
Property
Beds
4
Full Baths
2
1/2 Baths
1
Year Built
1985
Sq.Footage
2,160
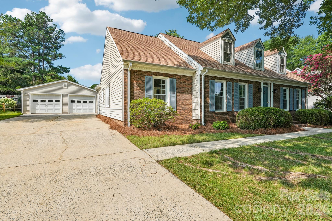
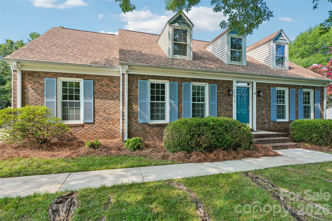
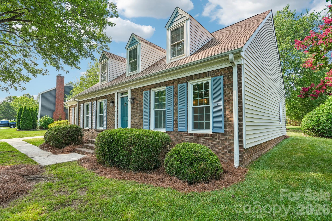
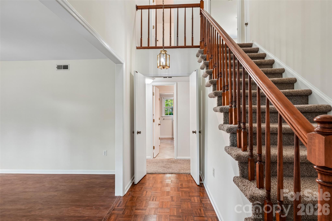
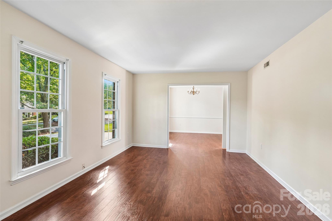
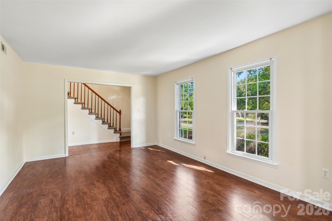
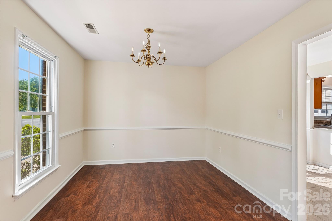
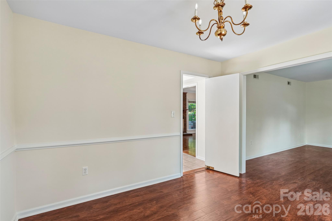
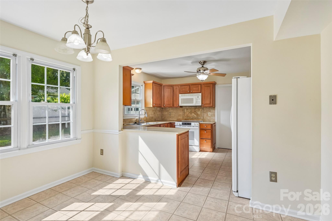
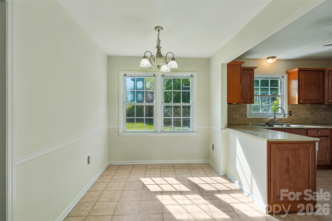
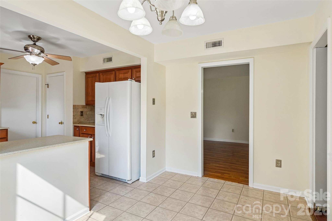
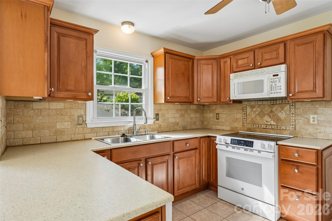
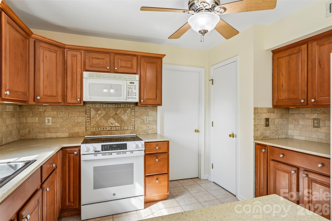
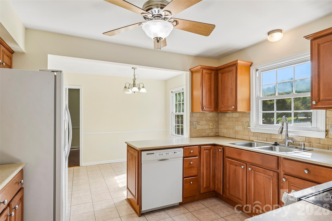
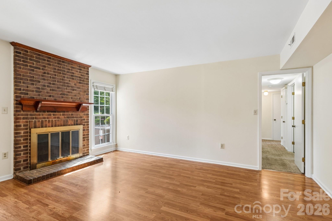
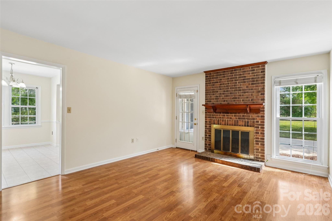
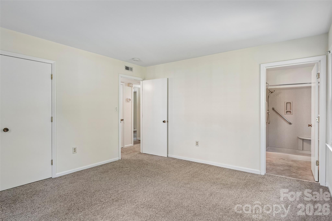
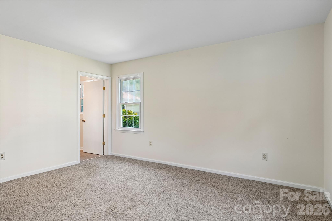
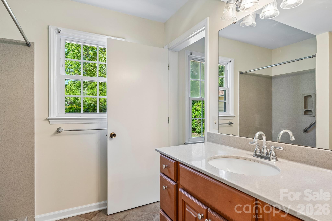
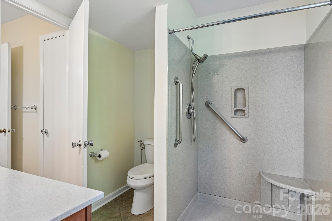
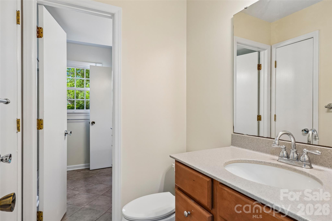
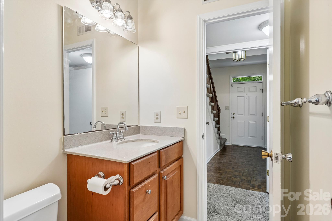
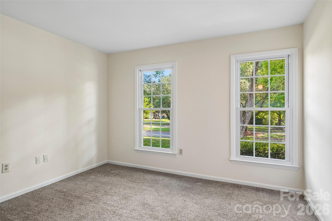
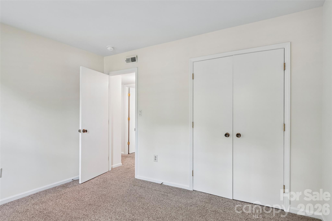
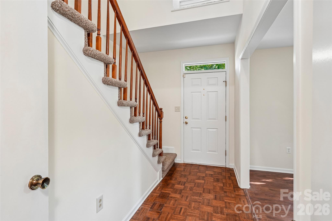
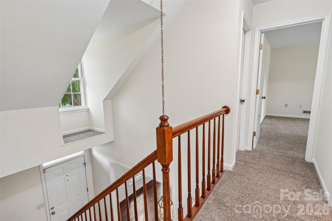
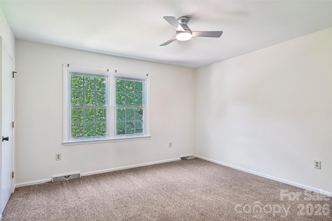
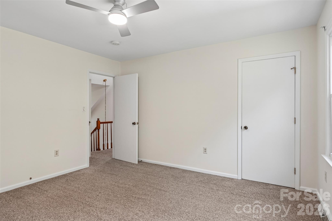
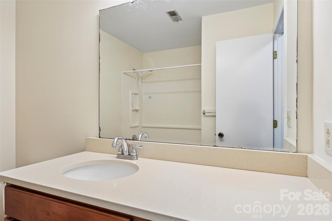
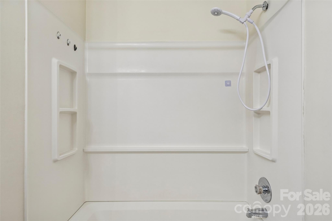
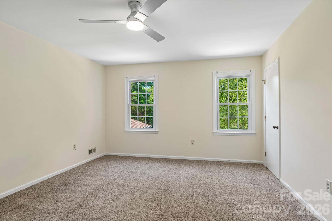
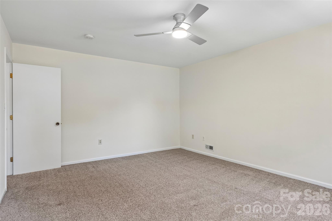
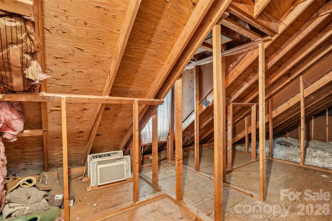
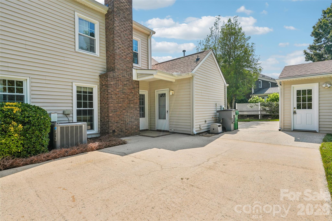
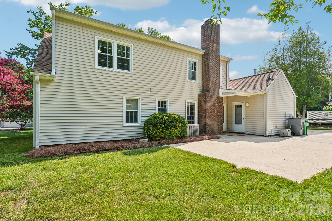
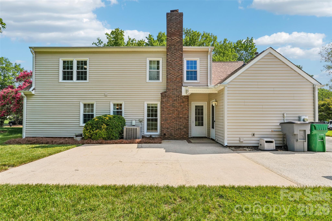
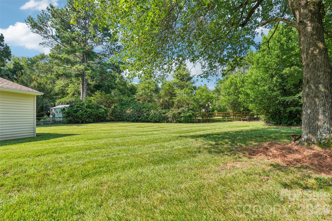
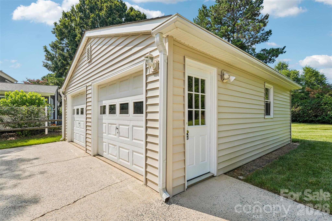
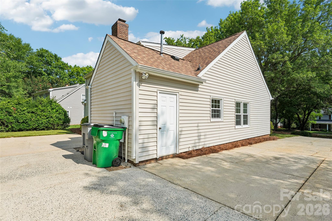
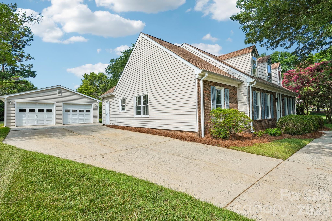
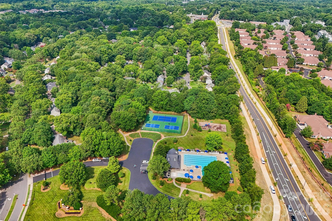
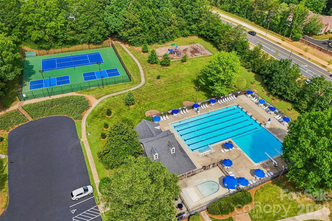
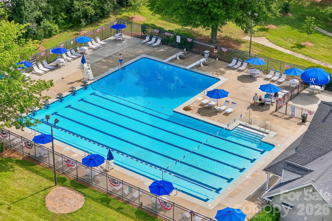
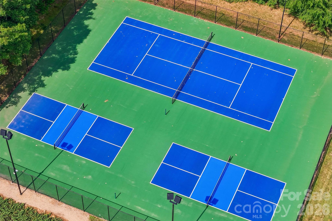
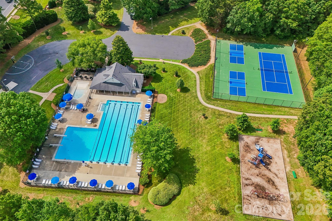
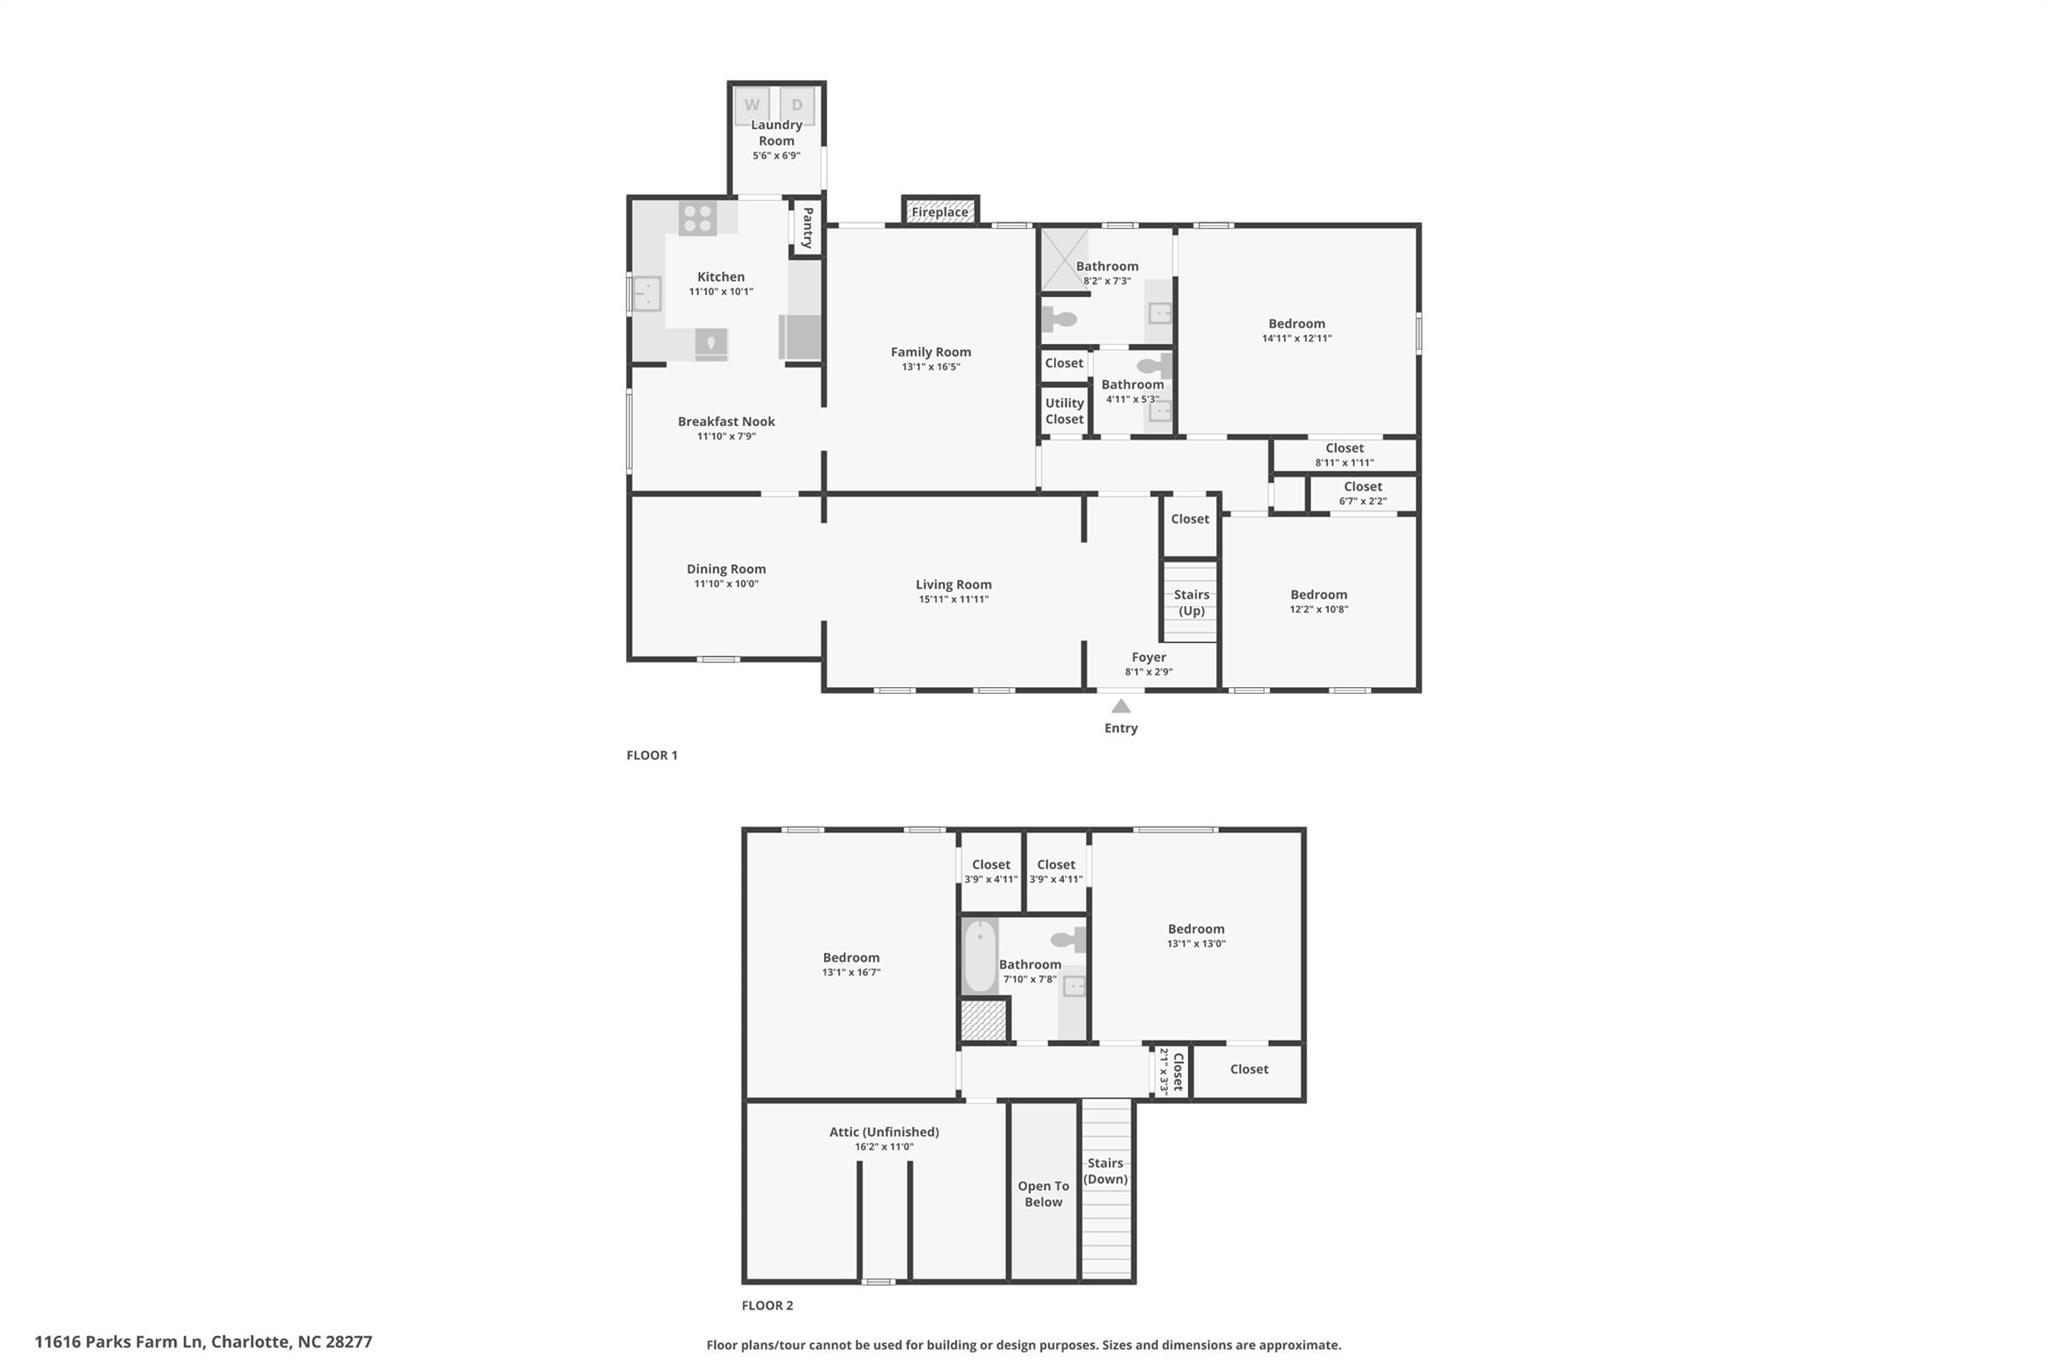
Welcome to Parks Farm Lane in the highly desirable Raeburn community, ideally located just minutes from shopping, dining, and entertainment in South Charlotte and Ballantyne. This well-maintained four-bedroom, two-and-a-half-bath home offers a versatile floor plan with a sought-after main-level primary suite. A second bedroom on the main floor provides the perfect space for a home office, guest room, or nursery, while two additional bedrooms and a full bath upstairs create privacy for family or visitors. An unfinished walk-in attic offers abundant storage or future expansion potential. Inside, you'll find multiple living spaces designed for both everyday living and entertaining. The welcoming foyer opens to a formal living room and dining room, leading to the spacious kitchen with breakfast nook. Just beyond, the cozy family room with fireplace overlooks the backyard, creating a comfortable gathering space for family and friends. Step outside to enjoy the large patio and level backyard, perfect for outdoor entertaining, gardening, or simply relaxing. The detached two-car garage provides additional storage and parking while enhancing the home's curb appeal. Conveniently situated on the same side of Rae Road as Raeburn's outstanding amenities, residents enjoy easy access to the community pool, tennis courts, and playground nearby via a walking trail at the end of Ducksbill Drive. Offering an ideal combination of space, flexibility, and an unbeatable location, this home is ready for its next owner.
Features & Amenities
Interior
-
Total Bedrooms
4
-
Bathrooms
2
-
1/2 Bathrooms
1
-
Above Grade Finished Area
2160.0
-
Basement YN
NO
-
Cooling YN
YES
-
Cooling
Central Air, Electric
-
Fireplace YN
YES
-
Heating YN
YES
-
Heating
Central, Natural Gas
-
Pet friendly
N/A
Exterior
-
Garage
Yes
-
Garage spaces
2
-
Parking
Driveway
-
Patio and Porch Features
Patio
-
Pool
No
Area & Lot
-
Lot Features
Level, Wooded
-
Property Type
Residential
-
Property Sub Type
Single Family Residence
-
Architectural Style
Traditional
Price
-
Sales Price
$540,000
-
Sq. Footage
2, 160
-
Price/SqFt
$250
HOA
-
Association
YES
-
Association Fee
$976
-
Association Fee Frequency
Annually
-
Association Fee Includes
N/A
School District
-
Elementary School
Polo Ridge
-
Middle School
Cato Ridge
-
High School
Ballantyne Ridge
Property Features
-
New Construction
NO
-
Foundation Details
Slab
-
Senior Community YN
NO
-
Sewer
Public Sewer
-
Water Source
Public
Schedule a Showing
Showing scheduled successfully.
Mortgage calculator
Estimate your monthly mortgage payment, including the principal and interest, property taxes, and HOA. Adjust the values to generate a more accurate rate.
Your payment
Principal and Interest:
$
Property taxes:
$
HOA fees:
$
Total loan payment:
$
Total interest amount:
$
Location
County
Mecklenburg
Elementary School
Polo Ridge
Middle School
Cato Ridge
High School
Ballantyne Ridge
Listing Courtesy of Tom O'Neil , Real Broker, LLC
RealHub Information is provided exclusively for consumers' personal, non-commercial use, and it may not be used for any purpose other than to identify prospective properties consumers may be interested in purchasing. All information deemed reliable but not guaranteed and should be independently verified. All properties are subject to prior sale, change or withdrawal. RealHub website owner shall not be responsible for any typographical errors, misinformation, misprints and shall be held totally harmless.

Agent
Mary Patrella
Call Mary today to schedule a private showing.

* Listings on this website come from the FMLS IDX Compilation and may be held by brokerage firms other than the owner of this website. The listing brokerage is identified in any listing details. Information is deemed reliable but is not guaranteed. If you believe any FMLS listing contains material that infringes your copyrighted work please click here to review our DMCA policy and learn how to submit a takedown request.© 2024 FMLS.
Related Properties

Charlotte
16016 Tulloch Road
3 Beds
3 Baths
2,804 Sq.Ft.
$625,000
MLS#: 4363185

Charlotte
4122 Moxie Way
3 Beds
2 Baths
1,804 Sq.Ft.
$625,000
MLS#: 4384032

Charlotte
268 Parkwood Avenue
3 Beds
3 Baths
1,855 Sq.Ft.
$579,900
MLS#: 4377883

Charlotte
14115 Canvasback Drive
4 Beds
2 Baths
2,849 Sq.Ft.
$525,000
MLS#: 4337822

Charlotte
4620 Piedmont Row Drive 410
2 Beds
2 Baths
1,146 Sq.Ft.
$459,900
MLS#: 4359975

Charlotte
6832 Charter Hills Road
4 Beds
2 Baths
2,104 Sq.Ft.
$625,000
MLS#: 4396784

Charlotte
1300 Queens Road 312
3 Beds
2 Baths
1,950 Sq.Ft.
$559,000
MLS#: 4360951

Charlotte
7444 Hurstbourne Green Drive
2 Beds
2 Baths
1,174 Sq.Ft.
$500,000
MLS#: 4382957
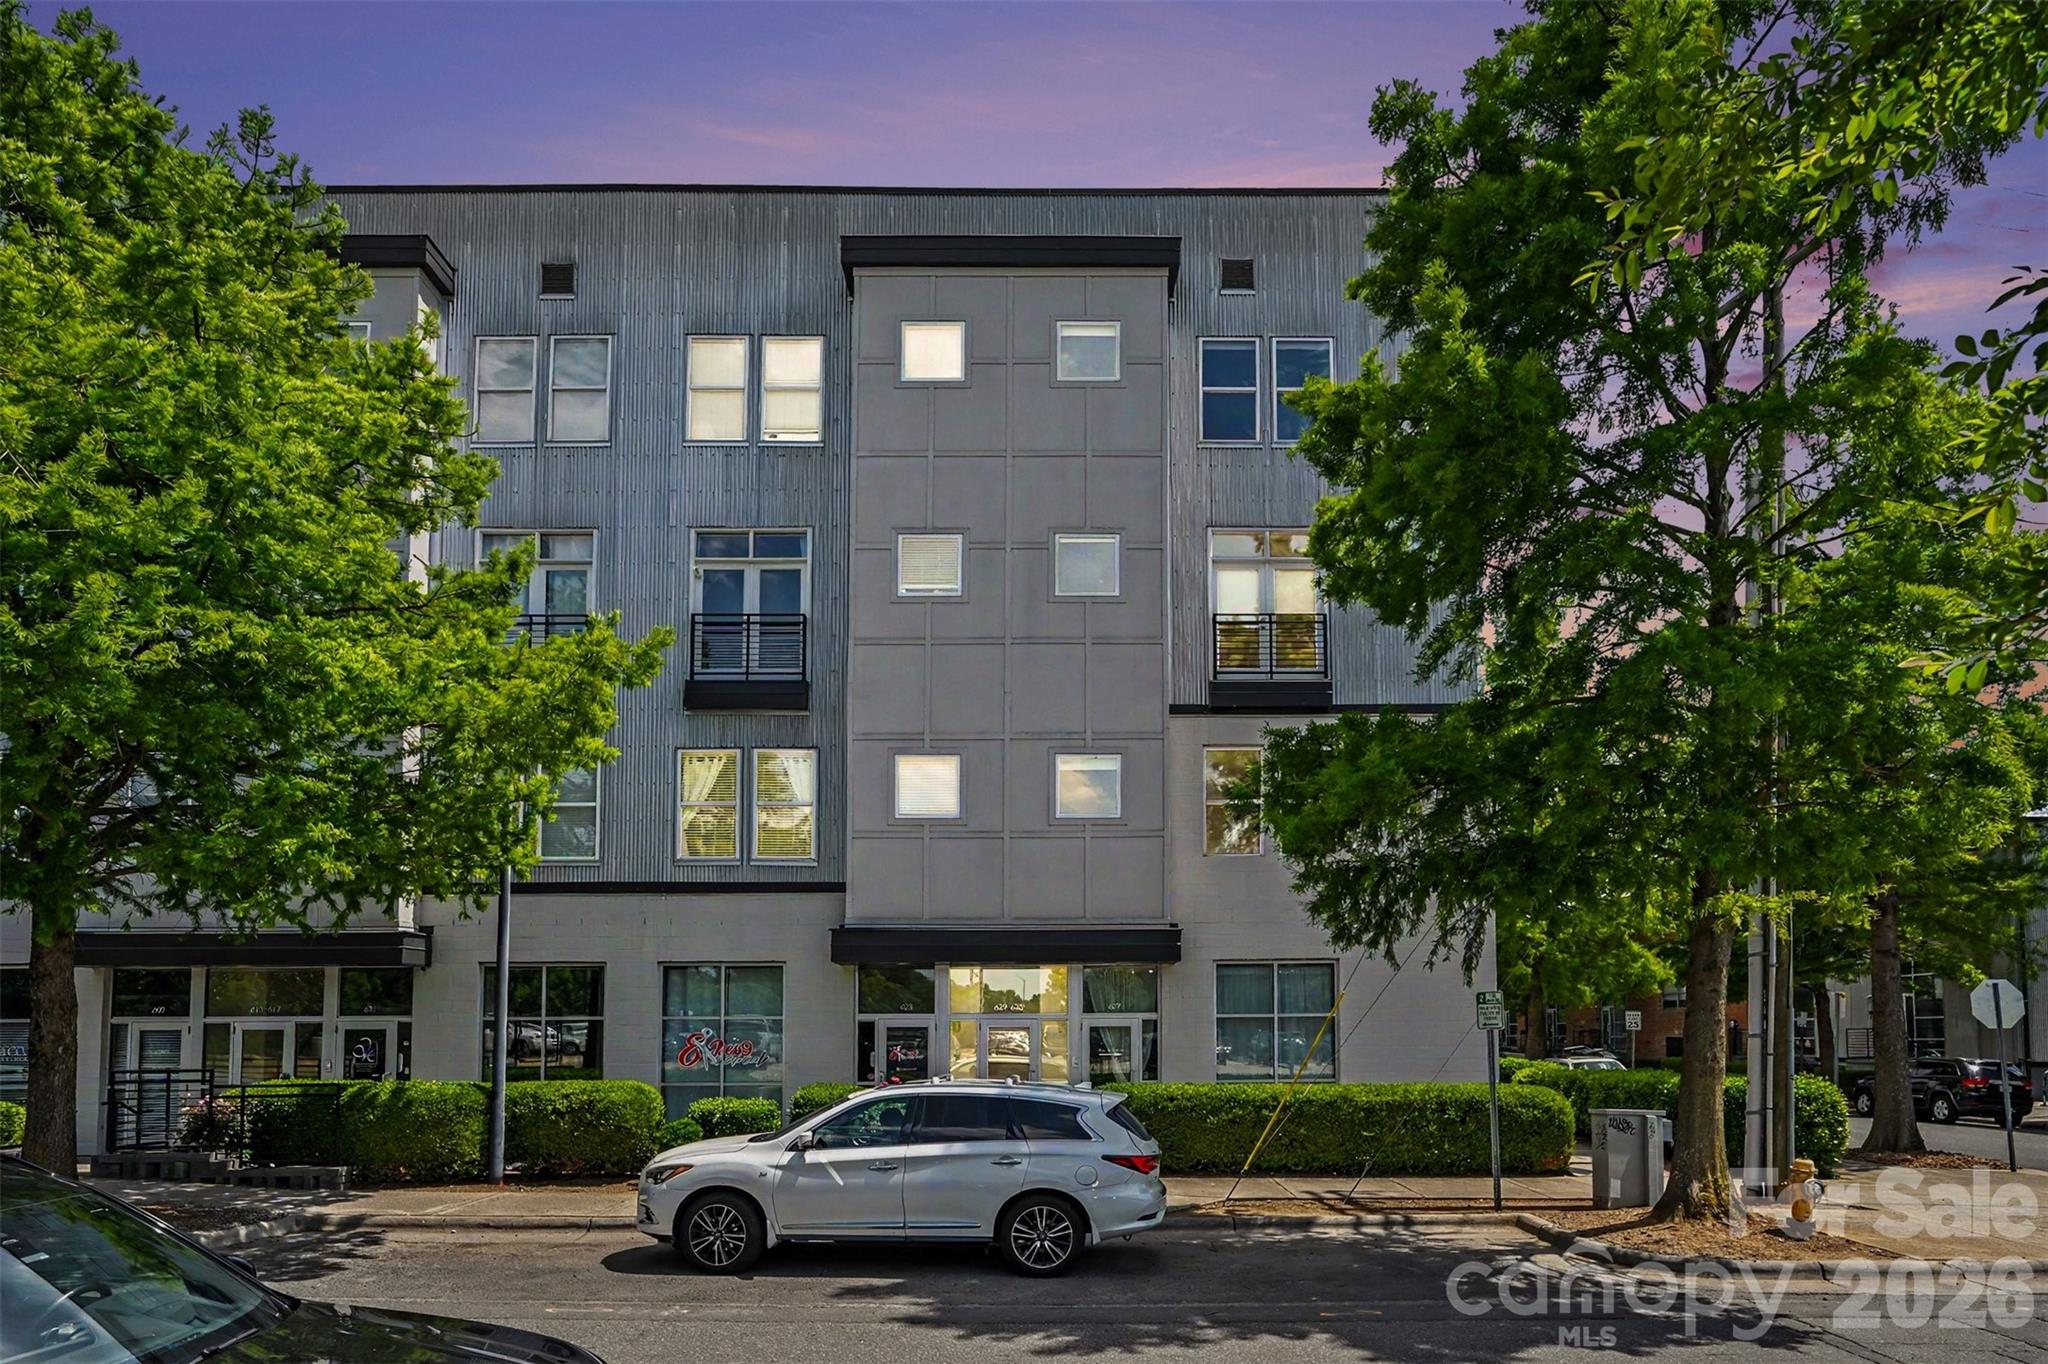
Charlotte
633 MCNINCH Street
2 Beds
2 Baths
1,665 Sq.Ft.
$474,900
MLS#: 4379396
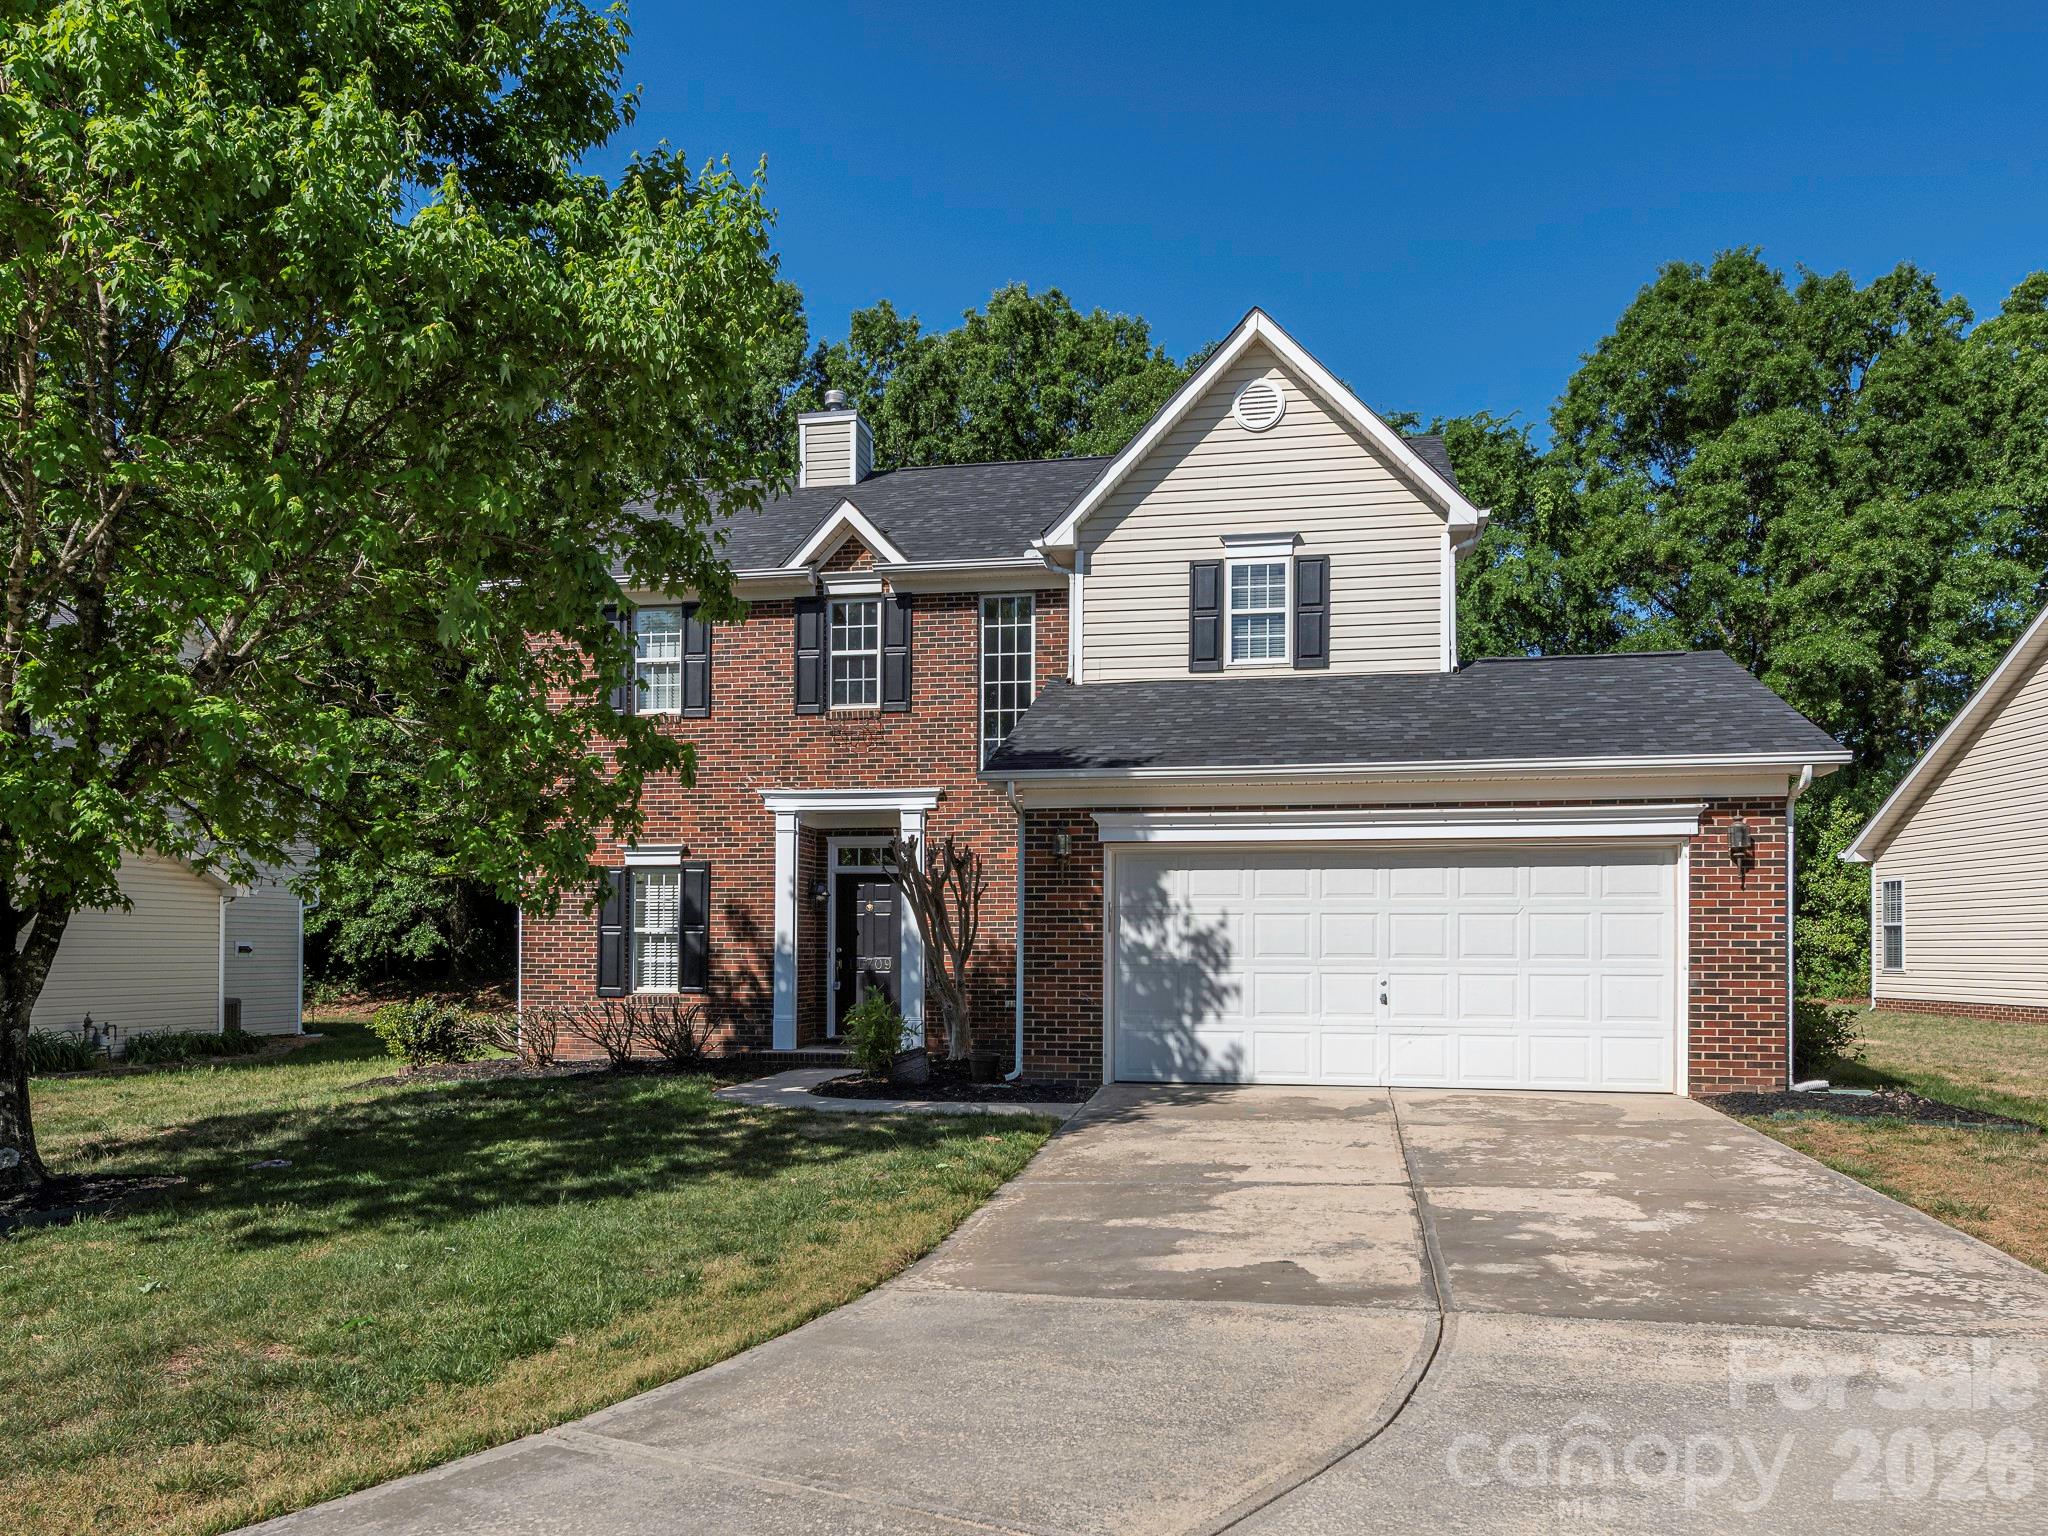
Charlotte
11709 Borchetta Drive
3 Beds
2 Baths
1,851 Sq.Ft.
$549,900
MLS#: 4366658
