

Property
Beds
4
Full Baths
4
1/2 Baths
None
Year Built
2026
Sq.Footage
3,789
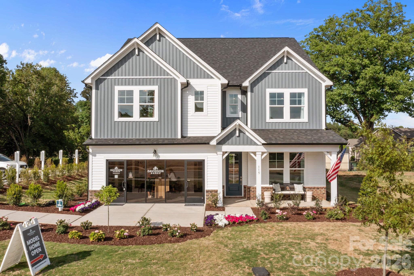
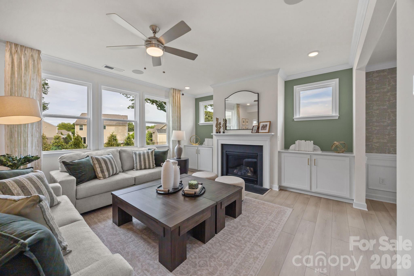
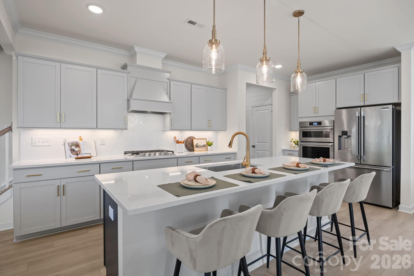
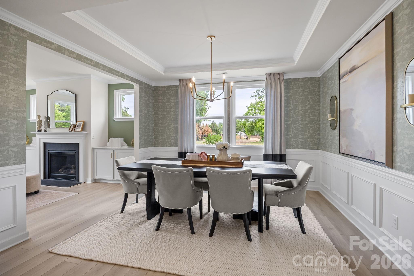
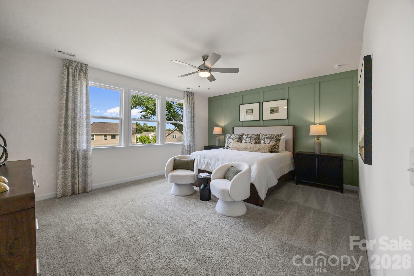
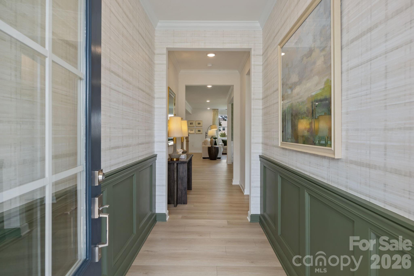
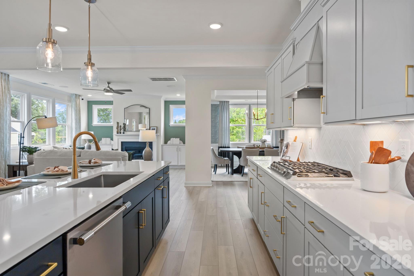
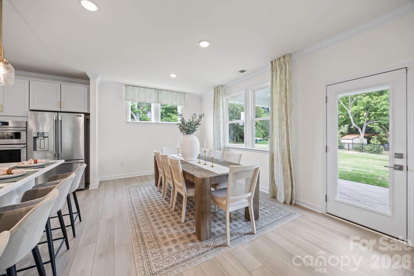
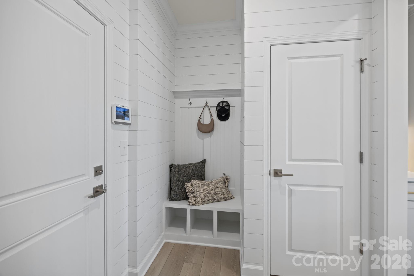
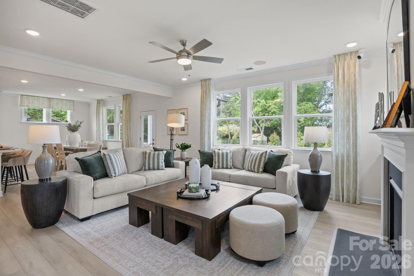
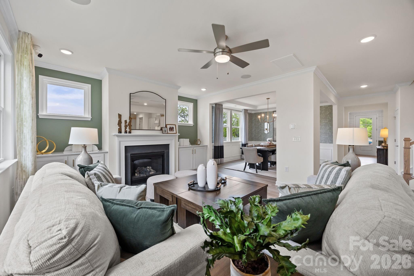
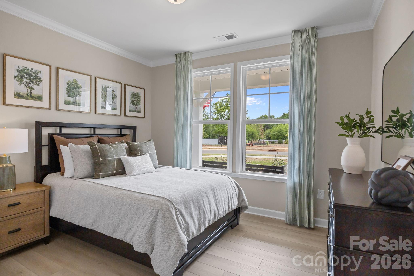
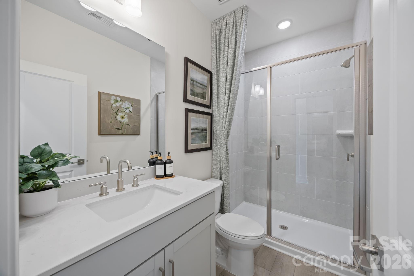
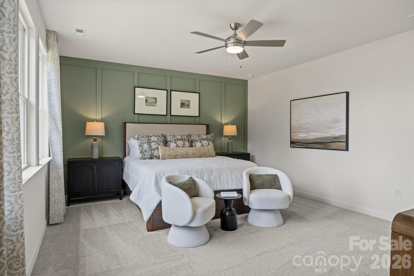
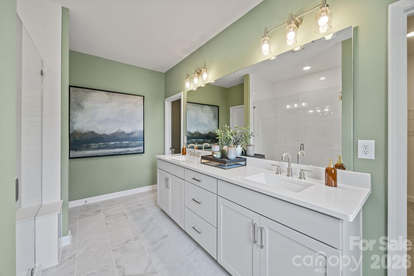
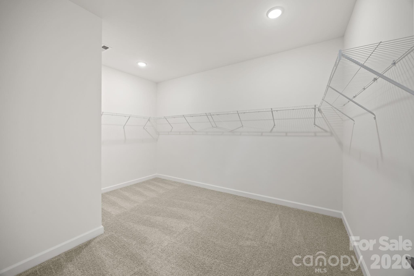
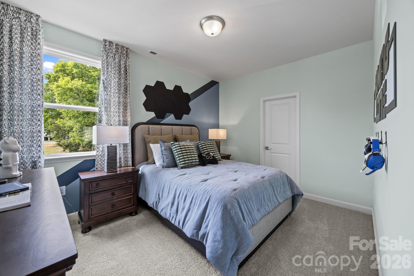
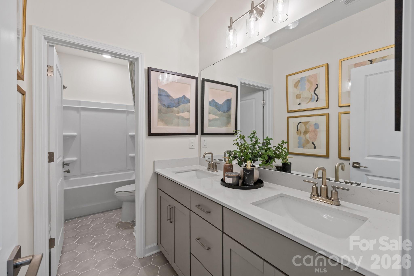
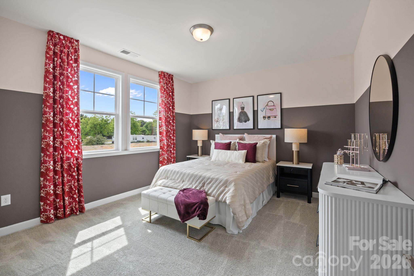
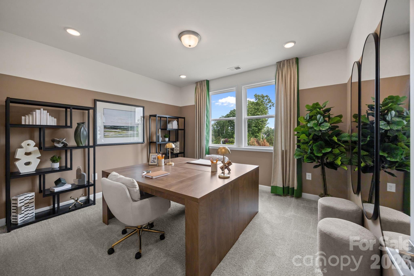
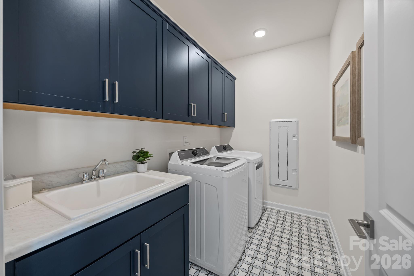
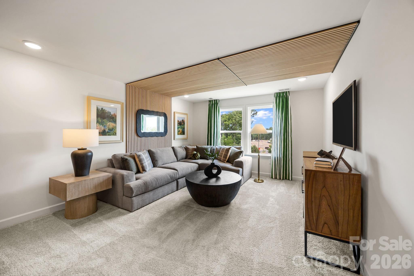
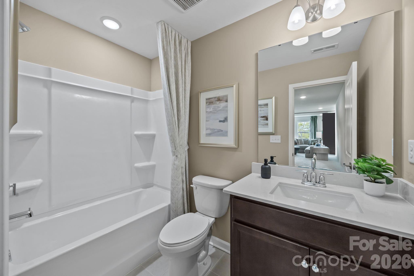
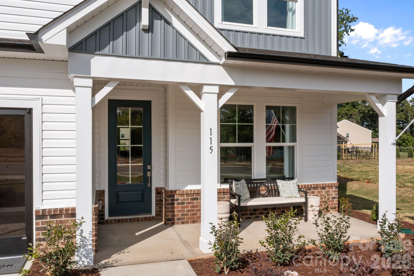
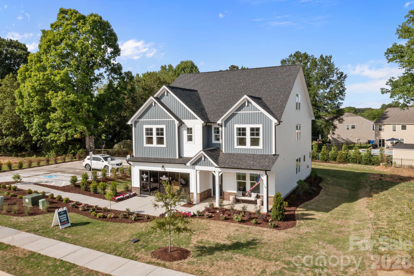
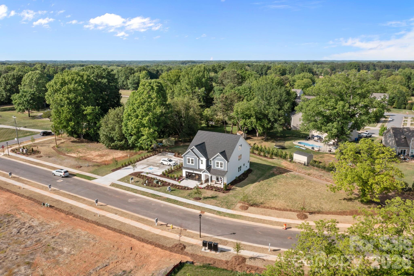
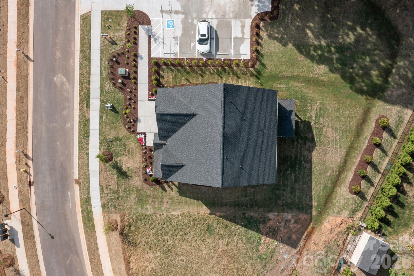
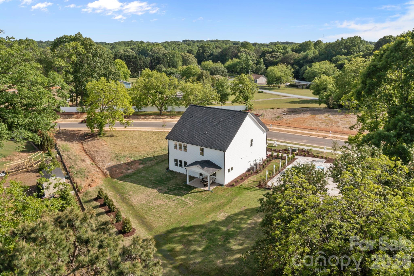
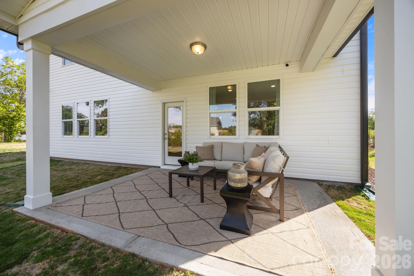
Stunning Model Home Available! This impressive 4-bedroom, 3-bath Beech B plan spans 3,789 square feet across three levels in desirable Windgate. Complete and move-in ready with rent-back arrangement during neighborhood completion. The gourmet kitchen showcases quartz countertops and premium finishes, flowing seamlessly into the spacious gathering room, breakfast area, and dining room. The main floor guest bedroom with full bath provides perfect accommodations for visitors. Elegant oak stairs with open rail design lead to the second floor. Upstairs, the luxurious primary suite features a spa shower and generous walk-in closet. The versatile loft and dedicated study offer flexible living spaces, while two additional bedrooms share a convenient full bath with second sink. Practical touches in the home include a mudroom bench, laundry room sink and cabinet, plus tankless water heater. The third-floor media room with full bath creates the ultimate entertainment retreat. Additional highlights include a covered porch, 2-car garage with extension, and premium upgrades throughout. Please contact agent on site for any and all questions and showings
Features & Amenities
Interior
-
Other Interior Features
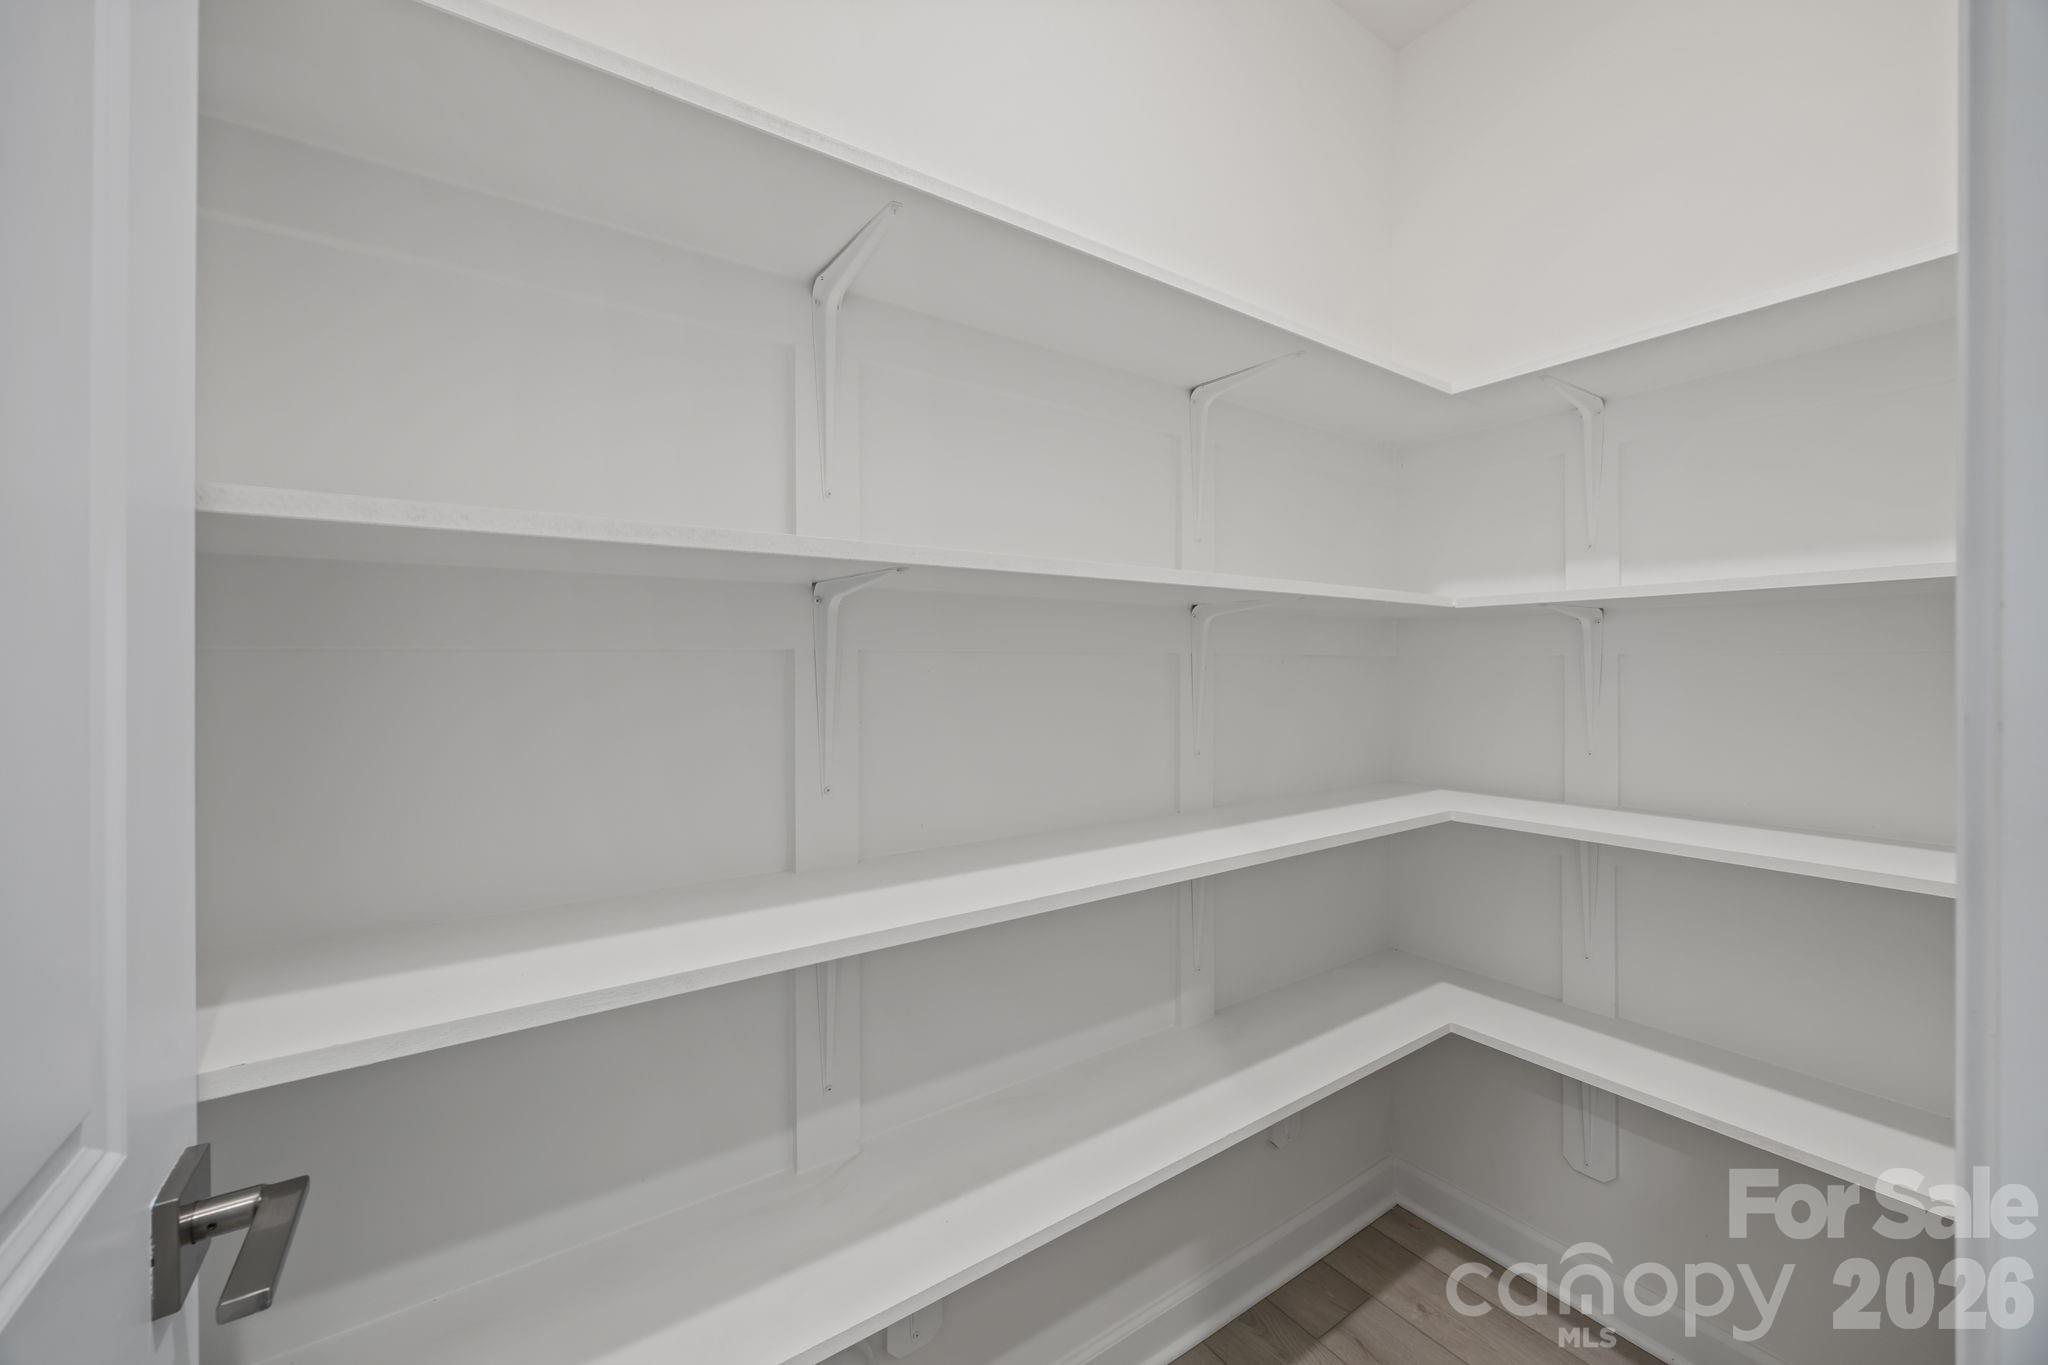
Breakfast Bar, Entrance Foyer, Open Floorplan, Pantry
-
Total Bedrooms
4
-
Bathrooms
4
-
Above Grade Finished Area
3789.0
-
Basement YN
NO
-
Cooling YN
YES
-
Cooling
Ceiling Fan(s), Central Air, Zoned
-
Fireplace YN
YES
-
Heating YN
YES
-
Heating
Central, Forced Air, Natural Gas, Zoned
-
Pet friendly
N/A
Exterior
-
Garage
Yes
-
Garage spaces
2
-
Parking
Garage Door Opener, Garage Faces Front
-
Patio and Porch Features
Covered, Front Porch, Rear Porch
-
Pool
No
Area & Lot
-
Property Type
Residential
-
Property Sub Type
Single Family Residence
-
Architectural Style
Transitional
Price
-
Sales Price
$599,000
-
Sq. Footage
3, 789
-
Price/SqFt
$158
HOA
-
Association
Yes
-
Association Fee
$100
-
Association Fee Frequency
Monthly
-
Association Fee Includes
N/A
School District
-
Elementary School
Shepherd
-
Middle School
Lakeshore
-
High School
South Iredell
Property Features
-
New Construction
YES
-
Foundation Details
Slab
-
Senior Community YN
NO
-
Sewer
Public Sewer
-
Water Source
Public
Schedule a Showing
Showing scheduled successfully.
Mortgage calculator
Estimate your monthly mortgage payment, including the principal and interest, property taxes, and HOA. Adjust the values to generate a more accurate rate.
Your payment
Principal and Interest:
$
Property taxes:
$
HOA fees:
$
Total loan payment:
$
Total interest amount:
$
Location
County
Iredell
Elementary School
Shepherd
Middle School
Lakeshore
High School
South Iredell
Listing Courtesy of Marisa Leigh-Laba , Davidson Homes Realty, LLC
RealHub Information is provided exclusively for consumers' personal, non-commercial use, and it may not be used for any purpose other than to identify prospective properties consumers may be interested in purchasing. All information deemed reliable but not guaranteed and should be independently verified. All properties are subject to prior sale, change or withdrawal. RealHub website owner shall not be responsible for any typographical errors, misinformation, misprints and shall be held totally harmless.

Agent
Mitch Totherow
Call Mitch today to schedule a private showing.

* Listings on this website come from the FMLS IDX Compilation and may be held by brokerage firms other than the owner of this website. The listing brokerage is identified in any listing details. Information is deemed reliable but is not guaranteed. If you believe any FMLS listing contains material that infringes your copyrighted work please click here to review our DMCA policy and learn how to submit a takedown request.© 2024 FMLS.
Related Properties
Mooresville
900 Muirfield Drive
4 Beds
2 Baths
3,620 Sq.Ft.
$605,000
MLS#: 4340189
Mooresville
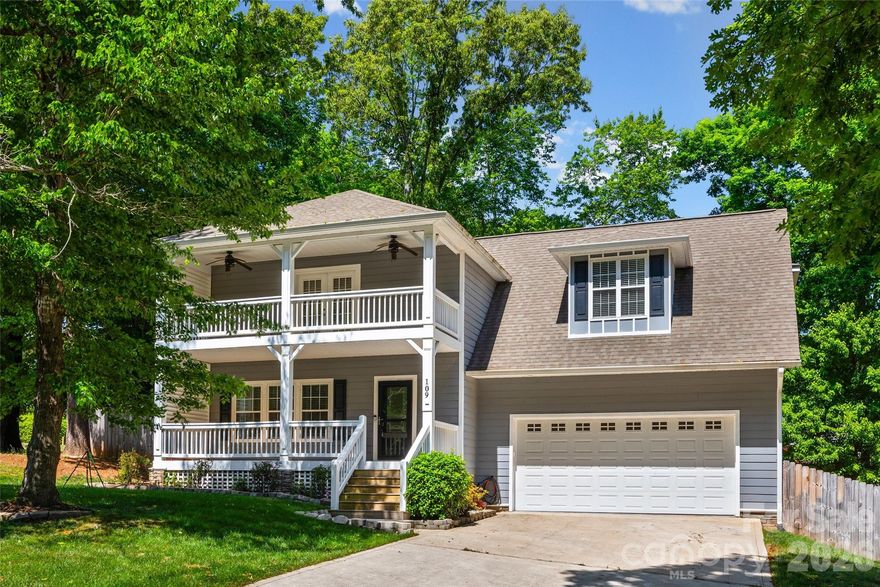
109 Fulton Farms Lane
3 Beds
2 Baths
2,572 Sq.Ft.
$625,000
MLS#: 4377074

Mooresville
150 W Morehouse Avenue
4 Beds
3 Baths
2,926 Sq.Ft.
$500,000
MLS#: 4264597

Mooresville
128 W Morehouse Avenue
4 Beds
3 Baths
2,896 Sq.Ft.
$509,000
MLS#: 4352819
Mooresville
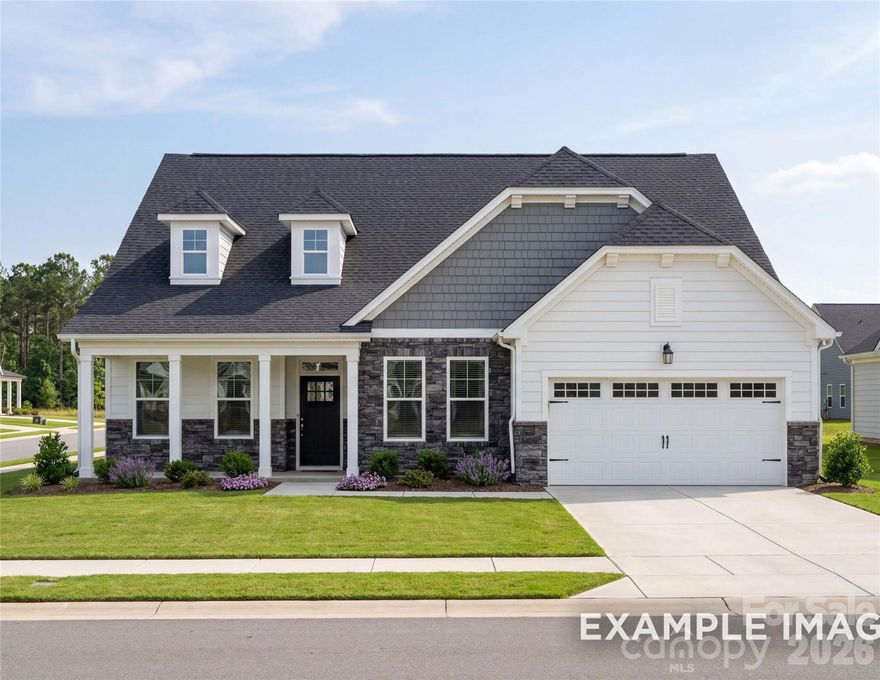
170 Windgate Way
4 Beds
3 Baths
3,451 Sq.Ft.
$574,000
MLS#: 4373276
Mooresville
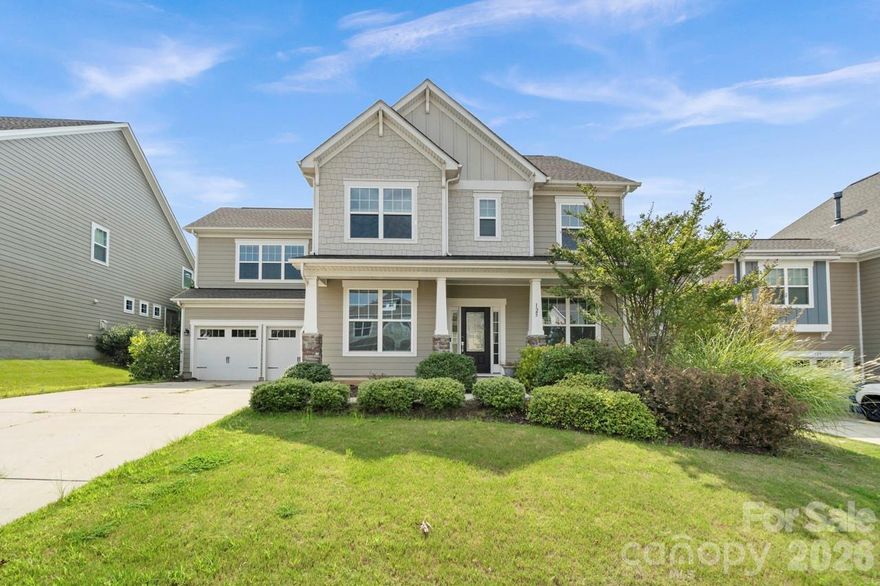
125 Yellowbell Road
4 Beds
2 Baths
3,089 Sq.Ft.
$568,000
MLS#: 4379612
Mooresville
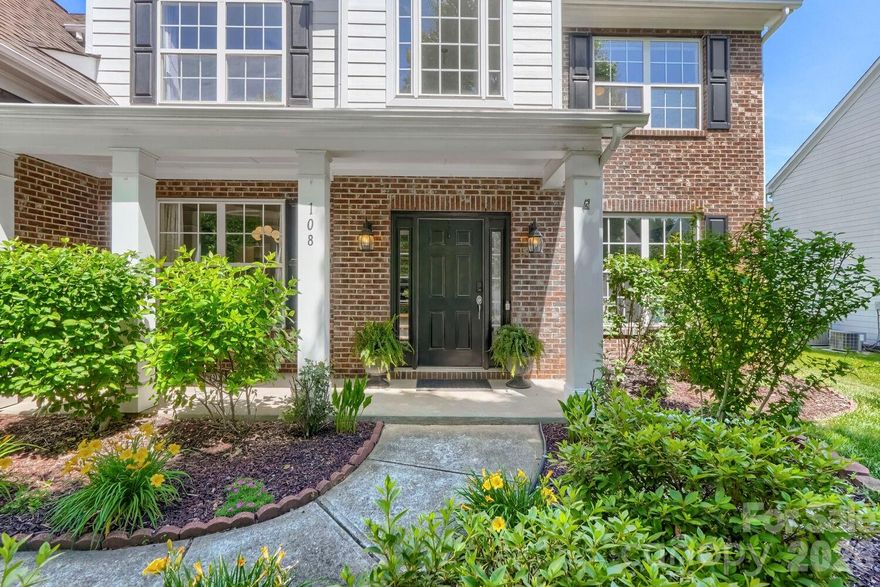
108 Runningdeer Drive
4 Beds
2 Baths
3,097 Sq.Ft.
$610,000
MLS#: 4377206
Mooresville
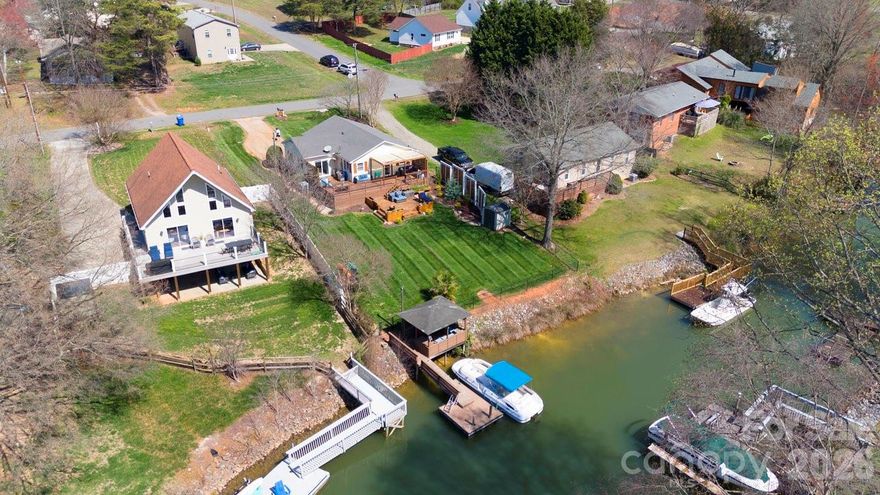
141 Bluewing Lane
2 Beds
1 Baths
1,224 Sq.Ft.
$699,000
MLS#: 4381743
Mooresville
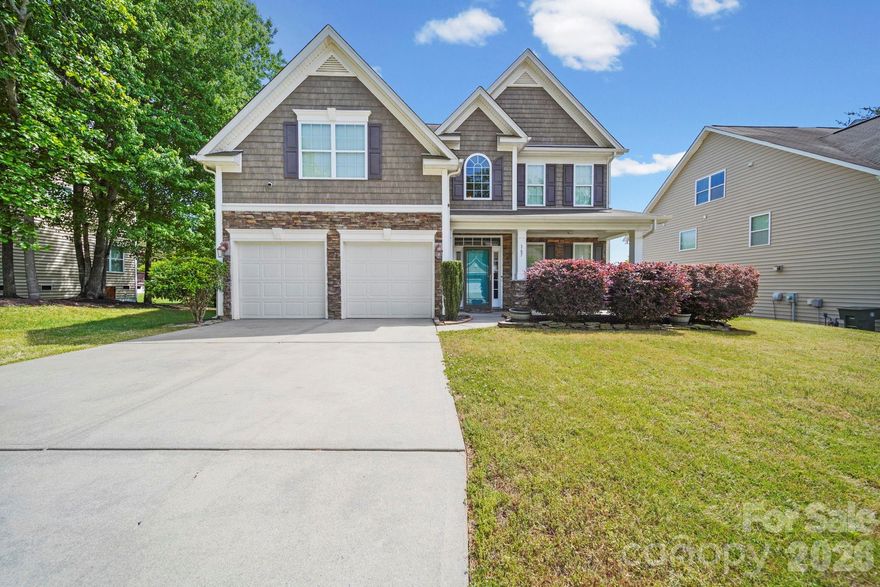
167 Ashlyn Creek Drive
5 Beds
3 Baths
2,694 Sq.Ft.
$530,000
MLS#: 4373557
