
Property
Beds
5
Full Baths
4
1/2 Baths
1
Year Built
2020
Sq.Footage
4,318
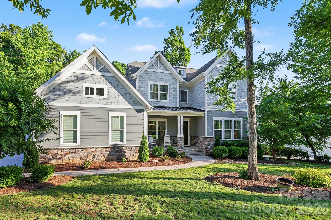
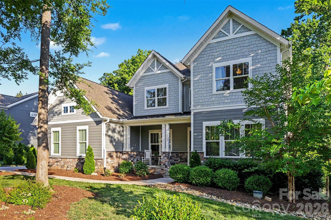
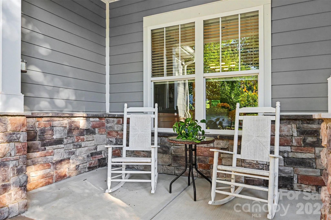
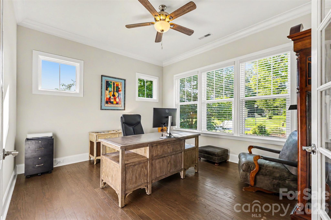
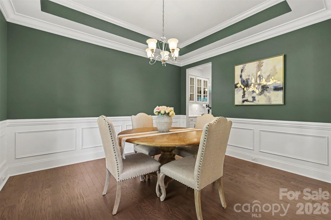
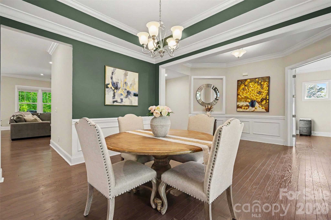
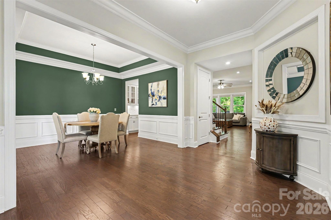
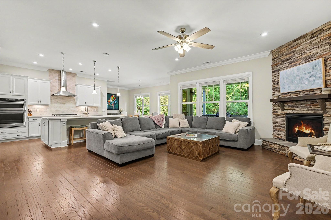
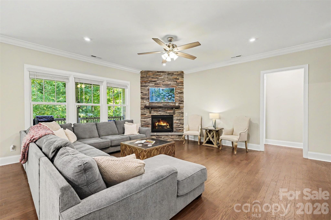
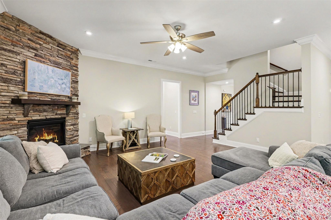
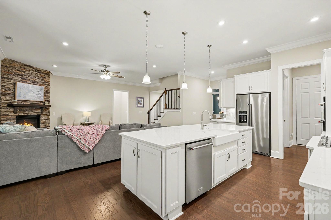
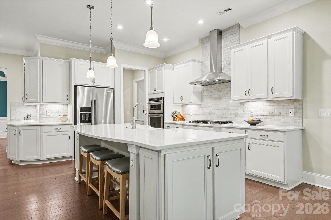
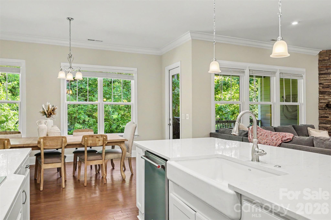
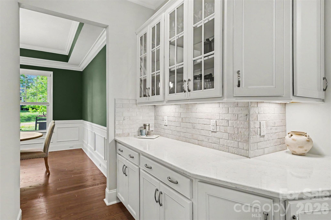
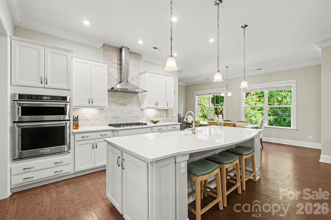
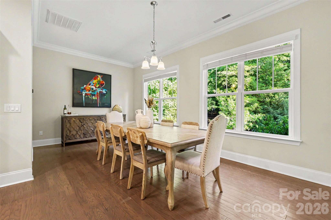
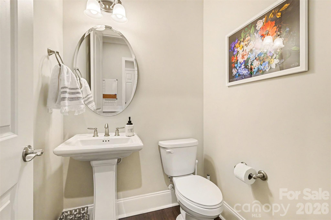
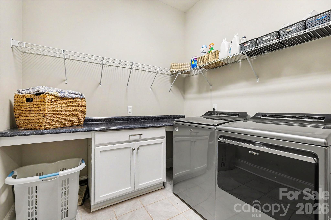
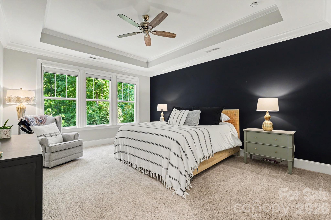
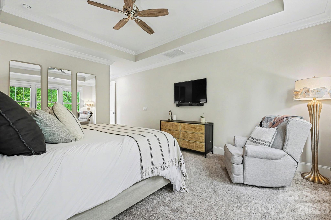
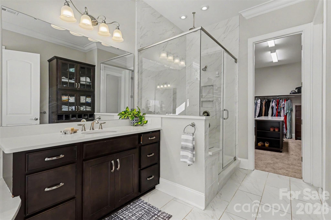
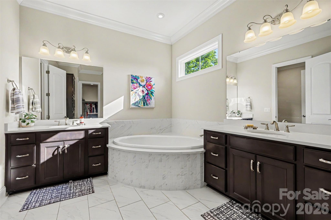
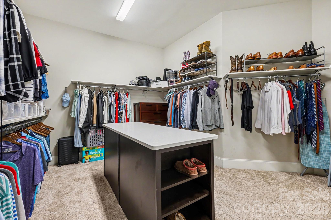
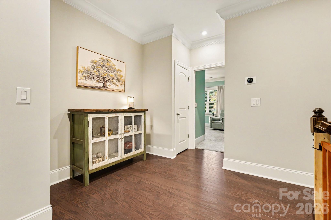
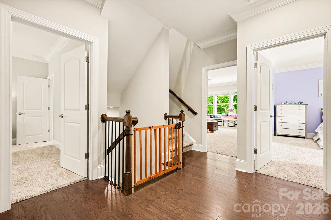
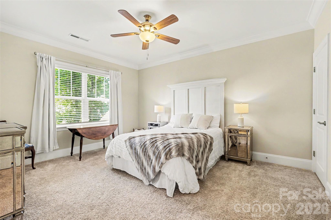
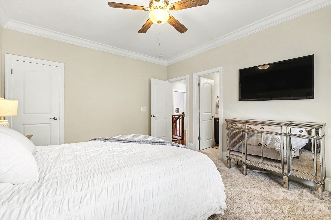
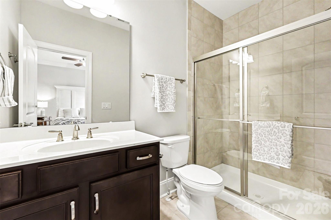
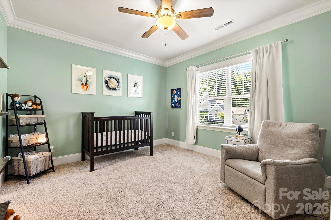
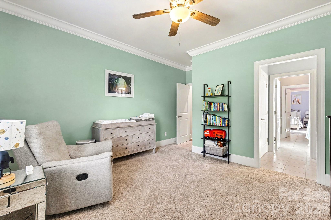
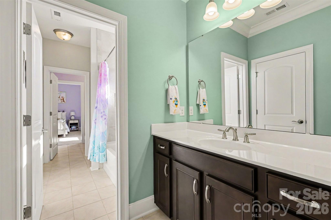
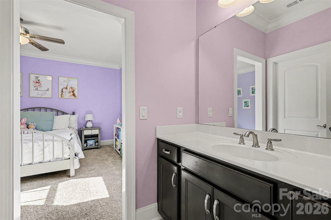
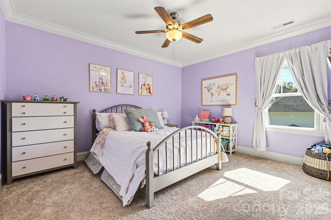
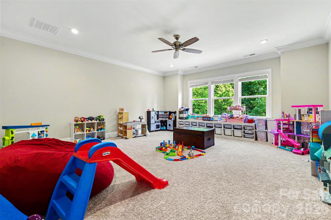
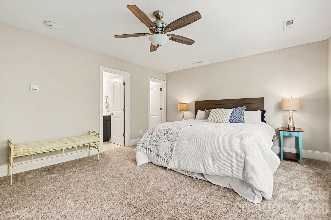
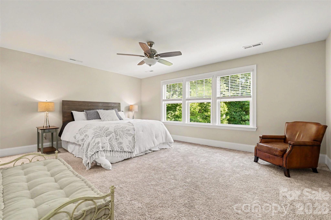
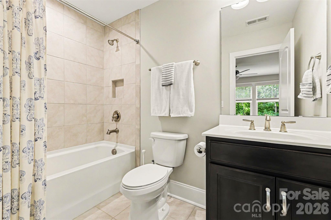
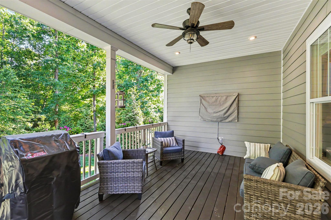
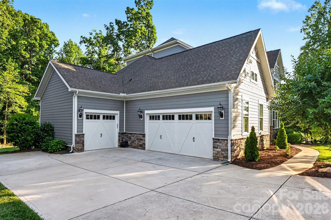
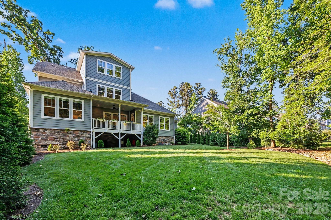
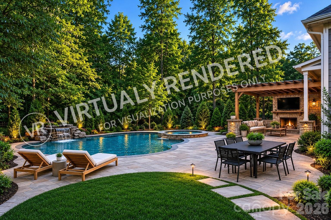
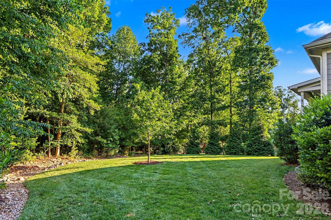
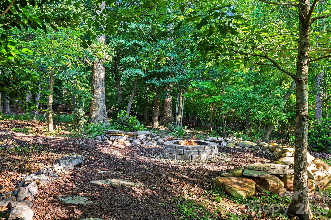
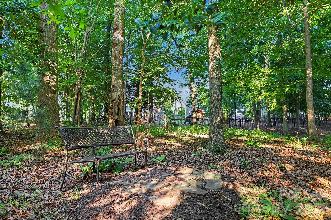
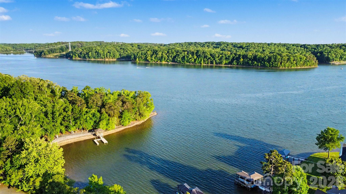
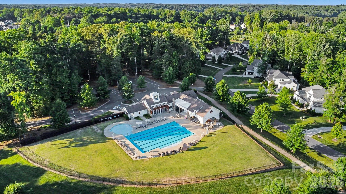
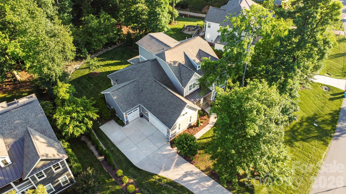
113 Cross Current presents a rare opportunity to experience elevated living in the highly desirable McLean–South Shore waterfront community, where residents enjoy lake access, a private kayak launch, and resort-inspired amenities designed for a relaxed yet luxurious lifestyle. Conveniently situated near Charlotte, Charlotte Douglas International Airport, Belmont, and the beautiful Daniel Stowe Conservancy, this location offers the ideal blend of peaceful retreat and everyday accessibility, with marinas and endless waterfront recreation just minutes away. Beautifully maintained and thoughtfully crafted, the home offers a sophisticated yet functional layout. The expansive primary suite serves as a private retreat, featuring a luxurious spa-inspired ensuite bathroom designed with comfort and relaxation in mind. Every bedroom is designed with its own walk-in closet and direct bathroom access, creating a comfortable and private experience for both residents and guests. Generous living spaces and flexible-use areas provide the versatility needed for entertaining, remote work, or quiet relaxation. At the heart of the home, the chef’s kitchen impresses with an expansive island, butler’s pantry, and effortless connection to the surrounding living and gathering spaces. The open-concept design is complemented by a stunning stone fireplace and a built-in drop zone that adds both charm and convenience to daily living. Practicality meets style with abundant, easily accessible storage, a spacious three-car garage, and an oversized driveway offering ample parking. Outdoors, enjoy the covered porch with ceiling fan overlooking a private, level backyard surrounded by mature trees. A cozy fire pit creates the perfect setting for relaxing evenings or entertaining under the stars. Combining timeless finishes, thoughtful design, and an exceptional waterfront community lifestyle, this home truly stands apart.
Features & Amenities
Interior
-
Other Interior Features
Entrance Foyer, Kitchen Island, Open Floorplan, Pantry, Walk-In Closet(s)
-
Total Bedrooms
5
-
Bathrooms
4
-
1/2 Bathrooms
1
-
Above Grade Finished Area
4318.0
-
Basement YN
NO
-
Cooling YN
YES
-
Cooling
Ceiling Fan(s), Central Air, Dual
-
Fireplace YN
YES
-
Heating YN
YES
-
Heating
Central, Forced Air, Natural Gas
-
Pet friendly
N/A
Exterior
-
Garage
Yes
-
Garage spaces
3
-
Construction Materials
Fiber Cement
-
Other Exterior Features
Fire Pit
-
Parking
Driveway, Garage Door Opener, Garage Faces Front, Garage Faces Side
-
Patio and Porch Features
Covered, Front Porch, Rear Porch
-
Pool
No
Area & Lot
-
Lot Features
Level, Private, Wooded
-
Property Type
Residential
-
Property Sub Type
Single Family Residence
Price
-
Sales Price
$1,150,000
-
Sq. Footage
4,318
-
Price/SqFt
$266
HOA
-
Association
YES
-
Association Fee
$1,550
-
Association Fee Frequency
Annually
-
Association Fee Includes
N/A
School District
-
Elementary School
New Hope
-
Middle School
Cramerton
-
High School
South Point (NC)
Property Features
-
New Construction
NO
-
Association Amenities
Dog Park, Trail(s)
-
Senior Community YN
NO
-
Sewer
Public Sewer
-
Water Source
Public
Schedule a Showing
Showing scheduled successfully.
Mortgage calculator
Estimate your monthly mortgage payment, including the principal and interest, property taxes, and HOA. Adjust the values to generate a more accurate rate.
Your payment
Principal and Interest:
$
Property taxes:
$
HOA fees:
$
Total loan payment:
$
Total interest amount:
$
Location
County
Gaston
Elementary School
New Hope
Middle School
Cramerton
High School
South Point (NC)
Listing Courtesy of Dillon Forstberg , Keller Williams South Park
RealHub Information is provided exclusively for consumers' personal, non-commercial use, and it may not be used for any purpose other than to identify prospective properties consumers may be interested in purchasing. All information deemed reliable but not guaranteed and should be independently verified. All properties are subject to prior sale, change or withdrawal. RealHub website owner shall not be responsible for any typographical errors, misinformation, misprints and shall be held totally harmless.

Agent | Team Lead
Jen Audier
Call Jen today to schedule a private showing.

* Listings on this website come from the FMLS IDX Compilation and may be held by brokerage firms other than the owner of this website. The listing brokerage is identified in any listing details. Information is deemed reliable but is not guaranteed. If you believe any FMLS listing contains material that infringes your copyrighted work please click here to review our DMCA policy and learn how to submit a takedown request.© 2024 FMLS.
Related Properties
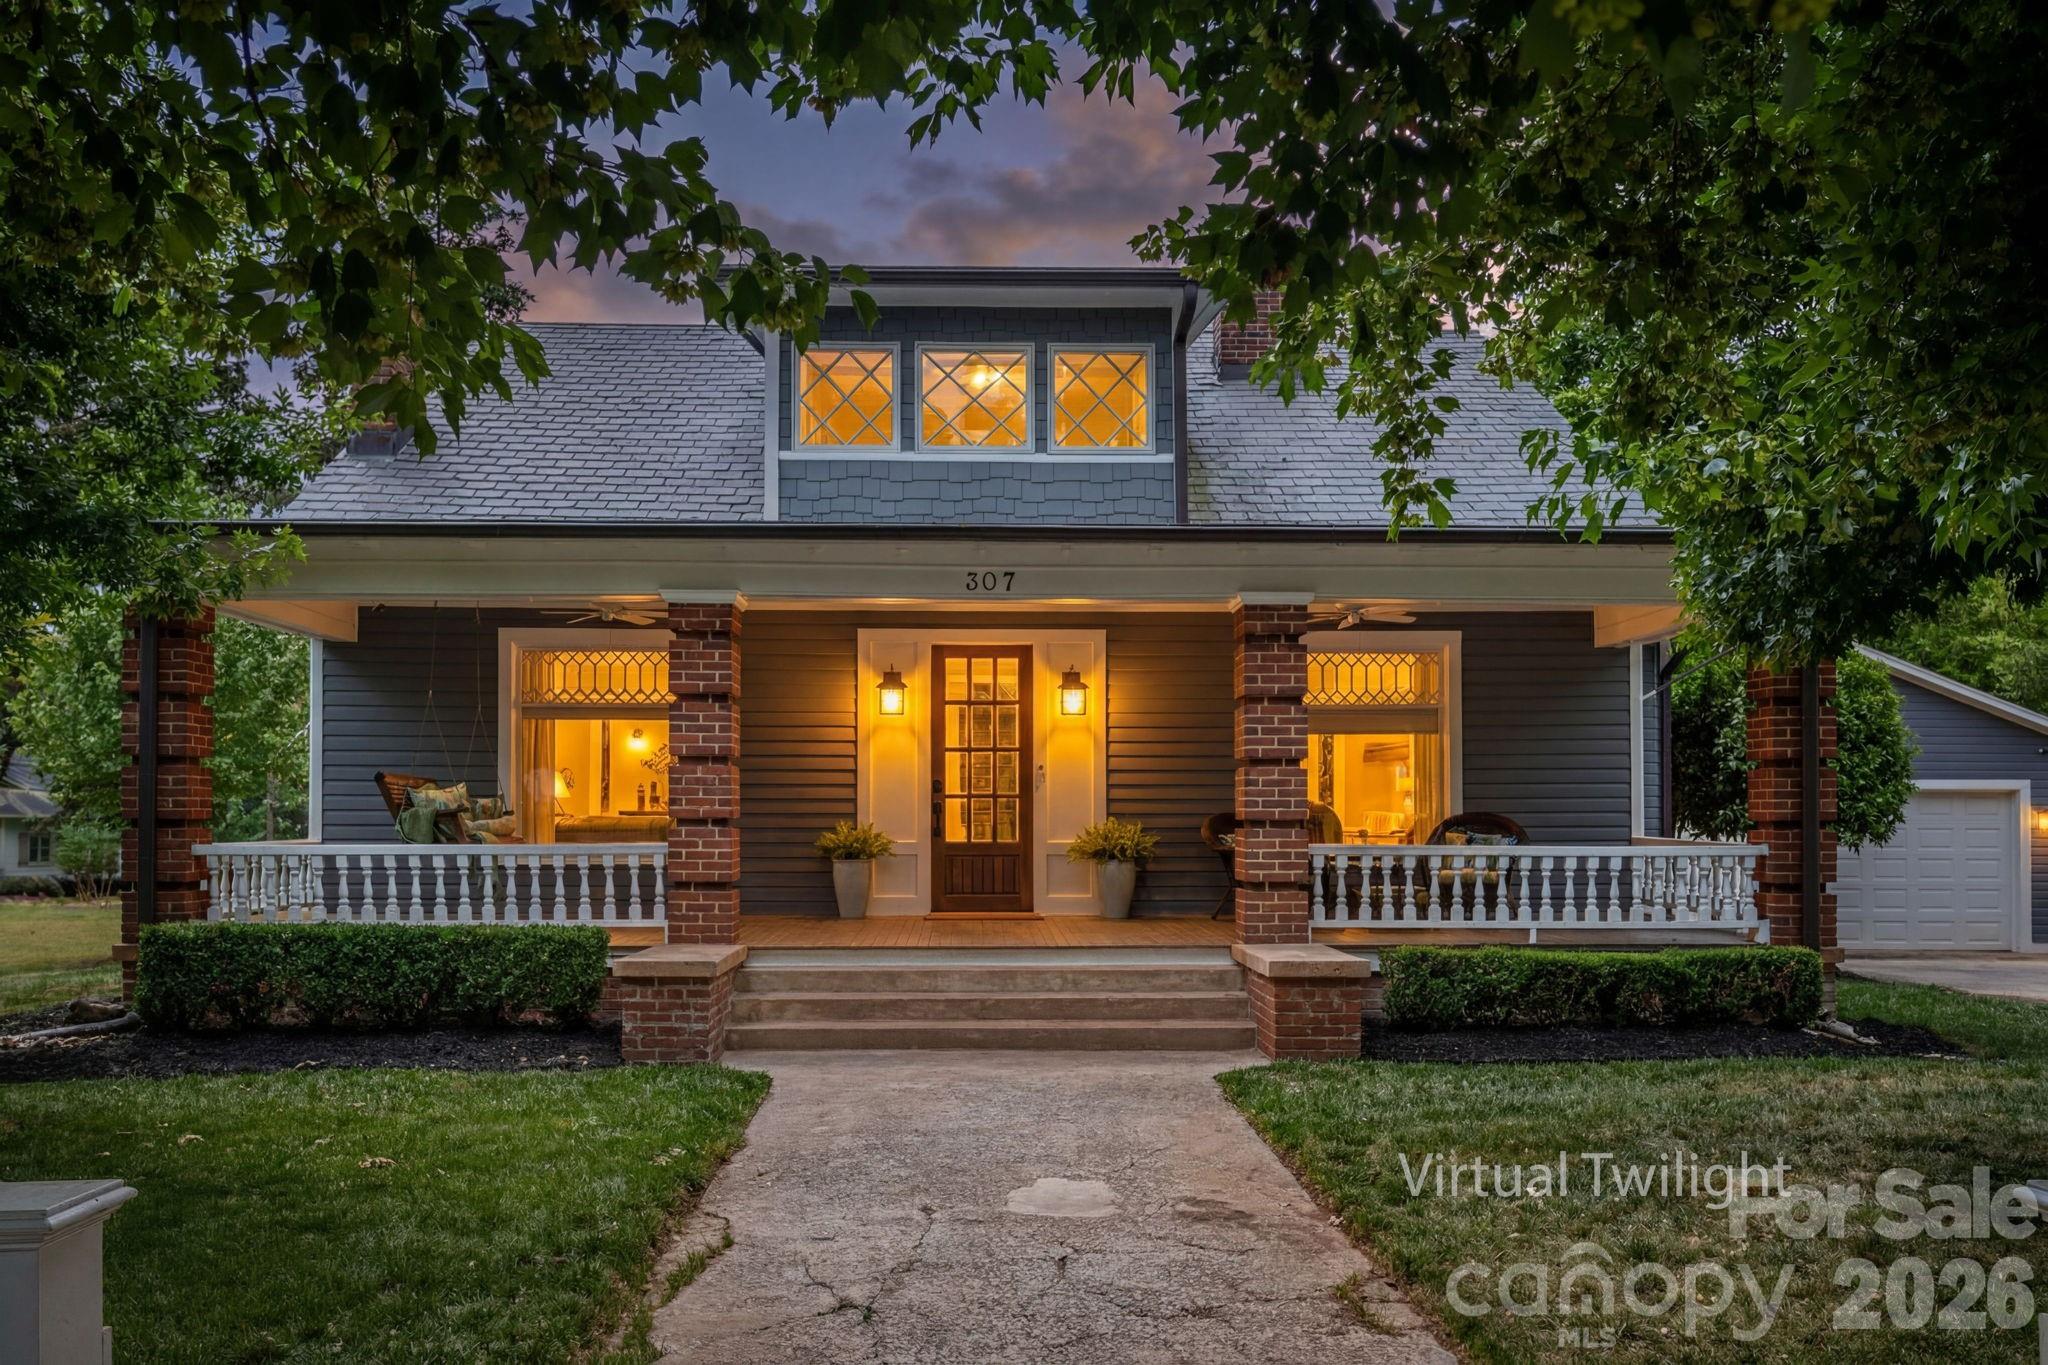
Belmont
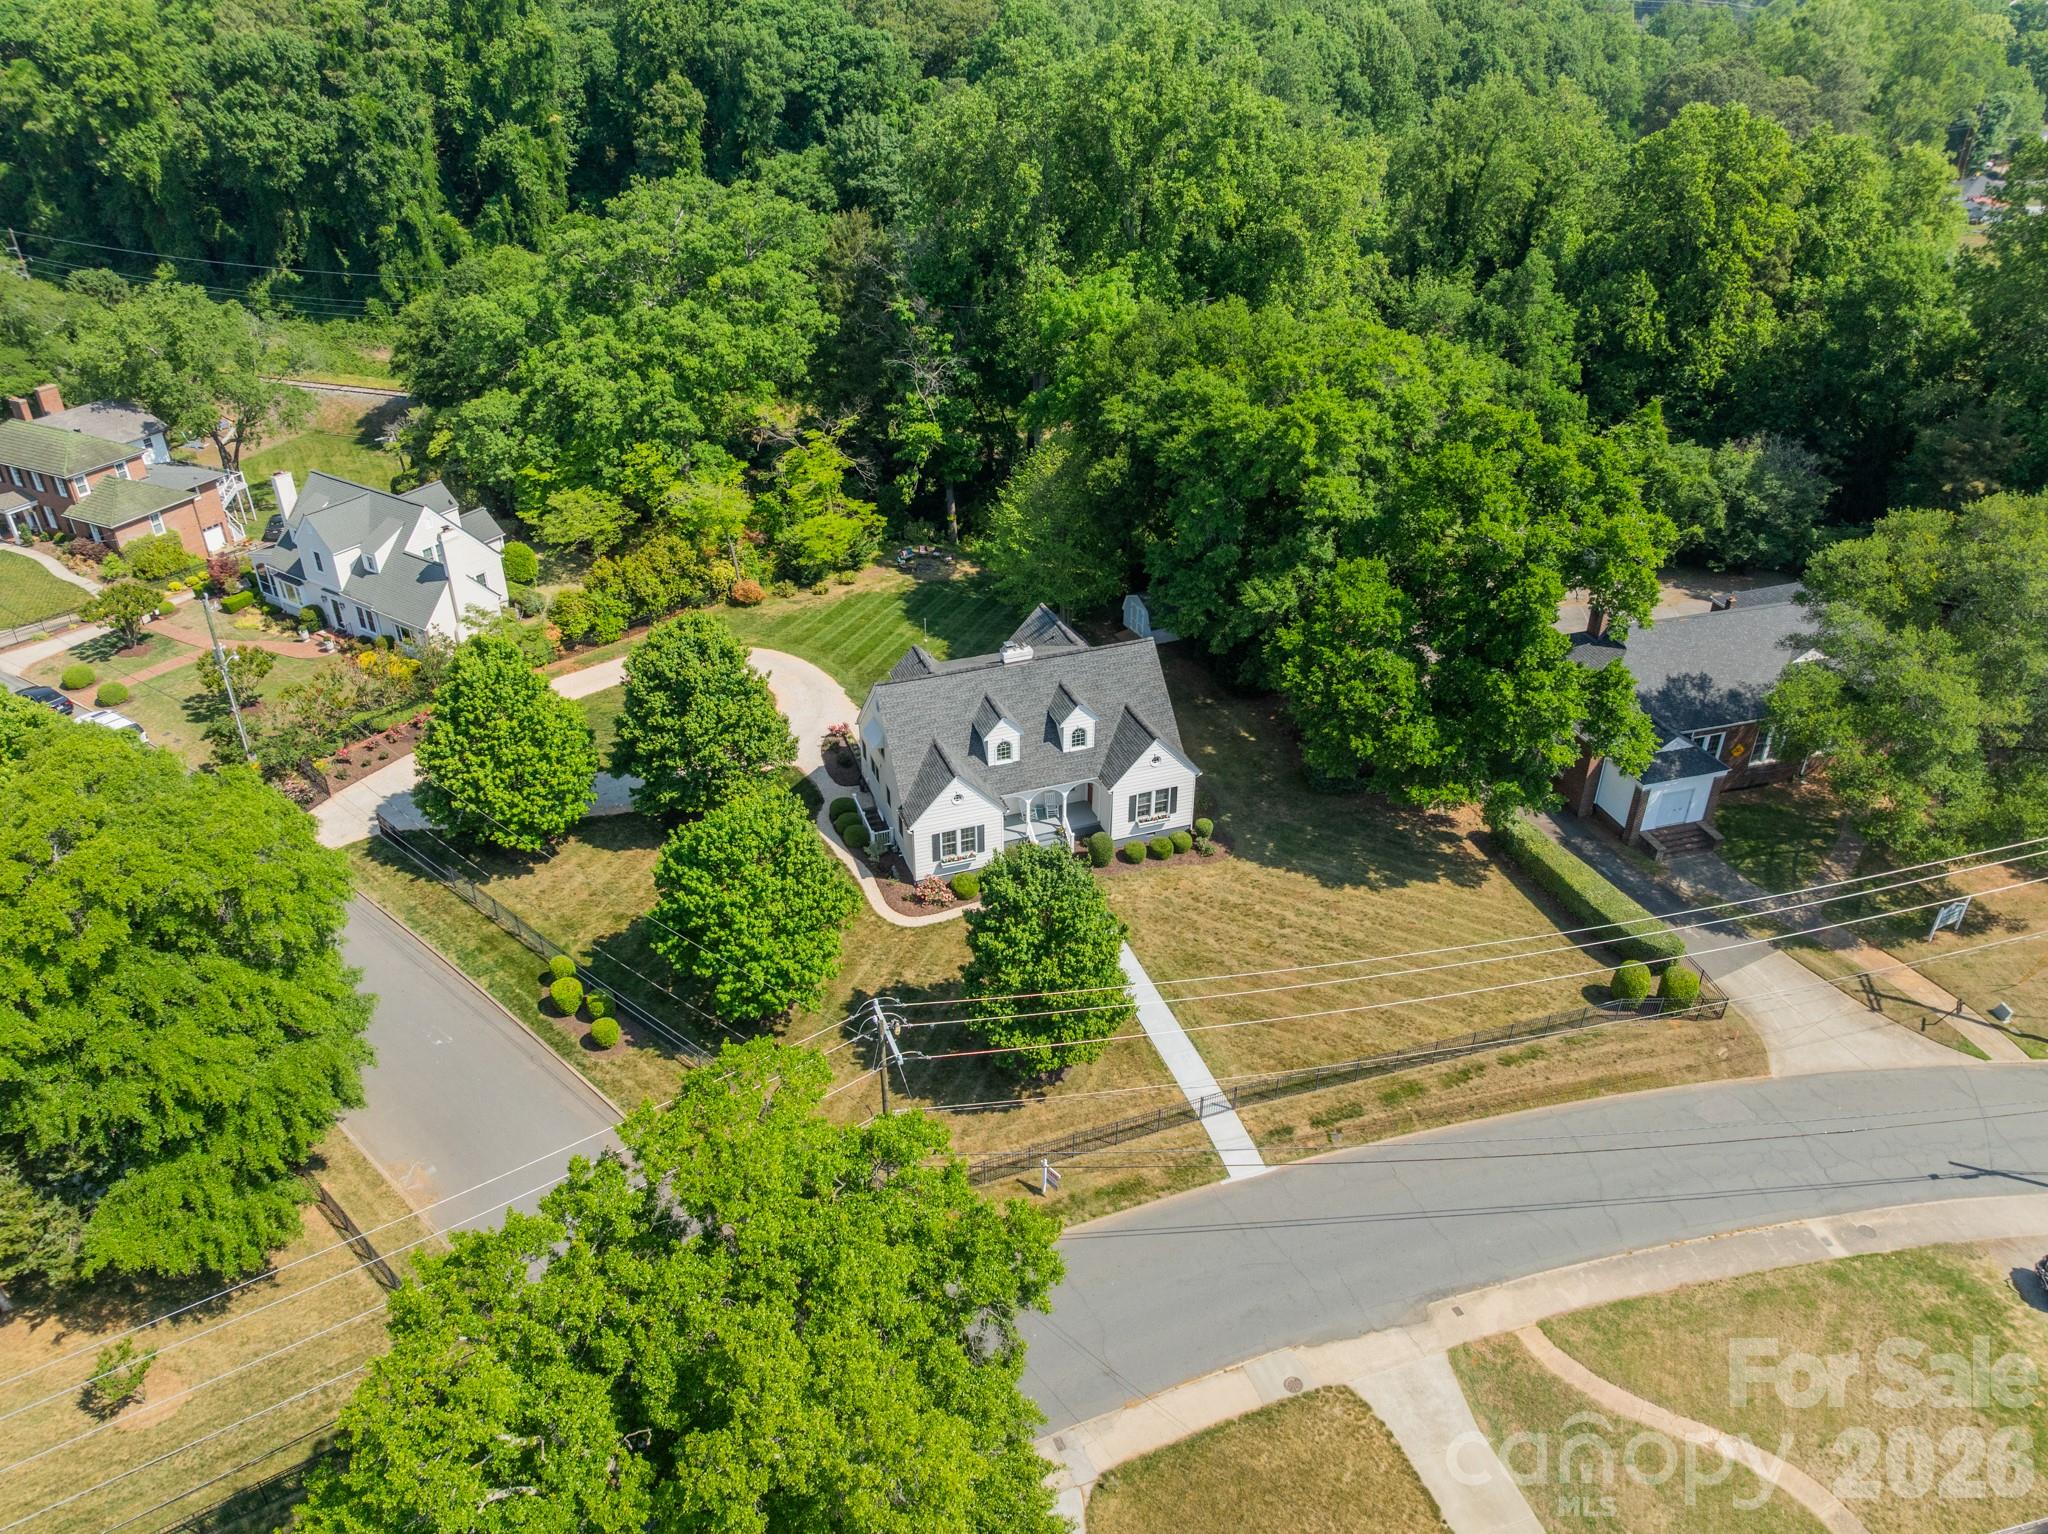
307 N Main Street
5 Beds
3 Baths
3,615 Sq.Ft.
$1,275,000
MLS#: 4374095
Belmont
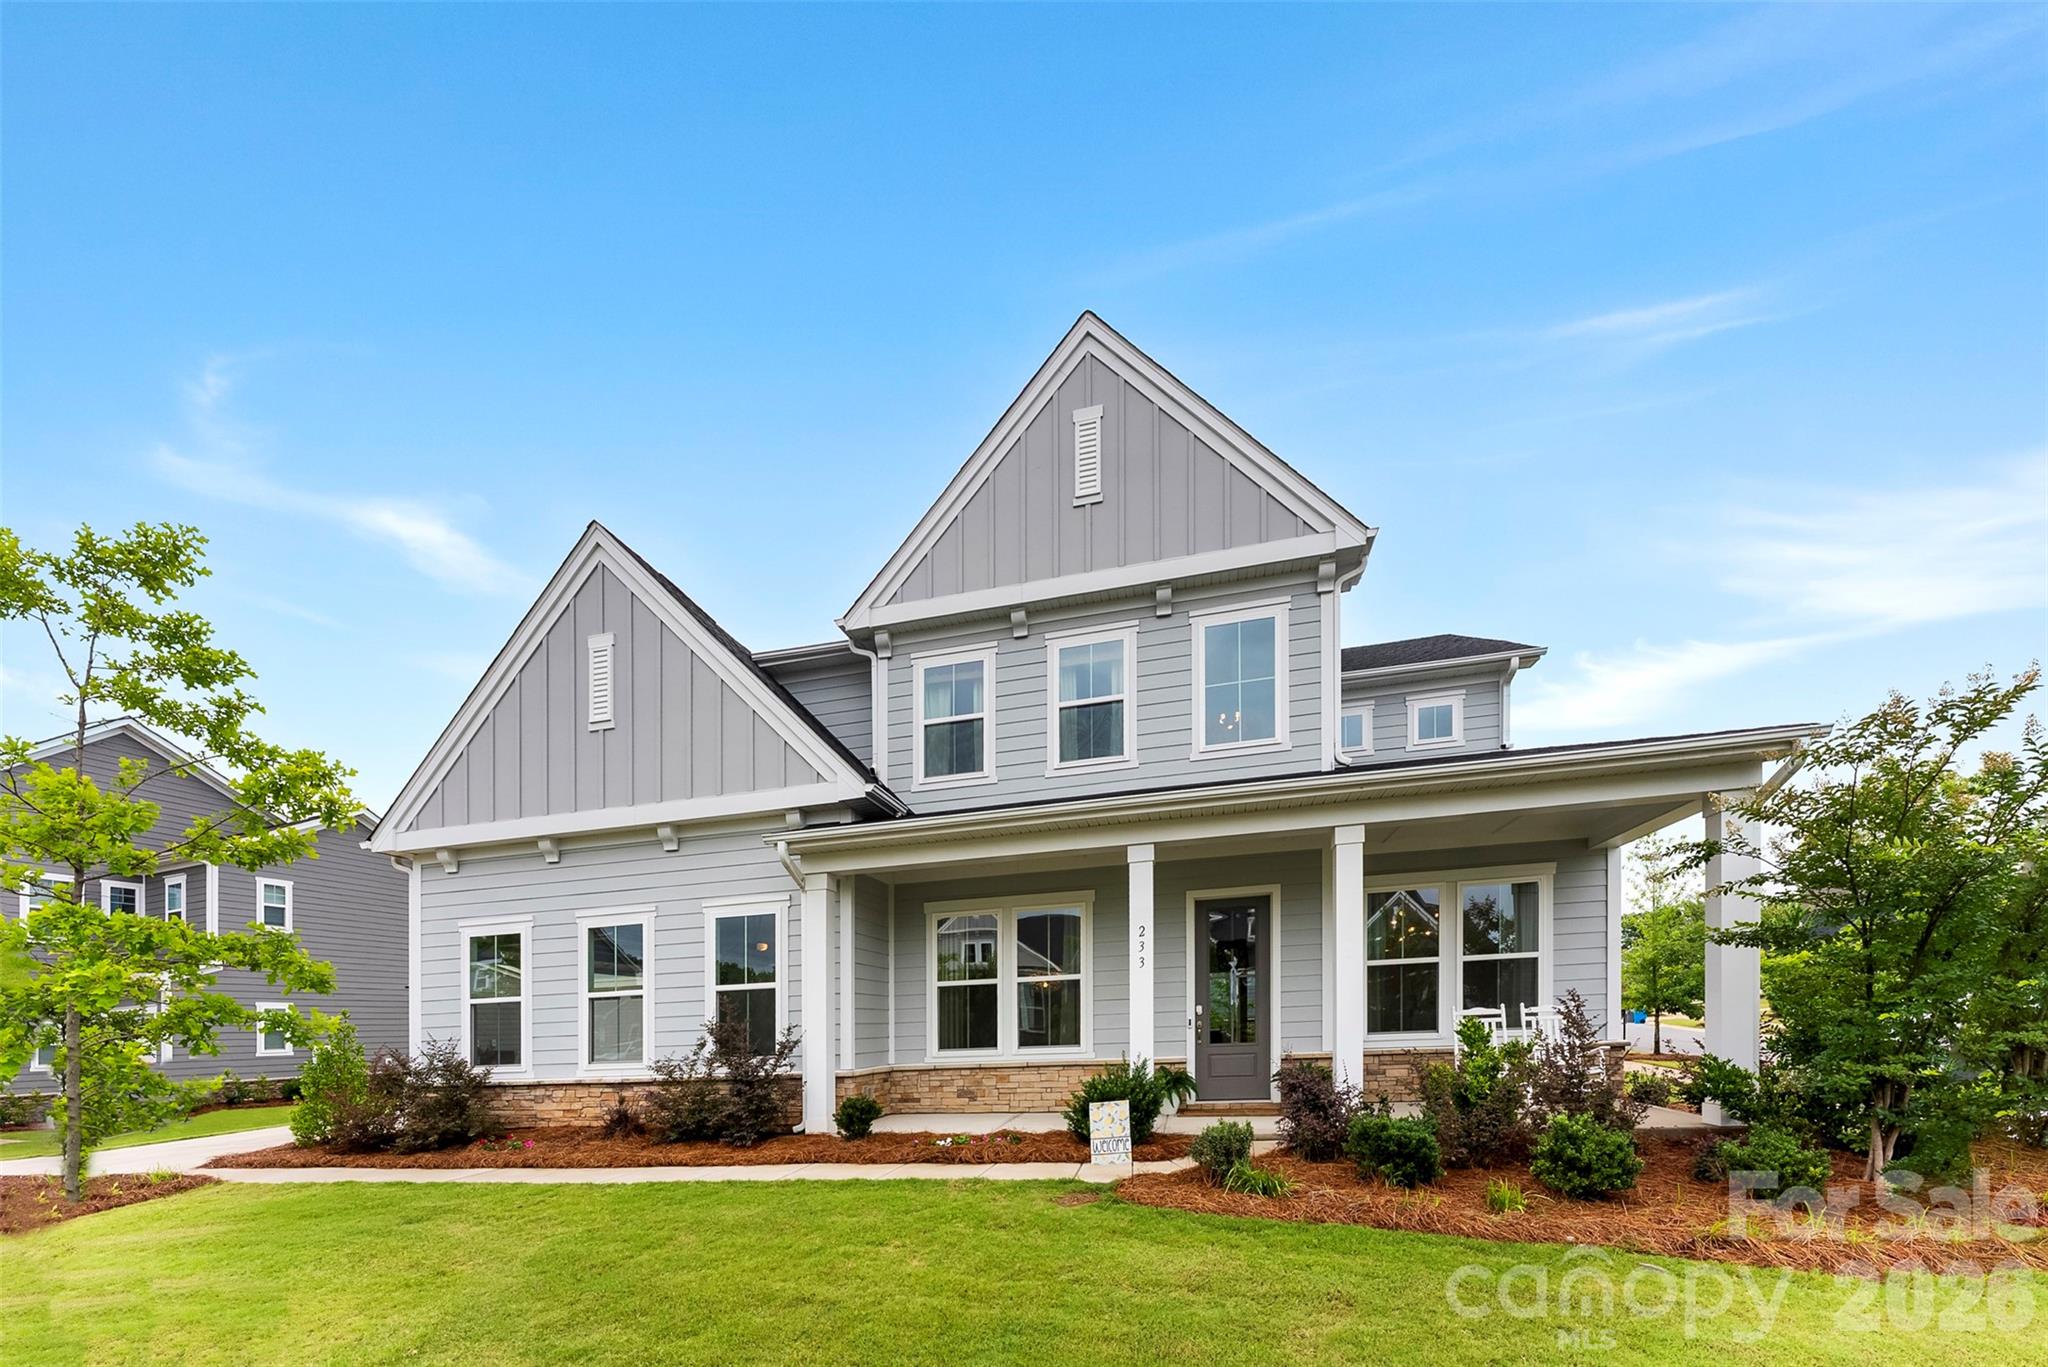
27 Circle Drive
5 Beds
3 Baths
2,788 Sq.Ft.
$1,224,000
MLS#: 4337909
Belmont
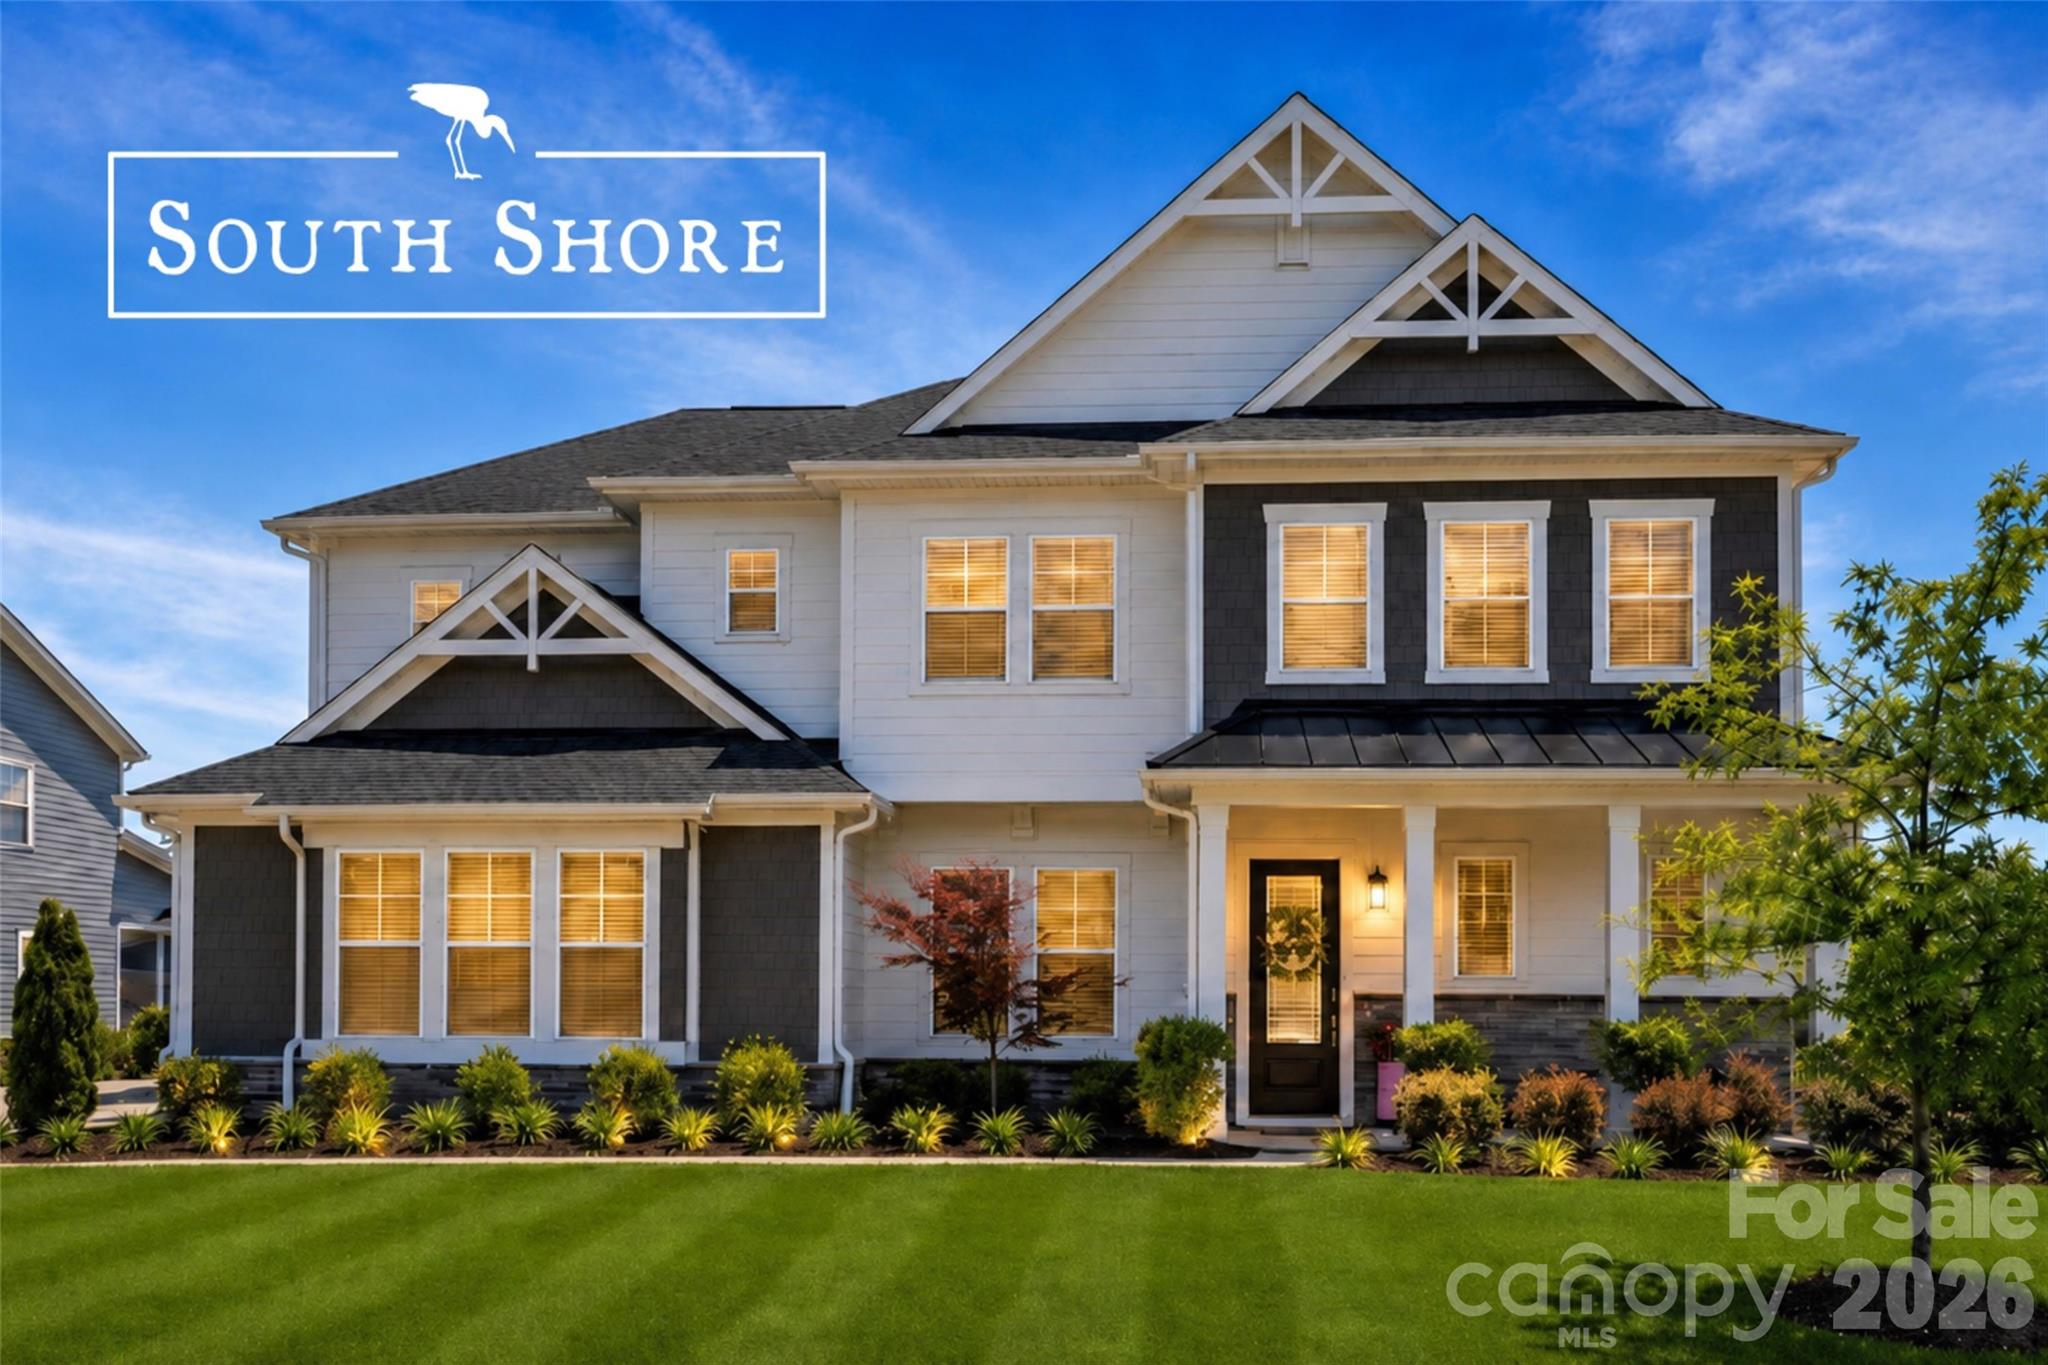
233 Lanyard Lane
5 Beds
4 Baths
3,888 Sq.Ft.
$1,100,000
MLS#: 4392535
Belmont
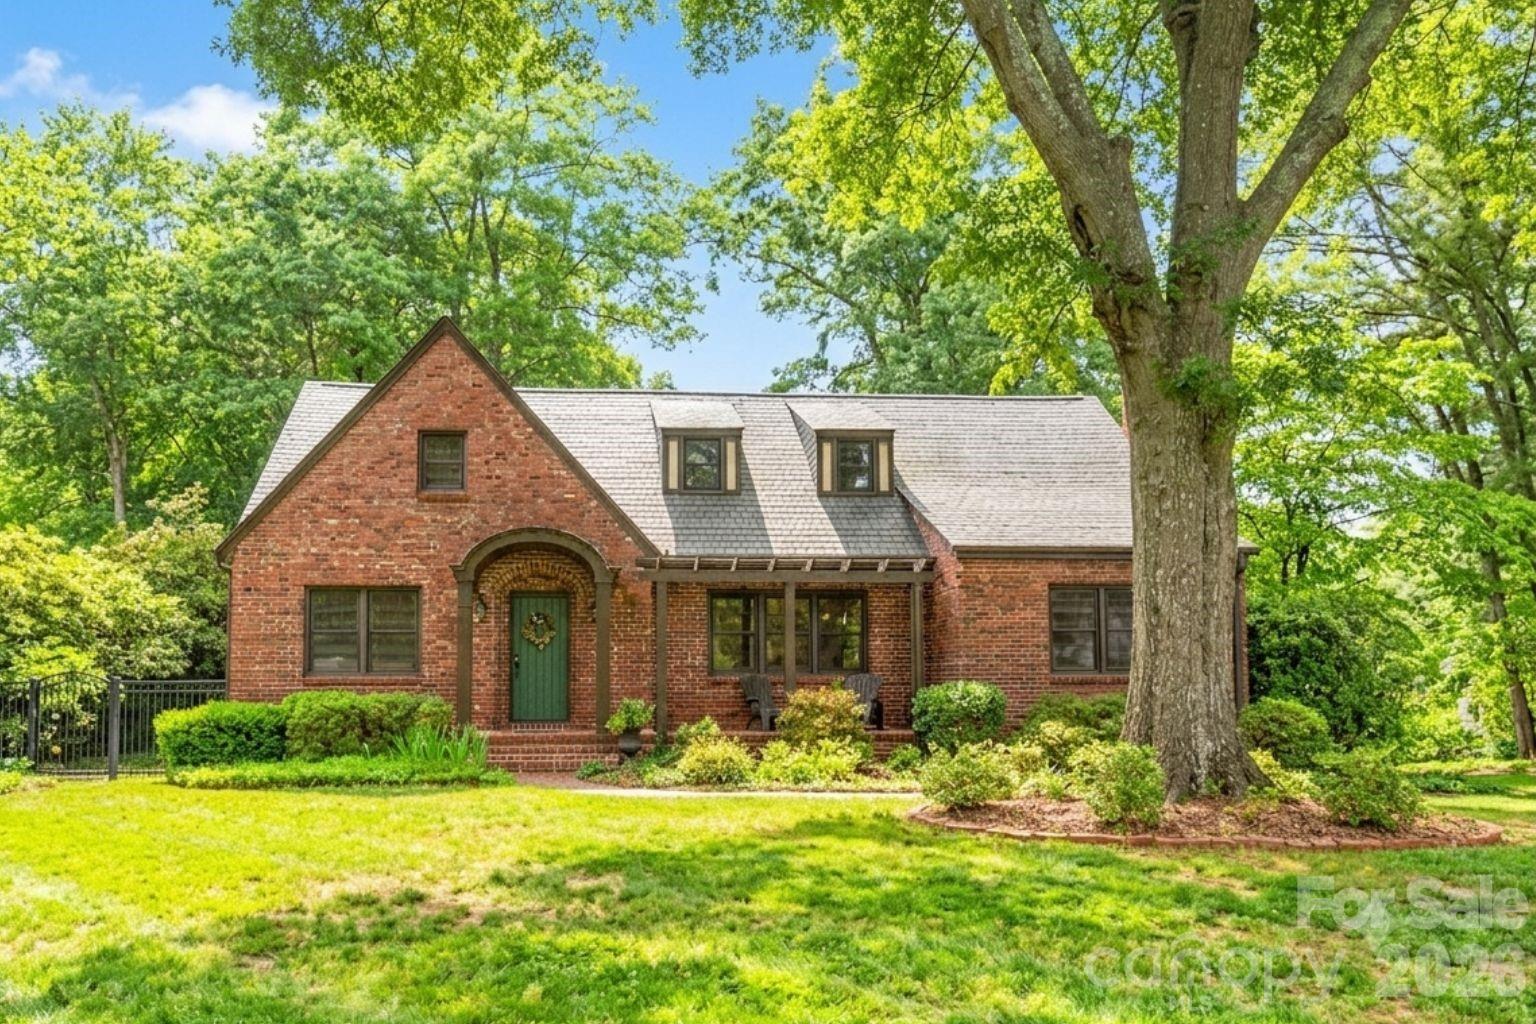
510 Meadow Ridge Drive
5 Beds
5 Baths
4,150 Sq.Ft.
$1,097,000
MLS#: 4352041
Belmont
600 S Central Avenue
4 Beds
3 Baths
3,474 Sq.Ft.
$975,000
MLS#: 4375573
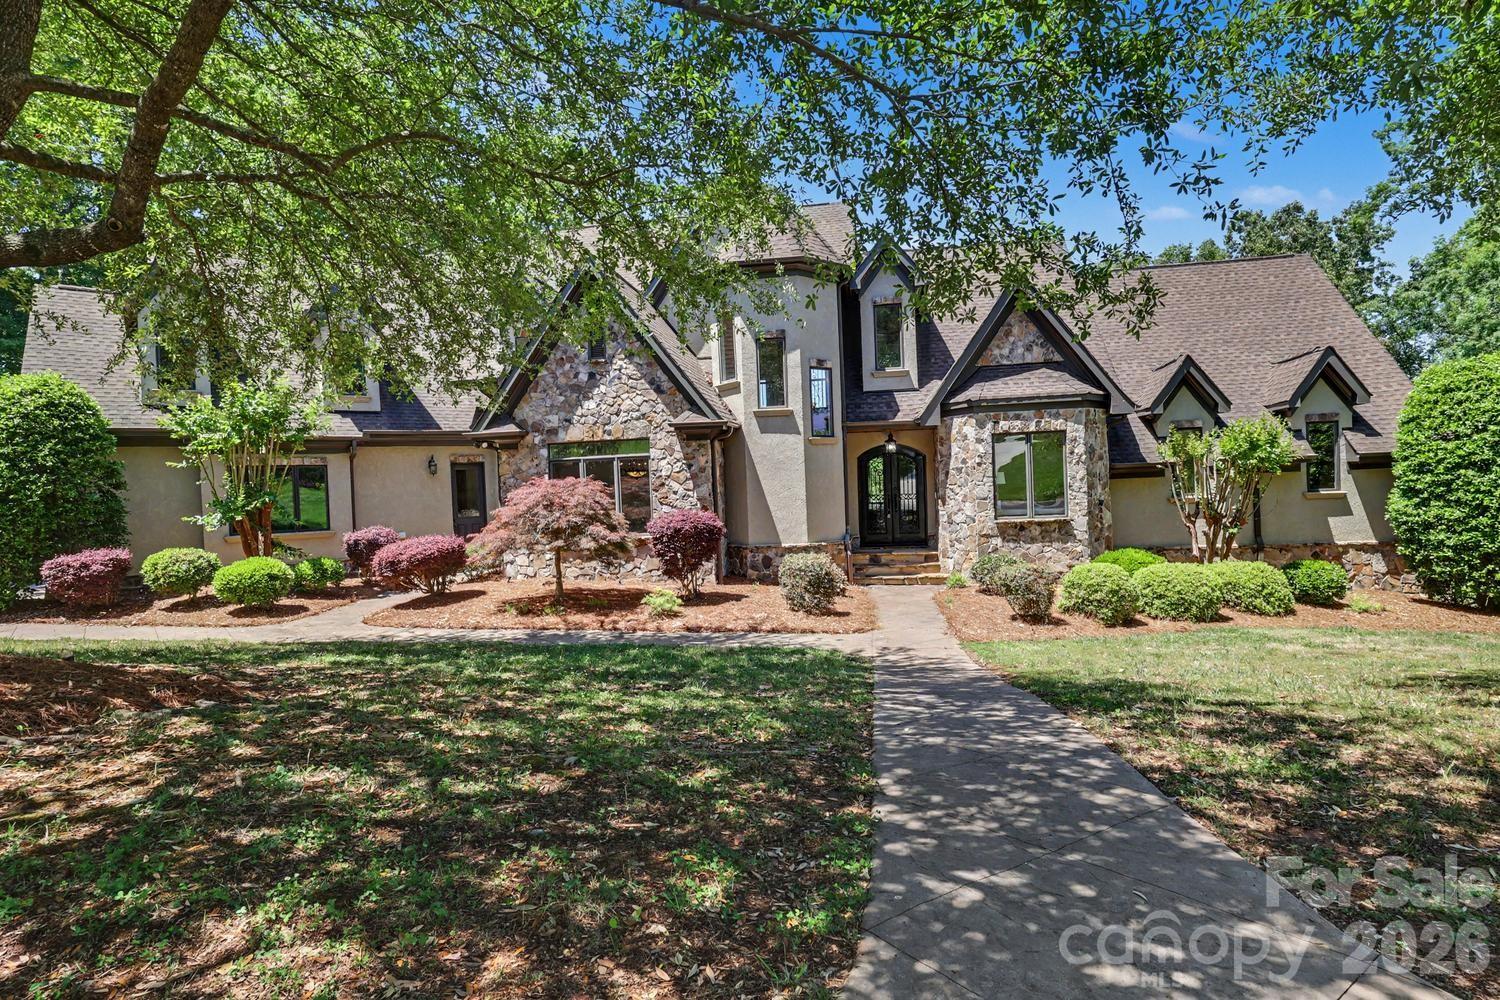
Belmont
8041 Water View Drive
5 Beds
5 Baths
5,659 Sq.Ft.
$1,325,000
MLS#: 4378139
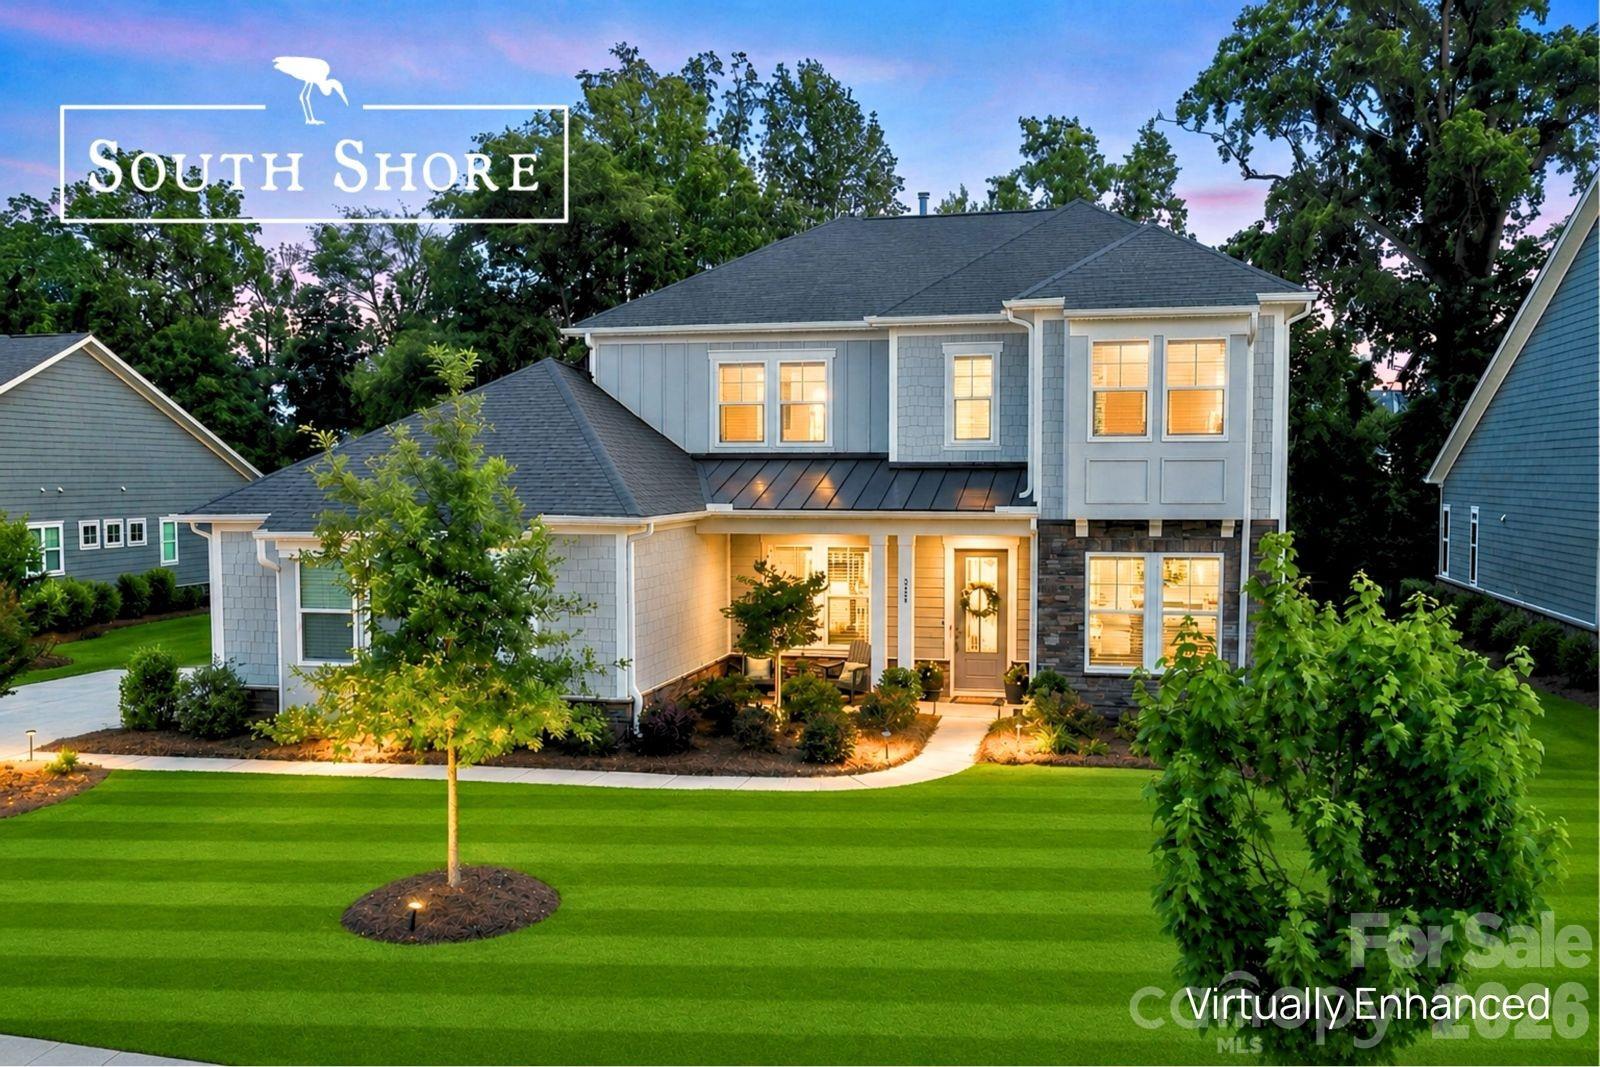
Belmont
223 Lanyard Lane
4 Beds
3 Baths
4,016 Sq.Ft.
$1,159,900
MLS#: 4381964
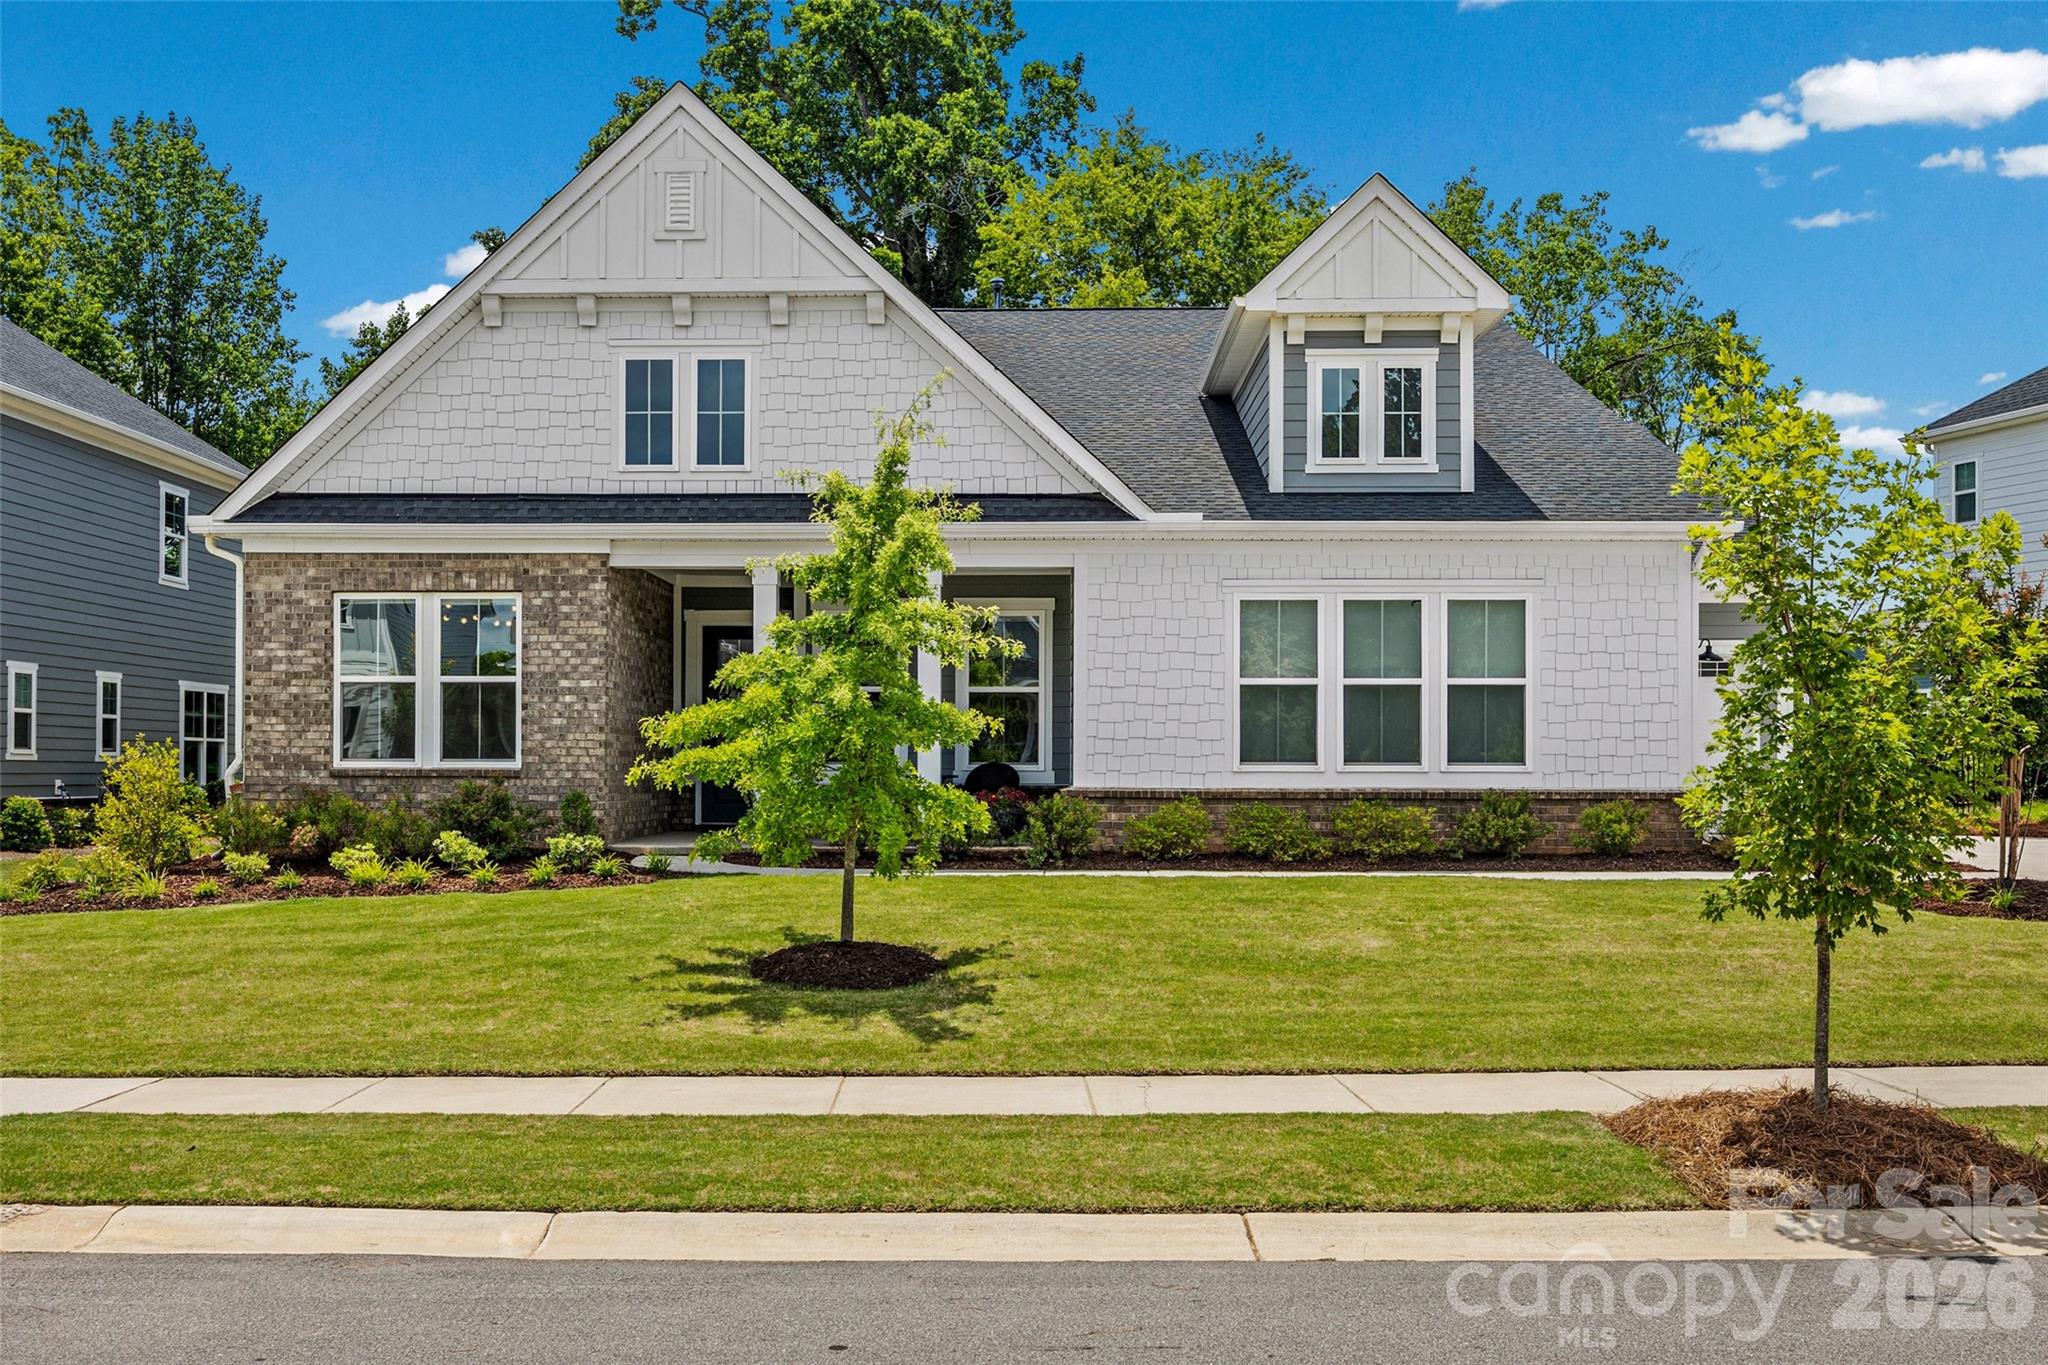
Belmont
225 Lanyard Lane
4 Beds
3 Baths
3,224 Sq.Ft.
$925,000
MLS#: 4399407
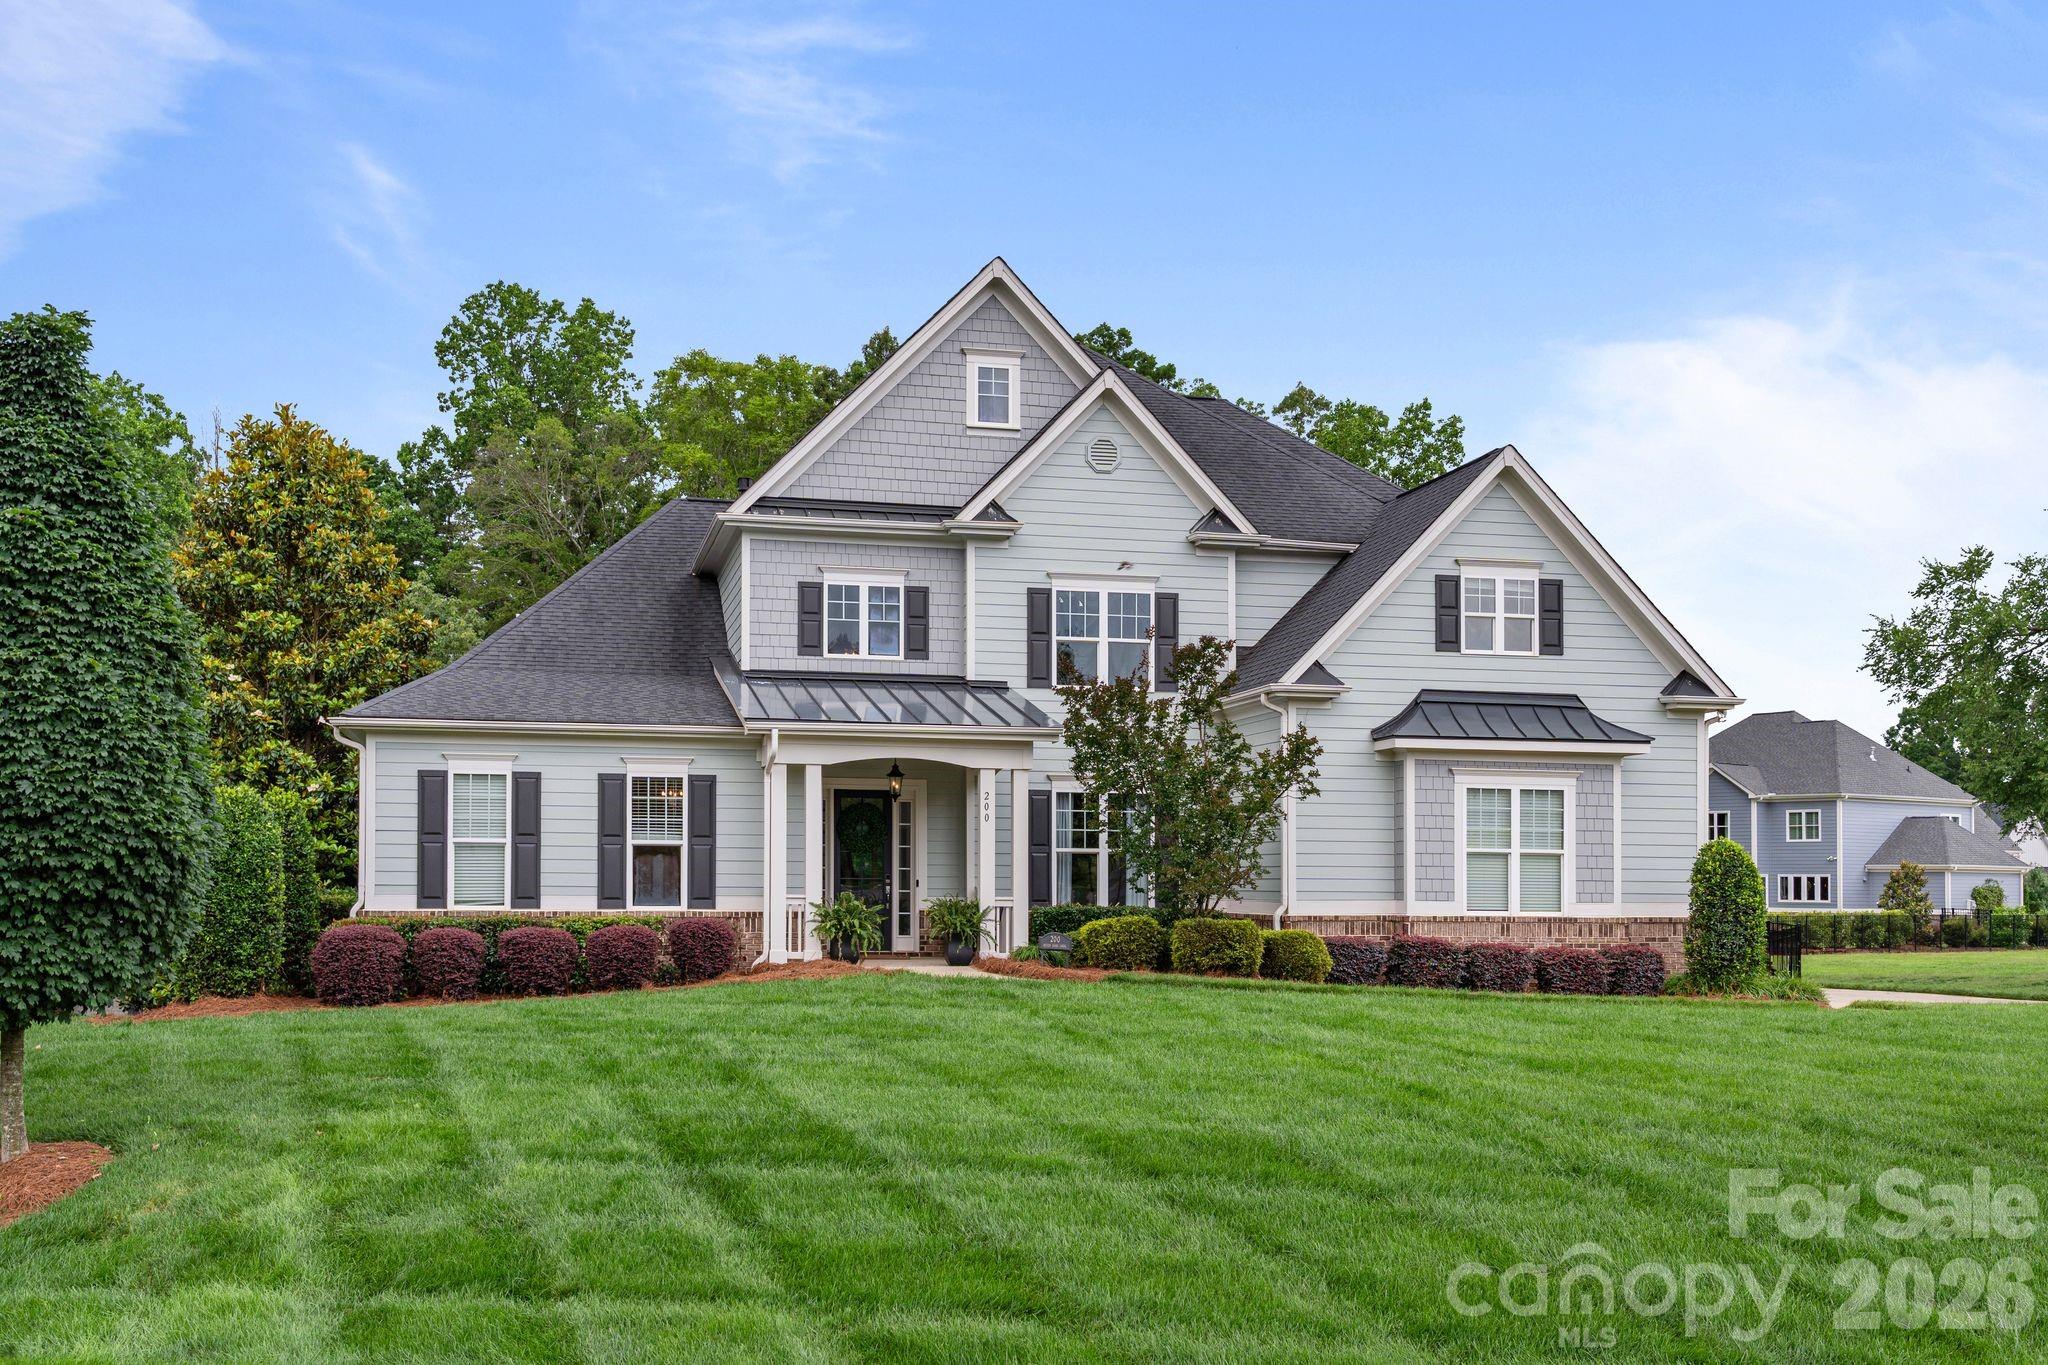
Belmont
200 Seven Oaks Landing
5 Beds
4 Baths
4,449 Sq.Ft.
$1,225,000
MLS#: 4387254
