Features & Amenities

Interior

  • Total Bedrooms

    5

  • Bathrooms

    4

  • 1/2 Bathrooms

    1

  • Above Grade Finished Area

    4778.0

  • Basement YN

    YES

  • Cooling YN

    YES

  • Cooling

    Central Air

  • Fireplace YN

    YES

  • Heating YN

    YES

  • Heating

    Forced Air, Natural Gas

  • Pet friendly

    N/A

Exterior

  • Garage

    Yes

  • Garage spaces

    3

  • Construction Materials

    Fiber Cement, Stone Veneer

  • Pool

    No

Area & Lot

  • Property Type

    Residential

  • Property Sub Type

    Single Family Residence

Price

  • Sales Price

    $2,299,900

  • Sq. Footage

    4, 778

  • Price/SqFt

    $481

HOA

  • Association

    Yes

  • Association Fee

    $600

  • Association Fee Frequency

    Quarterly

  • Association Fee Includes

    N/A

School District

  • Elementary School

    Marvin

  • Middle School

    Marvin Ridge

  • High School

    Marvin Ridge

Property Features

  • New Construction

    YES

  • Senior Community YN

    NO

Schedule a Showing

Showing scheduled successfully.

<
>
IN PERSON
VIA CHAT

What is 3 + 4 ?


Change time

Mortgage calculator

Estimate your monthly mortgage payment, including the principal and interest, property taxes, and HOA. Adjust the values to generate a more accurate rate.

Your payment

Principal and Interest:

$

Property taxes:

$

HOA fees:

$

Total loan payment:

$

Total interest amount:

$

Location

County

Union

Elementary School

Marvin

Middle School

Marvin Ridge

High School

Marvin Ridge

Listing Courtesy of Richard Teat , Richard R Teat, Broker

RealHub Information is provided exclusively for consumers' personal, non-commercial use, and it may not be used for any purpose other than to identify prospective properties consumers may be interested in purchasing. All information deemed reliable but not guaranteed and should be independently verified. All properties are subject to prior sale, change or withdrawal. RealHub website owner shall not be responsible for any typographical errors, misinformation, misprints and shall be held totally harmless.

Agent Zaneta Mowatt

Agent

Zaneta Mowatt

Call Zaneta today to schedule a private showing.


* Listings on this website come from the FMLS IDX Compilation and may be held by brokerage firms other than the owner of this website. The listing brokerage is identified in any listing details. Information is deemed reliable but is not guaranteed. If you believe any FMLS listing contains material that infringes your copyrighted work please click here to review our DMCA policy and learn how to submit a takedown request.© 2024 FMLS.
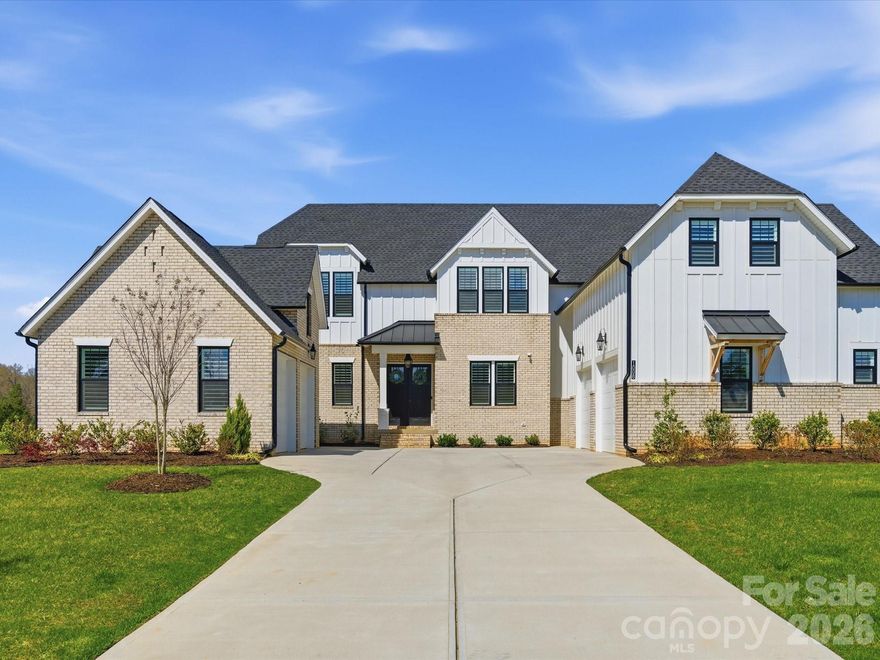
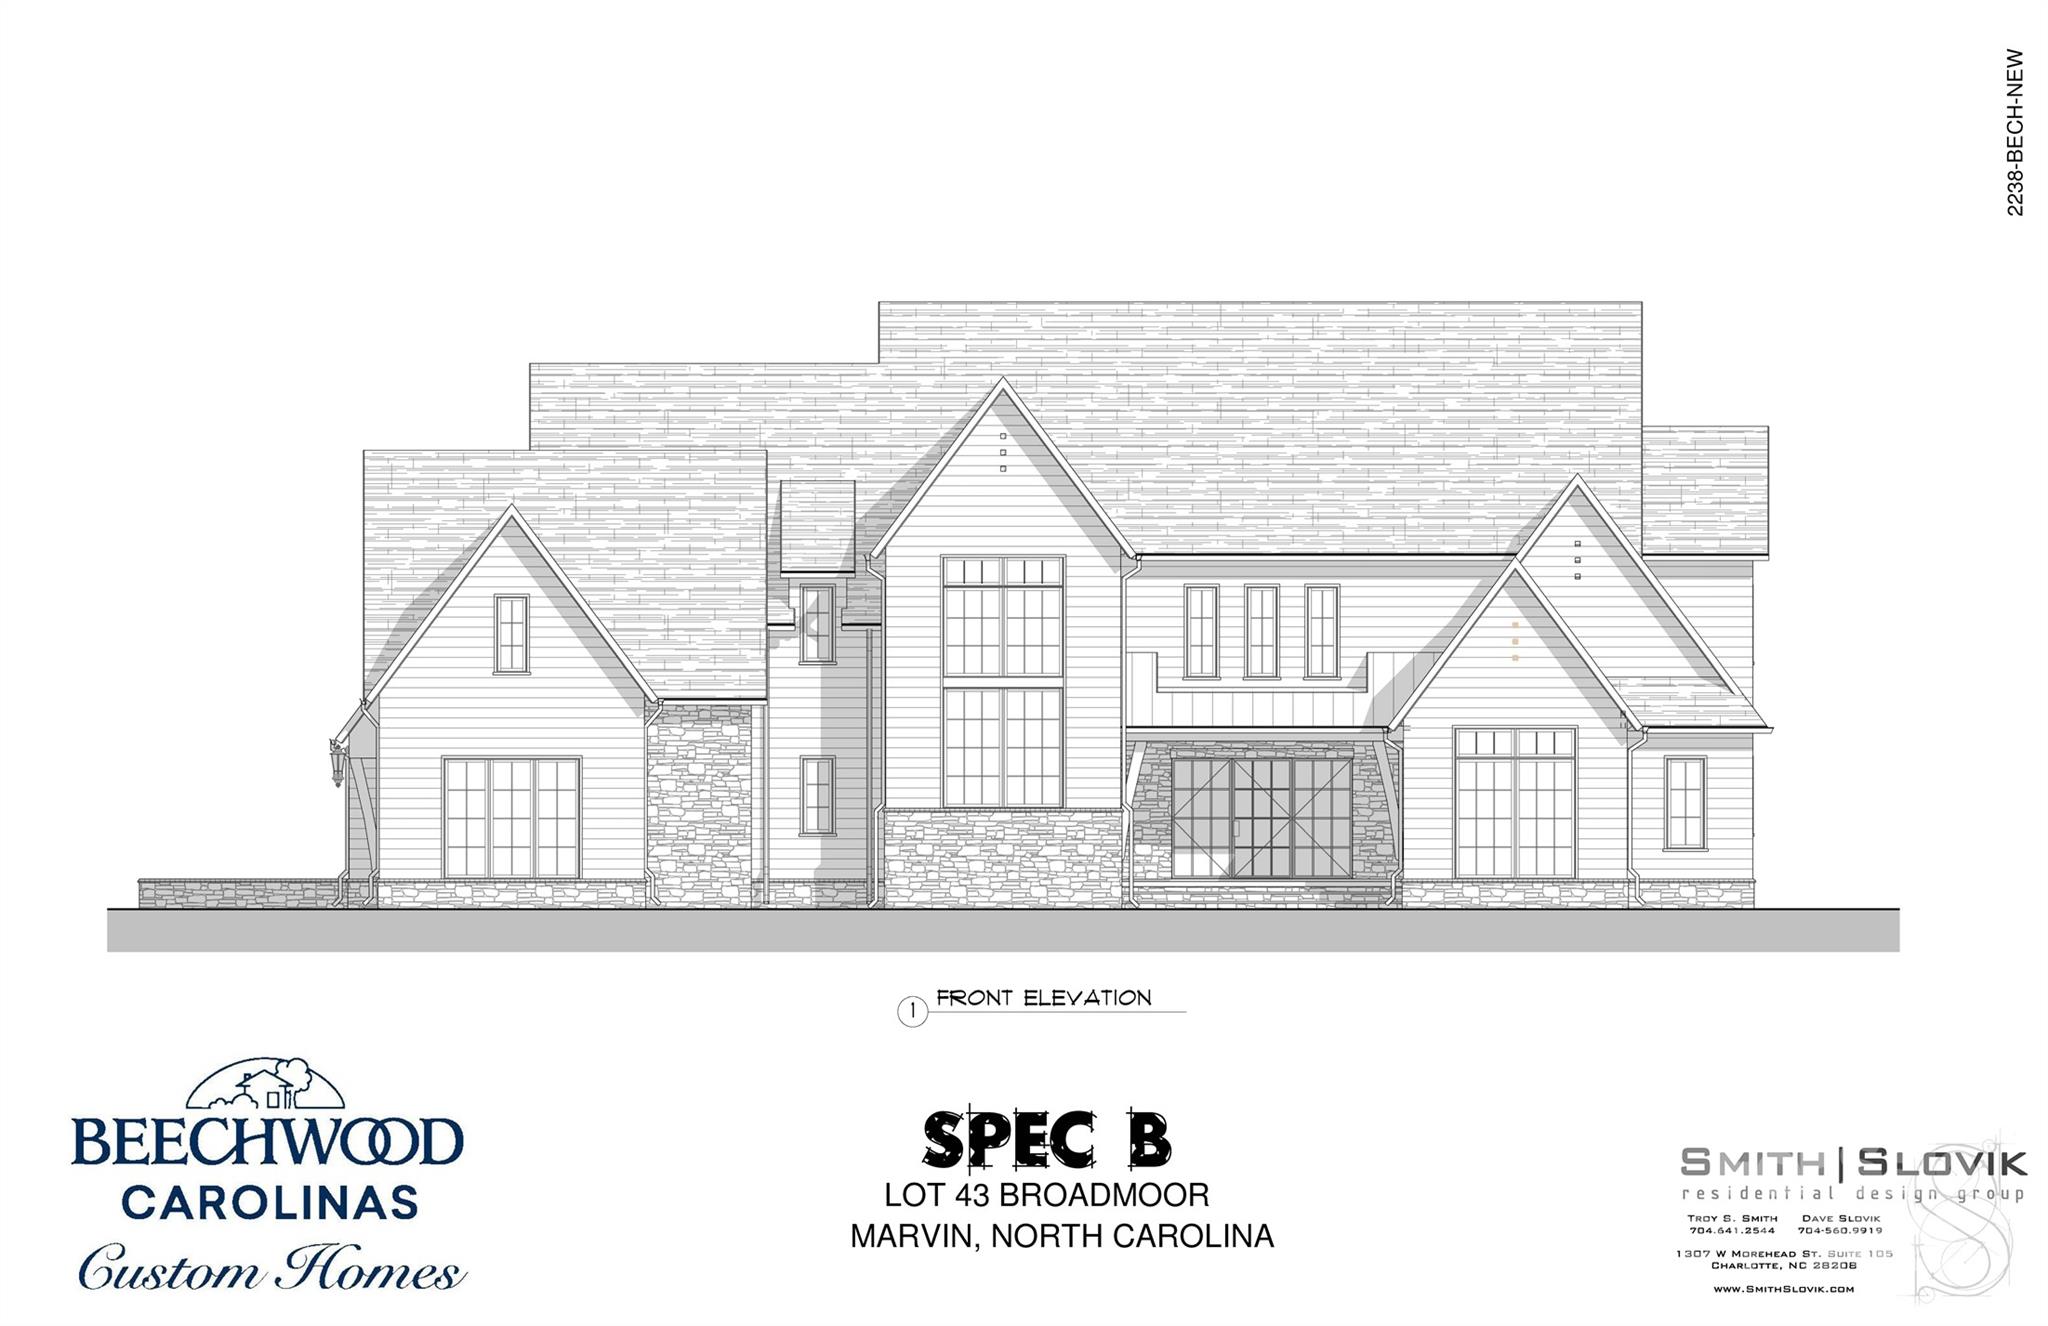
Exceptional opportunity to own a luxury 5-bedroom, 4.5-bath home with unfinished basement in one of the area’s most sought-after communities within the highly desirable Marvin school district. As one of the FINAL OPPORTUNITIES in this distinguished neighborhood, this home offers both exclusivity and convenience.

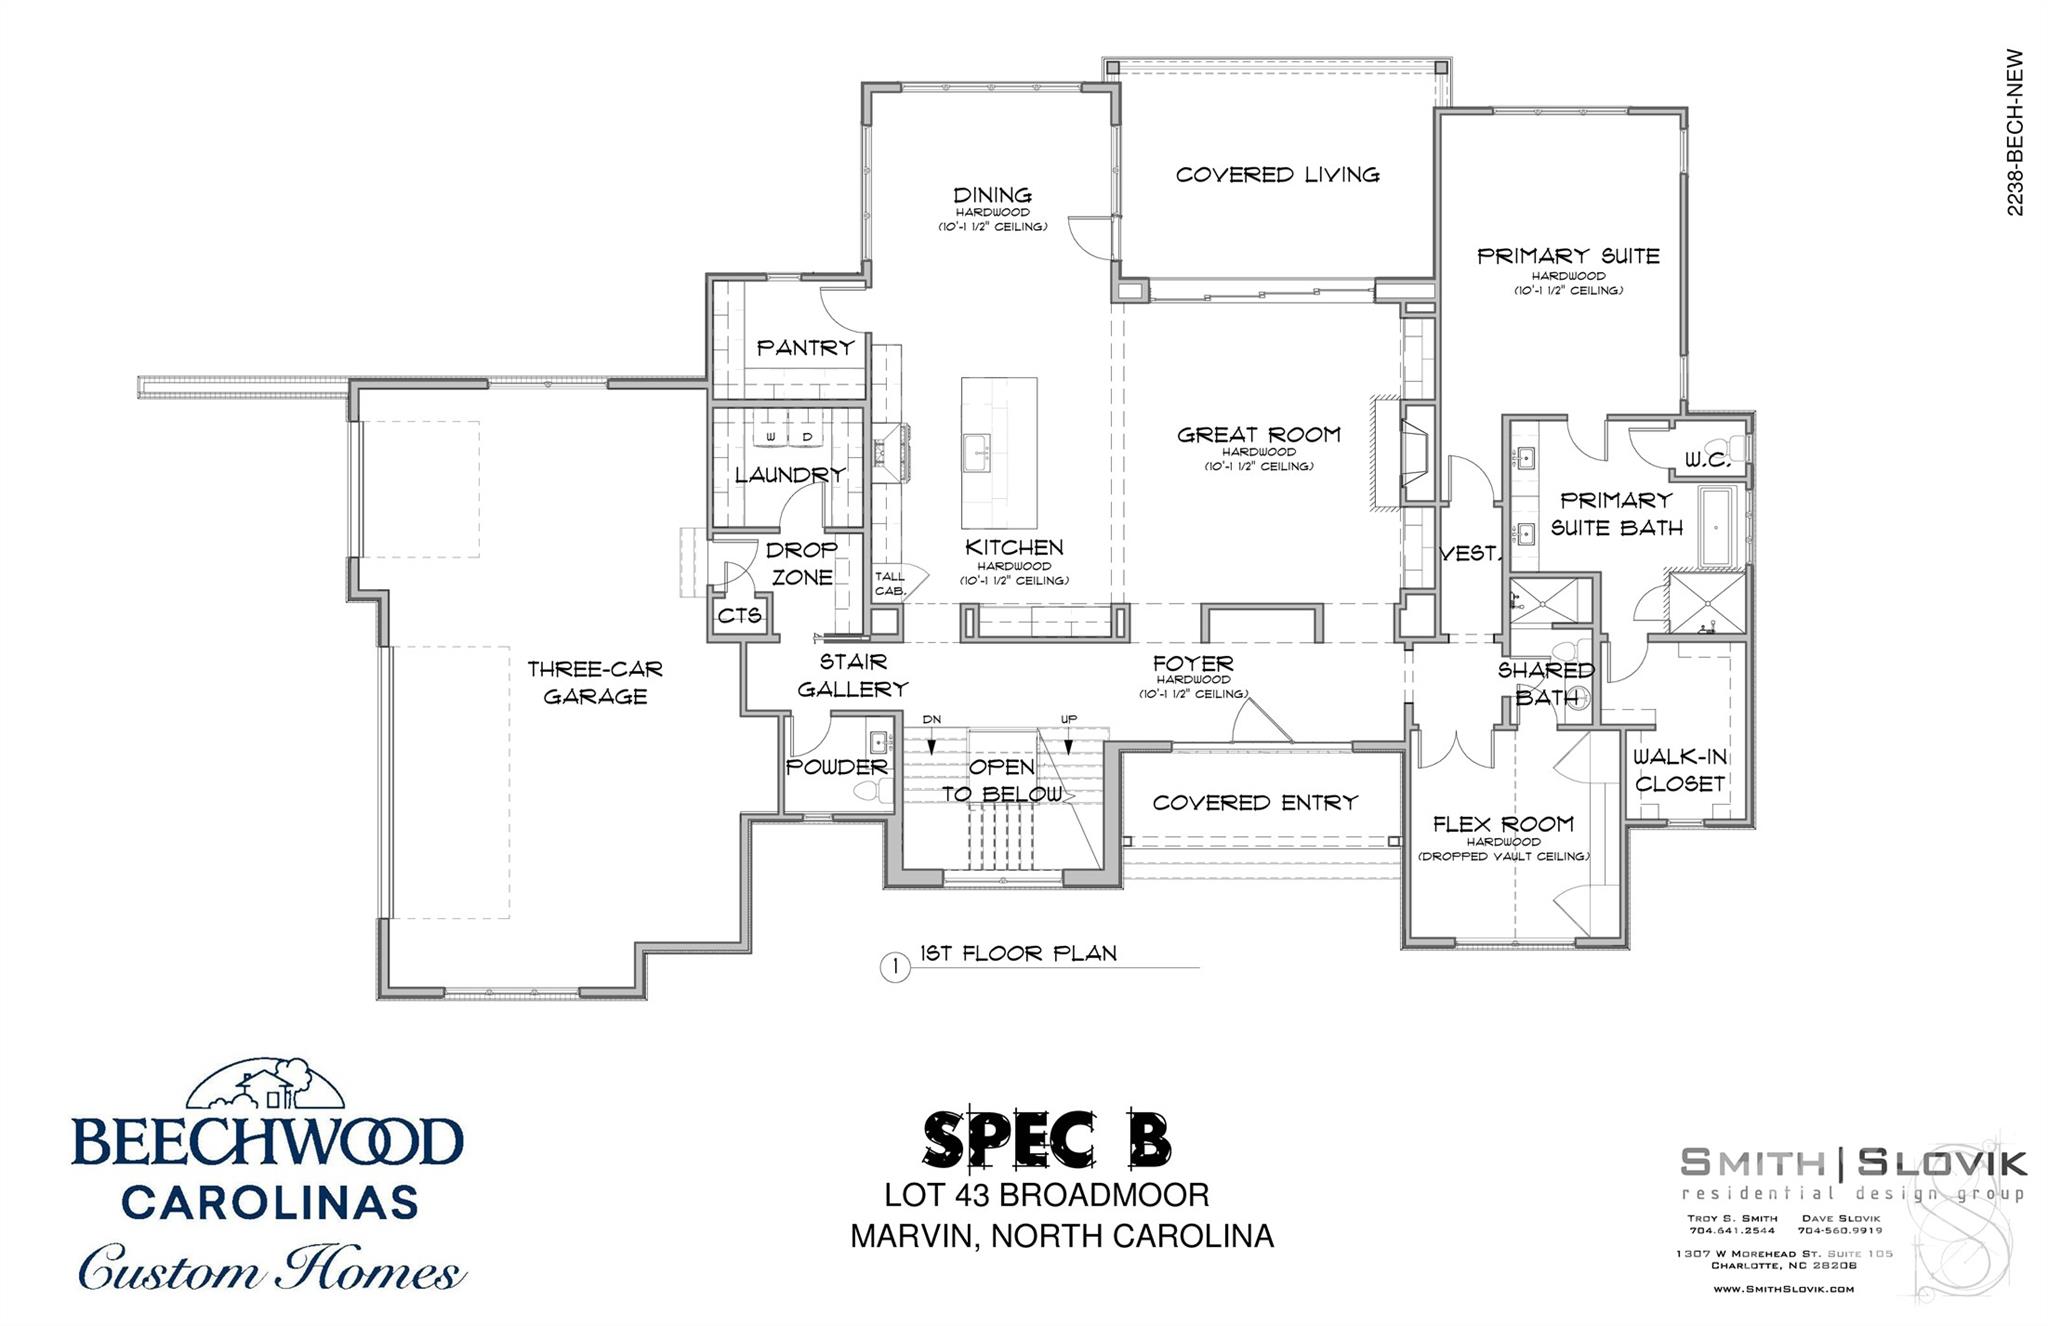
The open, airy floor plan is designed for modern living and effortless entertaining. Spacious living areas filled with natural light flow seamlessly throughout the main level, anchored by a chef-inspired gourmet kitchen featuring premium appliances, custom cabinetry, and generous prep space.

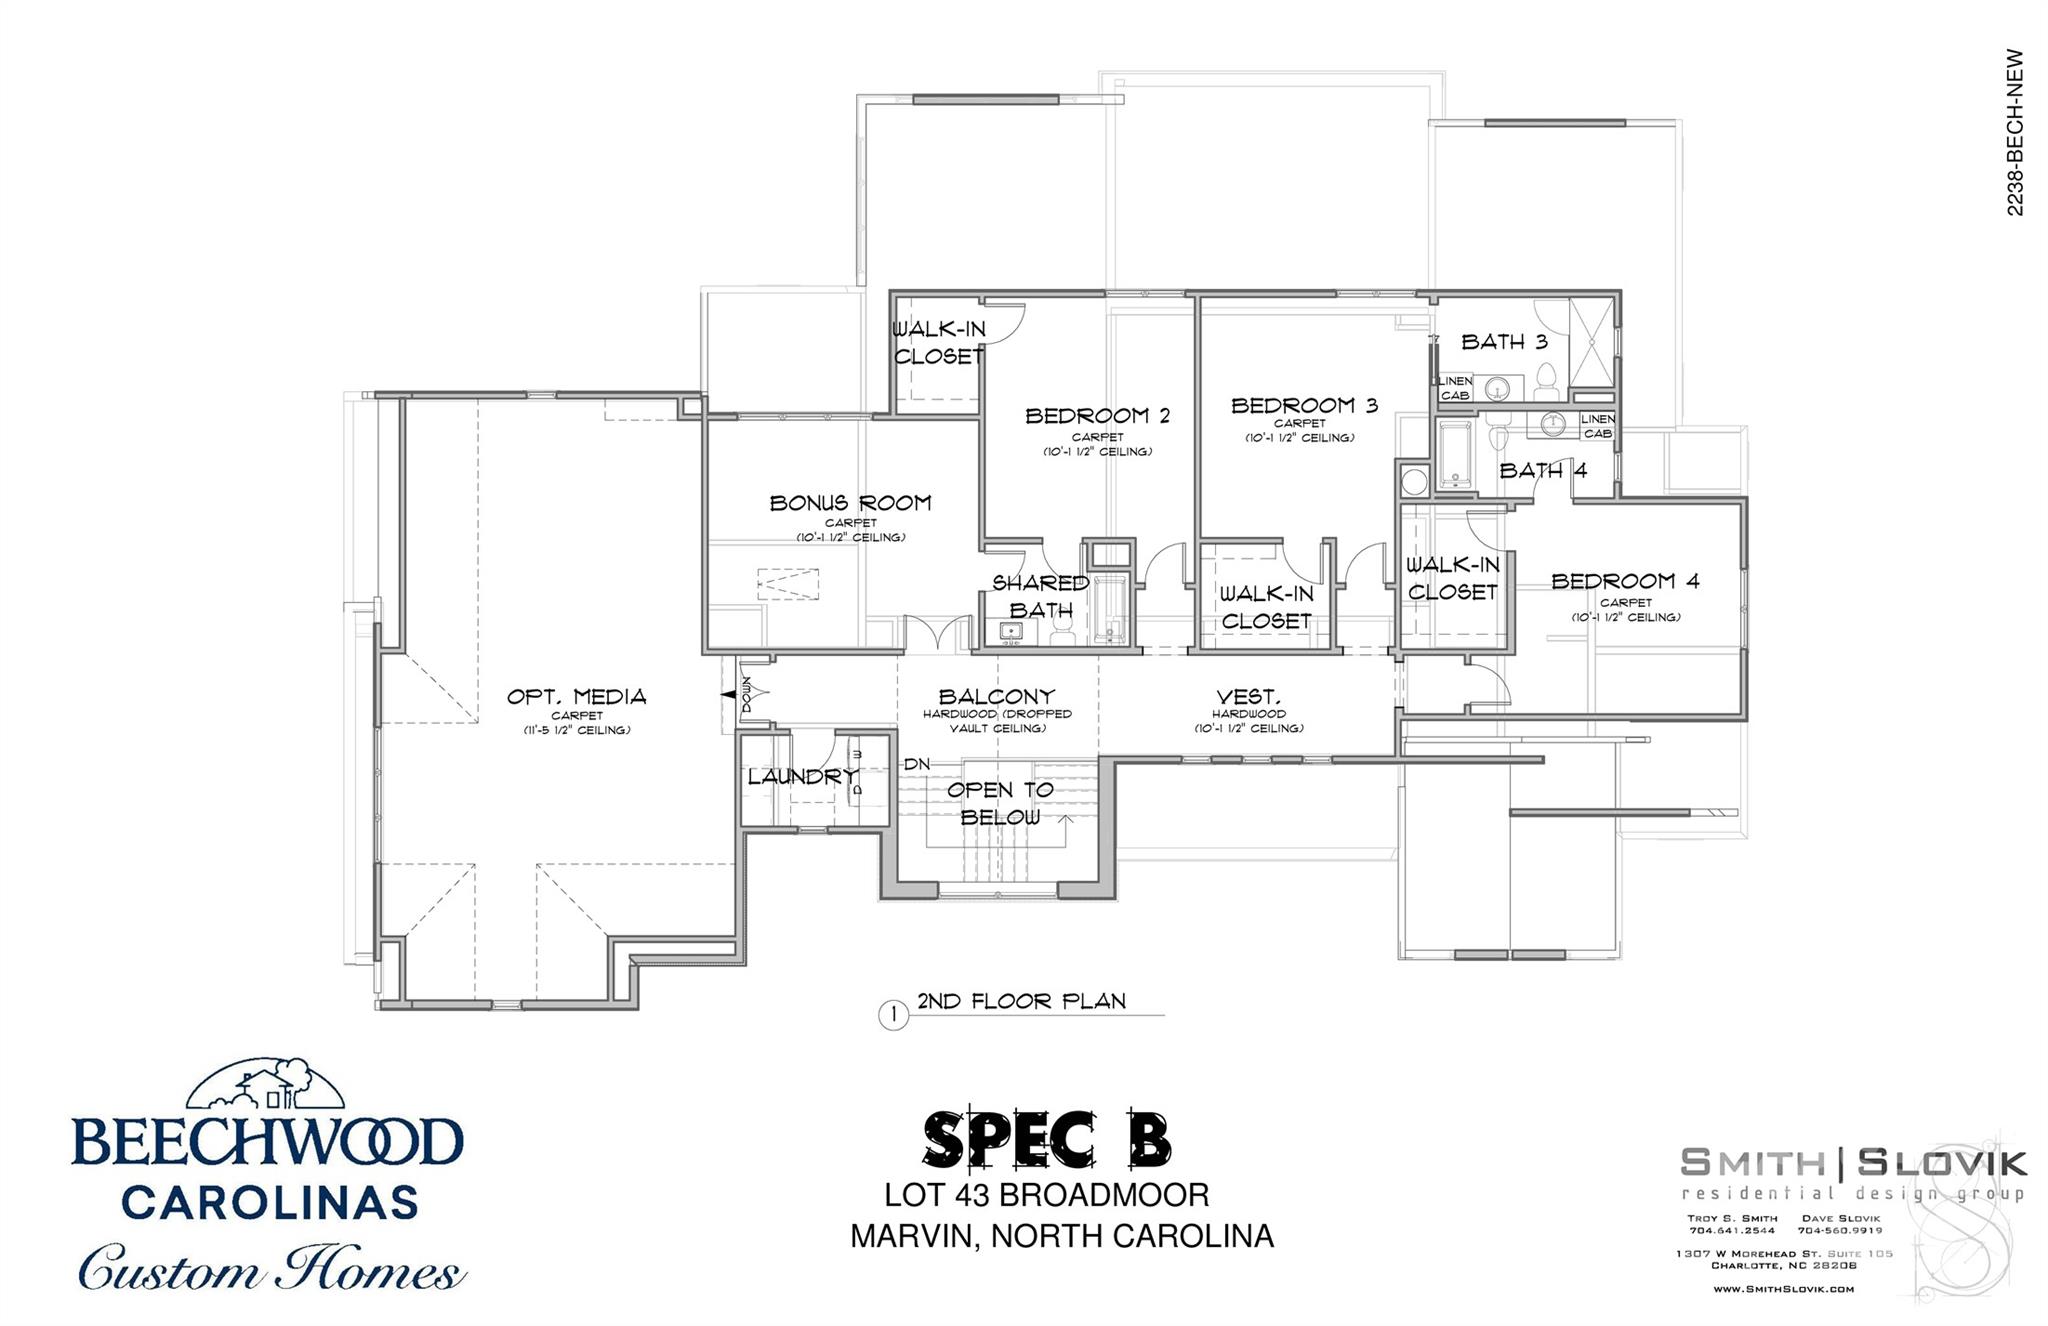
A first-floor primary suite offers a private retreat with spa-style bath, dual vanities, walk-in closet, and convenient main-level living. Upstairs, additional bedrooms provide flexible space for guests, family, or home office needs.

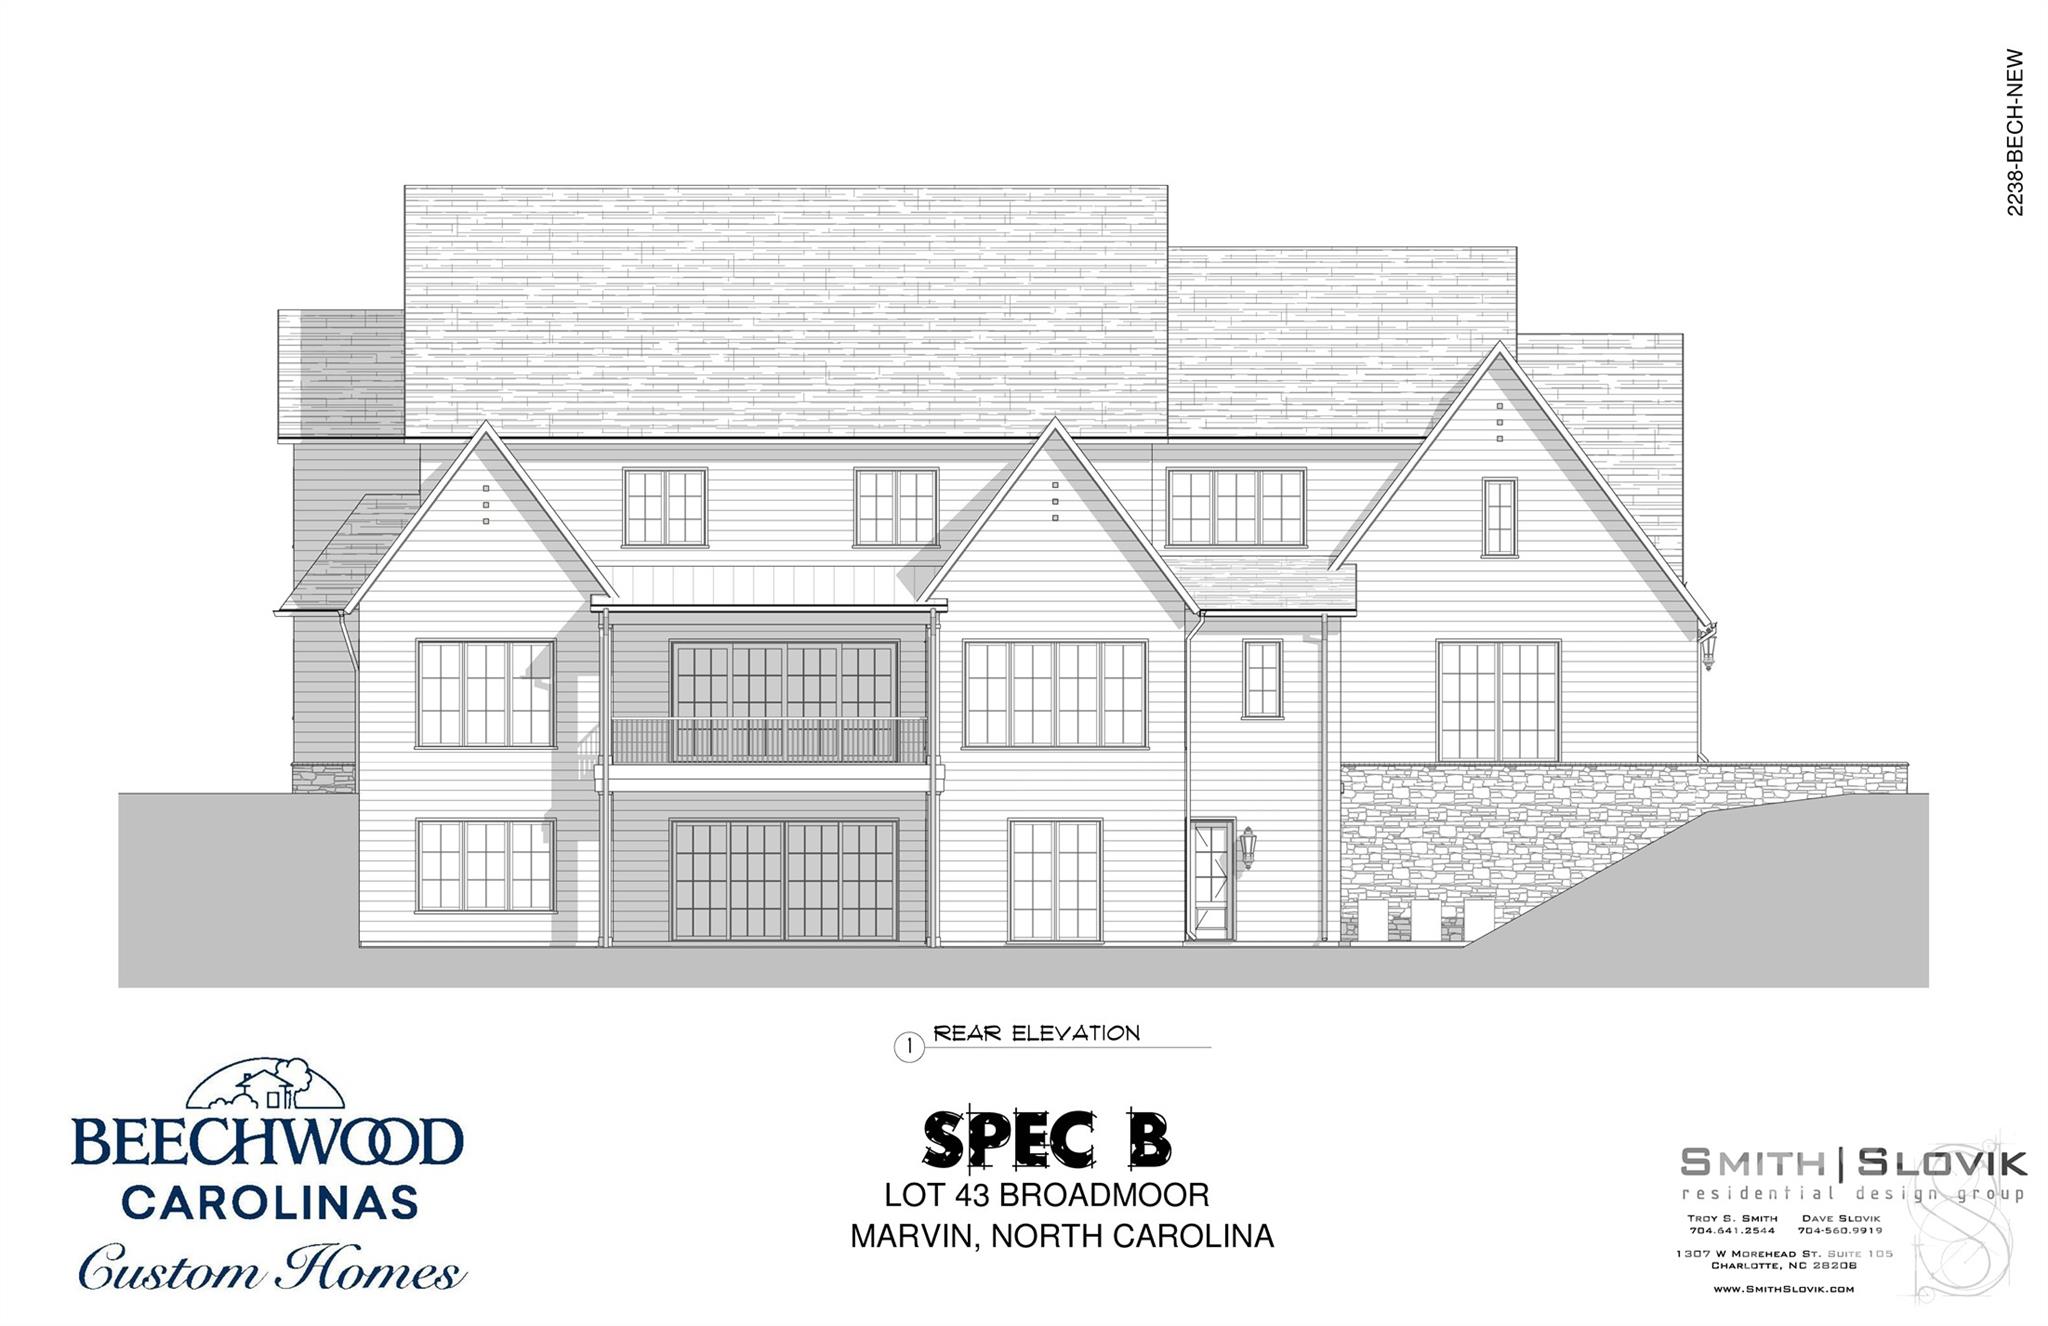
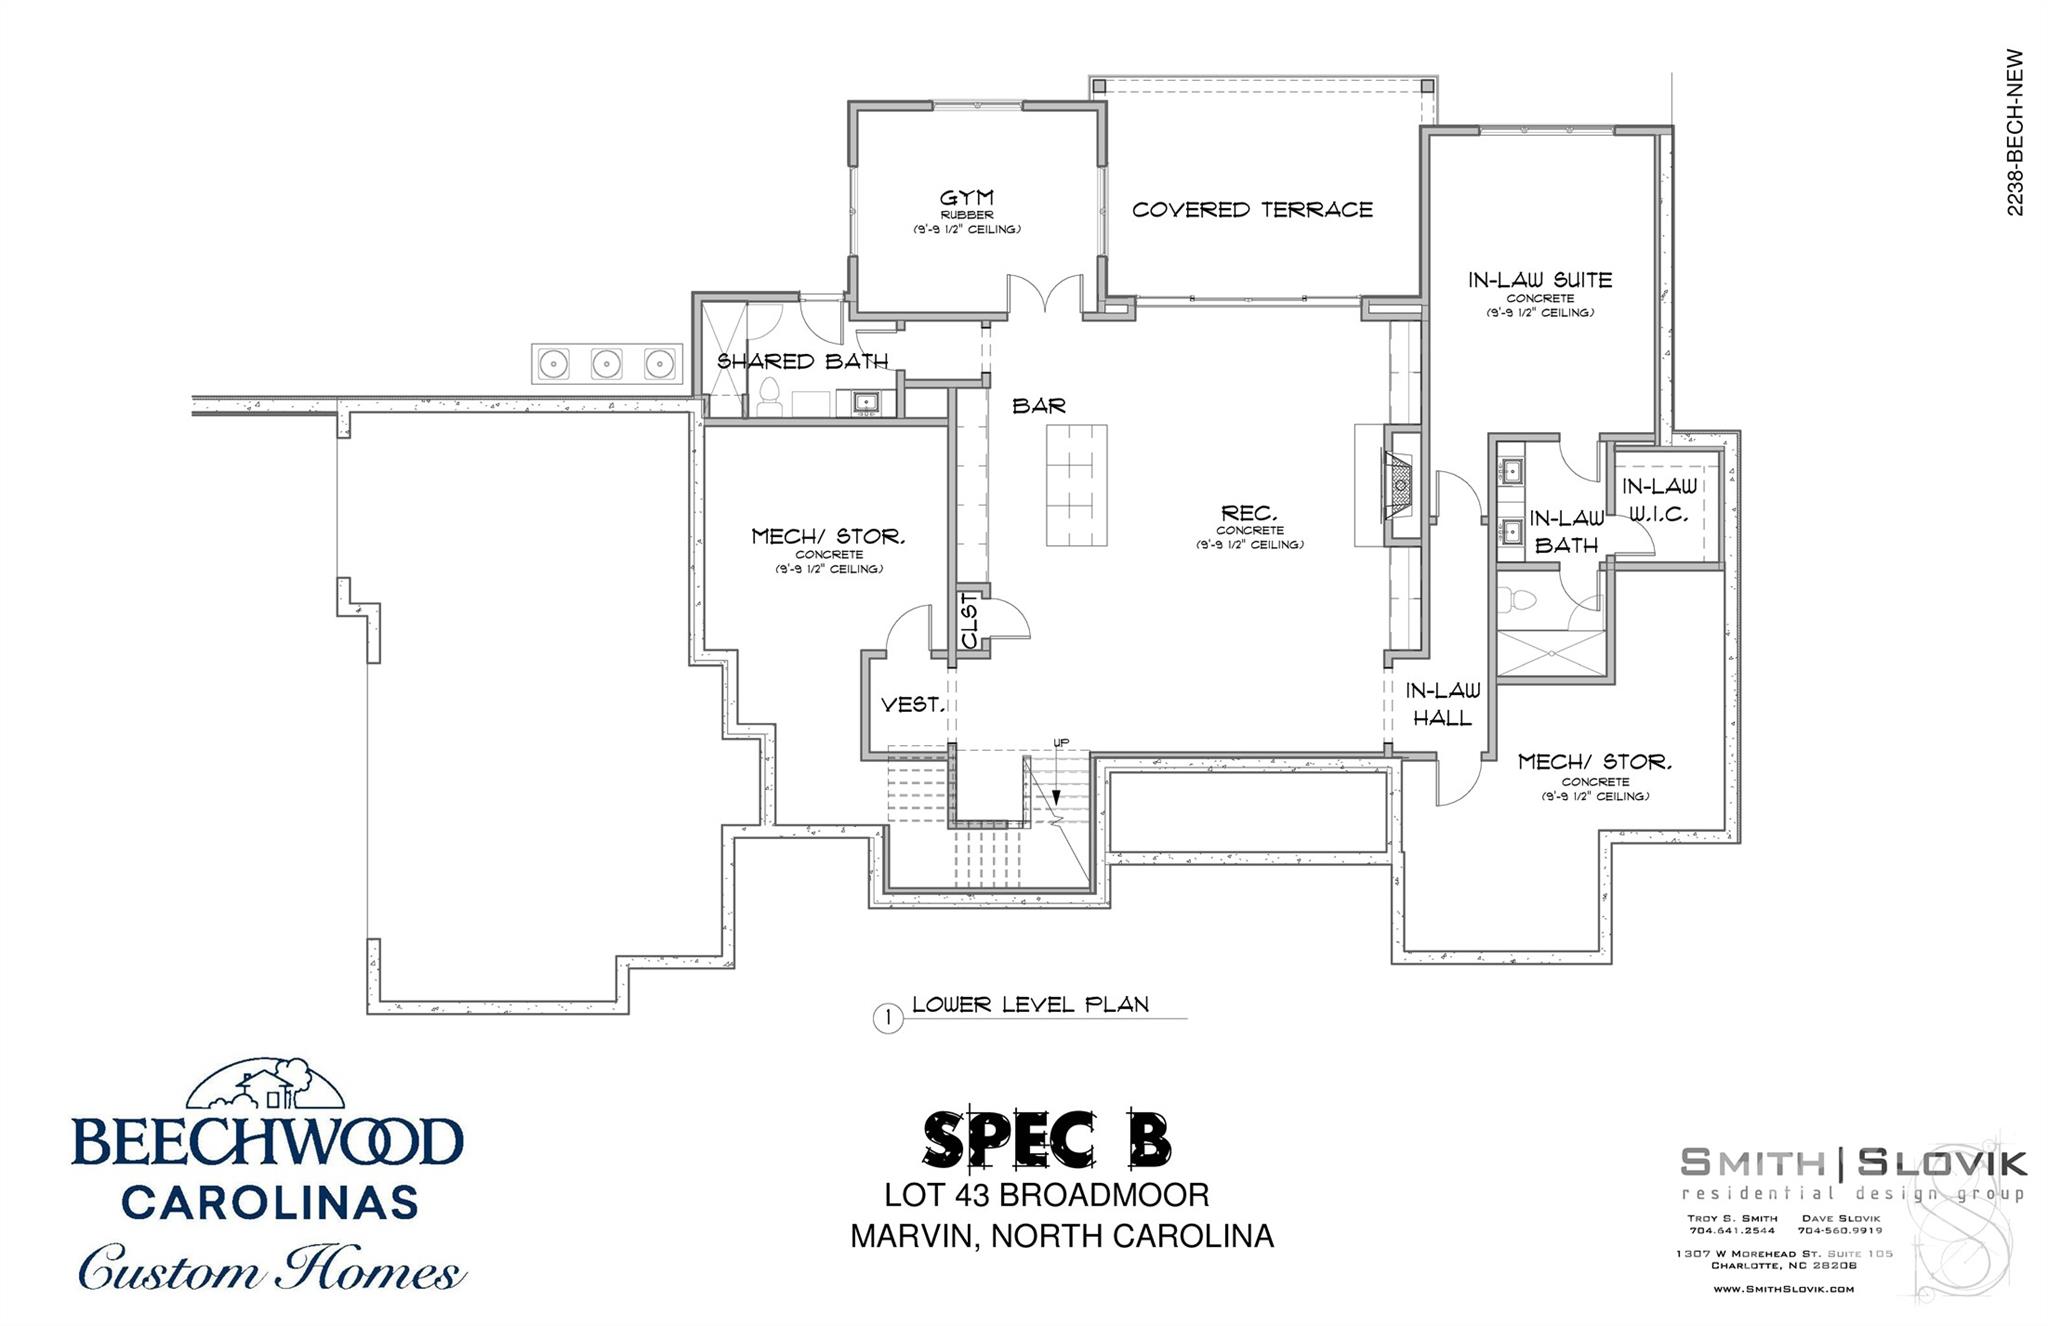
Outdoor living extends to a TimberTech rear lanai, perfect for entertaining, dining al fresco or simply relaxing. The unfinished basement offers exceptional potential for future expansion—ideal for a recreation room, home gym, media space, or additional living area.

Located with easy access to Charlotte Douglas International Airport, top medical facilities, upscale shopping, and fine dining, this home is well suited for executive relocation buyers seeking both lifestyle and convenience.

A rare opportunity combining location, luxury, and future expansion potential in one of the region’s most desirable communities.

1121 Mesa Way 43

Message successfully sent.

What would you like to know?

What is 3 + 4 ?

I agree to receive email communication and understand I can unsubscribe at any time.

I agree to be contacted by Prestino Advantage via call, email, and text for real estate services. To opt out, you can reply 'stop' at any time or reply 'help' for assistance. You can also click the unsubscribe link in the emails. Message and data rates may apply. Message frequency may vary. Privacy Policy

Related Properties

There’s a moment that happens before you even step inside.

As you arrive, the home immediately sets itself apart. Dual garages frame the approach, creating a motor court-style entrance that feels both intentional and elevated. It’s not just curb appeal—it’s a sense of presence that’s rare at this price point.

Step through the front doors, and everything opens.

A wide entry foyer draws you forward into a vaulted living space filled with natural light. A wall of glass stretches across the back of the home, seamlessly connecting the indoors to the covered outdoor living area beyond. Expanded during construction and designed with vaulted ceilings, this space feels open and expansive, yet grounded by warm tones and thoughtful design—striking a balance between scale and comfort that makes the home feel as inviting as it is impressive.

At the center of the home is a kitchen designed for both everyday living and effortless entertaining. Clean, functional, and open to the main living space, it anchors the home without overwhelming it. Just beyond, a true standout feature—a fully functional scullery. More than a pantry, this secondary kitchen includes its own appliances, offering a place to prep, store, and stay organized while keeping the main kitchen clean and ready to host at any moment.

The way this home lives is what makes it truly exceptional.

The main level is designed for both convenience and longevity, featuring a private primary suite with vaulted ceilings, a guest suite, and a dedicated office—all on the first floor. It’s a layout that lives like a ranch for day-to-day living, while still providing the space and flexibility that today’s lifestyle demands. Upstairs, additional bedrooms and flexible living space offer room for family, guests, or entertaining—without ever interrupting the rhythm of the main level.

Every detail has been thoughtfully completed to create a truly move-in-ready experience. Custom closet systems bring organization to every room. Plantation shutters and designer roller shades are already in place. The garage floors have been finished with epoxy, and a five-foot fence encloses the backyard—meeting pool code requirements and adding both function and privacy. These are the finishing touches that are often left for later—but here, they’ve already been done.

Outdoor living is just as intentional.

A screened-in porch with a fireplace extends the home’s living space, creating the perfect setting for quiet mornings, evening conversations, and year-round enjoyment. Just beyond, the backyard opens into a wide, usable homesite of approximately 0.7 acres—offering space to gather, play, or simply enjoy the surroundings.

Located in Marvin, one of the Charlotte area’s most sought-after communities, this home offers a rare combination of space, design, and lifestyle. Known for its larger homesites, top-rated schools, and quieter pace, Marvin provides a setting that feels removed—while still being conveniently close to Ballantyne, Waverly, and South Charlotte.

Built in 2024 and offering approximately 4,442 square feet, this 5-bedroom, 4-bath home combines the advantages of new construction with the benefit of a fully completed, thoughtfully finished design.

This is more than a new home—it’s a home where the work has already been done, the details have already been considered, and the experience is ready from day one.

A home that doesn’t just impress—but lives beautifully.
#4364029

Marvin

1008 Broadmoor Drive

5 Beds

4 Baths

4,681 Sq.Ft.

$1,900,000

MLS#: 4364029
Welcome to your dream home in Broadmoor at Marvin, offering 3/4 of an acre of outdoor space, featuring a motorized screen porch leading out to your pool, hot tub and fire pit. This spacious and meticulously designed single-family home was completed in 2024 with 5 bedrooms and 4 full bathrooms; this home perfectly blends comfort and functionality. Step inside and be greeted by a bright and inviting foyer that sets the tone for the rest of the home. Work from home? You will love the office on main level, that can also be used as a guest suite with attached full bathroom. The thoughtfully designed kitchen is equipped with a gas cooktop, large island, custom cabinetry to the ceiling to maximize storage, and a huge walk-in pantry, providing ample storage and workspace for all your culinary needs. Eat-in breakfast nook surrounded by windows brings in the warmth of natural light. The home’s layout is ideal for both relaxation and entertaining, complete with a gas fireplace that enhances the cozy living space. The primary suite on main level features vaulted ceiling, large windows overlooking pool and backyard, expansive custom closet, spa-like bathroom with oversized glass-enclosed shower, freestanding tub, and custom dual vanity. Attached 2-car garage with epoxy floor, built-in storage, plus a detached third garage also with epoxy floor that makes a great gym, workshop, or additional car storage. In addition, this home features integrated whole house sound system, exterior landscape lighting, irrigation, and hard-wired security system providing added peace of mind.
#4371986

Marvin

1124 Mesa Way

5 Beds

4 Baths

4,750 Sq.Ft.

$2,199,000

MLS#: 4371986

 - property

Send a message

Message successfully sent.

Your message

What is 3 + 4 ?

Reason for contacting?

I agree to receive email communication and understand I can unsubscribe at any time.

I agree to be contacted by Prestino Advantage via call, email, and text for real estate services. To opt out, you can reply 'stop' at any time or reply 'help' for assistance. You can also click the unsubscribe link in the emails. Message and data rates may apply. Message frequency may vary. Privacy Policy

Sign Out

Virtual Assistant

Would you like to take the next step with this property? We can help you schedule a showing or virtual tour, or send you more details.

Yes, I would like more information.

Thank You for Your Reply, One of Our Agents will contact you as soon as possible

No, maybe later.

Thank you, you can always contact me via email, phone number or through the contact form.

Realhub AI

Lucy - Your AI-Powered Realtor

Update Your Temporary Password

Personalize your search

Enter your email and we'll notify you immediately when new listings match what you're looking for.

or enter email address

Already have an account ? Login here

Continue your home search

I agree to receive communications and understand I can unsubscribe at any time.

I agree to be contacted by Prestino Advantage via call, email, and text for real estate services. To opt out, you can reply 'stop' at any time or reply 'help' for assistance. You can also click the unsubscribe link in the emails. Message and data rates may apply. Message frequency may vary. Privacy Policy

Already have an account ? Login here

We use cookies

We use cookies primarily for analytics to enhance your experience. By accepting, you agree to our use of these cookies. You can manage your preferences or learn more about our cookies policy.