
Property
Beds
4
Full Baths
3
1/2 Baths
None
Year Built
2023
Sq.Footage
2,848
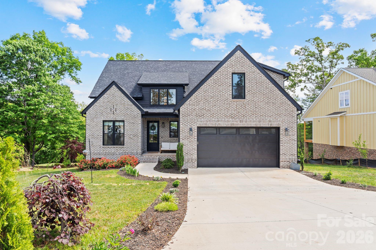
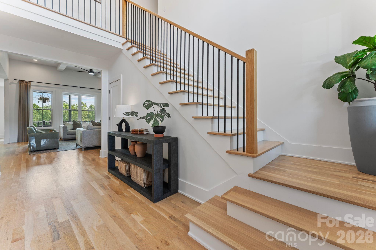
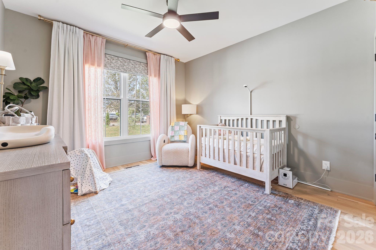
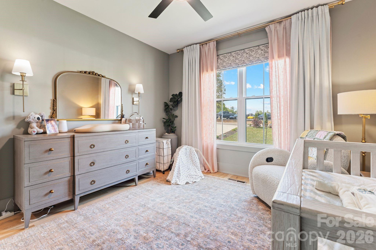
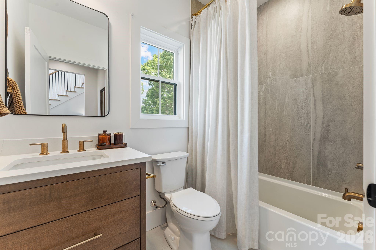
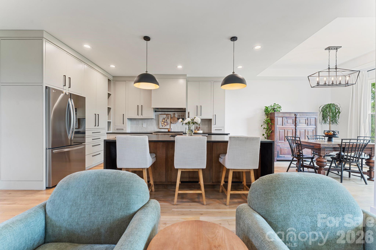
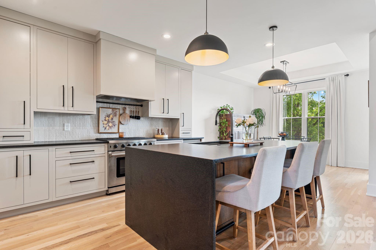
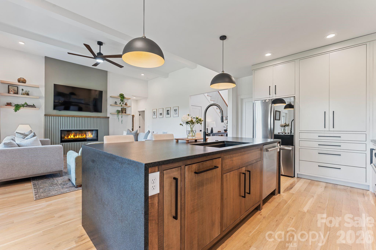
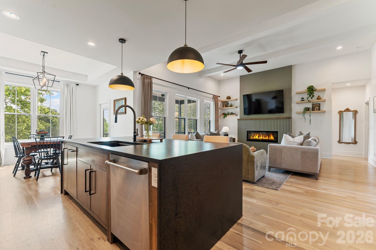
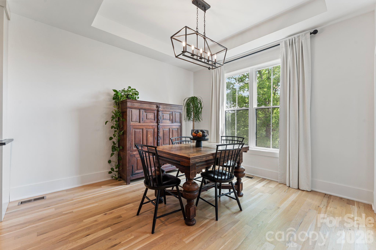
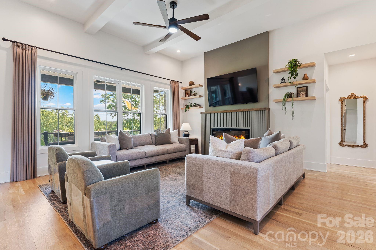
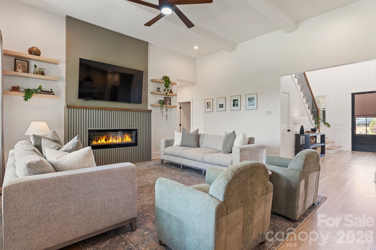
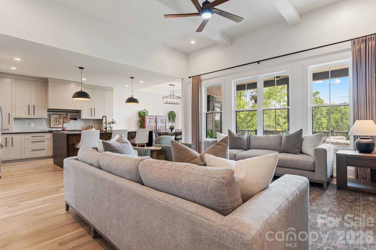
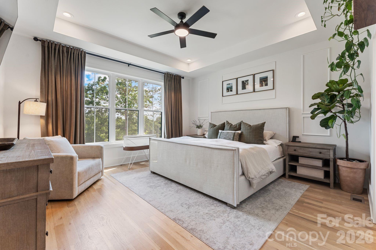
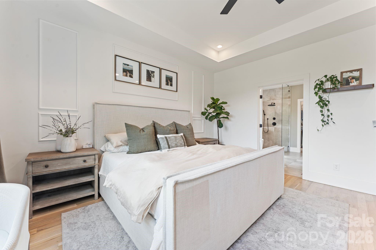
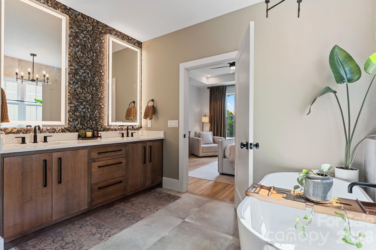
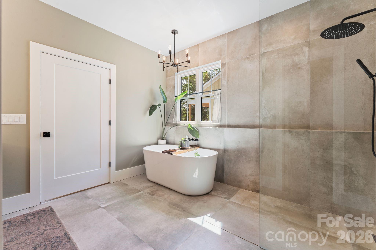
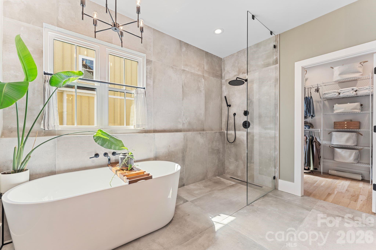
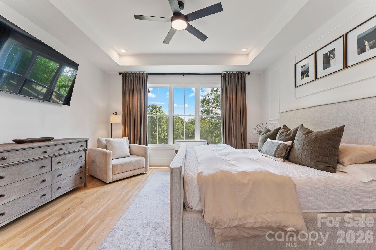
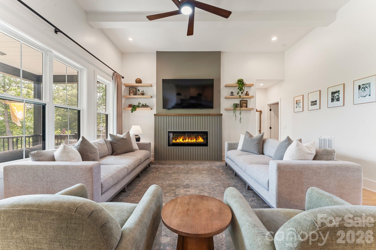
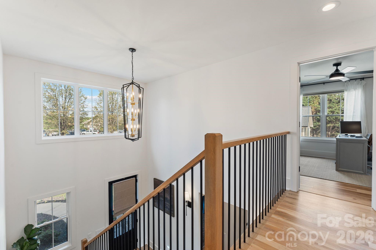
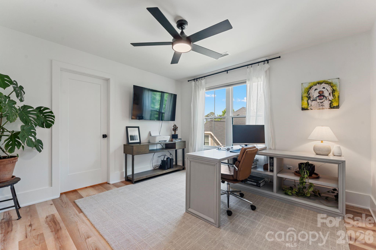
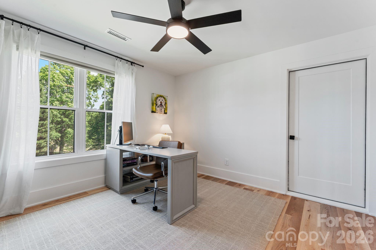
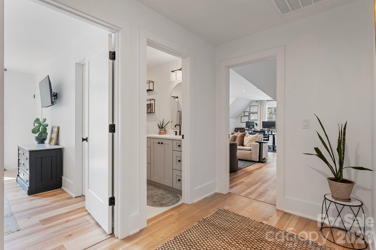
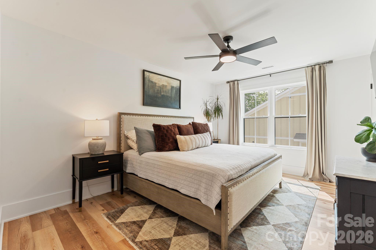
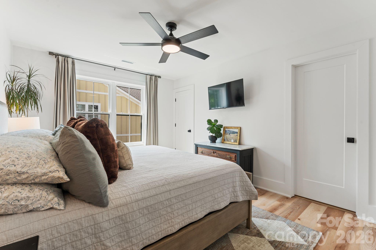
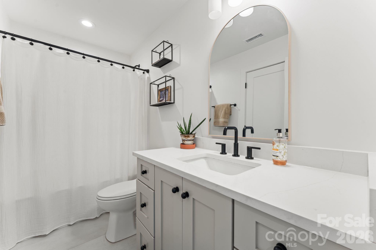
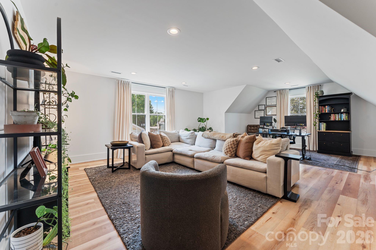
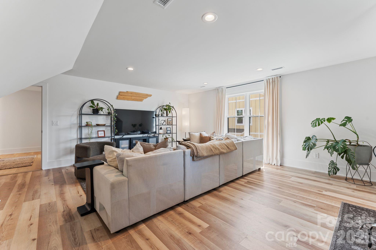
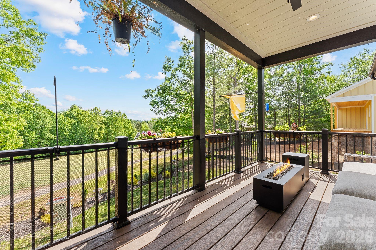
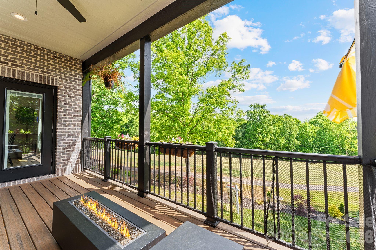
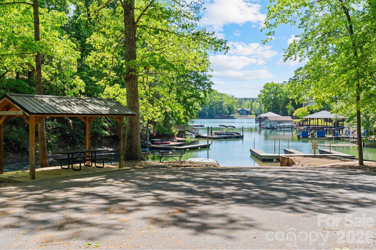
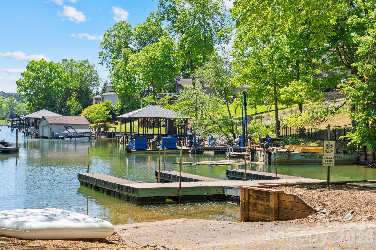
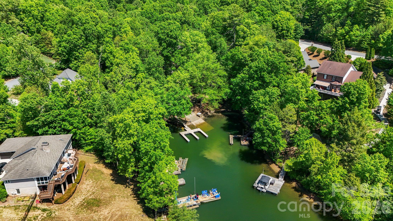
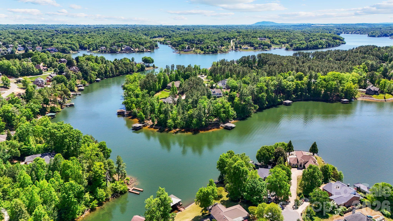
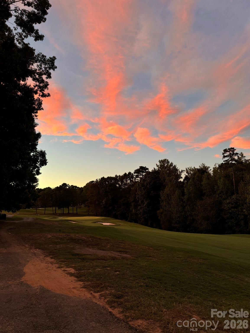
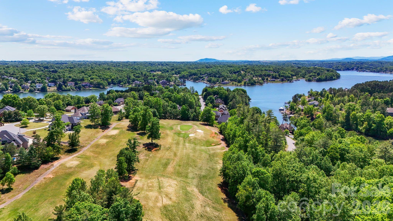
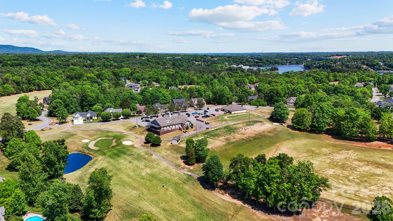
Perfectly positioned in the highly sought-after Oliver’s Landing community, this home checks all the boxes—sitting right across from the clubhouse with beautiful golf course views right from your own backyard. From the moment you walk in, you’re greeted by a stunning two-story foyer that immediately sets the tone. The natural light throughout this home is unreal, thanks to oversized windows that make every space feel bright, open, and inviting. The layout flows effortlessly—bringing the kitchen, dining, and living spaces together in a way that just makes sense, especially if you love to entertain. The kitchen is a true showpiece, featuring custom cabinetry, a waterfall island, and a walk-in pantry that gives you all the space you didn’t know you needed. The primary suite features a tray ceiling and peaceful golf course views. The ensuite is designed like a private retreat, complete with a curbless walk-in shower, freestanding soaking tub, and double vanity. Upstairs, you’ve got two additional bedrooms, a full bath, and a spacious bonus room that works perfectly as a second living area, media room, or whatever fits your lifestyle. And when you’re ready to step outside, you’ve got the best of both worlds—whether it’s a round at Player’s Ridge Golf Course or a relaxing evening by the lake with community boat access just down the road. This one just feels different—in the best way. * Showings start April 30*
Features & Amenities
Interior
-
Other Interior Features
Entrance Foyer, Kitchen Island, Open Floorplan, Pantry, Storage, Walk-In Closet(s)
-
Total Bedrooms
4
-
Bathrooms
3
-
Above Grade Finished Area
2848.0
-
Basement YN
NO
-
Cooling YN
YES
-
Cooling
Ceiling Fan(s), Central Air
-
Fireplace YN
YES
-
Heating YN
YES
-
Heating
Natural Gas
-
Pet friendly
N/A
Exterior
-
Garage
Yes
-
Garage spaces
2
-
Construction Materials
Brick
-
Other Exterior Features
Boat Slip
-
Parking
Driveway
-
Patio and Porch Features
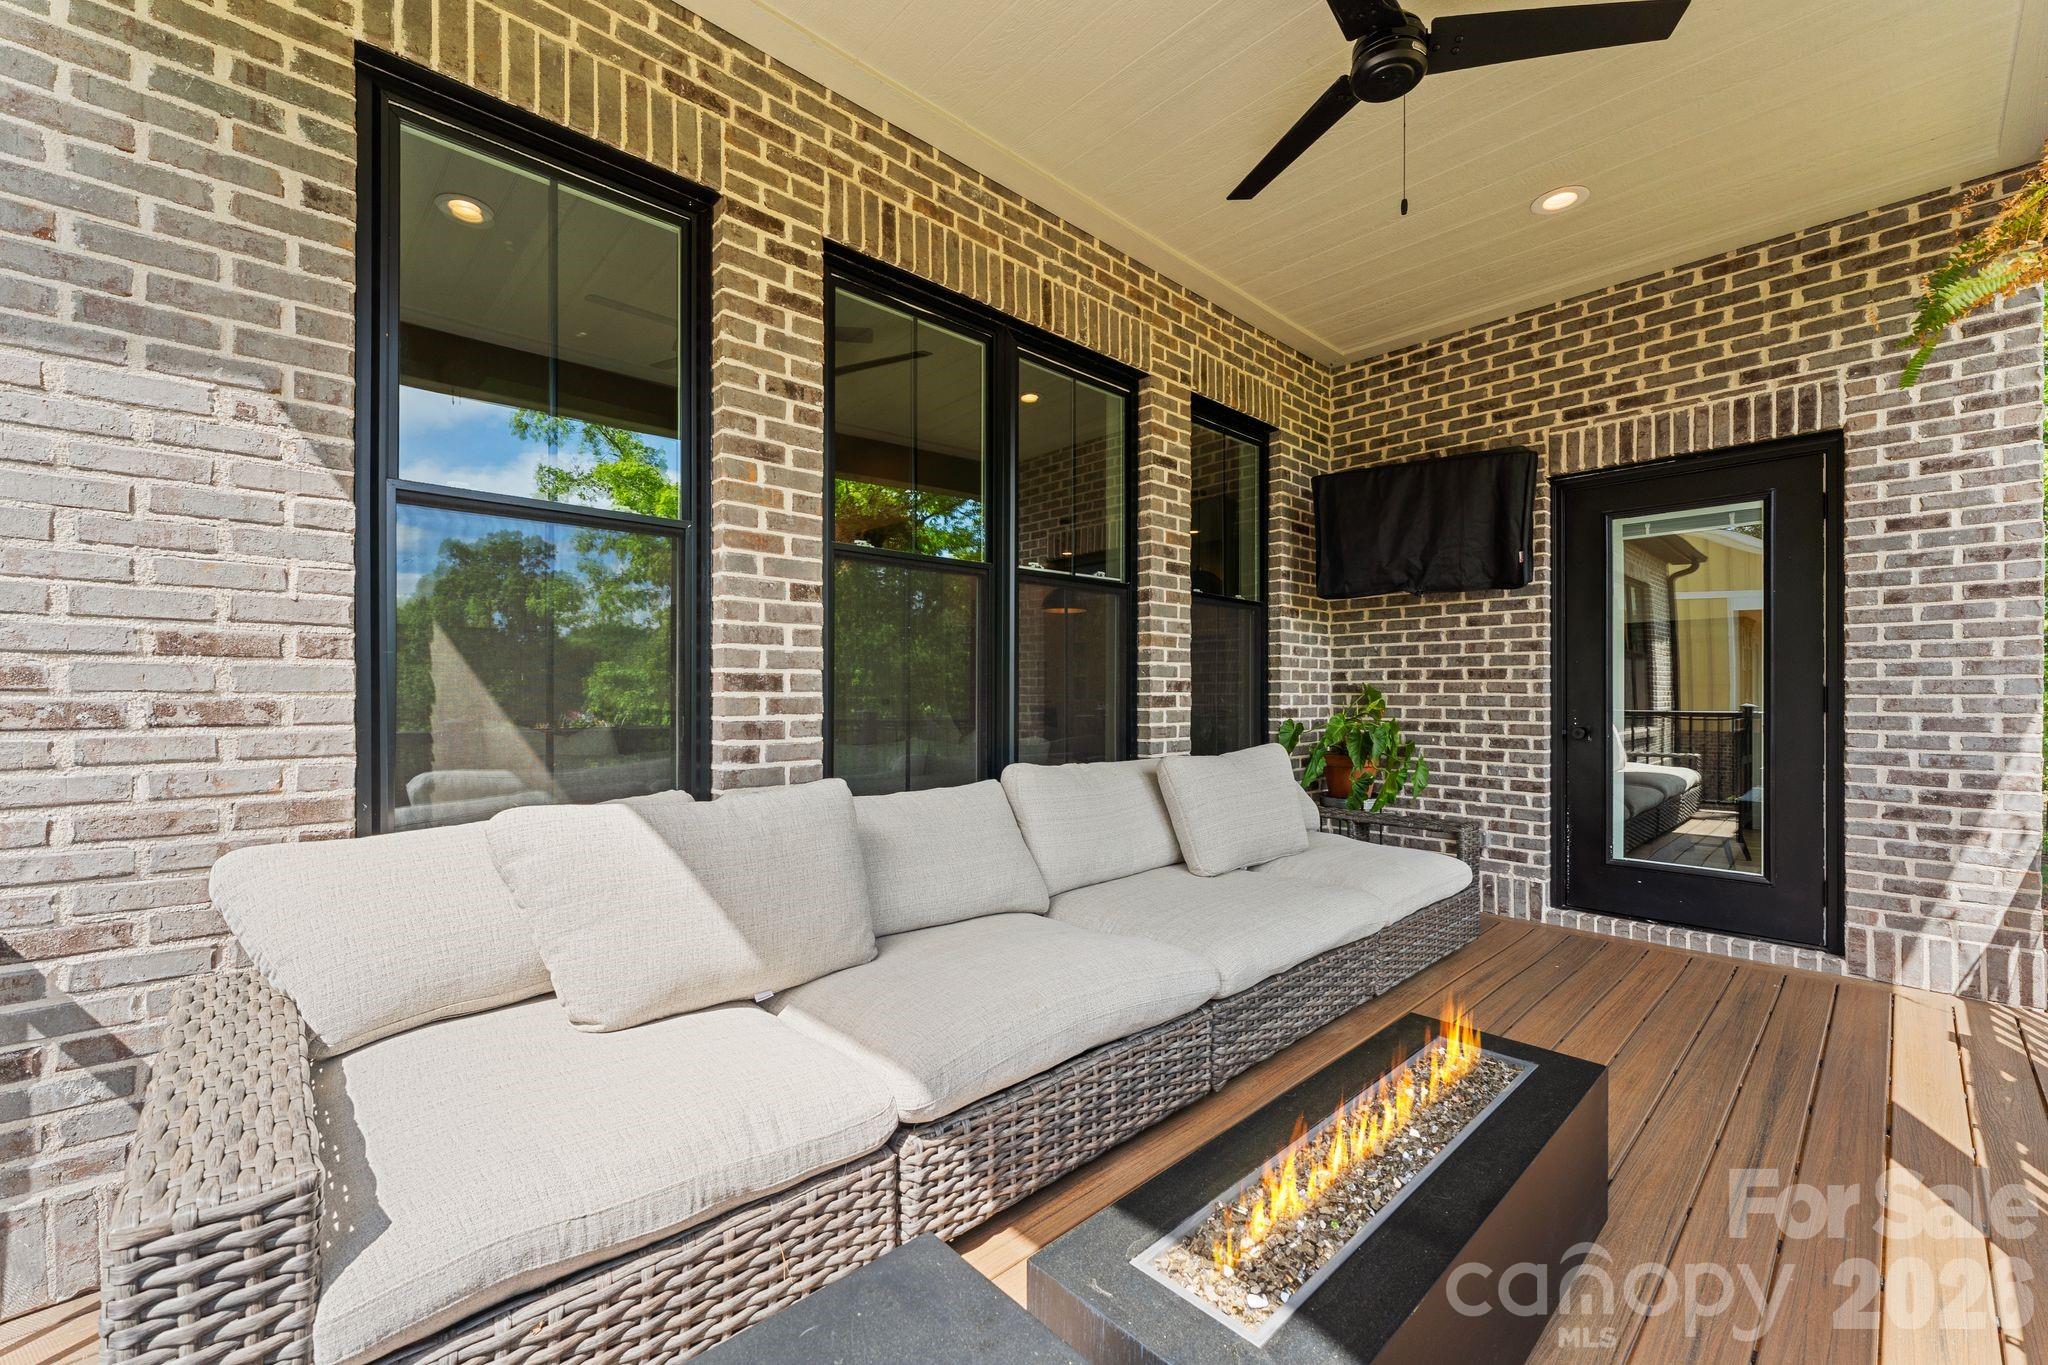
Covered, Deck, Front Porch, Rear Porch
-
Pool
No
-
View
Golf Course
Area & Lot
-
Lot Features
On Golf Course
-
Property Type
Residential
-
Property Sub Type
Single Family Residence
Price
-
Sales Price
$739,900
-
Sq. Footage
2, 848
-
Price/SqFt
$259
HOA
-
Association
Yes
-
Association Fee
$420
-
Association Fee Frequency
Annually
-
Association Fee Includes
N/A
School District
-
Elementary School
Bethlehem
-
Middle School
West Alexander
-
High School
Alexander Central
Property Features
-
New Construction
NO
-
Senior Community YN
NO
-
Sewer
Public Sewer
-
Water Source
Public
Schedule a Showing
Showing scheduled successfully.
Mortgage calculator
Estimate your monthly mortgage payment, including the principal and interest, property taxes, and HOA. Adjust the values to generate a more accurate rate.
Your payment
Principal and Interest:
$
Property taxes:
$
HOA fees:
$
Total loan payment:
$
Total interest amount:
$
Location
County
Alexander
Elementary School
Bethlehem
Middle School
West Alexander
High School
Alexander Central
Listing Courtesy of Tiffany Ramirez , Realty Executives of Hickory
RealHub Information is provided exclusively for consumers' personal, non-commercial use, and it may not be used for any purpose other than to identify prospective properties consumers may be interested in purchasing. All information deemed reliable but not guaranteed and should be independently verified. All properties are subject to prior sale, change or withdrawal. RealHub website owner shall not be responsible for any typographical errors, misinformation, misprints and shall be held totally harmless.

Agent
Zaneta Mowatt
Call Zaneta today to schedule a private showing.

* Listings on this website come from the FMLS IDX Compilation and may be held by brokerage firms other than the owner of this website. The listing brokerage is identified in any listing details. Information is deemed reliable but is not guaranteed. If you believe any FMLS listing contains material that infringes your copyrighted work please click here to review our DMCA policy and learn how to submit a takedown request.© 2024 FMLS.
Related Properties
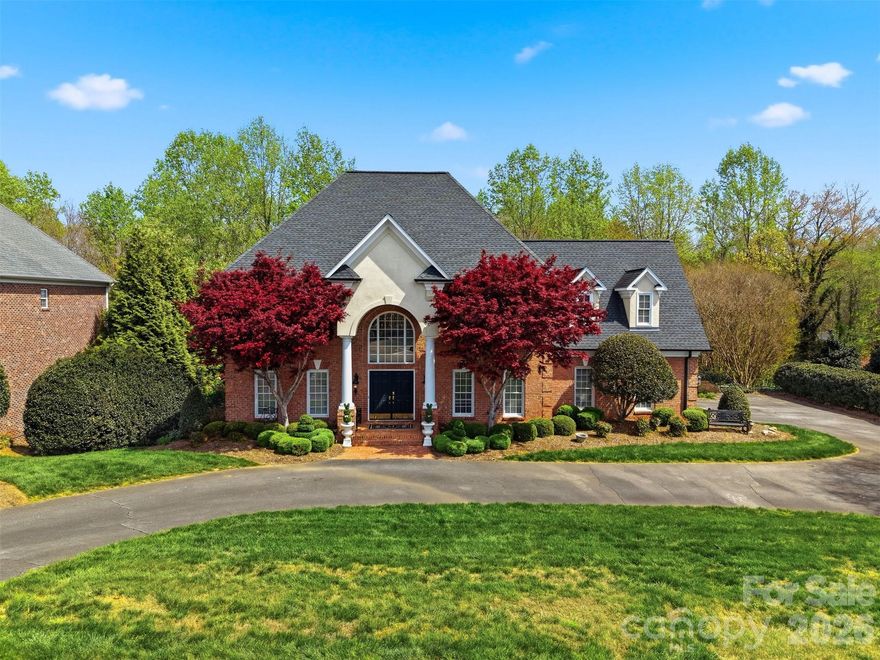
Hickory
3704 8th Street Place NW
4 Beds
6 Baths
4,867 Sq.Ft.
$874,900
MLS#: 4363402

Hickory
530 5th Street NW
6 Beds
5 Baths
4,683 Sq.Ft.
$749,000
MLS#: 4289321

Hickory
240 36th Avenue Circle NW
5 Beds
4 Baths
6,321 Sq.Ft.
$799,900
MLS#: 4377946
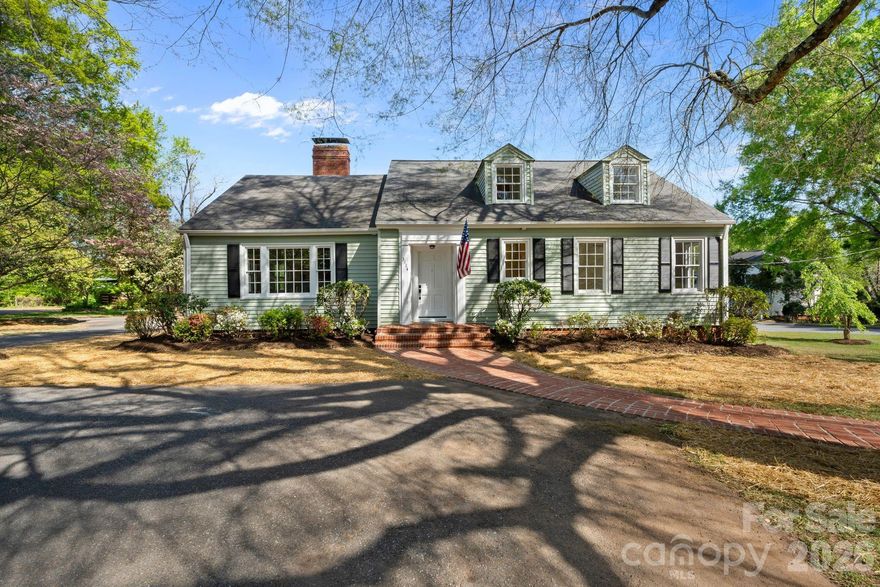
Hickory
3114 N Center Street
3 Beds
2 Baths
2,723 Sq.Ft.
$599,000
MLS#: 4367609

Hickory
555 19th Avenue Lane NW
4 Beds
4 Baths
4,650 Sq.Ft.
$849,900
MLS#: 4306912
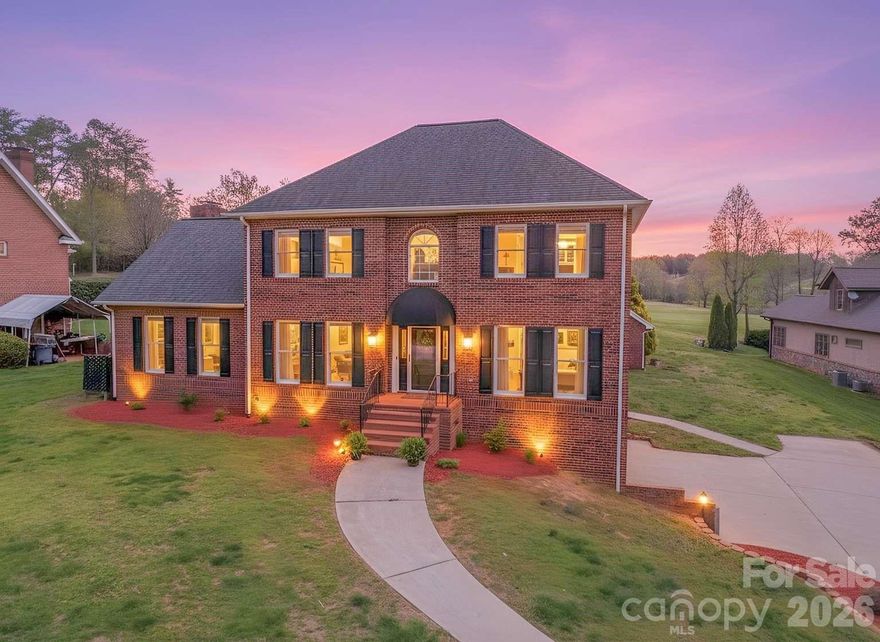
Hickory
3811 Pinecrest Drive NE
4 Beds
3 Baths
3,300 Sq.Ft.
$719,000
MLS#: 4368346

Hickory
3821 54th Avenue NE
4 Beds
2 Baths
2,084 Sq.Ft.
$595,000
MLS#: 4378424
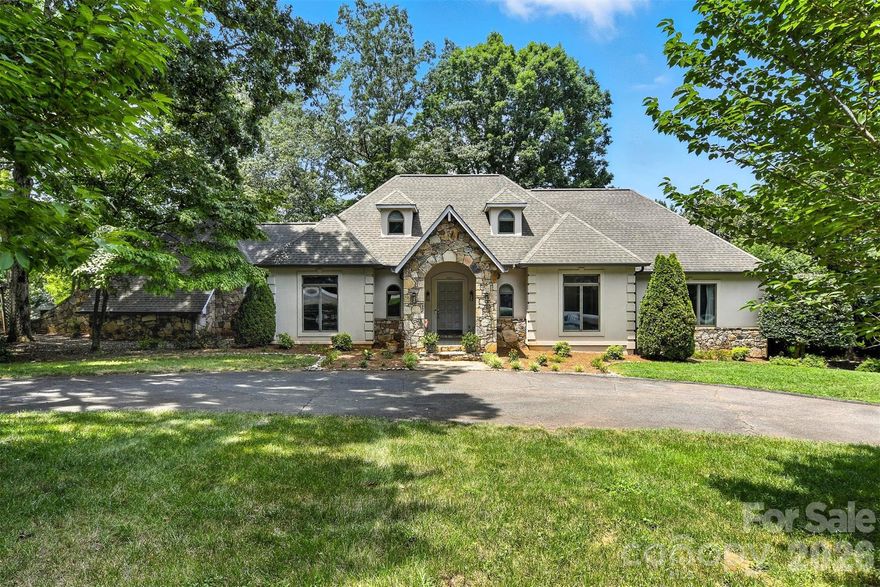
Hickory
5042 Ridgeland Drive
4 Beds
4 Baths
4,950 Sq.Ft.
$699,900
MLS#: 4290958
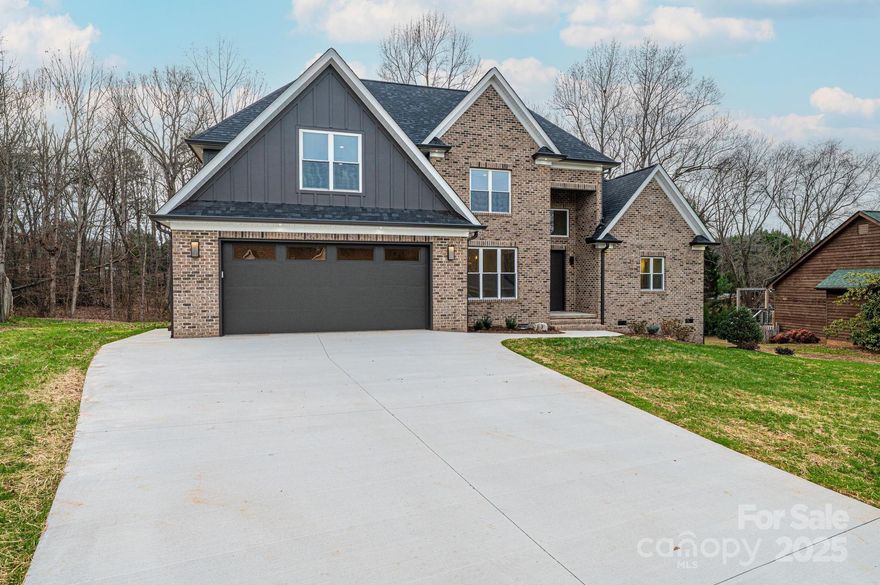
Hickory
1328 33rd Avenue Drive NE
4 Beds
3 Baths
3,110 Sq.Ft.
$779,900
MLS#: 4327859
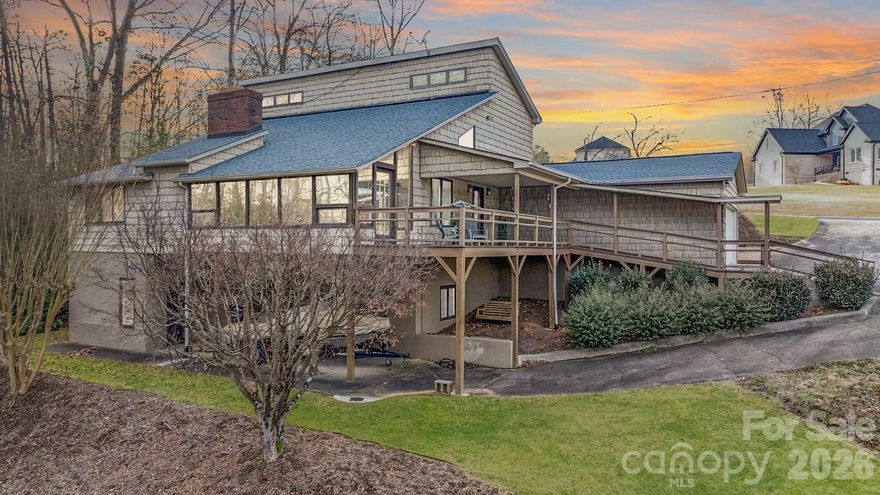
Hickory
3910 6th Street NW
2 Beds
4 Baths
2,292 Sq.Ft.
$775,000
MLS#: 4216822
