
Property
Beds
3
Full Baths
2
1/2 Baths
1
Year Built
2004
Sq.Footage
1,737
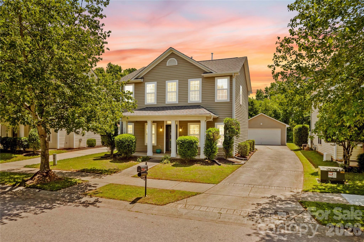
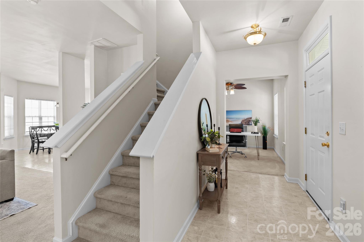
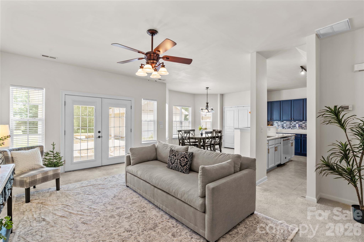
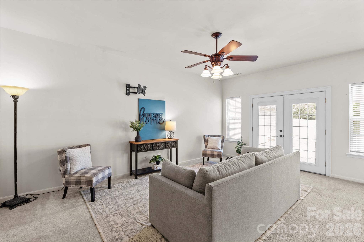
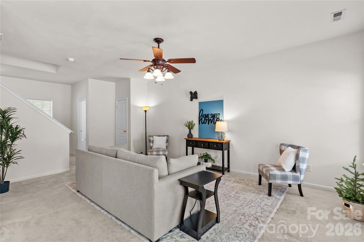
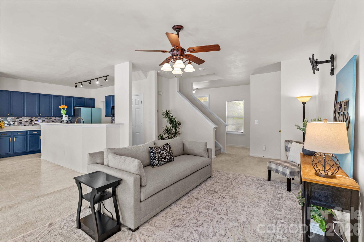
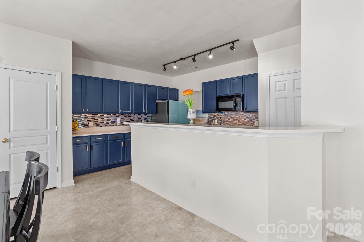
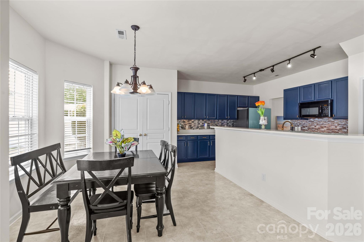
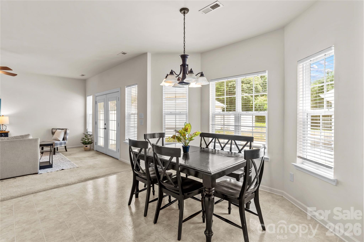
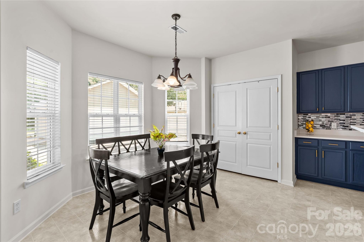
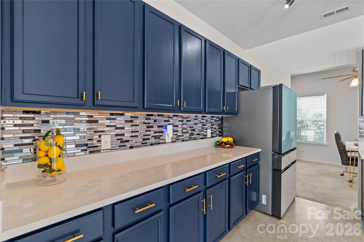
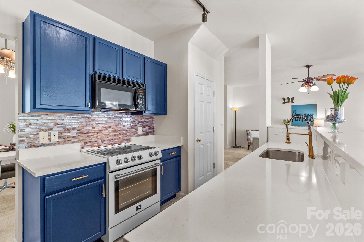
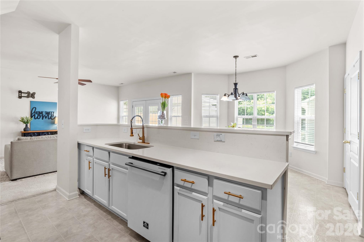
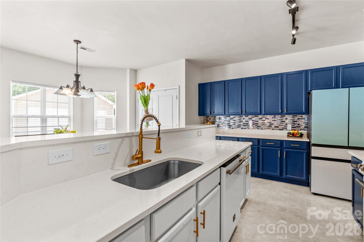
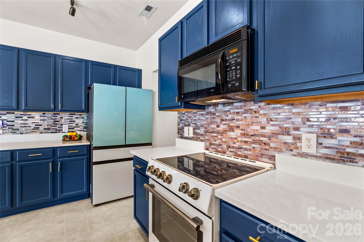
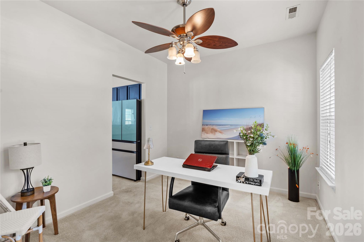
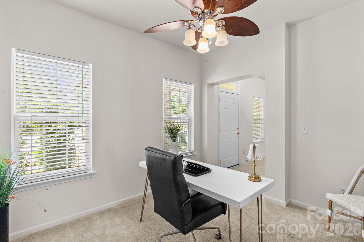
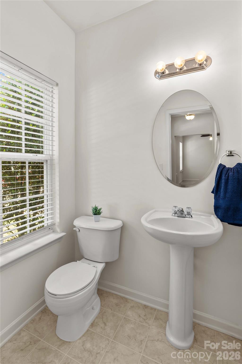
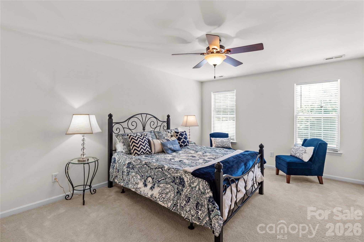
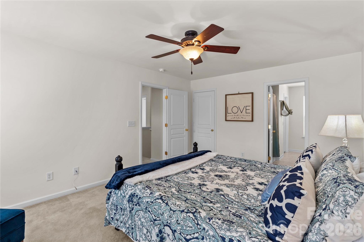
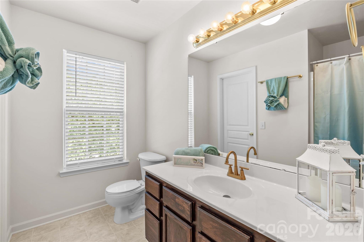
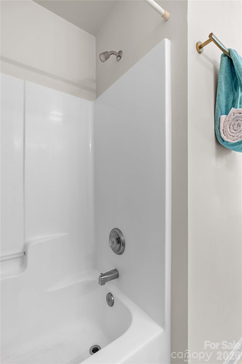
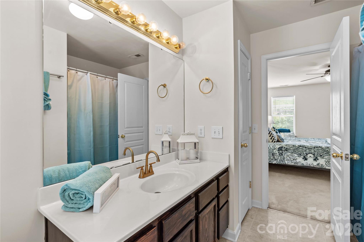
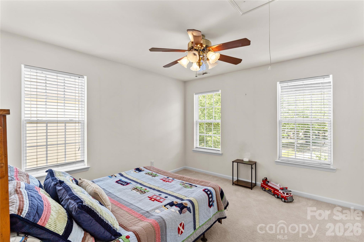
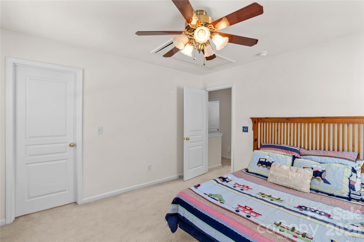
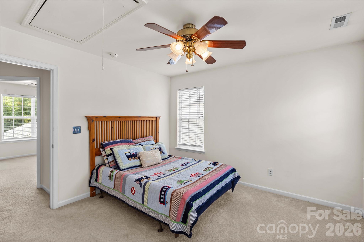
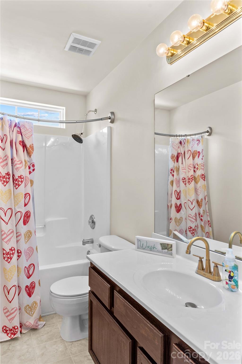
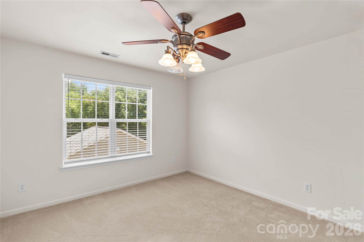
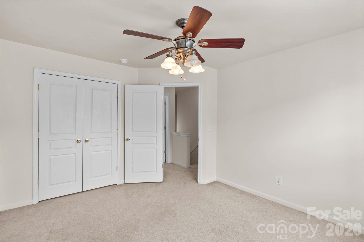
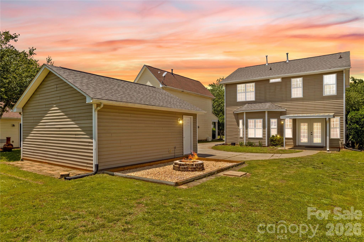
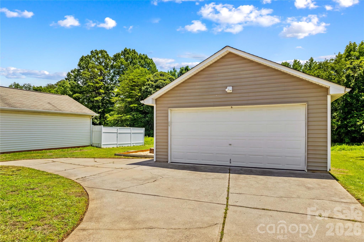
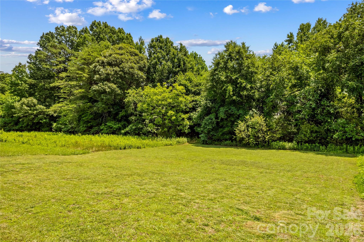
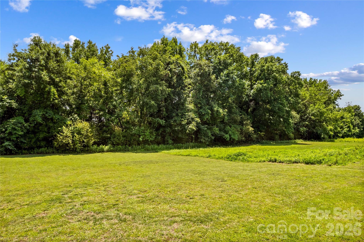
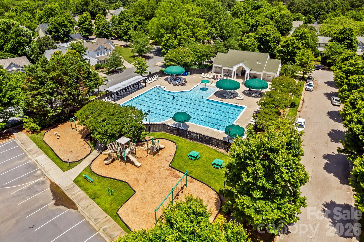
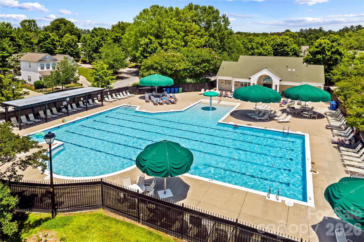
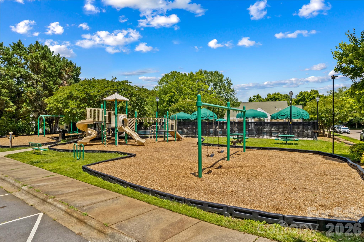
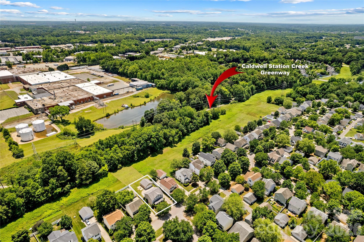
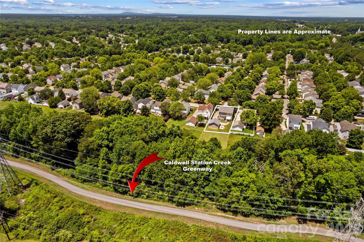
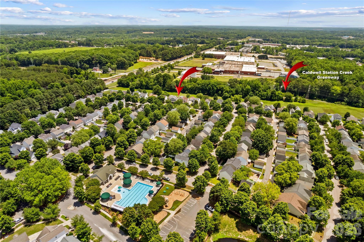
Welcome to this beautiful two-story home in the Heritage Green community of Cornelius. Offering 3 beds, 2.5 baths, and approximately 1,737 square feet of living space, this home combines comfort, functionality, and outdoor enjoyment in a convenient location. Home and carpets were just professionally cleaned and fresh paint throughout makes this home truly move-in ready! The inviting front porch creates a warm first impression and leads into a thoughtfully designed floor plan featuring spacious living and dining areas, durable flooring, and abundant natural light. The kitchen has been updated with newer appliances and offers ample cabinet storage and a pantry. A convenient main-level laundry location and half bath add to the home's practicality. Upstairs, the primary suite features a walk-in closet and private full bath. A unique pass-through connection from the primary closet to a secondary bedroom provides flexible use and convenient access. Two additional bedrooms and another full bathroom offer space for guests, a home office, hobbies, or everyday living. Step outside to enjoy multiple outdoor living areas, including a rear covered patio, charming front porch, and fire pit area. The backyard is enhanced with ample green space and easy access to Caldwell Station Creek Greenway located behind the property. Additional storage and parking are provided by the detached two-car garage, thoughtfully tucked behind the home, along with a concrete driveway. Residents of Heritage Green enjoy access to community amenities including a neighborhood pool and playground. Conveniently located near shopping, dining, parks, and schools, this home offers easy access to everyday conveniences while maintaining a welcoming neighborhood atmosphere. Don't miss this opportunity to own a home with appealing indoor and outdoor living spaces.Lender leasing options available with Stephanie Gates at Top Elite Home Loans.
Features & Amenities
Interior
-
Other Interior Features
Breakfast Bar, Entrance Foyer, Open Floorplan, Pantry, Walk-In Closet(s)
-
Total Bedrooms
3
-
Bathrooms
2
-
1/2 Bathrooms
1
-
Above Grade Finished Area
1737.0
-
Basement YN
NO
-
Cooling YN
YES
-
Cooling
Ceiling Fan(s), Central Air
-
Fireplace YN
NO
-
Heating YN
YES
-
Heating
Forced Air, Natural Gas
-
Pet friendly
N/A
Exterior
-
Garage
Yes
-
Garage spaces
2
-
Patio and Porch Features
Covered, Front Porch, Patio
-
Pool
No
Area & Lot
-
Property Type
Residential
-
Property Sub Type
Single Family Residence
Price
-
Sales Price
$429,900
-
Sq. Footage
1,737
-
Price/SqFt
$247
HOA
-
Association
YES
-
Association Fee
$186
-
Association Fee Frequency
Quarterly
-
Association Fee Includes
N/A
School District
-
Elementary School
Unspecified
-
Middle School
Unspecified
-
High School
Unspecified
Property Features
-
New Construction
NO
-
Foundation Details
Slab
-
Senior Community YN
NO
-
Sewer
Public Sewer
-
Water Source
Public
Schedule a Showing
Showing scheduled successfully.
Mortgage calculator
Estimate your monthly mortgage payment, including the principal and interest, property taxes, and HOA. Adjust the values to generate a more accurate rate.
Your payment
Principal and Interest:
$
Property taxes:
$
HOA fees:
$
Total loan payment:
$
Total interest amount:
$
Location
County
Mecklenburg
Elementary School
Unspecified
Middle School
Unspecified
High School
Unspecified
Listing Courtesy of Jill Galliher , Keller Williams Unified
RealHub Information is provided exclusively for consumers' personal, non-commercial use, and it may not be used for any purpose other than to identify prospective properties consumers may be interested in purchasing. All information deemed reliable but not guaranteed and should be independently verified. All properties are subject to prior sale, change or withdrawal. RealHub website owner shall not be responsible for any typographical errors, misinformation, misprints and shall be held totally harmless.

Agent
Mary Patrella
Call Mary today to schedule a private showing.

* Listings on this website come from the FMLS IDX Compilation and may be held by brokerage firms other than the owner of this website. The listing brokerage is identified in any listing details. Information is deemed reliable but is not guaranteed. If you believe any FMLS listing contains material that infringes your copyrighted work please click here to review our DMCA policy and learn how to submit a takedown request.© 2024 FMLS.
Related Properties
Cornelius
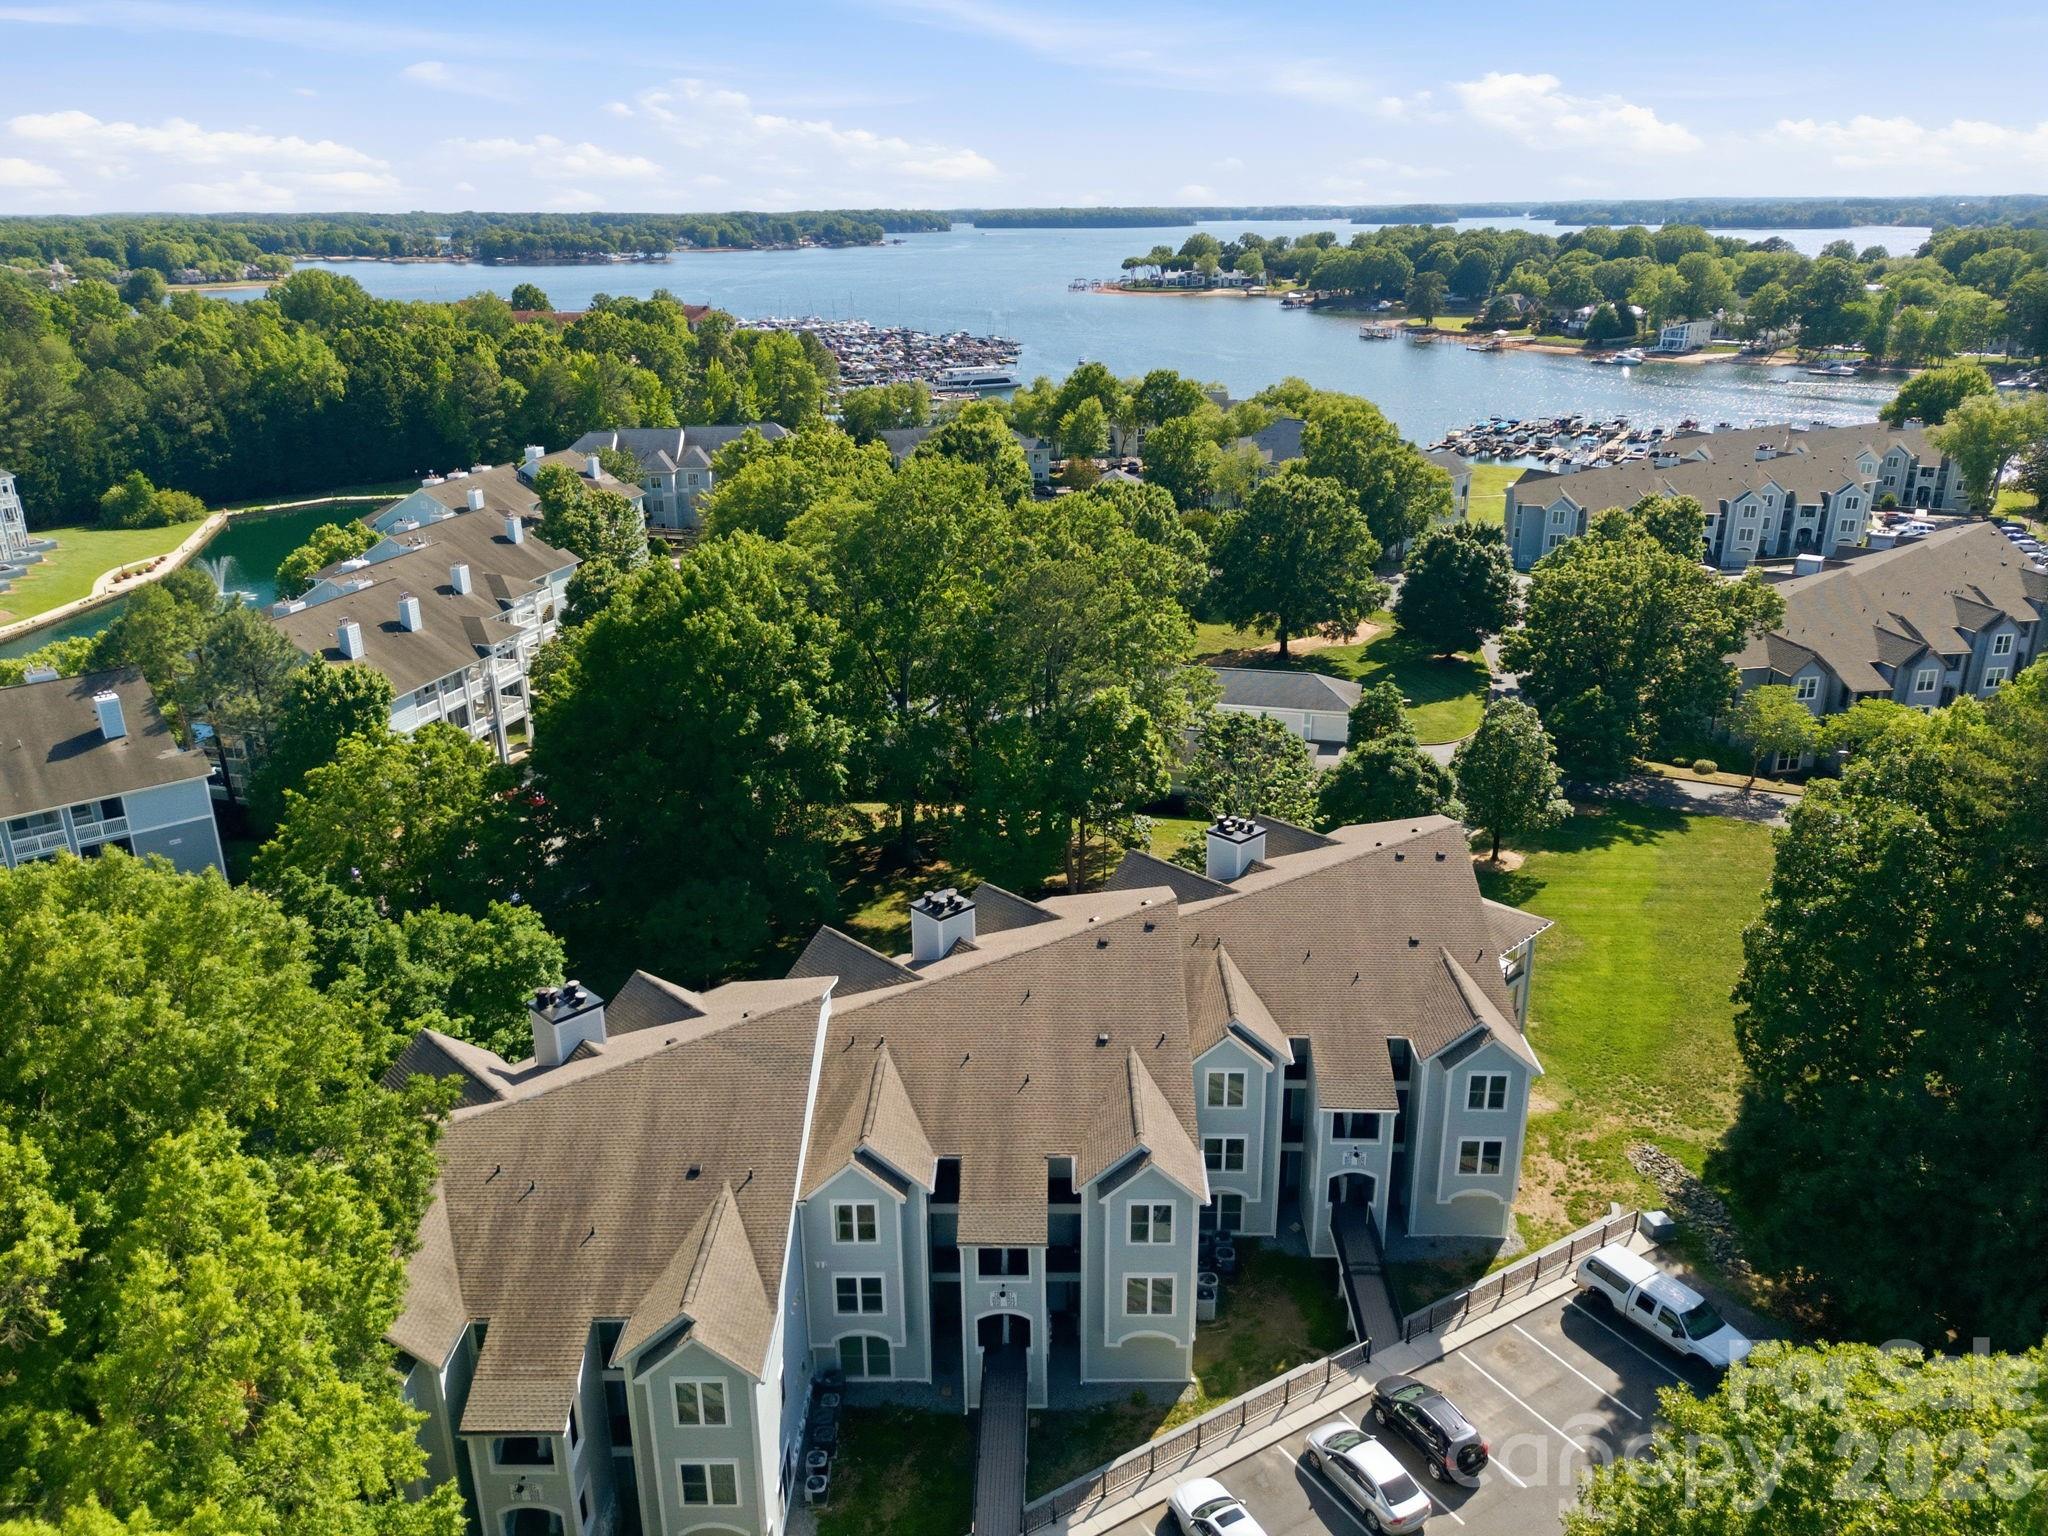
18824 Nautical Drive 28
2 Beds
2 Baths
1,060 Sq.Ft.
$375,000
MLS#: 4335097
Cornelius
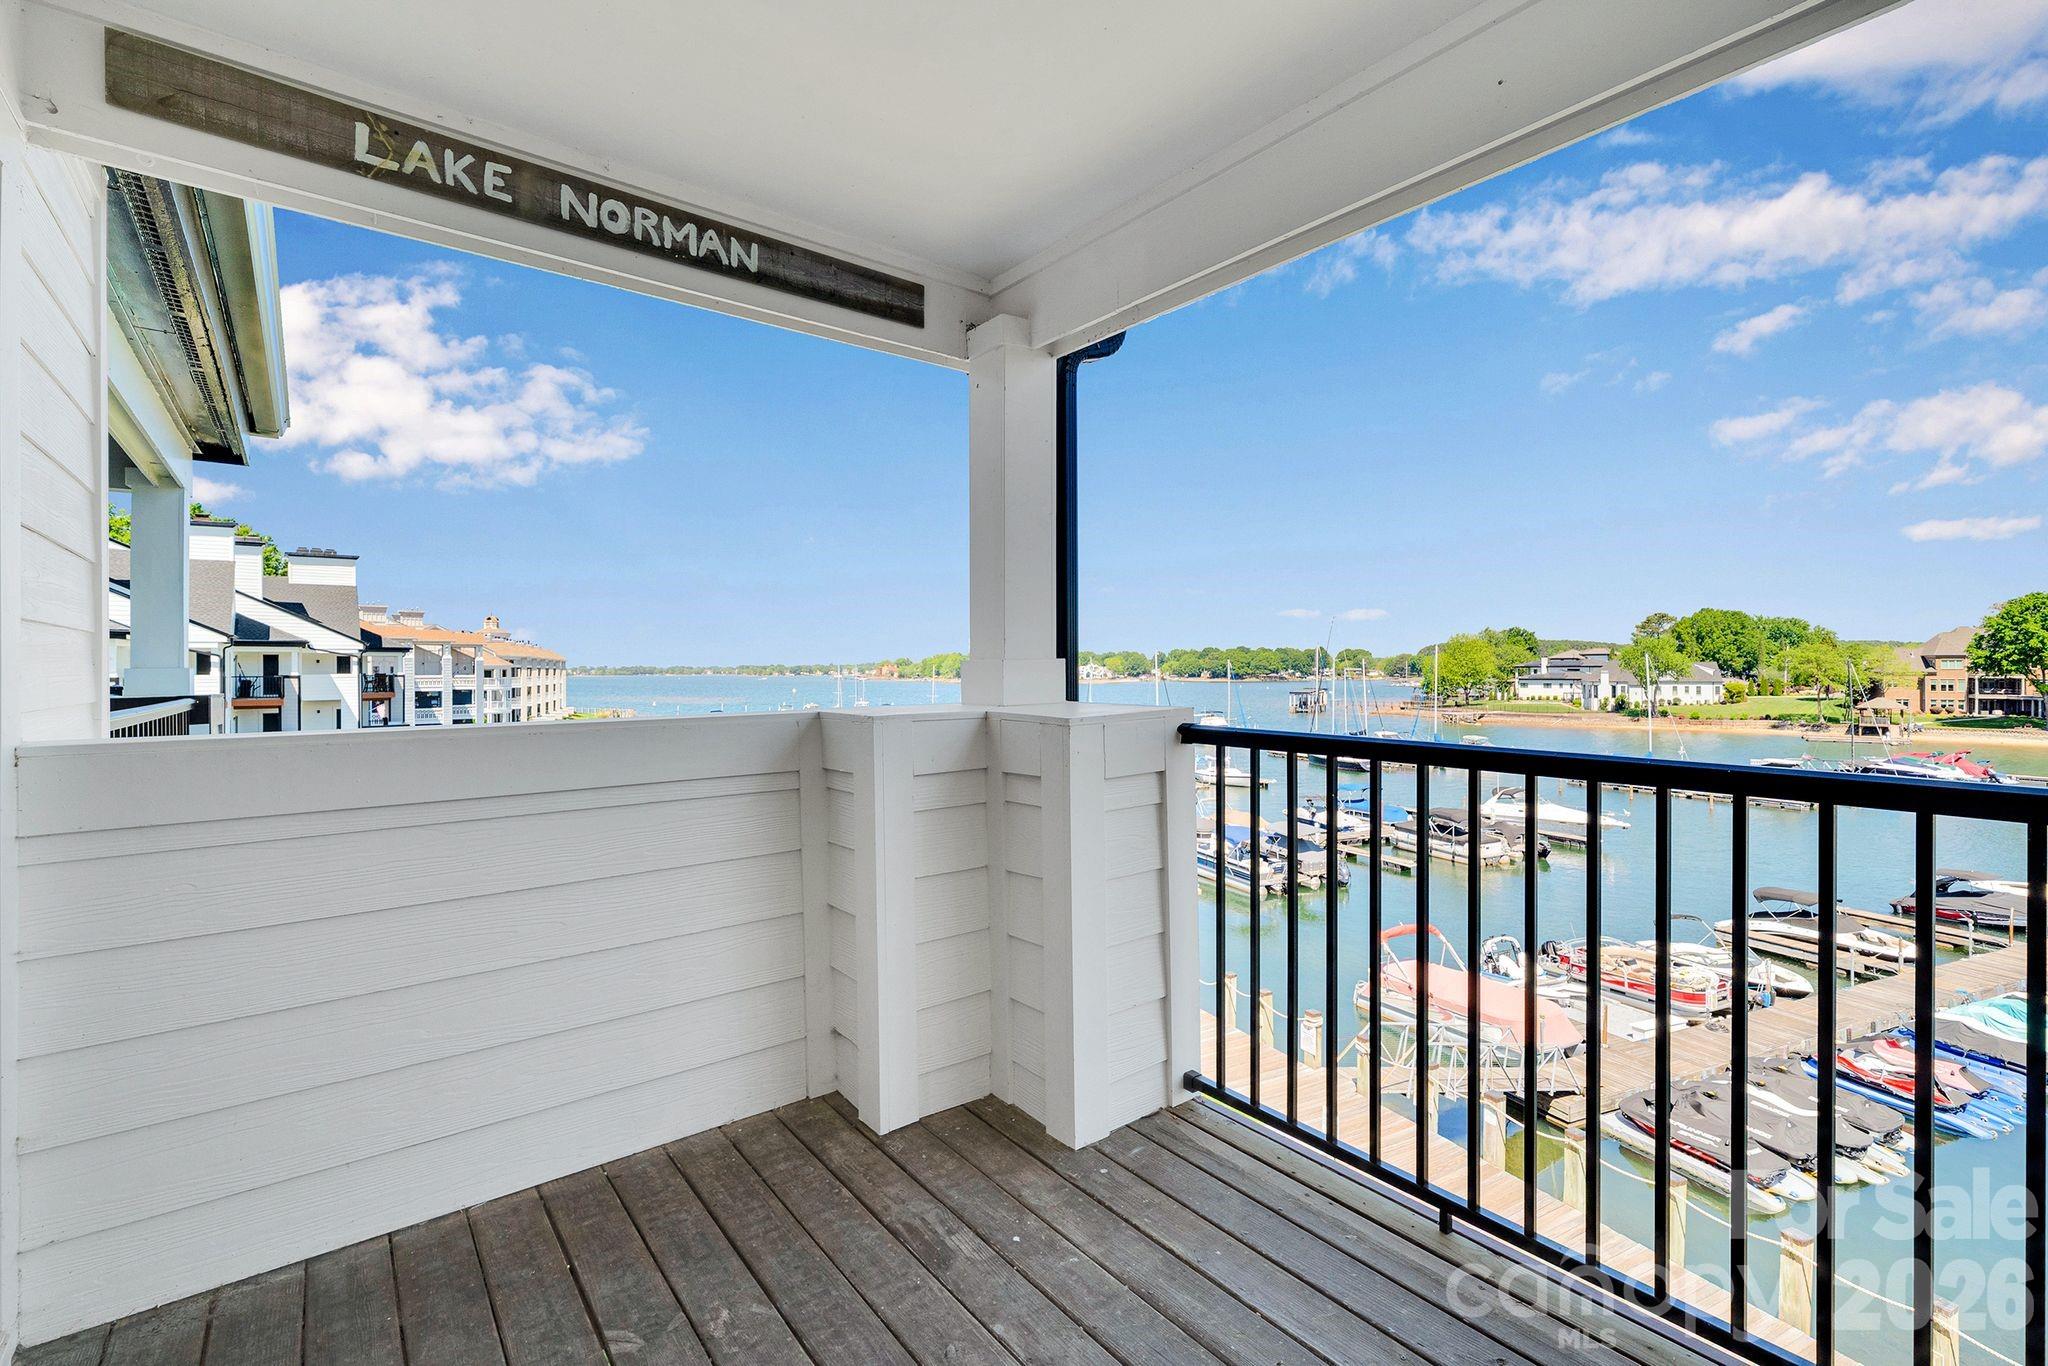
18801 Nautical Drive 304
2 Beds
2 Baths
1,084 Sq.Ft.
$349,000
MLS#: 4383097
Cornelius
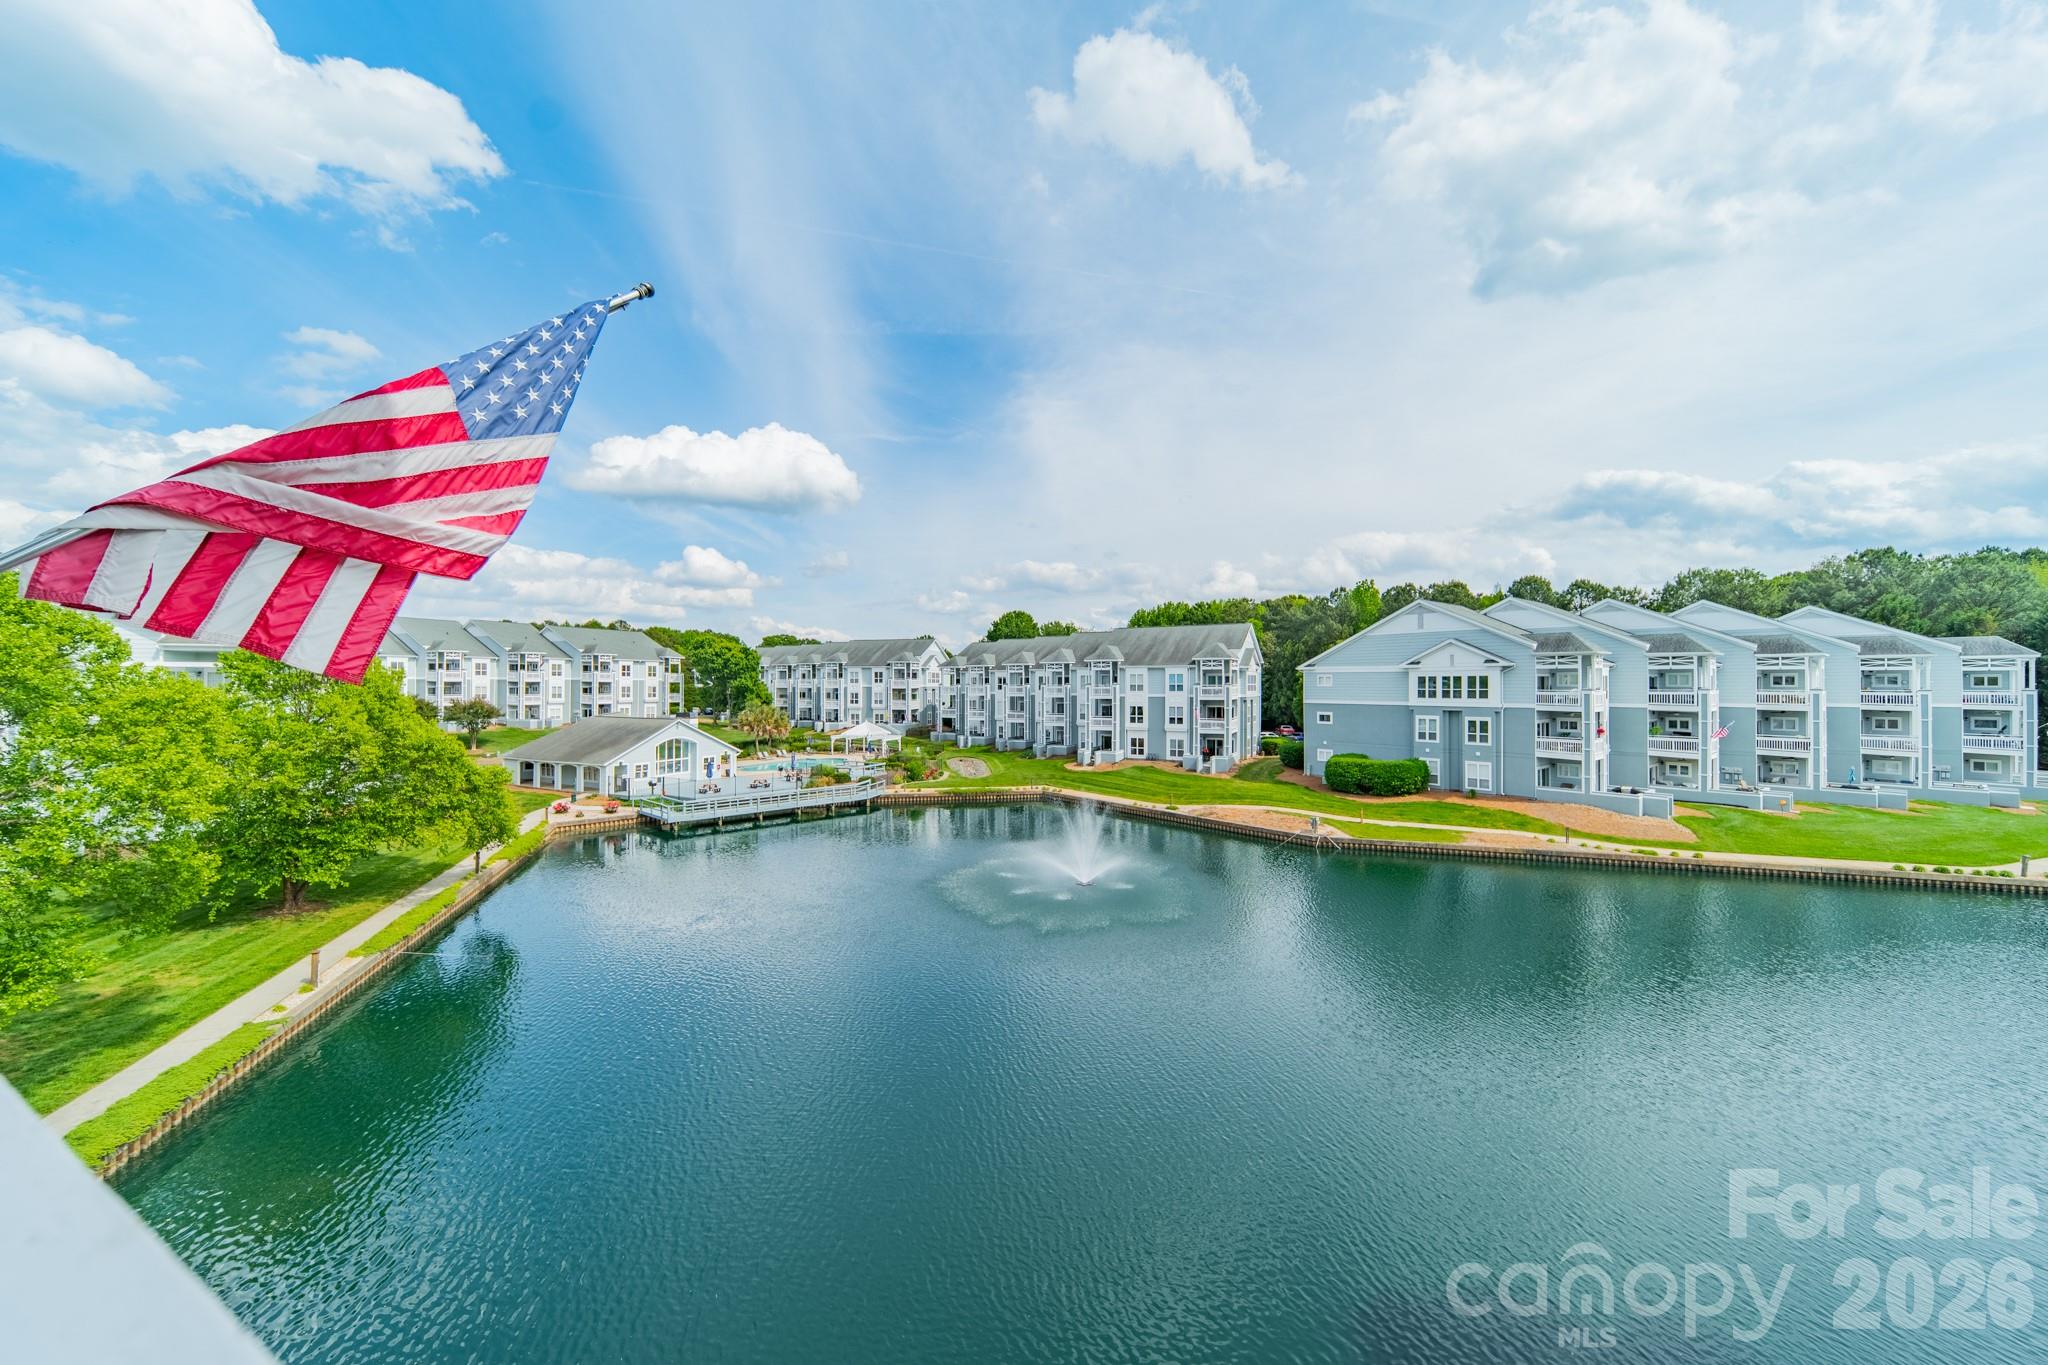
18755 Vineyard Point Lane
2 Beds
2 Baths
884 Sq.Ft.
$448,000
MLS#: 4371639
Cornelius
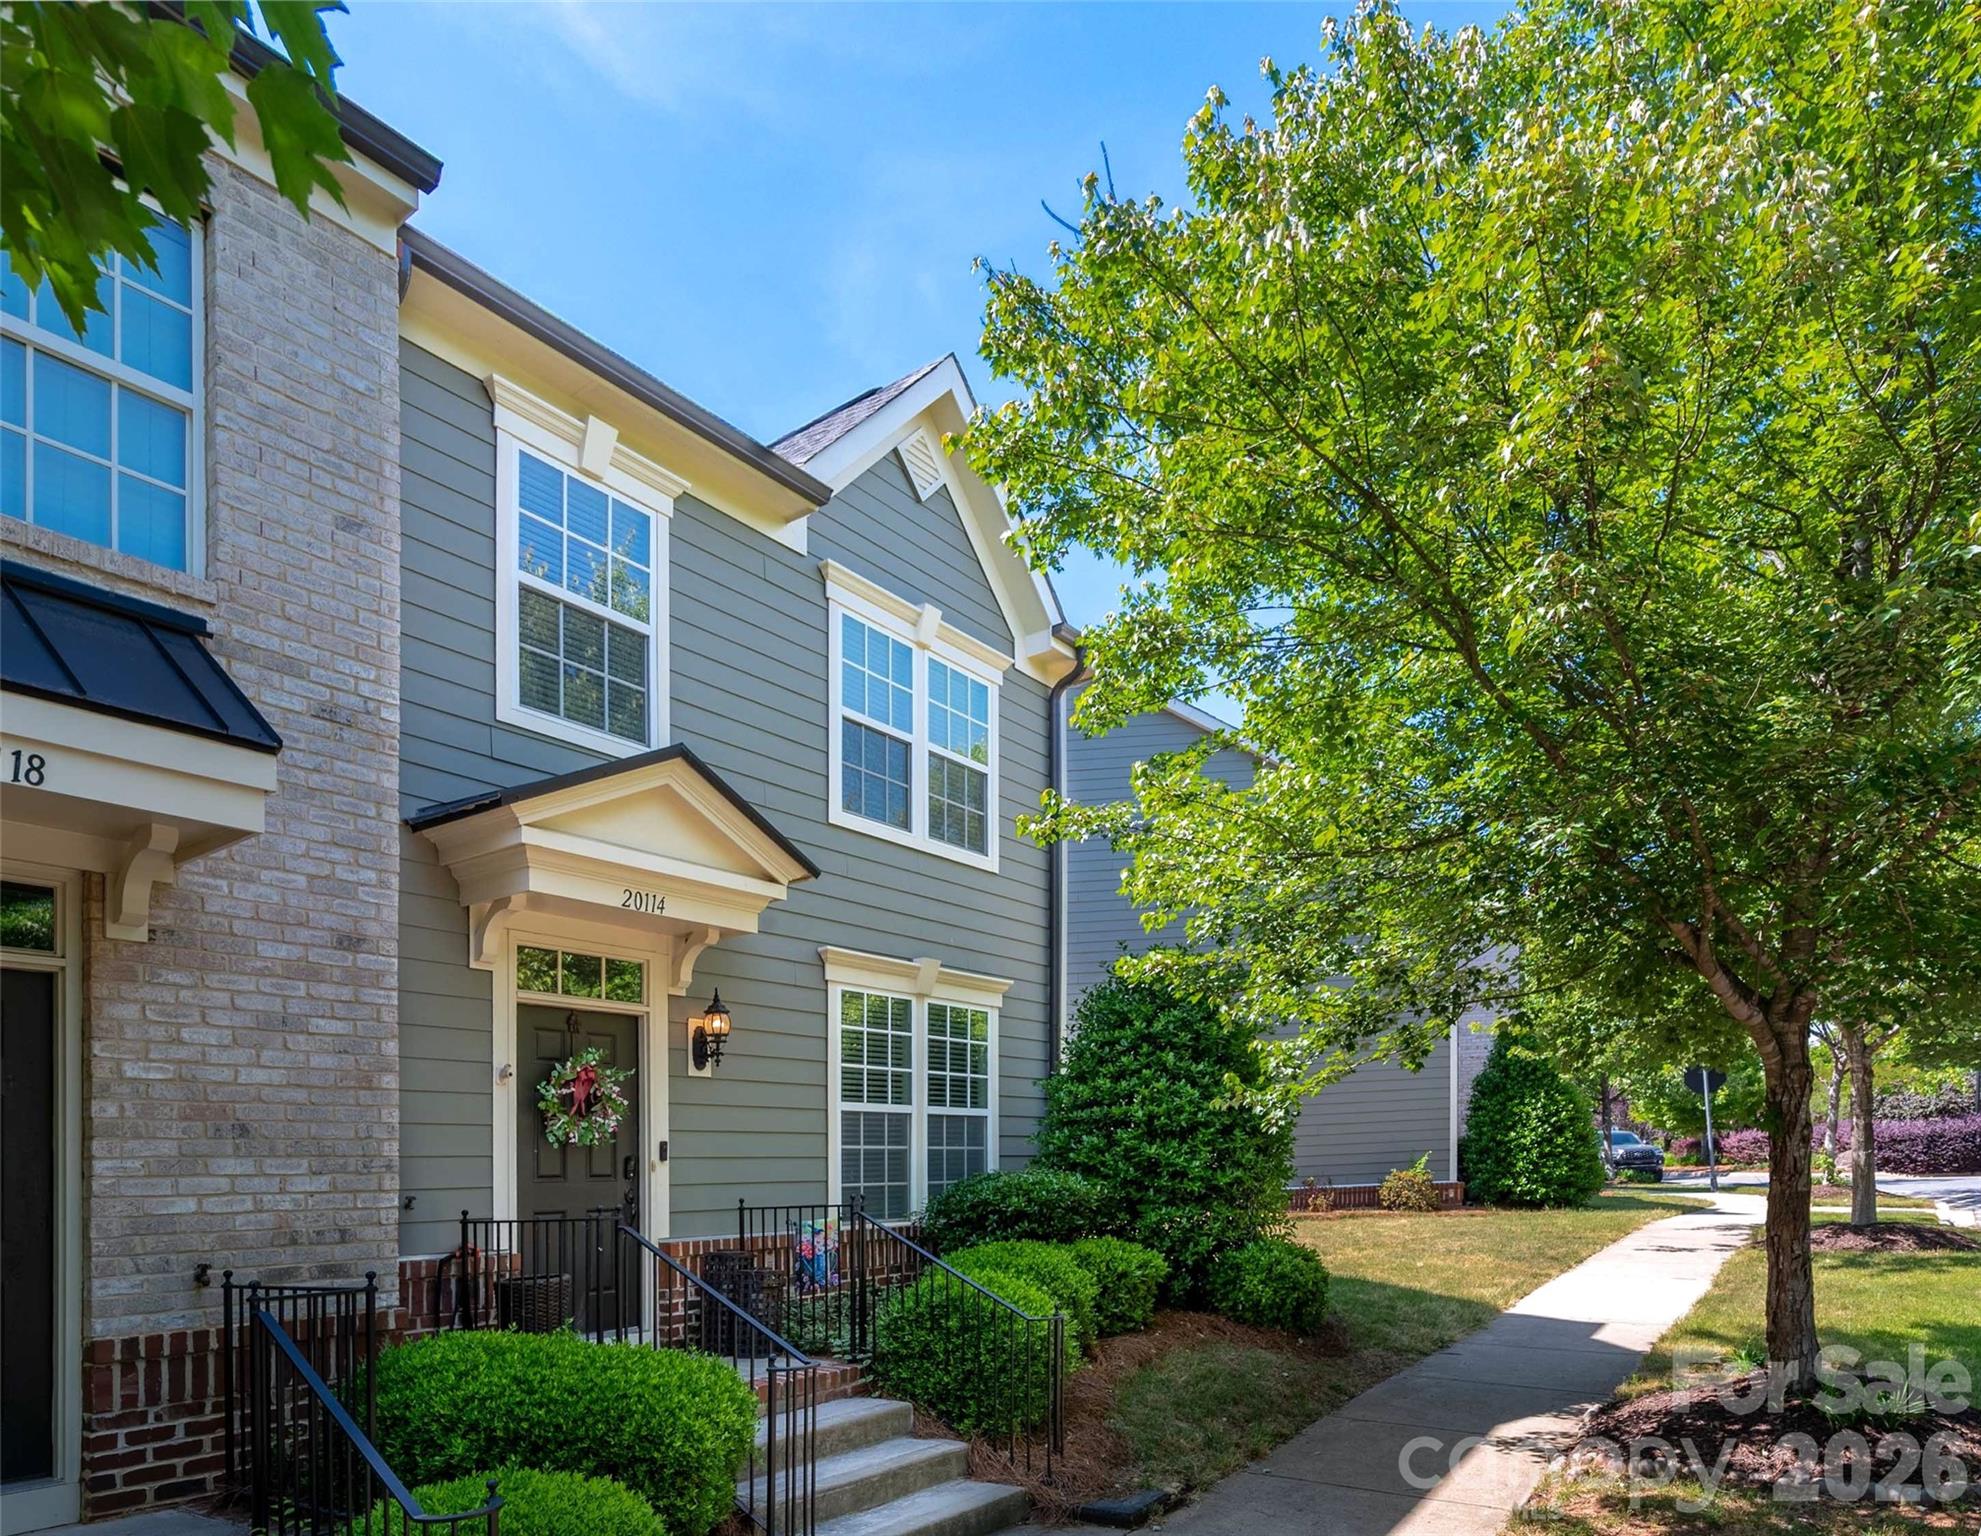
18736 Nautical Drive 305
2 Beds
2 Baths
933 Sq.Ft.
$367,500
MLS#: 4371248
Cornelius
20114 Lamp Lighters Way
3 Beds
2 Baths
1,886 Sq.Ft.
$465,000
MLS#: 4380618
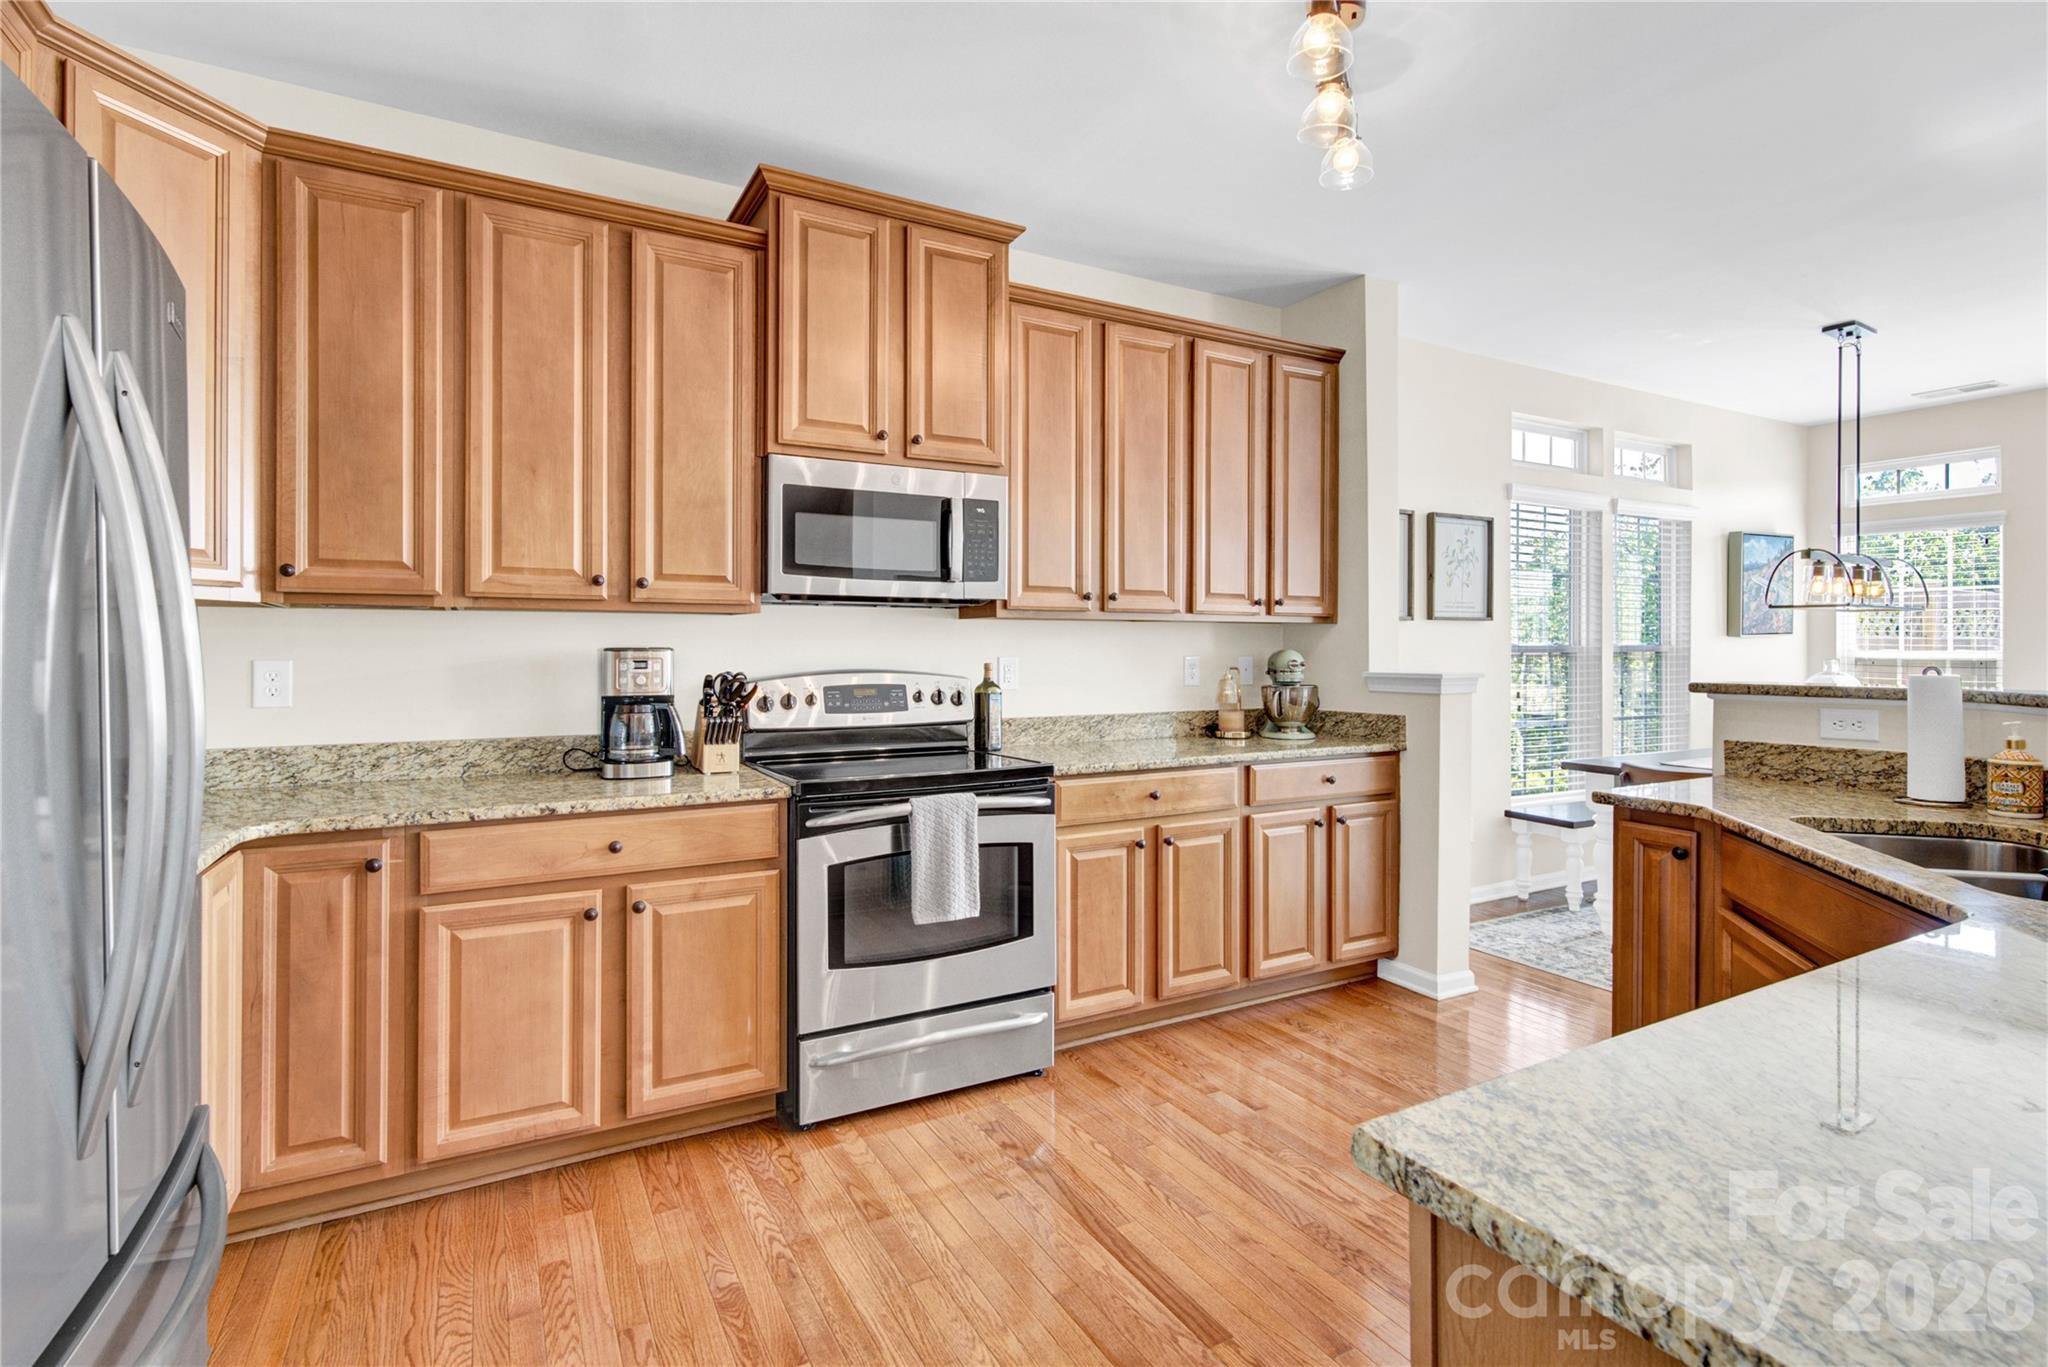
Cornelius
18503 The Commons Boulevard
3 Beds
2 Baths
2,356 Sq.Ft.
$465,000
MLS#: 4373801
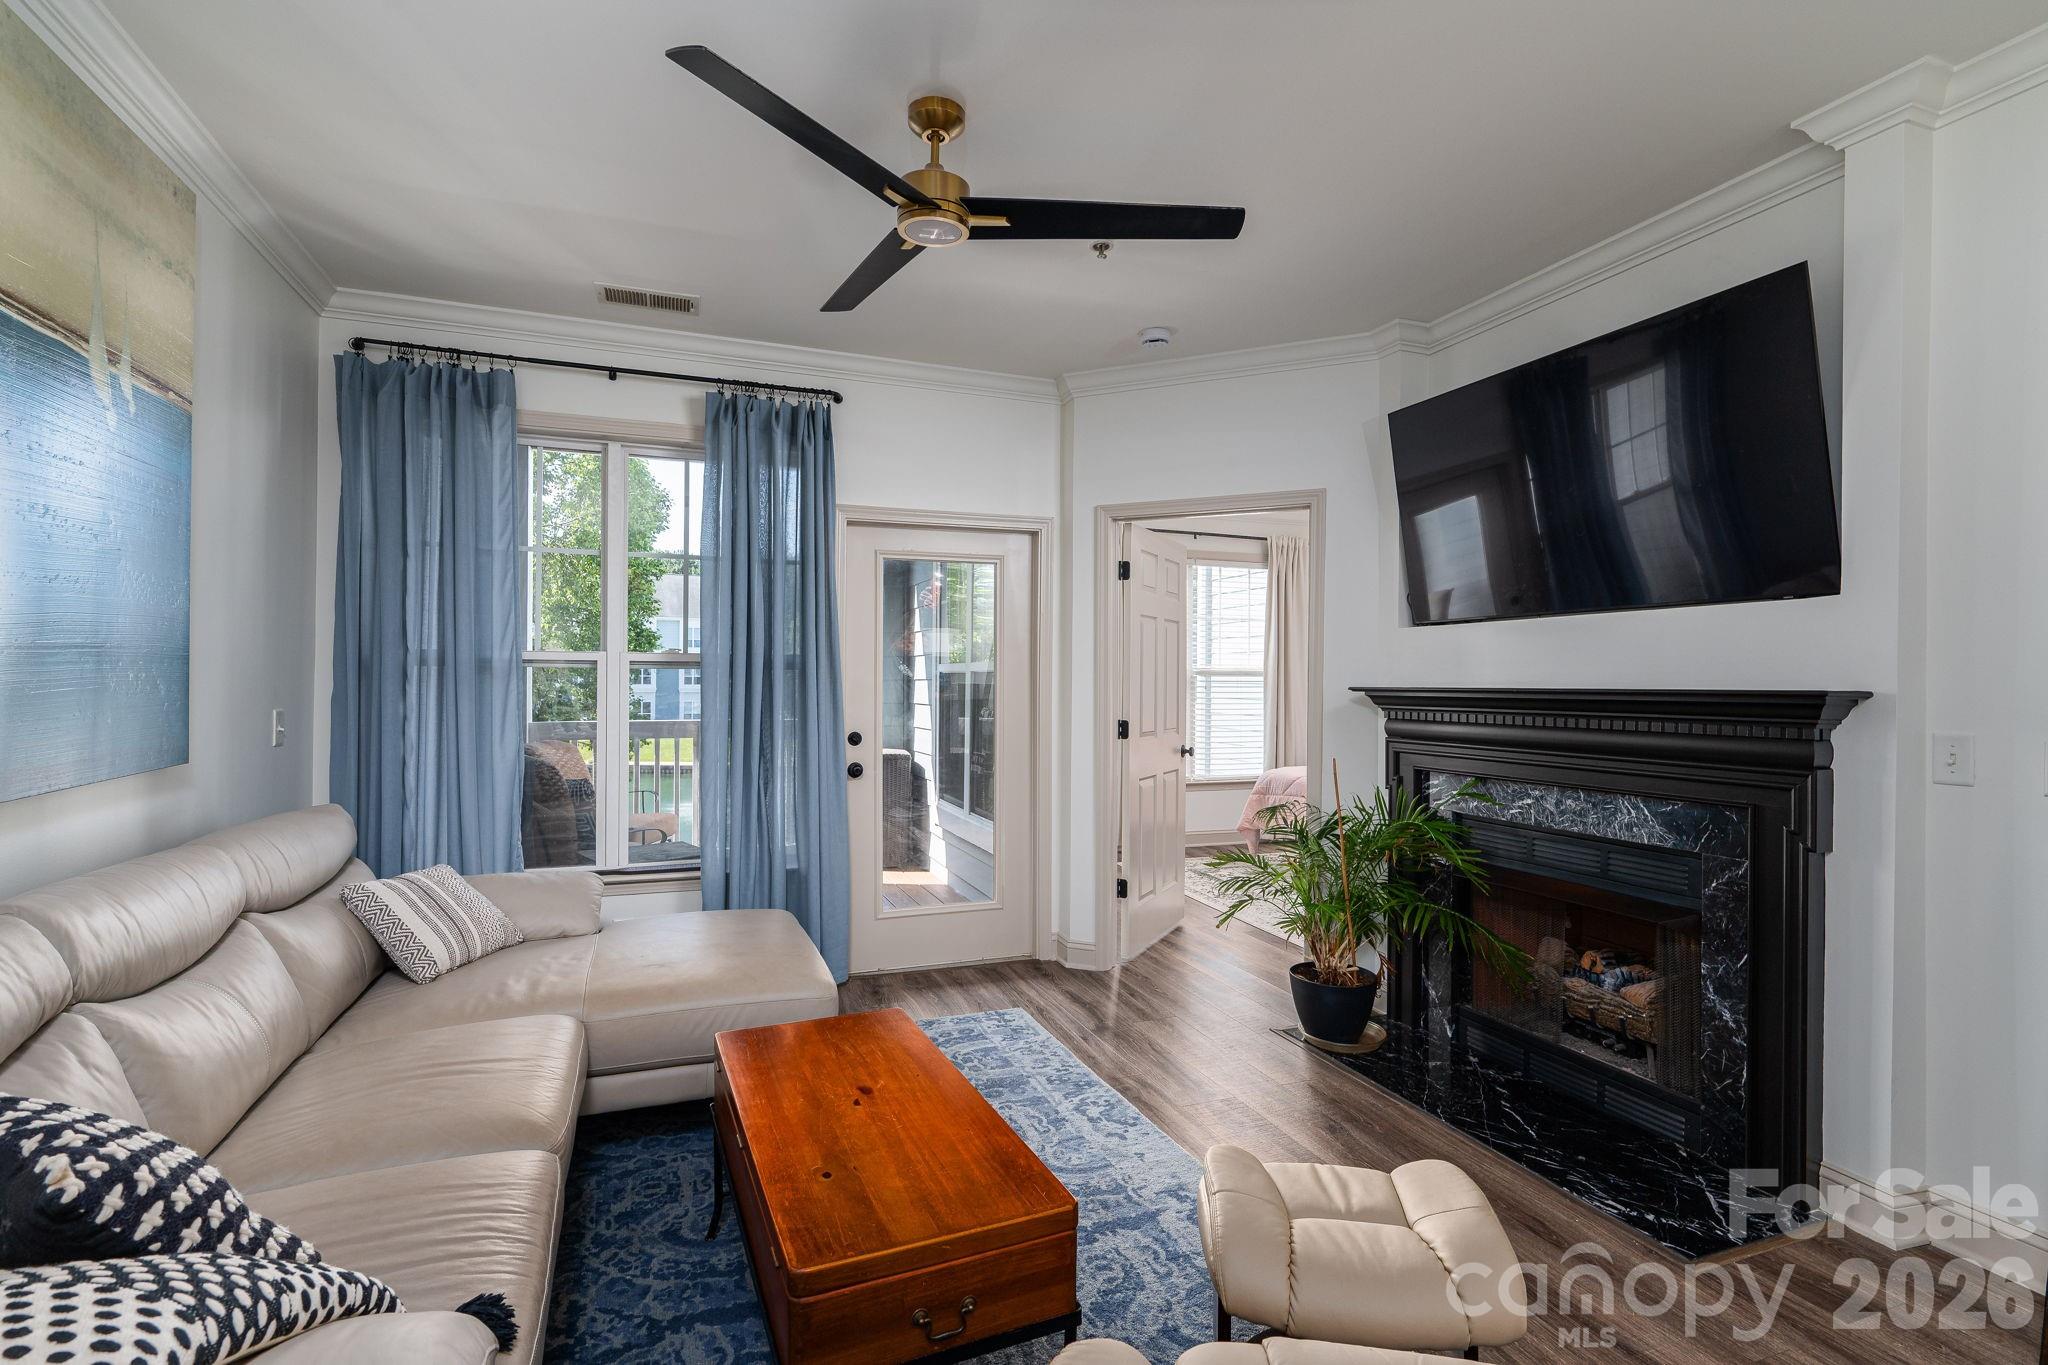
Cornelius
18736 Nautical Drive 202
2 Beds
2 Baths
1,036 Sq.Ft.
$409,900
MLS#: 4388498
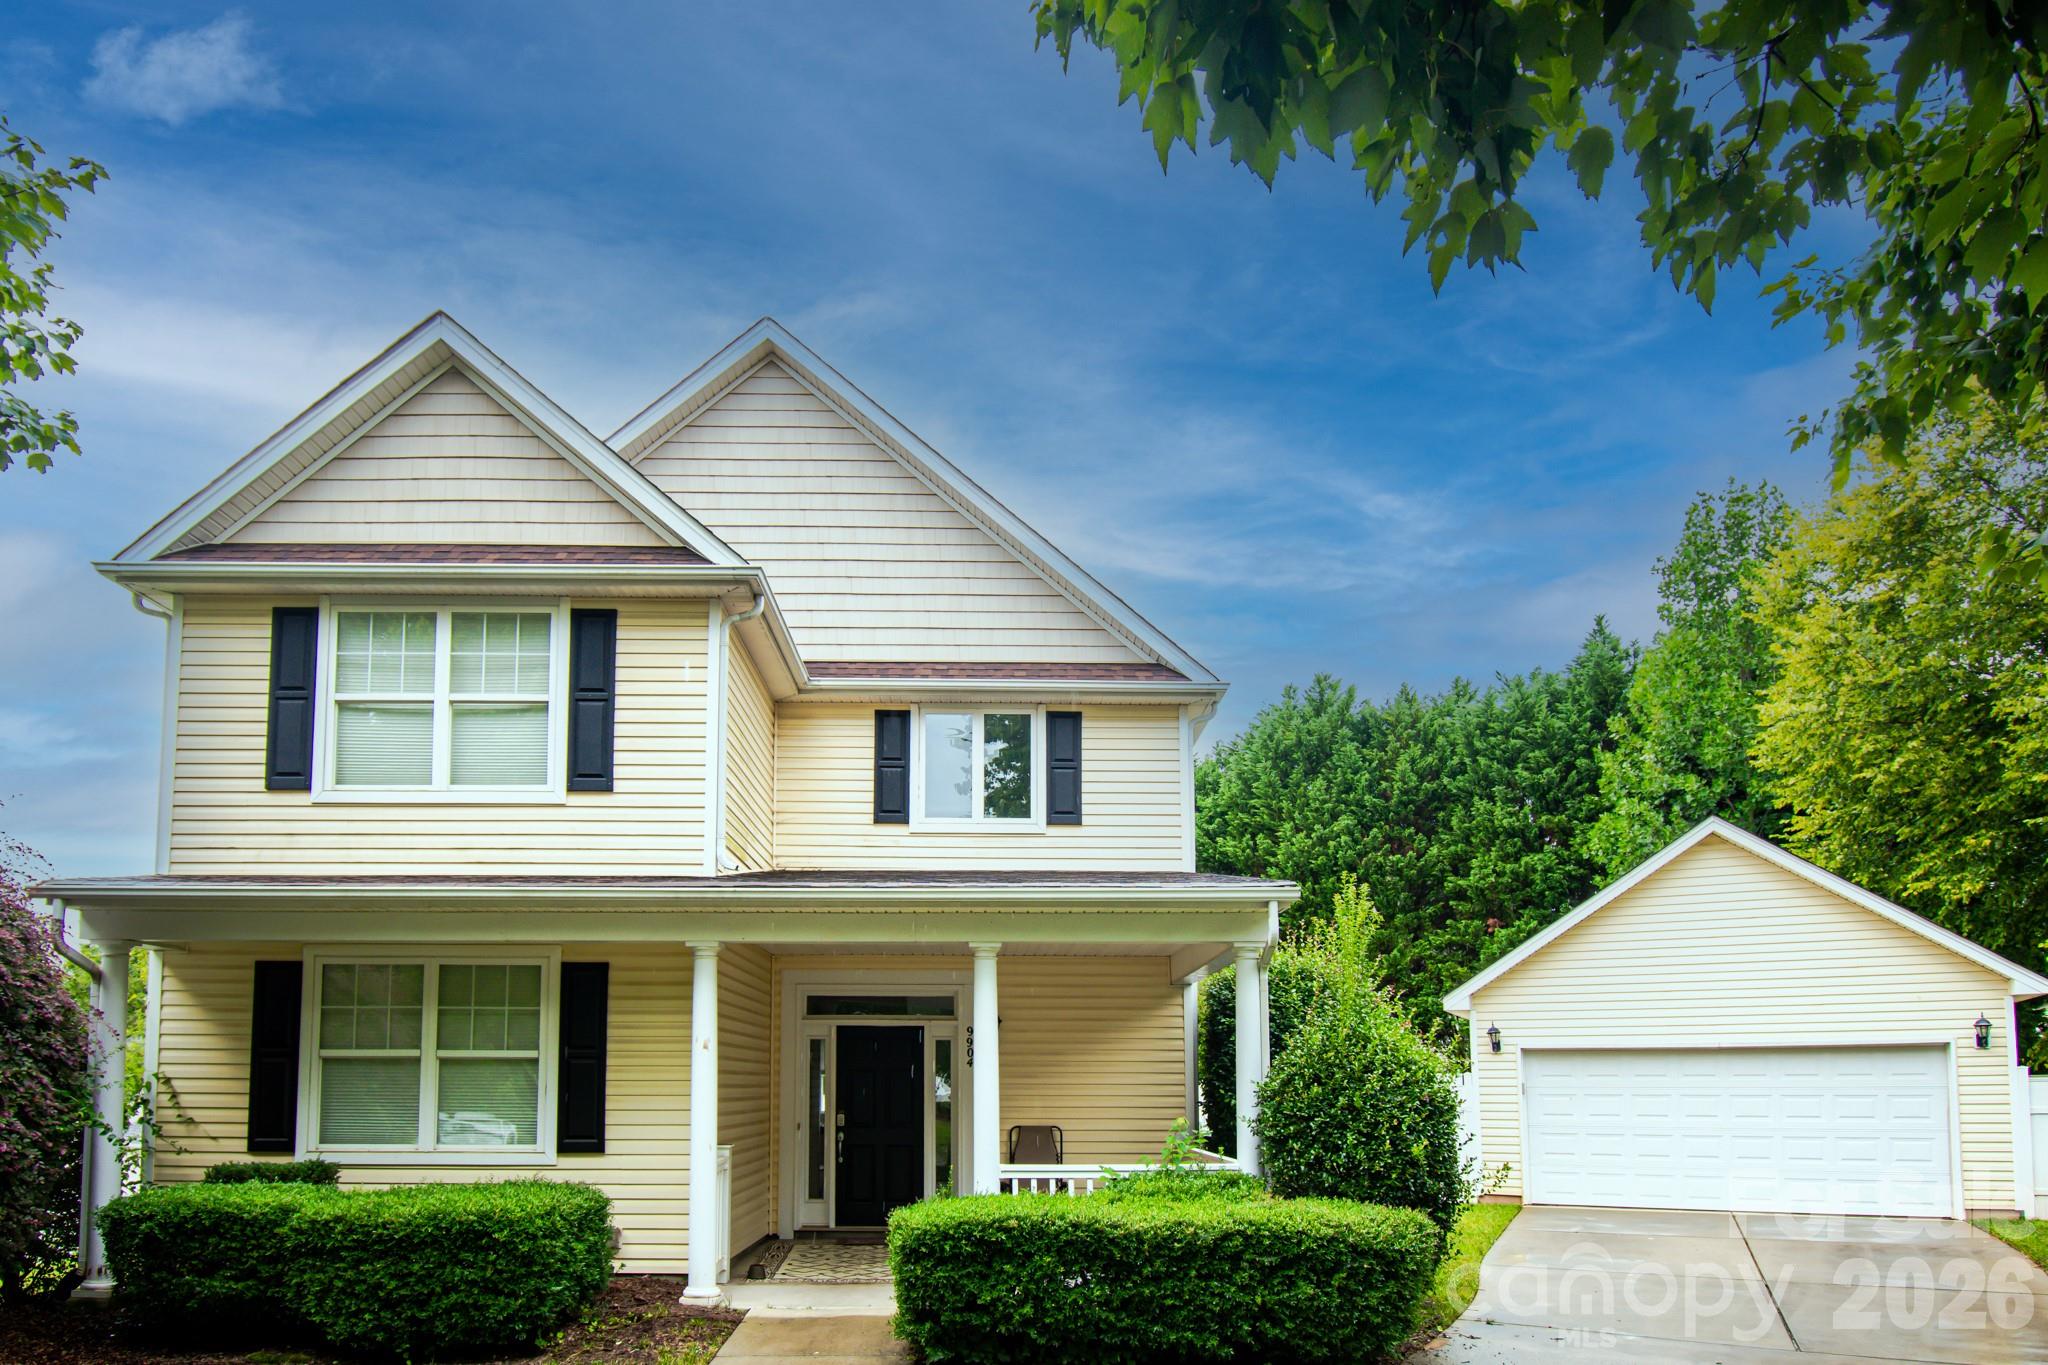
Cornelius
9904 Adelie Court
4 Beds
3 Baths
2,342 Sq.Ft.
$440,000
MLS#: 4361741
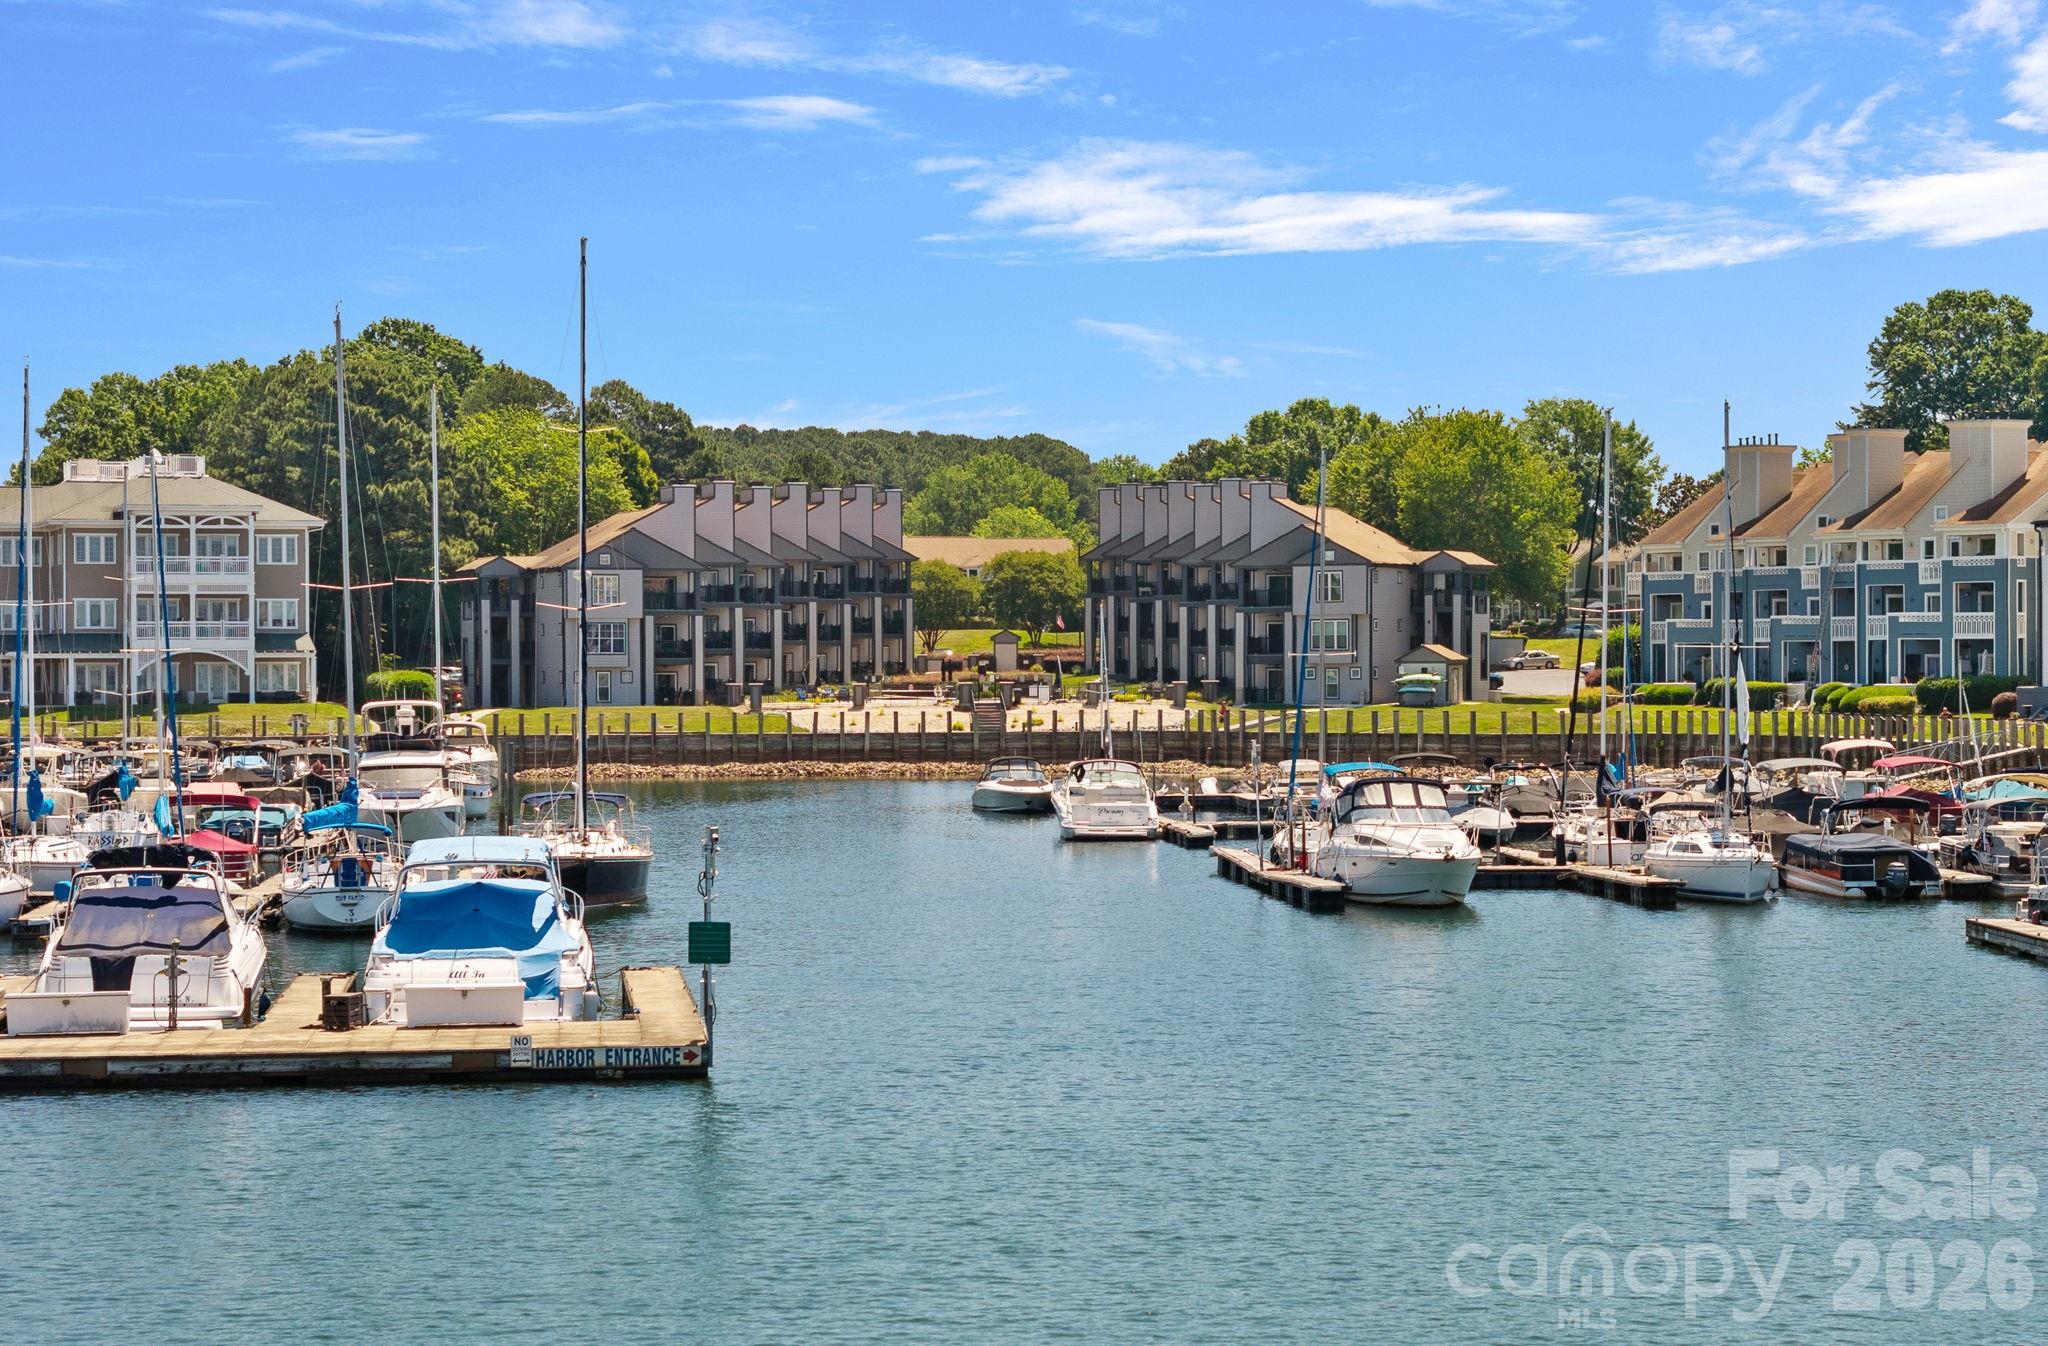
Cornelius
18845 Vineyard Point Lane
2 Beds
2 Baths
886 Sq.Ft.
$400,000
MLS#: 4384070
Cornelius
18861 Vineyard Point Lane
2 Beds
2 Baths
780 Sq.Ft.
$350,000
MLS#: 4384081
