
Property
Beds
3
Full Baths
2
1/2 Baths
1
Year Built
2021
Sq.Footage
2,977
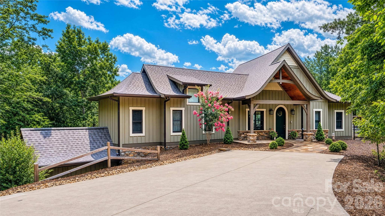
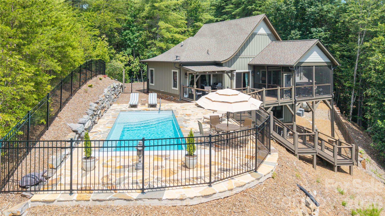
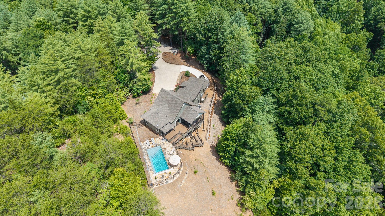
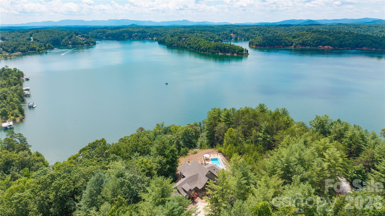
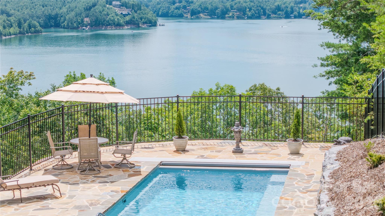
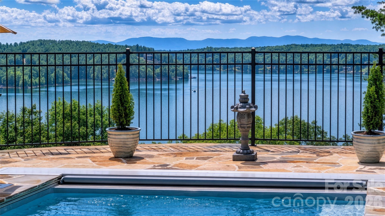
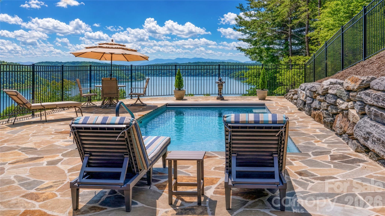
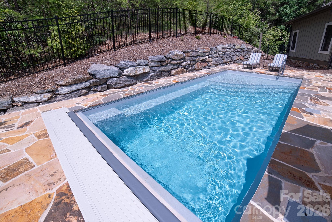
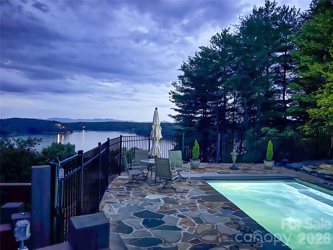
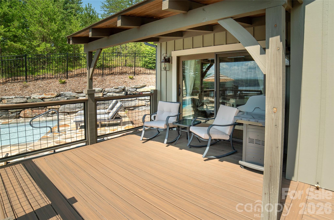
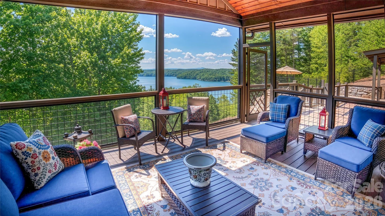
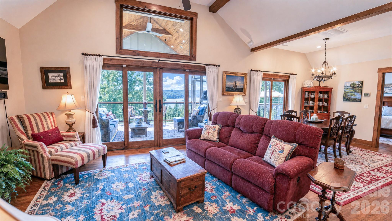
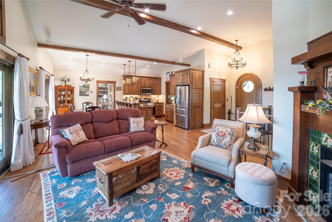
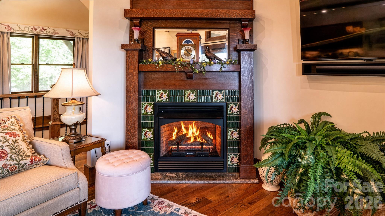
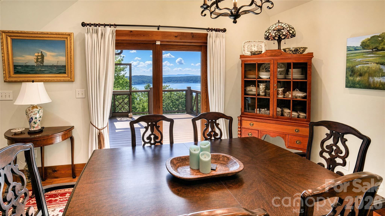
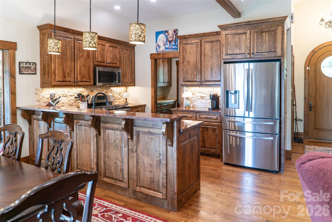
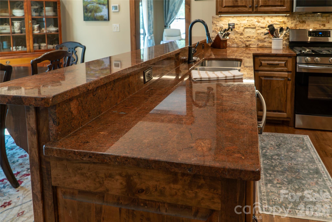
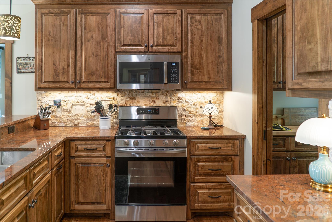
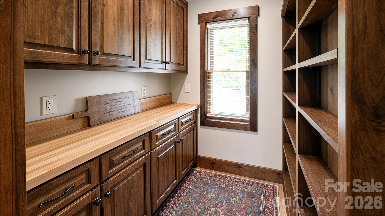
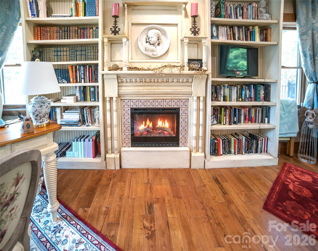
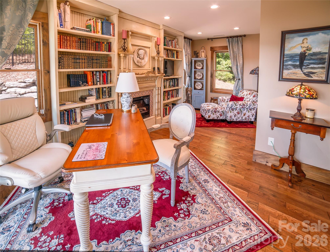
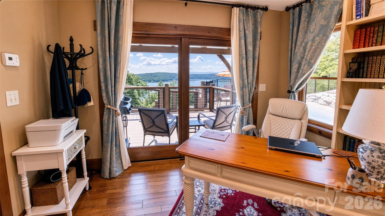
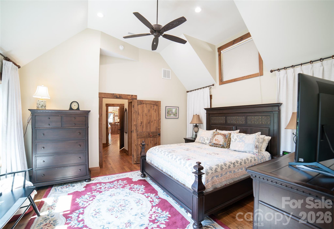
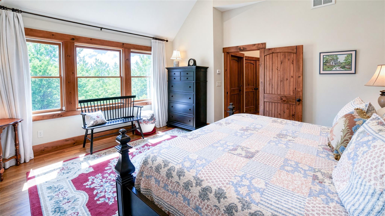
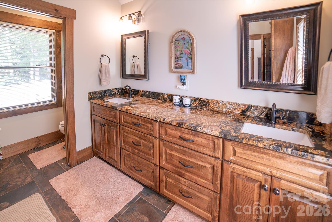
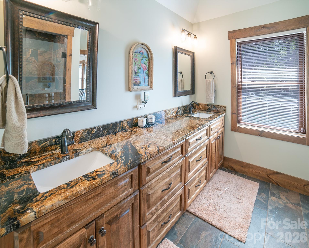
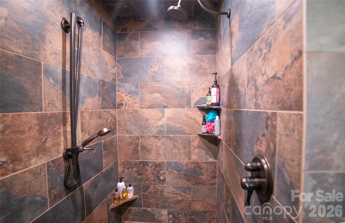
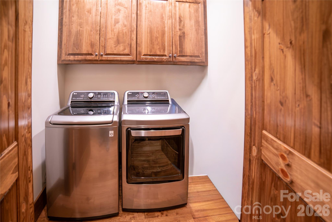
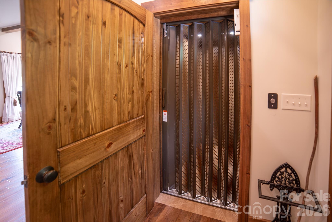
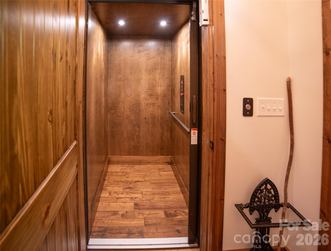
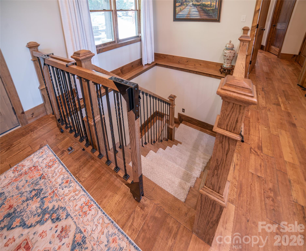
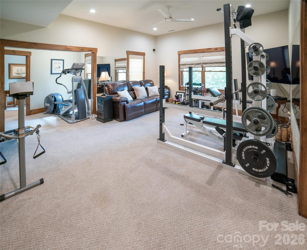
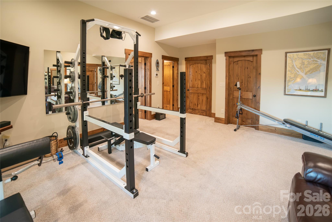
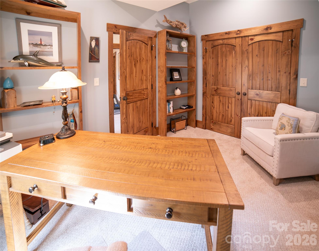
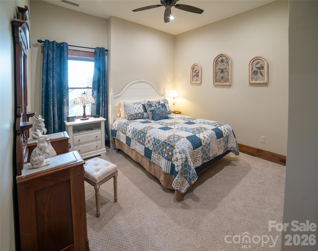
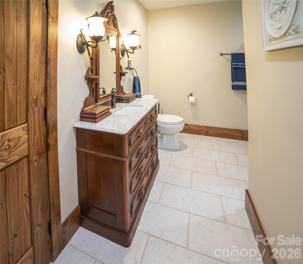
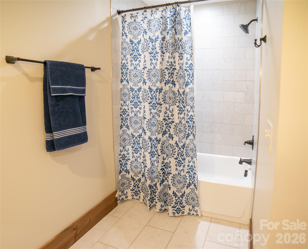
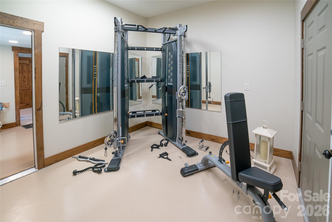
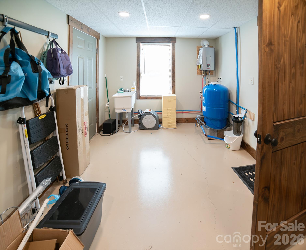
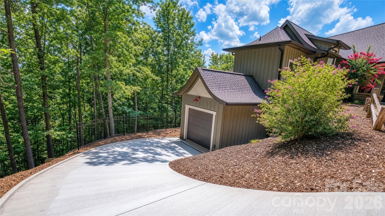
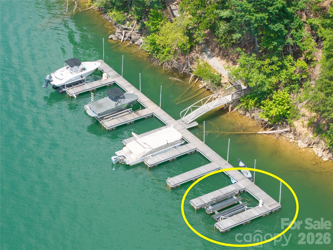
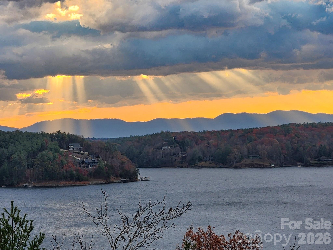
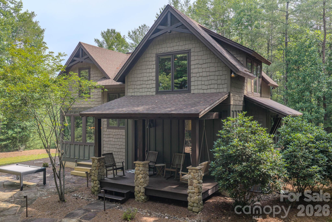
Whether you are searching for a full-time residence or a weekend escape, this charming cottage awaits you! Tucked into the woods for privacy and perched high above majestic Lake James with year-round mountain and lake views, this custom-built 3 bedroom/2.5 bath home has so many details. You are welcomed with a circular drive, beautiful stone walkway and whimsical gas lanterns onto the covered front porch. Enter into the great room with cathedral beamed ceilings and a view facing the lake. This room also features a gas fireplace showcasing antique tiles. With an open floor plan this room encompasses the dining and kitchen area with unique granite countertops, a breakfast bar, tiled backsplash, gas range and SS appliances. The butler's pantry is conveniently located off the kitchen. Relax in the cozy den with an electric fireplace surrounded with beautiful hand-worked shelving and a private 1/2 bath featuring a copper sink. Or enjoy the breeze off the lake while relaxing on the screened porch or by the pool area. With trek decking and stone pavers, the heated and cooled pool features a sitting ledge, has a retractable pool cover and can be enjoyed all year while overlooking the lake. The primary en-suite is located on the main level and includes 2 walk-in closets and the laundry area. The luxurious bath features a double vanity, tiled steam shower and water closet. Easy access to the finished basement via elevator or oak steps with carpet runners and iron spindles. This finished area offers flex space and can be used as a family room or gym area. This level also has a bedroom and full bath displaying a Victorian dresser with marble top as the vanity. An extra bedroom or study area is also available on this level. The mechanical room, storage room and UTV or golf cart garage area is accessible as well. This property includes Boatslip #1. No short-term rentals allowed. Propane tank is buried and serviced by Blue Ridge Energies. Termite bond is transferrable. Starlink internet. Duke Energy. Surround sound. On demand HW heater. 2 HP w/ 5 zones. Ring doorbell w/cameras. Cummings generator. All furnishings (excluding artwork) are negotiable.
Features & Amenities
Interior
-
Other Interior Features
Breakfast Bar, Built-in Features, Elevator, Entrance Foyer, Open Floorplan, Pantry, Storage, Walk-In Closet(s)
-
Total Bedrooms
3
-
Bathrooms
2
-
1/2 Bathrooms
1
-
Above Grade Finished Area
1604.0
-
Basement YN
YES
-
Cooling YN
YES
-
Cooling
Heat Pump, Zoned
-
Fireplace YN
YES
-
Heating YN
YES
-
Heating
Heat Pump, Propane, Zoned
-
Pet friendly
N/A
Exterior
-
Garage
Yes
-
Garage spaces
1
-
Other Exterior Features
Boat Slip
-
Parking
Basement, Circular Driveway, Driveway, Garage Faces Side, Golf Cart Garage, RV Access/Parking
-
Patio and Porch Features
Covered, Deck, Front Porch, Screened, Terrace
-
Pool
Yes
-
Pool Features
Fenced, Heated, In Ground, Outdoor Pool
-
View
Mountain(s), Water
Area & Lot
-
Lot Features
Private, Steep Slope, Wooded, Views
-
Property Type
Residential
-
Property Sub Type
Single Family Residence
-
Architectural Style
Cottage
Price
-
Sales Price
$1,275,000
-
Sq. Footage
2,977
-
Price/SqFt
$428
HOA
-
Association
YES
-
Association Fee 2
$310
-
Association Fee
$400
-
Association Fee Frequency
Annually
-
Association Fee 2 Frequency
Annually
-
Association Fee Includes
N/A
School District
-
Elementary School
Unspecified
-
Middle School
Unspecified
-
High School
Unspecified
Property Features
-
New Construction
NO
-
Senior Community YN
NO
-
Sewer
Septic Tank
-
Water Source
Well
Schedule a Showing
Showing scheduled successfully.
Mortgage calculator
Estimate your monthly mortgage payment, including the principal and interest, property taxes, and HOA. Adjust the values to generate a more accurate rate.
Your payment
Principal and Interest:
$
Property taxes:
$
HOA fees:
$
Total loan payment:
$
Total interest amount:
$
Location
County
McDowell
Elementary School
Unspecified
Middle School
Unspecified
High School
Unspecified
Listing Courtesy of Jona Harrell , Berkshire Hathaway HomeServices Blue Ridge REALTORS®
RealHub Information is provided exclusively for consumers' personal, non-commercial use, and it may not be used for any purpose other than to identify prospective properties consumers may be interested in purchasing. All information deemed reliable but not guaranteed and should be independently verified. All properties are subject to prior sale, change or withdrawal. RealHub website owner shall not be responsible for any typographical errors, misinformation, misprints and shall be held totally harmless.

Agent
Mary Patrella
Call Mary today to schedule a private showing.

* Listings on this website come from the FMLS IDX Compilation and may be held by brokerage firms other than the owner of this website. The listing brokerage is identified in any listing details. Information is deemed reliable but is not guaranteed. If you believe any FMLS listing contains material that infringes your copyrighted work please click here to review our DMCA policy and learn how to submit a takedown request.© 2024 FMLS.
Related Properties
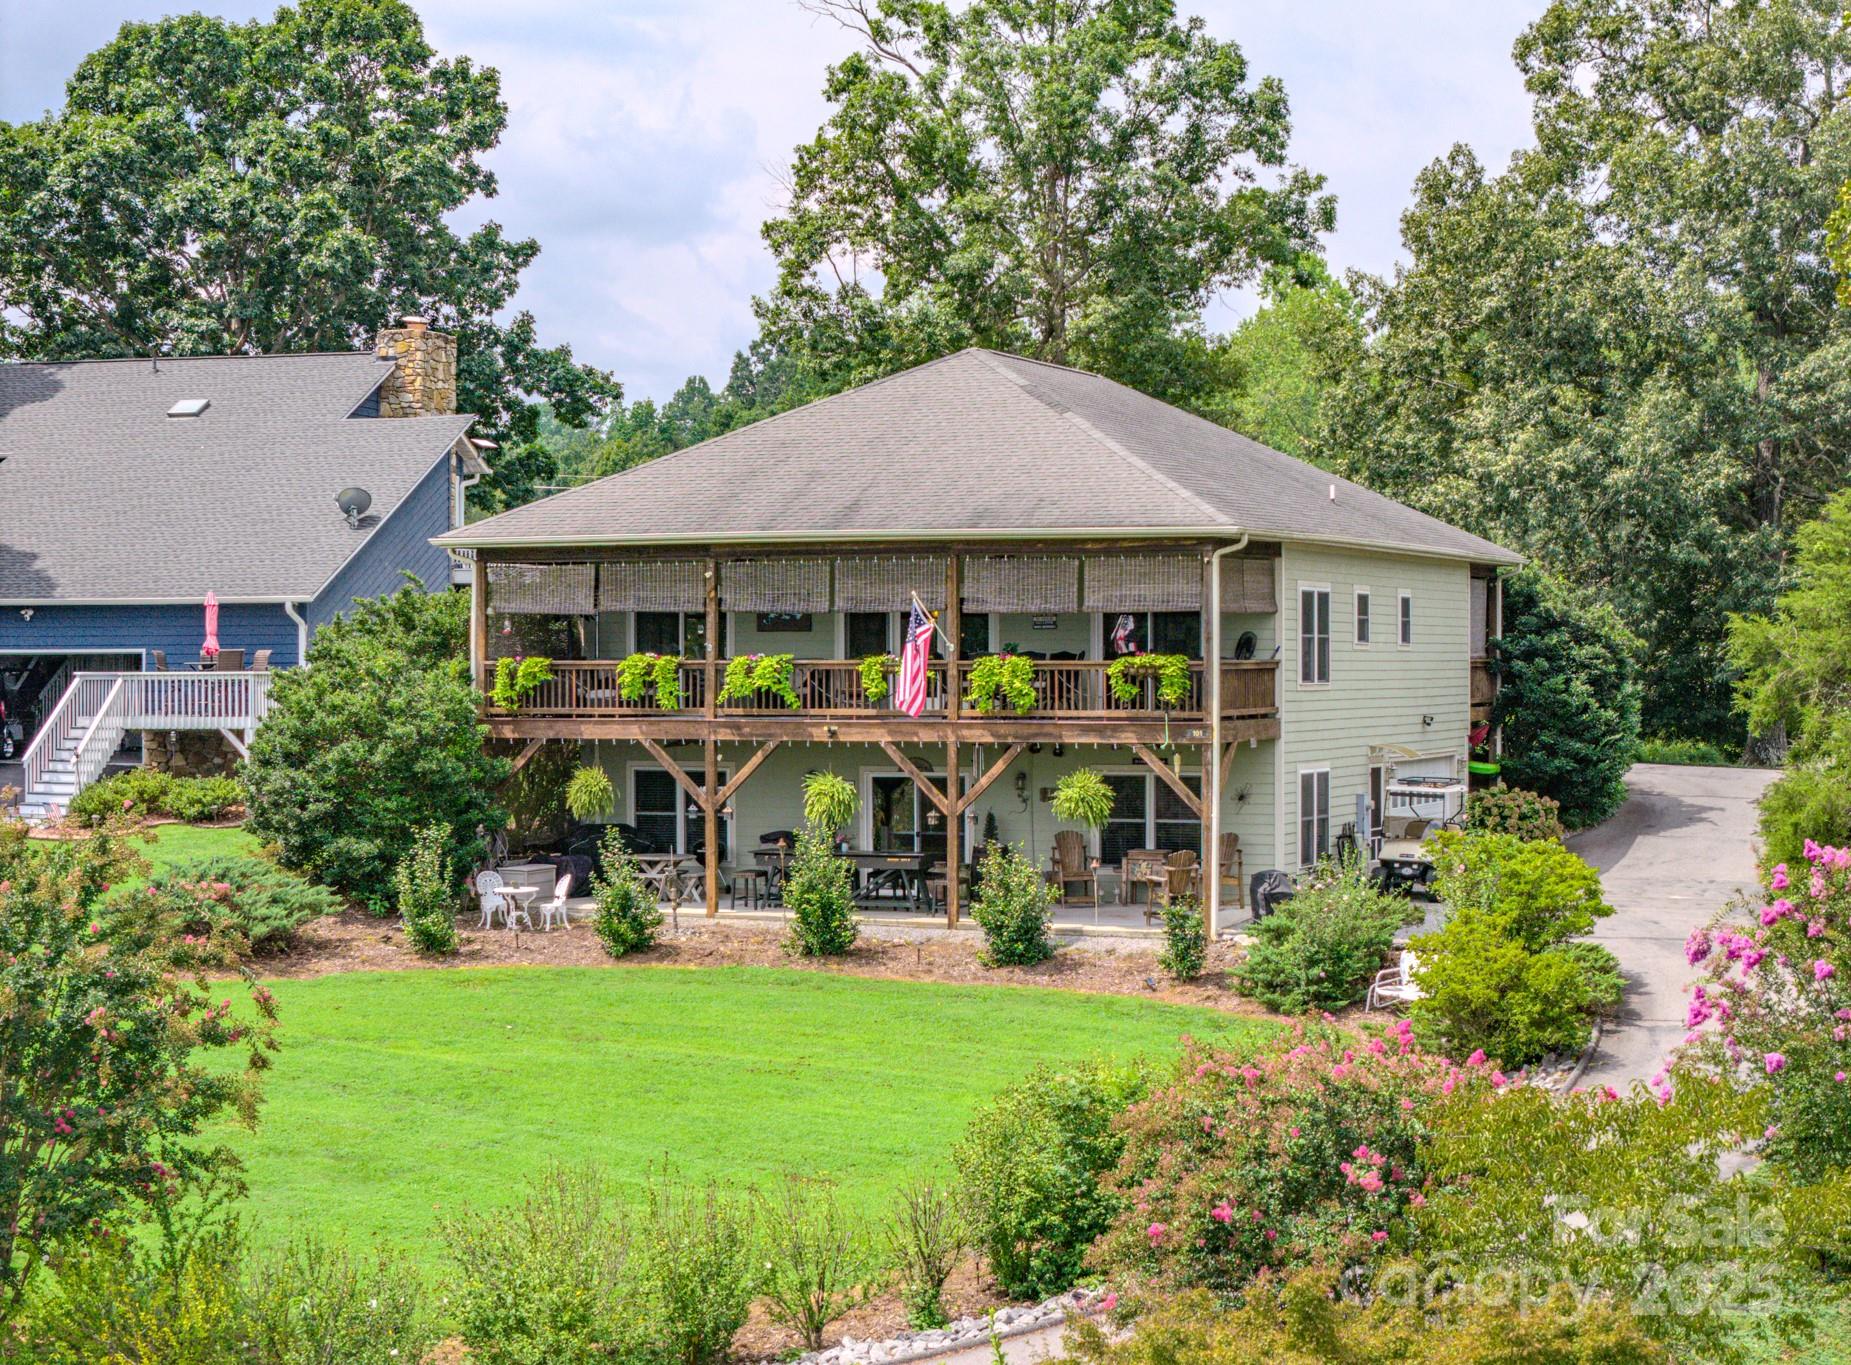
Nebo
101 Lake Club Lane
3 Beds
3 Baths
2,440 Sq.Ft.
$1,155,000
MLS#: 4290829
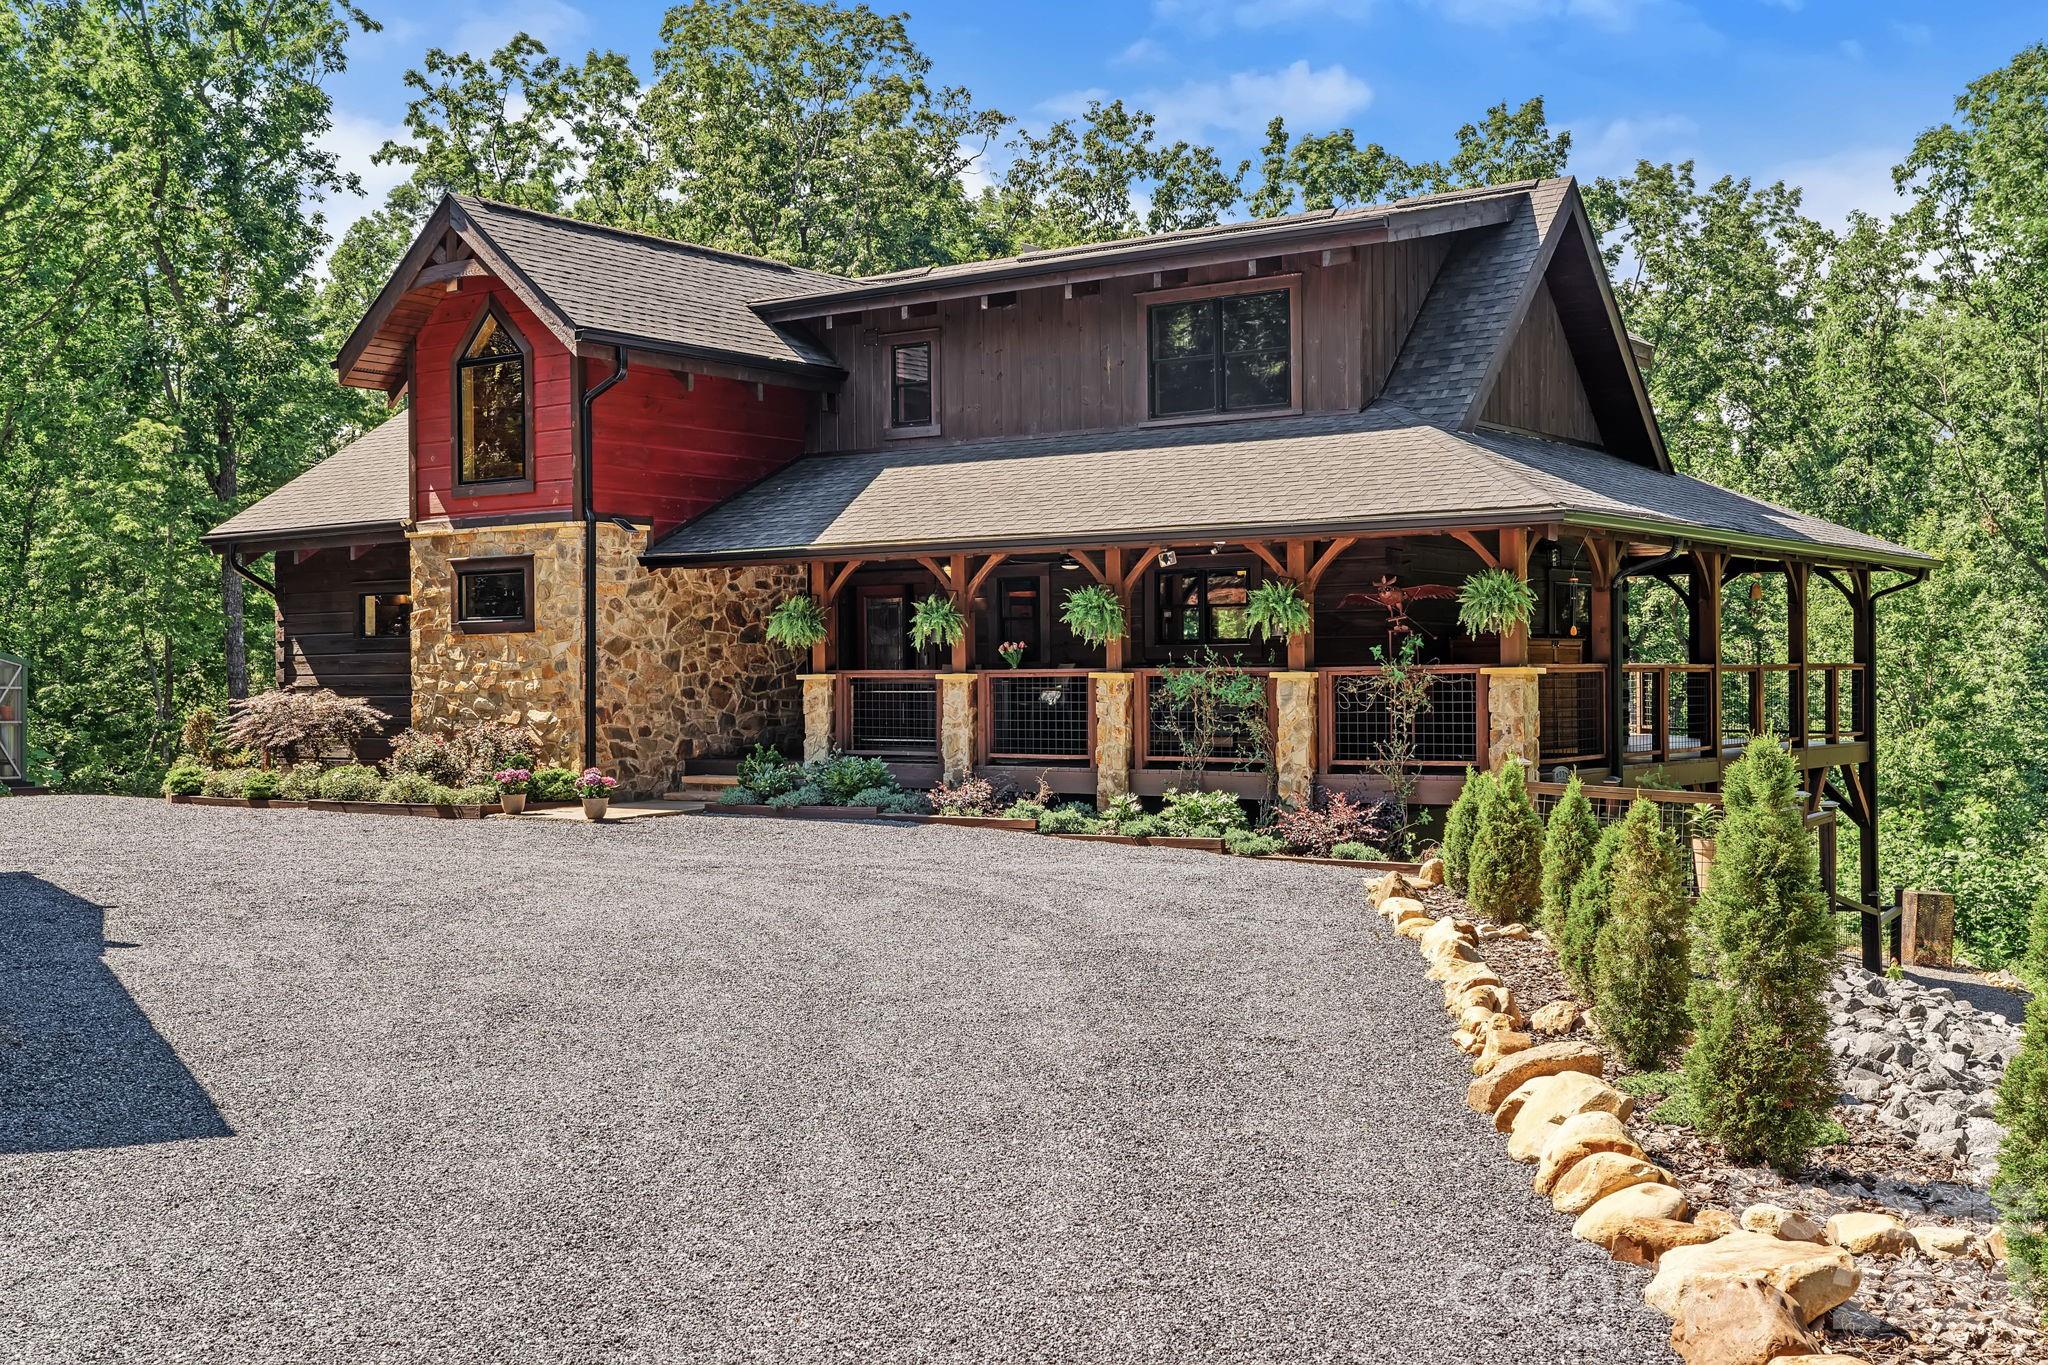
Nebo
745 Mossy Oak Trail
4 Beds
3 Baths
4,208 Sq.Ft.
$1,050,000
MLS#: 4396090
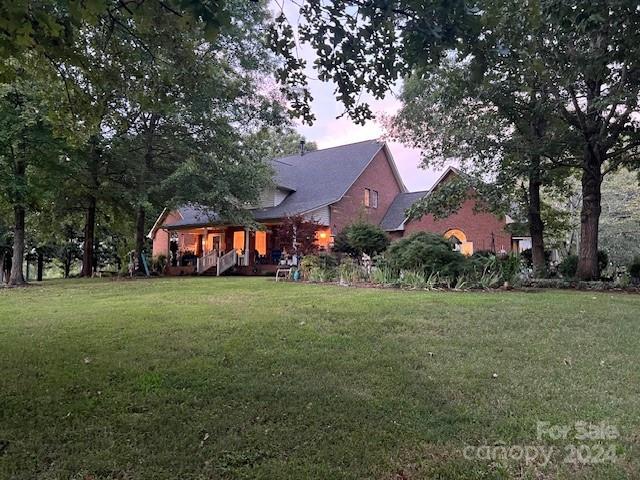
Nebo
1240 Gaddy Road S
3 Beds
2 Baths
2,969 Sq.Ft.
$1,199,900
MLS#: 4179163
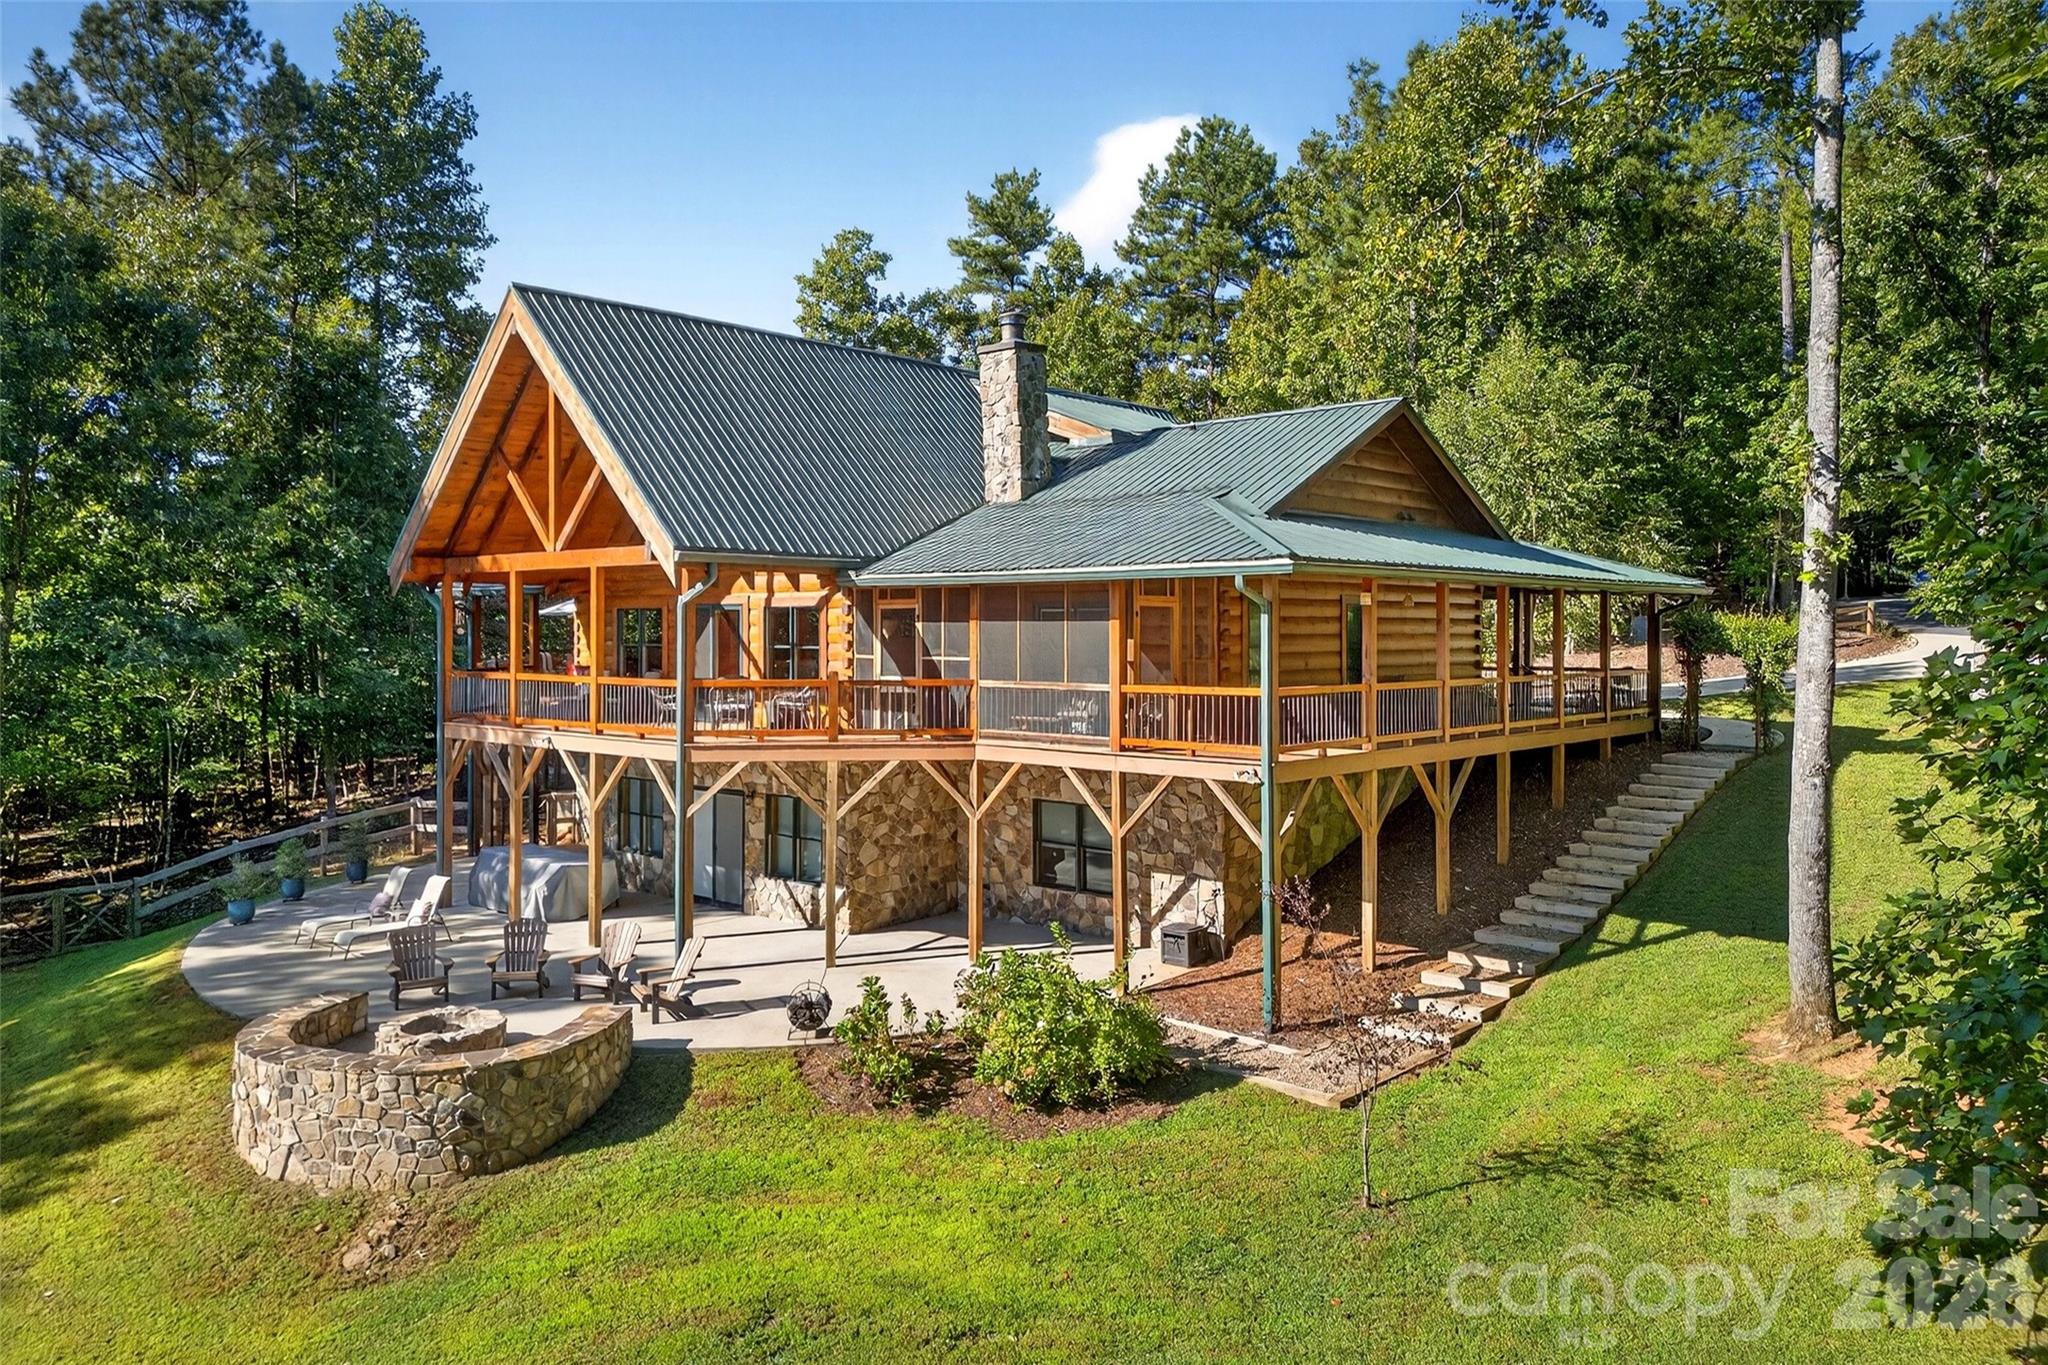
Nebo
61 Majestic Path
3 Beds
3 Baths
4,042 Sq.Ft.
$1,395,000
MLS#: 4357371
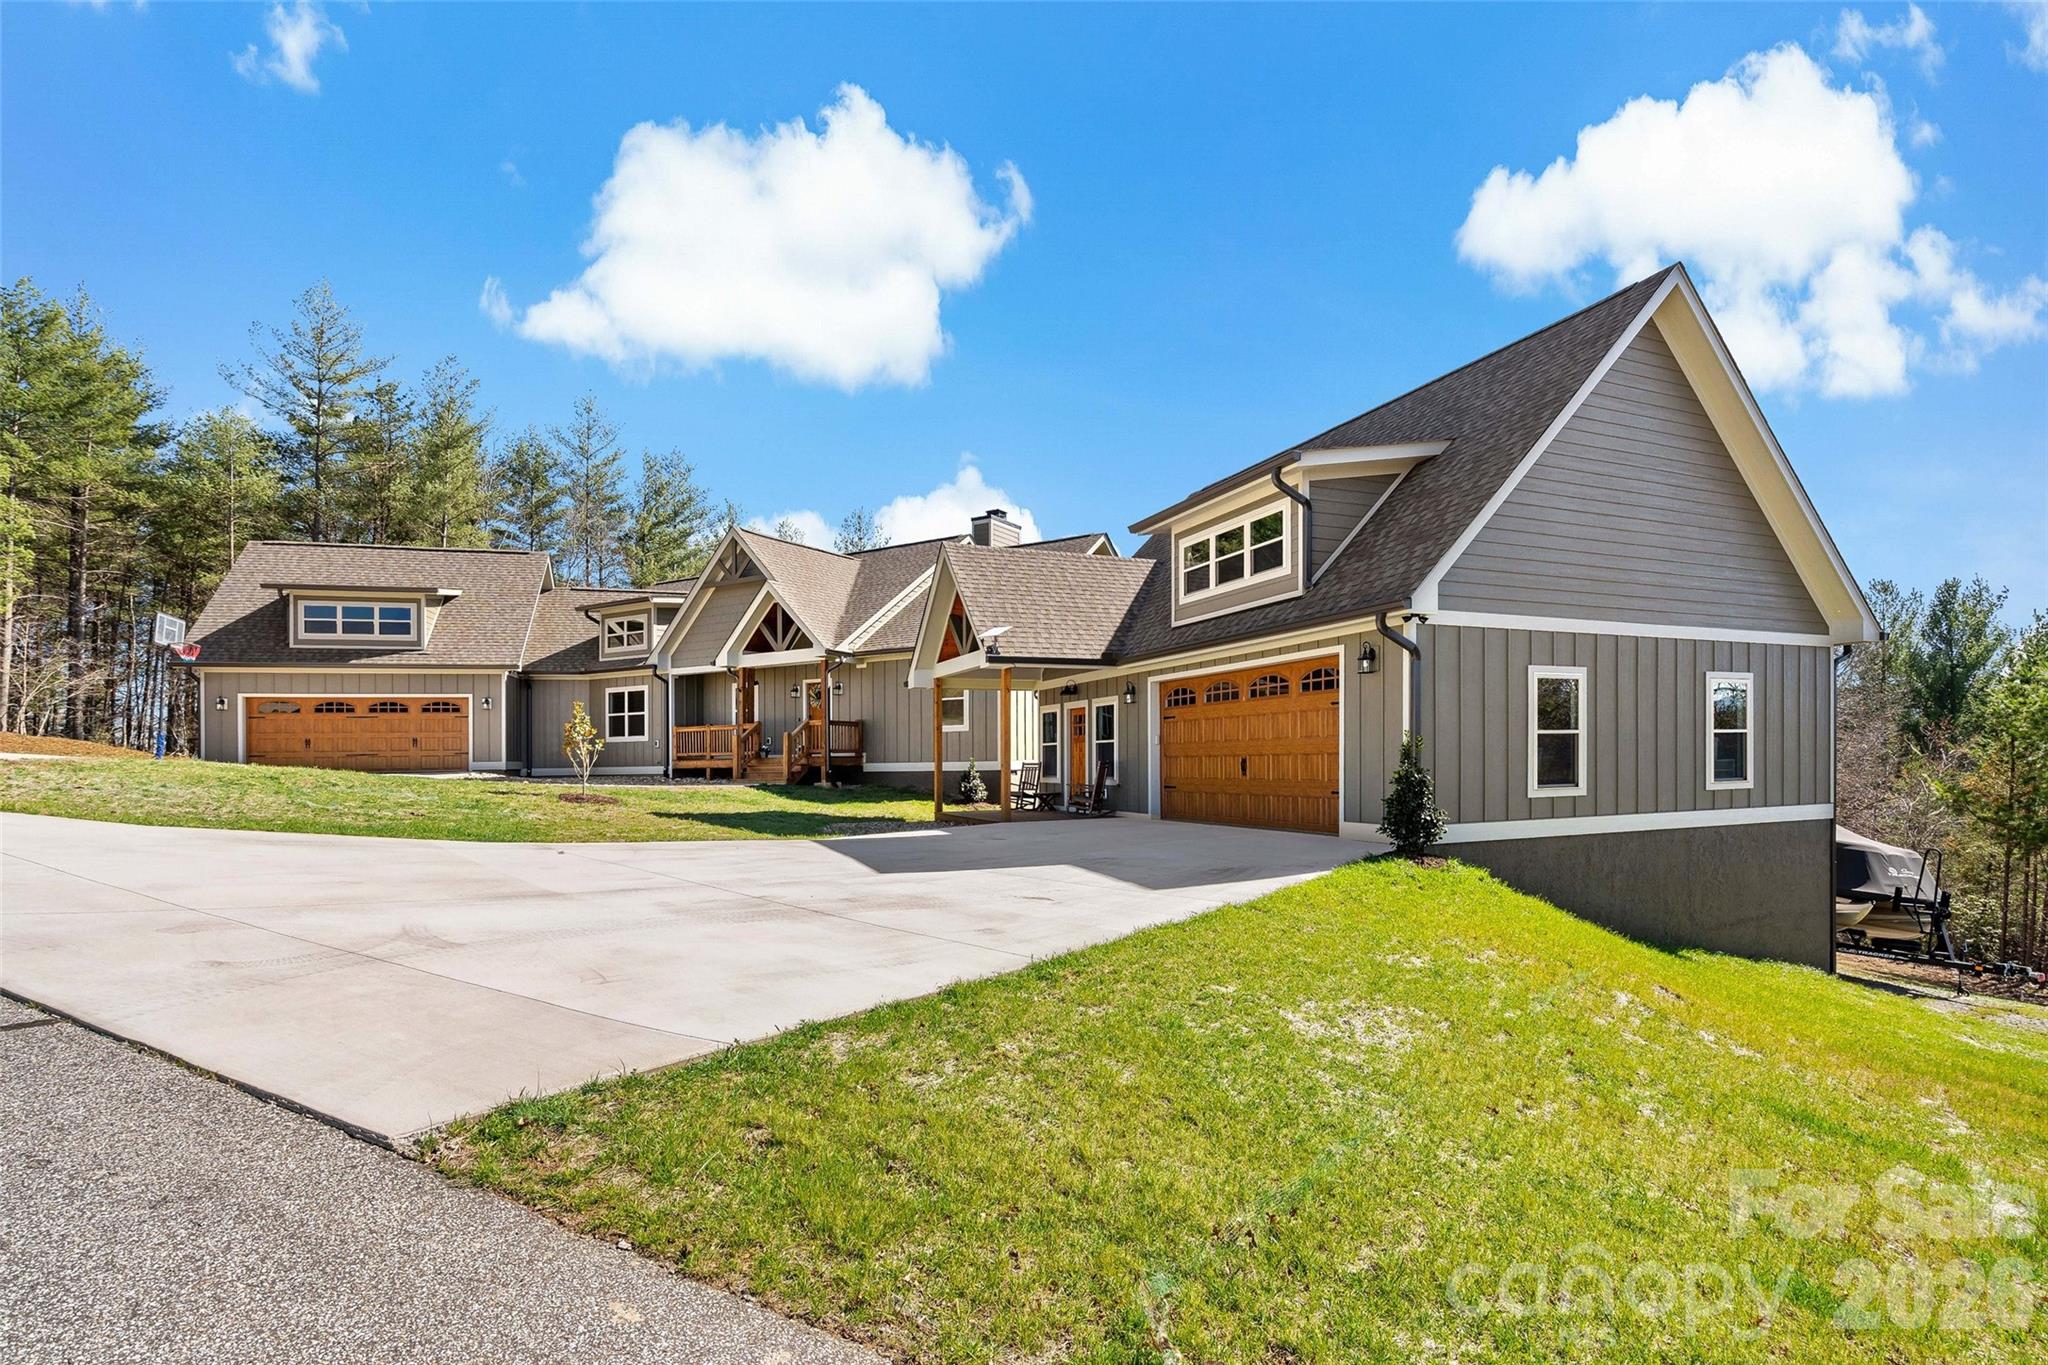
Nebo
207 Lake Crest Drive 11
4 Beds
3 Baths
2,180 Sq.Ft.
$1,139,000
MLS#: 4365353
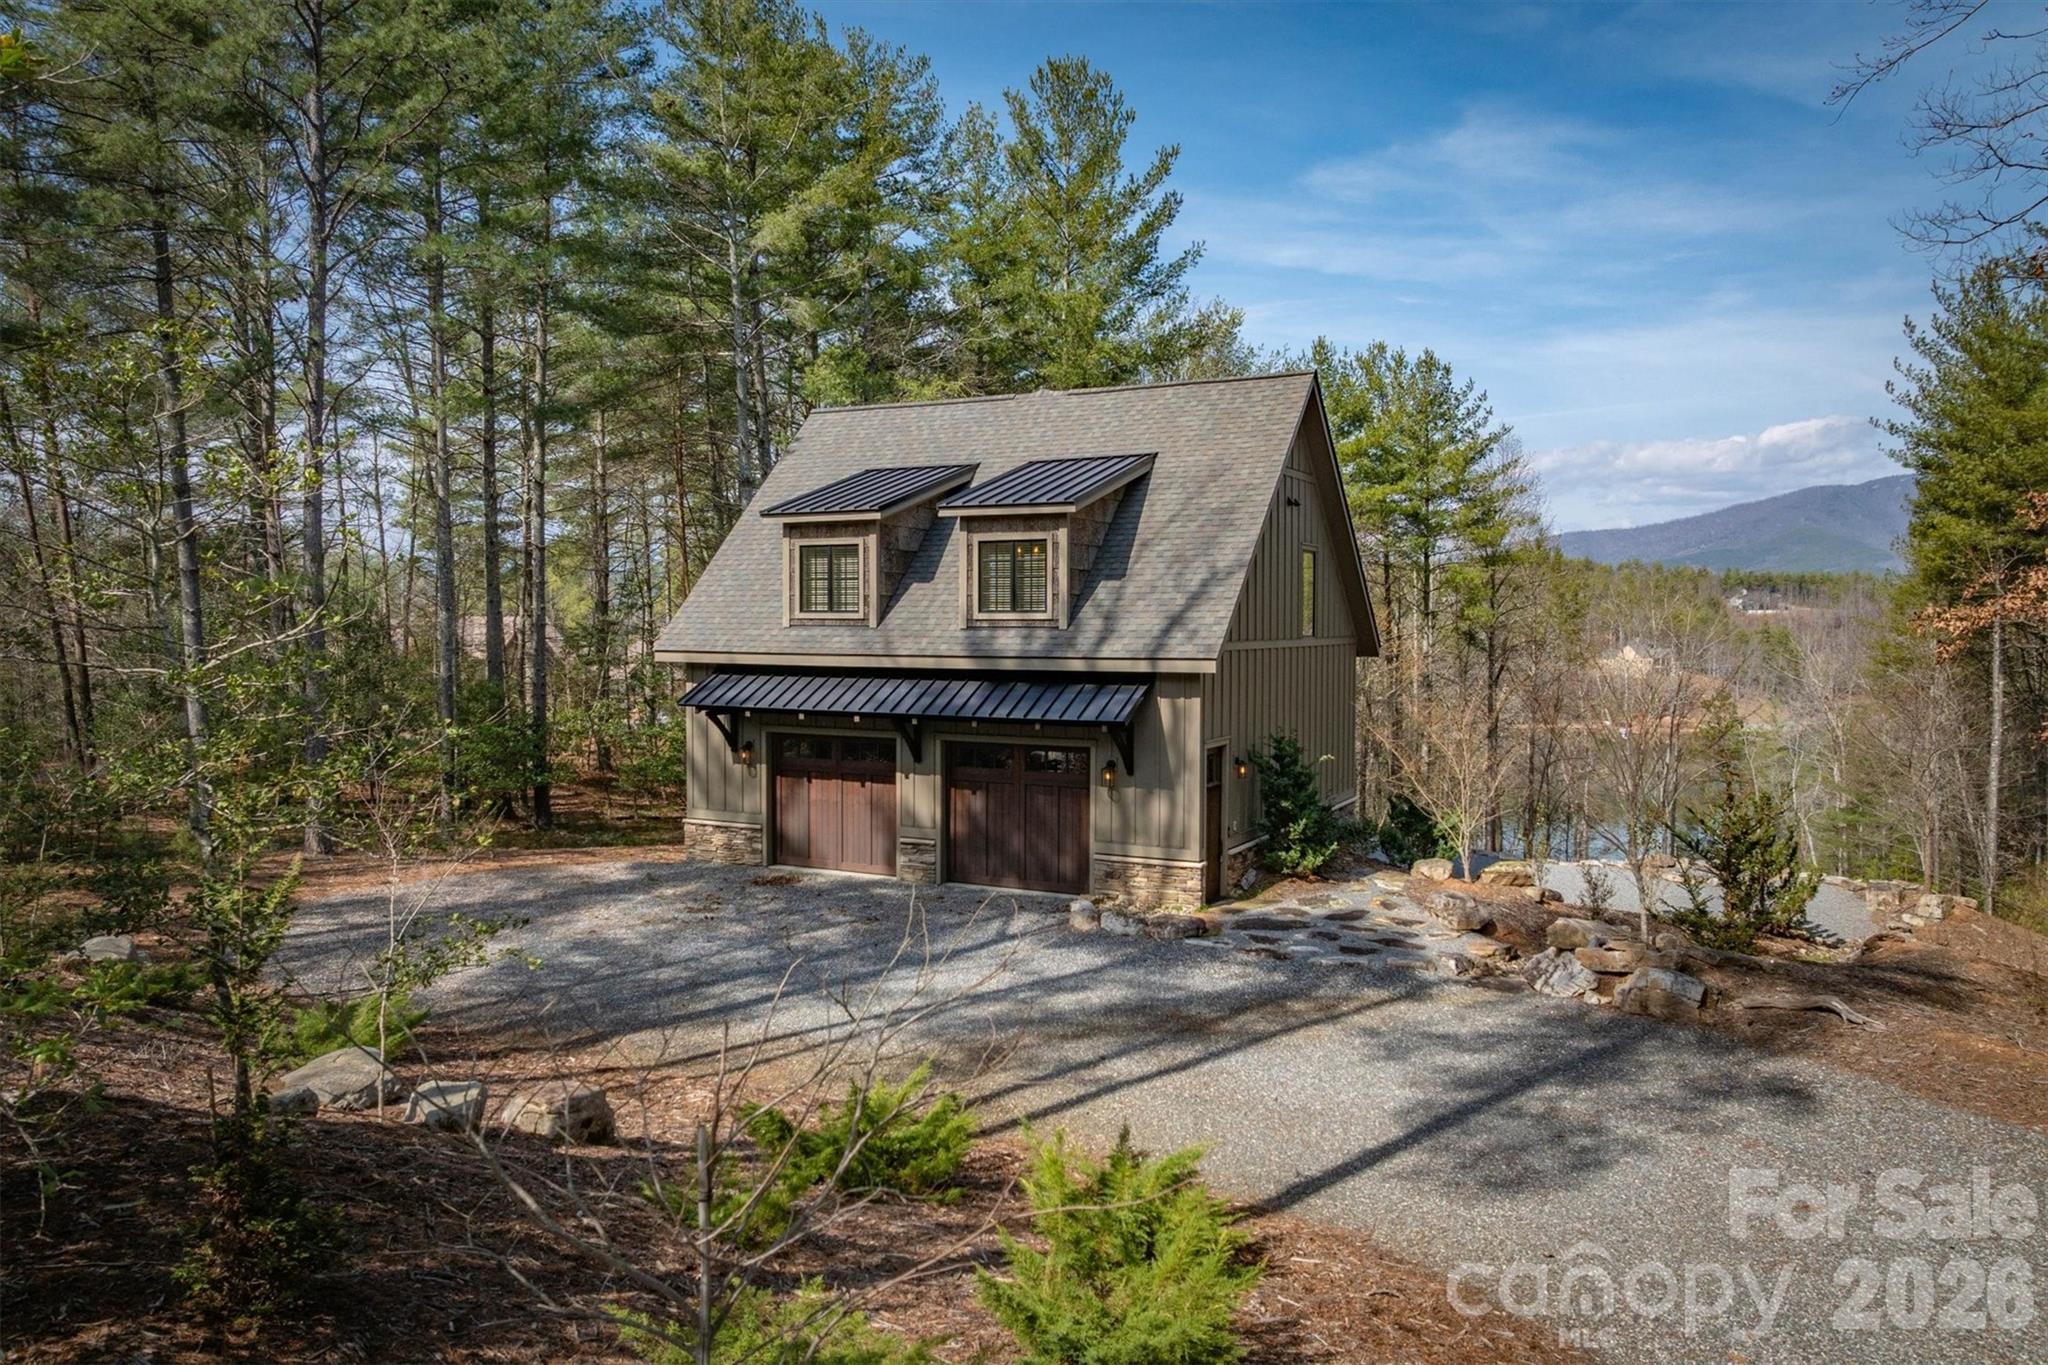
Nebo
1195 Old Wildlife Club Drive 89
1 Beds
2 Baths
1,119 Sq.Ft.
$1,150,000
MLS#: 4354747
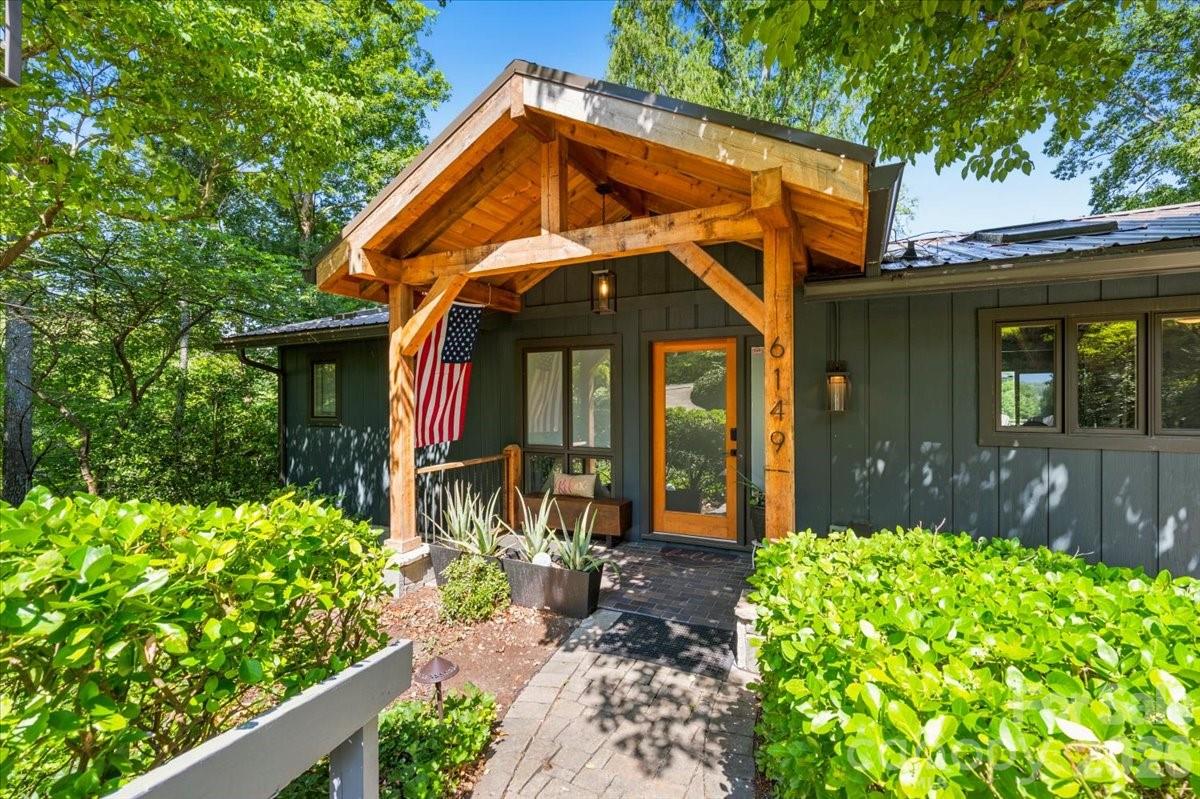
Nebo
6149 N Shore Drive
3 Beds
2 Baths
2,250 Sq.Ft.
$1,499,000
MLS#: 4401444
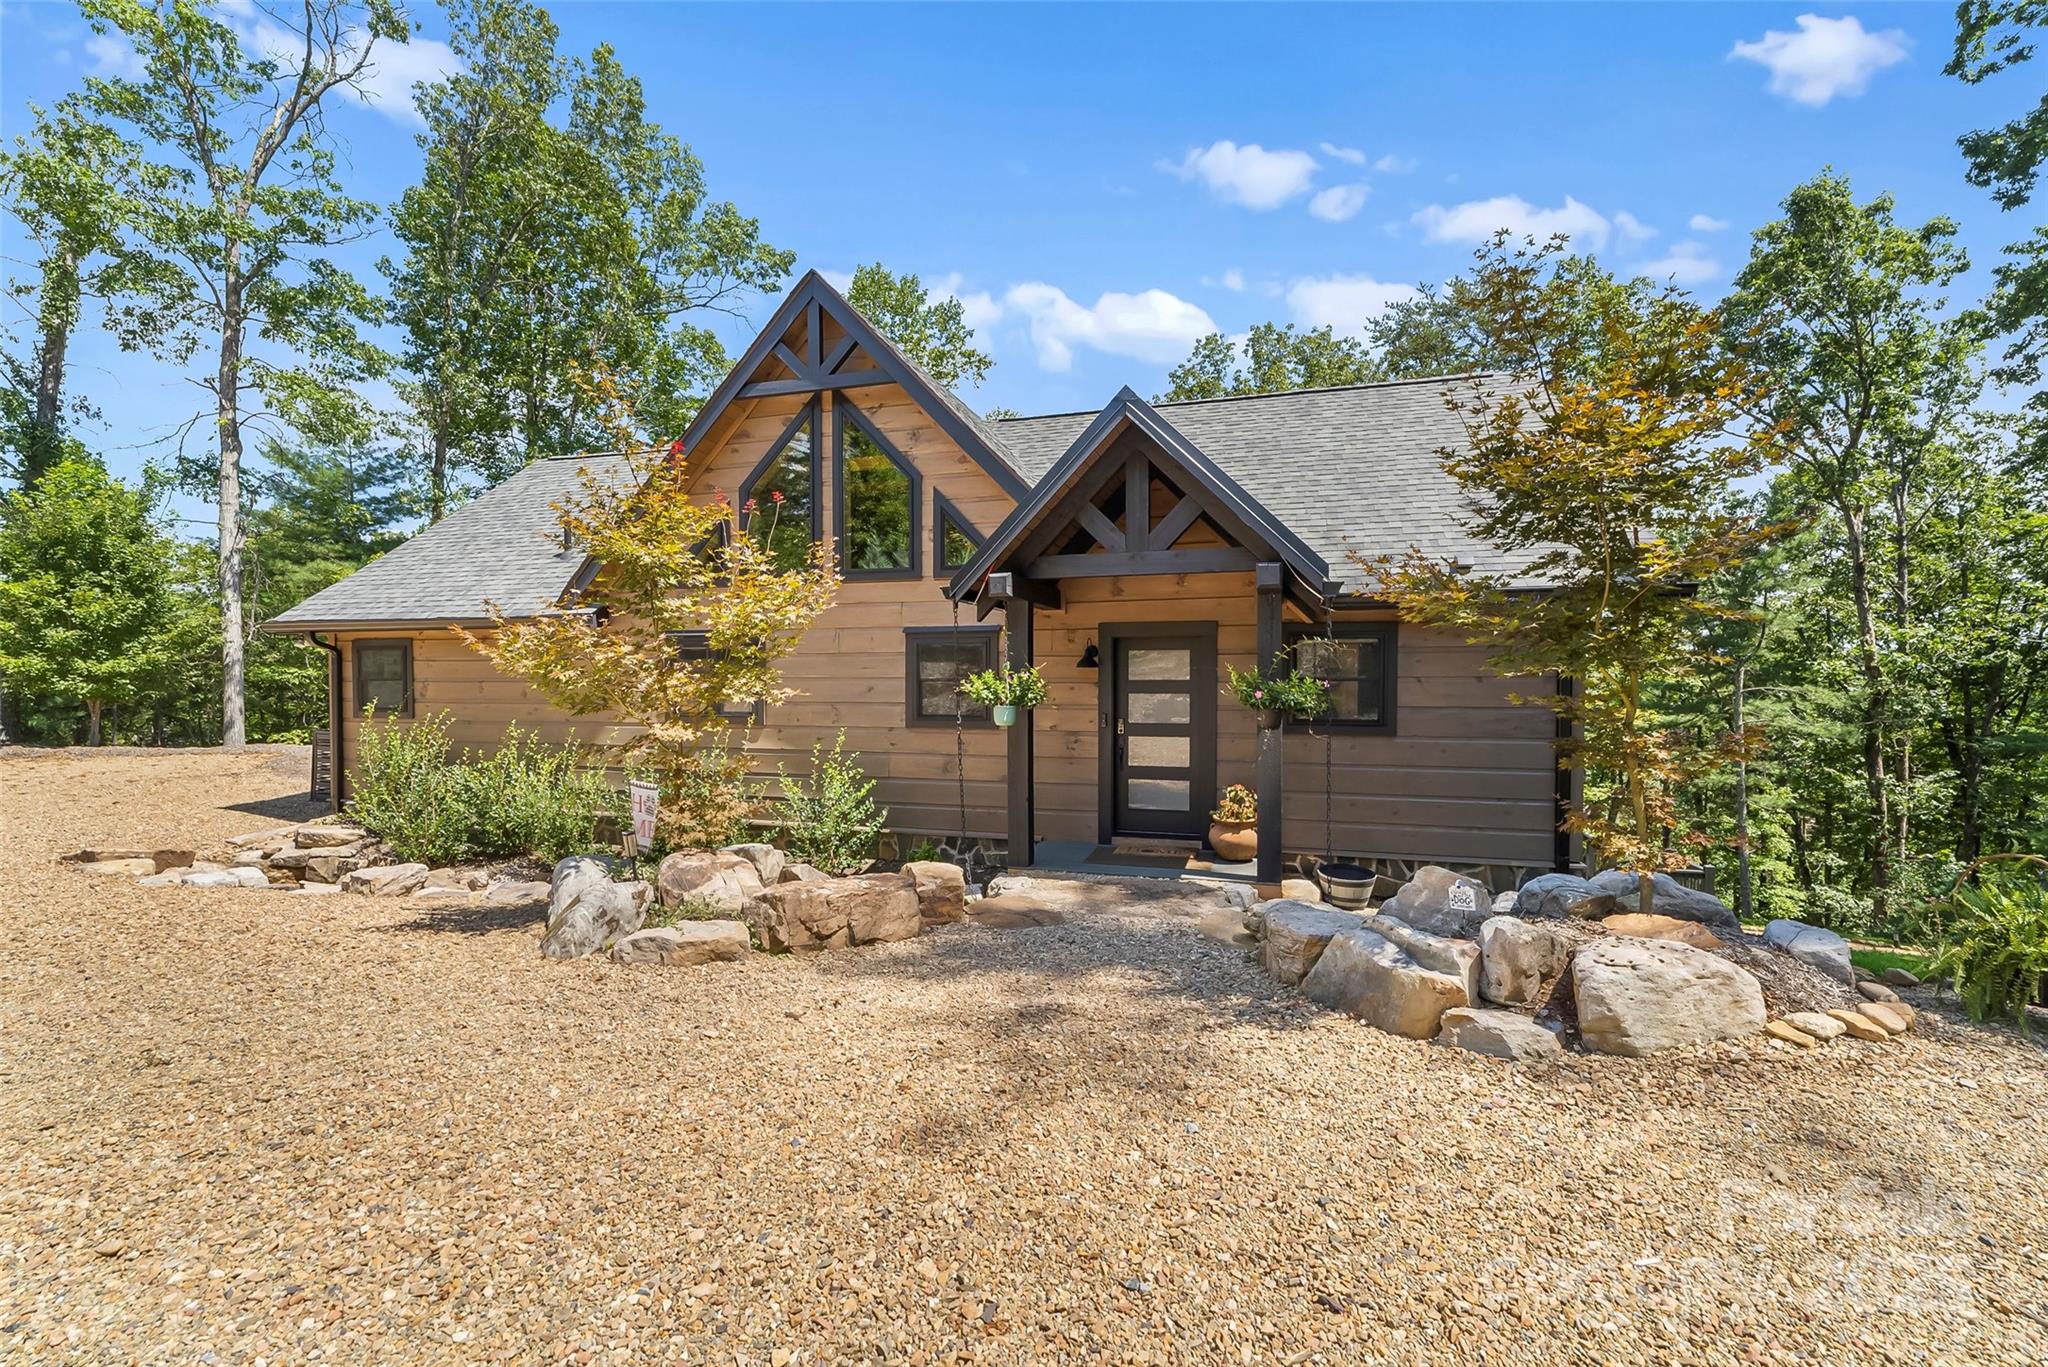
Nebo
94 Osprey Roost Drive
4 Beds
3 Baths
3,177 Sq.Ft.
$1,324,000
MLS#: 4296023
Nebo
1904 Old Wildlife Club Road 10
4 Beds
3 Baths
1,936 Sq.Ft.
$1,100,000
MLS#: 4390730
