
Property
Beds
3
Full Baths
2
1/2 Baths
1
Year Built
1980
Sq.Footage
2,159
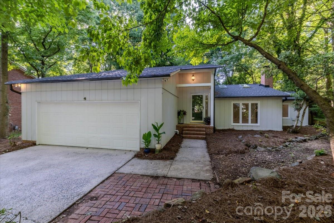
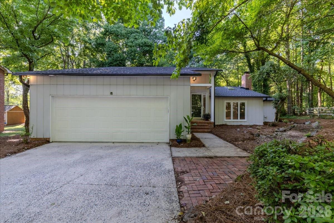
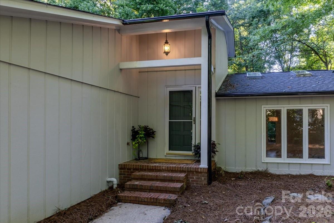
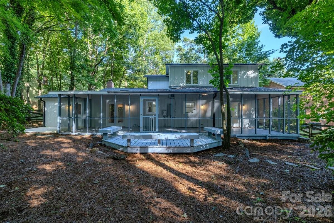
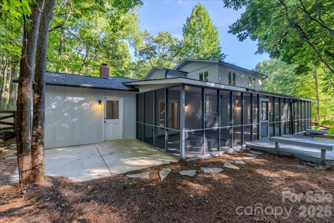
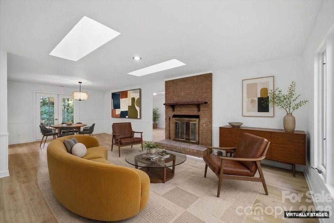
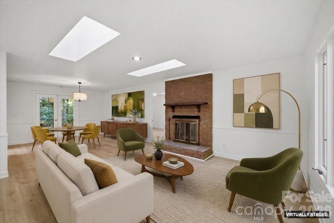
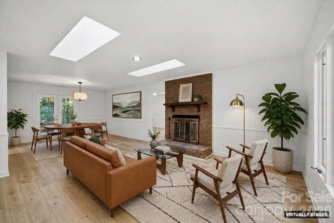
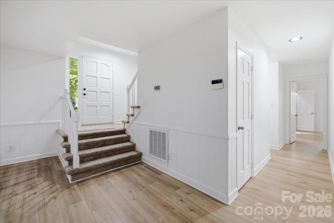
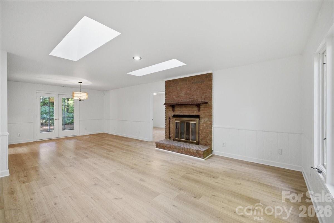
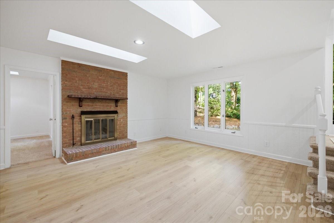
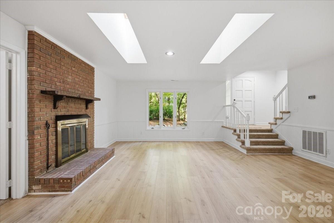
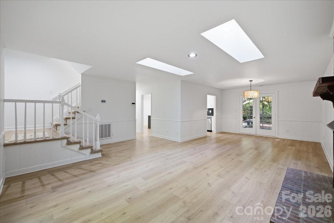
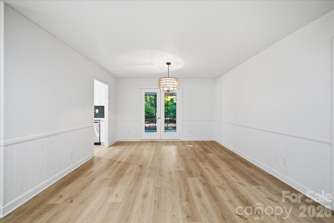
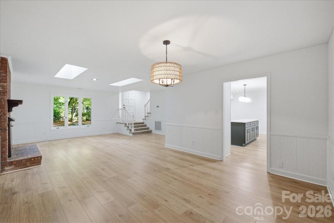
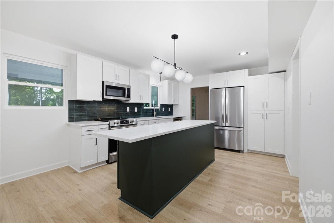
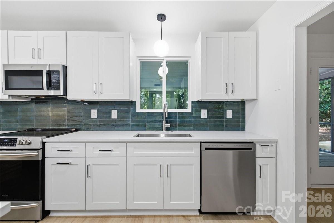
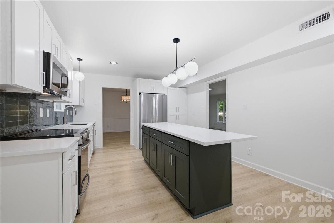
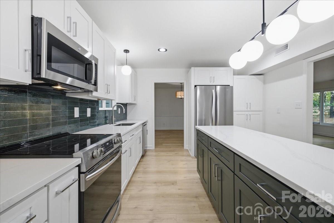
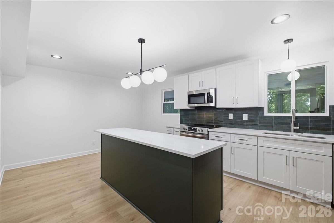
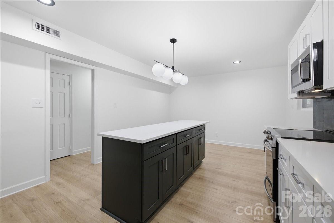
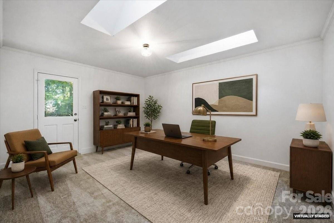
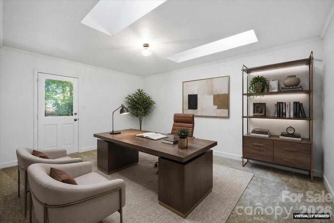
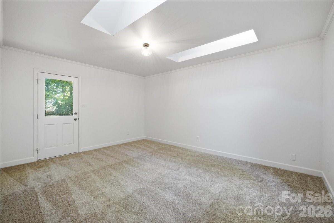
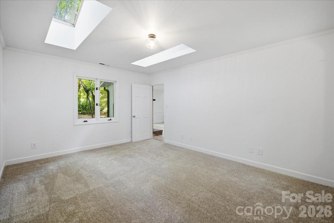
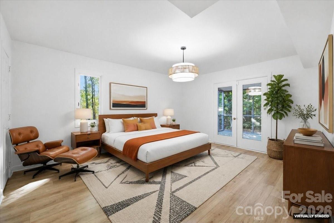
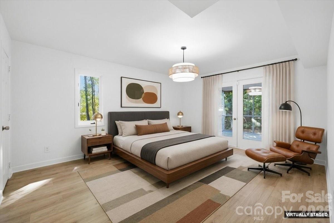
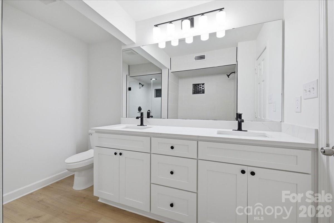
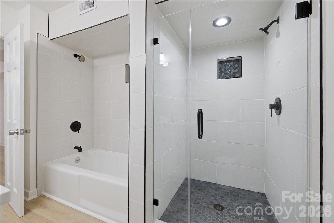
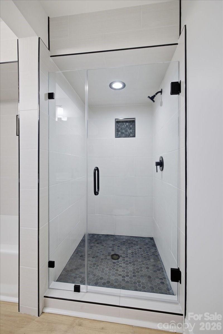
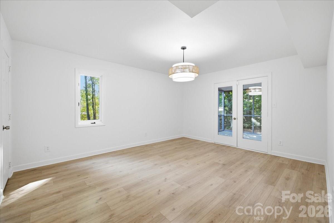
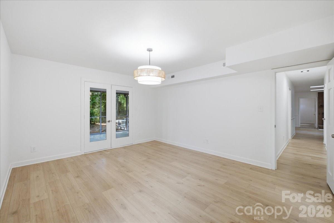
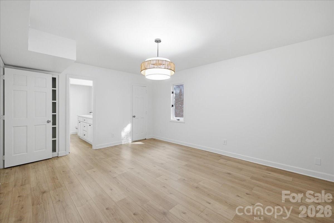
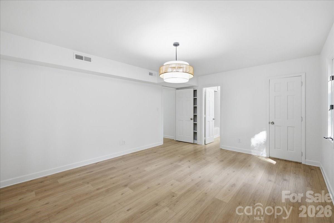
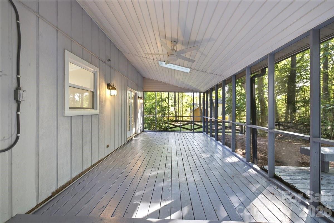
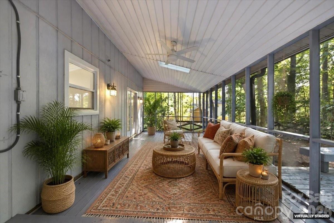
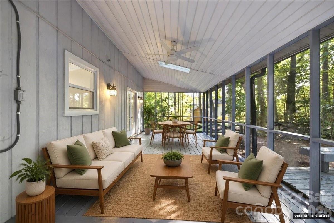
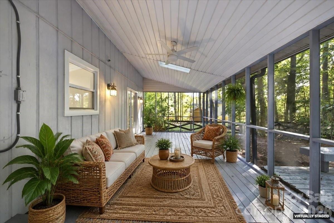
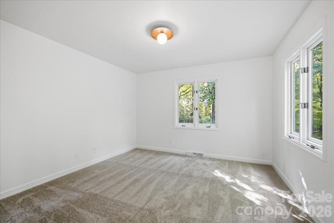
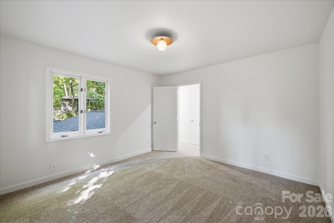
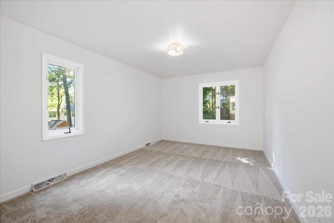
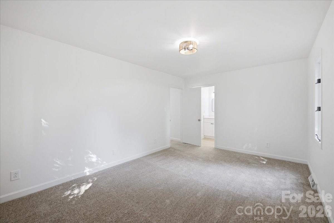
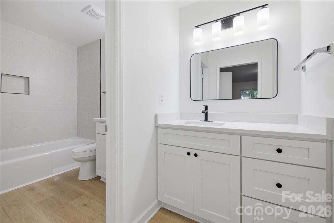
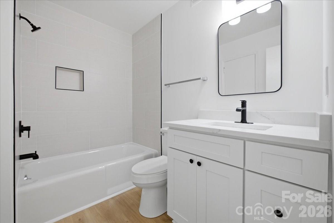
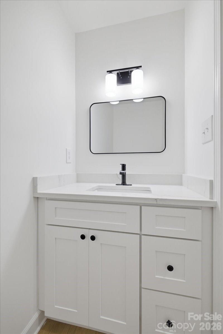
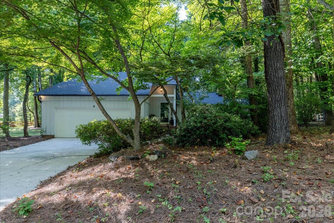
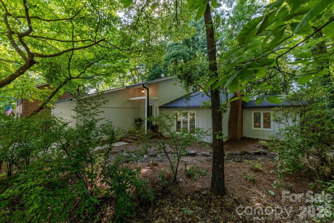
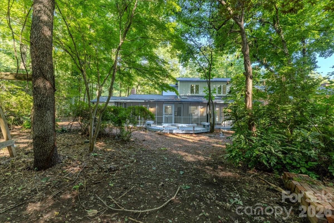
Impressive Autumnwood Home has had a visually refreshing transformation to highlight the 1980s Modern original design plan. Too many possibilities with this large lot, and move in ready home.The main level showcases Light walls freshly painted and LVP light wood flooring(2026), new lighting fixtures(2026), New Carpet in Flex(office) room. Kitchen in White/Green w/quartz counters,Tile BS, new DW, Oven, MW, and stainless refrig. New lighting completes the contemporary feel.Primary suite opens to the screened in porch, and has a walk in closet, built in shelving, refreshed primary bath has white cabinetry w/quartz counters and tiled bathroom(2026), shower, and separate tub. Dining room, and Flex room have access to the outside. Upstairs there are two bedrooms with Fresh white paint and carpet(2026), The shared bathroom has also been refreshed with white cabinets , quartz counters and tiled shower/tub(2026). New light fixtures throughout (2026) Roof and plywood under was replaced in (2025), Exterior Paint(2025),Interior Paint (2026), New Windows in kitchen(2025). The Screened in Porch runs the length of the home and is ready for Outdoor entertaining. Autumnwood is the University Cities "Hidden Gem". Off the beaten path is this established neighborhood with beautiful trees in substantial yards. This home feels like you are living in the country but with city amenities and location. There are organized neighborhood events tailored around Halloween and the December Holidays.Neighbors have embraced the Natural feel of the neighborhood. Recently added is the Greenway for walking, running, biking and simply enjoying outdoors. Located close to UNCC, the light rail, as well as convenient shopping like IKEA, Marshalls, TJ MAXX, Hobby Lobby,Top Golf Entertainment, and just a few exits from Concord Mills shopping. This neighborhood has easy access to I85, and Hwy 485.
Features & Amenities
Interior
-
Other Interior Features
Kitchen Island, Storage, Walk-In Closet(s)
-
Total Bedrooms
3
-
Bathrooms
2
-
1/2 Bathrooms
1
-
Above Grade Finished Area
2159.0
-
Basement YN
NO
-
Cooling YN
YES
-
Cooling
Central Air
-
Fireplace YN
YES
-
Heating YN
YES
-
Heating
Heat Pump
-
Pet friendly
N/A
Exterior
-
Garage
Yes
-
Garage spaces
2
-
Parking
Garage Door Opener
-
Patio and Porch Features
Covered, Patio, Rear Porch, Screened
-
Pool
No
Area & Lot
-
Property Type
Residential
-
Property Sub Type
Single Family Residence
-
Architectural Style
Contemporary
Price
-
Sales Price
$460,000
-
Sq. Footage
2,159
-
Price/SqFt
$213
HOA
-
Association
YES
-
Association Fee
$35
-
Association Fee Frequency
Annually
-
Association Fee Includes
N/A
School District
-
Elementary School
Newell
-
Middle School
Martin Luther King Jr
-
High School
Julius L. Chambers
Property Features
-
New Construction
NO
-
Foundation Details
Slab
-
Senior Community YN
NO
-
Sewer
Public Sewer
-
Water Source
Public
Schedule a Showing
Showing scheduled successfully.
Mortgage calculator
Estimate your monthly mortgage payment, including the principal and interest, property taxes, and HOA. Adjust the values to generate a more accurate rate.
Your payment
Principal and Interest:
$
Property taxes:
$
HOA fees:
$
Total loan payment:
$
Total interest amount:
$
Location
County
Mecklenburg
Elementary School
Newell
Middle School
Martin Luther King Jr
High School
Julius L. Chambers
Listing Courtesy of Sondra Blaser , RE/MAX Executive
RealHub Information is provided exclusively for consumers' personal, non-commercial use, and it may not be used for any purpose other than to identify prospective properties consumers may be interested in purchasing. All information deemed reliable but not guaranteed and should be independently verified. All properties are subject to prior sale, change or withdrawal. RealHub website owner shall not be responsible for any typographical errors, misinformation, misprints and shall be held totally harmless.

Agent
Mary Patrella
Call Mary today to schedule a private showing.

* Listings on this website come from the FMLS IDX Compilation and may be held by brokerage firms other than the owner of this website. The listing brokerage is identified in any listing details. Information is deemed reliable but is not guaranteed. If you believe any FMLS listing contains material that infringes your copyrighted work please click here to review our DMCA policy and learn how to submit a takedown request.© 2024 FMLS.
Related Properties

Charlotte
5609 Fairview Road 3
3 Beds
2 Baths
1,404 Sq.Ft.
$379,900
MLS#: 4374465
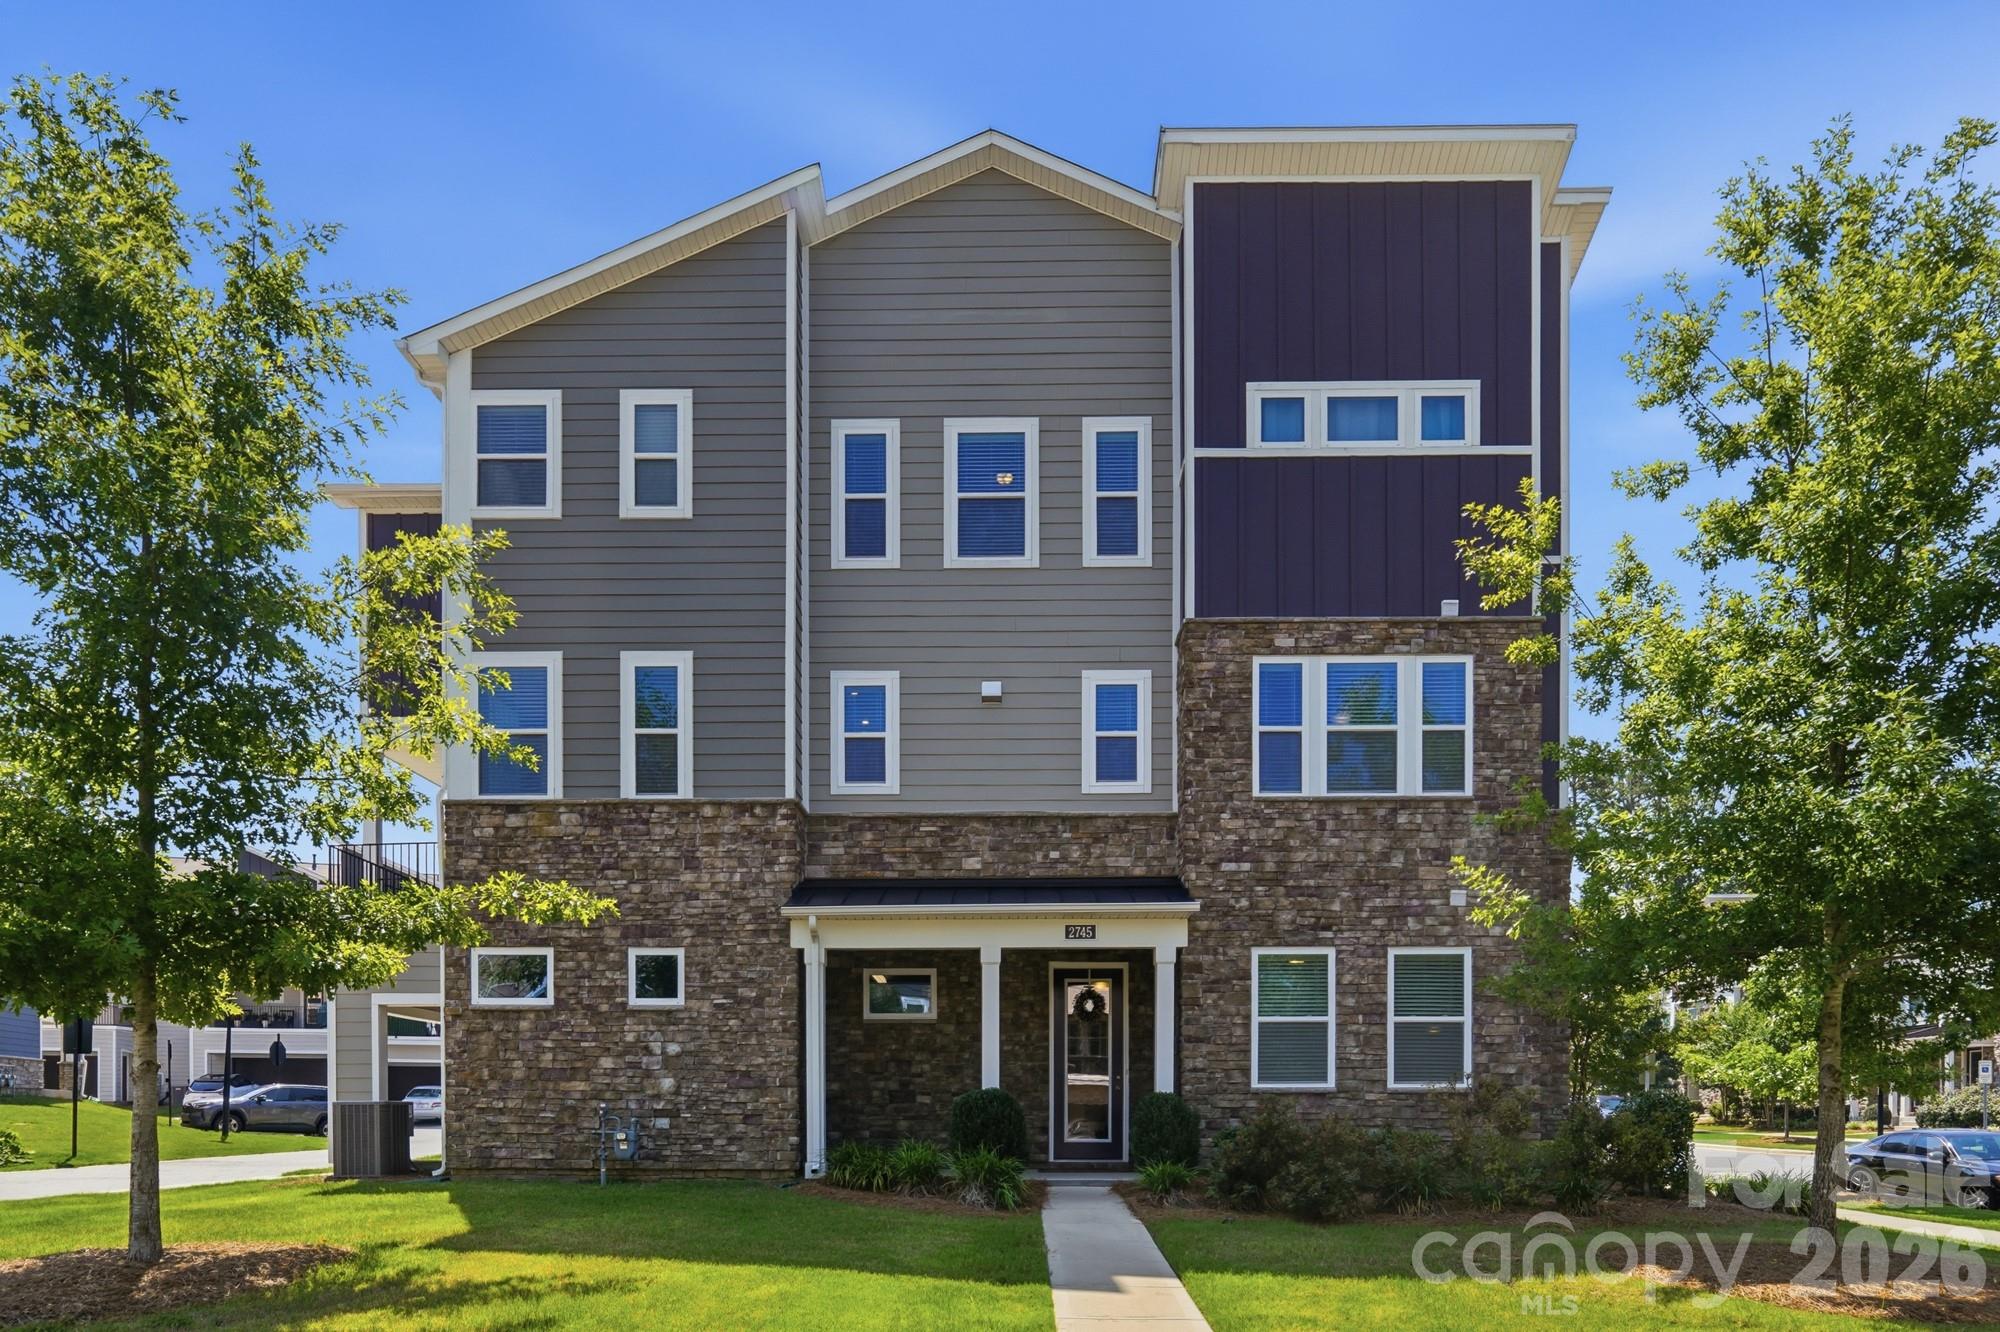
Charlotte
2745 Ensemble Court
4 Beds
3 Baths
2,727 Sq.Ft.
$530,000
MLS#: 4405842

Charlotte
9824 Dauphine Drive
4 Beds
2 Baths
2,094 Sq.Ft.
$415,000
MLS#: 4393550

Charlotte
14115 Canvasback Drive
4 Beds
2 Baths
2,849 Sq.Ft.
$525,000
MLS#: 4337822

Charlotte
4620 Piedmont Row Drive 410
2 Beds
2 Baths
1,146 Sq.Ft.
$459,900
MLS#: 4359975

Charlotte
9902 Forest Drive
4 Beds
4 Baths
2,010 Sq.Ft.
$425,000
MLS#: 4391851

Charlotte
5516 Ilford Street
3 Beds
2 Baths
1,718 Sq.Ft.
$369,000
MLS#: 4393005

Charlotte
1224 Whitby Moore Street
3 Beds
3 Baths
2,106 Sq.Ft.
$415,000
MLS#: 4377267
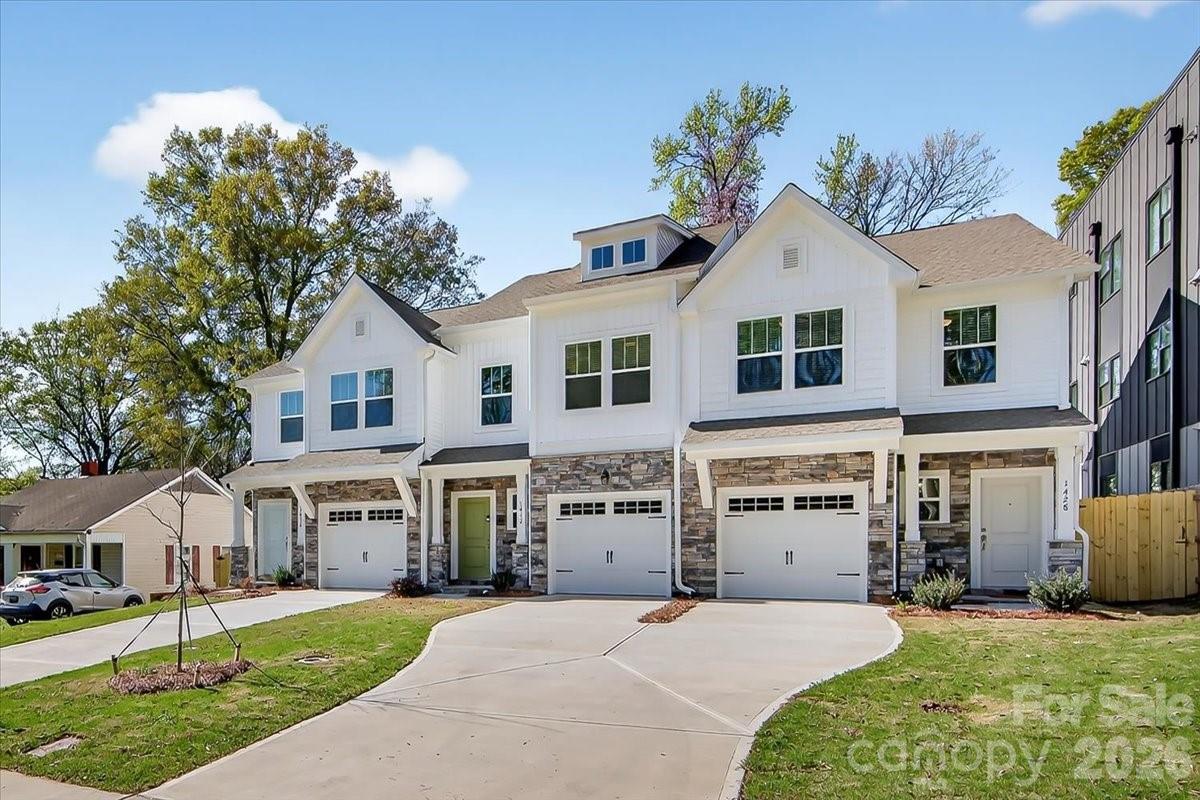
Charlotte
1428 Anderson Street
3 Beds
2 Baths
1,619 Sq.Ft.
$465,000
MLS#: 4360223
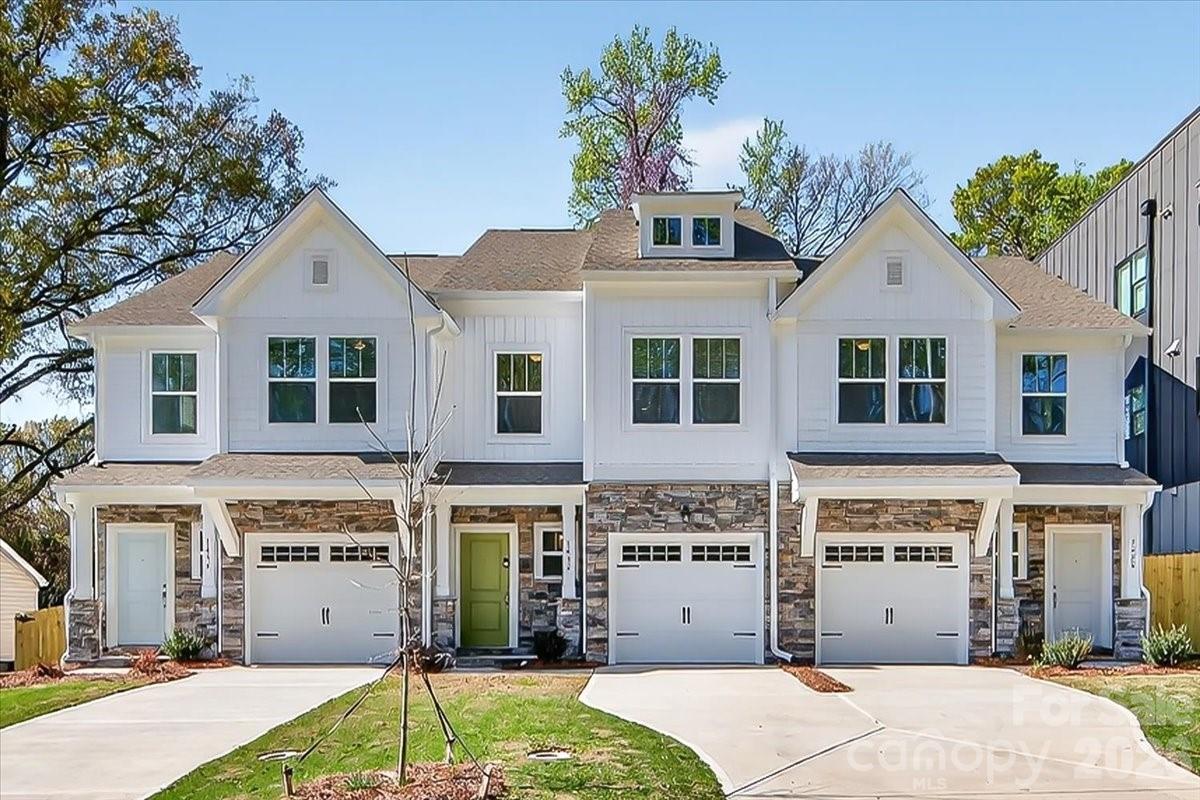
Charlotte
1432 Anderson Street
3 Beds
2 Baths
1,589 Sq.Ft.
$450,000
MLS#: 4360234
