Features & Amenities

Interior

  • Other Interior Features

    Kitchen Island, Pantry, Walk-In Closet(s)

  • Total Bedrooms

    3

  • Bathrooms

    2

  • 1/2 Bathrooms

    1

  • Above Grade Finished Area

    3248.0

  • Basement YN

    NO

  • Cooling YN

    YES

  • Cooling

    Ceiling Fan(s), Central Air

  • Fireplace YN

    YES

  • Heating YN

    YES

  • Heating

    Electric, Floor Furnace, Forced Air, Heat Pump, Natural Gas

  • Pet friendly

    N/A

Exterior

  • Garage

    Yes

  • Garage spaces

    2

  • Construction Materials

    Brick

  • Parking

    Garage Faces Side

  • Pool

    No

Area & Lot

  • Property Type

    Residential

  • Property Sub Type

    Single Family Residence

  • Architectural Style

    Cape Cod

Price

  • Sales Price

    $950,000

  • Sq. Footage

    3, 248

  • Price/SqFt

    $292

HOA

  • Association

    No

School District

  • Elementary School

    New Town

  • Middle School

    Cuthbertson

  • High School

    Cuthbertson

Property Features

  • Senior Community YN

    NO

  • Sewer

    Septic Tank

  • Water Source

    Well

Schedule a Showing

Showing scheduled successfully.

<
>
IN PERSON
VIA CHAT

What is 3 + 4 ?


Change time

Mortgage calculator

Estimate your monthly mortgage payment, including the principal and interest, property taxes, and HOA. Adjust the values to generate a more accurate rate.

Your payment

Principal and Interest:

$

Property taxes:

$

HOA fees:

$

Total loan payment:

$

Total interest amount:

$

Location

County

Union

Elementary School

New Town

Middle School

Cuthbertson

High School

Cuthbertson

Listing Courtesy of Kim Trouten , Allen Tate SouthPark

RealHub Information is provided exclusively for consumers' personal, non-commercial use, and it may not be used for any purpose other than to identify prospective properties consumers may be interested in purchasing. All information deemed reliable but not guaranteed and should be independently verified. All properties are subject to prior sale, change or withdrawal. RealHub website owner shall not be responsible for any typographical errors, misinformation, misprints and shall be held totally harmless.

Agent Zaneta Mowatt

Agent

Zaneta Mowatt

Call Zaneta today to schedule a private showing.


* Listings on this website come from the FMLS IDX Compilation and may be held by brokerage firms other than the owner of this website. The listing brokerage is identified in any listing details. Information is deemed reliable but is not guaranteed. If you believe any FMLS listing contains material that infringes your copyrighted work please click here to review our DMCA policy and learn how to submit a takedown request.© 2024 FMLS.

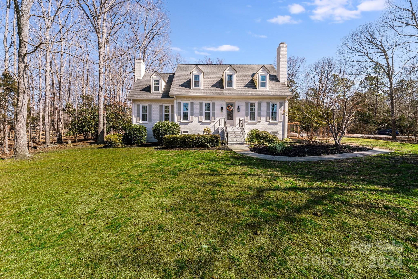
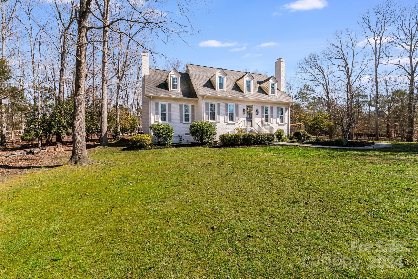
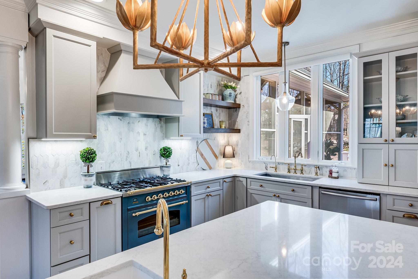
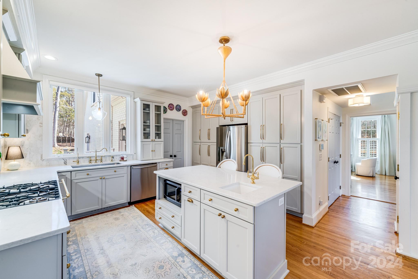
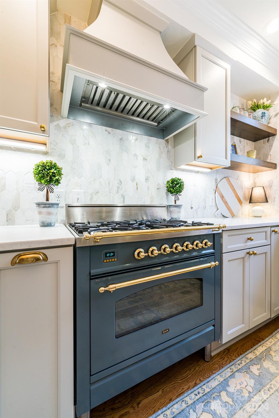
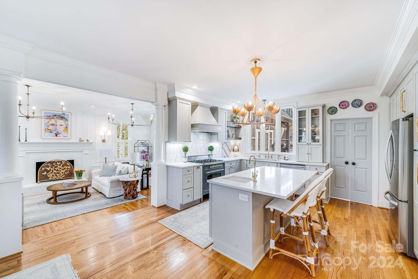
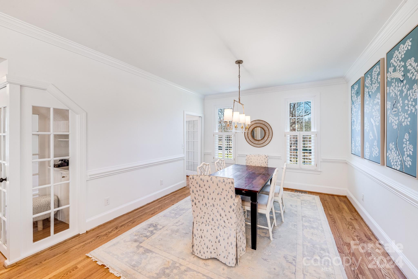
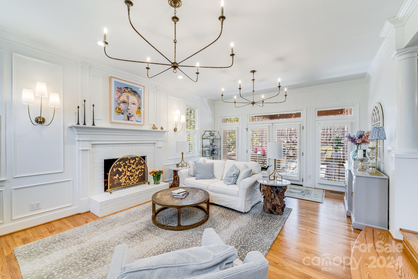
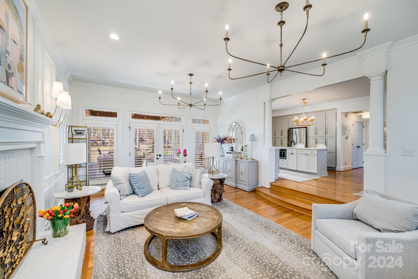
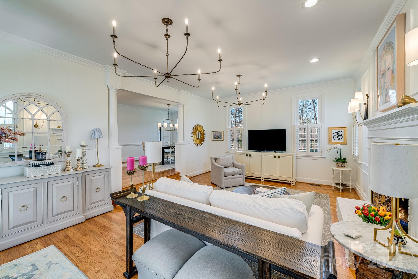
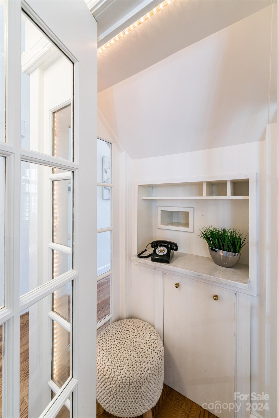
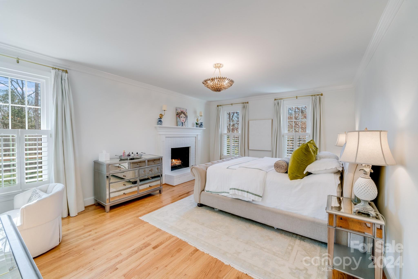
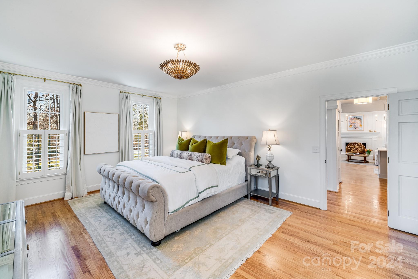
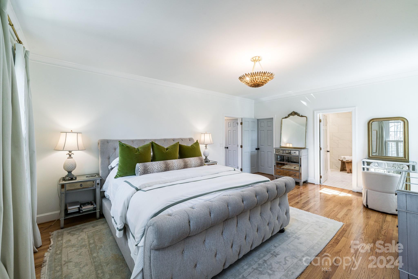
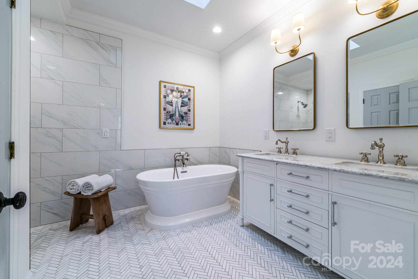
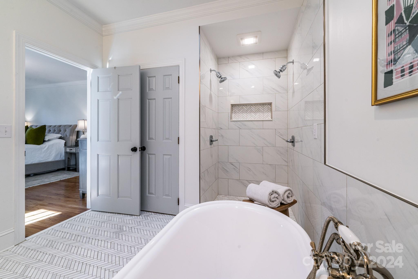
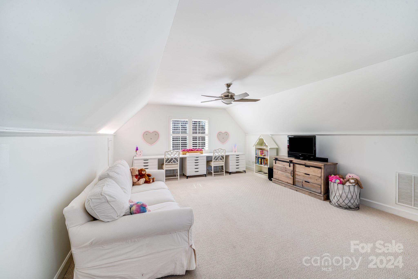
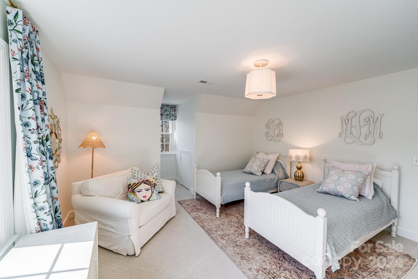
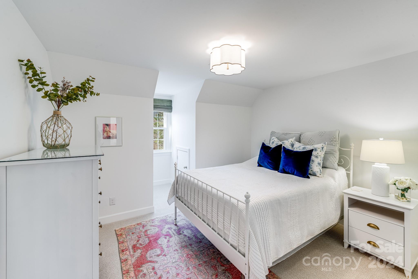
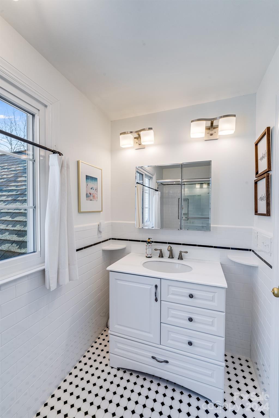
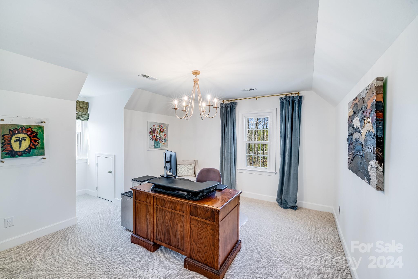
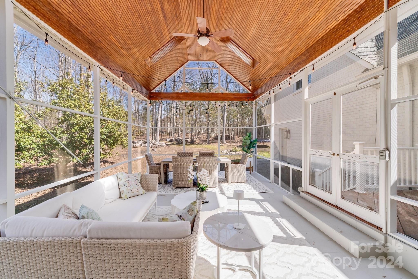
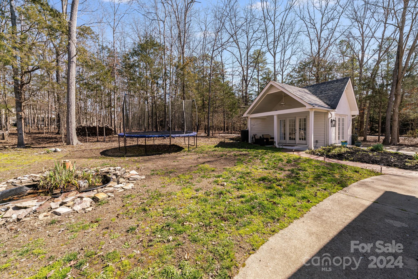
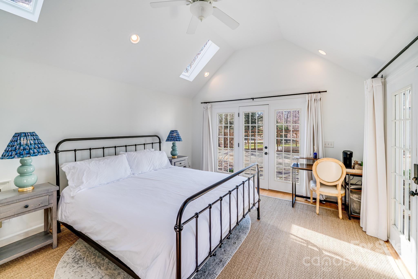
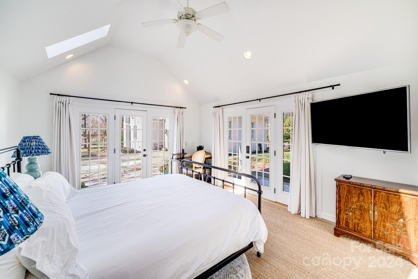
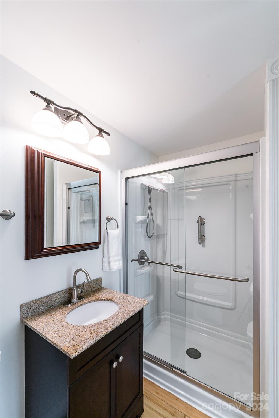
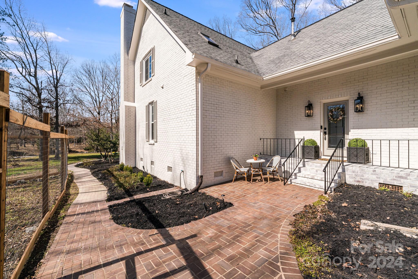
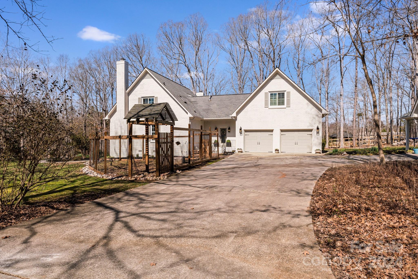
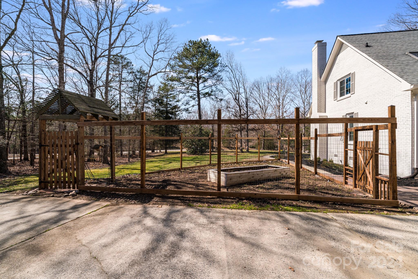
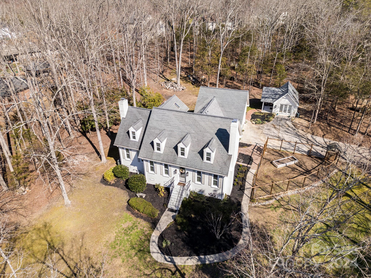
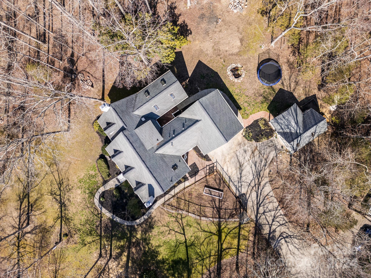
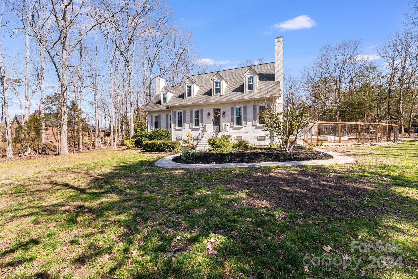
Step into the best of both worlds w/this beautifully updated home in Waxhaw. Sitting on 2+ private acres in established Fairfax Farms, but within a short drive to Cuthbertson HS, Cureton Town Center & all South Charlotte has to offer. This home has been impeccably updated, but still retains its "Cape Cod" charm. The Primary BR located on the Main level features a fireplace, hardwood floors & spa-like bath. There are 2 additional BRs, & a bonus room/office/BR are on the 2nd level. There's also a large bonus room over the garage. The kitchen has been updated with a luxurious ILVE range, new cabinetry, quartz countertops, & champagne-gold fixtures. Step down into the Living Room w/fireplace, dual chandeliers & access to the lg screened porch, w/vaulted ceilings & skylights. AND there's also a separate guest house w/full bath & a storage bldg w/power. Don't miss the original "telephone room" surrounded by french-style doors. This is such a lovely property...you don't want to miss it!

1101 Farm Creek Road

Message successfully sent.

What would you like to know?

What is 3 + 4 ?

I agree to receive email communication and understand I can unsubscribe at any time.

I agree to be contacted by Prestino Advantage via call, email, and text for real estate services. To opt out, you can reply 'stop' at any time or reply 'help' for assistance. You can also click the unsubscribe link in the emails. Message and data rates may apply. Message frequency may vary. Privacy Policy

Related Properties

This is your opportunity to own a 5.86 acre premier estate caliber property in Wesley Chapel.  Very privately located at the end of a cul-de-sac on Bloomsberry Lane, the property boasts mature hardwood trees and a vibrant stream toward the back of the property.  Would you be ready to enjoy renovating an existing farmhouse with acres for farming & horses?  Or would you be ready to build your dream estate on 5.86 acres of level land in an area already surrounded by new luxury homes in the exclusive Wesley Chapel corridor?  We have it all here for you!  
*Please note home is being sold "as is" - Please call listing agent for a private tour.
#4294984

Waxhaw

1402 Bloomsberry Lane

4 Beds

2 Baths

2,576 Sq.Ft.

$895,000

MLS#: 4294984
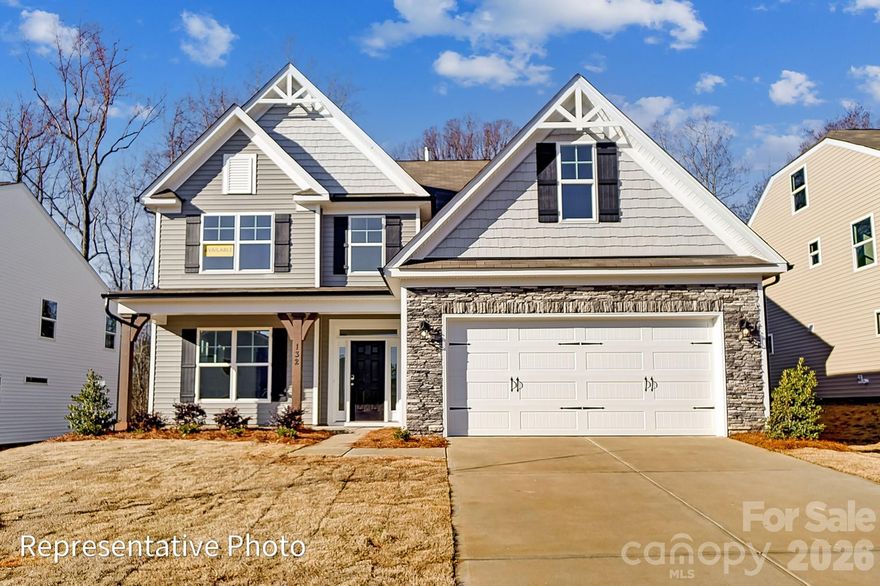
Step into this marvelous McDowell plan in the highly sought after Rone Creek community of Waxhaw! This floorplan offers 4 bedrooms, 3.5 baths, and more than 3,400 square feet of living space. The primary suite is on the main and features a tray ceiling, large walk-in closet, and a tiled, luxury shower with bench seat and semi-frameless door. The 2-story great room has a direct-vent, Cosmo fireplace with a shiplap accent wall. The designer kitchen has white cabinets with a contrasting Evergreen island, quartz counters, tile backsplash, a shiplap range hood, and stainless appliances, including a gas cooktop. Cabinets extend into the breakfast area to create a perfect entertaining buffet. The butler pantry with built-in wine refrigerator connects to the dining room with tray ceiling. The main floor is completed with a laundry room with cabinets & sink, mud room with built-in drop zone, foyer with tray ceiling, and a half bath. The upper floor has 9-foot ceilings and has a bedroom with ensuite bath, two bedrooms that share a Jack-n-Jill bath, and a loft with a large, unfinished storage closet. Visit today and find out more!
#4375296

Waxhaw

5068 McLaughlin Loop

4 Beds

3 Baths

3,474 Sq.Ft.

$798,900

MLS#: 4375296
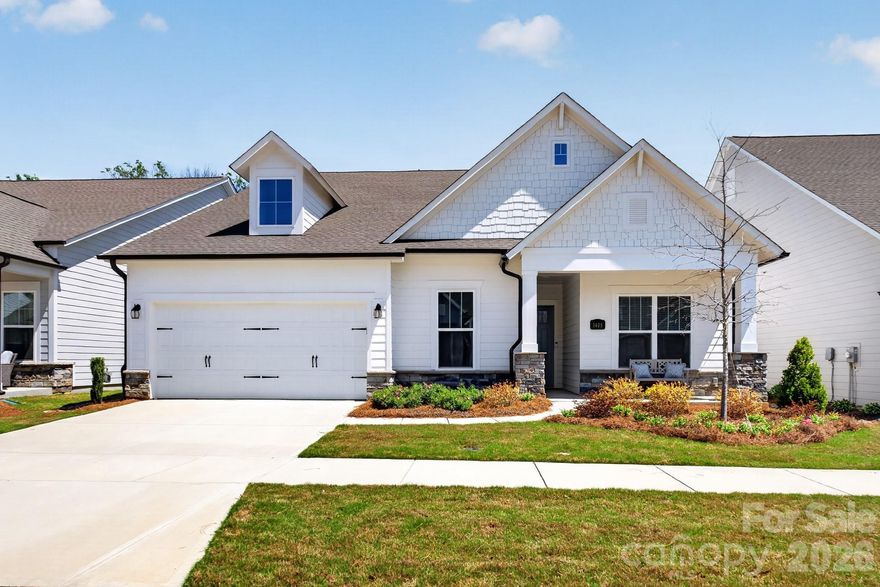
Get ready to fall in love with this gorgeous 1 story Ranch Style home in the award winning 55+ Community Encore at Streamside. This home is the perfect mix of comfort and style. With 3 spacious bedrooms, 3 full bathrooms, and almost 2400 square feet of living space, there's plenty of room to spread out and enjoy life.The heart of the home is an open, airy layout that's made for entertaining. Whether you're hosting a big gathering or just hanging out with family and friends, this home feels so welcoming and bright. You'll love the natural light! Step outside to the rear covered porch, and get ready to be wowed! It’s absolutely phenomenal — a true outdoor living space where you can relax or dine while overlooking the beautiful woods behind you. This beautiful home is located in the highly desirable area of Waxhaw with easy access to shopping and recreational amenities. With its modern design, high-quality finishes, and desirable features, this home is a must-see.
#4366207

Waxhaw

1405 Encore Lane

3 Beds

3 Baths

2,351 Sq.Ft.

$775,000

MLS#: 4366207
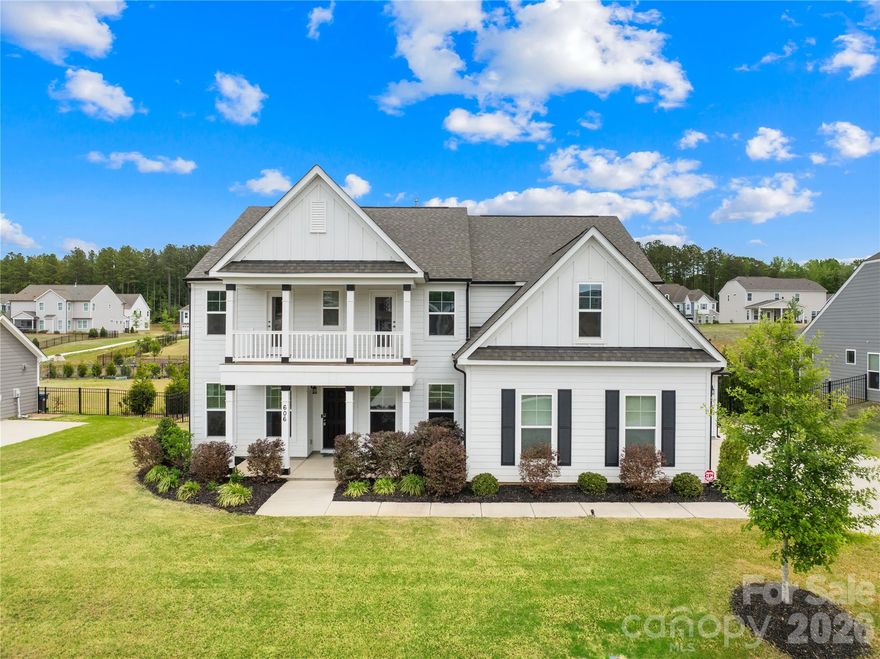
Price reduced
Move-in ready and like new 2022-built beloved Charleston floor plan with engineered hardwood flooring sits on a half-acre flat, fully fenced lot with privacy hedge in Waxhaw.

Located in the premier Wrenn Creek community of Waxhaw, this 3,776-square-foot of open, luxury living — five bedrooms, four full baths residence offers a home without a single inch of carpet. Instead, every room is finished with premium Palmetto Road Lake Ridge Sutton engineered hardwoods that are artisan hand-scraped planks in varying widths that flow seamlessly through every room sealed with eight coats of Valspar Ultra-Transparent Aluminum Oxide, offering a warm, elegant satin sheen that is as durable as it is beautiful.

The main level is designed for both everyday life and effortless entertaining. A private study with French doors creates a quiet and productive retreat, while the guest suite with a full bath ensures visitors feel right at home. The heart of the house is a beautiful open floor plan with a huge quartz countertop island that seamlessly leads into a gourmet kitchen equipped with white cabinets, quartz countertops, tile backsplash, farmhouse sink, pot filler, gas cooktop, wall oven, stainless steel appliances and a butlers pantry.

Upstairs, the primary suite offers a sprawling private wing with a true spa bath and generous walk-in closets. The laundry room is located directly adjacent to the primary suite, turning a daily chore into a seamless, effortless convenience. Three additional bedrooms, a large bonus room ready to become your dedicated cinema or crafts room. This home lives outdoors on both levels with a private upper front porch accessible directly from two secondary bedrooms—a perfect spot for morning coffee or evening breezes giving the home its own signature architectural moment.

Step outside into your 0.47-acre private sanctuary. A screened porch leads to an extended patio and a built-in fire pit with stone seating—three distinct outdoor living zones on a flat, fully fenced and landscaped with a dense and more than 120ft long hedge of Emerald Green arborvitae that creates a lush, year-round privacy screen giving the backyard the feel of a private retreat.

A side-entry two-car garage plus an additional garage, community pool, cabana, playground, and walking trails complete the picture. Wesley Chapel shopping (Target, Harris Teeter, restaurants, etc.) is five minutes away; downtown Waxhaw is under ten.

Skip the construction delays and the "new build" dust. No projects. The only thing missing is your furniture.
#4371803

Waxhaw

606 Yucatan Drive

5 Beds

4 Baths

3,776 Sq.Ft.

$799,000

MLS#: 4371803
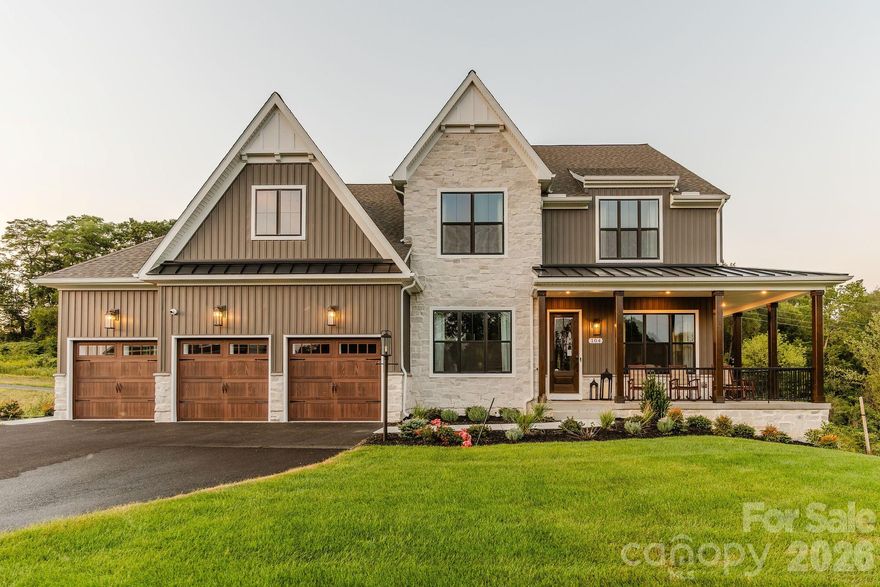
Discover Windermere Farms, a serene community of new homes for sale in Waxhaw, NC, offering custom homes on 18 exclusive 1-acre homesites. Designed for privacy and charm, the tree-lined streets and peaceful cul-de-sac create the perfect setting for your dream home.

The Nottingham features a 2-story Family Room open to the eat-in Kitchen with walk-in pantry and Breakfast Area. The spacious Owner’s Suite is located on the first floor, with 2 walk-in closets and full Bathroom. A Study, formal Dining Room, Powder Room, Laundry Room, and 2-car garage complete the first level. The hallway upstairs overlooks the Family Room below. An optional Bonus Room is located over the Owner’s Suite. 3 additional Bedrooms with walk-in closets and a full Bath are on the second floor. The Nottingham can be customized to include up to 6 Bedrooms and 4.5 Bathrooms.
#4216349

Waxhaw

Lot 22 Glenview Meadow Drive Notthingham

4 Beds

2 Baths

3,599 Sq.Ft.

$794,373

MLS#: 4216349
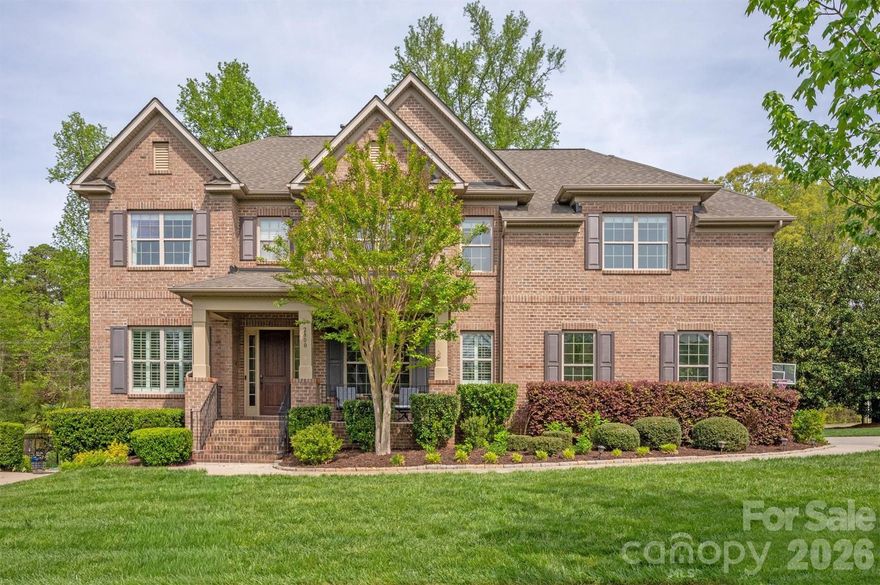
Full brick home with 3-car sideload garage in amenity-rich community and sought-after schools! Great floorplan featuring private office on main and upstairs loft. Chef’s kitchen with large island, ample counter prep space, butler’s pantry, and abundant storage opens to living room with engineered floors and gas fireplace.
Spacious deck overlooks backyard on large fenced corner lot—perfect for entertaining. Upstairs offers generous bedrooms and loft-style bonus room.
Resort-style amenities include community pool, clubhouse, fitness center, and extensive walking trails. Convenient to all that iconic downtown Waxhaw offers with shopping, dining, nightlife & skate park.
#4366294

Waxhaw

2800 Bevis Lane

4 Beds

3 Baths

3,924 Sq.Ft.

$875,000

MLS#: 4366294
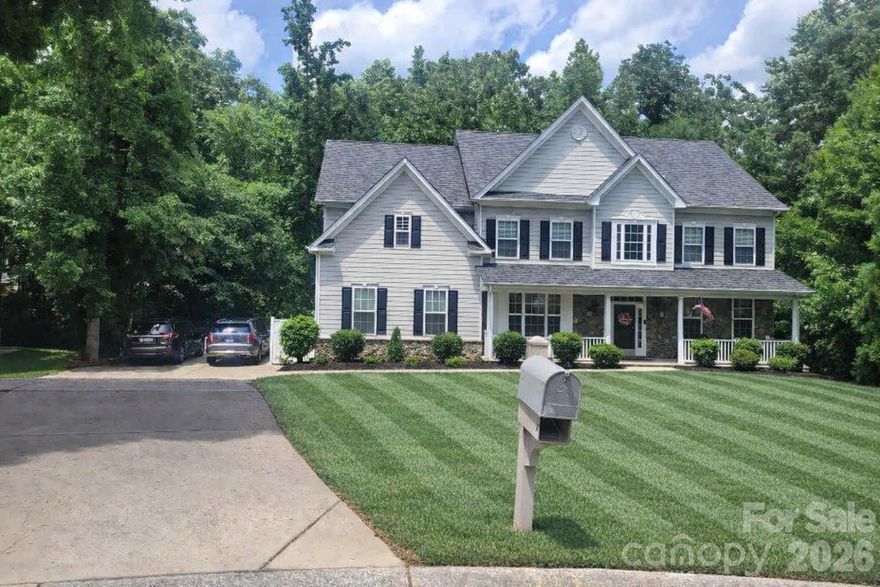
Welcome to 1261 Brough Hall Drive—an exceptional 7,179 sq ft home in Lawson offering rare scale, privacy, and refined livability. Set on a quiet cul-de-sac, this three-level residence with a full walk-out basement features brand-new AC/heat systems on every floor, whole-house water filtration, and new carpeting. The main level showcases rich hardwoods, expansive sightlines, a dramatic staircase, dedicated office, and a gourmet kitchen that flows into the living and dining spaces. The second level includes four bedrooms, a large spare room, and three full baths. The third level elevates entertainment with a full movie theater and bar. The walk-out basement serves as a true second living quarters with full kitchen, family room, two bedrooms, office, private laundry, storage, and separate access. Outdoors, enjoy a serene tree-lined backdrop, Cuthbertson schools, and Lawson’s resort-style amenities. Showings are limited to weekends due to owner availability.
#4369282

Waxhaw

1261 Brough Hall Drive

7 Beds

4 Baths

7,179 Sq.Ft.

$995,000

MLS#: 4369282
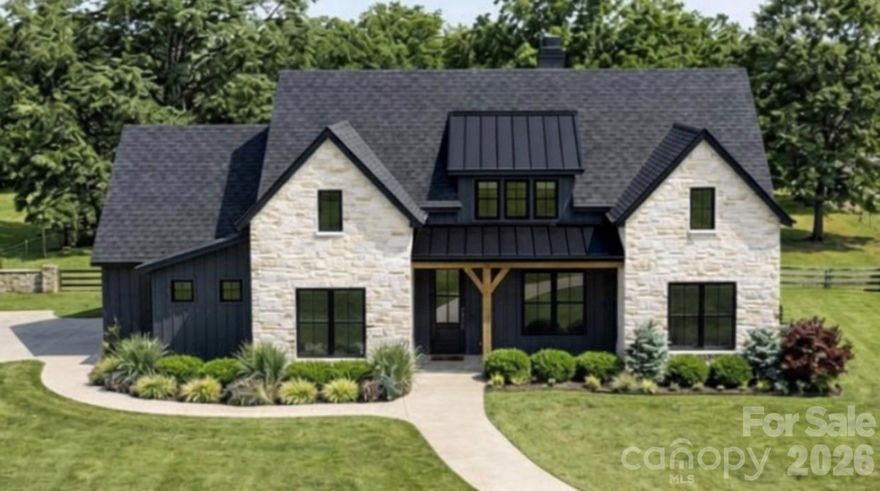
Welcome to 219 Barra Drive in desirable Aubert Landing, just minutes from downtown Waxhaw. This new construction custom home by Sheets Custom Homes showcases quality craftsmanship, thoughtful design, and upscale finishes throughout. The open-concept floor plan features 10’ ceilings in the main living areas, 9’ ceilings in bedrooms, and vaulted ceilings that enhance the home’s bright, spacious feel. The expansive great room seamlessly connects to the kitchen and dining area—perfect for everyday living and entertaining.

The chef’s kitchen is appointed with quartz countertops, stainless steel appliances, and custom cabinetry. A versatile bonus/game room offers flexible space for a media room, home office, or playroom. This home includes 4 bedrooms and 3 full bathrooms across approximately 2,769 square feet.

Enjoy outdoor living with a covered front porch and an oversized covered rear porch overlooking a backyard ideal for a future pool. The exterior features stone accents and board-and-batten siding for timeless curb appeal. Situated on nearly an acre with NO HOA, this home offers both privacy and convenience to shopping, dining, and everything Waxhaw has to offer.

Currently under construction—some finishes may be selected by the buyer. Contact listing agent for details on selections and construction stage.
#4358638

Waxhaw

219 Barra Drive

4 Beds

3 Baths

2,769 Sq.Ft.

$880,000

MLS#: 4358638

Extremely well maintained, all brick home in Waxhaw's Cureton neighoborhood. Terrific open floor plan! Dramatic two-story great room with attractive stone fireplace. Oak hardwood floors, solid interior doors and lots of trim upgrades throughout! Gourmet kitchen features large island, walk-in pantry, and recently replaced stainless appliances. Primary bathroom recently updated with new tile and elegant, frameless shower. This home offers lots of space - including 5 bedrooms, 5 baths, and 2 large bonus rooms. Also includes a 3-car garage. Encapsulated crawl space, and roof recently replaced. Tankless hot water heater. Backyard deck scheduled to be replaced in the coming weeks. Backyard includes several mature evergreens for privacy. Cureton residents enjoy resort-style amenities - including a luxurious clubhouse, fitness center, pool with waterslide, walking trails, playgrounds, and scenic ponds. Located in the highly sought-after Cuthbertson High School district and minutes from local shopping, dining, and historic downtown Waxhaw.
#4382299

Waxhaw

3621 McPherson Street

5 Beds

5 Baths

5,197 Sq.Ft.

$1,010,000

MLS#: 4382299
Price reduced
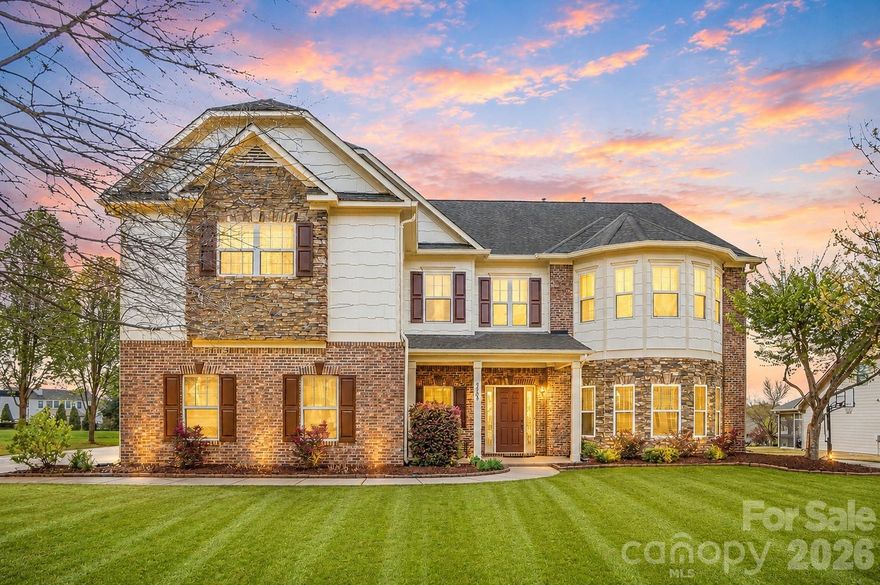
Original owner, 5BR/4.5BTH home in desirable Briarcrest North! This home LIVES LARGE with over 4800 sq ft, big rooms and situated on a premium nearly half-acre lot perfect for a future pool. Exquisite custom residence showcasing refined craftsmanship throughout, including a grand dining room with extensive judges paneling and intricate moldings. The chef’s kitchen is designed for both function and elegance, featuring granite countertops, professionally painted cabinetry, an oversized island, 5-burner gas cooktop, double ovens, butler pantry and a walk-in pantry. Nice sized breakfast area. The expansive great room is anchored by a stunning stacked stone fireplace. Main level also offers a private guest suite that could be a second owner's suite with bath that has a large walk-in shower and generous closet. Nice drop zone completes this floor. Upstairs, the luxurious owner’s retreat features a spa-inspired bath with soaking tub, oversized walk-in shower and dual vanities. Impressive walk-in closet in owner's bedroom plus another off of bath area. Additional bedrooms include en-suite baths and huge walk in closets. A massive bonus/media room with wet bar provides exceptional entertaining space. This home also enjoys access to resort-style amenities including a clubhouse, Olympic-size pool, tennis, pickleball, playground, and sport court, all within a TOP-RATED school district!
#4360437

Waxhaw

5509 Holly Hills Drive

5 Beds

4 Baths

4,805 Sq.Ft.

$897,900

MLS#: 4360437

 - property

Send a message

Message successfully sent.

Your message

What is 3 + 4 ?

Reason for contacting?

I agree to receive email communication and understand I can unsubscribe at any time.

I agree to be contacted by Prestino Advantage via call, email, and text for real estate services. To opt out, you can reply 'stop' at any time or reply 'help' for assistance. You can also click the unsubscribe link in the emails. Message and data rates may apply. Message frequency may vary. Privacy Policy

Sign Out

Virtual Assistant

Would you like to take the next step with this property? We can help you schedule a showing or virtual tour, or send you more details.

Yes, I would like more information.

Thank You for Your Reply, One of Our Agents will contact you as soon as possible

No, maybe later.

Thank you, you can always contact me via email, phone number or through the contact form.

Realhub AI

Lucy - Your AI-Powered Realtor

Update Your Temporary Password

Personalize your search

Enter your email and we'll notify you immediately when new listings match what you're looking for.

or enter email address

Already have an account ? Login here

Continue your home search

I agree to receive communications and understand I can unsubscribe at any time.

I agree to be contacted by Prestino Advantage via call, email, and text for real estate services. To opt out, you can reply 'stop' at any time or reply 'help' for assistance. You can also click the unsubscribe link in the emails. Message and data rates may apply. Message frequency may vary. Privacy Policy

Already have an account ? Login here

We use cookies

We use cookies primarily for analytics to enhance your experience. By accepting, you agree to our use of these cookies. You can manage your preferences or learn more about our cookies policy.