Features & Amenities

Interior

  • Other Interior Features

    Kitchen Island, Open Floorplan, Pantry, Walk-In Closet(s)

  • Total Bedrooms

    4

  • Bathrooms

    3

  • 1/2 Bathrooms

    1

  • Above Grade Finished Area

    2964.0

  • Basement YN

    NO

  • Cooling YN

    YES

  • Cooling

    Central Air

  • Fireplace YN

    YES

  • Heating YN

    YES

  • Heating

    Electric

  • Pet friendly

    N/A

Exterior

  • Garage

    Yes

  • Garage spaces

    3

  • Construction Materials

    Stone Veneer

  • Parking

    Garage Faces Front, Garage Faces Side

  • Patio and Porch Features

    Deck

  • Pool

    No

Area & Lot

  • Lot Features

    Cleared, Level

  • Property Type

    Residential

  • Property Sub Type

    Single Family Residence

  • Architectural Style

    Traditional

Price

  • Sales Price

    $656,779

  • Sq. Footage

    2,964

  • Price/SqFt

    $221

HOA

  • Association

    YES

  • Association Fee

    $205

  • Association Fee Frequency

    Quarterly

  • Association Fee Includes

    N/A

School District

  • Elementary School

    Clear Creek

  • Middle School

    Northwest

  • High School

    Independence

Property Features

  • Senior Community YN

    NO

  • Sewer

    Septic Tank

Schedule a Showing

Showing scheduled successfully.

<
>
IN PERSON
VIA CHAT

What is 3 + 4 ?


Change time

Mortgage calculator

Estimate your monthly mortgage payment, including the principal and interest, property taxes, and HOA. Adjust the values to generate a more accurate rate.

Your payment

Principal and Interest:

$

Property taxes:

$

HOA fees:

$

Total loan payment:

$

Total interest amount:

$

Location

County

Mecklenburg

Elementary School

Clear Creek

Middle School

Northwest

High School

Independence

Listing Courtesy of Tabitha Mitchell , Lennar Sales Corp

RealHub Information is provided exclusively for consumers' personal, non-commercial use, and it may not be used for any purpose other than to identify prospective properties consumers may be interested in purchasing. All information deemed reliable but not guaranteed and should be independently verified. All properties are subject to prior sale, change or withdrawal. RealHub website owner shall not be responsible for any typographical errors, misinformation, misprints and shall be held totally harmless.

Agent Jen Audier

Agent | Team Lead

Jen Audier

Call Jen today to schedule a private showing.


* Listings on this website come from the FMLS IDX Compilation and may be held by brokerage firms other than the owner of this website. The listing brokerage is identified in any listing details. Information is deemed reliable but is not guaranteed. If you believe any FMLS listing contains material that infringes your copyrighted work please click here to review our DMCA policy and learn how to submit a takedown request.© 2024 FMLS.
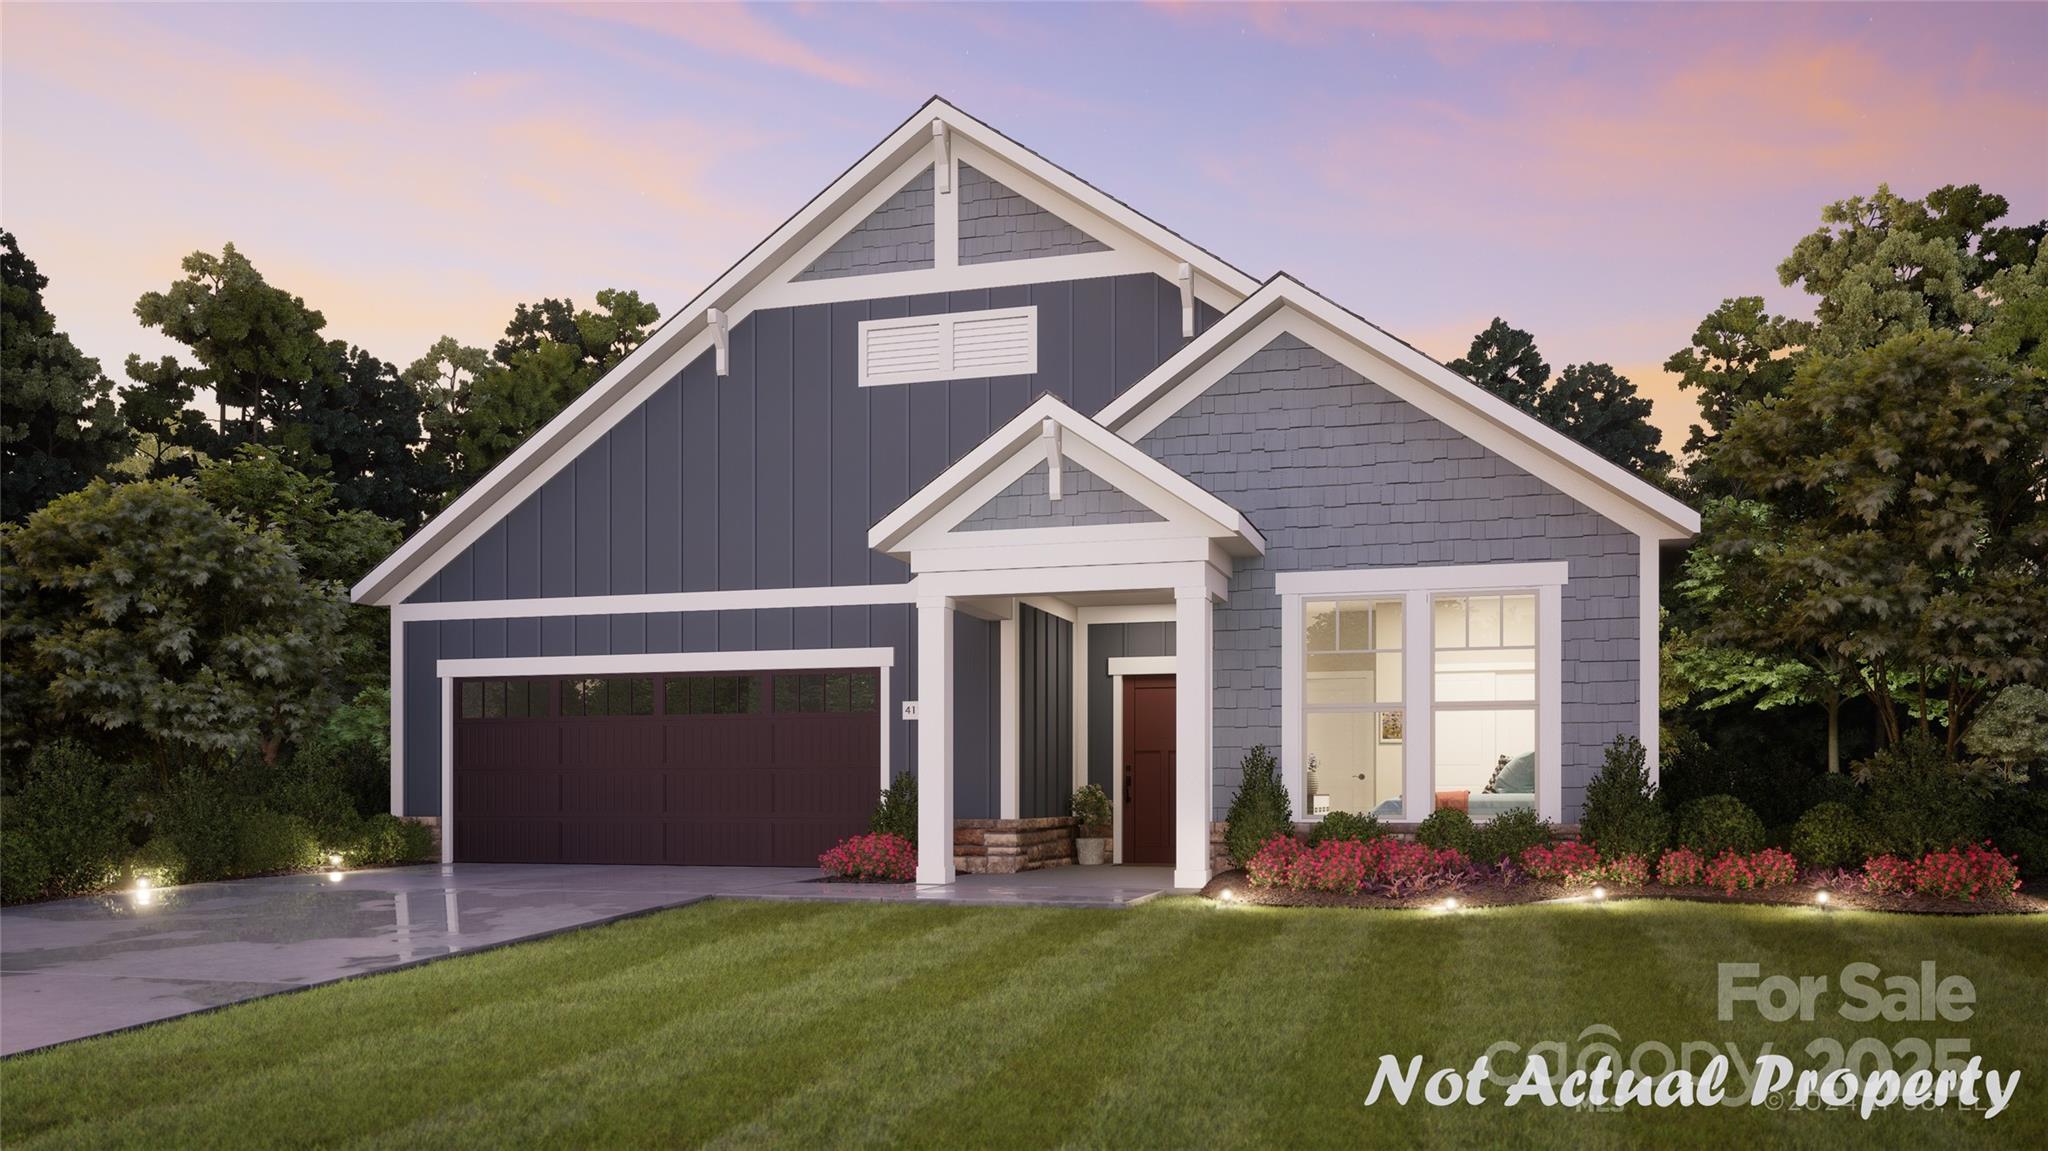
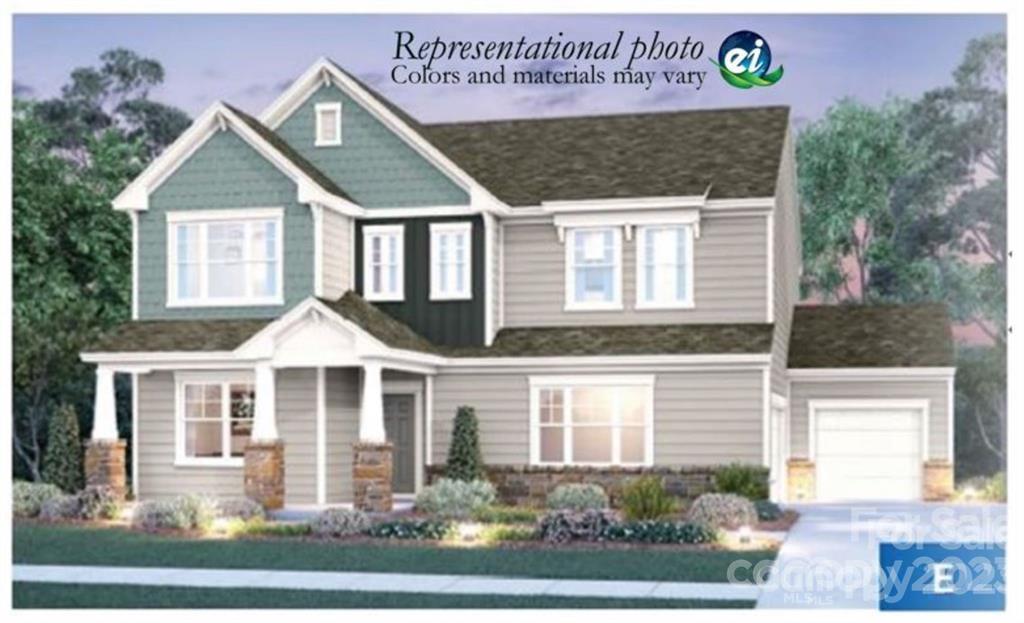
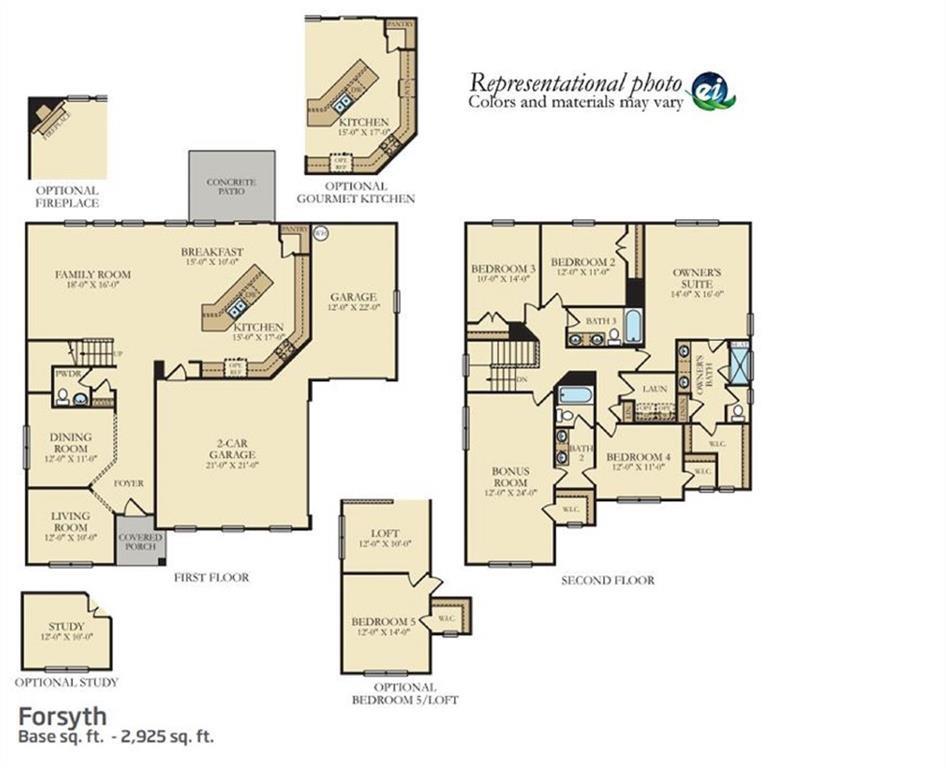
The Forsyth is a large two-story plan that has it all…Including a 3-Car Garage. The 1st floor’s Open Concept features a light-filled Kitchen with Stainless Steel Appliances, Quartz Countertops, Tile Backsplash, Large Island; all while overlooking the Breakfast Area and big Family Room with Fireplace. In addition, there is a formal Dining Room, Study with French Doors and Powder Room. All Bedrooms including the Owner’s Retreat are on the 2nd floor along with a huge Bonus Room and conveniently placed Laundry Room. Many upgrades have been added including a Wood Staircase with Wrought Iron Balusters, 6 paneled chord Glass Front Door and HW Floors on the main level. Enjoy life in this beautiful home and large yard. Just minutes to 485!

11006 Dappled Light Trail #01

Message successfully sent.

What would you like to know?

What is 3 + 4 ?

I agree to receive email communication and understand I can unsubscribe at any time.

I agree to be contacted by Prestino Advantage via call, email, and text for real estate services. To opt out, you can reply 'stop' at any time or reply 'help' for assistance. You can also click the unsubscribe link in the emails. Message and data rates may apply. Message frequency may vary. Privacy Policy

Related Properties

This proposed single-level home features a functional yet elegant design emphasizing manageability and convenience. The Portico is the perfect choice for you featuring a thoughtfully laid out kitchen, living and dining area, den, screened porch off owners suite with access to your private garden courtyard on a wooded homesite. The Courtyards at Quail Park is a boutique neighborhood featuring luxury ranch homes designed for effortless living. Enjoy thoughtfully planned amenities that enrich everyday living--Community clubhouse with a fitness facility, a resort-style pool and pickleball court for fun and relaxation and scenic walking trails and a pedestrian connection to Mint Hill Veterans Memorial Park. Epcon Communities are intentionally designed to bring people together. Whether you're gathering at the clubhouse, enjoying the walking trails, or relaxing in your private courtyard.
#4283892

Mint Hill

7362 Purple Martin Way

2 Beds

2 Baths

1,769 Sq.Ft.

$602,060

MLS#: 4283892
Price reduced
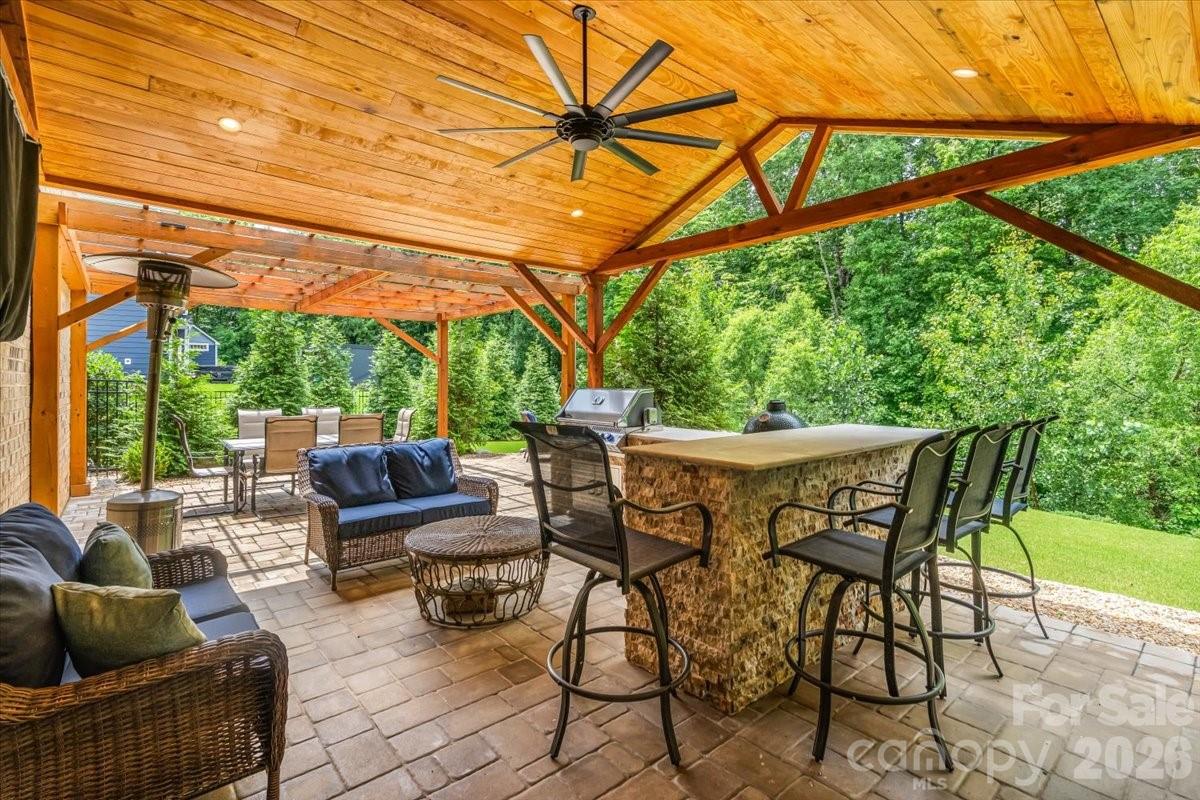
Gorgeous 5 bedroom/4 bath residence ideally positioned on a private, wooded and serene 0.34-acre lot in the highly sought-after, amenity-rich Summerwood community. With easy access to 485 and so many thoughtful upgrades including the best extended patio boasting an outdoor kitchen with grill, mini-fridge and bar seating, as well as a built-in fire pit area — all set against a serene wooded backdrop. Enjoy a fully fenced-in backyard designed for both privacy and entertaining, your friends may never want to leave, complete with mature trees lining the rear of the property.

A charming covered front porch opens to a light-filled interior where rich hardwood floors span the open-concept main level, seamlessly connecting the spacious living room, anchored by a striking brick fireplace, to the kitchen, dining area and sunroom.

The beautifully appointed kitchen features stainless steel appliances, soft-close cabinetry, a generous island, subway tile backsplash and abundant prep space. A main-level guest suite, private office with French doors and formal dining room add both flexibility and function to the home.

Upstairs, a versatile loft complements four additional bedrooms, including a privately situated primary suite features tray ceilings, 2 spacious walk-in closets and an enviable en-suite bath with a soaking tub, dual sink vanity and a beautifully tiled walk-in shower. Secondary bedrooms are generously sized sharing two full baths.  And a tankless water heater for added efficiency and never ending hot water. 

Residents of Summerwood enjoy access to an impressive array of amenities, including a clubhouse, resort-style pool, playground, scenic pond and walking trails, offering a lifestyle of comfort, connection, and convenience.

This house is ready to become your home sweet home!
#4381085

Mint Hill

8817 Auburn Whisper Lane

5 Beds

4 Baths

3,723 Sq.Ft.

$774,900

MLS#: 4381085
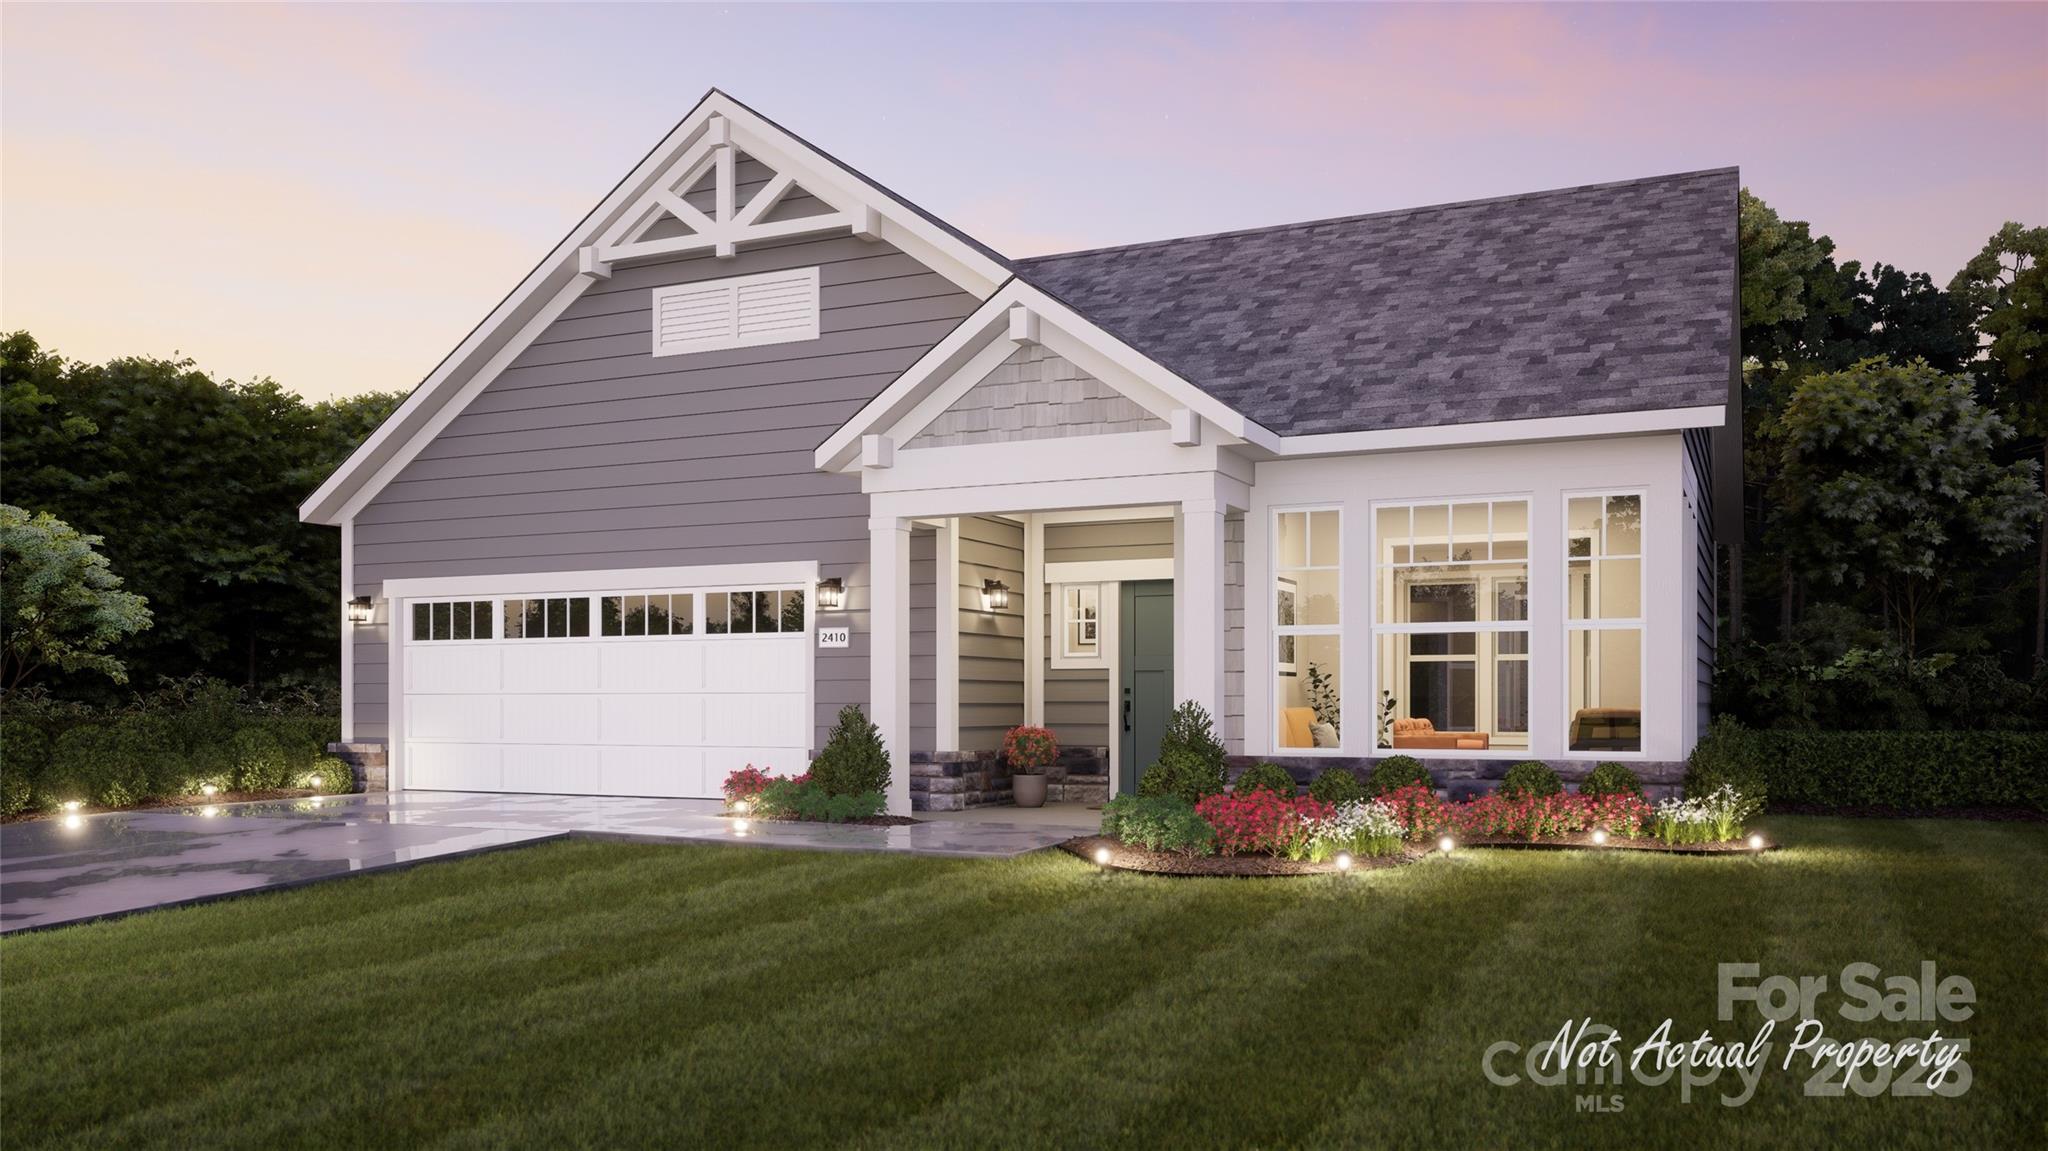
This proposed Palazzo plan features a light filled 4 seasons room, large owners suite, open floorplan and private garden courtyard on a wooded homesite. The Courtyards at Quail Park is a boutique neighborhood featuring luxury ranch homes designed for effortless living. Enjoy thoughtfully planned amenities that enrich everyday living--Community clubhouse with a fitness facility, a resort-style pool and pickleball court for fun and relaxation and scenic walking trails and a pedestrian connection to Mint Hill Veterans Memorial Park. Epcon Communities are intentionally designed to bring people together. Whether you're gathering at the clubhouse, enjoying the walking trails, or relaxing in your private courtyard, you’ll find meaningful opportunities to connect with neighbors and build lasting friendships.
#4283899

Mint Hill

7400 Purple Martin Way

2 Beds

2 Baths

1,696 Sq.Ft.

$580,225

MLS#: 4283899
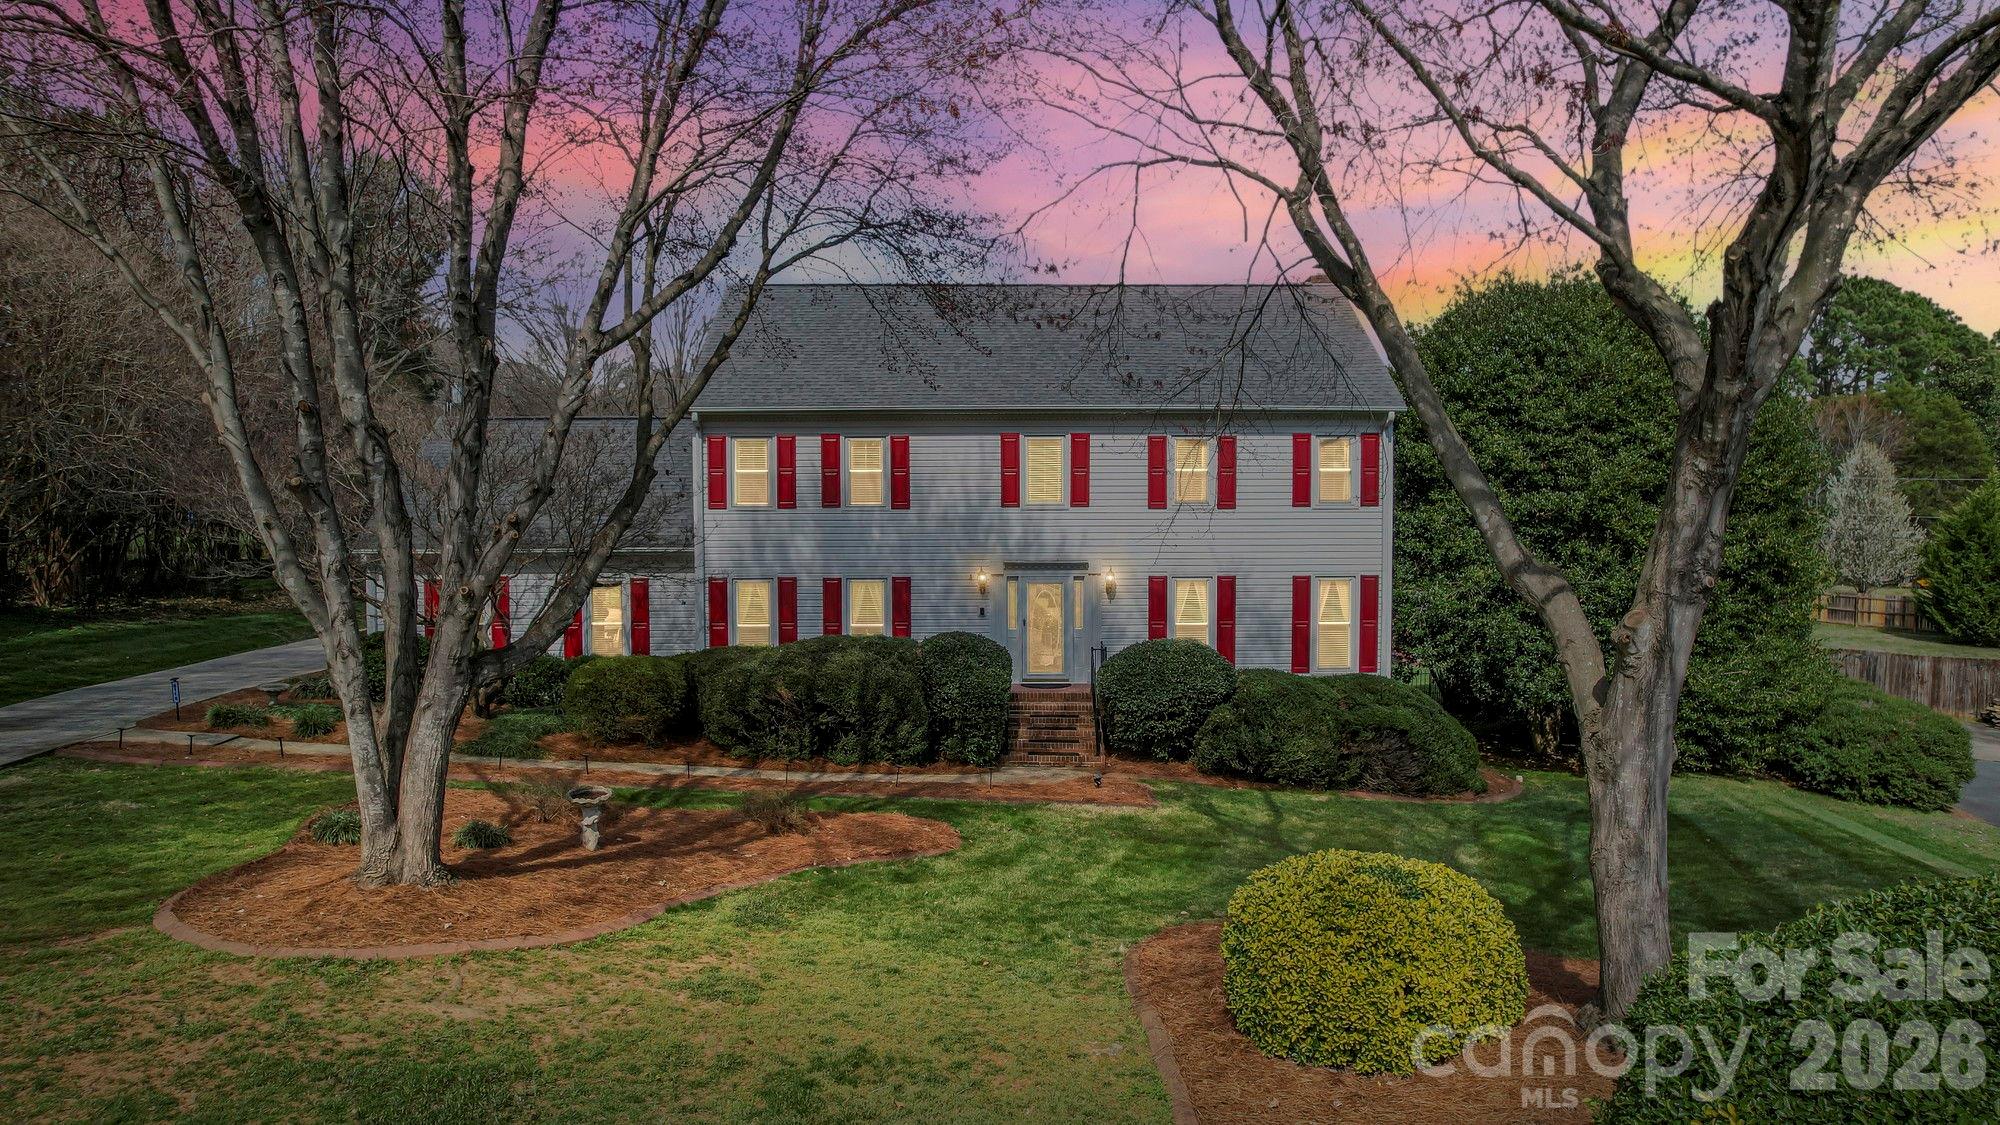
With Everything This Home Has to Offer...we are practically giving it away at this price point! Around 4,000 sq ft with 3,176 sq ft heated living area on a .71-acre lot—priced under $670K. The space, updates, and layout are all here… the only thing missing is the right buyer walking through the door.

Step inside to a two-story foyer with a vaulted ceiling and an elegant chandelier that sets the tone for this impressive home. You'll immediately notice the new LVP flooring throughout, fresh paint, and thoughtful updates at every turn.

The main level offers the flexibility today's buyers need—formal living and dining rooms flow seamlessly into a comfortable family room with a white painted brick fireplace that creates the perfect gathering space. The updated galley kitchen features sophisticated gray cabinetry, granite countertops, stainless steel appliances including a side-by-side refrigerator, and a contemporary glass tile backsplash. Natural light pours into the breakfast area from large windows, making it a space you'll actually use every day.

Upstairs, the primary suite feels like its own retreat—a spacious bedroom with a private sitting area and office space, plus a renovated en-suite bath that's been transformed from dated 90s style into a modern spa-like sanctuary. The renovation includes a luxurious walk-in shower with frameless glass enclosure, dual vanities with white quartz countertops, large illuminated mirrors, and elegant contemporary finishes in soothing gray and white tones. Additional well-sized bedrooms provide room for family, guests, or work-from-home setups.

Unique architectural details include integrated LED stair lighting on each riser—a premium safety and design feature that creates beautiful ambient lighting throughout the stairwell. Accent walls add modern sophistication to the home's neutral palette.

Need even more space? The finished third floor delivers—perfect for a bonus room, media space, gym, or whatever your lifestyle demands, PLUS it is already plumbed for a new bathroom install.

Outside, enjoy a private patio and large .71-acre lot ideal for relaxing or entertaining, four car parking space, plus a rear-load two-car garage for added functionality and curb appeal.

Major system updates already handled means you can move in with confidence and peace of mind.

Homes with this much space, flexibility, privacy, and quality updates at this price point in Mint Hill are hard to find—and even harder to ignore.

?? If you've been waiting for the right opportunity, this is it. Schedule your showing today before someone else sees the value first.
#4343873

Mint Hill

6116 Corkstone Drive

3 Beds

2 Baths

3,160 Sq.Ft.

$669,900

MLS#: 4343873
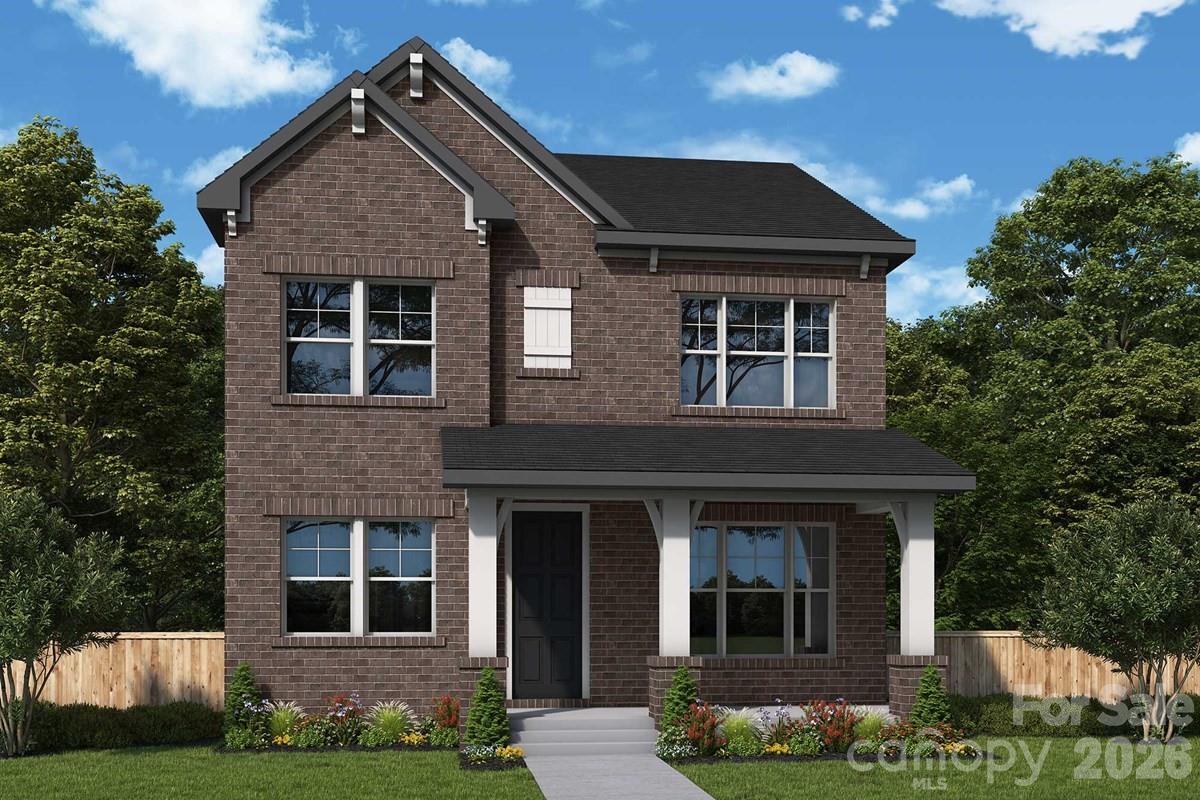
The Wyngate C is a home where classic comforts and modern luxuries come together to make this new construction home in Whitley Preserve, a great place to build your future!  The Wyngate showcases an expansive front porch - with greenspace view - where you can enjoy your morning coffee and listen to the birds singing!
With oversized windows allowing lots of natural light, the natural flow of the kitchen and dining area enhances the appeal of this open concept floor plan.  Featuring a stunning Gourmet kitchen, imagine entertaining friends and family here!
French doors lead to a private study, perfect for work or relaxation.  Designed with convenience in mind, it includes a secondary bedroom and full bath on the first floor—perfect for multi-generational living, or simply guests who have trouble with stairs. 
Doing laundry isn't quite a chore in this oversized Utility room, with a Utility sink, and counterspace to give you space to fold all those clothes!  And you can never have too much storage....so between the oversized garage, and the storage space under the stairs, you'll have plenty of space for those Costco runs!
This stunning home offers 4 spacious bedrooms and 3 full baths, set on a gorgeous property with serene wooded views.  Also, the rear loaded garage home can accommodate two additional cars in the attached driveway.
#4357372

Mint Hill

14022 Marlin Lane

4 Beds

3 Baths

2,315 Sq.Ft.

$573,538

MLS#: 4357372
Price reduced
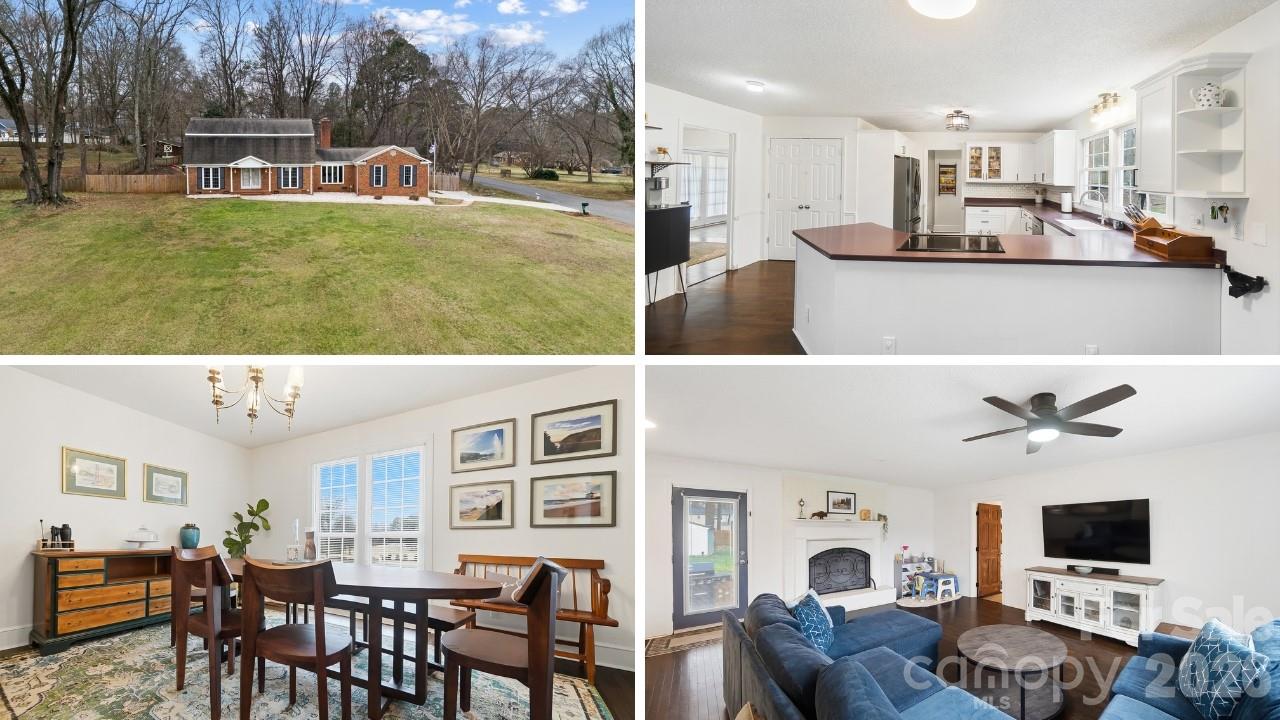
Welcome home to Farmwood - one of Mint Hill’s most desirable neighborhoods. Located on more than an acre of land with a golf course view, this full brick, 4 bedroom, 4 bath home features TWO primary bedrooms, a fenced back yard, storage shed and a greenhouse for all your gardening needs. Step inside to the entry hall where you will find a generous size formal dining room that opens to the well equipped kitchen, cozy great room, and one of two primary suites featuring a private bath and walk-in closet. A second full bath, conveniently located laundry room and mudroom entry off the garage completes the main level. On the upper level you will find the second primary suite with a private bath and walk-in closet, 2 generous size secondary bedrooms and a full hall bath. There are plenty of storage closets throughout the home plus a two car side load garage provides additional storage along with a storage shed and a greenhouse. Enjoying the outdoors is easy from the patio overlooking the fenced back yard or golf course views from the front porch. There is no HOA but buyers can inquire about membership costs at Pine Lake Country Club directly across the street. Great location positioned between  Mint Hill and Matthews giving you quick access to both downtown areas where you can enjoy walking to outdoor dining spots & farmers markets!
#4346782

Mint Hill

5637 Lebanon Road

4 Beds

4 Baths

2,772 Sq.Ft.

$539,900

MLS#: 4346782
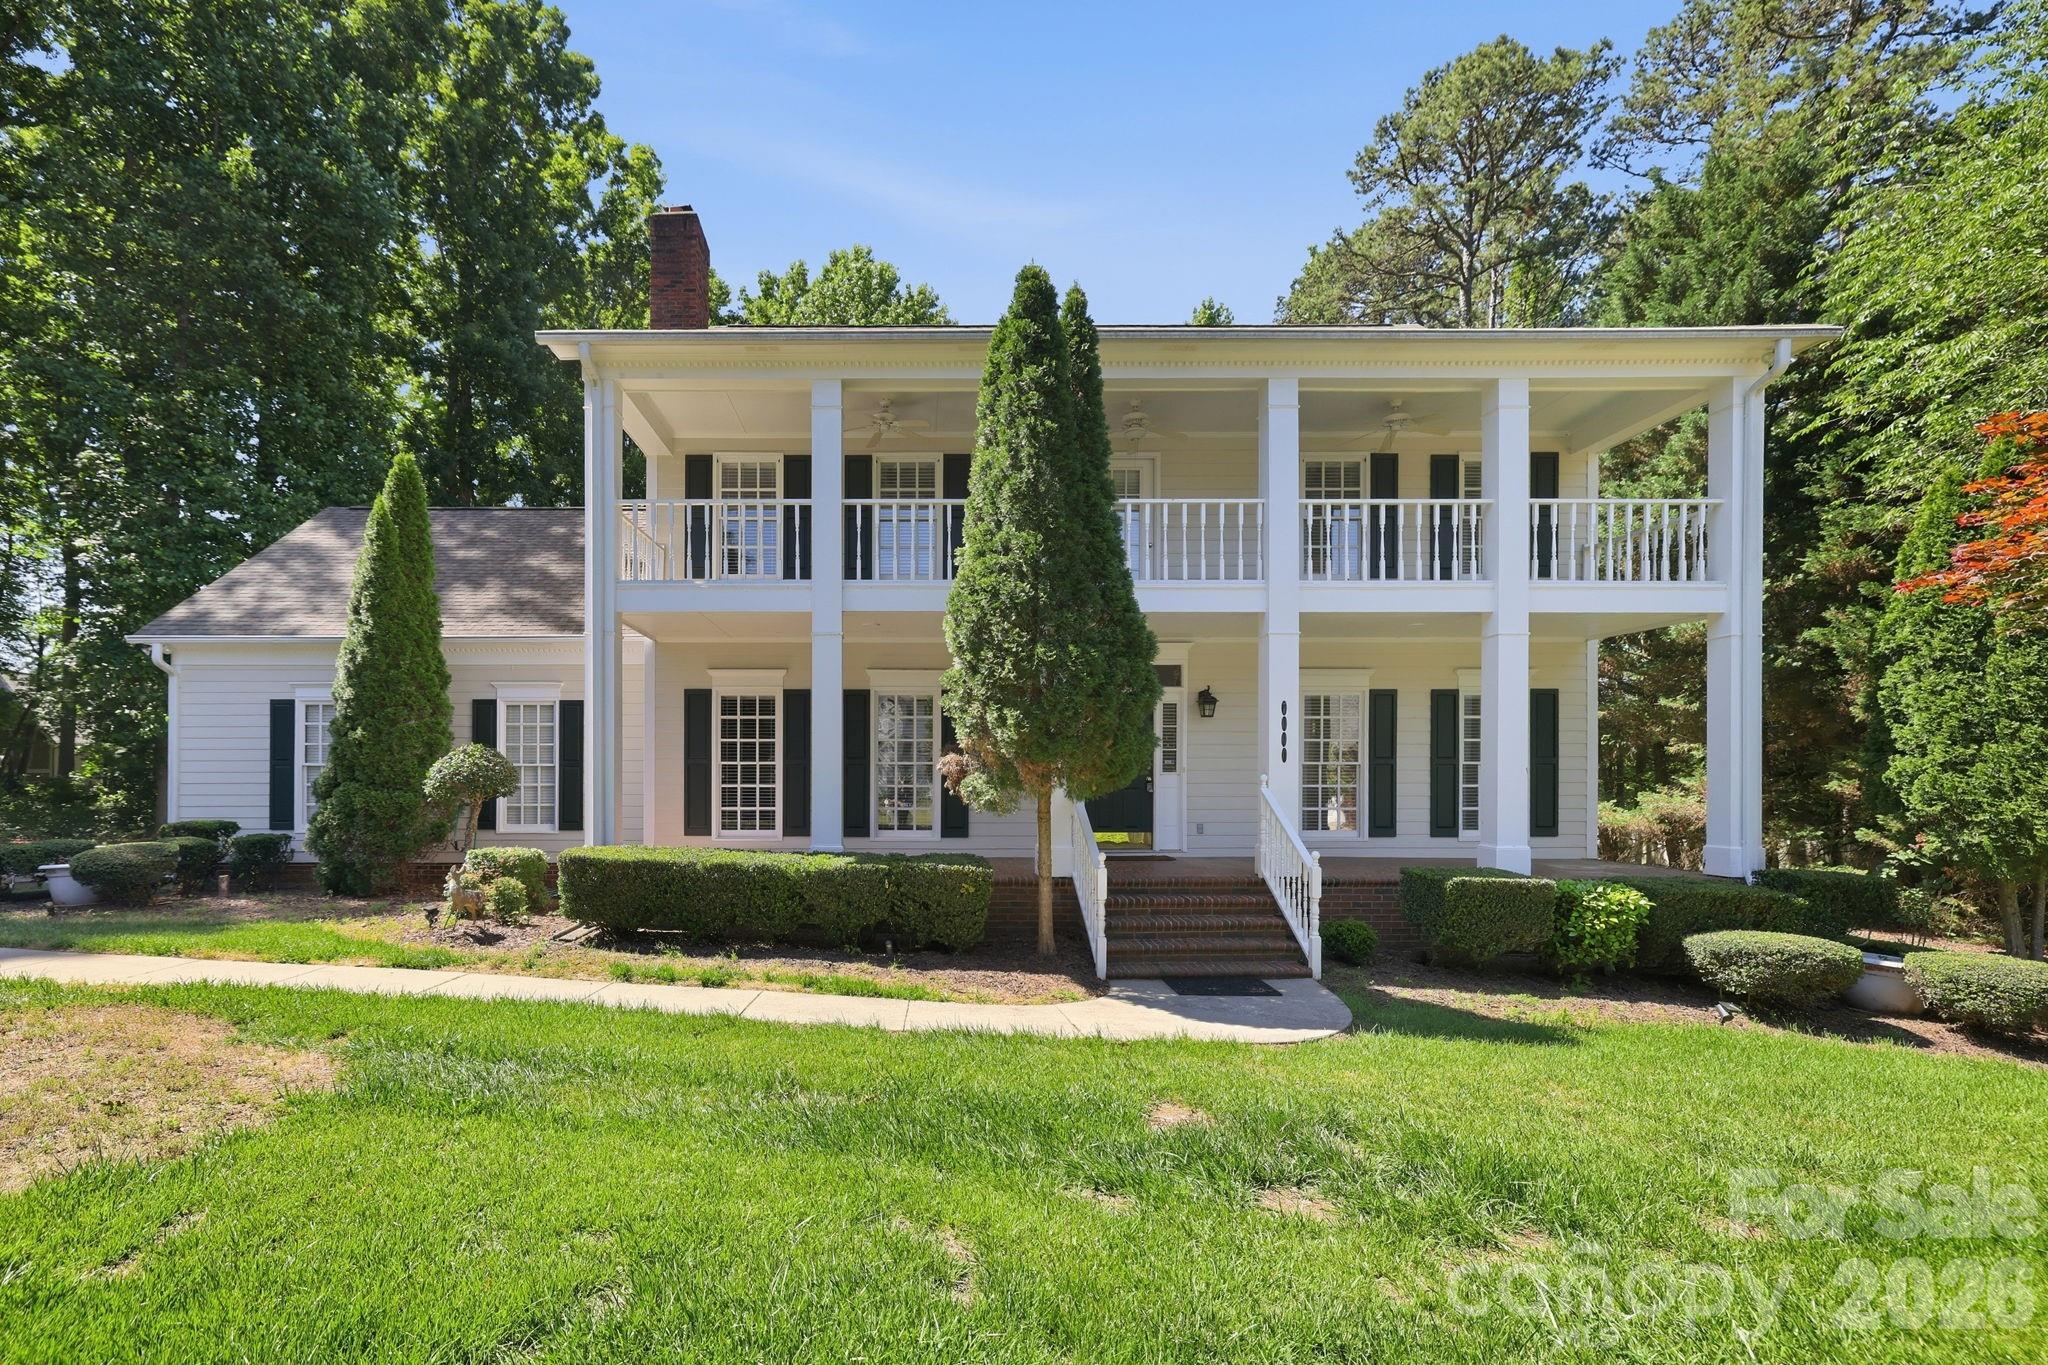
Price reduced
Seller offering $10,000 to a buyer with an acceptable offer.  Step into timeless charm with this stately Southern Colonial, nestled in the highly sought-after Farmwood East community. With its tall, prominent columns and dual full-width porches, this home invites you to slow down and savor the moment. Enjoy sitting in your rocking chair on the front gallery or savoring morning coffee from your private second story veranda. Lovingly maintained for over three decades, the home greets you with a grand foyer, featuring a stunning chandelier and rich hardwood floors throughout. The spacious family room, anchored by a large brick fireplace, creates the perfect gathering space, while the formal sitting room flows effortlessly into an elegant dining area, ideal for hosting unforgettable evenings. The kitchen is both functional and inviting, complete with granite countertops, cherry-toned cabinetry, and a generous eat-in space. Just beyond, a beautifully added (2018) heated sunroom offers year around enjoyment with serene backyard views. Upstairs, you’ll find three additional bedrooms and a large bonus room ready to be transformed into whatever your lifestyle needs: exercise room, media room, or creative studio. The exceptional primary suite is a true retreat, featuring a private sitting area and exclusive access to the full-length veranda. The en-suite bath includes dual vanities, a soaking tub, separate shower, and spacious walk-in closet. Set on a private, flat .62-acre lot surrounded by mature trees and open space, this property offers both tranquility and convenience, just minutes from shopping, dining, parks, and more. Notable updates include: 2022 Architectural roof, 2025 Lennox HVAC, 2020 Hot Water Tank, 2025 Dishwasher, 2014 Whole Water Filter System, 2020 siding replacement (3 sides). Don't miss out on this Mint Hill Gem!
#4375373

Mint Hill

7000 Hollow Oak Drive

4 Beds

2 Baths

3,257 Sq.Ft.

$665,000

MLS#: 4375373
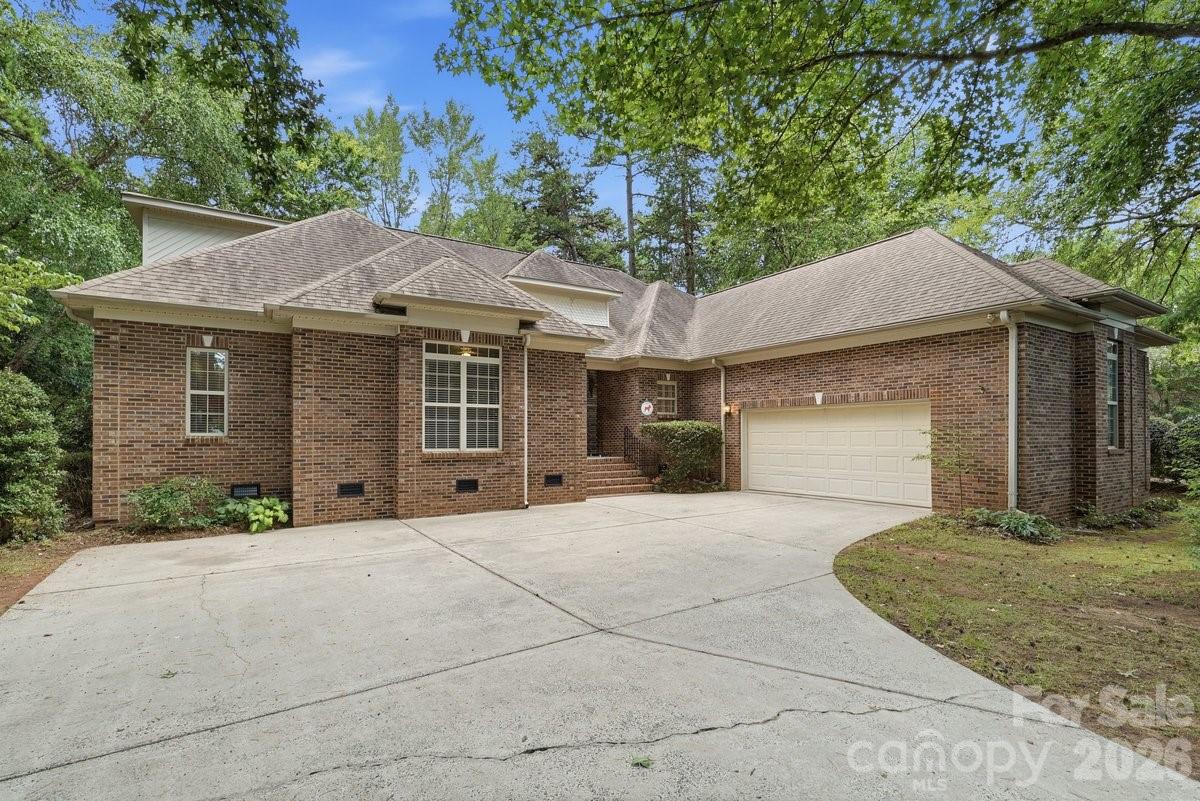
Price reduced
Welcome to this exceptional 4-bedroom, 4 full-bath home in the desirable Ravencroft community of Mint Hill, offering 2,957 square feet of thoughtfully designed living space on a spacious .42-acre corner lot. Built in 2015, this home features an open floor plan with soaring ceilings, beautiful hardwood floors, abundant natural light, and a highly sought-after main-level primary suite. The kitchen is designed for both everyday living and entertaining, featuring granite countertops, stainless steel appliances, ample cabinetry, and a rare exterior-vented range hood. Enjoy unmatched privacy with no homes directly in front and peaceful wooded views behind, while the covered patio overlooks a beautifully landscaped backyard complete with pear trees, peach trees, fig trees, blueberry bushes, rose bushes, a dedicated garden area, and custom-designed steps leading to the upper portion of the property. A 2-car garage and access to Ravencroft’s walking trails further enhance the home’s appeal. Conveniently located just minutes from I-485, top-rated schools, parks, grocery stores, shopping centers, restaurants, urgent care facilities, fire services, and everyday conveniences, with easy access to Matthews, Mint Hill, Uptown Charlotte, Costco, Sam’s Club, and more, this move-in-ready home offers the perfect combination of comfort, privacy, convenience, and outdoor living.
#4389237

Mint Hill

7928 Goodall Court

4 Beds

4 Baths

2,957 Sq.Ft.

$584,900

MLS#: 4389237
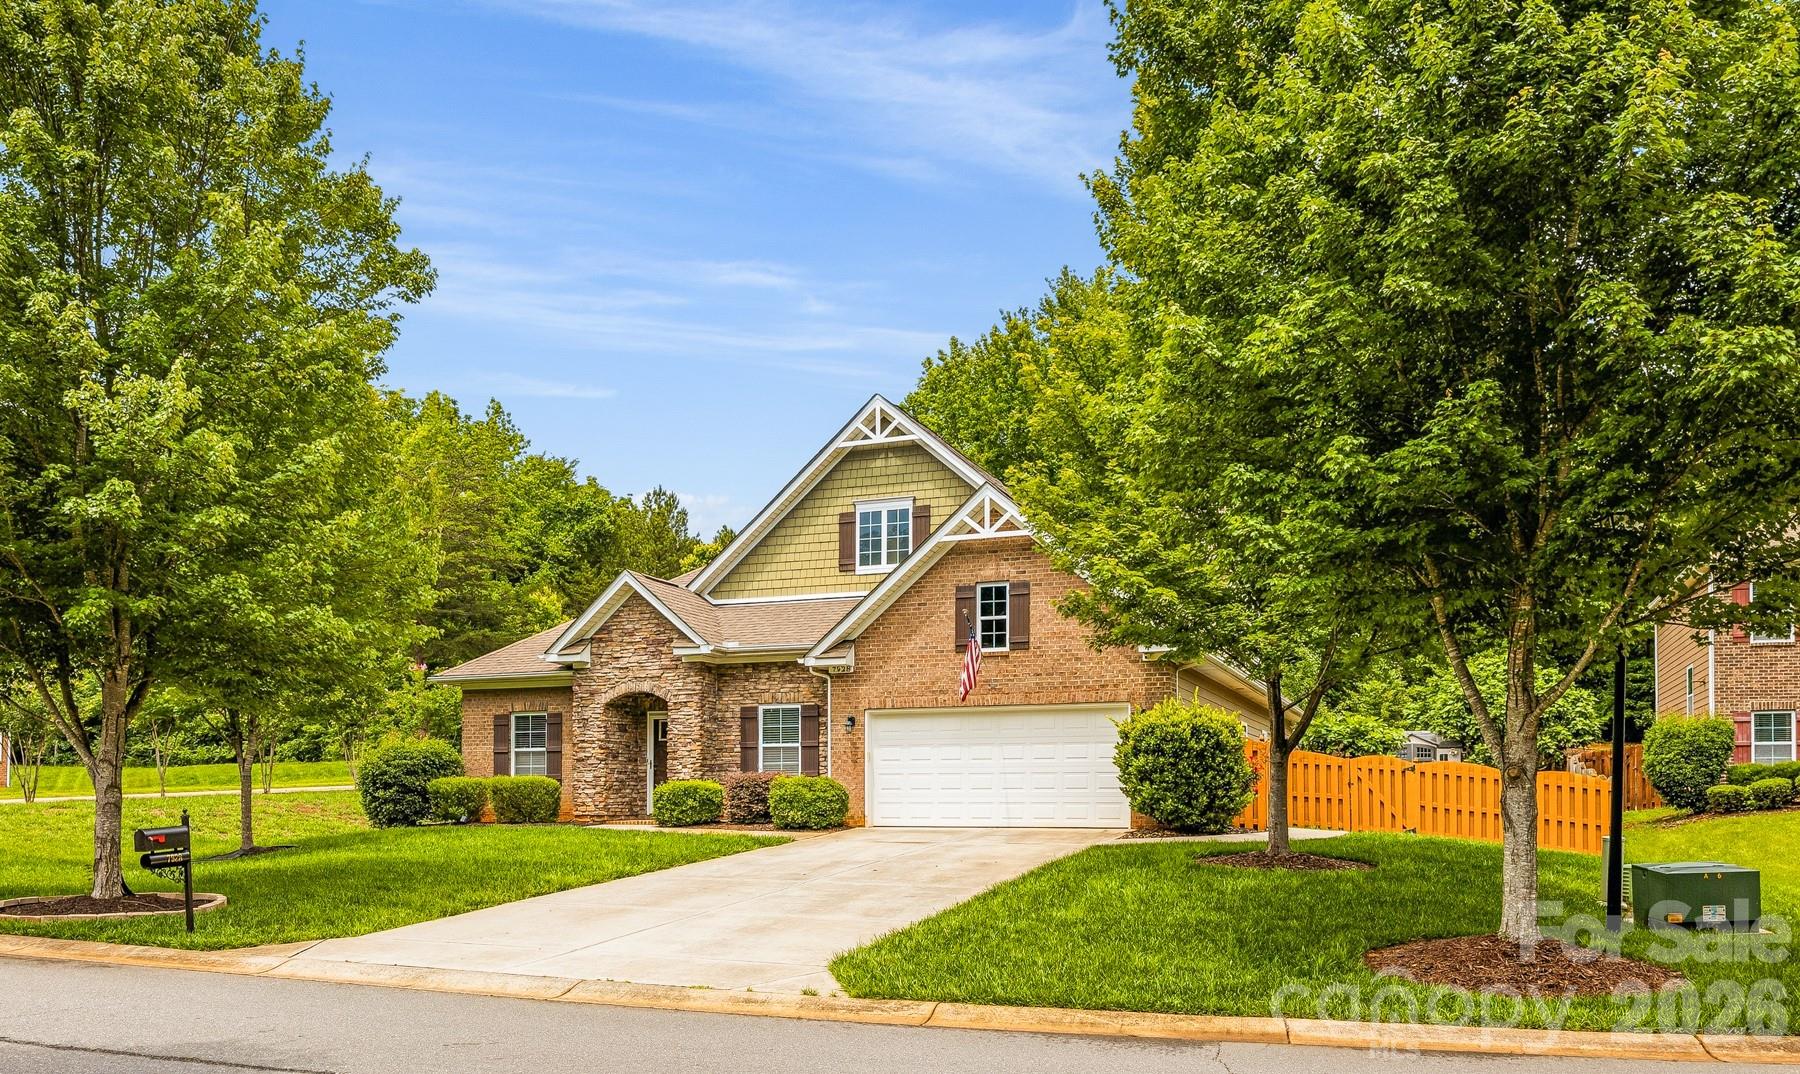
Price reduced
Welcome Home! Located in a sought-after Mint Hill community with larger homesites, low HOA dues, walking trails, and easy access to beautiful parks, this beautifully maintained 5-bedroom, 3-bath home offers the perfect balance of space, comfort, and everyday functionality. The open-concept floor plan is designed for effortless living, connecting the spacious living room, dining area, and well-appointed kitchen featuring granite countertops, stainless steel appliances, abundant cabinetry, and a large center island perfect for gathering. A main-level guest bedroom and full bath provide flexible space for visitors, a home office, or multi-generational living. Upstairs, the expansive primary suite serves as a private retreat with a walk-in closet and spa-inspired bath complete with dual vanities, a soaking tub, and separate shower. Three additional bedrooms and a generous loft offer room to grow, work, or play. The living room is prewired for surround sound, while the covered patio overlooks a private backyard with endless possibilities to create your ideal outdoor oasis, whether you envision a pool, playground, garden, or entertaining space. An extra-deep 28-foot garage provides exceptional storage and versatility. Conveniently located near shopping, dining, and major highways, this move-in-ready home combines thoughtful design, flexible living spaces, and the lifestyle today's buyers are searching for!
#4312840

Mint Hill

15221 Kissimmee Lane

5 Beds

3 Baths

3,209 Sq.Ft.

$535,000

MLS#: 4312840
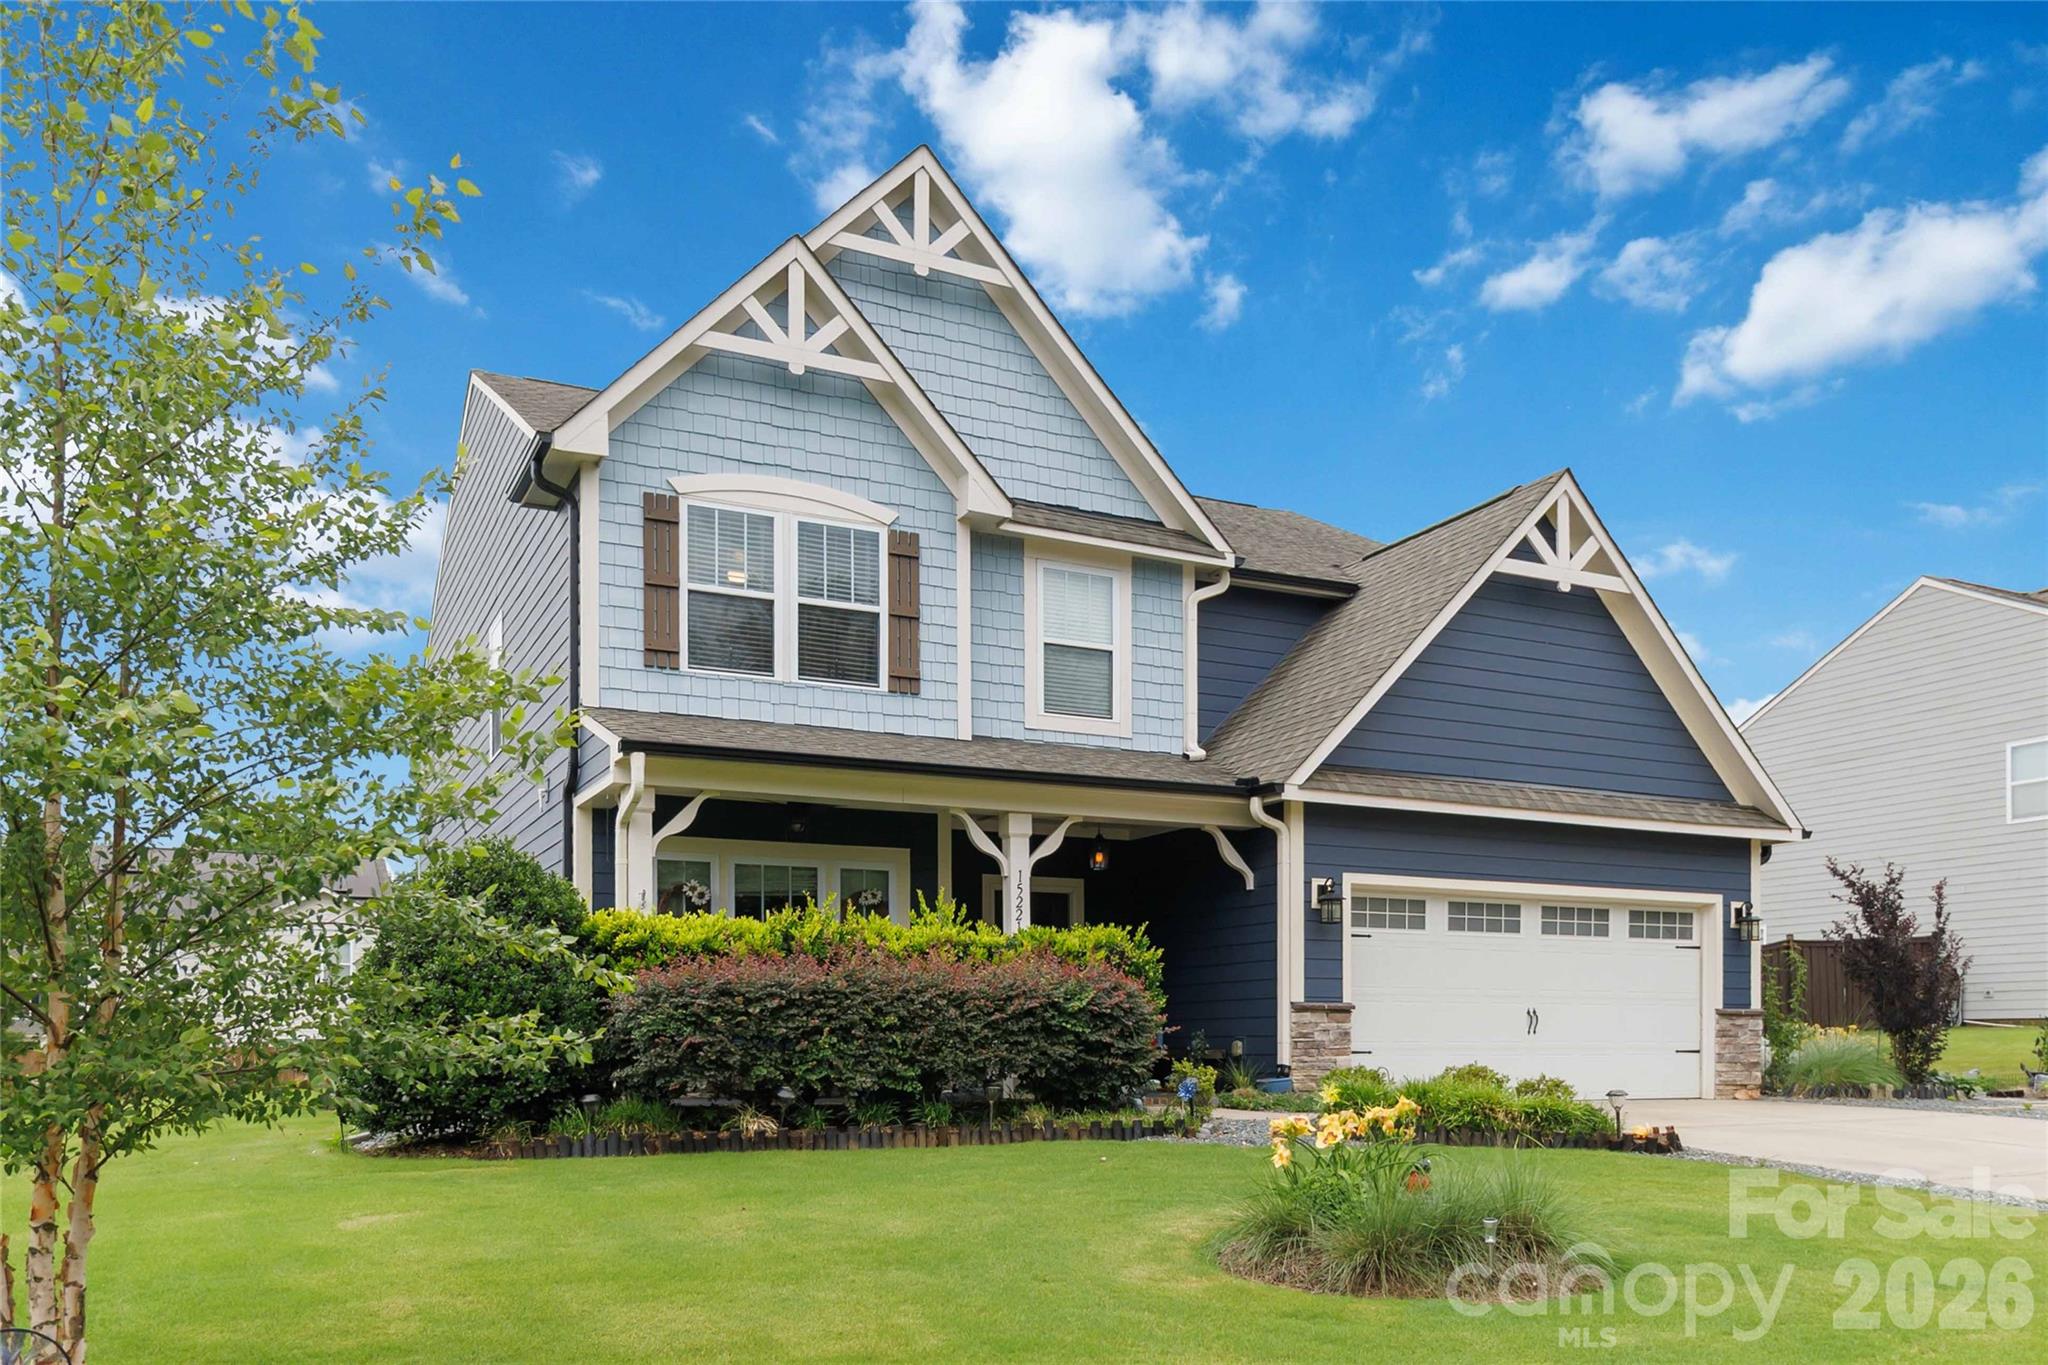
OPPORTUNITY KNOCKS!! Live in one of the most coveted n'hoods in Charlotte! Unique, spacious, custom-built ranch+ on the 1st hole in desirable Olde Sycamore Golf Plantation. 4 BRs and 3.5 Baths. Incredible Kitchen with L-shaped island offers an abundance of space for casual dining, food prep, and serving. Silestone c'tops. Tile backsplash. 2 ovens. Roll-out shelves in lower cabinets. Under cabinet and recessed lighting. Your updates can transform this Kitchen into the envy of the neighborhood! Handicap-friendly home with wheelchair lift in garage, zero-entry shower w/grab bars, and 32-inch doorways. Versatile living space to meet your family's needs--Living/Sitting Room, Dining Room, Den, Casual Dining area, and expansive Kitchen island. 3 well-sized BRs and closets on main. BR 4+full Bath+walk-in Attic upstairs. Enjoy the outdoors via multiple access points to the extended covered patio with a view and a wedge to the 1st green. Lovely landscaping offers privacy. Enjoy resort-style amenities like the n'hood pool and clubhouse, tennis and pickleball courts, and well-lit sidewalks for you and your pets. Golf facilities are not included in HOA fee. For golf info, go to https://www.oldesycamoregolf.com/  Some TLC and your design ideas will transform this house into your Home Sweet Home! Schools are Independence High, Mint Hill Middle, and Bain Elementary, which has been nominated for Charlotte's Best Elementary School for 4 years in a row. 1.5 miles to I-485. 2.5 miles to downtown Mint Hill. 16 miles to uptown Charlotte. Property being sold As Is.
#4401160

Mint Hill

10312 Club Trophy Lane

4 Beds

3 Baths

2,635 Sq.Ft.

$630,000

MLS#: 4401160

 - property

Send a message

Message successfully sent.

Your message

What is 3 + 4 ?

Reason for contacting?

I agree to receive email communication and understand I can unsubscribe at any time.

I agree to be contacted by Prestino Advantage via call, email, and text for real estate services. To opt out, you can reply 'stop' at any time or reply 'help' for assistance. You can also click the unsubscribe link in the emails. Message and data rates may apply. Message frequency may vary. Privacy Policy

Sign Out

Virtual Assistant

Would you like to take the next step with this property? We can help you schedule a showing or virtual tour, or send you more details.

Yes, I would like more information.

Thank You for Your Reply, One of Our Agents will contact you as soon as possible

No, maybe later.

Thank you, you can always contact me via email, phone number or through the contact form.

Realhub AI

Lucy - Your AI-Powered Realtor

Update Your Temporary Password

Personalize your search

Enter your email and we'll notify you immediately when new listings match what you're looking for.

or enter email address

Already have an account ? Login here

Continue your home search

I agree to receive communications and understand I can unsubscribe at any time.

I agree to be contacted by Prestino Advantage via call, email, and text for real estate services. To opt out, you can reply 'stop' at any time or reply 'help' for assistance. You can also click the unsubscribe link in the emails. Message and data rates may apply. Message frequency may vary. Privacy Policy

Already have an account ? Login here

We use cookies

We use cookies primarily for analytics to enhance your experience. By accepting, you agree to our use of these cookies. You can manage your preferences or learn more about our cookies policy.