Features & Amenities

Interior

  • Total Bedrooms

    3

  • Bathrooms

    2

  • Above Grade Finished Area

    1676.0

  • Basement YN

    NO

  • Cooling YN

    YES

  • Cooling

    Central Air, Heat Pump

  • Fireplace YN

    NO

  • Heating YN

    YES

  • Heating

    Central, Heat Pump

  • Pet friendly

    N/A

Exterior

  • Garage

    No

  • Parking

    Attached Carport, Driveway

  • Patio and Porch Features

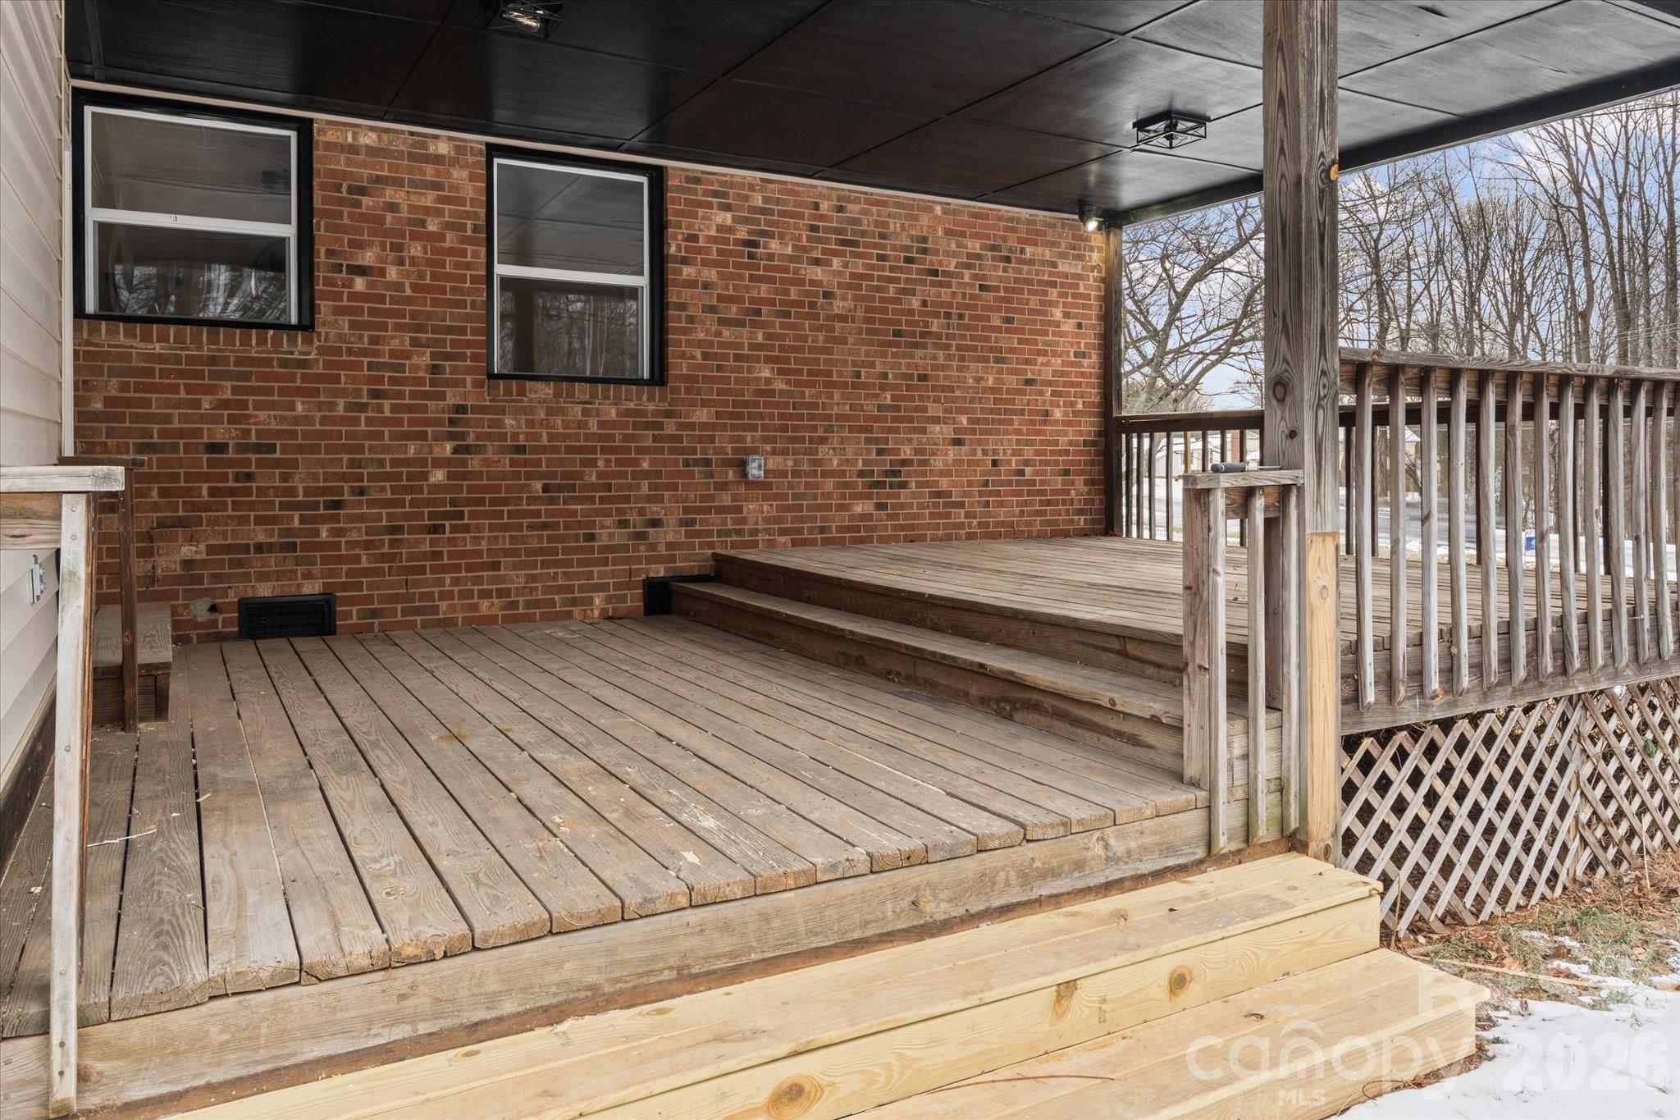
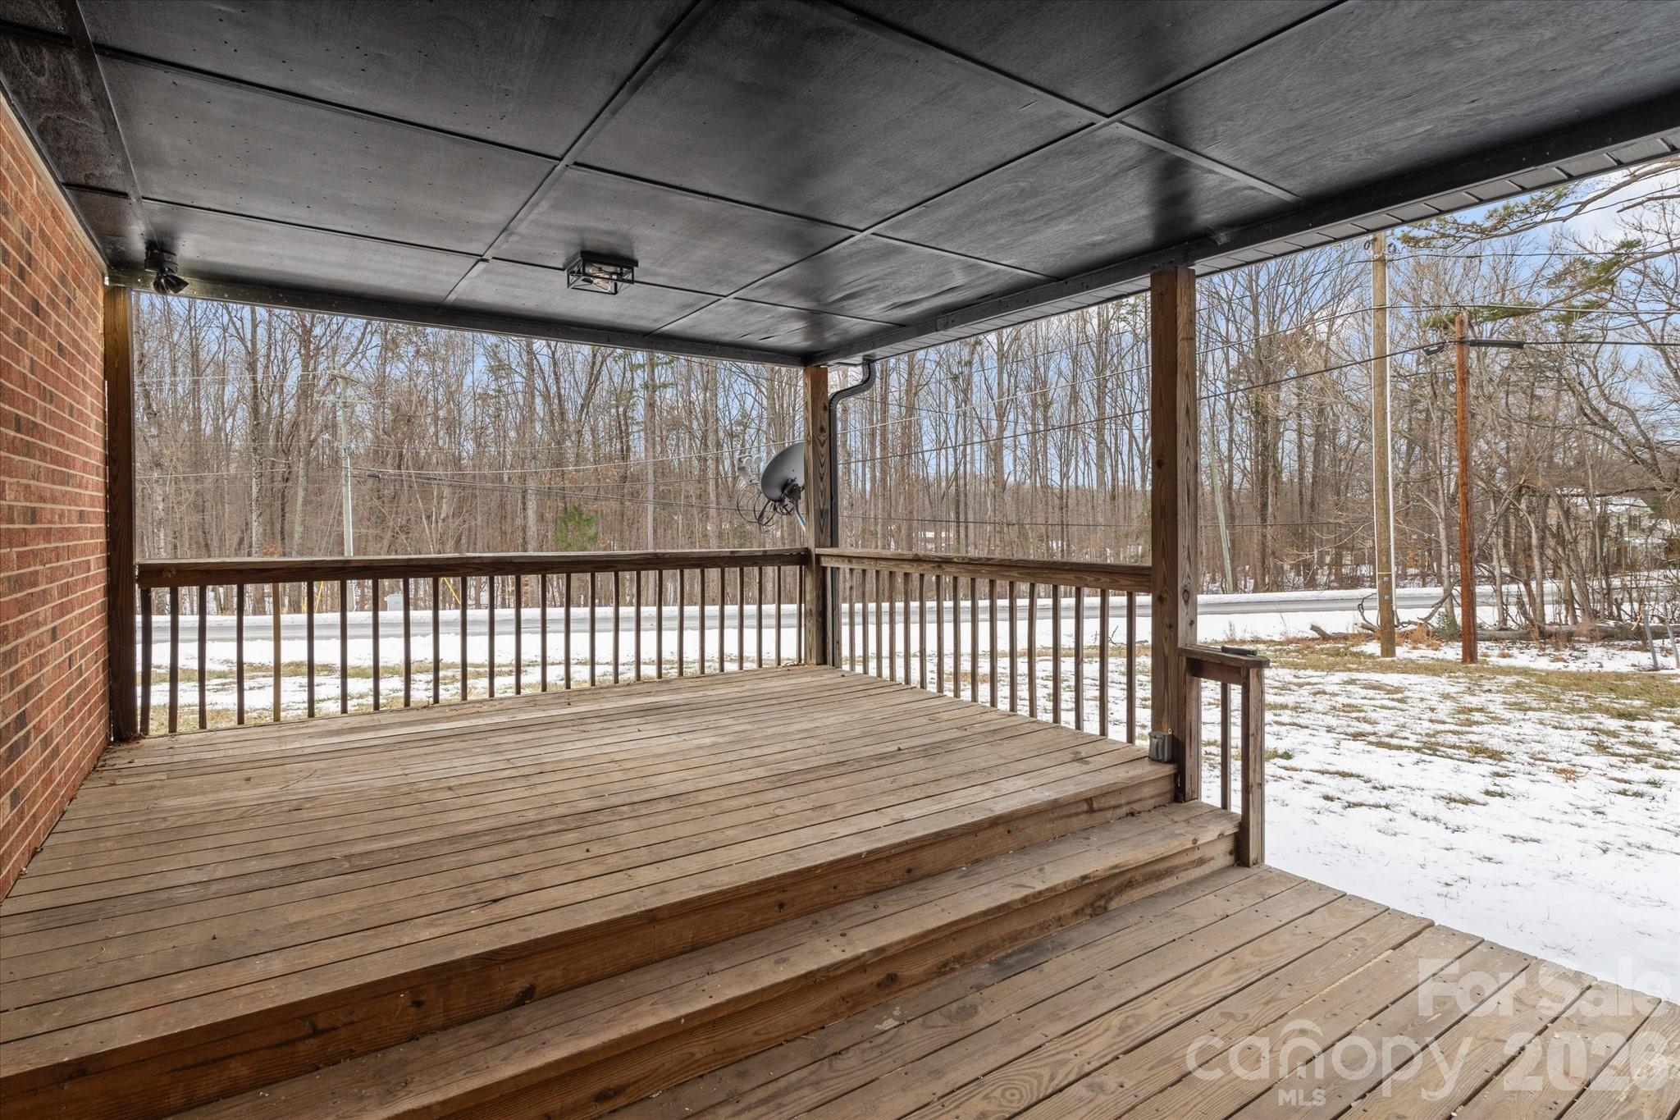
    Covered, Deck, Enclosed, Front Porch, Rear Porch

  • Pool

    No

Area & Lot

  • Lot Features

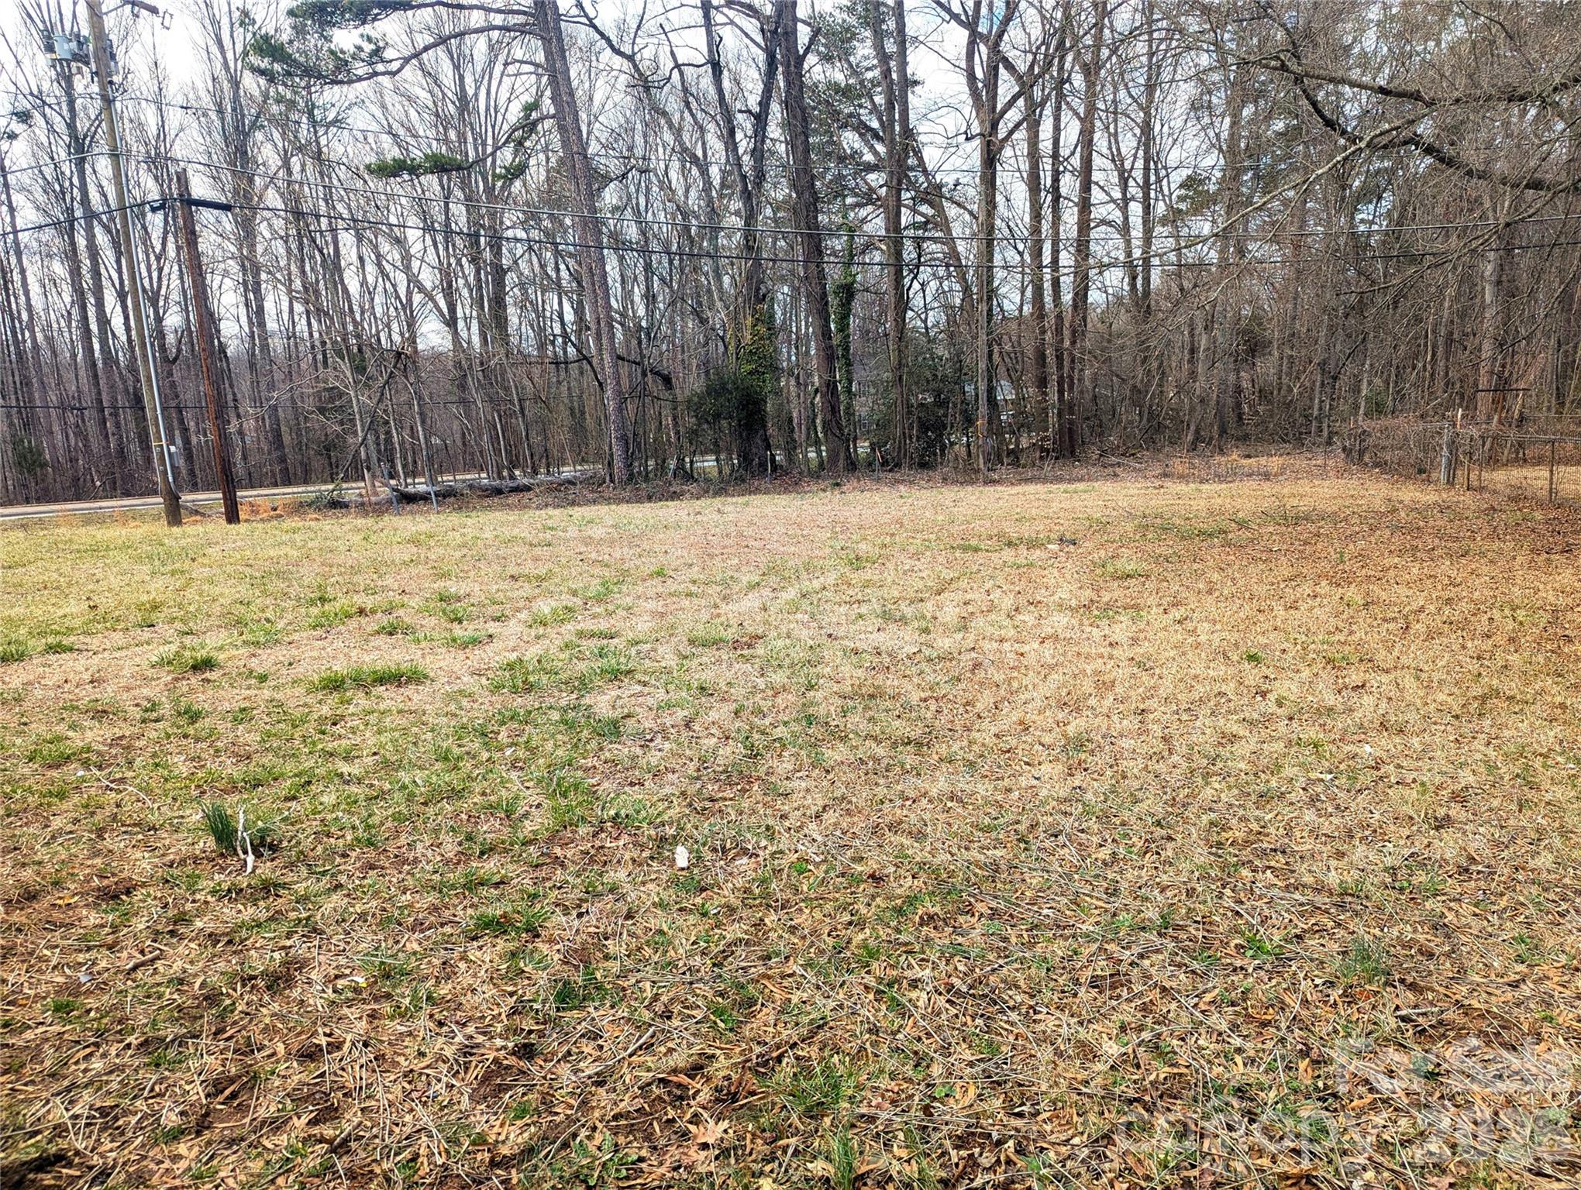
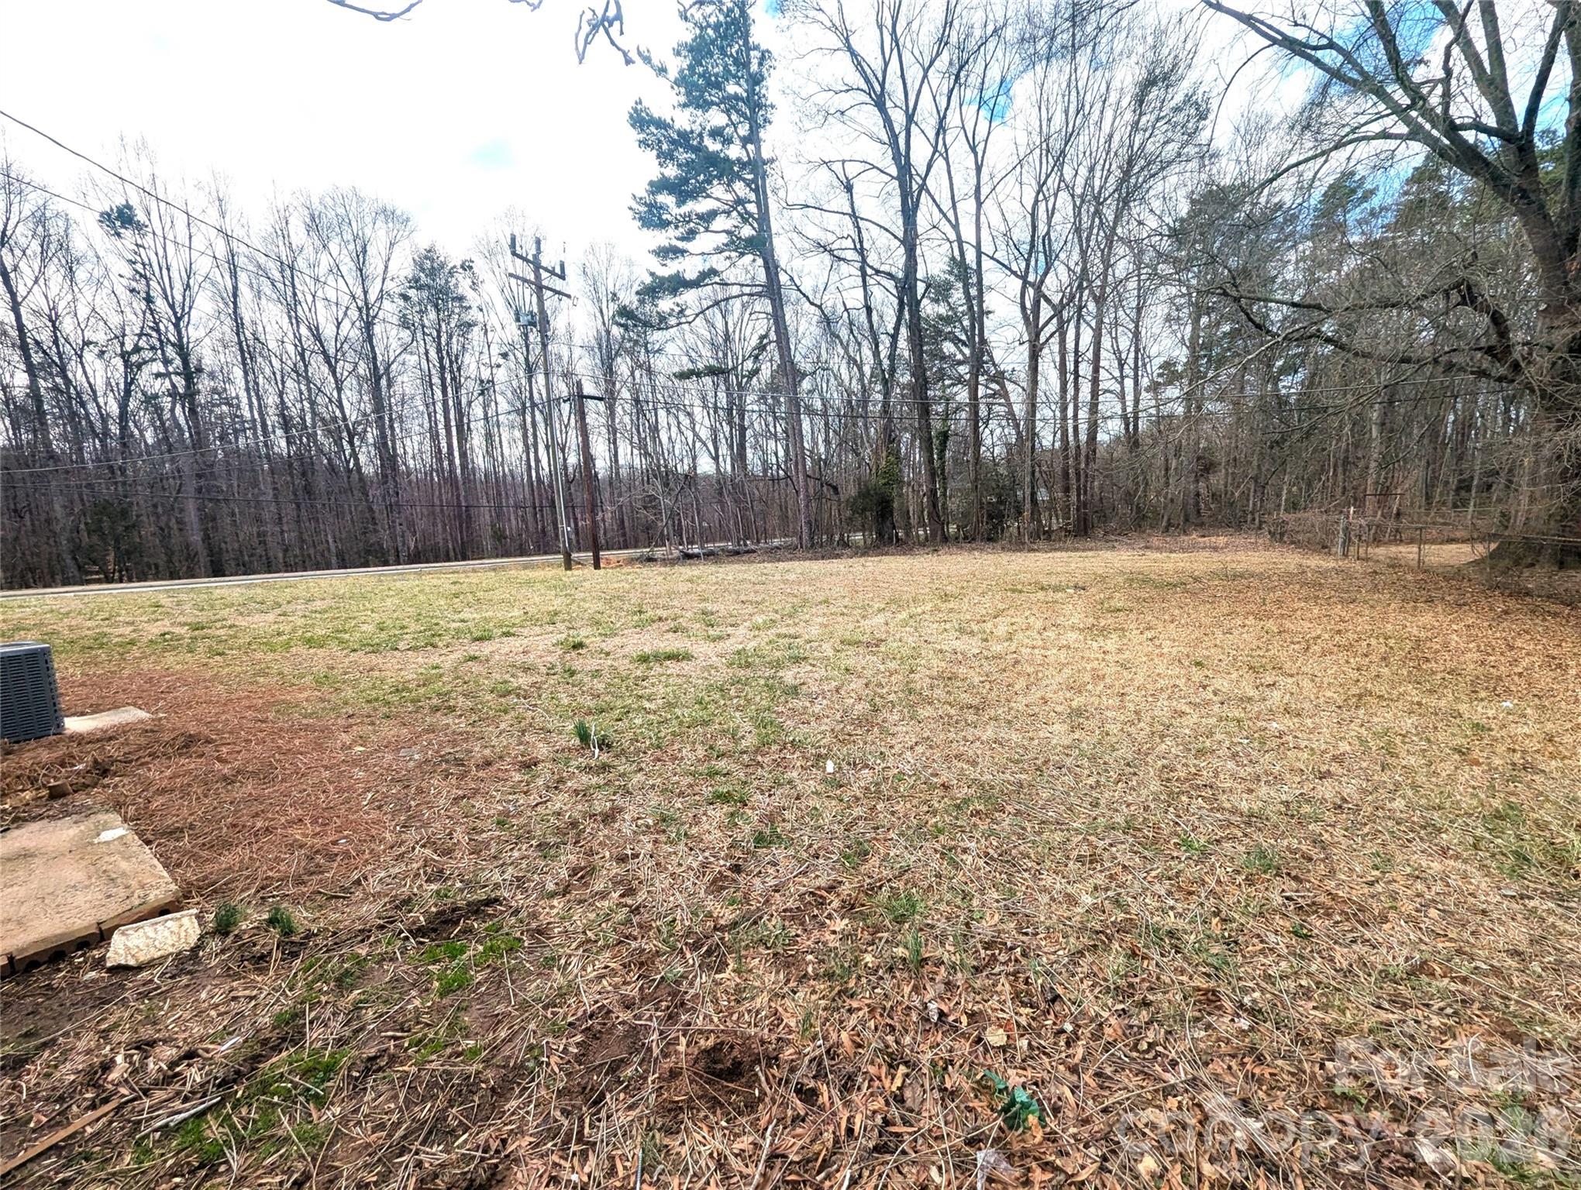
    Corner Lot

  • Property Type

    Residential

  • Property Sub Type

    Single Family Residence

  • Architectural Style

    Ranch

Price

  • Sales Price

    $269,900

  • Sq. Footage

    1, 676

  • Price/SqFt

    $161

HOA

  • Association

    No

School District

  • Elementary School

    Unspecified

  • Middle School

    Unspecified

  • High School

    Unspecified

Property Features

  • New Construction

    NO

  • Senior Community YN

    NO

  • Sewer

    Public Sewer

Schedule a Showing

Showing scheduled successfully.

<
>
IN PERSON
VIA CHAT

What is 3 + 4 ?


Change time

Mortgage calculator

Estimate your monthly mortgage payment, including the principal and interest, property taxes, and HOA. Adjust the values to generate a more accurate rate.

Your payment

Principal and Interest:

$

Property taxes:

$

HOA fees:

$

Total loan payment:

$

Total interest amount:

$

Location

County

Forsyth

Elementary School

Unspecified

Middle School

Unspecified

High School

Unspecified

Listing Courtesy of Linda Jeanniton , Jeanniton Realty LLC

RealHub Information is provided exclusively for consumers' personal, non-commercial use, and it may not be used for any purpose other than to identify prospective properties consumers may be interested in purchasing. All information deemed reliable but not guaranteed and should be independently verified. All properties are subject to prior sale, change or withdrawal. RealHub website owner shall not be responsible for any typographical errors, misinformation, misprints and shall be held totally harmless.

Agent Mitch Totherow

Agent

Mitch Totherow

Call Mitch today to schedule a private showing.


* Listings on this website come from the FMLS IDX Compilation and may be held by brokerage firms other than the owner of this website. The listing brokerage is identified in any listing details. Information is deemed reliable but is not guaranteed. If you believe any FMLS listing contains material that infringes your copyrighted work please click here to review our DMCA policy and learn how to submit a takedown request.© 2024 FMLS.
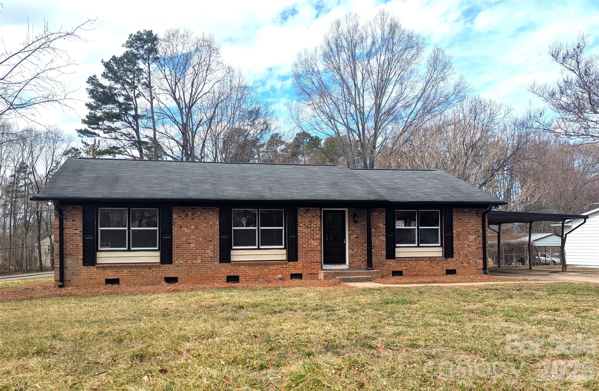
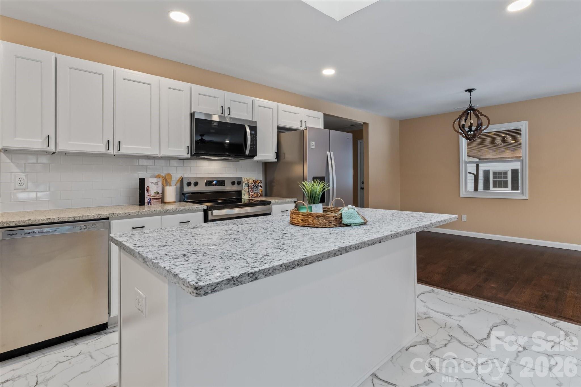
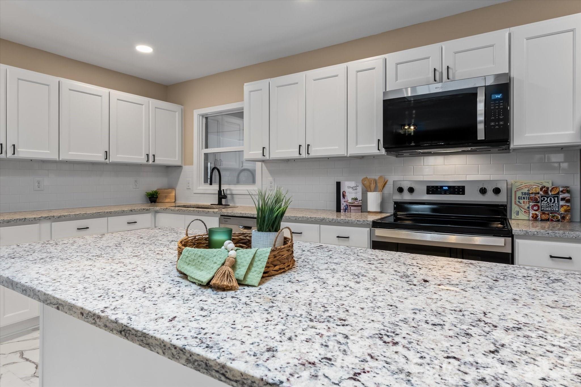

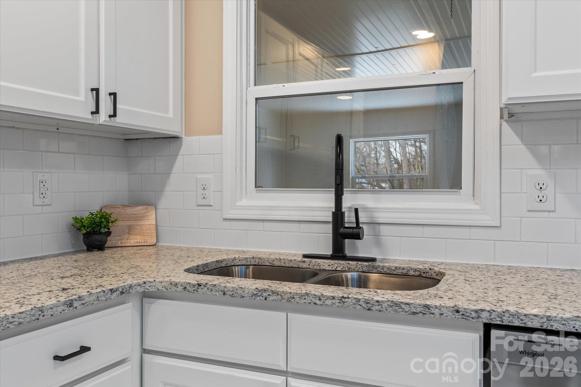
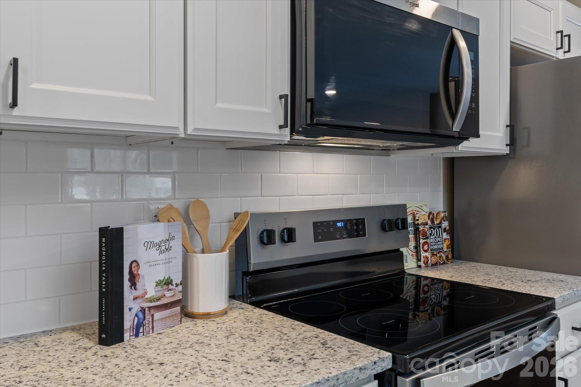
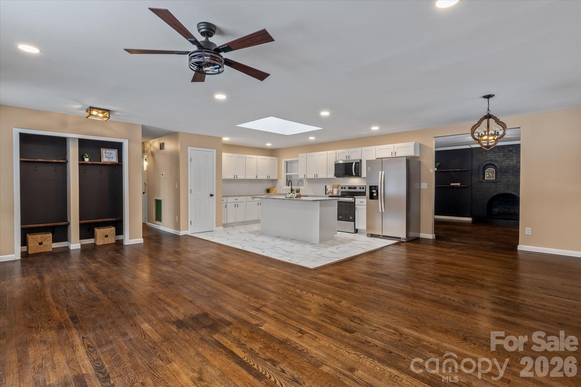
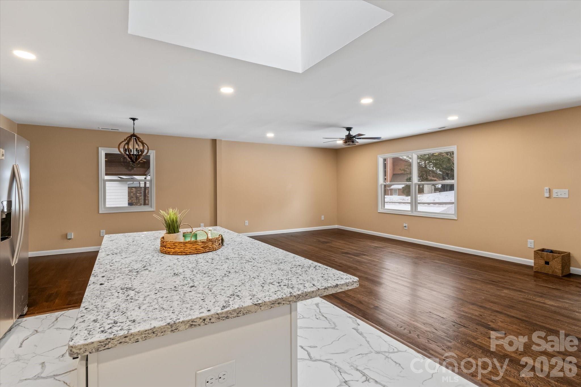
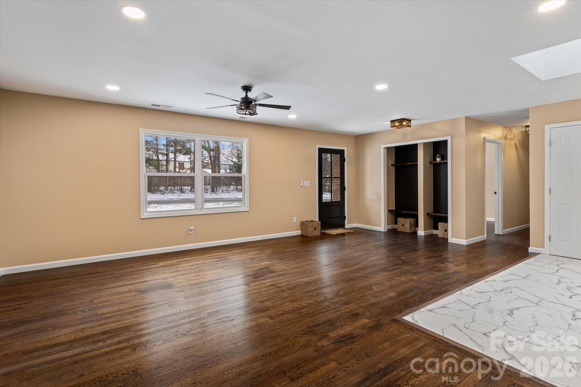
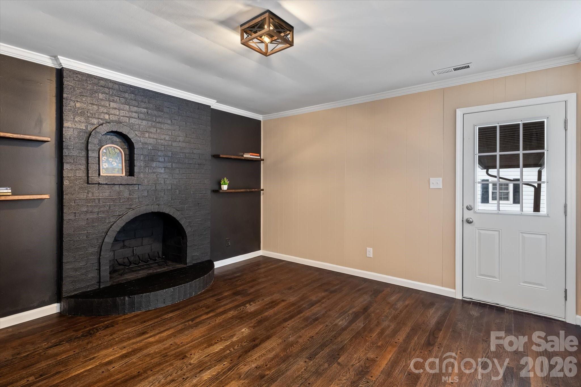
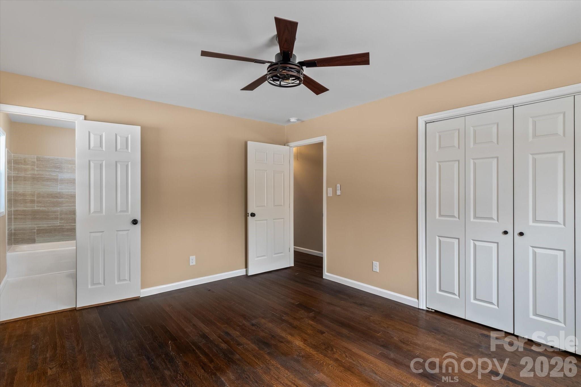
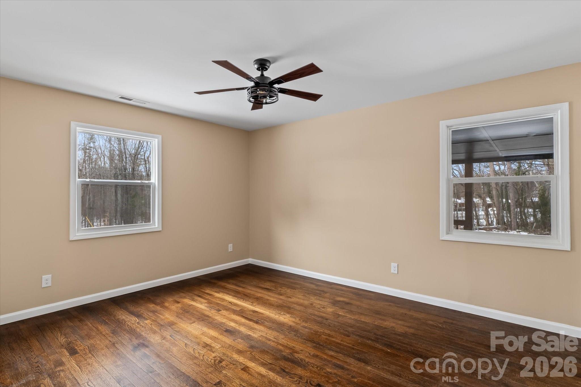
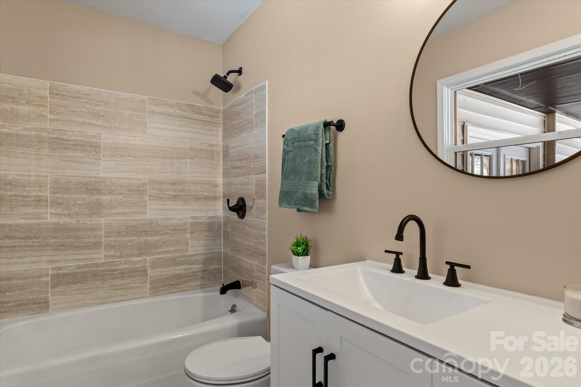
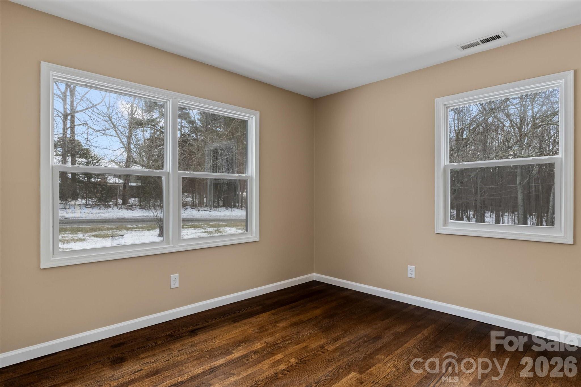
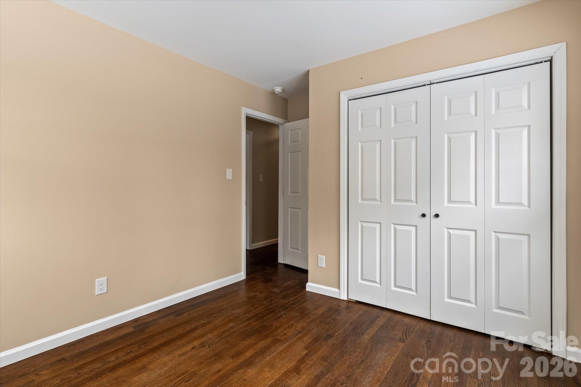
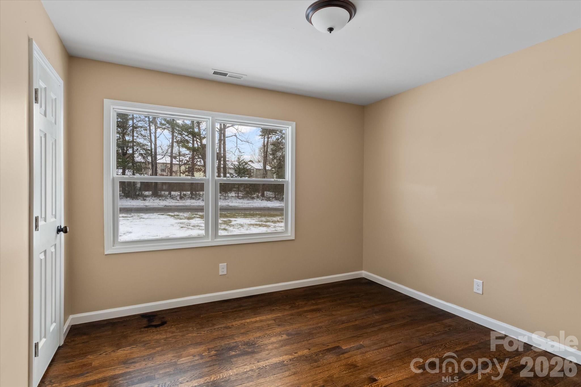

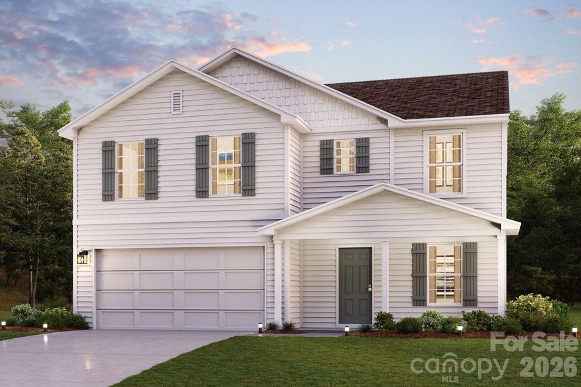
Completely renovated with modern luxury finishes, this stunning 3-bedroom, 2-bath ranch in Winston-Salem blends timeless charm with elevated design. Shimmering refinished hardwood floors lead you into a show-stopping kitchen with brand-new stainless steel appliances, gleaming granite countertops, and an entertainer’s dream layout. Both bathrooms have been fully updated with gorgeous tile and spa-inspired finishes. Unlike the typical ranch, this home also features a bonus family room — perfect for a home office, cozy movie nights, or a second living space. An inviting 3-season room adds flexible living space, ideal for enjoying morning coffee, pursuing a favorite hobby, or creating a bright retreat for plant enthusiasts.

Move outside to your huge covered back porch and discover a backyard oasis that will become your favorite gathering place. All of this sits on a generous corner lot that’s simply a cut above the rest.

Location! Location! Location!
• Under 2 miles to Winston-Salem State University
• Under 4 miles to Old Salem Museums & Gardens and Reynolds Park Golf Course
• 9 miles to Hanes Mall and the major shopping & dining corridor
• 9 miles to Novant Health Forsyth Medical Center.

Roomy, stylish, and move-in ready — this home isn’t just better than new… it’s better than expected.

1090 Shalimar Drive

Message successfully sent.

What would you like to know?

What is 3 + 4 ?

I agree to receive email communication and understand I can unsubscribe at any time.

I agree to be contacted by Prestino Advantage via call, email, and text for real estate services. To opt out, you can reply 'stop' at any time or reply 'help' for assistance. You can also click the unsubscribe link in the emails. Message and data rates may apply. Message frequency may vary. Privacy Policy

Related Properties

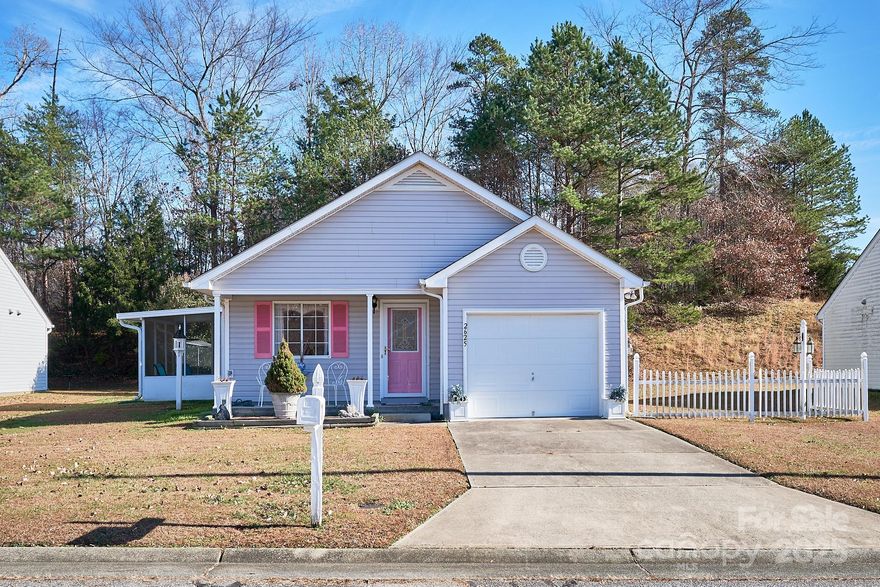
Welcome to this charming home in Stratford Crossing, featuring a bright living room with vaulted ceilings, a classic galley-style kitchen, and spacious bedrooms with walk-in closets. Enjoy the airy screened-in porch overlooking a section of fenced yard for added convenience. Additional features include a one-car garage and inviting curb appeal. Located in Winston-Salem, this home is ready for its next chapter!
#4327195

Winston Salem

2625 Stratford Lake Road

2 Beds

1 Baths

947 Sq.Ft.

$230,000

MLS#: 4327195
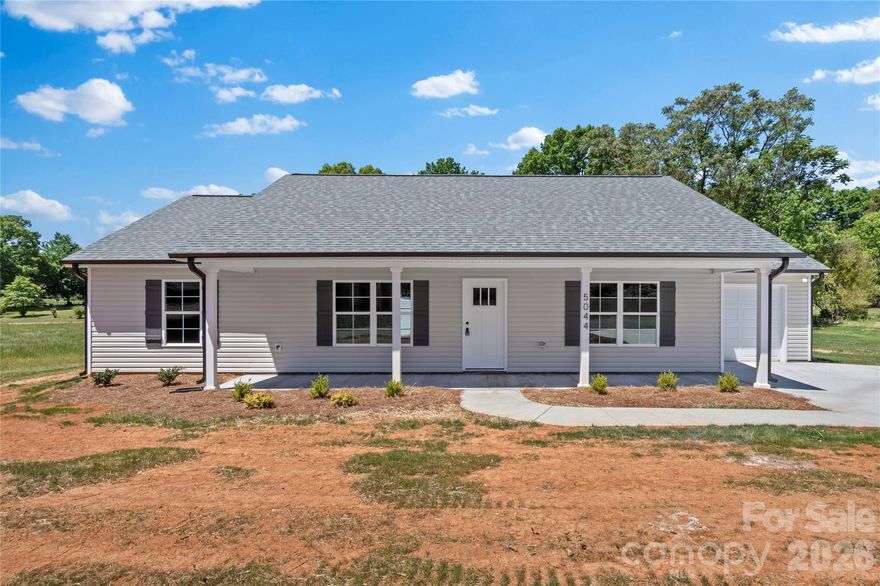
New Construction, 1 Level Home, on almost 1/2 acre ... Covered Front Porch to sit and relax ... Step inside to enjoy the Open Floorplan.. Living Room with Vaulted Ceilings, Ceiling Fan and LVP flooring throughout main living areas.. Dining Area adjacent to Slider Doors to Access Back Patio ... Kitchen with Granite Countertops, Stainless Appliances, Pantry .. Laundry Room adjacent to Kitchen and offers Upper Shelving ... Direct Access to Garage from Laundry Room ... All bedrooms offer carpet .. Primary Bedroom with Walk in Closet .. Primary Bathroom with Single Vanity, Granite Countertops, Walk in Shower, and Linen Closet .... Split Bedroom Floorplan .. Secondary Bath offers Tub/Shower combo ... Smooth Ceilings throughout ... Oversized driveway parking area ... Make this one your new home! (See agent only for OTP instructions)
#4380224

Winston Salem

5044 Polk Avenue

3 Beds

2 Baths

1,410 Sq.Ft.

$304,900

MLS#: 4380224
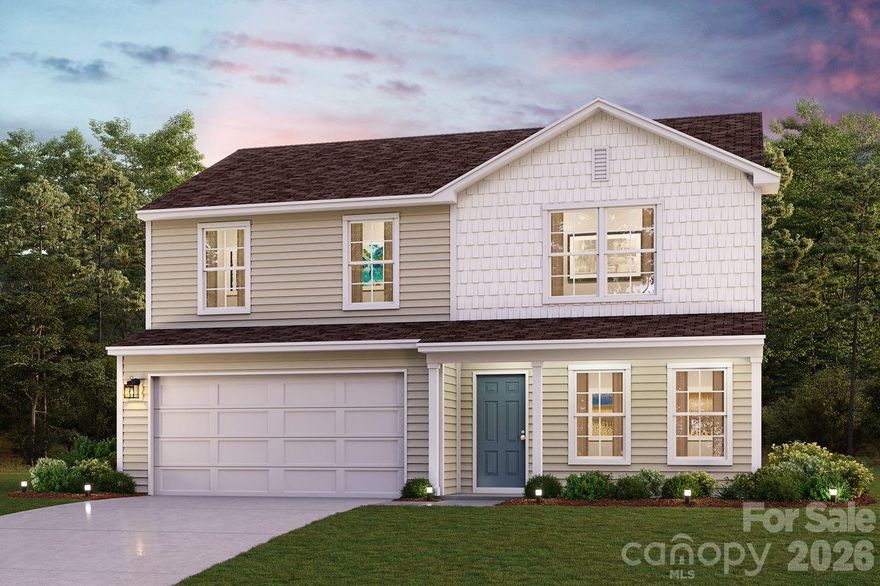
"Discover Your Dream Home in the Creekbend! The Dupont Plan is a new 2-story home with an open layout that seamlessly connects the Living, Dining, and Kitchen areas, perfect for modern living. The chef’s kitchen features cabinetry, granite countertops and stainless steel appliances, including a smooth-top range, microwave hood, and dishwasher.
This thoughtful layout offers a spacious bedroom and full bathroom on the first floor. The second floor houses the serene primary suite with a  ensuite bath, dual vanity sinks, and an expansive walk-in closet. Two additional bedrooms share a stylish full bathroom with a Loft Space ideal for a home office or relaxation area. A walk-in Laundry room and energy-efficient Low E insulated dual pane windows add practicality. This home also features a 2 car garage. A 1-year limited home warranty provides peace of mind. "
#4375953

Winston Salem

918 Waterworks Road

4 Beds

3 Baths

1,774 Sq.Ft.

$283,990

MLS#: 4375953
New on site 3 days ago
"Discover Your Dream Home in the Creekbend! The Dupont Plan is a new 2-story home with an open layout that seamlessly connects the Living, Dining, and Kitchen areas, perfect for modern living. The chef’s kitchen features cabinetry, granite countertops and stainless steel appliances, including a smooth-top range, microwave hood, and dishwasher.
This thoughtful layout offers a spacious bedroom and full bathroom on the first floor. The second floor houses the serene primary suite with a  ensuite bath, dual vanity sinks, and an expansive walk-in closet. Two additional bedrooms share a stylish full bathroom with a Loft Space ideal for a home office or relaxation area. A walk-in Laundry room and energy-efficient Low E insulated dual pane windows add practicality. This home also features a 2 car garage. A 1-year limited home warranty provides peace of mind. "
#4387175

Winston Salem

950 Waterworks Road

4 Beds

3 Baths

1,774 Sq.Ft.

$284,990

MLS#: 4387175
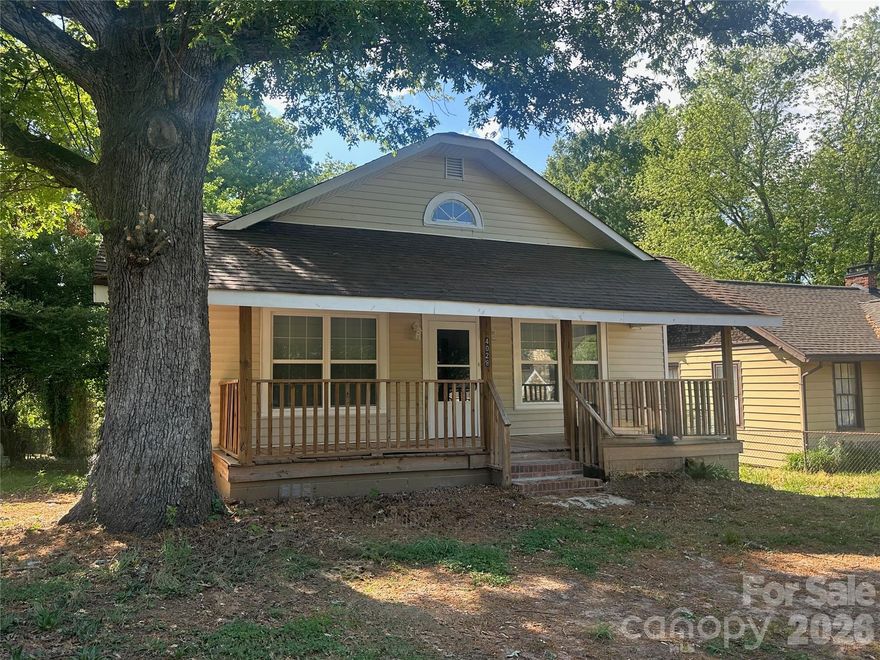
Charming vintage style home featuring 3 bedroom and 2 baths. Lovely covered front porch and large back yard. Primary with ensuite bath. Beautiful hardwood floors flow throughout the main living area. Dining room has built in china cabinet. Kitchen offers tile flooring, granite countertops and timeless appeal. Full of character and warmth, this home blends classic charm with everyday comfort. All on one level!!
#4379125

Winston Salem

4028 Leo Street

3 Beds

2 Baths

1,593 Sq.Ft.

$249,900

MLS#: 4379125
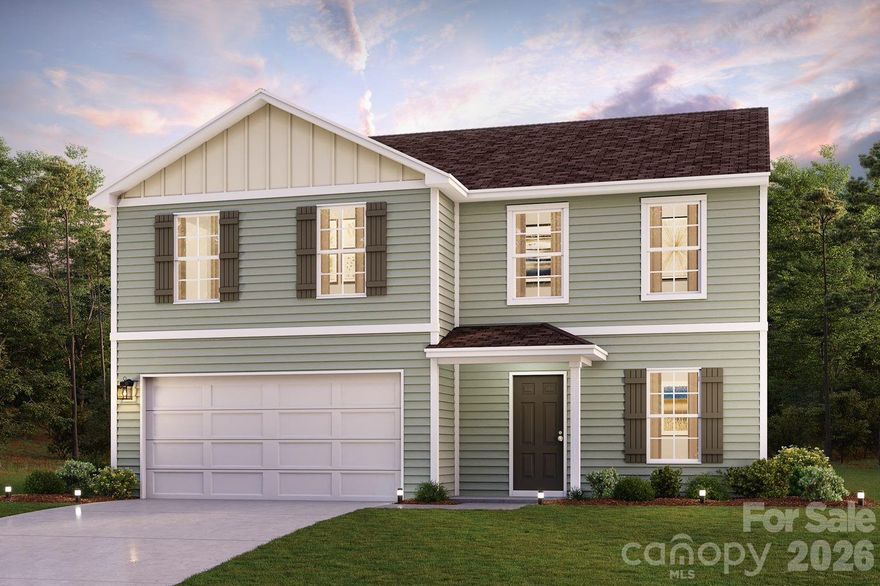
Discover Your Dream Home in the Creekbend! The stylish Essex Plan this is a 2-story gem offers a spacious open layout perfect for entertaining and everyday living. The inviting kitchen features elegant cabinetry, granite countertops and stainless steel appliances, including a range with a microwave hood and a modern dishwasher. The main floor also includes a versatile flex room and a chic half bathroom for guests.
Upstairs, unwind in the tranquil primary suite with a  en-suite bathroom and a generous walk-in closet. Three additional bedrooms with walk-in closets share a full bathroom. A cozy loft and a convenient walk-in laundry room enhance functionality. Energy-efficient Low-E windows and a one-year limited home warranty complete this exceptional home.
#4375970

Winston Salem

922 Waterworks Road

4 Beds

2 Baths

2,014 Sq.Ft.

$289,990

MLS#: 4375970
Price reduced
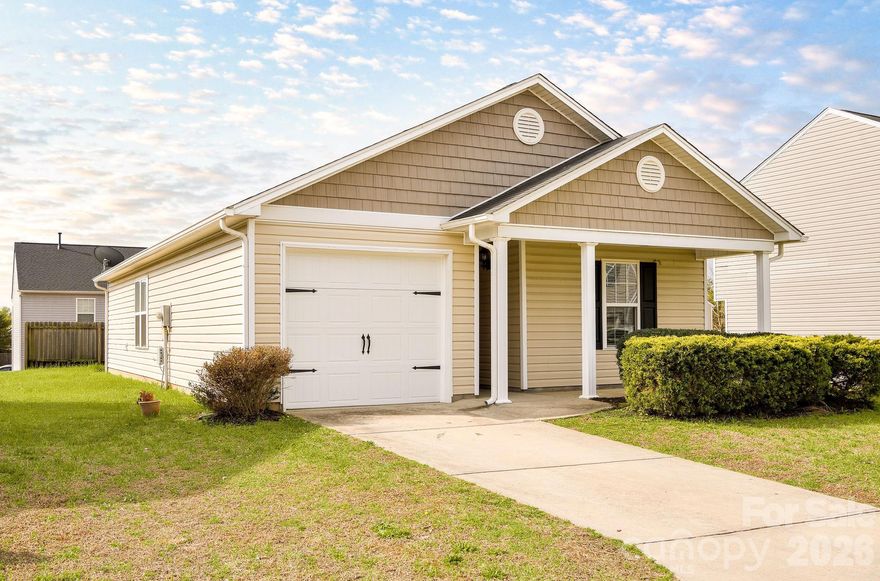
Welcome home to this beautifully updated 3-bedroom, 2-bath ranch in an established neighborhood. Designed for easy one-level living with no stairs, this move-in ready home offers an open-concept layout connecting the living room and kitchen, creating an inviting space for both everyday living and entertaining. The kitchen features granite countertops and black appliances, while the primary suite includes a private ensuite bath. Recent improvements such as new flooring, fresh paint throughout, and a heat pump installed in 2025 add comfort and value. Complete with a 1-car garage, this low-maintenance property offers versatility for buyers, with a strong rental history that may make it appealing as either an investment property or a private residence.
#4364862

Winston Salem

1150 Red Sage Road

3 Beds

2 Baths

1,021 Sq.Ft.

$249,900

MLS#: 4364862
Price reduced
"Discover Your Dream Home in the Creekbend! The Dupont Plan is a new 2-story home with an open layout that seamlessly connects the Living, Dining, and Kitchen areas, perfect for modern living. The chef’s kitchen features cabinetry, granite countertops and stainless steel appliances, including a smooth-top range, microwave hood, and dishwasher.
This thoughtful layout offers a spacious bedroom and full bathroom on the first floor. The second floor houses the serene primary suite with a  ensuite bath, dual vanity sinks, and an expansive walk-in closet. Two additional bedrooms share a stylish full bathroom with a Loft Space ideal for a home office or relaxation area. A walk-in Laundry room and energy-efficient Low E insulated dual pane windows add practicality. This home also features a 2 car garage. A 1-year limited home warranty provides peace of mind. "
#4375941

Winston Salem

926 Waterworks Road

4 Beds

3 Baths

1,774 Sq.Ft.

$274,990

MLS#: 4375941
Price reduced
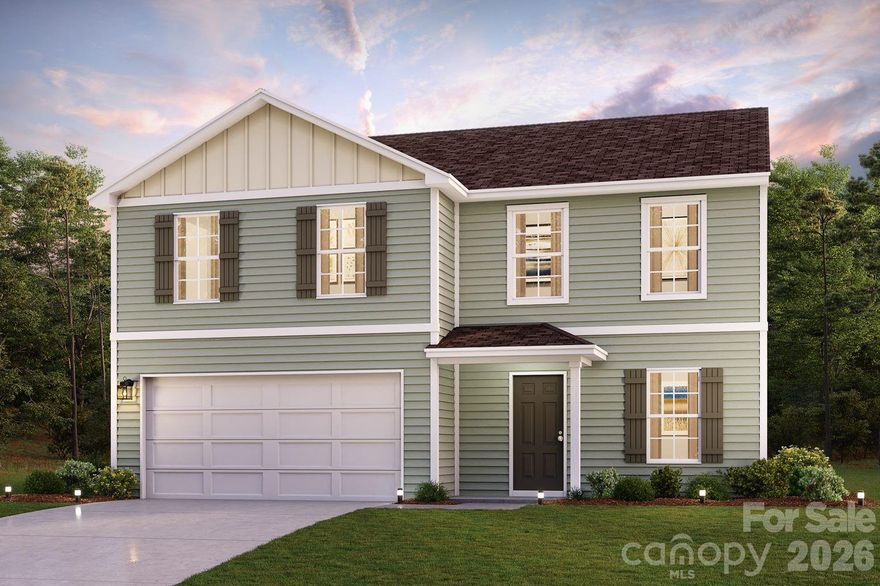
Discover Your Dream Home in the Creekbend! The stylish Essex Plan this is a 2-story gem offers a spacious open layout perfect for entertaining and everyday living. The inviting kitchen features elegant cabinetry, granite countertops and stainless steel appliances, including a range with a microwave hood and a modern dishwasher. The main floor also includes a versatile flex room and a chic half bathroom for guests.
Upstairs, unwind in the tranquil primary suite with a  en-suite bathroom and a generous walk-in closet. Three additional bedrooms with walk-in closets share a full bathroom. A cozy loft and a convenient walk-in laundry room enhance functionality. Energy-efficient Low-E windows and a one-year limited home warranty complete this exceptional home.
#4358993

Winston Salem

914 Waterworks Road

4 Beds

2 Baths

2,014 Sq.Ft.

$284,990

MLS#: 4358993
Price reduced
"Discover Your Dream Home in the Creekbend! The stylish Essex Plan this is a 2-story gem offers a spacious open layout perfect for entertaining and everyday living. The inviting kitchen features elegant cabinetry, granite countertops and stainless steel appliances, including a range with a microwave hood and a modern dishwasher. The main floor also includes a versatile flex room and a chic half bathroom for guests.
Upstairs, unwind in the tranquil primary suite with a  en-suite bathroom and a generous walk-in closet. Three additional bedrooms with walk-in closets share a full bathroom. A cozy loft and a convenient walk-in laundry room enhance functionality. Energy-efficient Low-E windows and a one-year limited home warranty complete this exceptional home.  "
#4340889

Winston Salem

882 Waterworks Road

4 Beds

2 Baths

2,014 Sq.Ft.

$274,990

MLS#: 4340889

 - property

Send a message

Message successfully sent.

Your message

What is 3 + 4 ?

Reason for contacting?

I agree to receive email communication and understand I can unsubscribe at any time.

I agree to be contacted by Prestino Advantage via call, email, and text for real estate services. To opt out, you can reply 'stop' at any time or reply 'help' for assistance. You can also click the unsubscribe link in the emails. Message and data rates may apply. Message frequency may vary. Privacy Policy

Sign Out

Virtual Assistant

Would you like to take the next step with this property? We can help you schedule a showing or virtual tour, or send you more details.

Yes, I would like more information.

Thank You for Your Reply, One of Our Agents will contact you as soon as possible

No, maybe later.

Thank you, you can always contact me via email, phone number or through the contact form.

Realhub AI

Lucy - Your AI-Powered Realtor

Update Your Temporary Password

Personalize your search

Enter your email and we'll notify you immediately when new listings match what you're looking for.

or enter email address

Already have an account ? Login here

Continue your home search

I agree to receive communications and understand I can unsubscribe at any time.

I agree to be contacted by Prestino Advantage via call, email, and text for real estate services. To opt out, you can reply 'stop' at any time or reply 'help' for assistance. You can also click the unsubscribe link in the emails. Message and data rates may apply. Message frequency may vary. Privacy Policy

Already have an account ? Login here

We use cookies

We use cookies primarily for analytics to enhance your experience. By accepting, you agree to our use of these cookies. You can manage your preferences or learn more about our cookies policy.