Features & Amenities

Interior

  • Other Interior Features

    Kitchen Island, Open Floorplan, Storage, Walk-In Closet(s), Pantry

  • Total Bedrooms

    4

  • Bathrooms

    4

  • Above Grade Finished Area

    3329.0

  • Basement YN

    NO

  • Cooling YN

    YES

  • Cooling

    Central Air

  • Fireplace YN

    YES

  • Heating YN

    YES

  • Heating

    Natural Gas

  • Pet friendly

    N/A

Exterior

  • Garage

    Yes

  • Garage spaces

    2

  • Construction Materials

    Fiber Cement, Stone Veneer

  • Parking

    Garage Faces Front

  • Patio and Porch Features

    Covered, Deck, Patio

  • Pool

    No

Area & Lot

  • Property Type

    Residential

  • Property Sub Type

    Single Family Residence

Price

  • Sales Price

    $1,075,000

  • Sq. Footage

    3,329

  • Price/SqFt

    $322

HOA

  • Association

    YES

  • Association Fee

    $110

  • Association Fee Frequency

    Monthly

  • Association Fee Includes

    N/A

School District

  • Elementary School

    Gold Hill

  • Middle School

    Gold Hill

  • High School

    Fort Mill

Property Features

  • New Construction

    YES

  • Foundation Details

    Slab

  • Senior Community YN

    NO

  • Sewer

    Public Sewer

  • Water Source

    Public

Schedule a Showing

Showing scheduled successfully.

<
>
IN PERSON
VIA CHAT

What is 3 + 4 ?


Change time

Mortgage calculator

Estimate your monthly mortgage payment, including the principal and interest, property taxes, and HOA. Adjust the values to generate a more accurate rate.

Your payment

Principal and Interest:

$

Property taxes:

$

HOA fees:

$

Total loan payment:

$

Total interest amount:

$

Location

County

York

Elementary School

Gold Hill

Middle School

Gold Hill

High School

Fort Mill

Listing Courtesy of Kate Watts , Shea Communities Marketing Company

RealHub Information is provided exclusively for consumers' personal, non-commercial use, and it may not be used for any purpose other than to identify prospective properties consumers may be interested in purchasing. All information deemed reliable but not guaranteed and should be independently verified. All properties are subject to prior sale, change or withdrawal. RealHub website owner shall not be responsible for any typographical errors, misinformation, misprints and shall be held totally harmless.

Agent Mary Patrella

Agent

Mary Patrella

Call Mary today to schedule a private showing.


* Listings on this website come from the FMLS IDX Compilation and may be held by brokerage firms other than the owner of this website. The listing brokerage is identified in any listing details. Information is deemed reliable but is not guaranteed. If you believe any FMLS listing contains material that infringes your copyrighted work please click here to review our DMCA policy and learn how to submit a takedown request.© 2024 FMLS.
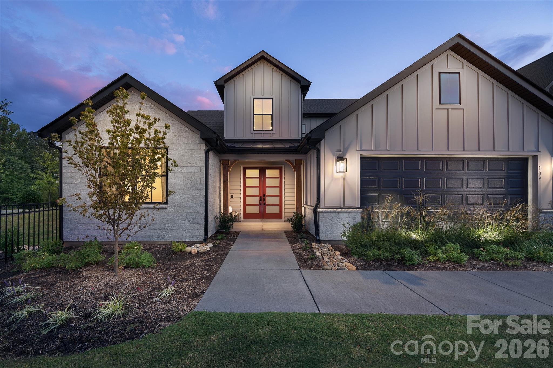
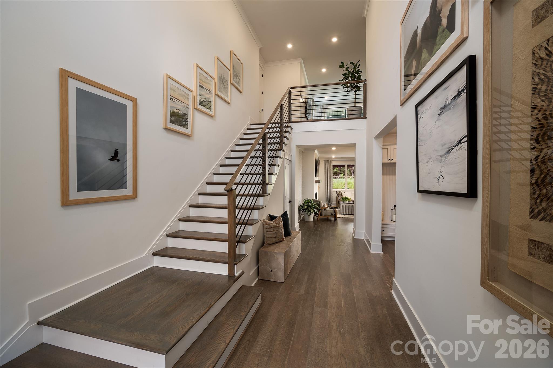
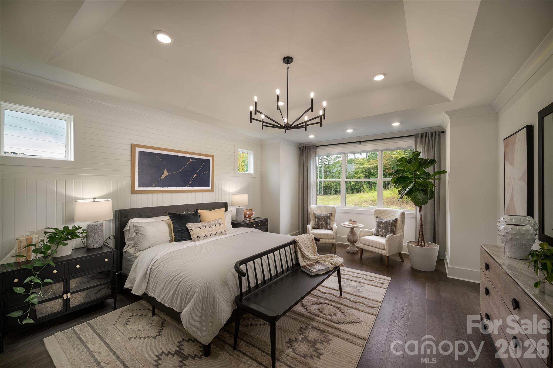
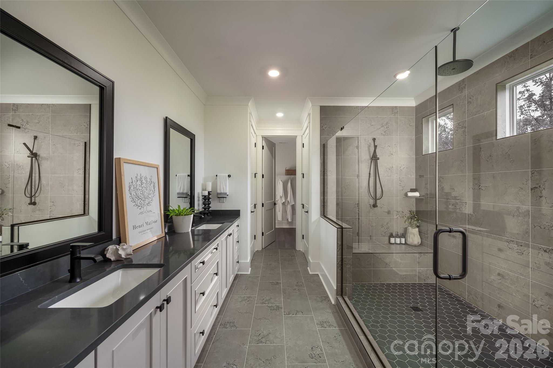
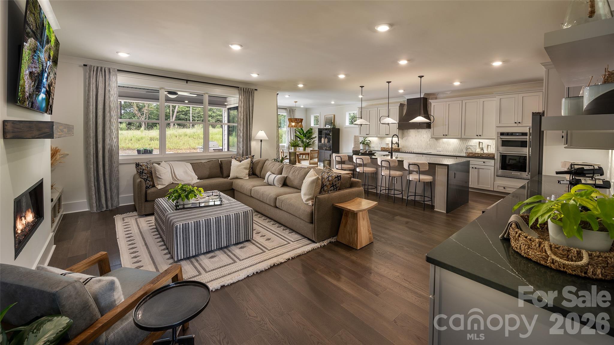
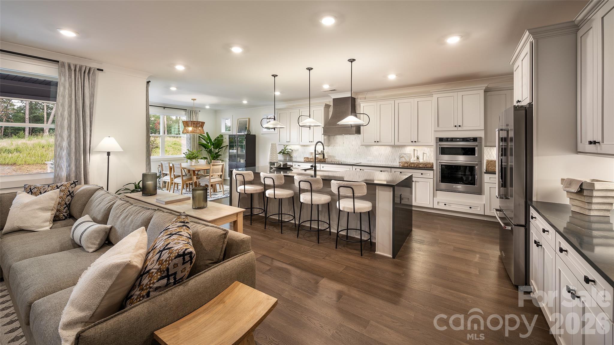
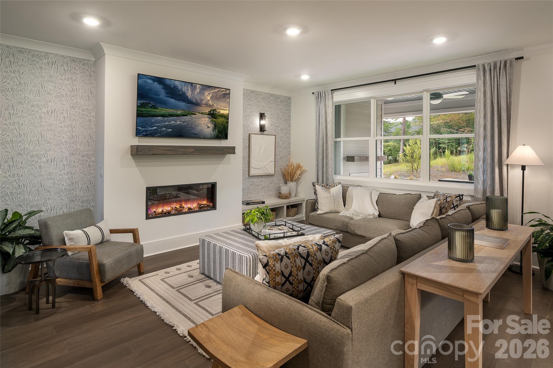
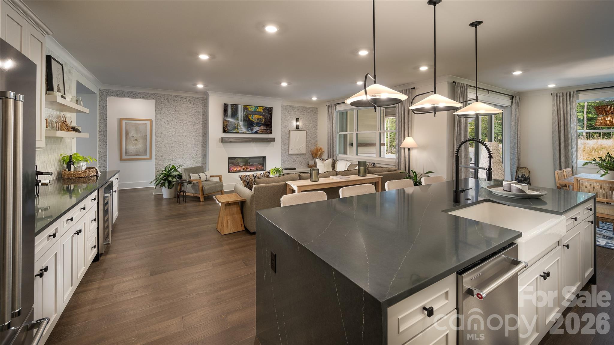
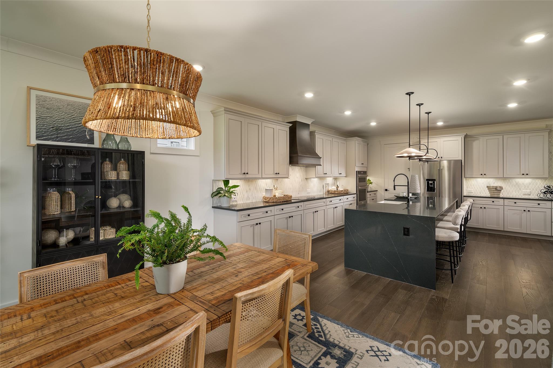
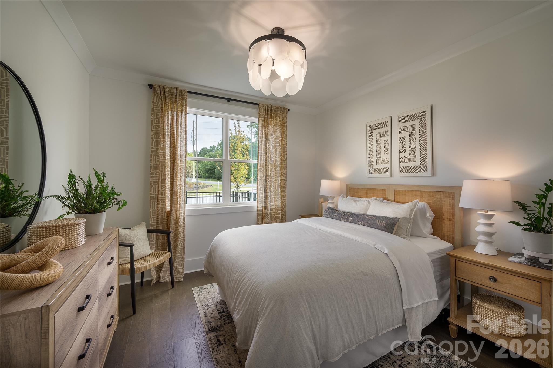
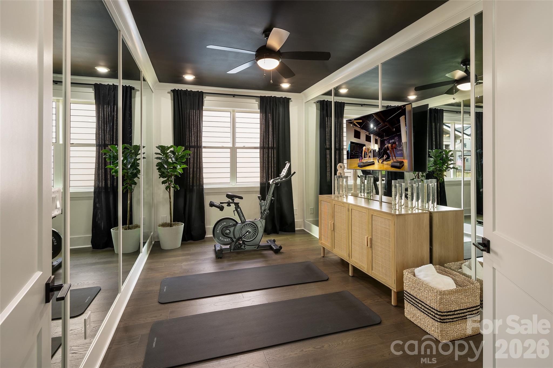
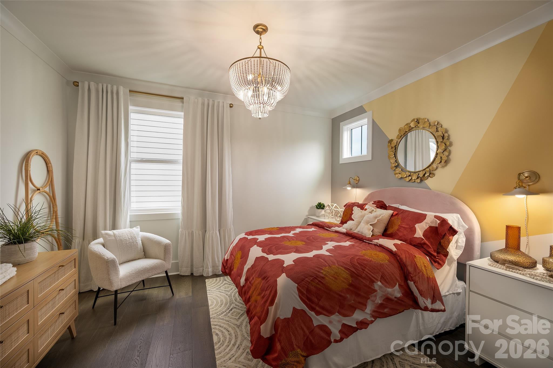
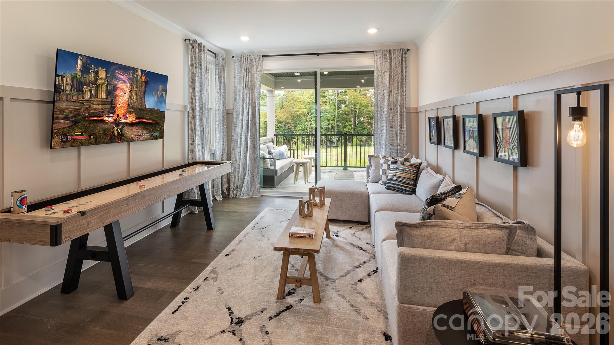
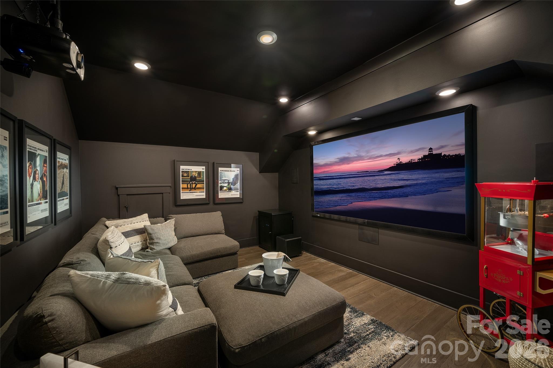
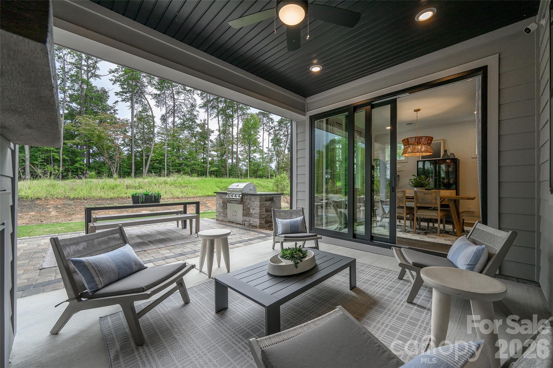
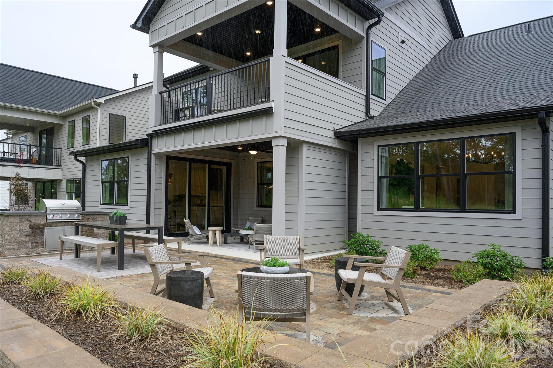
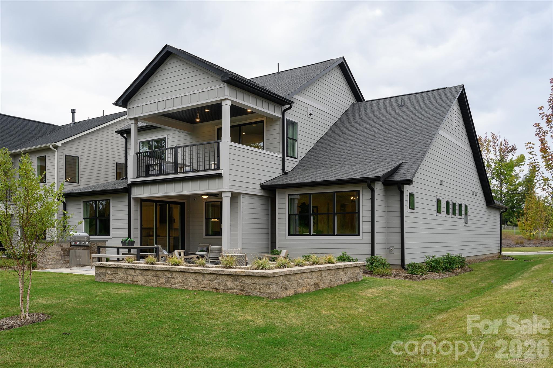
Own the Award-Winning Willow Model Home—A MAME Award Winner for Best Architecture and one of Windell Woods’ most popular floorplans! This professionally designed model home showcases the very best in luxury living, with exceptional upgrades and designer finishes throughout. Thoughtfully appointed with a media room, home gym, bonus room with private deck access, bay window in the primary suite, and an impressive double-door front entry, every detail was selected to inspire. The showstopping kitchen features Lexington Whisper cabinetry with stacked glass-front cabinets, quartz countertops with a dramatic waterfall edge, designer tile backsplash, under-cabinet lighting, premium appliances, and a wet bar with beverage center. A rolling wall of glass seamlessly connects the dining area to an outdoor oasis complete with a covered patio, gas fireplace, outdoor kitchen with gas grill, extended patio, and custom seating wall surrounded by professional landscaping. Inside, enjoy elite-level trim and doors, a striking electric fireplace in the great room, a spa-inspired primary bath, designer lighting and ceiling fans, plus the convenience of an included washer, dryer, and refrigerator. This is a rare opportunity to purchase the Willow model home and own one of the most celebrated residences in Windell Woods—schedule your private tour today before this showcase home is gone!

109 Windy Dell Drive

Message successfully sent.

What would you like to know?

What is 3 + 4 ?

I agree to receive email communication and understand I can unsubscribe at any time.

I agree to be contacted by Prestino Advantage via call, email, and text for real estate services. To opt out, you can reply 'stop' at any time or reply 'help' for assistance. You can also click the unsubscribe link in the emails. Message and data rates may apply. Message frequency may vary. Privacy Policy

Related Properties

Price reduced
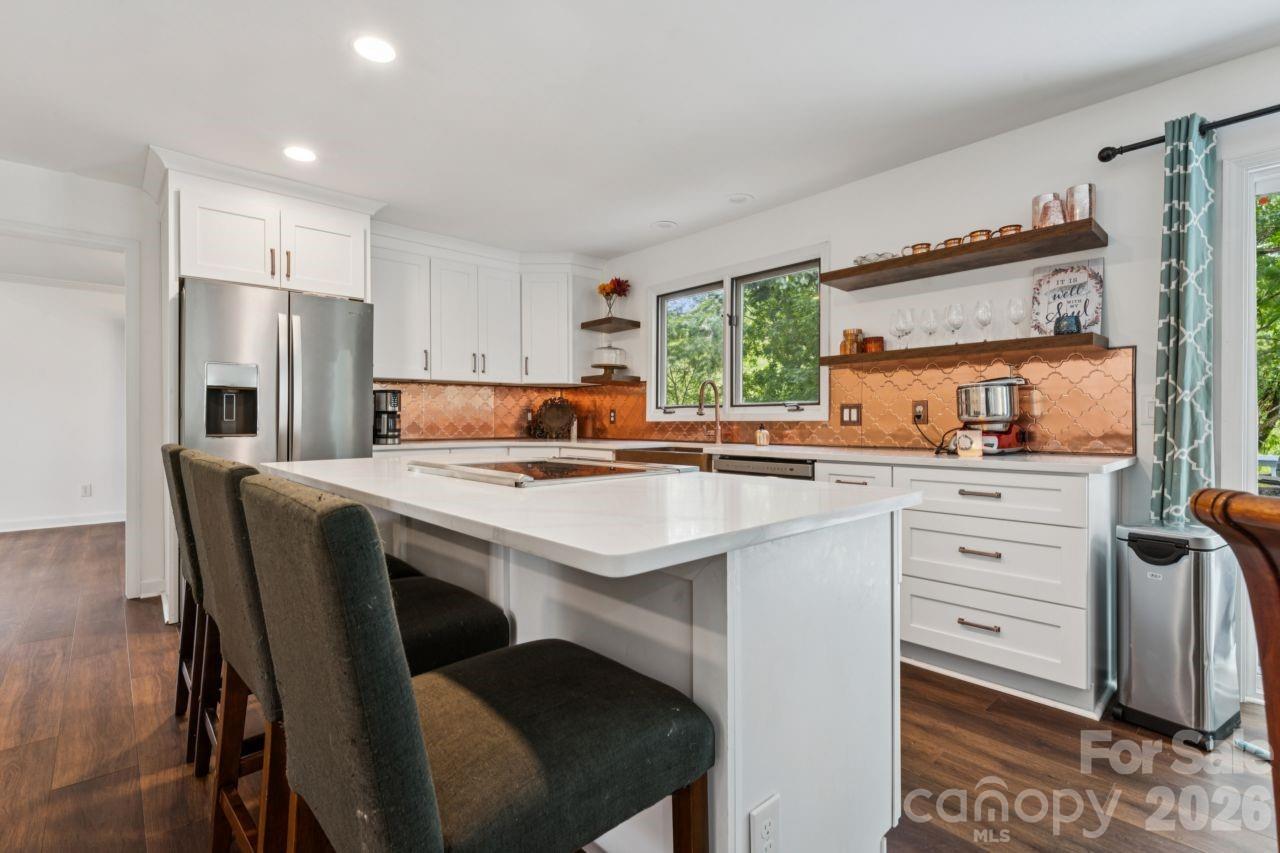
Live the ultimate lakefront lifestyle in this stunning, updated Tega Cay masterpiece! Offering glorious lake views this 4-bedroom, 4-bathroom home is perfectly designed for both everyday living or entertaining friends and family. The spacious great room features a cozy fireplace and flows seamlessly into a dining area framed by breathtaking, picturesque water views. Channel your inner chef in the updated kitchen, boasting granite countertops, stainless steel appliances, abundant cabinetry, and a charming breakfast area. One car garage with storage rounds out the main floor.  The lower level serves as a perfect retreat, featuring three comfortably sized bedrooms, 3 full baths, a generous family room with fireplace, and a large laundry room complete with barn door. No detail was overlooked in the recent renovations, which include new flooring, designer lighting, modern fixtures, and fresh paint throughout. Outdoor living is truly unmatched. Entertain and take in the views on the massive main-level composite deck or lower level patio. The property features a covered dock with a boat lift,  swim dock, and seating area ready for your lake adventures. Enjoy Tega Cay’s resort-style amenities including golf, pickle ball, tennis, swimming, ball fields, and trail system.  Award-winning Fort Mill schools and convenient to shopping and dining!
#4379735

Tega Cay

1113 Palmyra Drive

4 Beds

4 Baths

2,700 Sq.Ft.

$1,195,000

MLS#: 4379735
Price reduced
*Waterfront Tega Cay Peninsula home with deeded boat slip.

*$10,000 toward buyers closing costs with an acceptable offer.

*Fully remodeled Kitchen with wet bar, built-in storage, and laundry room.

*Fully remodeled primary bath & powder room.

*New LVP flooring throughout the home.

*French drain system installed.

*Garage Tesla charger
#4391310

Tega Cay

26049 Neptunes Landing

4 Beds

3 Baths

4,302 Sq.Ft.

$930,000

MLS#: 4391310
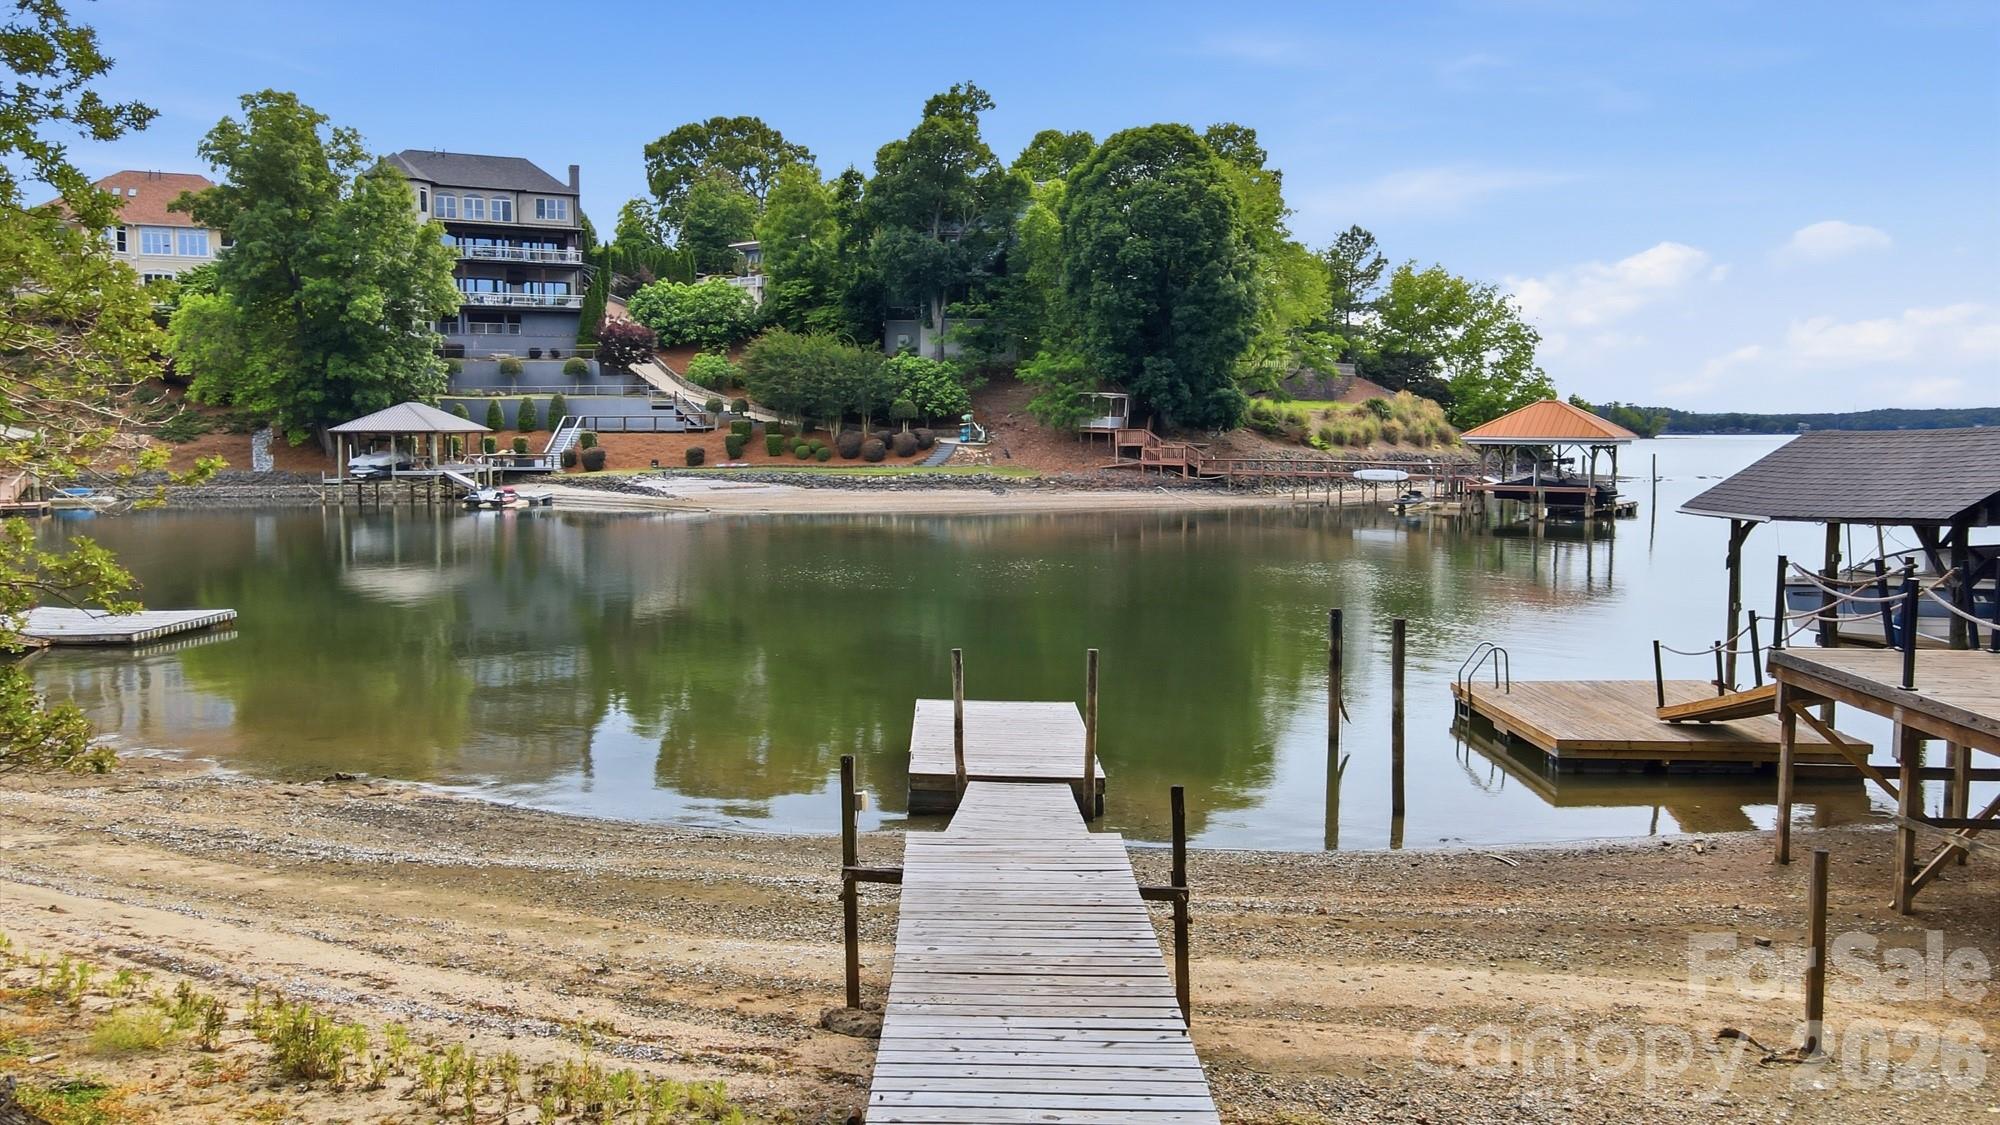
Where every day feels like a vacation—welcome to this stunning Lake Wylie retreat! Tucked just off the main channel, this beautiful waterfront home offers the perfect balance of peaceful cove living and sweeping big-water views. Designed to fully embrace the outdoors, the property features over 100 feet of waterfront and multiple expansive decks spanning the back of the home across three levels. With sleek wire railing and unobstructed sightlines, each space is perfectly positioned to take in breathtaking sunsets and panoramic lake views. A balcony off the second-level office adds yet another vantage point to enjoy the scenery. Follow the wooden walkway down to your own sandy beach and fire pit area—ideal for relaxing evenings by the water. A newly replaced PRIVATE floating dock provides immediate access to lake life, whether it’s morning coffee by the water, afternoon boating, or sunset cruises. Inside, the home has been completely remodeled, blending modern upgrades with timeless character. The two-story great room is a showstopper, featuring a stunning stone wood-burning fireplace, soaring beamed cathedral ceilings, and a wall of windows showcasing the lake. The open-concept layout flows seamlessly into a chef’s kitchen outfitted with high-end quartz countertops, stainless steel appliances, custom cabinetry, a deep apron-front sink, and an oversized breakfast bar perfect for gathering. The main-level primary suite is a private retreat with deck access, a spacious walk-in closet, and a beautifully updated en-suite bath with a large tiled shower. The upper level offers a loft/office space with balcony access and incredible views. Downstairs, you’ll find three additional bedrooms (one ideal as a bonus room), along with a laundry area and two full bathrooms—providing plenty of space for guests and entertaining. Set beneath a canopy of mature trees on over a quarter-acre lot, this property offers rare privacy with no HOA along with the convenience of a spacious two-car garage. Extensive upgrades include a newer roof, newer HVAC, tankless hot water heater, new doors, flooring, and high-end finishes throughout. Enjoy the best of Lake Wylie living with easy access to dining, shopping, and top-rated schools—all just 20–25 minutes from Uptown Charlotte. This is more than a home—it’s a lifestyle!
#4372291

Tega Cay

7015 Chelsea Day Lane

4 Beds

3 Baths

3,006 Sq.Ft.

$1,075,000

MLS#: 4372291
New on site 1 day ago
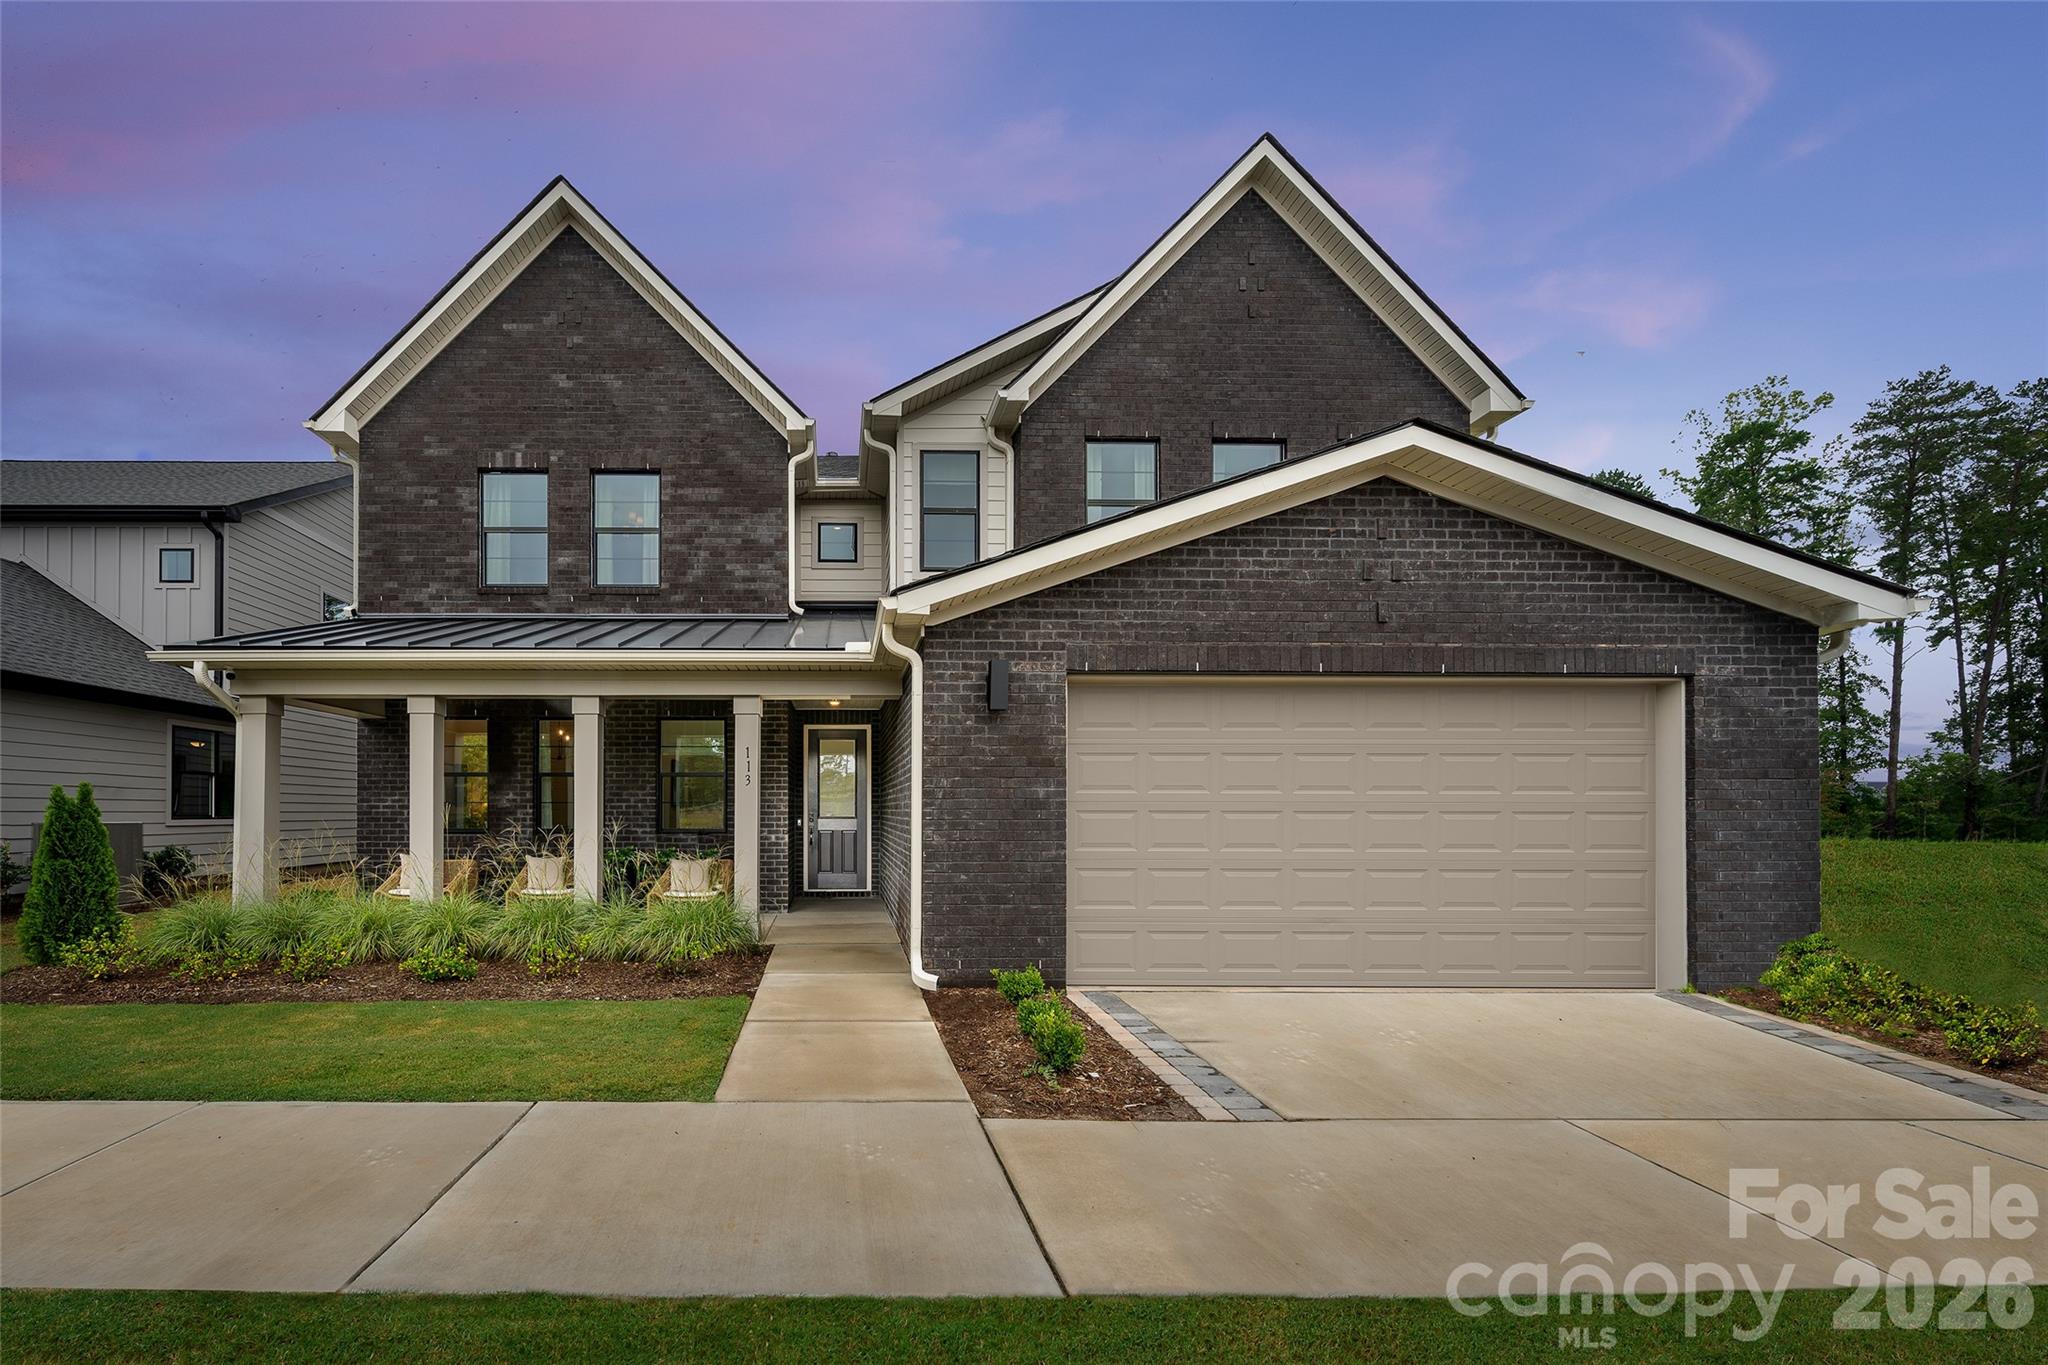
Own the Logan Model Home—Windell Woods’ Best-Selling Floorplan and the ultimate showcase of luxury living! This professionally decorated model home is loaded with premium upgrades and designer-selected finishes throughout. The chef-inspired kitchen features top-of-the-line Whirlpool gas appliances, including a 36" gas cooktop, wall microwave/oven combo, under-cabinet hood, dual dishwashers, and a KitchenAid counter-depth French door refrigerator, all complemented by upgraded cabinetry, quartz countertops, tile backsplash, and under-cabinet lighting. Expansive living spaces include a dramatic 12' rolling wall of glass at the dining area, a gas fireplace in the great room, and a striking electric fireplace in the flex space. The luxurious primary suite offers private deck access and a spa-inspired bath with a freestanding soaking tub and oversized shower. Additional highlights include a 4' garage extension, upgraded hard-surface flooring, tile in all baths and the laundry room, and included washer and dryer. Step outside to enjoy an extended covered patio, custom firepit, and extensive professional landscaping designed for year-round enjoyment. Complete with all designer lighting, fans, and model-home finishes, this is a rare opportunity to own the community’s most popular plan in its most spectacular form. Schedule your private tour today and experience the exceptional lifestyle that only the Logan Model Home can offer!
#4403996

Tega Cay

113 Windy Dell Drive

4 Beds

3 Baths

3,358 Sq.Ft.

$1,045,000

MLS#: 4403996
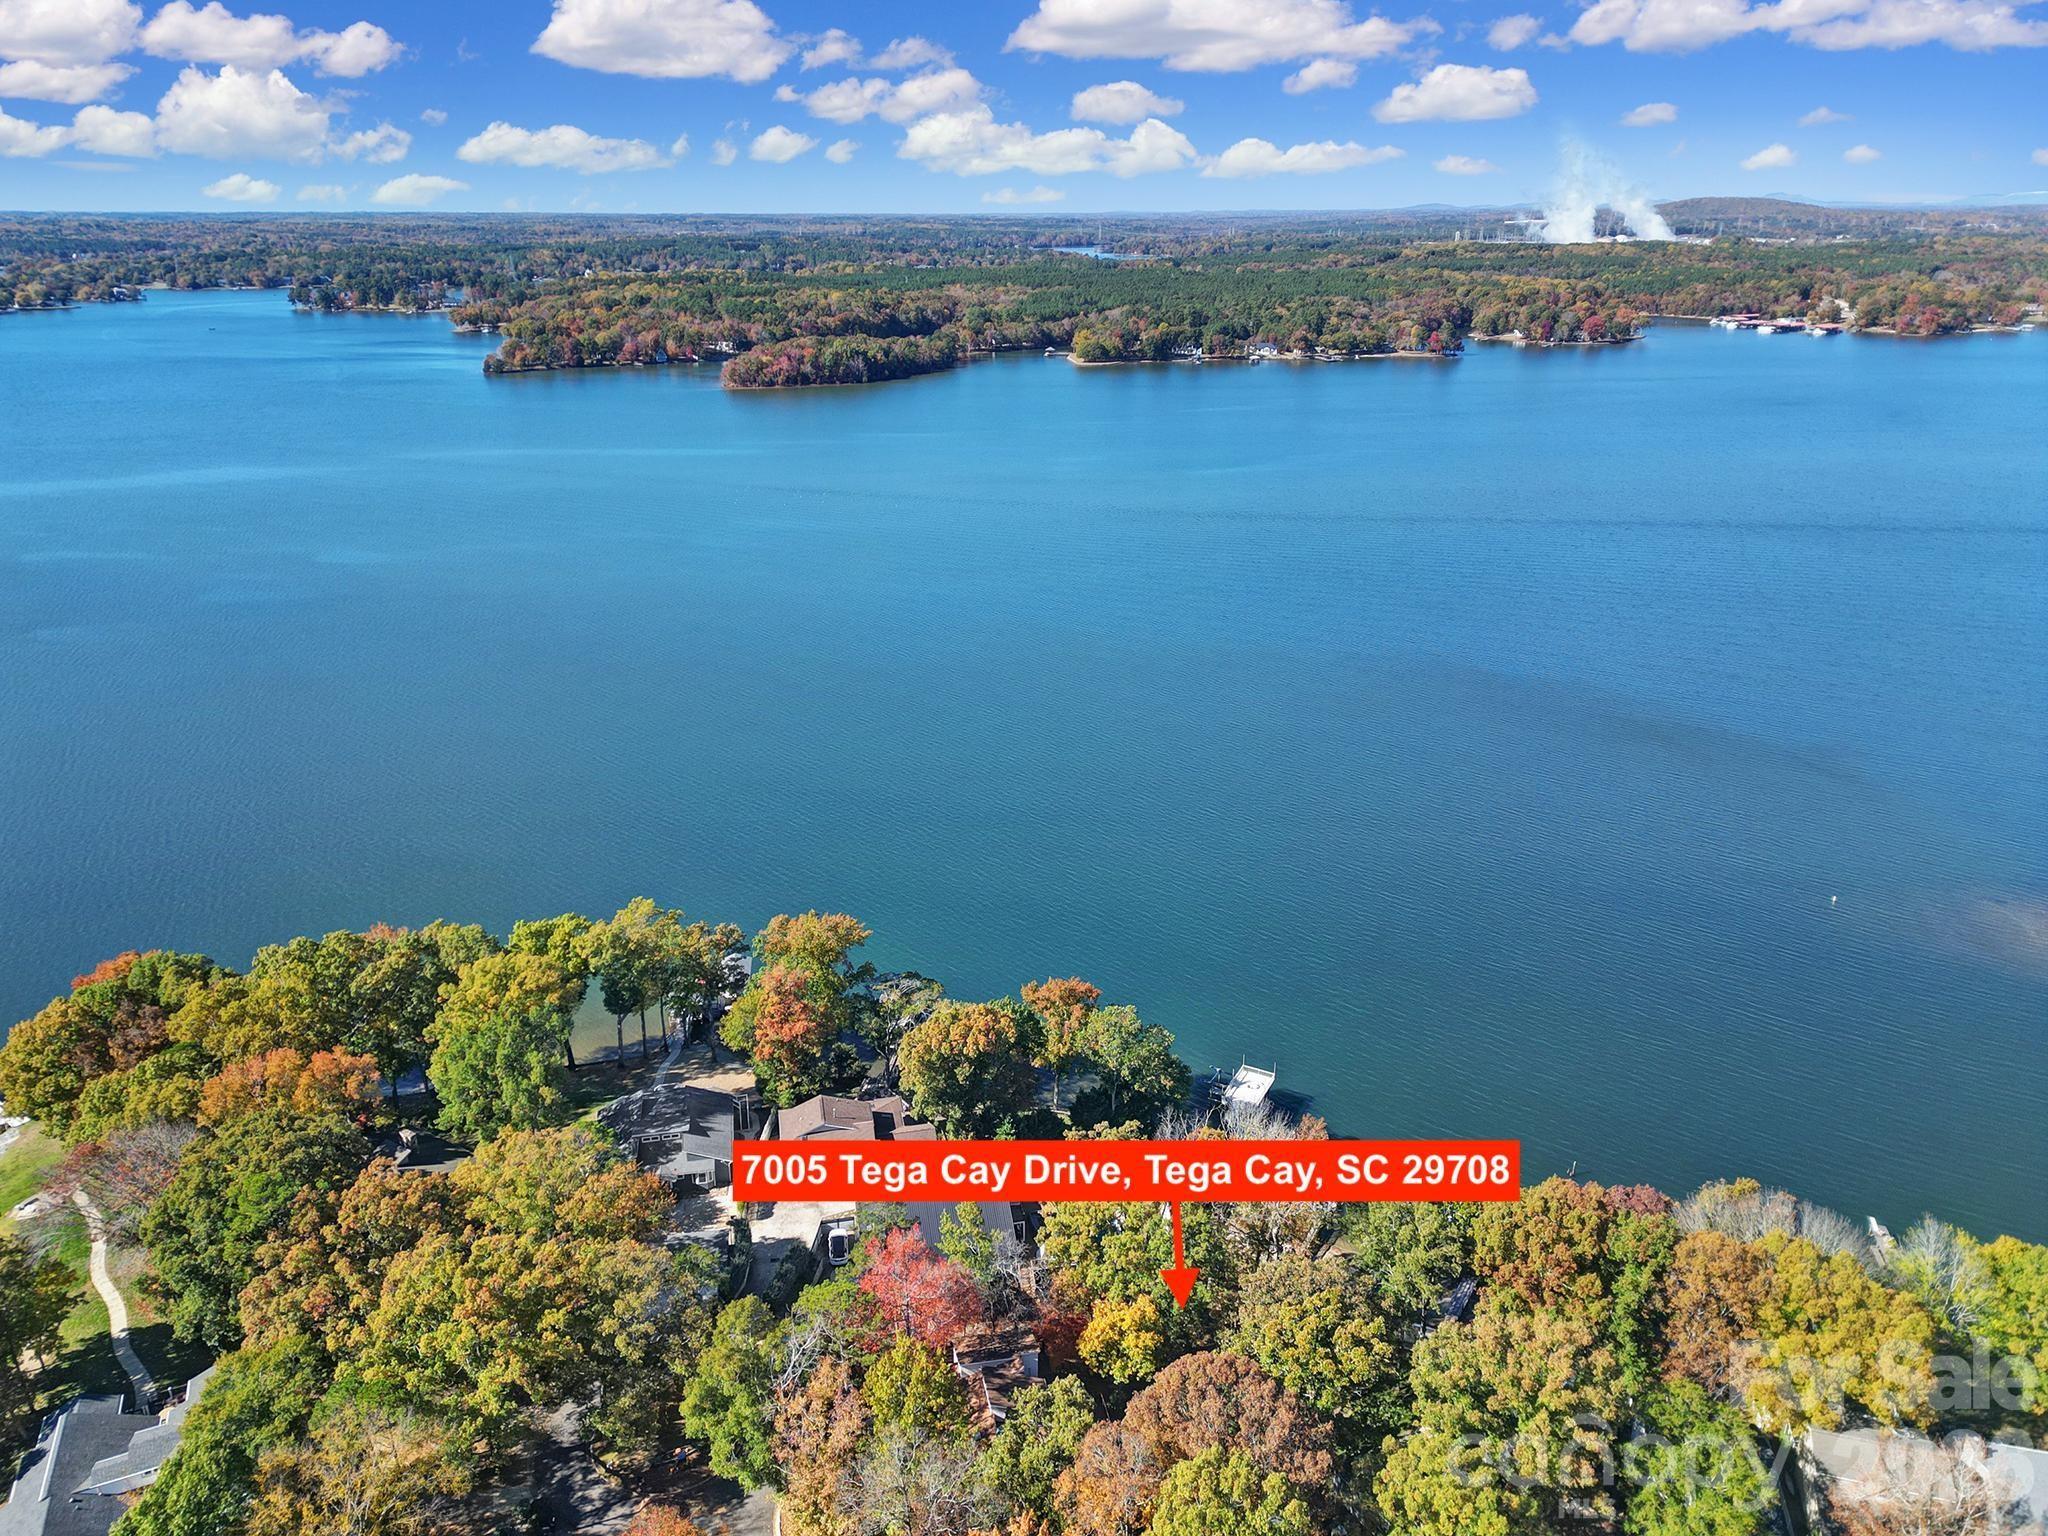
Welcome to this Rare Piece of Lake Wylie History! Discover endless possibilities with this spacious home situated on a half acre double lot right on the shores of Lake Wylie, complete with its own dock and stunning big water, main channel views. Originally owned by prominent Civil Rights Attorney Julius Chambers and then updated by renowned Architect and Mayor of Charlotte Harvey Gantt. Home also has an oversized 2 car garage with additional assigned parking spots in the culdesac. Brimming with character and charm, this property offers a unique opportunity to update and personalize a true classic as it was one of Tega Cay's first "model homes" — creating your dream lakeside retreat. Enjoy the serenity of waterfront living with the convenience of being in a top-rated school district and close to shopping, dining, and all that the area has to offer including the neighboring marina and nearby golf course and sport courts. Homes like this don't come available all that often so embrace the chance to own a piece of Lake Wylie history and make it your own! Kitchen and bathrooms have all been updated with custom built ins at the primary closet. Dual primary suites on opposite ends of the house. No HOA! House is currently listed well below our recent appraisal as seller is motivated and not looking to do any repairs as they no longer live in the area and haven't lived in the home for a few years now.
#4319146

Tega Cay

7005 Tega Cay Drive

5 Beds

3 Baths

3,694 Sq.Ft.

$950,000

MLS#: 4319146
Price reduced
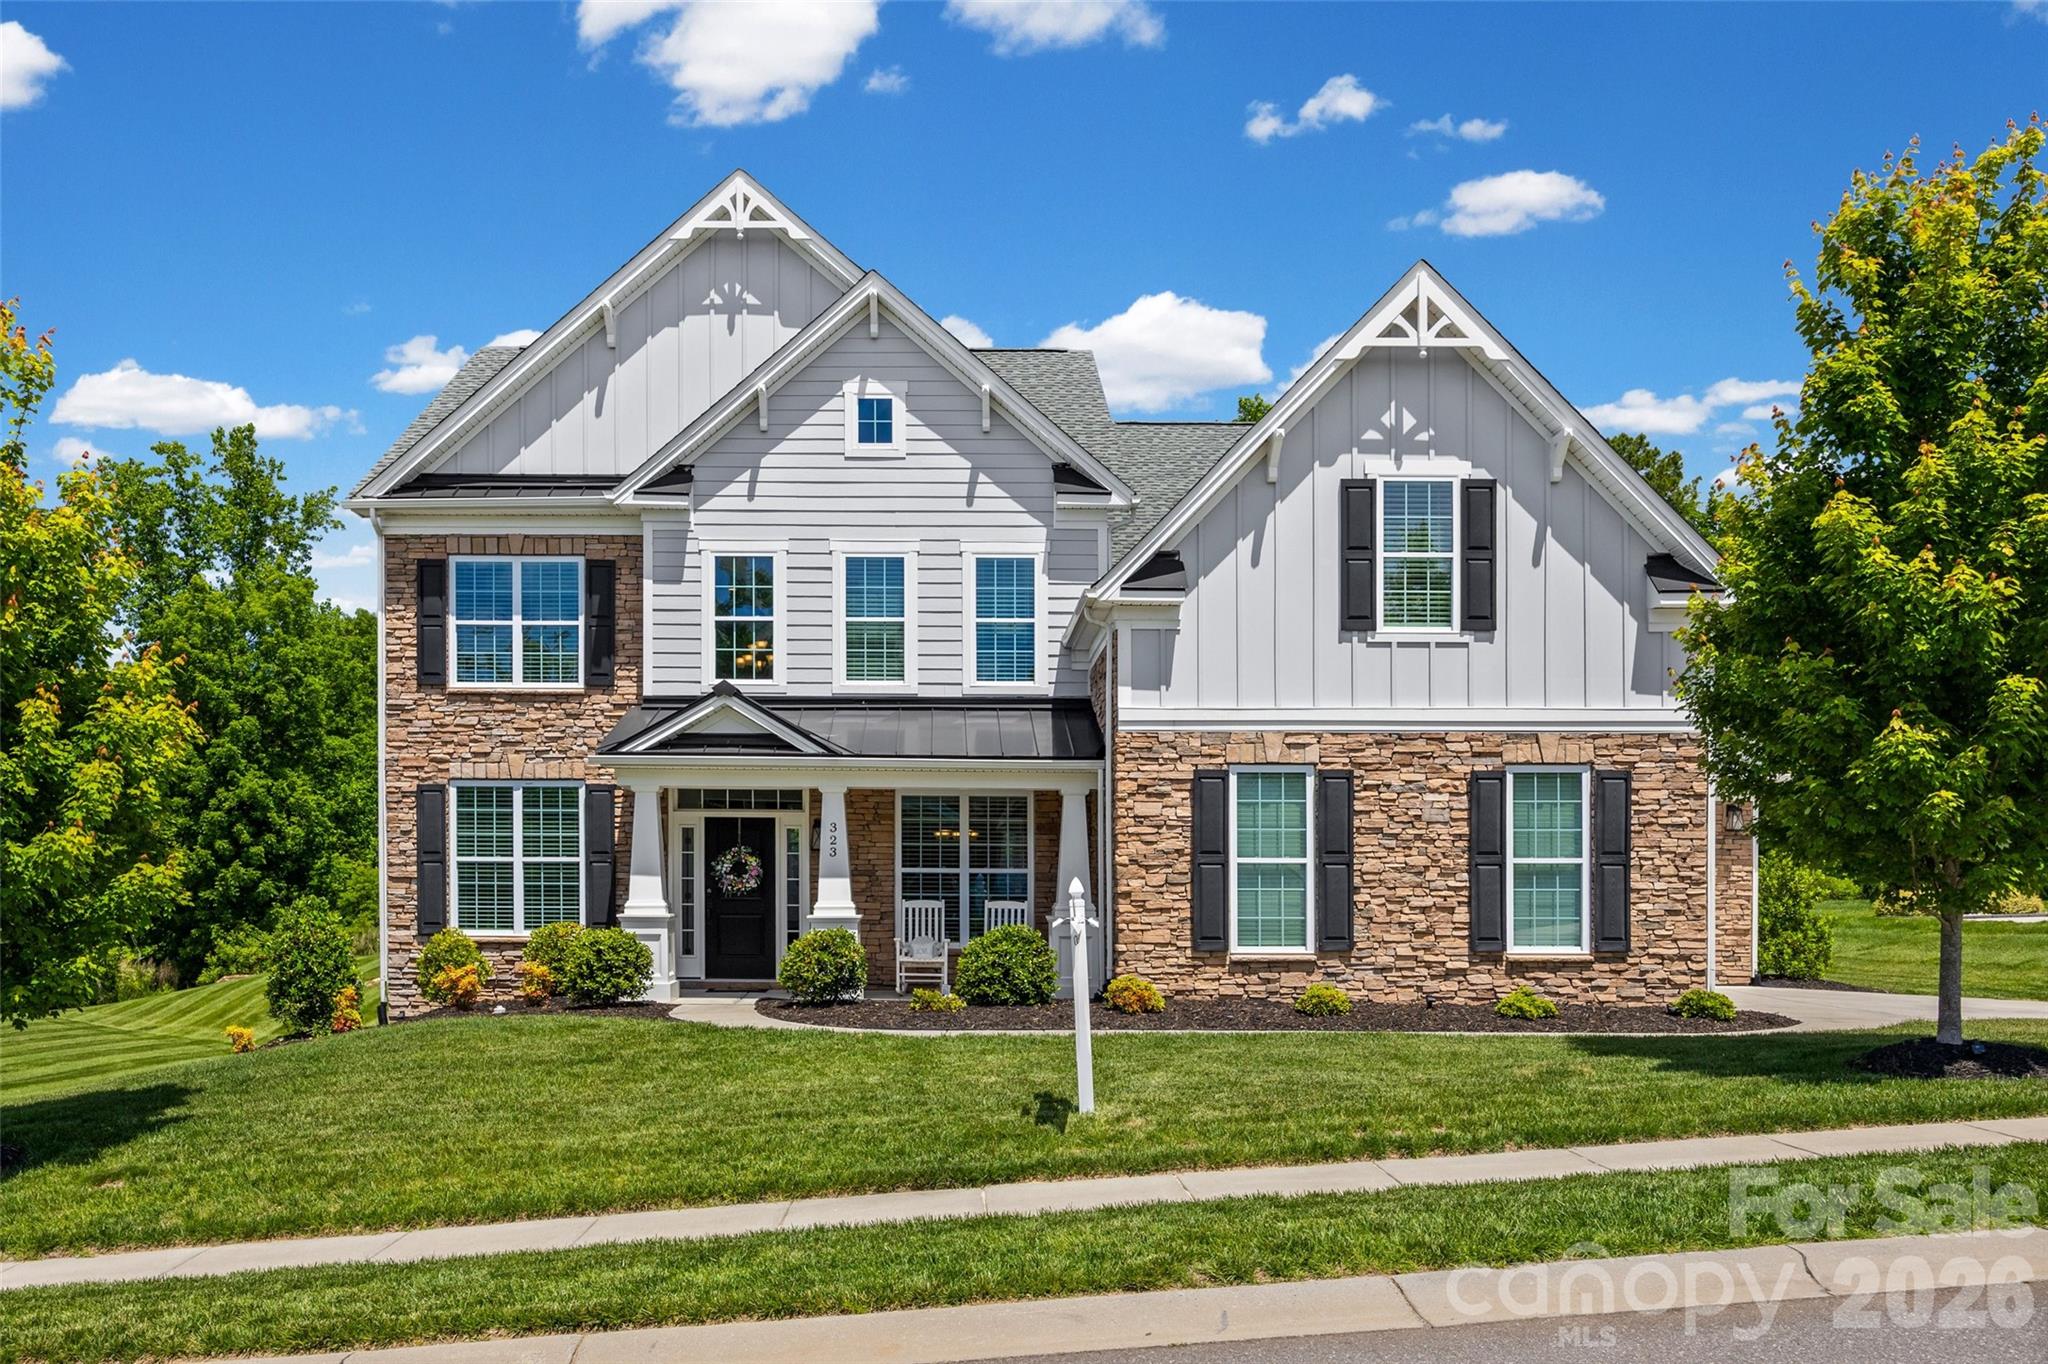
Welcome to The Manors at Lake Ridge.  This beautiful 5-bedroom, 3-bathroom, 3 car garage house offers the perfect blend of space, function, and modern living on a generous half acre lot with a flat backyard with an irrigation system.  Come design your perfect outdoor living space and bring your vision to life. 
This thoughtfully designed floor plan offers a dedicated office, Ideal for working from home and a formal dining room ready to host gatherings.  At the heart of the home you will find the gourmet kitchen, with stainless steel appliances, ample cabinetry with soft close hinges, pull-out drawers, and a large island perfect for both everyday living and entertaining.  The open concept layout flows seamlessly into the bright eat-in kitchen area and the great room, complete with a cozy gas fireplace. A main level bedroom with direct access to a full bathroom provides an ideal space for guests. 
Upstairs, you will find a spacious primary bedroom featuring two walk-in closets and a spa like bathroom.  Three additional bedrooms, a full bathroom and a versatile bonus room complete the second floor.   
Don't miss this opportunity to own a spacious, well-designed home in one of the area's most desirable neighborhoods and school districts in Fort Mill.   
Conveniently located just 5 minutes from I-77, Catawba Park, Baxter Village, and approximately 30 minutes to Charlotte Douglas Airport.  Nearby lake access to Lake Wylie.
#4377014

Tega Cay

323 Forsythia Lane

5 Beds

3 Baths

3,433 Sq.Ft.

$919,900

MLS#: 4377014
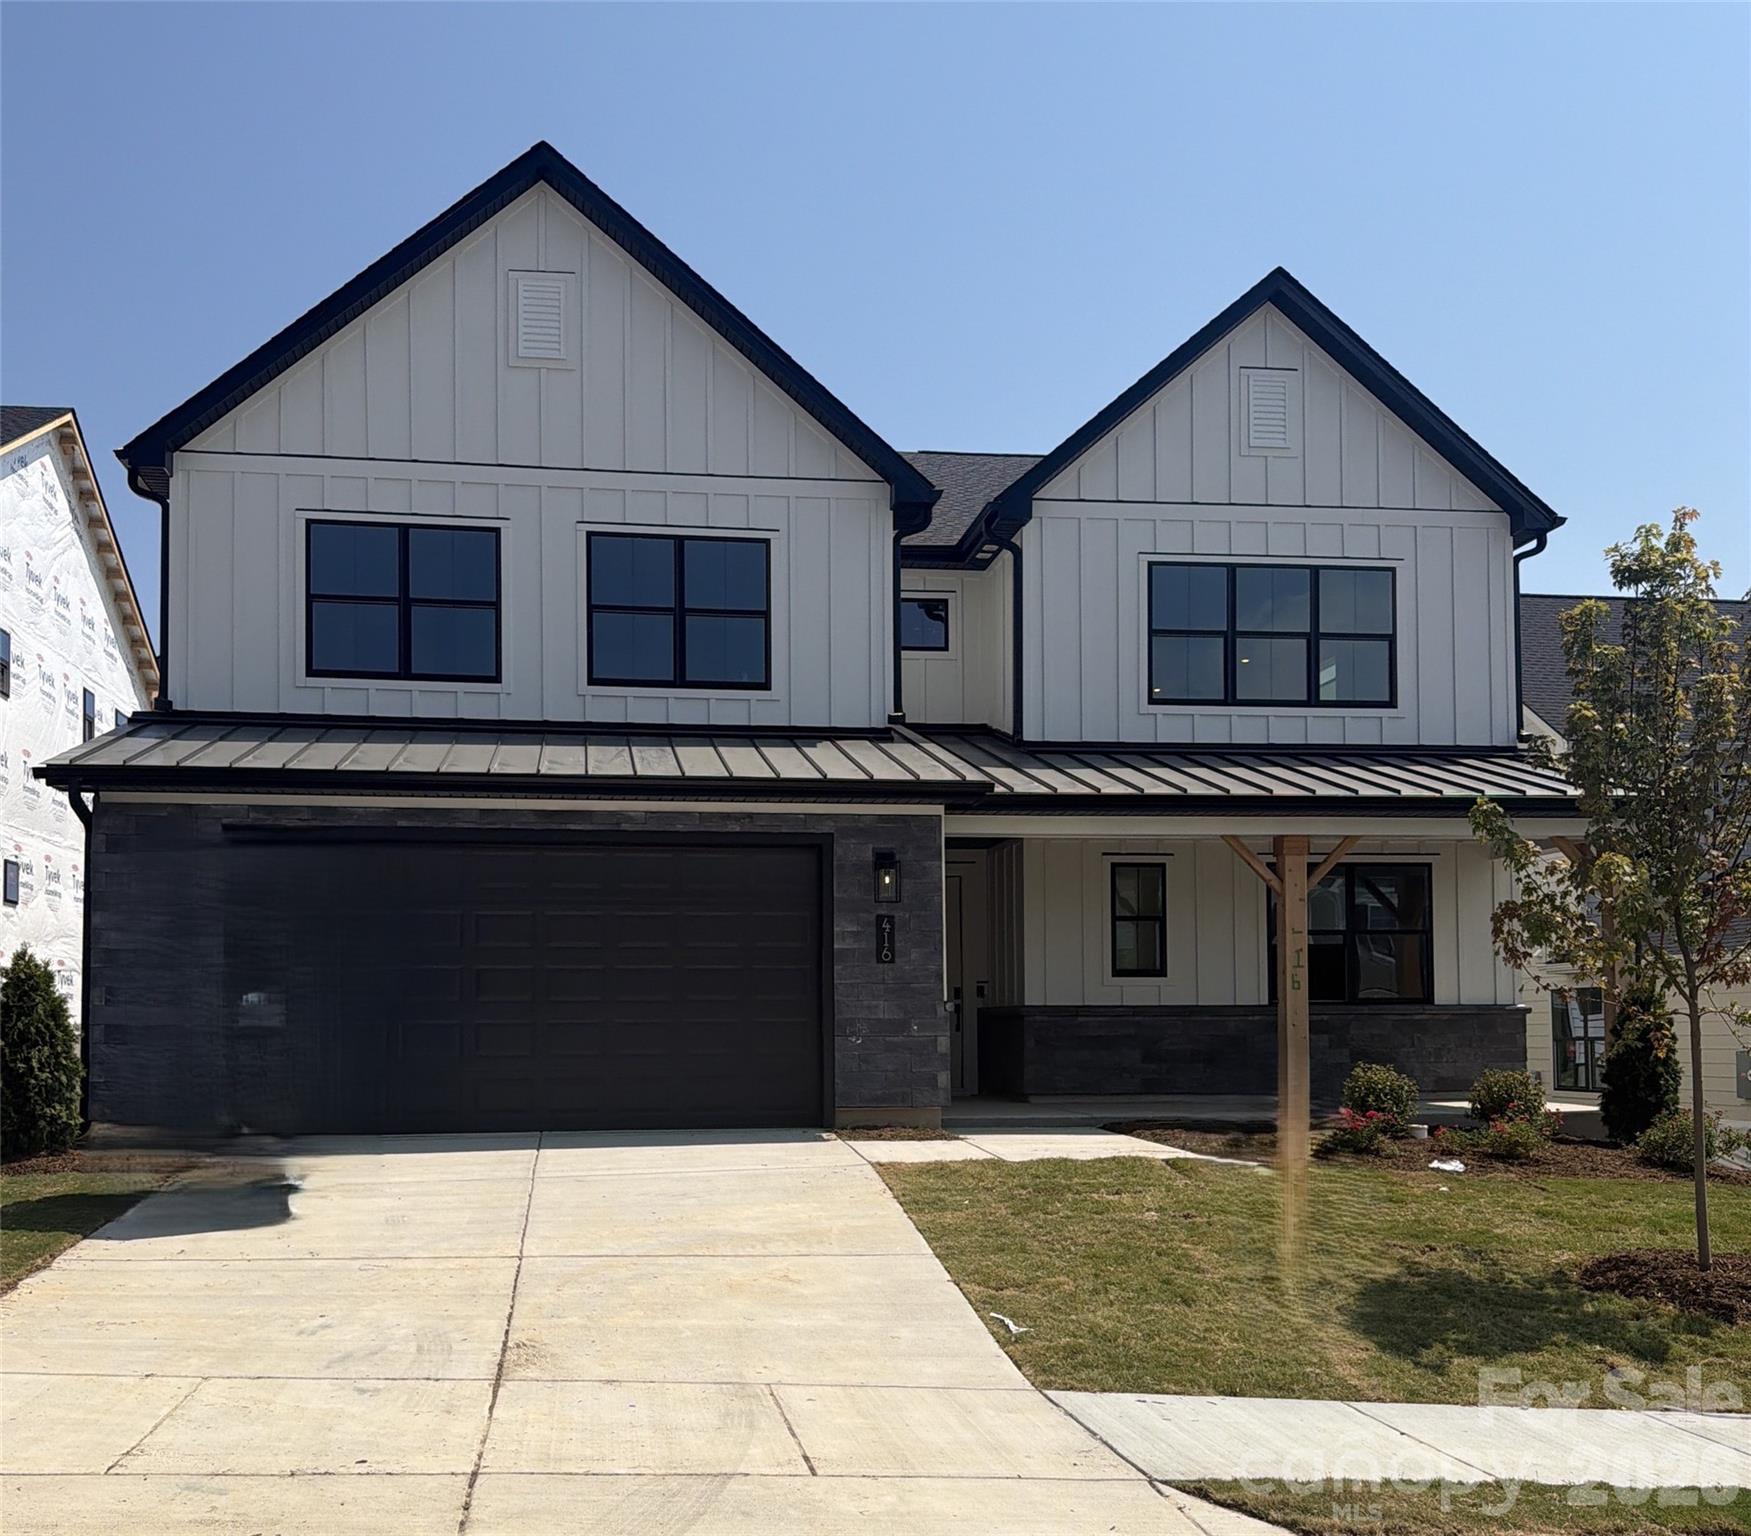
Only 5 homes remain in Windell Woods—don't miss your chance to own our most popular floorplan! This stunning Logan plan showcases a charming modern farmhouse exterior and thoughtfully designed indoor-outdoor living with a covered front porch, covered rear patio, and a private two-story deck off the luxurious primary suite. Inside, you'll find designer-selected upgrades throughout, including quartz countertops, upgraded cabinetry, stainless steel appliances with a gas cooktop, wall oven, canopy hood, and stylish backsplash. The spa-inspired primary bath offers a tiled walk-in shower with glass enclosure and rain shower head for a true retreat experience. Enhanced with upgraded hard-surface flooring and elegant tile in every bath and the laundry room, this home perfectly blends comfort, style, and functionality. With inventory nearly sold out in Windell Woods, schedule your tour today and secure one of the final opportunities to call this sought-after community home!
#4402397

Tega Cay

416 Benita Marie Drive

4 Beds

3 Baths

3,337 Sq.Ft.

$949,000

MLS#: 4402397
Price reduced
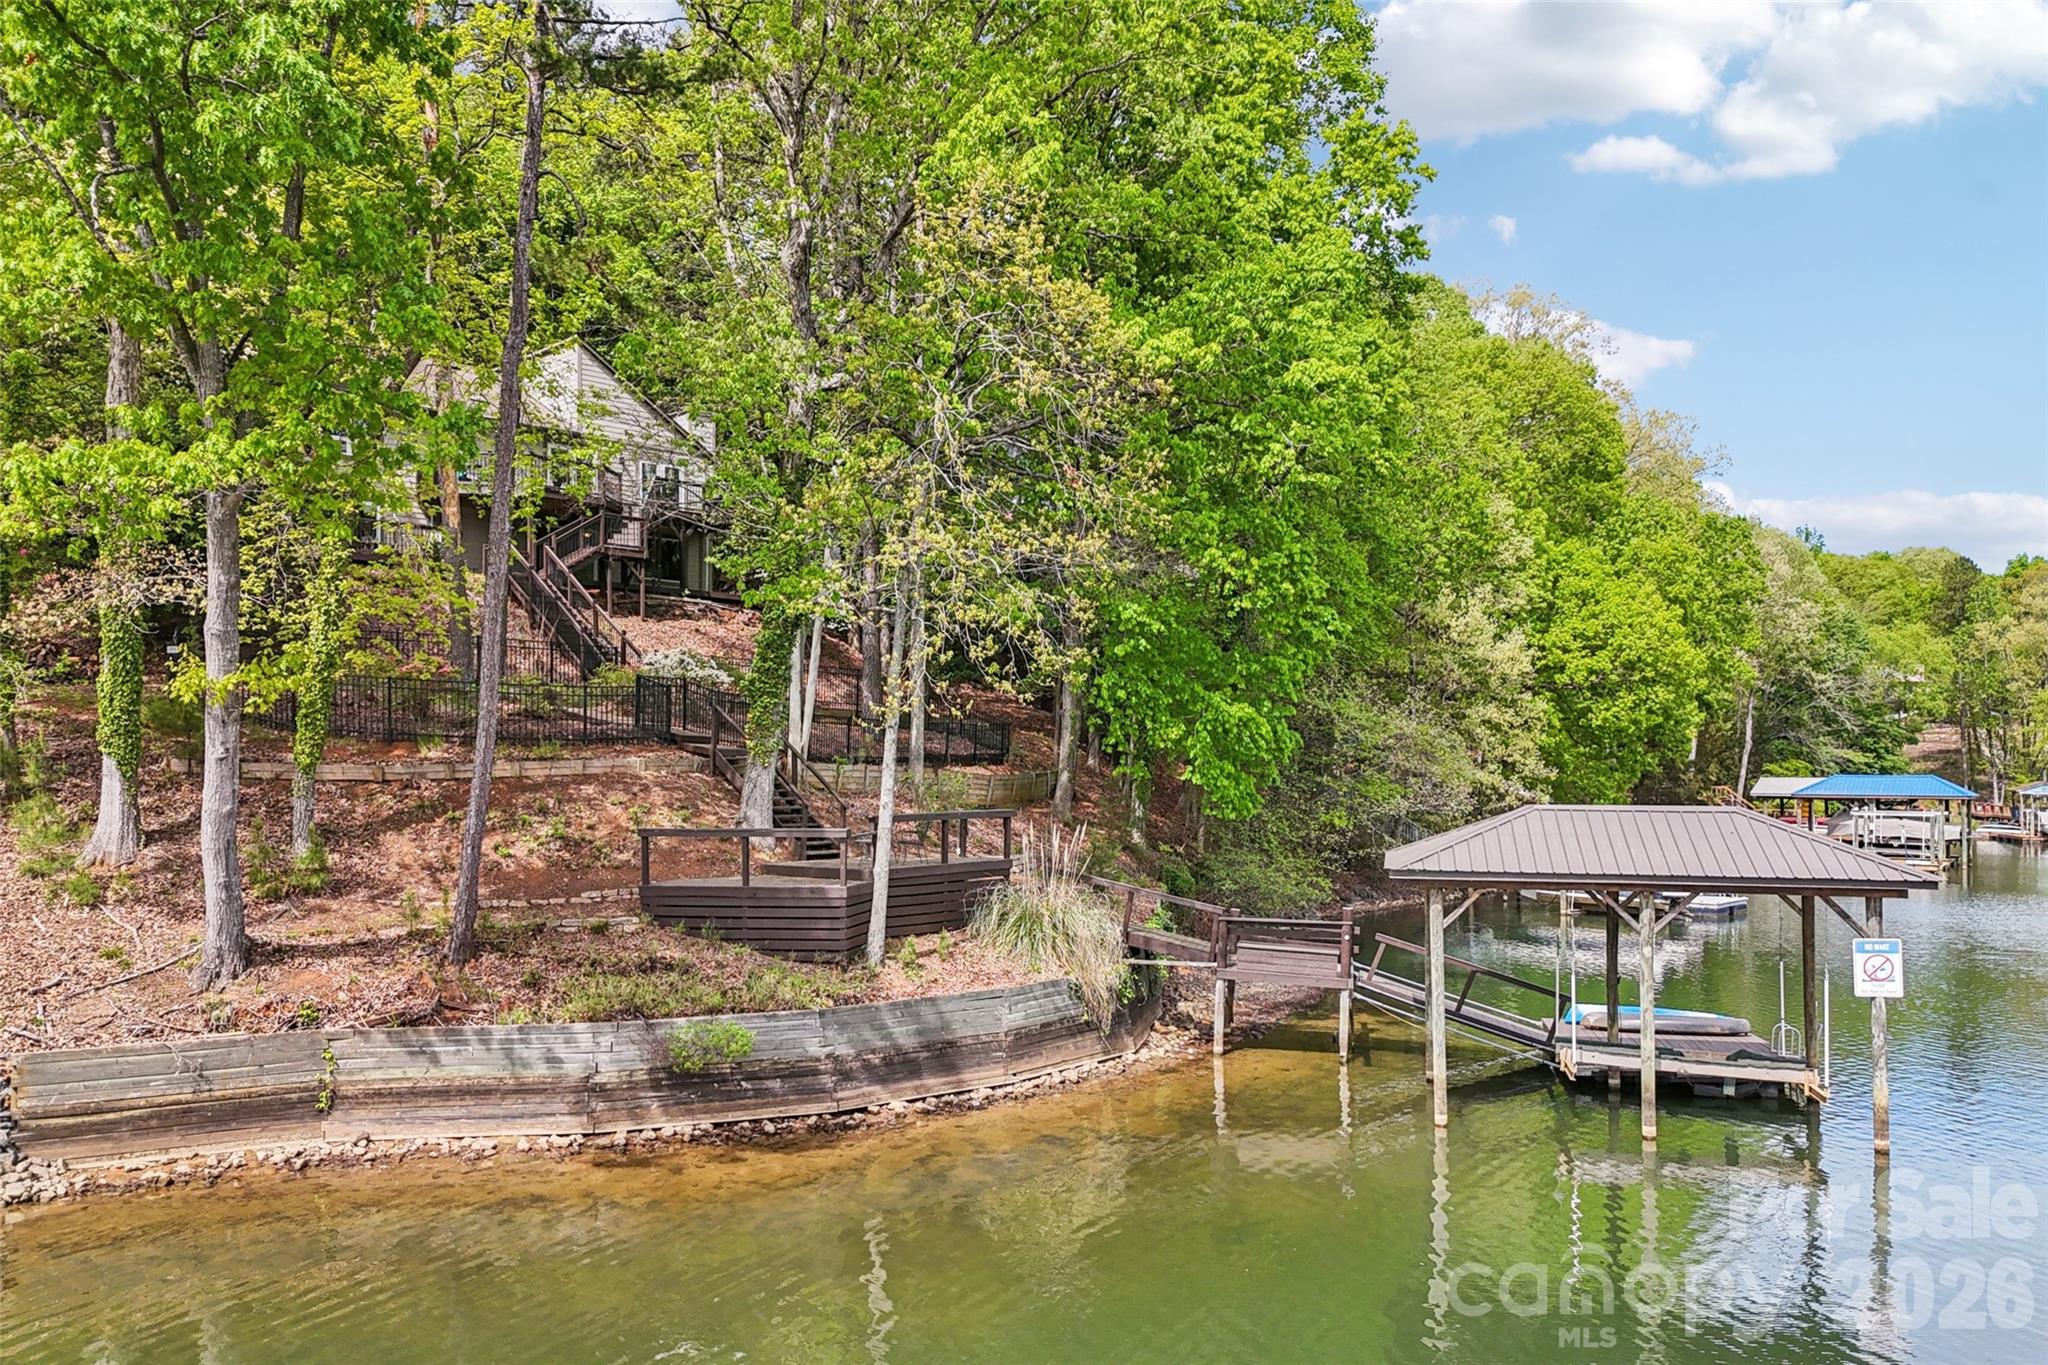
Situated on a waterfront wide cove lot off the heart of the main channel, this Tega Cay beauty perfectly combines modern updates with mid-century charm.  Hardwood floors on the main level unite the open concept floor plan. The vaulted ceiling great room is filled with natural light and flows seamlessly to the dining room and kitchen.  Kitchen has been remodeled and included ample cabinets, granite counters, bar top dining and tile backsplash.  Primary suite on the main has year round water views, updated en suite bath, sitting room and walk-in closet.  Generously sized secondary bedroom on main   has hallway access to updated bath.  Venturing downstairs the second primary suite awaits and features year round water views, double walk-in closets and updated bath.  Huge flex space in basement with fireplace plus entertaining bar and bonus room.  Relax on either the upper or lower decks overlooking the fenced backyard.  Walk down to your private dock complete with covered boat lift.  Conveniently located in Tega Cay moments from the golf club with award winning school assignments, this is the lake life home you have been waiting for!
#4368051

Tega Cay

16118 Tana Tea Circle

4 Beds

3 Baths

2,639 Sq.Ft.

$975,000

MLS#: 4368051
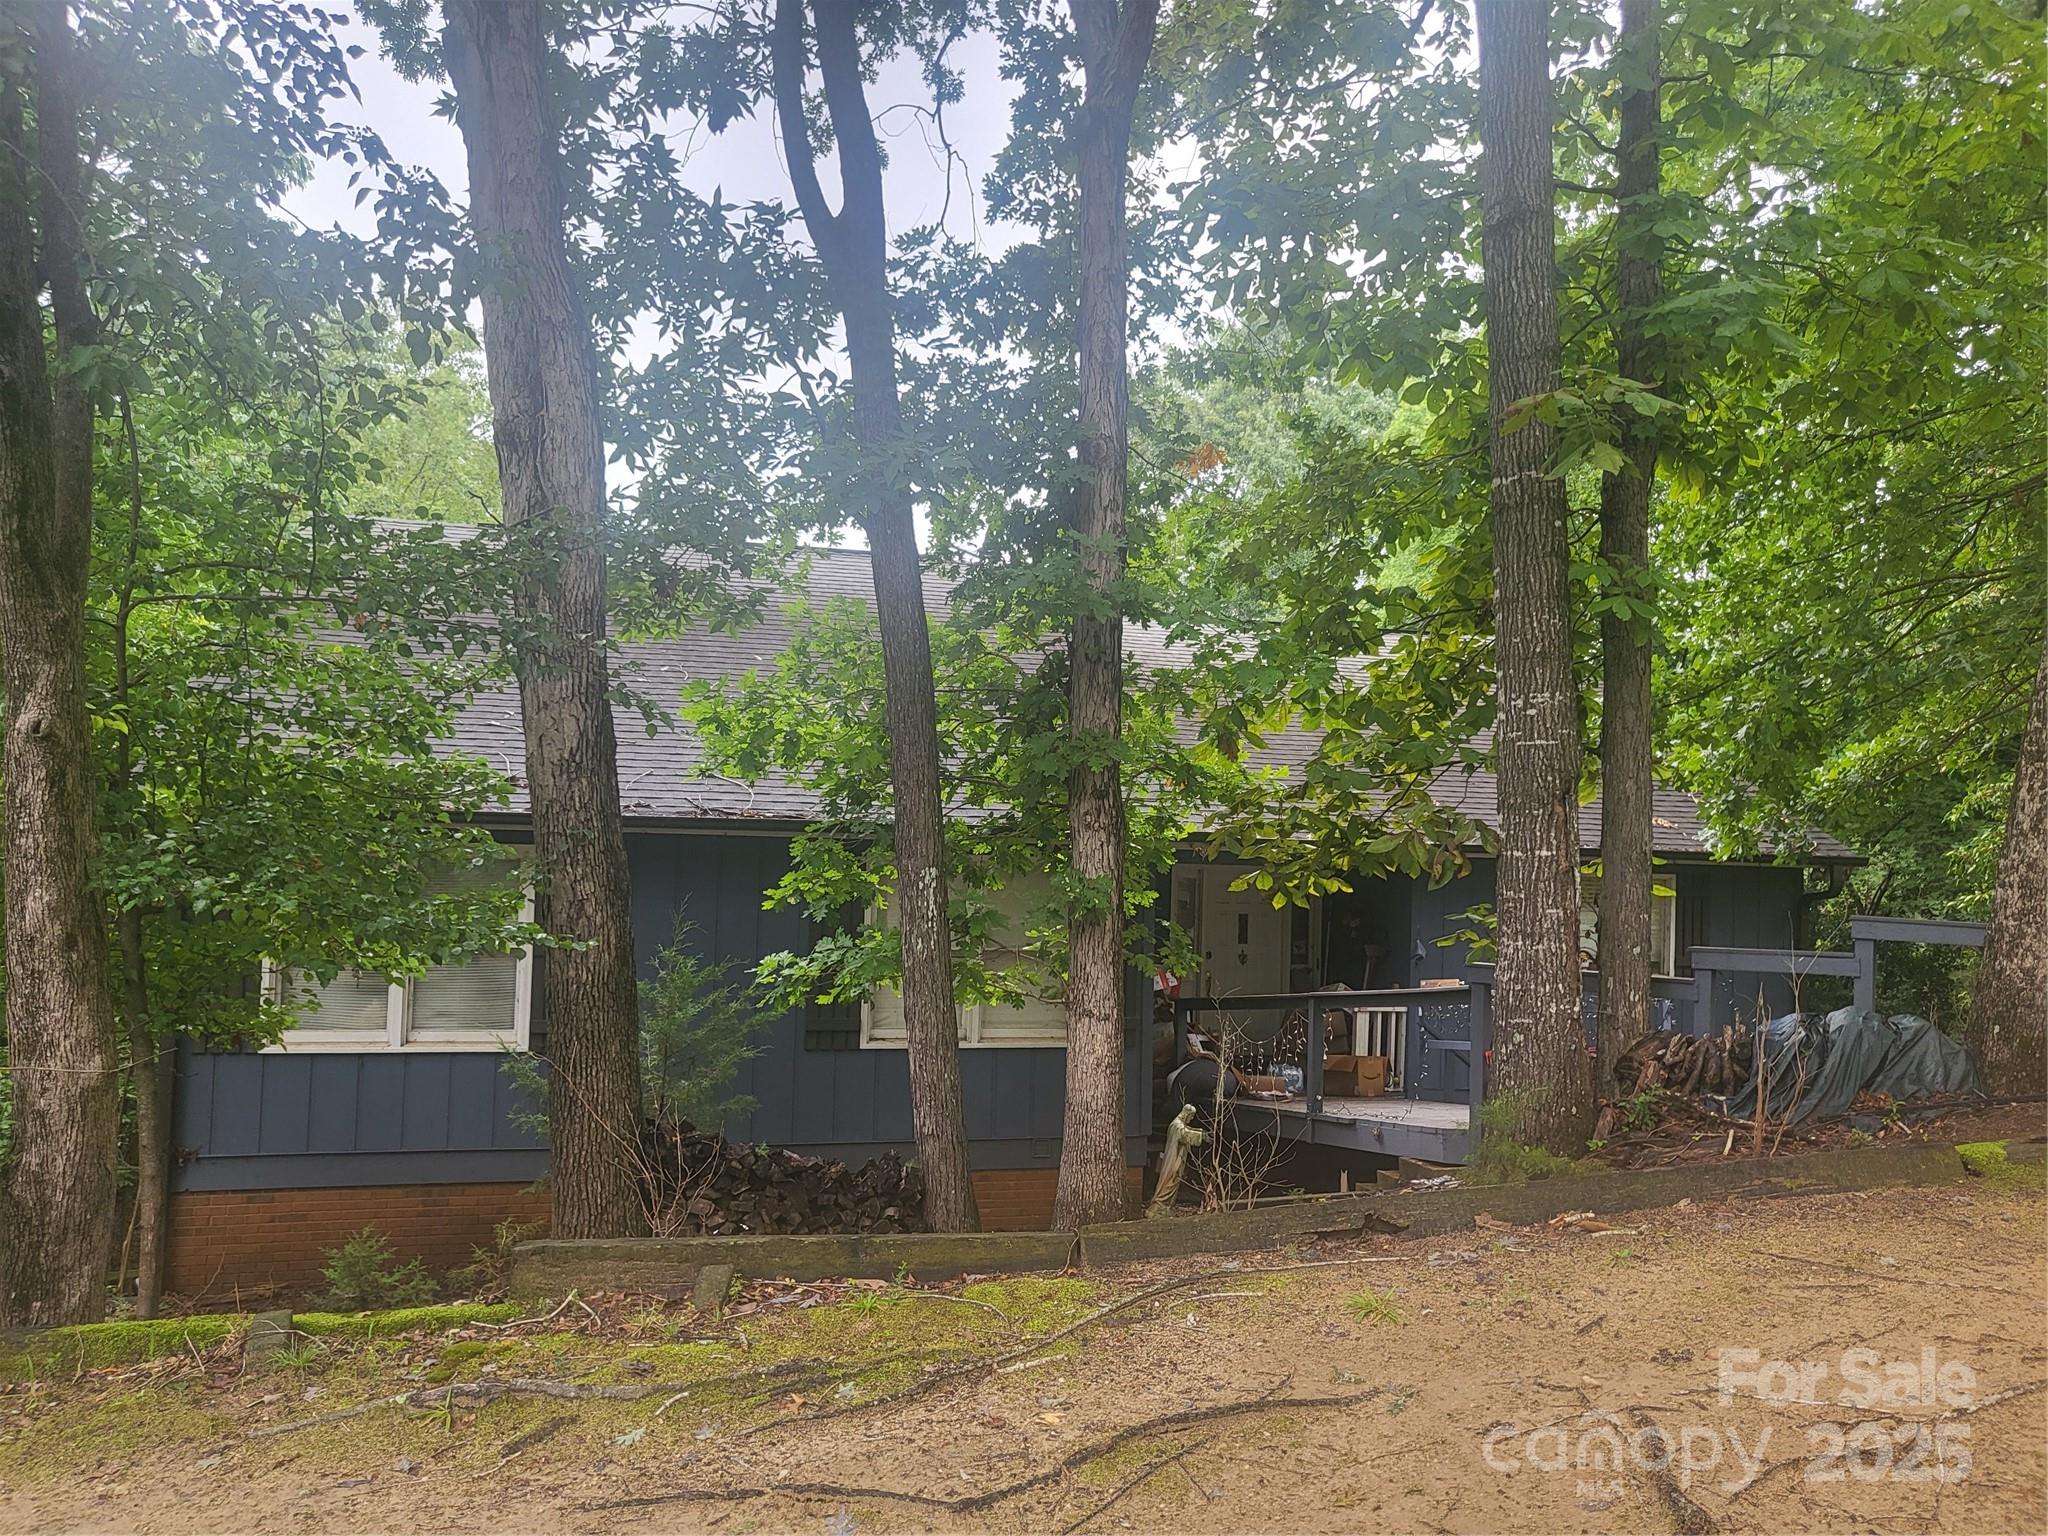
The view of the lake is the main attraction. With a dock and beach, 4 bedroom/3 bath, 3 living rooms, this property has the architectural structure for your personal touch to define it as your own. ..One of the two master suites and all three living rooms have full main channel lake views. One living room has a pine cathedral ceiling with a floor to ceiling stone fireplace. The second has a cathedral ceiling with floor to ceiling windows facing the lake, and the third has a tray ceiling and lake views. There is a large deck on the lake next to the dock for parties and a full length deck on the lower level. The upper level deck has the place for a sunken hot tub. There is a two car garage and an office. The house needs some flooring and your choice for any personal decorative preferences. The design of the house makes it perfect for multi-generation living.
#4331004

Tega Cay

29034 Snapper Point

4 Beds

3 Baths

3,289 Sq.Ft.

$949,000

MLS#: 4331004

 - property

Send a message

Message successfully sent.

Your message

What is 3 + 4 ?

Reason for contacting?

I agree to receive email communication and understand I can unsubscribe at any time.

I agree to be contacted by Prestino Advantage via call, email, and text for real estate services. To opt out, you can reply 'stop' at any time or reply 'help' for assistance. You can also click the unsubscribe link in the emails. Message and data rates may apply. Message frequency may vary. Privacy Policy

Sign Out

Virtual Assistant

Would you like to take the next step with this property? We can help you schedule a showing or virtual tour, or send you more details.

Yes, I would like more information.

Thank You for Your Reply, One of Our Agents will contact you as soon as possible

No, maybe later.

Thank you, you can always contact me via email, phone number or through the contact form.

Realhub AI

Lucy - Your AI-Powered Realtor

Update Your Temporary Password

Personalize your search

Enter your email and we'll notify you immediately when new listings match what you're looking for.

or enter email address

Already have an account ? Login here

Continue your home search

I agree to receive communications and understand I can unsubscribe at any time.

I agree to be contacted by Prestino Advantage via call, email, and text for real estate services. To opt out, you can reply 'stop' at any time or reply 'help' for assistance. You can also click the unsubscribe link in the emails. Message and data rates may apply. Message frequency may vary. Privacy Policy

Already have an account ? Login here

We use cookies

We use cookies primarily for analytics to enhance your experience. By accepting, you agree to our use of these cookies. You can manage your preferences or learn more about our cookies policy.