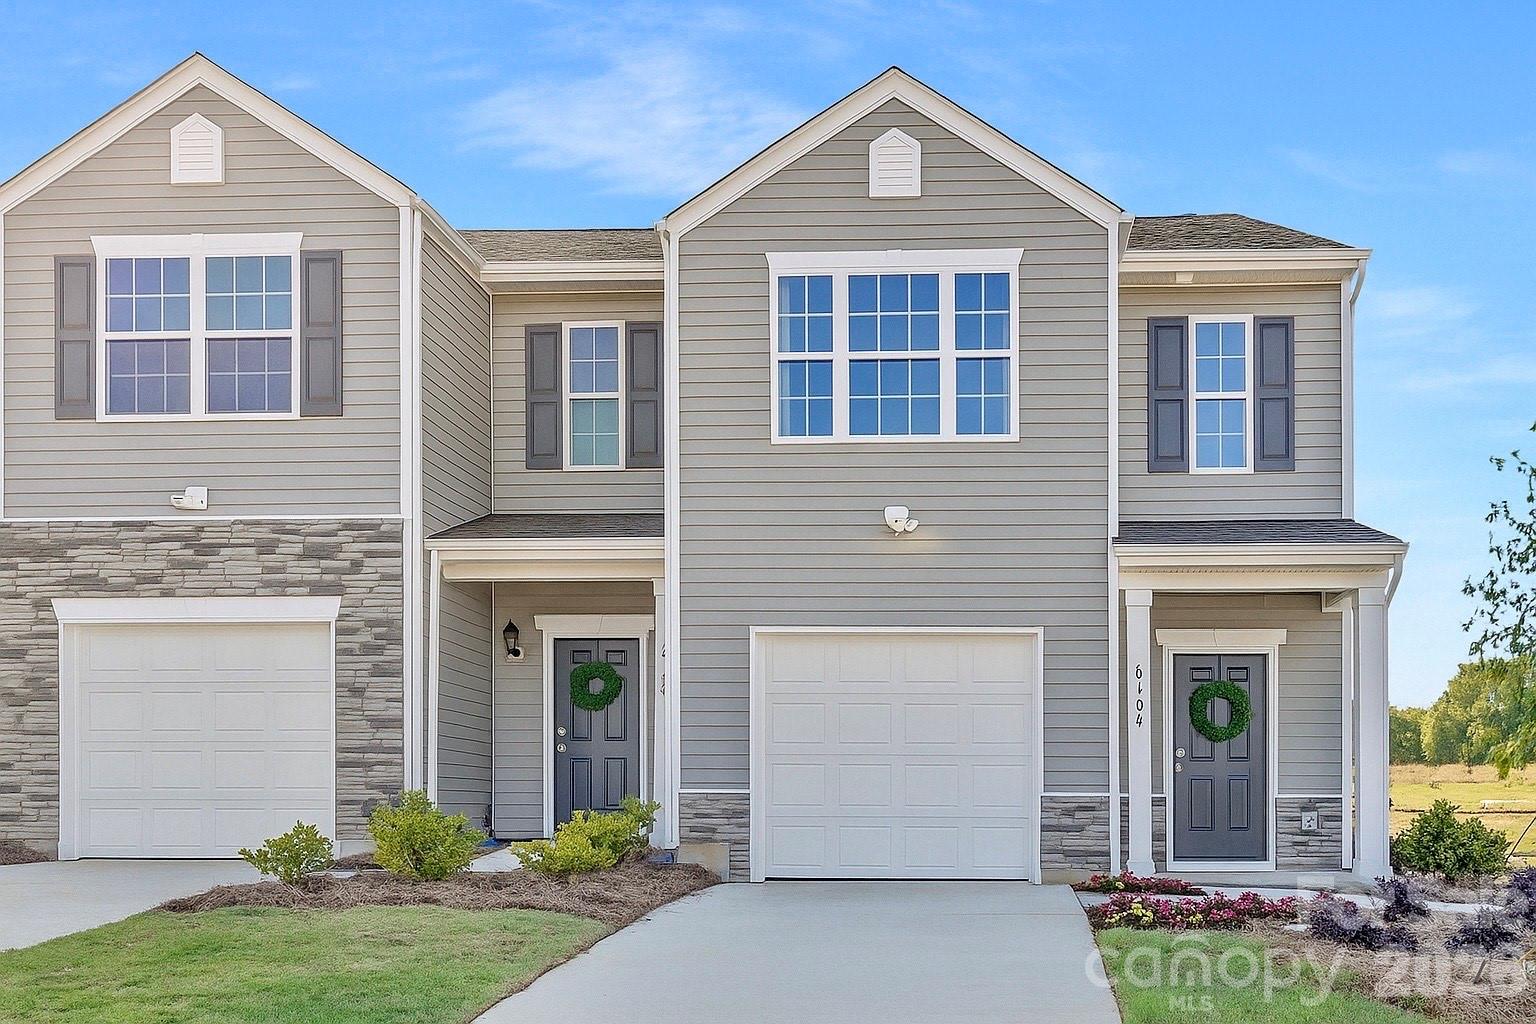
Features & Amenities

Interior

  • Other Interior Features

    Open Floorplan, Pantry, Storage, Walk-In Closet(s)

  • Total Bedrooms

    3

  • Bathrooms

    2

  • 1/2 Bathrooms

    1

  • Above Grade Finished Area

    1429.0

  • Basement YN

    NO

  • Cooling YN

    YES

  • Cooling

    Central Air, Electric, Heat Pump

  • Fireplace YN

    NO

  • Heating YN

    YES

  • Heating

    Central, Electric, Heat Pump

  • Pet friendly

    N/A

Exterior

  • Garage

    Yes

  • Garage spaces

    1

  • Parking

    Driveway, Garage Door Opener

  • Patio and Porch Features

    Patio

  • Pool

    No

Area & Lot

  • Property Type

    Residential

  • Property Sub Type

    Townhouse

Price

  • Sales Price

    $275,000

  • Sq. Footage

    1, 429

  • Price/SqFt

    $192

HOA

  • Association

    Yes

  • Association Fee

    $235

  • Association Fee Frequency

    Monthly

  • Association Fee Includes

    N/A

School District

  • Elementary School

    Troutman

  • Middle School

    Troutman

  • High School

    South Iredell

Property Features

  • New Construction

    YES

  • Foundation Details

    Slab

  • Senior Community YN

    NO

  • Sewer

    Public Sewer

  • Water Source

    Public

Schedule a Showing

Showing scheduled successfully.

<
>
IN PERSON
VIA CHAT

What is 3 + 4 ?


Change time

Mortgage calculator

Estimate your monthly mortgage payment, including the principal and interest, property taxes, and HOA. Adjust the values to generate a more accurate rate.

Your payment

Principal and Interest:

$

Property taxes:

$

HOA fees:

$

Total loan payment:

$

Total interest amount:

$

Location

County

Iredell

Elementary School

Troutman

Middle School

Troutman

High School

South Iredell

Listing Courtesy of Maria Wilhelm , DR Horton Inc

RealHub Information is provided exclusively for consumers' personal, non-commercial use, and it may not be used for any purpose other than to identify prospective properties consumers may be interested in purchasing. All information deemed reliable but not guaranteed and should be independently verified. All properties are subject to prior sale, change or withdrawal. RealHub website owner shall not be responsible for any typographical errors, misinformation, misprints and shall be held totally harmless.

Agent Mitch Totherow

Agent

Mitch Totherow

Call Mitch today to schedule a private showing.


* Listings on this website come from the FMLS IDX Compilation and may be held by brokerage firms other than the owner of this website. The listing brokerage is identified in any listing details. Information is deemed reliable but is not guaranteed. If you believe any FMLS listing contains material that infringes your copyrighted work please click here to review our DMCA policy and learn how to submit a takedown request.© 2024 FMLS.
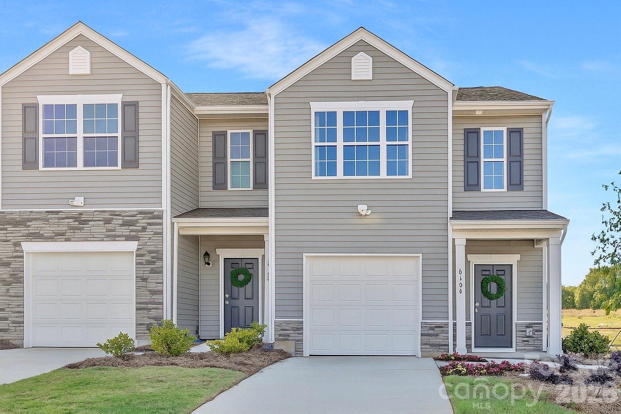
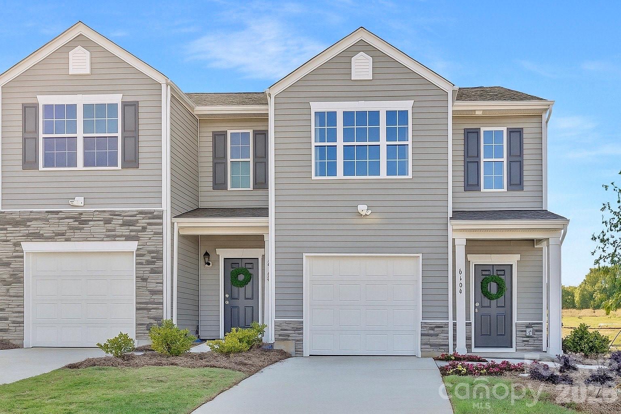
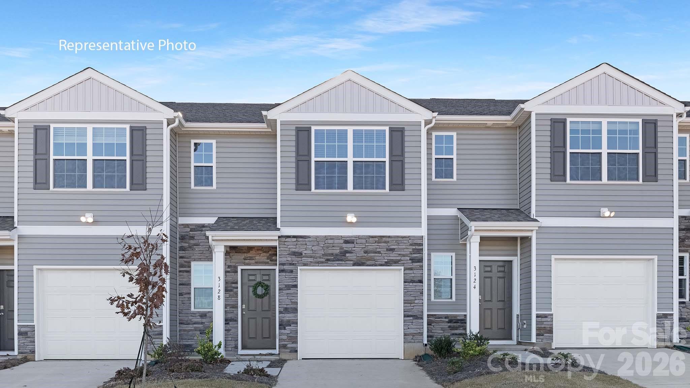
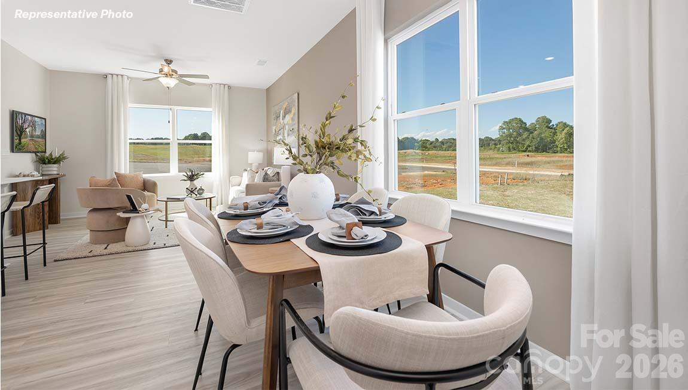
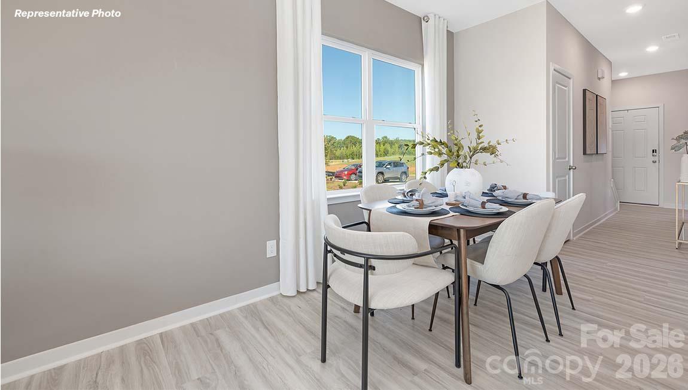
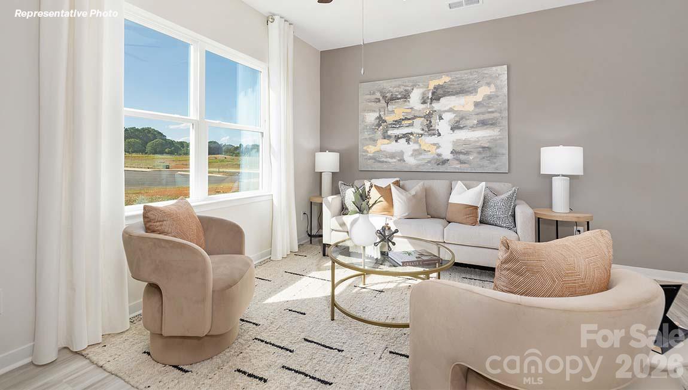
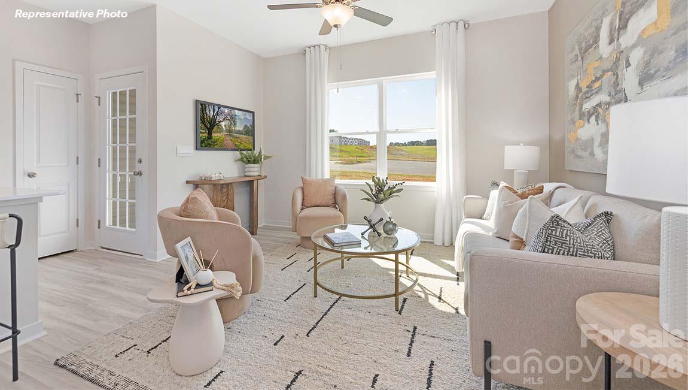
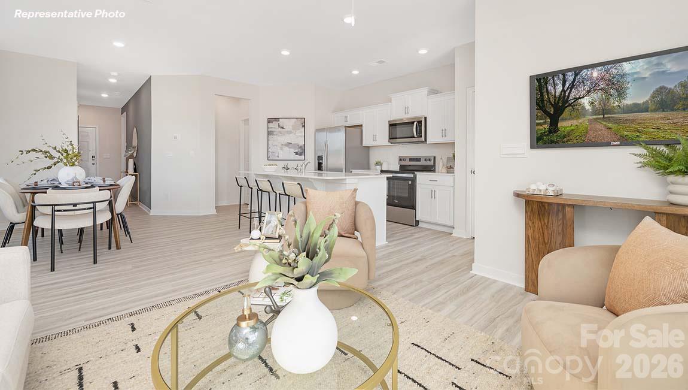
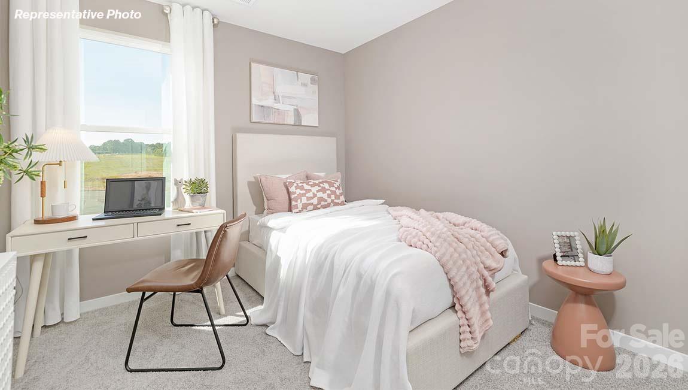
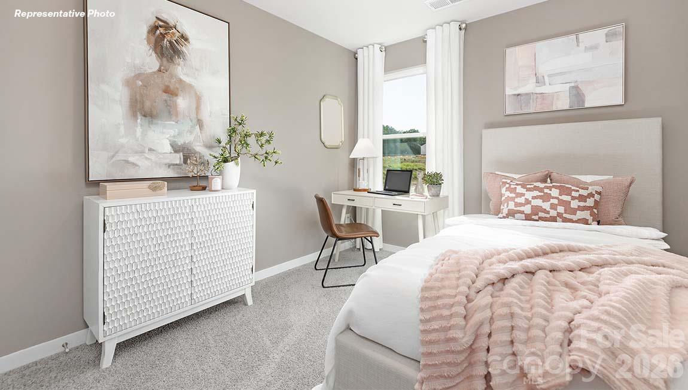
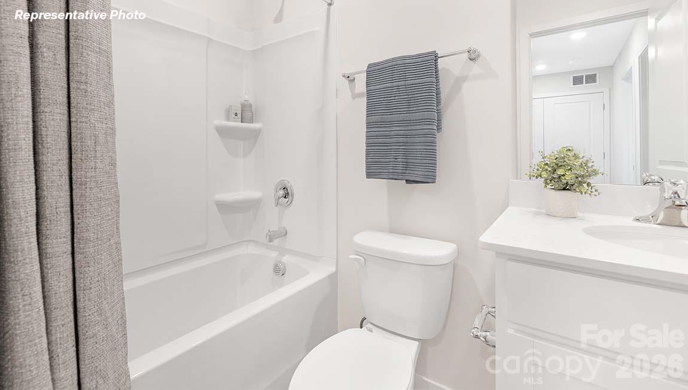
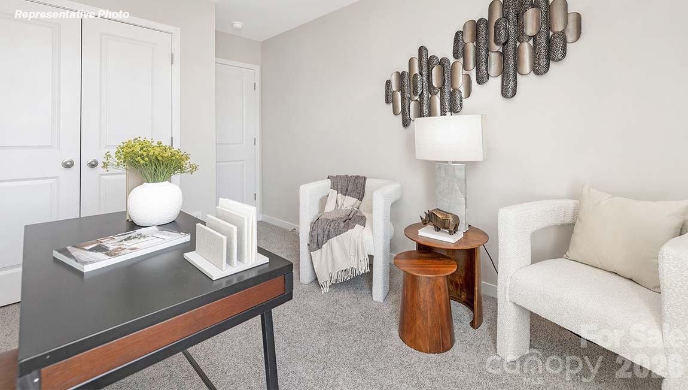
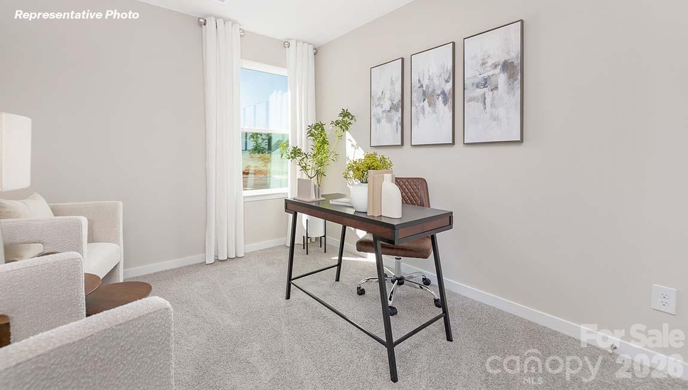
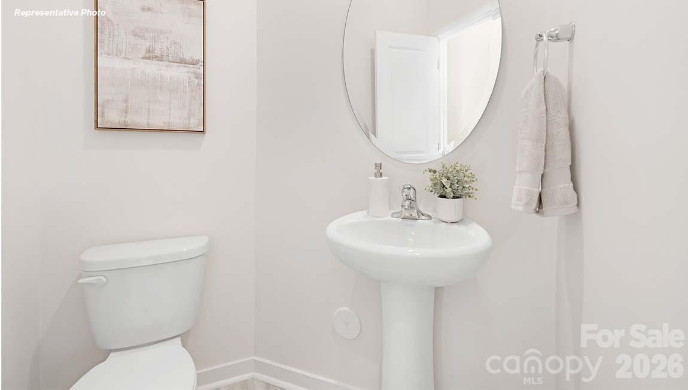
The Maywood is one of our townhome plans featured in our Townes at Troutman community. This spacious and modern home was designed for open-concept living. It offers 3 bedrooms, 2.5 bathrooms, and a 1-car garage.
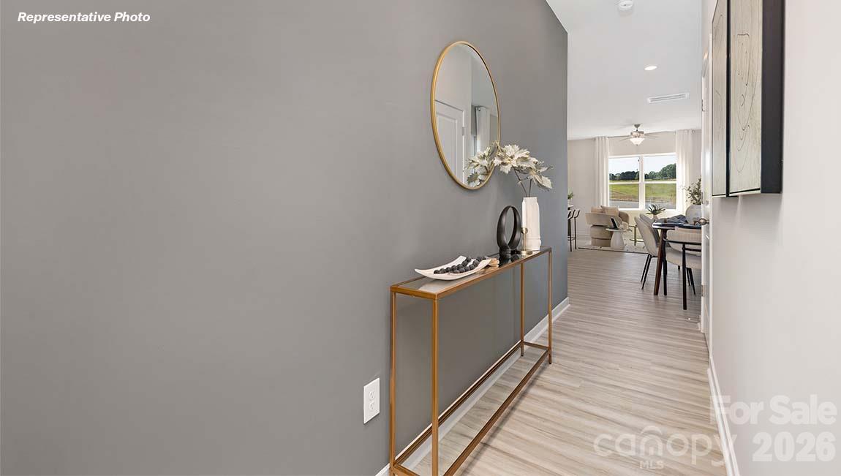
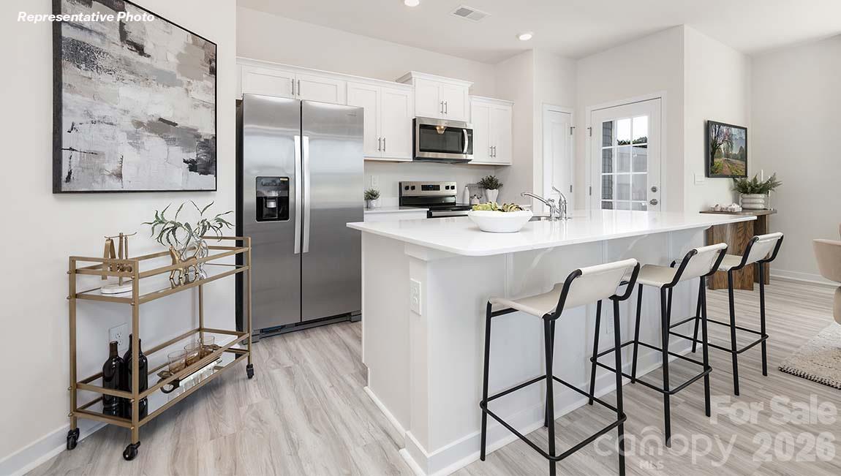
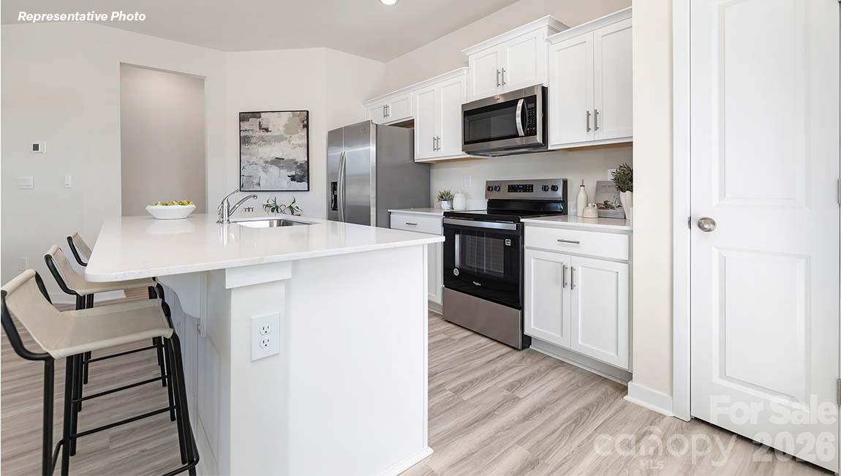
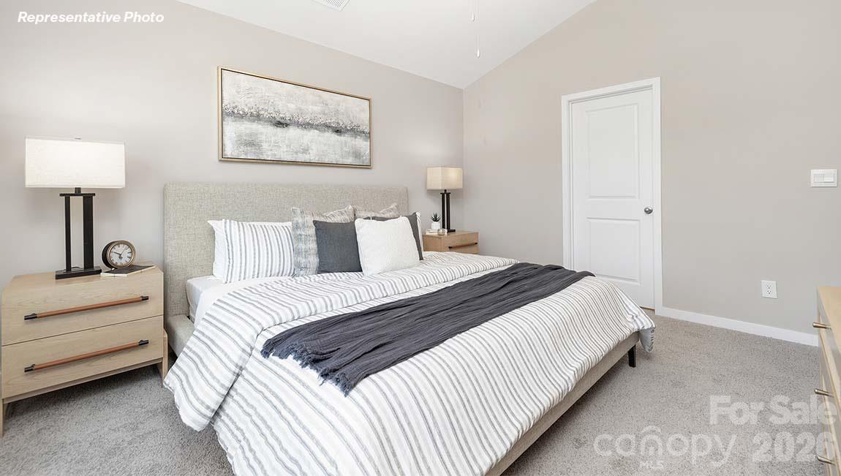
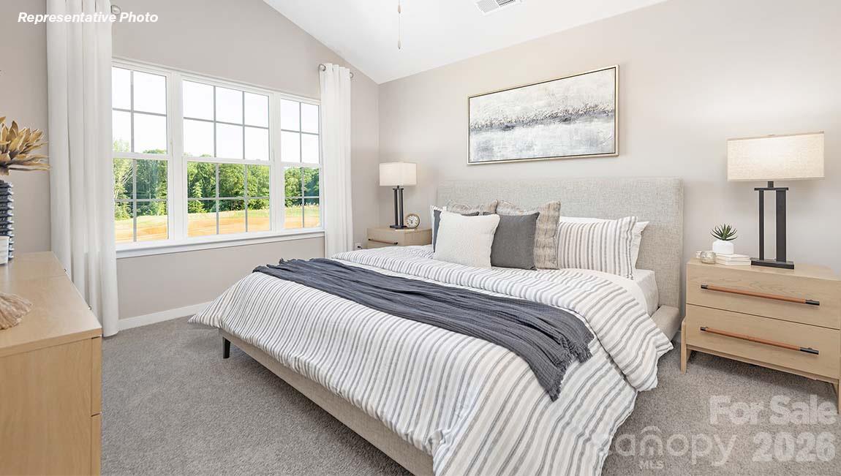
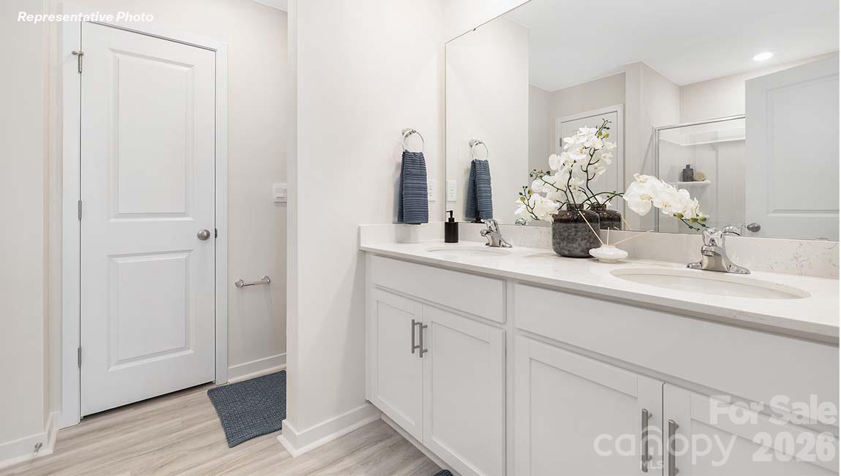
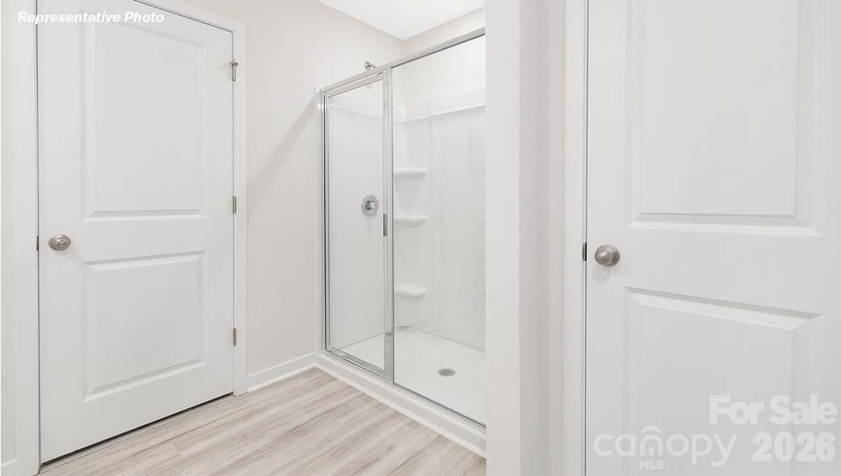
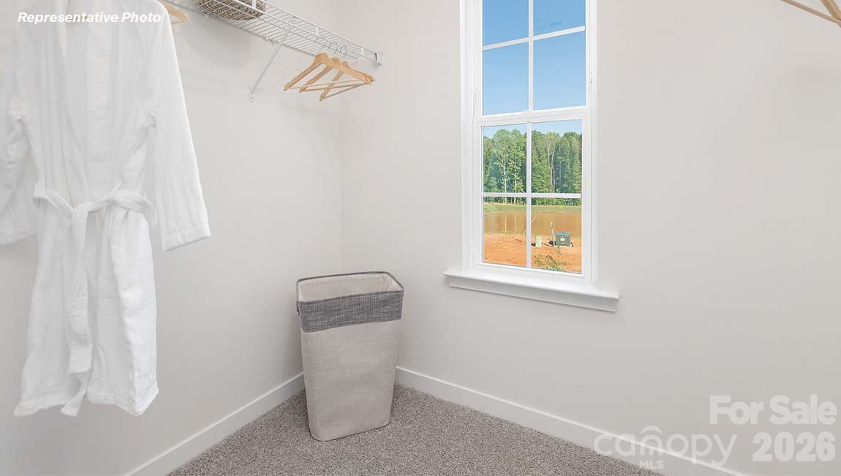
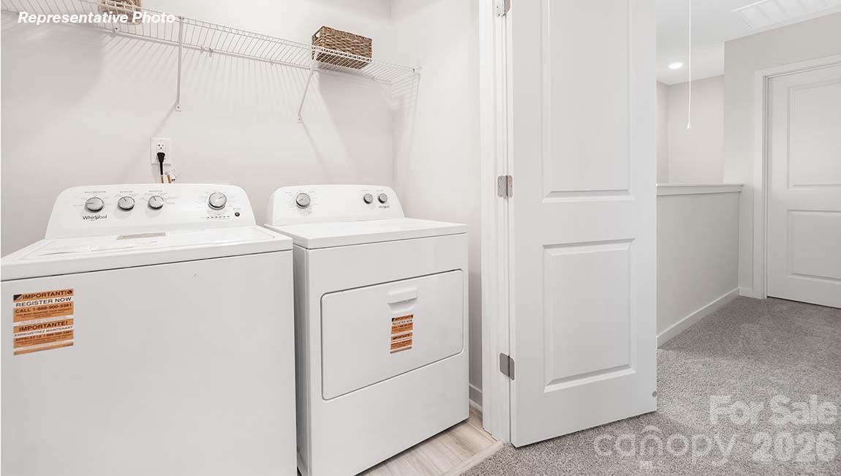
At the center of the home is the kitchen, which blends the family room and dining room, creating an airy feel. The open kitchen is equipped with stainless steel appliances, granite countertops, a pantry, and a center island with bar seating—perfect for both cooking and entertaining. The Maywood offers a thoughtfully crafted floorplan, striking a perfect blend between modern and comfort. The rooms flow together seamlessly to create an air of harmony and peace within the home. The primary suite is on the second floor, with an en-suite bathroom with dual vanities and a walk-in closet. The additional two bedrooms share access to a secondary bathroom. The laundry room completes the second floor.

108 Parmiter Way D

Message successfully sent.

What would you like to know?

What is 3 + 4 ?

I agree to receive email communication and understand I can unsubscribe at any time.

I agree to be contacted by Prestino Advantage via call, email, and text for real estate services. To opt out, you can reply 'stop' at any time or reply 'help' for assistance. You can also click the unsubscribe link in the emails. Message and data rates may apply. Message frequency may vary. Privacy Policy

Related Properties

The Maywood is one of our townhome plans featured in our Townes at Troutman community. This spacious and modern home was designed for open-concept living. It offers 3 bedrooms, 2.5 bathrooms, and a 1-car garage.
At the center of the home is the kitchen, which blends the family room and dining room, creating an airy feel. The open kitchen is equipped with stainless steel appliances, granite countertops, a pantry, and a center island with bar seating—perfect for both cooking and entertaining. The Maywood offers a thoughtfully crafted floorplan, striking a perfect blend between modern and comfort. The rooms flow together seamlessly to create an air of harmony and peace within the home. The primary suite is on the second floor, with an en-suite bathroom with dual vanities and a walk-in closet. The additional two bedrooms share access to a secondary bathroom. The laundry room completes the second floor.
#4358835

Troutman

108 Parmiter Way E

3 Beds

2 Baths

1,429 Sq.Ft.

$311,490

MLS#: 4358835

The Maywood is one of our townhome plans featured in our Townes at Troutman community. This spacious and modern home was designed for open-concept living. It offers 3 bedrooms, 2.5 bathrooms, and a 1-car garage.
At the center of the home is the kitchen, which blends the family room and dining room, creating an airy feel. The open kitchen is equipped with stainless steel appliances, granite countertops, a pantry, and a center island with bar seating—perfect for both cooking and entertaining. The Maywood offers a thoughtfully crafted floorplan, striking a perfect blend between modern and comfort. The rooms flow together seamlessly to create an air of harmony and peace within the home. The primary suite is on the second floor, with an en-suite bathroom with dual vanities and a walk-in closet. The additional two bedrooms share access to a secondary bathroom. The laundry room completes the second floor.
#4358301

Troutman

108 Parmiter Way B

3 Beds

2 Baths

1,429 Sq.Ft.

$289,000

MLS#: 4358301

The Pearson is an open concept plan with living in mind. This home offers three bedrooms, two & a half bathrooms & a one-car garage. Upon entering the home, you’ll be greeted by an inviting foyer that leads directly into the heart of the home. This impressive space features a living room, dining room, & a well-appointed kitchen. The kitchen is equipped with a pantry, stainless steel appliances, & a pass through from the kitchen to dining room, making it perfect for both cooking and casual dining. The Newton features a luxurious primary suite, complete with a large walk-in closet and en suite bathroom with dual vanities. The additional two bedrooms provide comfort and privacy and share a full bathroom.
#4345833

Troutman

107 Parmiter Way B

3 Beds

2 Baths

1,418 Sq.Ft.

$298,990

MLS#: 4345833

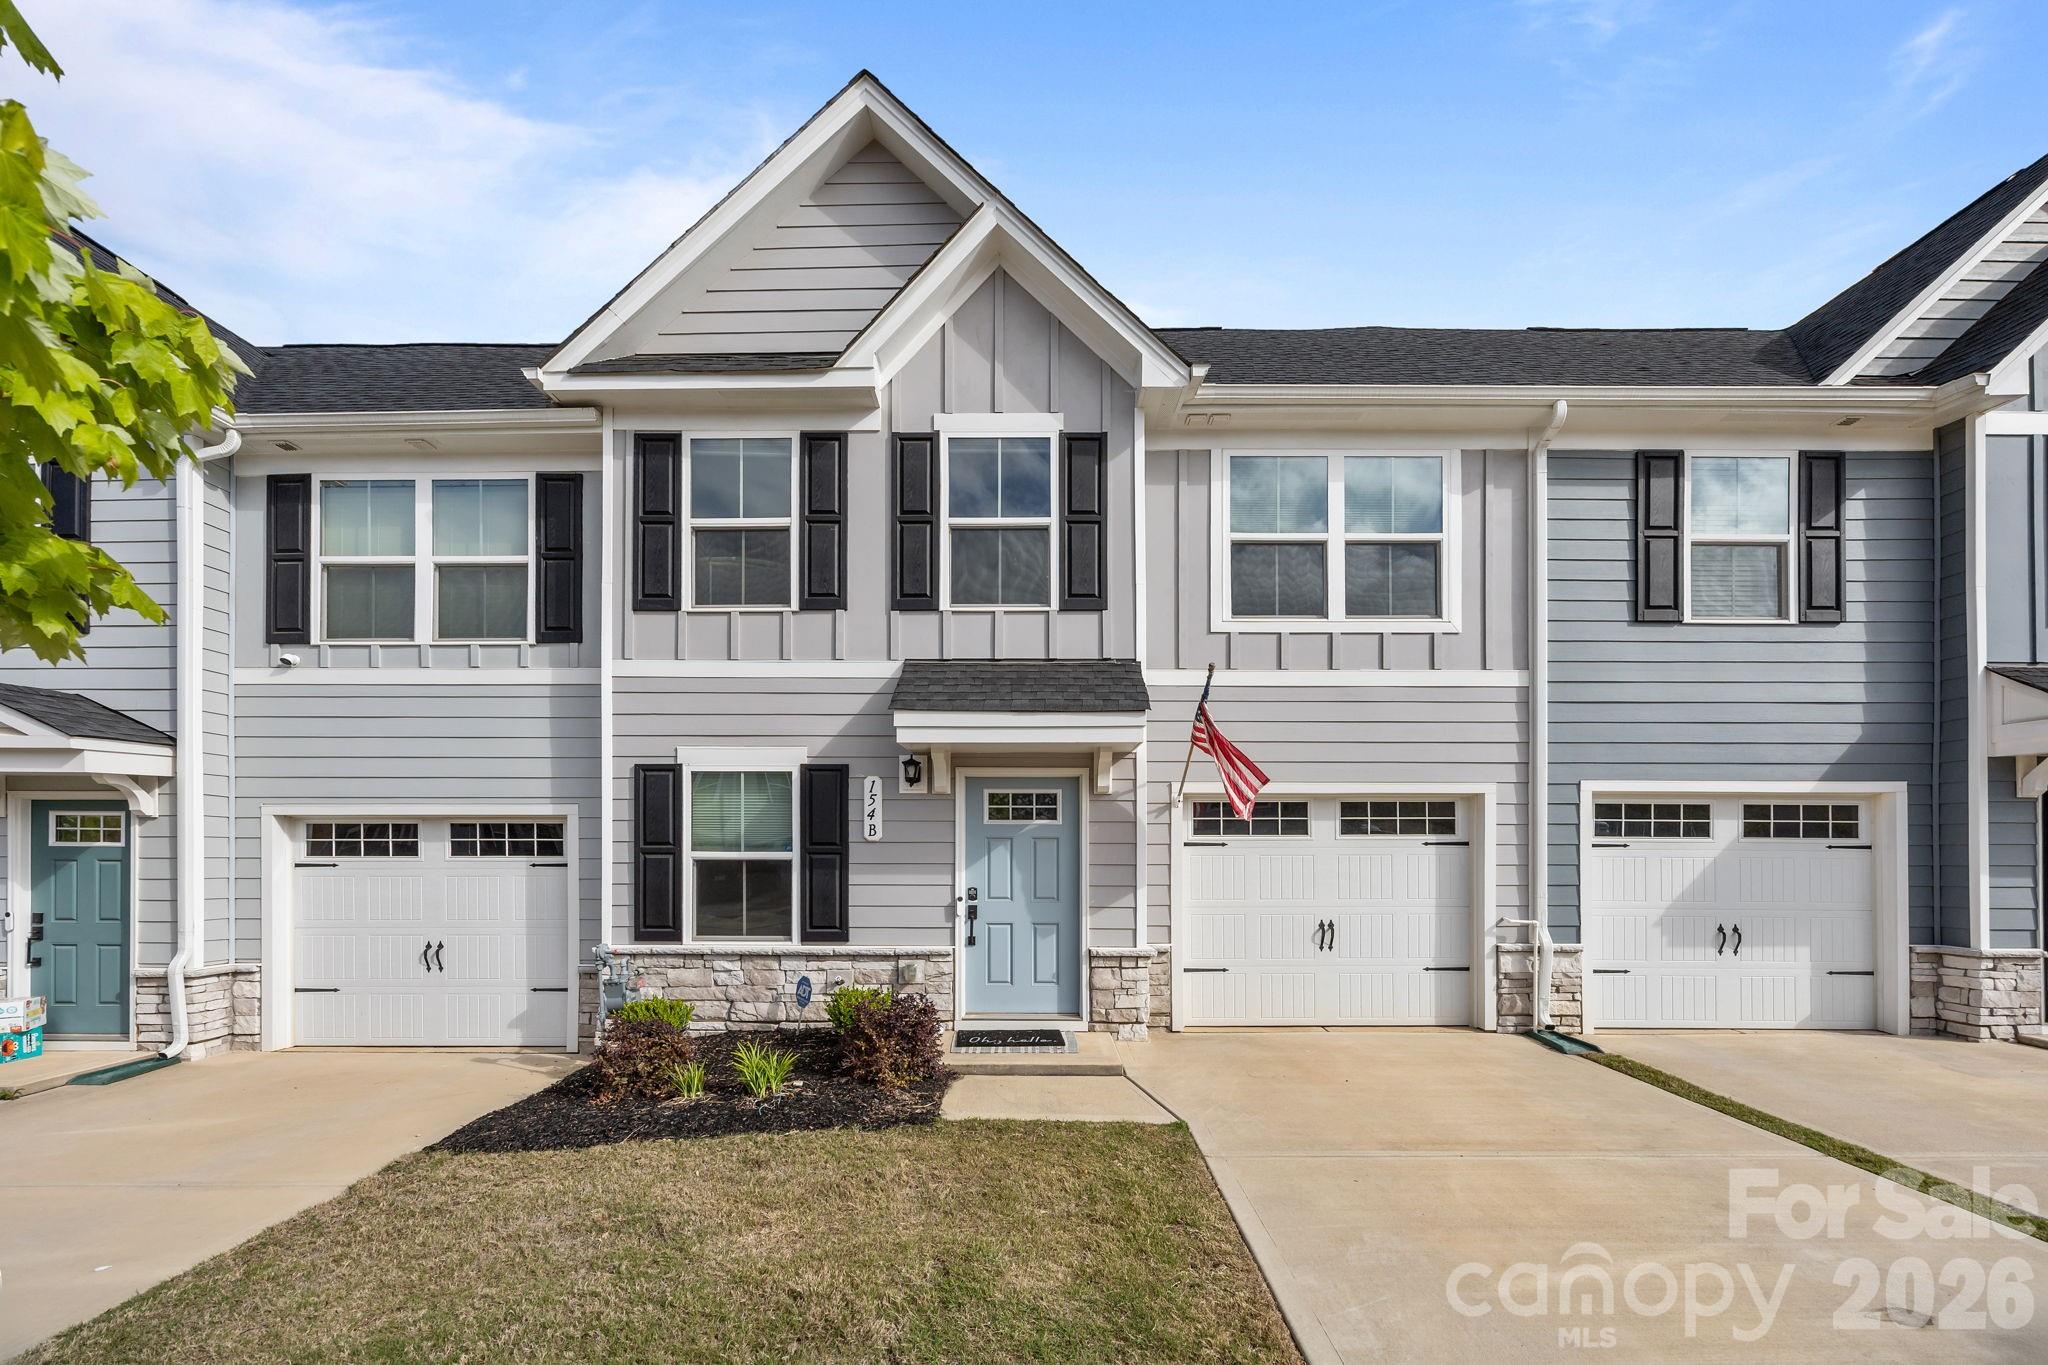
Located in the heart of Troutman, this 3-bedroom, 2.5-bath townhouse is designed for easy, low-maintenance living with a functional layout and thoughtful upgrades throughout. LVP flooring runs across the main level, connecting the living space, dining area, and kitchen. The living room offers plenty of natural light, while a convenient half bath is positioned for guests. The kitchen features granite countertops, stainless steel appliances—including a gas range—ample cabinetry, and a center island with seating. A whole-house PURONICS reverse osmosis water filtration system (approx. $7,000 investment) adds an elevated level of water quality throughout the home. The primary suite is located on the main level and offers a spacious layout with a custom walk-in closet (approx. $2,500 upgrade) and an ensuite bath complete with dual vanities and an oversized shower. The laundry area is also on the main level, located just off the one-car garage for added convenience and everyday functionality. Outdoor space extends off the main level with an expanded Trex deck (installed one year ago, approx. $3,500), creating a comfortable area for dining or relaxing. Upstairs, two additional bedrooms each include walk-in closets. One bedroom offers access to walk-in attic storage, adding flexibility for organization. A full bathroom serves the second level. Additional features include a security system with exterior cameras and window and door sensors, along with several upgraded elements not commonly found in neighboring units.
#4376279

Troutman

154 Stella Lane B

3 Beds

2 Baths

1,540 Sq.Ft.

$310,000

MLS#: 4376279

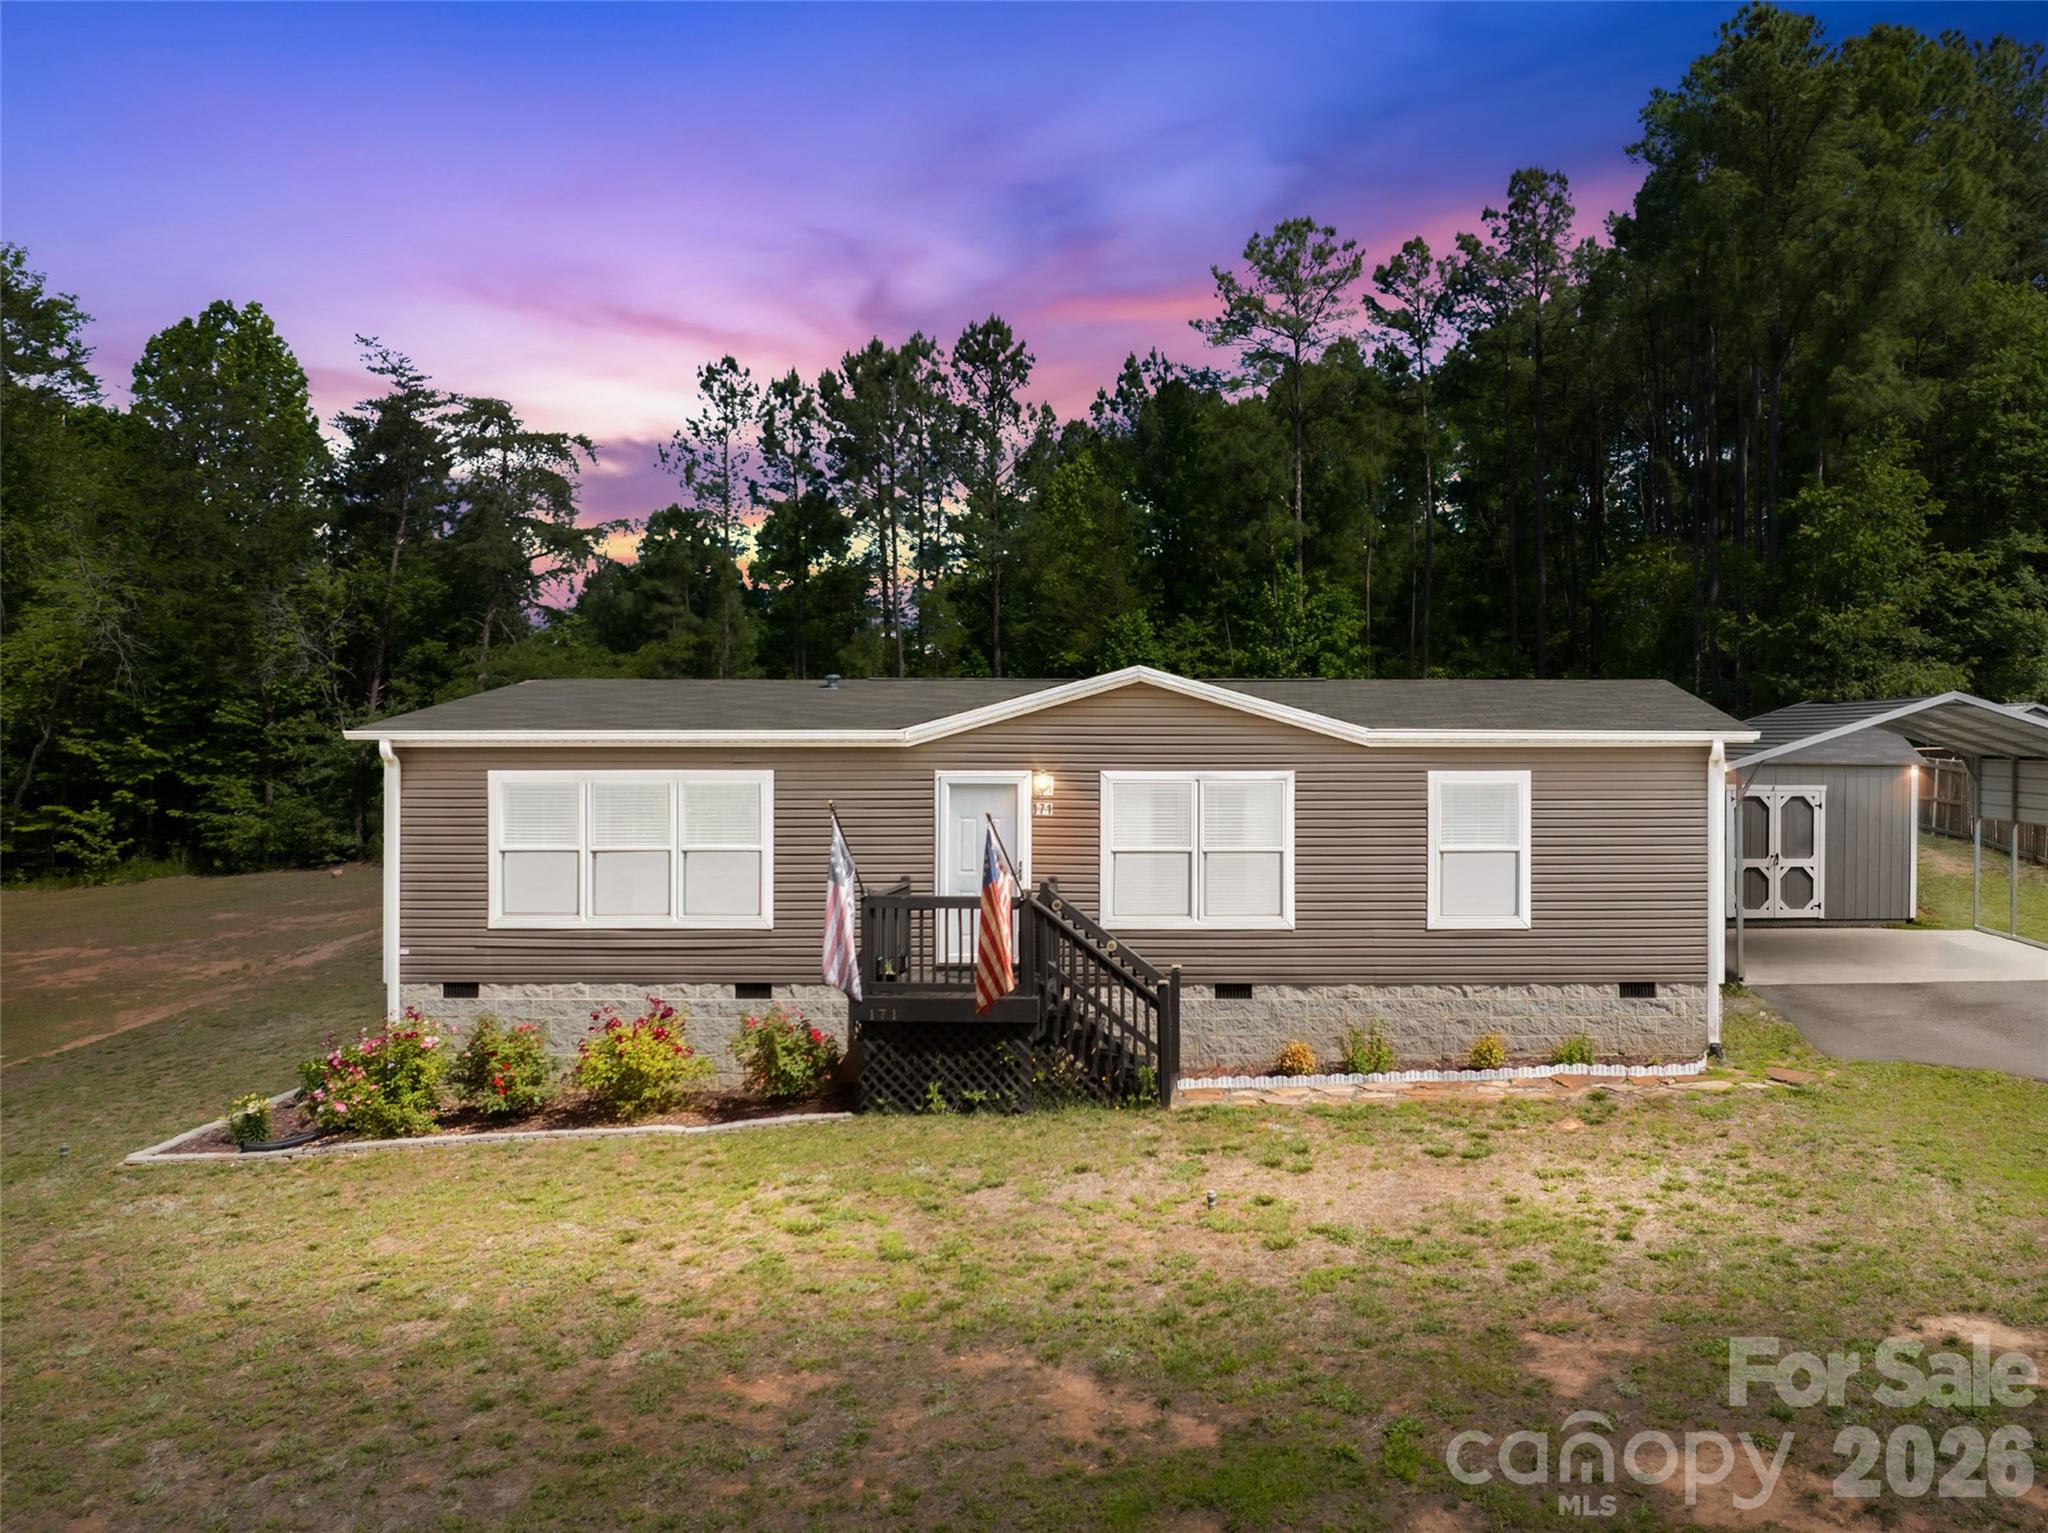
Welcome to this beautifully maintained one-story 3 bedroom 2 bathroom home, built in 2021 and cared for by its original owner. Thoughtfully designed for modern living, this home offers a bright open-concept layout anchored by a spacious kitchen that serves as the heart of the home, perfect for entertaining, gathering, or everyday comfort.

Natural light fills the main living areas, creating a warm and inviting atmosphere throughout. The single-level floor plan adds ease and functionality, making this home ideal for a wide range of lifestyles.

Step outside to enjoy the large backyard featuring a concrete patio, offering the perfect space for kids to play, hosting friends and family, outdoor dining, or even adding a future pool to create your own private retreat.

Located in a desirable Troutman setting, this home offers the perfect balance of peaceful residential living with quick access to everyday amenities and recreation. Just minutes away, enjoy charming downtown Troutman with its local shops, dining, and community events, or head a short drive to the larger retail and restaurant options in nearby Mooresville.

For outdoor enthusiasts, Lake Norman State Park is close by, offering miles of hiking and biking trails, lake access, swimming areas, and kayaking, bringing a true four-season lifestyle right to your doorstep.

Move-in ready, well cared for, and ideally located—this home is ready to welcome its next chapter.
#4381849

Troutman

171 Brook Creek Drive

3 Beds

2 Baths

1,326 Sq.Ft.

$278,500

MLS#: 4381849
Price reduced
When buying a home you "Marry the house and date the rate." In this case, the seller wants to help you date a little less expensively while you wait for the rates to come down in the future.  Seller is offering, for the month of May, $3,500 to buy down your rate and potentially lower your monthly payment right away.  Discover this beautifully updated 2-bedroom, 1.5-bath condo at 182 Calvin St in Troutman, North Carolina—now move-in ready after a complete remodel that blends modern finishes with timeless charm.
Step inside to find a fresh, light-filled interior featuring new luxury black windows, new vinyl plank flooring throughout the main living areas for easy maintenance and a clean, contemporary look. The kitchen has been thoughtfully refreshed with new granite countertops, original oak cabinetry, a modern black faucet, and updated lighting that creates a warm, inviting atmosphere perfect for preparing meals or entertaining. A large new window above the sink frames peaceful views of the surrounding greenery.
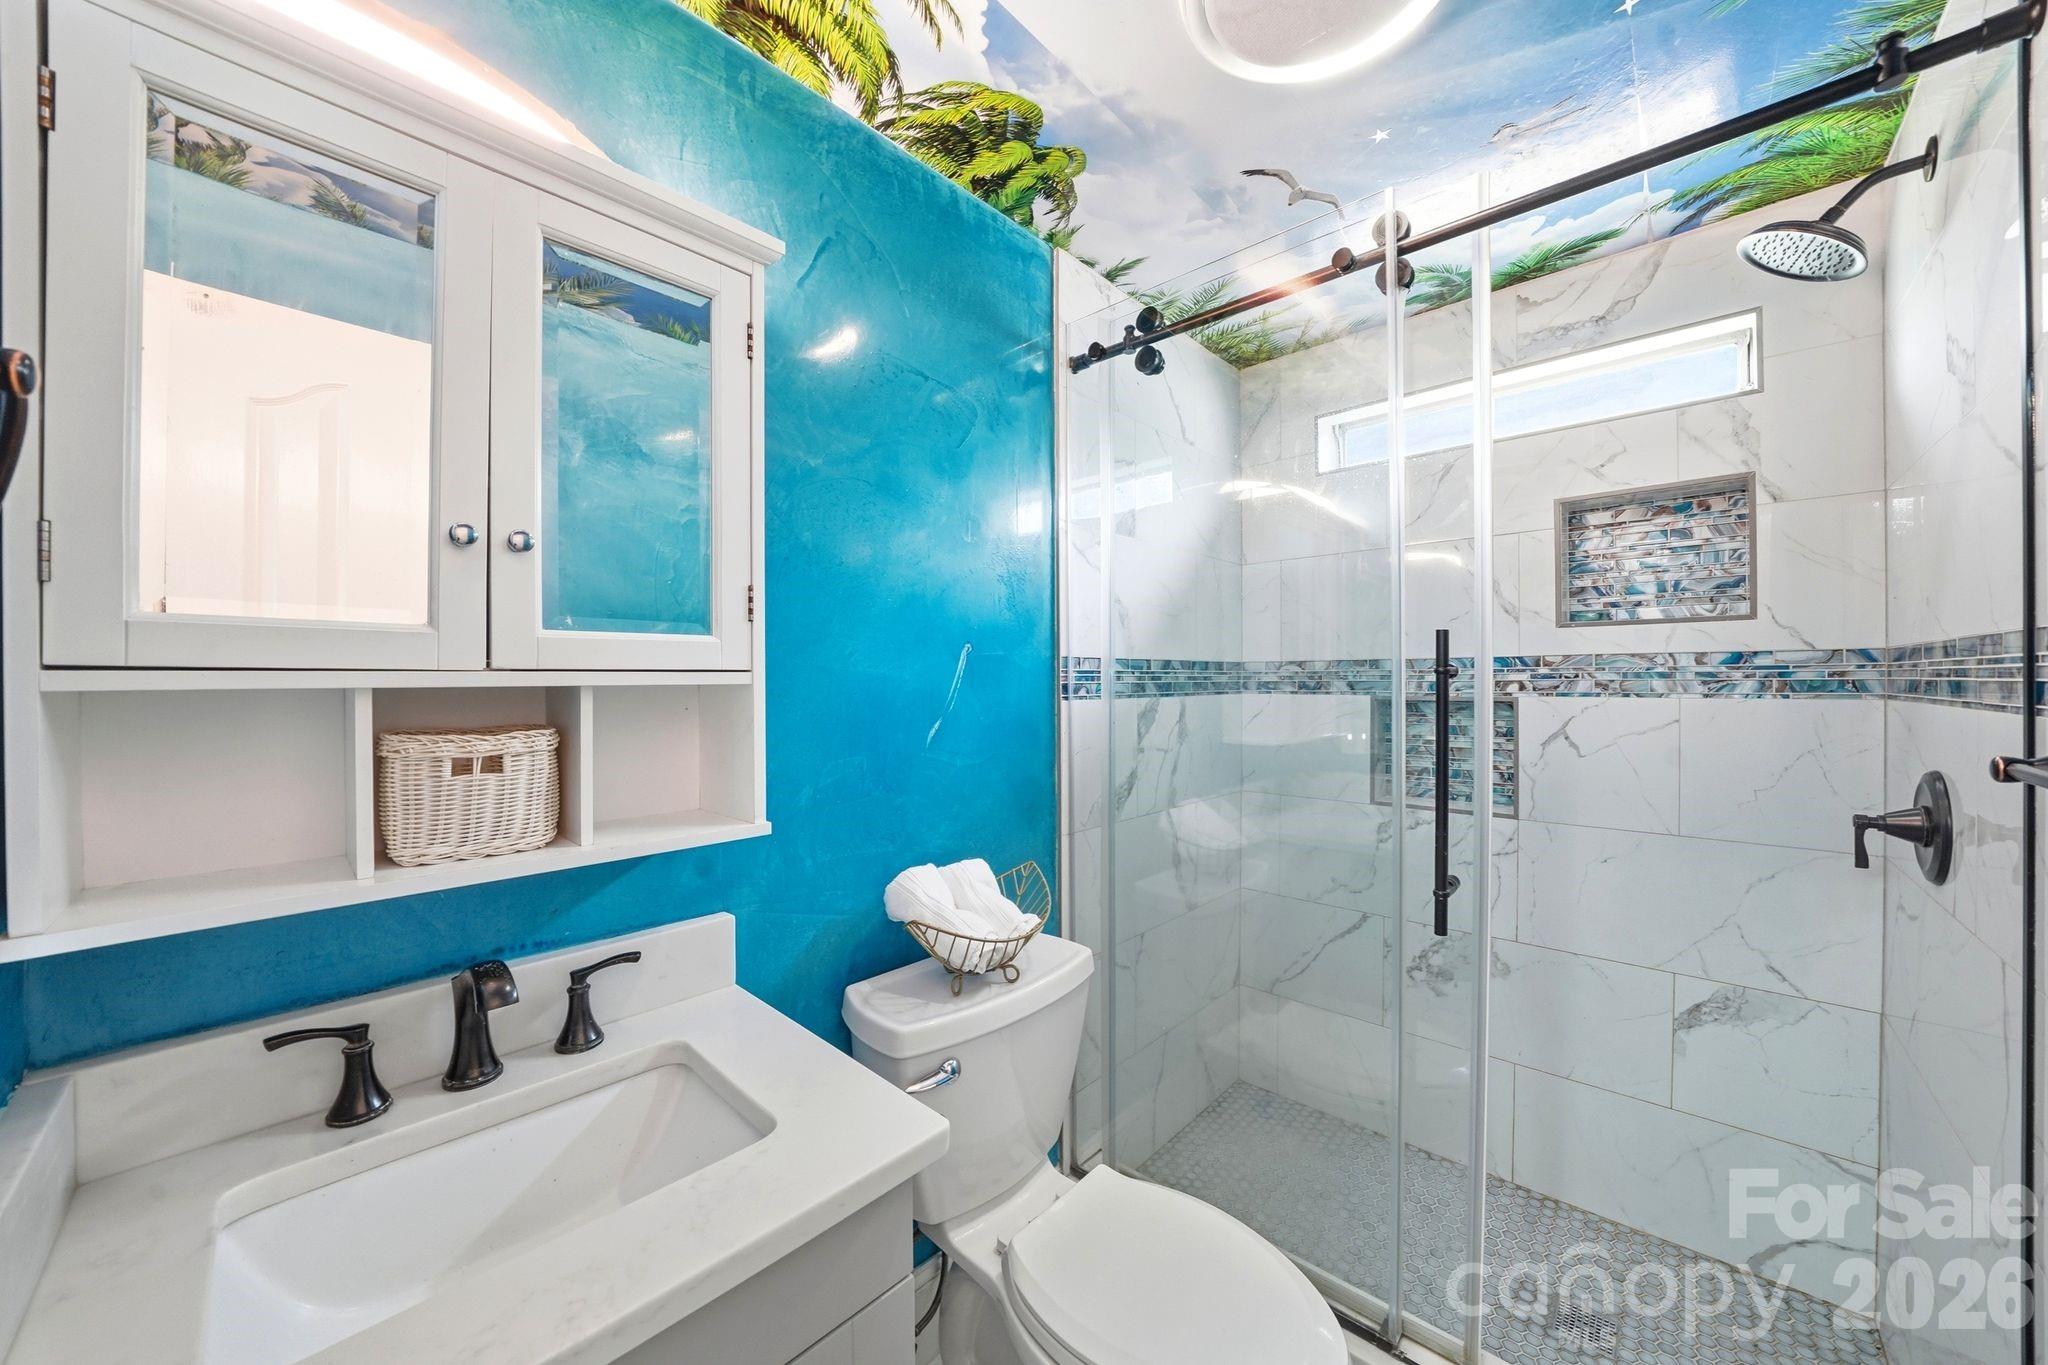
The main level also includes a convenient half-bath with new fixtures and finishes. Upstairs, the spacious bedrooms boast fresh neutral paint and plush new carpeting, while the full bathroom has been completely remodeled with new granite countertops, updated black hardware, a sleek mirror, and modern lighting fixtures that enhance both style and functionality.
Additional highlights of this fully remodeled home include:

-New countertops, flooring, fixtures, and lighting throughout
-Energy-efficient updates, new luxury black windows and abundant natural light
-A private wooden deck overlooking a serene, tree-lined backyard—ideal for morning coffee or evening relaxation

Located in a quiet, established neighborhood with easy access to Lake Norman, shopping, dining, and commuting routes, this condo offers the perfect combination of low-maintenance living, low HOA fee of $250 every three months and modern upgrades. Whether you're a first-time buyer, downsizing, or seeking an investment property, this turnkey home is ready for you to simply unpack and enjoy.
Don't miss out on this freshly remodeled gem in Troutman! Schedule your private showing today and experience the quality updates firsthand.
#4372231

Troutman

182 Calvin Street

2 Beds

1 Baths

1,153 Sq.Ft.

$253,000

MLS#: 4372231

Price reduced
Welcome home to this beautifully designed one-story retreat, offering the perfect blend of comfort and style. Featuring 3 spacious bedrooms and 2 full baths, this home boasts an inviting open concept floor plan, ideal for everyday living and entertaining. The seamless flow between the great room, dining area & kitchen with beautiful granite countertops, creates a bright and airy atmosphere filled with lots of natural light. Step outside to enjoy the huge backyard complete with privacy fence and patio, perfect for relaxing evenings, or hosting gatherings. This home checks all the boxes, don't miss this one!
#4380264

Troutman

114 Weymouth Avenue

3 Beds

2 Baths

1,292 Sq.Ft.

$319,999

MLS#: 4380264

Price reduced
Updated Split-level home ready for you!  Walk onto designer LVP Flooring throughout this entire home. Enter on the Main level into the Great room which is a nice size with beautiful updated ceiling fan.  Walk around the corner to the Dining area and Kitchen.  Throughout this home they used Black Matte Fixtures in the Lighting and Plumbing. 
Beautiful Black Matte Chandelier hangs in the Dining Area. Kitchen is updated with White Cabinets, White quartz and NEW SS Appliances.  On the Upper level host 3 bedrooms and 2 full baths.  The Primary bedroom is on this floor. Lower level features the Laundry Room, Bedroom with full bath and good flex area that could be a 2nd den or home office.  The yard is beautiful and is large at .33 acre.  Come see this beautiful home, could be yours!!
#4367310

Troutman

410 York Road 45

4 Beds

3 Baths

1,639 Sq.Ft.

$319,900

MLS#: 4367310

Amazing Farm House in Troutman, NC. This updated 4 bedroom and 3 bath home with a wrap around porch sits on just under an acre of land. The main level boasts a living room, den, formal dining room and an nice sized kitchen. The primary suite is on the main level with a walk in closet and barn door. There is an additional full bath on the main level for guests. The upper level has 3 bedrooms and office/sunroom and the 3rd full bathroom. See offer instructions in the agent only comments.
#4291387

Troutman

310 E Church Street

4 Beds

3 Baths

2,675 Sq.Ft.

$305,000

MLS#: 4291387

 - property

Send a message

Message successfully sent.

Your message

What is 3 + 4 ?

Reason for contacting?

I agree to receive email communication and understand I can unsubscribe at any time.

I agree to be contacted by Prestino Advantage via call, email, and text for real estate services. To opt out, you can reply 'stop' at any time or reply 'help' for assistance. You can also click the unsubscribe link in the emails. Message and data rates may apply. Message frequency may vary. Privacy Policy

Sign Out

Virtual Assistant

Would you like to take the next step with this property? We can help you schedule a showing or virtual tour, or send you more details.

Yes, I would like more information.

Thank You for Your Reply, One of Our Agents will contact you as soon as possible

No, maybe later.

Thank you, you can always contact me via email, phone number or through the contact form.

Realhub AI

Lucy - Your AI-Powered Realtor

Update Your Temporary Password

Personalize your search

Enter your email and we'll notify you immediately when new listings match what you're looking for.

or enter email address

Already have an account ? Login here

Continue your home search

I agree to receive communications and understand I can unsubscribe at any time.

I agree to be contacted by Prestino Advantage via call, email, and text for real estate services. To opt out, you can reply 'stop' at any time or reply 'help' for assistance. You can also click the unsubscribe link in the emails. Message and data rates may apply. Message frequency may vary. Privacy Policy

Already have an account ? Login here

We use cookies

We use cookies primarily for analytics to enhance your experience. By accepting, you agree to our use of these cookies. You can manage your preferences or learn more about our cookies policy.