Features & Amenities

Interior

  • Other Interior Features

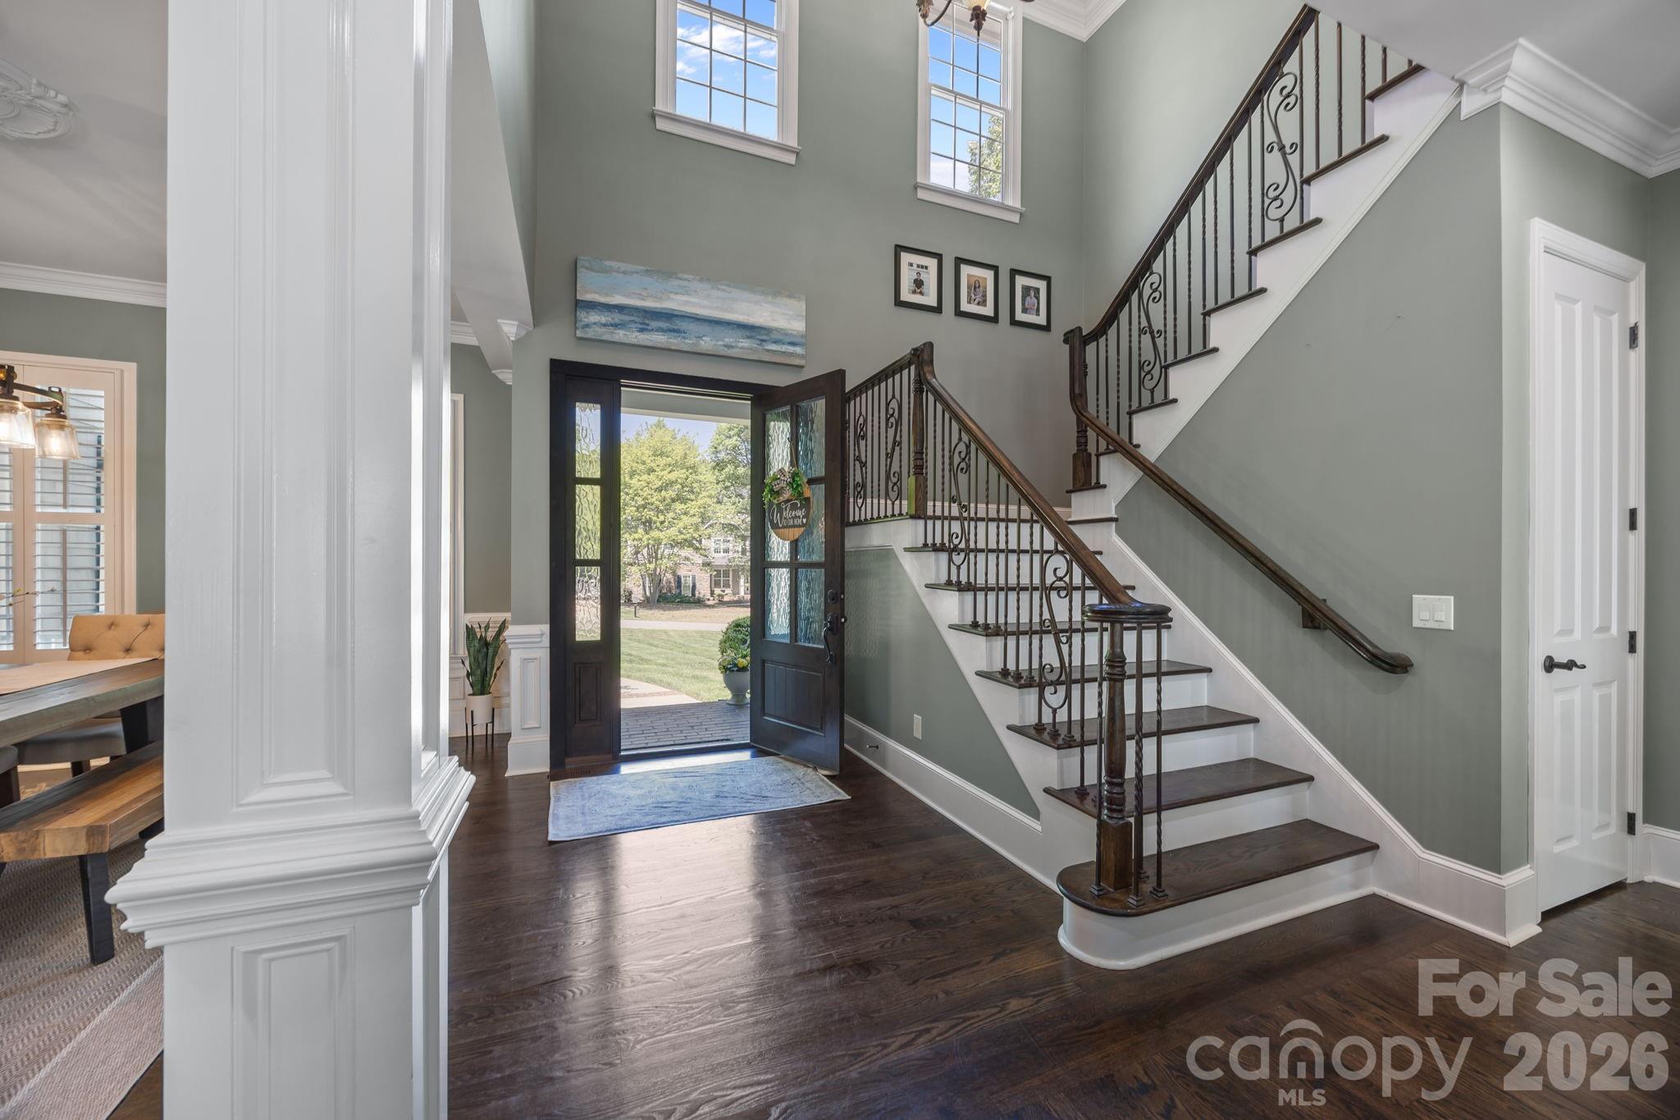
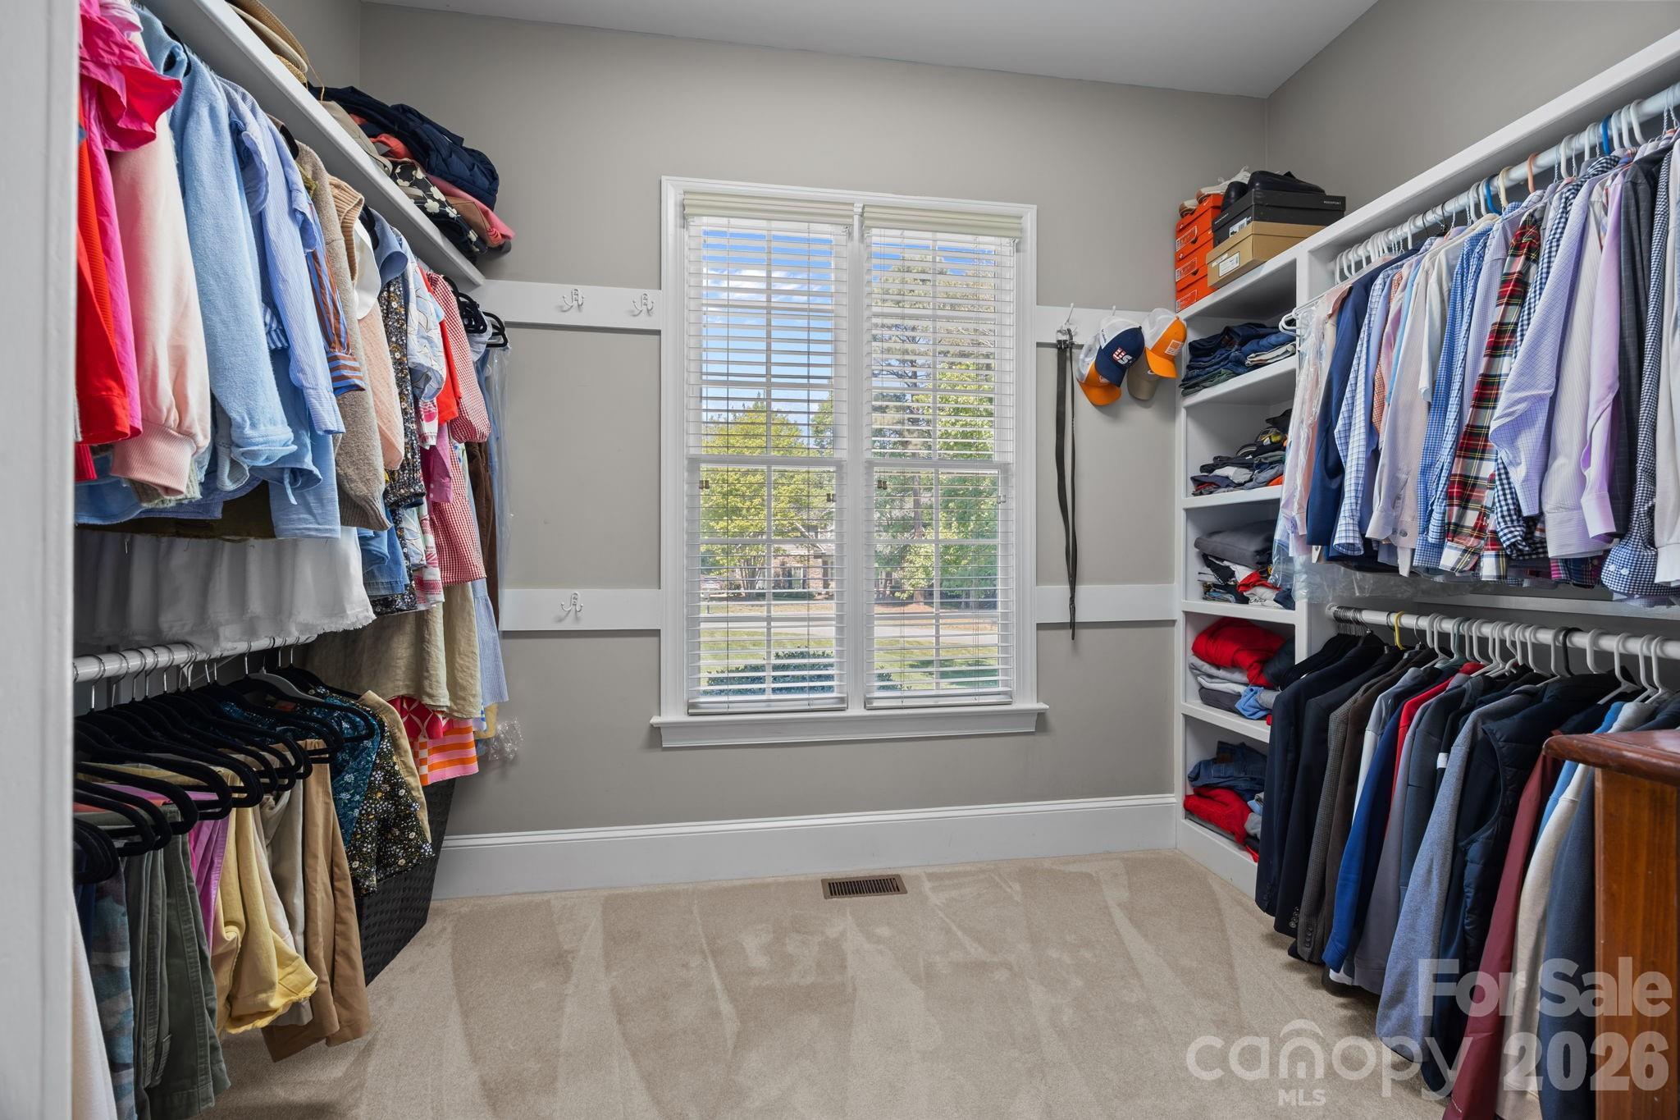
    Breakfast Bar, Entrance Foyer, Open Floorplan, Storage, Walk-In Closet(s)

  • Total Bedrooms

    4

  • Bathrooms

    3

  • 1/2 Bathrooms

    1

  • Above Grade Finished Area

    3800.0

  • Basement YN

    NO

  • Cooling YN

    YES

  • Cooling

    Ceiling Fan(s), Central Air, Zoned

  • Fireplace YN

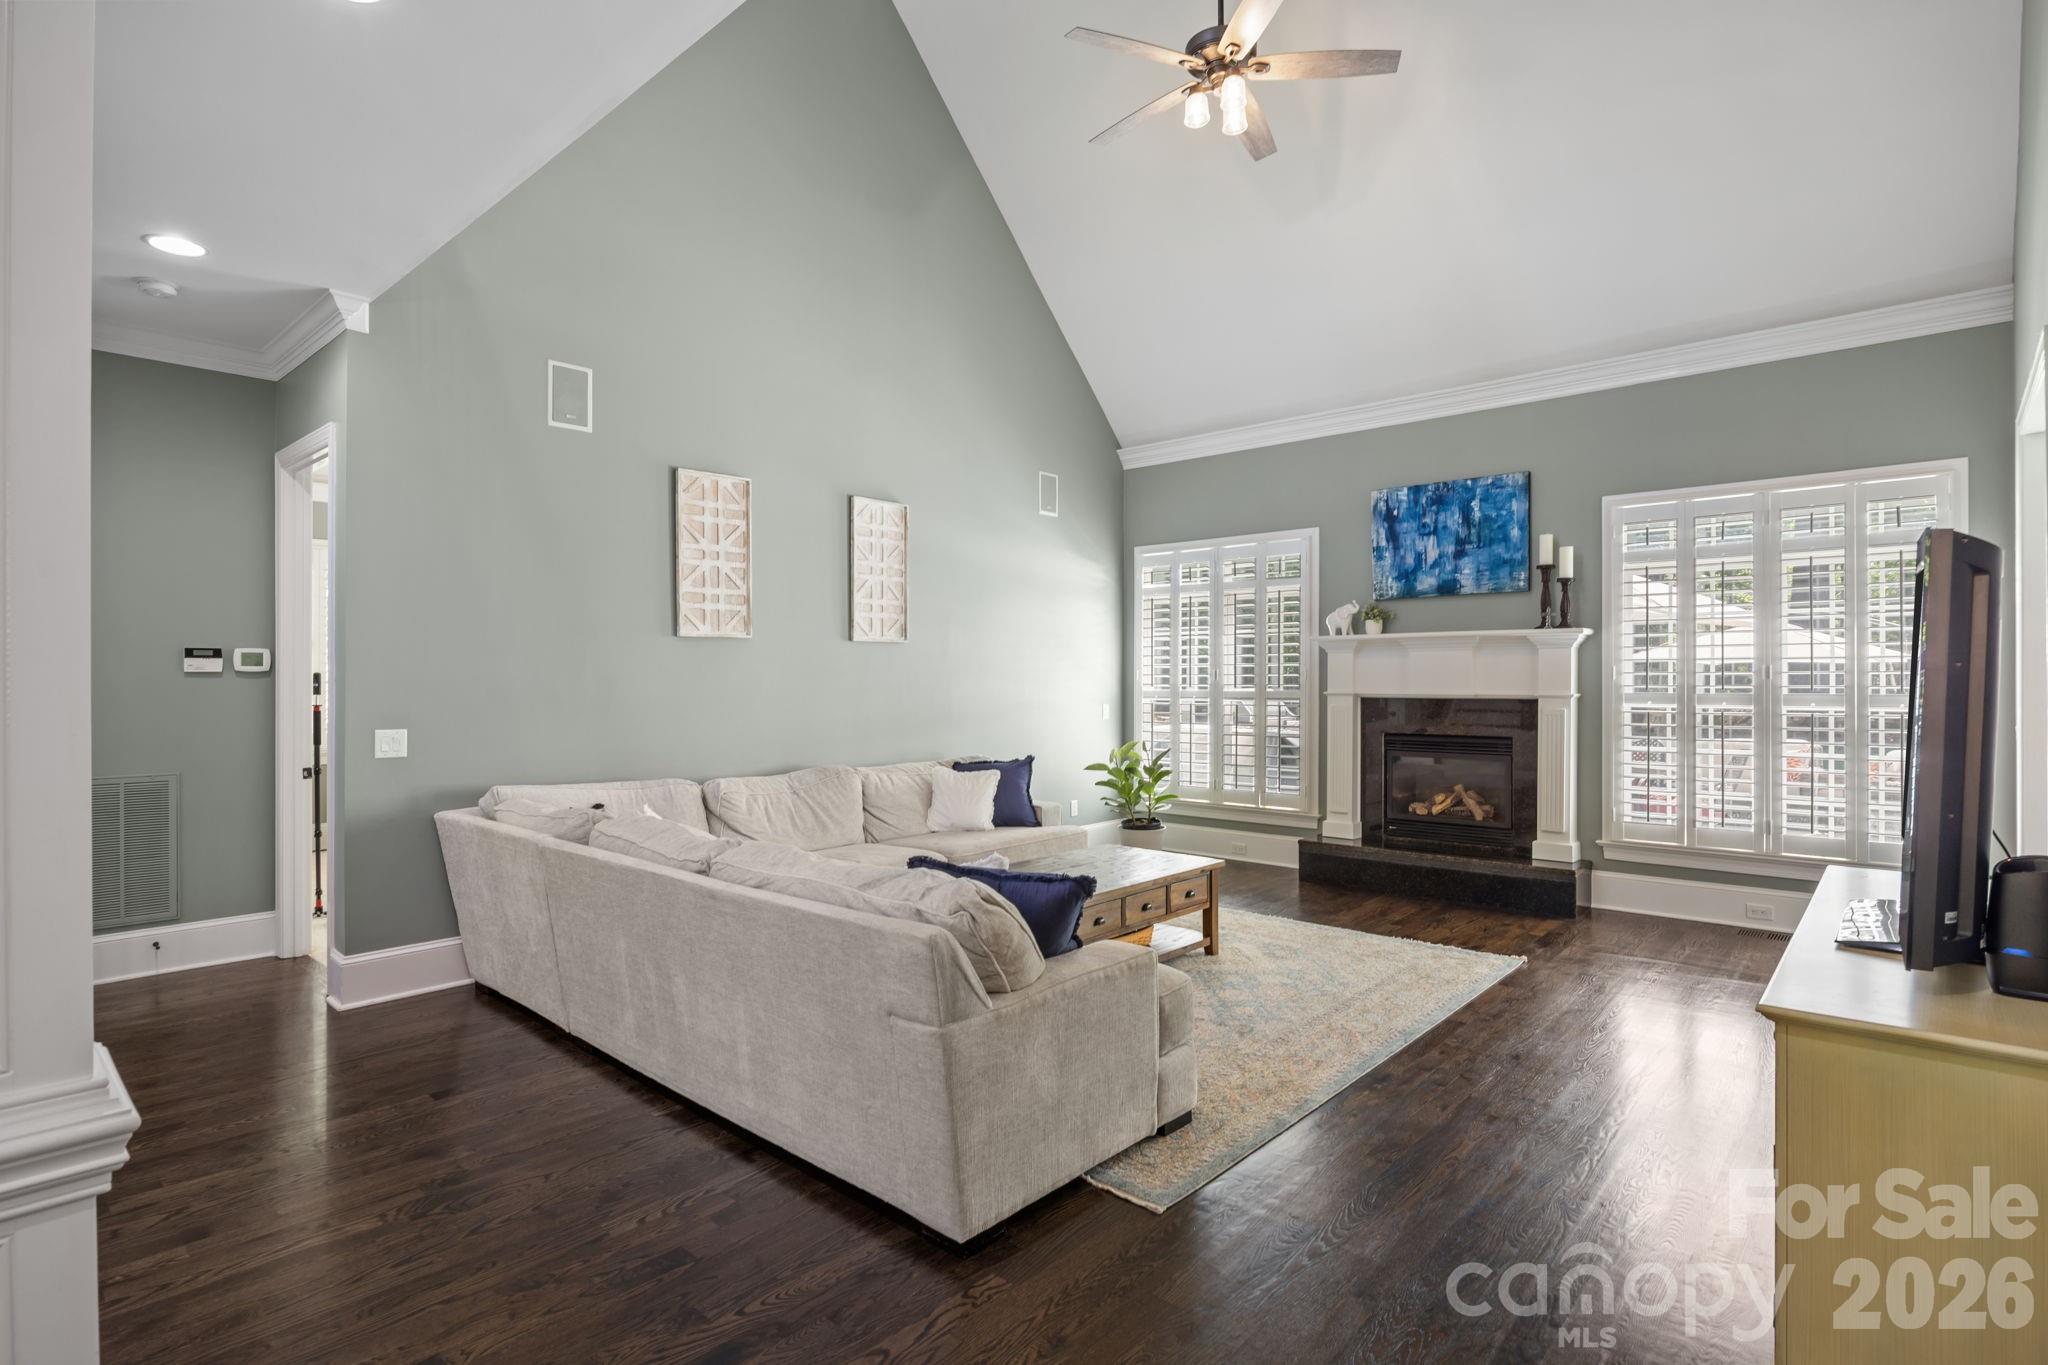
    YES

  • Heating YN

    YES

  • Heating

    Zoned

  • Pet friendly

    N/A

Exterior

  • Garage

    Yes

  • Garage spaces

    3

  • Other Exterior Features

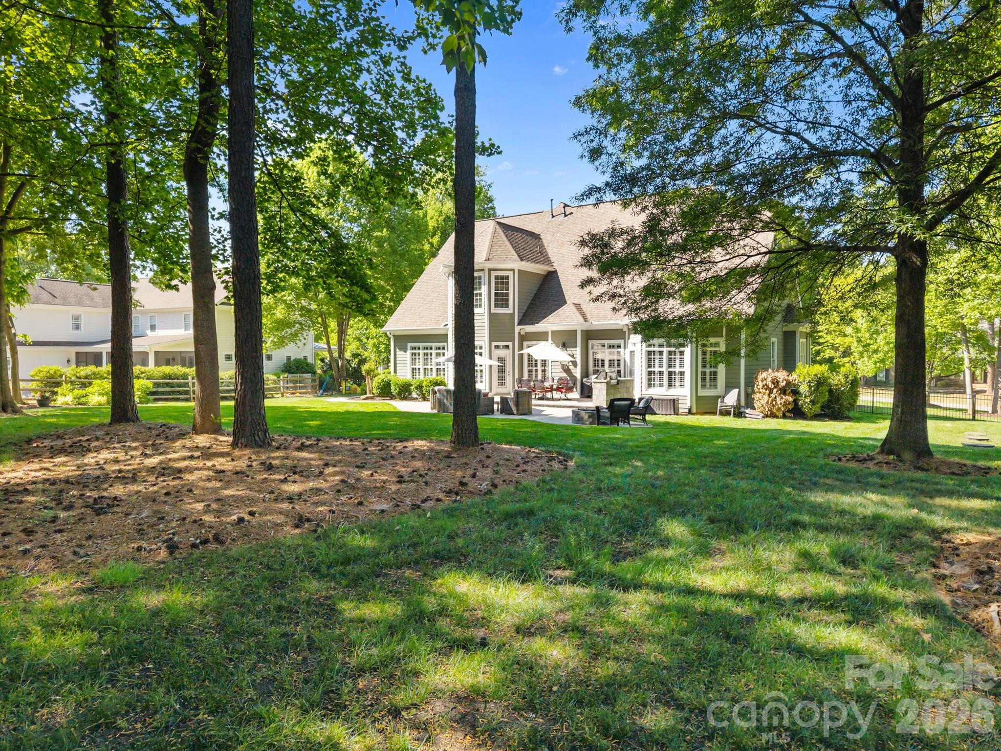
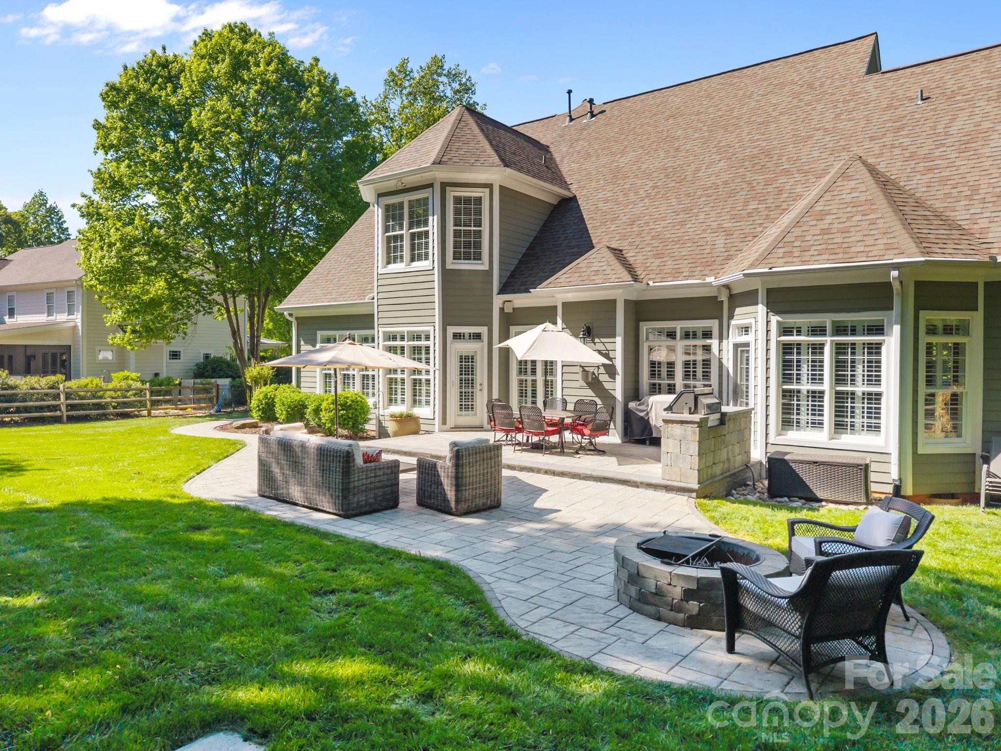
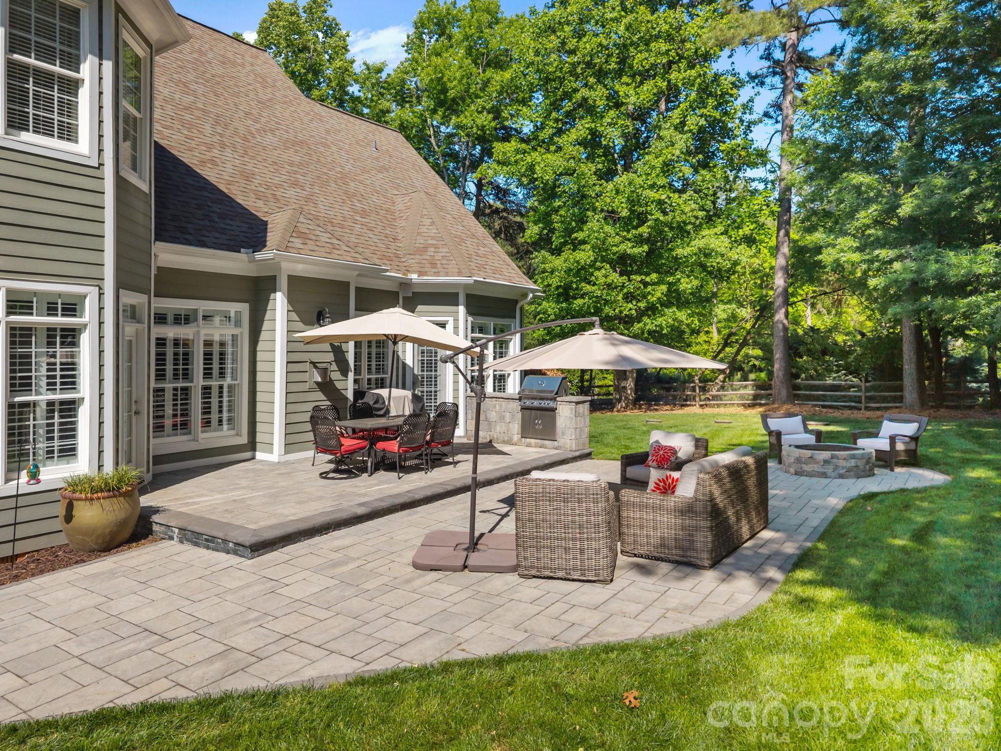
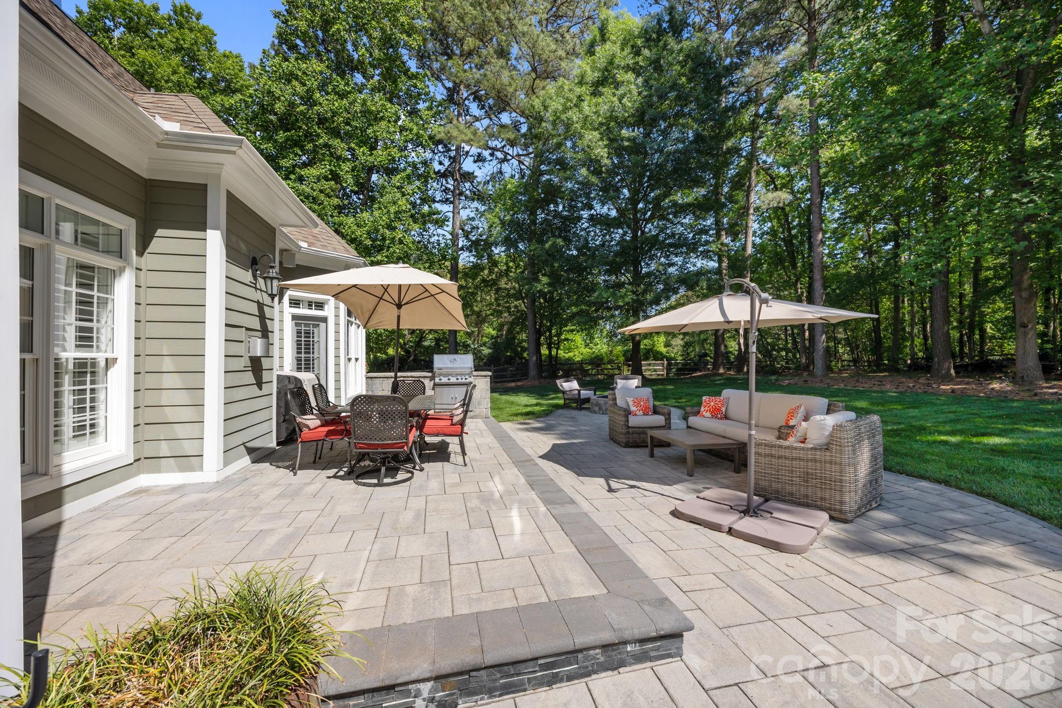
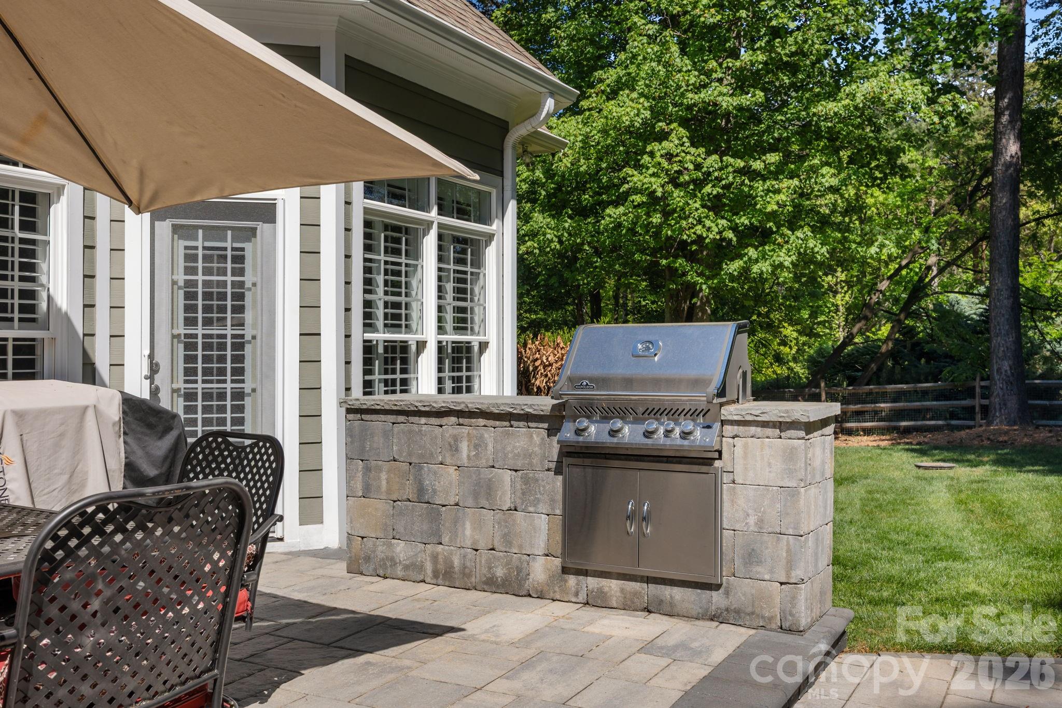
    Boat Slip, Fire Pit, Gas Grill

  • Patio and Porch Features

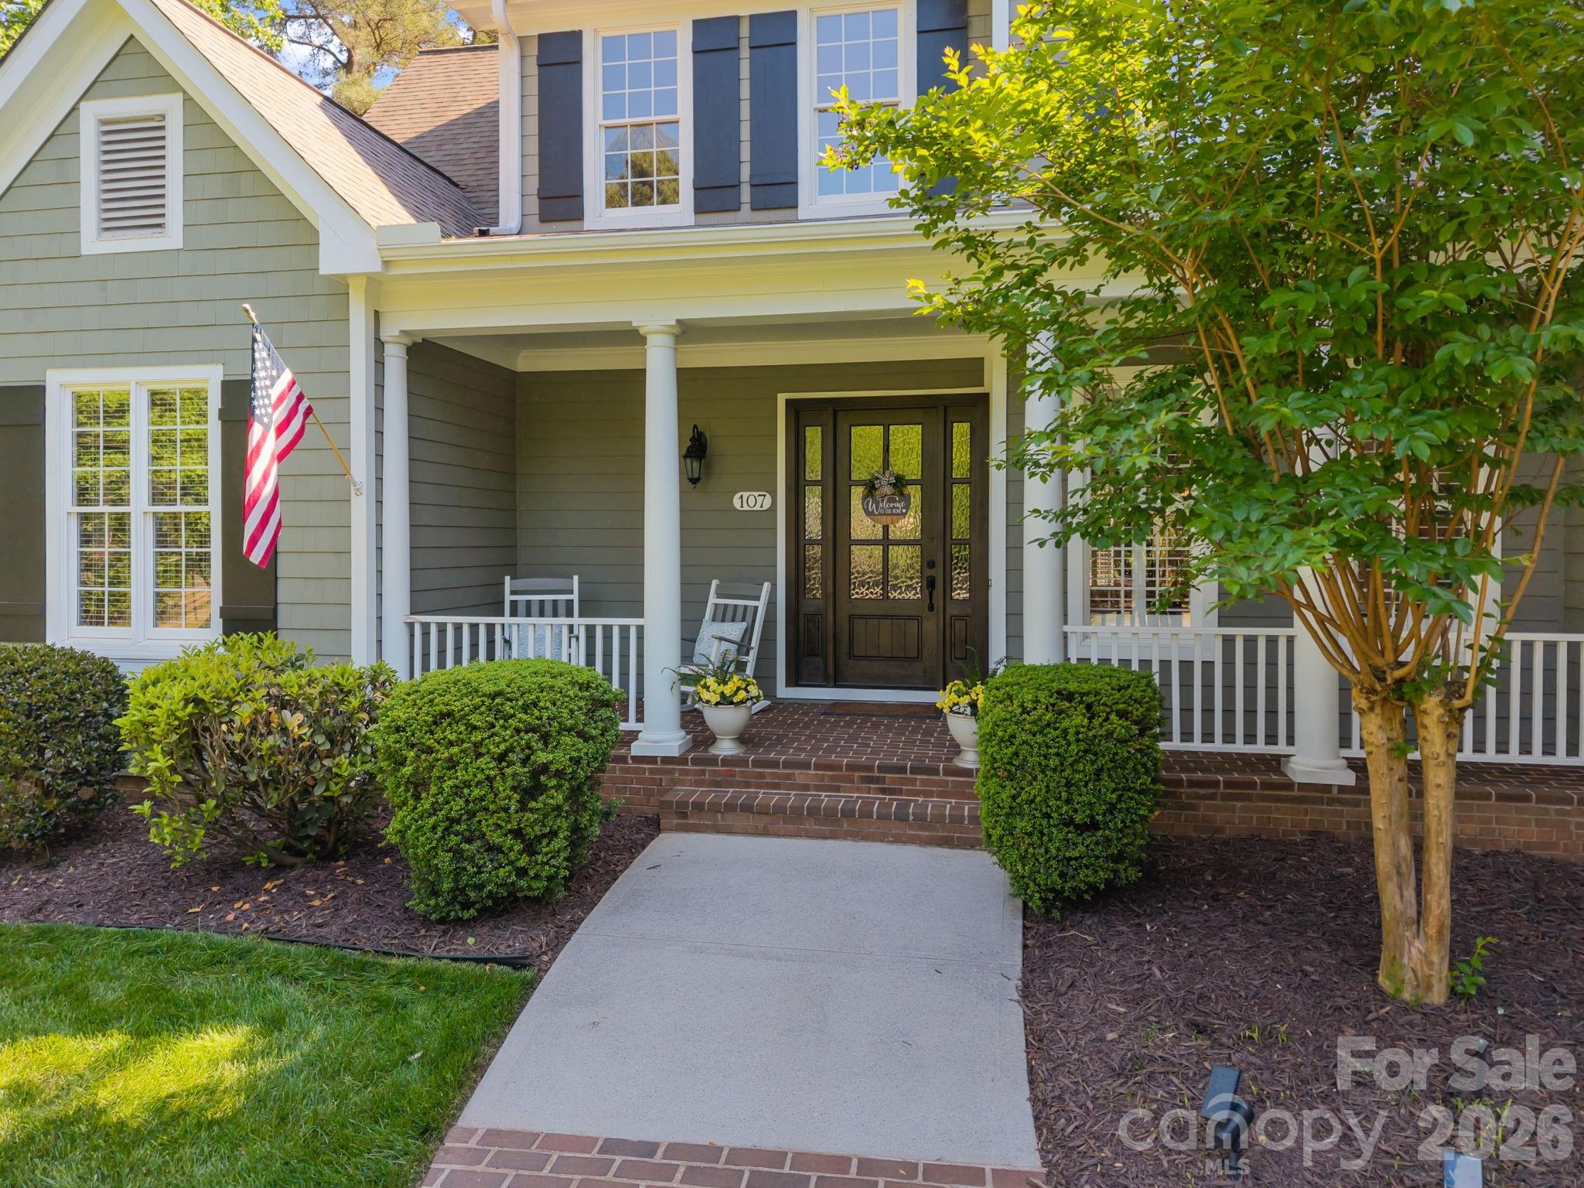
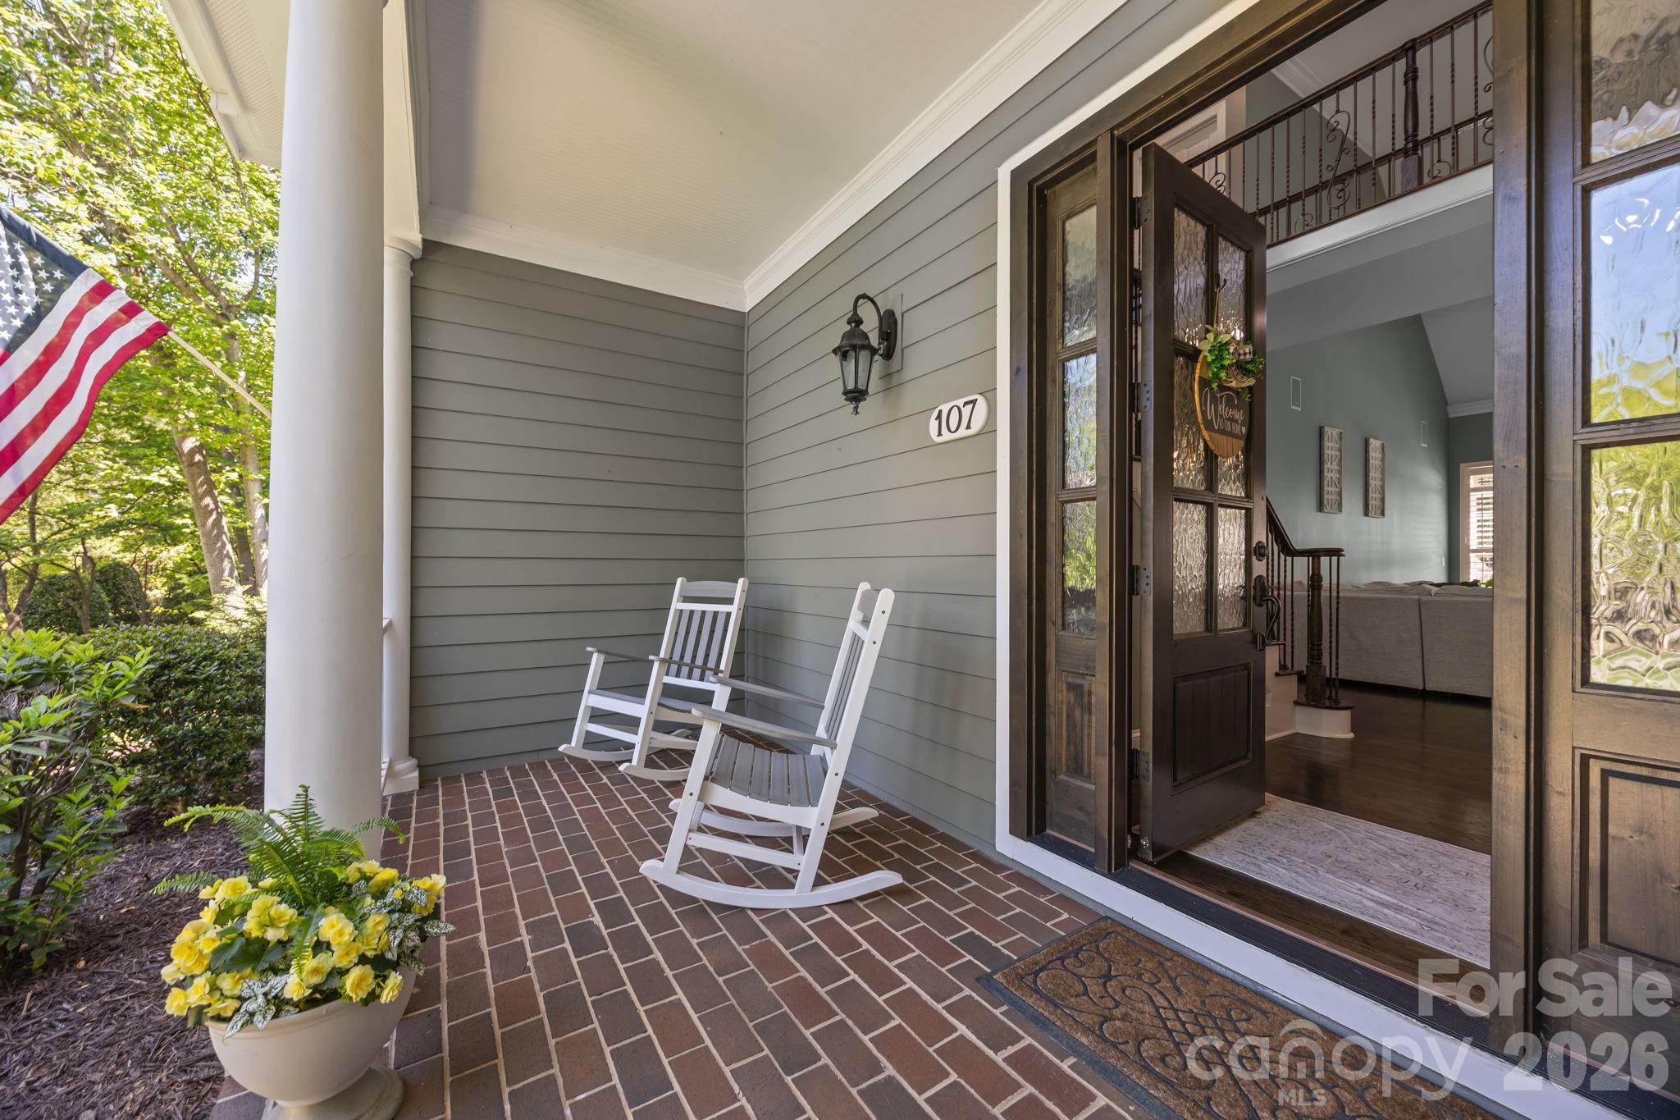
    Covered, Front Porch, Patio

  • Pool

    No

Area & Lot

  • Lot Features

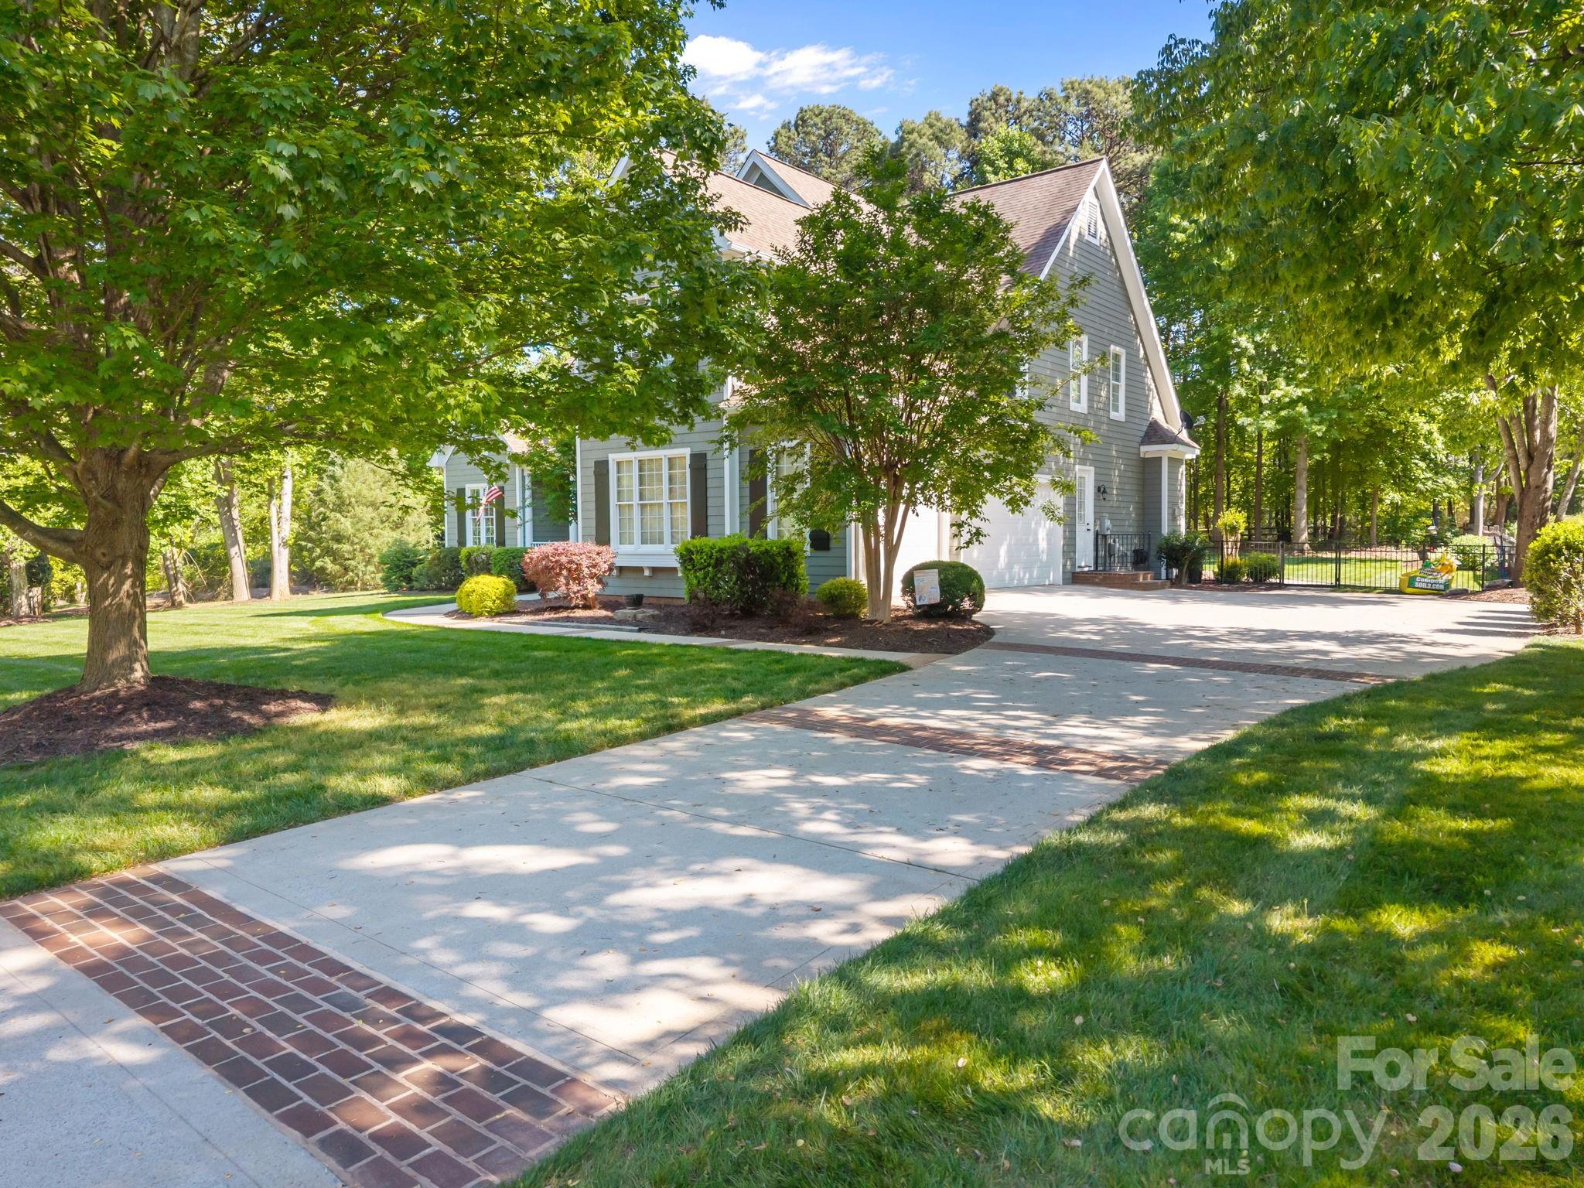
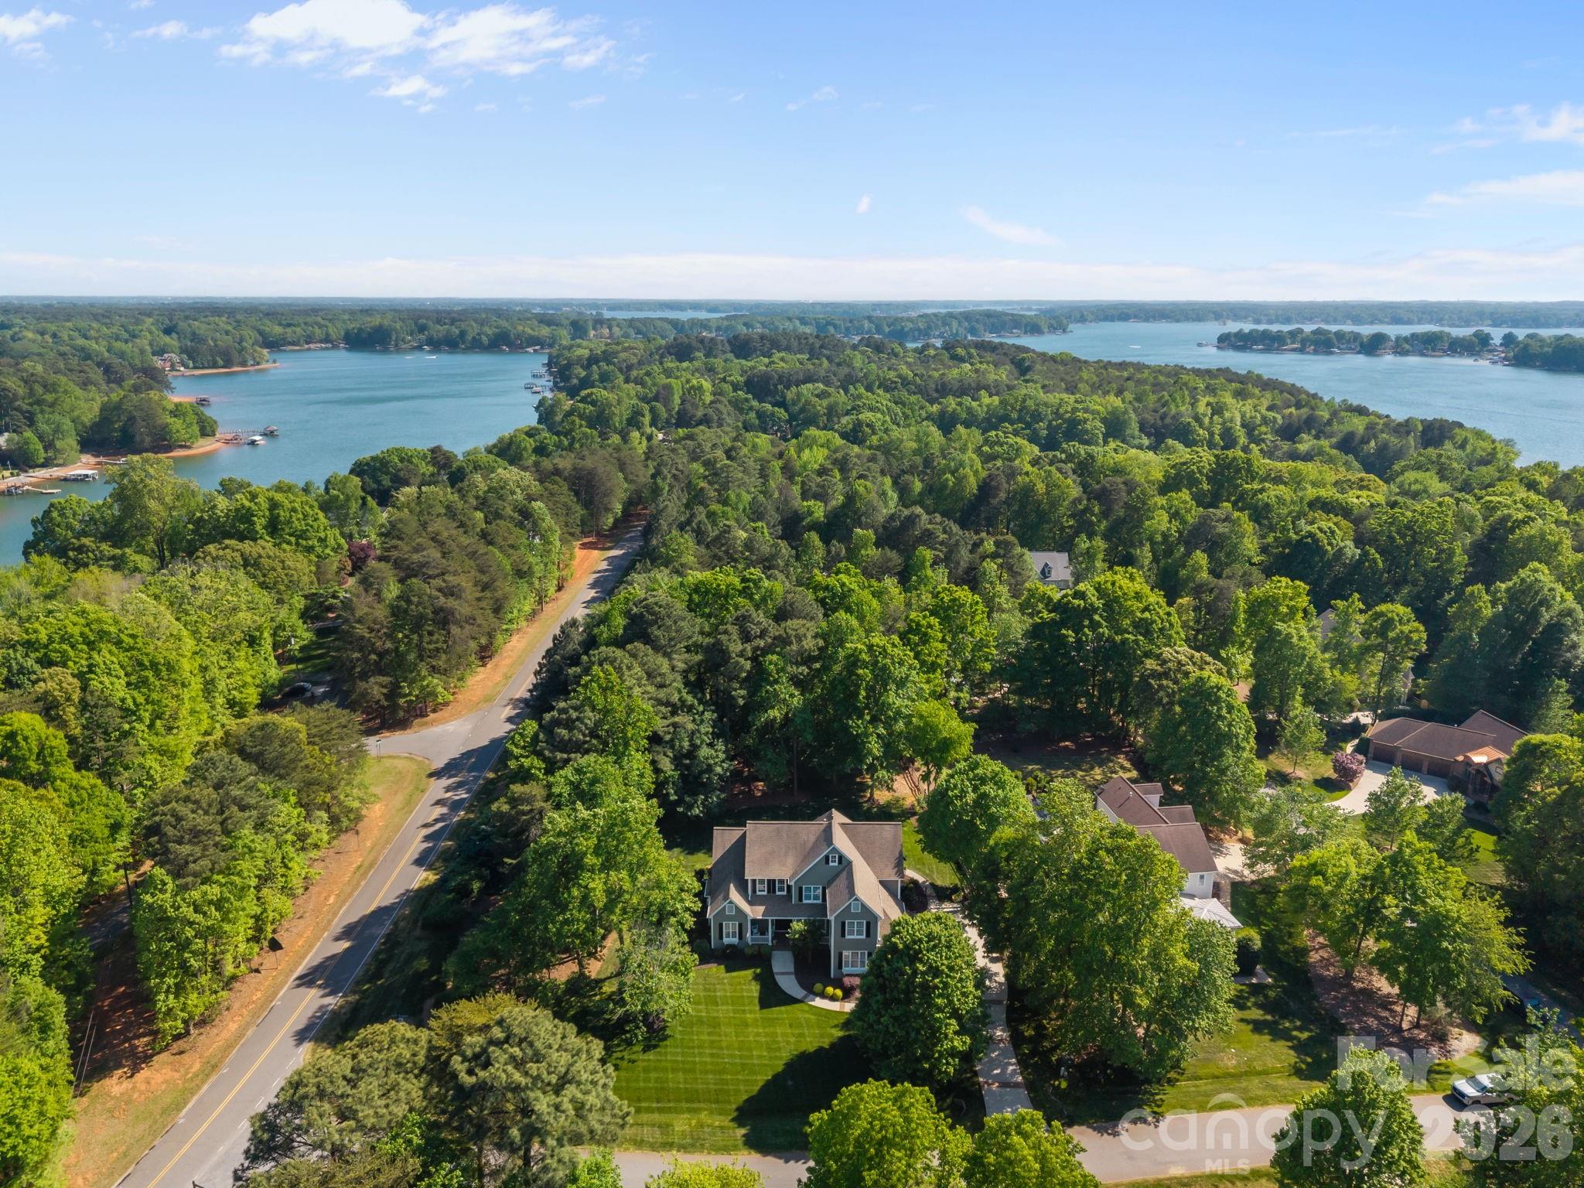
    Corner Lot, Level, Wooded

  • Property Type

    Residential

  • Property Sub Type

    Single Family Residence

Price

  • Sales Price

    $1,150,000

  • Sq. Footage

    3, 800

  • Price/SqFt

    $302

HOA

  • Association

    Yes

  • Association Fee

    $880

  • Association Fee Frequency

    Semi-Annually

  • Association Fee Includes

    N/A

School District

  • Elementary School

    Woodland Heights

  • Middle School

    Woodland Heights

  • High School

    Lake Norman

Property Features

  • New Construction

    NO

  • Senior Community YN

    NO

  • Sewer

    Septic Tank

Schedule a Showing

Showing scheduled successfully.

<
>
IN PERSON
VIA CHAT

What is 3 + 4 ?


Change time

Mortgage calculator

Estimate your monthly mortgage payment, including the principal and interest, property taxes, and HOA. Adjust the values to generate a more accurate rate.

Your payment

Principal and Interest:

$

Property taxes:

$

HOA fees:

$

Total loan payment:

$

Total interest amount:

$

Location

County

Iredell

Elementary School

Woodland Heights

Middle School

Woodland Heights

High School

Lake Norman

Listing Courtesy of Barbara Pereira , Howard Hanna Allen Tate Mooresville/LKN

RealHub Information is provided exclusively for consumers' personal, non-commercial use, and it may not be used for any purpose other than to identify prospective properties consumers may be interested in purchasing. All information deemed reliable but not guaranteed and should be independently verified. All properties are subject to prior sale, change or withdrawal. RealHub website owner shall not be responsible for any typographical errors, misinformation, misprints and shall be held totally harmless.

Agent Mary Patrella

Agent

Mary Patrella

Call Mary today to schedule a private showing.


* Listings on this website come from the FMLS IDX Compilation and may be held by brokerage firms other than the owner of this website. The listing brokerage is identified in any listing details. Information is deemed reliable but is not guaranteed. If you believe any FMLS listing contains material that infringes your copyrighted work please click here to review our DMCA policy and learn how to submit a takedown request.© 2024 FMLS.
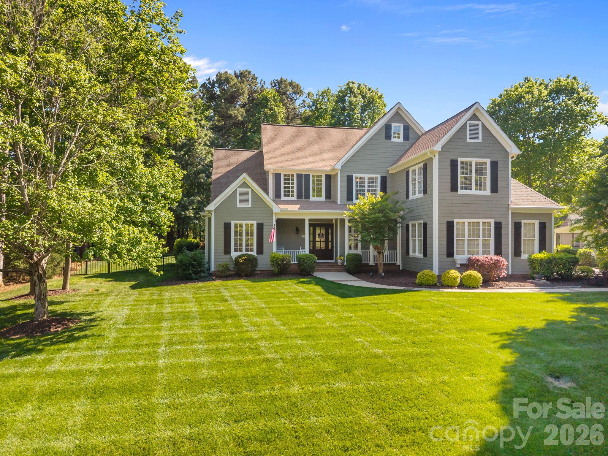
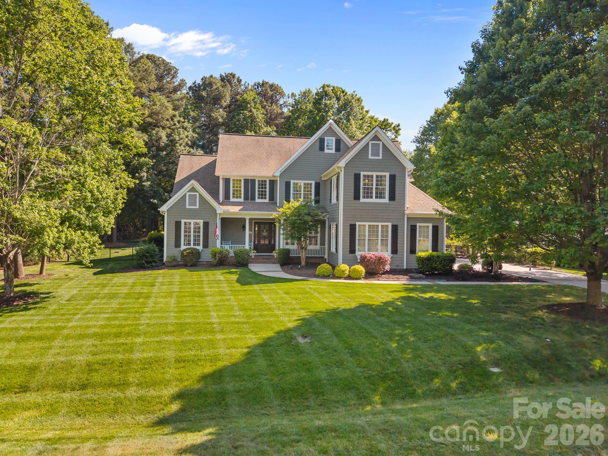
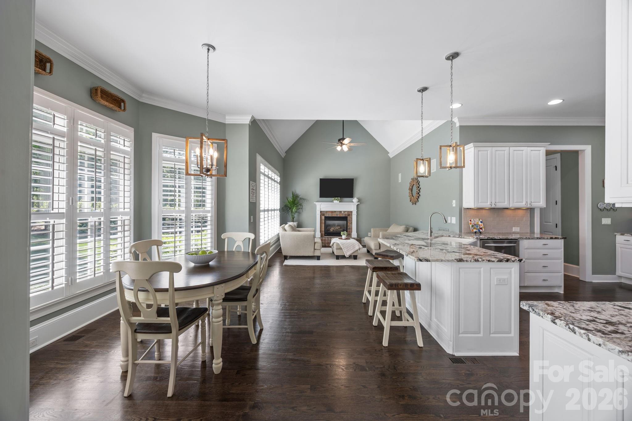
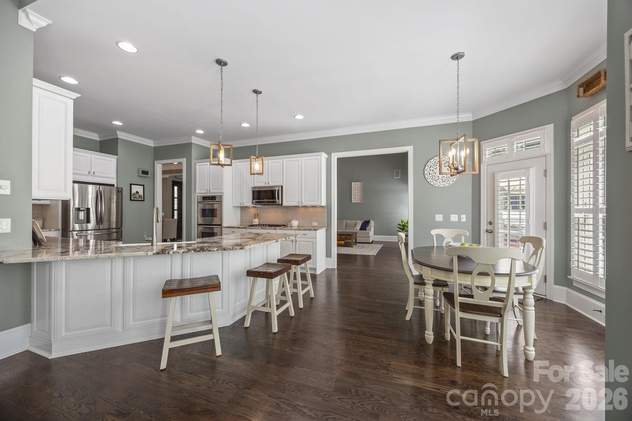
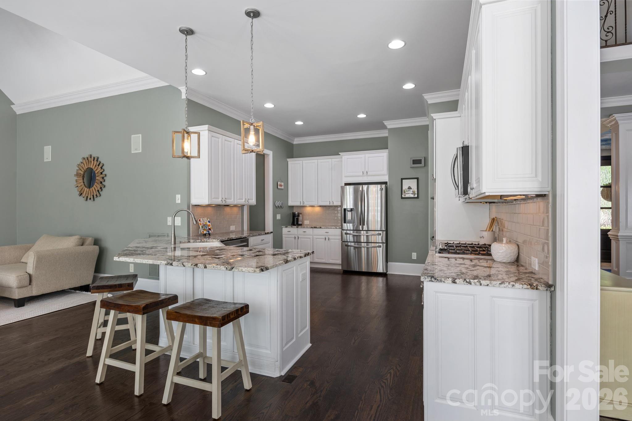
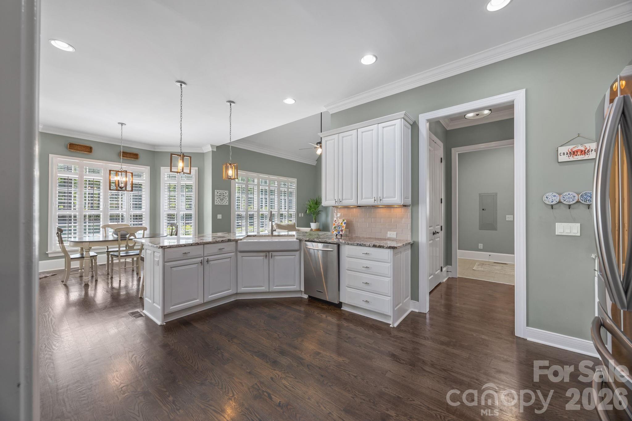
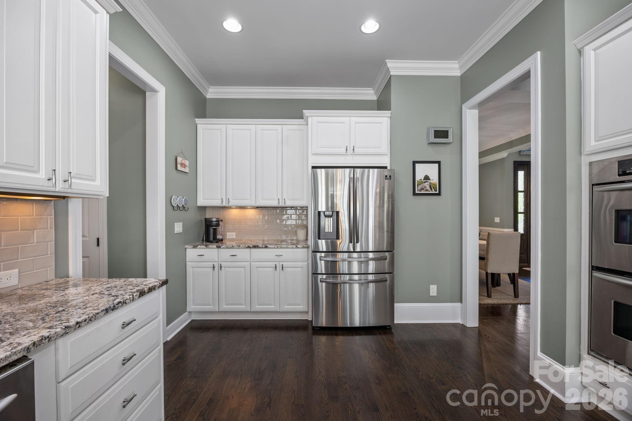
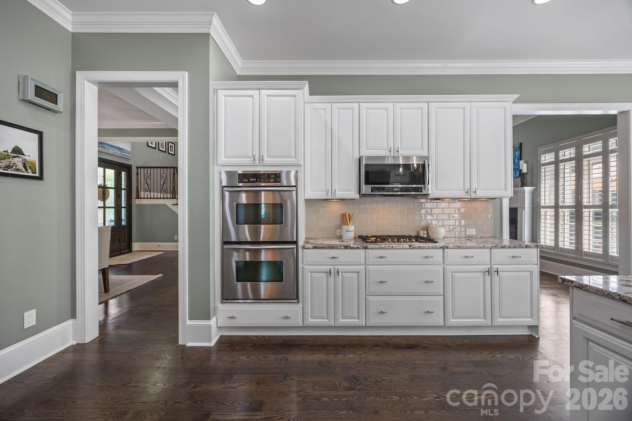
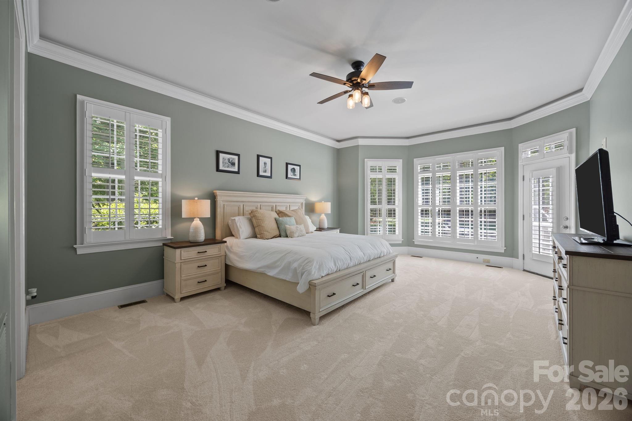
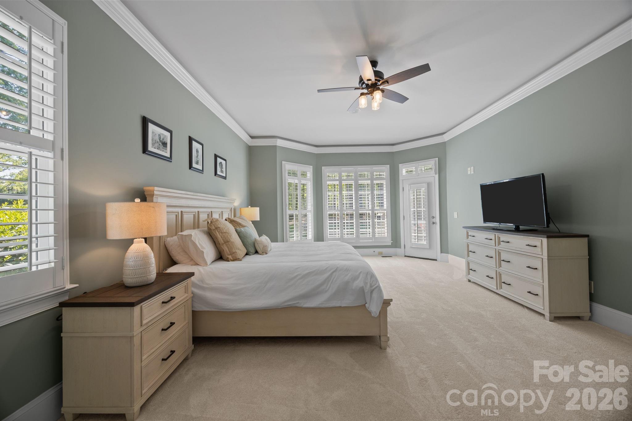
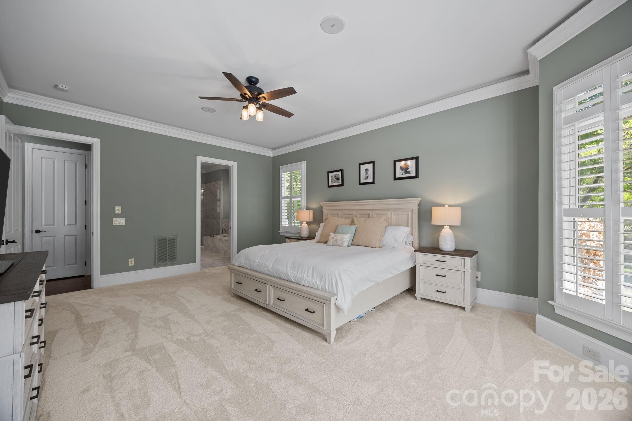
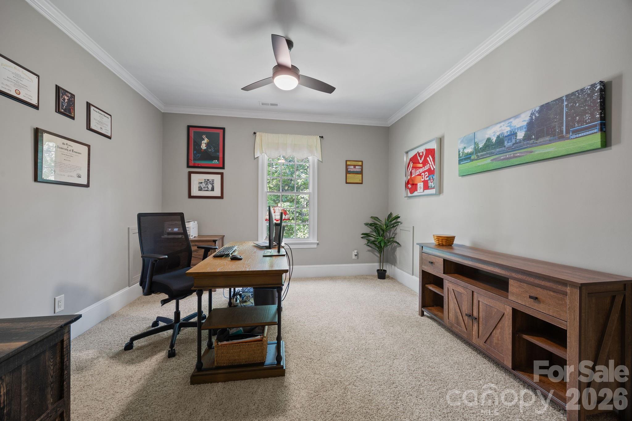
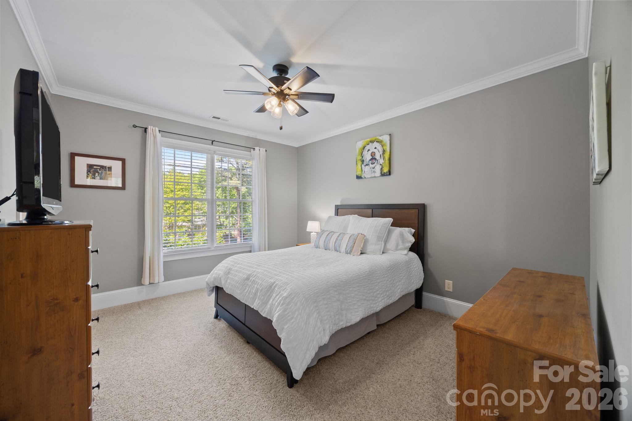
Welcome to this beautifully designed 4-bedroom home with a dedicated office, spacious loft, and main-level primary suite, located in the highly sought-after The Farms community near Lake Norman. Offering the perfect blend of functionality, flexibility, and lifestyle, this thoughtfully designed floor plan provides the space today’s buyers are searching for, plus the rare opportunity for a transferable rented boat dock nearby, making it easy to enjoy the coveted Lake Norman boating lifestyle.

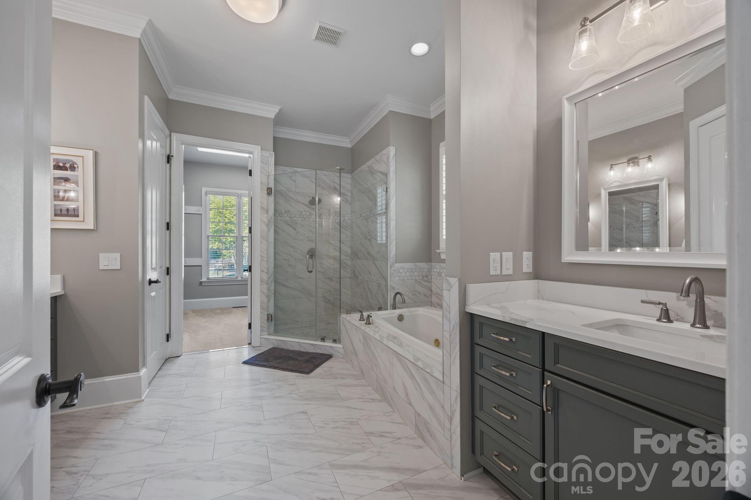
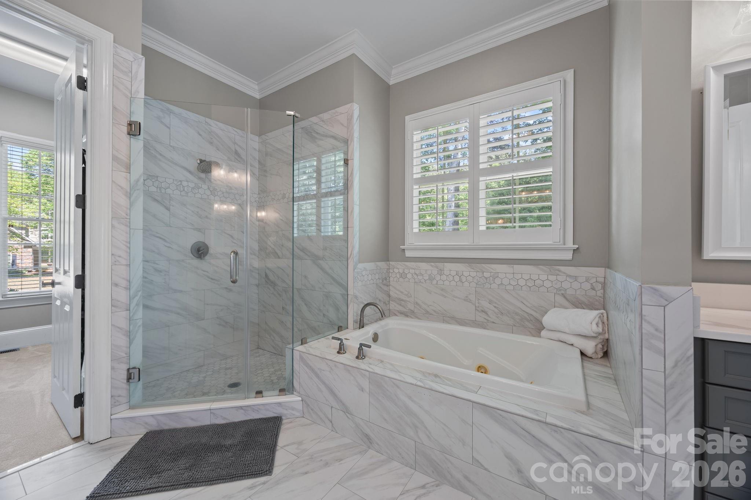
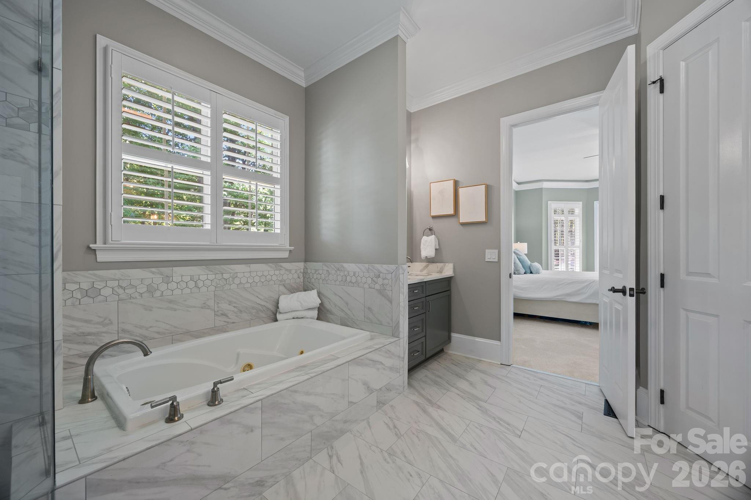
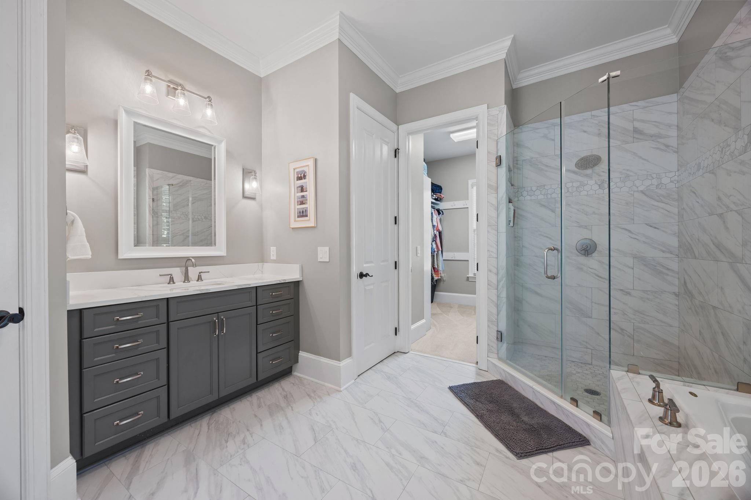
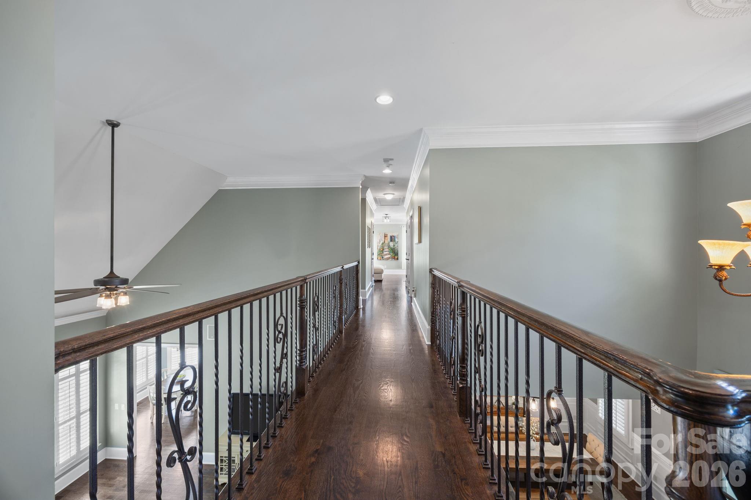
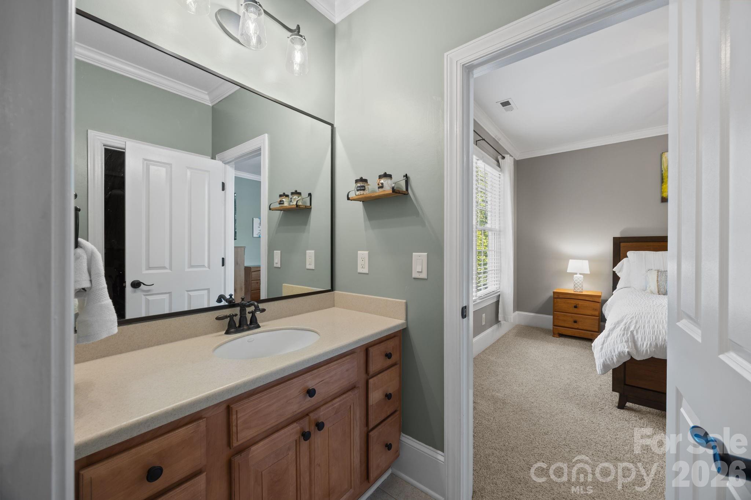
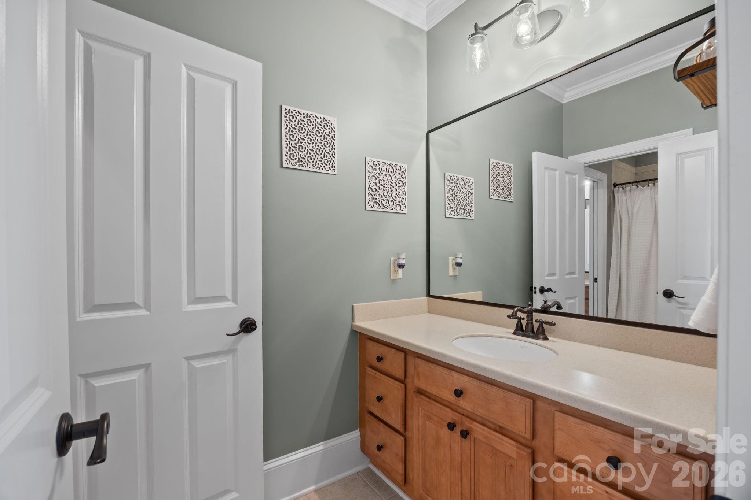
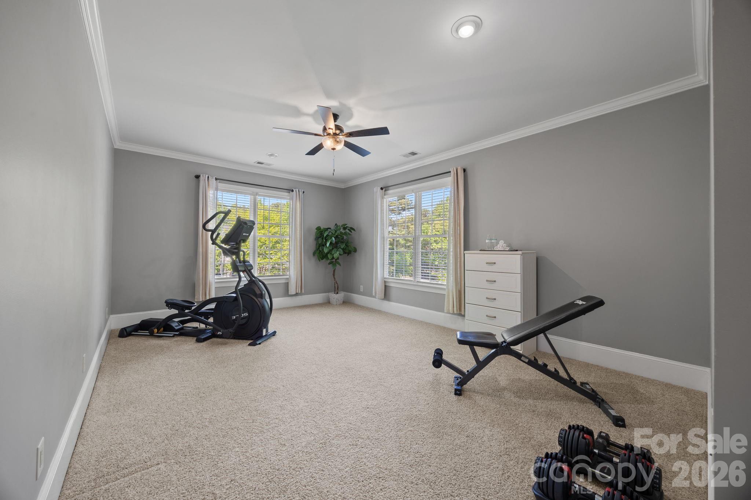
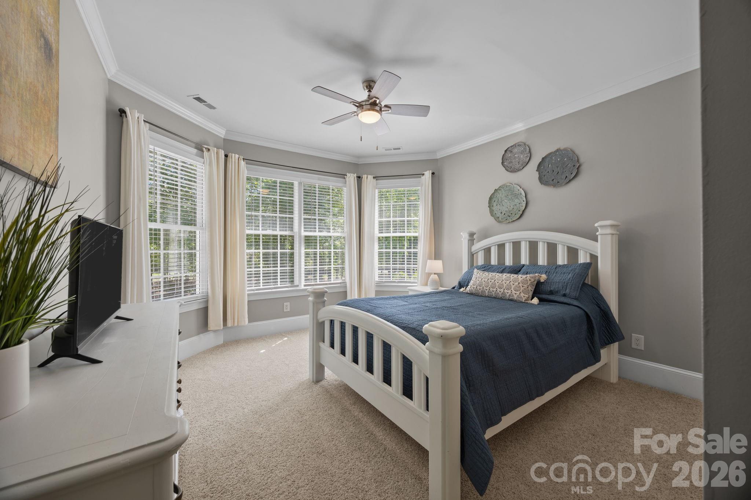
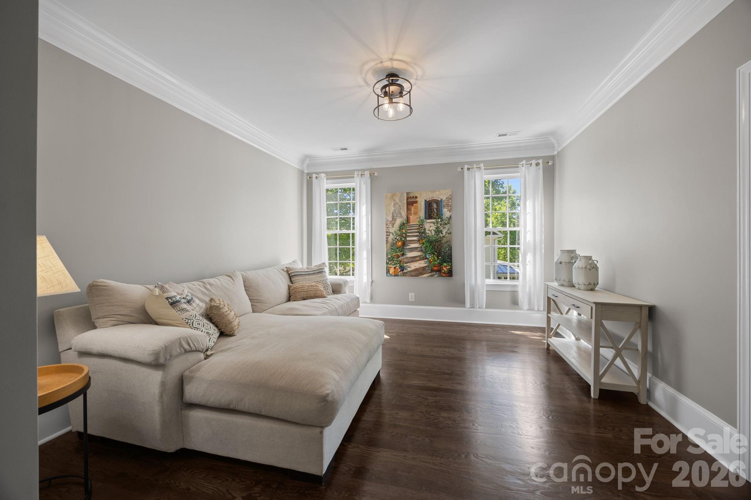
The main-level primary suite offers privacy and convenience, complete with an updated ensuite bath featuring dual vanities, a separate shower, and soaking tub. Upstairs, the flexible layout continues with three additional bedrooms, including one private ensuite bedroom ideal for guests or multigenerational living, plus a Jack-and-Jill bathroom connecting the remaining secondary bedrooms. A dedicated office creates the perfect work-from-home setup, while the oversized loft/bonus area provides endless possibilities for a media room, playroom, fitness space, or second living area.

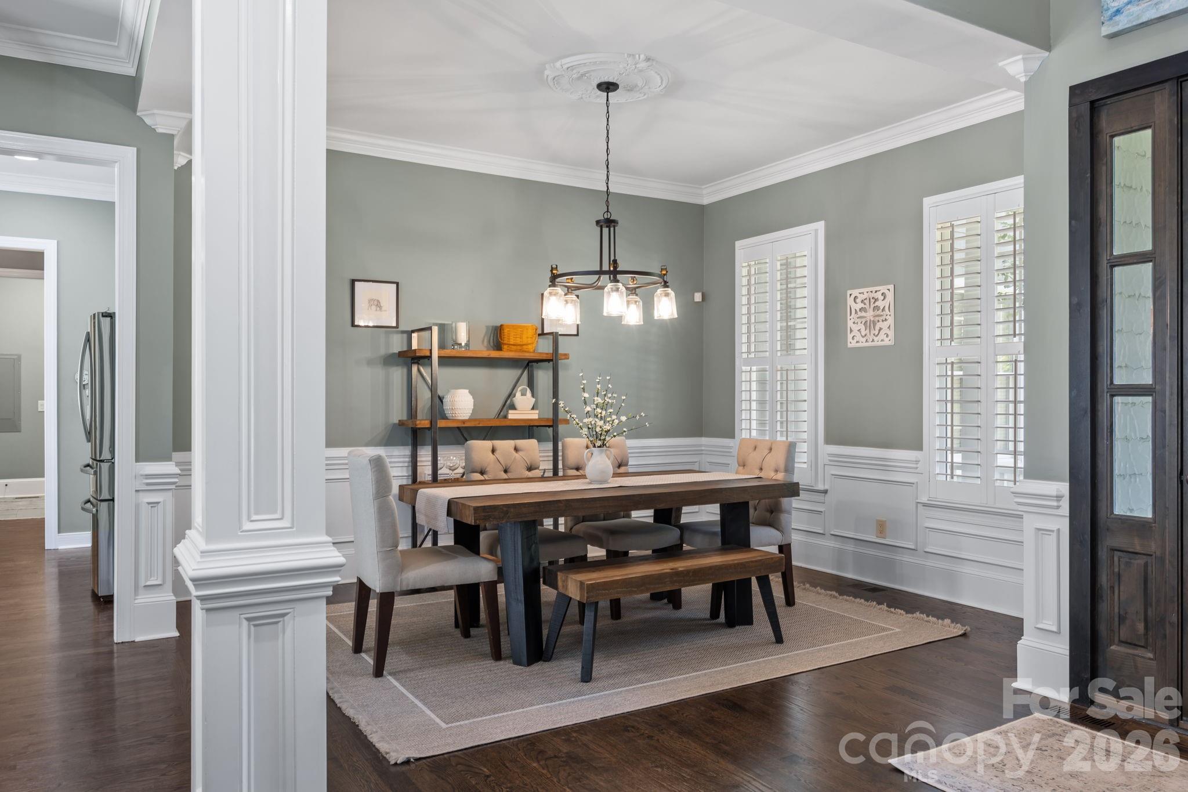
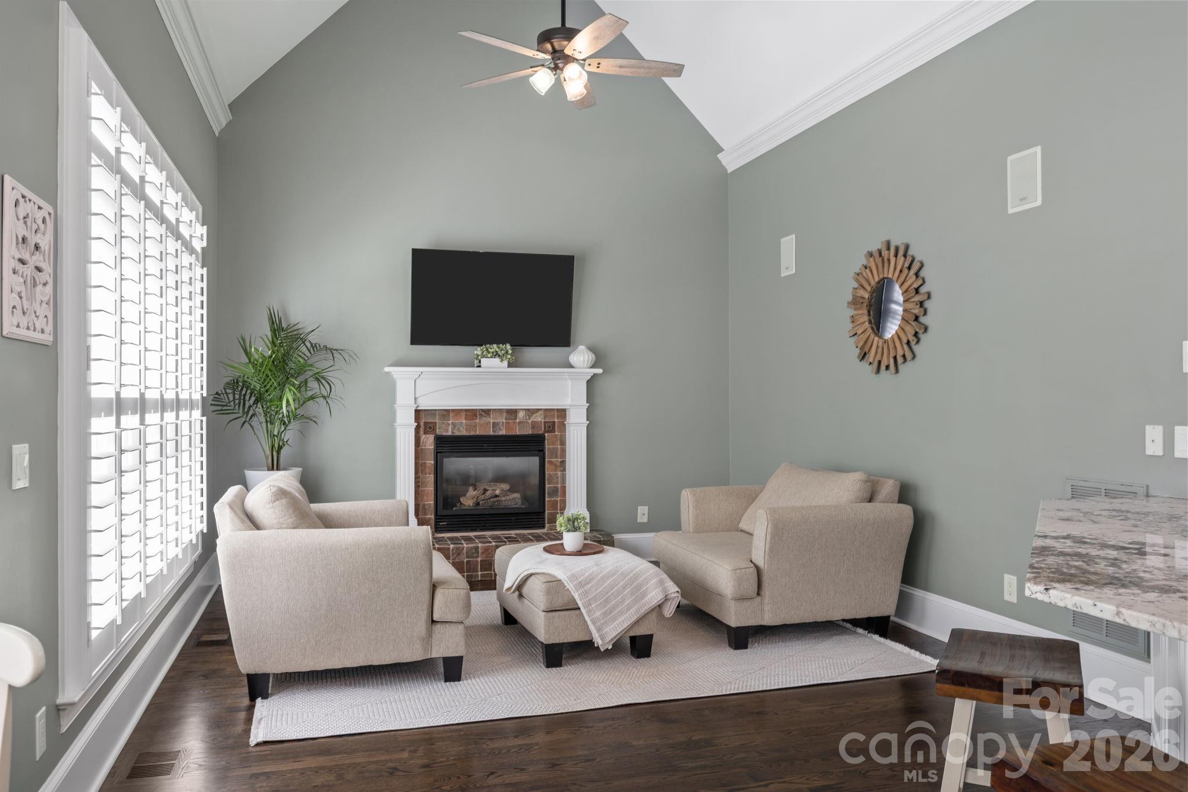
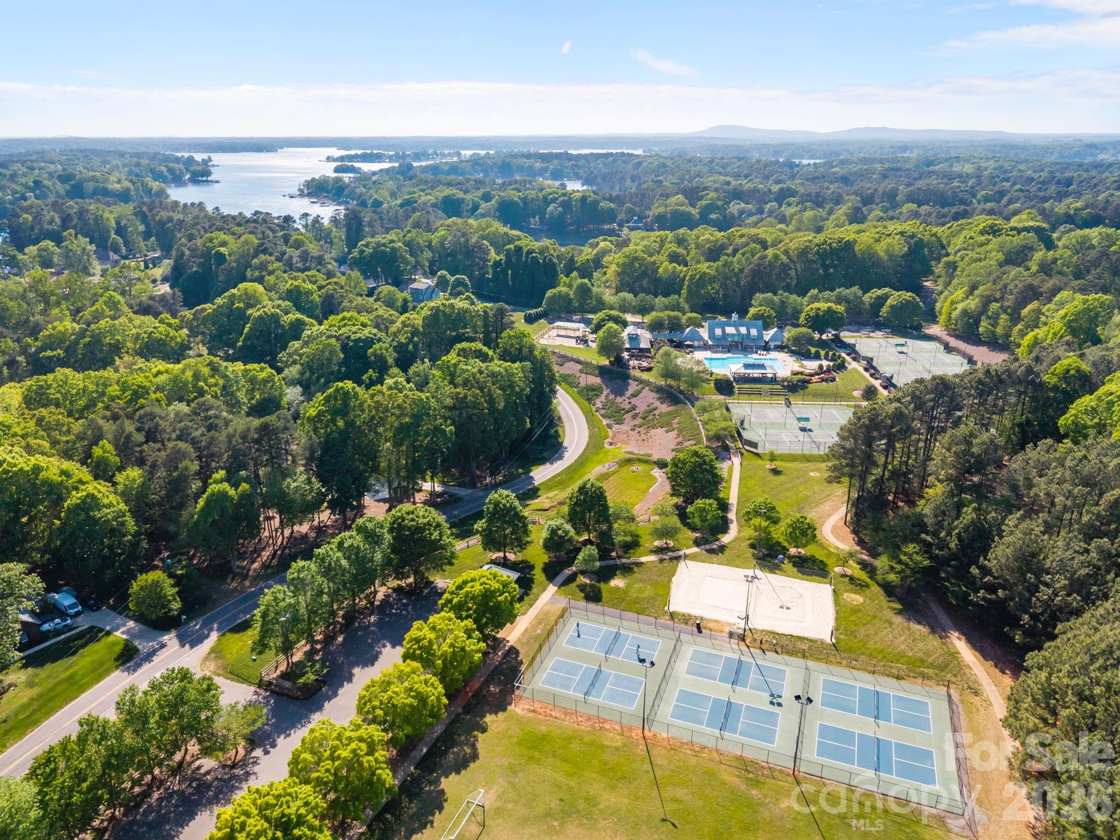
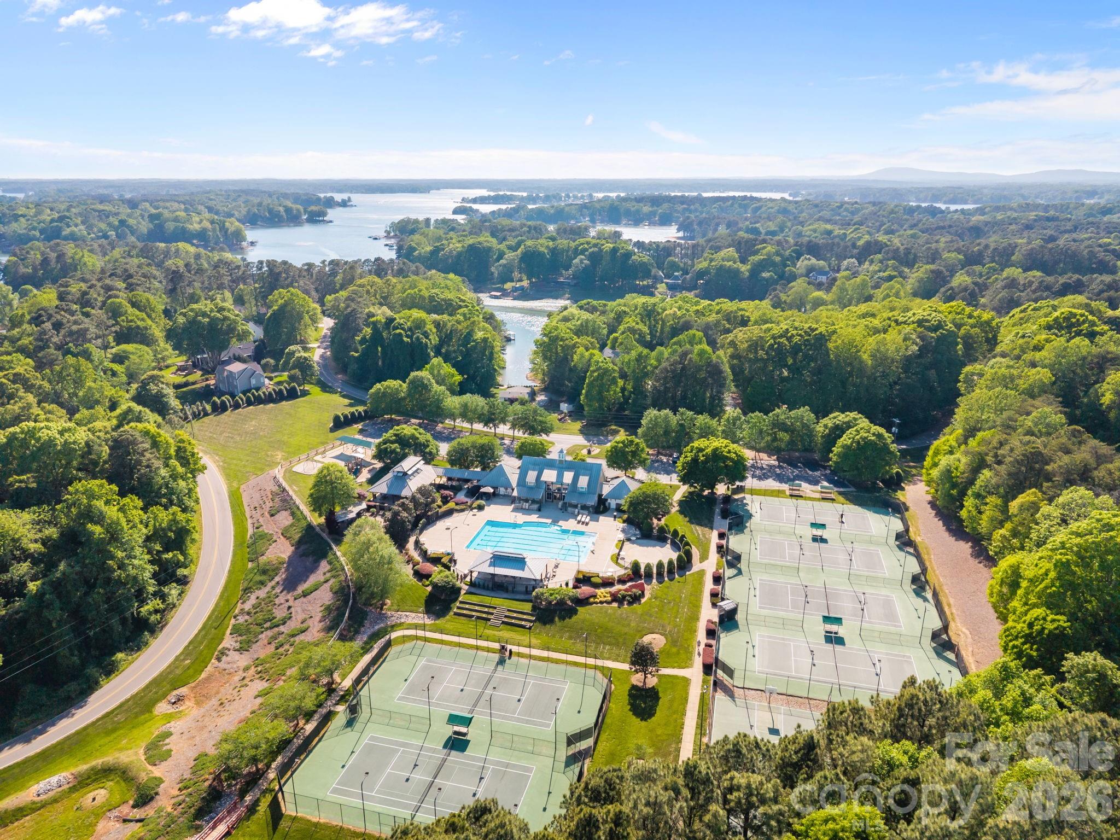
Designed for both everyday living and entertaining, this home offers multiple gathering spaces while still maintaining a warm and connected feel throughout. Residents of The Farms also enjoy dry boat and RV storage options within the community.

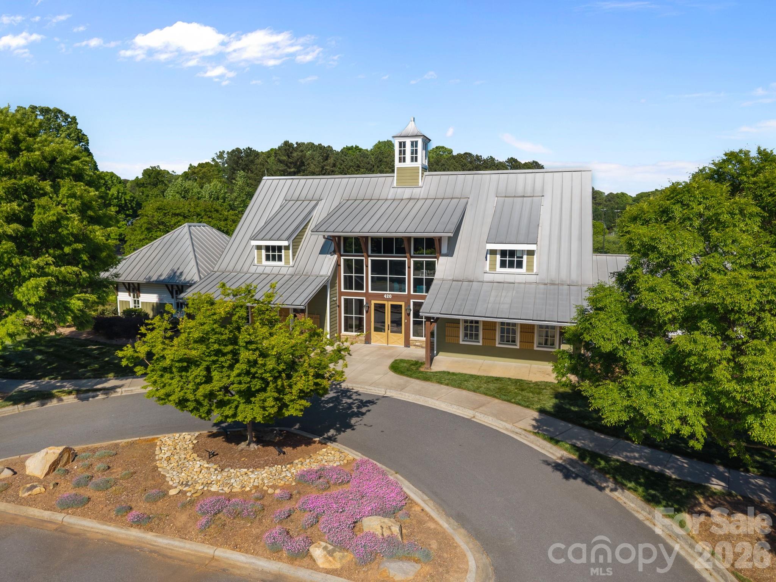
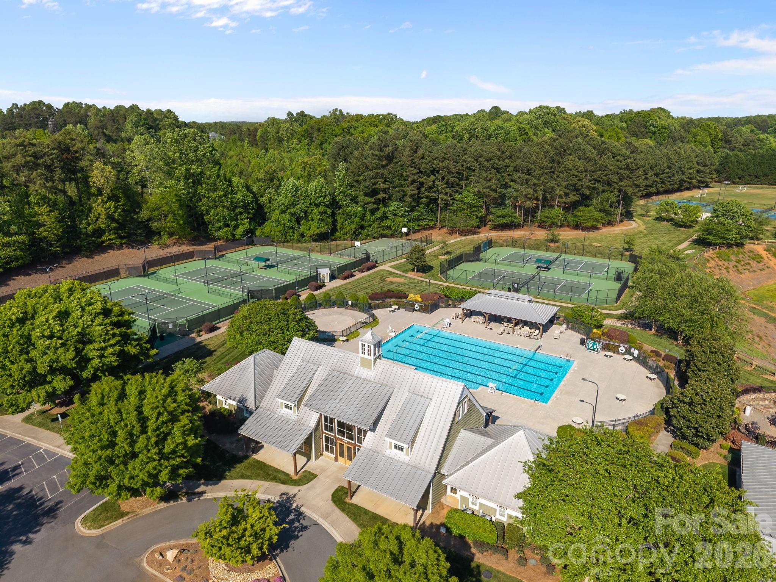
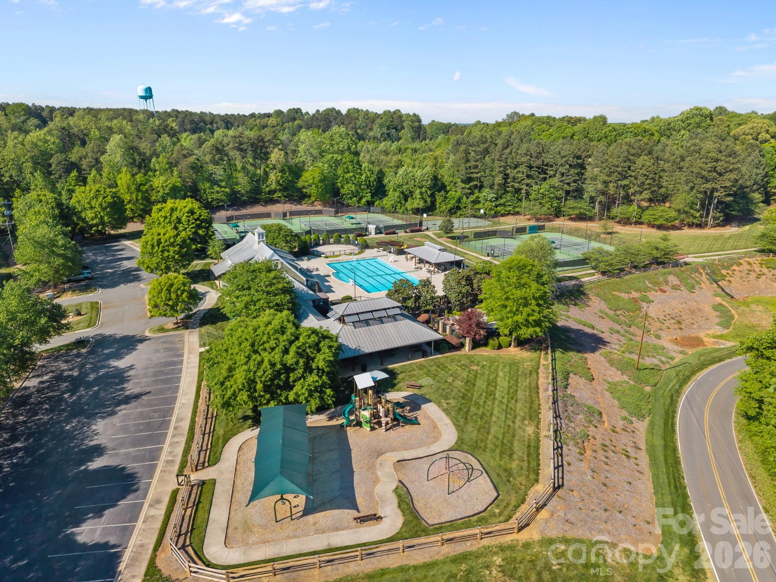
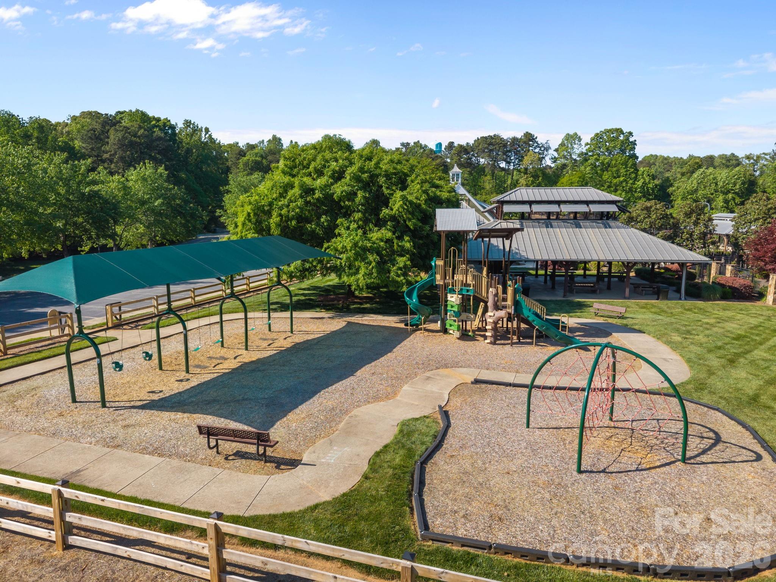
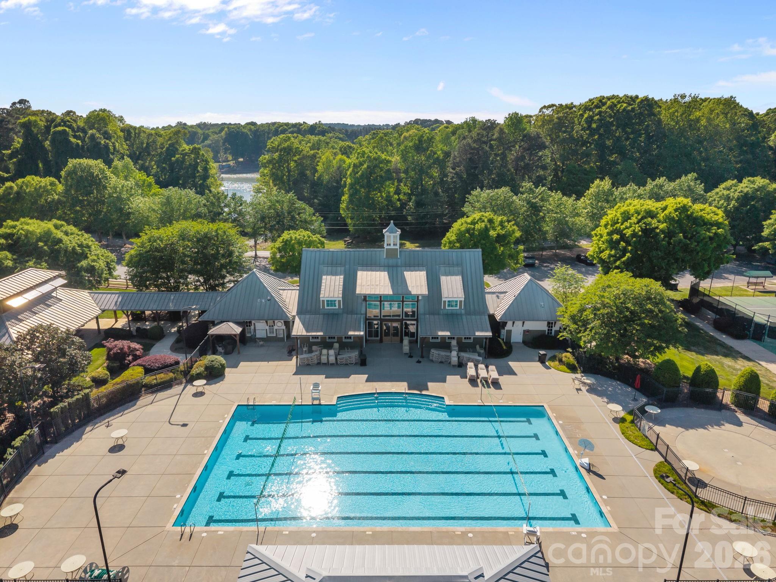
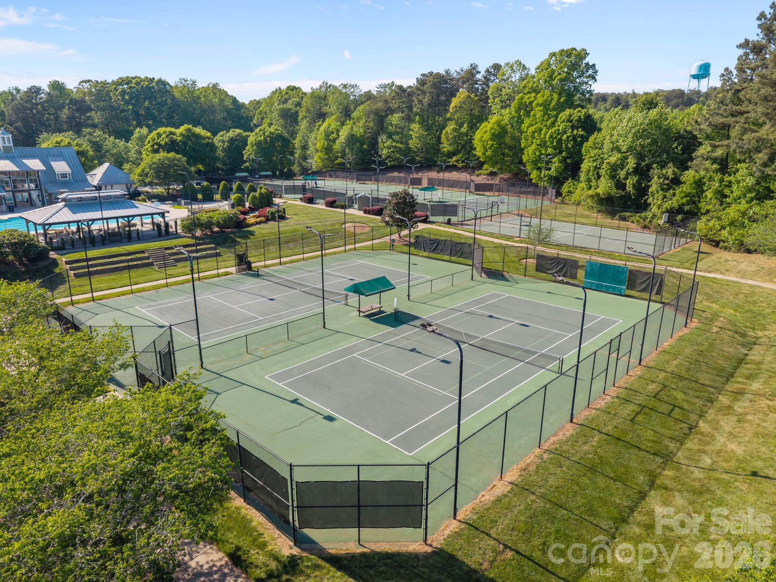
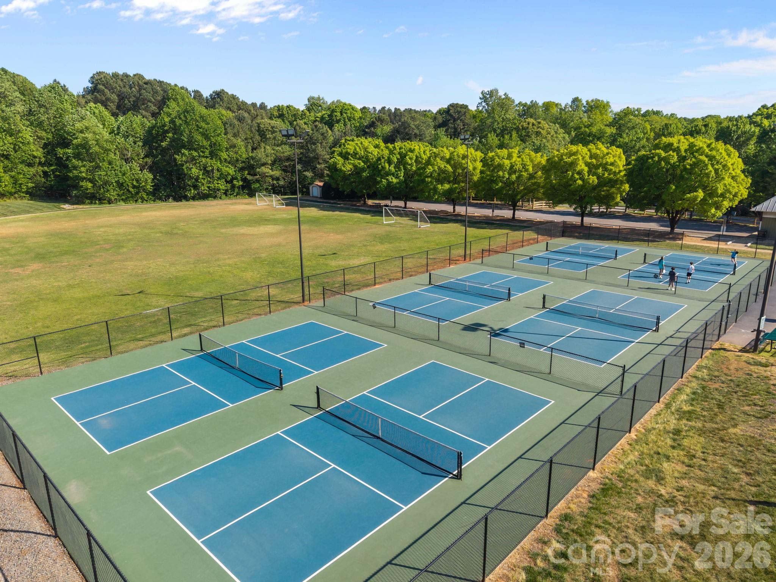
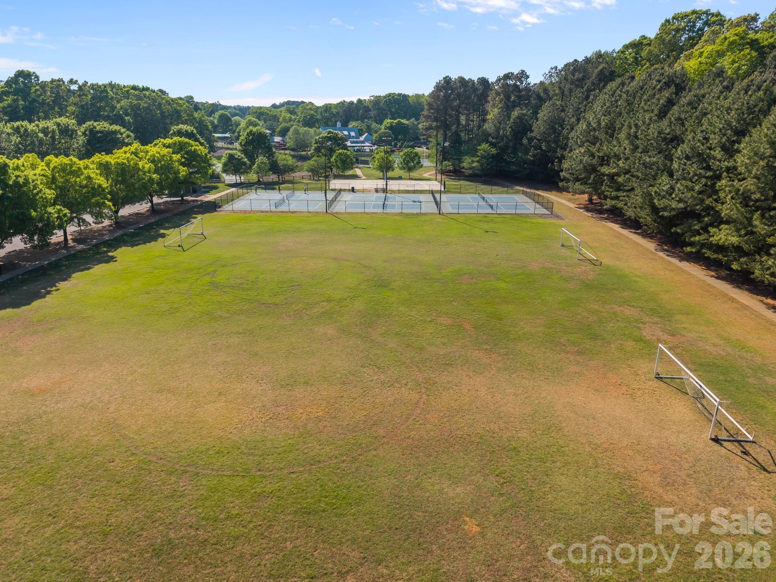
Community amenities include a resort-style clubhouse, pool, tennis courts, pickleball courts, walking trails, playground, boat ramp, and lake access. Conveniently located near shopping, dining, and top-rated schools, this home combines space, lifestyle, and location in one exceptional opportunity. Plus, enjoy the benefit of ONLY county taxes.

Community amenities are located at 420 Agnew Rd, Mooresville — definitely take time to experience everything The Farms has to offer!

107 Spears Creek Drive

Message successfully sent.

What would you like to know?

What is 3 + 4 ?

I agree to receive email communication and understand I can unsubscribe at any time.

I agree to be contacted by Prestino Advantage via call, email, and text for real estate services. To opt out, you can reply 'stop' at any time or reply 'help' for assistance. You can also click the unsubscribe link in the emails. Message and data rates may apply. Message frequency may vary. Privacy Policy

Related Properties

Beautifully updated home on an elevated homesite with gorgeous Lake Norman water views and a DEEDED BOAT SLIP!  Take in nature's tranquility from your choice of two wrap-around front porches while sipping your cup of coffee or a favorite cocktail.  Enter through the custom front doors into a lovely foyer with a dedicated home office on one side and dining room on the other that leads to the newly remodeled kitchen, the true heartbeat of the home!  Kitchen features include a second sink, wine fridge, double ovens, reverse osmosis water faucet from the newly installed water treatment system, gas stove top and solid wood cabinets with soft close drawers and cabinets.  The spacious great room has a gas log fireplace.  Upstairs the primary suite has his & her custom closets w/shelving systems, cork flooring, access to the 2nd story covered porch and newly remodeled ensuite bath.  Laundry room w/separate sink makes cleaning a breeze.  Two other bedrooms w/remodeled jack and jill bath complete the space.  The basement provides a fun recreational space, full bathroom and access into the garage.  Entertain friends & family while grilling out on your back deck or choose to sit around the fire pit.  Community amenities include: pool/pool cabana, paddle board launch site, community beach, picnic area and boat storage.  Assigned to highly rated schools!  Close to shopping, retail, restaurants, & HWY 77.
#4363250

Mooresville

345 Beaten Path Road

3 Beds

3 Baths

3,522 Sq.Ft.

$999,000

MLS#: 4363250

WOW check out this 5658 Heated square foot located in a Lake Norman community. The Dual custom staircases will make you feel like your living in a dream home. Beautiful hardwood floors on all 3 floors. 4 bedrooms plus a bonus room, flex room and a very large 972 sq ft 3rd floor room with two closets that can be used as another bonus room, game room and possibly a bedroom. Primary Bedroom is huge with a sitting room, walk in closets and large primary bath with garden tub and shower. Offers a Gourmet Kitchen with granite, tile backsplash, huge Island, Walk in pantry Stainless steel appliances and so much more for entertaining guests and family. Home has a beautiful sunroom for all the natural lighting with views of your deck and large fenced in yard. This community offer a community pool, club house and more. Close to marinas, shopping, restaurants, entertainment and HWY 77. Septic permit and floor plan is in the attachments.
#4378145

Mooresville

139 Corona Circle

4 Beds

3 Baths

5,659 Sq.Ft.

$1,098,500

MLS#: 4378145
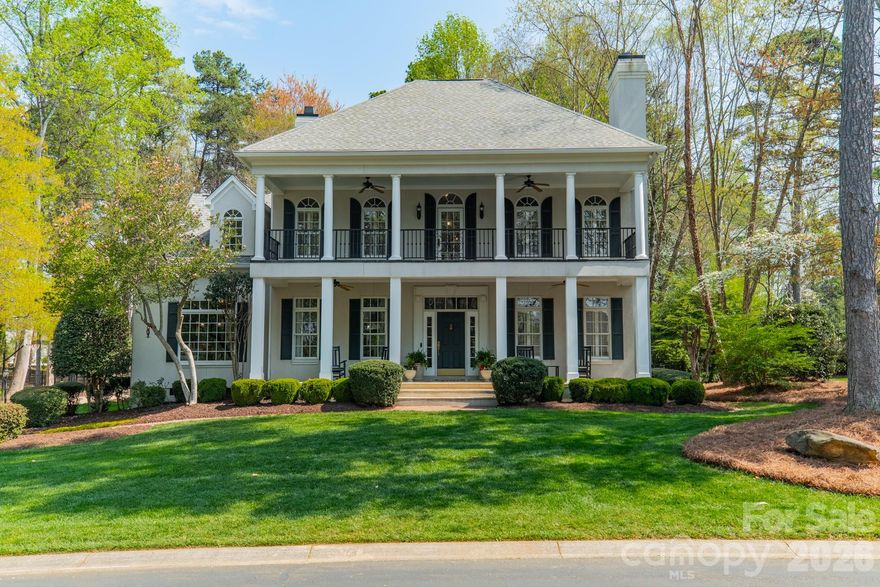
Welcome to 126 Patience Place Lane in the desirable Donaldson Landing neighborhood. This beautifully updated two-story home offers classic charm and generous space with stunning lake views dircetly across the street. Perfectly situated on a private cul-de-sac, this home features distinctive double front porches that create a welcoming Southern-style facade and the perfect place to relax while enjoying the water views.
Inside, the home has been thoughtfully refreshed with newly refinished hardwood floors and brand new carpet, along with updated tile work in the upstairs bathrooms and a newly refinished Primary bath. The Primary bedroom suite is conveniently located on the first floor, provideing privacy and ease of living.
The renovated kitchen showcases granite countertops, a stylish glass tile backsplash and ample workspace, and opens to a cozy keeping room that could be used as a coffee retreat or dinette area.
Also, on the main level is a private office with fireplace offering an ideal work-from-home setting or quiet retreat.
Upstairs, you will find four additional bedrooms, offering plenty of room for family and guests. A spacious bonus room with walk-in storage provides space for a media room, playroom, home office or gym.
There is an oversized 2 car garage that opens to the laundry room, both areas with outside access. 
The backyard is fenced with a newly poured patio, perfect for outdoor gatherings and BBQ's.
This home combines comfort, space, and lake lifestyle living in a highly desirable setting. The deeded boatslip, with lift, is just a short walk from the property for easy lake access.
#4362071

Mooresville

126 Patience Place Lane

5 Beds

3 Baths

3,530 Sq.Ft.

$1,299,000

MLS#: 4362071
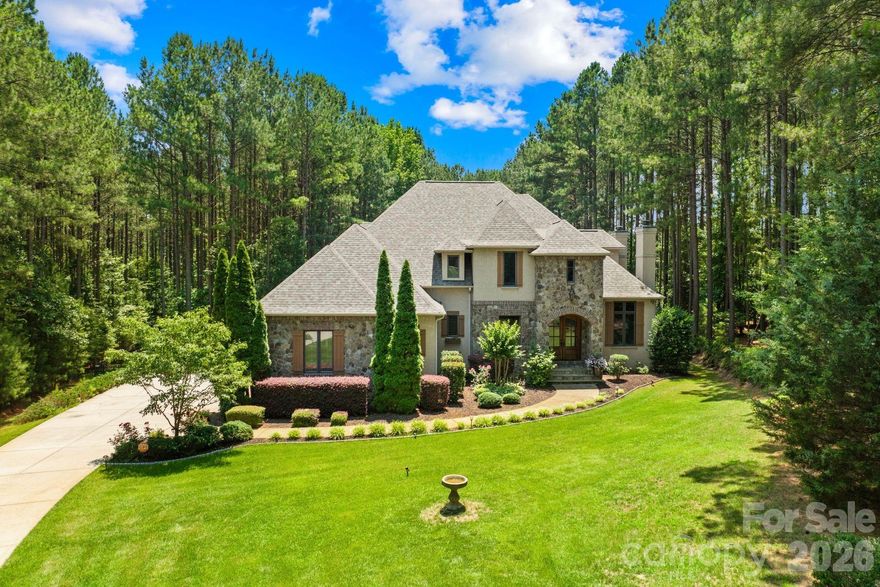
Discover a custom built retreat where timeless elegance, modern comfort, and meticulous craftsmanship create the ultimate private sanctuary. Step into a two story foyer flanked by a formal dining room with a cozy gas fireplace on one side and a uniquely designed music room with stone accents and polished wood pillars on the other. At the heart of the home, the chefs kitchen features granite countertops, stainless steel appliances, a gas cooktop, double ovens, a JennAir refrigerator, and a generous center island with a bar sink, all flowing seamlessly into the family room with its coffered ceiling, built in cabinetry, and a floor to ceiling stone fireplace.

A covered veranda with its own wood burning fireplace and built in sound system creates a stunning setting for year round entertaining. The main floor primary suite is a private retreat with a sitting area, tray ceiling, and its own gas fireplace. A private deck overlooks the large, fenced backyard surrounded by towering pines for total privacy. The spa inspired bath features heated tile floors, a walk in shower, a Jacuzzi tub, dual vanities, and a custom walk in closet with built in shelving and drawers.

Upstairs, you will find three additional bedrooms including a guest ensuite and a Jack and Jill layout, plus a large bonus room, game room, and multiple walk in attic spaces for storage. Recent upgrades include a new roof installed in 2023, a tankless water heater with whole house filtration and softener system installed in 2023, and an upstairs HVAC system installed in 2021. With its blend of thoughtful design, luxury finishes, and serene privacy, this home offers an unmatched living experience.
#4357769

Mooresville

168 Blue Ridge Trail

4 Beds

4 Baths

4,033 Sq.Ft.

$1,075,000

MLS#: 4357769
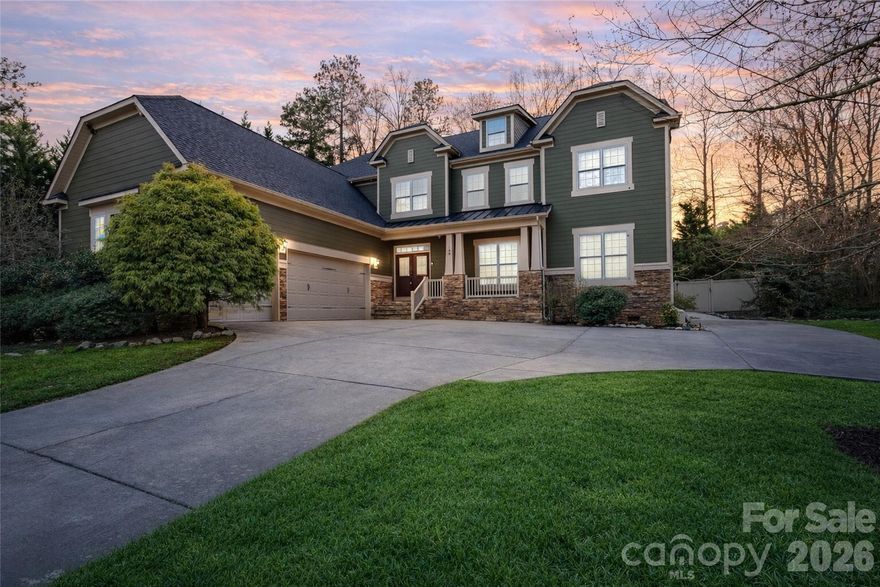
Enjoy the feel of Lake Norman living without the waterfront price. This private 5-bedroom home offers beautiful water views, exceptional space, and a layout designed for both everyday comfort and effortless entertaining.

Situated on a 0.55-acre corner lot surrounded by mature trees, the setting delivers a rare combination of privacy, open space, and peaceful outdoor living, all just minutes from Mooresville’s dining, shopping, and lake access.

Inside, the home opens with warm wood flooring and a flowing layout that naturally connects multiple living, dining, and gathering spaces. The main level is anchored by a spacious kitchen with granite countertops, abundant cabinetry, and an updated dishwasher (2024), seamlessly opening into inviting living areas centered around a gas fireplace.

The oversized recreation room is a true standout, offering a flexible, large-scale space ideal for a media room, game area, or multi-generational living. With direct access to a private balcony overlooking the backyard, it creates a unique indoor-outdoor experience and the perfect setting to unwind or host.

A main-level primary suite provides both convenience and privacy, featuring a spa-inspired bath with dual granite vanities, soaking tub, and walk-in shower. Upstairs, an expansive loft adds yet another living area, perfect for a second family room, office, or retreat.

The backyard is where this home truly comes to life.

Designed for entertaining and relaxation, the fenced outdoor space features a fire pit gathering area, pond water feature, open lawn, and mature landscaping that enhances both privacy and atmosphere. Whether hosting guests or enjoying quiet evenings, the backyard offers a setting that feels both elevated and comfortable, with beautiful sunset views and glimpses of Lake Norman in the distance.

Additional highlights include a three-car side-load garage, paved driveway, and a roof replaced in April 2025 with a transferable warranty.

With generous living space, multiple gathering areas, and a rare combination of privacy and water views, this home offers a unique opportunity to enjoy the Lake Norman lifestyle without compromise.
#4353133

Mooresville

166 Wilson Lake Road

5 Beds

4 Baths

4,880 Sq.Ft.

$950,000

MLS#: 4353133
Price reduced
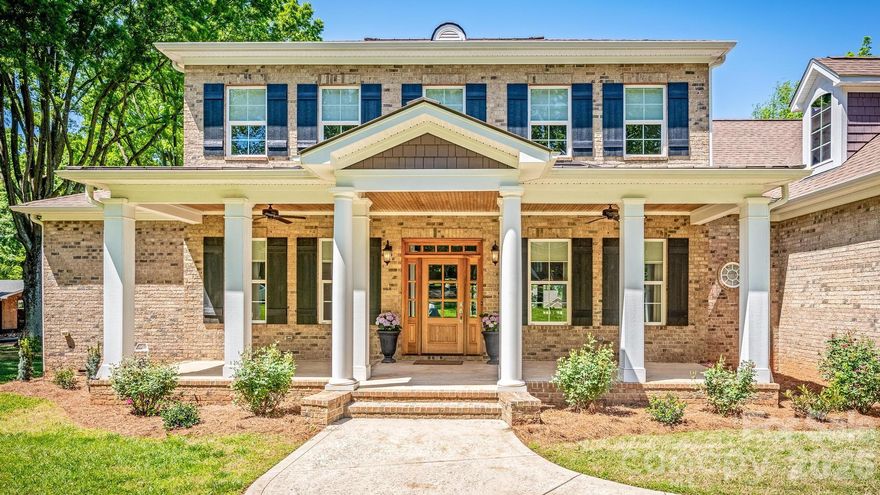
ENJOY YEAR-ROUND WATER VIEWS AND BREATHTAKING SUNSETS! Discover the best of Lake Norman living in this beautifully crafted 4,100-square-foot, full-brick Southern Living–designed home. From the moment you arrive at the expansive covered front porch, you’ll sense the charm and quality that make this property truly special.
Designed with today’s lifestyle in mind, the main level features rich hardwood floors, elegant moldings, and a light-filled, open interior. The flowing layout leads to a spacious gourmet kitchen appointed with granite countertops, stainless steel appliances, a gas range, and a stylish tile backsplash—perfect for both everyday living and entertaining.
The main floor also offers an oversized primary suite with vaulted ceilings and a spa-inspired bath, complete with dual vanities, separate walk-in closets, and a fully tiled walk-in shower. A private office, formal dining room, generous living area with sliding glass doors opening to a screened porch with year-round water views, and a full laundry room complete the main level.
Upstairs, you’ll find two generously sized bedrooms connected by a Jack-and-Jill bath, an additional large bedroom with its own private ensuite, and a versatile bonus room ideal for a media space, playroom, or home gym.
Situated on over three-quarters of an acre with no HOA, this property offers the freedom to enjoy Lake Norman living your way. With access to a boat ramp and boat slip, and plenty of opportunity to add your personal touch, this home delivers space, comfort, and exceptional potential.
#4368701

Mooresville

123 Lakefront Drive

4 Beds

3 Baths

4,137 Sq.Ft.

$1,122,000

MLS#: 4368701
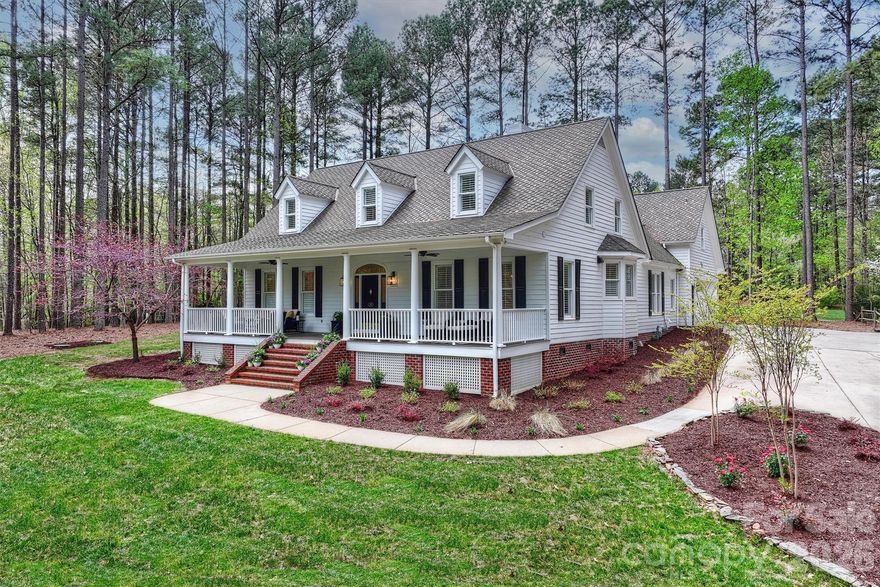
Price reduced
Low Country elegance meets quiet luxury in this fully renovated (in 2025) home in Shavender’s Bluff, one of Lake Norman’s most desirable communities with a private beach, boat launch, pool, and boat storage.
The chef’s kitchen features custom Schuler cabinetry, quartz countertops and full-height backsplash, large center island, brushed gold fixtures, and premium KitchenAid appliances, including a 6-burner gas range with double oven, microwave drawer, dishwasher, and U-Line hood. Additional highlights include a Frigidaire Professional refrigerator & freezer and a 46-bottle wine fridge.
Major upgrades include 2 new HVAC systems, a new well pump and tank, and 2 new water heaters (2025). Interior features new French white oak floors, new tile, and fresh paint throughout.
The main-level primary suite offers a spa-like marble bath with dual vanities and a private water closet. A dramatic two-story great room with a stone fireplace and gas logs anchors the home. All bathrooms are remodeled, and bedroom 3 now features a private en-suite.
Enjoy fresh landscaping and access to top-tier Lake Norman amenities with unique Lake Norman Beach access. Move-in ready luxury with modern upgrades throughout.
#4364554

Mooresville

271 Beaten Path Road

4 Beds

4 Baths

3,222 Sq.Ft.

$1,099,000

MLS#: 4364554
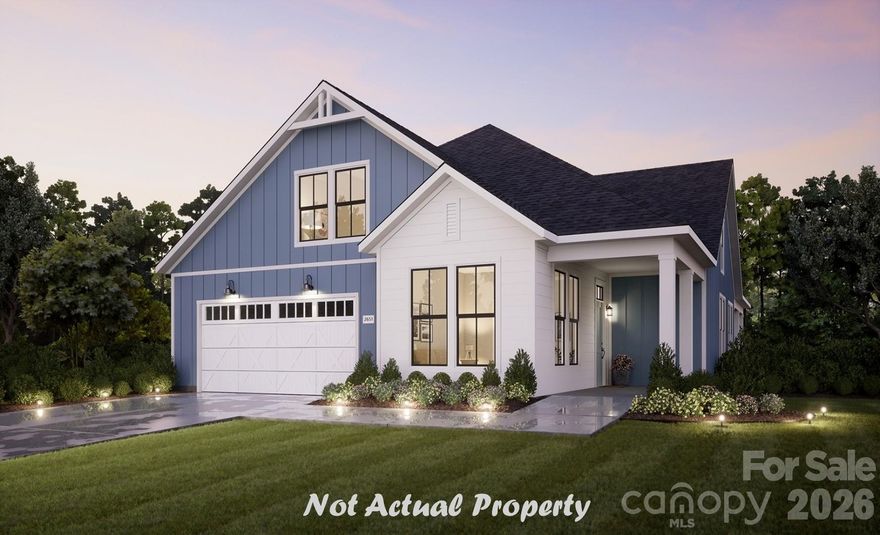
This proposed home is a luxury ranch featuring the Verona Basement floor plan with 3 bdrm, den/flex space, 3baths.  Verona Basement highlights: A rare gem, 55+ community with wooded and Lake Davidson home site.  A grand entrance leading to an open layout, luxurious amenities, spacious owner's suite with a beautiful bathroom with double vanities and zero threshold walk in shower. With many convenient features, such as a centrally located laundry room, and plenty of storage, and large kitchen with oversized Island.  The Verona offers an unmatched blend of luxury and comfort. Our homes are designed to make your life easier and more enjoyable. The Courtyards at Lake Davidson, a 55+ Active Lifestyle community with resort style amenities located in Mooresville, NC and only .9 miles from the beautiful, highly sought after town of Davidson.  Amenities include: Clubhouse, pool, fitness center, lake access with kayak pavilion, pickleball and 15 acres of green space!
#4386009

Mooresville

188 Alenda Lux Circle

3 Beds

3 Baths

3,341 Sq.Ft.

$1,040,900

MLS#: 4386009
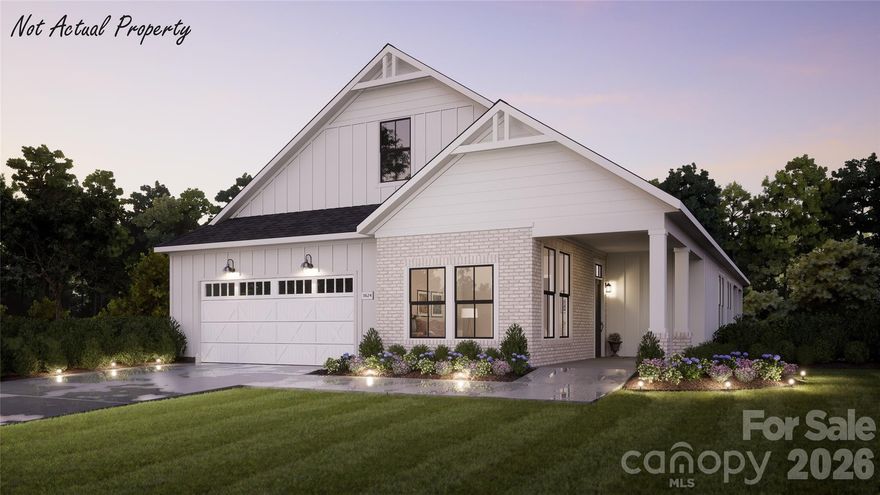
This proposed single-level luxury ranch home is a functional yet elegant design emphasizing manageability and convenience. The Verona Walk Out is the perfect choice for you featuring a thoughtfully laid out kitchen, living and dining area, den, with access to a Trex deck on a beautiful, wooded lot overlooking the lake. The Courtyards at Lake Davidson is a boutique 55+ Active Lifestyle community in a great location, .9 mile to Davidson College, Restaurants, and Golf courses. Our Clubhouse features a Fitness Center, Catering Kitchen, Fireplace Lounge, Sundeck, Saltwater Pool, Pickleball, Pond, and Walking Trails. Kick back and enjoy doing more of what you love and let us take care of the yard work for you!
#4380811

Mooresville

192 Alenda Lux Circle

3 Beds

3 Baths

3,054 Sq.Ft.

$1,205,000

MLS#: 4380811
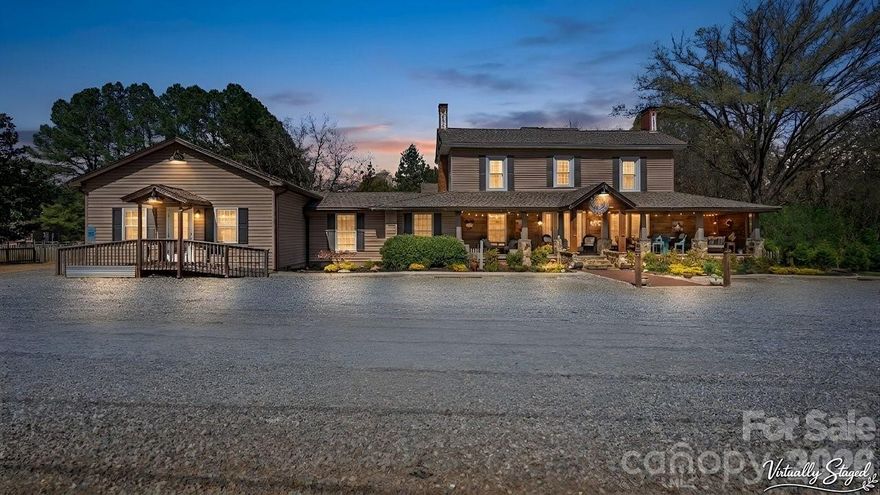
Price reduced
TURNKEY AIRBNB INCOME PROPERTY | HISTORIC MOORESVILLE NC ESTATE | LAKE NORMAN / CHARLOTTE METRO
Relocating to North Carolina? Searching for an income-producing short-term rental investment near Lake Norman? 1307 Oakridge Farm Hwy is a rare turnkey opportunity — a fully operational 5-star Airbnb, private residence, and multi-use compound all in one.
Originally built in 1870 and fully reimagined for modern living, this Mooresville NC historic estate operates as Silly Chickens Lodge, the area's only true 5-star Airbnb bed & breakfast. Current gross income: $2,550/month — two nightly suites at $150/night plus a guest cottage at $1,050/month (utilities included). Airbnb Superhost status, booking platform, website, and social media all transfer at closing. Step in and start earning Day 1.
Vaulted cedar ceilings, stone fireplaces, and a Viking gourmet kitchen anchor the main home. Fresh eggs from your own chickens. Fiber-optic internet for full remote-work capability. 5-car garage plus detached shop, RV hookup, parking for 12–15 vehicles, and a 1,500 SF composite deck with hot tub, pergola, and fire pit — purpose-built for weddings, retreats, corporate offsites, and race-weekend rentals.
Why buyers are searching here: No HOA. No rental restrictions. 13 acres of protected privacy behind the property. Minutes to GoPro Motorplex, NC Auto Racing Hall of Fame, Lake Norman, and 30 minutes to Charlotte Douglas International Airport.
Ideal for: STR investors, 1031 exchange buyers, multi-generational families, equestrian buyers, remote executives, event hosts, and lifestyle relocators from NY, NJ, CA, FL, and the Northeast.
Live here. Work here. Host here. Earn here. This is the one.
#4362037

Mooresville

1307 Oakridge Farm Highway

4 Beds

4 Baths

3,962 Sq.Ft.

$924,900

MLS#: 4362037

 - property

Send a message

Message successfully sent.

Your message

What is 3 + 4 ?

Reason for contacting?

I agree to receive email communication and understand I can unsubscribe at any time.

I agree to be contacted by Prestino Advantage via call, email, and text for real estate services. To opt out, you can reply 'stop' at any time or reply 'help' for assistance. You can also click the unsubscribe link in the emails. Message and data rates may apply. Message frequency may vary. Privacy Policy

Sign Out

Virtual Assistant

Would you like to take the next step with this property? We can help you schedule a showing or virtual tour, or send you more details.

Yes, I would like more information.

Thank You for Your Reply, One of Our Agents will contact you as soon as possible

No, maybe later.

Thank you, you can always contact me via email, phone number or through the contact form.

Realhub AI

Lucy - Your AI-Powered Realtor

Update Your Temporary Password

Personalize your search

Enter your email and we'll notify you immediately when new listings match what you're looking for.

or enter email address

Already have an account ? Login here

Continue your home search

I agree to receive communications and understand I can unsubscribe at any time.

I agree to be contacted by Prestino Advantage via call, email, and text for real estate services. To opt out, you can reply 'stop' at any time or reply 'help' for assistance. You can also click the unsubscribe link in the emails. Message and data rates may apply. Message frequency may vary. Privacy Policy

Already have an account ? Login here

We use cookies

We use cookies primarily for analytics to enhance your experience. By accepting, you agree to our use of these cookies. You can manage your preferences or learn more about our cookies policy.