Features & Amenities

Interior

  • Total Bedrooms

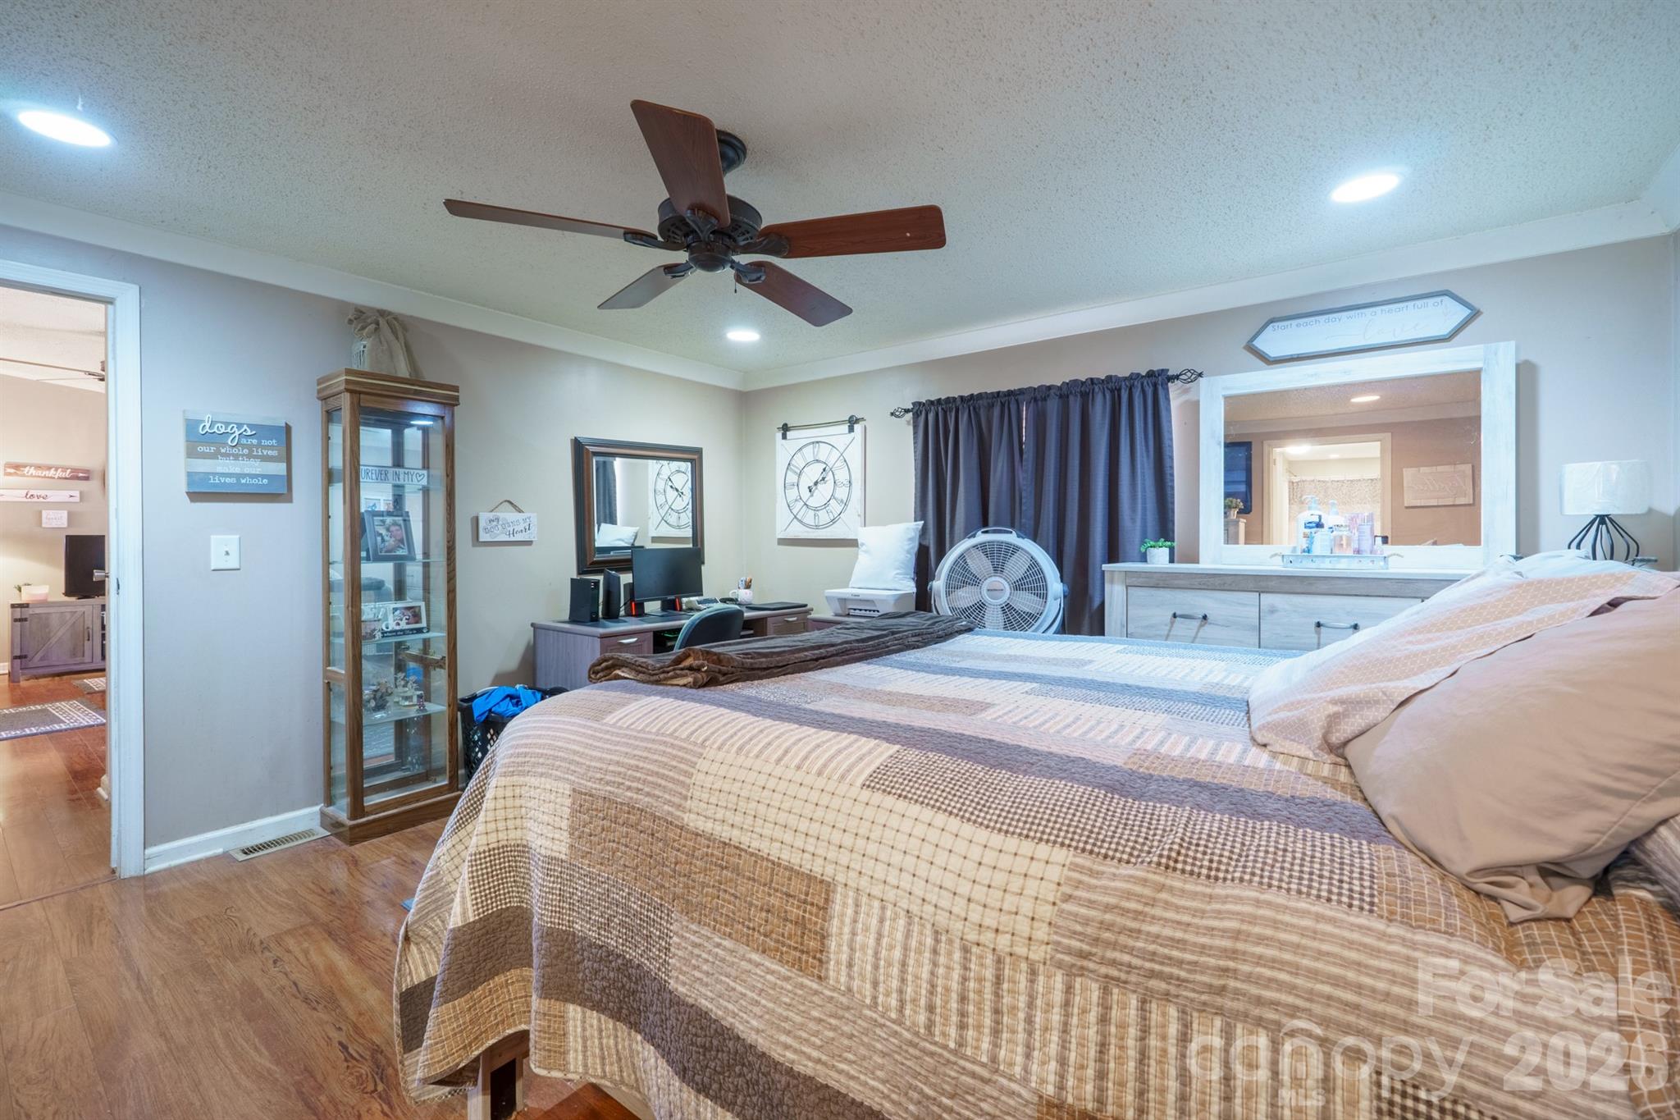
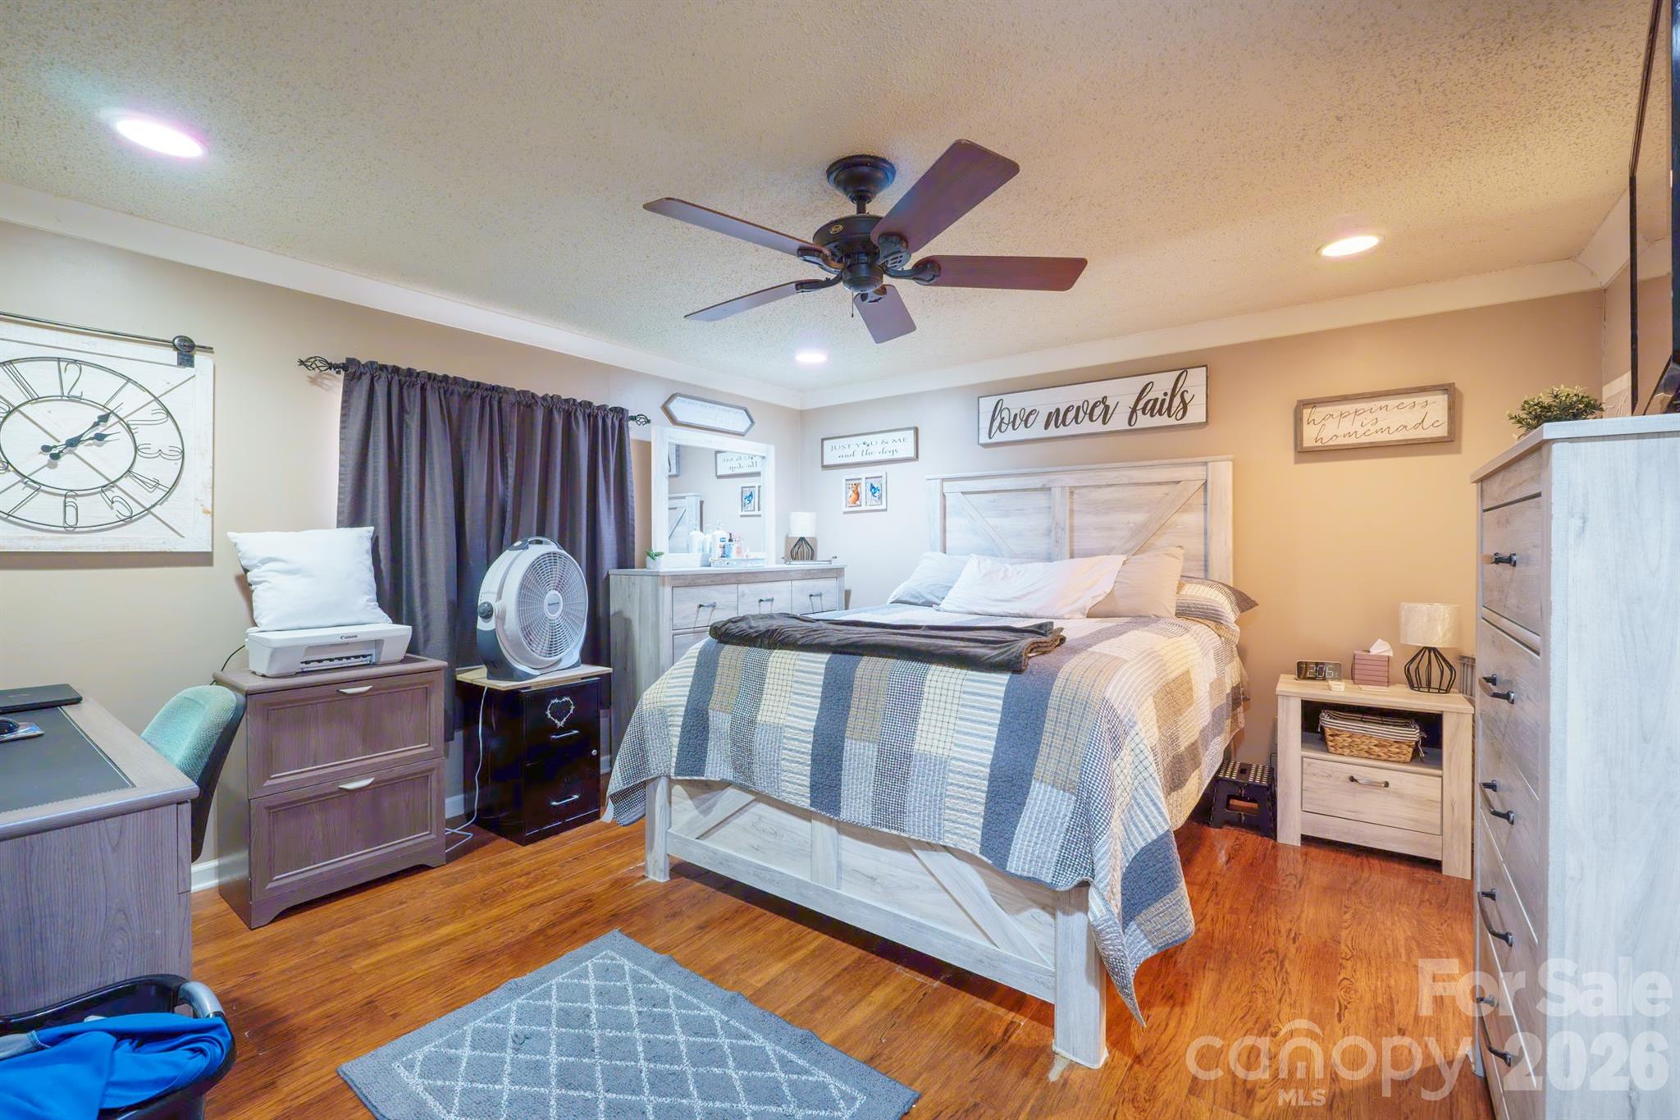
    2

  • Bathrooms

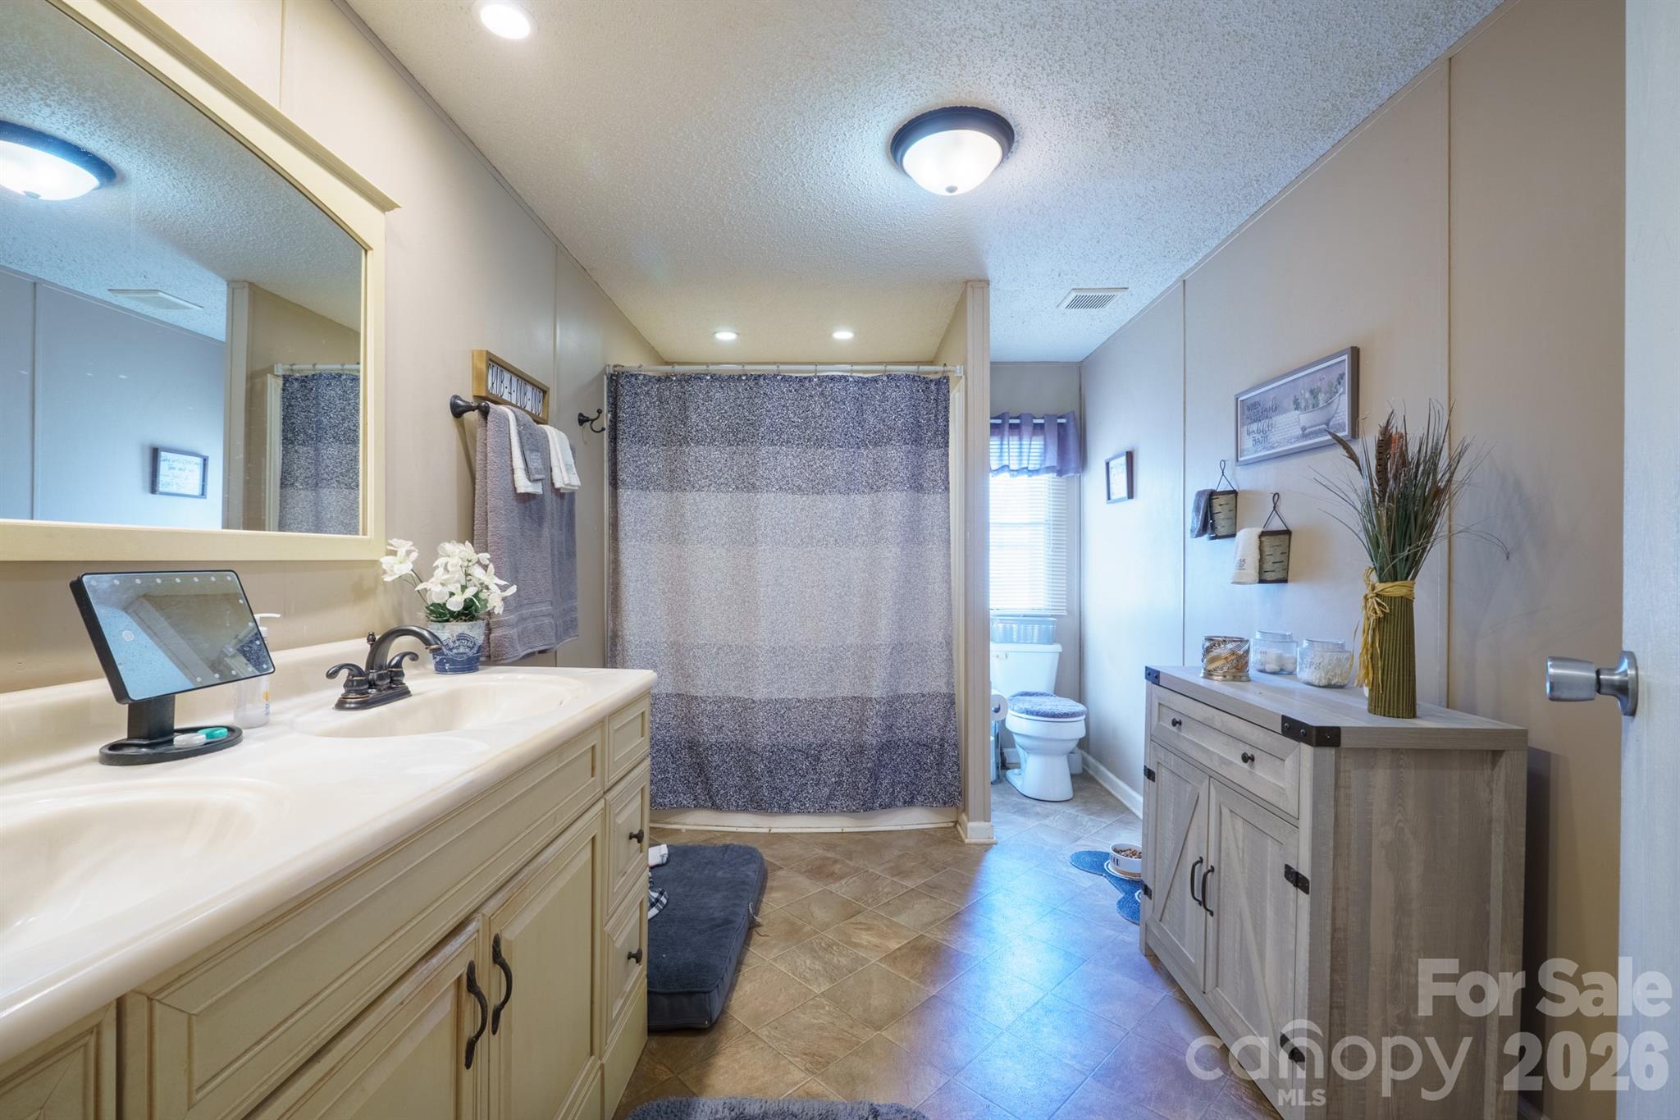
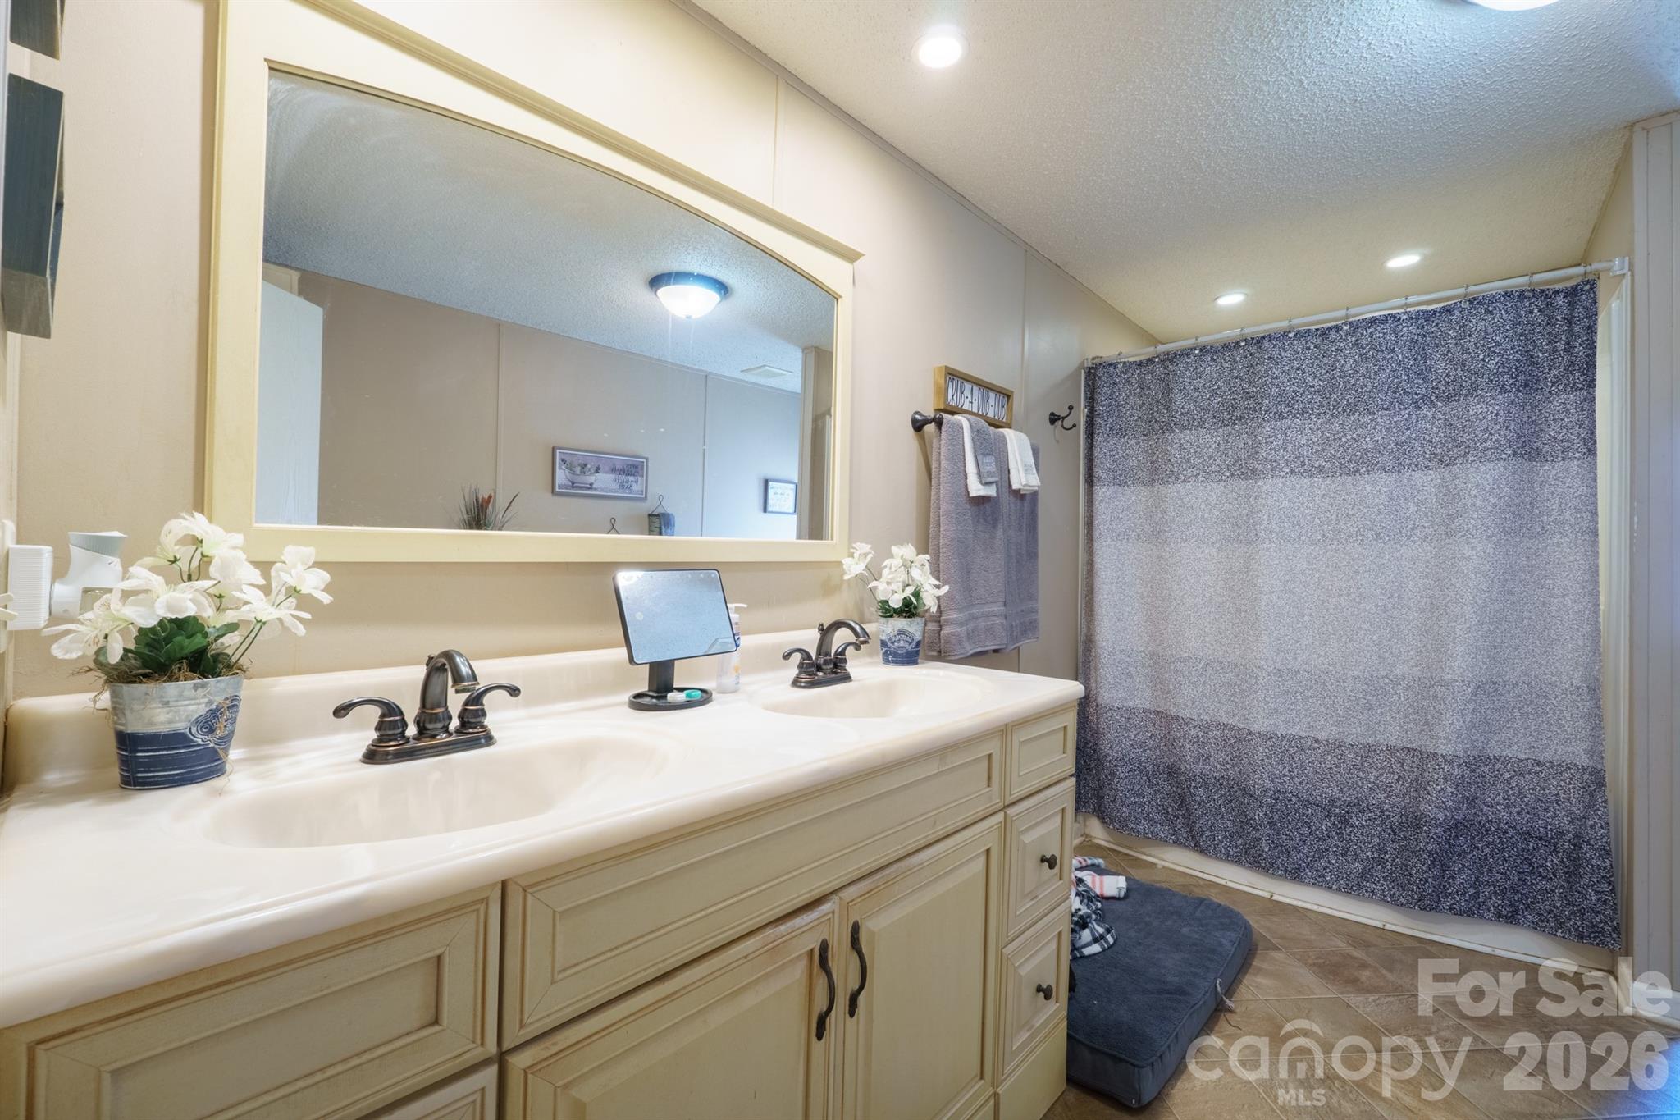
    2

  • Above Grade Finished Area

    1296.0

  • Basement YN

    NO

  • Cooling YN

    YES

  • Cooling

    Central Air

  • Fireplace YN

    NO

  • Heating YN

    YES

  • Heating

    Central

  • Pet friendly

    N/A

Exterior

  • Garage

    No

  • Parking

    Driveway

  • Patio and Porch Features

    Deck

  • Pool

    No

Area & Lot

  • Lot Features

    Level, Private

  • Property Type

    Residential

  • Property Sub Type

    Single Family Residence

Price

  • Sales Price

    $215,000

  • Sq. Footage

    1, 296

  • Price/SqFt

    $165

HOA

  • Association

    No

School District

  • Elementary School

    Springfield

  • Middle School

    Stanley

  • High School

    East Gaston

Property Features

  • New Construction

    NO

  • Senior Community YN

    NO

  • Sewer

    Septic Tank

  • Water Source

    Shared Well

Schedule a Showing

Showing scheduled successfully.

<
>
IN PERSON
VIA CHAT

What is 3 + 4 ?


Change time

Mortgage calculator

Estimate your monthly mortgage payment, including the principal and interest, property taxes, and HOA. Adjust the values to generate a more accurate rate.

Your payment

Principal and Interest:

$

Property taxes:

$

HOA fees:

$

Total loan payment:

$

Total interest amount:

$

Location

County

Gaston

Elementary School

Springfield

Middle School

Stanley

High School

East Gaston

Listing Courtesy of Lena Lawing , Century 21 Town & Country Rlty

RealHub Information is provided exclusively for consumers' personal, non-commercial use, and it may not be used for any purpose other than to identify prospective properties consumers may be interested in purchasing. All information deemed reliable but not guaranteed and should be independently verified. All properties are subject to prior sale, change or withdrawal. RealHub website owner shall not be responsible for any typographical errors, misinformation, misprints and shall be held totally harmless.

Agent Kristen Harrill

Ops Manager

Kristen Harrill

Call Kristen today to schedule a private showing.


* Listings on this website come from the FMLS IDX Compilation and may be held by brokerage firms other than the owner of this website. The listing brokerage is identified in any listing details. Information is deemed reliable but is not guaranteed. If you believe any FMLS listing contains material that infringes your copyrighted work please click here to review our DMCA policy and learn how to submit a takedown request.© 2024 FMLS.
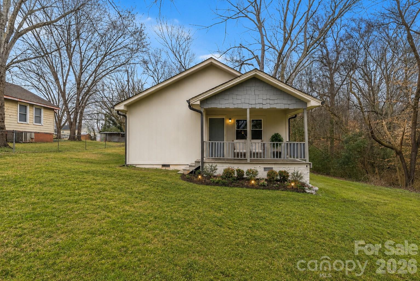
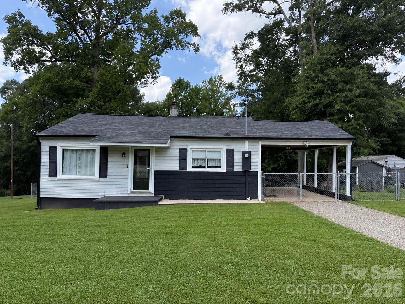
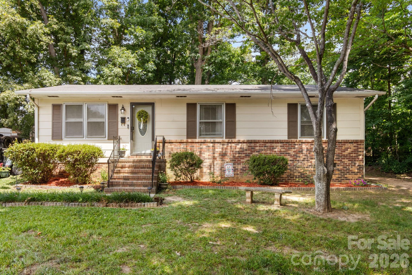
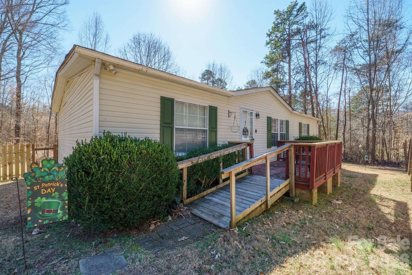
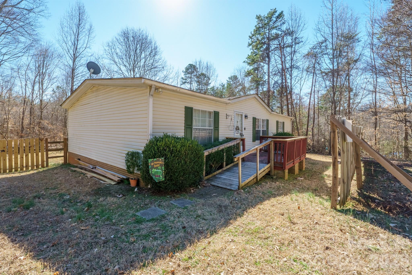
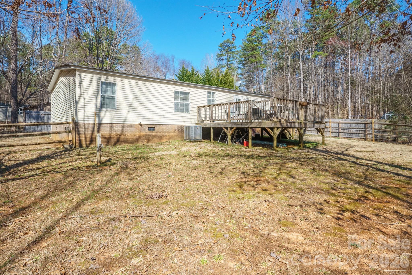
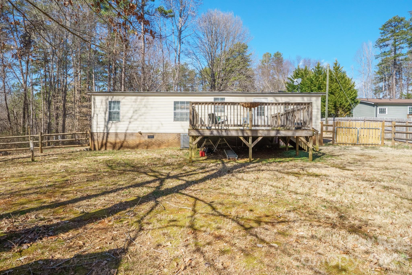
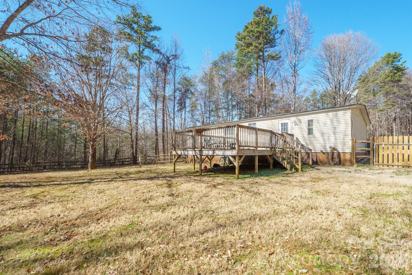
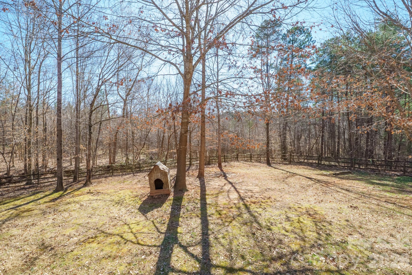
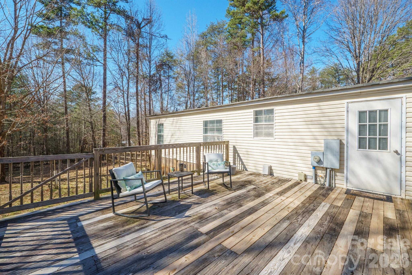
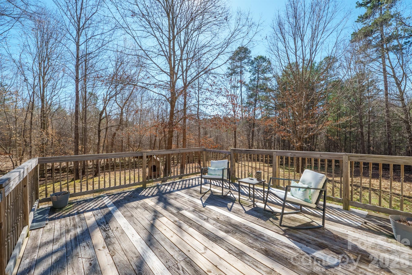
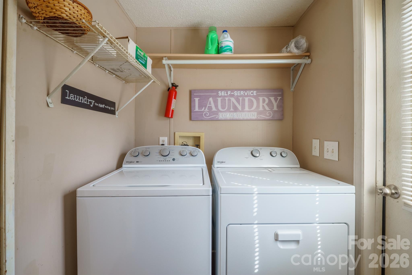
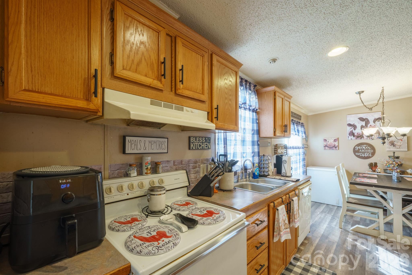
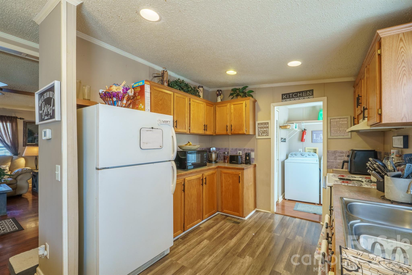
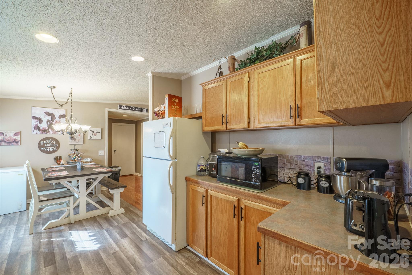
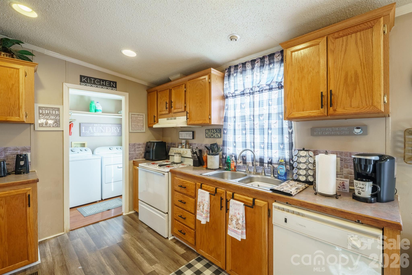
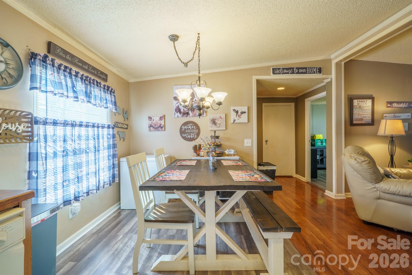
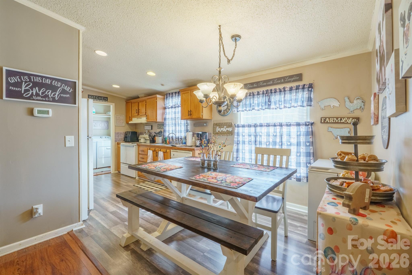
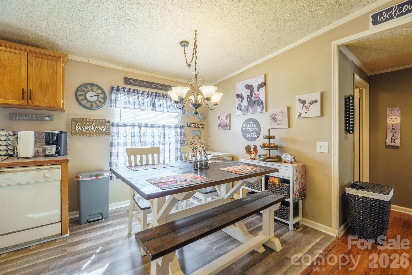
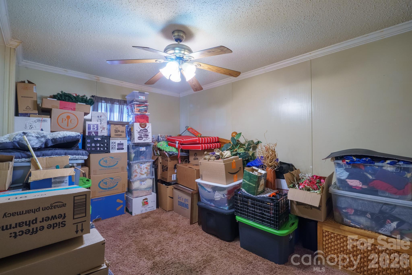
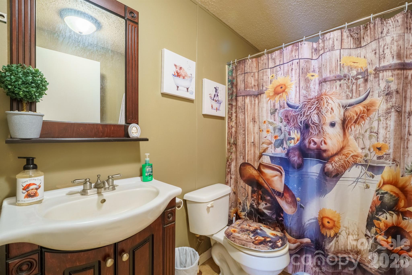
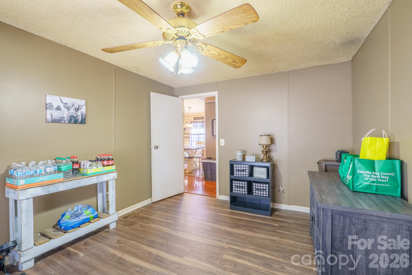
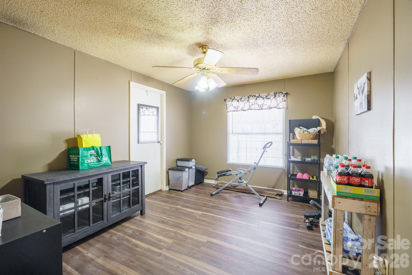
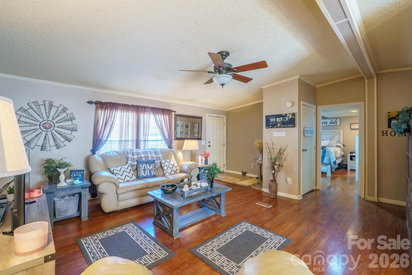
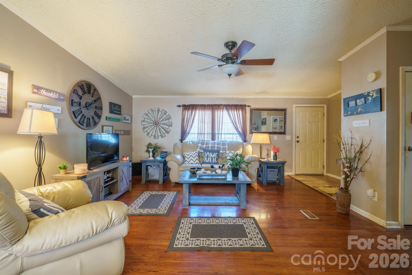
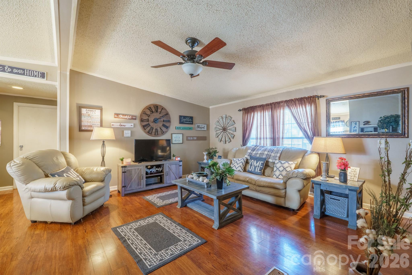
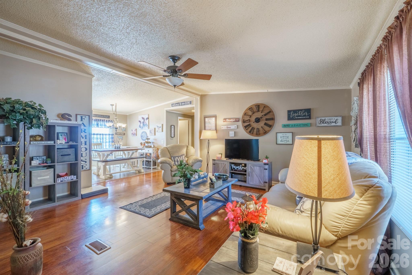
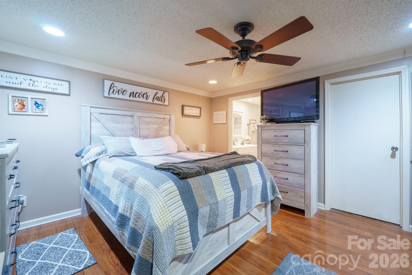
If privacy is what you seek, this is the home for you! Nestled in a quiet neighborhood and set back from the main road, this charming doublewide offers a peaceful retreat. Inside, you'll find three spacious rooms, each with its own closet (septic permit for two bedrooms). Recent updates include a newer AC and fresh interior paint. The real gem is the fully fenced backyard—a private oasis perfect for relaxation, gatherings, or play. The large deck overlooks an open space ideal for outdoor activities, gardening, or even a playground. Don’t miss this rare opportunity to own a secluded yet conveniently located home!

1049 Ramsey Street

Message successfully sent.

What would you like to know?

What is 3 + 4 ?

I agree to receive email communication and understand I can unsubscribe at any time.

I agree to be contacted by Prestino Advantage via call, email, and text for real estate services. To opt out, you can reply 'stop' at any time or reply 'help' for assistance. You can also click the unsubscribe link in the emails. Message and data rates may apply. Message frequency may vary. Privacy Policy

Related Properties

OWNER'S SUITE ON MAIN LEVEL!  Introducing our newest plan, The Aspen! This one bedroom home, one bathroom features a vaulted celling Family Room and the Owner's Suite on the main level, which offers a double bowl vanity, walk-in shower and generous sized walk-in closet.  Pricing includes 42" cabinets, granite kitchen counters, stainless steel appliances, upgraded flooring on main level, and more. The Aspen design can fit a variety of homeowners needs. Enjoy the ease of townhome living. This home is always built on a premium end location.**
#4375482

Stanley

5109 Tommy Lane 505

1 Beds

1 Baths

931 Sq.Ft.

$224,990

MLS#: 4375482

Price reduced
GREAT NEW LIST PRICE!  Beautiful home within easy walking distance to Stanley's Harper Park!  MOVE IN READY!  This ranch style home features four year old roof and Trane HVAC. 3 year old electric water heater.  New washer and dryer included with acceptable offer.   Lots of storage! Private back yard with outbuildings, firepit area, and covered patio area.  Attached Shop room off of carport with power and room for storage.  Interior has updated vinyl plank flooring throughout.  The third bedroom has been converted to a spacious dining room perfect for entertaining.  Primary bedroom with en suite bath.  Updated kitchen with granite, new cabinets, electric range, D/W, and refrigerator.  Perfect for first time buyers or downsizers.  All within minutes of charming downtown Stanley!
#4368227

Stanley

503 N Mauney Avenue

2 Beds

2 Baths

1,110 Sq.Ft.

$255,000

MLS#: 4368227

Price reduced
Beautifully updated home in Stanley, NC featuring modern upgrades throughout! This property showcases fresh interior paint, brand new kitchen cabinets, and a fully renovated bathroom with new shower/tub and vanity. Some plumbing updates have also been completed, giving buyers added peace of mind. Enjoy a comfortable and functional layout filled with natural light, creating a warm and inviting atmosphere from the moment you walk in. Step outside to a spacious yard—perfect for weekend BBQs, family gatherings, or simply unwinding after a long day. Located in a quiet, growing community, this home offers the charm of small-town living while still providing convenient access to Charlotte, shopping, and dining. Move-in ready and designed for everyday comfort, this is an excellent opportunity you don’t want to miss!
#4359082

Stanley

414 Ridge Street

2 Beds

1 Baths

964 Sq.Ft.

$220,000

MLS#: 4359082

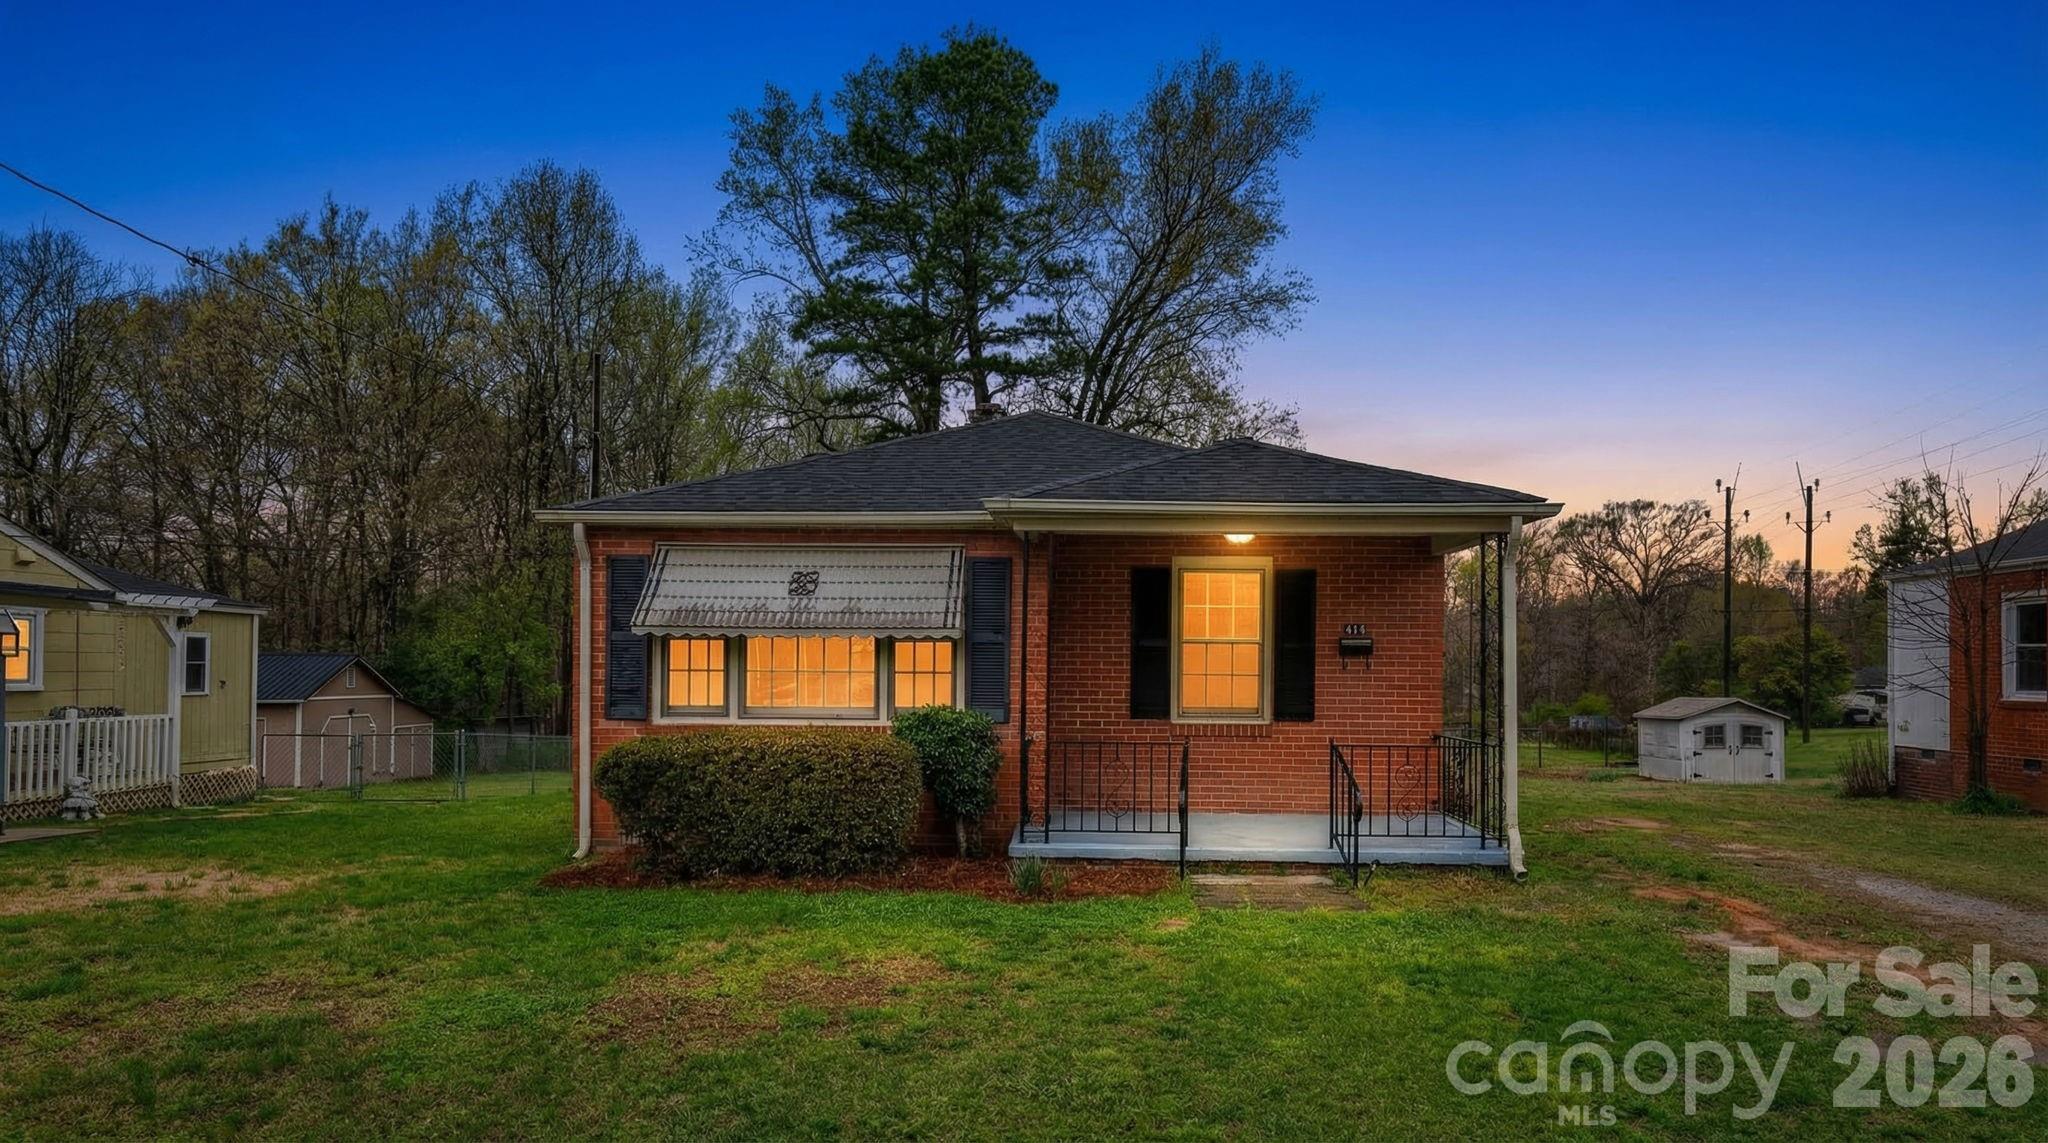
Welcome to this clean and move-in-ready 2-bedroom, 2-bath home situated on a .33-acre corner lot in the heart of Stanley. This single-story home offers a practical layout, neutral interior colors, updated flooring through most of the home, and a comfortable everyday living feel from the moment you walk in.
A standout feature is the private office/flex space with its own exterior entrance, separated from the main living area ideal for working from home, hobbies, a quiet getaway space, or additional storage needs.
The kitchen offers stainless steel refrigerator, ample cabinet space, and a bright dining area overlooking the backyard. Both bathrooms have been updated with modern finishes, including a tiled shower in the primary suite. Roof installed in 2022 and HVAC replaced in March 2022. Stove, dishwasher, refrigerator, washer, and dryer will also remain with the home.
Outside, you’ll find a covered front porch, rear patio area, privacy fencing, a 1-car garage, additional rear parking, and a spacious yard with room to enjoy outdoor living without excessive upkeep.
Convenient in-town location with easy access to surrounding areas. A great fit for buyers looking for manageable, low-maintenance living without taking on a major renovation project.
#4379351

Stanley

215 W Dallas Road

2 Beds

2 Baths

1,059 Sq.Ft.

$249,900

MLS#: 4379351

 - property

Send a message

Message successfully sent.

Your message

What is 3 + 4 ?

Reason for contacting?

I agree to receive email communication and understand I can unsubscribe at any time.

I agree to be contacted by Prestino Advantage via call, email, and text for real estate services. To opt out, you can reply 'stop' at any time or reply 'help' for assistance. You can also click the unsubscribe link in the emails. Message and data rates may apply. Message frequency may vary. Privacy Policy

Sign Out

Virtual Assistant

Would you like to take the next step with this property? We can help you schedule a showing or virtual tour, or send you more details.

Yes, I would like more information.

Thank You for Your Reply, One of Our Agents will contact you as soon as possible

No, maybe later.

Thank you, you can always contact me via email, phone number or through the contact form.

Realhub AI

Lucy - Your AI-Powered Realtor

Update Your Temporary Password

Personalize your search

Enter your email and we'll notify you immediately when new listings match what you're looking for.

or enter email address

Already have an account ? Login here

Continue your home search

I agree to receive communications and understand I can unsubscribe at any time.

I agree to be contacted by Prestino Advantage via call, email, and text for real estate services. To opt out, you can reply 'stop' at any time or reply 'help' for assistance. You can also click the unsubscribe link in the emails. Message and data rates may apply. Message frequency may vary. Privacy Policy

Already have an account ? Login here

We use cookies

We use cookies primarily for analytics to enhance your experience. By accepting, you agree to our use of these cookies. You can manage your preferences or learn more about our cookies policy.