Features & Amenities

Interior

  • Other Interior Features

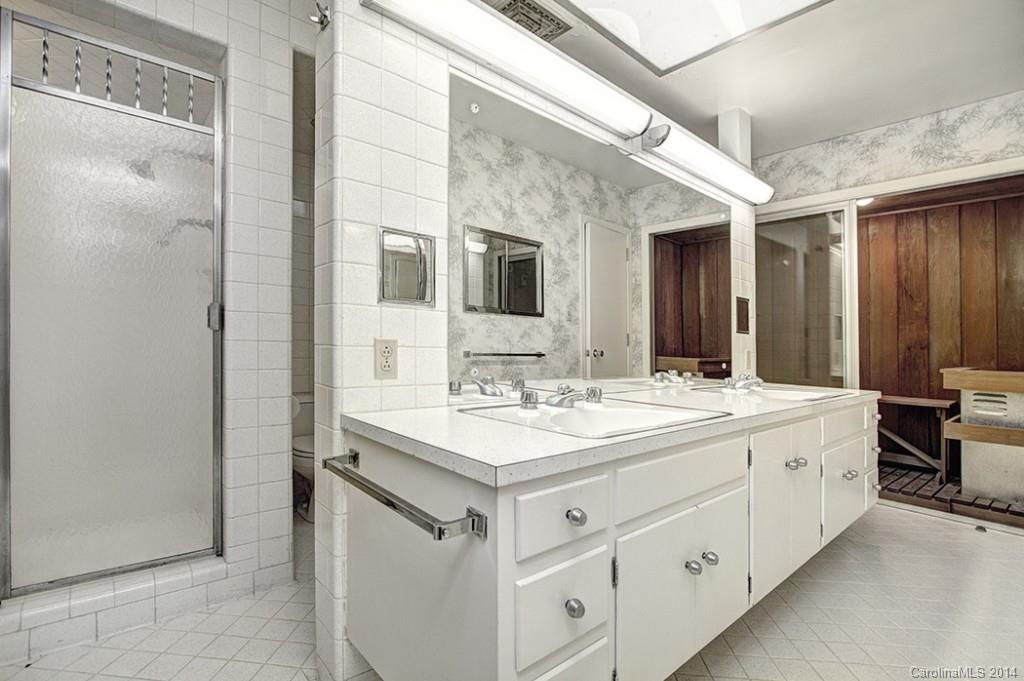
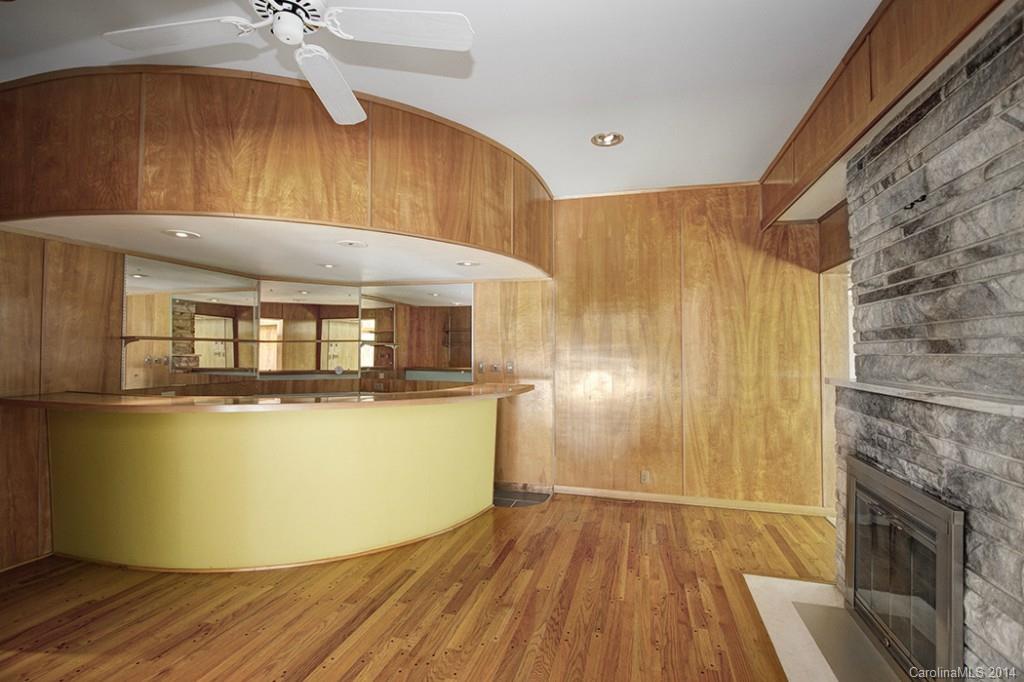
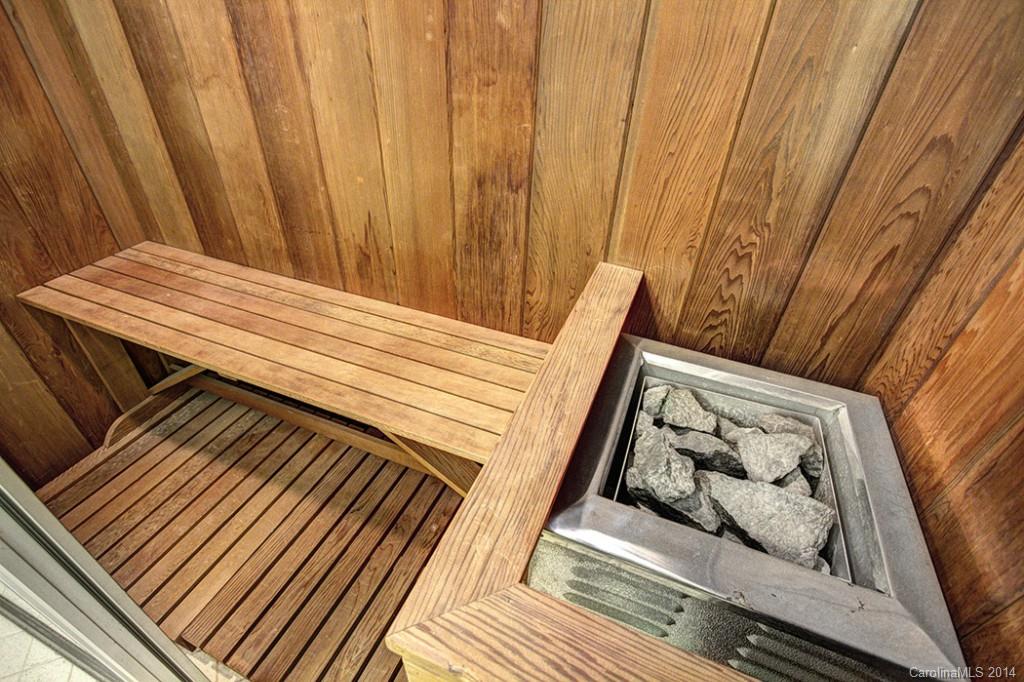
    Sauna, Wet Bar

  • Total Bedrooms

    3

  • Bathrooms

    2

  • 1/2 Bathrooms

    2

  • Above Grade Finished Area

    5486.0

  • Cooling YN

    YES

  • Cooling

    Ceiling Fan(s), Heat Pump, Wall Unit(s)

  • Fireplace YN

    YES

  • Heating YN

    YES

  • Heating

    Forced Air, Natural Gas

  • Pet friendly

    N/A

Exterior

  • Garage

    Yes

  • Garage spaces

    1

  • Construction Materials

    Brick

  • Parking

    Carport

  • Patio and Porch Features

    Enclosed, Patio

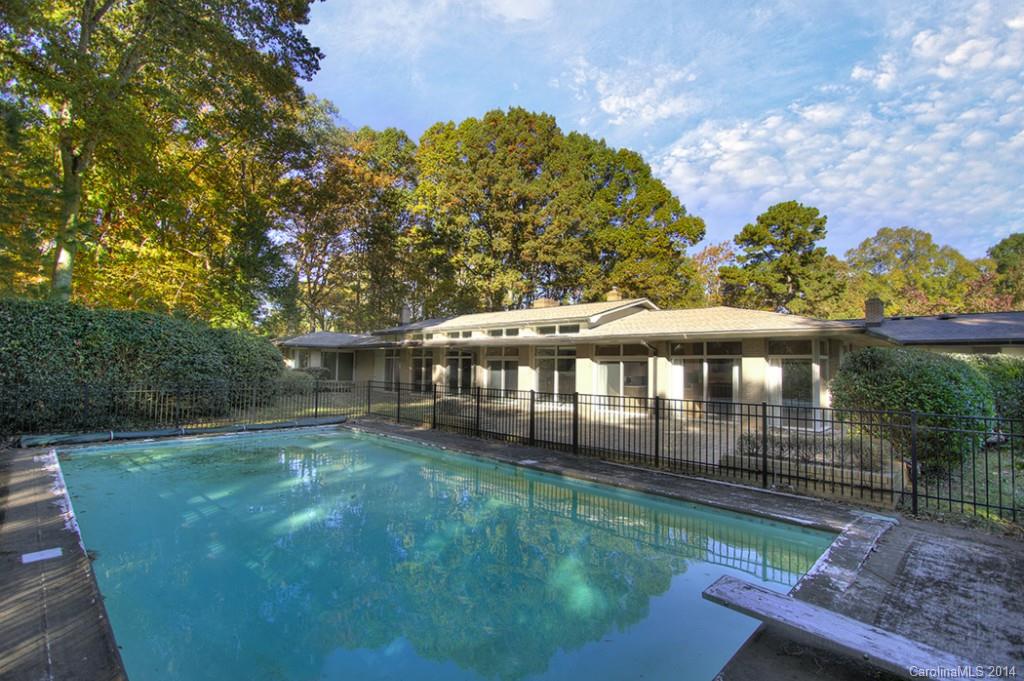
  • Pool

    Yes

  • Pool Features

    In Ground

Area & Lot

  • Lot Features

    Cul-De-Sac

  • Lot Size(acres)

    4.48

  • Lot Size(square feet)

    195148.0

  • Property Type

    Residential

  • Property Sub Type

    Single Family Residence

  • Architectural Style

    Contemporary

Price

  • Sales Price

    $375,000

  • Sq. Footage

    5, 486

  • Price/SqFt

    $68

HOA

  • Association

    No

School District

  • Elementary School

    Unspecified

  • Middle School

    Unspecified

  • High School

    Unspecified

Property Features

  • Foundation Details

    Slab

  • Sewer

    Septic Tank

  • Water Source

    Well

Schedule a Showing

Showing scheduled successfully.

<
>
IN PERSON
VIA CHAT

What is 3 + 4 ?


Change time

Mortgage calculator

Estimate your monthly mortgage payment, including the principal and interest, property taxes, and HOA. Adjust the values to generate a more accurate rate.

Your payment

Principal and Interest:

$

Property taxes:

$

HOA fees:

$

Total loan payment:

$

Total interest amount:

$

Location

County

Union

Elementary School

Unspecified

Middle School

Unspecified

High School

Unspecified

Listing Courtesy of Lisa Pricher , Savvy + Co Real Estate

RealHub Information is provided exclusively for consumers' personal, non-commercial use, and it may not be used for any purpose other than to identify prospective properties consumers may be interested in purchasing. All information deemed reliable but not guaranteed and should be independently verified. All properties are subject to prior sale, change or withdrawal. RealHub website owner shall not be responsible for any typographical errors, misinformation, misprints and shall be held totally harmless.

Agent Zaneta Mowatt

Agent

Zaneta Mowatt

Call Zaneta today to schedule a private showing.


* Listings on this website come from the FMLS IDX Compilation and may be held by brokerage firms other than the owner of this website. The listing brokerage is identified in any listing details. Information is deemed reliable but is not guaranteed. If you believe any FMLS listing contains material that infringes your copyrighted work please click here to review our DMCA policy and learn how to submit a takedown request.© 2024 FMLS.
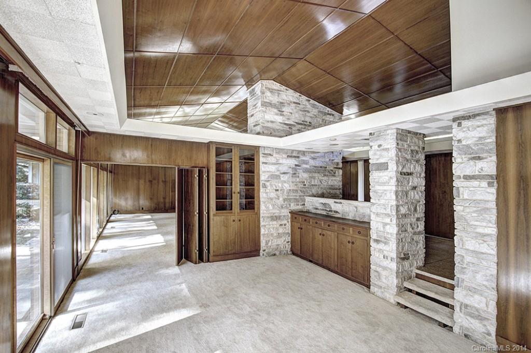
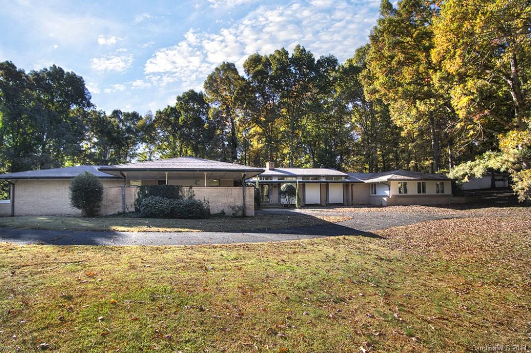
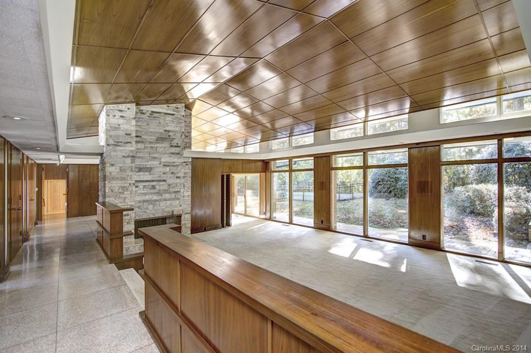
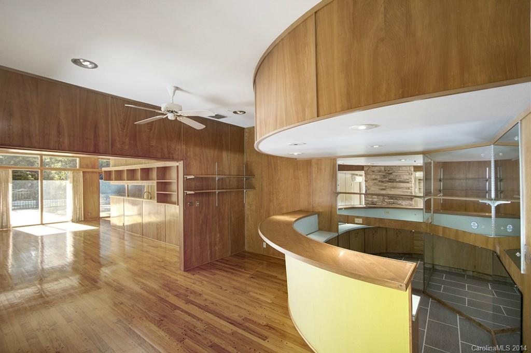
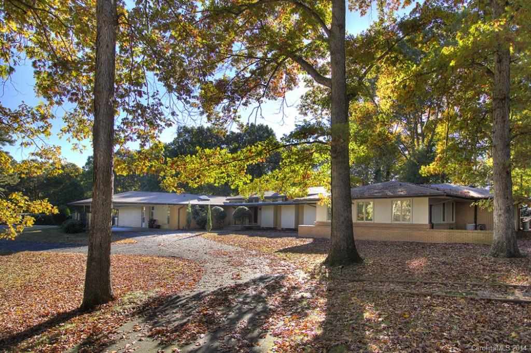
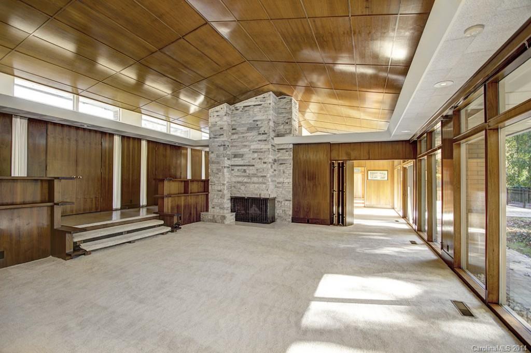
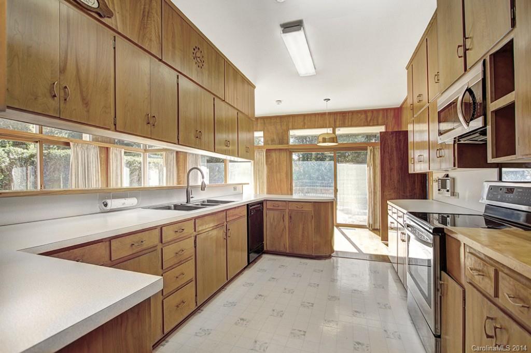
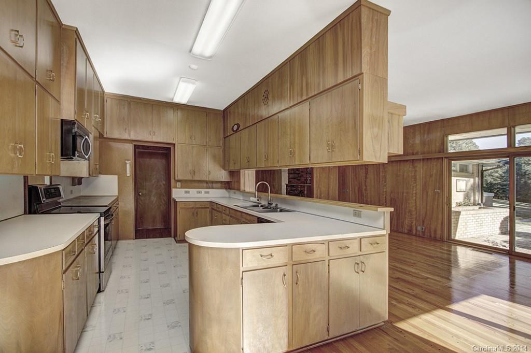
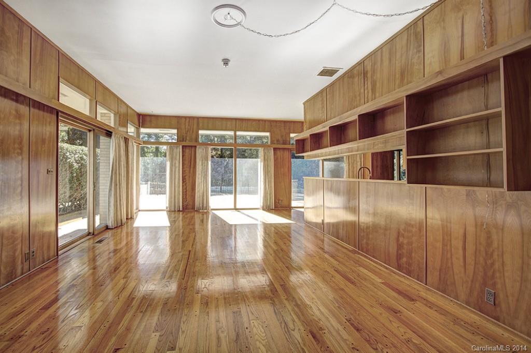
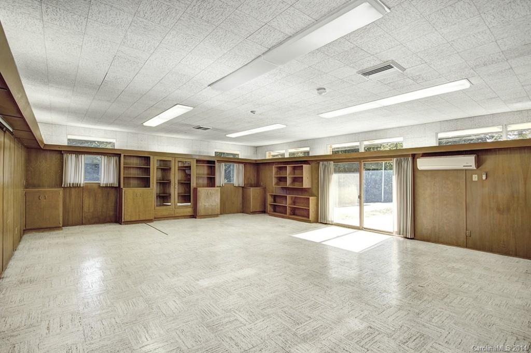
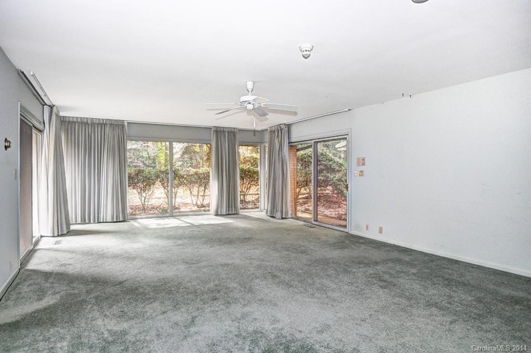
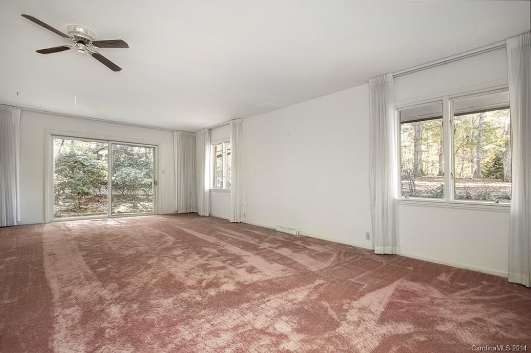
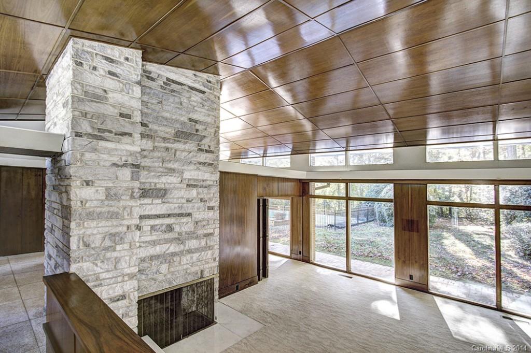
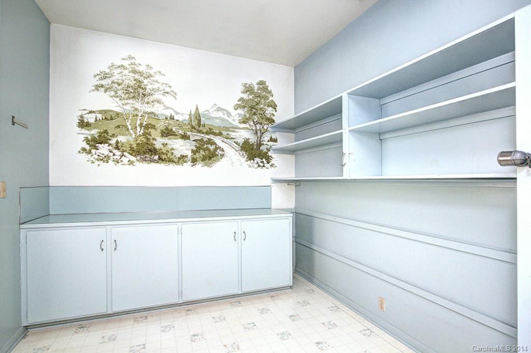
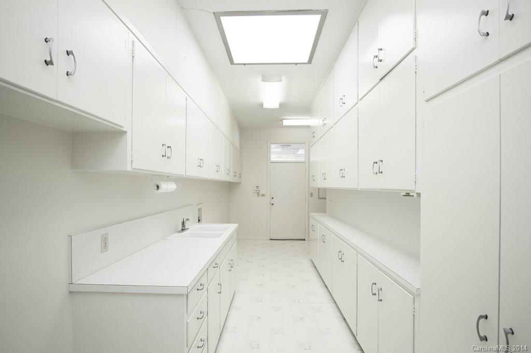
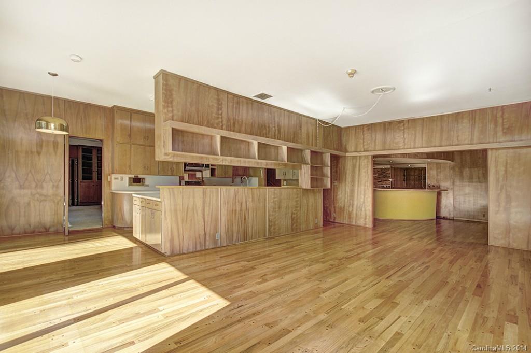
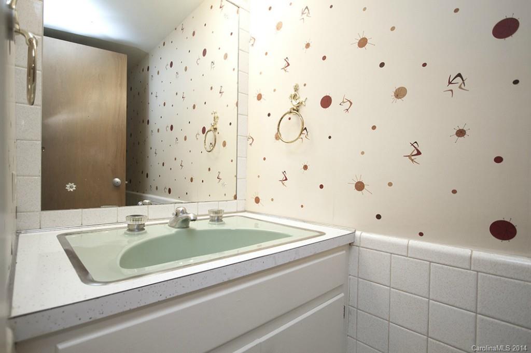
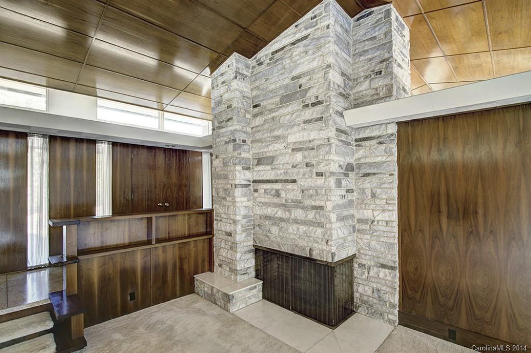
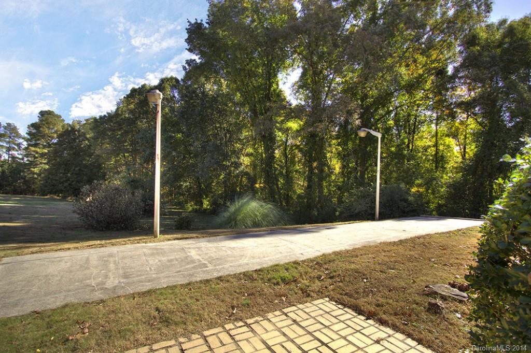
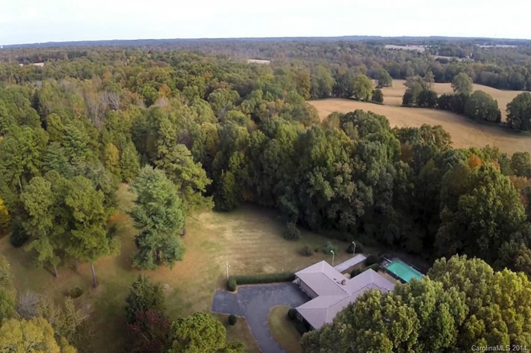
Triple Mint Mid-Century Modern on private 5 acre lot.Truly one of a kind contemporary home. Bucolic setting. Step inside and you will be WOWed by the floor to Ceiling windows across the back of the house framing a perfect view of the in-ground pool and woods beyond. Stately formals with cut granite fireplace, high ceilings, and walnut built-ins. Expansive rooms. Vintage Period favorites include:terrazzo floor, curved martini bar,koi pond, shuffleboard court and sauna. Fun, FAB and going Fast.

104 Hillsdale Road

Message successfully sent.

What would you like to know?

What is 3 + 4 ?

I agree to receive email communication and understand I can unsubscribe at any time.

I agree to be contacted by Prestino Advantage via call, email, and text for real estate services. To opt out, you can reply 'stop' at any time or reply 'help' for assistance. You can also click the unsubscribe link in the emails. Message and data rates may apply. Message frequency may vary. Privacy Policy

Related Properties

Price reduced
Welcome to easy living in this beautifully maintained home in sought-after Cornerstone! This move in ready home offers the convenience of a main level primary suite, flexible living space, and a large backyard with mature trees- a rare combination in neighborhood living.  The inviting open layout is designed for everyday comfort and entertaining. The warm and welcoming living room features custom built-ins, creating a focal point and cozy gathering space. The light and bright kitchen offers stainless steel appliances, ample cabinet space and an easy flow to the main living area.  Upstairs, you’ll find two additional bedrooms plus a versatile loft, perfect for a home office, media room, playroom, guest space, or second living area. Enjoy mornings on the patio or evenings unwinding in the fenced backyard with wooded views for added privacy and a peaceful backdrop. Conveniently located near shopping, dining, and everyday conveniences just minutes from popular Indian Trail, this home blends comfort, function, and low- maintenance living in one beautiful package!
#4358452

Monroe

4520 Capstone Drive

3 Beds

2 Baths

1,747 Sq.Ft.

$365,000

MLS#: 4358452
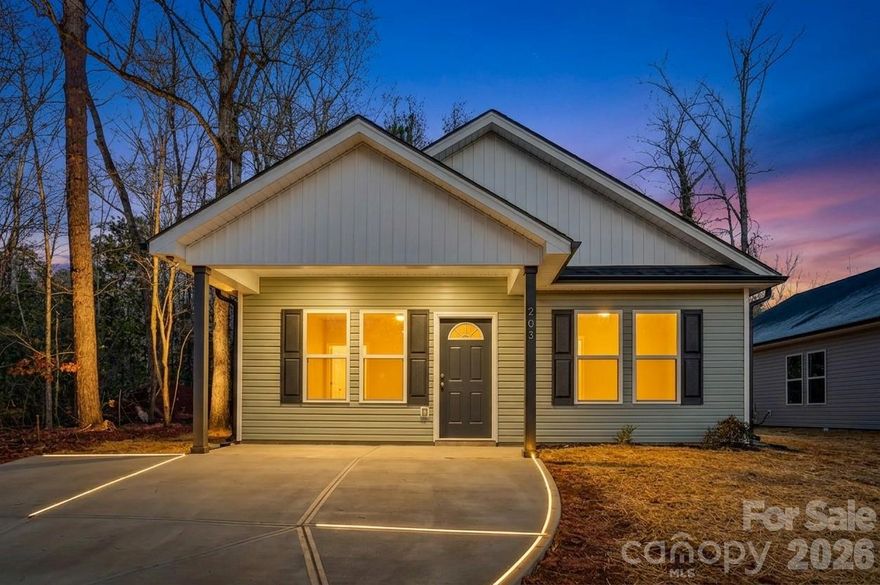
Proposed new construction in the heart of downtown Monroe, just steps from the recently updated Creft Park and surrounded by newly built homes in this rapidly growing area. This thoughtfully designed home offers 1,232 heated sq ft with a modern open layout and 9-ft ceilings that create a bright, spacious feel throughout.

Featuring 3 bedrooms and 2 full baths, the home includes custom-built cabinetry, sleek granite countertops, and durable LVP flooring throughout. Enjoy outdoor living with a covered front porch and a rear patio, all set on a flat, easy-to-maintain lot. A perfect blend of location, quality, and modern design in one of Monroe’s most up-and-coming areas.
#4371348

Monroe

711 Adams Street

3 Beds

2 Baths

1,232 Sq.Ft.

$304,999

MLS#: 4371348
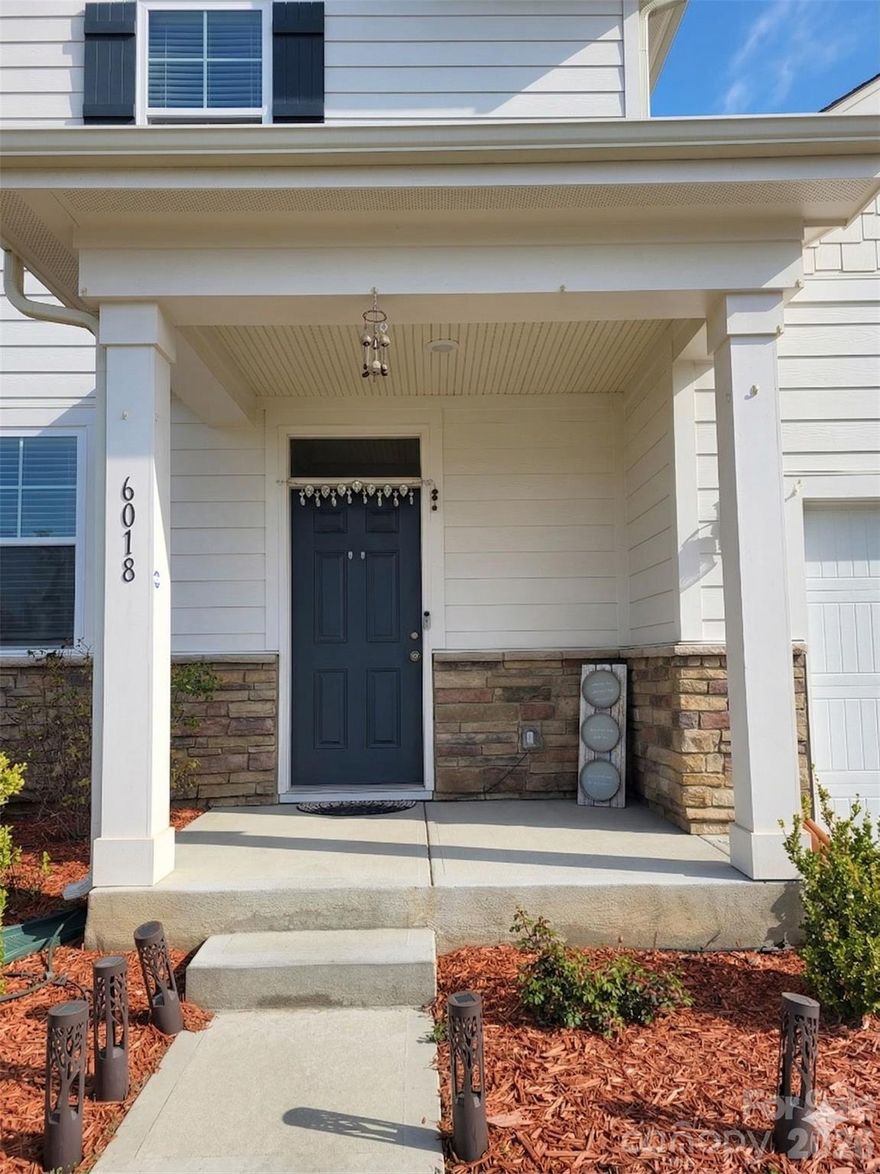
Weddington Pointe is a great community for everyone.  Enjoy all that Weddington Pointe has to offer with natural pond,pool and cabana, and tot lot. Minutes from shopping and dining in Wesley Chapel Village Commons and Sun Valley Commons. This open floor plan model with a study on the main floor. Spacious granite island in the kitchen overlooking the great room with included fireplace. Bonus loft space on 2nd floor. 36" kitchen cabinets with tile backsplash, gas stainless steel appliance packages, luxury vinyl plank in foyer, powder room, dining, great room and kitchen. Fiber cement exteriors with stone or brick per elevation!
#4365923

Monroe

6018 Weddington Pointe Drive

3 Beds

2 Baths

2,153 Sq.Ft.

$440,000

MLS#: 4365923
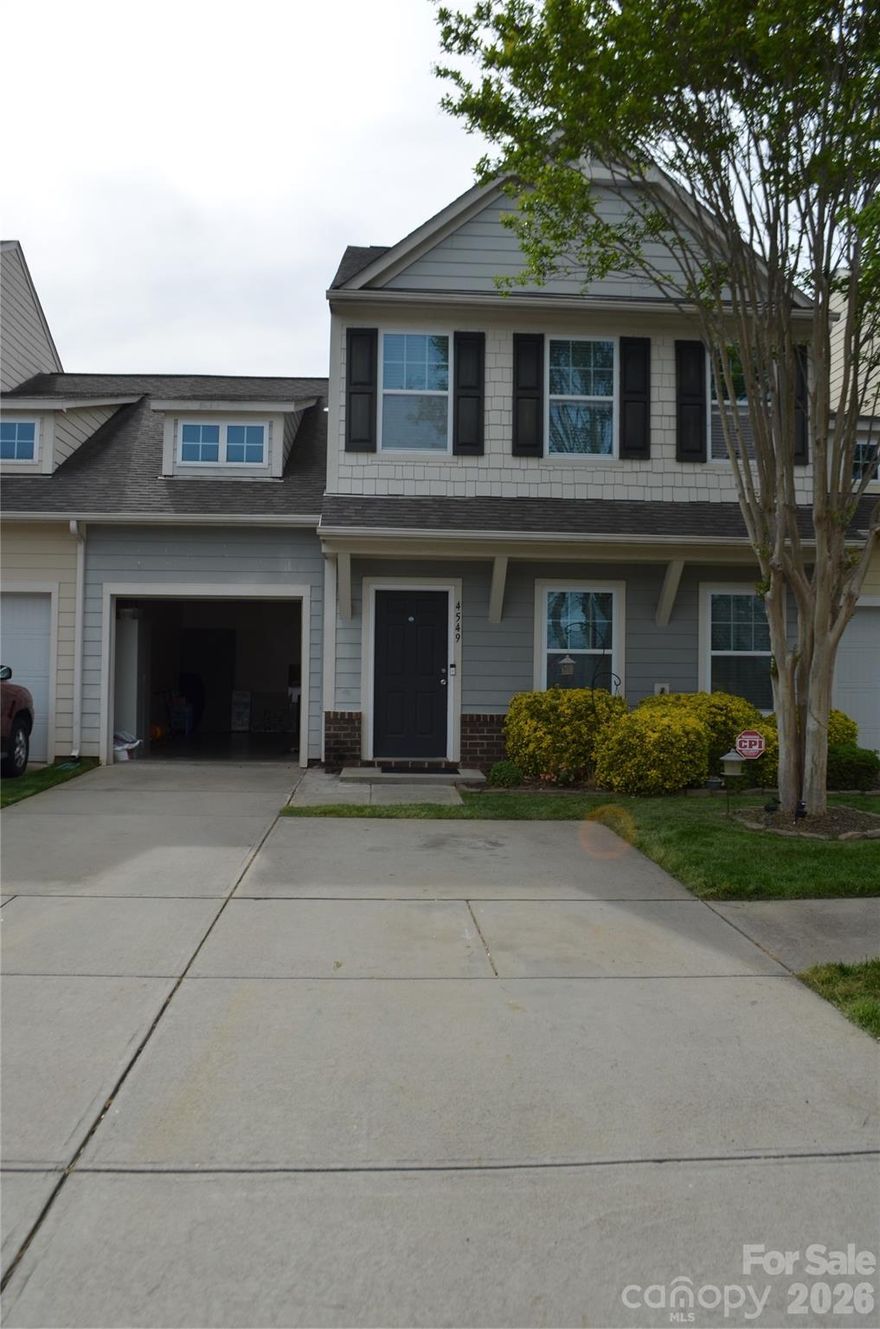
DROP DEAD GORGEOUS WOULD NOT EVEN BEGIN TO DESCRIBE!!! LOOK NO FUTHER. SINGLE FAMILY SIZE WITH TOWNHOME PERKS. HOME WELCOMES ONE WITH ENGINEERED WOOD FLOORS, CHEF'S DREAM KITCHEN WITH GRANITE COUNTER TOPS, STAINLESS STEEL APPLIANCES AND ALL THE SPACE ONE IS LOOKING FOR. SPACIOUS FAMILY ROOOM, FORMAL DINING AND PRIMARY  BEDROOM WITH A FULL BATHROOM ON THE MAIN LEVEL. LOCATION,LOCATION,LOCATION! THIS TOWNHOME HAS IT ALL. LOCATED OFF HWY-74 AND MINUTES TO SHOPPING, RESTAURANTS, GYMS AND MORE! GLEAMING WOOD FLOORS ON BOTH LEVELS AND TASTFULLY DECORATED. SECOND FLOOR OFFERS TWO BEDROOMS, LARGE LOFT AND A GENEROUS SIZE OFFICE/PLAY ROOM. REAR PATIO BEHIND TOWNHOME AND A ONE CAR GARAGE COMPLETES THIS PICTURE PERFECT TOWNHOME.  BRING YOUR FUSSIEST BUYERS AND BE PREPARE TO BE IMPRESSED!
#4366485

Monroe

4549 Tradd Circle

3 Beds

2 Baths

2,129 Sq.Ft.

$315,000

MLS#: 4366485
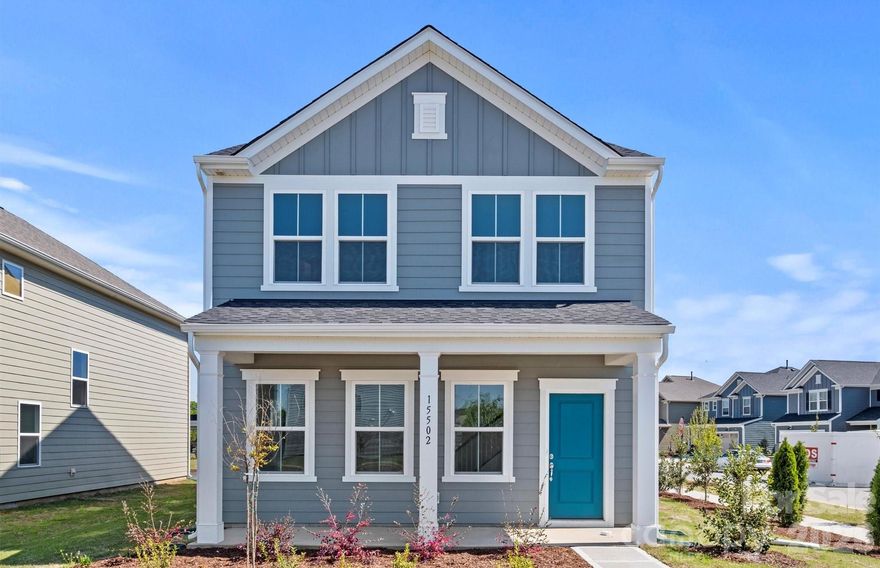
Price reduced
Own a New Construction Home in master-planned neighborhood featuring a future dog park, pool, clubhouse, playground and pickleball! Located minutes away from shopping and dining and seconds to the Monroe Bypass. The Norman plan features Granite countertops throughout, Stainless Steel Gas Appliances, Undercabinet Lighting, Tile Backsplash, LVP flooring, & Tile in Wet areas. Attractive finance incentive with use of preferred lender. HOA fees include High-Speed Internet and cable TV. Contact us to learn more about the neighborhood and this wonderful home!
#4375086

Monroe

3612 Edisto Place

4 Beds

2 Baths

1,928 Sq.Ft.

$409,935

MLS#: 4375086

Welcome to the BRAND-NEW Riverstone flagship community! Popular Palomino floor plan featuring a modern kitchen with ss appliances and raised bar top open to the dining area and gathering room; Owner's Suite with private bath w/ luxury walk-in shower; nice size secondary bedrooms with easy access to hall bath and laundry room and 2-car garage. Community with future clubhouse, pool, playground, pickleball and so much more! Easy access to the Monroe Bypass! HOA includes high-speed internet and cable TV.
#4362918

Monroe

3830 Broad Bank Road

3 Beds

2 Baths

1,856 Sq.Ft.

$357,505

MLS#: 4362918
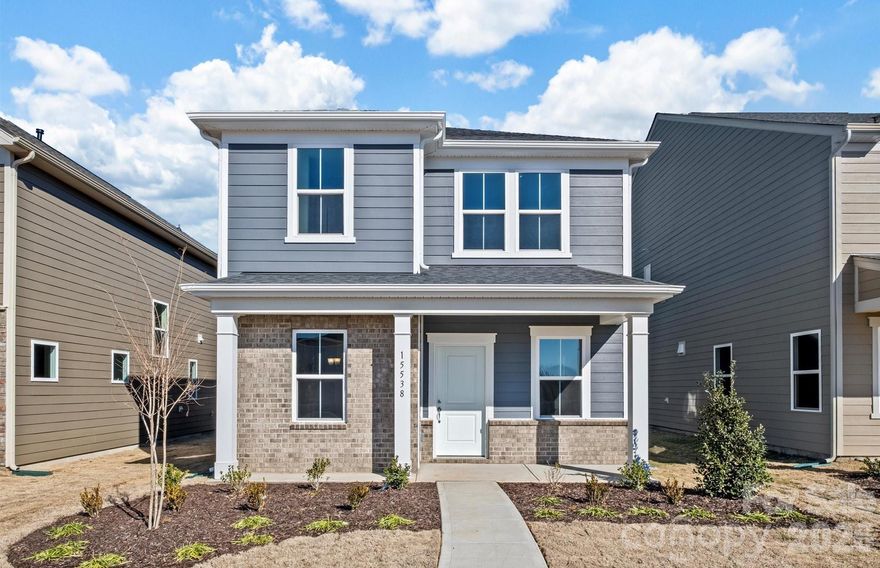
Price reduced
Own a New Construction Home in master-planned neighborhood featuring a future dog park, pool, clubhouse, playground and pickleball! Located minutes away from shopping and dining and seconds to the Monroe Bypass. The Wylie plan features Quartz countertops throughout, Stainless Steel Gas Appliances, Tile Backsplash, LVP flooring, & Tile in Wet areas. The open loft could be used as an exercise room, office, or overflow for entertainment. Attractive finance incentive with use of preferred lender. HOA fees includes High-Speed Internet and cable TV. Contact us to learn more about the neighborhood and this wonderful home!
#4359081

Monroe

3620 Edisto Place

3 Beds

2 Baths

1,841 Sq.Ft.

$399,535

MLS#: 4359081
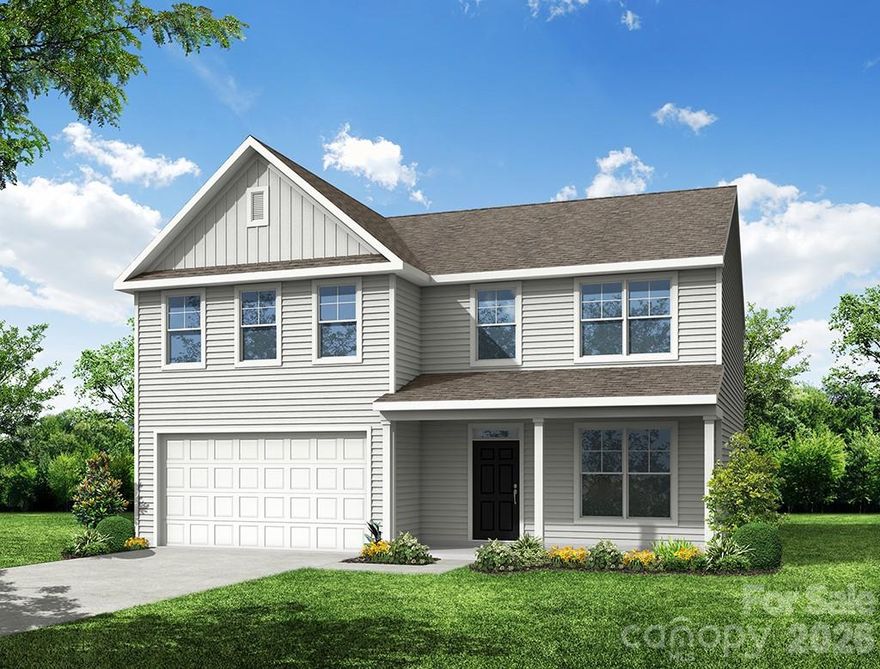
Welcome to Ashton Park, a new construction community in Monroe! THIS IS A PROPOSED LISTING FOR A TO-BE-BUILT HOME. Make this home your own by choosing structural and design elements. This beautiful Wilmington plan offers 4 bedrooms, 2.5 baths, and more than 2,500 square feet of living space. The main floor features an open family room, breakfast area, and kitchen with many design options available. Stainless appliances and granite kitchen counters are included. A dining room and living room is also included on the main with the option of converting the living room to an office. Outdoor structural options include a covered porch or screened porch or choose to add interior living space with a wonderful sunroom. Ask about the SMART features included in this home. Community amenities to include walking trails and a dog park. Find out more today and build your dream home!
#4256069

Monroe

2608 Wild Azalea Court

4 Beds

2 Baths

2,565 Sq.Ft.

$413,300

MLS#: 4256069
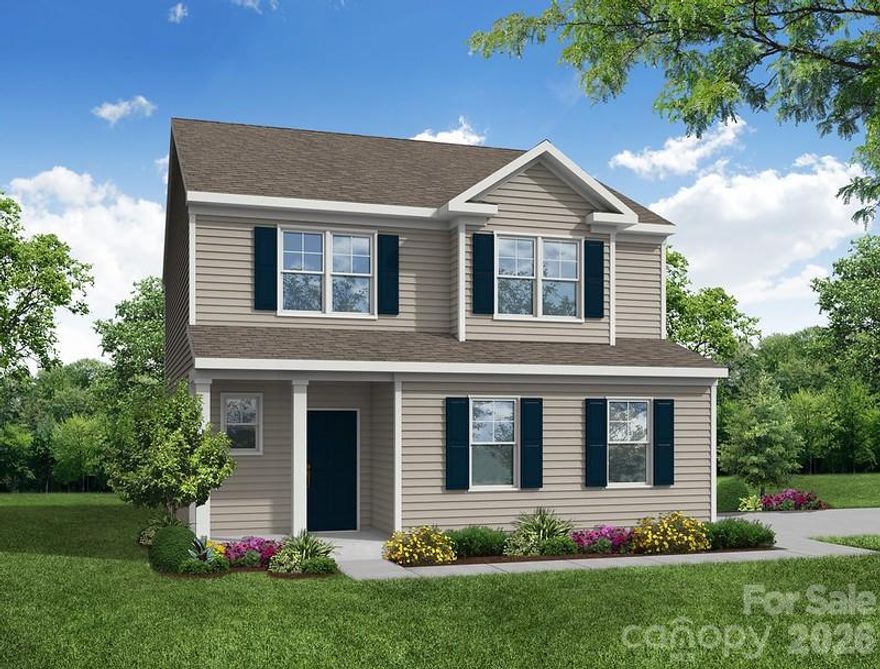
Welcome to Ashton Park, a new construction community in Monroe! THIS IS A PROPOSED LISTING FOR A TO-BE BUILT HOME of the Ellerbe plan with an added third floor. This proposed home offers 3 bedrooms/2.5 baths and a third floor with a bonus room. The third floor can be upgraded to a bedroom with full bath. The main floor features a family room that opens to the kitchen and breakfast area. Stainless appliances and granite kitchen counters are included. The second floor features the primary suite with a large walk-in closet, two additional bedrooms, and a loft. Structural options include adding a sunroom, covered porch or screened porch. Ask about the SMART features included in this home. Community amenities to include walking trails and a dog park.
#4343716

Monroe

2809 Ashton Park Lane

3 Beds

2 Baths

2,303 Sq.Ft.

$402,000

MLS#: 4343716

Don’t miss our Spring Sales Event—ask about our exclusive special financing promotions with funds last!

Ideally located just minutes from the Monroe Bypass, this standout community offers resort-style living with amenities like a pool, clubhouse, playground, pickleball courts, dog parks, scenic walking trails, 1 gig of Wi-Fi, 175 cable channels, and more.

Step inside a beautifully crafted open-concept ranch designed for both everyday living and effortless entertaining. The chef-inspired kitchen features stylish cabinetry, sleek quartz countertops, and plenty of space to gather. With thoughtfully curated finishes throughout, this home is ready for you to make it your own. Ready this October! 

Please note: photos are for representation purposes only.
#4376522

Monroe

2160 Rone Branch Trail

3 Beds

2 Baths

1,877 Sq.Ft.

$442,760

MLS#: 4376522

 - property

Send a message

Message successfully sent.

Your message

What is 3 + 4 ?

Reason for contacting?

I agree to receive email communication and understand I can unsubscribe at any time.

I agree to be contacted by Prestino Advantage via call, email, and text for real estate services. To opt out, you can reply 'stop' at any time or reply 'help' for assistance. You can also click the unsubscribe link in the emails. Message and data rates may apply. Message frequency may vary. Privacy Policy

Sign Out

Virtual Assistant

Would you like to take the next step with this property? We can help you schedule a showing or virtual tour, or send you more details.

Yes, I would like more information.

Thank You for Your Reply, One of Our Agents will contact you as soon as possible

No, maybe later.

Thank you, you can always contact me via email, phone number or through the contact form.

Realhub AI

Lucy - Your AI-Powered Realtor

Update Your Temporary Password

Personalize your search

Enter your email and we'll notify you immediately when new listings match what you're looking for.

or enter email address

Already have an account ? Login here

Continue your home search

I agree to receive communications and understand I can unsubscribe at any time.

I agree to be contacted by Prestino Advantage via call, email, and text for real estate services. To opt out, you can reply 'stop' at any time or reply 'help' for assistance. You can also click the unsubscribe link in the emails. Message and data rates may apply. Message frequency may vary. Privacy Policy

Already have an account ? Login here

We use cookies

We use cookies primarily for analytics to enhance your experience. By accepting, you agree to our use of these cookies. You can manage your preferences or learn more about our cookies policy.