

Property
Beds
4
Full Baths
None
1/2 Baths
3
Year Built
1998
Sq.Footage
1,954
Welcome home to this beautifully updated 4-bedroom, 2.5-bath gem nestled in a charming, well-established neighborhood with highly sought-after schools. Built in 1998 and offering just under 2,000 square feet, this home perfectly combines modern updates with warmth and character. Inside, you’ll find a stylishly renovated kitchen and updated bathrooms, creating a move-in-ready space that’s both functional and inviting. All four bedrooms are conveniently located upstairs, providing a private retreat while the main level is ideal for gathering with family and friends. Step outside and discover the true showstopper—a spacious backyard designed for making memories. Spend summer days cooling off in the saltwater pool, gather around the fire pit on cool evenings, or watch the kids enjoy the tree swing and zip line. Garden enthusiasts will fall in love with the impressive garden, where you can harvest fresh cucumbers, tomatoes, strawberries, and more right from your own backyard. Whether you’re hosting weekend cookouts, enjoying peaceful mornings by the pool, or simply relaxing in this cozy home, you’ll appreciate the lifestyle this property offers. With its inviting spaces, incredible outdoor amenities, and unbeatable location in a desirable neighborhood, this is a home you’ll be proud to call your own.
Features & Amenities
Interior
-
Other Interior Features
Pantry, Walk-In Closet(s)
-
Total Bedrooms
4
-
Bathrooms
N/A
-
1/2 Bathrooms
3
-
Above Grade Finished Area
1954.0
-
Basement YN
NO
-
Cooling YN
YES
-
Cooling
Ceiling Fan(s)
-
Fireplace YN
YES
-
Heating YN
YES
-
Heating
Central
-
Pet friendly
N/A
Exterior
-
Garage
Yes
-
Garage spaces
2
-
Other Exterior Features
Fire Pit
-
Parking
Driveway, Garage Door Opener, Garage Faces Front
-
Patio and Porch Features
Covered, Deck, Front Porch
-
Pool
Yes
-
Pool Features
In Ground, Outdoor Pool, Salt Water, Above Ground
Area & Lot
-
Property Type
Residential
-
Property Sub Type
Single Family Residence
-
Architectural Style
Traditional
Price
-
Sales Price
$510,000
-
Sq. Footage
1,954
-
Price/SqFt
$261
HOA
-
Association
YES
-
Association Fee
$438
-
Association Fee Frequency
Annually
-
Association Fee Includes
N/A
School District
-
Elementary School
River Trail
-
Middle School
Banks Trail
-
High School
Catawba Ridge
Property Features
-
New Construction
NO
-
Association Amenities
Trail(s)
-
Foundation Details
Slab
-
Senior Community YN
NO
-
Sewer
Public Sewer
-
Water Source
Public
Schedule a Showing
Showing scheduled successfully.
Mortgage calculator
Estimate your monthly mortgage payment, including the principal and interest, property taxes, and HOA. Adjust the values to generate a more accurate rate.
Your payment
Principal and Interest:
$
Property taxes:
$
HOA fees:
$
Total loan payment:
$
Total interest amount:
$
Location
County
York
Elementary School
River Trail
Middle School
Banks Trail
High School
Catawba Ridge
Listing Courtesy of Jessica Hull , Keller Williams Connected
RealHub Information is provided exclusively for consumers' personal, non-commercial use, and it may not be used for any purpose other than to identify prospective properties consumers may be interested in purchasing. All information deemed reliable but not guaranteed and should be independently verified. All properties are subject to prior sale, change or withdrawal. RealHub website owner shall not be responsible for any typographical errors, misinformation, misprints and shall be held totally harmless.

Agent | Team Lead
Jen Audier
Call Jen today to schedule a private showing.

* Listings on this website come from the FMLS IDX Compilation and may be held by brokerage firms other than the owner of this website. The listing brokerage is identified in any listing details. Information is deemed reliable but is not guaranteed. If you believe any FMLS listing contains material that infringes your copyrighted work please click here to review our DMCA policy and learn how to submit a takedown request.© 2024 FMLS.
Related Properties
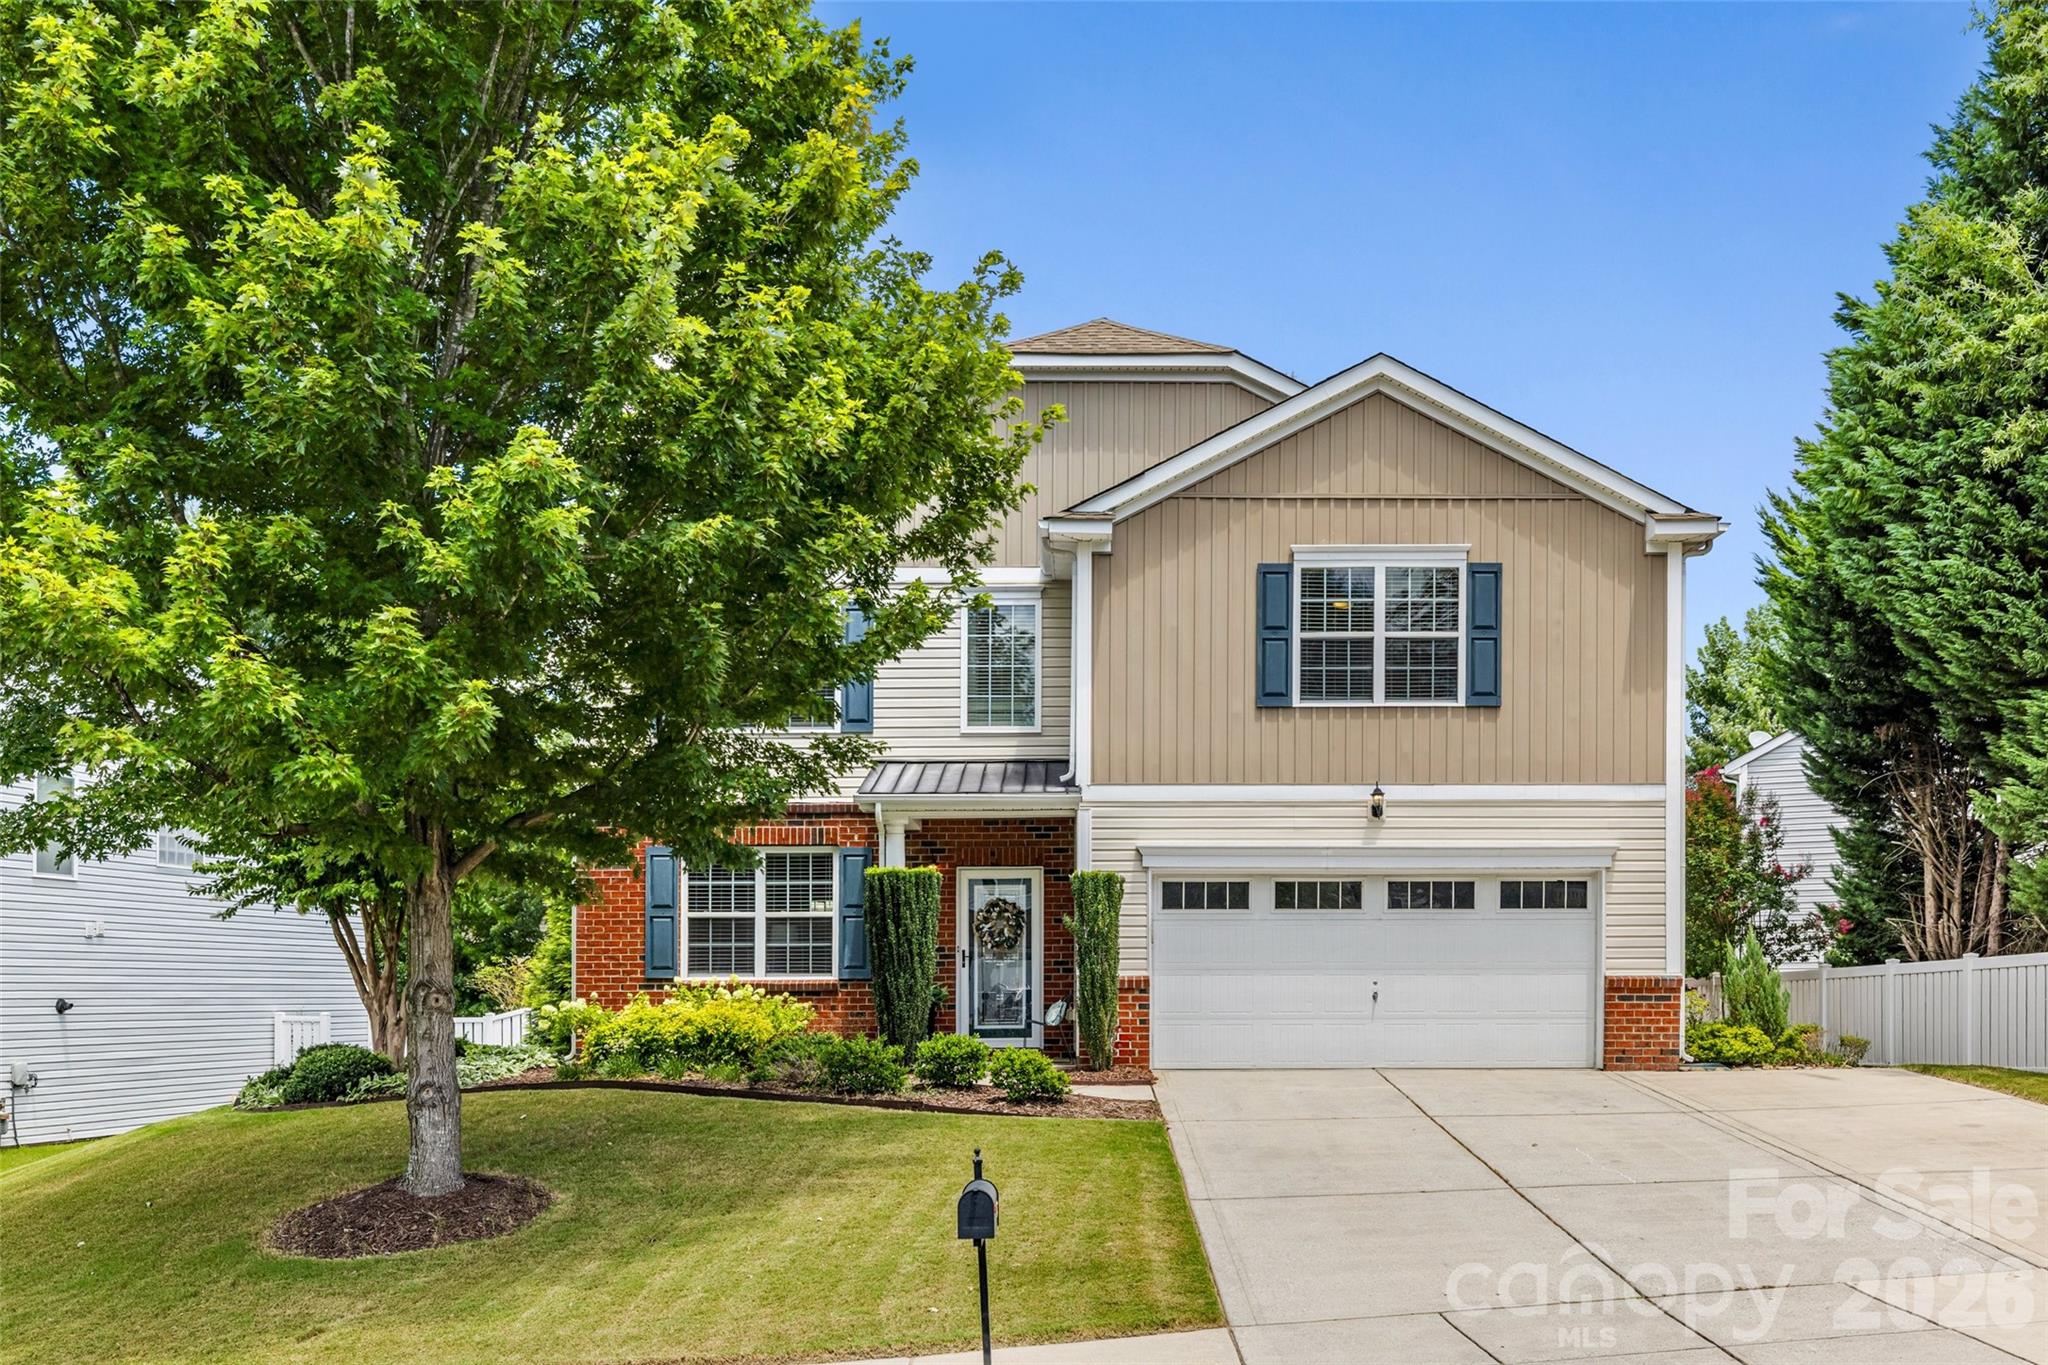
Fort Mill
416 Garden Grove Road
5 Beds
2 Baths
3,655 Sq.Ft.
$550,000
MLS#: 4388244

Fort Mill
411 Williamson Street
3 Beds
2 Baths
1,583 Sq.Ft.
$475,000
MLS#: 4360682

Fort Mill
8012 Lantern Way
3 Beds
2 Baths
2,330 Sq.Ft.
$475,000
MLS#: 4393030
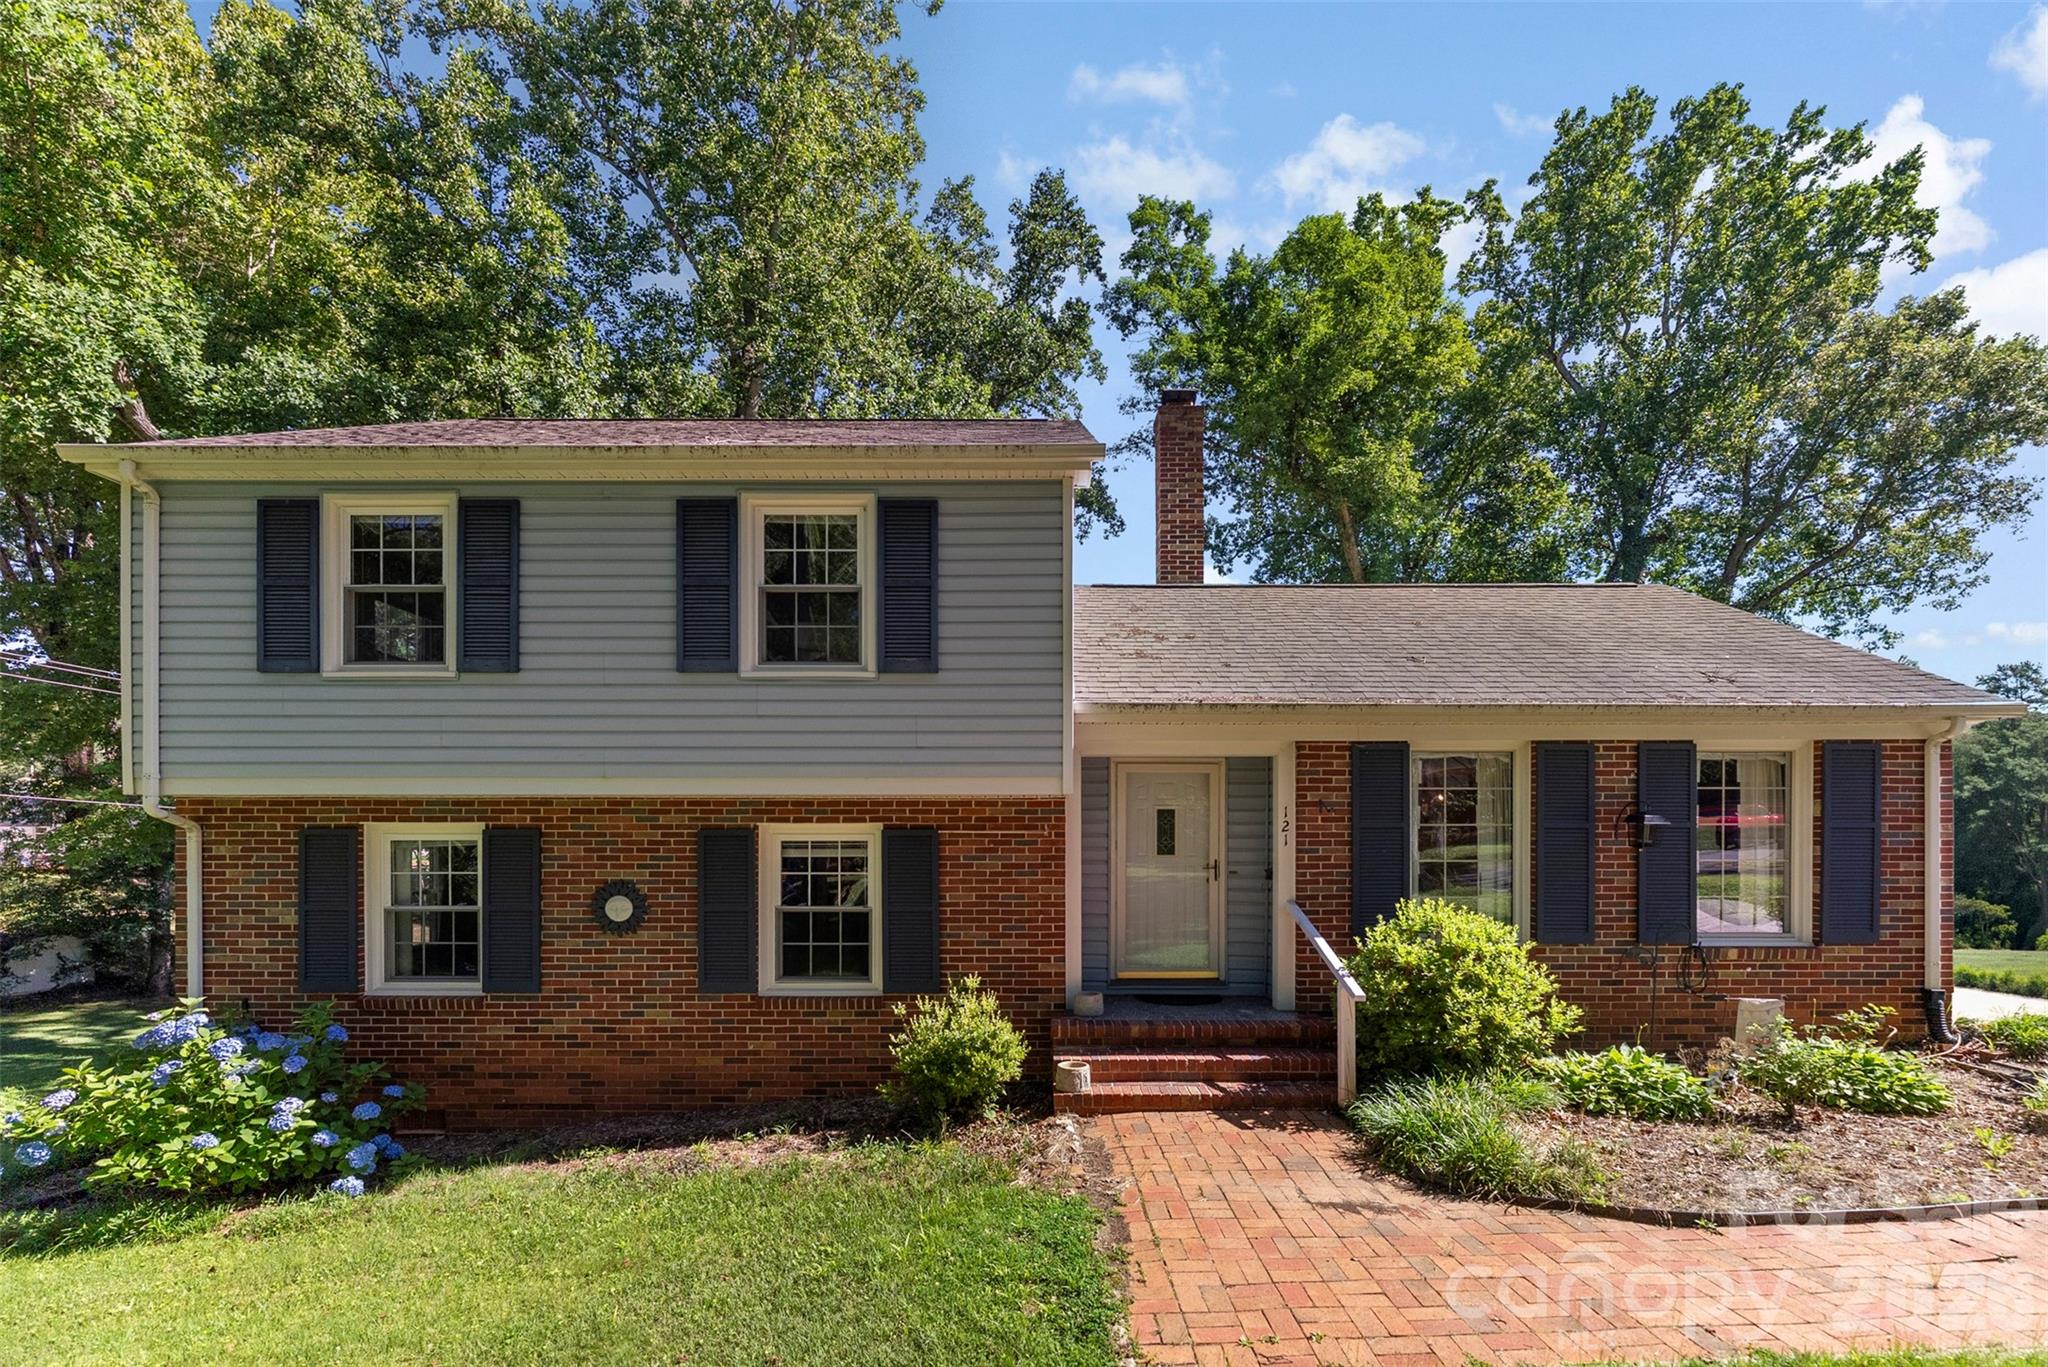
Fort Mill
121 E Summersby Street
4 Beds
1 Baths
1,701 Sq.Ft.
$425,000
MLS#: 4388715
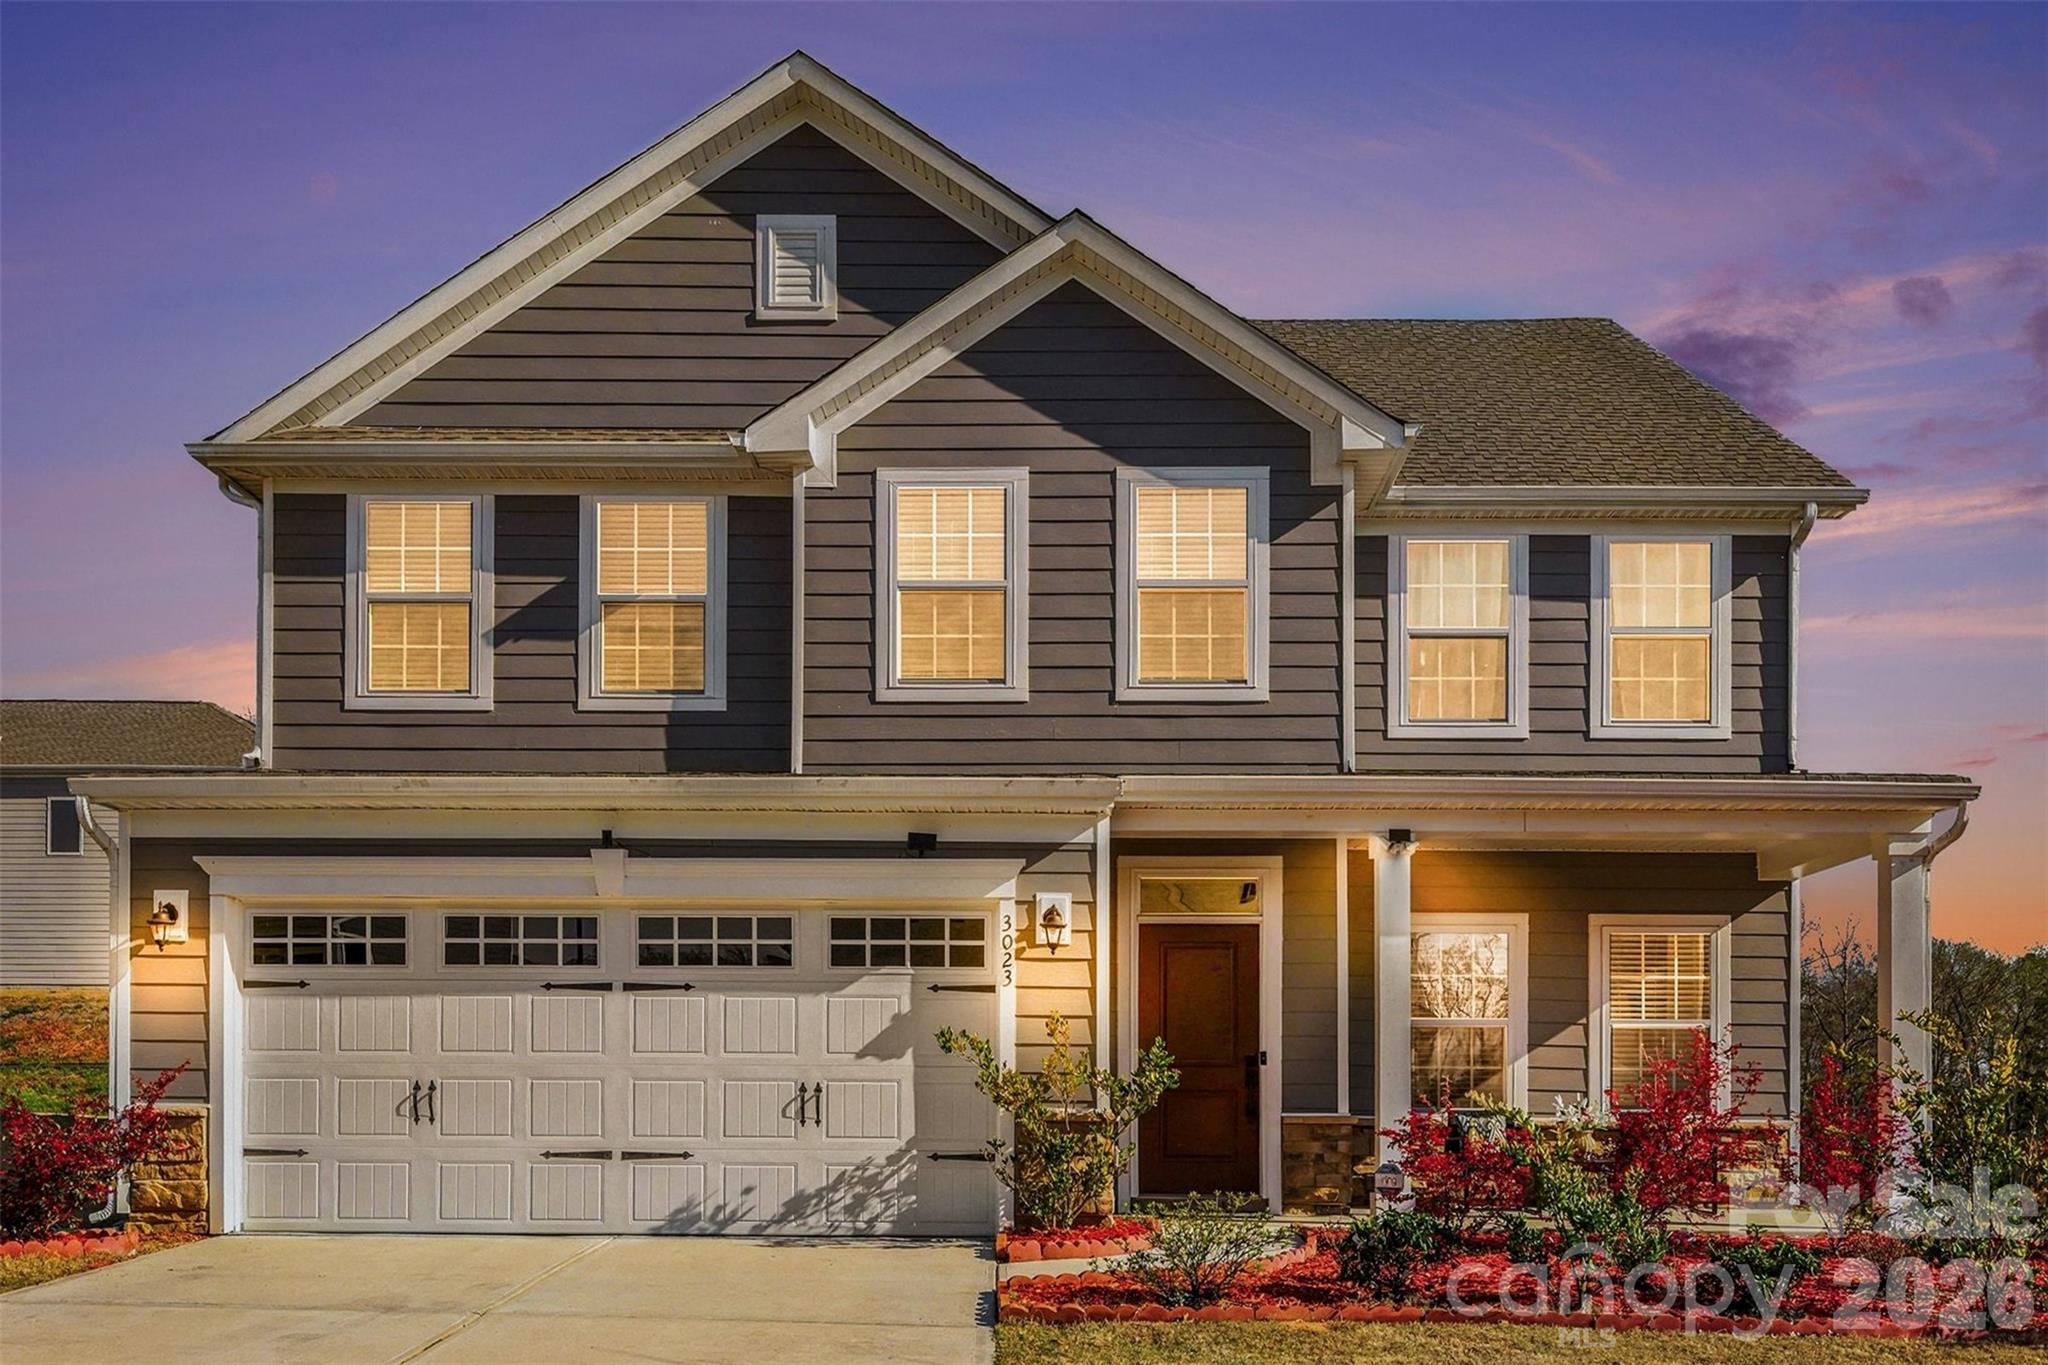
Fort Mill
3023 Ballester Road
5 Beds
3 Baths
2,813 Sq.Ft.
$585,000
MLS#: 4400652

Fort Mill
910 Ashton Oak Court
5 Beds
4 Baths
3,465 Sq.Ft.
$565,000
MLS#: 4379778
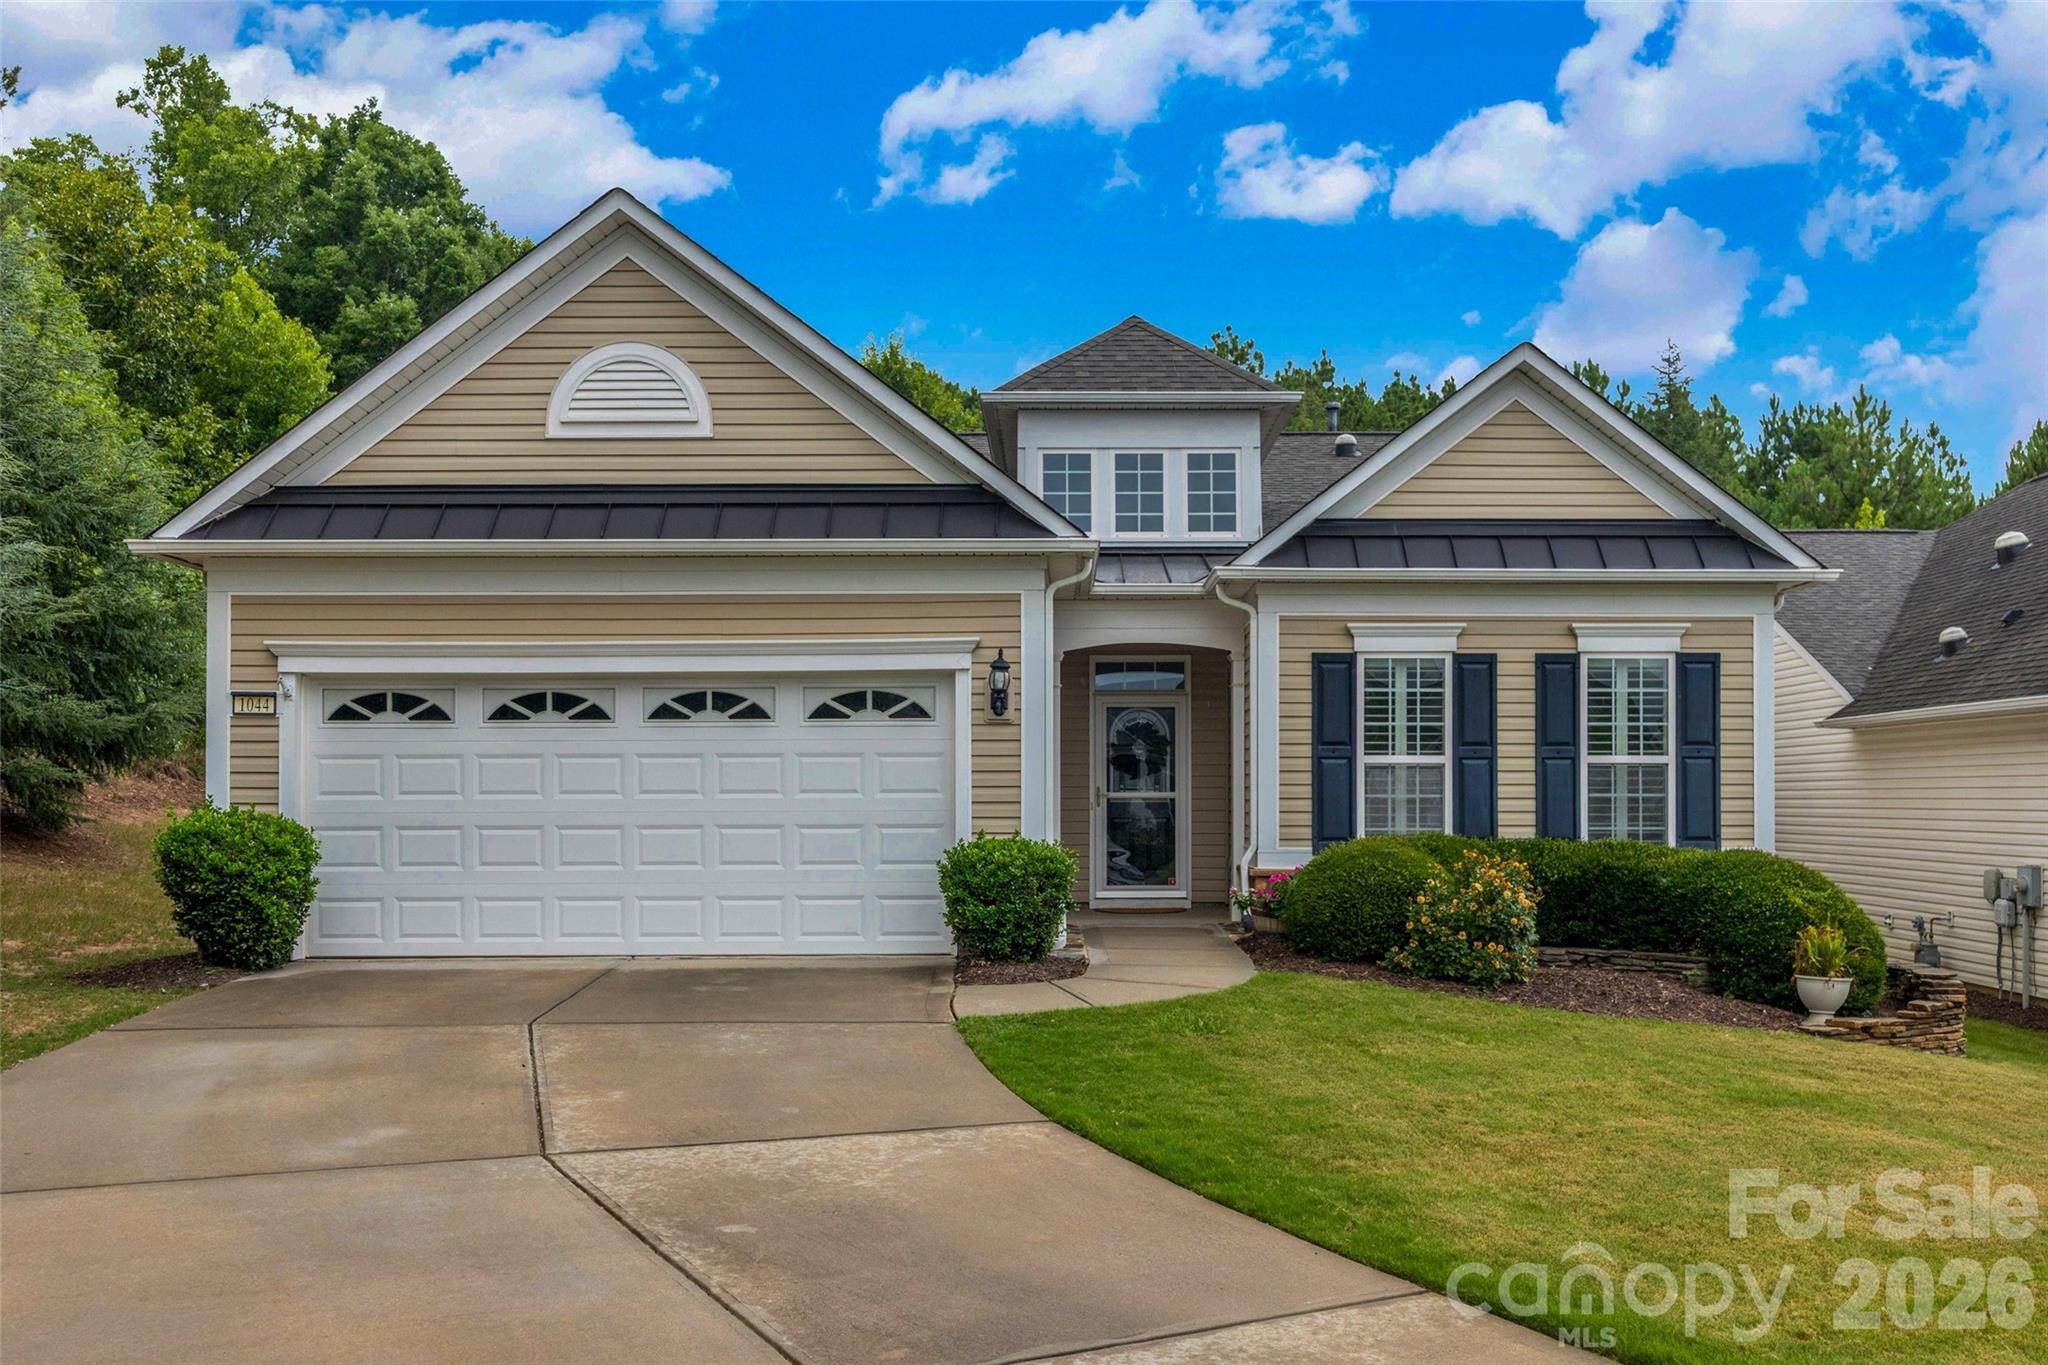
Fort Mill
1044 Orchid Lane
3 Beds
2 Baths
1,909 Sq.Ft.
$550,000
MLS#: 4396996
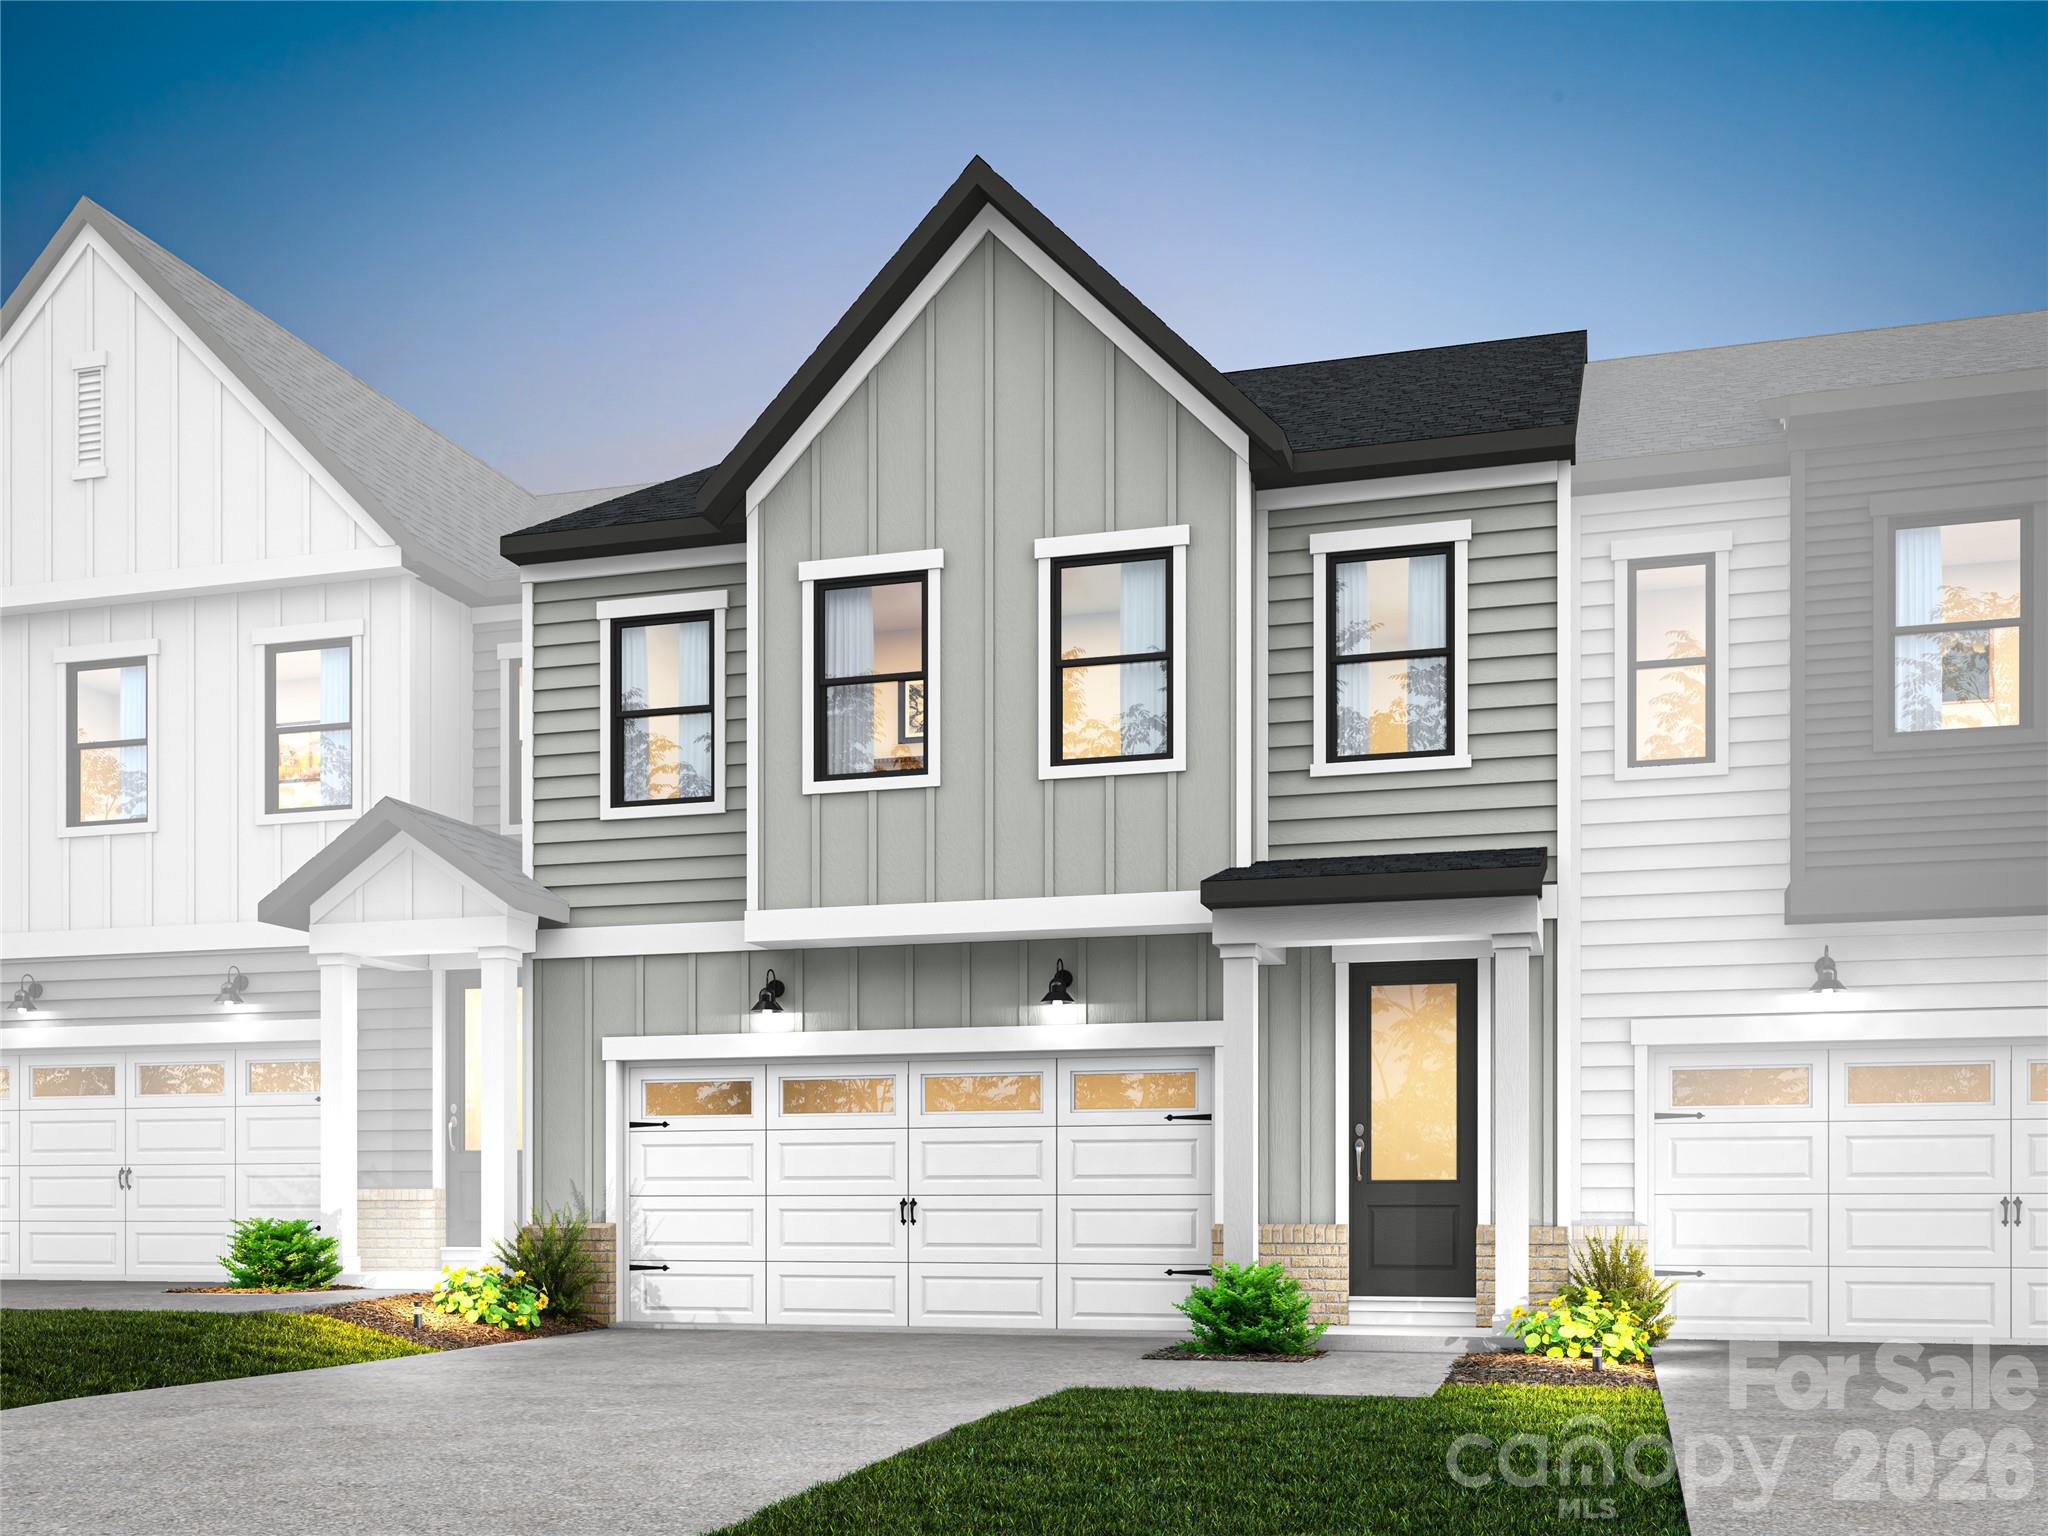
Fort Mill
197 Landy Street
3 Beds
2 Baths
2,178 Sq.Ft.
$489,776
MLS#: 4389246
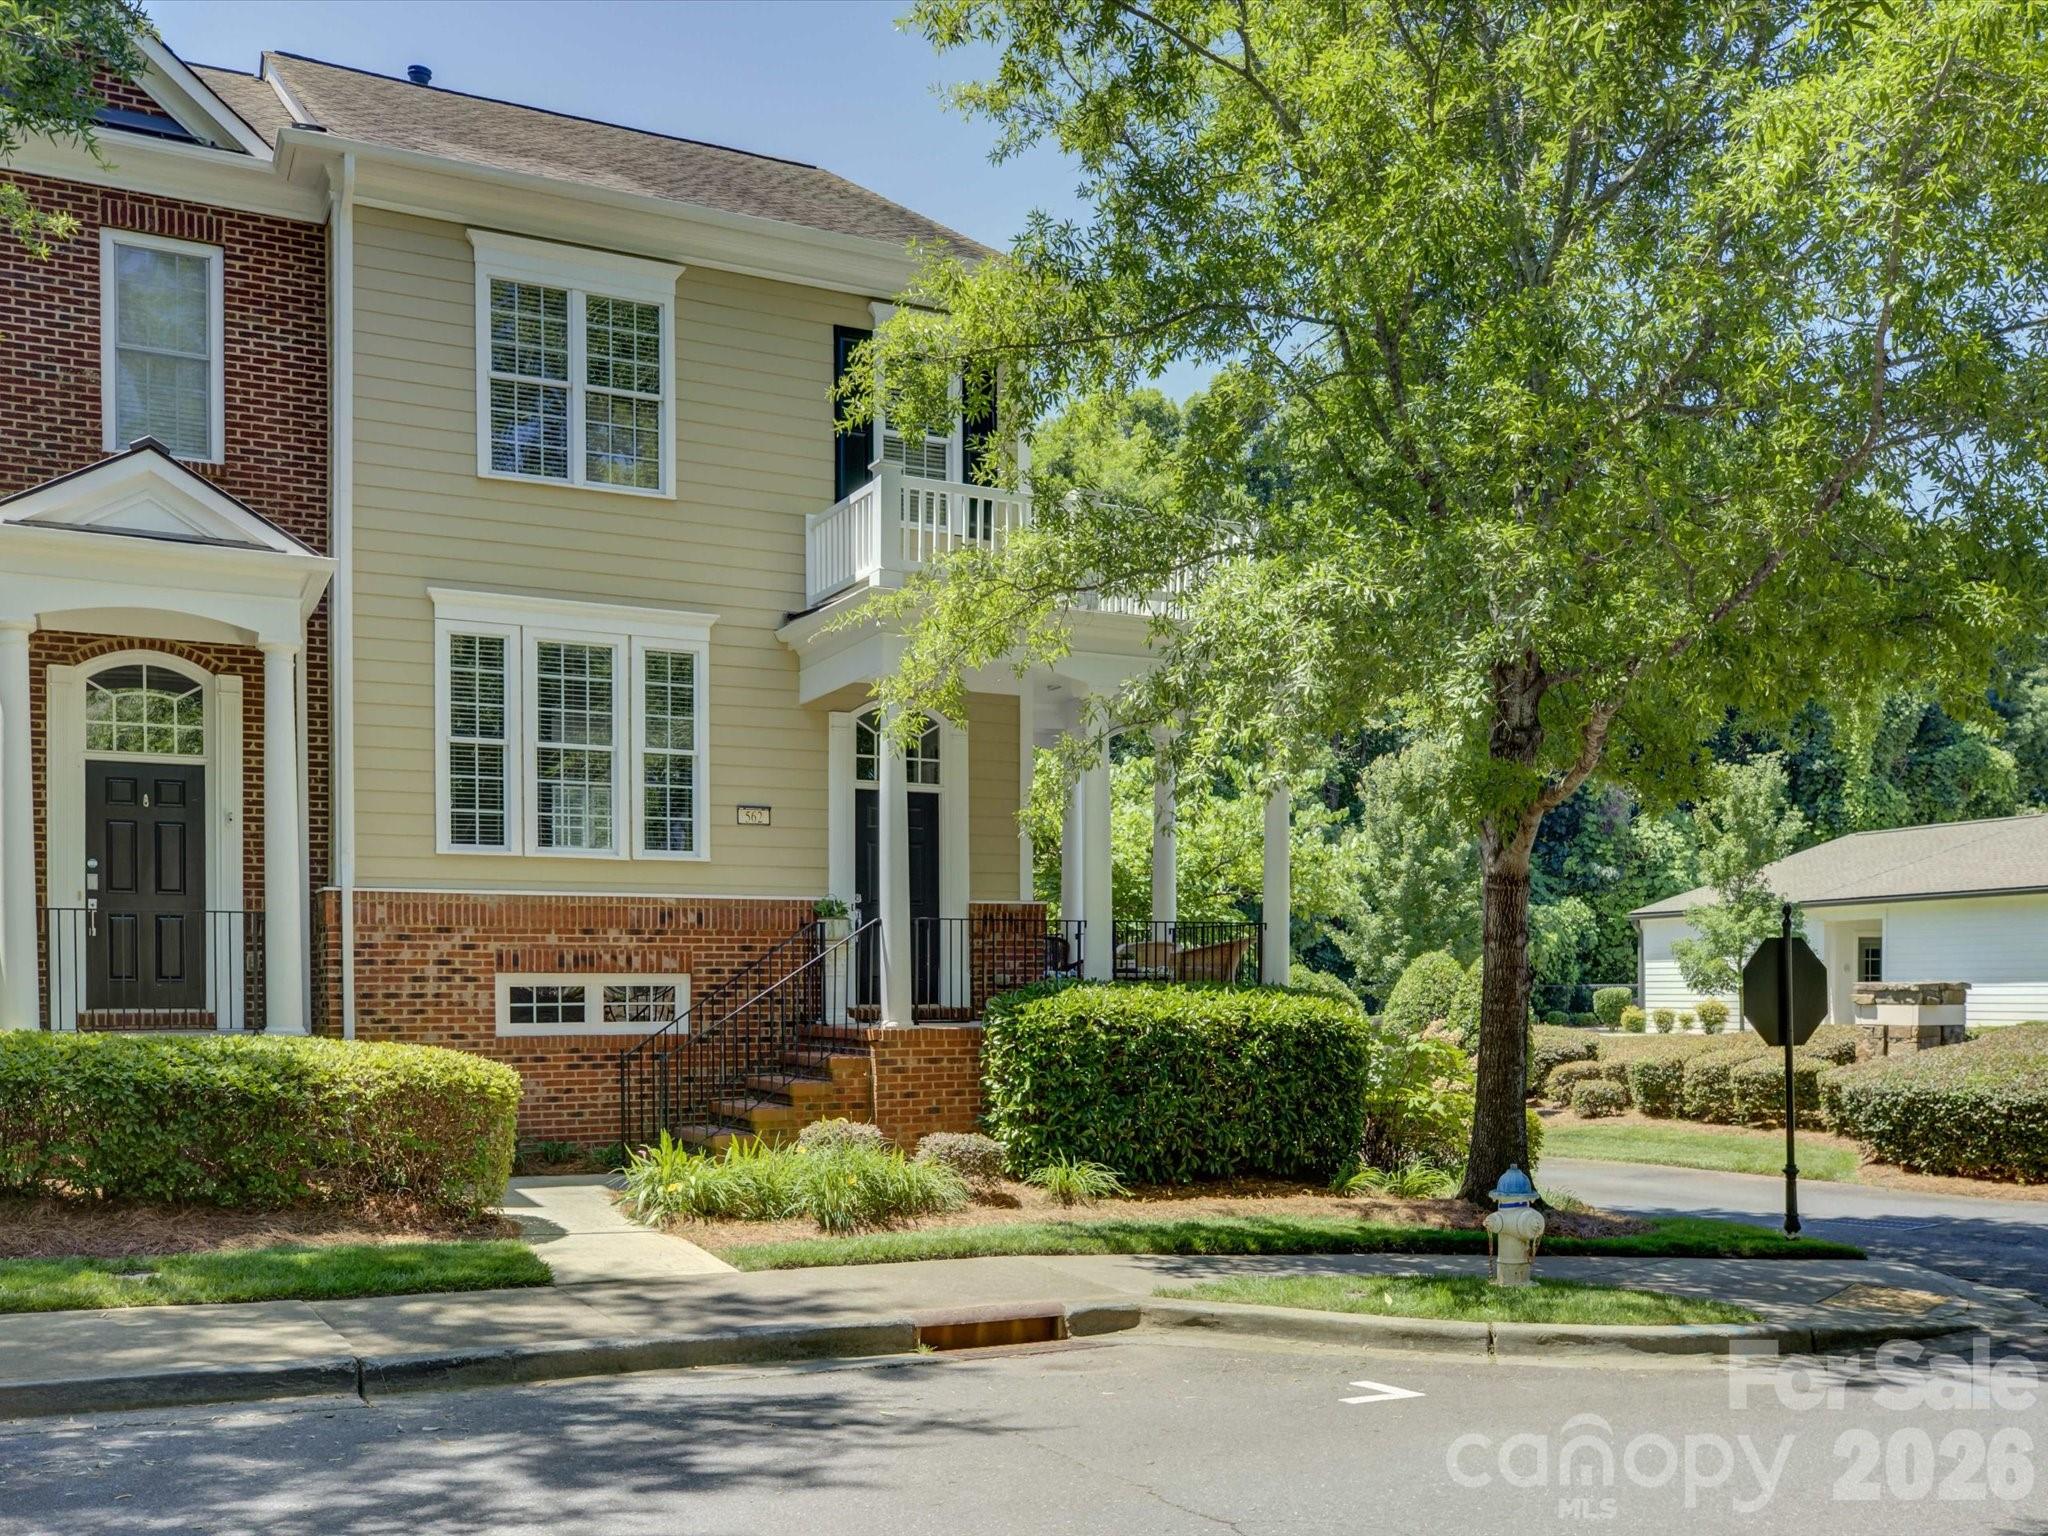
Fort Mill
562 Sixth Baxter Crossing
3 Beds
3 Baths
1,865 Sq.Ft.
$445,000
MLS#: 4390547
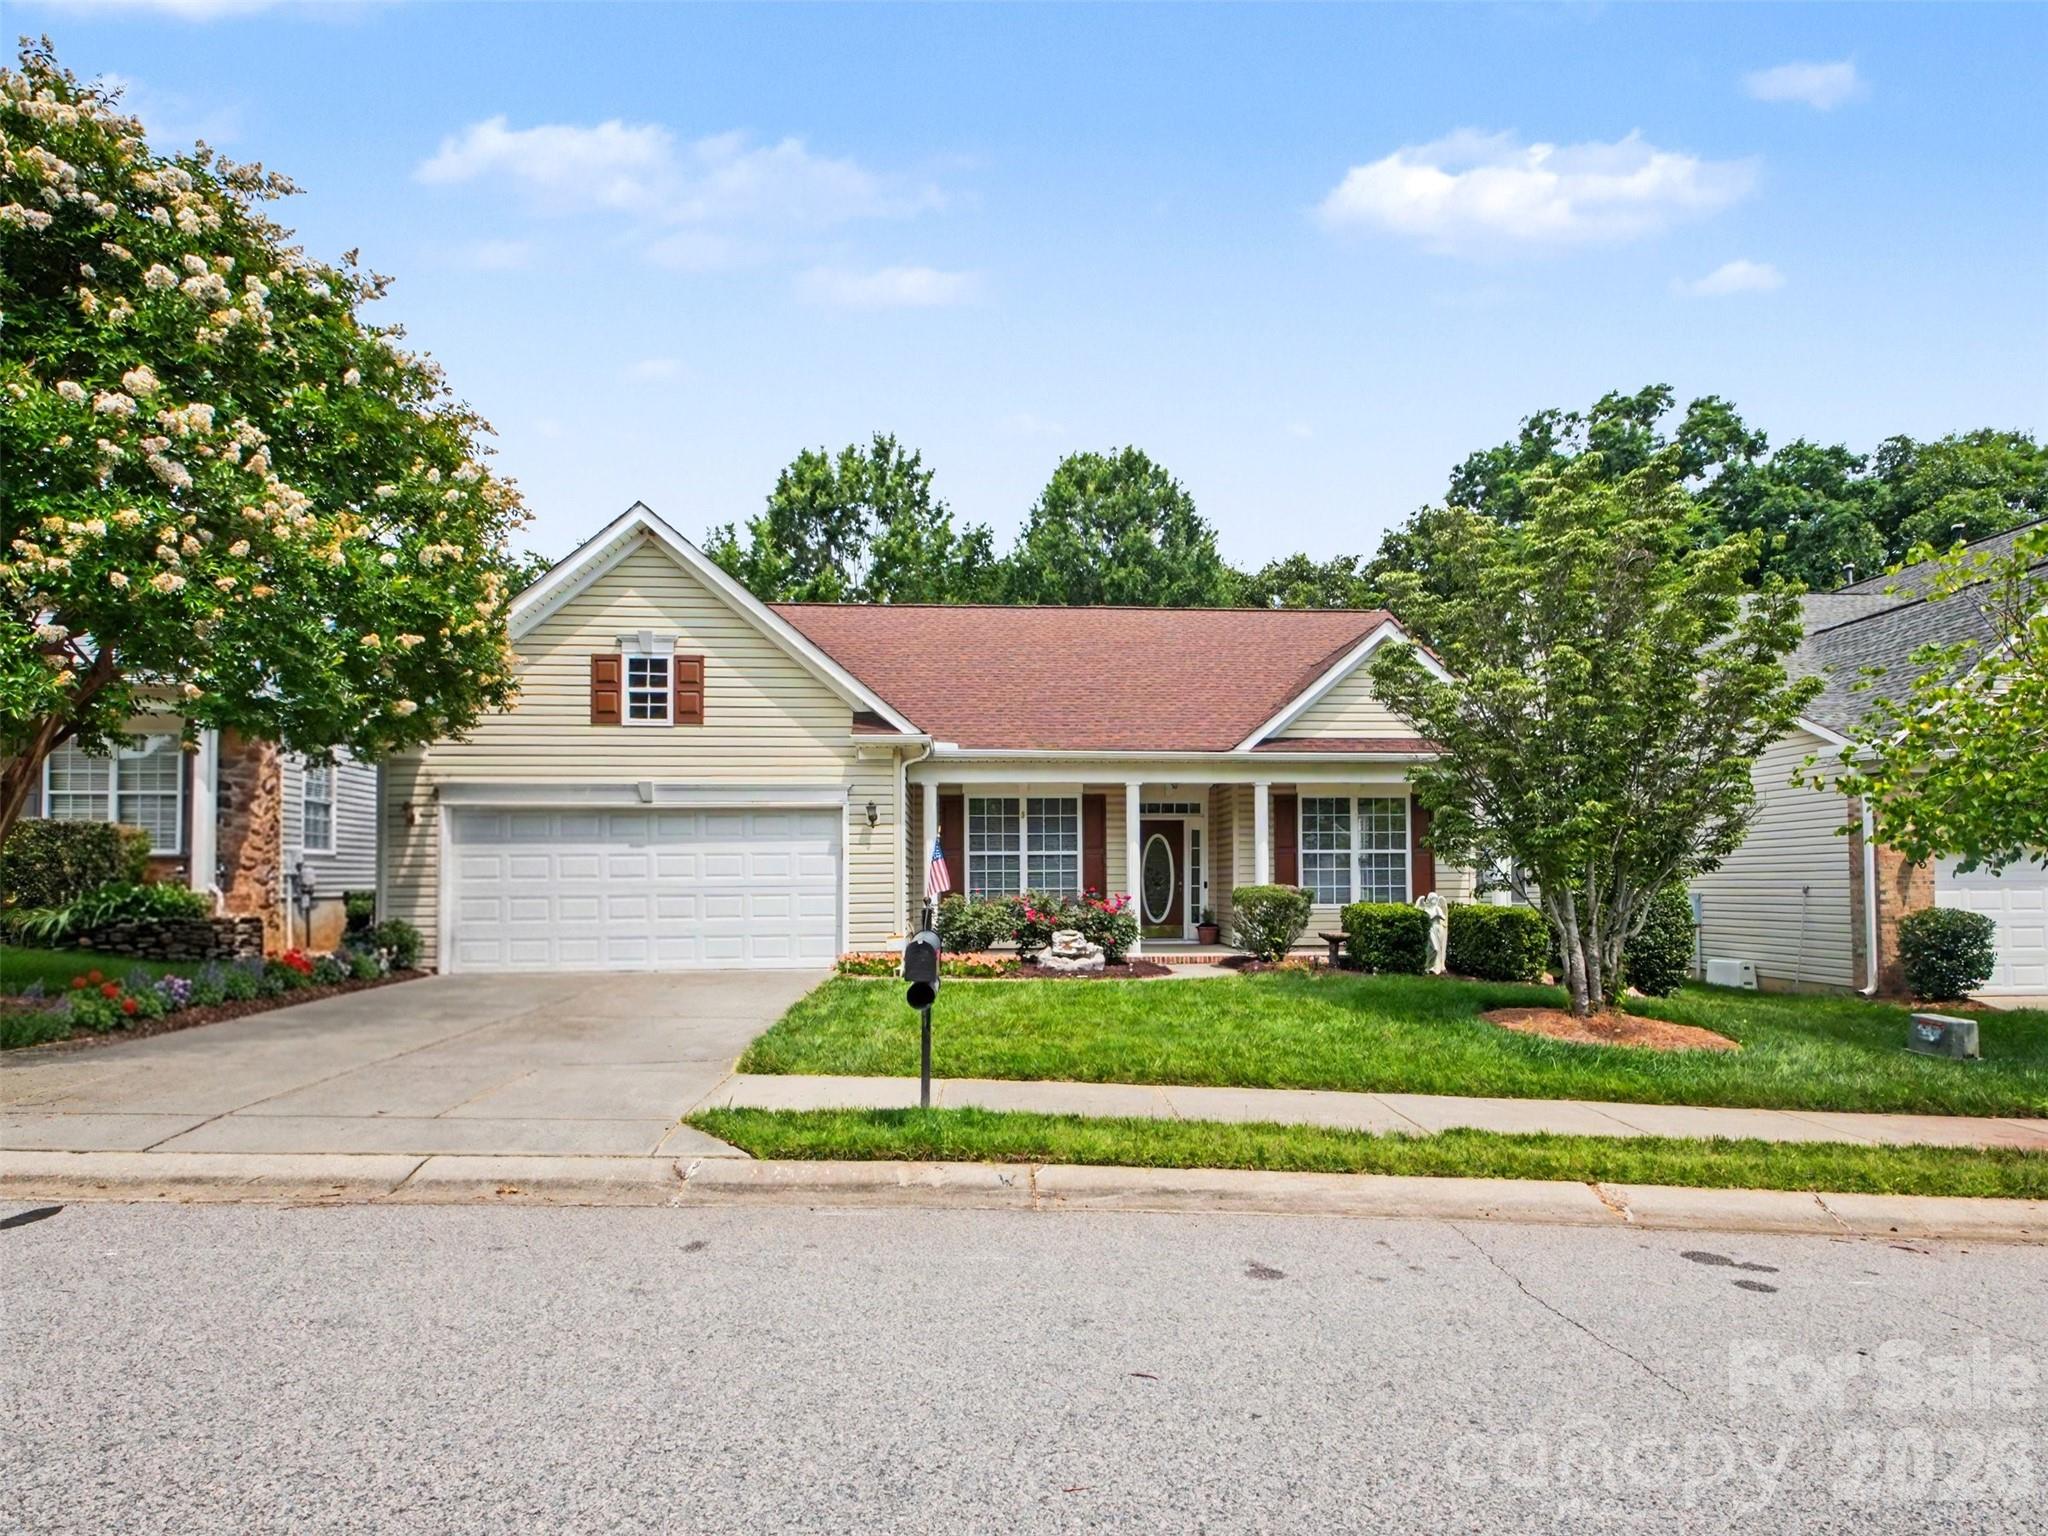
Fort Mill
834 Platinum Drive
3 Beds
2 Baths
2,896 Sq.Ft.
$524,900
MLS#: 4382795
