Features & Amenities

Interior

  • Total Bedrooms

    6

  • Bathrooms

    3

  • 1/2 Bathrooms

    1

  • Above Grade Finished Area

    3605.0

  • Basement YN

    YES

  • Cooling YN

    YES

  • Cooling

    Central Air

  • Fireplace YN

    NO

  • Heating YN

    YES

  • Heating

    Propane

  • Pet friendly

    N/A

Exterior

  • Garage

    No

  • Construction Materials

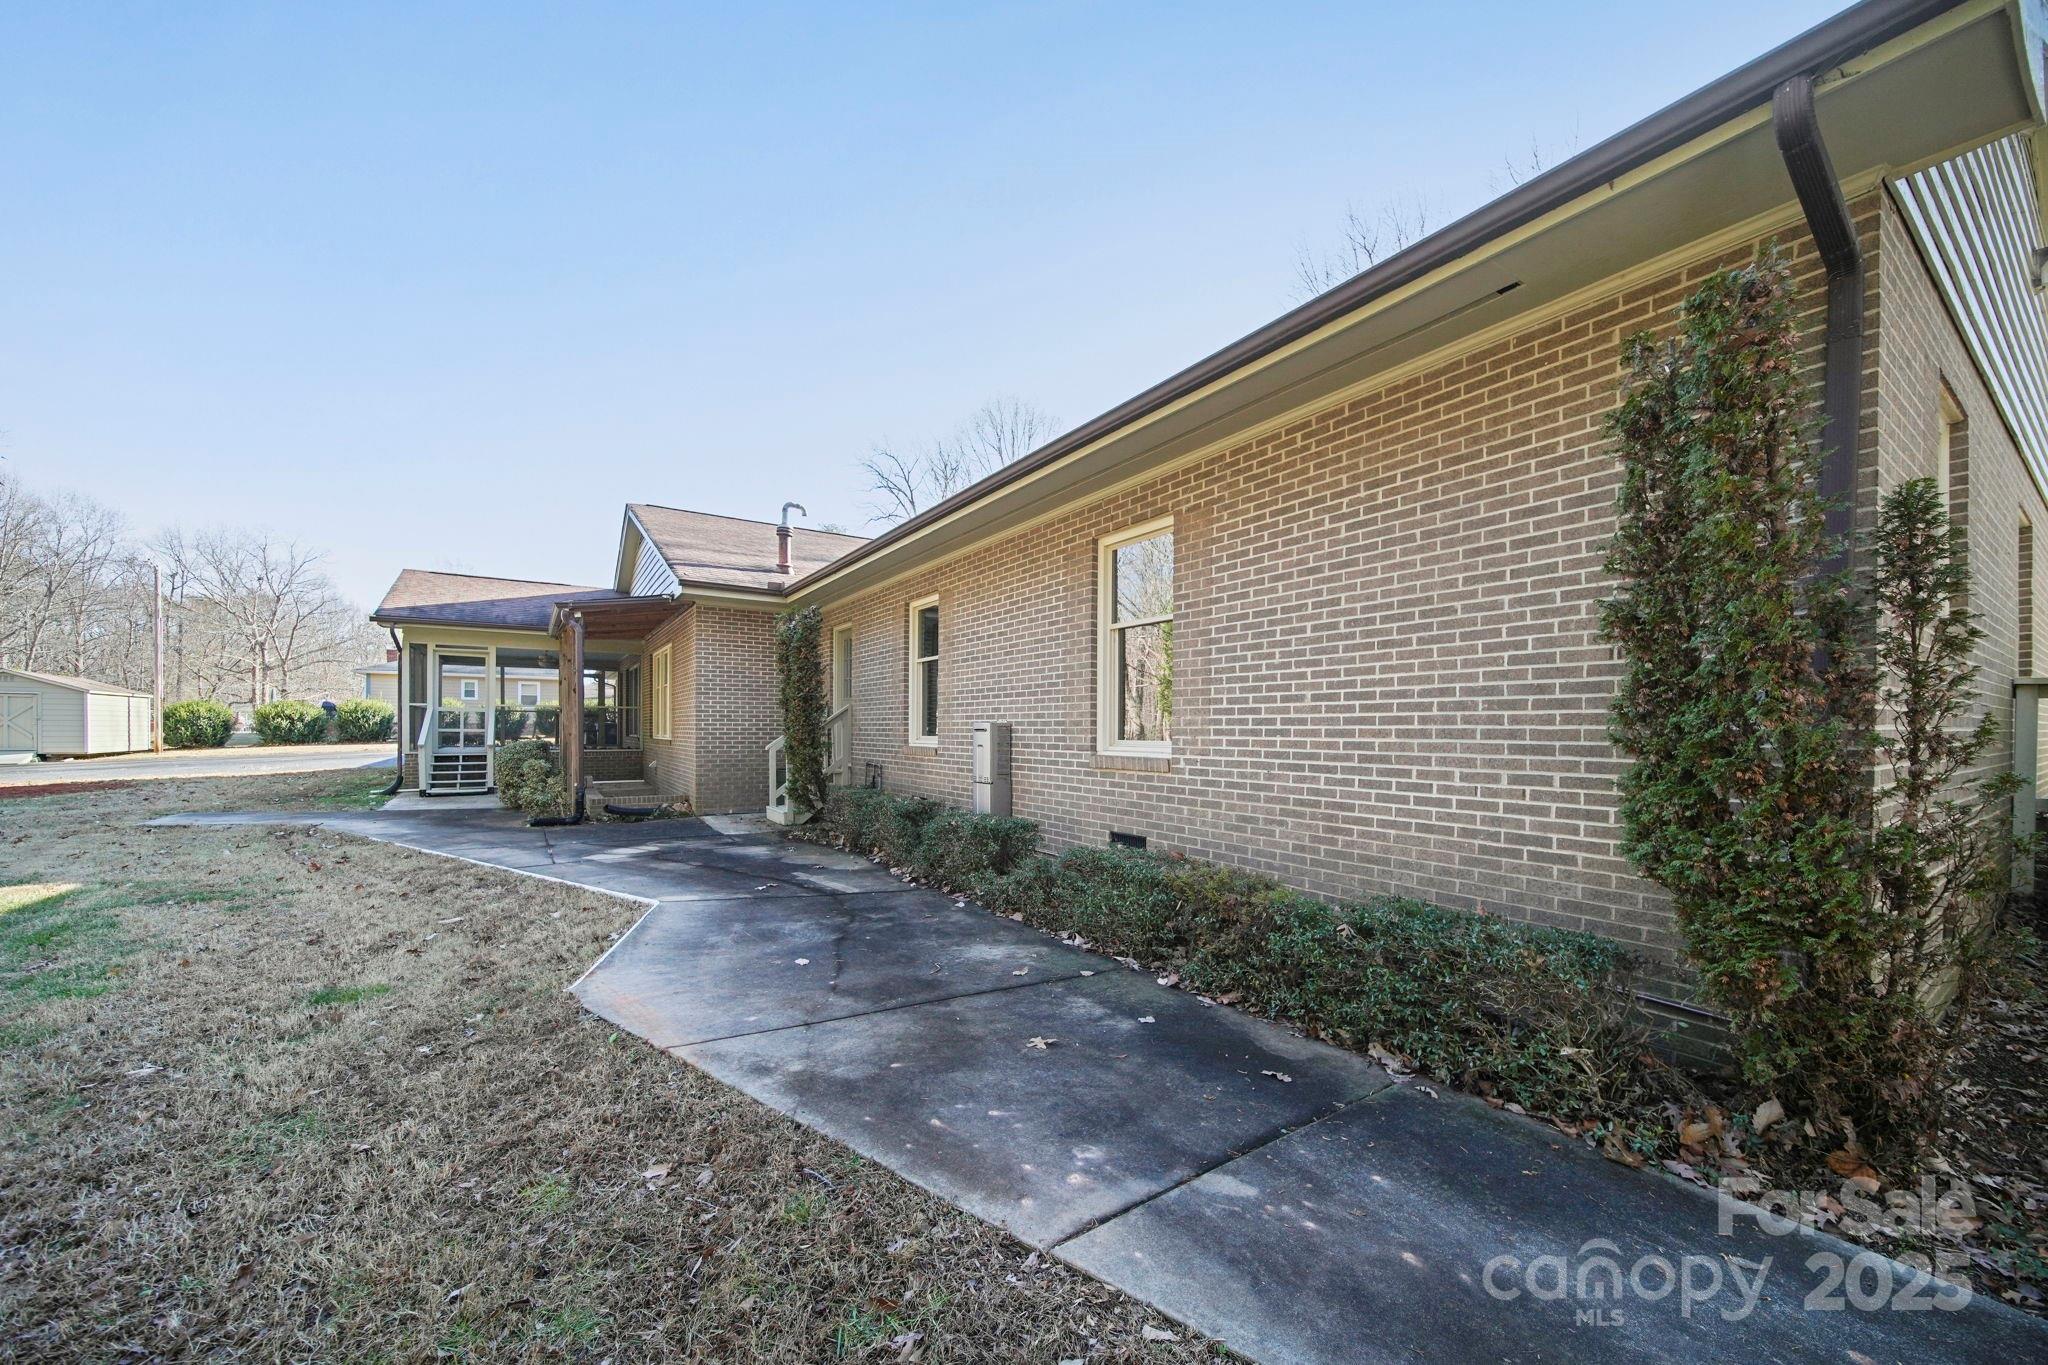
    Brick

  • Parking

    Attached Carport, Driveway

  • Patio and Porch Features

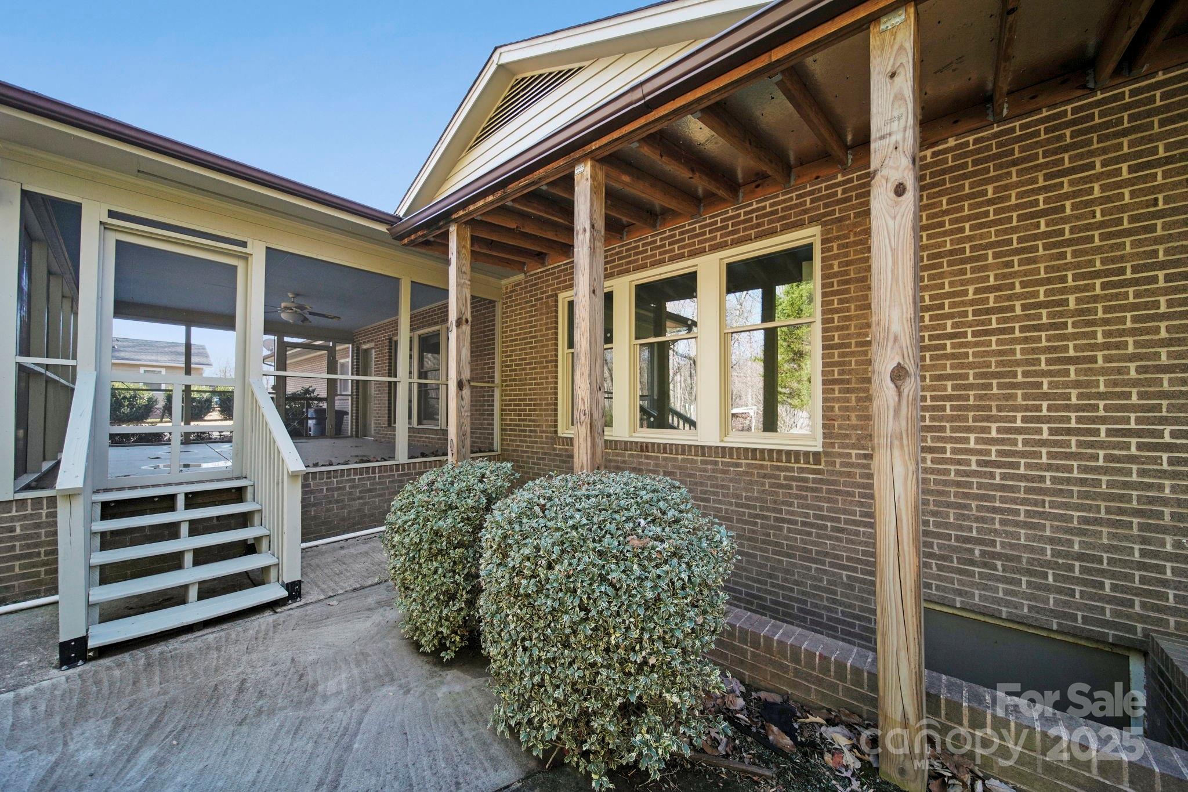
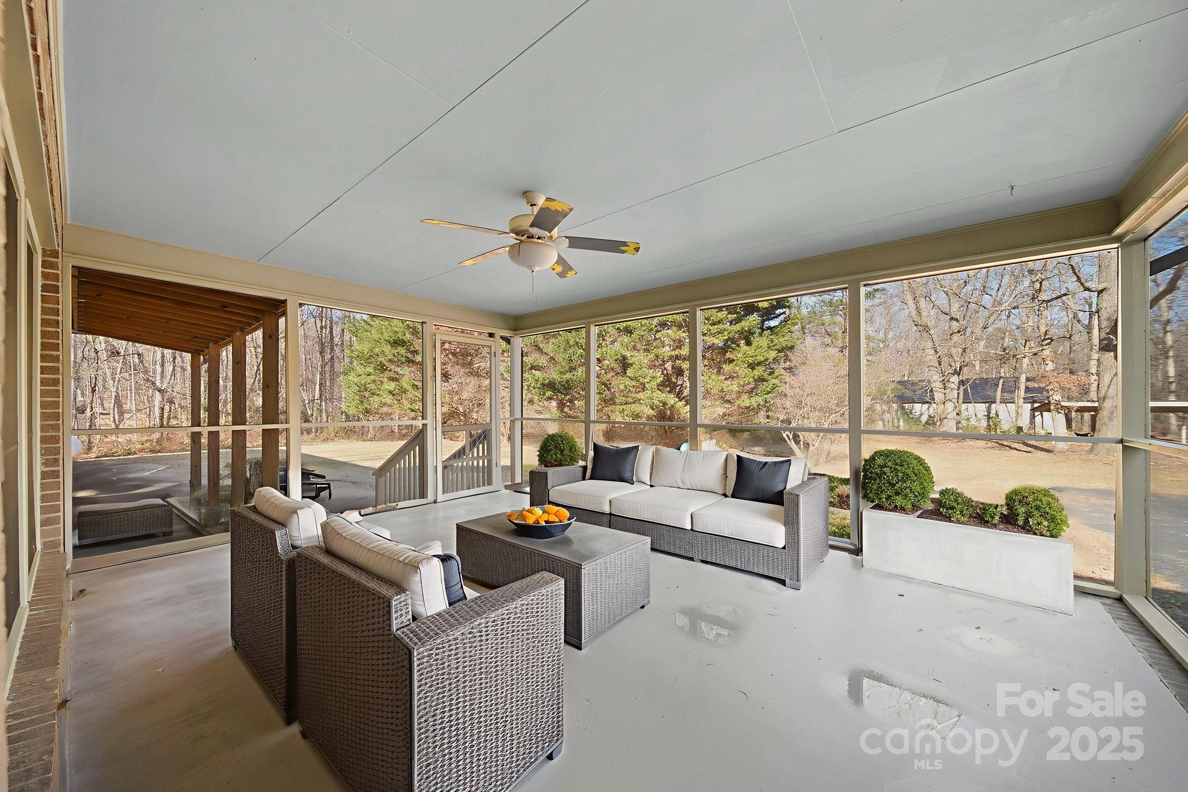
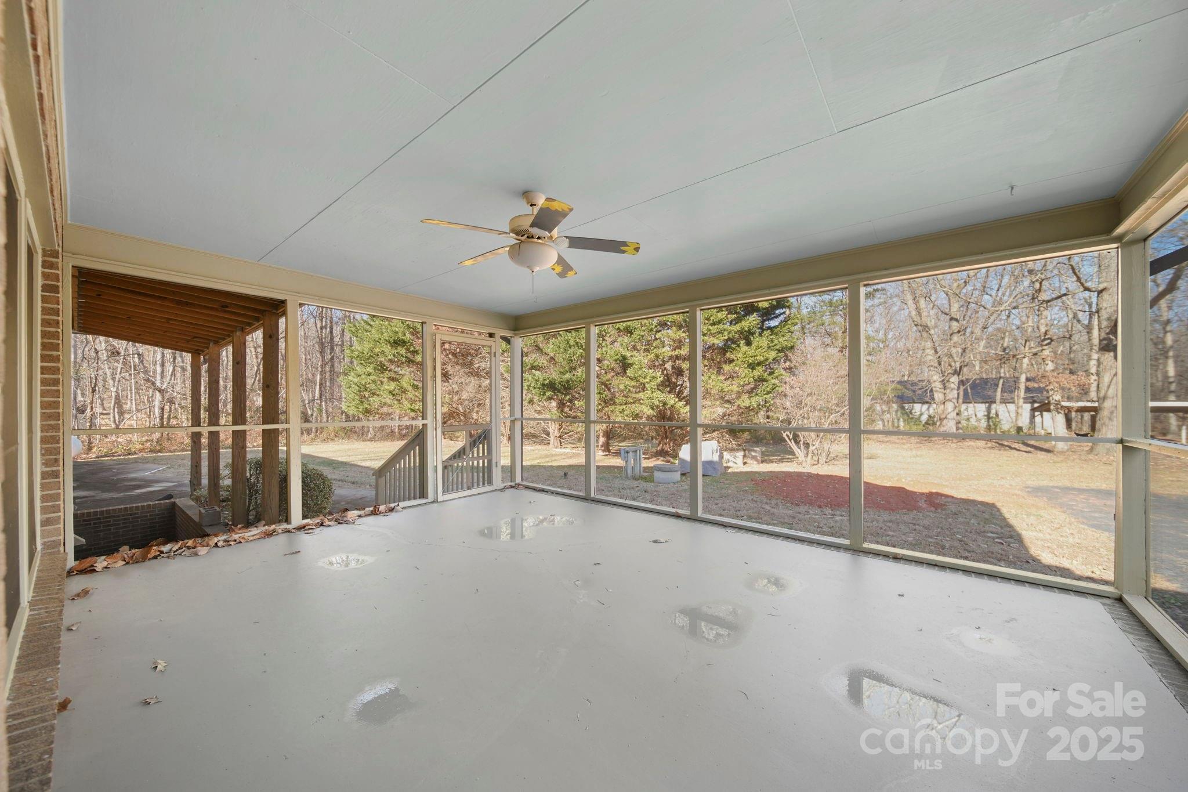
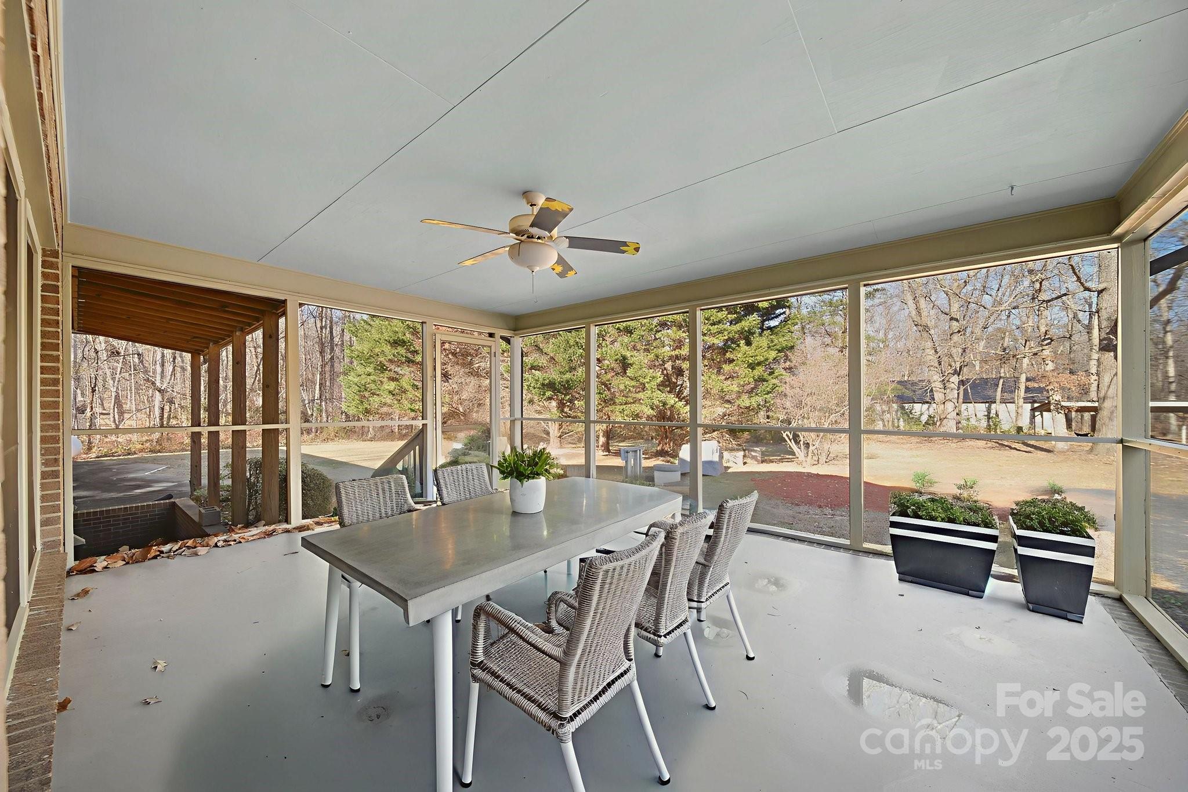
    Covered, Front Porch, Rear Porch, Screened

  • Pool

    No

Area & Lot

  • Property Type

    Residential

  • Property Sub Type

    Single Family Residence

Price

  • Sales Price

    $545,000

  • Sq. Footage

    3, 605

  • Price/SqFt

    $151

HOA

  • Association

    No

School District

  • Elementary School

    Costner

  • Middle School

    W.C. Friday

  • High School

    North Gaston

Property Features

  • New Construction

    NO

  • Accessibility Features

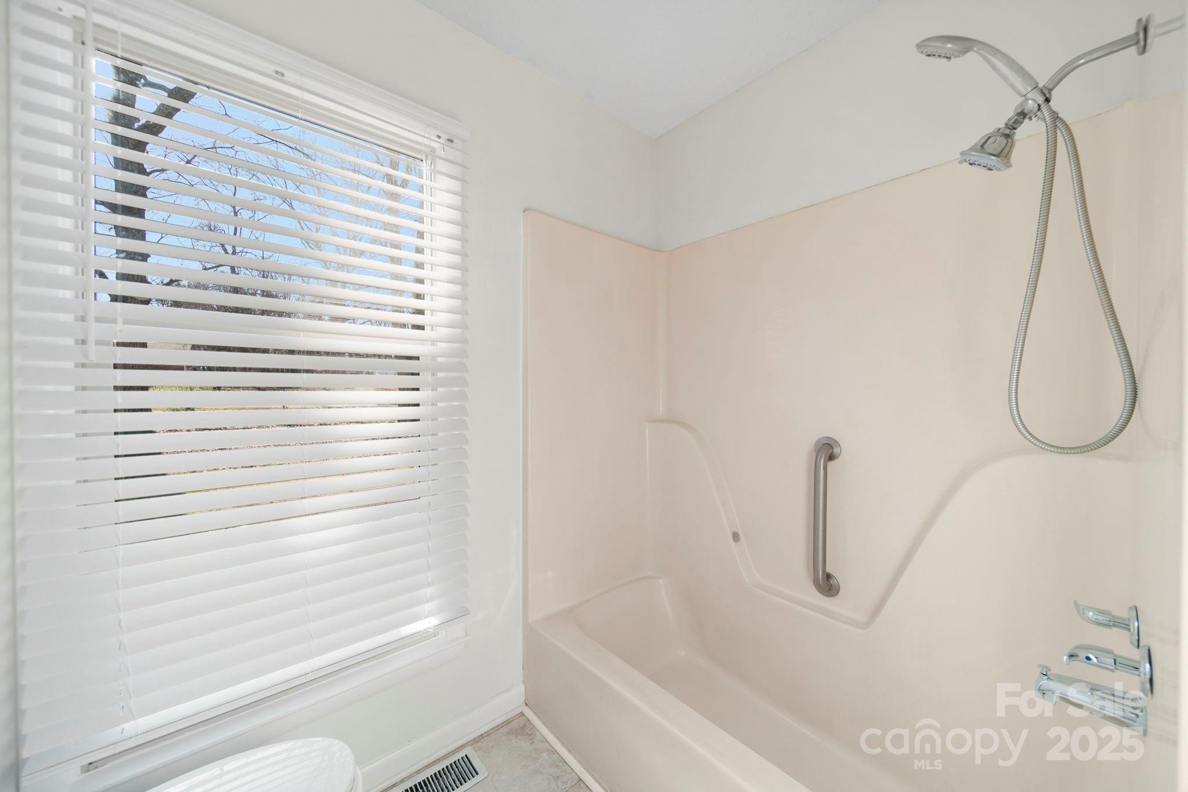
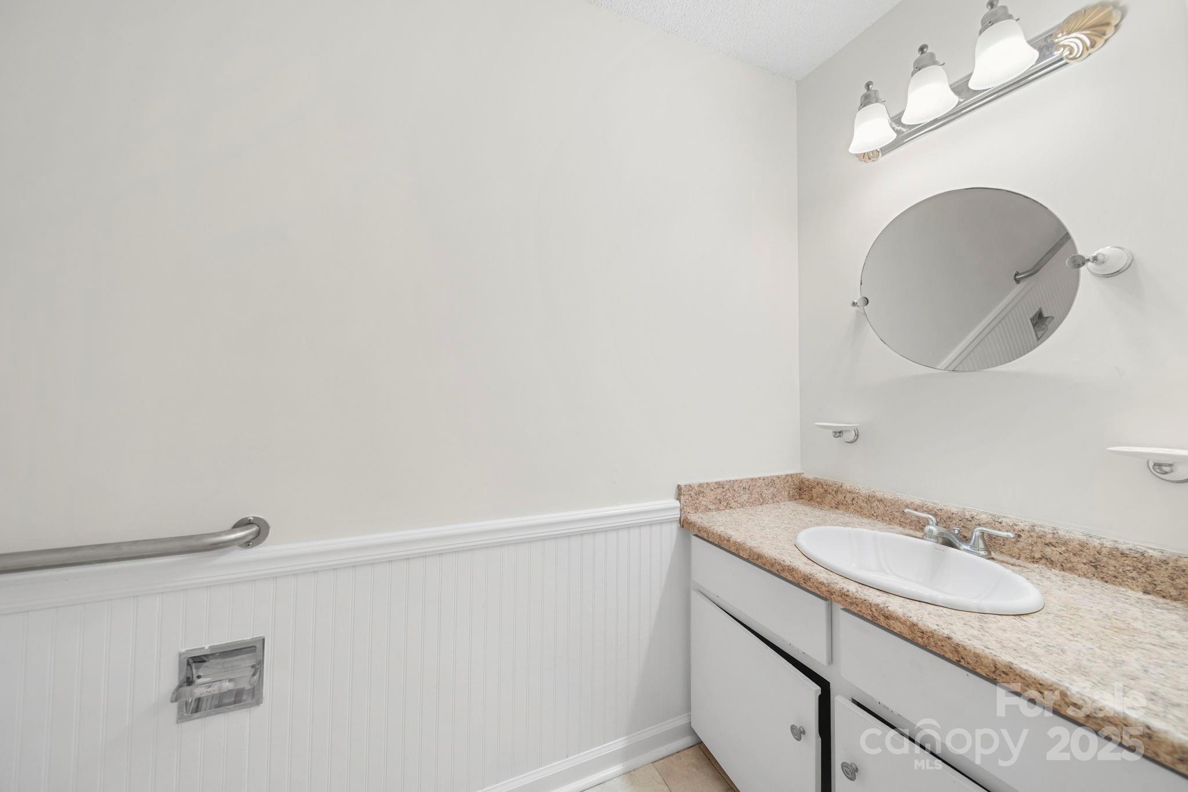
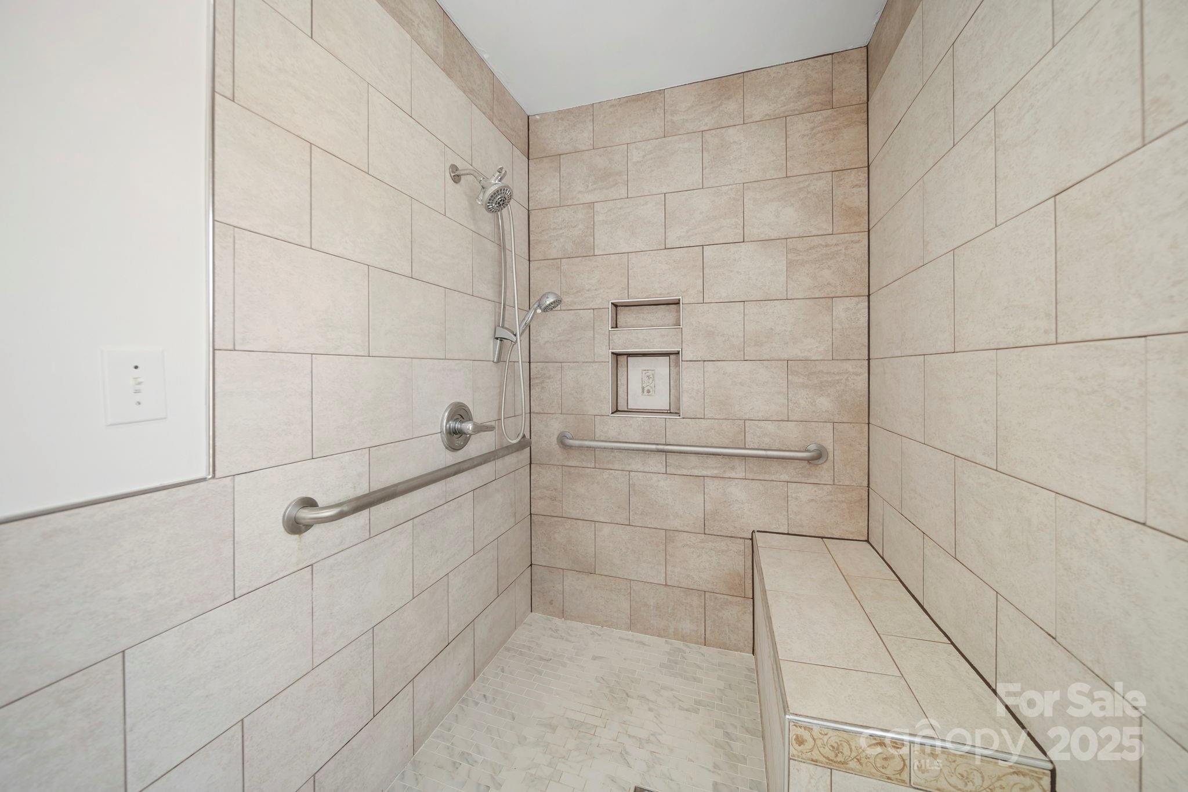
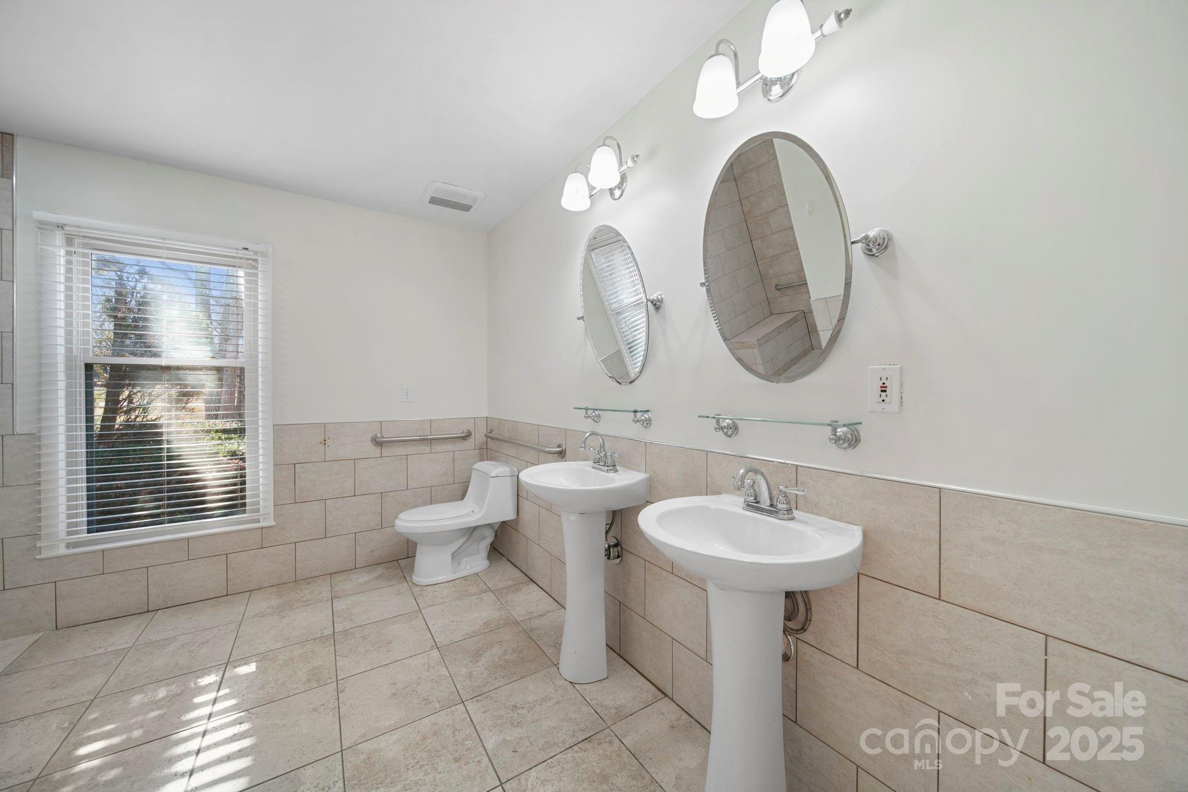
    Accessible Full Bath

  • Senior Community YN

    NO

  • Sewer

    Septic Tank

  • Water Source

    Well

Schedule a Showing

Showing scheduled successfully.

<
>
IN PERSON
VIA CHAT

What is 3 + 4 ?


Change time

Mortgage calculator

Estimate your monthly mortgage payment, including the principal and interest, property taxes, and HOA. Adjust the values to generate a more accurate rate.

Your payment

Principal and Interest:

$

Property taxes:

$

HOA fees:

$

Total loan payment:

$

Total interest amount:

$

Location

County

Gaston

Elementary School

Costner

Middle School

W.C. Friday

High School

North Gaston

Listing Courtesy of Holly Chavis , Howard Hanna Allen Tate Gastonia

RealHub Information is provided exclusively for consumers' personal, non-commercial use, and it may not be used for any purpose other than to identify prospective properties consumers may be interested in purchasing. All information deemed reliable but not guaranteed and should be independently verified. All properties are subject to prior sale, change or withdrawal. RealHub website owner shall not be responsible for any typographical errors, misinformation, misprints and shall be held totally harmless.

Agent Mitch Totherow

Agent

Mitch Totherow

Call Mitch today to schedule a private showing.


* Listings on this website come from the FMLS IDX Compilation and may be held by brokerage firms other than the owner of this website. The listing brokerage is identified in any listing details. Information is deemed reliable but is not guaranteed. If you believe any FMLS listing contains material that infringes your copyrighted work please click here to review our DMCA policy and learn how to submit a takedown request.© 2024 FMLS.
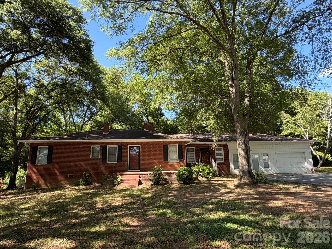
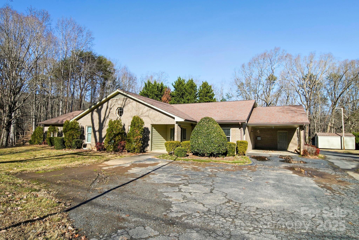
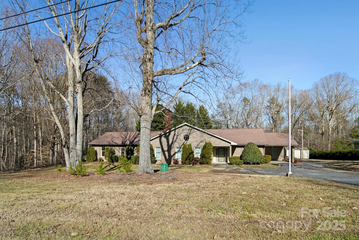
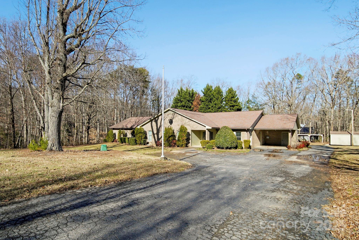
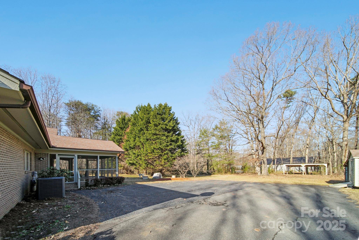
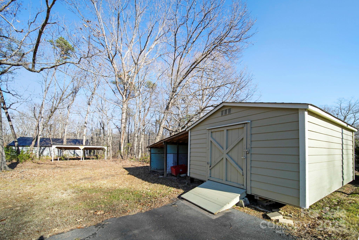
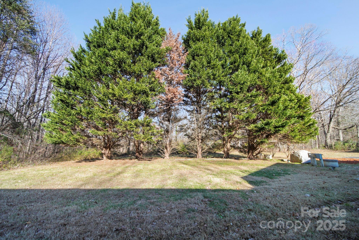
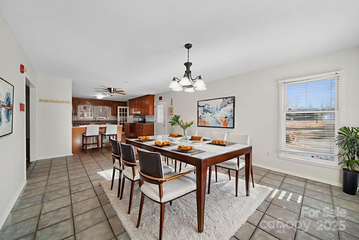
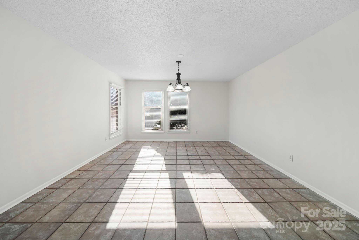
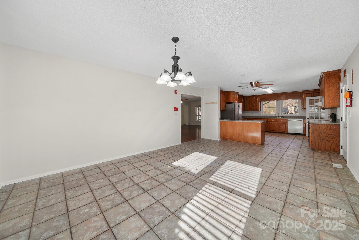
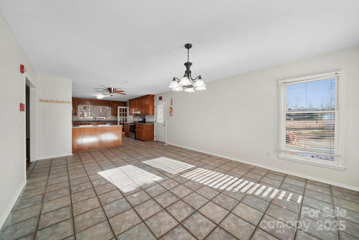
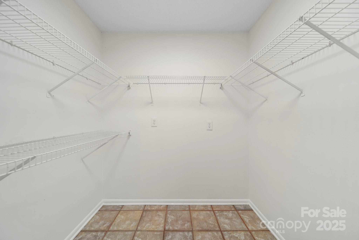
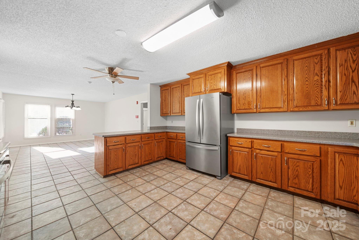
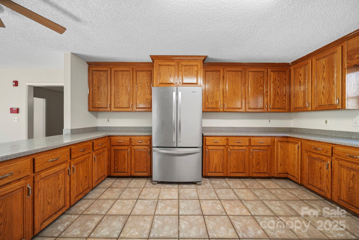
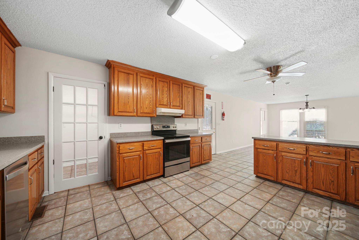
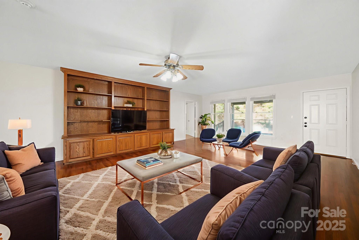
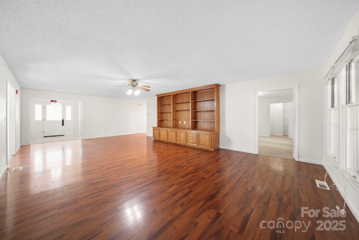
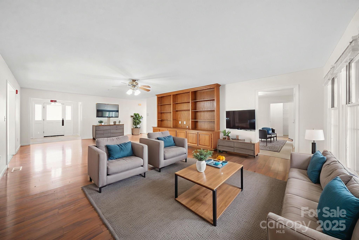
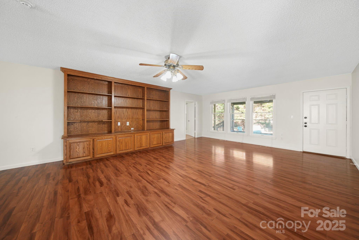
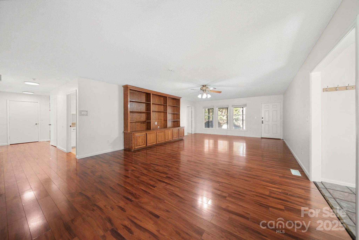
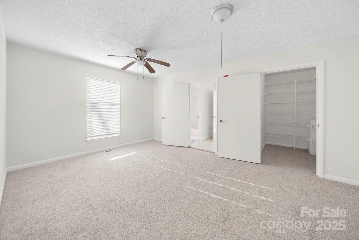
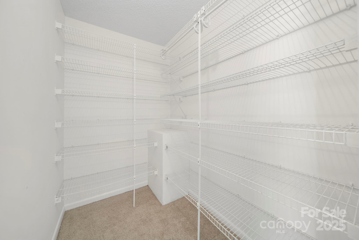
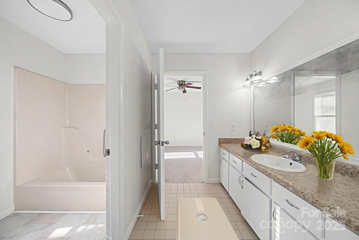
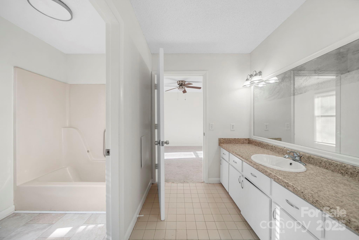
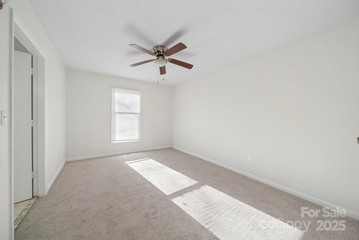
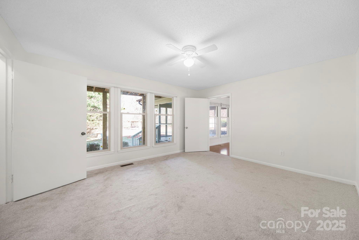
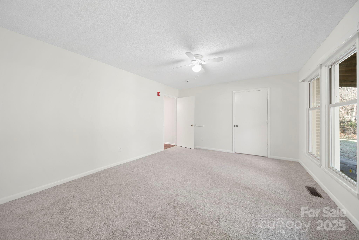
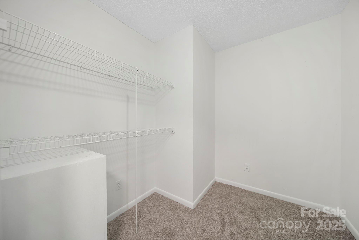
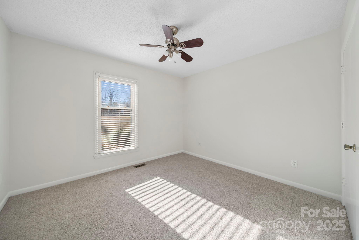
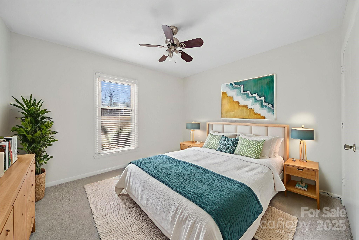
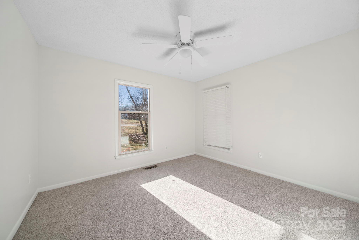
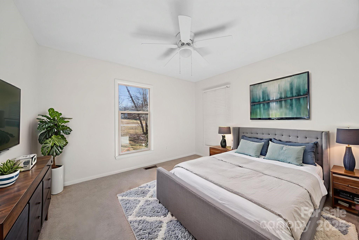
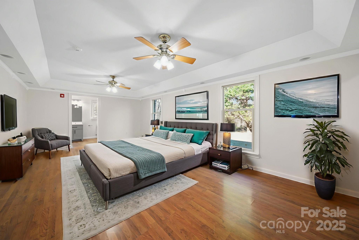
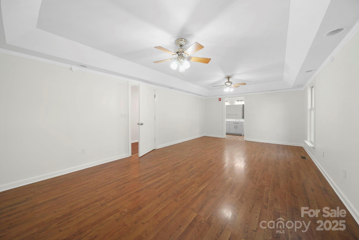
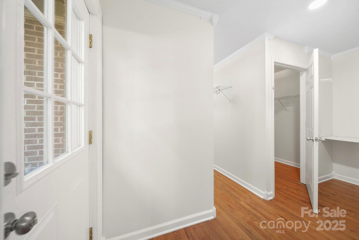
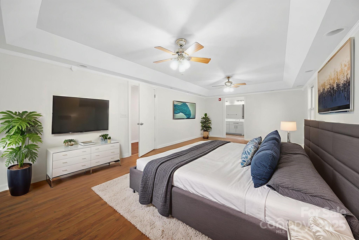
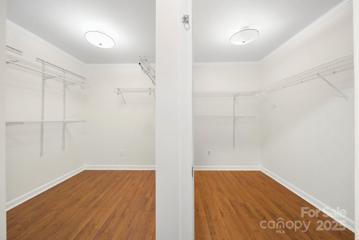
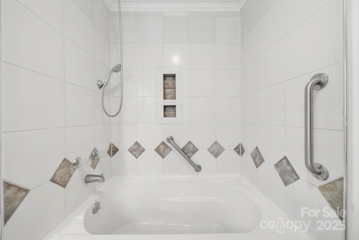
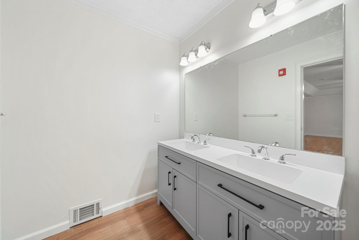
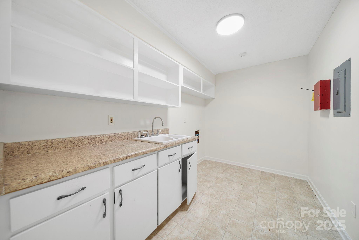
Here's your chance to own a home with room for everyone. With over 3600 square feet of living space, this all brick, one level, 6 bedroom, 3-1/2 bath home is ready for new owners. Large living room with built-in cabinetry, kitchen with pantry, extra storage room, laundry room w/ sink and additional storage room under carport. The screened in back porch is perfect for gathering with friends and family. There's also a storage building with two additional covered areas and a basement that's perfect for a small workshop, canning cellar or hobby area. Freshly painted interior, new primary bathroom dual vanity, all new carpet and new solid flooring in some areas. This home is perfect for people who require the use of a wheelchair as it is accessible from exterior as well as throughout the home. No city taxes or HOA. Private Road. Photos are virtually staged to show space and potential layout.

1015 Elizabeth Drive

Message successfully sent.

What would you like to know?

What is 3 + 4 ?

I agree to receive email communication and understand I can unsubscribe at any time.

I agree to be contacted by Prestino Advantage via call, email, and text for real estate services. To opt out, you can reply 'stop' at any time or reply 'help' for assistance. You can also click the unsubscribe link in the emails. Message and data rates may apply. Message frequency may vary. Privacy Policy

Related Properties

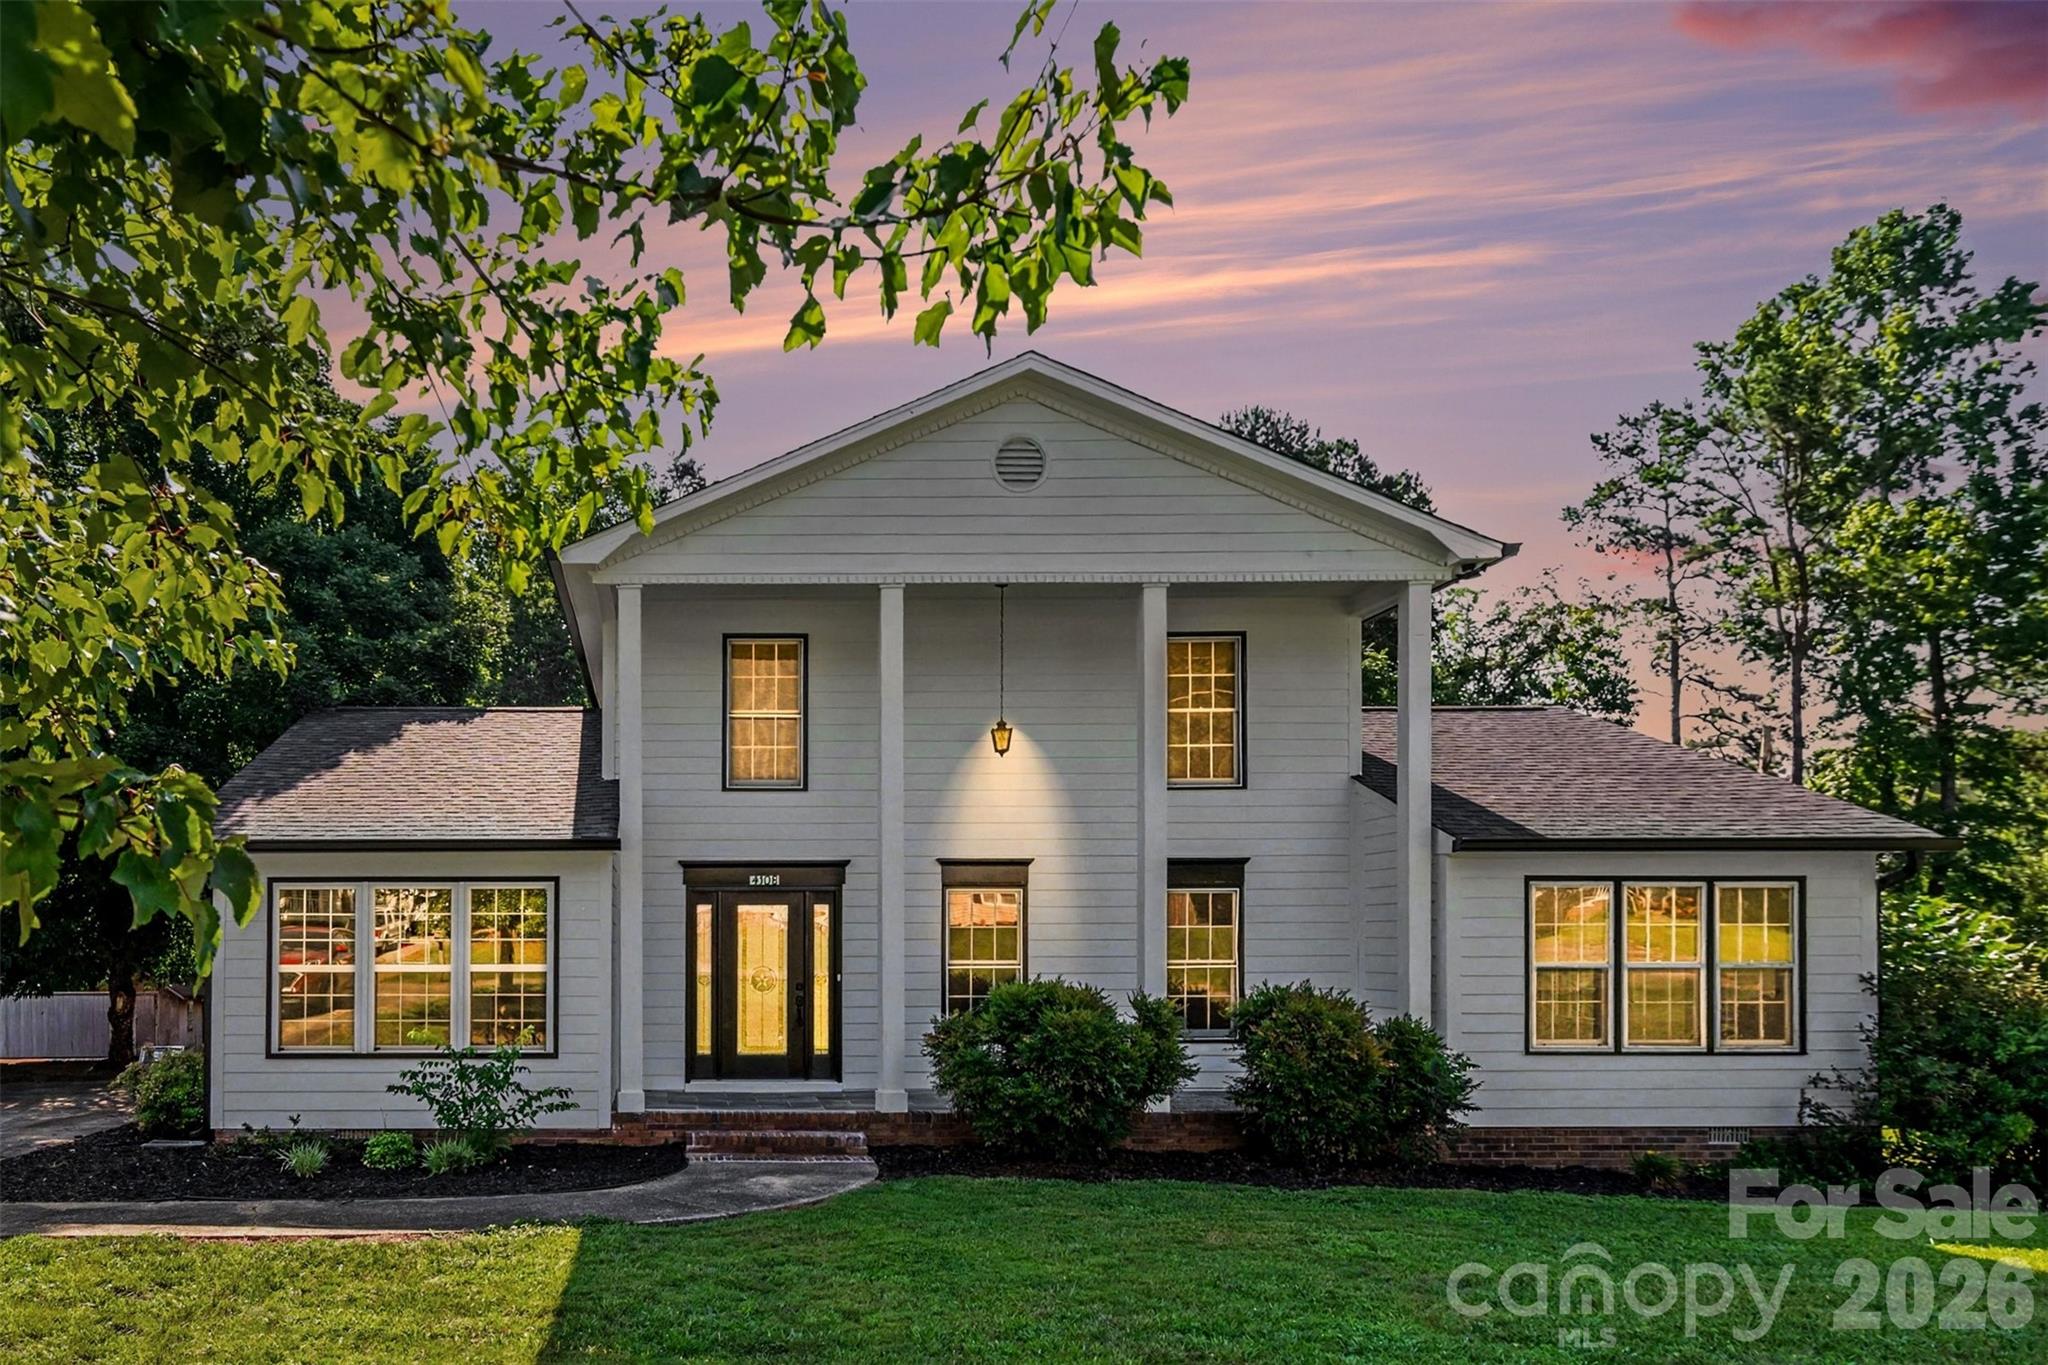
May qualify for 100% USDA financing (buyer to verify with lender)! Welcome home to this beautiful 3-bedroom, 2-bath split-level home situated on a private 1.33-acre lot in Dallas, NC. The inviting foyer features a split staircase leading to spacious main living areas designed for comfortable living and entertaining. The main level offers an open-concept layout with a large living room, dining area, wood flooring, and ceiling fans throughout. The kitchen includes stainless steel appliances, a large island, breakfast area, built-in desk, bay window, and an adjacent sunroom that is perfect for a home office or relaxing retreat.
The primary suite features a sitting area, two walk-in closets, and an en-suite bath with double vanity. The lower level provides additional living space with a large versatile room highlighted by a cozy fireplace, along with an additional bedroom, office, laundry area, and extra storage. Additional features include a tankless water heater and whole-home water filtration system.
Enjoy outdoor living on the large deck overlooking a private, park-like backyard with mature trees, greenhouse, and plenty of space for gardening or recreation. The property also includes a massive 1,500+ sa ft detached garage/workshop in addition to the attached two-car garage, offering exceptional space for vehicles, hobbies, or equipment. A rare opportunity to own a private retreat with space, comfort, and versatility.
#4357376

Dallas

109 Churchill Road

3 Beds

2 Baths

2,930 Sq.Ft.

$449,900

MLS#: 4357376

Price reduced
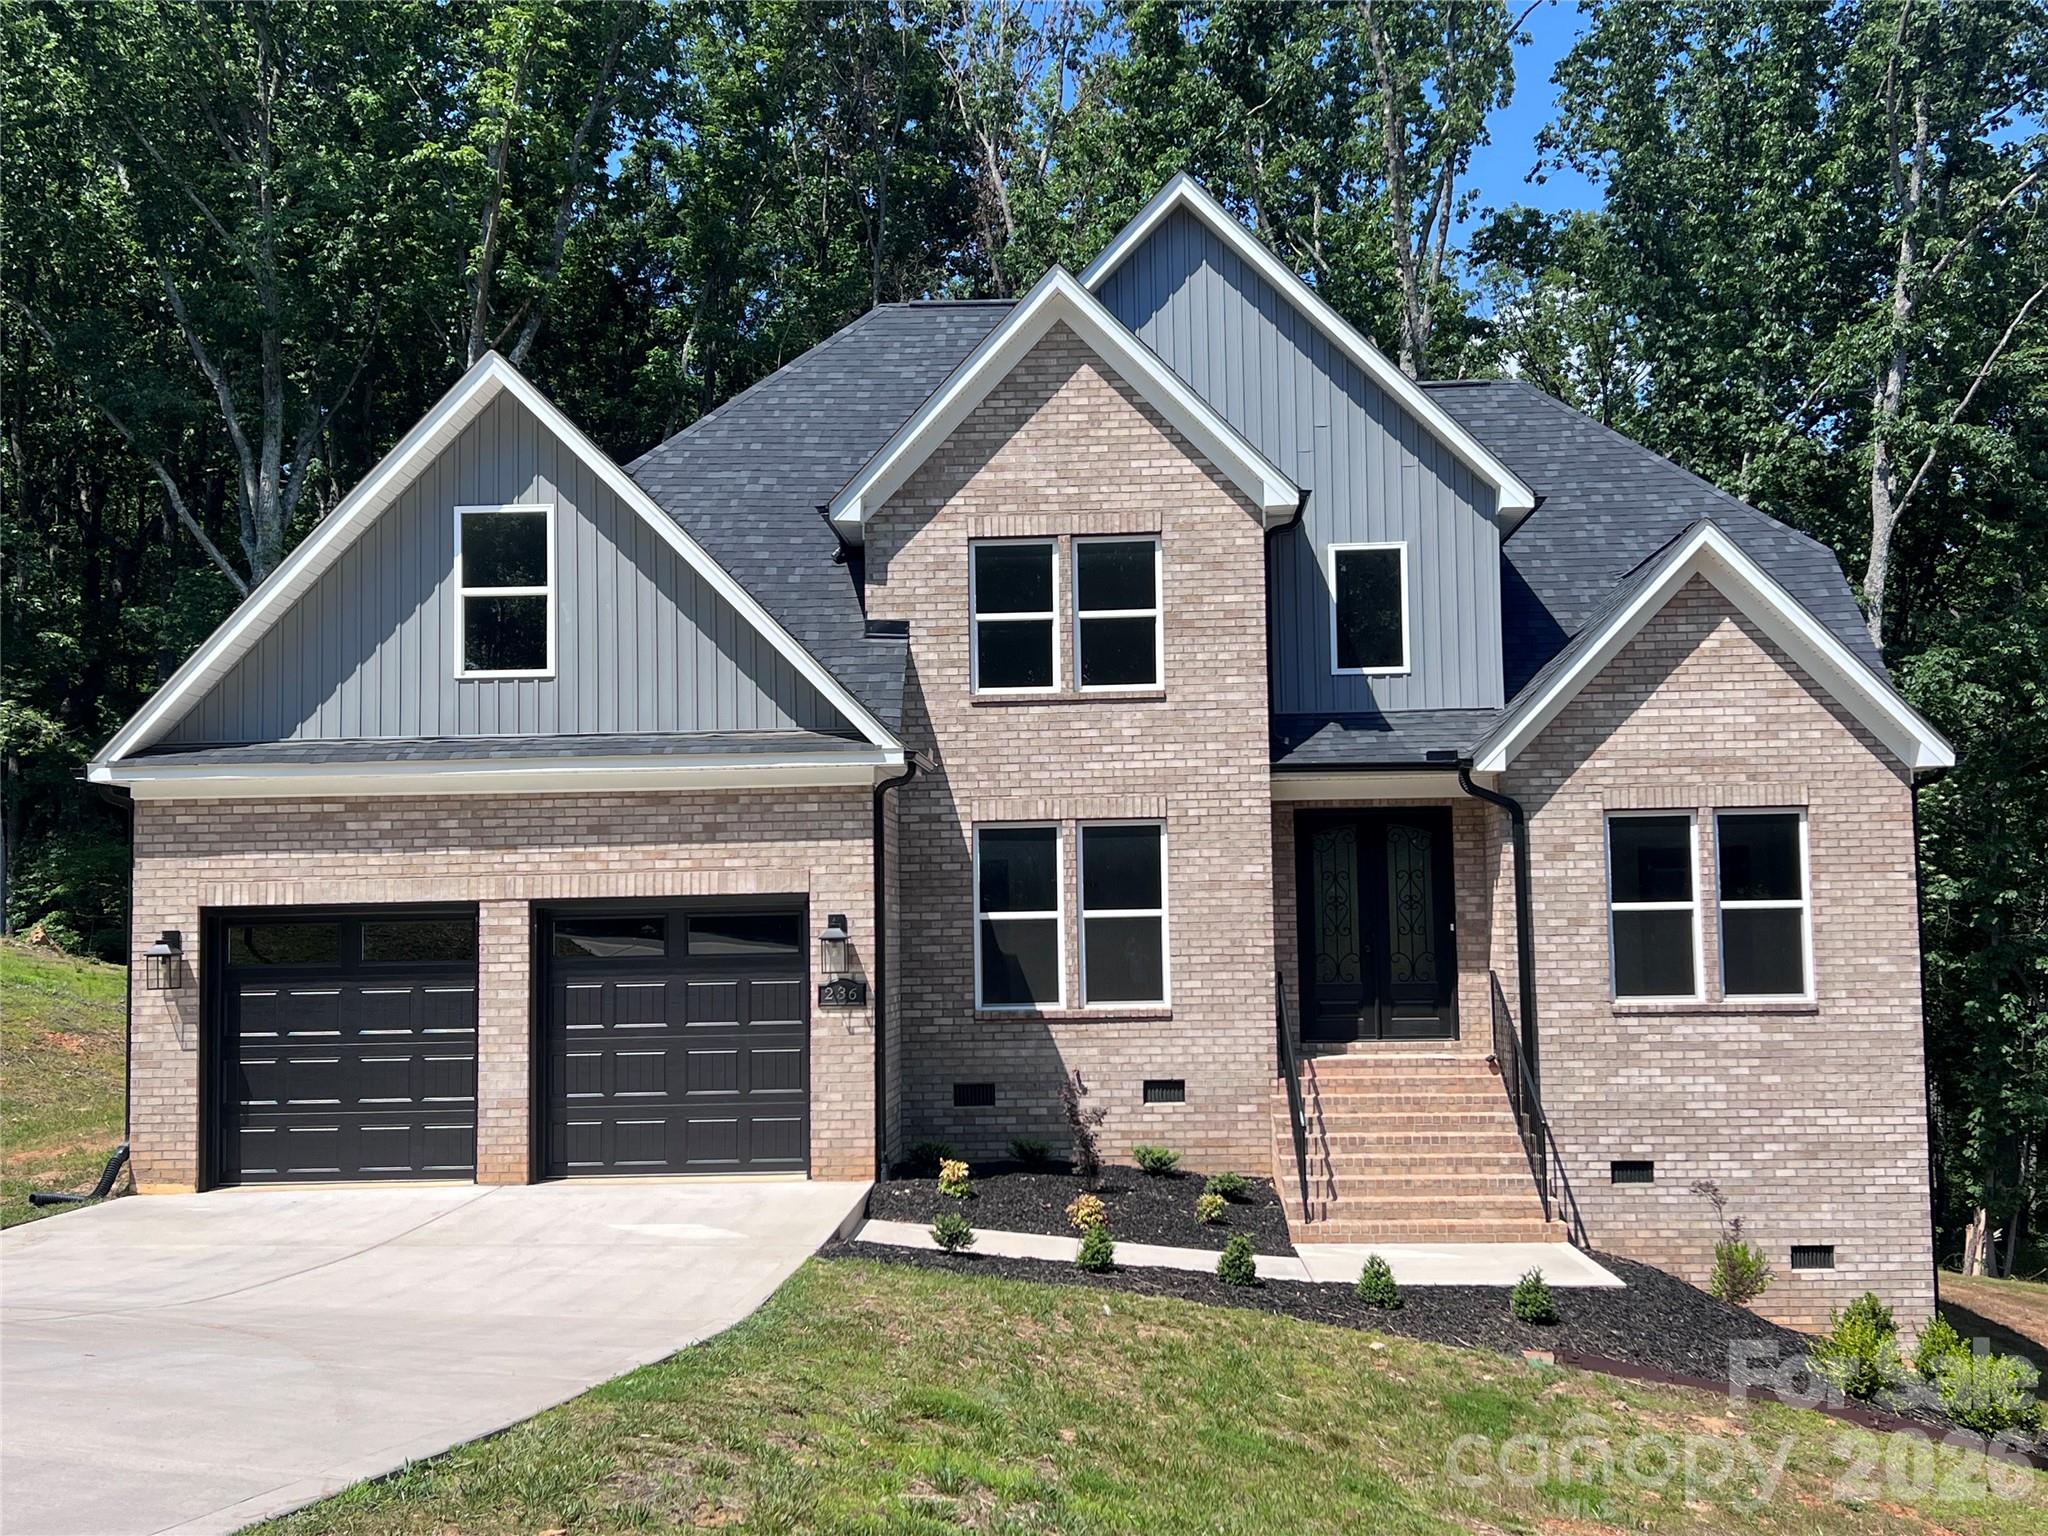
Prepare to be amazed with this beautiful new construction home in an established neighborhood! Full brick home with massive front rocking chair porch! Spacious single story, open floor plan with 9 ft ceilings throughout. White shaker kitchen cabinets and quartz counters. Master bedroom features a gorgeous en suite bathroom, tray ceiling, and large walk-in closet. Custom trim package with matte black hardware and square edge moldings throughout. White oak LVP flooring in living areas and tile in shower and bathrooms. Huge backyard with raised deck is perfect for grilling and entertaining. Side loading garage and long driveway with plenty of parking. Tastefully landscaped with nothing else to do but move in!
#4356656

Dallas

1500 Avalon Oaks Court

3 Beds

2 Baths

1,834 Sq.Ft.

$484,900

MLS#: 4356656

9.5 + - acres of wonderful farmland featuring a 36 x 48 Barn built with character, 4 stalls, stairs to loft area. Lovely green house. 1900 sq ft ranch style home 3 bedrooms 3 full baths, nice open kitchen, plenty of countertop space, nice gas range for cooking. Open living room with full windows for great views. Nice den with stone fireplace & built ins.Large primary suite walk in closet. Split bedroom plan with 2 more nice size bedrooms on main. 24 x 35 metal building built 2025 with 12ft overhangs. + 1950 sq ft basement features a full bath & laundry area with a full kitchen for gardening & entertaining and/or for 2nd living quarters & for flex space  Central air & heated with mini splits added in 2025. Property has been used for horses & farm animals in the past. Fruit trees & vines. Great spot for your garden. Well maintained ready for new homeowner. A hard-to-find piece of property. More photos coming 5/30/26
#4383842

Dallas

320 Huffstetler Lake Road

3 Beds

3 Baths

3,900 Sq.Ft.

$639,900

MLS#: 4383842

Ultimate potential awaits in NE Gaston County! This unique property features 14 total acres split across 2 parcels, boasting 427 feet of road frontage just south of the Lincoln County line. The front 3.3-acre parcel (164346) features a classic, one-family-owned brick ranch (built in 1953) being sold "as-is." Packed with original character, it features gorgeous hardwood floors throughout the hallway, living room and all 3 bedrooms, and a living room with original pine paneling, French doors, and a cozy masonry fireplace with propane logs. A partial garage conversion serves as a spacious unheated rec room with a door opening to the back yard, leaving a 1-car attached garage intact. From the hallway, there’s access to the partial walk-out basement for storage or for a potential workshop. The home, with central heat and air via heat pump, is livable and, in its most recent history, has been professionally managed as a rental. It is now vacant and ready for your cosmetic updates and TLC. Behind the house sits the second parcel (164345): 10.712 wooded acres partially bordered by a creek at the rear. GIS shows no flood plains or utility easements. The wide lot extends almost all the way over to the neighbor’s driveway on the right. After purchasing, you can keep it all together for a massive private estate, or utilize the wide road frontage to add an easement to access the rear acreage. Enjoy peaceful country living while maintaining commuting convenience: only about 1/2 mile to Hwy 27; approx. 4 miles to Stanley dining and shops, about 10 miles to Lincolnton (shopping, dining, Atrium Hospital), or, for airline travel, it’s just a 19-mile drive to Charlotte Douglas International Airport.
#4382850

Dallas

382 Alexis High Shoals Road

3 Beds

2 Baths

1,640 Sq.Ft.

$499,900

MLS#: 4382850
 - property

Send a message

Message successfully sent.

Your message

What is 3 + 4 ?

Reason for contacting?

I agree to receive email communication and understand I can unsubscribe at any time.

I agree to be contacted by Prestino Advantage via call, email, and text for real estate services. To opt out, you can reply 'stop' at any time or reply 'help' for assistance. You can also click the unsubscribe link in the emails. Message and data rates may apply. Message frequency may vary. Privacy Policy

Sign Out

Virtual Assistant

Would you like to take the next step with this property? We can help you schedule a showing or virtual tour, or send you more details.

Yes, I would like more information.

Thank You for Your Reply, One of Our Agents will contact you as soon as possible

No, maybe later.

Thank you, you can always contact me via email, phone number or through the contact form.

Realhub AI

Lucy - Your AI-Powered Realtor

Update Your Temporary Password

Personalize your search

Enter your email and we'll notify you immediately when new listings match what you're looking for.

or enter email address

Already have an account ? Login here

Continue your home search

I agree to receive communications and understand I can unsubscribe at any time.

I agree to be contacted by Prestino Advantage via call, email, and text for real estate services. To opt out, you can reply 'stop' at any time or reply 'help' for assistance. You can also click the unsubscribe link in the emails. Message and data rates may apply. Message frequency may vary. Privacy Policy

Already have an account ? Login here

We use cookies

We use cookies primarily for analytics to enhance your experience. By accepting, you agree to our use of these cookies. You can manage your preferences or learn more about our cookies policy.