
Property
Beds
4
Full Baths
5
1/2 Baths
3
Year Built
2008
Sq.Footage
6,527
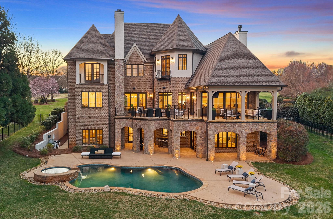
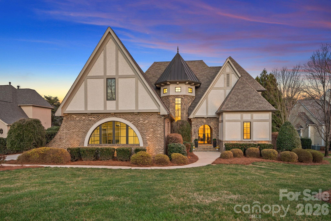
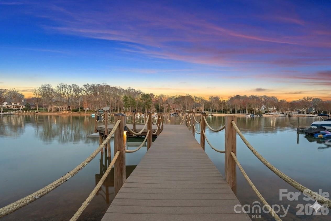
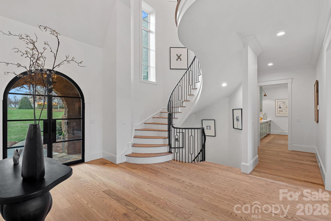
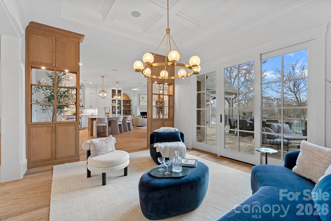
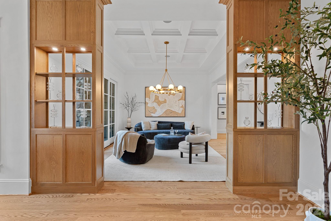
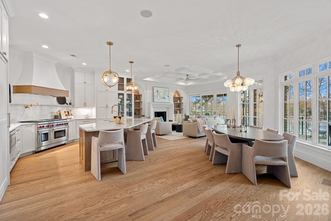
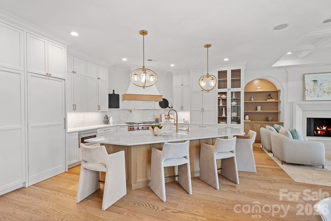
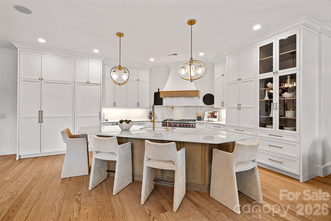
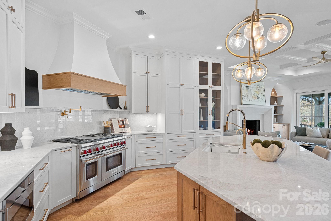
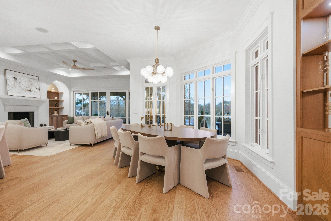
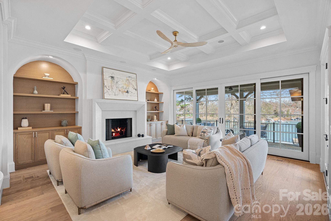
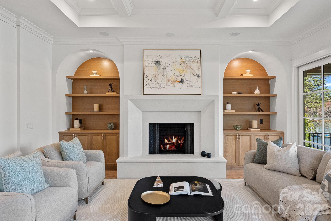
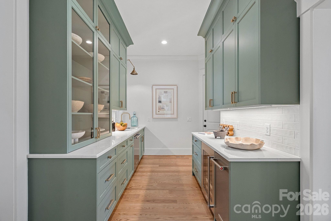
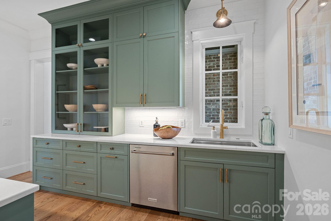
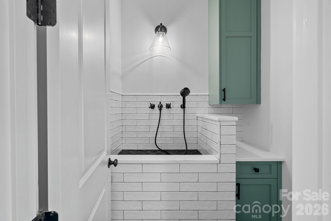
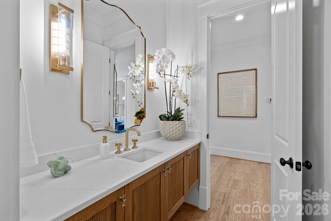
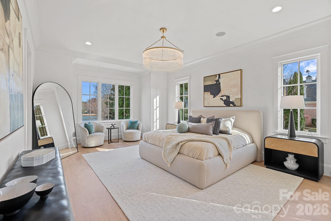
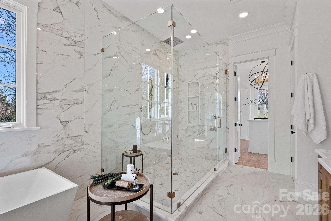
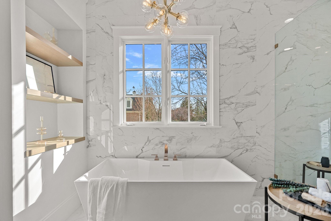
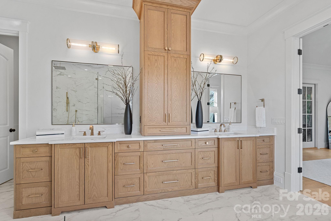
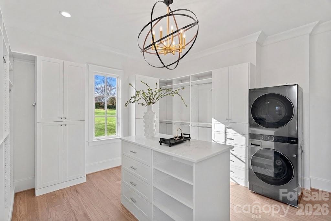
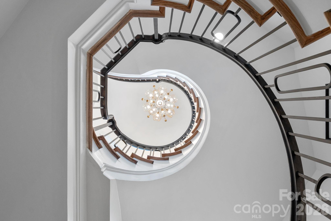
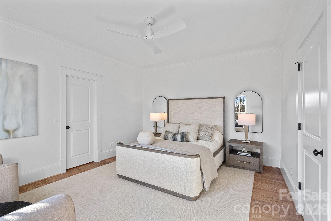
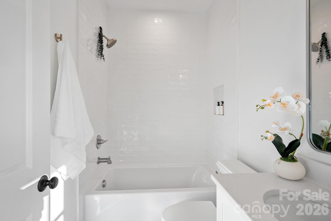
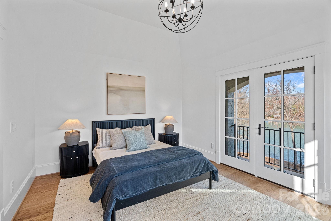
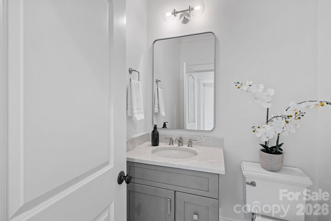
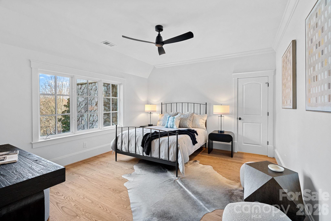
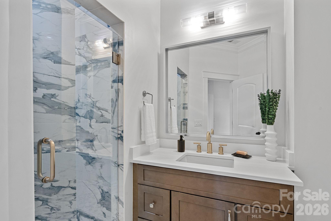
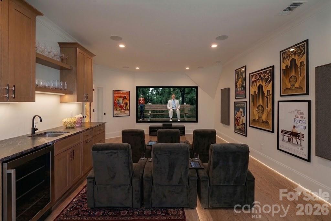
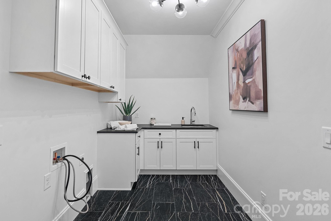
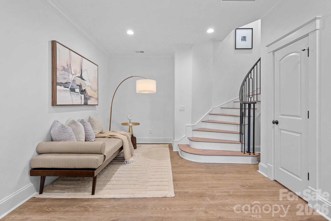
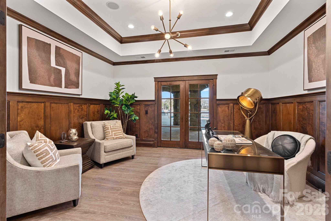
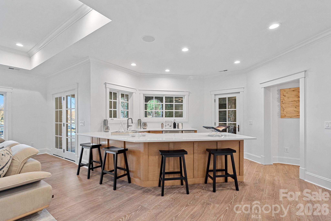
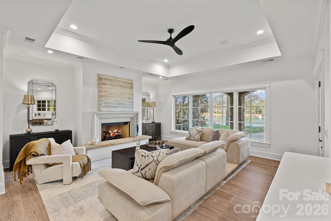
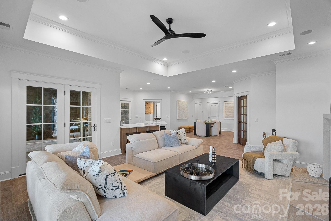
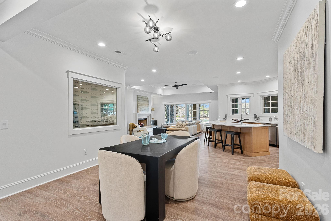
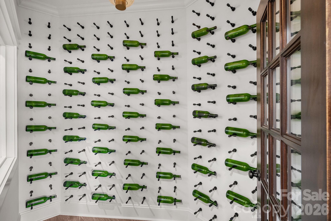
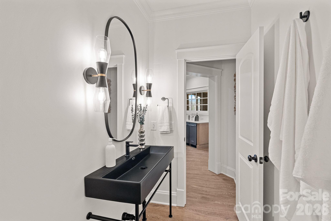
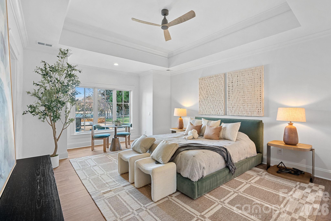
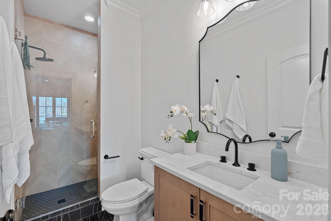
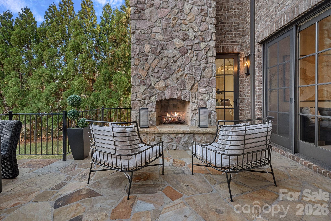
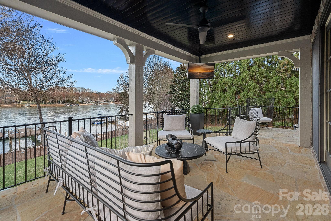
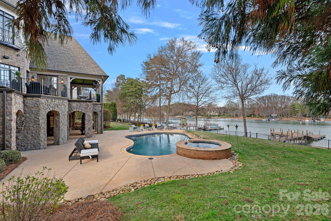
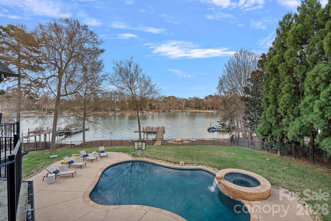
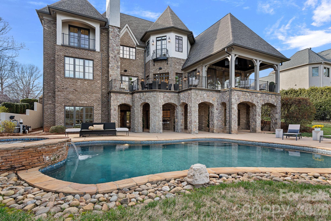
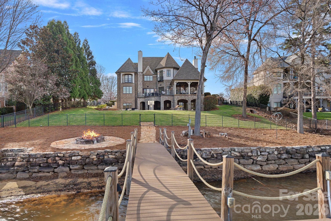
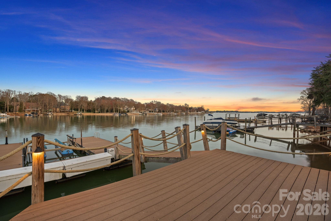
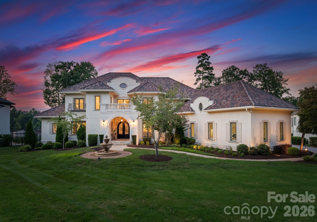
Welcome to Longfellow Lane, where you will witness the ultimate transformation of waterfront living at The Point. Masterfully reconstructed by Cypress Builders in 2026, this premier estate has been completely reimagined with bespoke finishes by award-winning Michelle McKoy Designs. Boasting 4 dedicated bedrooms (lives like 5), all featuring private en-suites, no detail was left untouched. A modern iron double door opens to a main level anchored by 5-inch oak floors, a grand staircase with stylish iron balusters, and statement Sputnik chandeliers. The chef’s kitchen is a culinary masterpiece featuring floor-to-ceiling custom cabinetry, premium Taj Mahal Quartzite counters, a massive white oak island, and professional Sub-Zero and Wolf appliances (including a 48" gas range). Tucked away is a hidden scullery equipped with Miraggio Cove quartz, a second dishwasher, ice maker, and beverage fridge. The open-concept great room features wired surround sound, illuminated white oak arched built-ins, and large sliding doors opening to a stone balcony with sweeping lake views. The main-level primary wing serves as a private sanctuary with patio access and a spa-like ensuite boasting radiant heated floors, dual white oak vanities, a sleek soaking tub, and a palatial glass shower. The massive custom closet conveniently houses a laundry area. The main floor also includes a dedicated dog/garden wash room and an updated drop zone. Up the grand staircase, find three additional luxury ensuite bedrooms, a secondary laundry suite, and a fully wired media room complete with a leathered granite wet bar. The lake level is designed for ultimate entertainment, offering an executive office clad in custom walnut paneling, a billiard area, a wine room, and a family room with a modern fireplace. A full secondary kitchen features quartz countertops, a beverage fridge, an additional ice maker, a third dishwasher, and a microwave drawer, complete with a serving window perfect for seamless indoor-outdoor hosting. This level also features a versatile flex/guest suite with a walk-in closet and a custom herringbone-tiled bath. Outside, the resort-style backyard features a large heated inground pool and spa with flagstone coping. Lakeside amenities are unparalleled, showcasing a private composite dock with a seating area, boat lift, dual jet ski ramps, and a stacked stone seawall with a lakeside fire pit, all situated on a very desirable wide, picturesque cove. Ideally situated within The Point, this spectacular estate is located just down the street from the tennis courts and the recently built Trump pickleball courts, offering the ultimate luxury lifestyle both on and off the water.
Features & Amenities
Interior
-
Other Interior Features
Breakfast Bar, Built-in Features, Entrance Foyer, Kitchen Island, Open Floorplan, Pantry, Storage, Walk-In Closet(s), Wet Bar
-
Total Bedrooms
4
-
Bathrooms
5
-
1/2 Bathrooms
3
-
Above Grade Finished Area
4537.0
-
Basement YN
YES
-
Cooling YN
YES
-
Cooling
Ceiling Fan(s), Central Air, Humidity Control, Zoned
-
Fireplace YN
YES
-
Heating YN
YES
-
Heating
Humidity Control, Radiant Floor, Wall Furnace, Zoned
-
Pet friendly
N/A
Exterior
-
Garage
Yes
-
Garage spaces
3
-
Construction Materials
Stone
-
Other Exterior Features
Boat Slip, Dock, Fire Pit
-
Parking
Garage Faces Side
-
Patio and Porch Features
Covered, Patio, Porch, Rear Porch, Terrace
-
Pool
Yes
-
Pool Features
Heated, In Ground, Pool/Spa Combo
-
Waterfront YN
YES
-
View
Water
Area & Lot
-
Lot Features
Views, Waterfront
-
Property Type
Residential
-
Property Sub Type
Single Family Residence
Price
-
Sales Price
$5,650,000
-
Sq. Footage
6,527
-
Price/SqFt
$865
HOA
-
Association
YES
-
Association Fee
$1,037.5
-
Association Fee Frequency
Semi-Annually
-
Association Fee Includes
N/A
School District
-
Elementary School
Woodland Heights
-
Middle School
Woodland Heights
-
High School
Lake Norman
Property Features
-
New Construction
NO
-
Senior Community YN
NO
-
Sewer
Septic Tank
Schedule a Showing
Showing scheduled successfully.
Mortgage calculator
Estimate your monthly mortgage payment, including the principal and interest, property taxes, and HOA. Adjust the values to generate a more accurate rate.
Your payment
Principal and Interest:
$
Property taxes:
$
HOA fees:
$
Total loan payment:
$
Total interest amount:
$
Location
County
Iredell
Elementary School
Woodland Heights
Middle School
Woodland Heights
High School
Lake Norman
Listing Courtesy of Susan Jakubowski , Ivester Jackson Christie's
RealHub Information is provided exclusively for consumers' personal, non-commercial use, and it may not be used for any purpose other than to identify prospective properties consumers may be interested in purchasing. All information deemed reliable but not guaranteed and should be independently verified. All properties are subject to prior sale, change or withdrawal. RealHub website owner shall not be responsible for any typographical errors, misinformation, misprints and shall be held totally harmless.

Agent
Mitch Totherow
Call Mitch today to schedule a private showing.

* Listings on this website come from the FMLS IDX Compilation and may be held by brokerage firms other than the owner of this website. The listing brokerage is identified in any listing details. Information is deemed reliable but is not guaranteed. If you believe any FMLS listing contains material that infringes your copyrighted work please click here to review our DMCA policy and learn how to submit a takedown request.© 2024 FMLS.
Related Properties
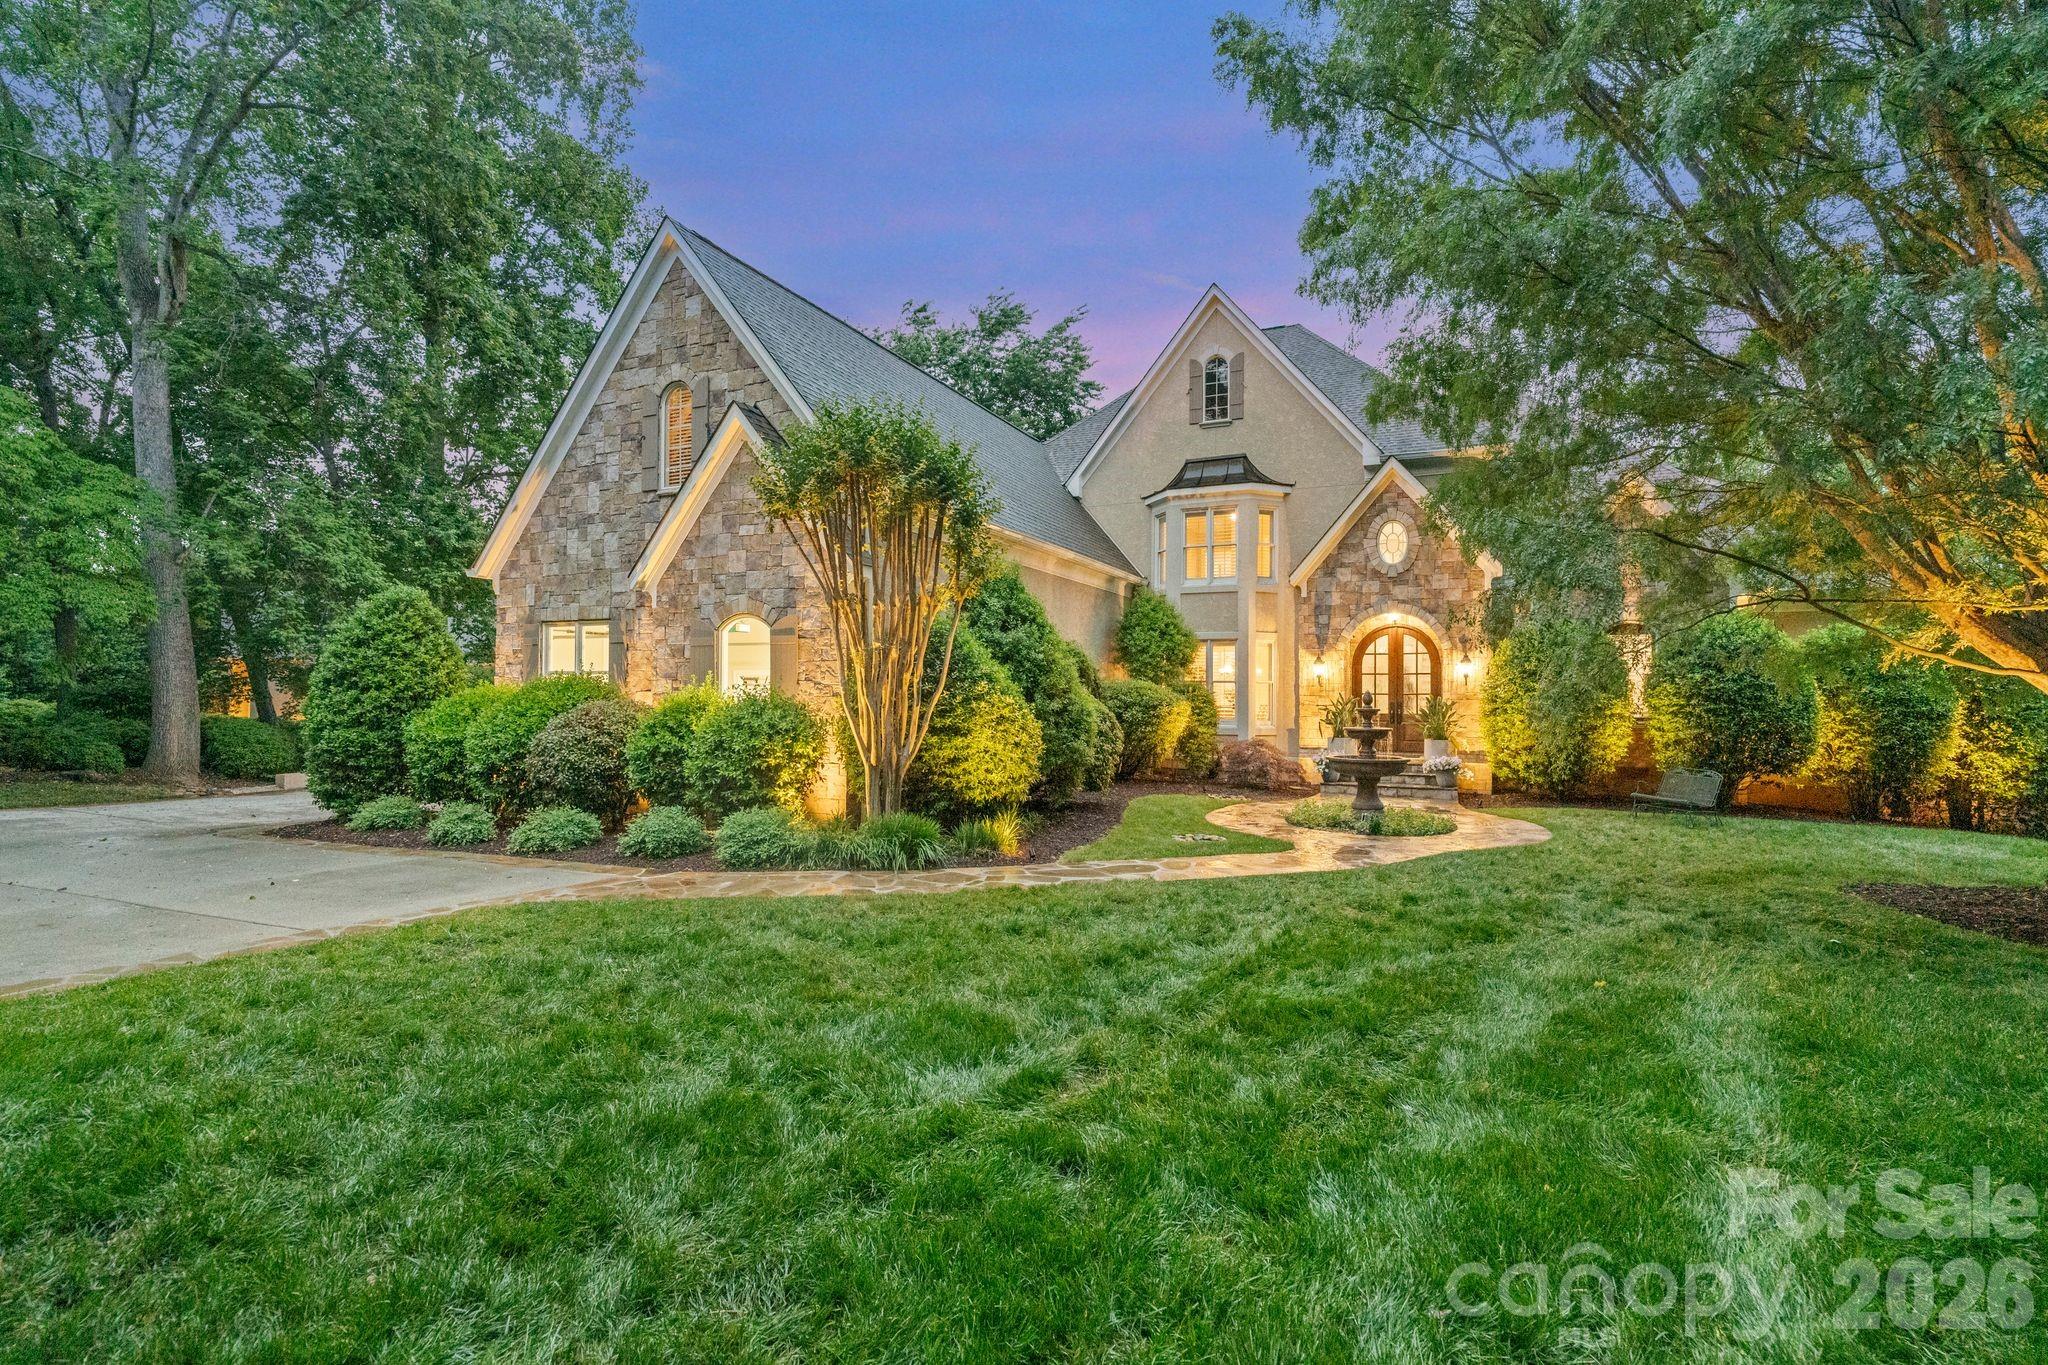
Mooresville
106 Hadley Harbor Court
4 Beds
6 Baths
8,094 Sq.Ft.
$4,650,000
MLS#: 4376034
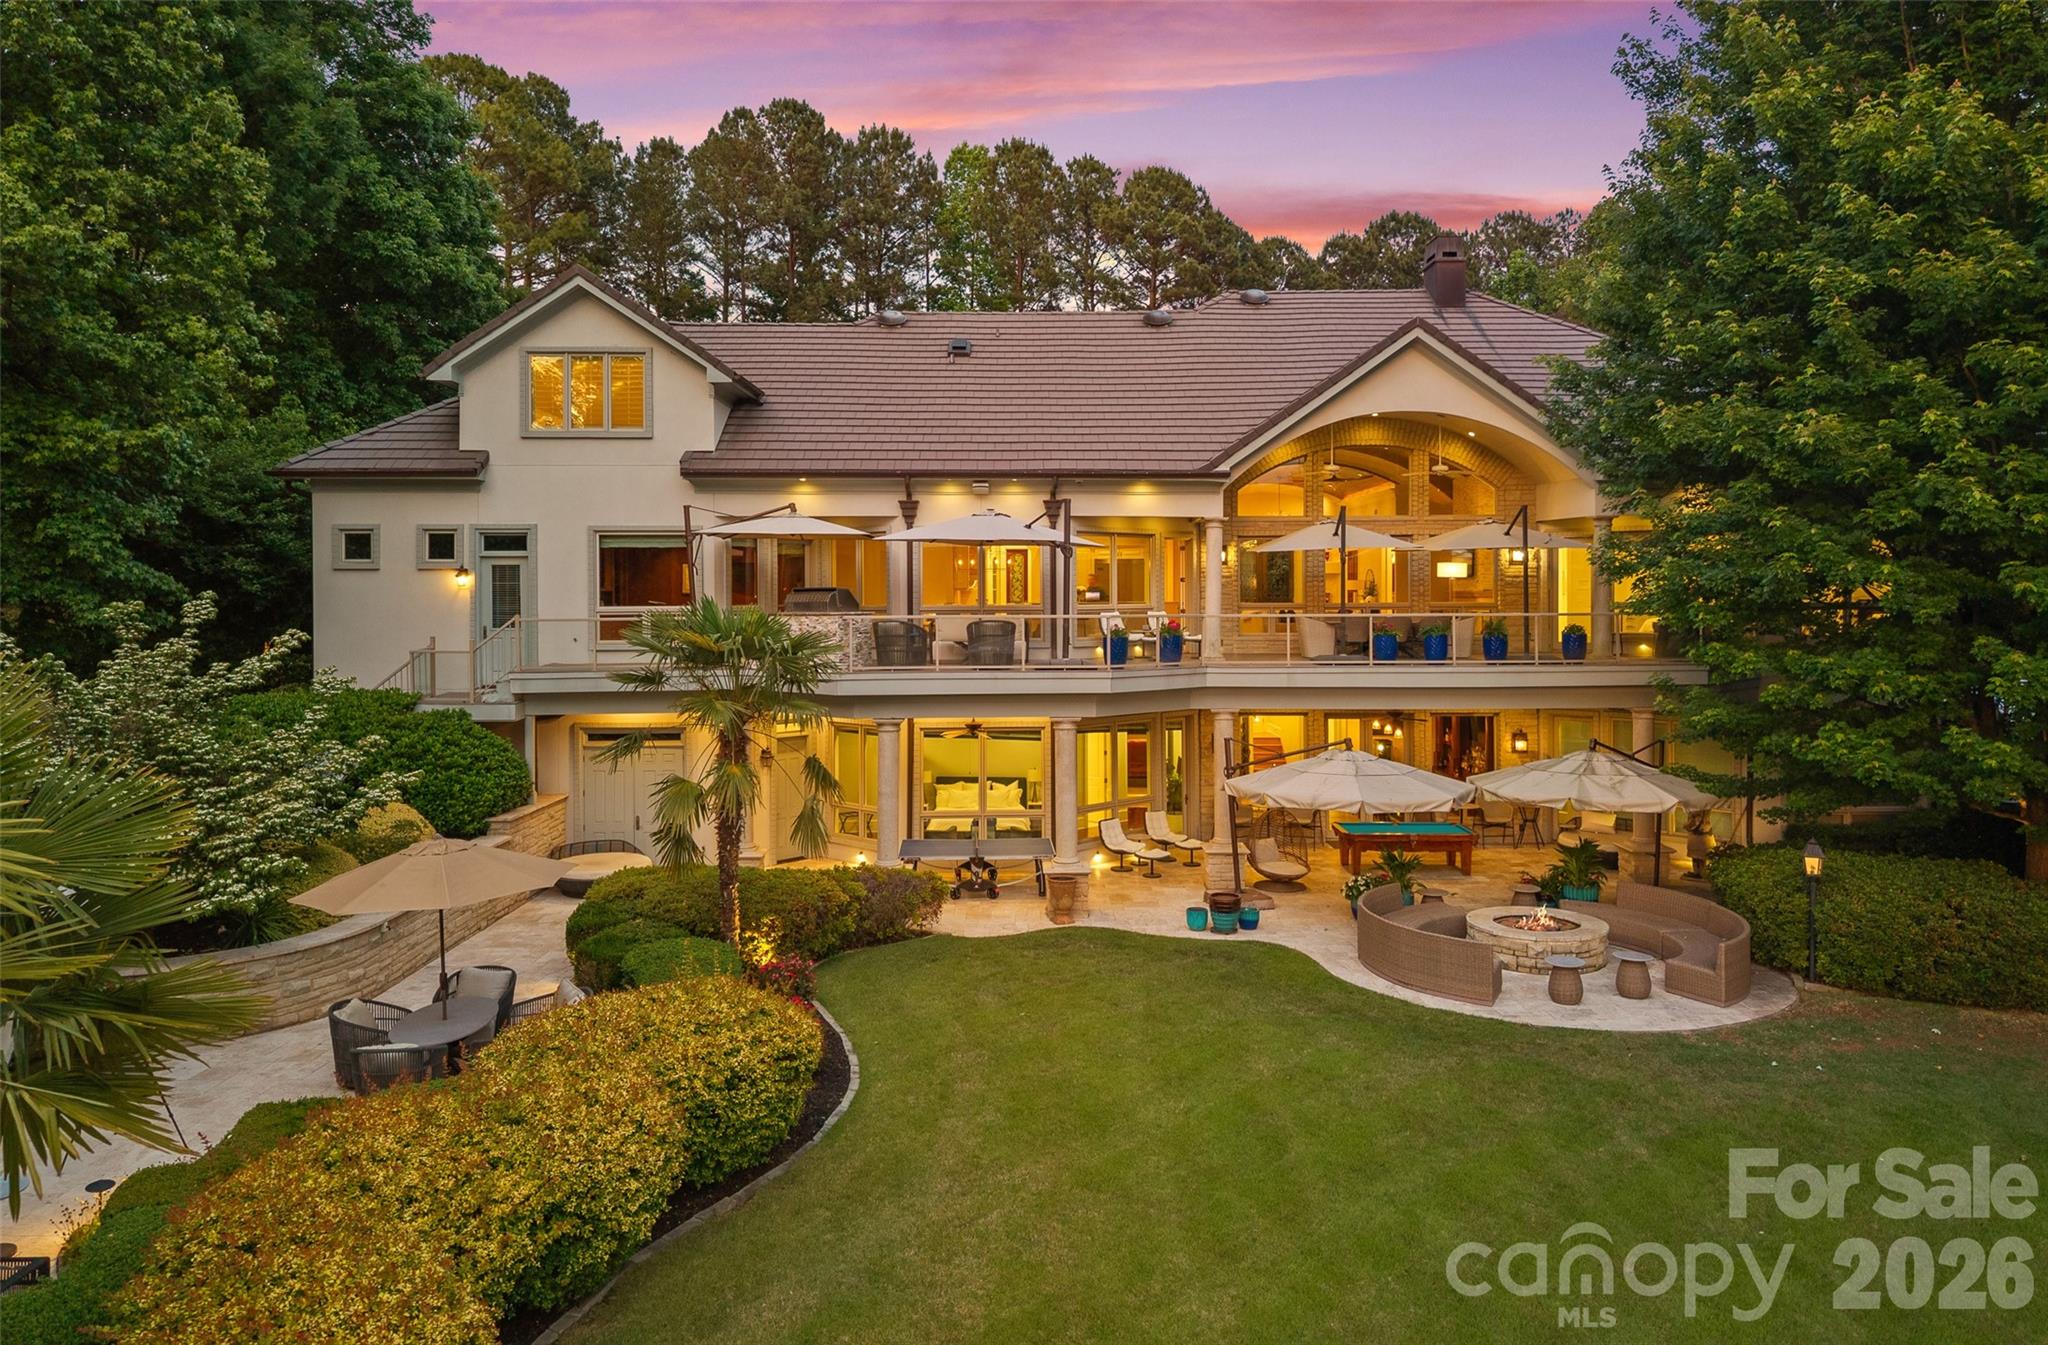
Mooresville
461 Kemp Road
4 Beds
5 Baths
6,462 Sq.Ft.
$5,500,000
MLS#: 4376427
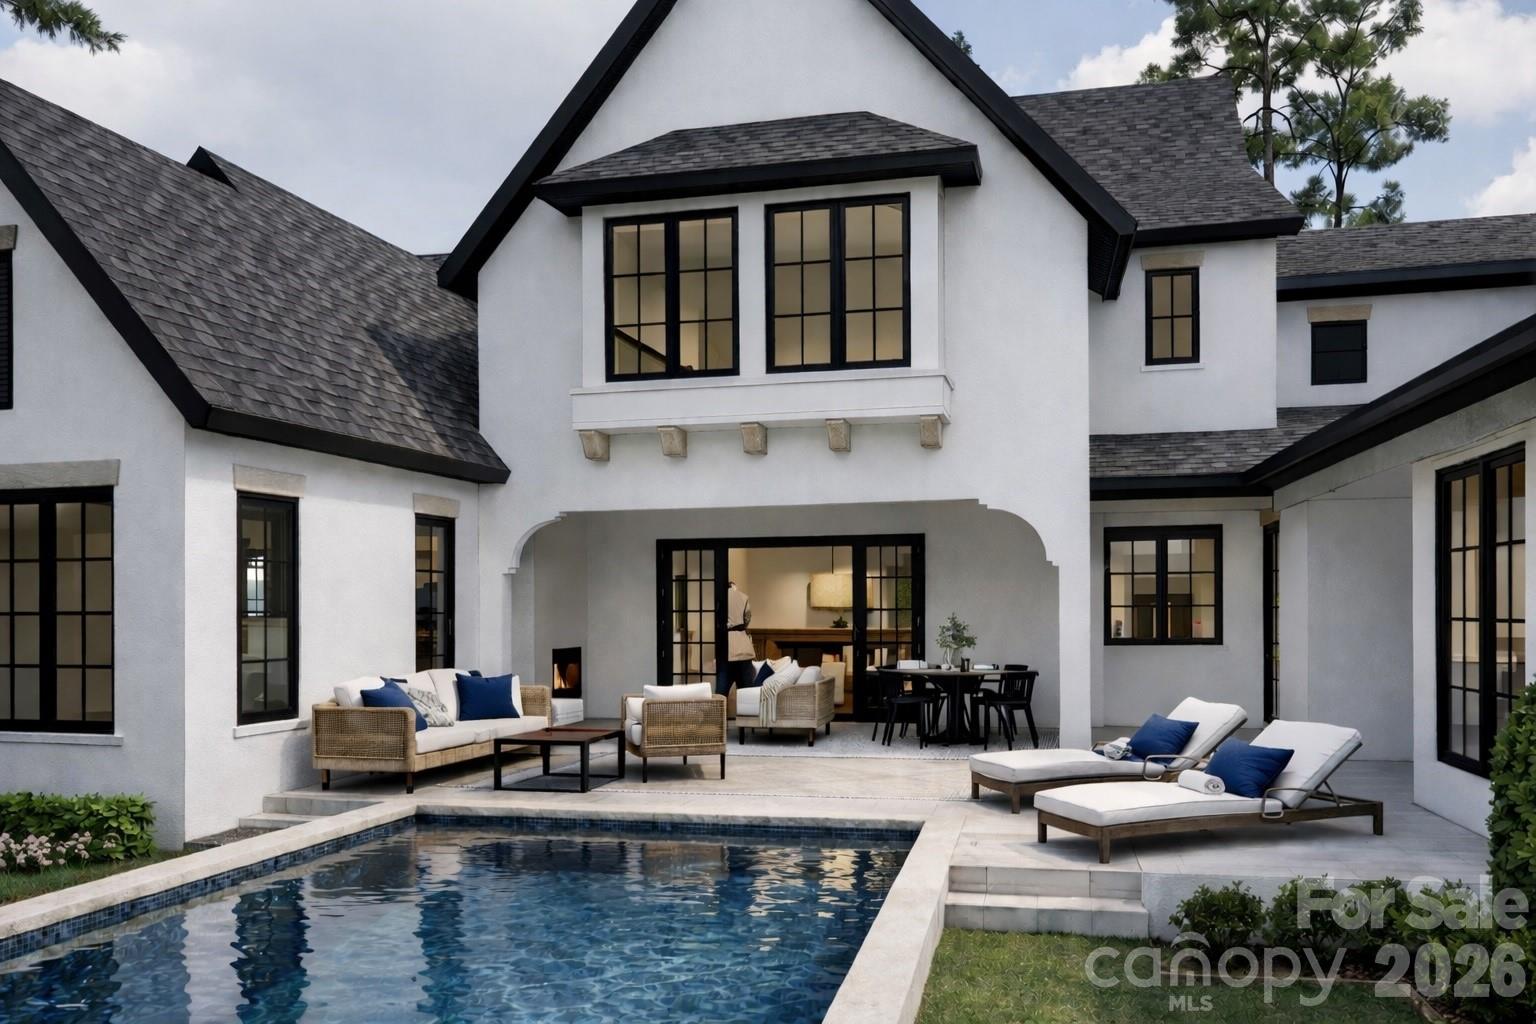
Mooresville
1168 Fern Hill Road
4 Beds
5 Baths
4,640 Sq.Ft.
$6,568,780
MLS#: 4351598
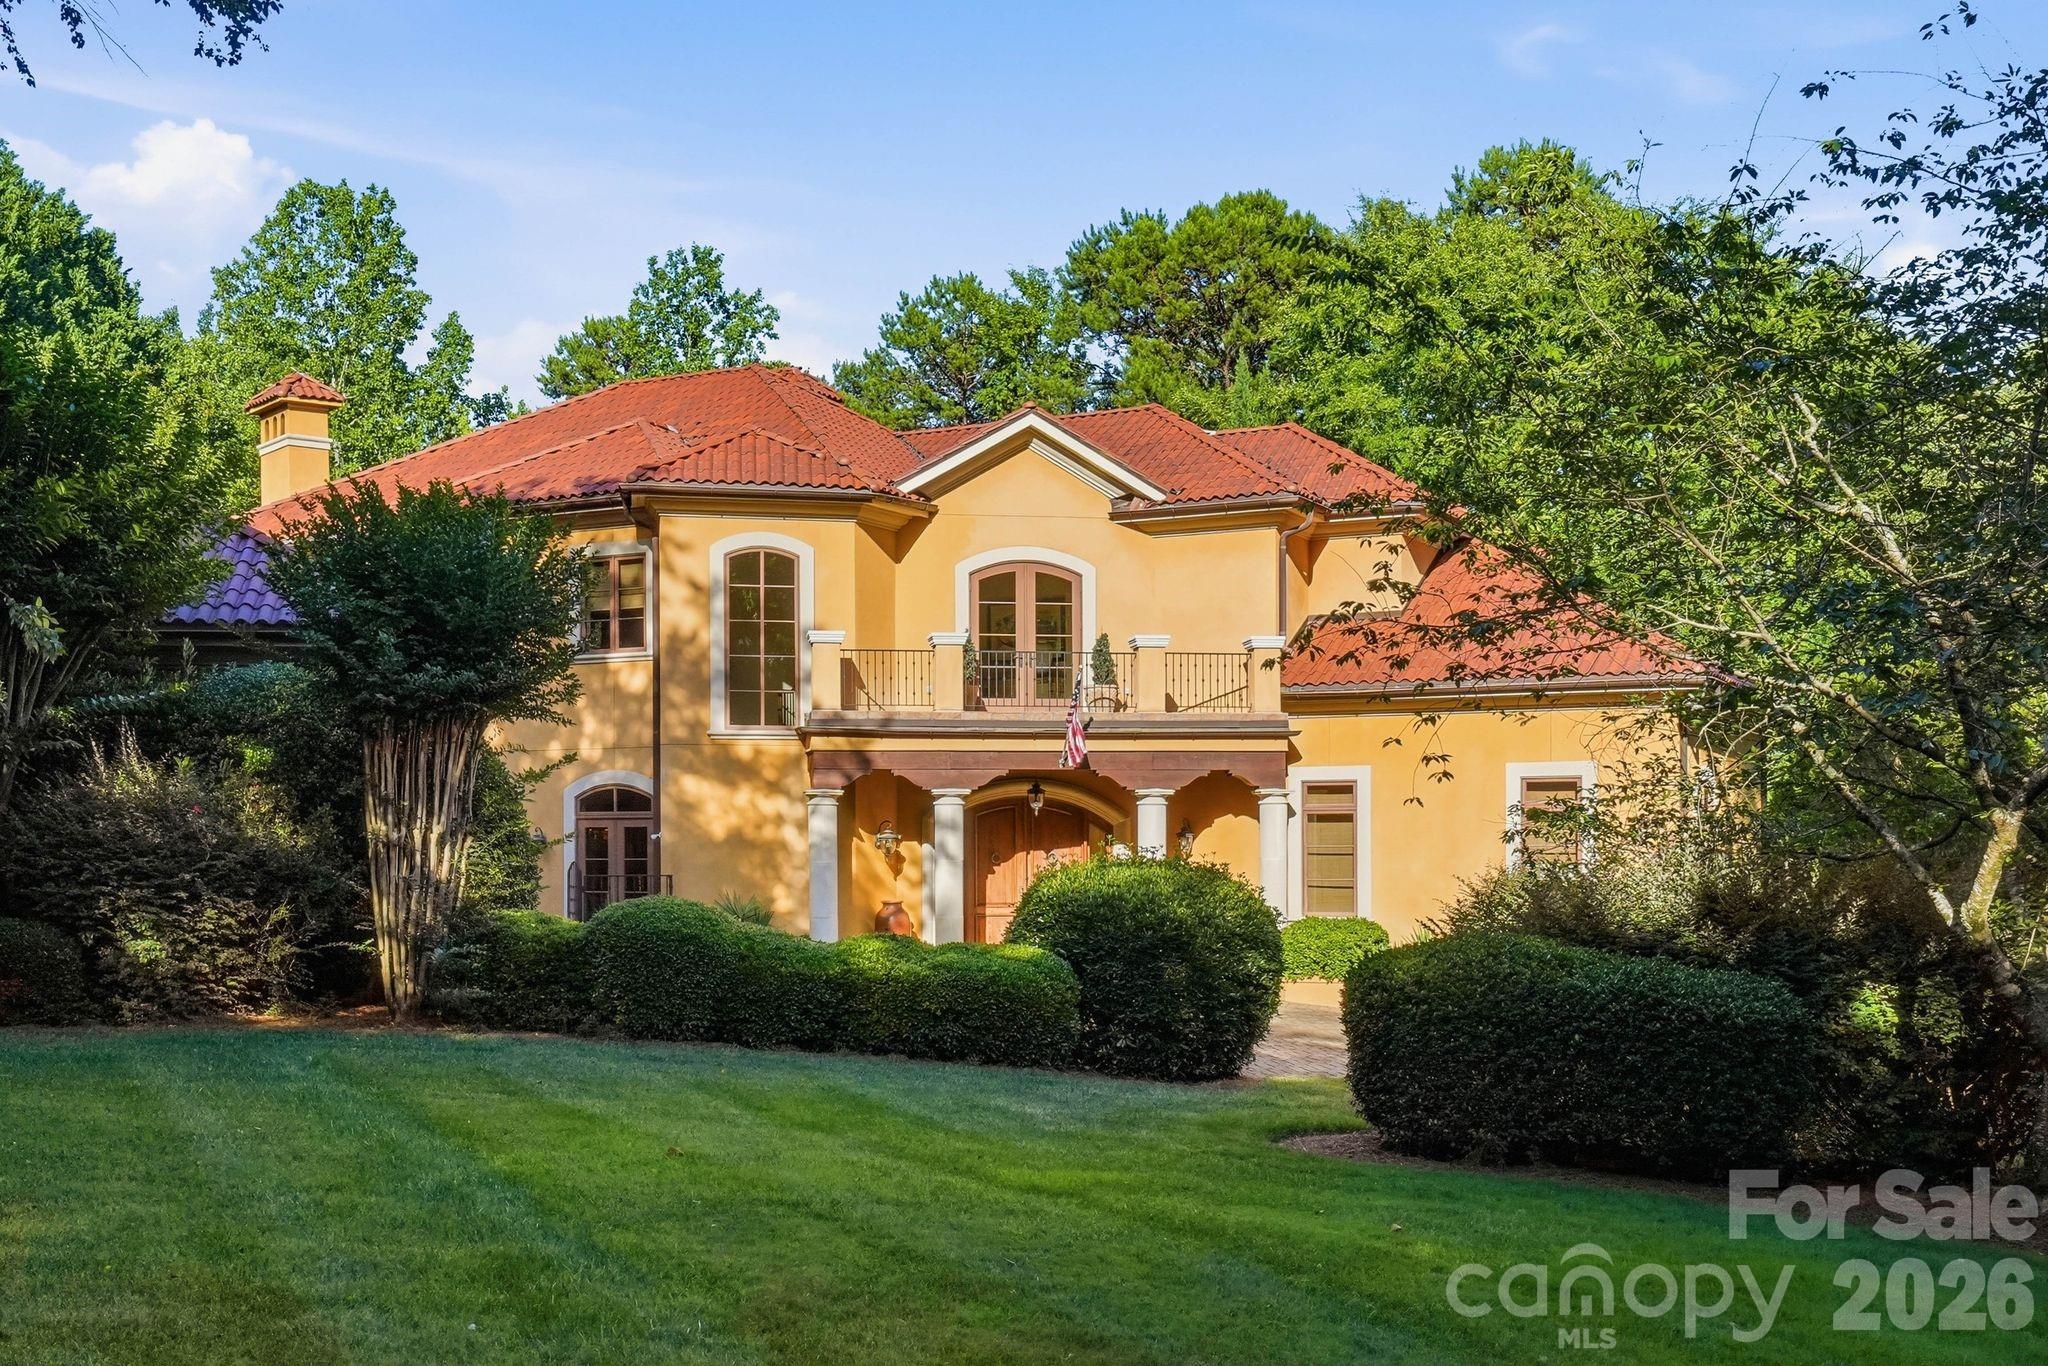
Mooresville
201 Brawley Harbor Place
4 Beds
4 Baths
7,535 Sq.Ft.
$5,299,000
MLS#: 4344555
Mooresville
124 Lightship Drive
5 Beds
5 Baths
8,719 Sq.Ft.
$6,450,000
MLS#: 4343691
