Features & Amenities

Interior

  • Other Interior Features

    Breakfast Bar, Built-in Features, Entrance Foyer, Kitchen Island, Open Floorplan, Pantry, Storage, Walk-In Closet(s), Wet Bar

  • Total Bedrooms

    4

  • Bathrooms

    5

  • 1/2 Bathrooms

    3

  • Above Grade Finished Area

    4537.0

  • Basement YN

    YES

  • Cooling YN

    YES

  • Cooling

    Ceiling Fan(s), Central Air, Humidity Control

  • Fireplace YN

    YES

  • Heating YN

    YES

  • Heating

    Forced Air, Humidity Control, Radiant Floor

  • Pet friendly

    N/A

Exterior

  • Garage

    Yes

  • Garage spaces

    3

  • Construction Materials

    Stone

  • Other Exterior Features

    Dock, Fire Pit

  • Parking

    Garage Faces Side

  • Patio and Porch Features

    Covered, Deck

  • Pool

    Yes

  • Pool Features

    Heated, In Ground, Pool/Spa Combo

  • Waterfront YN

    YES

  • View

    Water

Area & Lot

  • Lot Features

    Waterfront

  • Property Type

    Residential

  • Property Sub Type

    Single Family Residence

Price

  • Sales Price

    $5,650,000

  • Sq. Footage

    6, 527

  • Price/SqFt

    $865

HOA

  • Association

    Yes

  • Association Fee

    $1,037.5

  • Association Fee Frequency

    Semi-Annually

  • Association Fee Includes

    N/A

School District

  • Elementary School

    Woodland Heights

  • Middle School

    Woodland Heights

  • High School

    Lake Norman

Property Features

  • New Construction

    NO

  • Senior Community YN

    NO

  • Sewer

    Septic Tank

Schedule a Showing

Showing scheduled successfully.

<
>
IN PERSON
VIA CHAT

What is 3 + 4 ?


Change time

Mortgage calculator

Estimate your monthly mortgage payment, including the principal and interest, property taxes, and HOA. Adjust the values to generate a more accurate rate.

Your payment

Principal and Interest:

$

Property taxes:

$

HOA fees:

$

Total loan payment:

$

Total interest amount:

$

Location

County

Iredell

Elementary School

Woodland Heights

Middle School

Woodland Heights

High School

Lake Norman

Listing Courtesy of Susan Jakubowski , Ivester Jackson Christie's

RealHub Information is provided exclusively for consumers' personal, non-commercial use, and it may not be used for any purpose other than to identify prospective properties consumers may be interested in purchasing. All information deemed reliable but not guaranteed and should be independently verified. All properties are subject to prior sale, change or withdrawal. RealHub website owner shall not be responsible for any typographical errors, misinformation, misprints and shall be held totally harmless.

Agent Kristen Harrill

Ops Manager

Kristen Harrill

Call Kristen today to schedule a private showing.


* Listings on this website come from the FMLS IDX Compilation and may be held by brokerage firms other than the owner of this website. The listing brokerage is identified in any listing details. Information is deemed reliable but is not guaranteed. If you believe any FMLS listing contains material that infringes your copyrighted work please click here to review our DMCA policy and learn how to submit a takedown request.© 2024 FMLS.
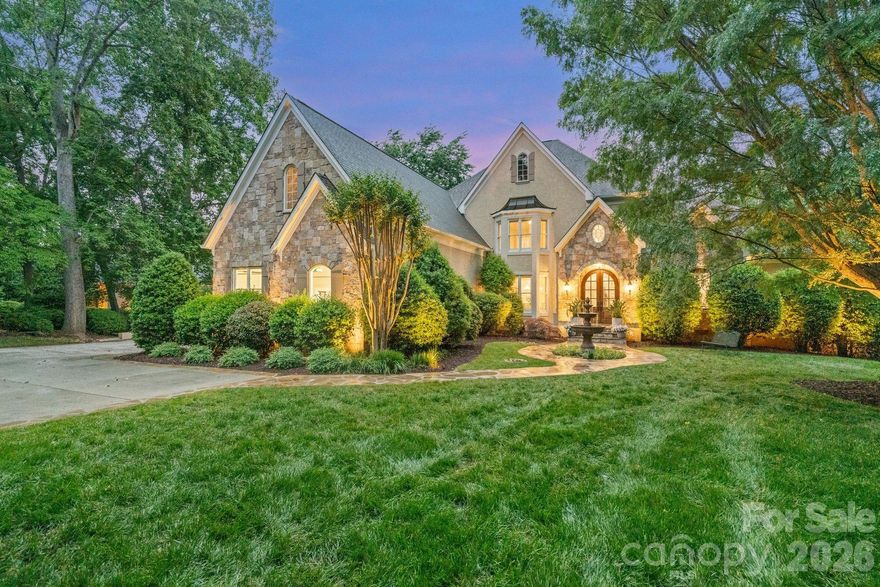
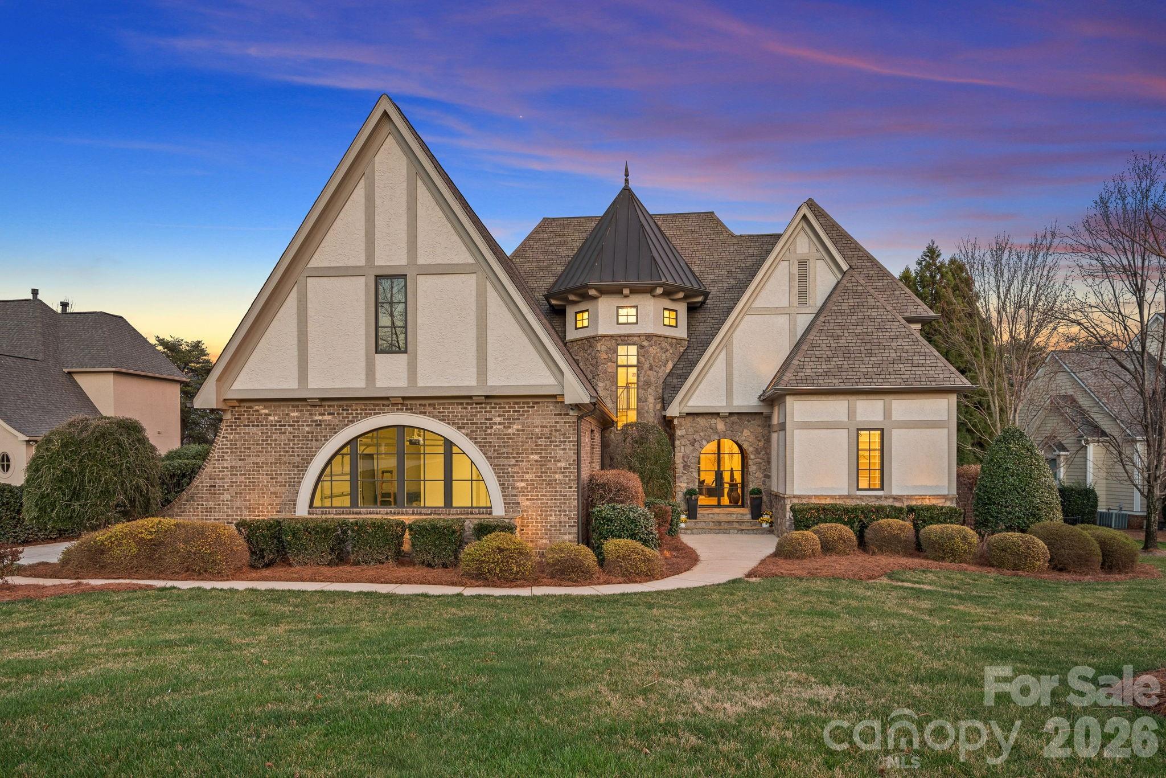
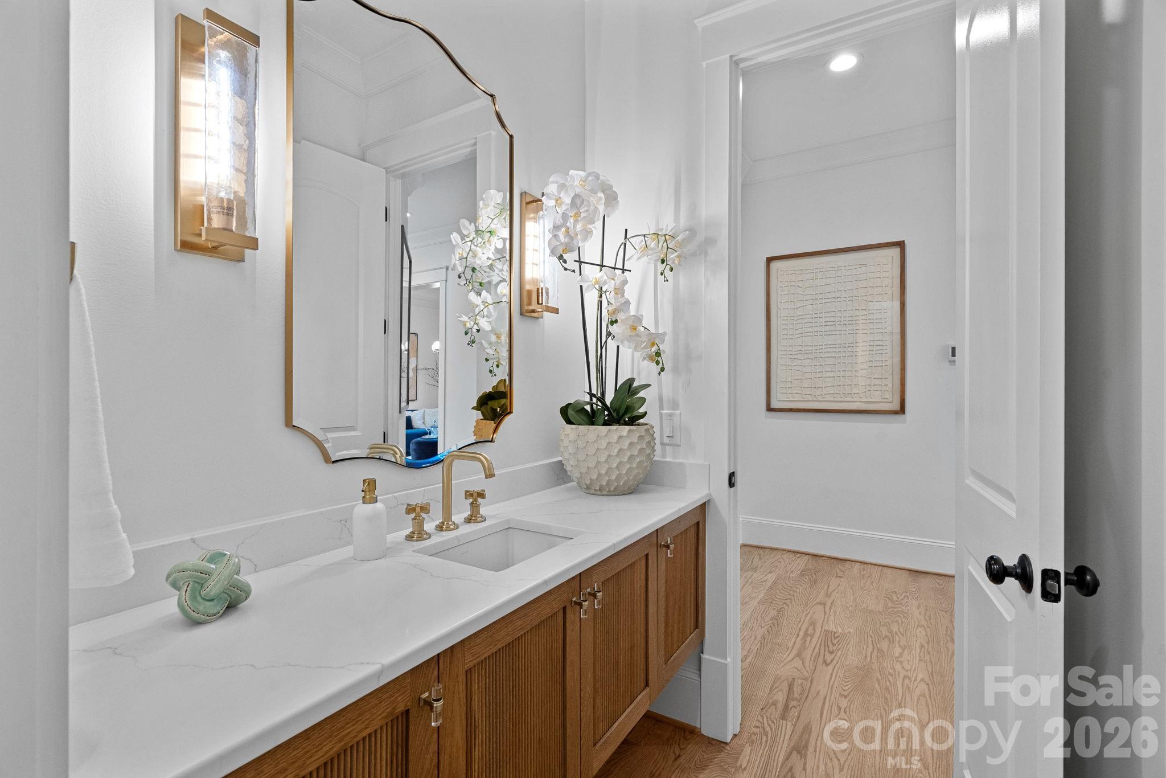
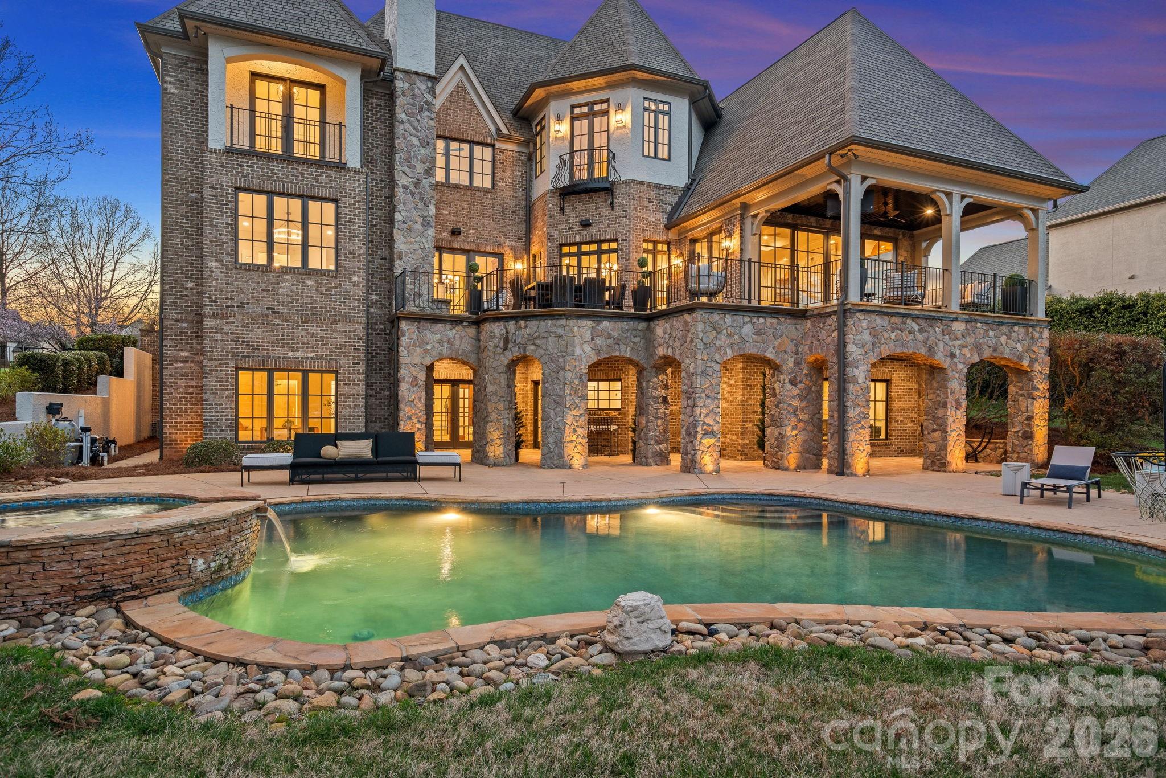
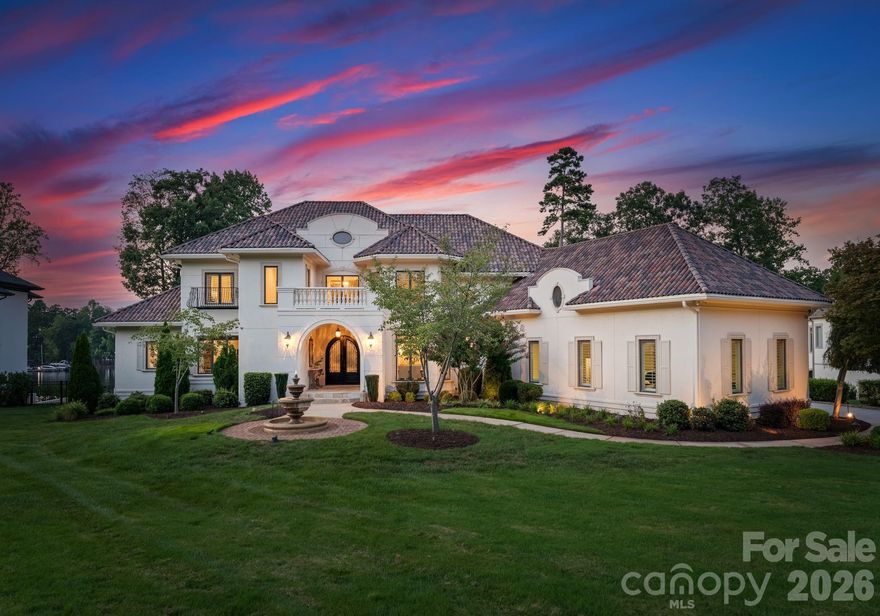
Witness the ultimate transformation of waterfront living in this four-bedroom estate that lives as a five-bedroom, all with en suites. Masterfully reconstructed by Cypress Builders in 2026, no original detail was left untouched in this premier estate. Located in a highly sought-after neighborhood at The Point, every inch of this property has been reimagined with high-end designer finishes by award winning Michelle McKoy Designs. The exterior sets a sophisticated tone with a fresh exterior palette, leading to a modern Optima iron double front door. The renovation integrated state-of-the-art systems throughout, including 2 NEW furnaces, NEW whole house humidifier, 2 NEW water heaters and more, ensuring the home functions as flawlessly as it looks. 

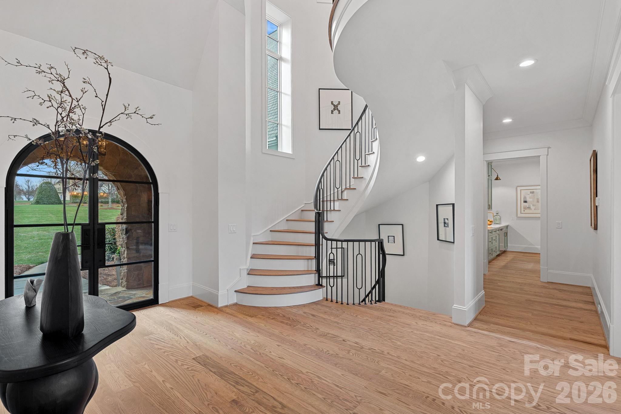
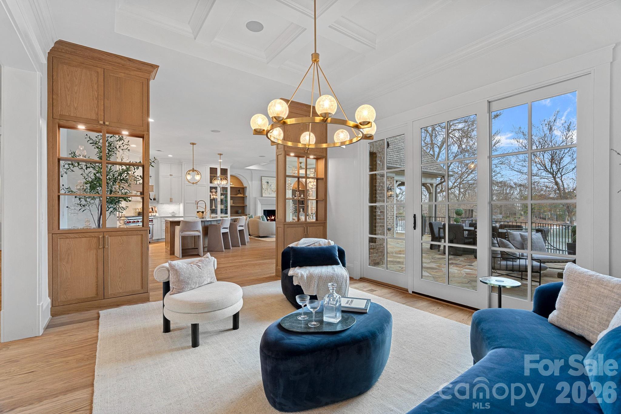

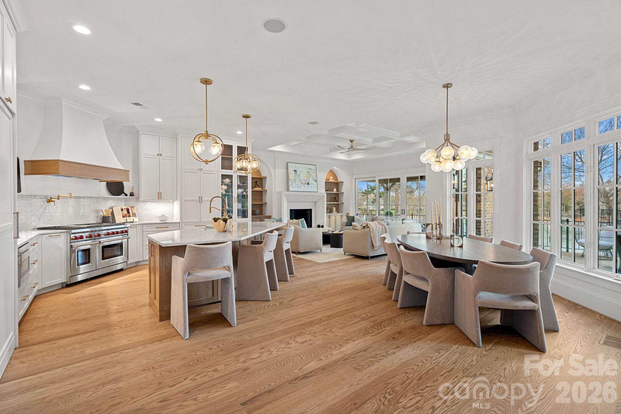
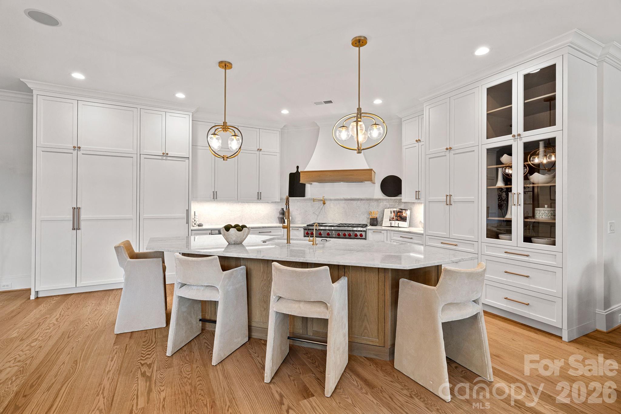
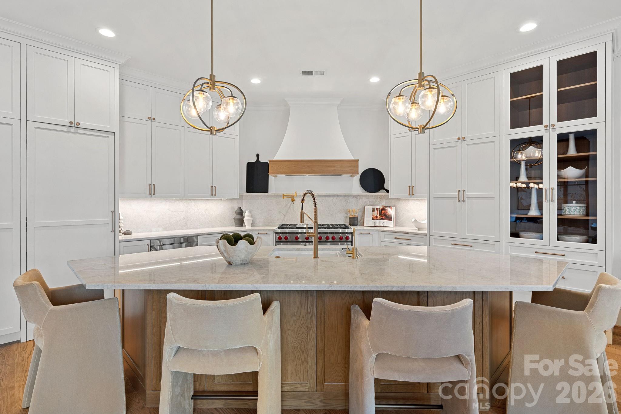
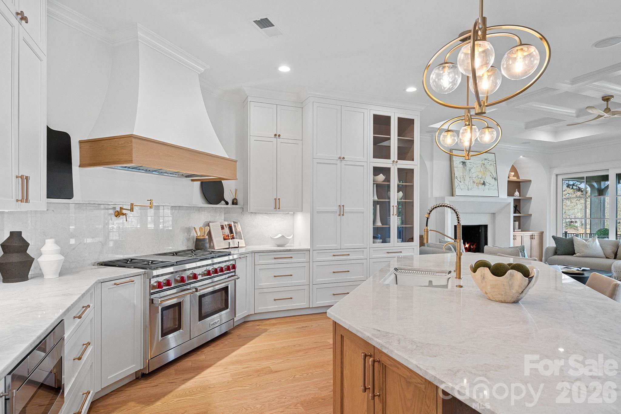
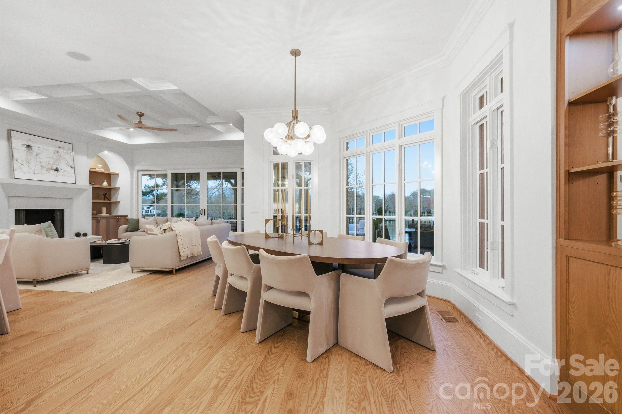
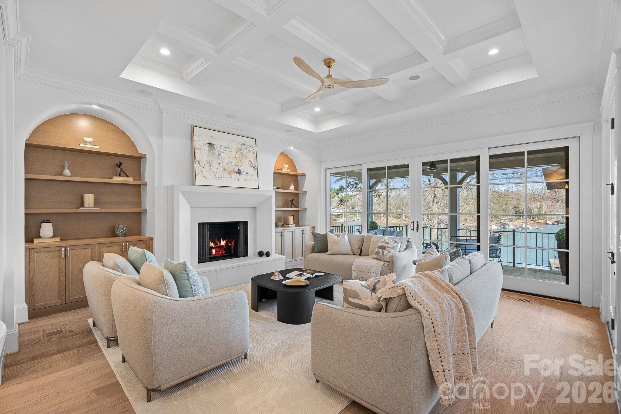
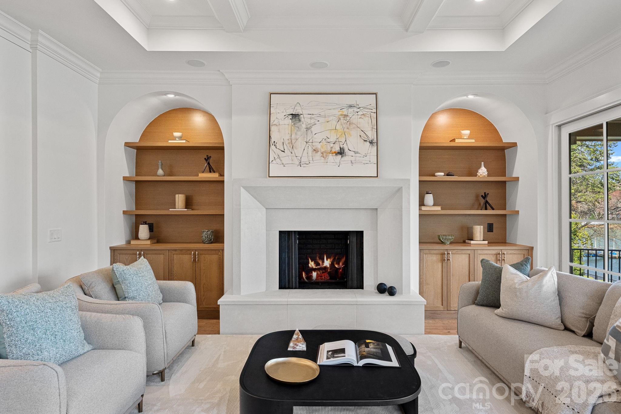
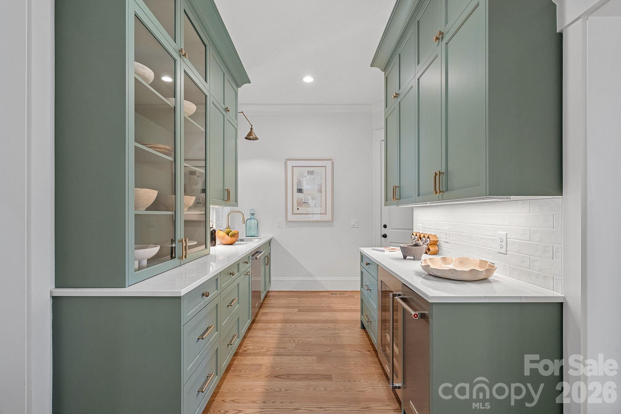
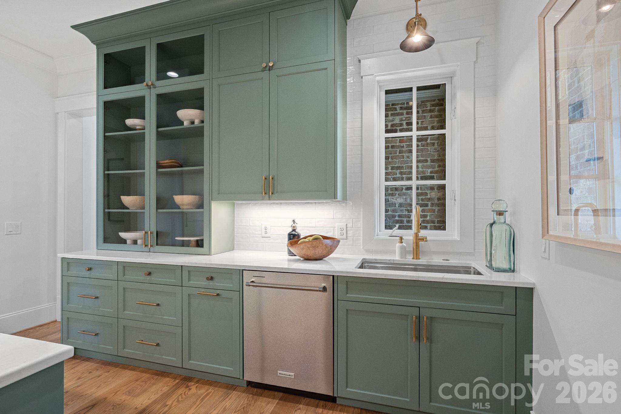
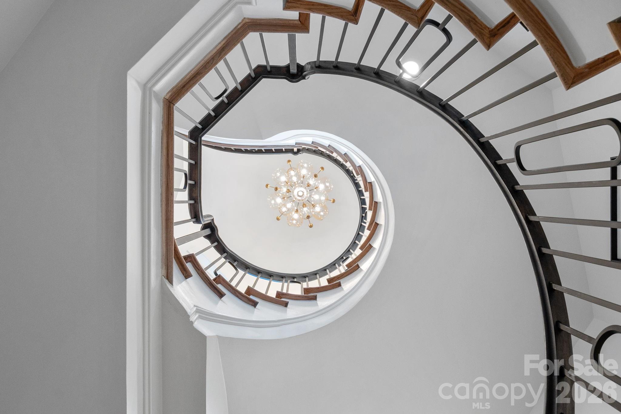
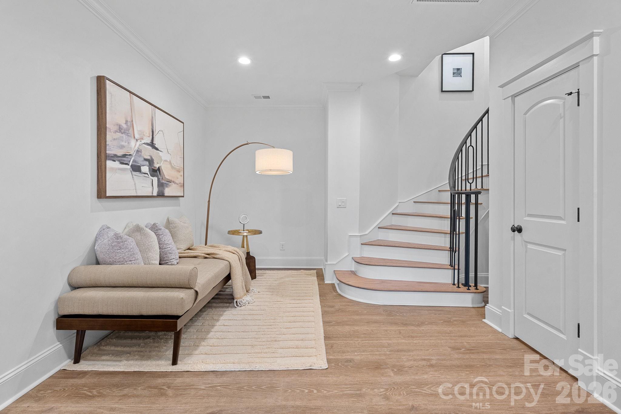
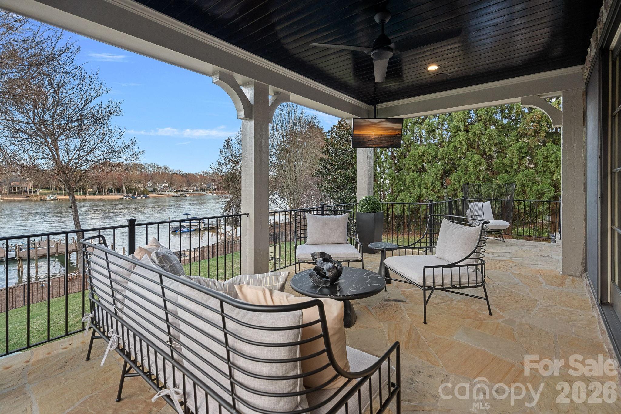
The main level is a masterclass in modern luxury, anchored by new 5-inch oak hardwood flooring and a grand staircase featuring modern iron balusters and a high end sputnik chandelier. The chef’s kitchen serves as the heart of the home, boasting floor-to-ceiling custom cabinetry, Taj Mahal Quartzite countertops with matching backsplash, and a massive white oak island anchored by chic global pendants. This culinary space is equipped with professional-grade Sub-Zero and Wolf appliances, including a commercial 48-inch gas range and a hidden Scullery featuring Miraggio Cove quartz counters, stylish floor to ceiling cabinets, an icemaker, beverage refrigerator and a second dishwasher. The open-concept flow continues into a surround-sound wired great room featuring illuminated white oak arched built-ins, a bespoke mantle surrounding the fireplace, and a stone-covered balcony offering sweeping lake views through large sliding doors. 

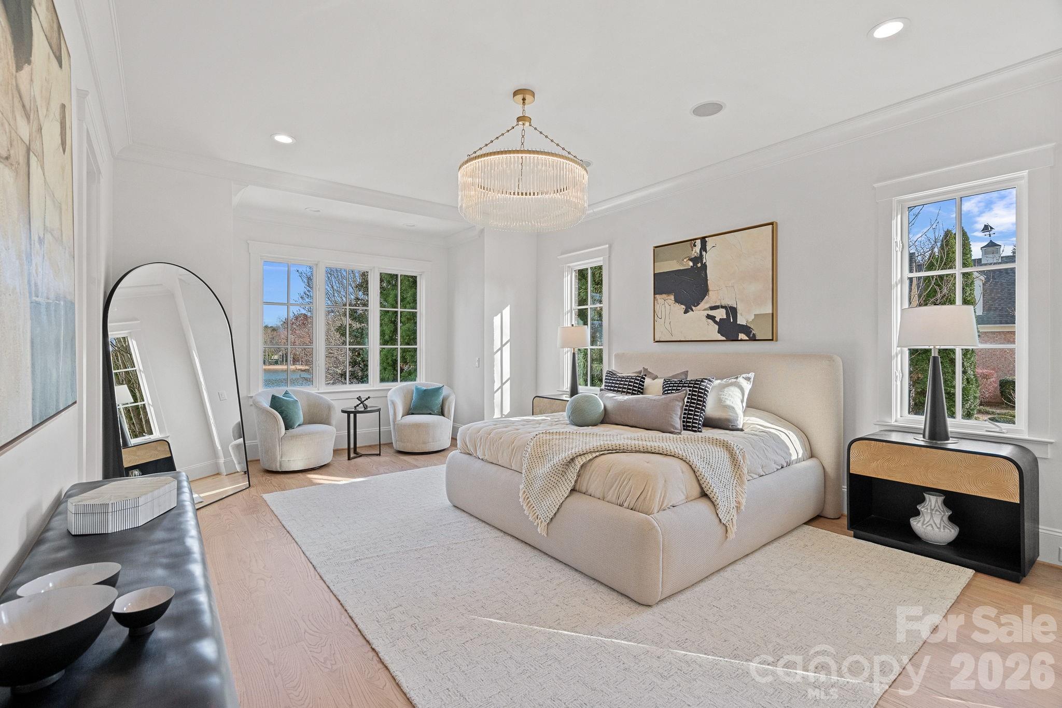
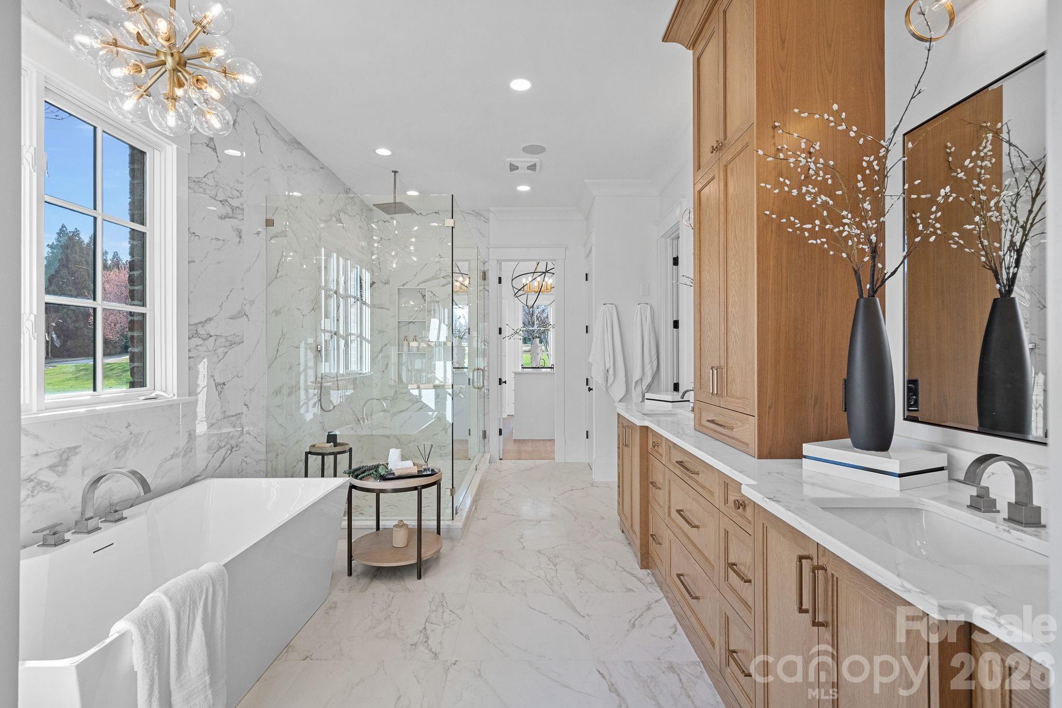
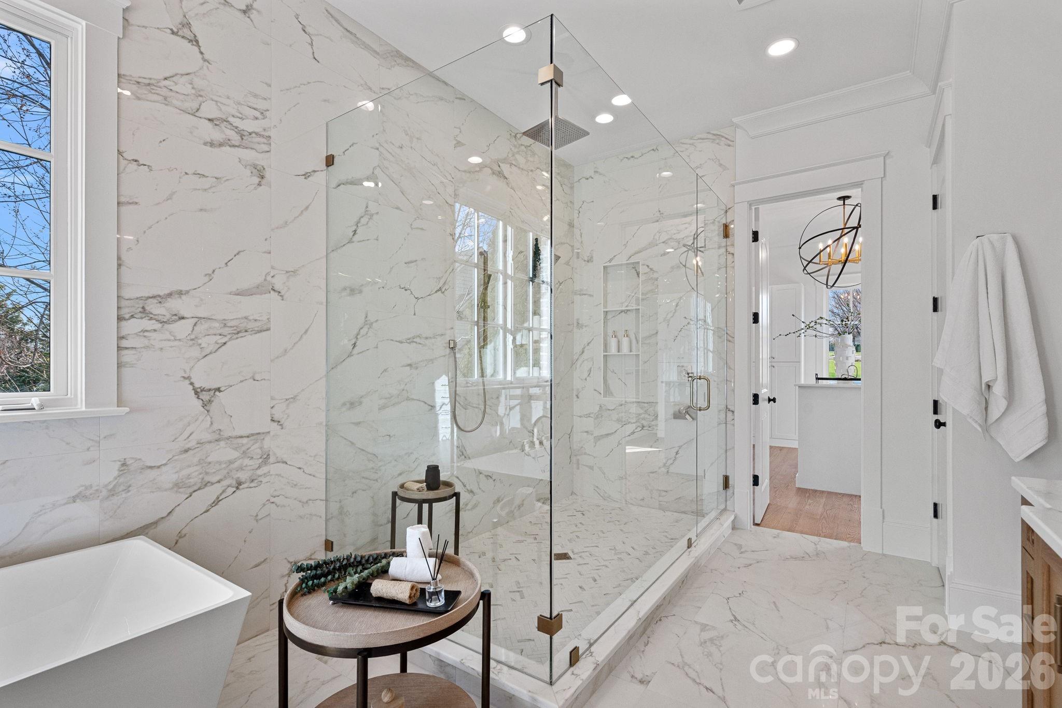
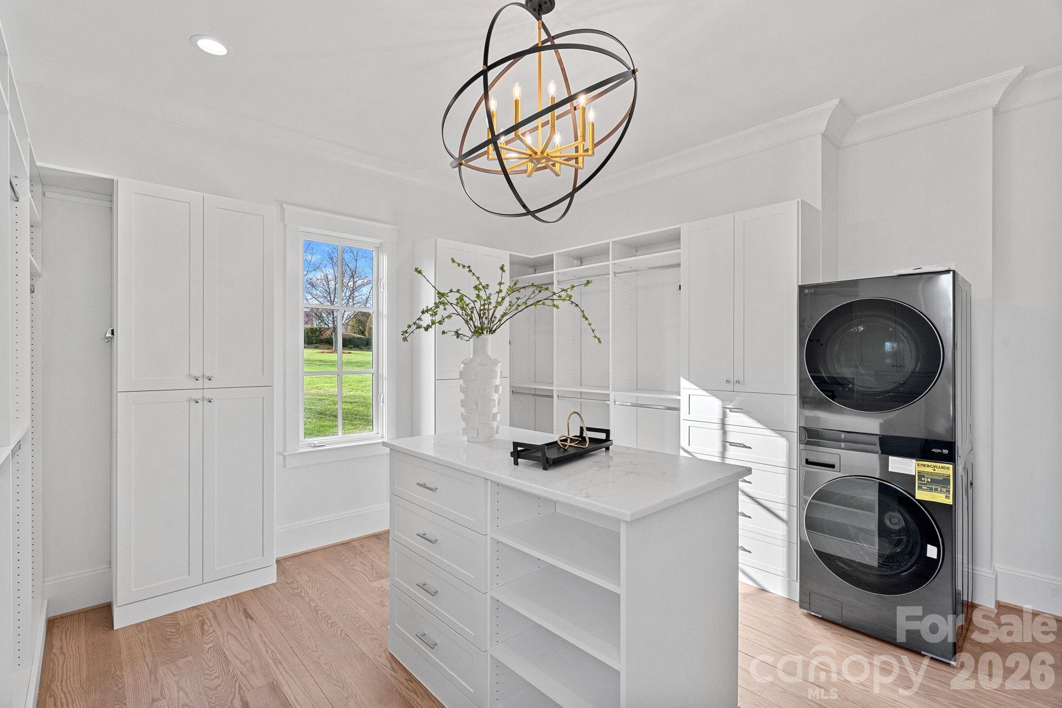
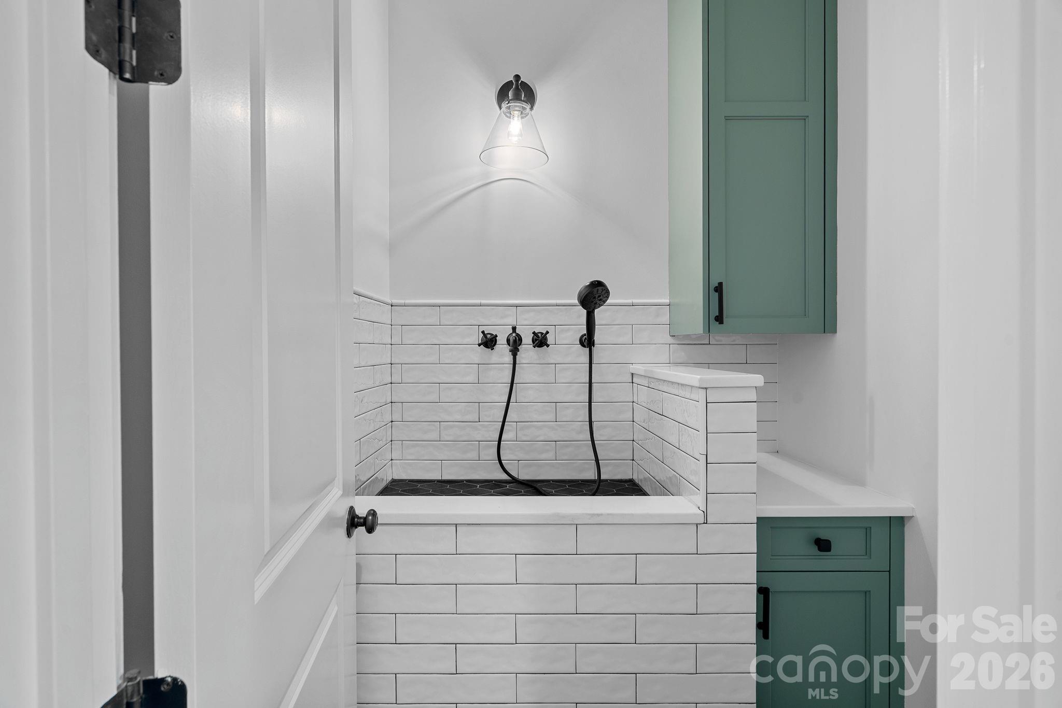

The primary wing is a private sanctuary, featuring a spacious suite with a Maxim LED ring chandelier and direct access to the exterior stone patio. A true retreat, the ensuite offers radiant heated tile floors, dual white oak vanities, and a palatial glass shower. A sleek soaking tub anchored by an artfully tiled feature wall creates a designer focal point, leading into a massive custom closet that features a private laundry area and is beautifully illuminated by a designer chandelier. Functionality meets style in the secondary spaces, including a dedicated dog wash room with stylish tile and a full drop zone area. 

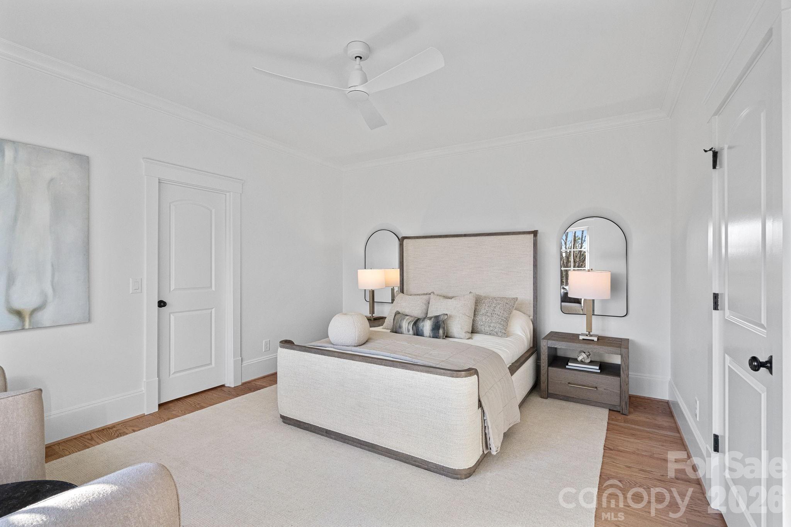
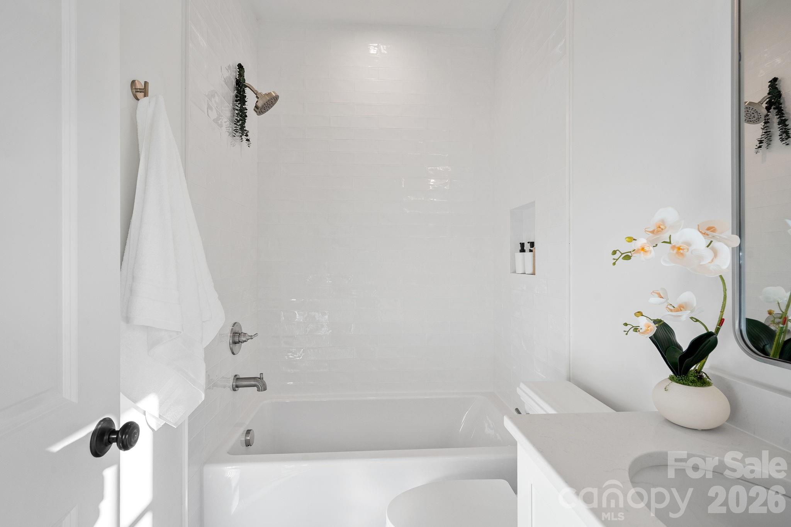
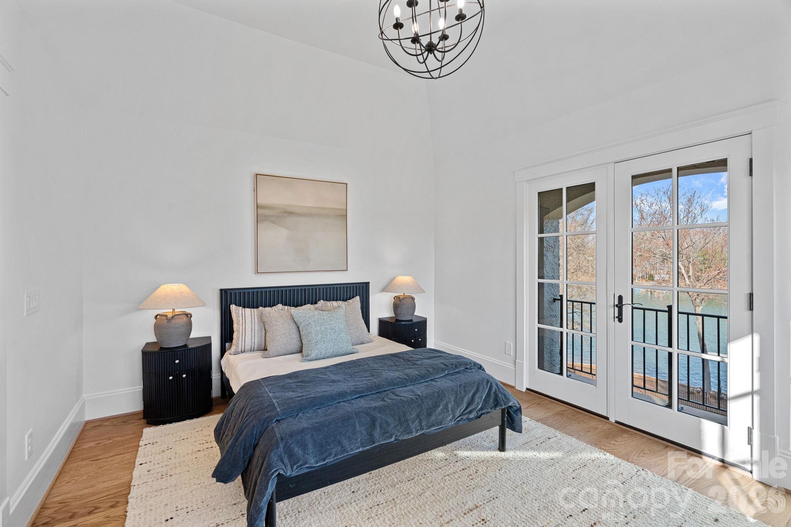
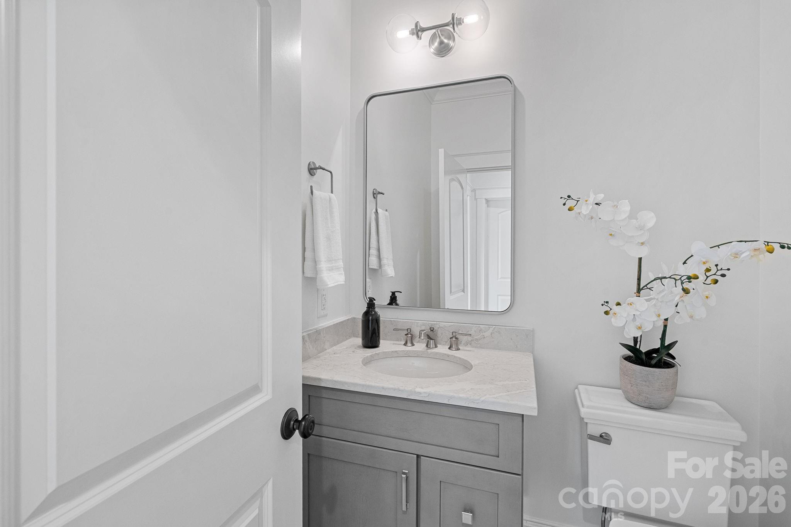
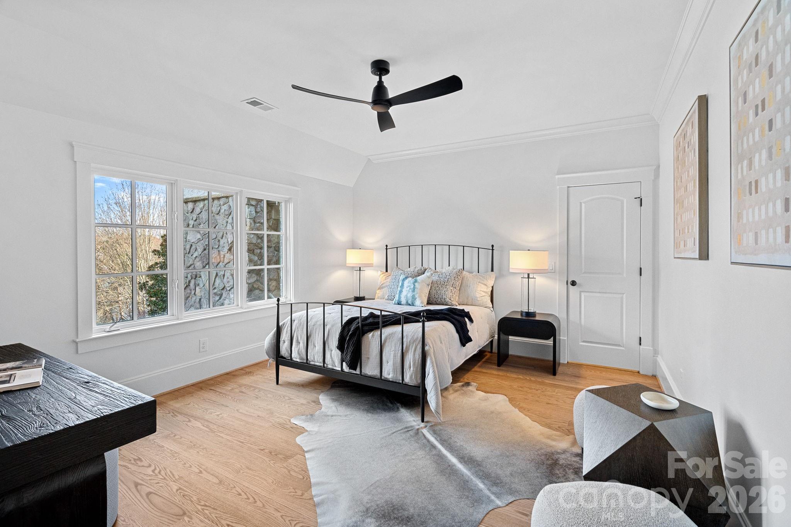
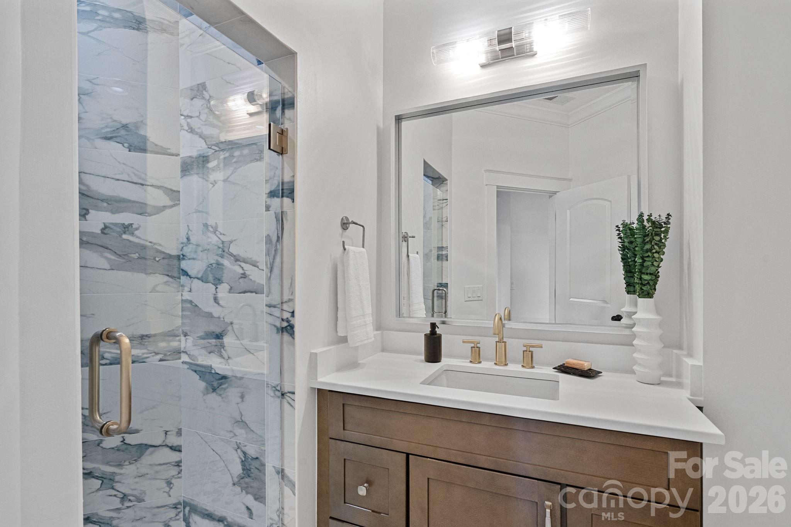
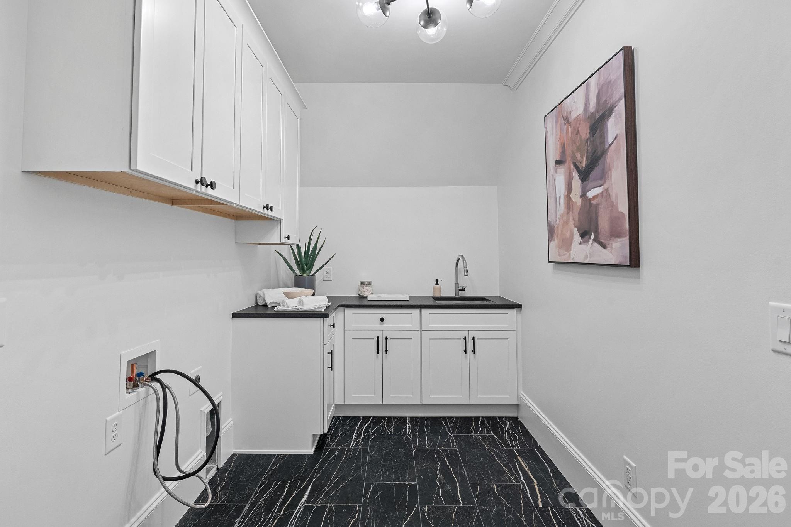
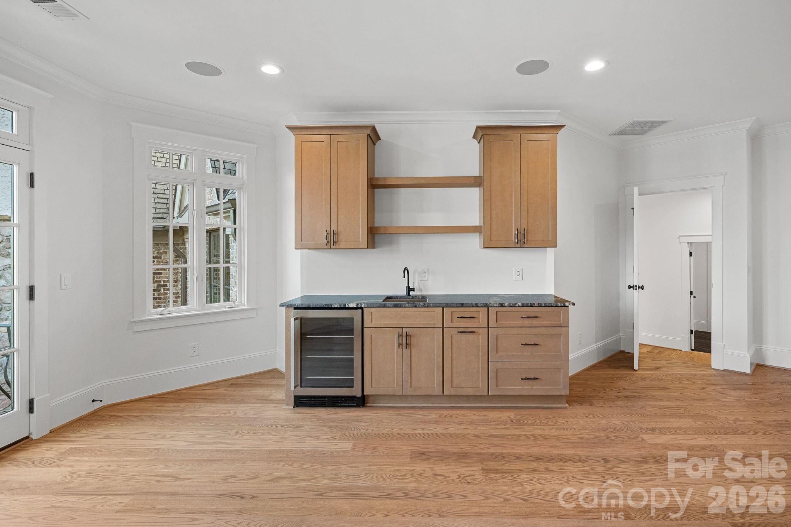
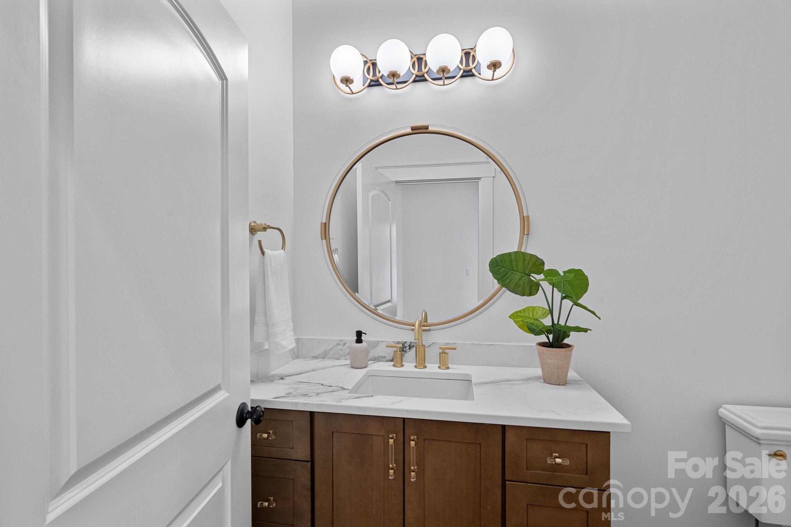
The upper level expands the living space with three additional ensuite bedrooms—each featuring stylish lighting, custom vanities and curated tile work—alongside a media room and an upper-level laundry suite. This media room is professionally wired with full surround sound speakers and features a leathered granite wet bar and beverage refrigerator for effortless entertaining. 

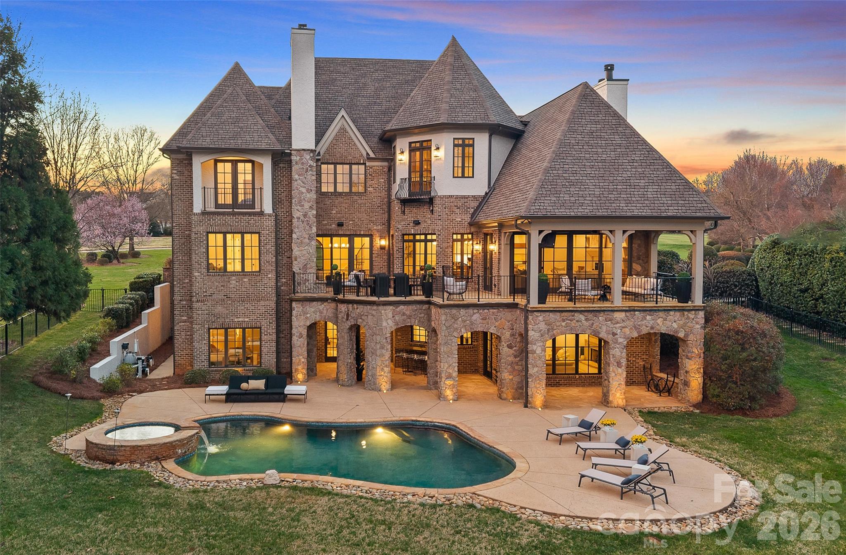
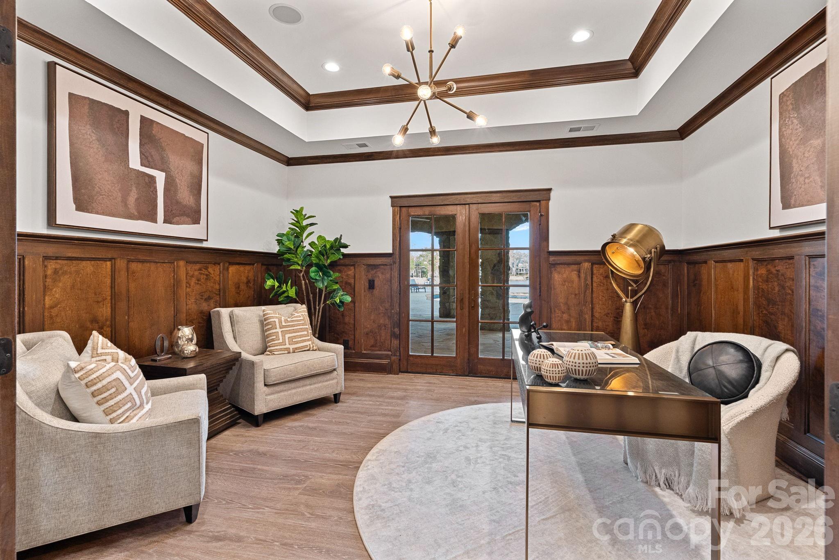
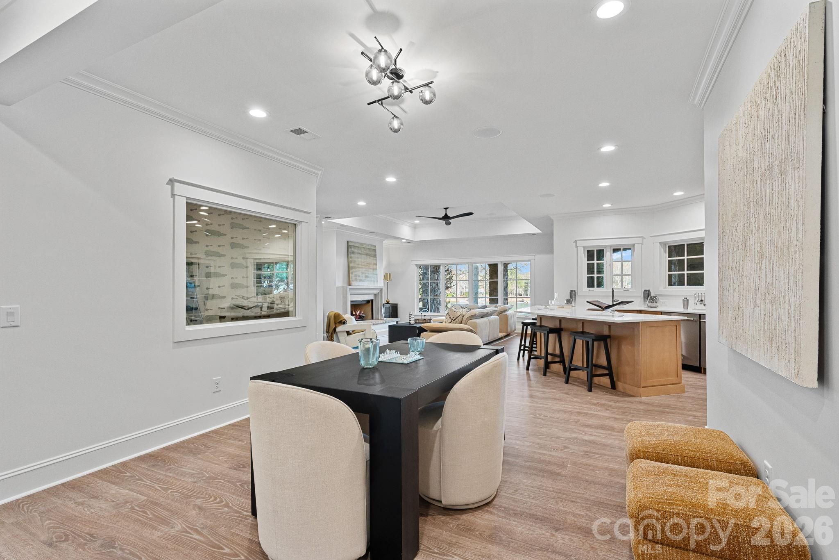
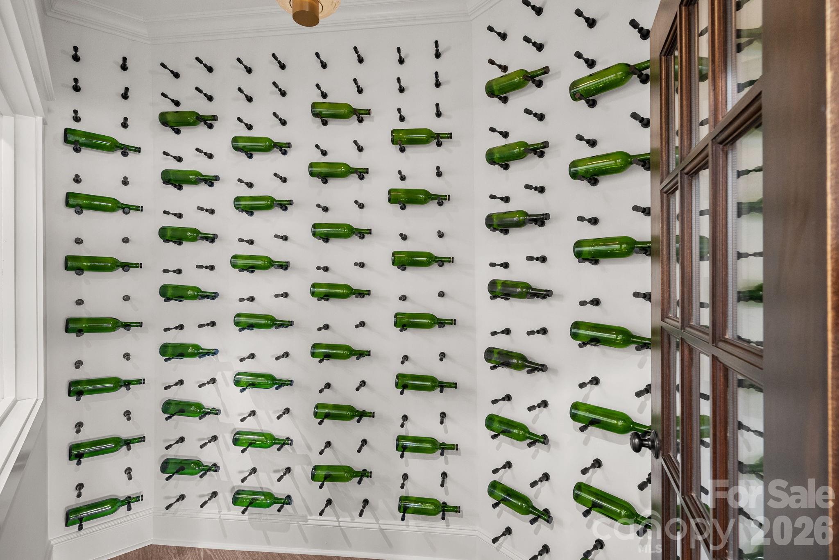
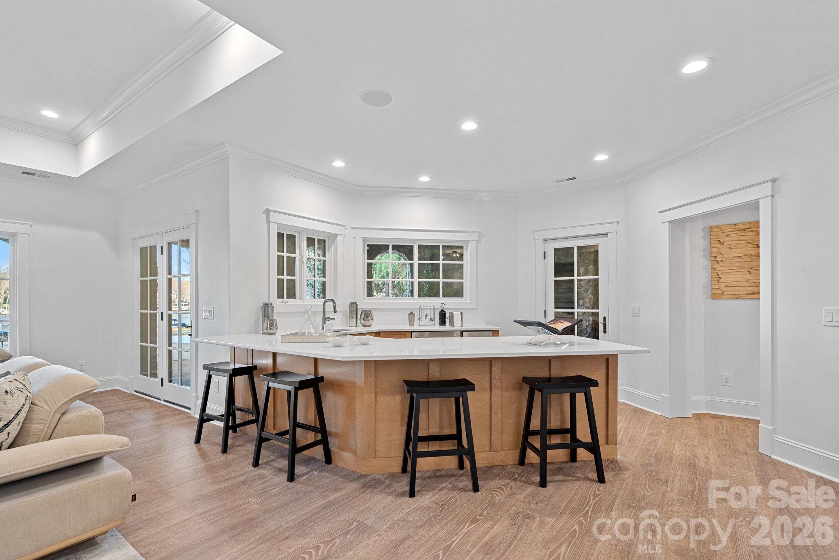
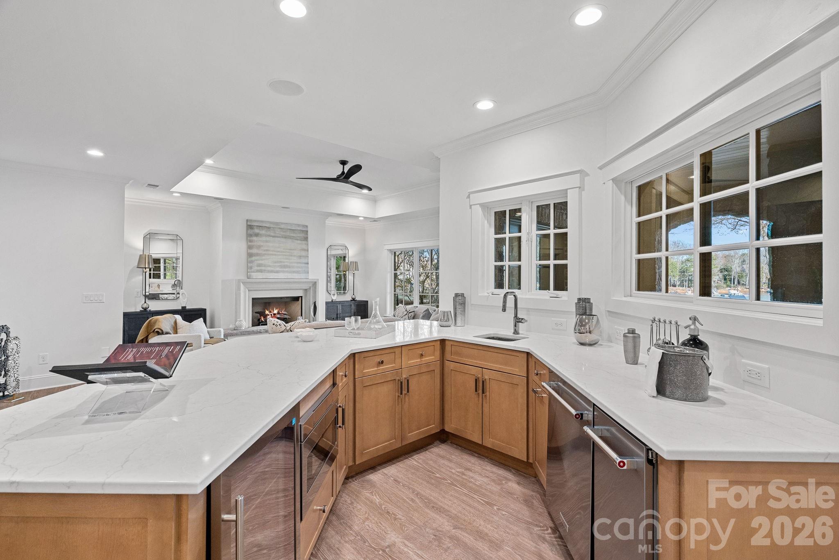
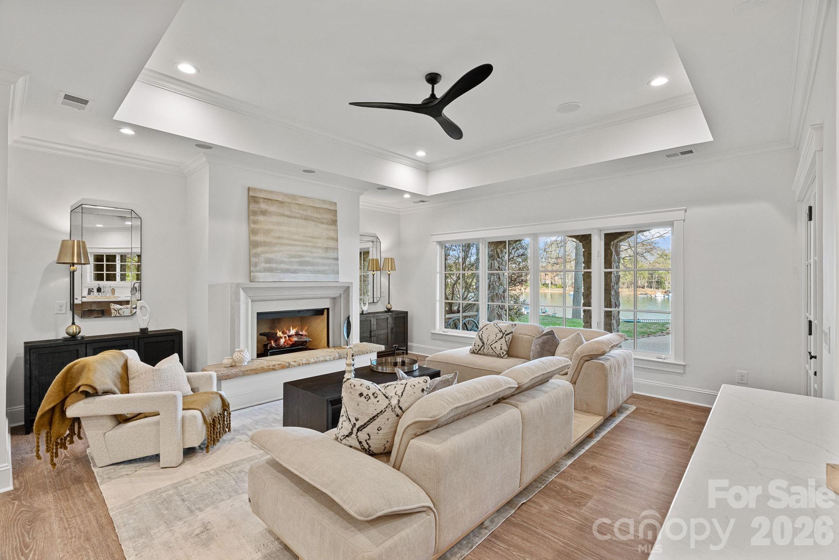
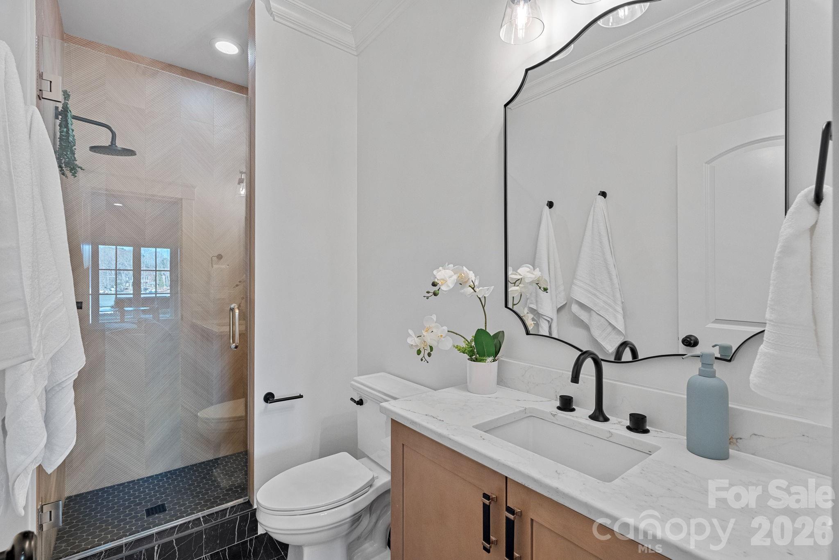
The lake level is designed for high-end entertaining, featuring a lounge that leads to an executive office clad in custom walnut paneling and an aged brass Sputnik lighting fixture. The heart of this level is a massive, open-concept space that seamlessly integrates a billiard area, a wine room, and a family room wired for surround sound with a modern gas fireplace. Serving this entire area is a secondary kitchen with Miraggio Cove quartz counters, custom cabinetry, and stainless appliances including a beverage fridge, ice maker, dishwasher, and microwave drawer. A serving window and door provide easy access to the covered patio and pool deck. Completing the lake level is a flex space/guest suite offering lake views, a walk-in closet, and a full bath with a herringbone-tiled shower and frameless glass door. Two expansive storage areas provide ample space for lakeside essentials. 

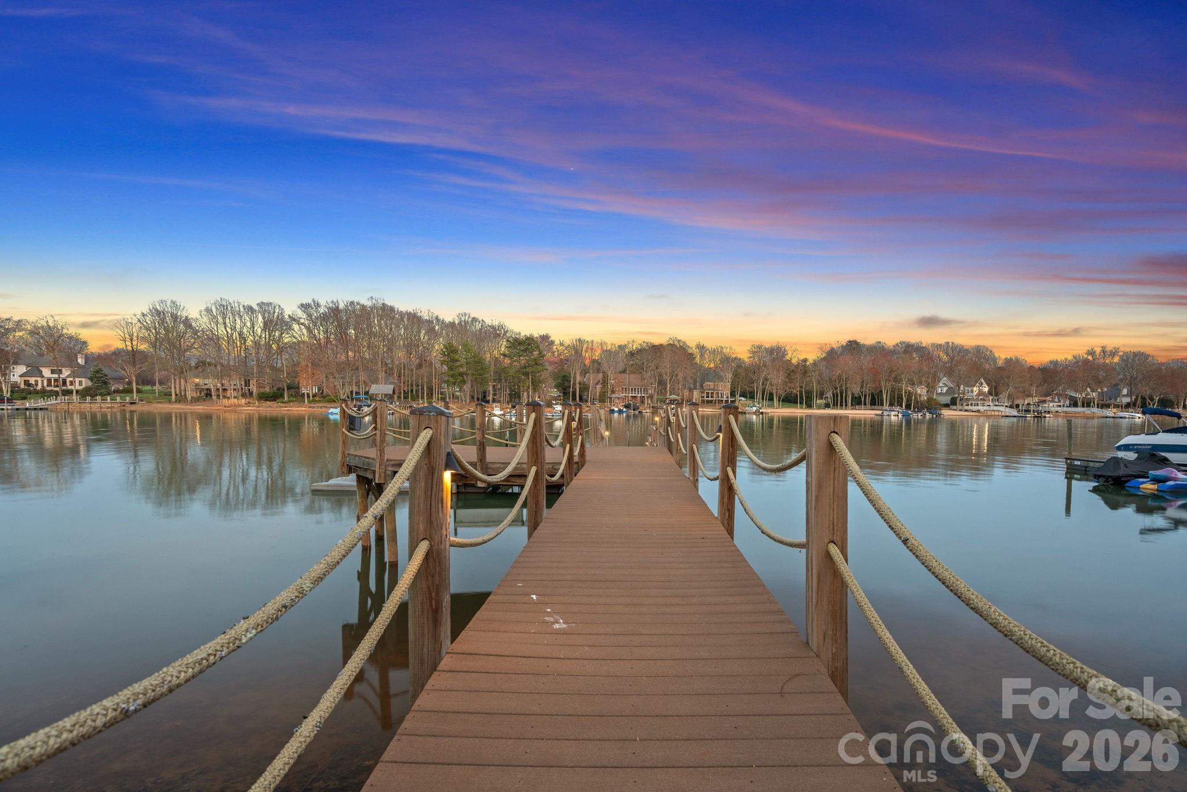
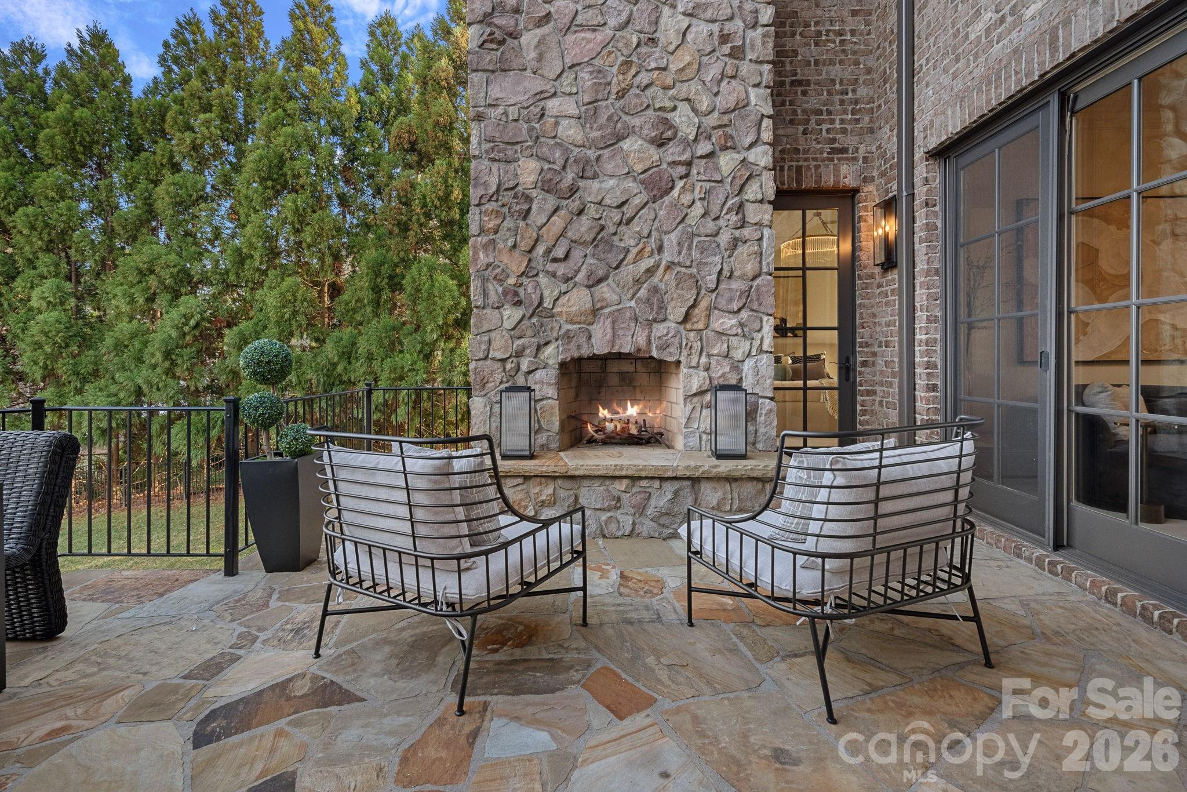
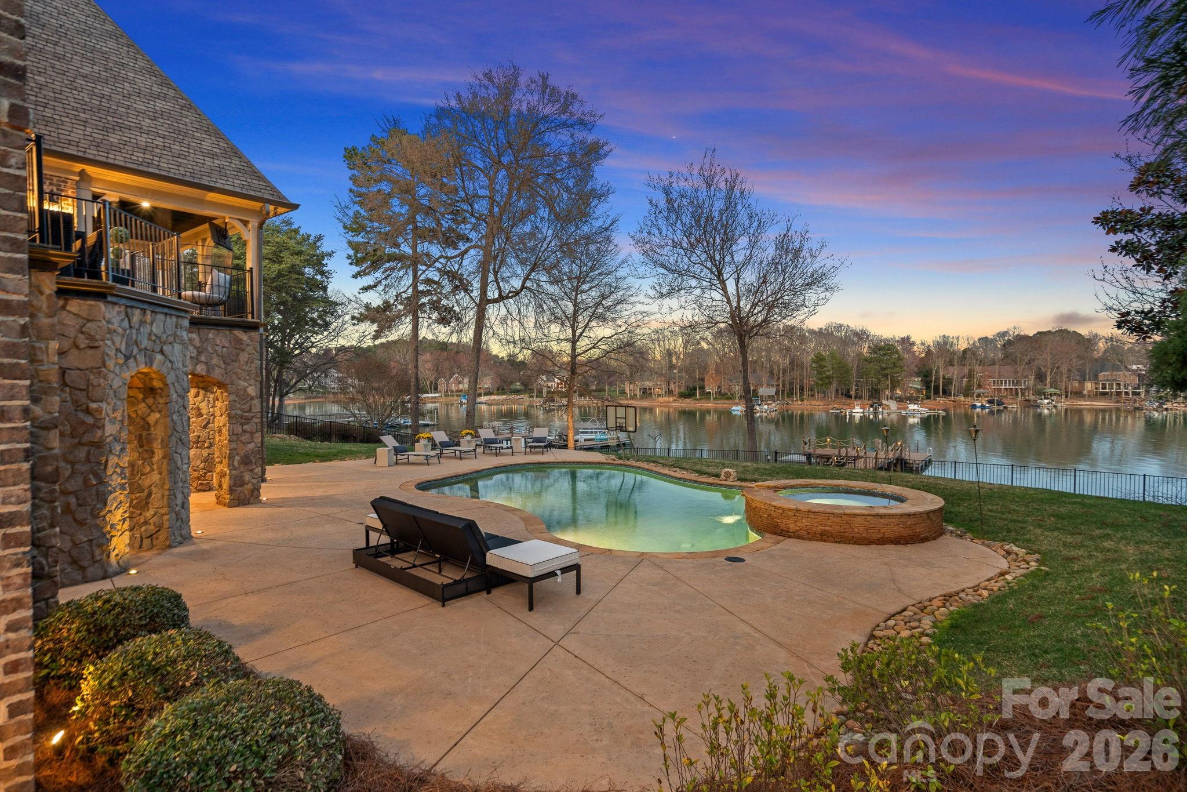
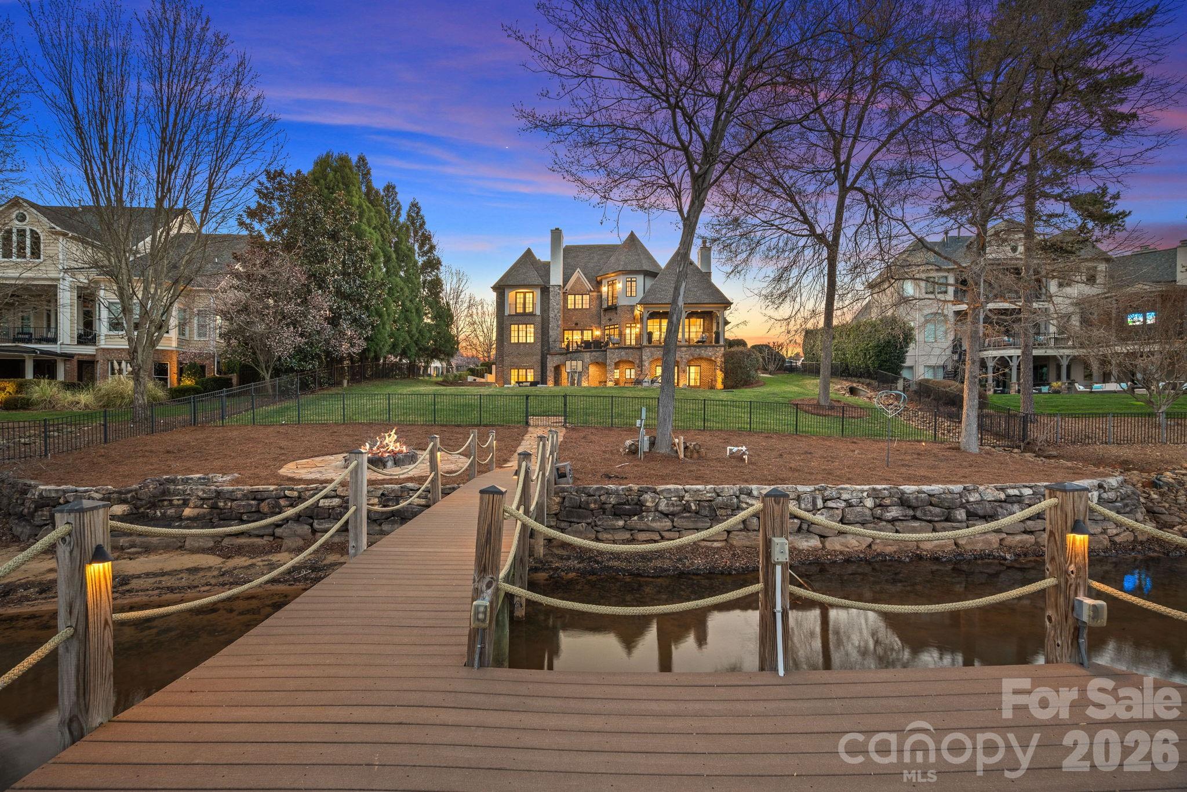
The transition to the outdoors is seamless, leading to a massive patio with a heated inground pool and spa with new equipment and flagstone coping. The property’s lakeside amenities are unparalleled, featuring a private composite dock with a seating area, boat lift, dual jet ski ramps, and a stacked stone seawall with a lakeside fire pit, all situated on a wide, picturesque cove.

101 S Longfellow Lane

Message successfully sent.

What would you like to know?

What is 3 + 4 ?

I agree to receive email communication and understand I can unsubscribe at any time.

I agree to be contacted by Prestino Advantage via call, email, and text for real estate services. To opt out, you can reply 'stop' at any time or reply 'help' for assistance. You can also click the unsubscribe link in the emails. Message and data rates may apply. Message frequency may vary. Privacy Policy

Related Properties

Welcome to 106 Hadley Harbor Court the ultimate in waterfront living. This exceptional one-owner estate, built by renowned custom builder Tom Stevenson Building Company, is located in the highly sought-after community of The Point at Trump National Golf Club Charlotte. Offering more than 8,000 square feet of timeless luxury, this four-bedroom home lives like a five-bedroom. From the moment you step through the grand two-story foyer, you’ll appreciate the elegance and craftsmanship throughout. The distinguished main-level office/library features coffered ceilings and custom built-in shelving, creating the perfect executive retreat. Designed for both entertaining and everyday living, the home boasts a dramatic two-story great room, expansive formal dining room, and a convenient butler’s pantry. The chef’s kitchen is a true showpiece, complete with high-end appliances, abundant prep space, and seamless flow into the inviting keeping room with fireplace. The luxurious main-level primary suite offers tray ceilings, a spa-inspired bath with large walk-in shower and jacuzzi tub, plus generous his-and-her closets. Just beyond, the veranda provides the perfect setting to relax and take in sweeping lake views while entertaining family and friends. Upstairs, you’ll find three spacious secondary bedrooms, each with private en-suite baths and walk-in closets, along with a large bonus room ideal for movie nights, gaming, or relaxing after a day on the lake.
The expansive fully finished walk-out basement is designed for recreation and leisure, featuring a billiard room, family room with fireplace, gym, and flexible living space perfect for a second office or guest quarters. A covered patio extends the entertaining space outdoors. Resort-style amenities continue outside with a beautiful in-ground pool and spa, offering a tranquil private retreat. Enjoy direct access to picturesque open water from your private dock with boat lift, along with a sandy beach ideal for launching paddle sports and two jet-ski ramps for endless lake adventures. Extensive recent improvements include over $150,000 in updates completed in 2026, including a new roof, fresh interior paint throughout, new luxury carpeting, a new fountain, and upgraded landscape lighting.
#4376034

Mooresville

106 Hadley Harbor Court

4 Beds

6 Baths

8,094 Sq.Ft.

$4,650,000

MLS#: 4376034
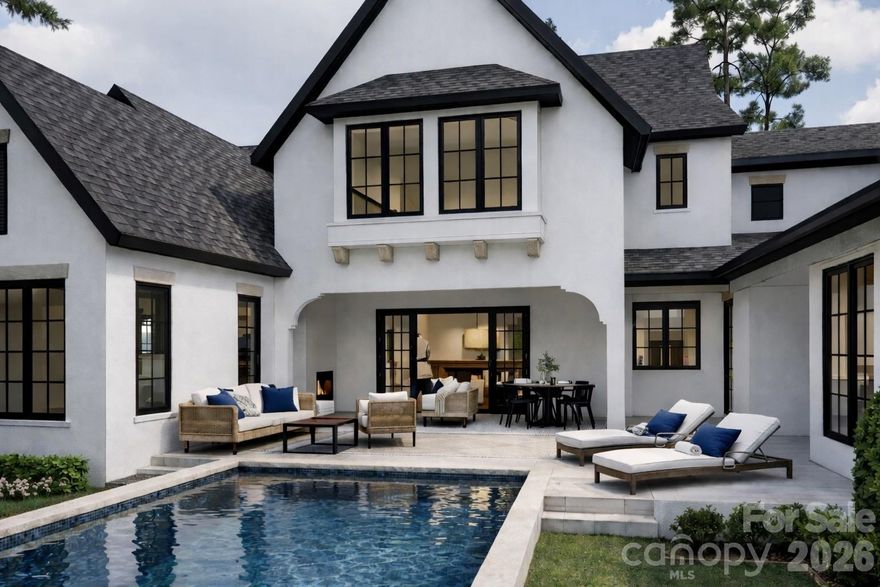
Positioned within the private enclave of Fern Hill on Lake Norman, this to-be-built 4,640-square-foot waterfront residence represents a rare opportunity to create an architecturally significant estate on an extraordinary setting. Spanning a rare 8 waterfront acres, the property offers a remarkable sense of arrival, where mature woods open to 120 feet of shoreline in a protected deep water cove, complete with a private dock for immediate access to the lake.

Crafted by Plattner Builders, the proposed four-bedroom, five-and-a-half-bath design is thoughtfully conceived to maximize water views and natural light. A main-level primary suite is oriented toward the lake, while expansive living areas are defined by large-scale windows and seamless indoor-outdoor flow, creating a refined connection between the residence and its landscape.

A dedicated office and private gym support both productivity and wellness, and the over 1,000-square-foot, three-car attached garage provides generous accommodation for vehicles and recreational storage.

Located in Northern Mooresville, just 20 minutes to two executive airports and approximately 40 minutes to Charlotte Douglas International Airport, this offering presents the rare ability to build a custom waterfront retreat of enduring quality—combining deep water frontage, significant acreage, and elevated design on Lake Norman. Also seen in MLS listing #4346334 and 4359044.
#4351598

Mooresville

1168 Fern Hill Road

4 Beds

5 Baths

4,640 Sq.Ft.

$6,768,780

MLS#: 4351598
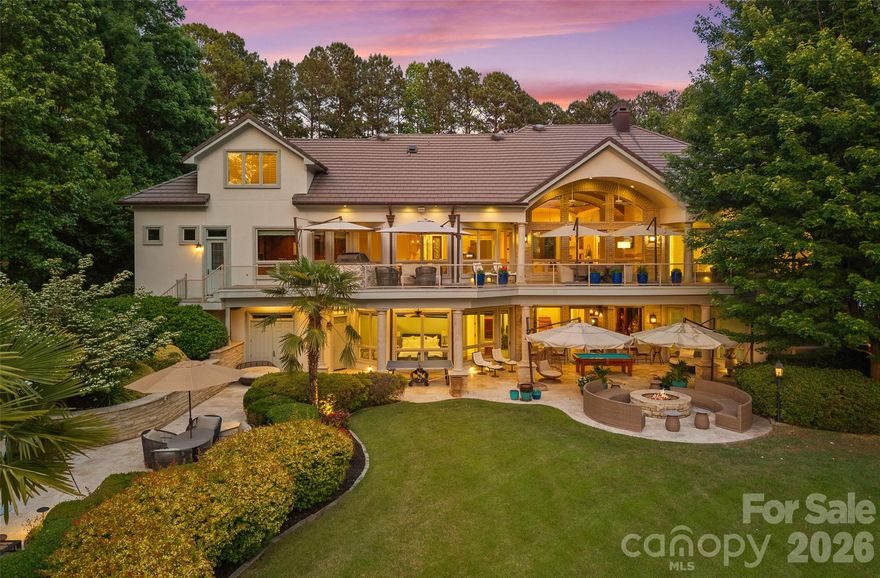
A rare offering. Private, gated waterfront estate with no HOA, delivering a level of luxury, privacy, and lifestyle that is nearly impossible to replicate.
Arrival is unforgettable with a circular drive, statement fountain, and glowing gas lanterns. Inside, walls of glass frame sweeping lake views, setting the stage for a dramatic great room anchored by a striking limestone fireplace. The chef’s kitchen is built to perform and impress, featuring a 10-burner gas range, oversized island, prep sink, and seamless flow to a sunlit dining area and expansive balcony with built-in grill.
The main-level primary suite is a true sanctuary, complete with fireplace, private balcony access, and a spa-caliber bath with heated floors, steam shower, and a custom boutique-style closet with private laundry. A refined executive office with detailed millwork and lake views elevates the everyday.
Designed for exceptional entertaining, the lake level offers a full bar, theater, and wine cellar, opening to a covered outdoor living experience finished in travertine with a built-in firepit, heaters and surround sound. The resort-style pool and spa are thoughtfully positioned off to the side, preserving unobstructed lake views from the main living and entertaining spaces, while a dedicated cabana bath ensures effortless indoor-outdoor lake living. Enjoy a private putting green and a covered dock with deep water access and dual boat lifts.
Multiple guest suites each with en-suite baths provide elevated comfort and privacy throughout.
A true entertainer’s masterpiece, where every detail is designed to impress and every space is built to be experienced.
#4376427

Mooresville

461 Kemp Road

4 Beds

5 Baths

6,462 Sq.Ft.

$5,500,000

MLS#: 4376427
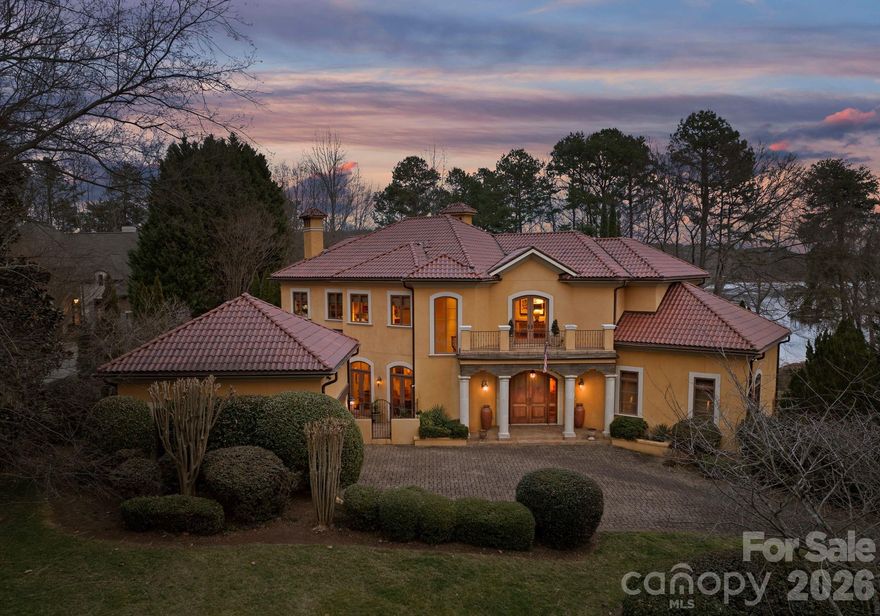
Gracefully positioned along a wide, open stretch of Lake Norman within the prestigious community of The Point, this European-inspired waterfront estate blends timeless architecture with elevated lakefront living. Warm stucco exteriors, arched windows, and rich wood detailing create a striking first impression, while inside, exposed beams, stone fireplaces, and handcrafted cabinetry reflect old-world craftsmanship rarely found today. Expansive windows and French doors frame sweeping water views and seamlessly connect the interior to outdoor terraces. The primary suite is thoughtfully located on the main level, offering a private retreat complete with a spa-style bath featuring dual vanities, soaking tub, and walk-in shower. Upstairs, generously sized secondary bedrooms are complemented by a dedicated office, craft room, and spacious bonus area — providing exceptional flexibility for modern living. The walkout lower level transforms into a lifestyle wing with a fully equipped exercise room, substantial workshop, and abundant storage. Outside, a private dock extends your living experience onto the water, perfectly positioned along a serene yet expansive cove with long-range views ideal for boating, paddle mornings, and sunset cruises. A rare opportunity to own a distinctive waterfront residence in one of Lake Norman’s most sought-after golf and waterfront communities.
#4344555

Mooresville

201 Brawley Harbor Place

4 Beds

4 Baths

7,535 Sq.Ft.

$5,299,000

MLS#: 4344555
Welcome to "Villa Bianca," an extraordinary waterfront estate nestled within The Point on Lake Norman. Set on nearly an acre with sweeping, year-round water and golf course views, this timeless white-stucco residence makes an unforgettable first impression from the moment you arrive. Inside, soaring ceilings, refined architectural details, and beautifully curated finishes create an atmosphere of effortless elegance. The primary suite is conveniently located on the main level, offering a serene retreat with spa-like comforts. At the heart of the home, a true chef’s kitchen features custom cabinetry, an oversized island, and top-of-the-line appliances—seamlessly flowing into expansive living and dining spaces designed for both everyday living and elevated entertaining. Upstairs, generously sized bedrooms, a private study, a cozy library, and a spacious bonus room provide flexibility and comfort. The fully finished walk-out basement is an entertainer’s dream, complete with a second full kitchen, recreation and living areas, and a home theater—perfect for hosting guests or creating a private retreat. Step outside to your own resort-style escape, where breathtaking sunsets frame Lake Norman and the surrounding golf course. Enjoy the in-ground pool and spa, multiple outdoor living spaces, and a private dock with boat lift, offering effortless access to lake life at its finest. Located in one of Lake Norman’s most coveted communities, residents of The Point enjoy world-class amenities including golf, tennis, fitness, walking trails, and lake access—just minutes from dining, shopping, and Charlotte. A rare offering of timeless architecture, refined luxury, and unmatched lifestyle—Villa Bianca is truly one of one.
#4343691

Mooresville

124 Lightship Drive

5 Beds

5 Baths

8,719 Sq.Ft.

$6,450,000

MLS#: 4343691

 - property

Send a message

Message successfully sent.

Your message

What is 3 + 4 ?

Reason for contacting?

I agree to receive email communication and understand I can unsubscribe at any time.

I agree to be contacted by Prestino Advantage via call, email, and text for real estate services. To opt out, you can reply 'stop' at any time or reply 'help' for assistance. You can also click the unsubscribe link in the emails. Message and data rates may apply. Message frequency may vary. Privacy Policy

Sign Out

Virtual Assistant

Would you like to take the next step with this property? We can help you schedule a showing or virtual tour, or send you more details.

Yes, I would like more information.

Thank You for Your Reply, One of Our Agents will contact you as soon as possible

No, maybe later.

Thank you, you can always contact me via email, phone number or through the contact form.

Realhub AI

Lucy - Your AI-Powered Realtor

Update Your Temporary Password

Personalize your search

Enter your email and we'll notify you immediately when new listings match what you're looking for.

or enter email address

Already have an account ? Login here

Continue your home search

I agree to receive communications and understand I can unsubscribe at any time.

I agree to be contacted by Prestino Advantage via call, email, and text for real estate services. To opt out, you can reply 'stop' at any time or reply 'help' for assistance. You can also click the unsubscribe link in the emails. Message and data rates may apply. Message frequency may vary. Privacy Policy

Already have an account ? Login here

We use cookies

We use cookies primarily for analytics to enhance your experience. By accepting, you agree to our use of these cookies. You can manage your preferences or learn more about our cookies policy.