Features & Amenities

Interior

  • Other Interior Features

    Breakfast Bar, Built-in Features, Entrance Foyer, Kitchen Island, Open Floorplan, Pantry, Walk-In Closet(s)

  • Total Bedrooms

    6

  • Bathrooms

    5

  • 1/2 Bathrooms

    1

  • Above Grade Finished Area

    4826.0

  • Basement YN

    NO

  • Cooling YN

    YES

  • Cooling

    Ceiling Fan(s), Central Air, Zoned

  • Fireplace YN

    YES

  • Heating YN

    YES

  • Heating

    Forced Air, Natural Gas, Zoned

  • Pet friendly

    N/A

Exterior

  • Garage

    Yes

  • Garage spaces

    3

  • Construction Materials

    Brick

  • Other Exterior Features

    Gas Grill

  • Parking

    Driveway, Garage Door Opener, Garage Faces Side

  • Patio and Porch Features

    Covered, Deck, Front Porch

  • Pool

    No

Area & Lot

  • Lot Features

    Level, Private

  • Property Type

    Residential

  • Property Sub Type

    Single Family Residence

  • Architectural Style

    Traditional

Price

  • Sales Price

    $1,100,000

  • Sq. Footage

    4,826

  • Price/SqFt

    $227

HOA

  • Association

    YES

  • Association Fee

    $731

  • Association Fee Frequency

    Semi-Annually

  • Association Fee Includes

    N/A

School District

  • Elementary School

    Wesley Chapel

  • Middle School

    Weddington

  • High School

    Weddington

Property Features

  • New Construction

    NO

  • Association Amenities

    Trail(s)

  • Senior Community YN

    NO

Schedule a Showing

Showing scheduled successfully.

<
>
IN PERSON
VIA CHAT

What is 3 + 4 ?


Change time

Mortgage calculator

Estimate your monthly mortgage payment, including the principal and interest, property taxes, and HOA. Adjust the values to generate a more accurate rate.

Your payment

Principal and Interest:

$

Property taxes:

$

HOA fees:

$

Total loan payment:

$

Total interest amount:

$

Location

County

Union

Elementary School

Wesley Chapel

Middle School

Weddington

High School

Weddington

Listing Courtesy of Daniel Callahan , RE/MAX Executive

RealHub Information is provided exclusively for consumers' personal, non-commercial use, and it may not be used for any purpose other than to identify prospective properties consumers may be interested in purchasing. All information deemed reliable but not guaranteed and should be independently verified. All properties are subject to prior sale, change or withdrawal. RealHub website owner shall not be responsible for any typographical errors, misinformation, misprints and shall be held totally harmless.

Agent Mary Patrella

Agent

Mary Patrella

Call Mary today to schedule a private showing.


* Listings on this website come from the FMLS IDX Compilation and may be held by brokerage firms other than the owner of this website. The listing brokerage is identified in any listing details. Information is deemed reliable but is not guaranteed. If you believe any FMLS listing contains material that infringes your copyrighted work please click here to review our DMCA policy and learn how to submit a takedown request.© 2024 FMLS.
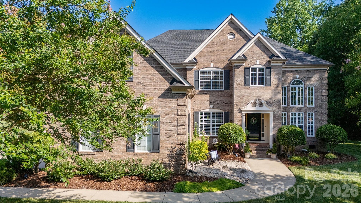
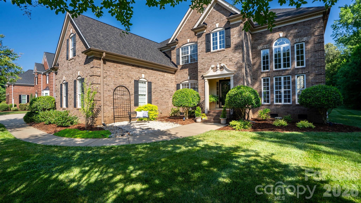
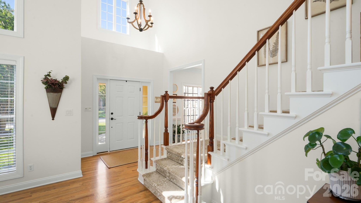
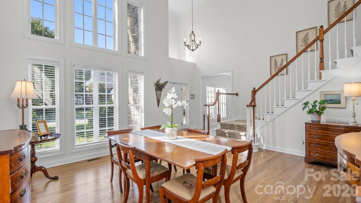
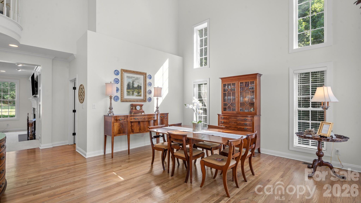
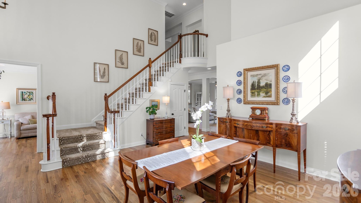
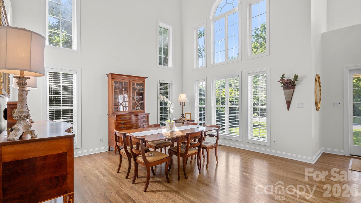
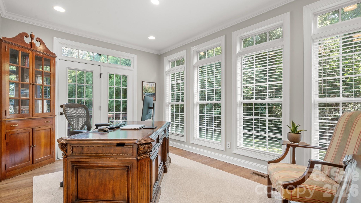
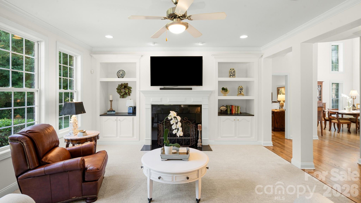
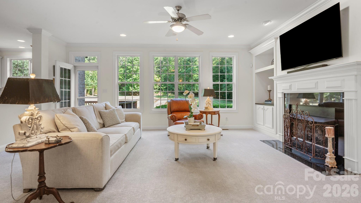
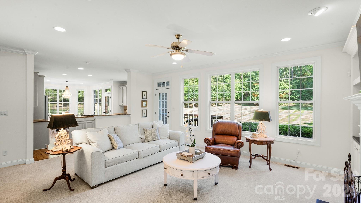
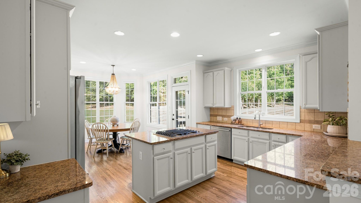
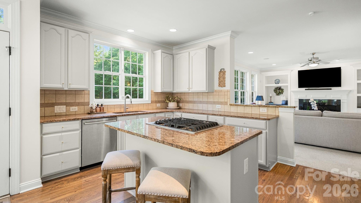
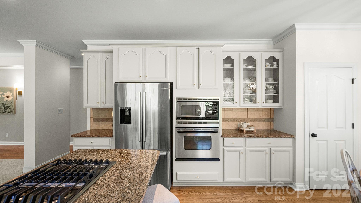
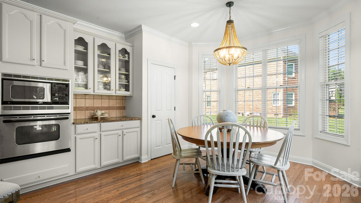
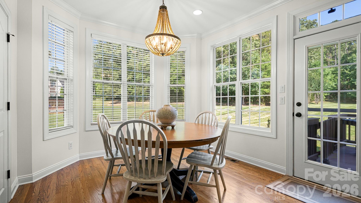
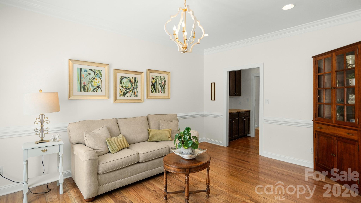
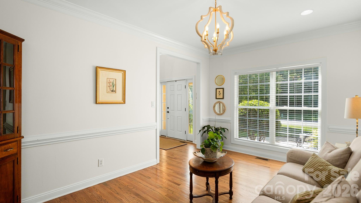
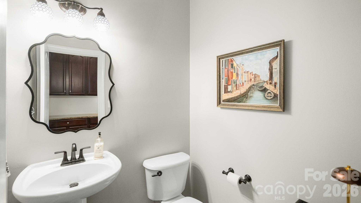
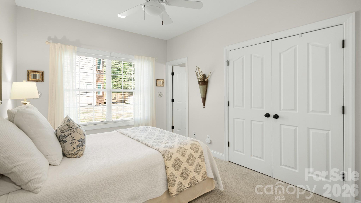
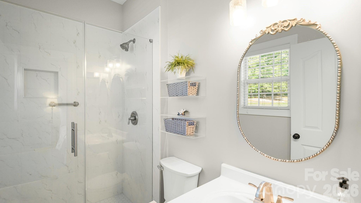
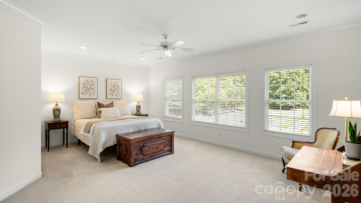
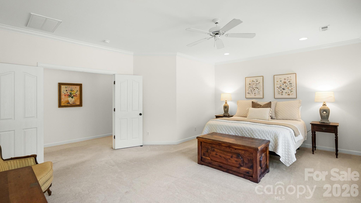
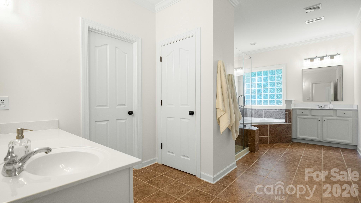
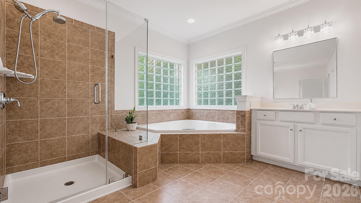
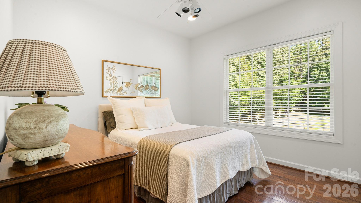
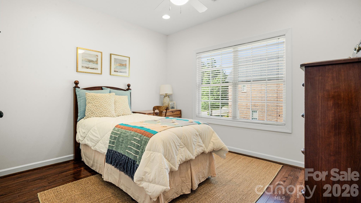
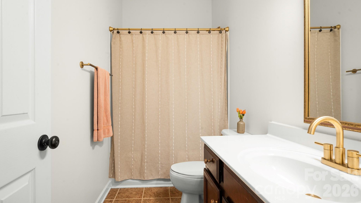
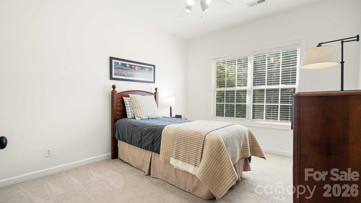
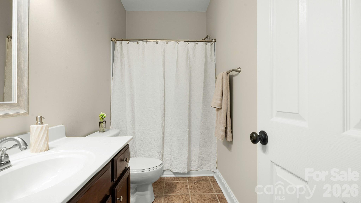
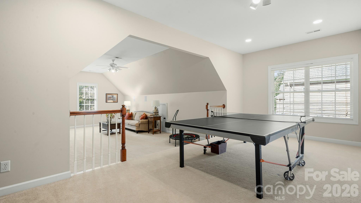
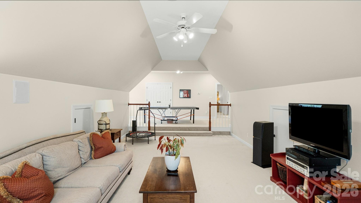
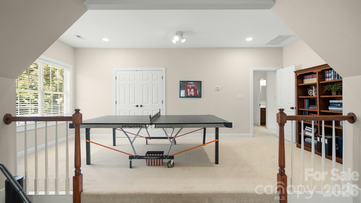
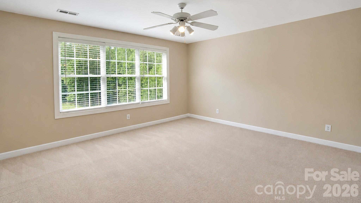
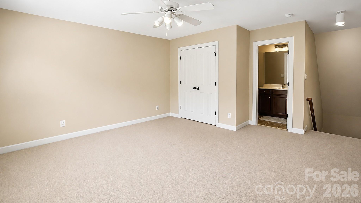
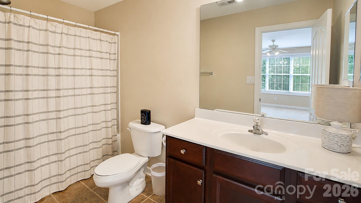
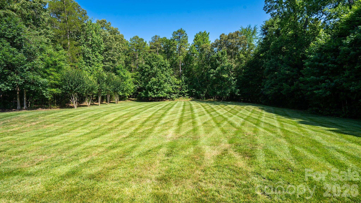
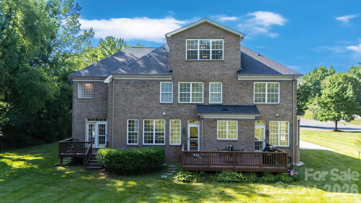
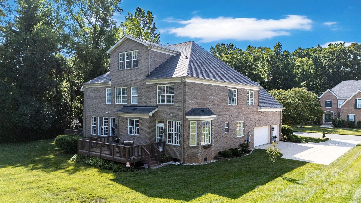
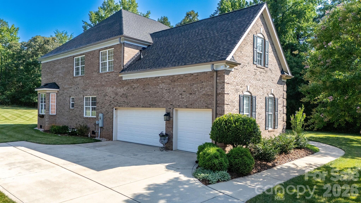
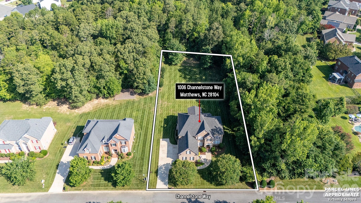
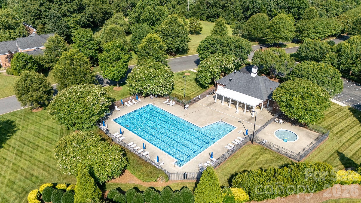
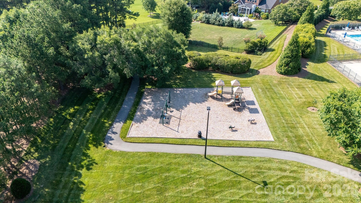
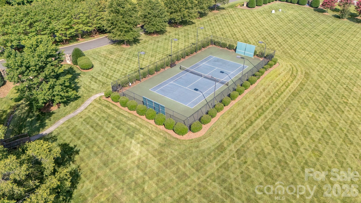
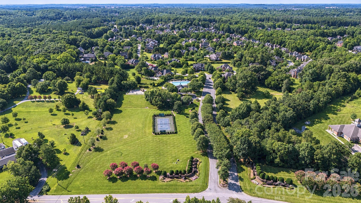
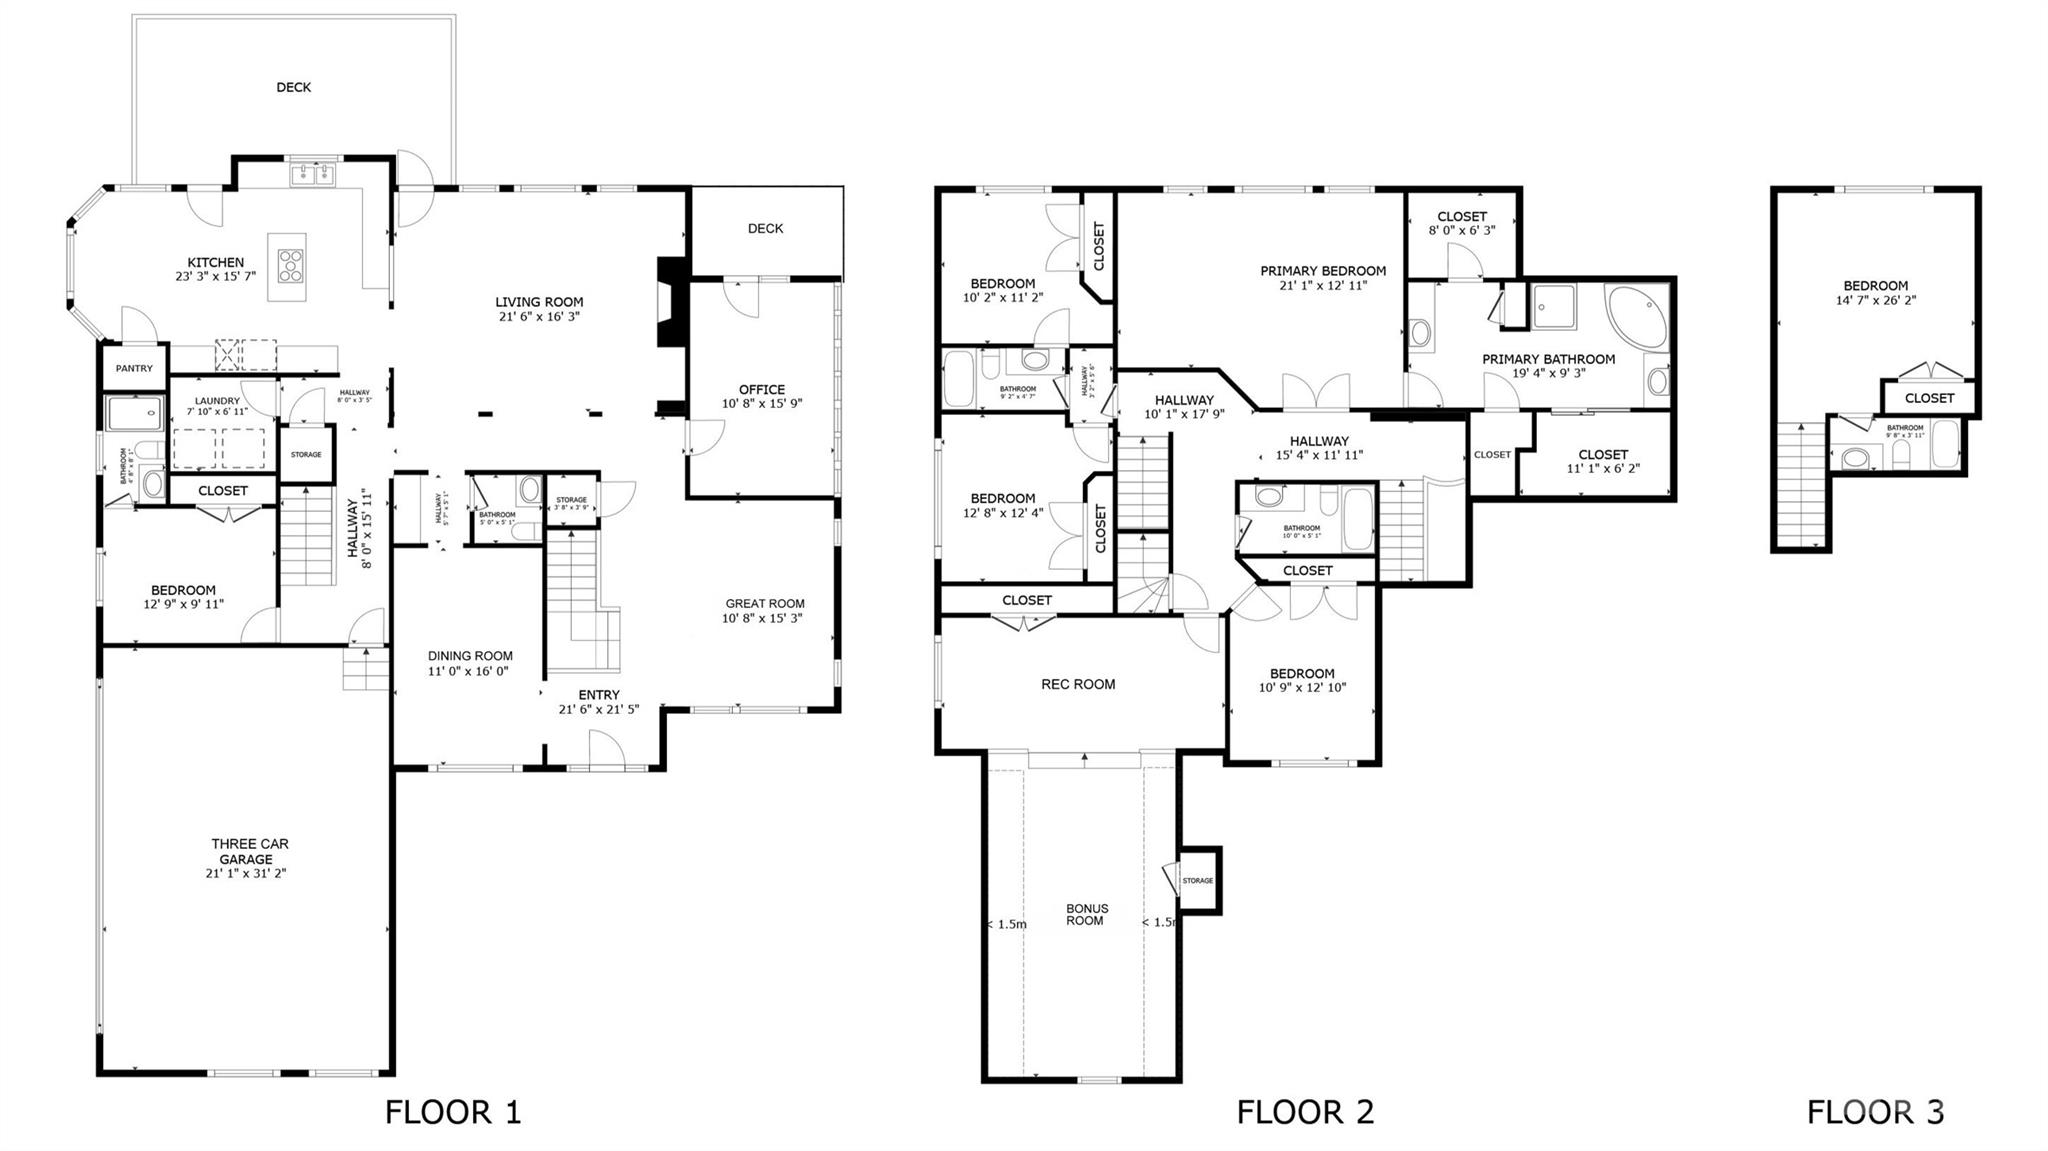
Exquisite full brick, 6 bedroom, 5.5 bath, 3 car garage, executive home nestled on a .91 acre lot located in the highly sought after Blackstone community in Matthews. Premium perimeter lot in the community backing up to wooded HOA common area offering a "no neighbor view" directly behind property (property line goes well into wooded area - see attached survey). Superior mechanical condition boasting a new 2025 Architectural roof, 2025 gutter system, 2025 hot water heater, 2024 main water pressure reducing valve, 2024 exterior storm doors, 2023 CPI security system, 2021 sealed crawlspace with dehumidifier and condensate pump, and 2017 replaced HVACs. Stunning curb appeal from the street with lush green lawn, in ground irrigation system, mature landscaping, stone gravel accents, ornamental plants, fresh bark mulch, and well-maintained flower beds. The inviting covered front porch leads to a dramatic two-story foyer entrance and grand exposed staircase with 2021 carpet runner. This floor plan offers a perfect combination of pure elegance with sought-after modern-day functionality and flexibility. Spectacular two-story great room offers a versatile space for your personal needs - currently used as an oversized dining room to host large gatherings and accented by wall of windows, gorgeous 2021 refinished hardwood floors, neutral fresh interior paint, two inch blinds, and intricate crown molding. The sunroom doubles as an executive home office with wall of floor to ceiling windows and French Doors leading to a private secondary deck overlooking the backyard. The popular circular traditional layout continues extending to an open living room and kitchen combination perfect for entertaining and hosting holidays or game days! The living room is accented by decorative columns, recessed lighting, gas log fireplace, custom built in cabinetry, 2021 carpet, surround sound, abundant natural light, and direct access to the relaxing rear deck. The spacious eat in kitchen is a cook's delight featuring 2026 painted cabinetry, granite countertops, stainless steel appliances including desirable gas cooktop, center kitchen island with breakfast bar, updated cabinet hardware, upgraded hardwood floors, sunlit bay windowed breakfast nook, walk-in pantry, and separate Butler's pantry providing ultimate storage. The main level living space continues with another formal living room/dining room (your choice to fit personal needs), private guest bedroom with remodeled attached full bathroom, walk-in laundry room, convenient half bath, and direct access to the oversized three car garage. Dual staircases lead to the second level where you will find a delightful primary bedroom with sitting room, three additional auxiliary bedrooms, three full bathrooms, and large two-tiered rec/bonus room. The primary bedroom retreat offers two separate walk in closets, sperate sink vanities, 2026 glass shower enclosure, large jetted garden tub, and private water closet. The back staircase leads to the third and fourth bedroom with a full bathroom on the second level that has a door to close off as a private guest quarters. The three full bathrooms on the second level offer 2025 plumbing fixtures, lighting, and mirrors. On the third level you will find another private bedroom with attached full bathroom - lots of possibilities for multigenerational use with this floor plan. Highly coveted attached three car garage with expanded driveway for multiple car parking. Main garage door motor, spring, and system replaced in 2021 and garage shelving added in 2022. Blackstone offers residents well manicured common areas, community outdoor pool, poolhouse, playground, lighted tennis court, and walking trails for residents to enjoy. Prime Matthews location - short walk or drive to grocery stores, retail shopping, restaurants, banks, services, and more!

1006 Channelstone Way

Message successfully sent.

What would you like to know?

What is 3 + 4 ?

I agree to receive email communication and understand I can unsubscribe at any time.

I agree to be contacted by Prestino Advantage via call, email, and text for real estate services. To opt out, you can reply 'stop' at any time or reply 'help' for assistance. You can also click the unsubscribe link in the emails. Message and data rates may apply. Message frequency may vary. Privacy Policy

Related Properties

Price reduced
NEW FANTASTIC PRICE!!!
Welcome to unparalleled luxury in the highly sought-after Falls at Weddington, zoned for a highly rated, top-tier school district. As a former model home, this stunning full-brick estate masterfully blends sophisticated elegance with a warm, inviting ambiance, featuring a premium speaker system integrated throughout the home for effortless entertaining. The expansive main level boasts a seamless open floorplan, featuring a breathtaking gourmet kitchen with a sprawling island and walk-in pantry that flows effortlessly into the breakfast area and a magnificent great room anchored by a cozy fireplace. Entertain in the formal dining room or work with ease from the dedicated executive office. The lavish primary suite, conveniently located on the main floor, offers a private oasis complete with spa-like finishes and expansive walk-in closets. An additional main-level bedroom and full bath provide ideal, accessible accommodations for guests.

Ascend to the upper level to discover three generously sized bedrooms, two full bathrooms, and a versatile media room perfect for private movie nights. Step outside to your serene exterior retreat featuring a beautifully crafted screened-in porch and an open patio. The meticulously manicured, level backyard is effortlessly maintained by an in-ground irrigation system. Complete with a pristine 3-car side-load garage, an expansive laundry room with a drop zone, and access to resort-style community amenities including a clubhouse, fitness center, and pool. This is more than a home; it's a lifestyle.
#4365874

Matthews

101 Enclave Boulevard

5 Beds

4 Baths

4,475 Sq.Ft.

$1,259,900

MLS#: 4365874
Price reduced
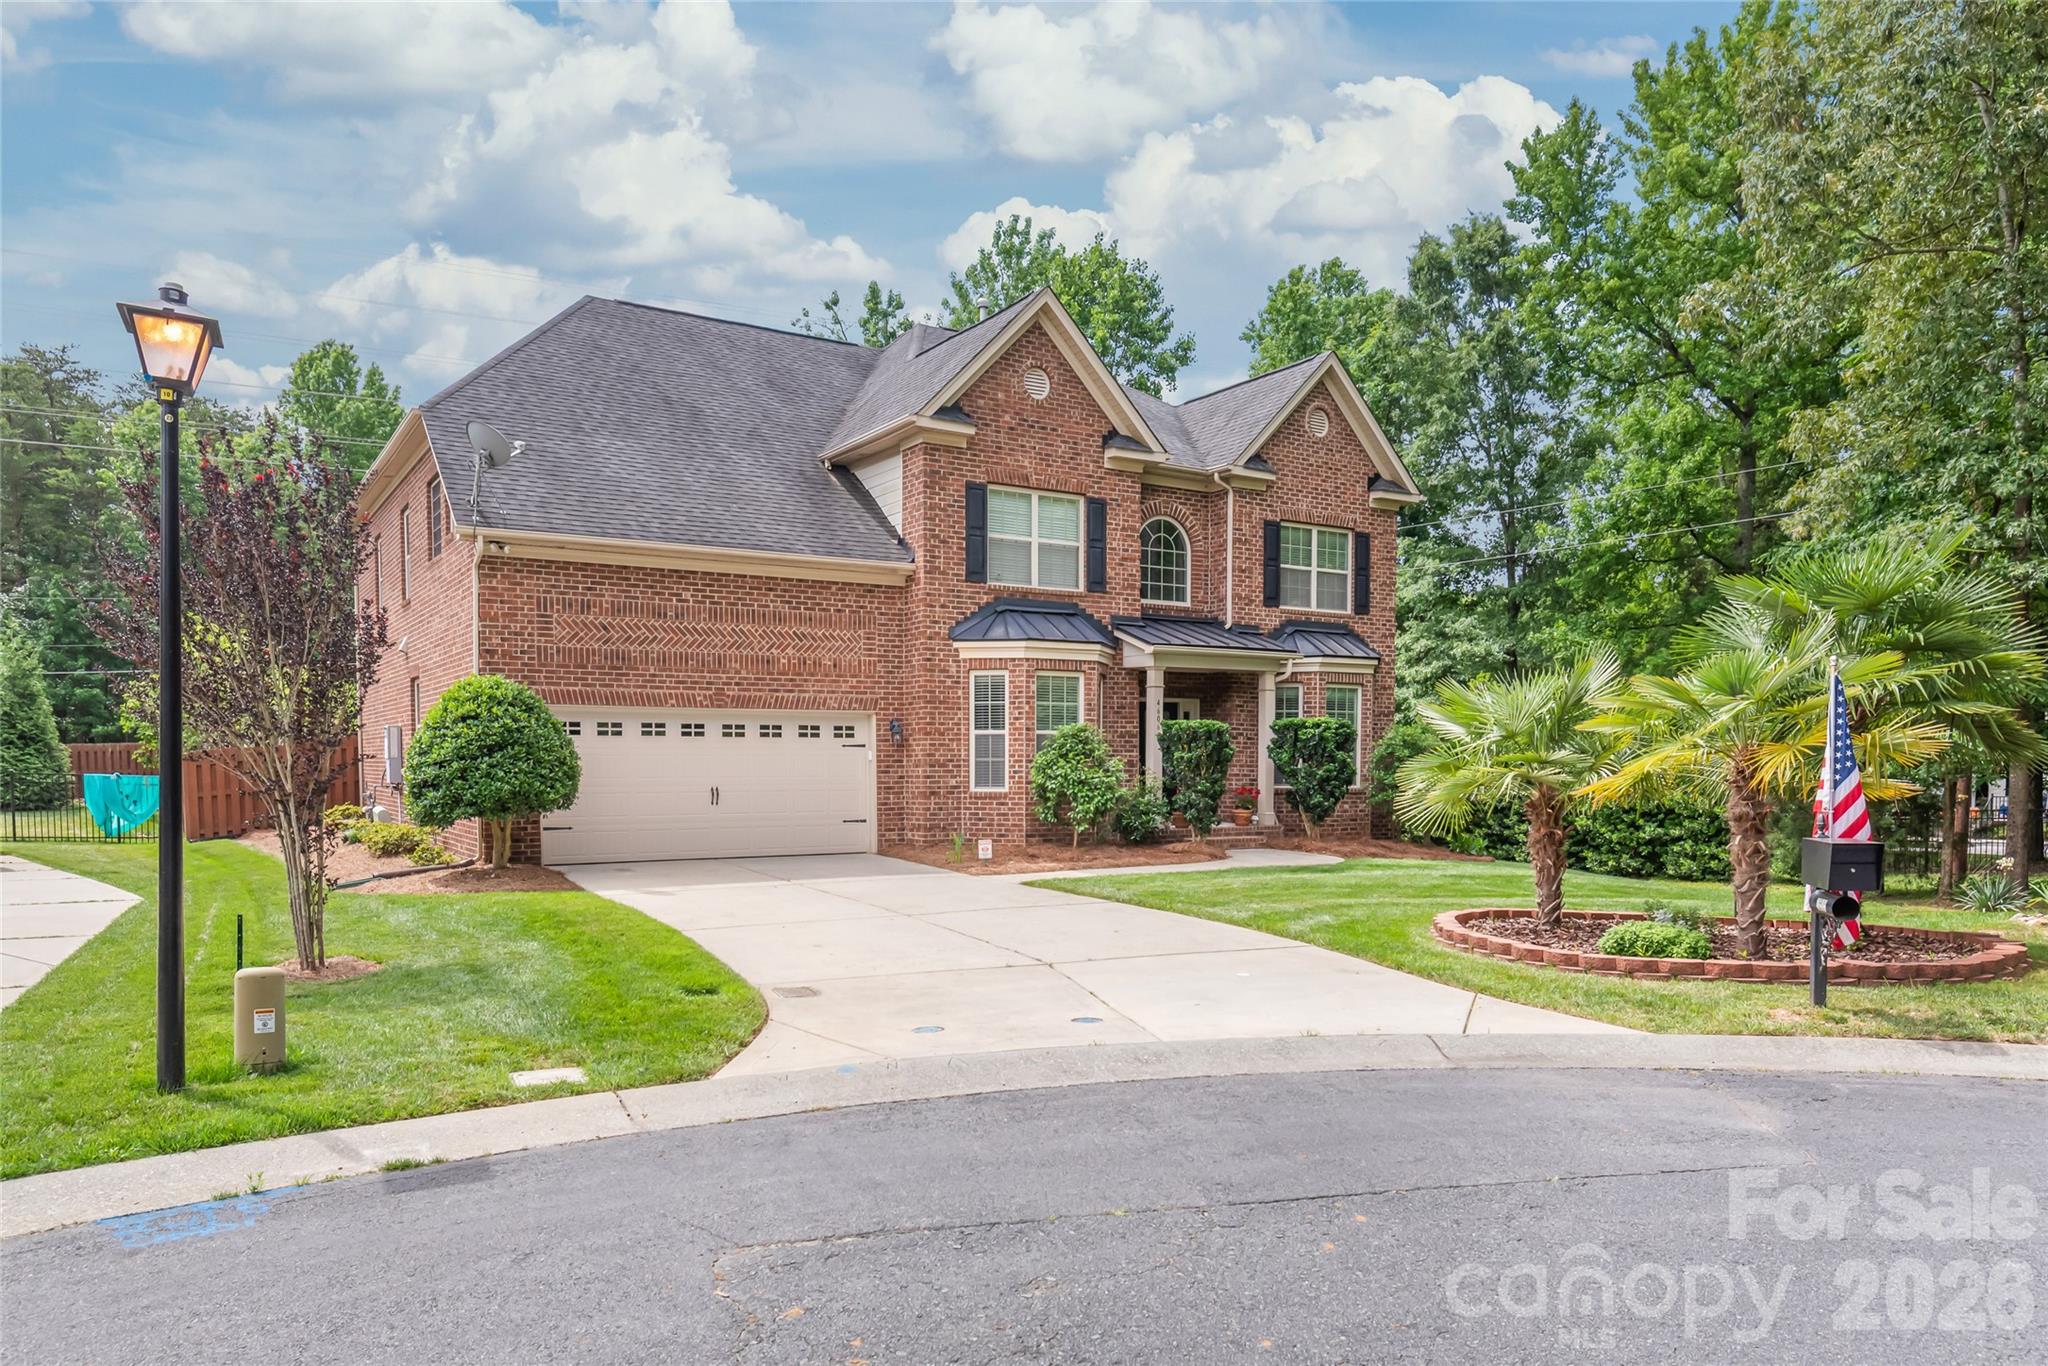
Rare opportunity to own a beautifully maintained full brick home with over 4,000 square feet of living space in one of the area's most desirable locations. Perfectly positioned at the end of a quiet cul-de-sac, this 5-bedroom, 4.5-bath home offers exceptional privacy with neighbors on only one side and protected wooded areas surrounding the property.

Built just 10 years ago, this energy-efficient home features a desirable floor plan with a spacious primary suite on the second level and a guest bedroom with a full bath on the main floor, ideal for visitors, multigenerational living, or a private home office. The two-car garage and flat driveway provide everyday convenience, while the cul-de-sac setting offers a peaceful environment with minimal traffic.

Enjoy the privacy of a fenced backyard backing to mature trees, creating a serene outdoor retreat. The beautifully landscaped yard includes established persimmon trees, fig trees, and blueberry bushes, offering seasonal beauty and homegrown enjoyment.

One of the property's most unique features is the protected wooded area in front of the home, ensuring lasting privacy and natural views. With no homes directly in front, beside, or behind the property, this setting is truly difficult to find.

Conveniently located just minutes from Waverly, The Promenade on Providence, Whole Foods, shopping, dining, and everyday conveniences. Situated in a Top rated school district, this home combines privacy, quality construction, and an unbeatable location.

Experience the perfect balance of comfort, convenience, and tranquility. Schedule your private showing today!
#4387948

Matthews

4606 Pebble Run Drive

5 Beds

4 Baths

4,111 Sq.Ft.

$949,500

MLS#: 4387948
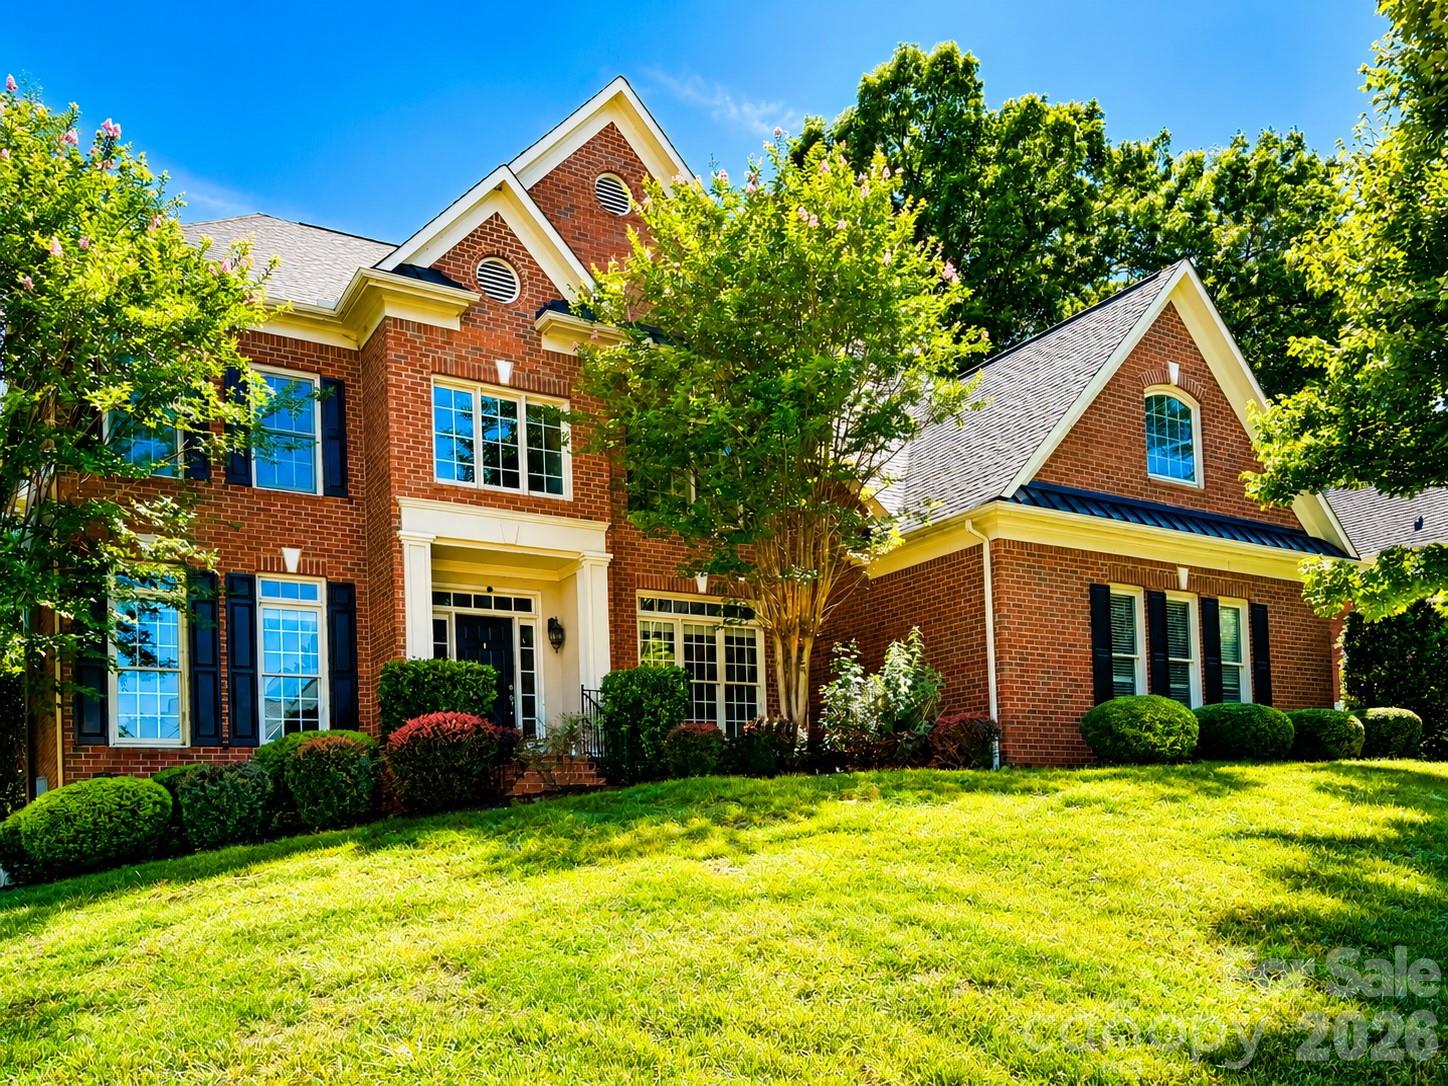
This elegant full-brick "Columbia" plan in the sought-after Brookhaven community blends extensive upgrades with a highly functional layout. Hardwood floors flow throughout the main level, which features formal living and dining rooms alongside a convenient guest suite with a full bath. The impressive great room boasts coffered ceilings, surround sound, and plantation shutters.

The second-floor primary suite serves as a true retreat, featuring an attached sitting room, an extra office/flex space, and a bath with dual closets, a frameless shower, and a separate tub. The upstairs also hosts a dedicated media room, two bedrooms connected by a Jack and Jill bathroom, and a fifth bedroom with an ensuite bath and vaulted ceiling. The finished third floor adds a large recreation room, a half bath, and massive walk-in attic storage.
Step outside to a private backyard oasis featuring a screened porch with EZ-Breeze windows, an extended patio, outdoor speakers, and a dedicated fire pit. Meticulously maintained, the home is move-in ready with brand-new bedroom carpeting and freshly painted garage/sunroom floors. Residents enjoy resort-style Brookhaven amenities, all just minutes from top-rated Weddington-area schools, Waverly, Rea Farms, and Blakeney.
Key Features: 
Full-Brick Columbia Plan: Approximately 4,775 sq ft, 

5 Bedrooms / 4.5 Baths: Includes a main-level guest suite, a Jack and Jill layout, and a finished 3rd-floor recreation space with a half bath.

Ultimate Primary Retreat: Features an attached sitting room, a separate private office/flex space, and dual closets.

Flexible Living Spaces: Dedicated 2nd-floor media/bonus room plus a spacious 3rd-floor bonus layout with convenient walk-in attic storage.

Private Backyard Oasis: Screened EZ-Breeze porch, extended patio, outdoor lighting/speakers, and a built-in fire pit area.

Freshly Refreshed: Move-in ready with brand-new bedroom carpets and freshly painted garage/sunroom floors.

Resort-Style Amenities: Clubhouse, lazy river pool, tennis courts, fitness center, and walking trails.

Premier Location: Minutes from premium shopping and dining at Waverly, Rea Farms, and Blakeney; zoned for top-rated Weddington schools. Note: there's a virtual staging with the vacant house.
#4391261

Matthews

7010 Stanbury Drive

5 Beds

4 Baths

4,775 Sq.Ft.

$1,225,000

MLS#: 4391261

Price reduced
Welcome to 11106 Brush Hollow Rd, a residence arranged for everyday practicality and comfort. The kitchen features all stainless steel appliances, an accent backsplash in the kitchen, enhancing functionality. A cozy fireplace adds to the living space. The primary bathroom includes double sinks and a separate tub and shower. Exterior elements include a deck and a fenced in backyard. This residence provides a perfect blend of style and daily convenience. Included 100-Day Home Warranty with buyer activation
#4379832

Matthews

11106 Brush Hollow Road

4 Beds

3 Baths

3,656 Sq.Ft.

$965,000

MLS#: 4379832
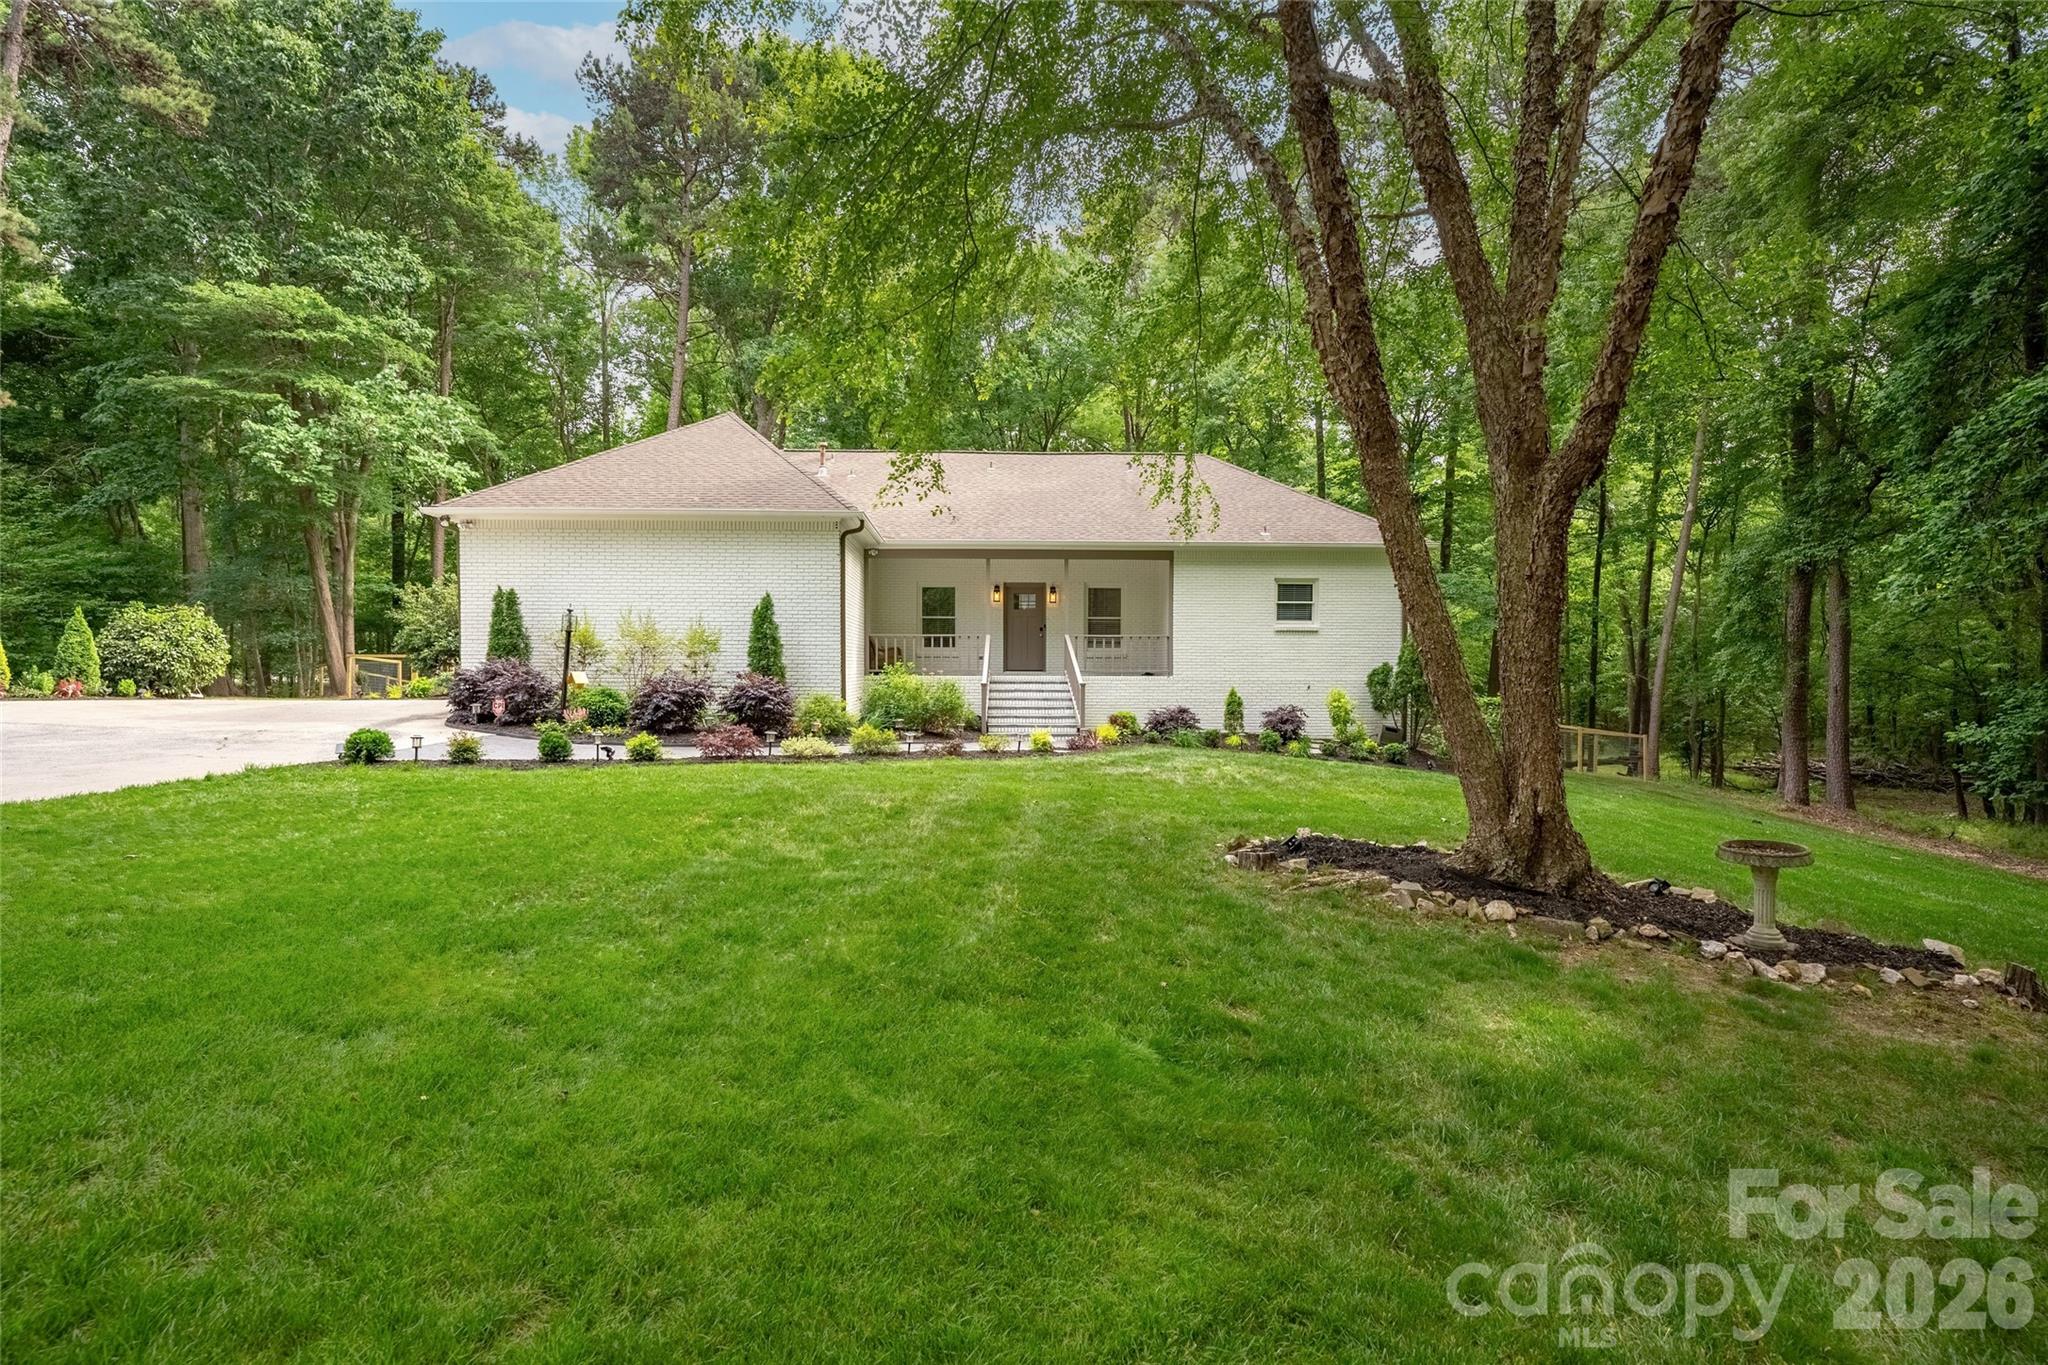
This beautifully upgraded home offers the perfect blend of modern comfort and country charm on a peaceful 5.73 acre lot. This is a great opportunity to have all the convenience of the city, while enjoying privacy and space that is a rare find this close to Charlotte. Enter down a long driveway to take you to a serene escape from the city. The fenced in backyard has been cleared, leveled, and seeded with premium fescue grass that stays lush and green year-round. Professional landscaping frames the space, while a custom chicken coop (which conveys with the property) and a mature fruit garden provide the perfect setup for hobby farming. Enjoy muscadine grapes, figs, pears, blueberries, apples, and plums. Additional exterior features include a gazebo and a workshop that were both just freshly painted. Inside, the home has been completely reimagined with high-quality updates. The entire interior has been repainted in fresh neutral tones, refinished hardwood floors throughout the main level, and elegant wainscoting adds classic charm. The kitchen features refinished cabinets, new countertops, sink, backsplash, and new hardware. All bathrooms have been fully remodeled, with the primary bath transformed into a true spa retreat complete with a jetted jacuzzi tub, large glass shower, dual vanity, makeup desk, and oversized walk-in closet with custom built-ins. The dining room impresses with soaring vaulted ceilings and skylights. Additional interior highlights include all-new lighting, fans, and outlets, a new smart thermostat, and a brand-new downstairs bedroom with a closet.
#4379528

Matthews

1800 Chestnut Lane

3 Beds

3 Baths

4,133 Sq.Ft.

$1,299,000

MLS#: 4379528
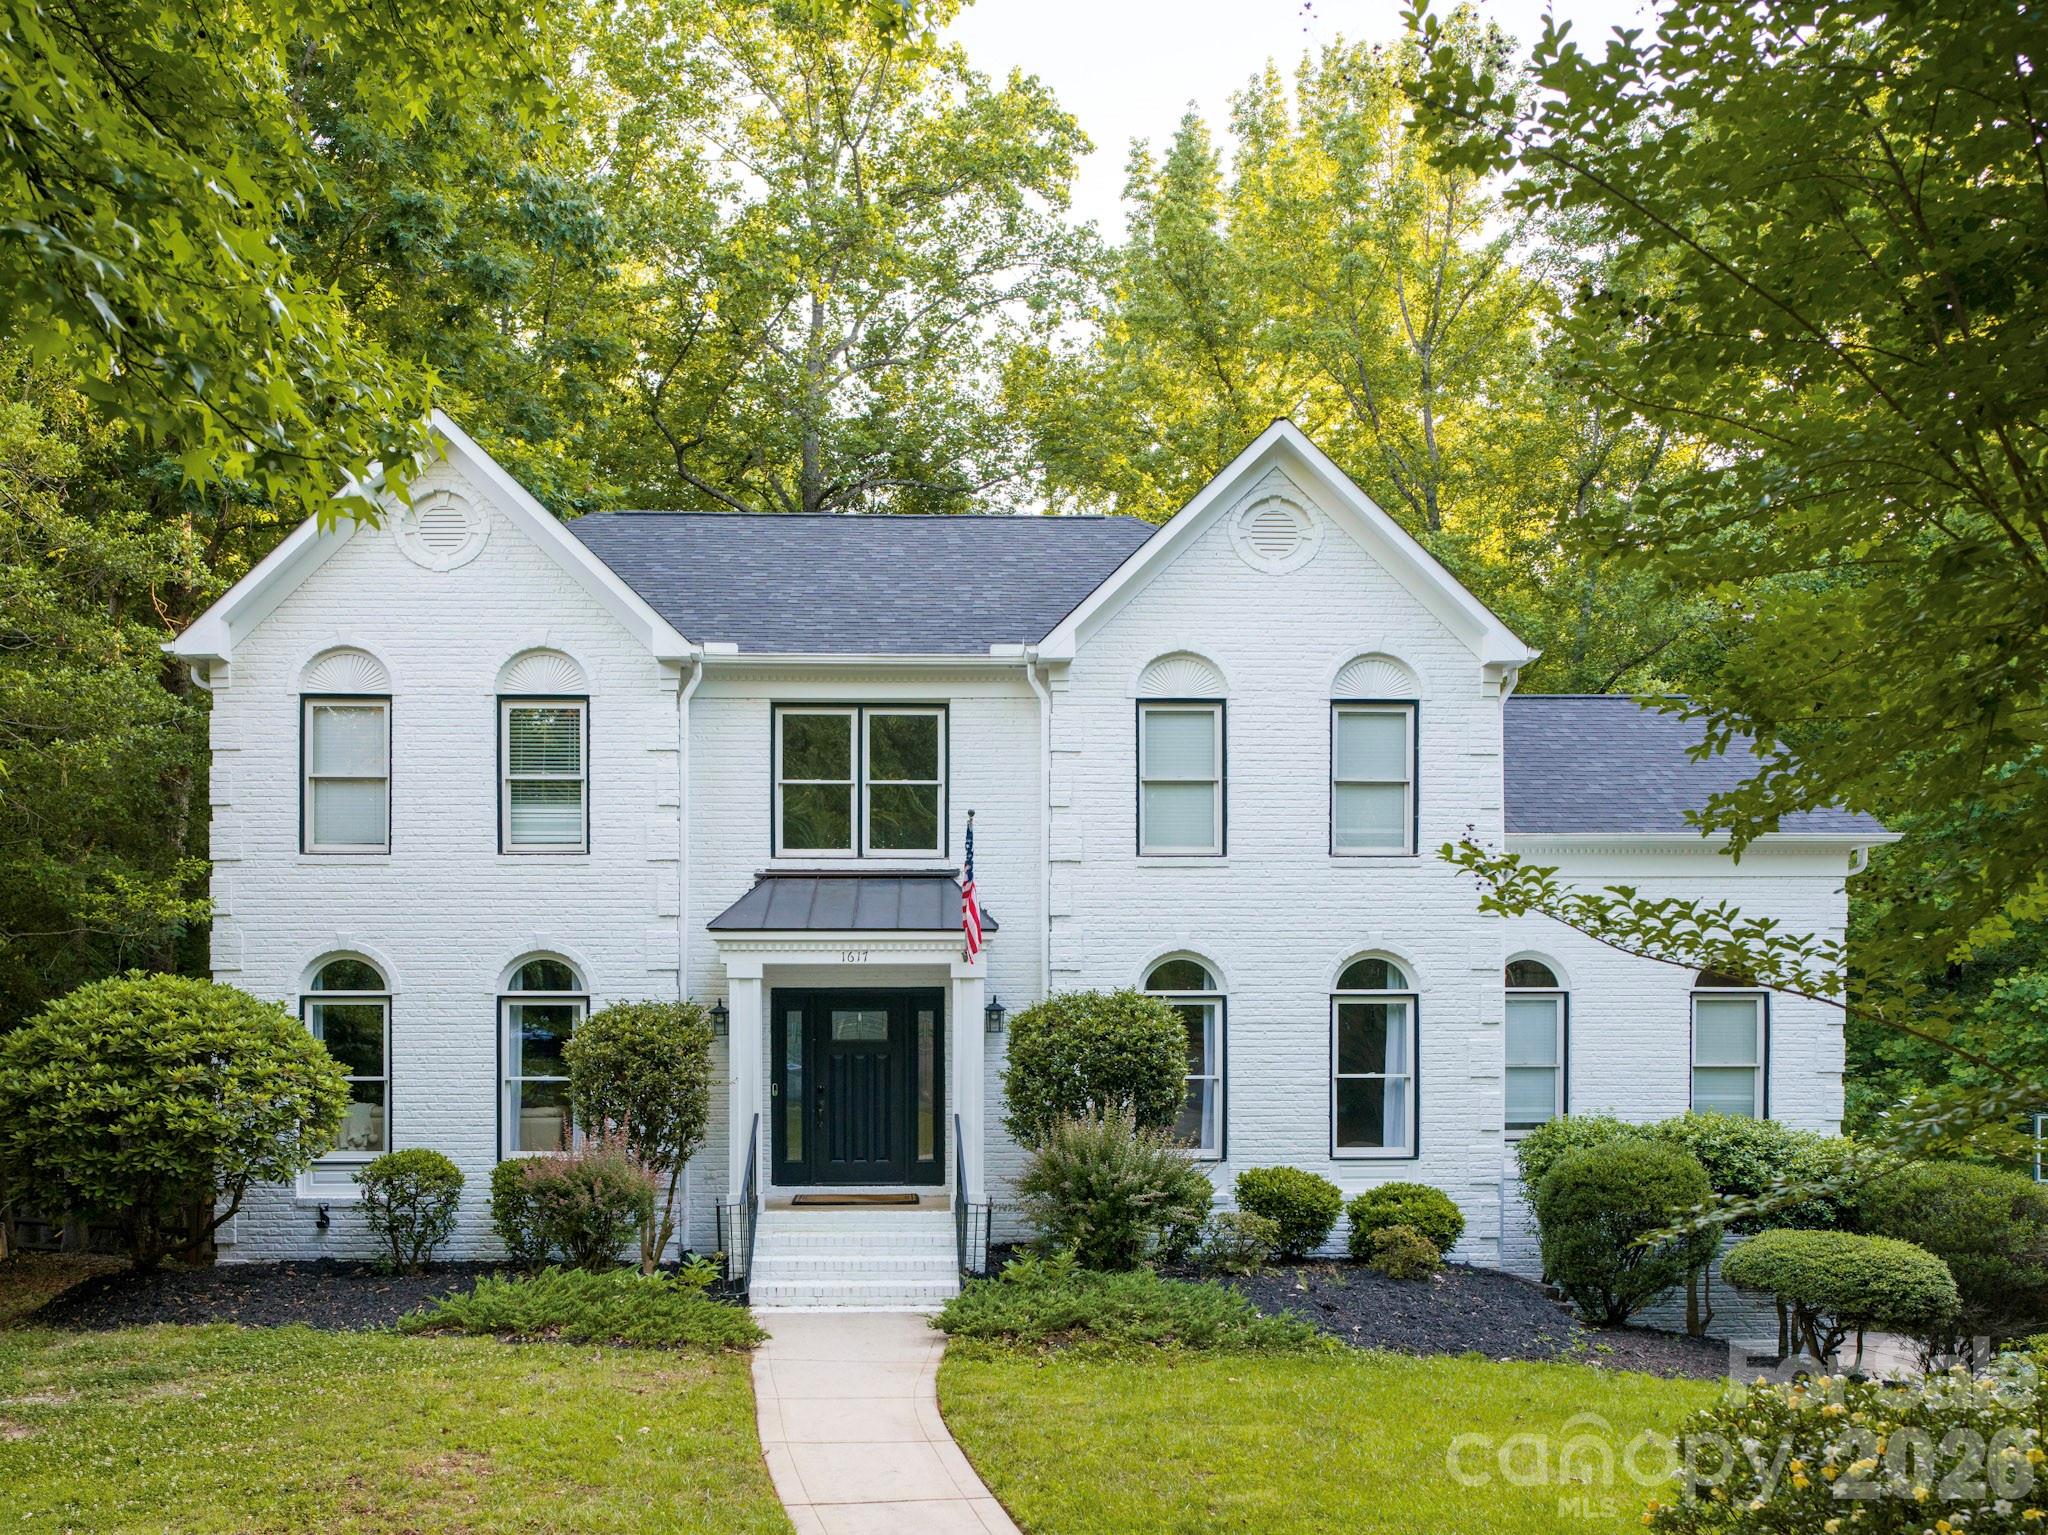
Welcome to 1617 Home Place, a beautifully renovated 4-bedroom, 4.5 bathroom basement home situated on an oversized cul-de-sac lot in a welcoming community with no HOA. 

This home has been thoughtfully renovated throughout, featuring brand-new kitchen with 42" solid plywood cabinets, soft-close maple doors, premium quartz countertops, and a stylish backsplash, along with all new Z-Line appliances. Additional upgrades include all new door knobs and hinges, and modern ceiling fans in all bedrooms. All bathrooms have been fully renovated! and every closet includes custom built-ins for exceptional organization. Upstairs, carpet has been removed and replaced with new LVP flooring creating a clean, modern feel. The exterior was been freshly painted enhancing the home's curb appeal, and the roof was replaced in 2025 offering added value and peace of mind. 
 
The main level offers an inviting and spacious layout with formal living and dining rooms, a large great room with a cozy wood-burning fireplace, a private office off the kitchen, a utility room with sink, and a bright breakfast nook. Step outside to the 10' X 14' covered balcony/deck, perfect for relaxing or entertaining.

UPstairs, the primary bedroom suite serves as a true retreat, complete with a walk-in shower, soaking tub, double vanities, and a generous walk-in closet. There are two secondary bedrooms and an en-suite guest bedroom on this level as well. 

The finished basement adds even more value with a new custom-built bar, creating the ideal spot for entertaining guests or hosting gatherings. There is a work-out room and high-end cabinets for additional storage. There is also a full bath on this level as well.

Outside, enjoy a fully fenced yard offering privacy and a spacious patio ideal for outdoor dining and events. The high-end plunge pool and sauna are available for purchase if desired.

This move-in ready home combines modern upgrades, functionality, and comfort - a rare opportunity in a desirable location. Hurry by, you won't be disappointed.
#4384540

Matthews

1617 Home Place

4 Beds

4 Baths

4,330 Sq.Ft.

$1,300,000

MLS#: 4384540

Beautifully updated 5 bedroom, 4 bathroom full brick two-story home in a great school district. Main floor features a home office, dining room, renovated kitchen, great room, sun room, bedroom and full bathroom and a laundry room. The renovated kitchen features quartz countertops and backsplash, updated hardware, faucet and sink, and a gas cooktop.  Upstairs features the primary suite, three bedrooms and a bonus room. The luxurious primary suite includes a freestanding soaking tub, walk-in shower, new tile flooring, quartz countertops, updated fixtures, and a custom closet system. Enjoy seamless indoor/outdoor living with a patio fire pit ideal for relaxing evenings. Smart home technology operates the lights, cameras, speakers, and thermostats, adding convenience and comfort throughout the home.
#4383386

Matthews

4624 Pebble Run Drive

5 Beds

4 Baths

3,883 Sq.Ft.

$999,000

MLS#: 4383386
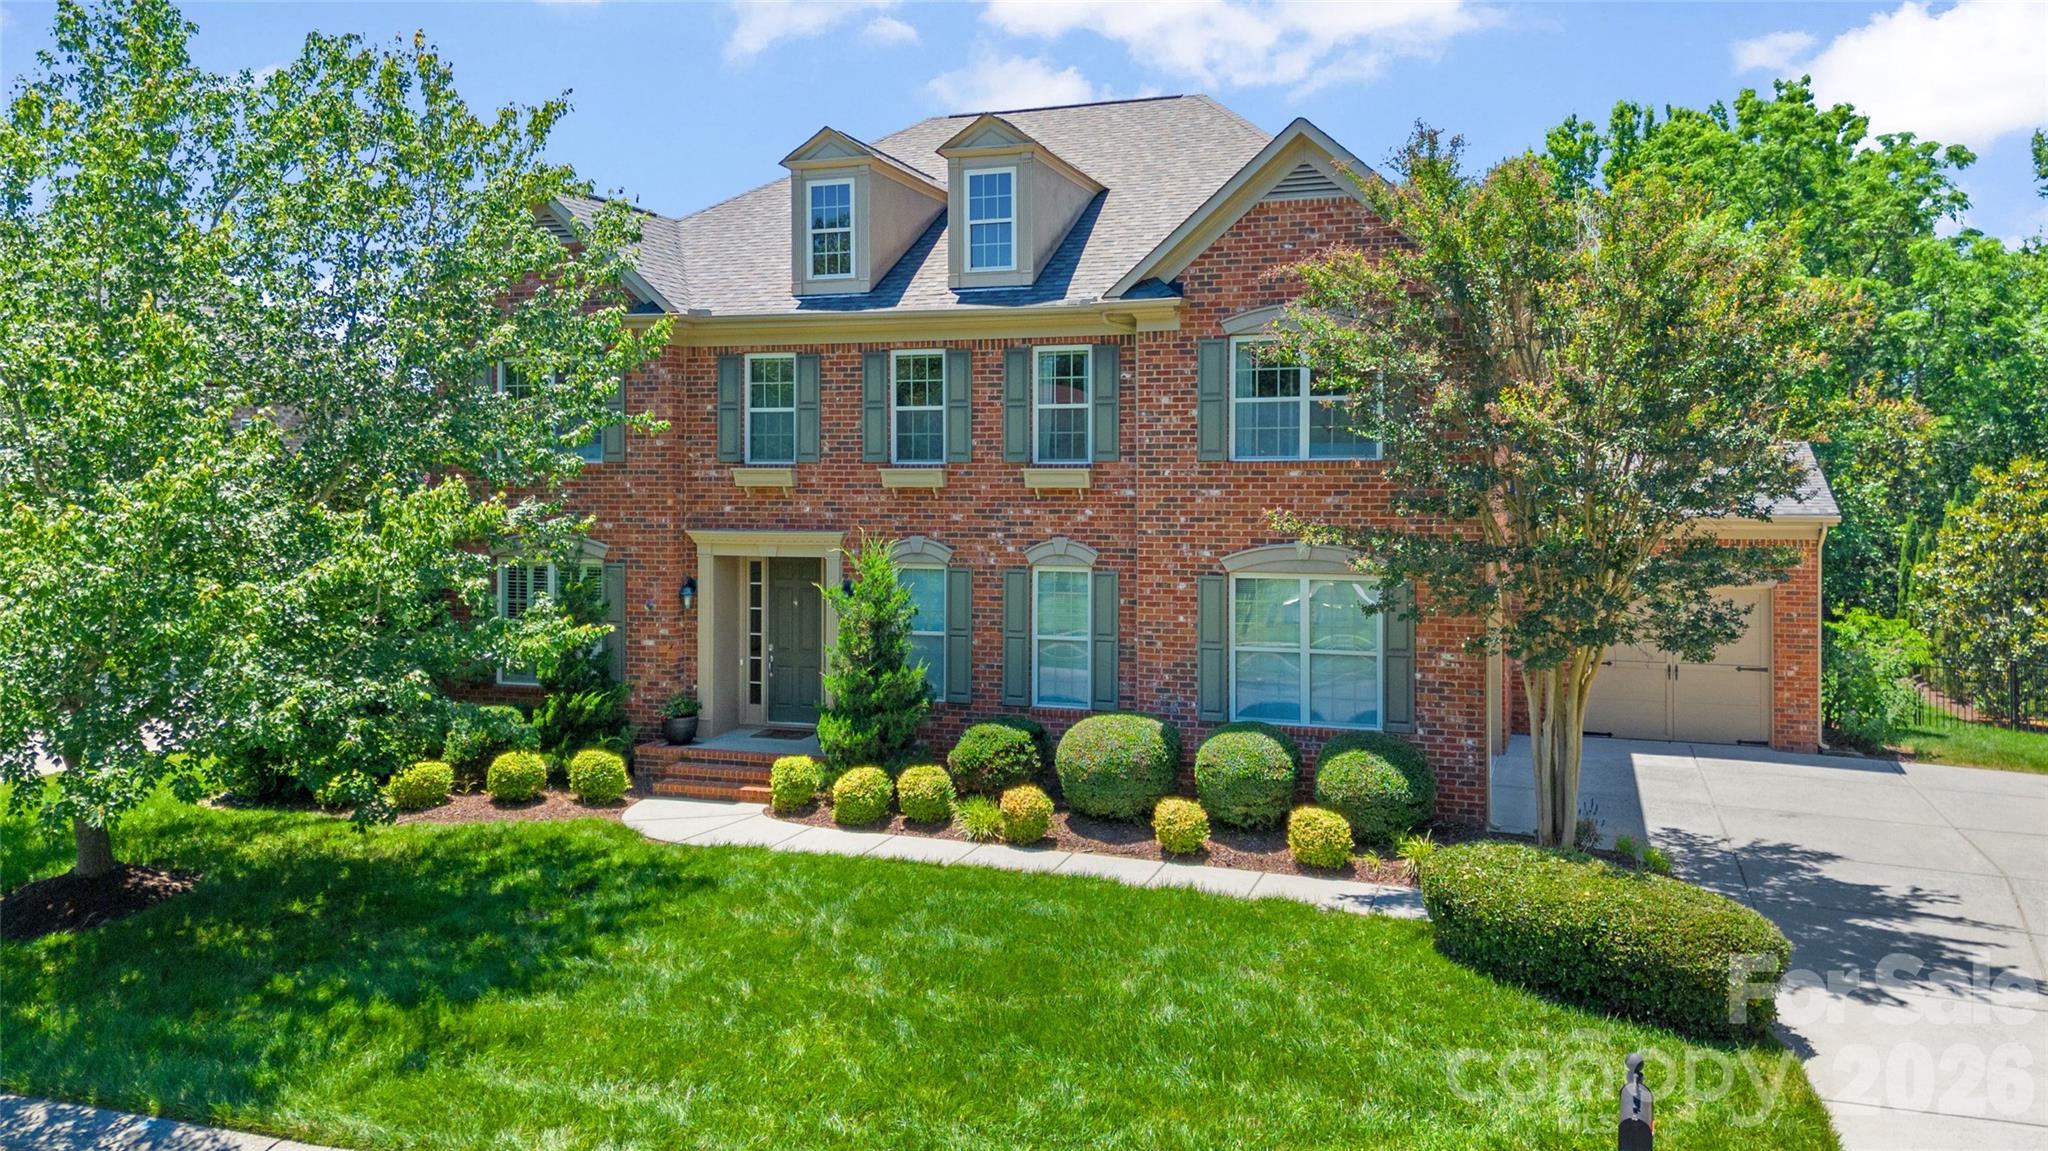
Spectacular full brick home positioned on one of the most private lots in Brookhaven with a backyard oasis including a heated pool with hot tub, travertine patio, large deck, screened porch and gorgeous landscaping. A favorite floor plan featuring a 3-car garage and offices on both the main and upper levels. Light filled open main floor with endless windows and bright kitchen boasting an oversized island with upgraded granite countertops, gas cooktop, walk in pantry and cabinets galore. Family room with built ins and fireplace for cozy family time. Drop zone and oversized laundry room. Newly refinished light hardwood floors on main level and upper floor loft. Enormous primary suite plus excellent views of backyard pool area, double walk-in closets. Primary bathroom offers raised ceiling, whirlpool tub, separate shower and double vanities. Upper floor has three large secondary bedrooms, an office/game room, and loft/bonus room. Truly a special one owner home with all the extras and breathtaking backyard and privacy. Experience refined living in a community prized for its friendly & robust lifestyle with resort-style amenities, easy access to highly regarded schools, downtown Matthews and 485.
#4389517

Matthews

3207 Lakehurst Crossing

4 Beds

3 Baths

4,132 Sq.Ft.

$1,275,000

MLS#: 4389517
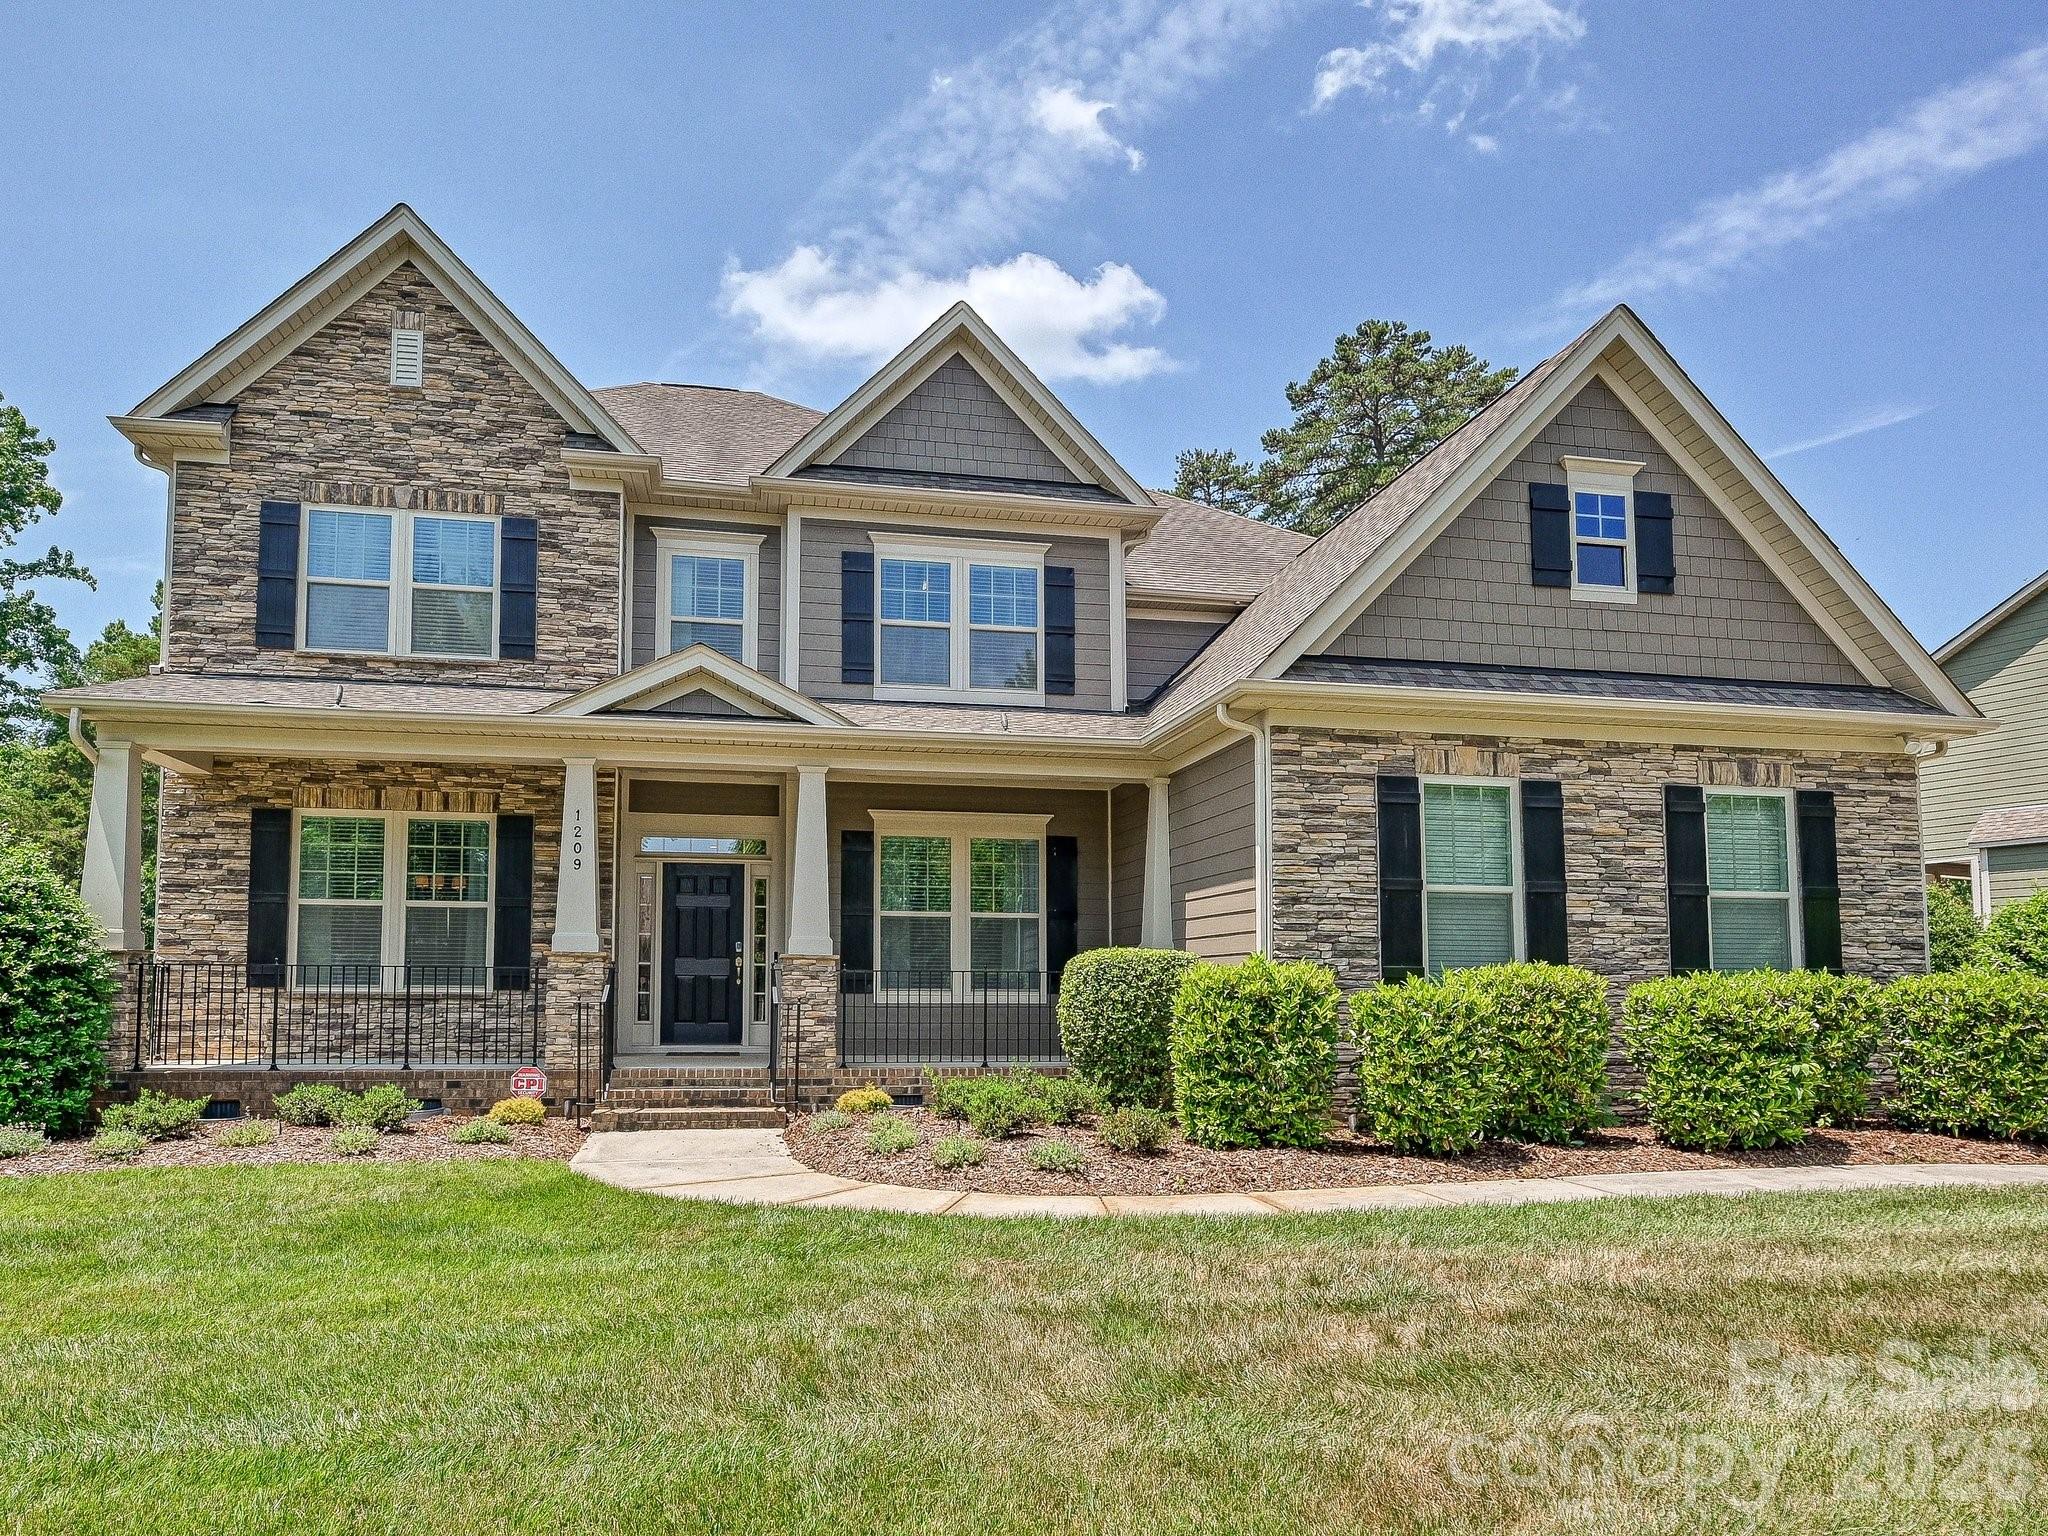
Beautiful two-story transitional home with 3 car garage and upgraded features throughout on almost a half acre lot!  Home has 5 BR's, 4.1 BA's, an upper level Media Room and an inviting Sunroom for ultimate relaxation. Gorgeous hardwood floors throughout main level. Home is adorned with extensive millwork including crown molding, wainscoting, and coffered ceilings. Formals plus a spacious Great Room with gas log fireplace open to gourmet Kitchen and Breakfast area. Upgraded kitchen has 42" cabinetry, granite counters and island, and stainless steel Electrolux appliances, including a sleek stainless range hood and built-in pot fillers. Guest BR on main with private bath. Beautiful wooden staircase, with rod iron railings, leads to the upper level which houses the Primary bedroom along with 3 large secondary bedrooms PLUS a Media Room.  Spacious Primary BR includes a trey ceiling along with a luxury bathroom featuring granite vanities, a Jacuzzi tub and tiled shower with custom Rain Shower showerhead. HUGE primary closet. Additional special features include a tankless water heater, freshly painted exterior (June 2025), and full irrigation system. Incredibly private, treed, fully fenced backyard with a deck AND a beautiful stone patio and firepit. Home backs up to Blair Mill Park's private walking trails. Park also features an 18 hole disc golf course and activities such as  Movie Nights,  Camp-Outs, and more!  Great location close to I-485 and shopping and entertainment! A must see!
#4342502

Matthews

1209 Vickery Drive

5 Beds

4 Baths

4,032 Sq.Ft.

$935,000

MLS#: 4342502
Price reduced
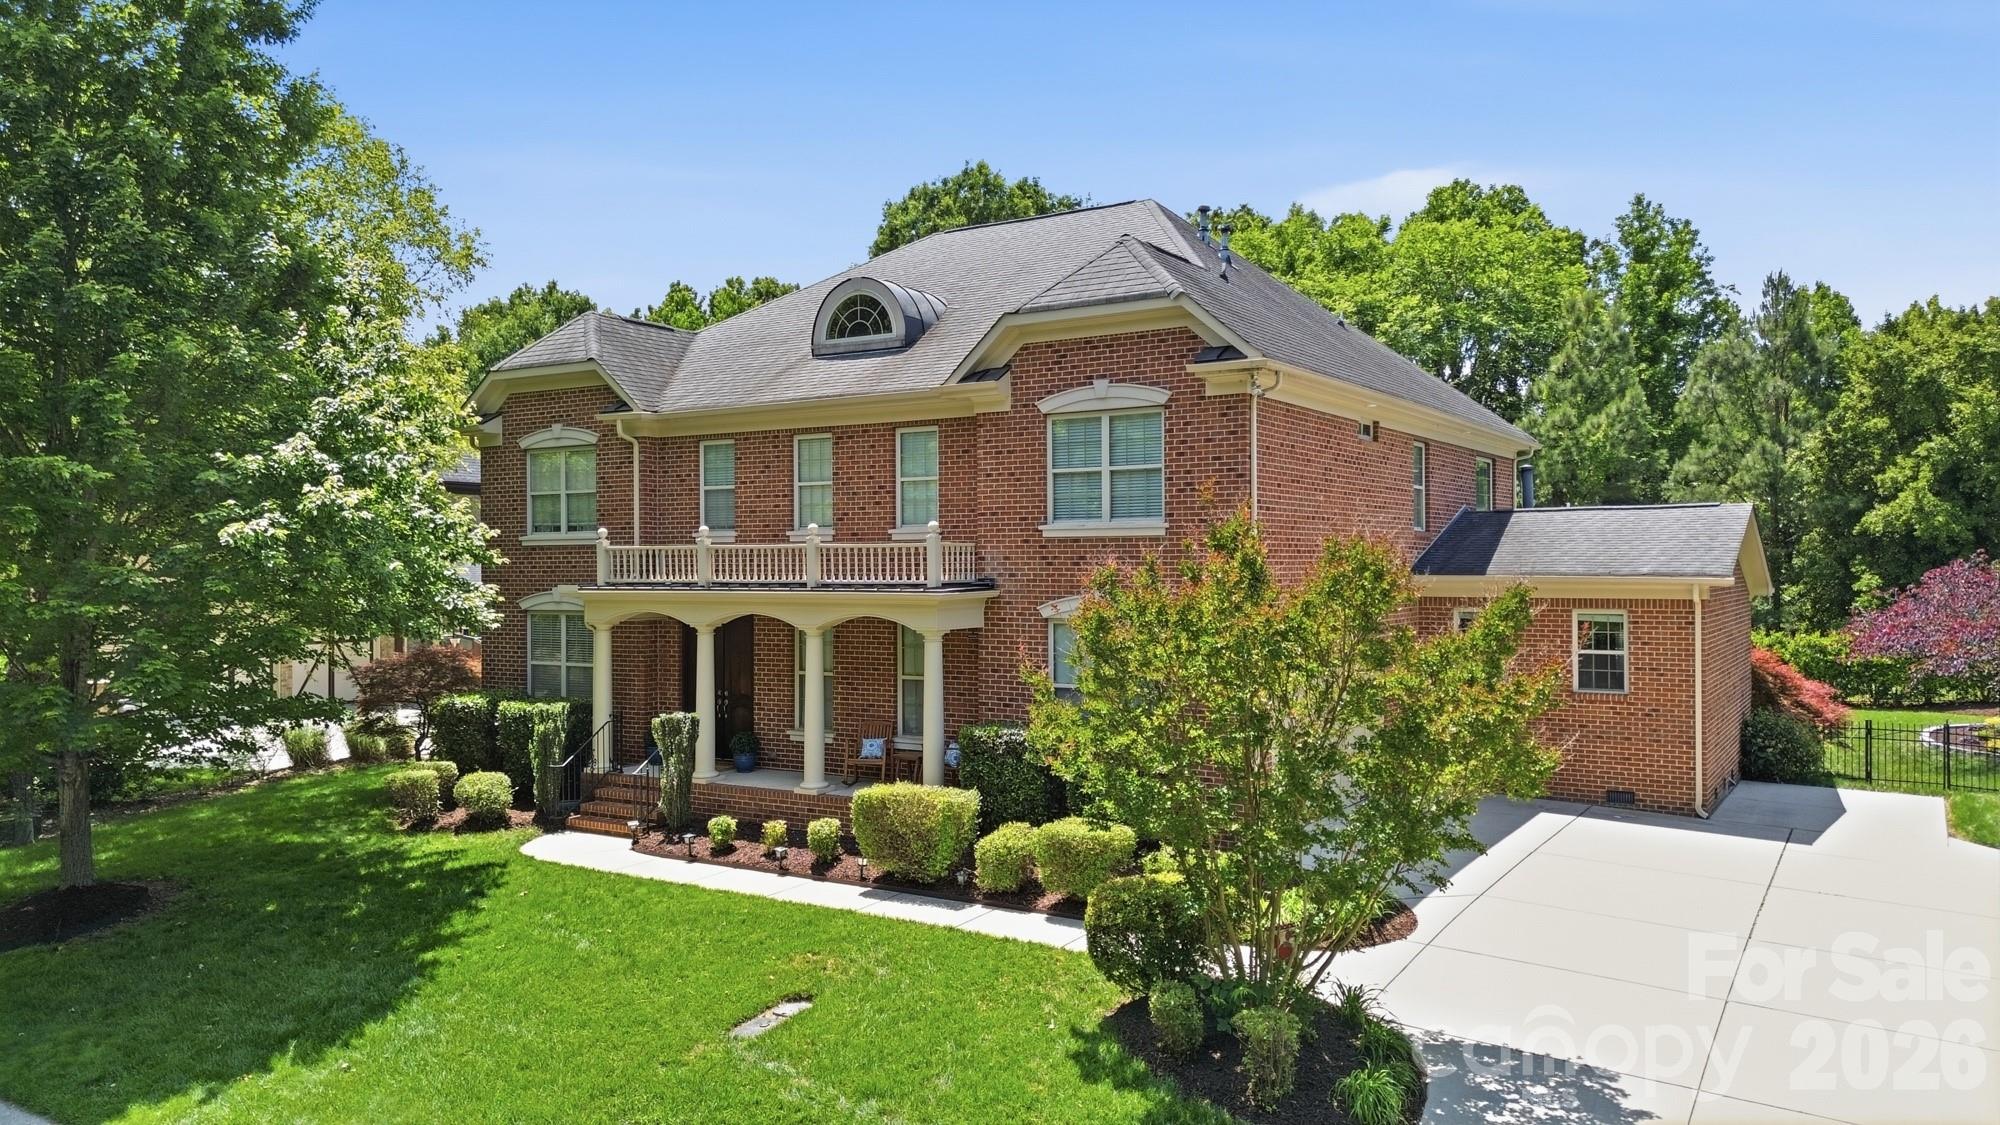
An exciting update is coming soon! The sellers have scheduled the kitchen cabinets to be professionally painted beginning August 1st in a timeless, updated finish. See photos. Or, if you would prefer to customize the kitchen to your own personal style, secure the home now and receive a $5,000 seller allowance toward your own updates in place of the cabinet painting.  Welcome home to Brookhaven — one of Weddington’s most desirable communities. Tucked away on a private street with no front or rear neighbors, this stunning full brick residence offers luxury living, exceptional privacy, and resort-style outdoor spaces designed for entertaining. The popular Essex plan by John Weiland Homes features over 4,300 square feet with an open layout and timeless craftsmanship throughout.  Outside find your own backyard retreat featuring a saltwater pool with waterfall, travertine tile decking, brick paver gas fire pit area, freshly painted screened porch with hot tub, and fully fenced private tree lined yard,  Inside the main level includes a private guest suite with ensuite bath, dedicated office, elegant dining room, and a spacious great room with gas log fireplace flowing seamlessly into the chef’s kitchen complete with a massive island, double ovens, microwave, gas cooktop, beverage refrigerator, abundant cabinetry, walkin pantry with wood shelving and gathering spaces to invite all your friends and family.   Large laundry room with sink completes the main level.  Upstairs, a huge loft provides flexible living space while the luxurious primary suite offers a spa-inspired bath with Jacuzzi tub, double vanities, and dual walk-in closets. Every secondary bedroom features direct bath access, providing comfort and privacy for family and guests alike. Tasteful designer paint colors throughout complete this exceptional home.  Welcome home...
#4381031

Matthews

3219 Lakehurst Crossing

5 Beds

4 Baths

4,359 Sq.Ft.

$1,149,000

MLS#: 4381031

 - property

Send a message

Message successfully sent.

Your message

What is 3 + 4 ?

Reason for contacting?

I agree to receive email communication and understand I can unsubscribe at any time.

I agree to be contacted by Prestino Advantage via call, email, and text for real estate services. To opt out, you can reply 'stop' at any time or reply 'help' for assistance. You can also click the unsubscribe link in the emails. Message and data rates may apply. Message frequency may vary. Privacy Policy

Sign Out

Virtual Assistant

Would you like to take the next step with this property? We can help you schedule a showing or virtual tour, or send you more details.

Yes, I would like more information.

Thank You for Your Reply, One of Our Agents will contact you as soon as possible

No, maybe later.

Thank you, you can always contact me via email, phone number or through the contact form.

Realhub AI

Lucy - Your AI-Powered Realtor

Update Your Temporary Password

Personalize your search

Enter your email and we'll notify you immediately when new listings match what you're looking for.

or enter email address

Already have an account ? Login here

Continue your home search

I agree to receive communications and understand I can unsubscribe at any time.

I agree to be contacted by Prestino Advantage via call, email, and text for real estate services. To opt out, you can reply 'stop' at any time or reply 'help' for assistance. You can also click the unsubscribe link in the emails. Message and data rates may apply. Message frequency may vary. Privacy Policy

Already have an account ? Login here

We use cookies

We use cookies primarily for analytics to enhance your experience. By accepting, you agree to our use of these cookies. You can manage your preferences or learn more about our cookies policy.