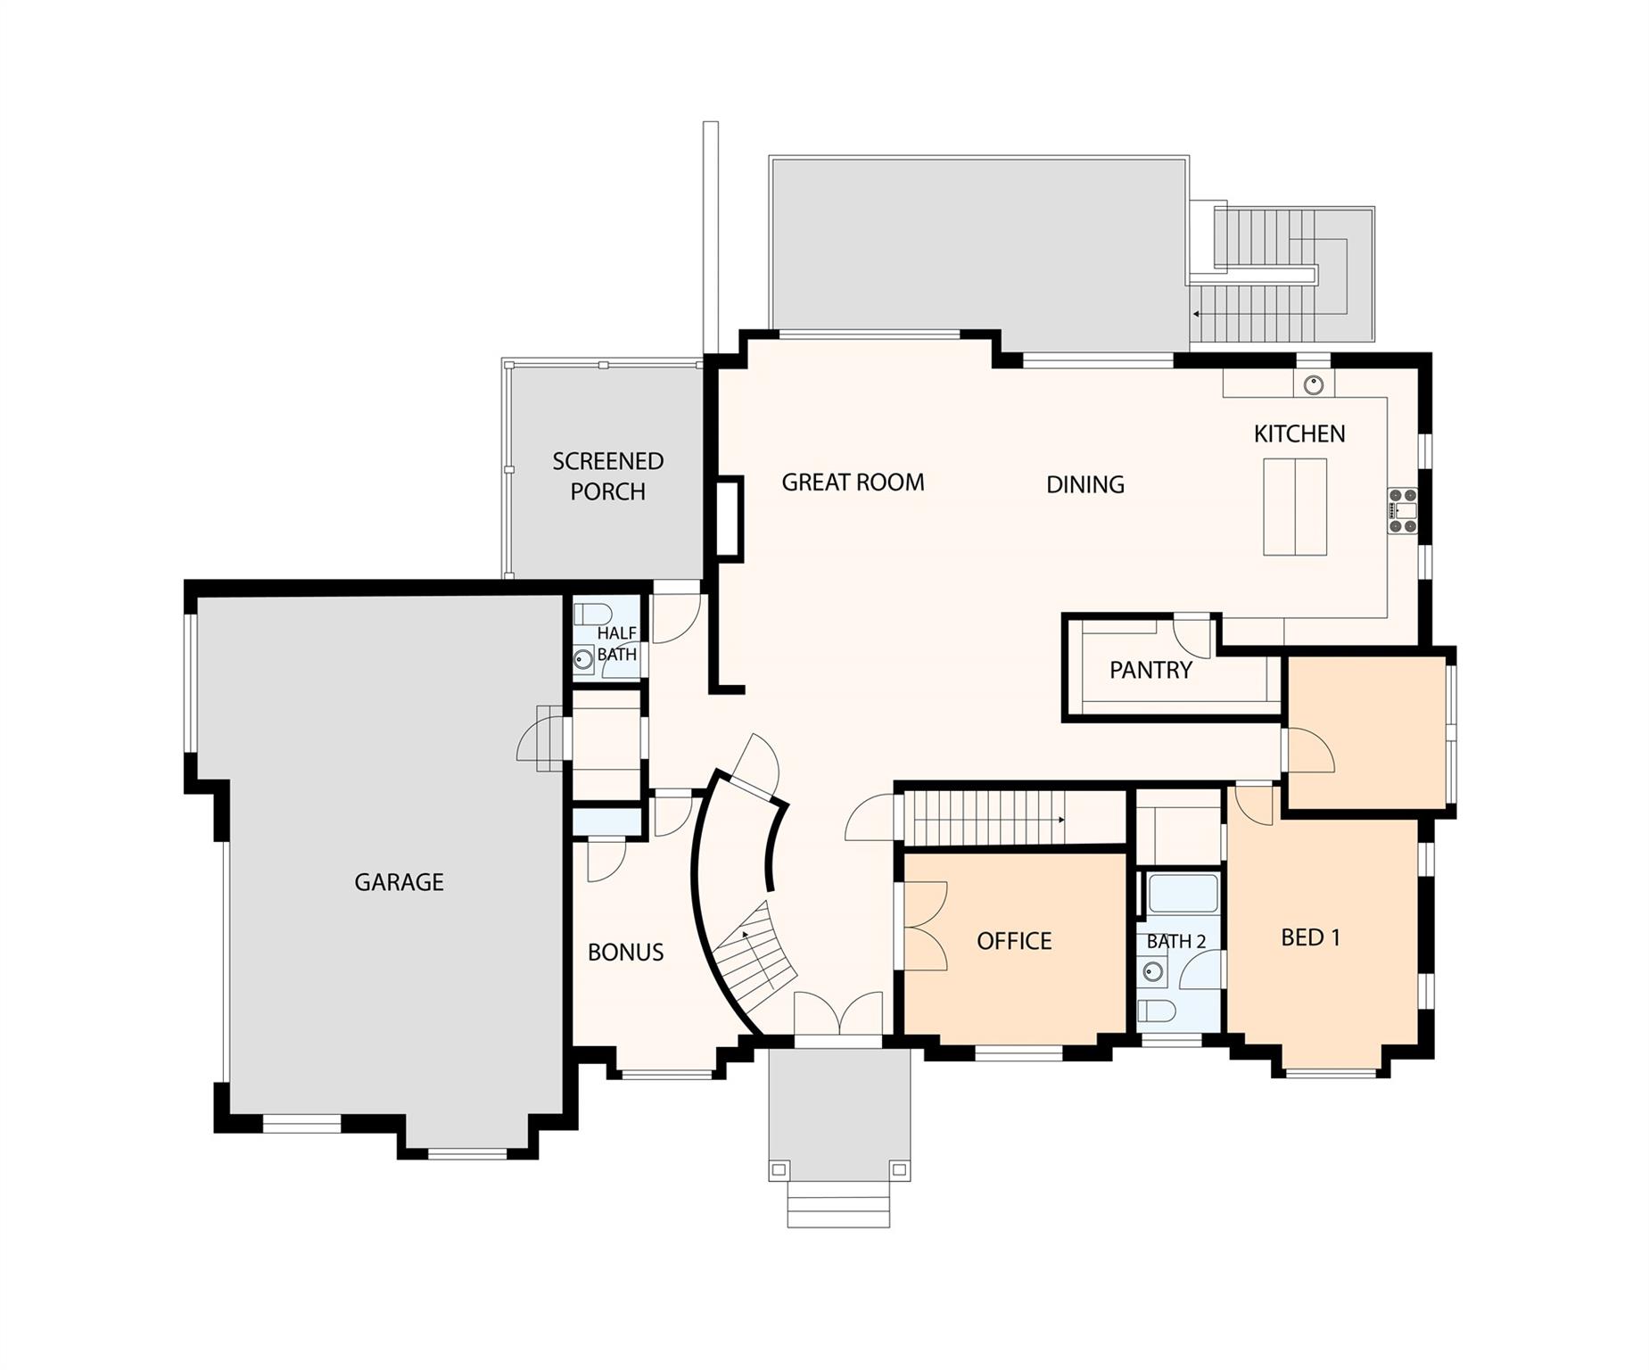
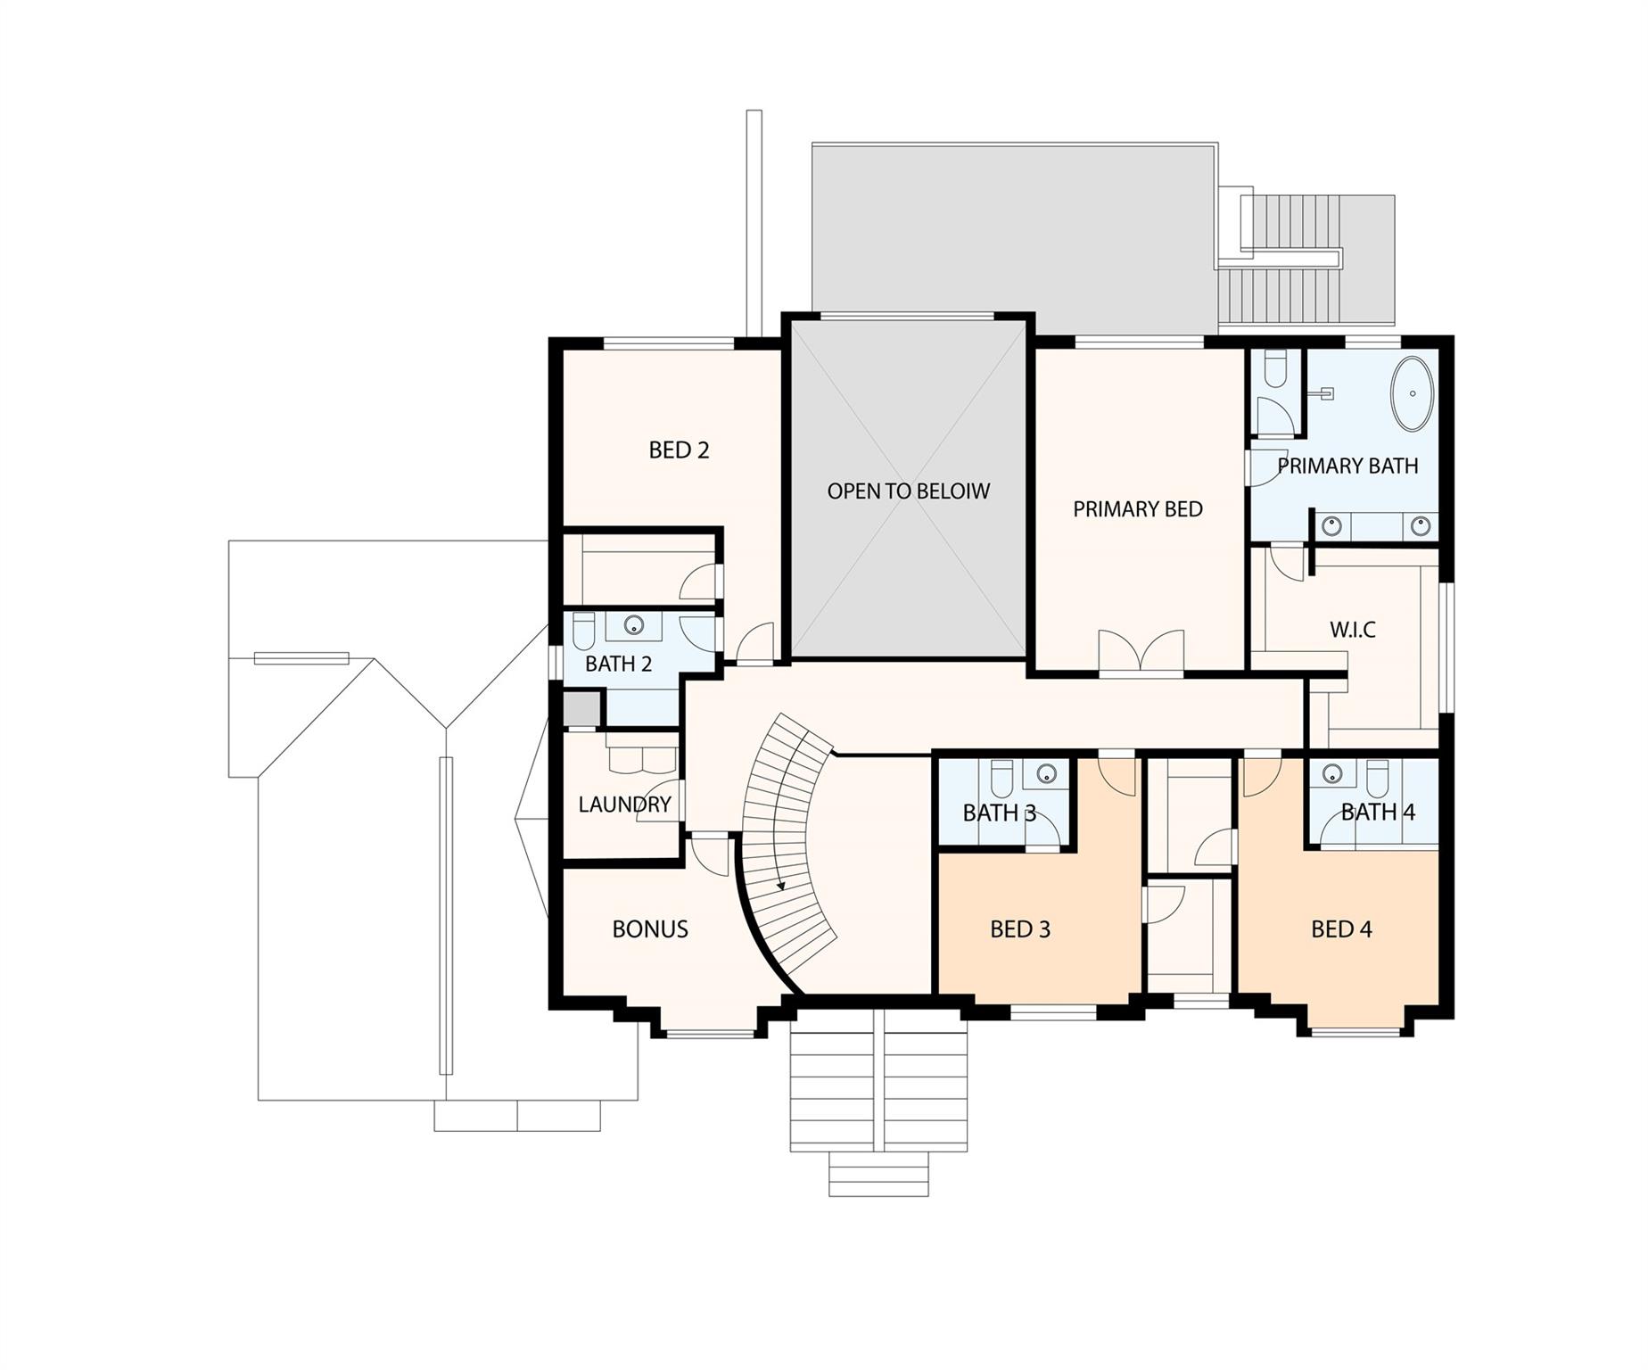
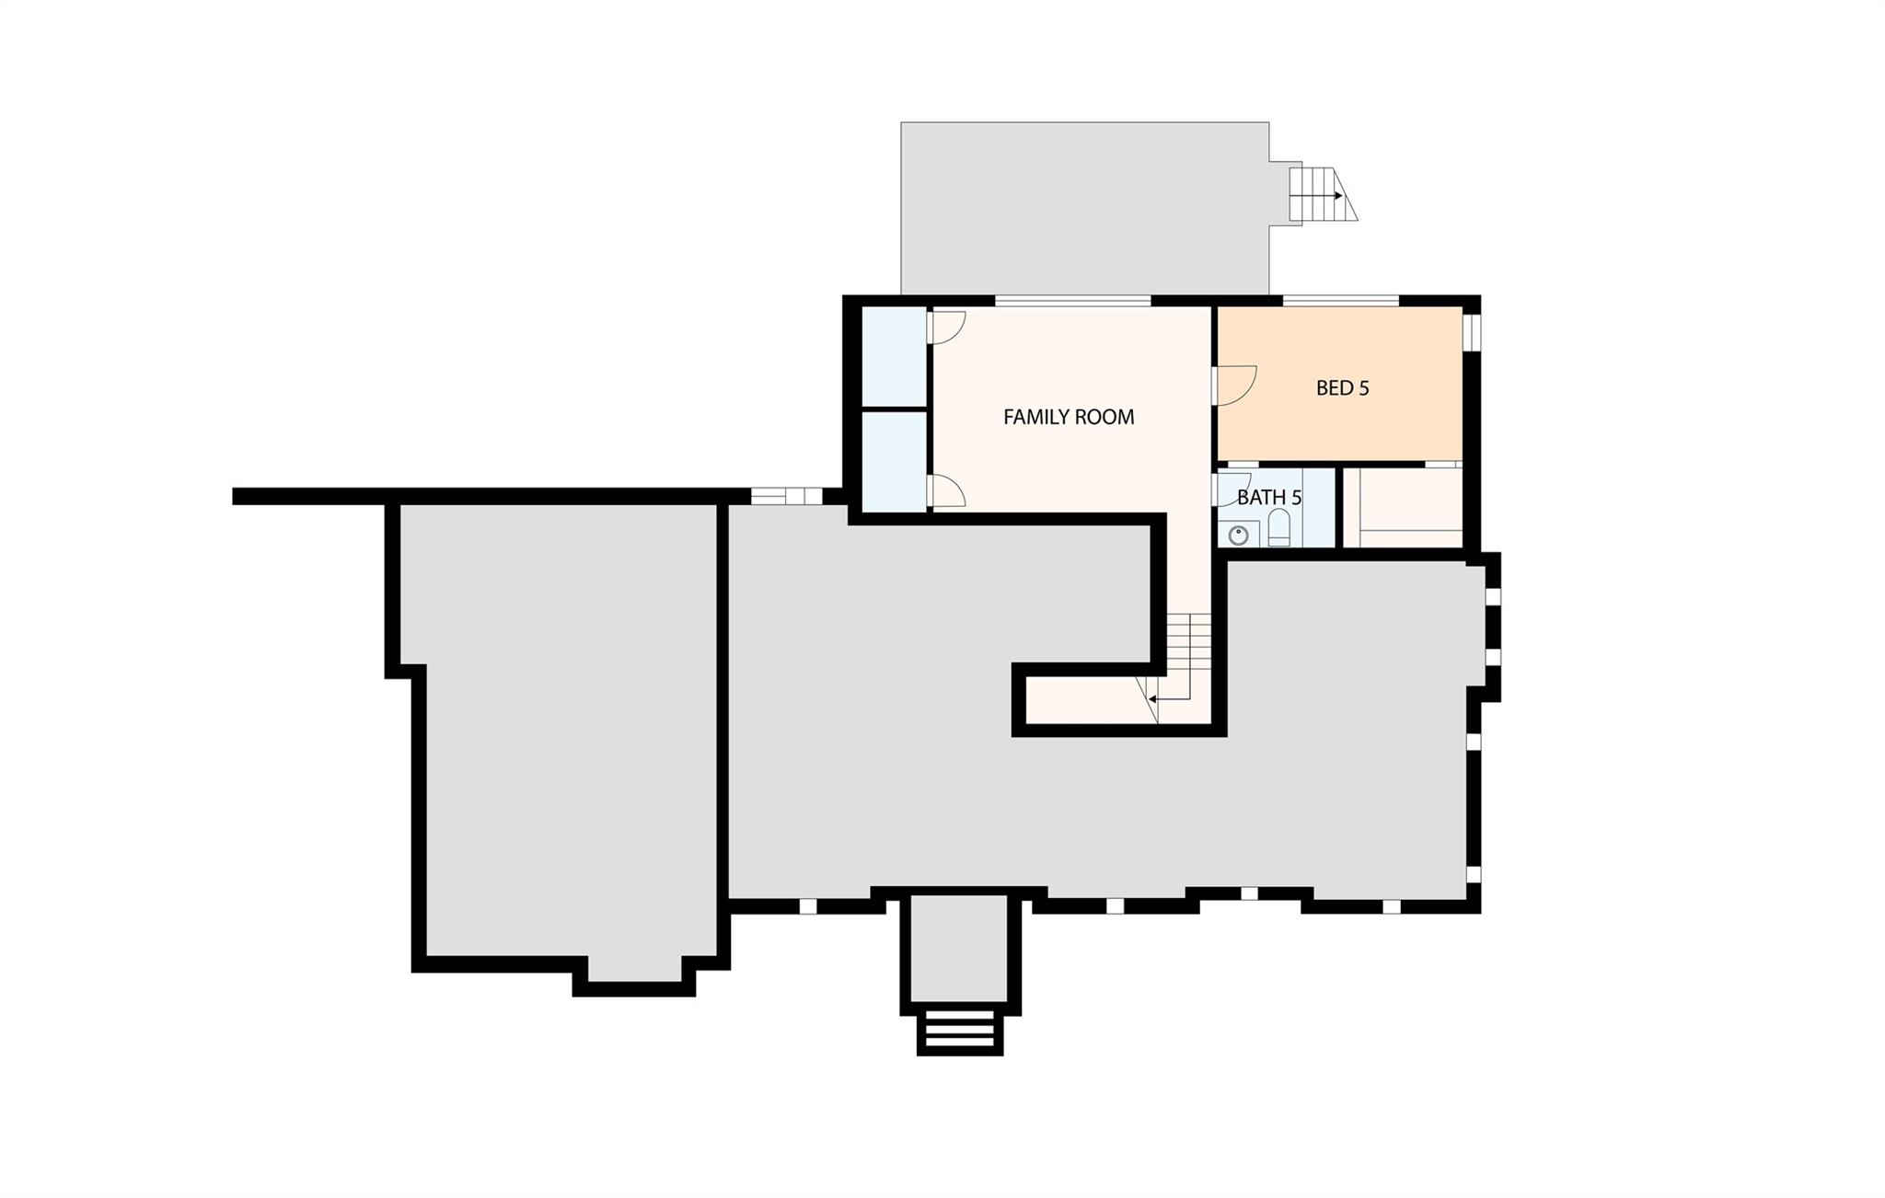
Features & Amenities

Interior

  • Total Bedrooms

    6

  • Bathrooms

    6

  • 1/2 Bathrooms

    1

  • Above Grade Finished Area

    4840.0

  • Basement YN

    YES

  • Cooling YN

    YES

  • Cooling

    Electric

  • Fireplace YN

    YES

  • Heating YN

    YES

  • Heating

    Electric

  • Pet friendly

    N/A

Exterior

  • Garage

    Yes

  • Garage spaces

    3

  • Construction Materials

    Fiber Cement

  • Pool

    No

Area & Lot

  • Lot Features

    Private

  • Property Type

    Residential

  • Property Sub Type

    Single Family Residence

Price

  • Sales Price

    $2,000,000

  • Sq. Footage

    5,865

  • Price/SqFt

    $341

HOA

  • Association

    YES

  • Association Fee

    $750

  • Association Fee Frequency

    Annually

  • Association Fee Includes

    N/A

School District

  • Elementary School

    Waxhaw

  • Middle School

    Parkwood

  • High School

    Parkwood

Property Features

  • New Construction

    YES

  • Senior Community YN

    NO

  • Sewer

    Septic Tank

  • Water Source

    Well

Schedule a Showing

Showing scheduled successfully.

<
>
IN PERSON
VIA CHAT

What is 3 + 4 ?


Change time

Mortgage calculator

Estimate your monthly mortgage payment, including the principal and interest, property taxes, and HOA. Adjust the values to generate a more accurate rate.

Your payment

Principal and Interest:

$

Property taxes:

$

HOA fees:

$

Total loan payment:

$

Total interest amount:

$

Location

County

Union

Elementary School

Waxhaw

Middle School

Parkwood

High School

Parkwood

Listing Courtesy of Alexis Hughes , EXP Realty LLC Ballantyne

RealHub Information is provided exclusively for consumers' personal, non-commercial use, and it may not be used for any purpose other than to identify prospective properties consumers may be interested in purchasing. All information deemed reliable but not guaranteed and should be independently verified. All properties are subject to prior sale, change or withdrawal. RealHub website owner shall not be responsible for any typographical errors, misinformation, misprints and shall be held totally harmless.

Agent Mitch Totherow

Agent

Mitch Totherow

Call Mitch today to schedule a private showing.


* Listings on this website come from the FMLS IDX Compilation and may be held by brokerage firms other than the owner of this website. The listing brokerage is identified in any listing details. Information is deemed reliable but is not guaranteed. If you believe any FMLS listing contains material that infringes your copyrighted work please click here to review our DMCA policy and learn how to submit a takedown request.© 2024 FMLS.
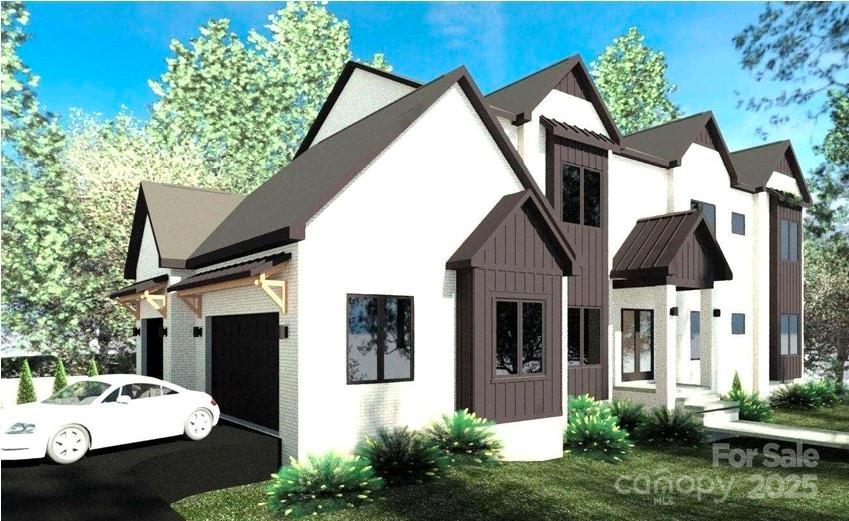
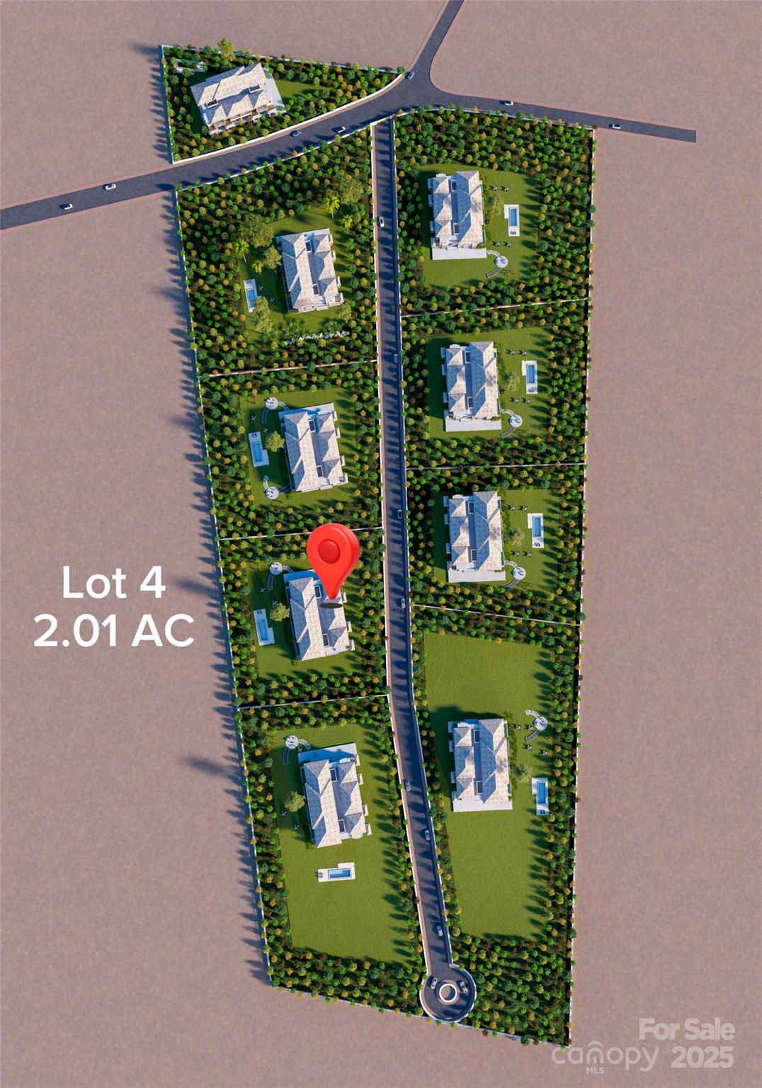
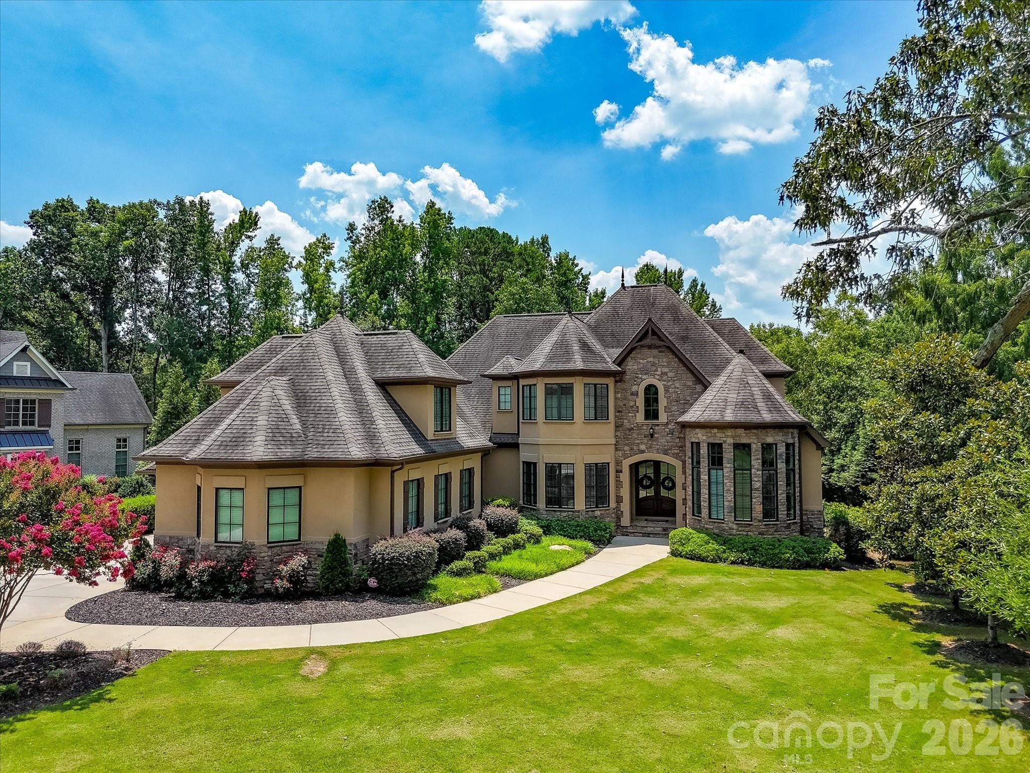
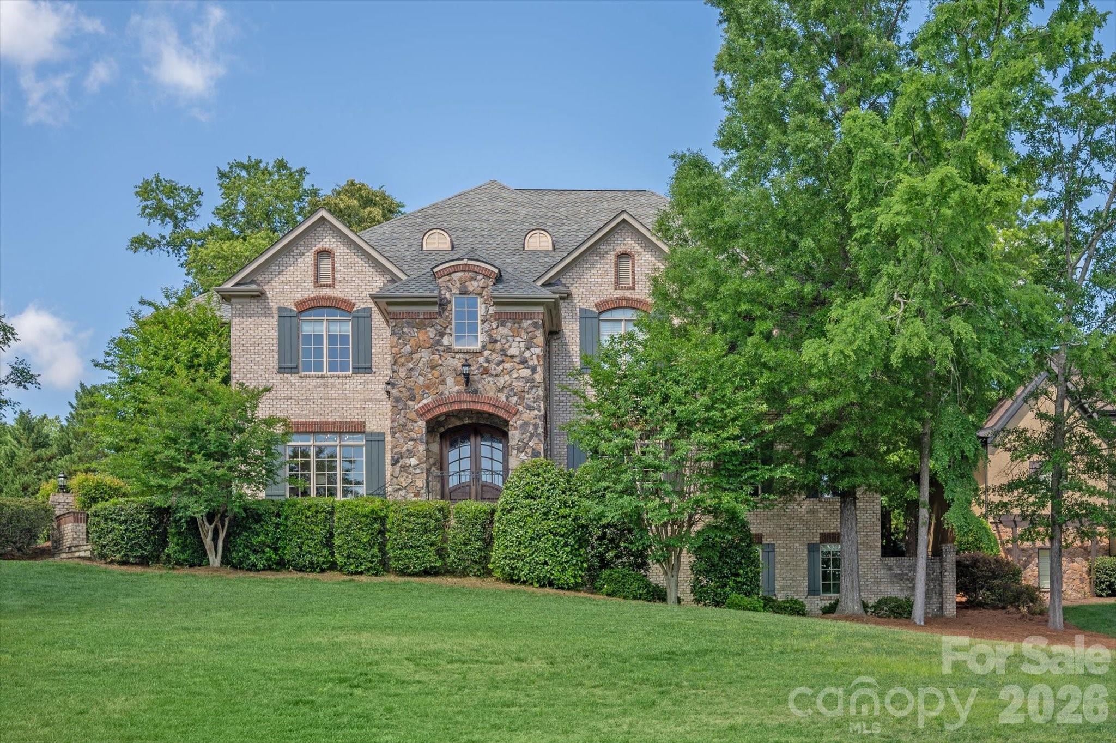
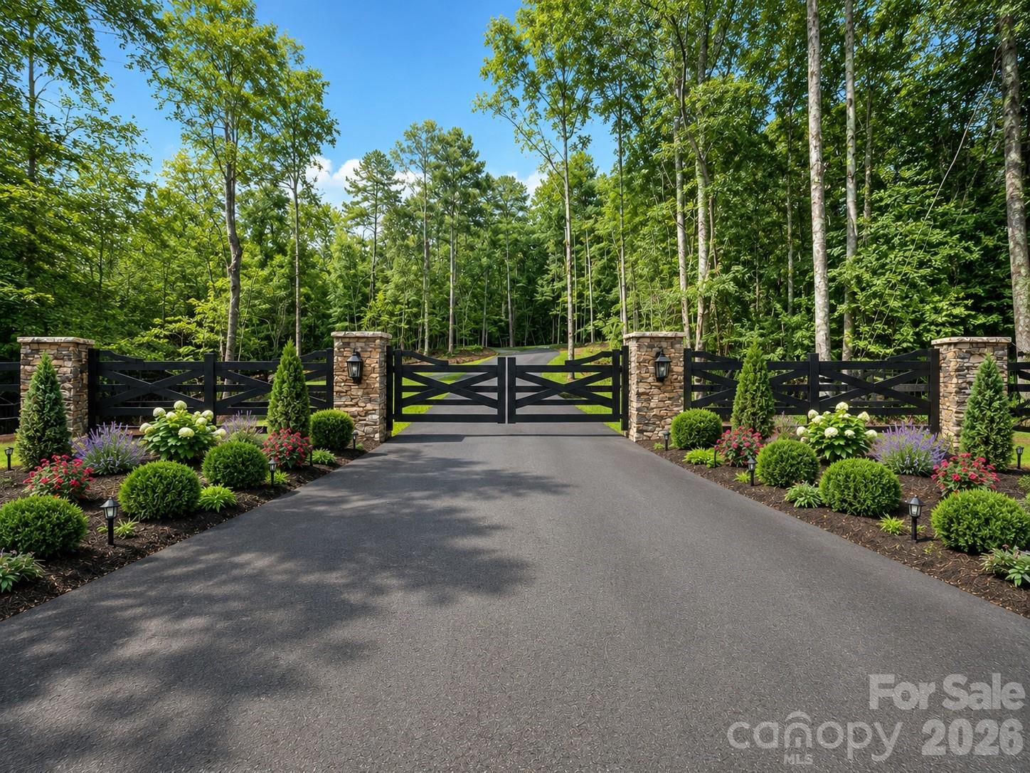
Welcome to Lot 4 in Cane Manor — Waxhaw’s Newest Gated Community, built by Goodwin Custom Homes

This premium homesite is perfectly suited for a walkout basement home, offering the ideal canvas to bring your vision to life. The proposed plan features an impressive 6-bedroom, 6-bathroom residence spanning nearly 6,000 square feet of exceptional design and craftsmanship.

Not the perfect floor plan for you? No problem — customization is encouraged! Choose from a variety of builder-approved plans or modify this one to fit your lifestyle. Want to add a pool, outdoor kitchen, or expanded entertainment space? We can accommodate that too.

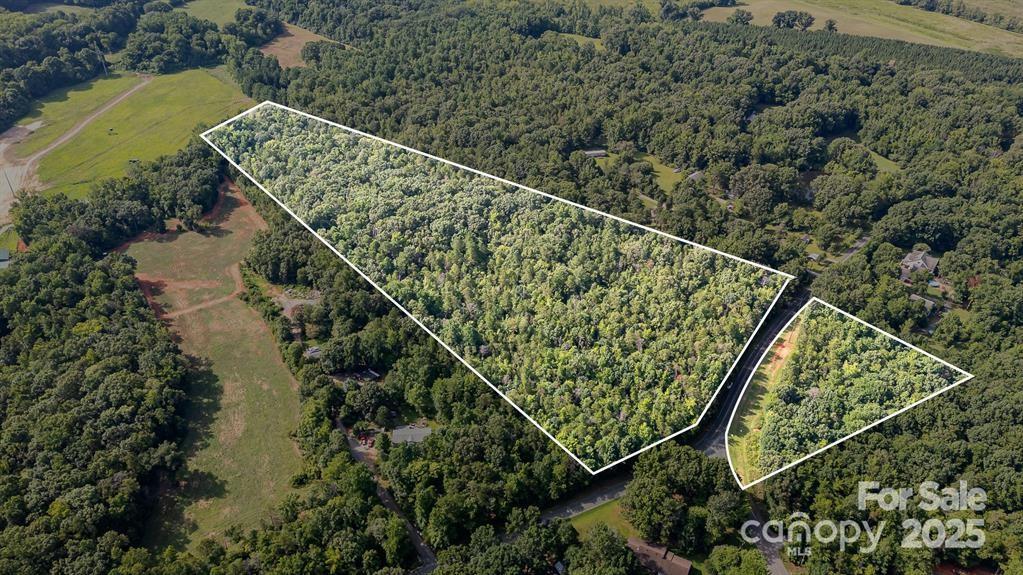
Set within Cane Manor, an exclusive nine-lot gated enclave, each estate-sized homesite offers privacy, wooded surroundings, and elegance on a grand scale.

Experience refined country living just minutes from downtown Waxhaw, top schools, and local conveniences.

1005 Cane Manor Court 4

Message successfully sent.

What would you like to know?

What is 3 + 4 ?

I agree to receive email communication and understand I can unsubscribe at any time.

I agree to be contacted by Prestino Advantage via call, email, and text for real estate services. To opt out, you can reply 'stop' at any time or reply 'help' for assistance. You can also click the unsubscribe link in the emails. Message and data rates may apply. Message frequency may vary. Privacy Policy

Related Properties

Tucked away on 10.31 private, wooded acres just minutes from the heart of Waxhaw, this stunning estate offers a rare blend of luxury, privacy, and natural beauty. A gated entrance and winding quarter-mile driveway create a true sense of arrival, leading to an impressive 8,276 square foot home thoughtfully positioned within a serene, nature-filled setting.
Built in 2007 and beautifully maintained, the home features 4 bedrooms per septic permit (with 5 total bedrooms), each with its own full bath, offering flexibility for guests, multi-generational living, or private office space. The main-level primary suite is a true retreat, complete with a spacious en-suite bath, dual vanities, and peaceful views of the surrounding landscape.
The main level is designed for both everyday living and entertaining, featuring a granite kitchen that opens seamlessly to the expansive great room, along with formal living and dining spaces. Architectural details and custom ornamentation throughout the home add a refined, upscale feel while maintaining warmth and livability.
Upstairs, generously sized secondary bedrooms, a large loft, and an oversized bonus room provide flexible space for work, play, or relaxation. The fully finished walkout basement is built for entertaining, featuring a media room, bar area, game room, recreation space, and full bath—flowing effortlessly to the outdoor living areas.
Outdoor living is exceptional and truly sets this property apart. A multi-level deck overlooks the natural landscape, while the expansive patio—crafted from massive, natural stone—creates a one-of-a-kind outdoor gathering space. The gunite inground pool has been recently enhanced with new variable frequency drive (VFD) systems for improved efficiency and long-term cost savings. A tranquil seasonal creek runs through the backyard, further enhancing the peaceful, private setting.
The property is well-equipped for both lifestyle and functionality, featuring multiple outbuildings ideal for ATVs, tractors, and equipment, along with a 3-car garage and additional covered parking for two more vehicles.
Additional highlights include two fireplaces, whole-house water filtration system, new roof (2025), HVAC system (2025), new gutters, and extensive interior and exterior repainting. Spectrum fiber internet availability makes working from home seamless, even in this private, tucked-away location.
Zoned for Waxhaw Elementary, Parkwood Middle, and Parkwood High School, with many area families also choosing nearby Union Academy charter school.
This is a rare opportunity to own a private estate offering acreage, luxury, and convenience—just minutes from Waxhaw, while still within easy reach of Ballantyne, South Charlotte, and everything the region has to offer.
#4373674

Waxhaw

6112 Rehobeth Road

4 Beds

7 Baths

8,276 Sq.Ft.

$2,250,000

MLS#: 4373674
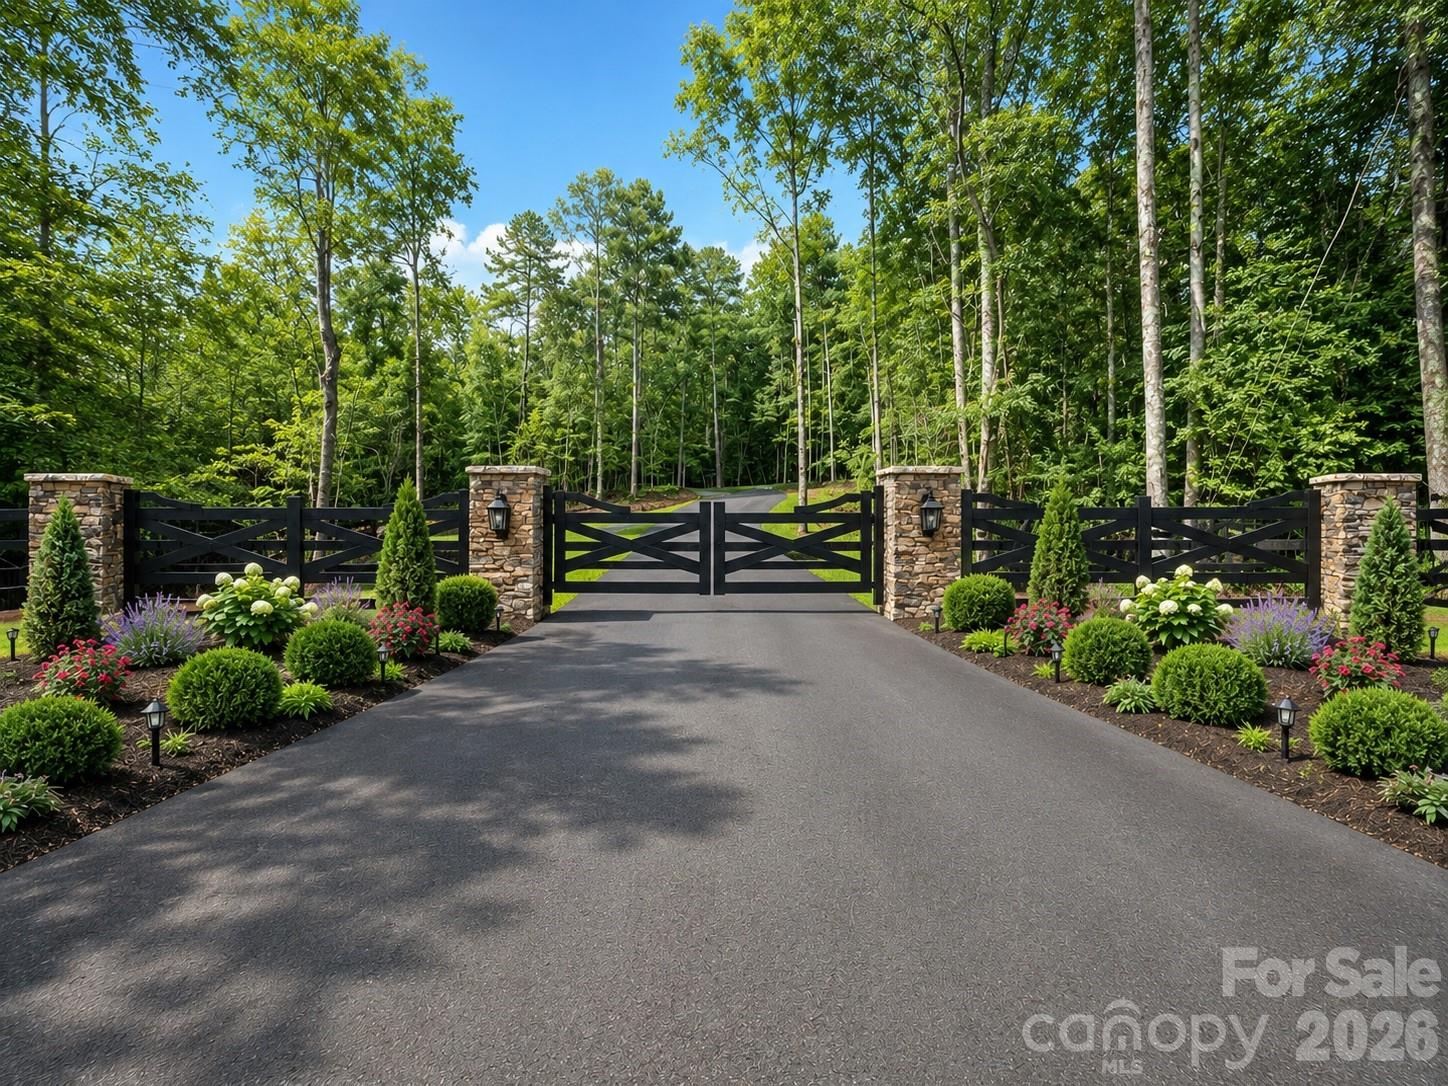
Welcome to Stevens Country Estates, a premier (to be) gated community. This is a rare opportunity to build your dream home in an exclusive community with just 6 custom-built homes on large lots ranging from 2 to 5 acres. As the exclusive builder & owner, Stevens Construction Group, Inc. ensures a seamless, start-to-finish building process marked by expert craftsmanship and personalized service. Land purchases are available only with a signed construction agreement, streamlining the experience & ensuring quality every step. Each home comes with thoughtfully designed features, such as 10-foot ceilings (main) and 9-foot ceilings (upper), front porches & covered back patios, brick/stone accents & durable Hardie Board siding, customizable floor plans with options to suit your lifestyle and preferences. Pricing is based on selected customizations, with builder allowances thoughtfully incorporated. Most lots are also conducive to a gentleman farm lifestyle, offering space and flexibility for chickens, gardens, and select farm animals, creating the perfect blend of upscale estate living and rural charm. Enjoy the privacy & luxury of estate living with the trusted craftsmanship of Stevens Construction Group, Inc.     Please note that the subdivision is currently under development. An electric-powered privacy gate, landscaped entrance, and paved private road will be installed as part of the community plan. The road will be maintained by the Community Maintenance Association, with annual dues collected and held in a dedicated escrow account to ensure ongoing care and maintenance. Buyers agents should call listing agent for a tour and additional details.
#4278303

Waxhaw

Lot 4 Country Estates Drive

4 Beds

4 Baths

4,090 Sq.Ft.

$1,960,000

MLS#: 4278303
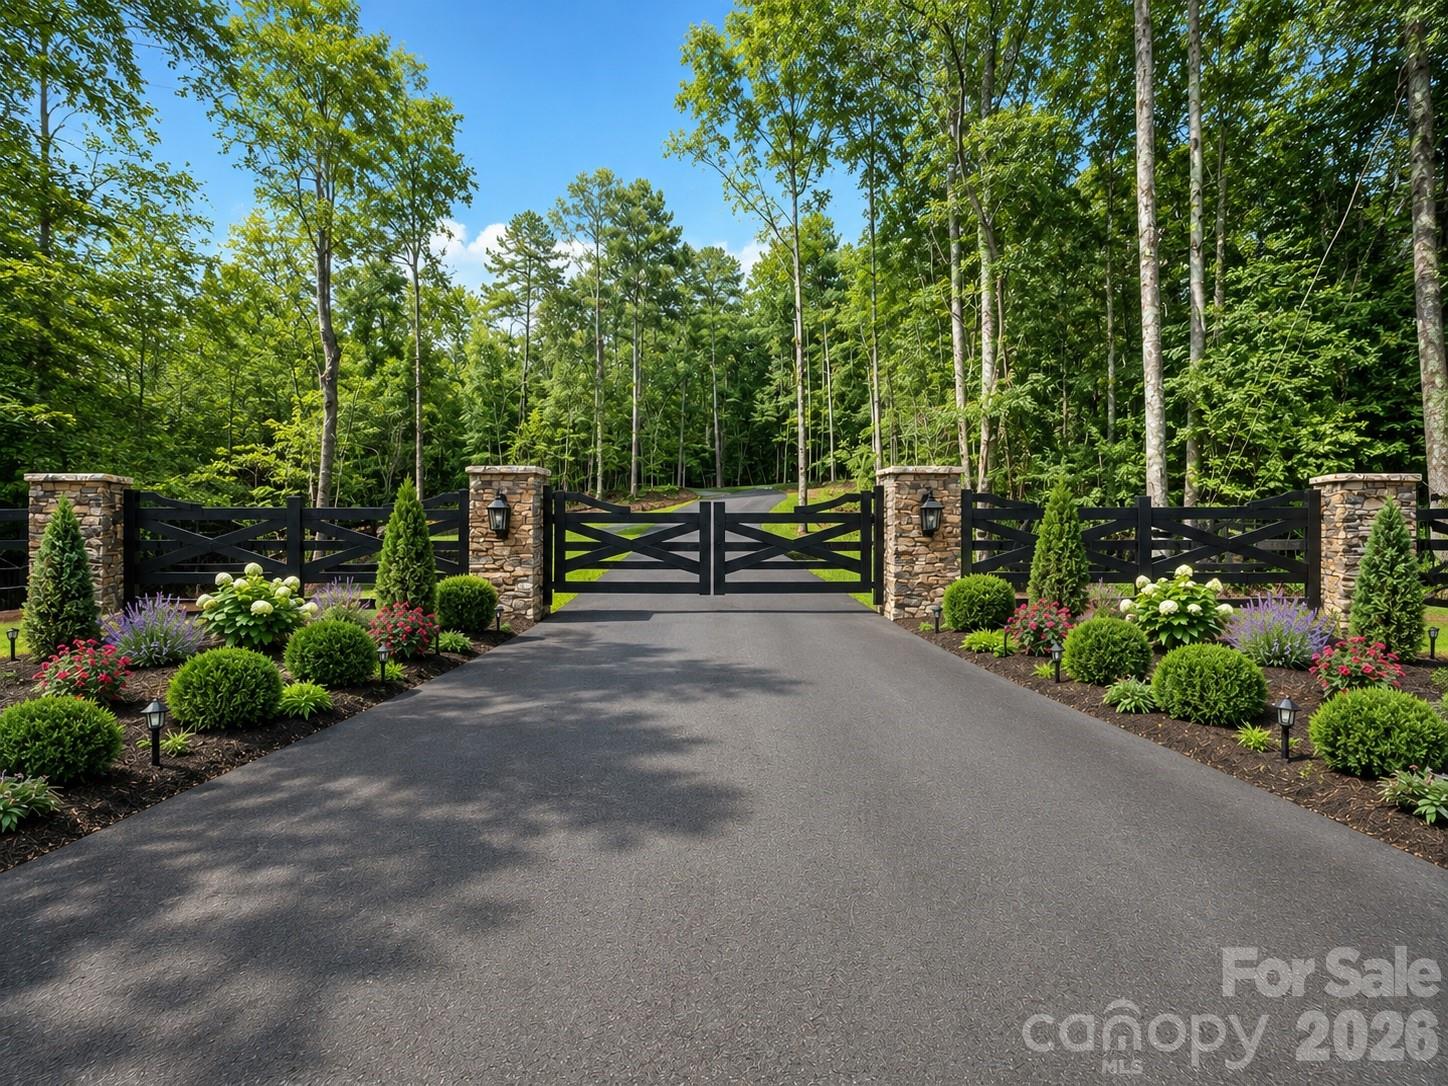
Welcome to Stevens Country Estates, a premier gated community. This is a rare opportunity to build your dream home in an exclusive community with just 6 custom-built homes on large lots ranging from 2 to 5 acres. As the exclusive builder & owner, Stevens Construction Group, Inc. ensures a seamless, start-to-finish building process marked by expert craftsmanship and personalized service. Land purchases are available only with a signed construction agreement, streamlining the experience & ensuring quality every step. Each home comes with thoughtfully designed features, such as 10-foot ceilings (main) and 9-foot ceilings (upper), front porches & covered back patios, brick/stone accents & durable Hardie Board siding, customizable floor plans with options to suit your lifestyle and preferences. Pricing is based on selected customizations, with builder allowances thoughtfully incorporated. Most lots are also conducive to a gentleman farm lifestyle, offering space and flexibility for chickens, gardens, and select farm animals, creating the perfect blend of upscale estate living and rural charm. Enjoy the privacy & luxury of estate living with the trusted craftsmanship of Stevens Construction Group, Inc.
Please note that the subdivision is currently under development. An electric powered privacy gate, landscaped entrance, and paved private road will be installed as part of the community plan. The road will be maintained by the Community Maintenance Association, with annual dues collected and held in a dedicated escrow account to ensure ongoing care and maintenance. Buyers agents should call listing agent for a tour and additional details.
#4276299

Waxhaw

Lot 1 Country Estates Drive

5 Beds

5 Baths

4,460 Sq.Ft.

$2,157,400

MLS#: 4276299
Price reduced
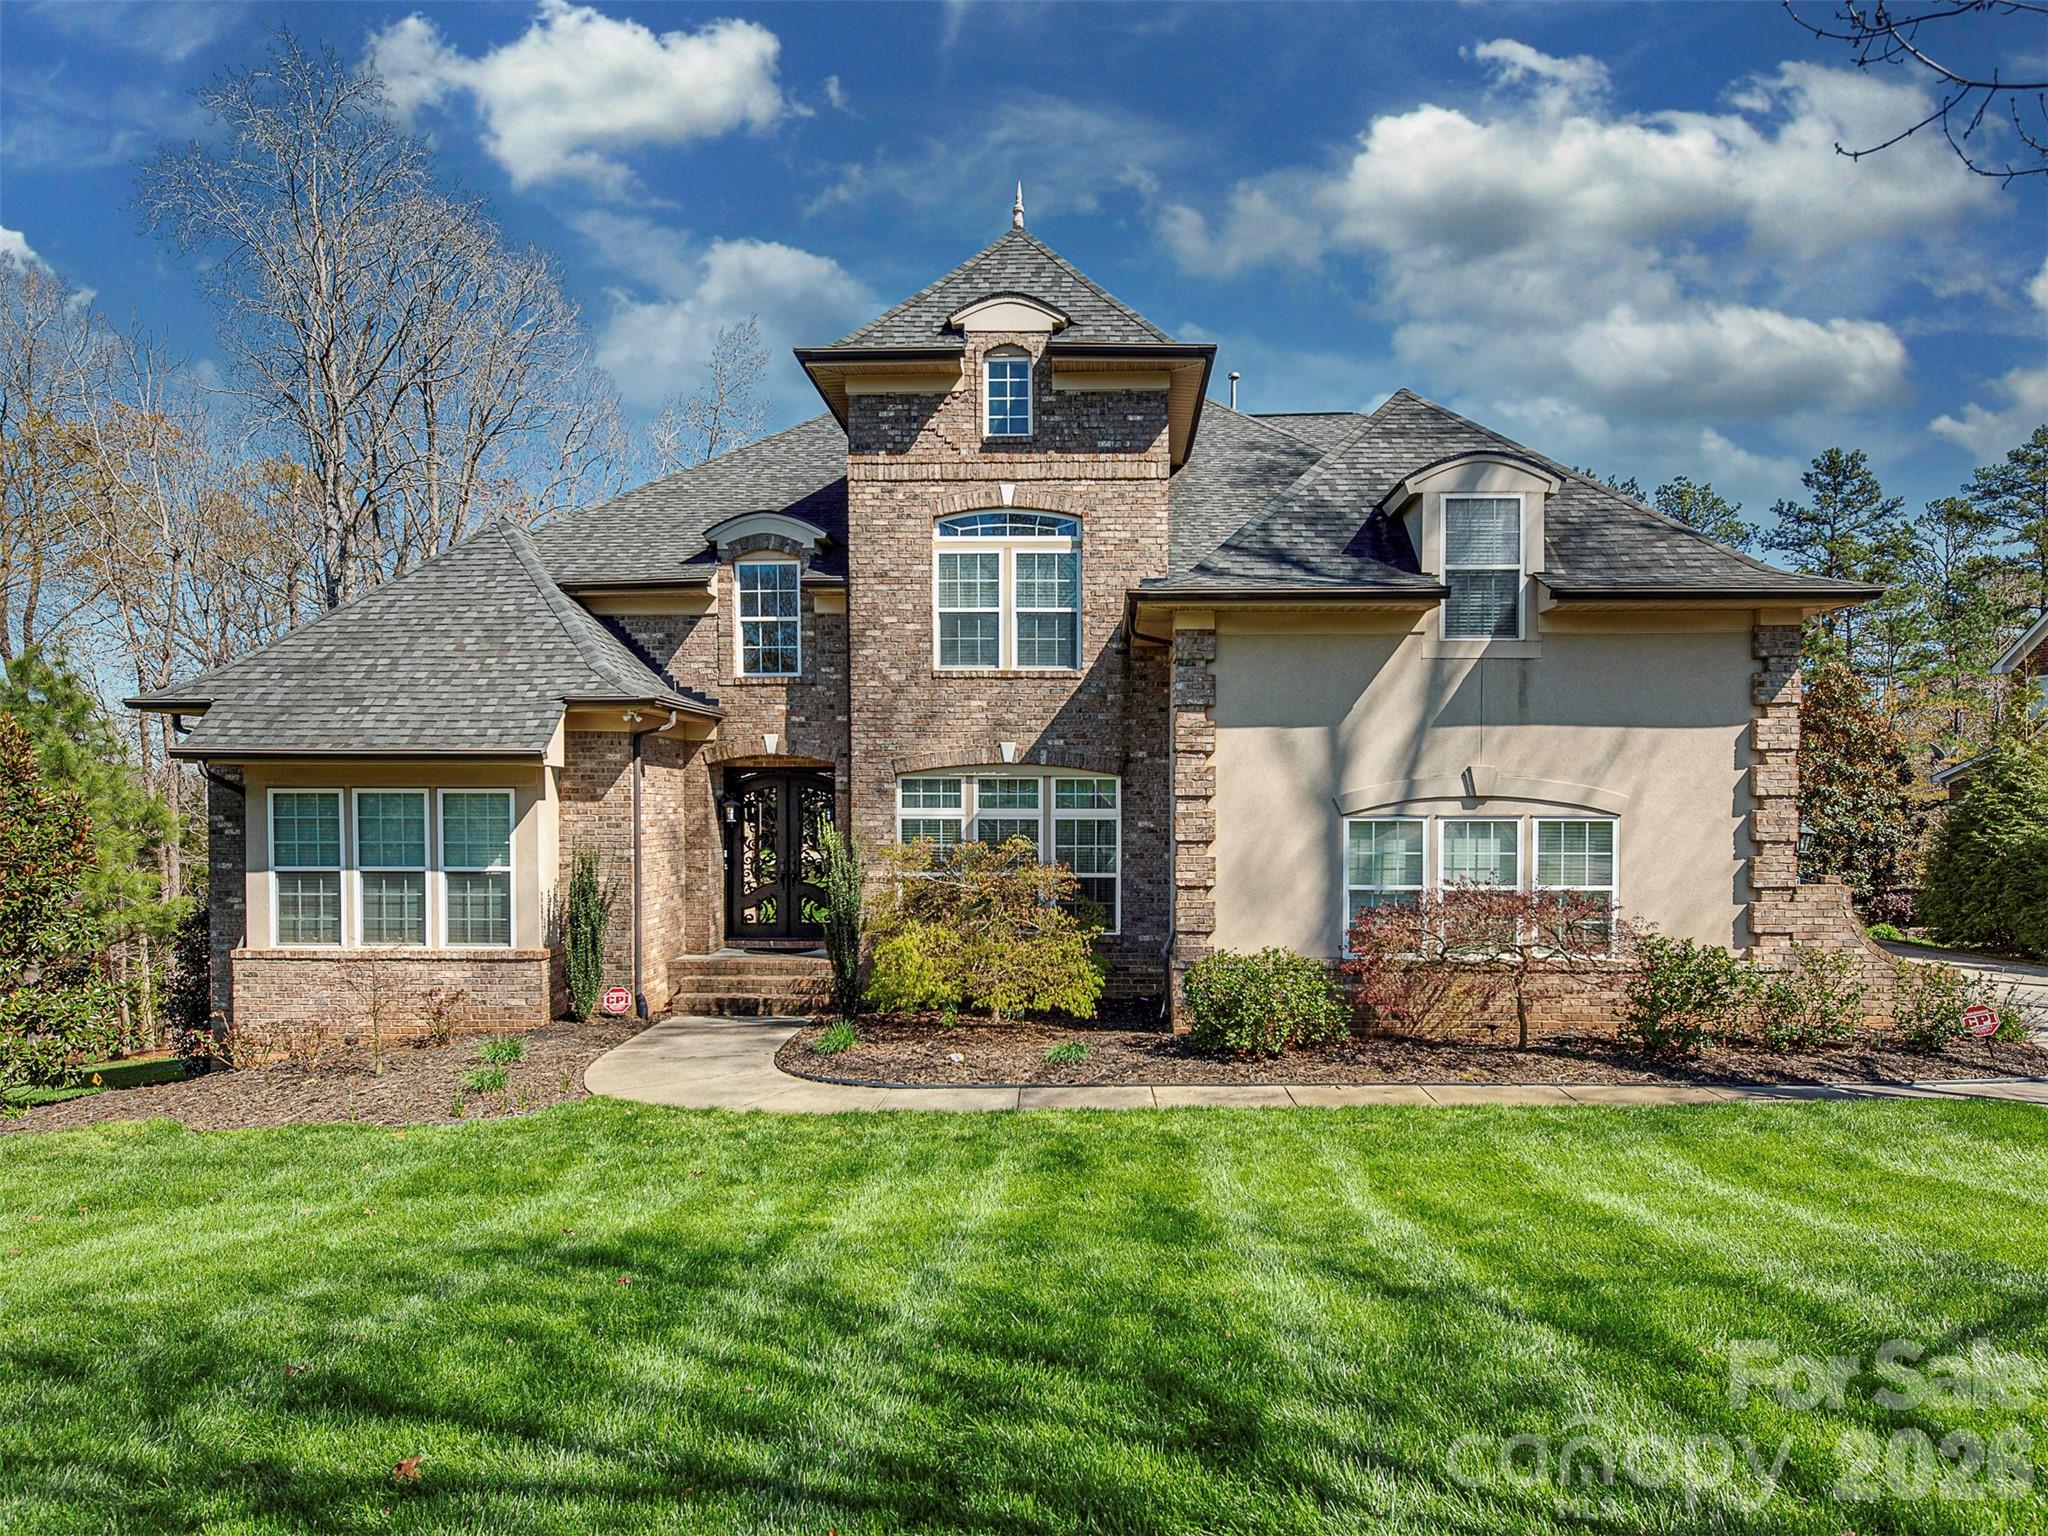
Welcome to 7209 Yellowhorn Trail — Where Every Detail Has Been Thoughtfully Curated. This stunning 5-bedroom, 5 and 1/2 bath home in the heart of Waxhaw makes an unmistakable impression. The meticulously manicured landscaping sets the tone — lush, sculpted, and immaculately maintained — signaling the care and pride that defines every inch of this property. For added convenience an EV charger in your own garage sets this home apart.
Step outside and discover a backyard retreat unlike any other. Multiple lounging and entertainment areas invite you to unwind, host, and make memories — whether it’s a quiet morning coffee on the expansive deck soaking in gorgeous wooded views, or an evening gathering under the stars on one of the beautifully appointed outdoor patio spaces. But the real showstopper? The basement. Designed with entertaining in mind, this lower level is an entertainer’s dream come true — featuring a large family room with a fireplace, a billiard room, a full bar and entertainment area with a full bath, and storage galore. It’s not just a basement; it’s a destination.
Upstairs, the main level dazzles with coffered ceilings, a stone fireplace, a gourmet kitchen, hardwood floors throughout, and a primary suite on main. On the second floor you'll find 3 additional bedrooms and a bonus room. The 2-story foyer, and formal dining room round out a home that’s as functional as it is breathtaking. An electric charger is available for added convenience. All of this in a community with a clubhouse, pool, tennis courts, walking trails, and a pond.
7209 Yellowhorn Trail isn’t just a home — it’s a lifestyle. Come see it for yourself.
#4393930

Waxhaw

7209 Yellowhorn Trail

5 Beds

5 Baths

7,194 Sq.Ft.

$1,739,999

MLS#: 4393930
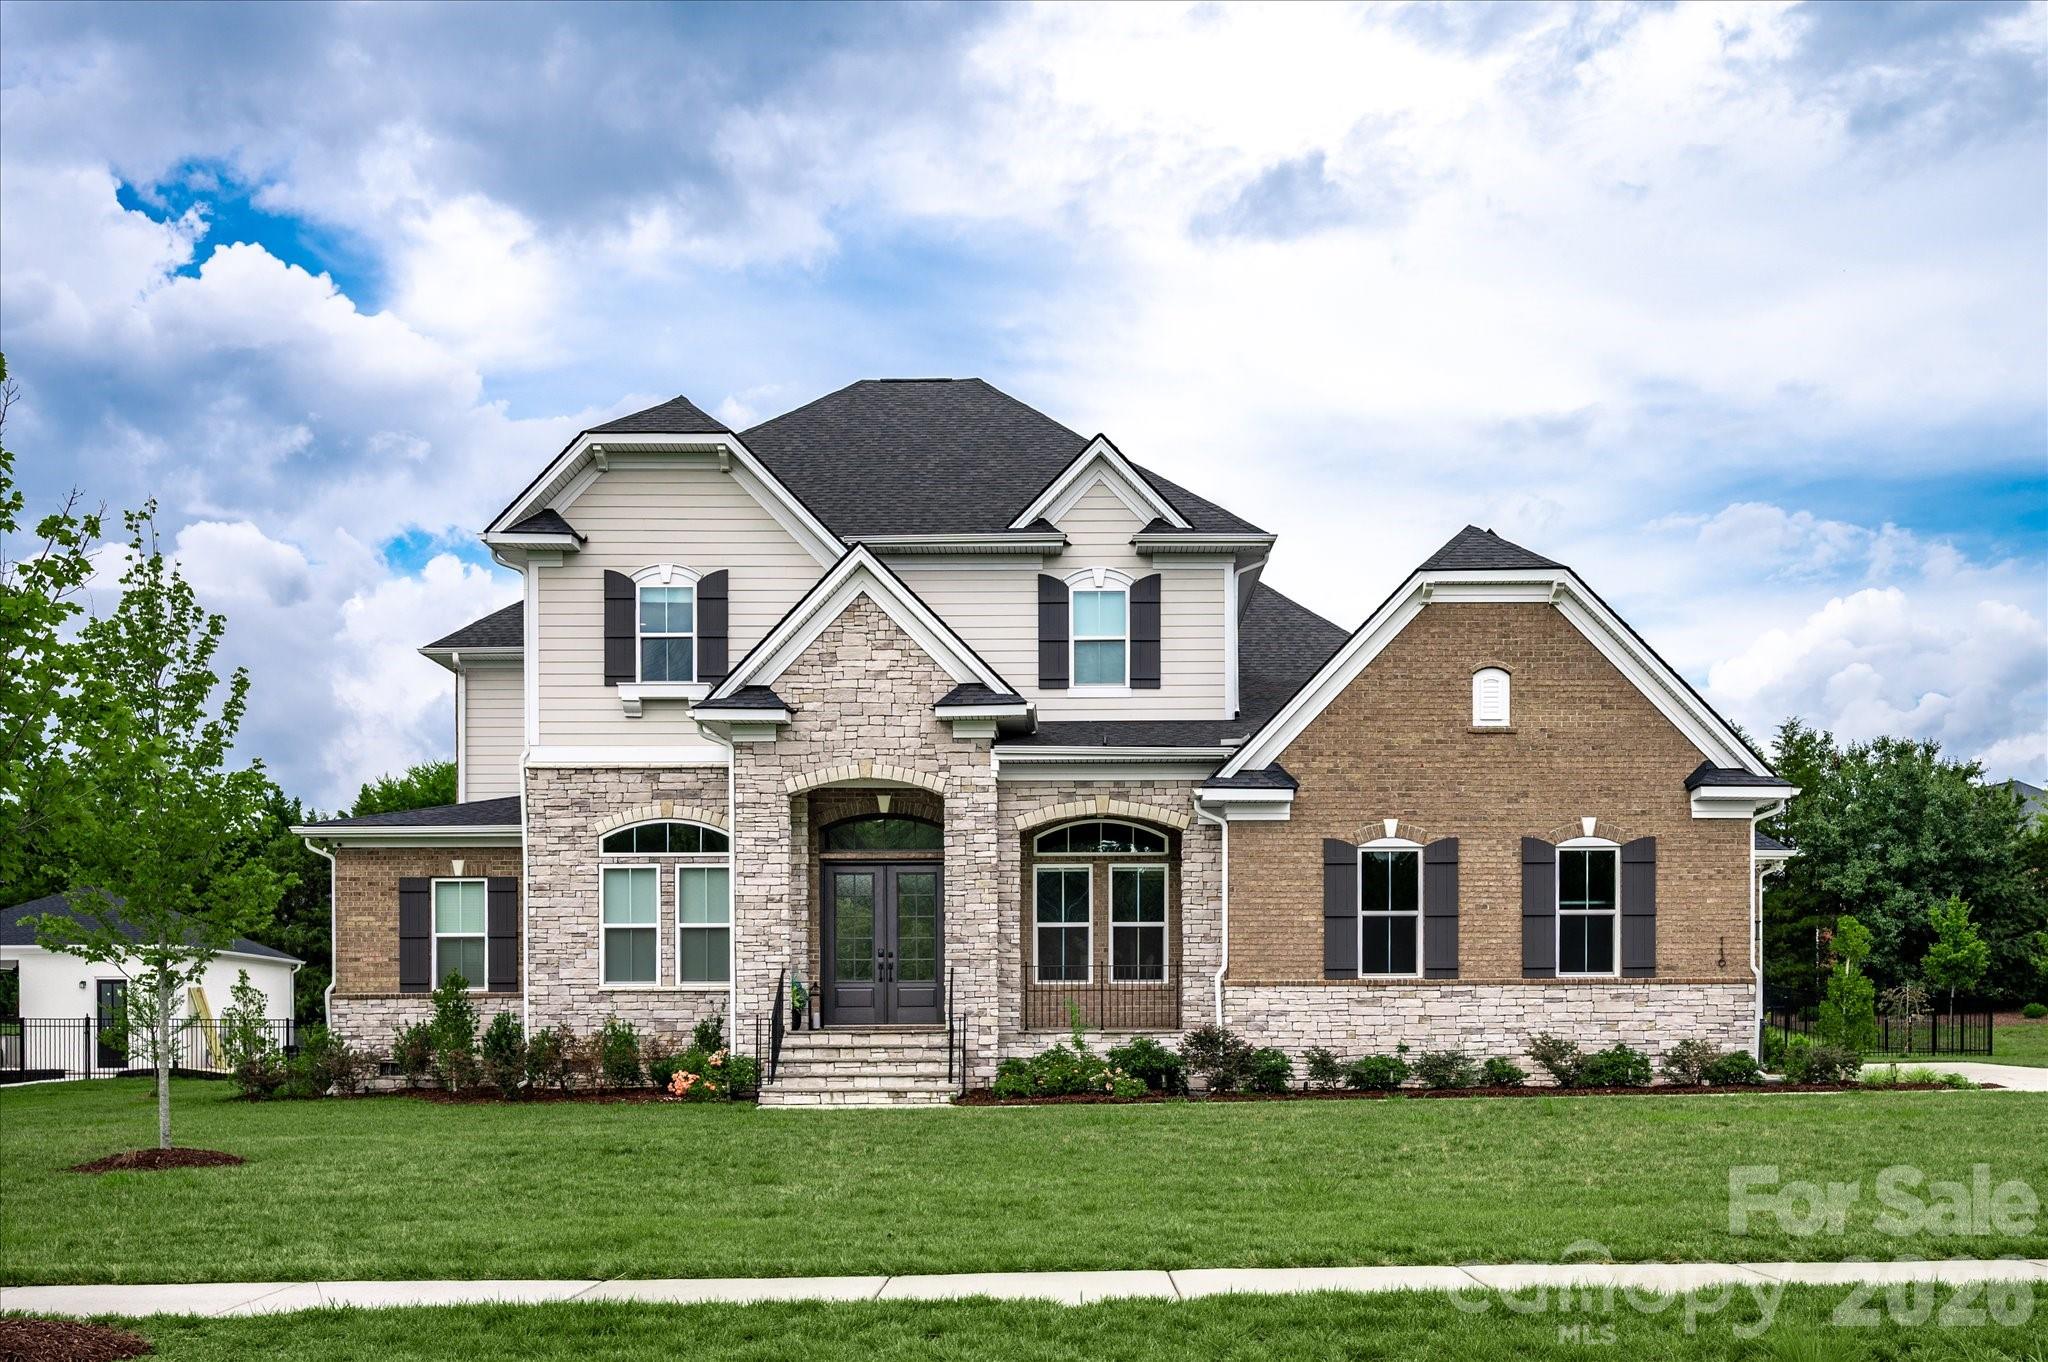
Beautiful newer 2023 luxury home located in the heart of Marvin, featuring both a primary on main plus a guest suite and a resort backyard with salt water pool! Set on a .80-acre lot in The Estates at Marvin, this full brick and stone home offers 5 bedrooms, 5.5 baths, along with generous living spaces and elevated finishes throughout.

The main level welcomes you with soaring 12-foot ceilings, gorgeous engineered wide-plank hardwood floors, Restoration Hardware light fixtures, sophisticated ceiling details, and abundant natural light. Double front entry doors lead to a beautiful foyer flanked by a private office with French doors on one side and a dedicated dining room with color-drenched walls and ceiling on the other. Lovely Great Room features a stunning chandelier, ribbon gas fireplace, and stacking glass sliding doors leading to a covered back porch. The true stunner of this home is the beautiful kitchen featuring an oversized island with seating for 5, premium appliances including a Dacor gas cooktop with commercial hood, 2 dishwashers, double ovens, and a drawer microwave, a scullery, plus an additional oversized walk-in pantry.

Also on the main level, the primary suite offers a spacious private retreat with additional flex space, an en suite bath featuring separate vanities, a soaking tub, dual-entry shower, and two expansive walk-in closets. The main floor also includes a convenient guest bedroom with its own en suite bath and a cabana bath with direct outdoor access.

The second floor includes 3 oversized bedrooms, each with its own full bath. Upstairs also features a spacious bonus room leading to a covered second-story balcony overlooking the private backyard.

Outside is designed for resort-style living and includes a beautiful saltwater pool and spa, an extended stone patio, and an expansive covered porch, all set on a fully fenced lot that offers privacy, depth, plus lots of green space.

So many other great features in this home, including energy-saving solar panels, 2 tankless hot water heaters, Tesla Powerwall, encapsulated crawlspace, and built-in ceiling rack storage in the garage. Zoned for A+ Marvin Schools and just minutes to Blakeney, Waverly, and The Bowl at Ballantyne. MOVE-IN READY!
#4402895

Waxhaw

116 Ellison Way

5 Beds

5 Baths

6,412 Sq.Ft.

$2,250,000

MLS#: 4402895
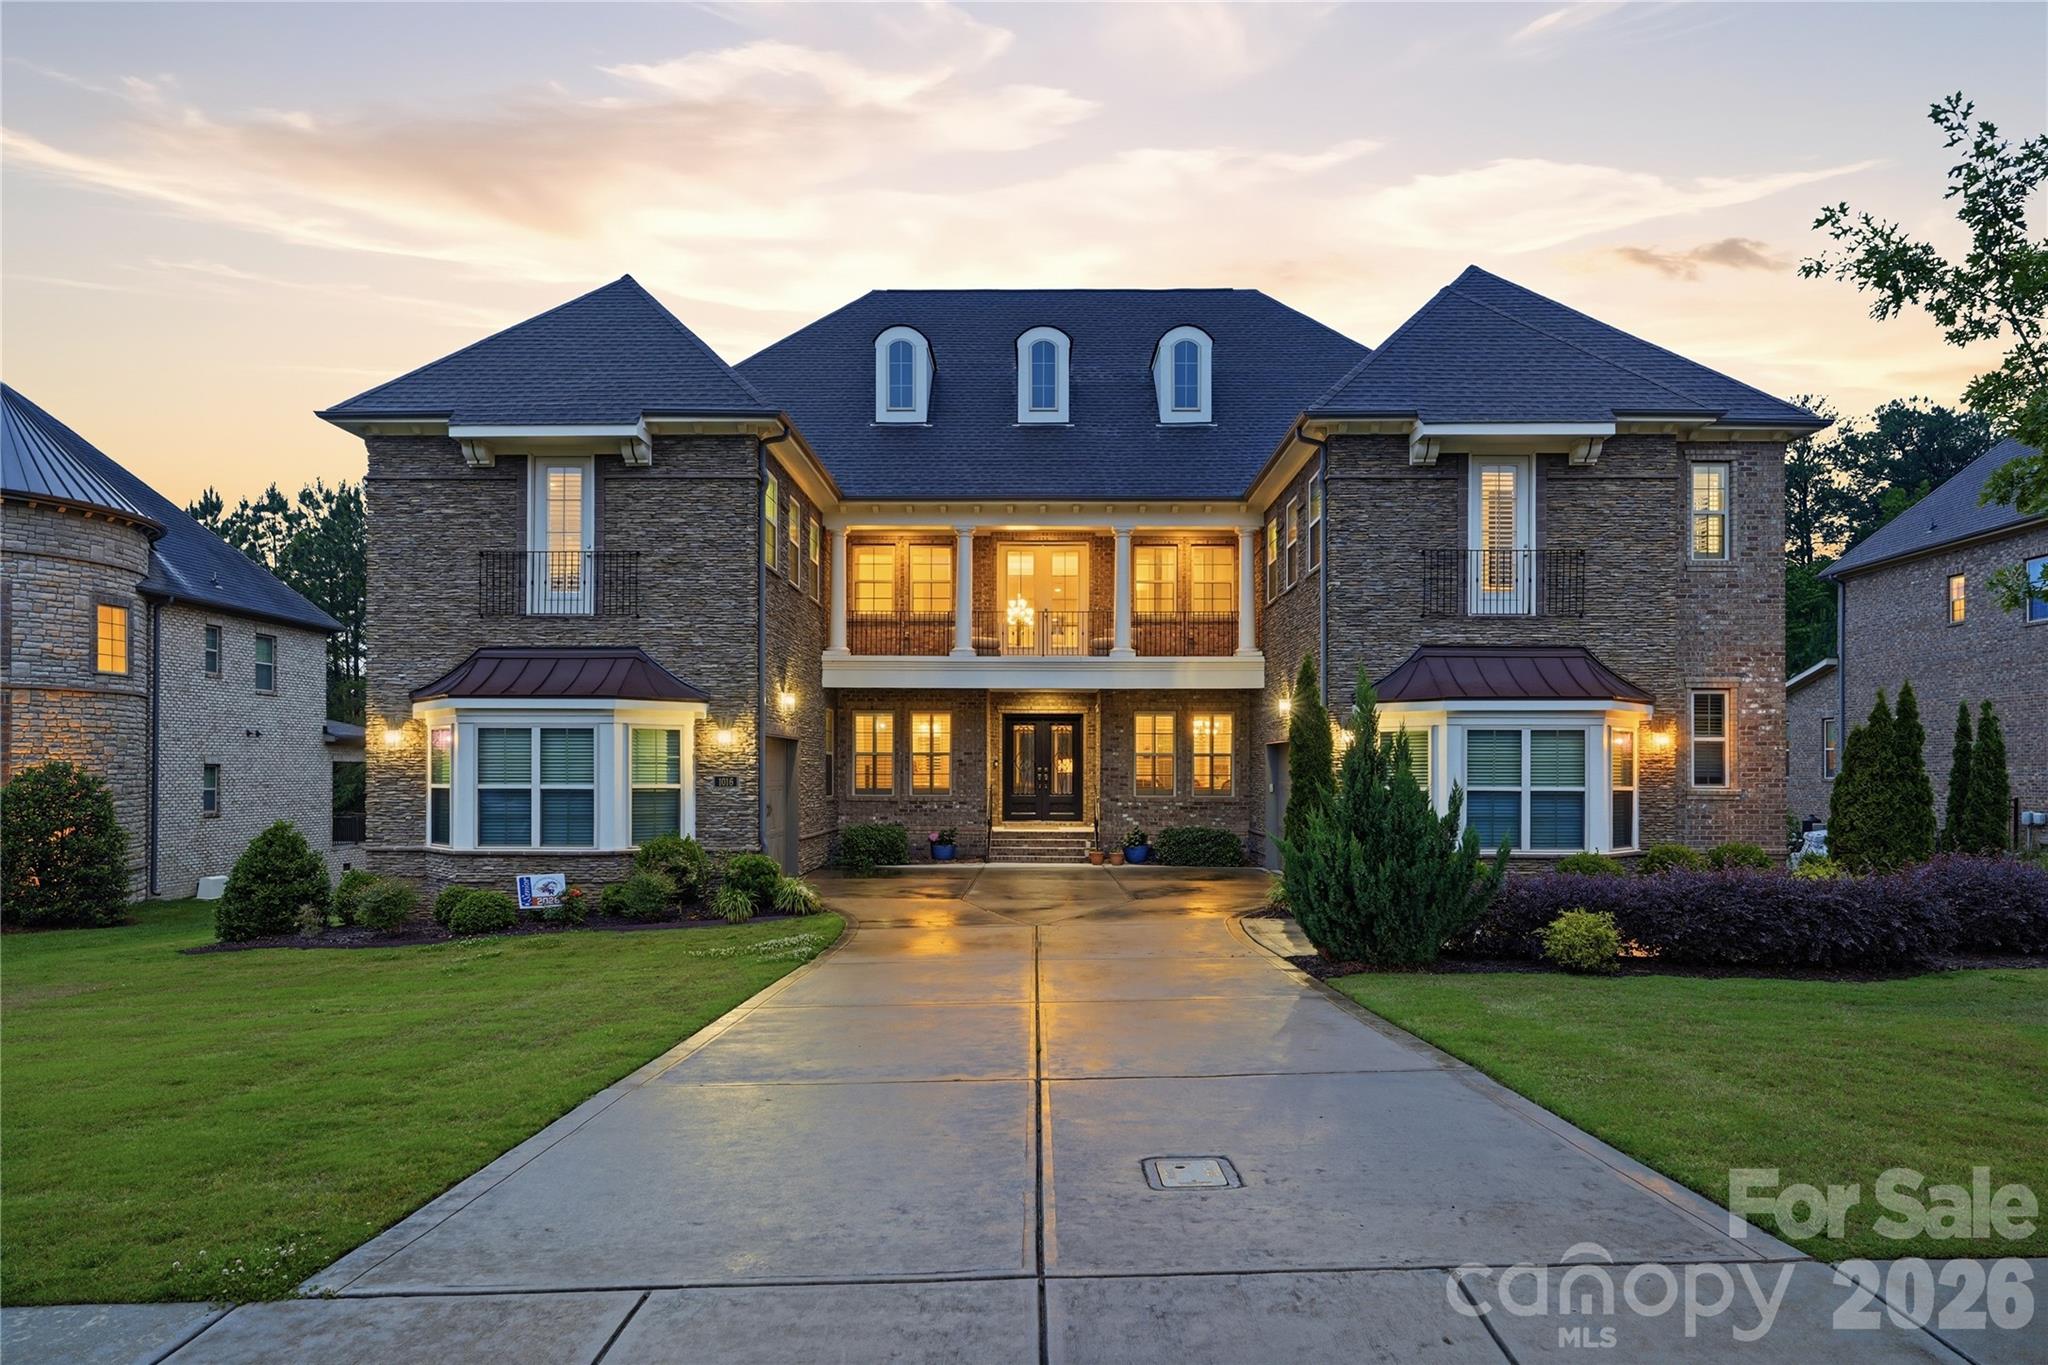
Located in a gated community in the acclaimed Marvin school district, this amazing four-sided brick house has 5 bedrooms, 5.5 baths, and a three-car garage. The main floor is an entertainer’s dream, featuring a modern kitchen with floor-to-ceiling cabinets, an expansive island, two dishwashers, and a butler’s pantry. The impressive two-story living room includes a fireplace and plenty of room for oversized couches and extra dining options. Florida doors open the living room to a back porch that includes a fireplace, a retractable screen, and view of the custom built, saltwater pool with a tanning ledge, waterfall feature, and plenty of beautiful sunsets.
The main floor also includes a large master bedroom that looks out into the pool and private backyard. The master suite features a spa bathroom with an oversized shower and a huge walk-in closet. Also on the main floor is a second bedroom with a full bathroom including a walk-in shower that is perfect for guests or in-laws. Tucked away behind the kitchen on the main floor is a small office and a flex room that is perfect for a small gym or a larger office. The second floor continues to impress with a large media room wired for multiple televisions (perfect for gaming) and enclosed by a beautiful glass wall. A separate media room equipped with built-in cabinets, a wet bar, and a closet can be used as a bedroom. Three additional bedrooms, each with a full bathroom, are also located on the second floor (one of those bedrooms is oversized and could easily be converted into a second master). This home is equipped with built-in speakers in the living room, dining room, kitchen, and one upstairs media room. Please note that the listing agent is related to the seller.
#4398888

Waxhaw

1016 Ladera Drive

5 Beds

5 Baths

5,705 Sq.Ft.

$2,250,000

MLS#: 4398888
New on site 4 days ago
Experience refined luxury in this stunning executive home located in the prestigious gated community of Skyecroft. Designed for both elegant entertaining and everyday living, the gourmet kitchen features an oversized island, exposed wood ceiling beams, professional-grade stainless steel appliances, and an expansive walk-in pantry. The main-level primary suite is a true retreat, complete with a cozy fireplace, private deck access, and a spa-inspired bath showcasing a clawfoot soaking tub, oversized walk-in shower with dual rain shower heads and 12 body jets, plus custom dual walk-in closets with direct laundry access. The open-concept family room flows seamlessly into the keeping room, where vaulted ceilings and a beautiful fireplace create a warm and inviting atmosphere. A desirable main-level guest suite offers access to a full bath and separate exterior entrance, while the dedicated office features floor-to-ceiling windows and a storage closet. Upstairs, you'll find two spacious en-suite bedrooms, a versatile loft, a fitness room and a generous bonus room with abundant walk-in storage. Step outside to a beautifully landscaped, fenced backyard featuring a spacious terrace and an impressive outdoor fireplace—perfect for relaxing or entertaining year-round. Residents enjoy exceptional community amenities including a clubhouse, pool, tennis courts, scenic ponds, and walking trails. Located within the highly sought-after Weddington school district and just minutes from shopping, dining, and everyday conveniences, this remarkable home offers luxury living at its finest.
#4406109

Waxhaw

8119 Skyecroft Commons Drive

4 Beds

4 Baths

5,549 Sq.Ft.

$2,400,000

MLS#: 4406109
Price reduced
Built by the acclaimed New Traditions, this nearly 8,000 sq ft estate showcases timeless craftsmanship. The expansive floor plan offers gracious living and entertaining spaces alongside comfortable everyday areas, creating a home that is as elegant as it is livable. The Australian Cypress floors are a standout and so durable!  A dramatic two-story foyer with a sweeping staircase sets the tone, leading to beautifully proportioned formal living and dining rooms. The designer kitchen with professional appliances anchors the home with seamless flow into a large breakfast area and an impressive great room, creating an open-concept with expansive views of the outdoors! A private office on the main floor offers refined workspace with convenience and privacy. The upper level showcases four generously sized bedrooms, including a truly luxurious primary suite complemented by a private sitting room retreat, custom coffee bar, and a spa-inspired bath creating a sanctuary of relaxation. Spacious secondary bedrooms and a large bonus room provide flexibility for guests and recreation.  The lower level is a standout, delivering an extraordinary amount of dedicated lifestyle space. Large recreation room and large media room create the ultimate entertainment hub, complemented by a wet bar, and an additional guest suite with full bath. Completing the home is the beautifully designed outdoor living space off the main level, featuring a fenced backyard, patio, and a striking stone fireplace perfect for year-round enjoyment.  World class amenities - neighborhood pond, pool, lazy river, volleyball, playground, fitness center, tennis/pickleball and sport court.  Marvin Schools!
#4359156

Waxhaw

1629 Lookout Circle

5 Beds

4 Baths

7,877 Sq.Ft.

$1,950,000

MLS#: 4359156
Welcome to Stevens Country Estates, a premier gated community. This is a rare opportunity to build your
dream home in an exclusive community with just 6 custom-built homes on large lots ranging from 2 to 5
acres. As the exclusive builder & owner, Stevens Construction Group, Inc. ensures a seamless, start-to-finish
building process marked by expert craftsmanship and personalized service. Land purchases are available only
with a signed construction agreement, streamlining the experience & ensuring quality every step. Each home
comes with thoughtfully designed features, such as 10-foot ceilings (main) and 9-foot ceilings (upper), front
porches & covered back patios, brick/stone accents & durable Hardie Board siding, customizable floor plans
with options to suit your lifestyle and preferences. Pricing is based on selected customizations, with builder
allowances thoughtfully incorporated. Most lots are also conducive to a gentleman farm lifestyle, offering
space and flexibility for chickens, gardens, and select farm animals, creating the perfect blend of upscale
estate living and rural charm. Enjoy the privacy & luxury of estate living with the trusted craftsmanship of
Stevens Construction Group, Inc. Please note that the subdivision is currently under development. An electric
powered privacy gate, landscaped entrance, and paved private road will be installed as part of the
community plan. The road will be maintained by the Community Maintenance Association, with annual dues
collected and held in a dedicated escrow account to ensure ongoing care and maintenance. Buyers agents
should call listing agent for a tour and additional details.
#4276573

Waxhaw

Lot 2 Country Estates Drive

4 Beds

4 Baths

4,536 Sq.Ft.

$2,025,000

MLS#: 4276573
Welcome to Stevens Country Estates, a premier gated community. This is a rare opportunity to build your
dream home in an exclusive community with just 6 custom-built homes on large lots ranging from 2 to 5
acres. As the exclusive builder & owner, Stevens Construction Group, Inc. ensures a seamless, start-to-finish
building process marked by expert craftsmanship and personalized service. Land purchases are available only
with a signed construction agreement, streamlining the experience & ensuring quality every step. Each home
comes with thoughtfully designed features, such as 10-foot ceilings (main) and 9-foot ceilings (upper), front
porches & covered back patios, brick/stone accents & durable Hardie Board siding, customizable floor plans
with options to suit your lifestyle and preferences. Pricing is based on selected customizations, with builder
allowances thoughtfully incorporated. Most lots are also conducive to a gentleman farm lifestyle, offering
space and flexibility for chickens, gardens, and select farm animals, creating the perfect blend of upscale
estate living and rural charm. Enjoy the privacy & luxury of estate living with the trusted craftsmanship of
Stevens Construction Group, Inc. Please note that the subdivision is currently under development. An electric
powered privacy gate, landscaped entrance, and paved private road will be installed as part of the
community plan. The road will be maintained by the Community Maintenance Association, with annual dues
collected and held in a dedicated escrow account to ensure ongoing care and maintenance. Buyers agents
should call listing agent for a tour and additional details.
#4277088

Waxhaw

Lot 3 Country Estates Drive

4 Beds

3 Baths

4,040 Sq.Ft.

$1,780,000

MLS#: 4277088

 - property

Send a message

Message successfully sent.

Your message

What is 3 + 4 ?

Reason for contacting?

I agree to receive email communication and understand I can unsubscribe at any time.

I agree to be contacted by Prestino Advantage via call, email, and text for real estate services. To opt out, you can reply 'stop' at any time or reply 'help' for assistance. You can also click the unsubscribe link in the emails. Message and data rates may apply. Message frequency may vary. Privacy Policy

Sign Out

Virtual Assistant

Would you like to take the next step with this property? We can help you schedule a showing or virtual tour, or send you more details.

Yes, I would like more information.

Thank You for Your Reply, One of Our Agents will contact you as soon as possible

No, maybe later.

Thank you, you can always contact me via email, phone number or through the contact form.

Realhub AI

Lucy - Your AI-Powered Realtor

Update Your Temporary Password

Personalize your search

Enter your email and we'll notify you immediately when new listings match what you're looking for.

or enter email address

Already have an account ? Login here

Continue your home search

I agree to receive communications and understand I can unsubscribe at any time.

I agree to be contacted by Prestino Advantage via call, email, and text for real estate services. To opt out, you can reply 'stop' at any time or reply 'help' for assistance. You can also click the unsubscribe link in the emails. Message and data rates may apply. Message frequency may vary. Privacy Policy

Already have an account ? Login here

We use cookies

We use cookies primarily for analytics to enhance your experience. By accepting, you agree to our use of these cookies. You can manage your preferences or learn more about our cookies policy.