
Features & Amenities

Interior

  • Other Interior Features

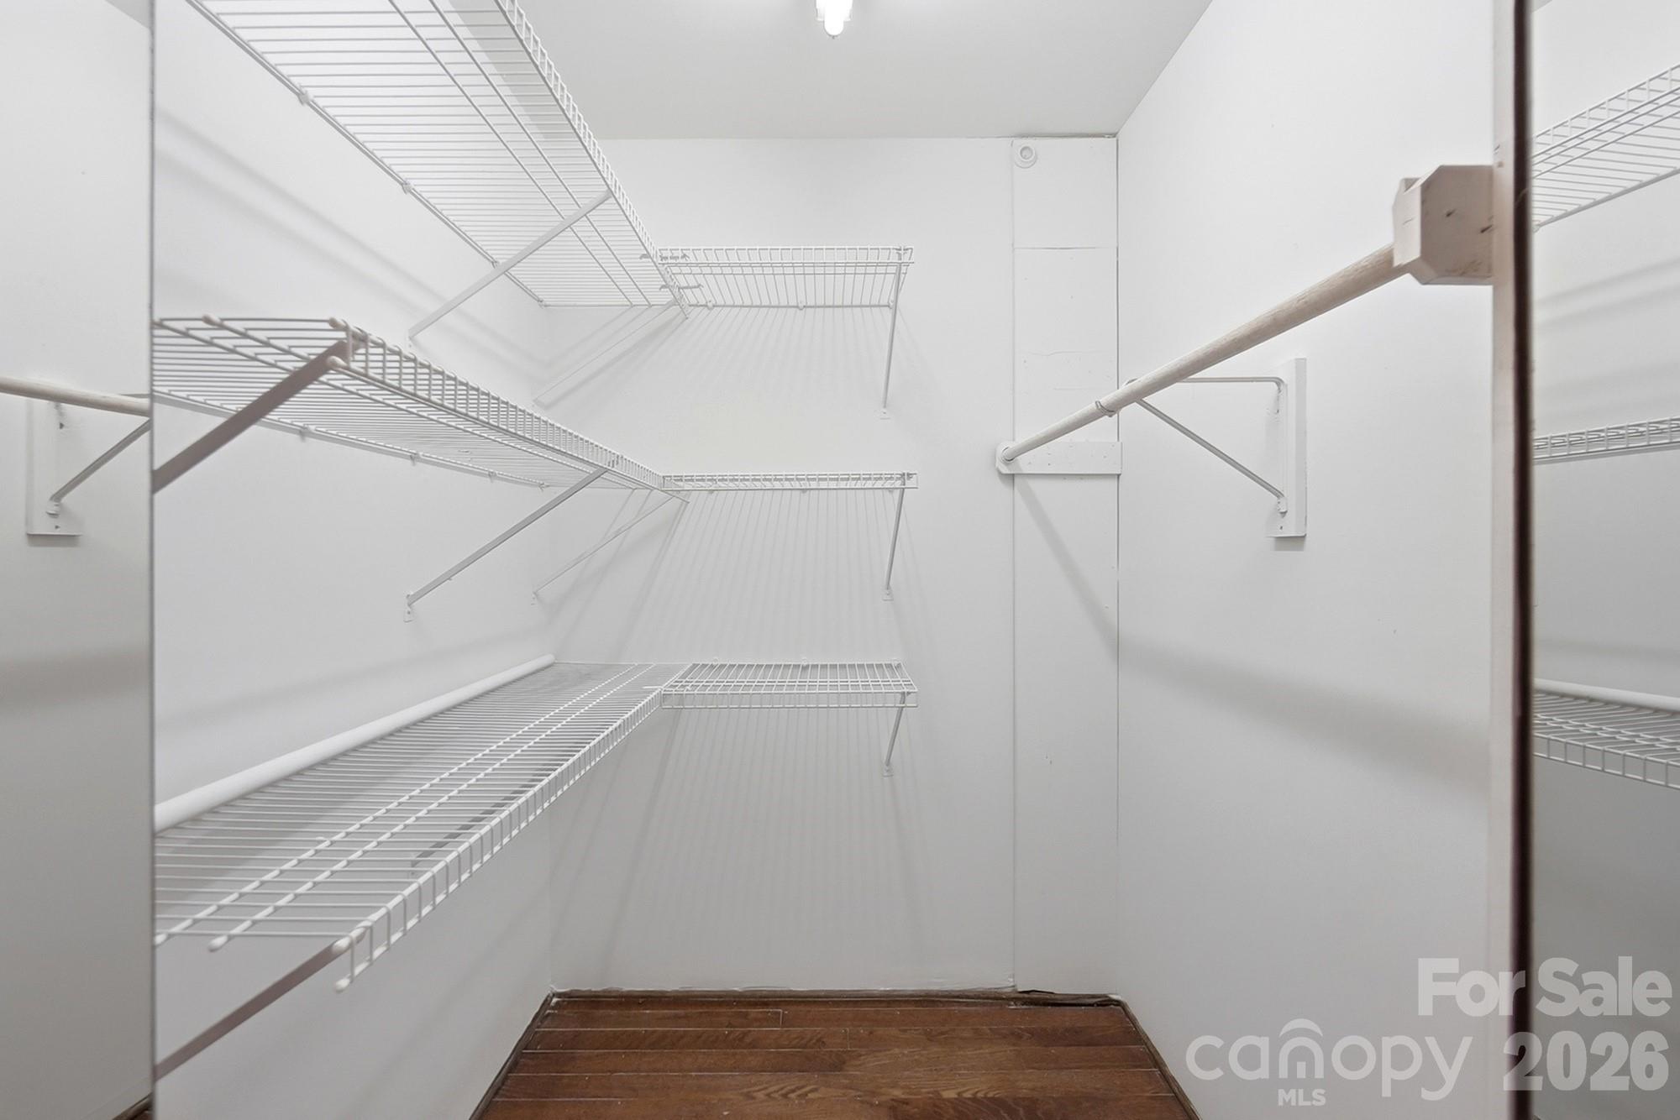
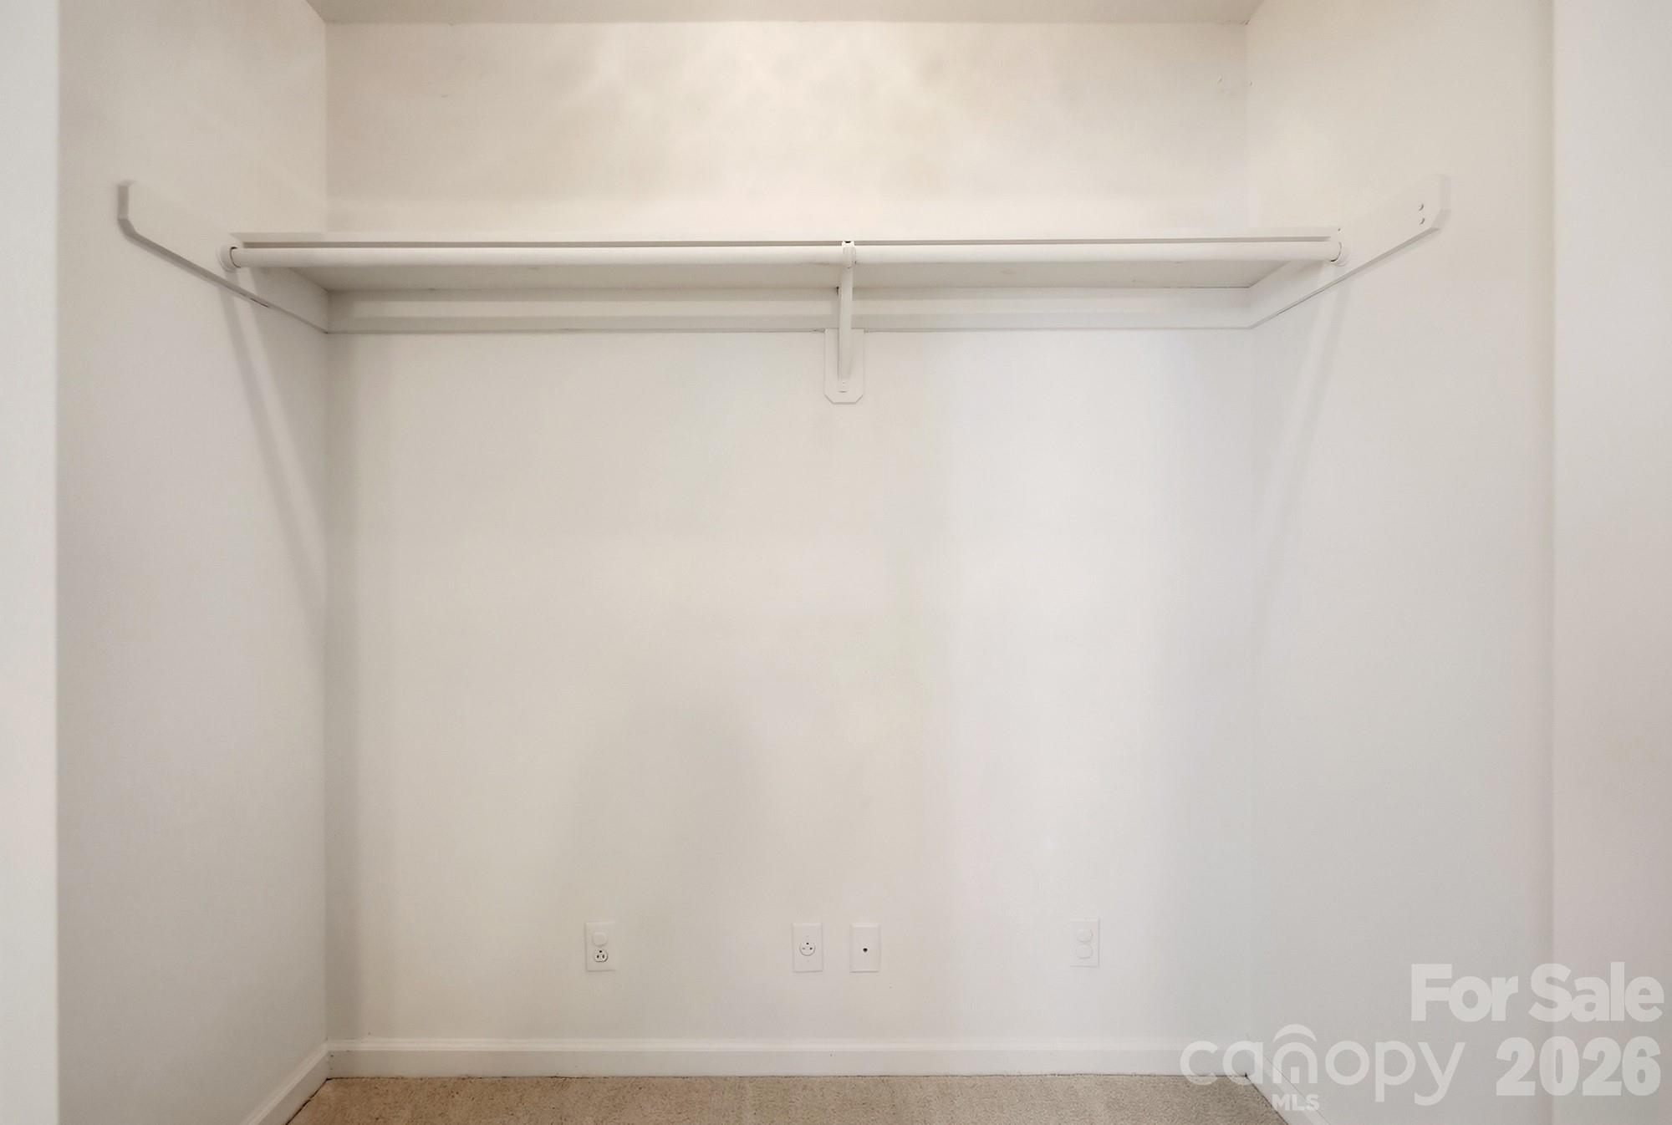
    Entrance Foyer, Open Floorplan, Walk-In Closet(s)

  • Total Bedrooms

    5

  • Bathrooms

    3

  • 1/2 Bathrooms

    1

  • Above Grade Finished Area

    2908.0

  • Basement YN

    NO

  • Cooling YN

    YES

  • Cooling

    Central Air, Electric

  • Fireplace YN

    YES

  • Heating YN

    YES

  • Heating

    Heat Pump

  • Pet friendly

    N/A

Exterior

  • Garage

    Yes

  • Garage spaces

    2

  • Construction Materials

    Fiber Cement

  • Parking

    Driveway, Garage Door Opener

  • Patio and Porch Features

    Covered, Deck, Front Porch

  • Pool

    No

Area & Lot

  • Lot Features

    Level, Wooded

  • Property Type

    Residential

  • Property Sub Type

    Single Family Residence

Price

  • Sales Price

    $835,000

  • Sq. Footage

    2,908

  • Price/SqFt

    $287

HOA

  • Association

    YES

  • Association Fee

    $450

  • Association Fee Frequency

    Annually

  • Association Fee Includes

    N/A

School District

  • Elementary School

    Unspecified

  • Middle School

    Unspecified

  • High School

    Unspecified

Property Features

  • New Construction

    NO

  • Senior Community YN

    NO

  • Sewer

    Public Sewer

  • Water Source

    Public

Schedule a Showing

Showing scheduled successfully.

<
>
IN PERSON
VIA CHAT

What is 3 + 4 ?


Change time

Mortgage calculator

Estimate your monthly mortgage payment, including the principal and interest, property taxes, and HOA. Adjust the values to generate a more accurate rate.

Your payment

Principal and Interest:

$

Property taxes:

$

HOA fees:

$

Total loan payment:

$

Total interest amount:

$

Location

County

Mecklenburg

Elementary School

Unspecified

Middle School

Unspecified

High School

Unspecified

Listing Courtesy of Richard Haake , Lionheart Real Estate LLC

RealHub Information is provided exclusively for consumers' personal, non-commercial use, and it may not be used for any purpose other than to identify prospective properties consumers may be interested in purchasing. All information deemed reliable but not guaranteed and should be independently verified. All properties are subject to prior sale, change or withdrawal. RealHub website owner shall not be responsible for any typographical errors, misinformation, misprints and shall be held totally harmless.

Agent Mitch Totherow

Agent

Mitch Totherow

Call Mitch today to schedule a private showing.


* Listings on this website come from the FMLS IDX Compilation and may be held by brokerage firms other than the owner of this website. The listing brokerage is identified in any listing details. Information is deemed reliable but is not guaranteed. If you believe any FMLS listing contains material that infringes your copyrighted work please click here to review our DMCA policy and learn how to submit a takedown request.© 2024 FMLS.
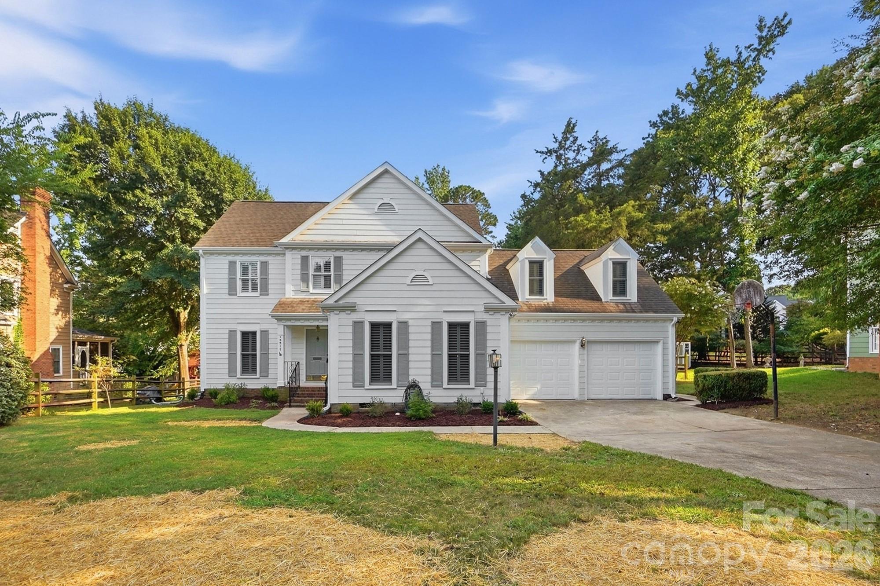
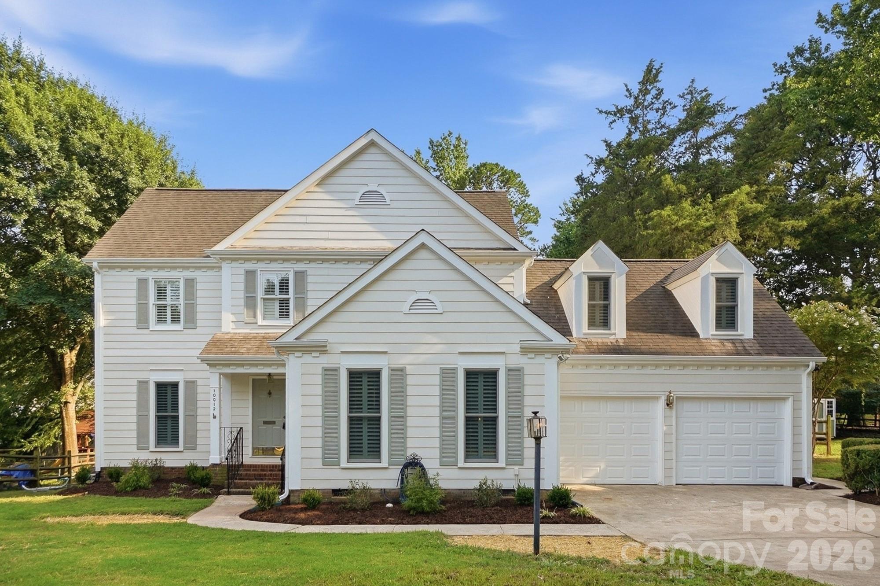
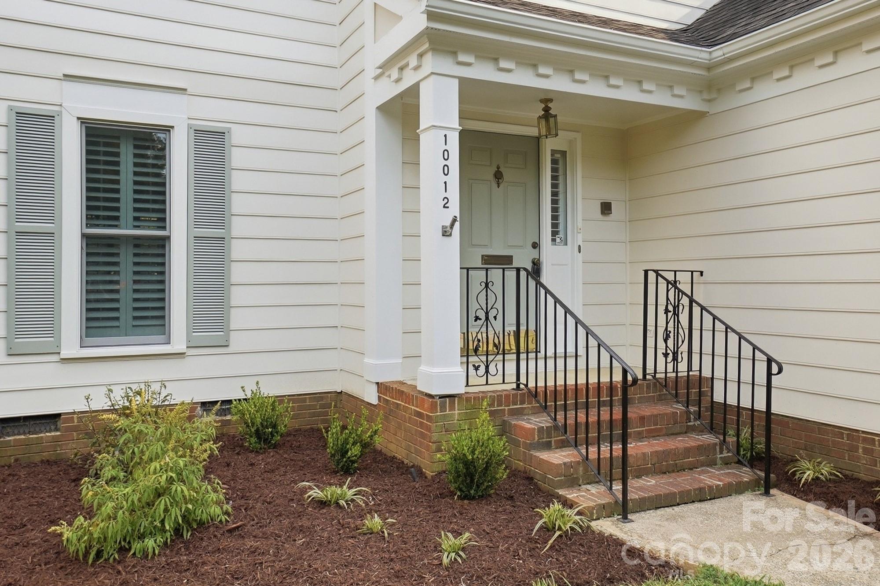
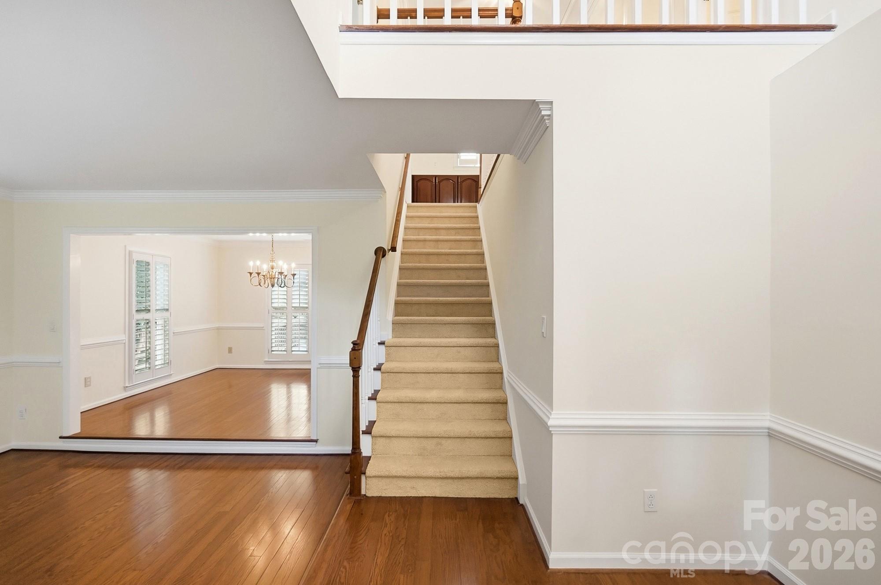
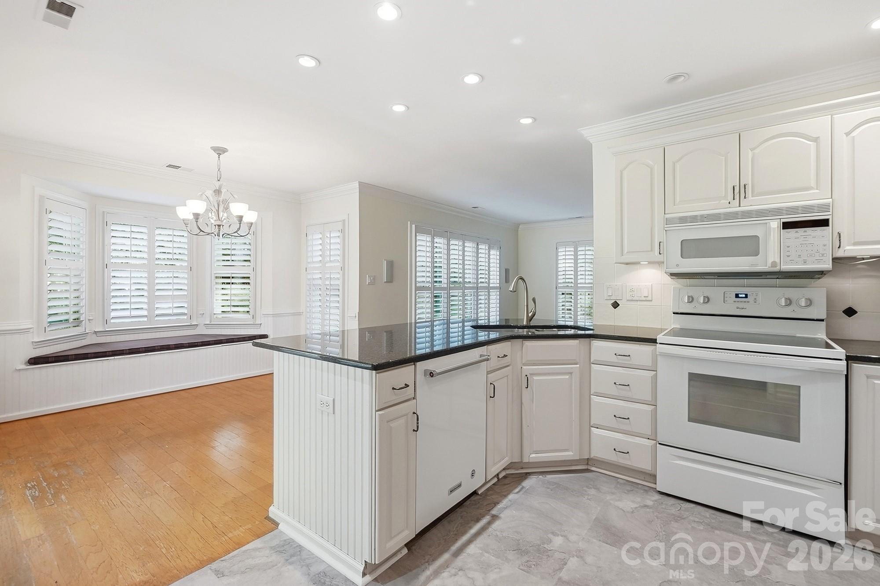
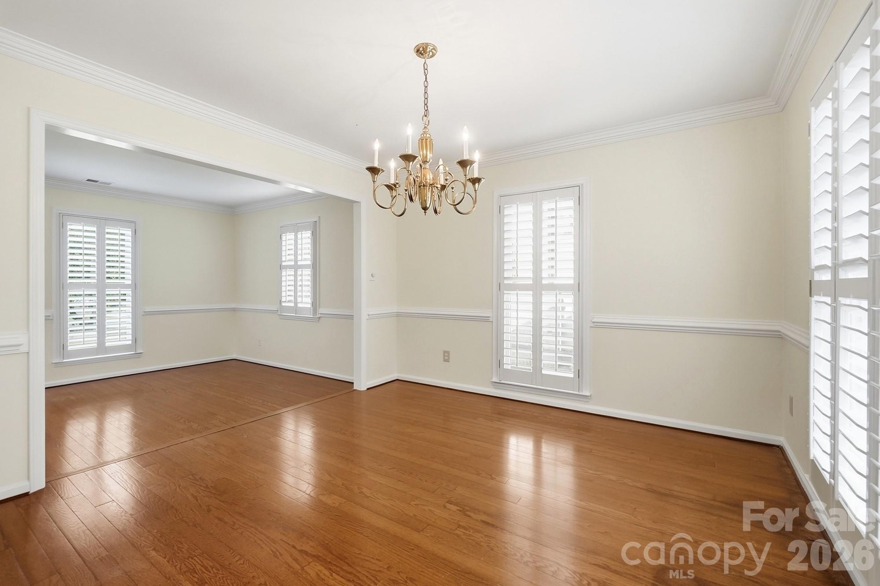
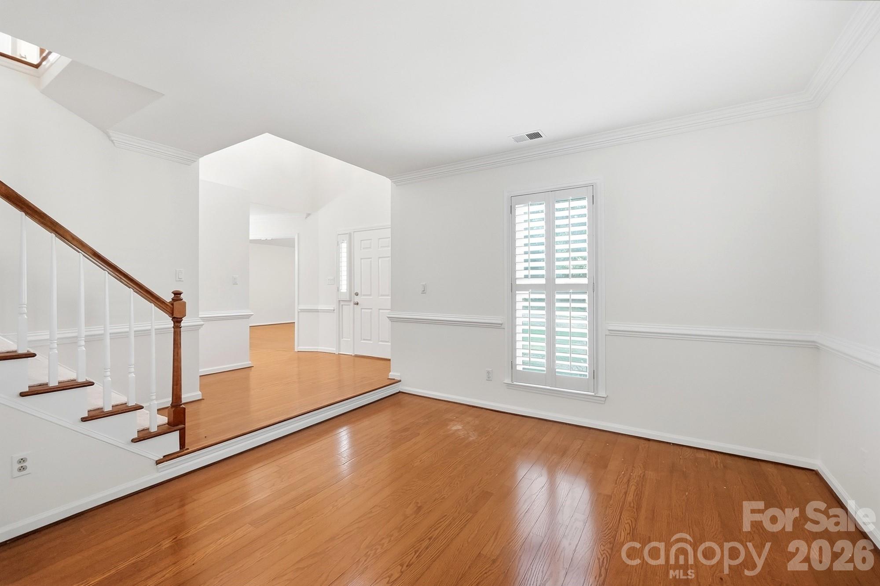
Hurry to see this crisp, clean, and beautifully updated home in sought-after Cameron Wood! From the moment you arrive, you'll appreciate the outstanding curb appeal, enhanced by fresh landscaping, new interior and exterior paint, extensive replacement of exterior siding and trim, new carpeting, and the removal of popcorn ceilings.

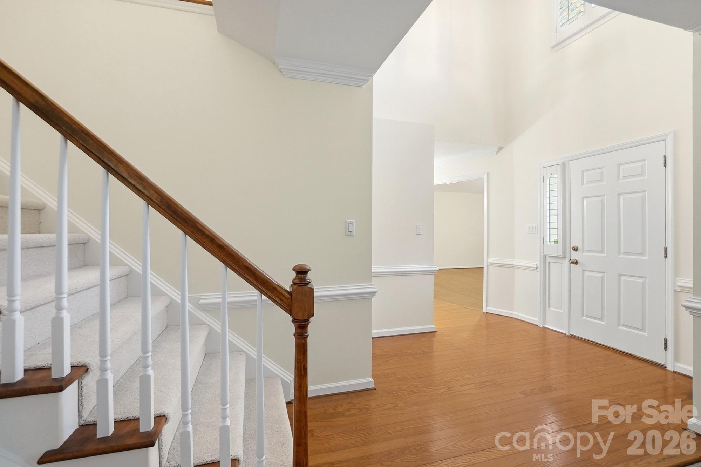
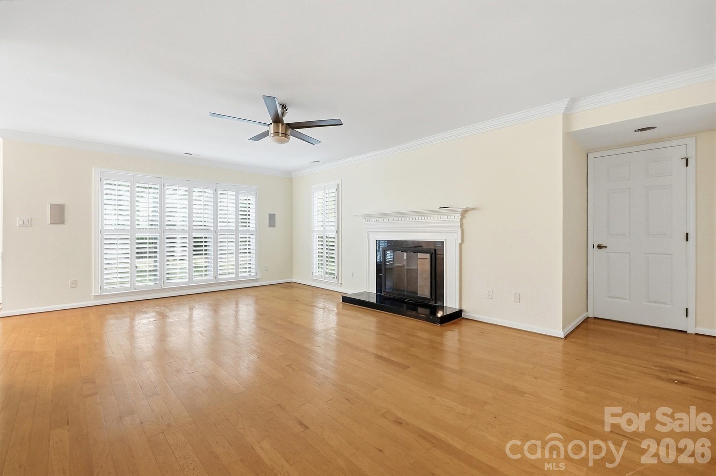
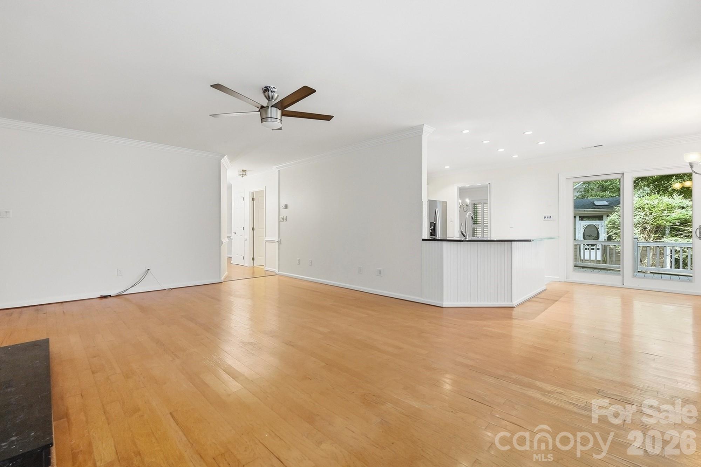
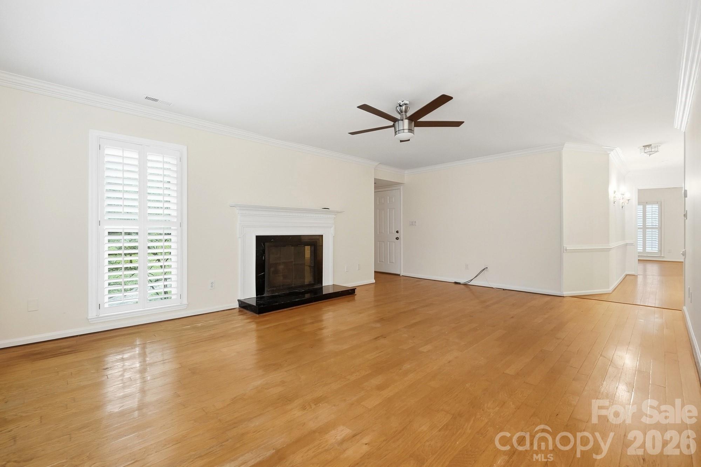
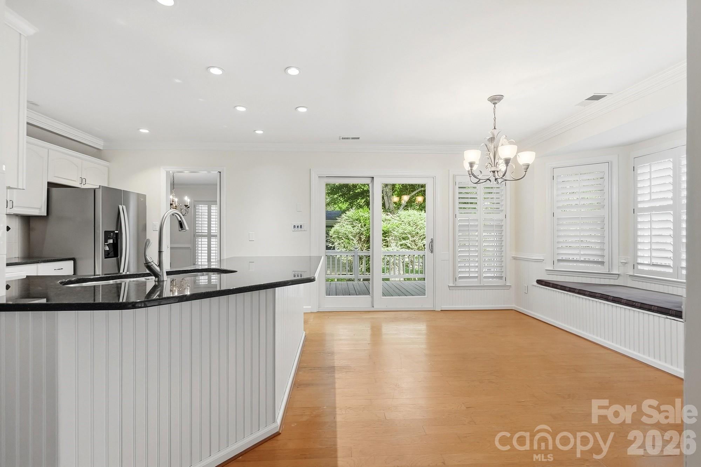
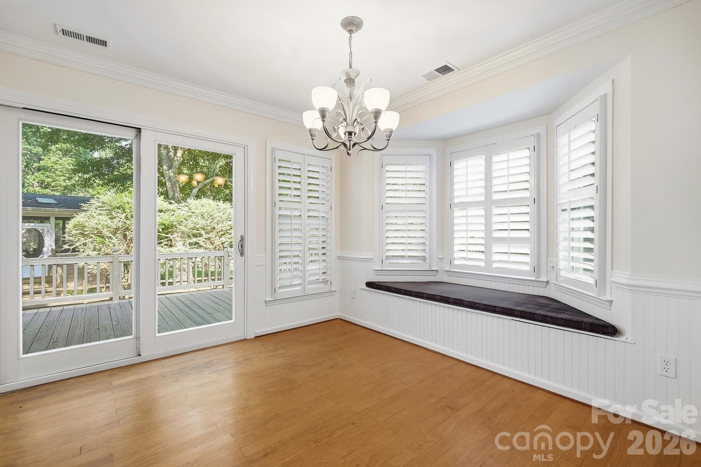
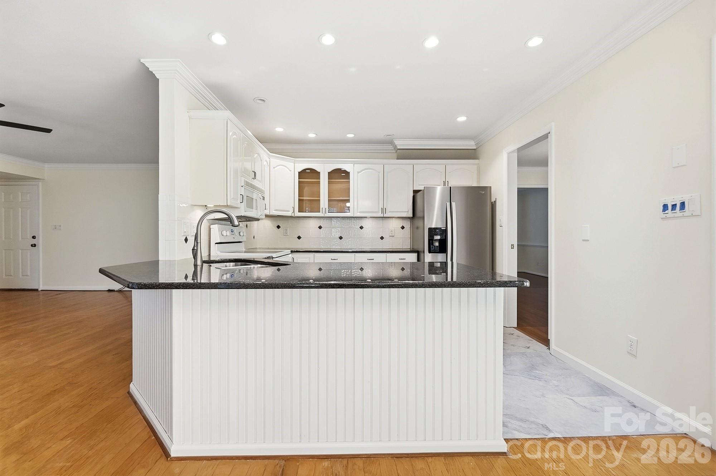
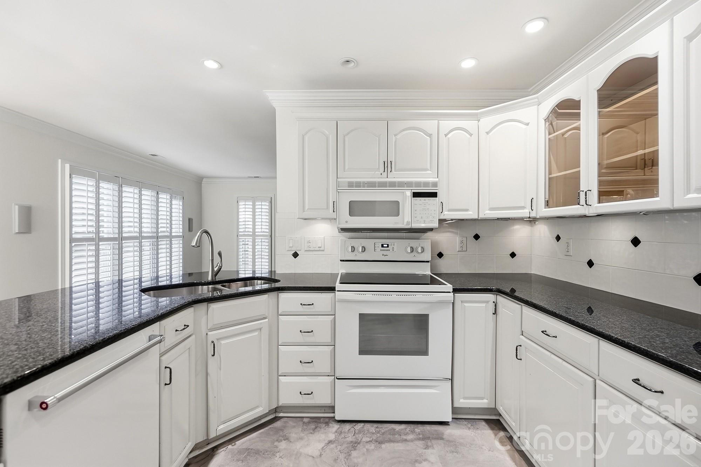
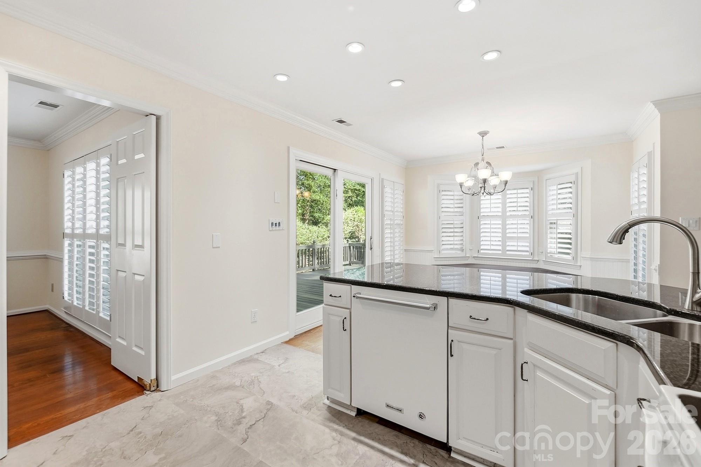
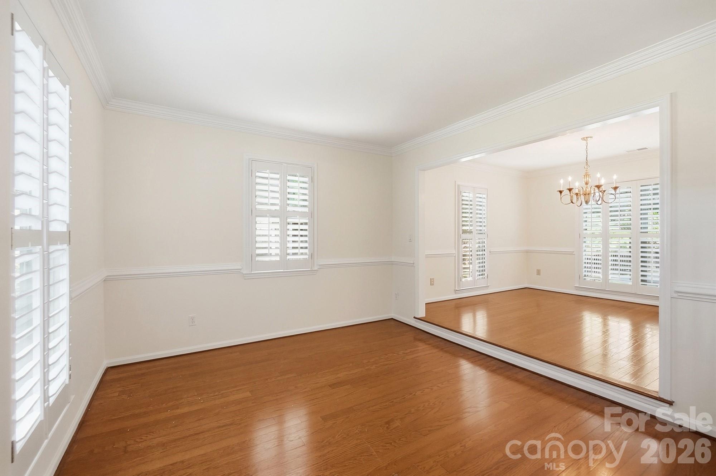
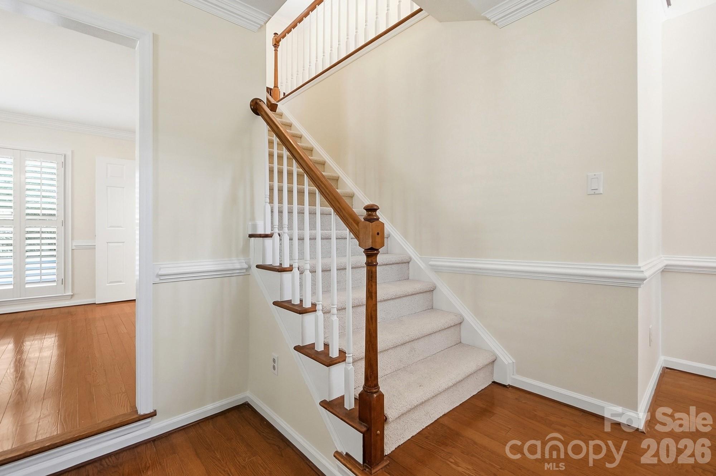
Step inside the impressive two-story foyer, which opens to elegant formal living and dining rooms—perfect for entertaining or easily adapted as a home office or flex space. The spacious kitchen and breakfast area flow seamlessly into the inviting great room, creating the ideal setting for everyday living and gathering with family and friends. Abundant natural light fills this space, making it warm and welcoming.
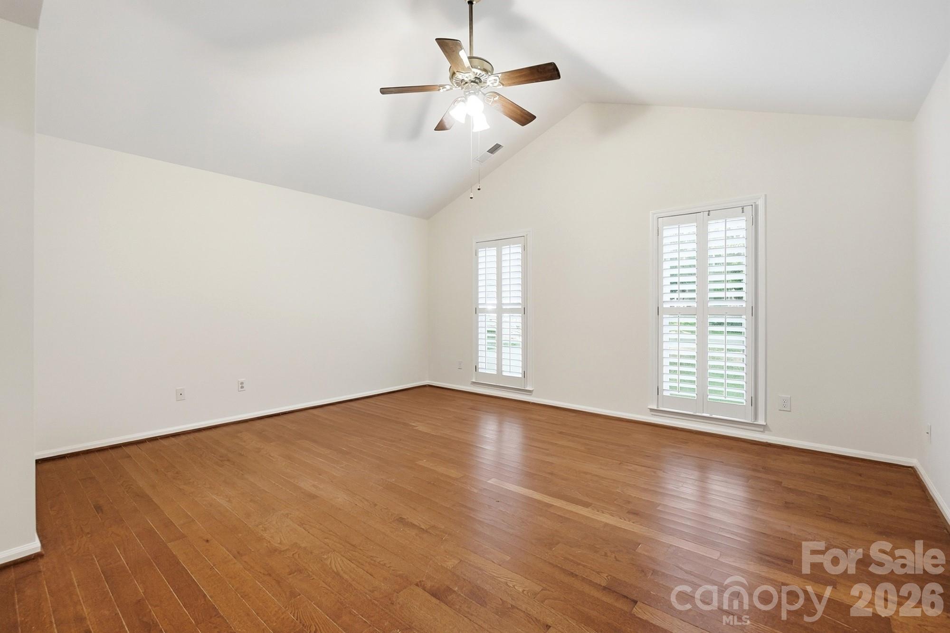
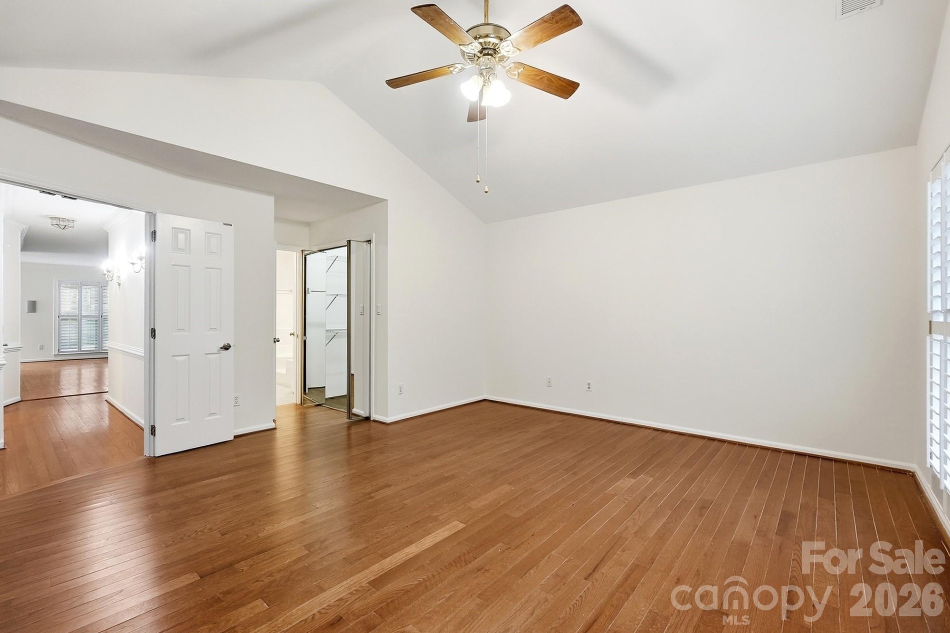
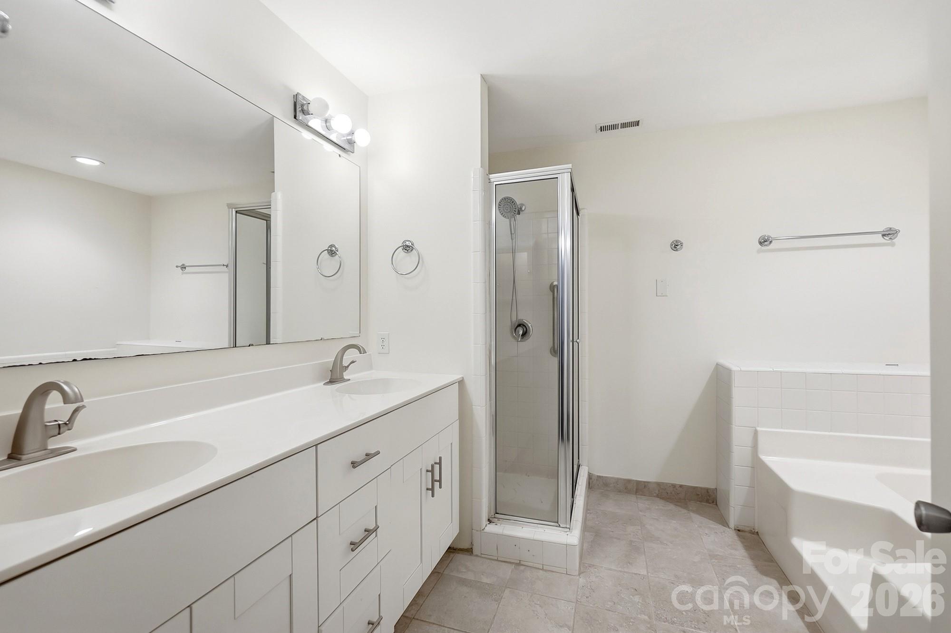
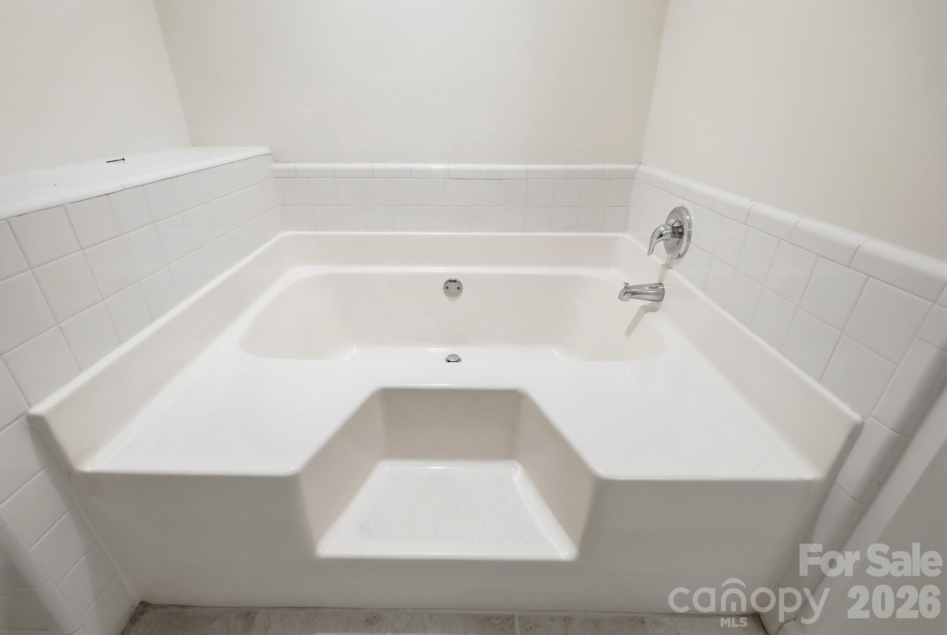
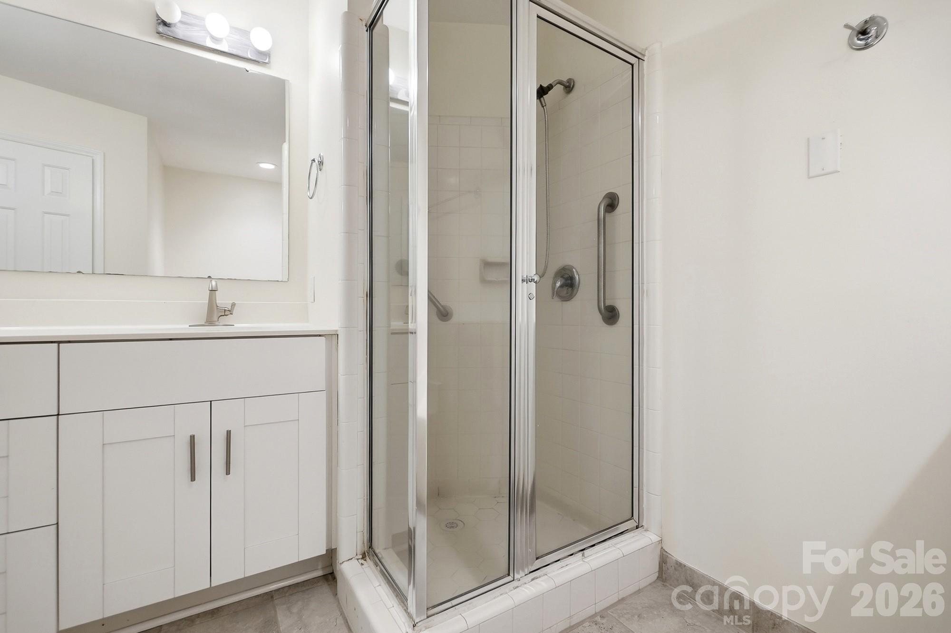
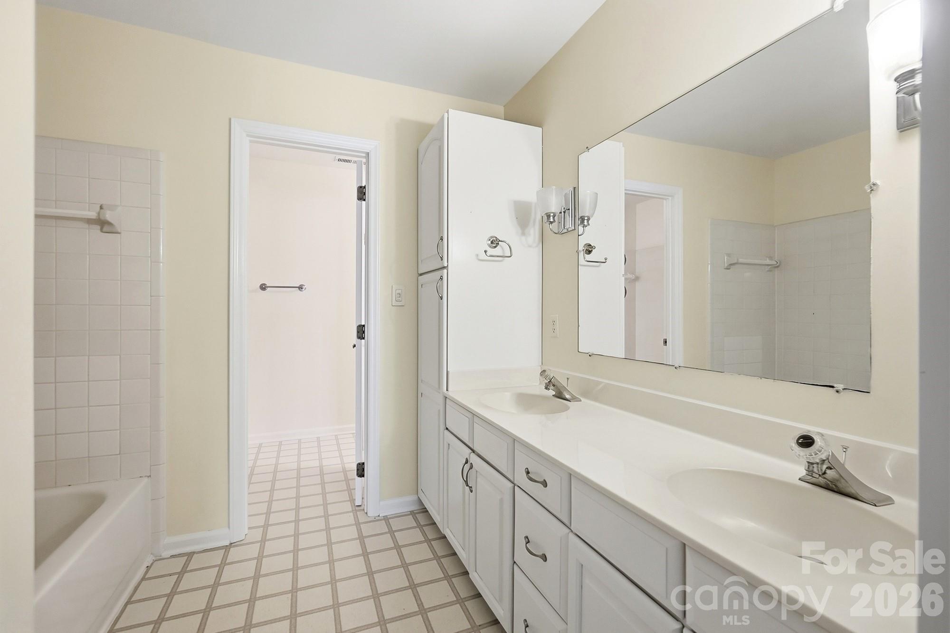
One of the home's most desirable features is the spacious first-floor primary suite, offering comfort, privacy, and convenience. The beautifully appointed primary bath provides a relaxing retreat with ample space to begin and end each day in comfort.

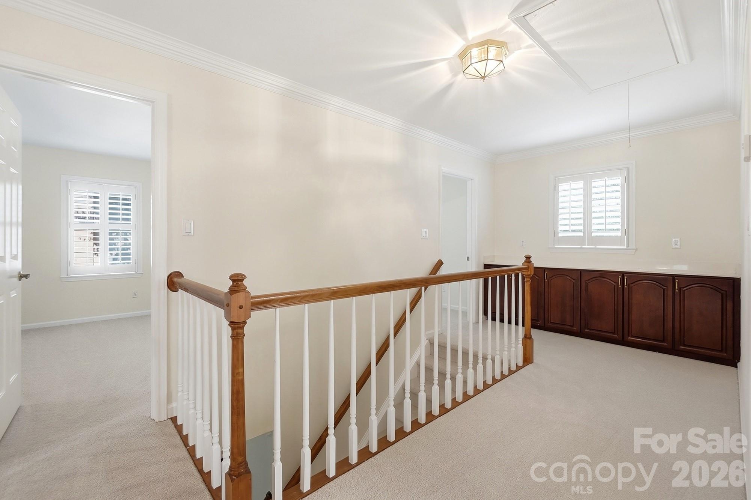
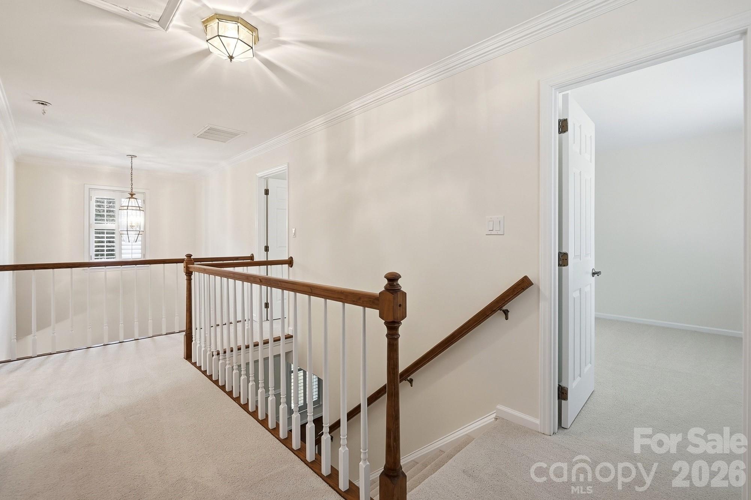
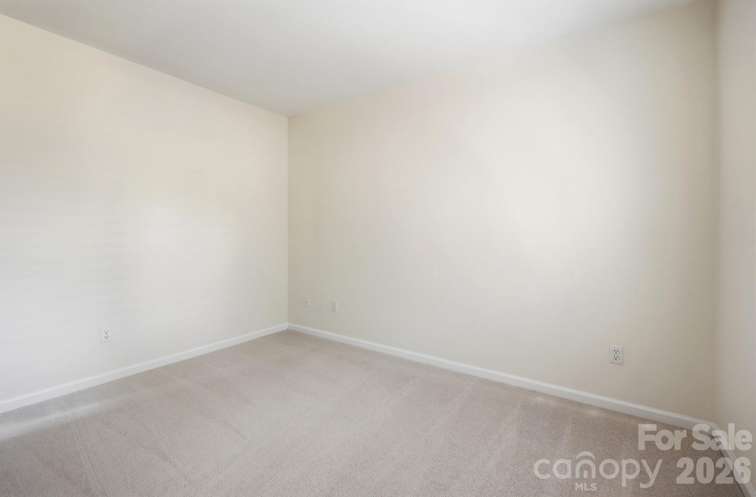
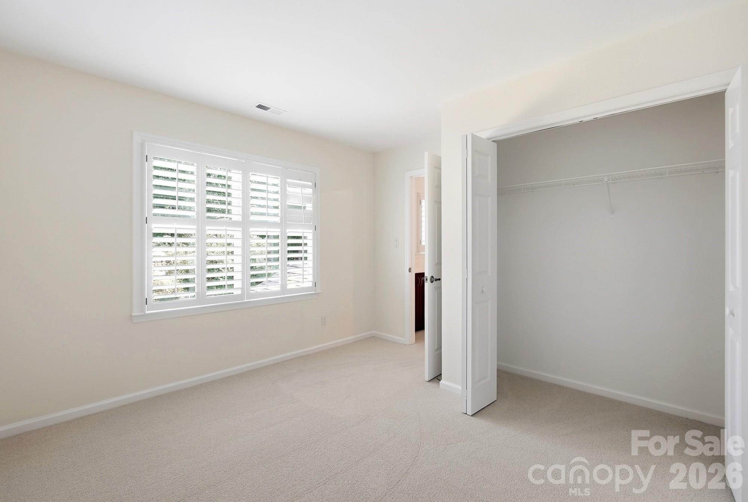
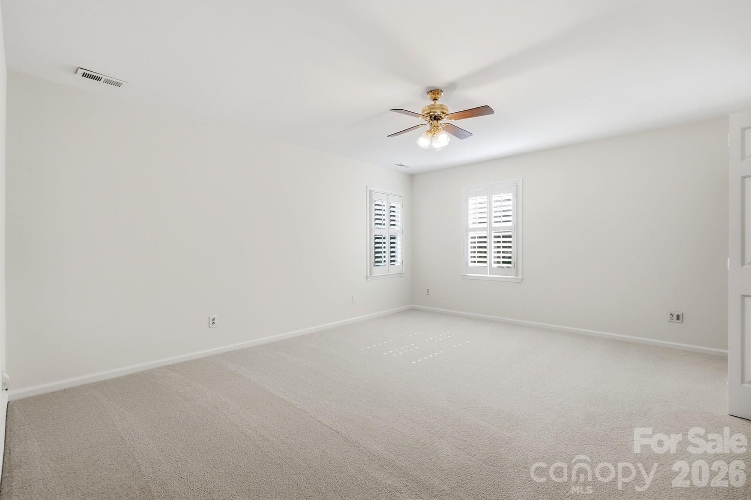
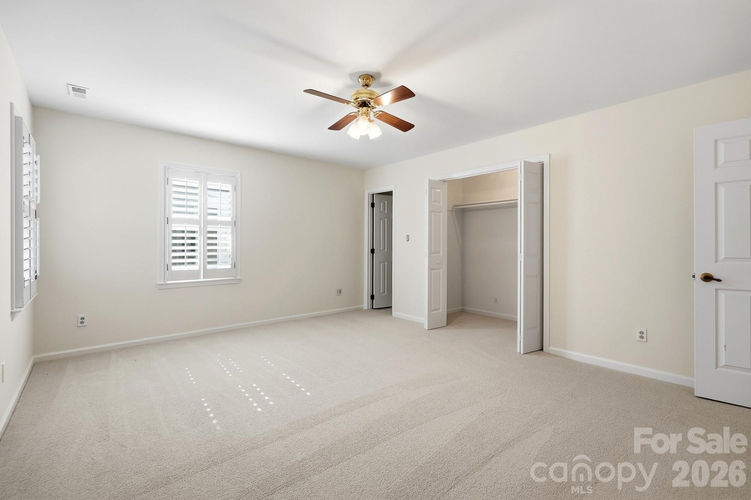
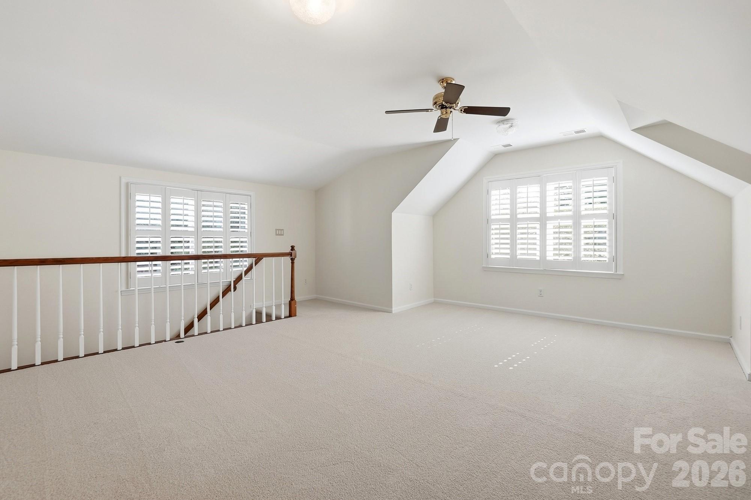
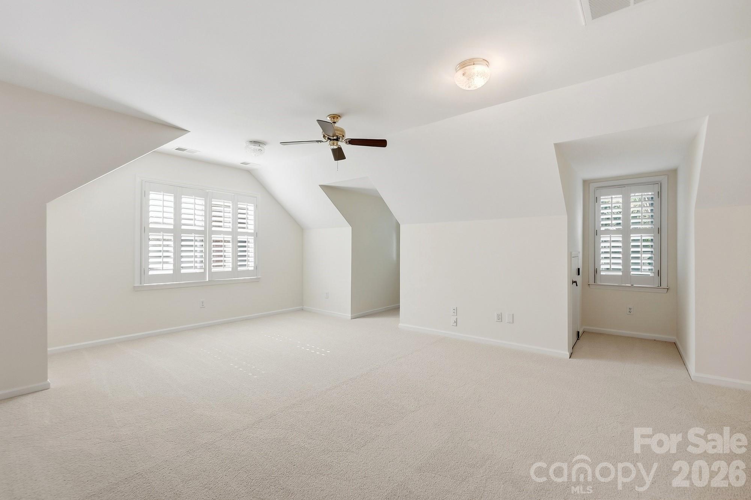
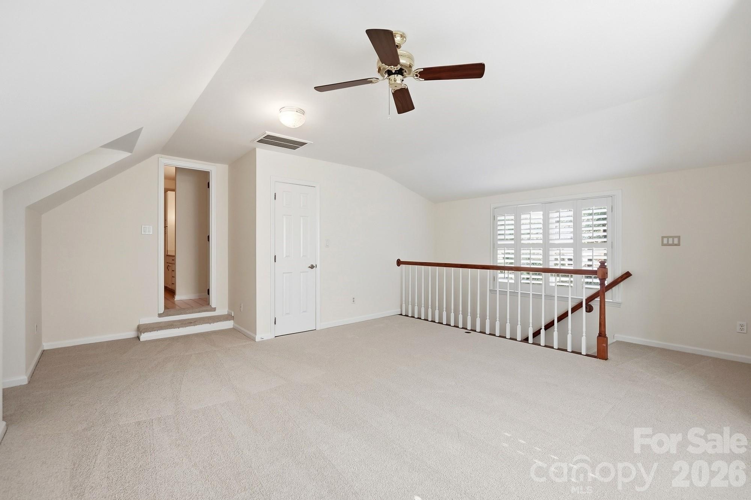
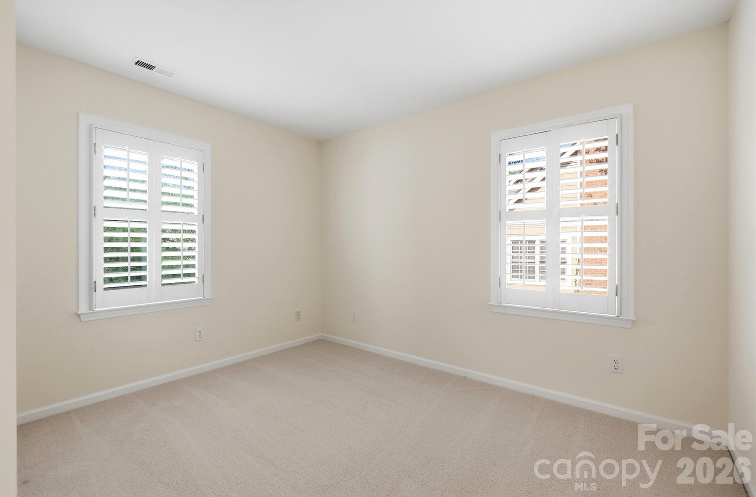
Upstairs, you'll find three additional generously sized bedrooms, plus a large bonus room (or fourth bedroom) that can easily serve as a media room, playroom, fitness room, or home office to fit your lifestyle.
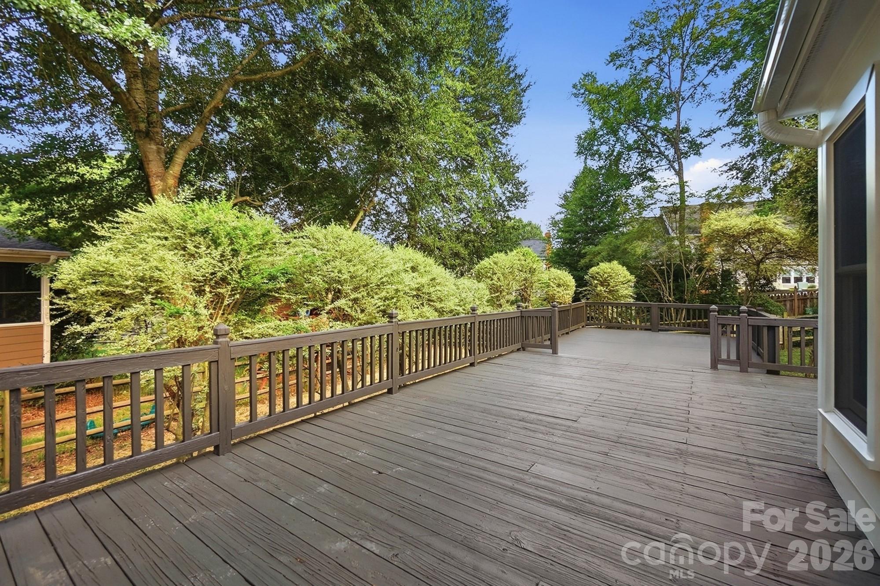
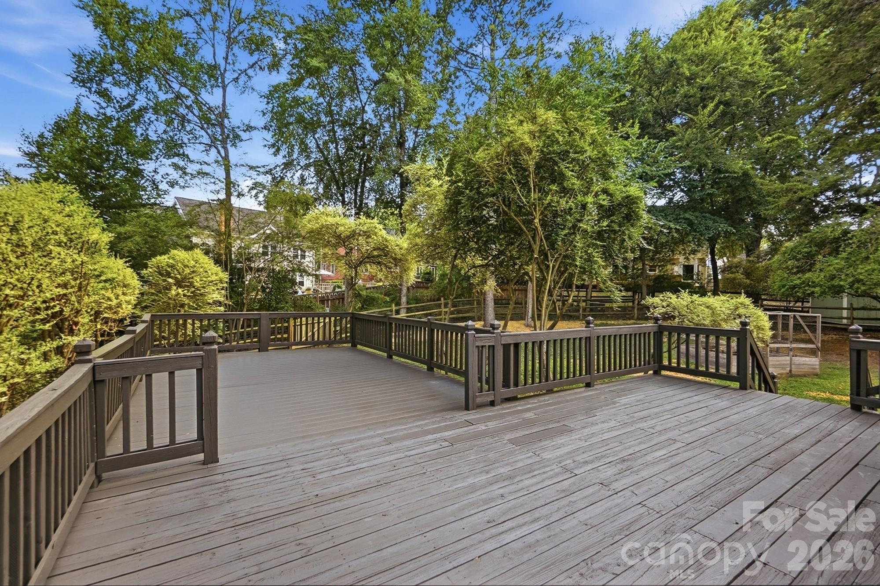
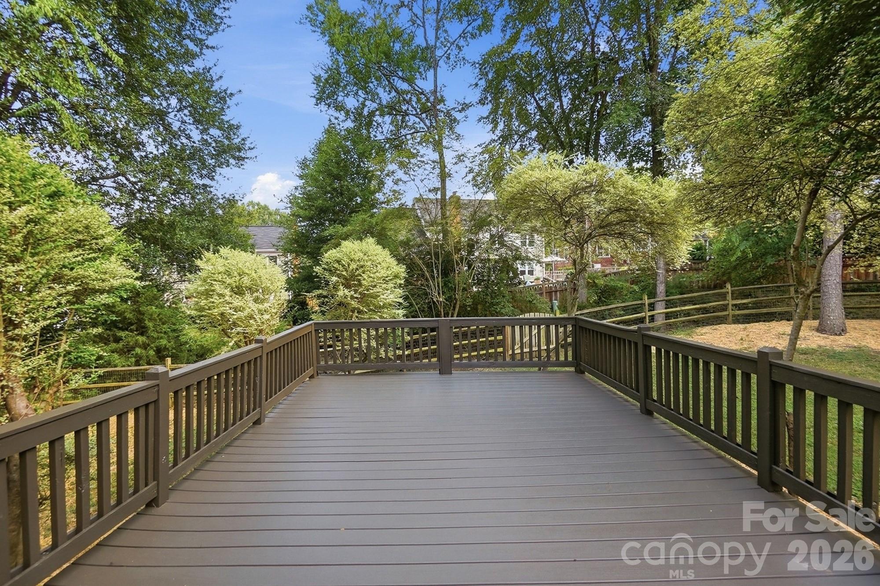
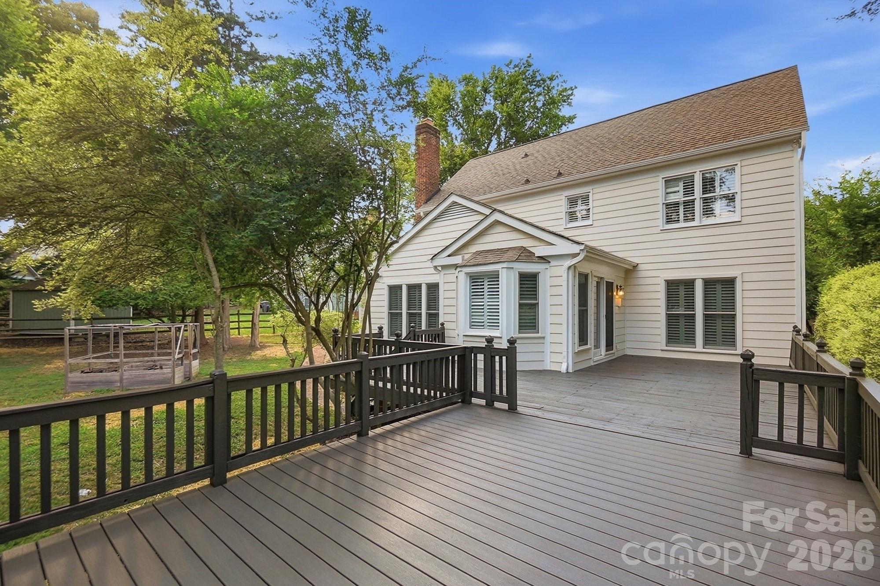
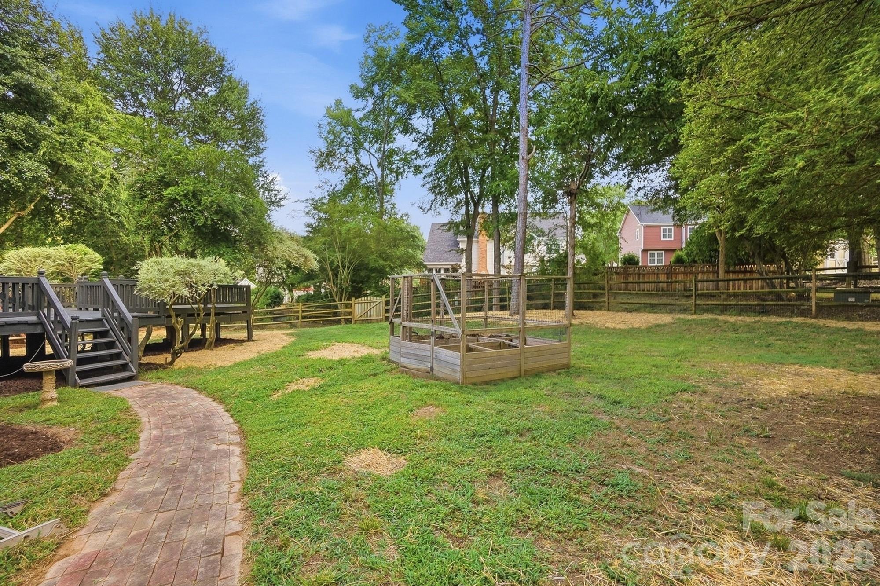
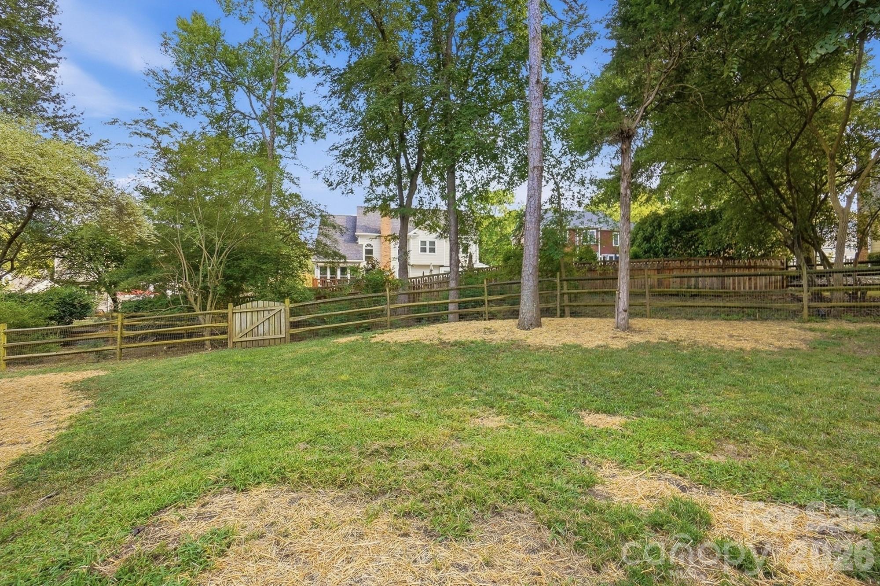
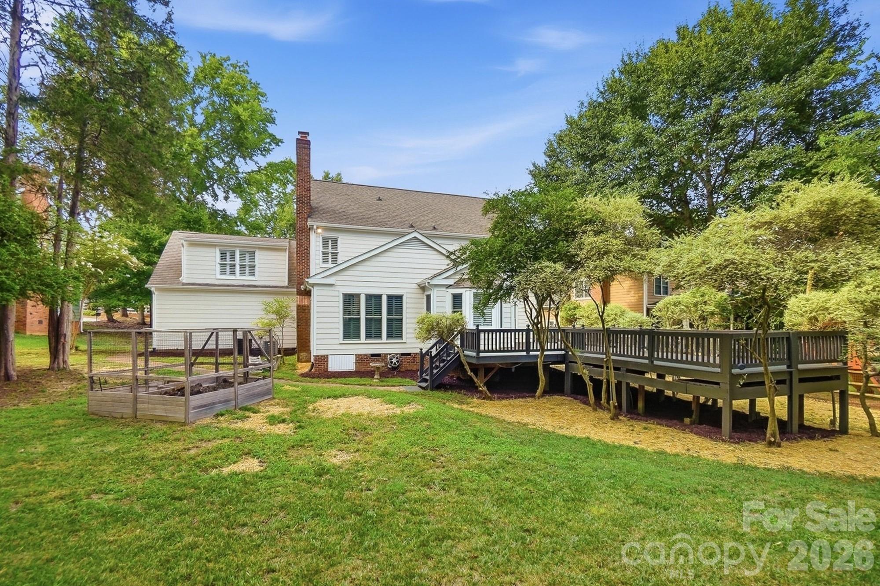
Step outside to enjoy multiple decks, providing exceptional space for relaxing, entertaining, or outdoor dining. Portions of the decking have been upgraded with durable Trex® decking for long-lasting beauty and low-maintenance enjoyment. Overlooking the decks is a private, peaceful backyard—an ideal retreat for unwinding at the end of the day.

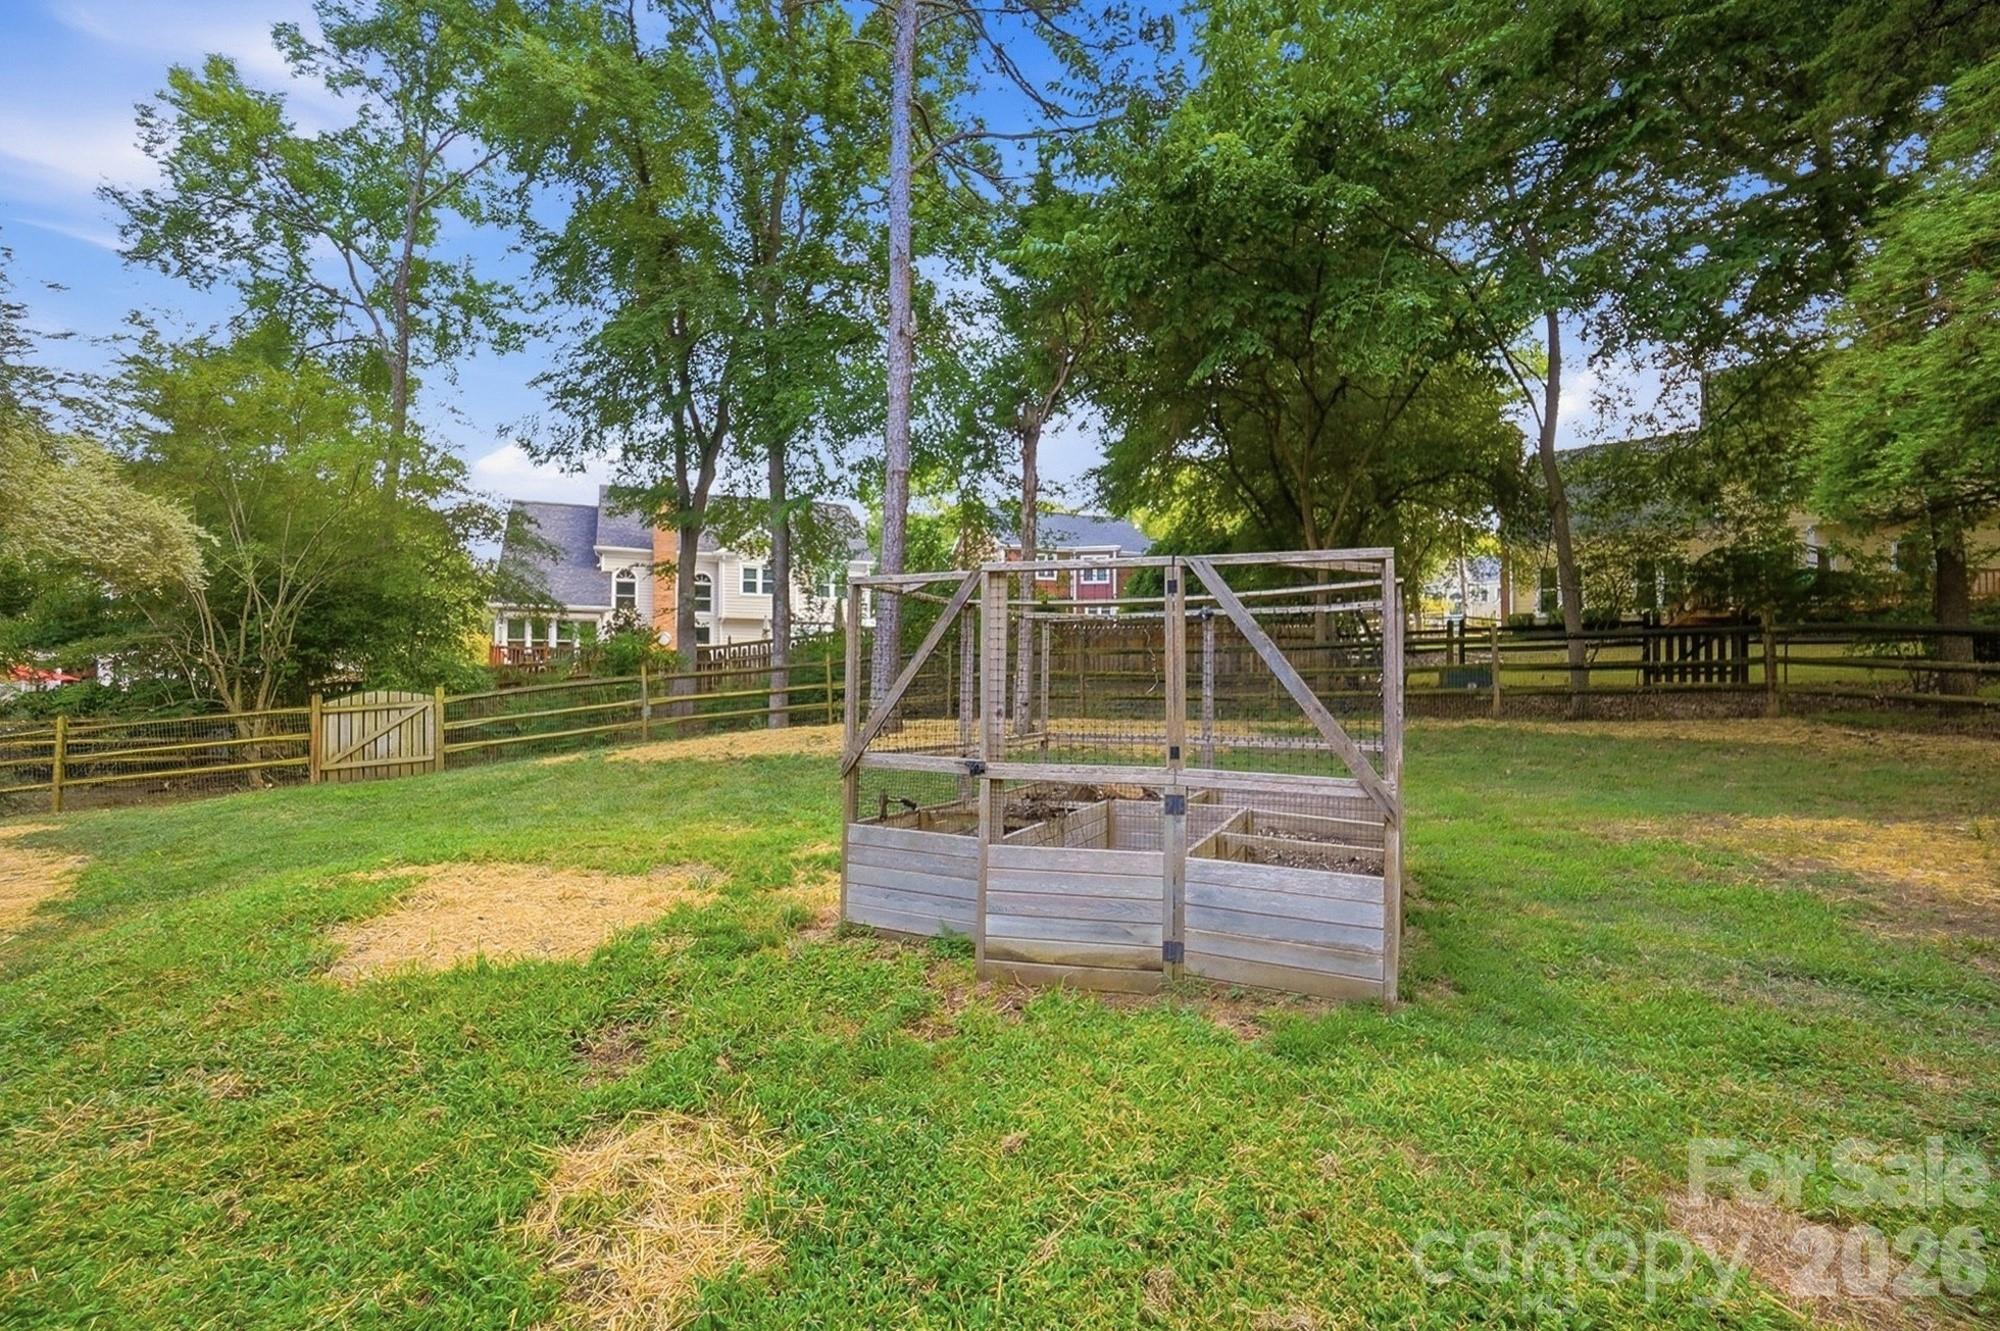
Garden enthusiasts will appreciate the framed, screened planting area, perfect for growing vegetables and herbs while protecting them from the deer that occasionally wander through the backyard.

With numerous updates, a highly desirable first-floor primary suite, versatile living spaces, abundant natural light, and a tranquil outdoor setting, this move-in-ready home offers the perfect combination of comfort, style, and functionality. Schedule your showing today!

10012 Brass Eagle Lane

Message successfully sent.

What would you like to know?

What is 3 + 4 ?

I agree to receive email communication and understand I can unsubscribe at any time.

I agree to be contacted by Prestino Advantage via call, email, and text for real estate services. To opt out, you can reply 'stop' at any time or reply 'help' for assistance. You can also click the unsubscribe link in the emails. Message and data rates may apply. Message frequency may vary. Privacy Policy

Related Properties

Price reduced
Beautiful, bright, and exceptionally quiet end-unit townhome with painted brick exterior and a rare private side and rear yard. Surrounded by trees and featuring a covered back porch, this home offers the privacy and feel of a single-family residence with the ease of low-maintenance townhome living. The porch is enhanced with motorized screens, allowing you to comfortably enjoy the outdoor space with added privacy and protection.
The main level features 10-foot ceilings, heavy crown molding, thick baseboards, and abundant hardwood floors. The spacious Great Room includes a stone fireplace, built-in media cabinetry, and integrated speakers. The kitchen is thoughtfully designed with stacked-to-the-ceiling cabinetry, a large quartz island with apron-front sink, stainless steel appliances, 36-inch gas cooktop, wall oven, and built-in microwave/convection oven.
The first-floor Owner’s Suite offers hardwood floors and a tray ceiling, creating a comfortable and private retreat. The Owner’s Bath includes a large tiled shower, double-sink vanity, and a walk-in closet with built-in shelving. A first-floor laundry room adds everyday convenience.
Upstairs, 9-foot ceilings and a generously sized Rec Room with hardwood floors provide flexible space for guests, hobbies, or additional living areas. Tile flooring is featured in all full baths and the laundry room.
Located just minutes from Quail Corners and Southpark shopping and dining, this home combines convenience with a peaceful setting. HOA dues include all exterior maintenance, irrigation water and landscape lighting, allowing for easy living and beautifully maintained surroundings.
An ideal option for those looking to downsize while maintaining space, quality finishes, and privacy.
#4345108

Charlotte

5926 Tindall Park Drive

4 Beds

3 Baths

3,140 Sq.Ft.

$890,000

MLS#: 4345108

Welcome to this 4-bedroom, 3-bathroom waterfront retreat on the Charlotte side of Lake Wylie, offering stunning views and an unbeatable location just minutes from Fort Mill, Tega Cay, and I-77. This property is a boater’s dream, featuring a solid seawall with rip rap, two piers, a floating dock, and a floating boathouse with boat ramp ready for your personal touch. A newer HVAC system adds comfort and peace of mind, while the impressive 1,000 sq ft detached shop (25x40) with a large roll-up door 12x14  offers incredible space for storage, hobbies, or a workshop. Whether you’re looking to update and personalize or invest in a rare lakefront opportunity with approximately 198ft of shoreline, this home delivers the location, water access, and space that’s hard to find. Come see the potential for yourself and schedule your showing today!
#4400018

Charlotte

15722 Rhinehill Road

4 Beds

3 Baths

2,756 Sq.Ft.

$950,000

MLS#: 4400018

Price reduced
Better Than Ever | Huntington | South Charlotte
Positioned on a private wooded cul-de-sac homesite in the highly sought-after Huntington community, this full-brick South Charlotte residence has just returned to market with meaningful seller investments that make it truly move-in ready. Offering nearly 3,900 square feet, the home blends timeless character, flexible living, and fresh finishes in one of the area's most established neighborhoods.

Since going off market to move out, the sellers have refinished the hardwood floors on the main level — restoring them to a beautiful, like-new condition — and freshened the guest bedrooms, garage, and finished basement with new paint throughout. Combined with previously completed updates including fresh interior paint, new upstairs carpet, and a renovated primary bath, this home shows better today than it ever has.

The main level delivers spacious gathering areas, a dedicated sitting room or home office, and a welcoming living room anchored by a gas fireplace. The updated kitchen features quartz countertops, tile backsplash, and a newer cooktop, flowing seamlessly to the home's primary living spaces and outdoor entertaining areas. Upstairs, the primary suite is a true retreat with a fully renovated spa-inspired bath, while refreshed secondary spaces continue the home's polished, updated feel.

The finished walkout basement adds exceptional flexibility — a second gas fireplace, additional living space, a bedroom, and full bath make it ideal for guests, a media room, fitness space, or multi-generational living.
Outdoor living shines with a screened porch, expansive deck, and a peaceful wooded backdrop that creates a level of privacy rarely found in South Charlotte. A 2023 HVAC system rounds out the mechanical updates for added buyer confidence.

Neighborhood amenities include a pool and tennis courts, with top-rated schools and easy access to SouthPark, The Arboretum, dining, shopping, and everyday conveniences just minutes away.

Refinished. Refreshed. Ready. Don't miss your second chance at one of Huntington's finest homes!
#4376693

Charlotte

1819 Kilmonack Lane

5 Beds

3 Baths

3,898 Sq.Ft.

$850,000

MLS#: 4376693
Price reduced
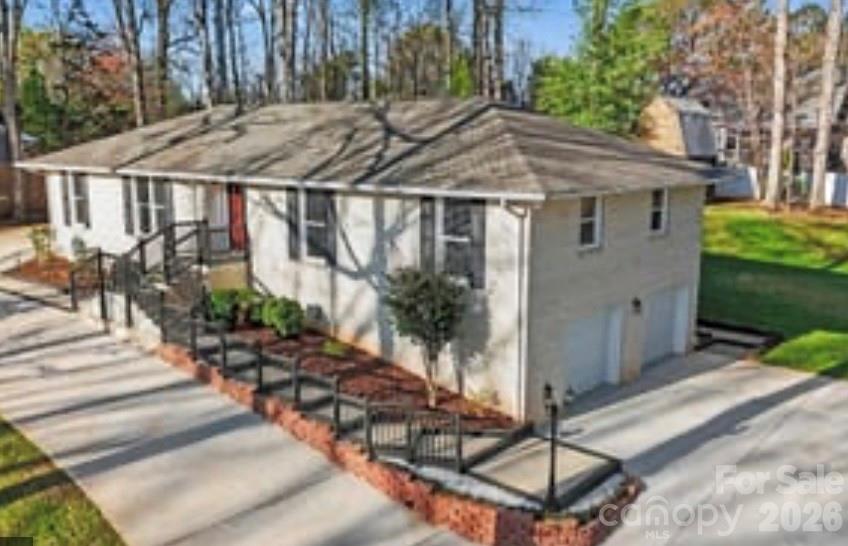
Priced to Sell! Welcome to a one-of-a-kind property where character, comfort, and outdoor living come together seamlessly. 
Fully remodeled 3,234 sq ft home on nearly 1 acre in a quiet, no-HOA neighborhood. Features include a new roof, updated flooring, improved insulation, renovated bathrooms, and modernized kitchens. Main level offers 3 bedrooms and 2 full baths.
The fully finished walkout basement with second kitchen, full bath, flex rooms, and large living area provides incredible flexibility—ideal for a mother-in-law suite, multi-generational living, Airbnb, or rental income opportunity.
Circular concrete driveway with ample parking. Outdoor living shines with a large deck, enclosed gazebo with outdoor kitchen potential, brick fireplace seating area, storage building, and spacious private yard surrounded by trees.
A rare opportunity to own a home that truly offers space, flexibility, and an exceptional indoor-outdoor lifestyle.
#4360349

Charlotte

14921 August Lane

3 Beds

3 Baths

3,234 Sq.Ft.

$725,000

MLS#: 4360349

Welcome to this elegant brick home in the heart of Ballantyne, conveniently nestled near the best of South Charlotte. Enjoy top-rated schools, premier dining, shopping, and recreation just minutes away. Filled with natural light and facing North/East, this beautiful home features a stunning two-story foyer and gleaming hardwood floors throughout the main living areas. The owner’s suite on the main level features a large walk-in closet, garden tub, separate shower, and dual vanities. Upstairs, three bedrooms plus a versatile flex room-great for a home gym-with abundant storage space. The kitchen is equipped with stainless steel appliances, granite countertops, and a cozy breakfast nook. The sunroom provides the perfect space to entertain guests or simply relax enjoying the sunshine.
#4385781

Charlotte

11537 Mcginns Trace Court

4 Beds

2 Baths

2,322 Sq.Ft.

$679,000

MLS#: 4385781

*Seller providing $10k concession Buyer can use any way they choose* 

Welcome to Luxury Living in The Palisades!

Sitting on a serene, tree-lined lot, this beautiful home invites you in with a charming rocking-chair front porch and elegant curb appeal. Step inside to discover dark hardwood floors flowing throughout the main level and freshly painted neutral tones that fill the space with natural light.

The gourmet kitchen is a chef’s dream, seamlessly connecting to the bright dining area and spacious living room. A bedroom and full bathroom on the main floor offer ideal flexibility for guests or a home office. Relax year-round in the screened-in sunroom overlooking the private, wooded backyard.

Upstairs features a versatile loft area, large bonus room, convenient laundry room, and four well-sized bedrooms — including an oversized primary suite with a sitting area, grand walk-in closet, and luxurious en-suite bath.

The finished basement adds exceptional living space, complete with two bonus rooms, a dedicated bedroom, a full bathroom, and walk-out access to a covered patio. There’s also ample unfinished storage space for organization and expansion.

Enjoy the flat backyard backing to an Audubon Society protected wooded area, providing natural beauty and privacy.

Located in the desirable Palisades community, residents enjoy resort-style amenities including a pool, clubhouse, fitness center, sport courts, and paved trails. 

Conveniently close to shopping, restaurants, major highways, and Lake Wylie, this home offers both tranquility and accessibility.

Exceptional value at only $160.49 per square foot (compared to nearby homes selling for $164.56–$197/sqft).

This is more than just a home — it’s a lifestyle. Don’t miss this once-in-a-lifetime opportunity to own a stunning Pacific Homes-built property in one of Charlotte’s premier communities.
#4382606

Charlotte

15504 Oleander Drive

6 Beds

4 Baths

4,673 Sq.Ft.

$740,000

MLS#: 4382606
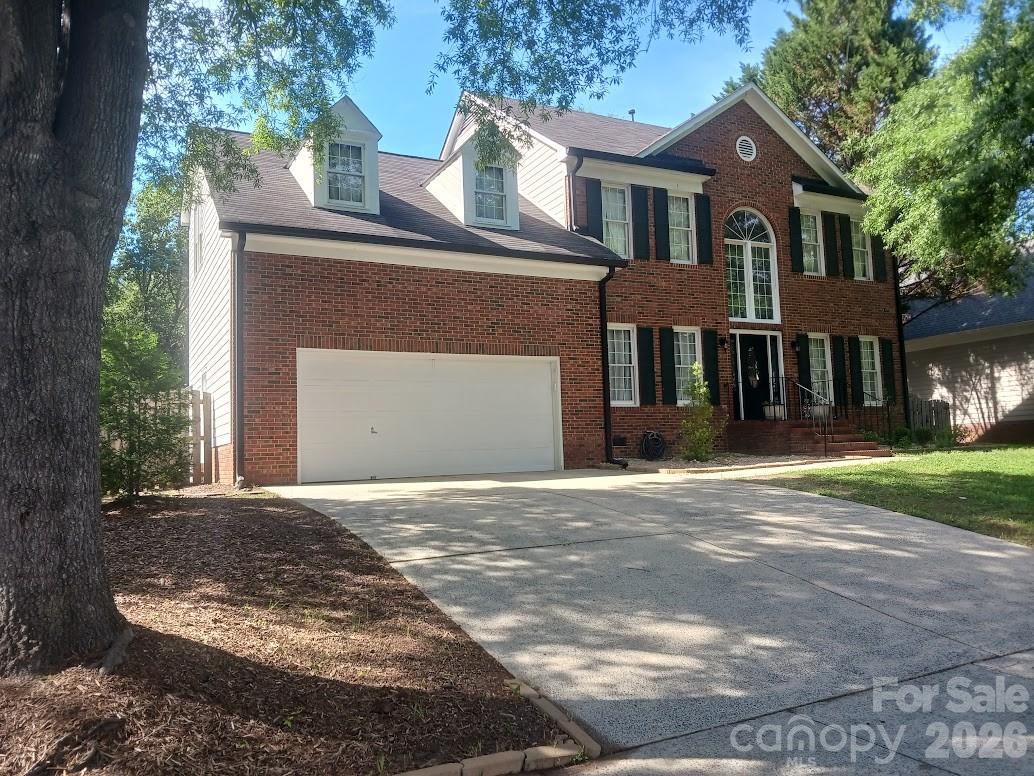
5 Bedroom's 3 Full bath's. Renovated Home in the South Charlotte area of Ballantyne. Private Backyard with fencing and landscaping. Large Deck perfect for entertaining. Great Family Home. Oversized Two-Car Garage. Open kitchen floorplan with new cabinets, granite countertops, stainless steel farm sink, peninsula and tile backsplash. Master bath has a oversized custom shower and new double vanity. Tall ceilings throughout the home. Quiet neighborhood.
#4326790

Charlotte

12702 Landing Green Drive

5 Beds

3 Baths

2,635 Sq.Ft.

$674,000

MLS#: 4326790
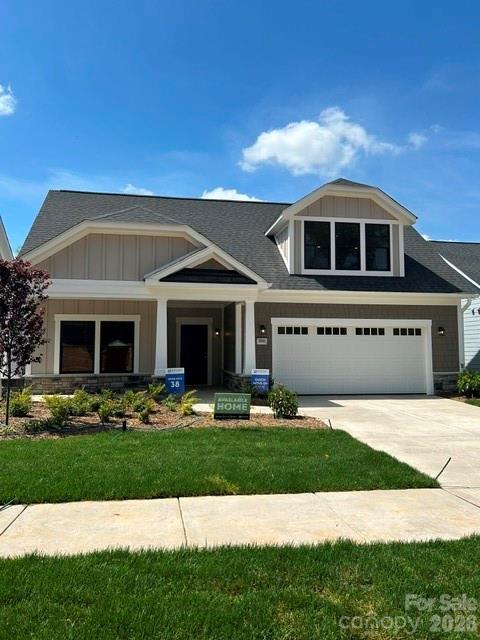
Inventory home - This luxury home features the Promenade floor plan with private bonus suite which includes living area, bedroom and full bath. The Promenade offers a grand entrance, an open, light filled layout that wraps around your beautiful, private, garden courtyard.  Luxurious selections, such as gourmet kitchen, spacious owner's suite with zero entry shower, ample storage space and too many upgrades to list!  Convenient features include a centrally located laundry room. The Courtyards at Hodges Farm community is conveniently located in the town of Charlotte, NC near the University District. The majority of homesites in this community back up to a mature tree line or green open space. Take advantage of future amenities including 2 clubhouses each with a fitness center, a sparkling pool, indoor/outdoor fireplace, screened porch and Pickleball court!  Enjoy a beautiful stroll through this park like setting community and explore the outdoors. This Quick Move-In home will be ready February 2026
#4243569

Charlotte

3044 Five Creek Road

3 Beds

3 Baths

2,969 Sq.Ft.

$783,605

MLS#: 4243569

Quick Move-in Home - This stunning 2,949 sq. ft. single-level ranch perfectly blends luxury and convenience in a thoughtfully designed, model-like layout.From the moment you step inside, you’ll be captivated by the grand feel of the home, enhanced by abundant natural light flowing throughout the open living spaces. The gourmet kitchen is ideal for entertaining, featuring an impressive 12-foot island, built-in oven and microwave, and a 36-inch gas cooktop—perfect for hosting family and friends. This home offers two spacious primary suites, each with walk-in closets and private spa-like bathrooms with zero-threshold shower entrances, providing both comfort and accessibility. Additional spaces include a dedicated office/den and a versatile flex room tucked just behind the kitchen wall. Enjoy seamless indoor-outdoor living with a 12-foot sliding glass door that opens to your private side courtyard—an ideal space to relax or entertain. Hodges Farm is an intimate, boutique-style community with only 140 homes, offering true low-maintenance living—no mowing, no exterior upkeep, and no constant maintenance worries. Community amenities include two clubhouses, two fitness centers, two saltwater pools, and two pickleball courts. This home is a true example of luxury living that works for you.
#4343497

Charlotte

3015 Five Creek Road

2 Beds

2 Baths

2,949 Sq.Ft.

$932,758

MLS#: 4343497
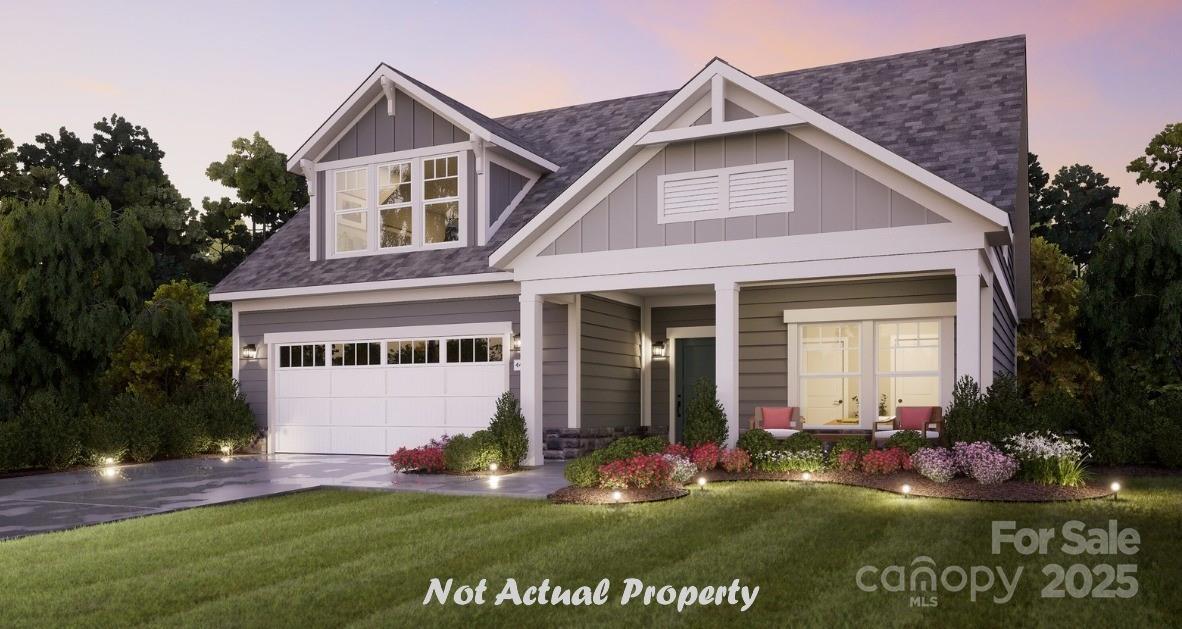
This PROPOSED luxury home features the Promenade floor plan with private bonus suite which includes living area, bedroom and full bath. The Promenade offers a grand entrance, an open, light filled layout that wraps around your beautiful, private, garden courtyard.  Luxurious selections, such as gourmet kitchen, spacious owner's suite with zero entry shower, ample storage space and too many upgrades to list!  Convenient features include a centrally located laundry room. The Courtyards at Hodges Farm community is conveniently located in the town of Charlotte, NC near the University District. The majority of homesites in this community back up to a mature tree line or green open space. Take advantage of future amenities including 2 clubhouses each with a fitness center, a sparkling pool, indoor/outdoor fireplace, screened porch and Pickleball court!  Enjoy a beautiful stroll through this park like setting community and explore the outdoors.
#4331959

Charlotte

4156 Creek Bridge Circle

3 Beds

3 Baths

2,859 Sq.Ft.

$670,900

MLS#: 4331959

 - property

Send a message

Message successfully sent.

Your message

What is 3 + 4 ?

Reason for contacting?

I agree to receive email communication and understand I can unsubscribe at any time.

I agree to be contacted by Prestino Advantage via call, email, and text for real estate services. To opt out, you can reply 'stop' at any time or reply 'help' for assistance. You can also click the unsubscribe link in the emails. Message and data rates may apply. Message frequency may vary. Privacy Policy

Sign Out

Virtual Assistant

Would you like to take the next step with this property? We can help you schedule a showing or virtual tour, or send you more details.

Yes, I would like more information.

Thank You for Your Reply, One of Our Agents will contact you as soon as possible

No, maybe later.

Thank you, you can always contact me via email, phone number or through the contact form.

Realhub AI

Lucy - Your AI-Powered Realtor

Update Your Temporary Password

Personalize your search

Enter your email and we'll notify you immediately when new listings match what you're looking for.

or enter email address

Already have an account ? Login here

Continue your home search

I agree to receive communications and understand I can unsubscribe at any time.

I agree to be contacted by Prestino Advantage via call, email, and text for real estate services. To opt out, you can reply 'stop' at any time or reply 'help' for assistance. You can also click the unsubscribe link in the emails. Message and data rates may apply. Message frequency may vary. Privacy Policy

Already have an account ? Login here

We use cookies

We use cookies primarily for analytics to enhance your experience. By accepting, you agree to our use of these cookies. You can manage your preferences or learn more about our cookies policy.
