
Traditional
100 Hibriten Drive
Asheville, NC 28801
MLS#: 4379502
$799,000
Property
Beds
4
Full Baths
3
1/2 Baths
1
Year Built
2016
Sq.Footage
2,422
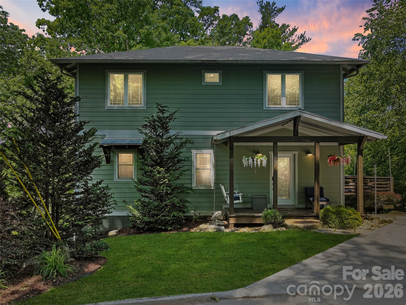
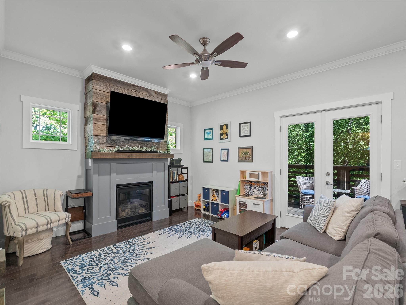
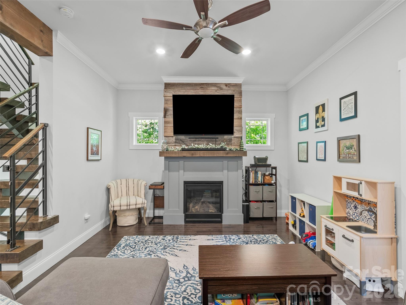
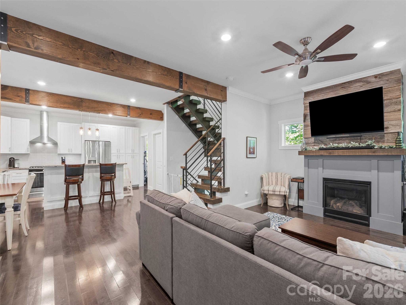
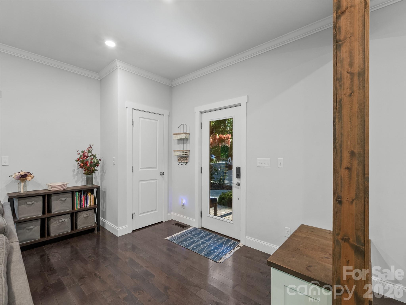
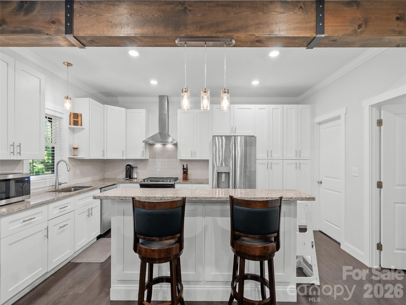
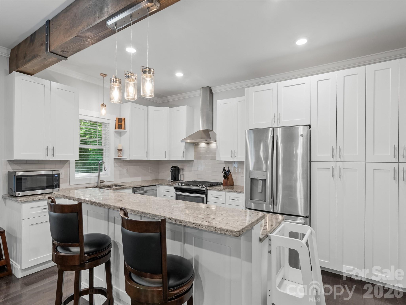
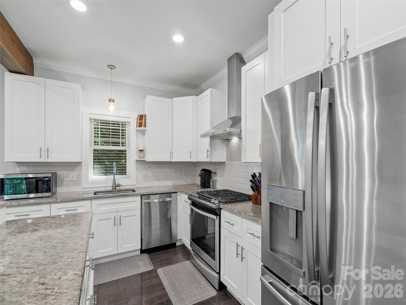
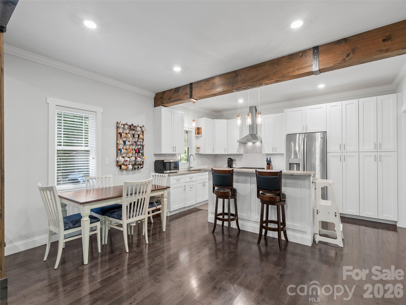
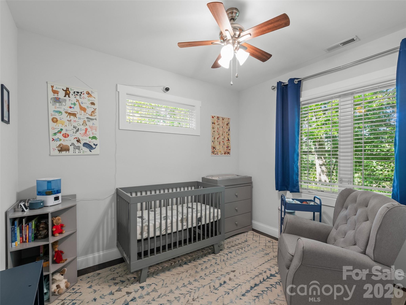
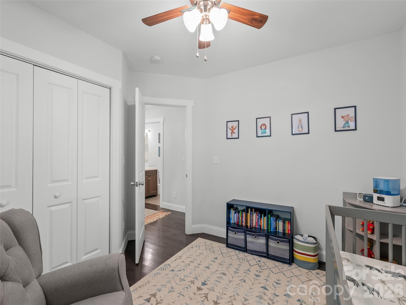
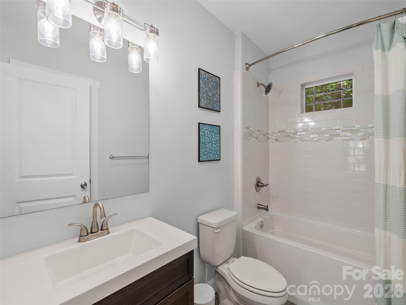
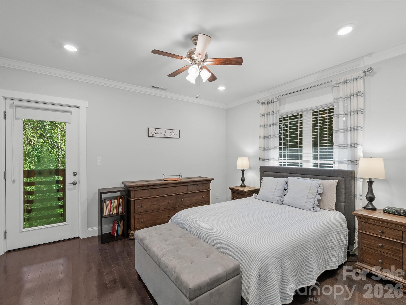
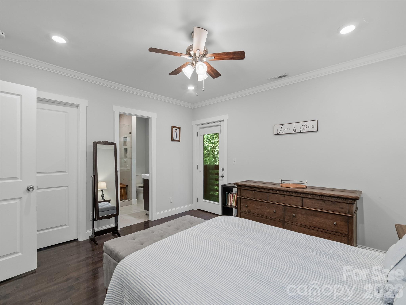
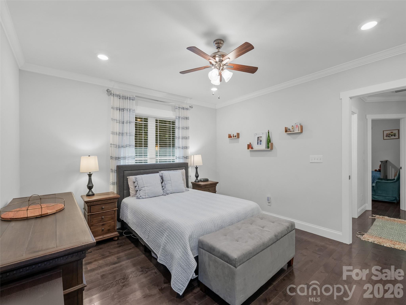
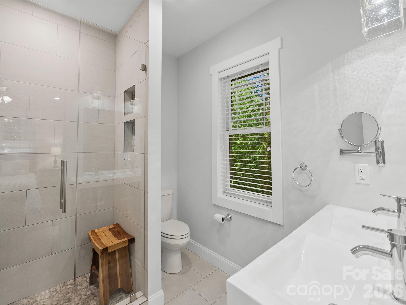
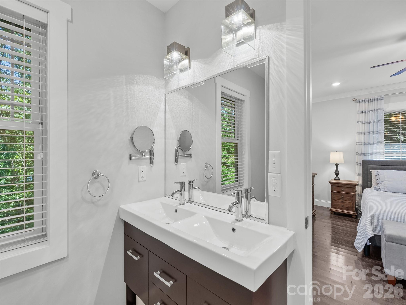
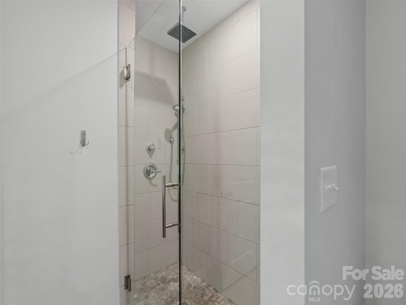
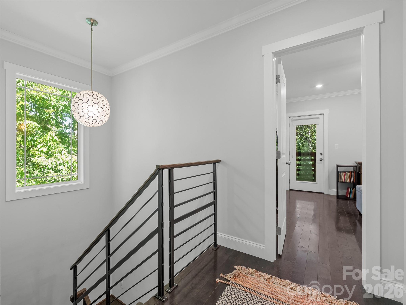
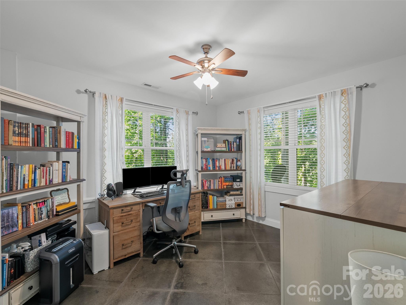
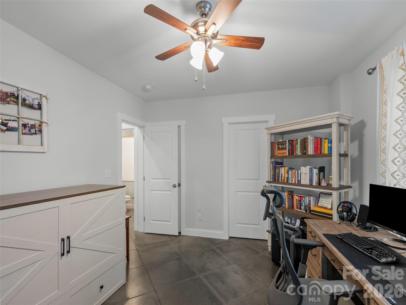
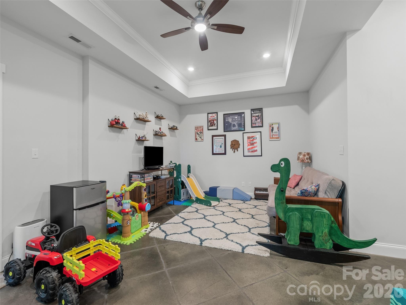
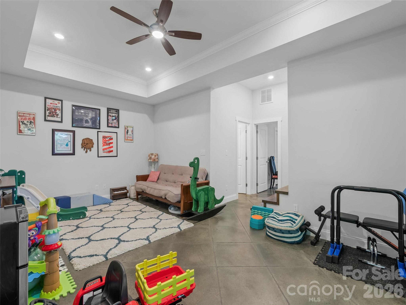
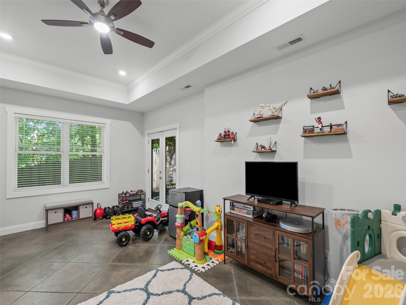
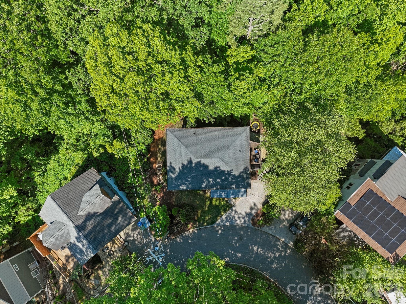
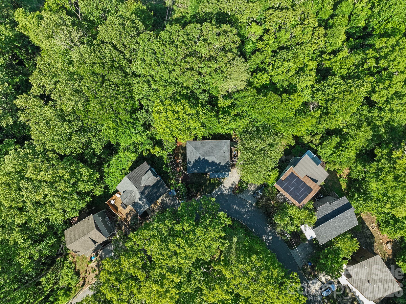
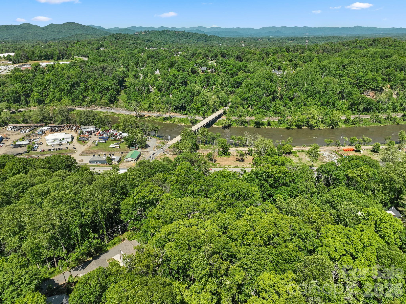
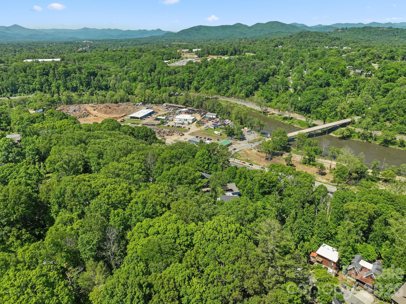
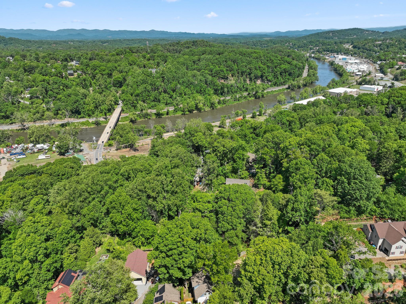
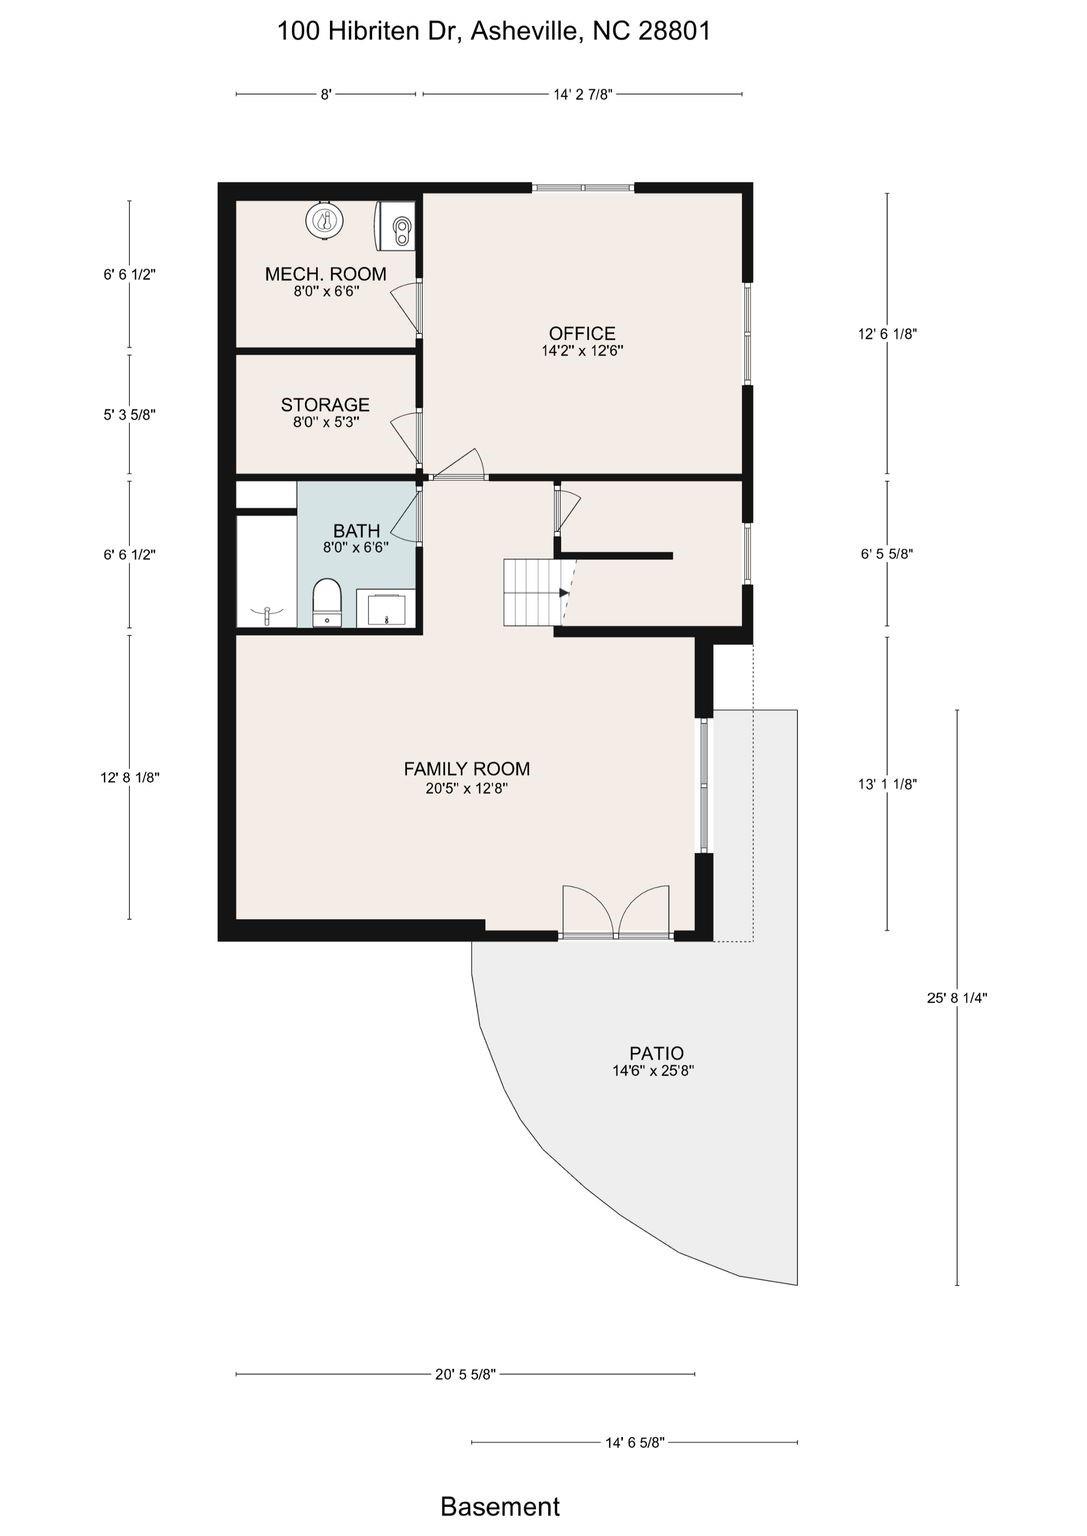
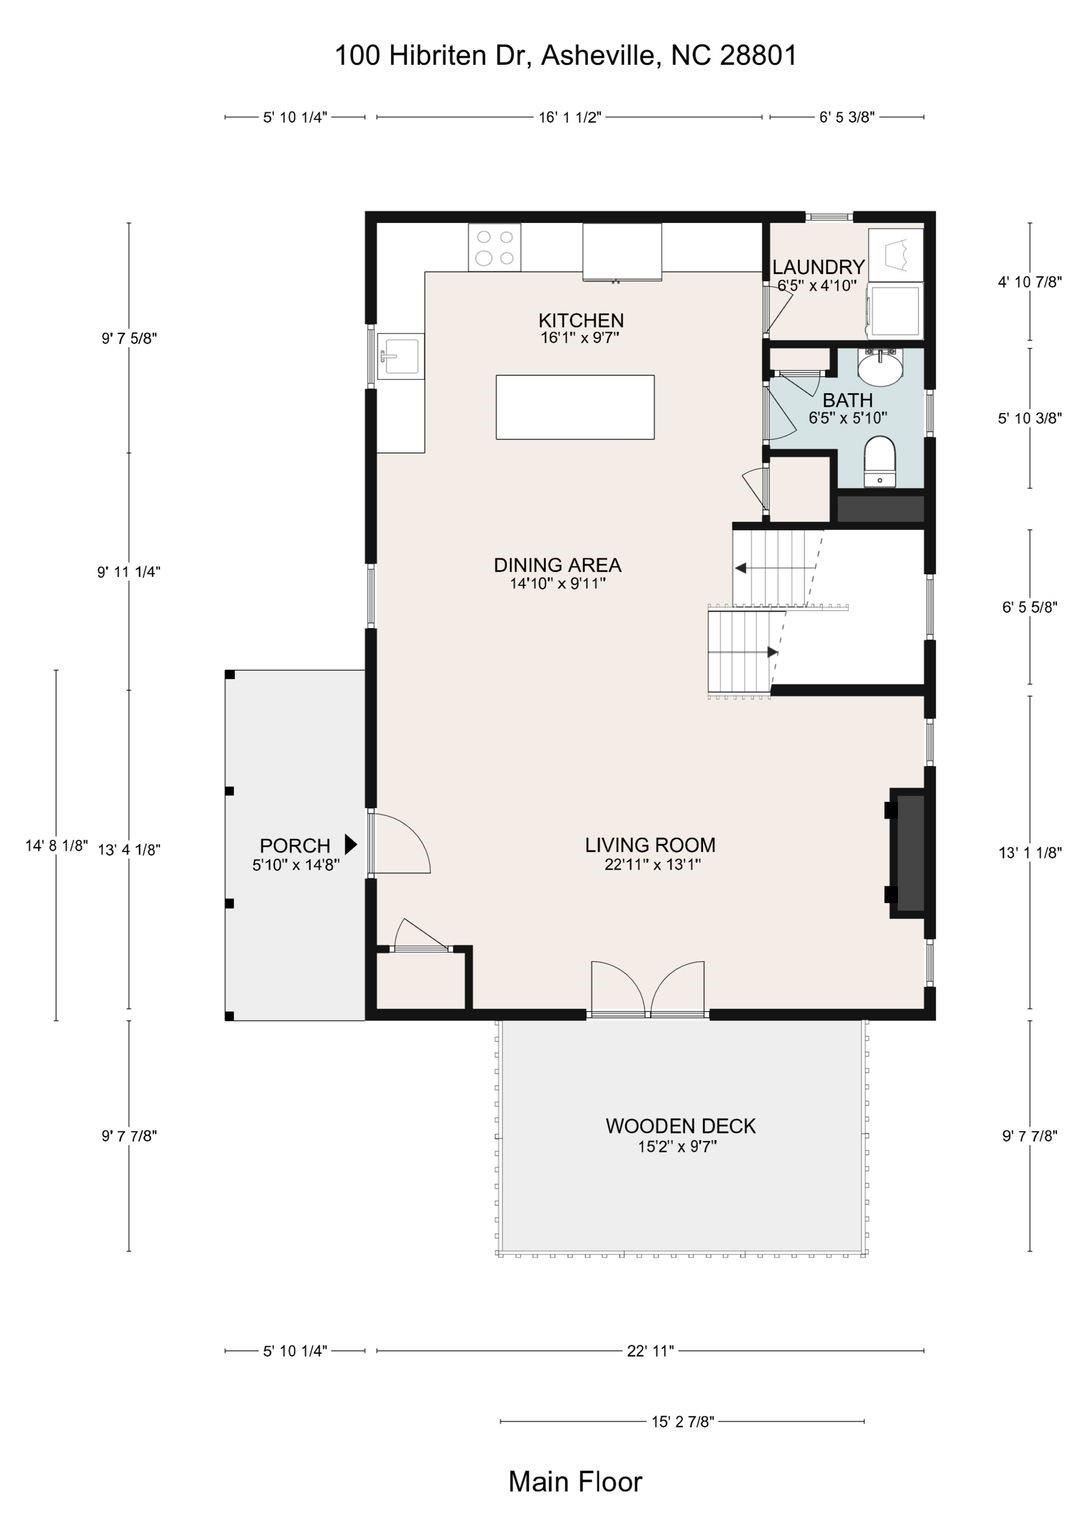
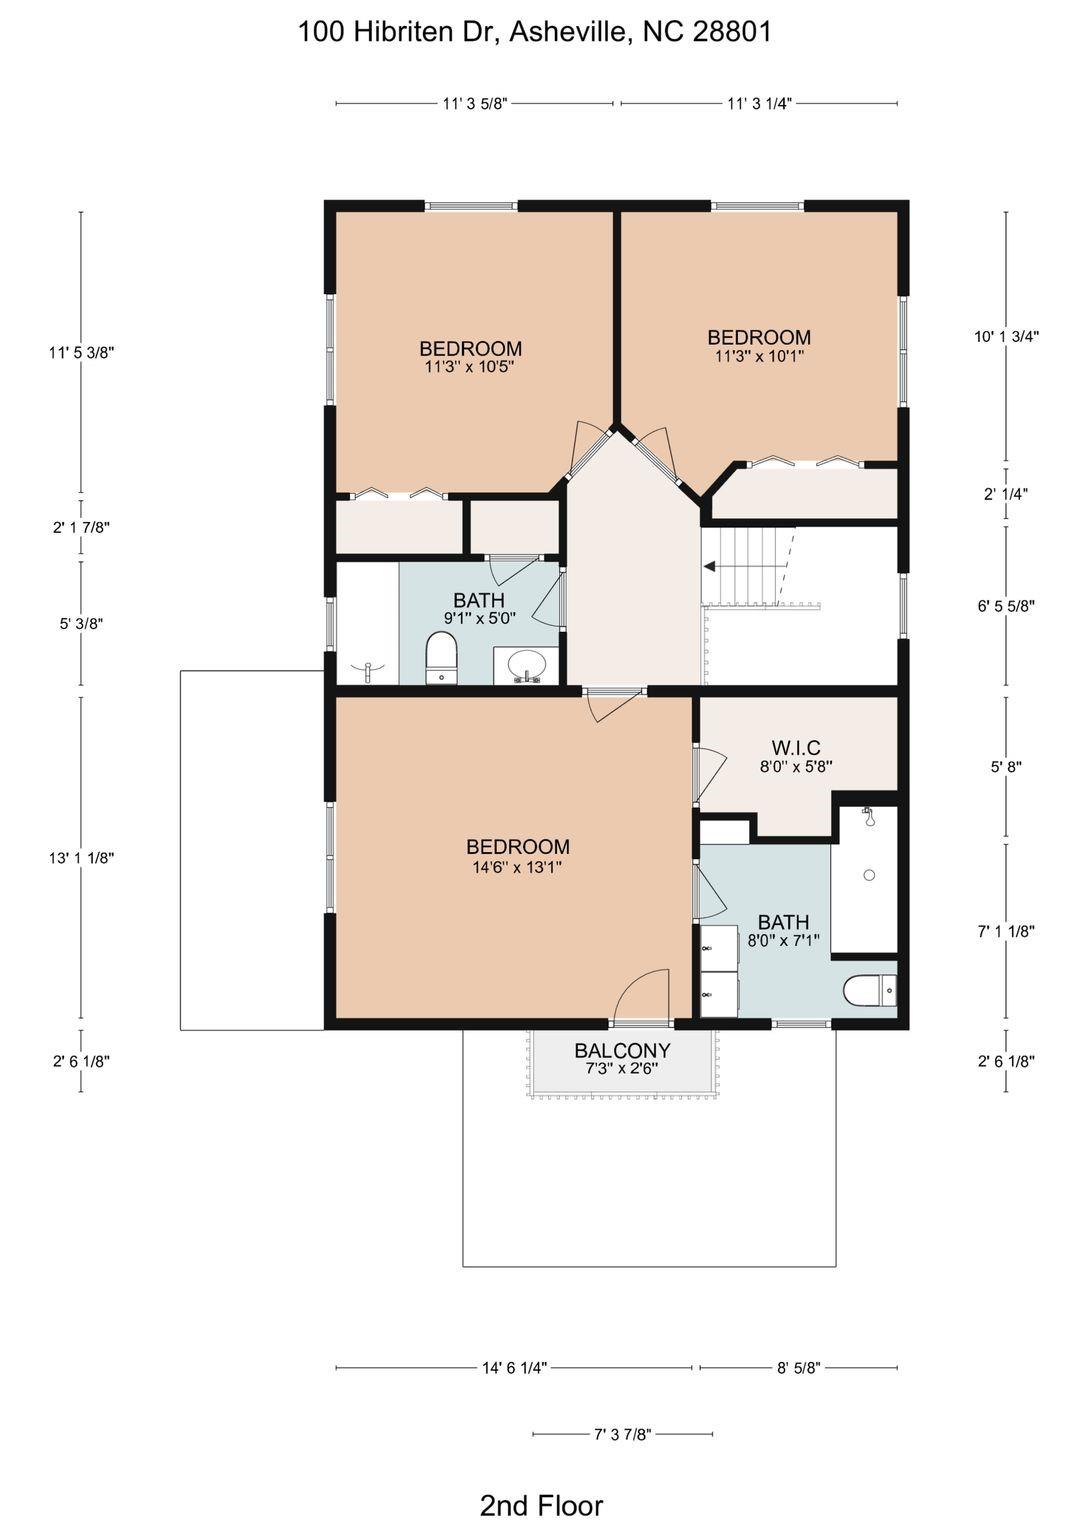
Welcome to this beautiful home in Asheville’s highly desirable Historic Montford district—one of the city’s most sought-after pedestrian-friendly neighborhoods. Once inside you’re immediately greeted by warm hardwood floors and a bright, open-concept main level that perfectly blends living, dining, and kitchen spaces. The spacious living room showcases a striking fireplace with a reclaimed wood mantel and French doors that open to a private deck—ideal for morning coffee or evening relaxation. Stunning exposed wood beams add character and frame the dining area and kitchen, creating a warm, inviting flow throughout the heart of the home. The bright, updated kitchen is a true standout with granite countertops, crisp subway tile backsplash, a large center island with breakfast bar seating, and high-end stainless steel appliances. Upstairs, the luxurious primary suite offers a peaceful retreat with its own balcony and generous walk-in closet. The lower level features a fantastic second living area—perfect for a family room, home theater, or guest suite—complete with direct access to a serene stone patio. This charming home combines historic character with modern updates and thoughtful custom details throughout. Located in a truly 'close to everything' neighborhood, you’re just minutes from parks, shops, restaurants, and everything Montford has to offer.
Features & Amenities
Interior
-
Other Interior Features
Open Floorplan, Pantry, Walk-In Closet(s)
-
Total Bedrooms
4
-
Bathrooms
3
-
1/2 Bathrooms
1
-
Above Grade Finished Area
1632.0
-
Basement YN
YES
-
Cooling YN
YES
-
Cooling
Ceiling Fan(s), Central Air
-
Fireplace YN
YES
-
Heating YN
YES
-
Heating
Electric, Heat Pump
-
Pet friendly
N/A
Exterior
-
Garage
No
-
Parking
Driveway, On Street
-
Patio and Porch Features
Covered, Front Porch, Rear Porch, Side Porch
-
Pool
No
Area & Lot
-
Property Type
Residential
-
Property Sub Type
Single Family Residence
-
Architectural Style
Traditional
Price
-
Sales Price
$799,000
-
Sq. Footage
2,422
-
Price/SqFt
$329
HOA
-
Association
No
School District
-
Elementary School
Isaac Dickson
-
Middle School
Asheville
-
High School
Asheville
Property Features
-
New Construction
NO
-
Foundation Details
Slab
-
Senior Community YN
NO
-
Sewer
Public Sewer
-
Water Source
Public
Schedule a Showing
Showing scheduled successfully.
Mortgage calculator
Estimate your monthly mortgage payment, including the principal and interest, property taxes, and HOA. Adjust the values to generate a more accurate rate.
Your payment
Principal and Interest:
$
Property taxes:
$
HOA fees:
$
Total loan payment:
$
Total interest amount:
$
Location
County
Buncombe
Elementary School
Isaac Dickson
Middle School
Asheville
High School
Asheville
Listing Courtesy of John Ellis , Walnut Cove Realty/Allen Tate/Beverly-Hanks
RealHub Information is provided exclusively for consumers' personal, non-commercial use, and it may not be used for any purpose other than to identify prospective properties consumers may be interested in purchasing. All information deemed reliable but not guaranteed and should be independently verified. All properties are subject to prior sale, change or withdrawal. RealHub website owner shall not be responsible for any typographical errors, misinformation, misprints and shall be held totally harmless.

Agent | Team Lead
Jen Audier
Call Jen today to schedule a private showing.

* Listings on this website come from the FMLS IDX Compilation and may be held by brokerage firms other than the owner of this website. The listing brokerage is identified in any listing details. Information is deemed reliable but is not guaranteed. If you believe any FMLS listing contains material that infringes your copyrighted work please click here to review our DMCA policy and learn how to submit a takedown request.© 2024 FMLS.
Related Properties
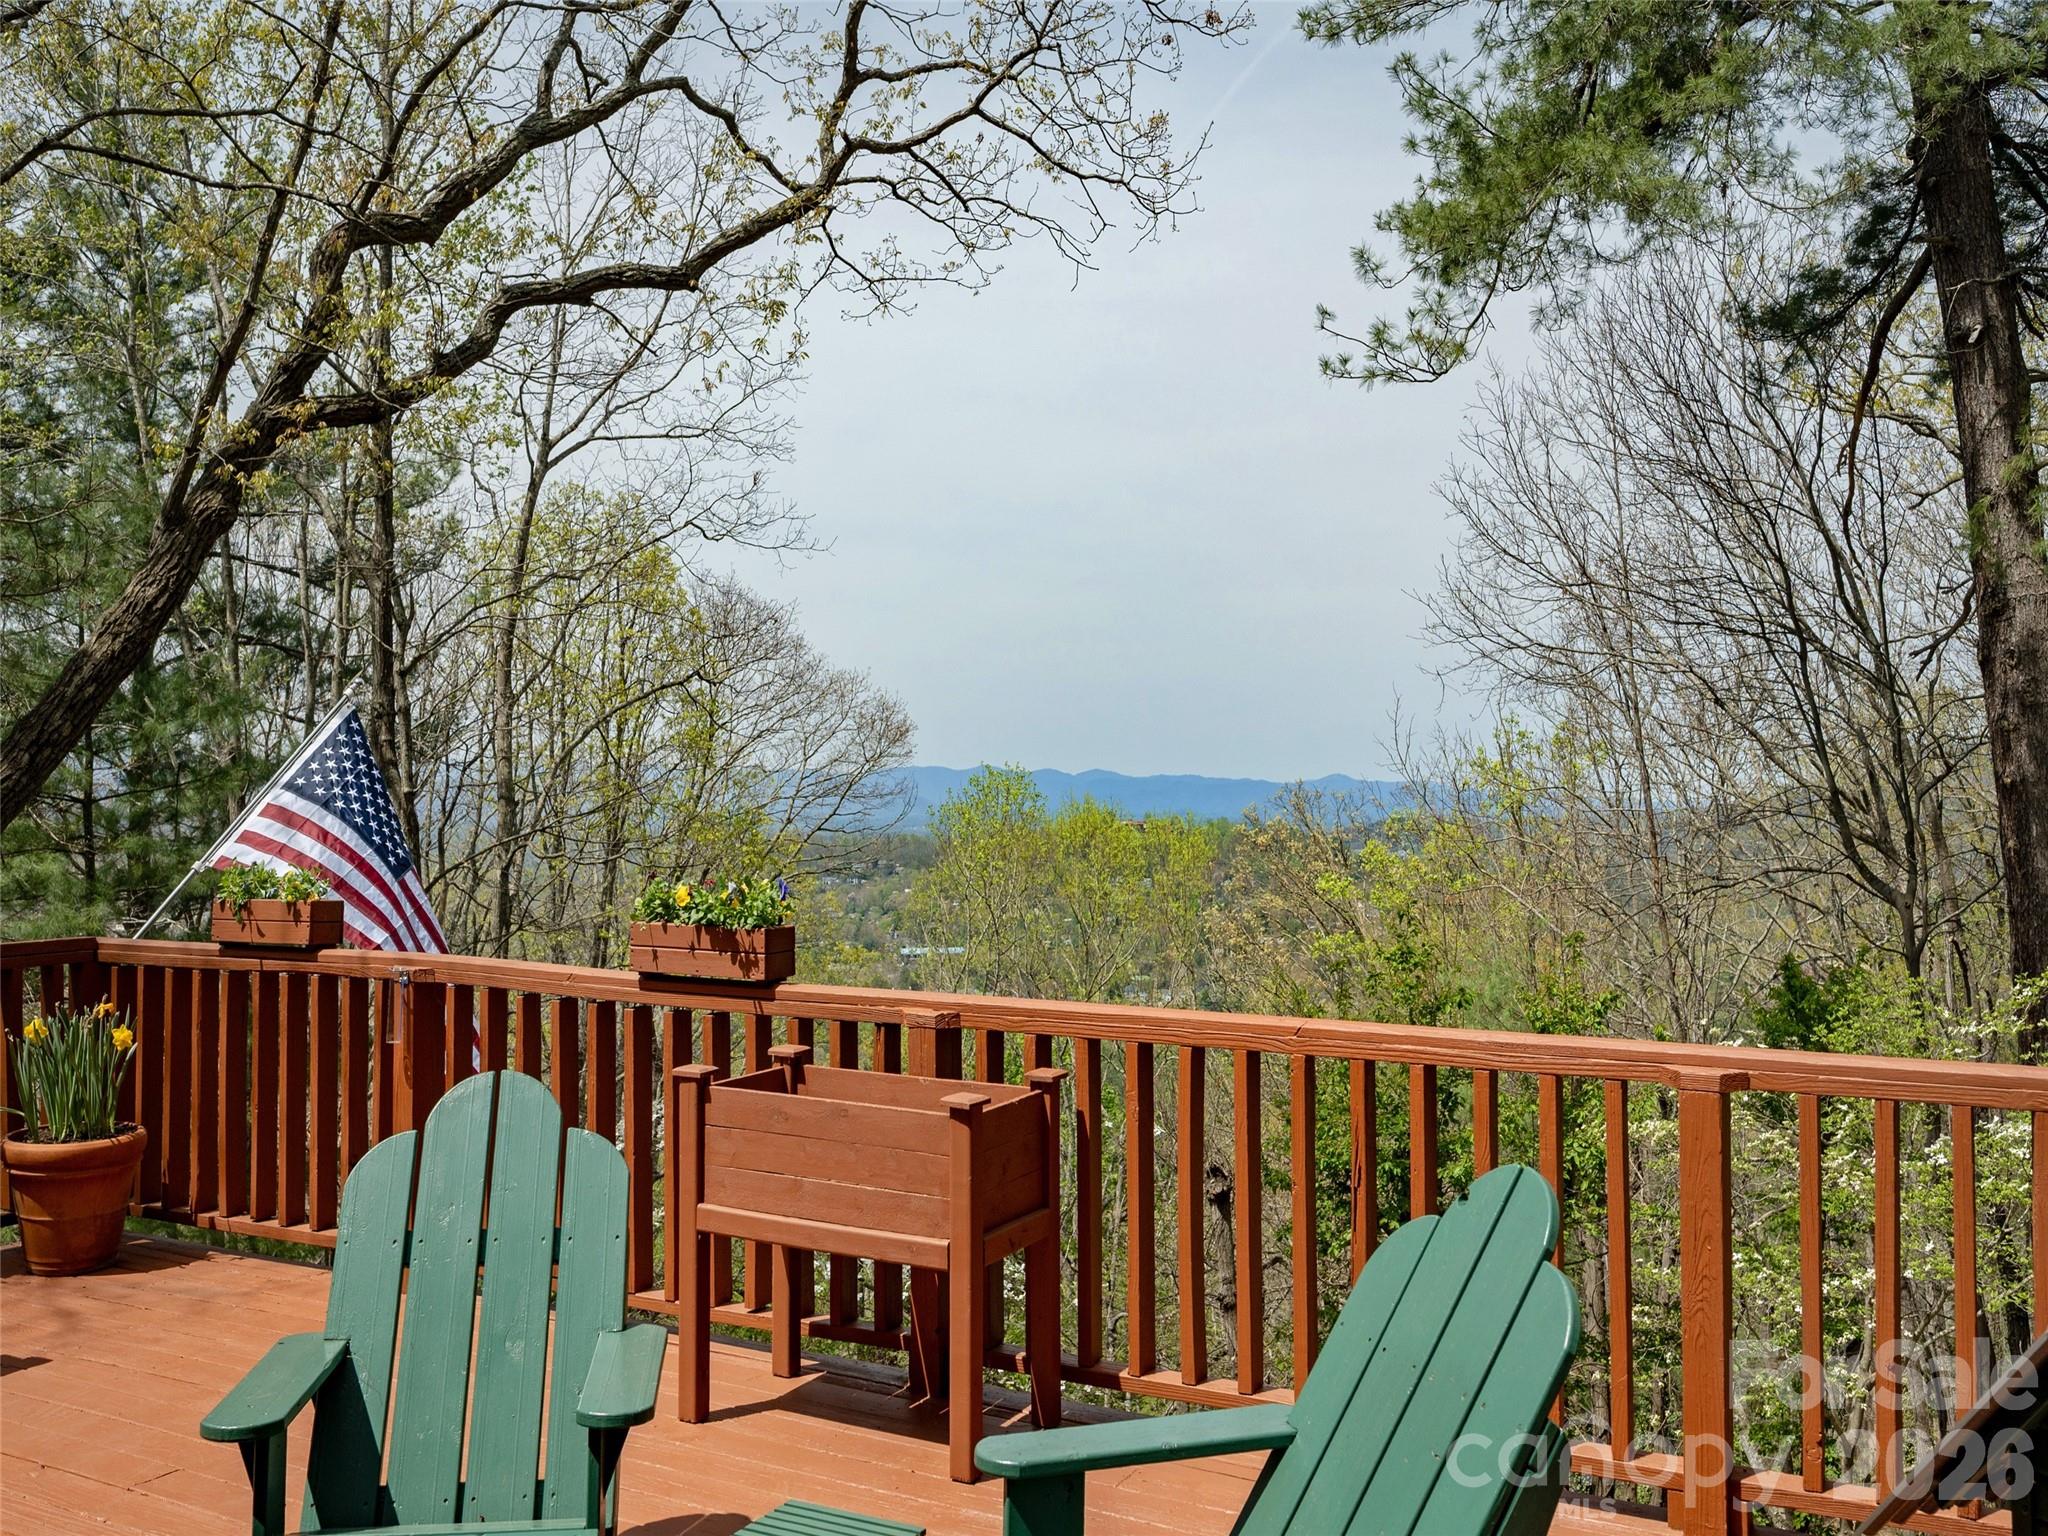
Asheville
403 Cherokee Road
3 Beds
2 Baths
1,630 Sq.Ft.
$725,000
MLS#: 4367190
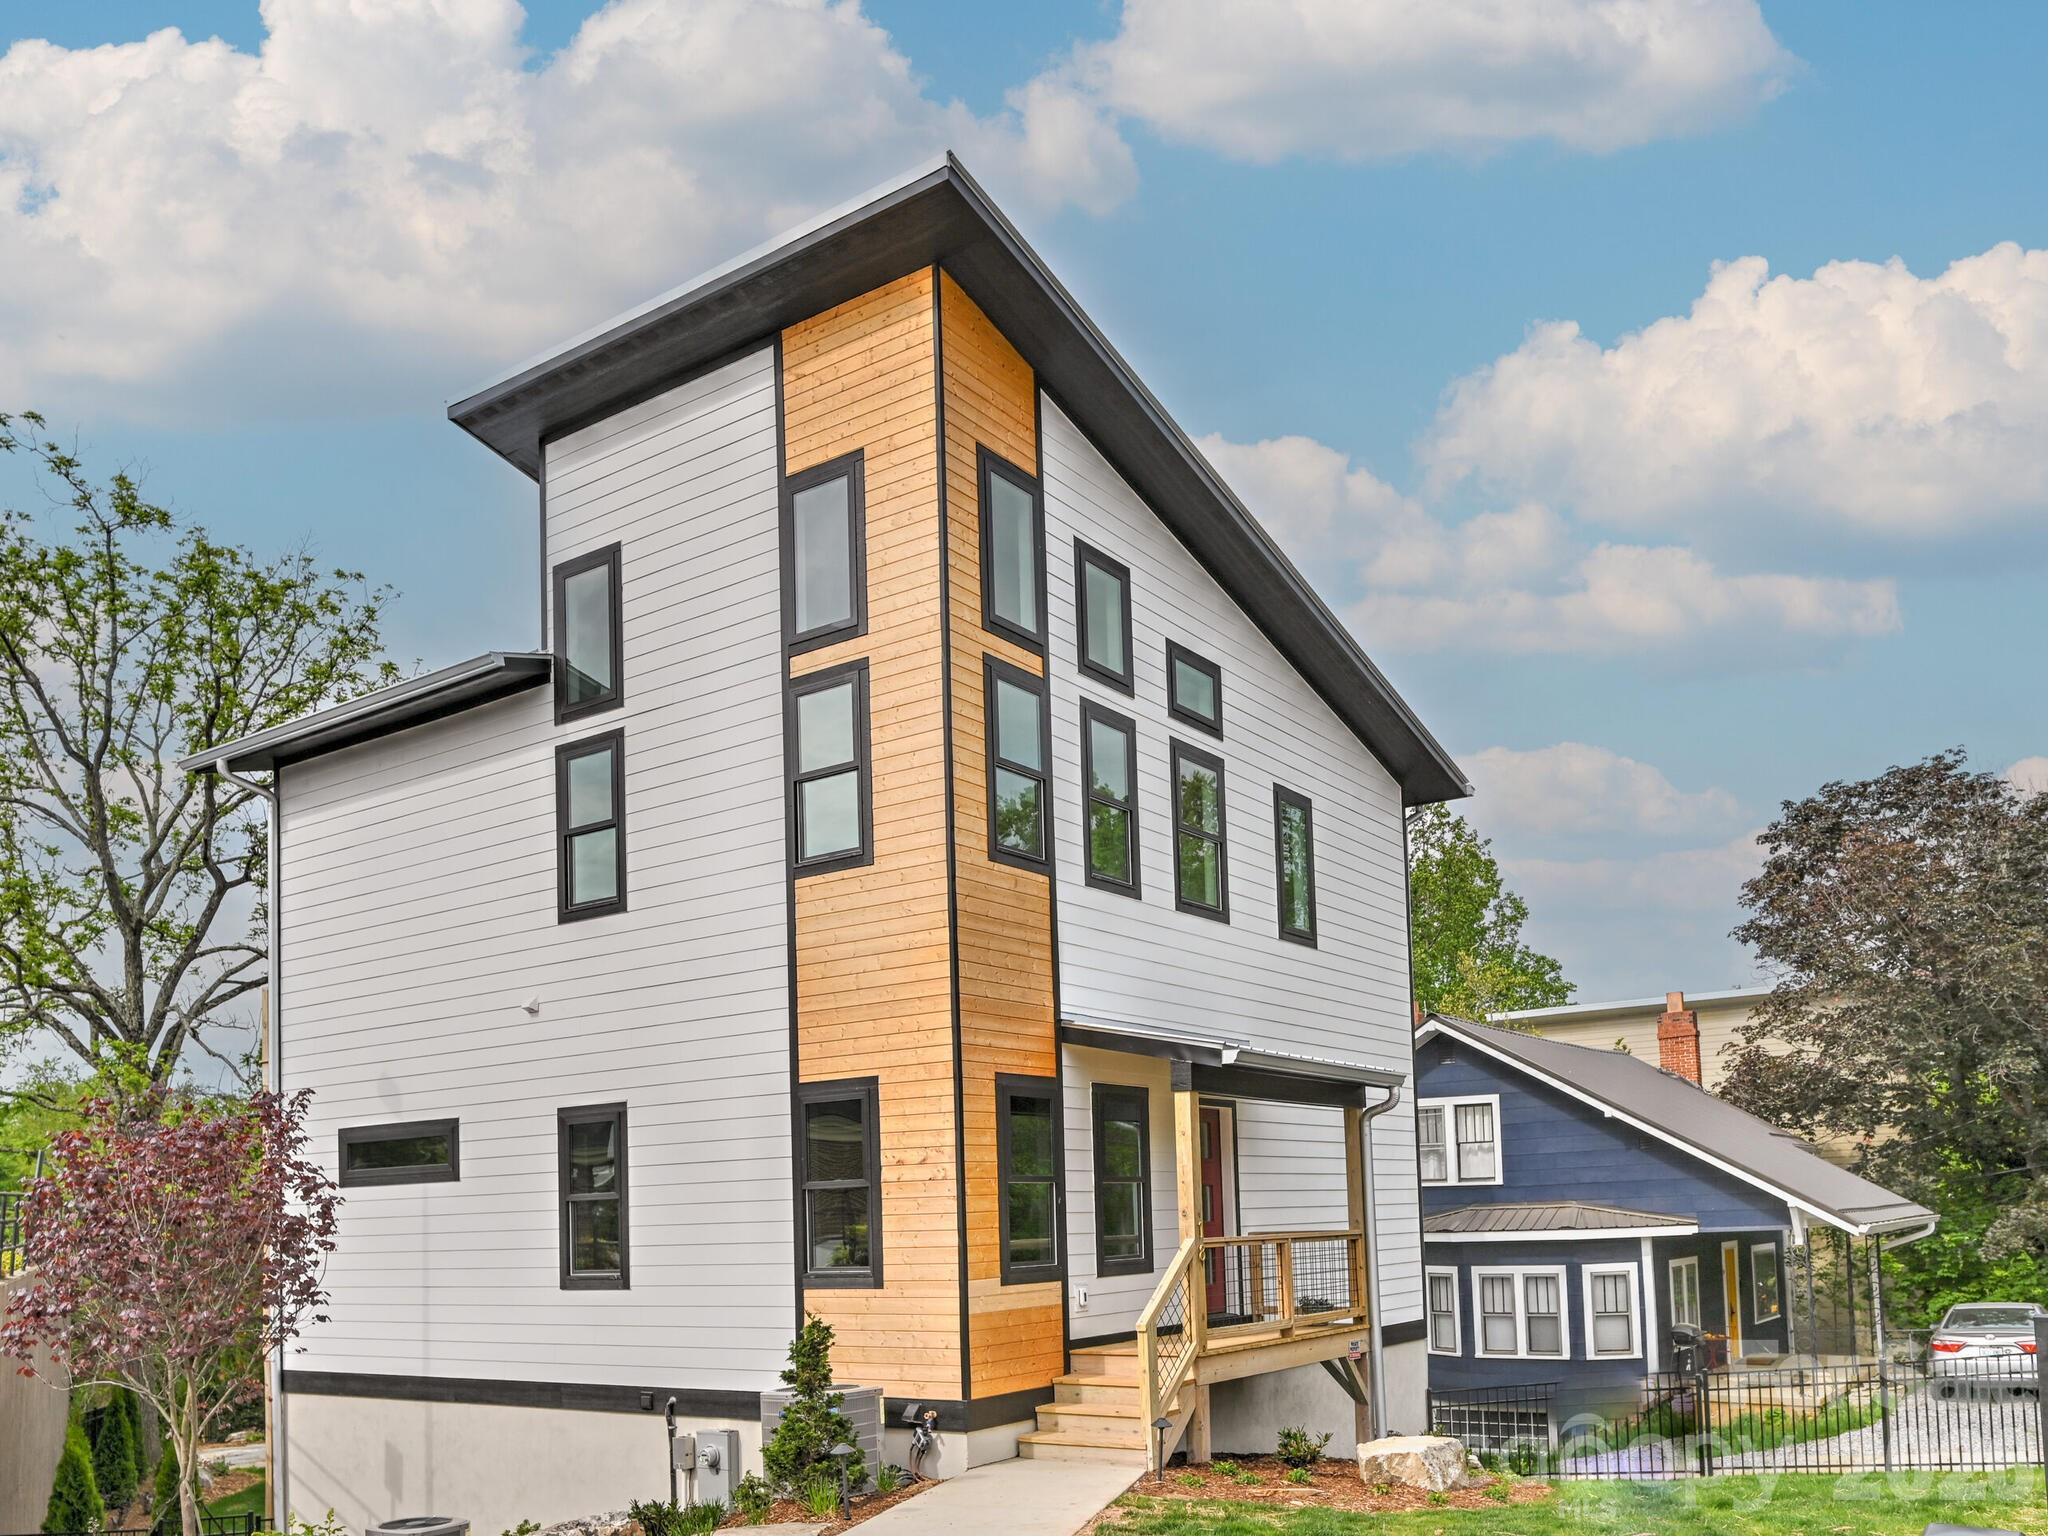
Asheville
18 Sand Hill Road
3 Beds
2 Baths
2,650 Sq.Ft.
$880,000
MLS#: 4382756
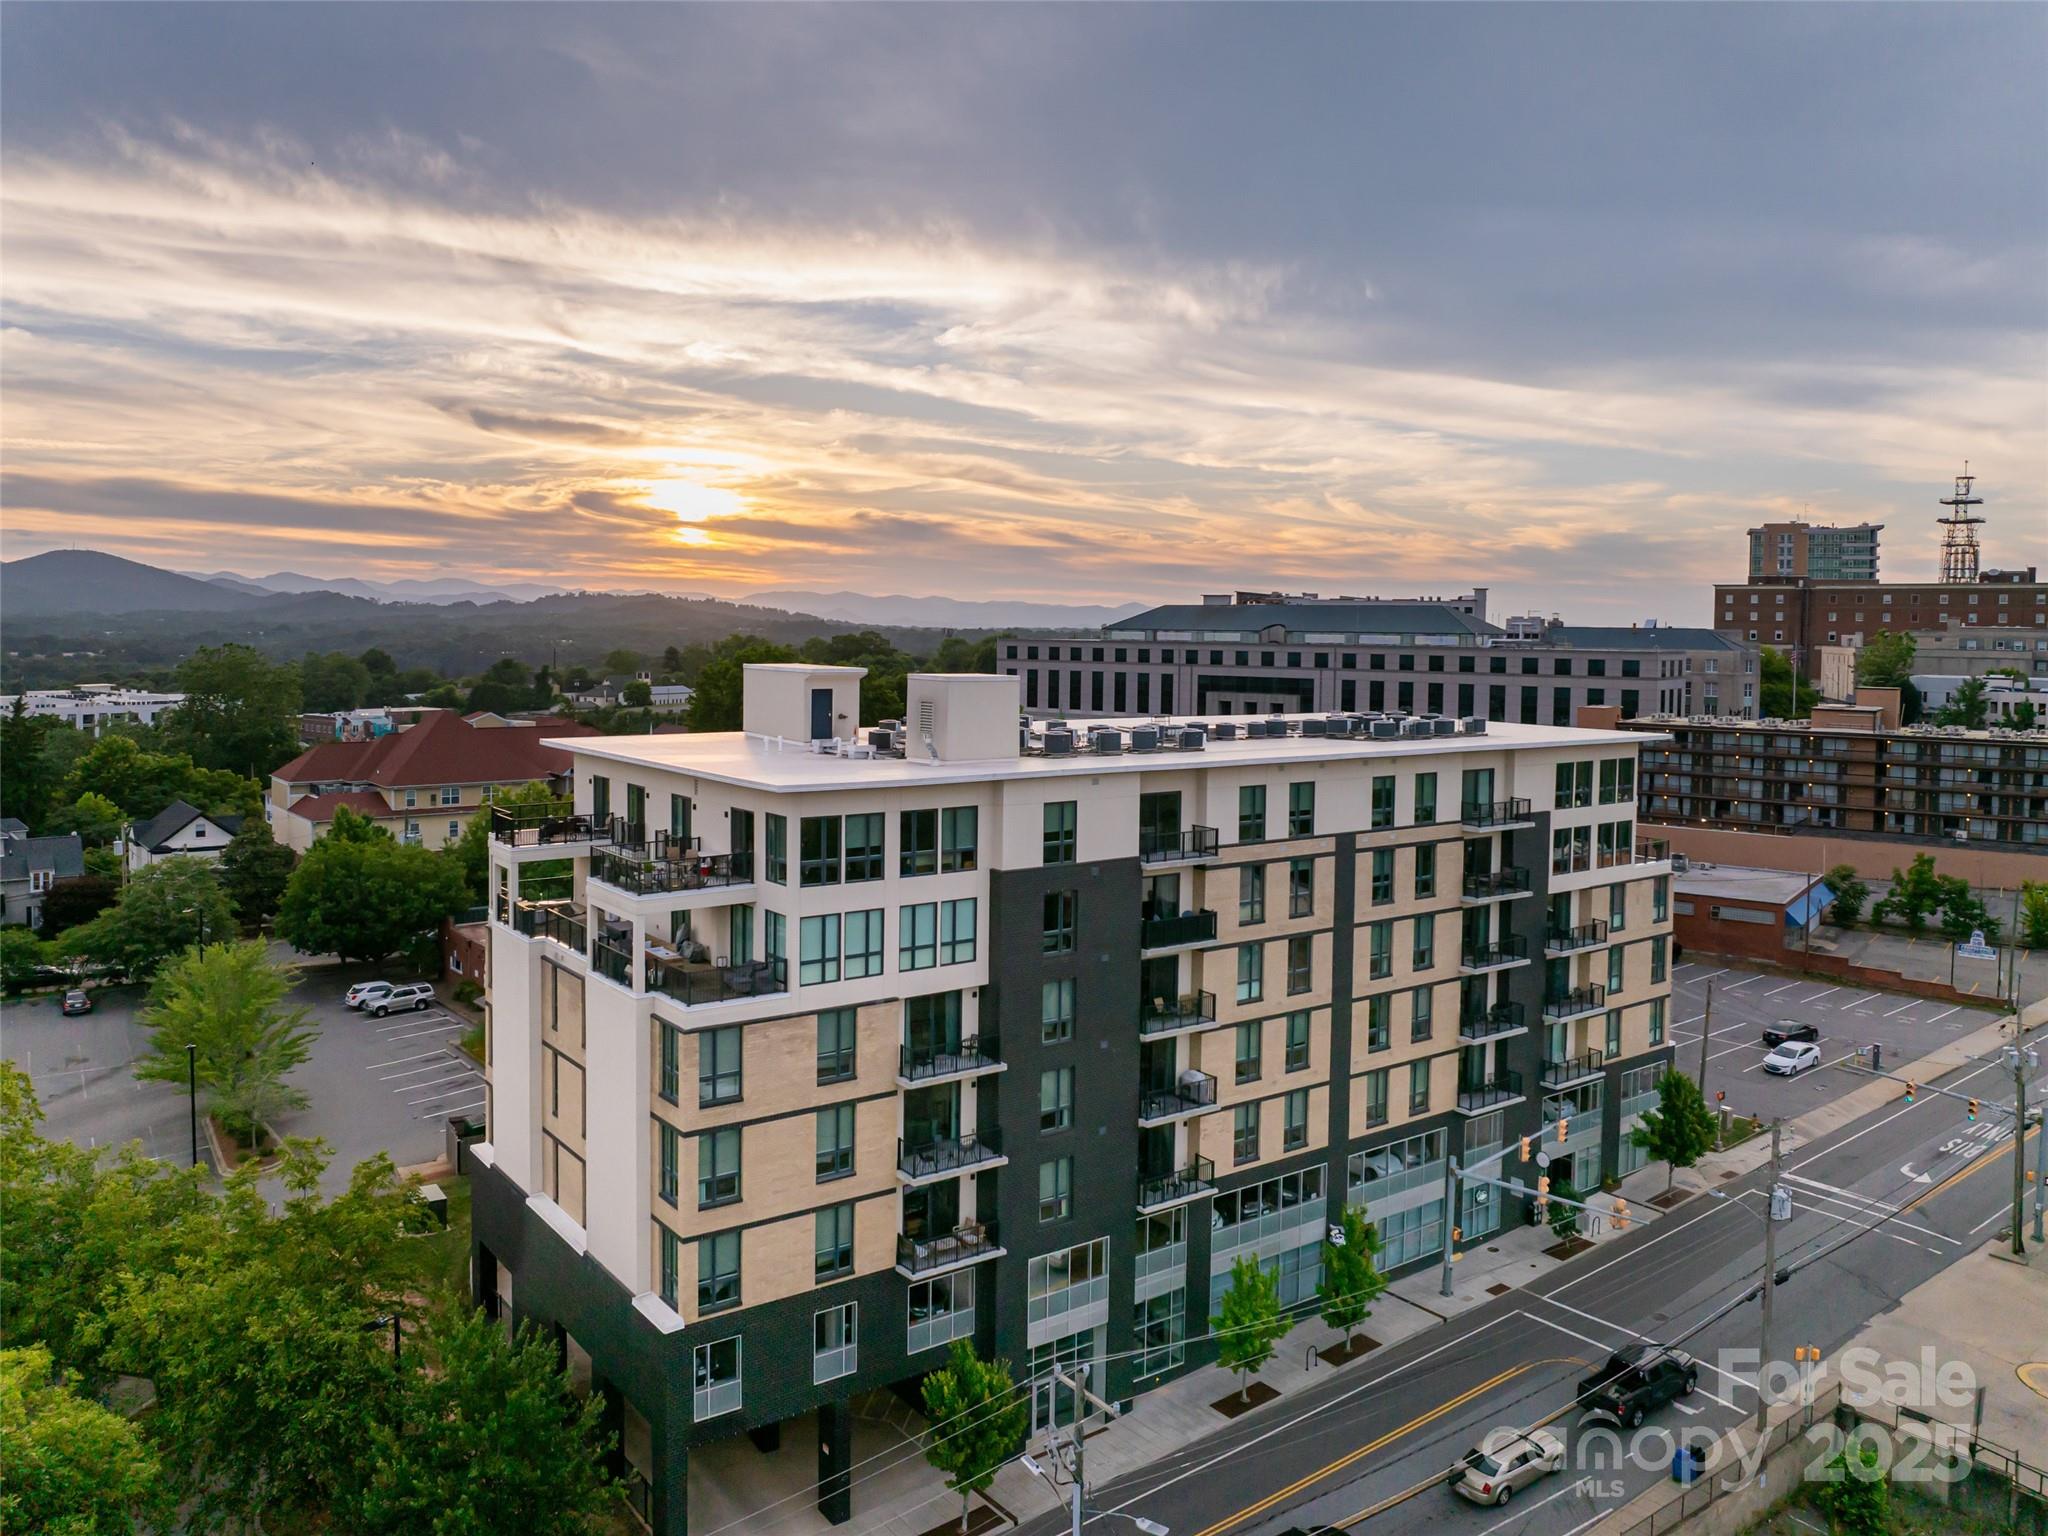
Asheville
45 Asheland Avenue 405
2 Beds
2 Baths
1,123 Sq.Ft.
$775,000
MLS#: 4247398
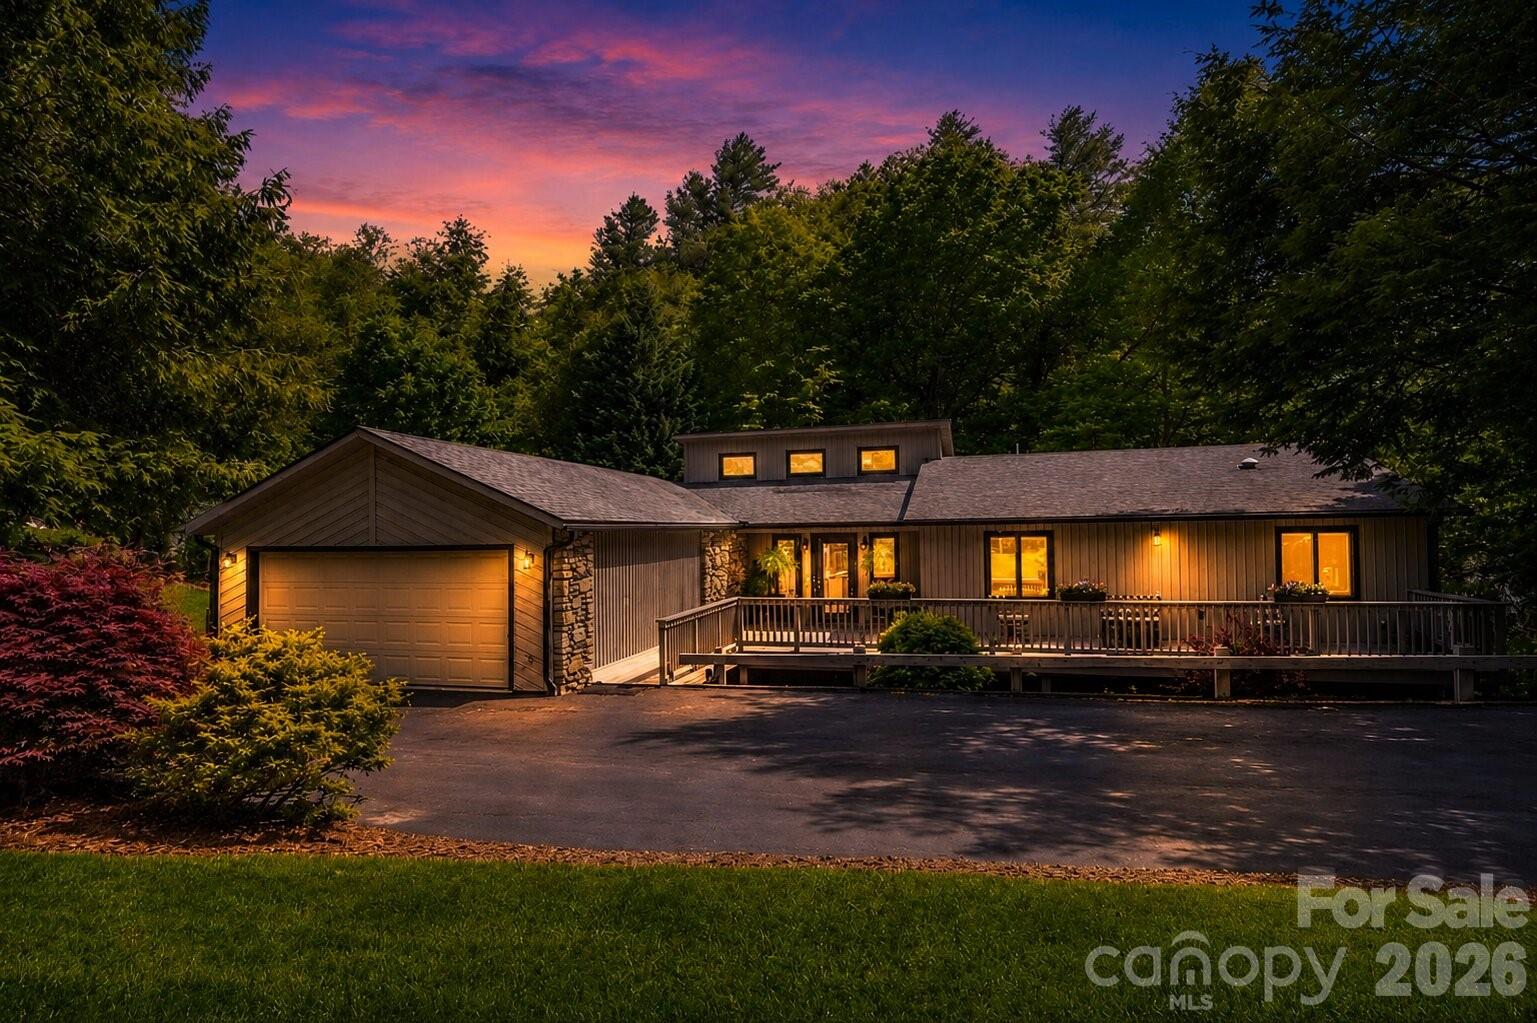
Asheville
97 Ballantree Drive
4 Beds
3 Baths
3,990 Sq.Ft.
$749,999
MLS#: 4231911

Asheville
241 Pinners Cove Road
3 Beds
2 Baths
2,139 Sq.Ft.
$769,000
MLS#: 4385845
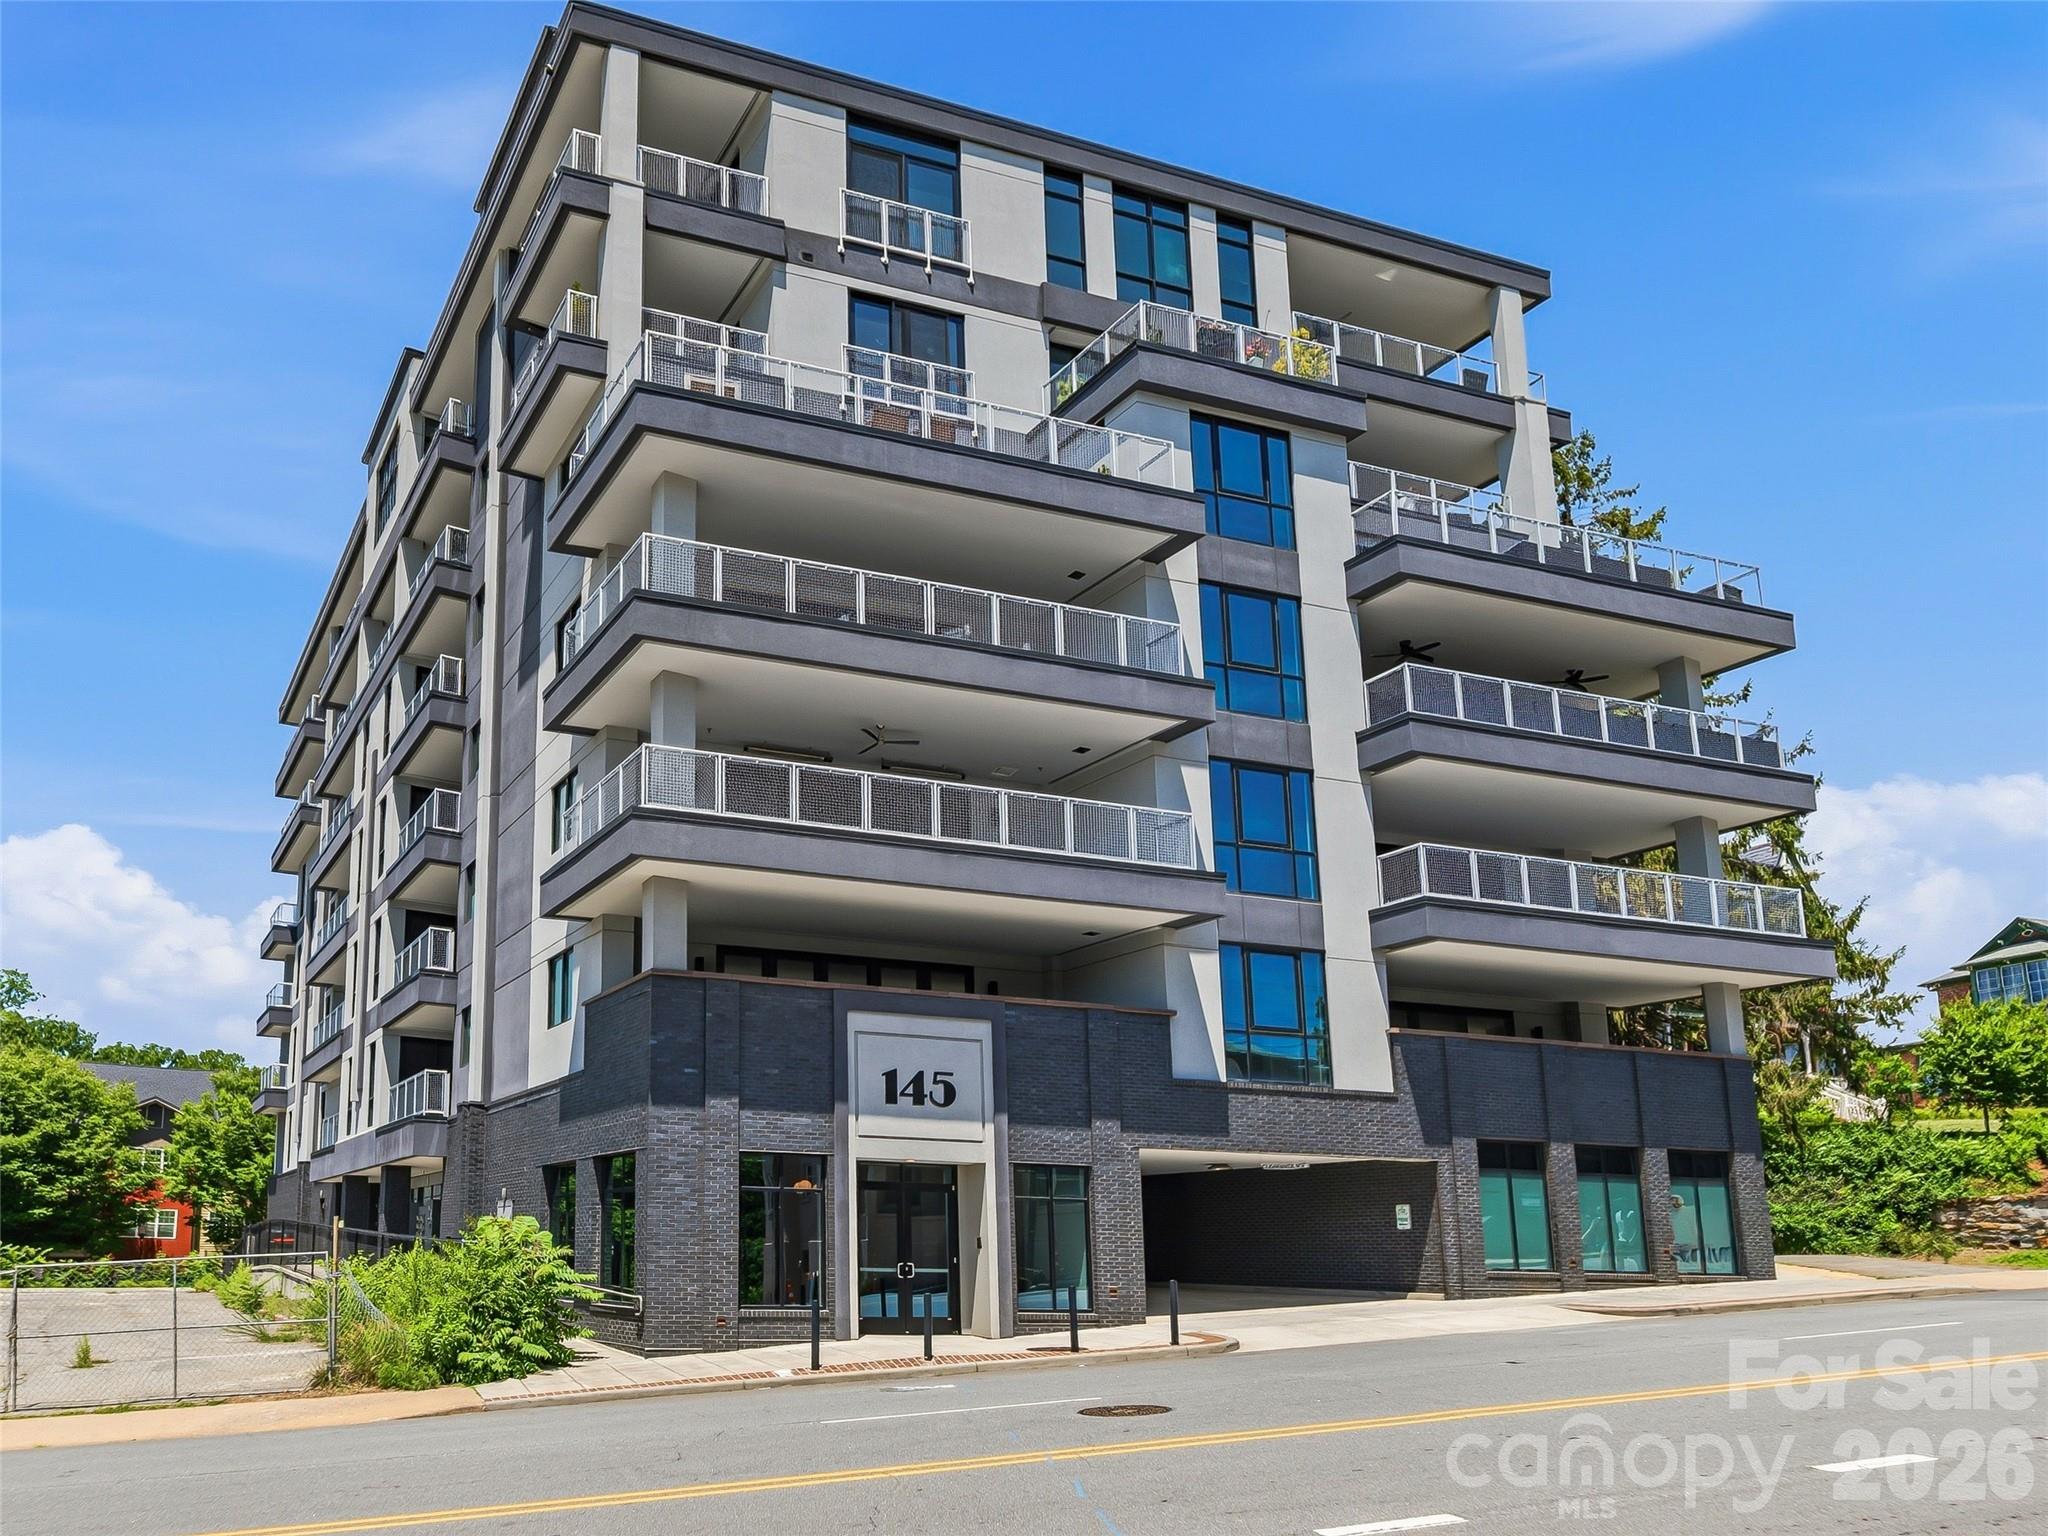
Asheville
145 Biltmore Avenue Unit 403
1 Beds
1 Baths
780 Sq.Ft.
$650,000
MLS#: 4390201
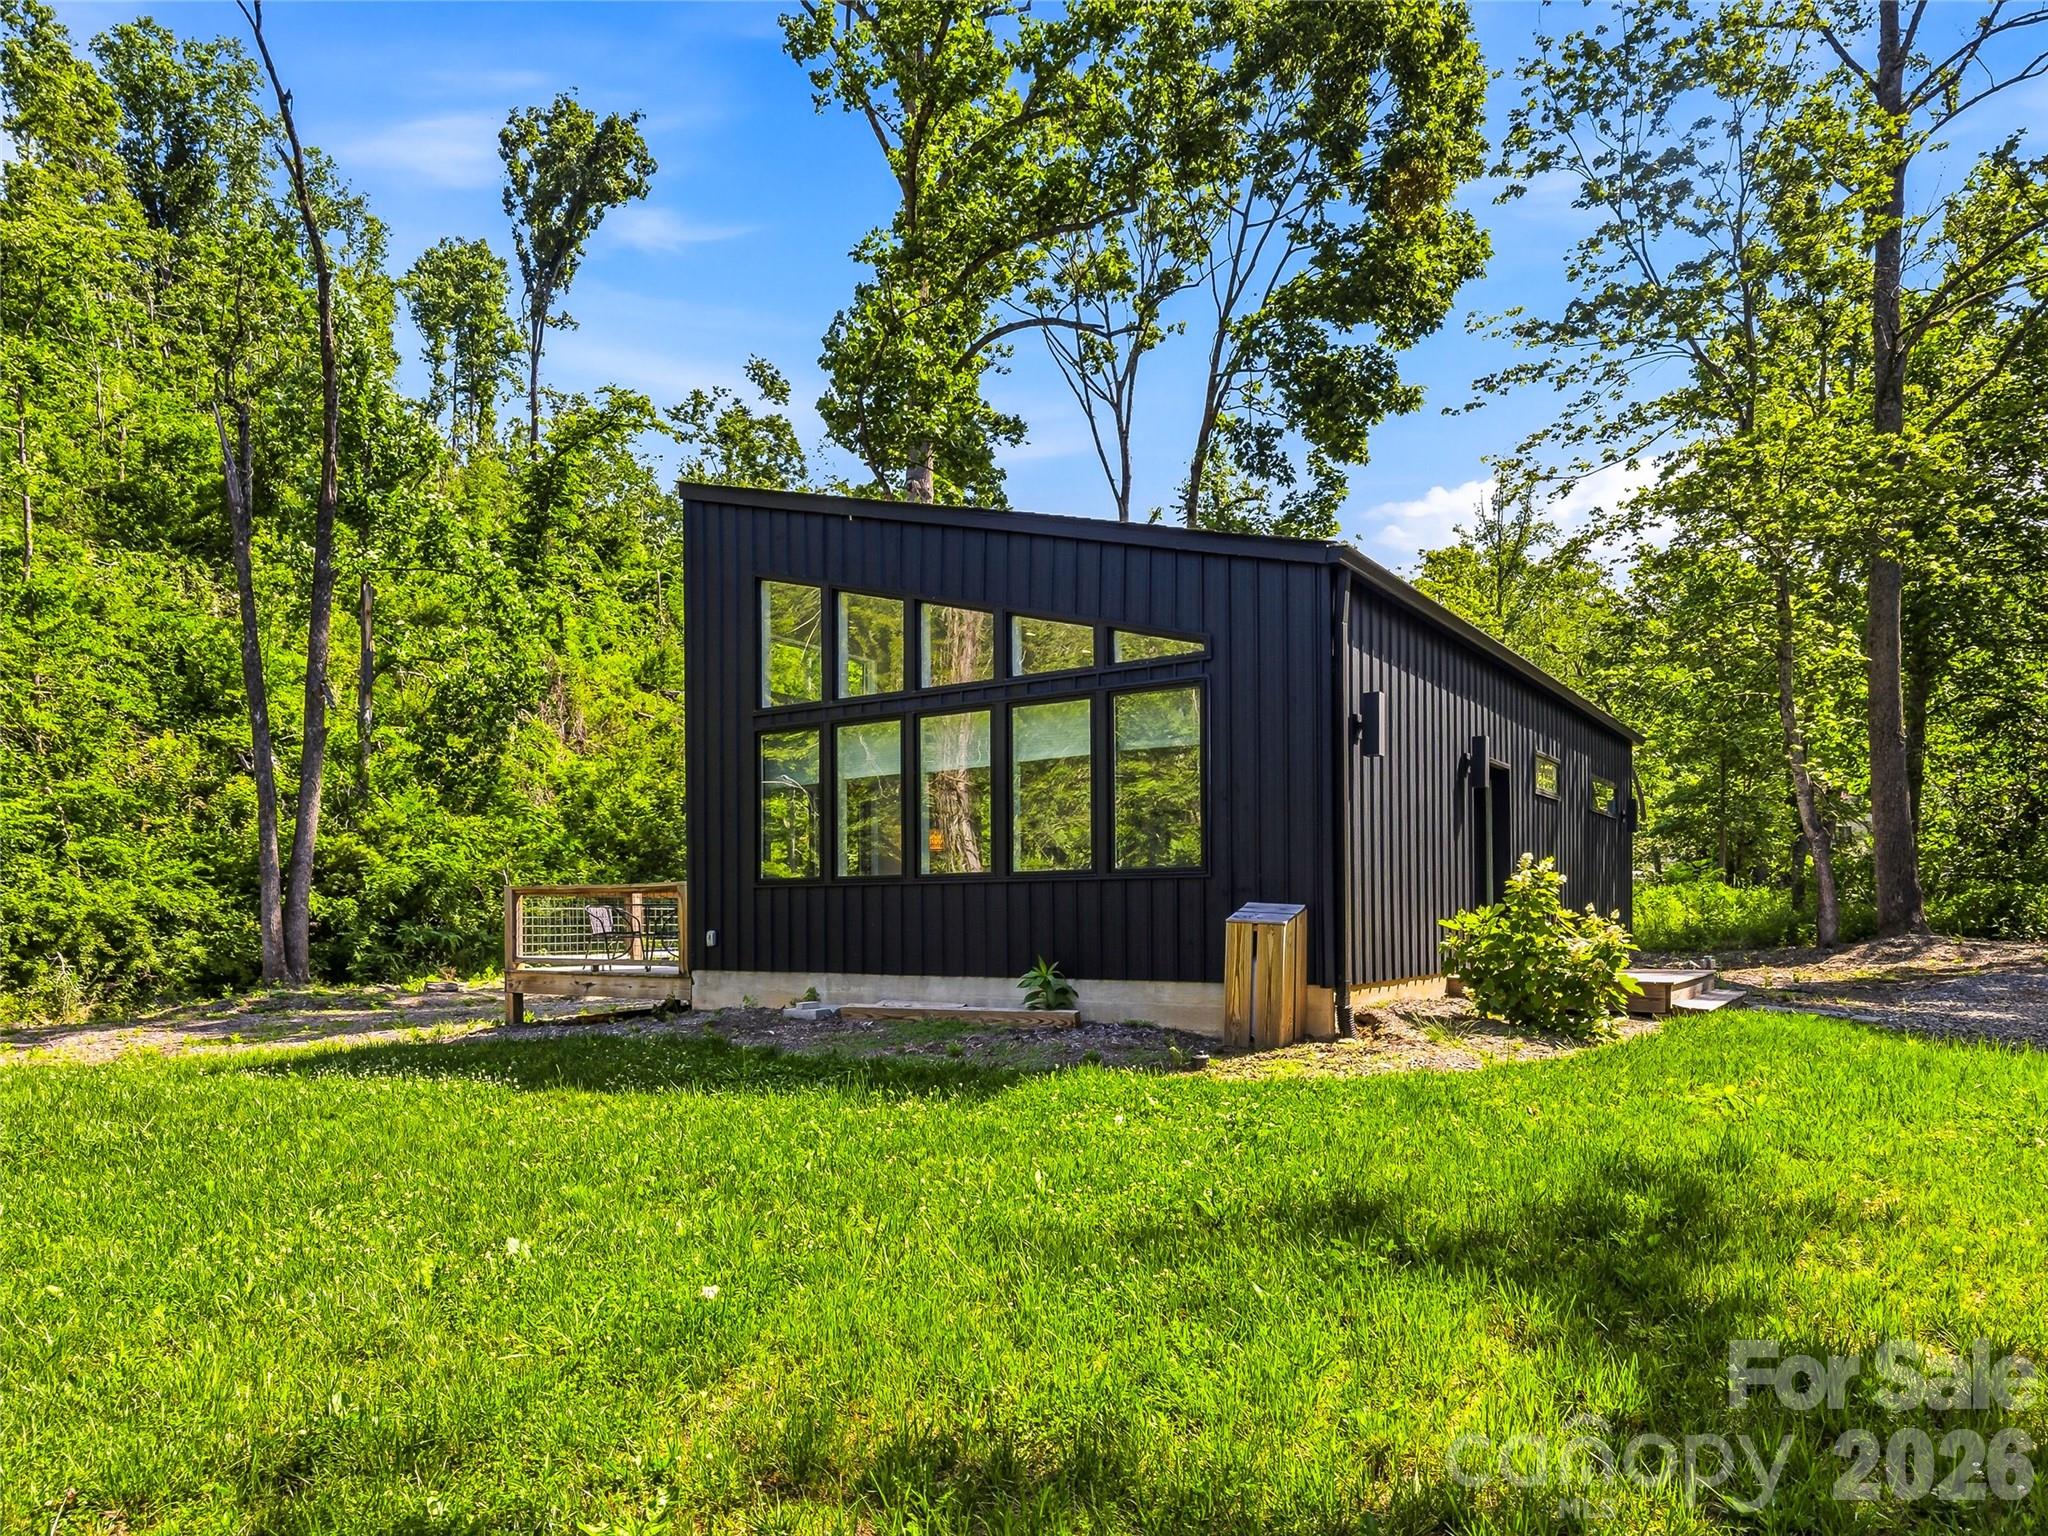
Asheville
252 & 254 Shope Creek Road
4 Beds
3 Baths
1,633 Sq.Ft.
$815,000
MLS#: 4391112
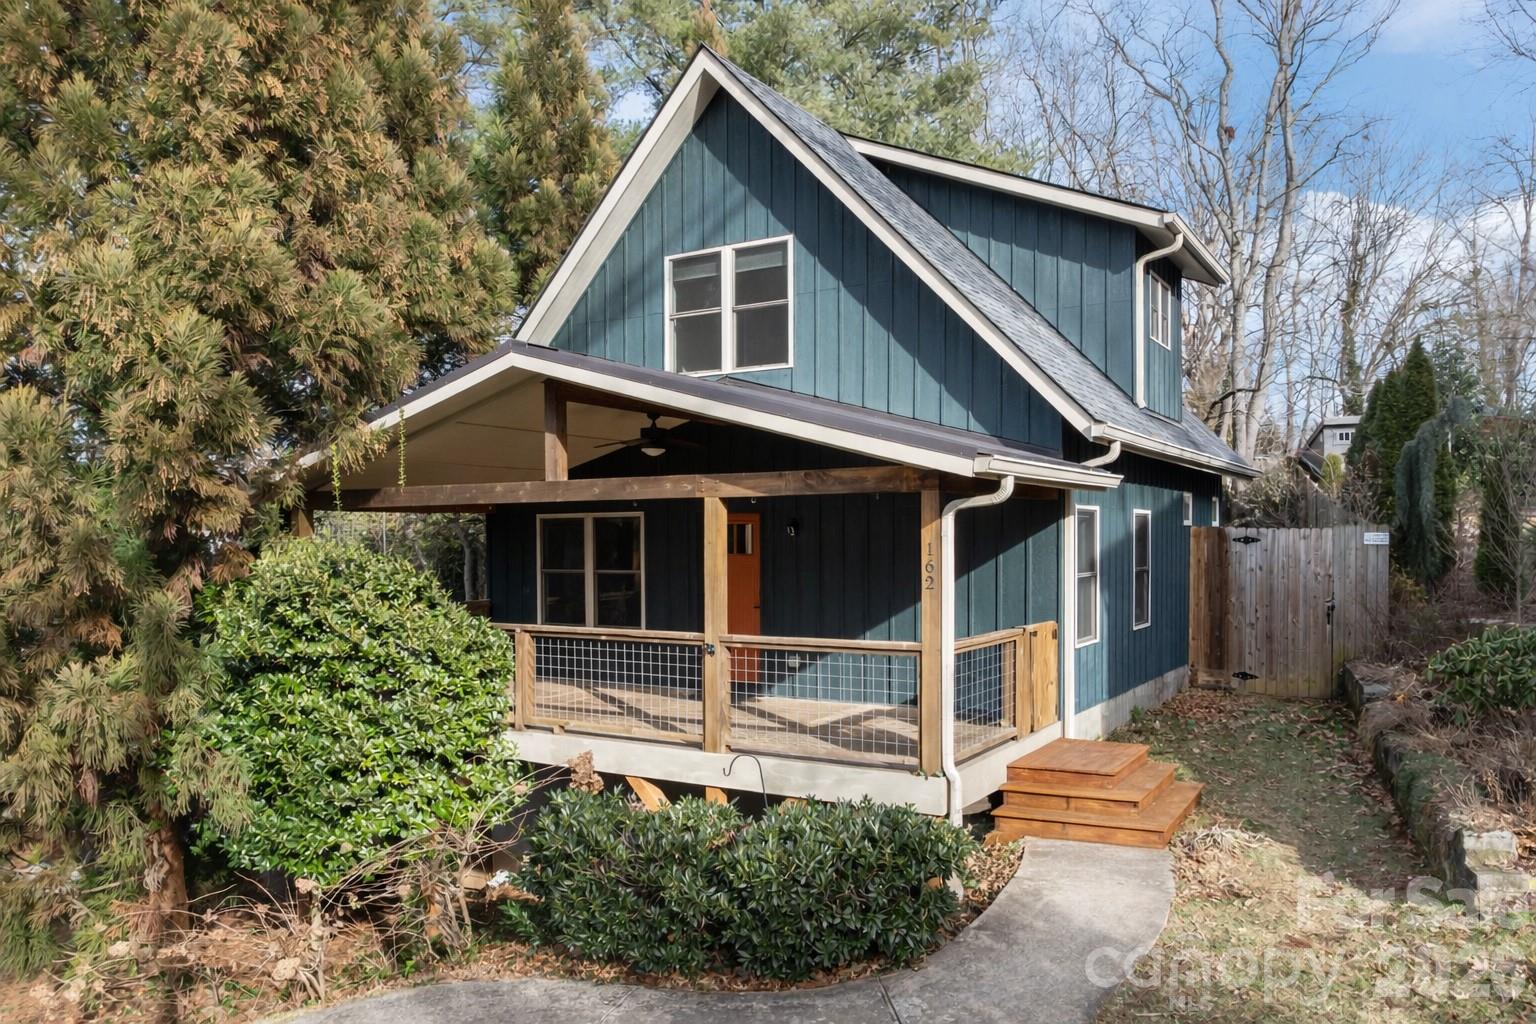
Asheville
162 Deaver Street
3 Beds
2 Baths
2,168 Sq.Ft.
$649,000
MLS#: 4343348
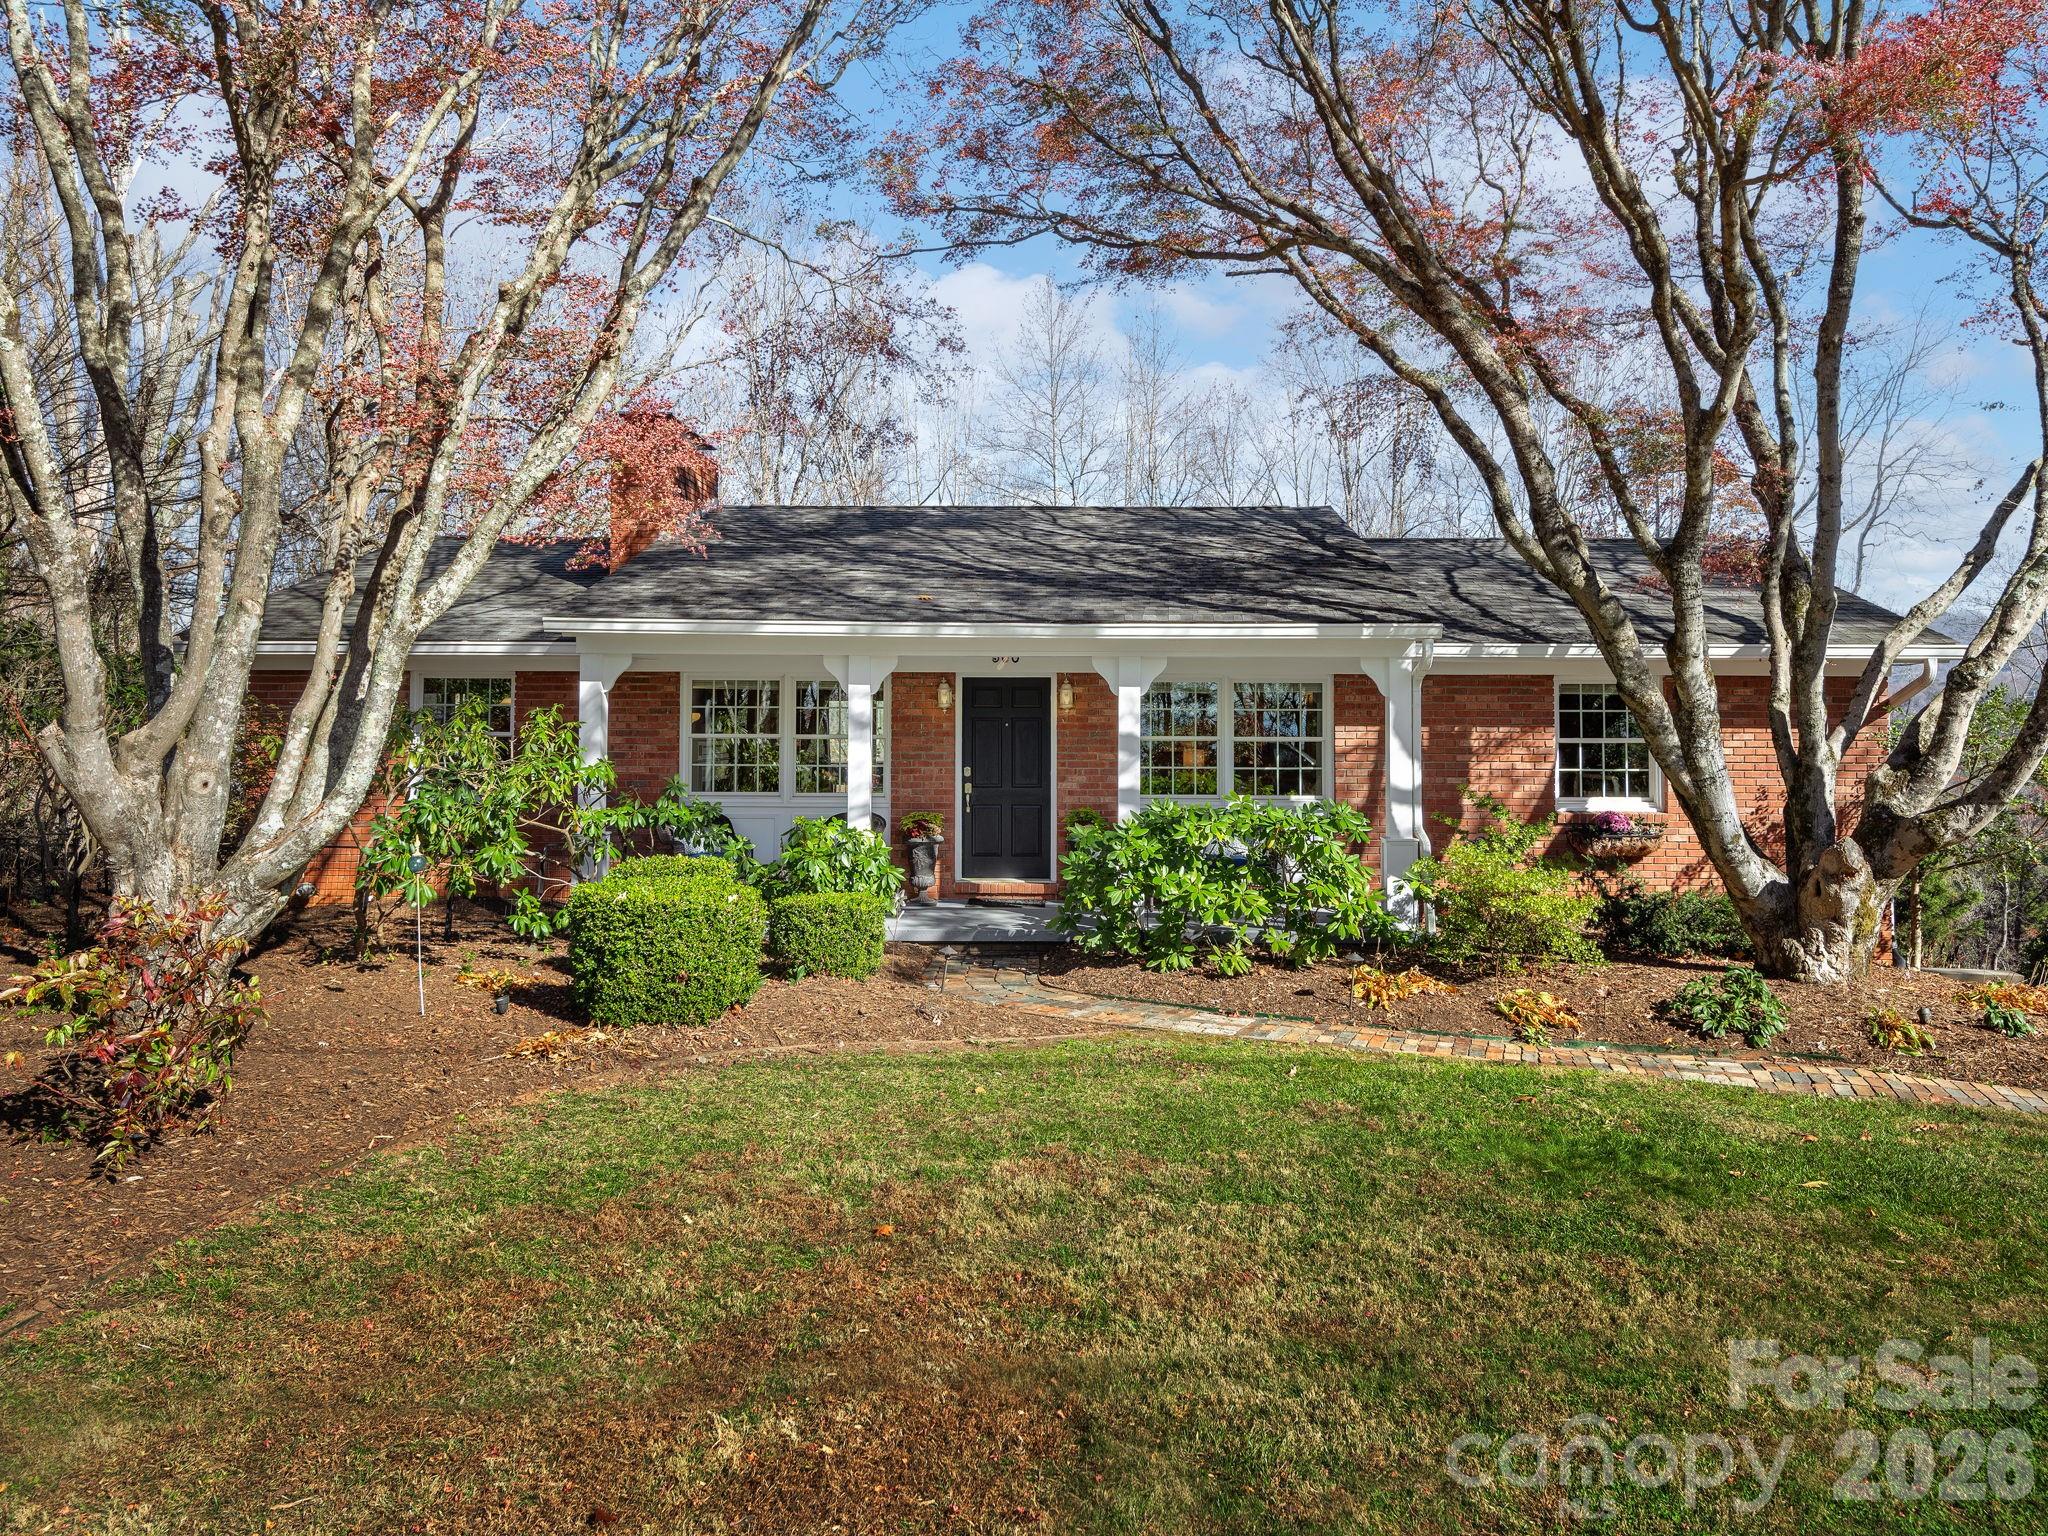
Asheville
500 N Griffing Boulevard
3 Beds
2 Baths
2,061 Sq.Ft.
$799,000
MLS#: 4321674
Asheville
68 Craven Street 312
2 Beds
2 Baths
1,497 Sq.Ft.
$800,000
MLS#: 4391853
