
Property
Beds
4
Full Baths
3
1/2 Baths
None
Year Built
2000
Sq.Footage
4,209
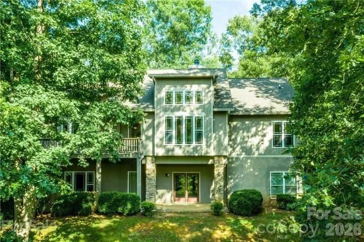
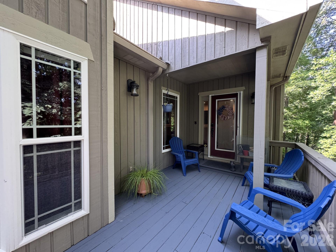
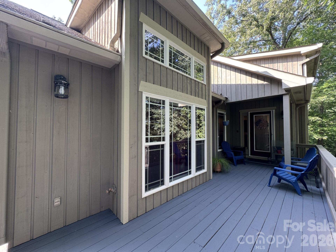
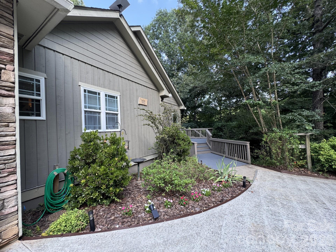
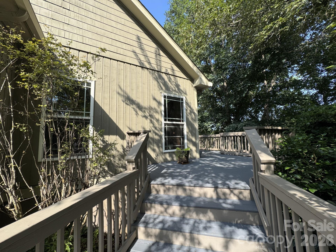
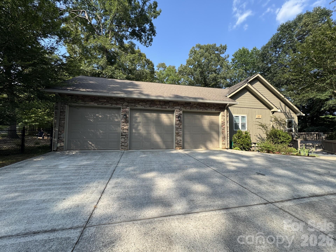
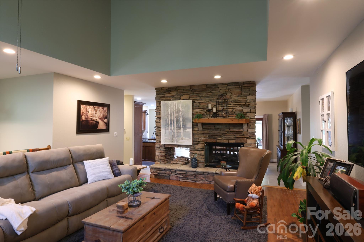
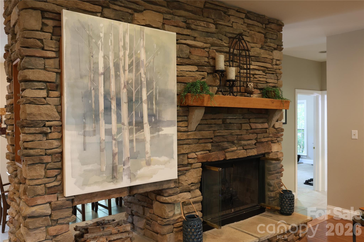
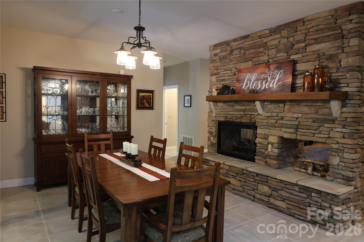
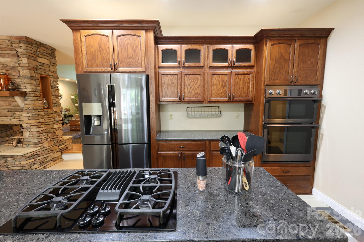
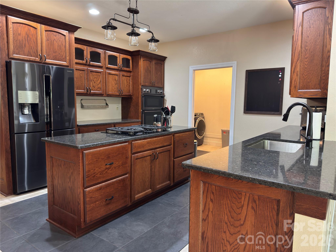
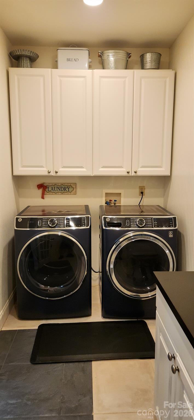
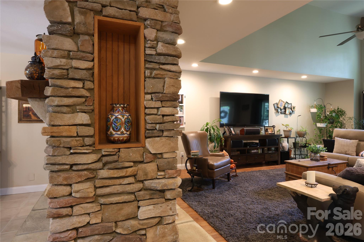
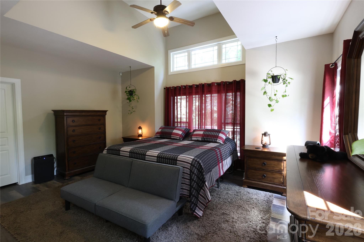
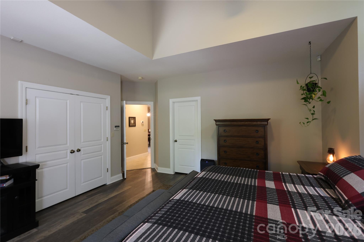
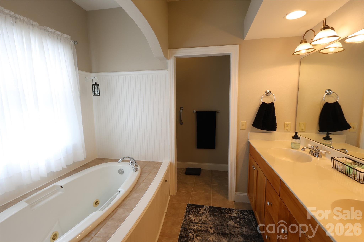
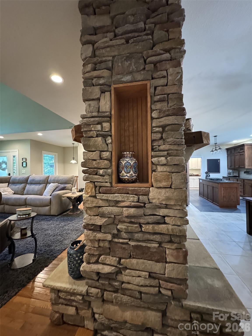
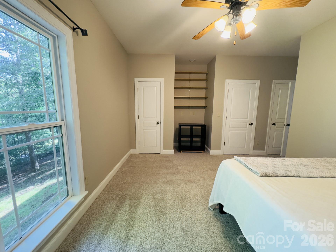
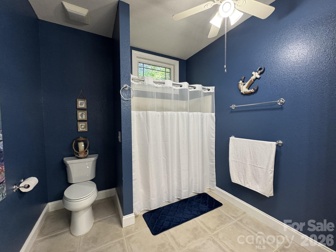
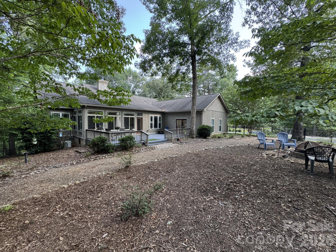
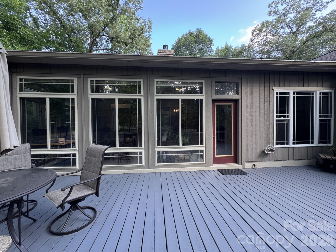
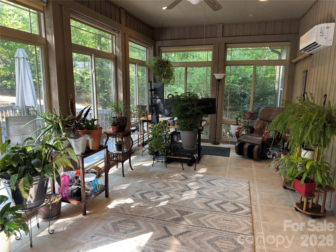
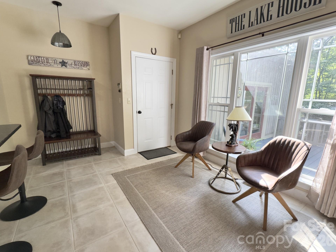
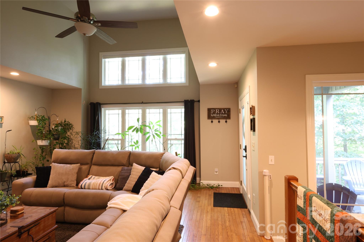
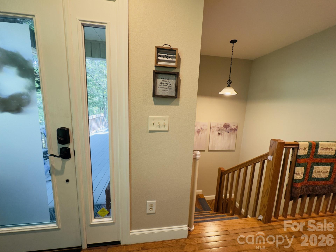
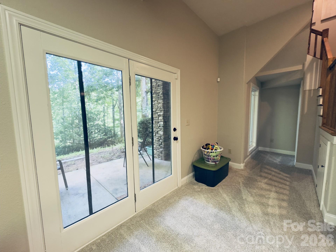
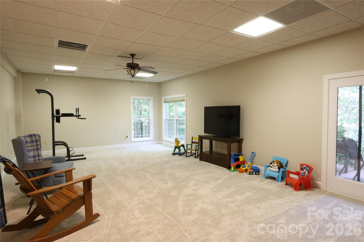
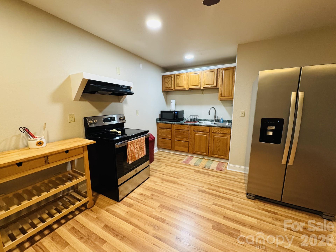
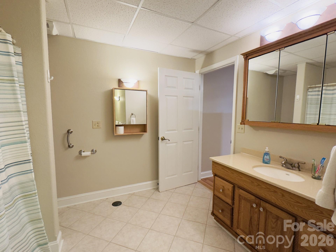
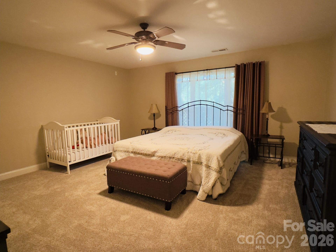
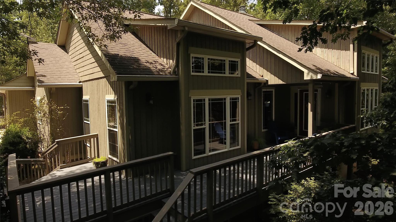
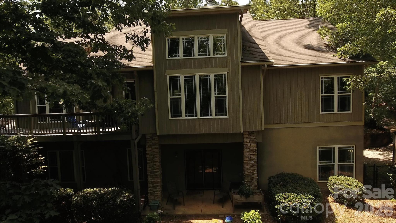
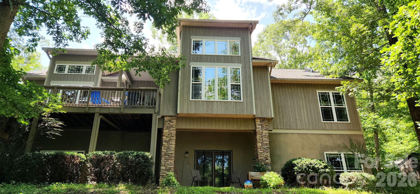
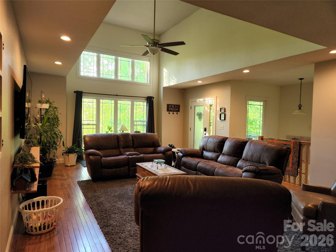
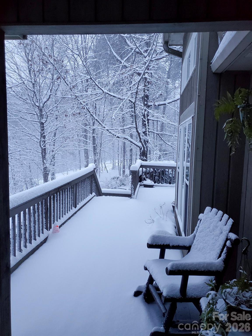
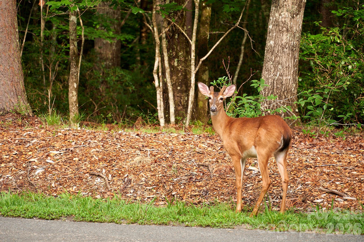
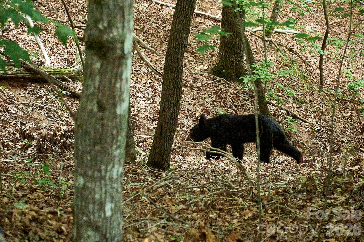
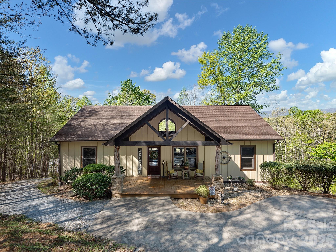
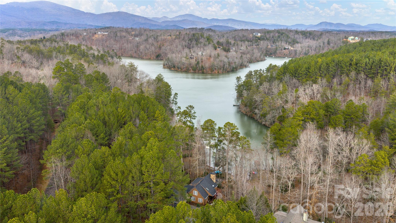
Enjoy the best of mountain and lake living in this beautifully updated Lake Adger retreat, complete with a deeded boat slip just minutes away. This furnished 4-bedroom, 3-bath home offers 4,209 square feet of comfortable living space, including a 3-car garage, remodeled kitchen, expansive windows that bring in natural light, a finished lower level with additional living space and guest bedroom, and an oversized laundry room. The home has seen many significant updates in recent years, including kitchen cabinetry, appliances, plumbing repipe, water heater, pressure tank, HVAC system, rear gutters, rear deck, toilets, fencing, custom shades, mini-split, and more. The large fenced backyard offers space for pets, gardening, and outdoor enjoyment. A drive through rear gate with a gravel drive provides convenient access to the storage shed, workshop area, and lower-level exterior entrances. Located in the desirable Lake Adger community, residents enjoy a peaceful, well-kept mountain setting with low HOA dues, convenient access to walking and riding trails, and the added benefit of a deeded Lake Adger boat slip.
Features & Amenities
Interior
-
Other Interior Features
Breakfast Bar, Built-in Features, Central Vacuum, Kitchen Island, Open Floorplan, Pantry, Storage, Walk-In Closet(s), Wet Bar
-
Total Bedrooms
4
-
Bathrooms
3
-
Above Grade Finished Area
2611.0
-
Basement YN
YES
-
Cooling YN
YES
-
Cooling
Ceiling Fan(s), Central Air, Ductless
-
Fireplace YN
YES
-
Heating YN
YES
-
Heating
Central, Ductless
-
Pet friendly
N/A
Exterior
-
Garage
Yes
-
Garage spaces
3
-
Construction Materials
Stone Veneer
-
Other Exterior Features
Boat Slip, Dock, Fire Pit, Storage
-
Parking
Driveway, Garage Door Opener
-
Pool
No
Area & Lot
-
Lot Features
Level, Private, Sloped, Wooded
-
Property Type
Residential
-
Property Sub Type
Single Family Residence
Price
-
Sales Price
$930,000
-
Sq. Footage
4,209
-
Price/SqFt
$220
HOA
-
Association
YES
-
Association Fee
$1,393.49
-
Association Fee Frequency
Annually
-
Association Fee Includes
N/A
School District
-
Elementary School
Sunnyview
-
Middle School
Polk
-
High School
Polk
Property Features
-
New Construction
NO
-
Association Amenities
Trail(s)
-
Senior Community YN
NO
-
Sewer
Septic Tank
-
Water Source
Well
Schedule a Showing
Showing scheduled successfully.
Mortgage calculator
Estimate your monthly mortgage payment, including the principal and interest, property taxes, and HOA. Adjust the values to generate a more accurate rate.
Your payment
Principal and Interest:
$
Property taxes:
$
HOA fees:
$
Total loan payment:
$
Total interest amount:
$
Location
County
Polk
Elementary School
Sunnyview
Middle School
Polk
High School
Polk
Listing Courtesy of Jeremy Rabuck , Carolina Green Realty
RealHub Information is provided exclusively for consumers' personal, non-commercial use, and it may not be used for any purpose other than to identify prospective properties consumers may be interested in purchasing. All information deemed reliable but not guaranteed and should be independently verified. All properties are subject to prior sale, change or withdrawal. RealHub website owner shall not be responsible for any typographical errors, misinformation, misprints and shall be held totally harmless.

Agent | Team Lead
Jen Audier
Call Jen today to schedule a private showing.

* Listings on this website come from the FMLS IDX Compilation and may be held by brokerage firms other than the owner of this website. The listing brokerage is identified in any listing details. Information is deemed reliable but is not guaranteed. If you believe any FMLS listing contains material that infringes your copyrighted work please click here to review our DMCA policy and learn how to submit a takedown request.© 2024 FMLS.
Related Properties
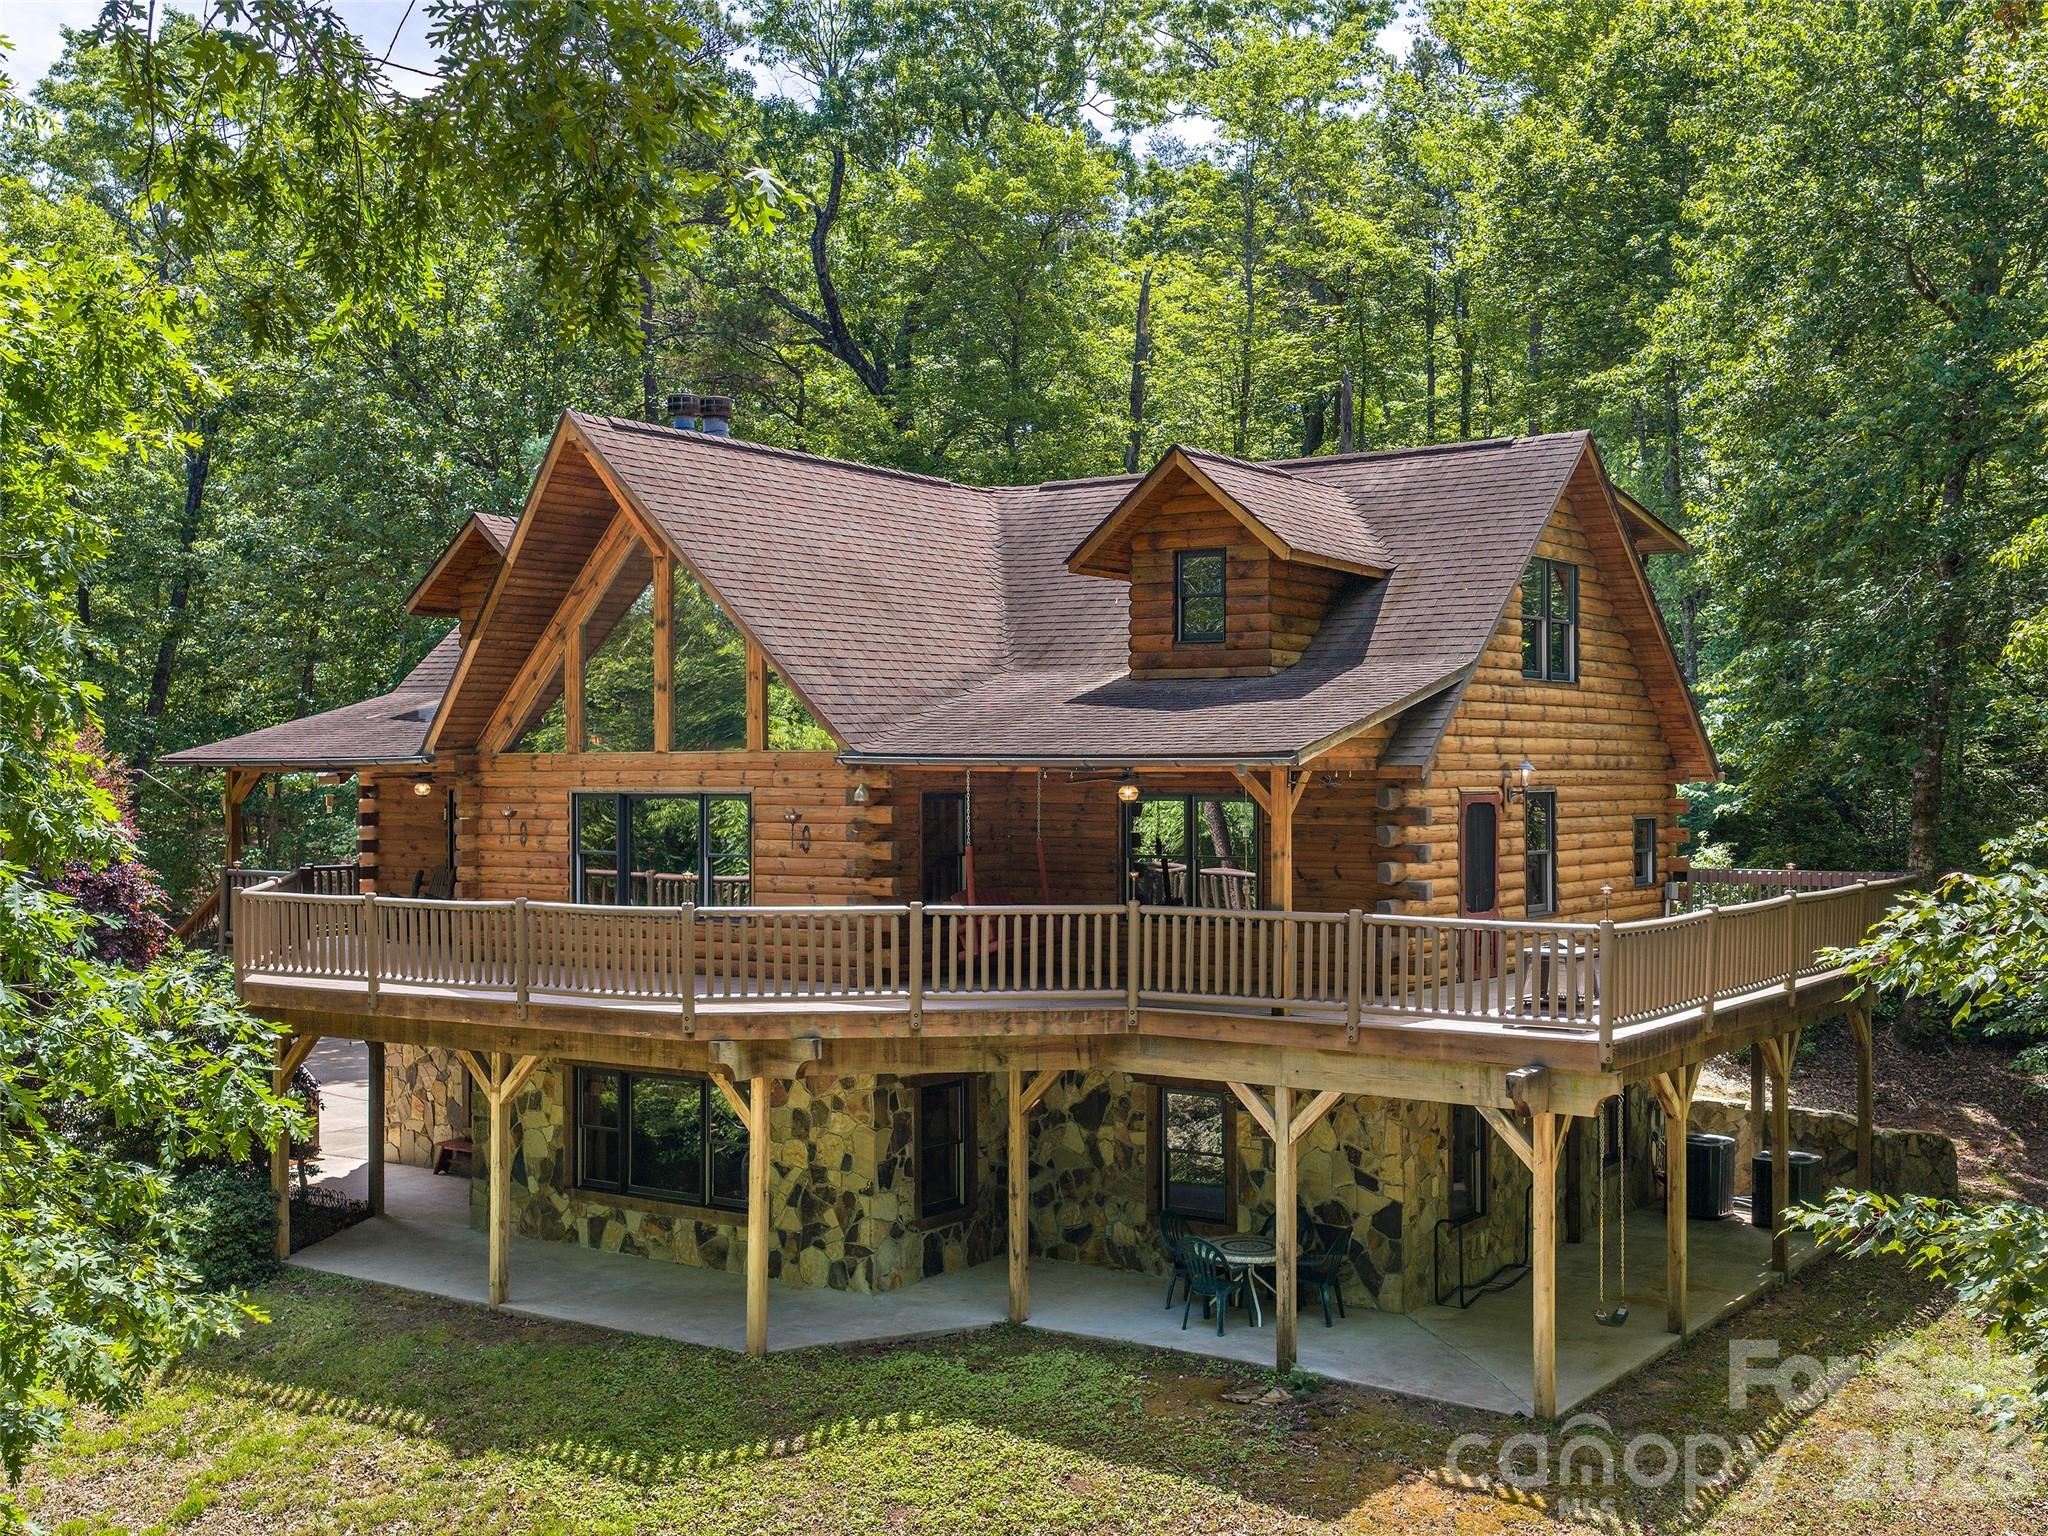
Mill Spring
413 Green Hills Road
5 Beds
3 Baths
3,521 Sq.Ft.
$849,000
MLS#: 4382522
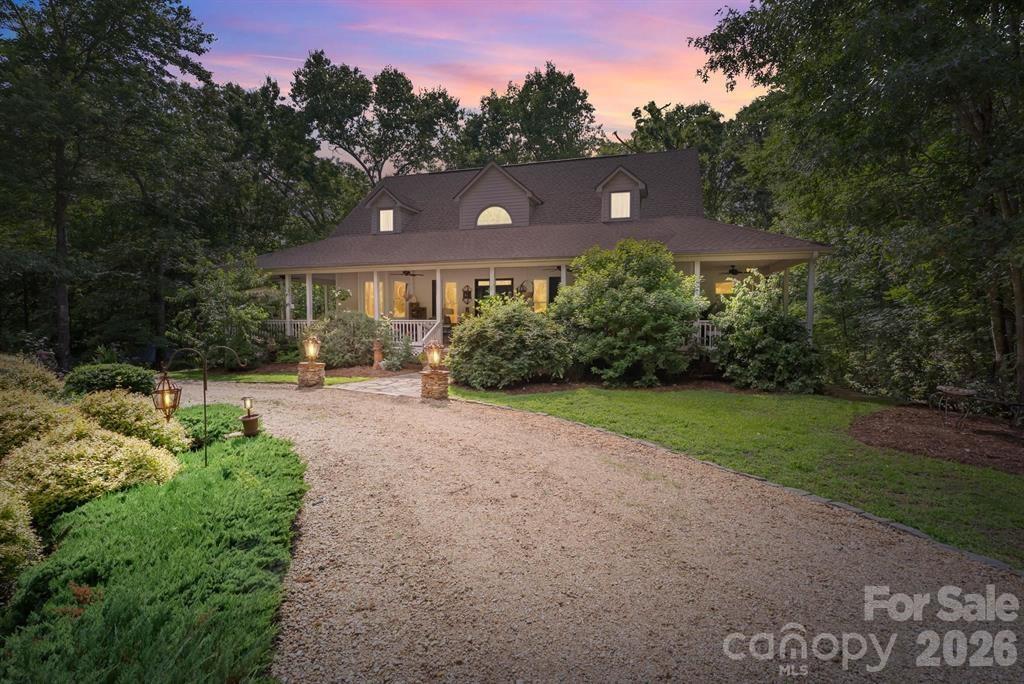
Mill Spring
175 Green Hills Road
4 Beds
3 Baths
3,536 Sq.Ft.
$1,077,000
MLS#: 4390493
Mill Spring
308 North Coast Drive
3 Beds
3 Baths
2,860 Sq.Ft.
$900,000
MLS#: 4370232
Mill Spring
201 Hawk Ridge Drive
3 Beds
2 Baths
1,732 Sq.Ft.
$879,000
MLS#: 4349061
Mill Spring
617 South Cove Road
3 Beds
3 Baths
2,588 Sq.Ft.
$998,000
MLS#: 4398379
