
Property
Beds
4
Full Baths
3
1/2 Baths
1
Year Built
2005
Sq.Footage
2,930
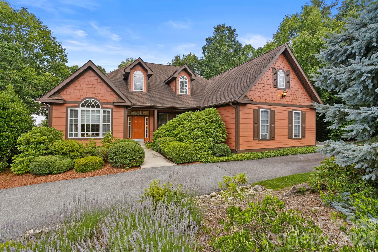
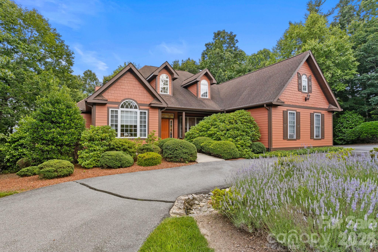
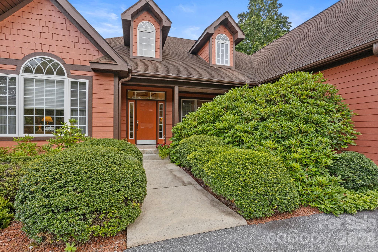
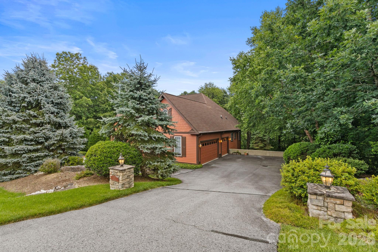
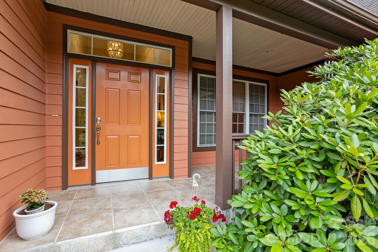
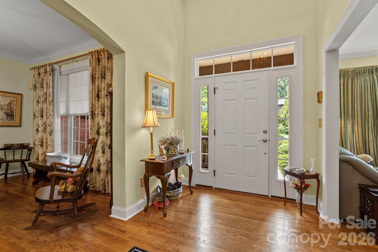
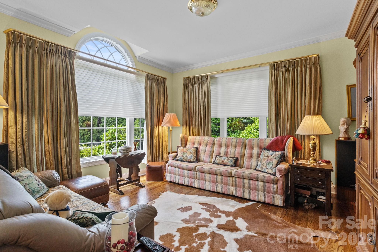
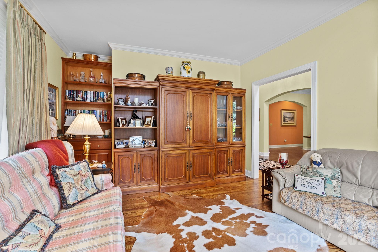
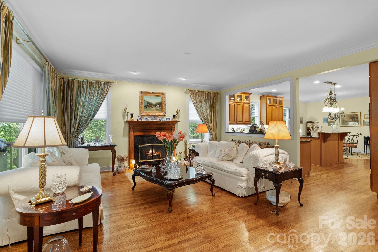
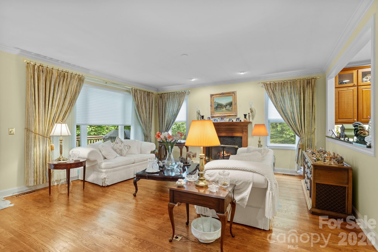
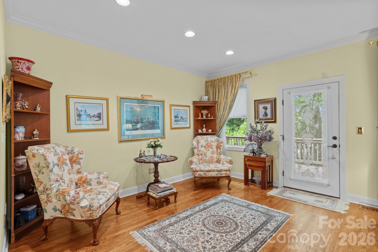
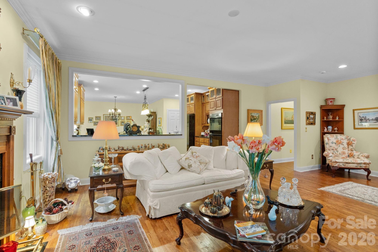
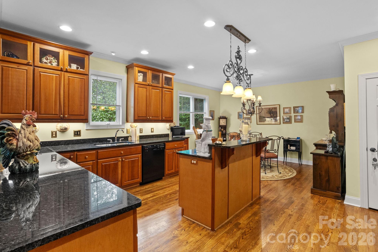
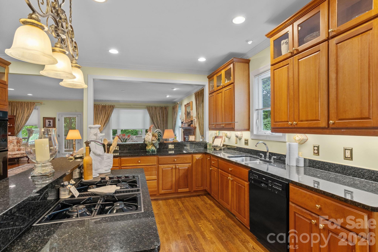
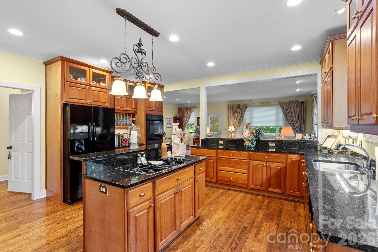
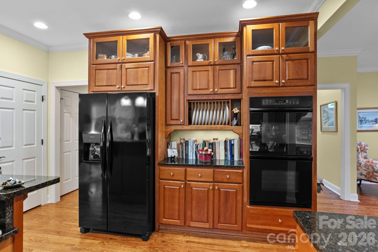
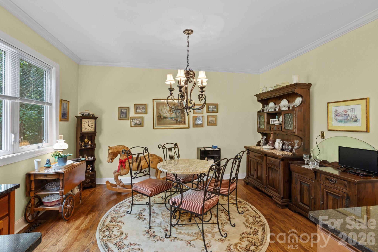
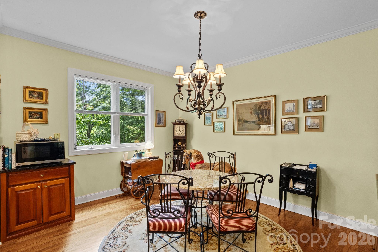
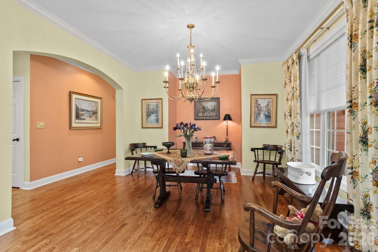
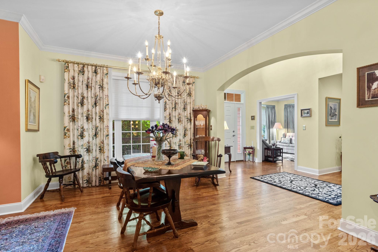
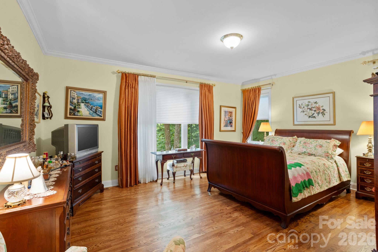
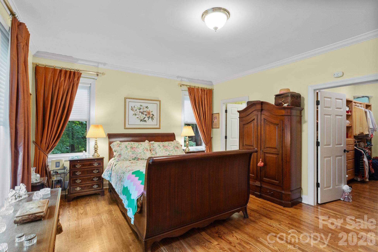
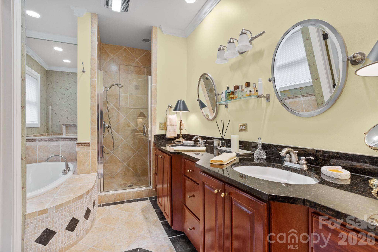
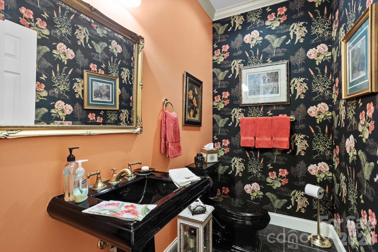
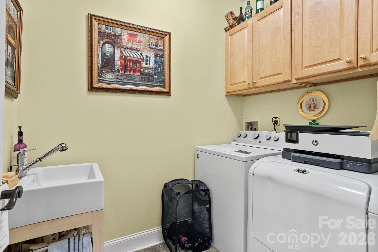
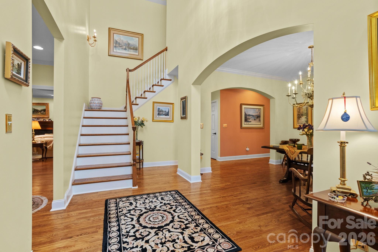
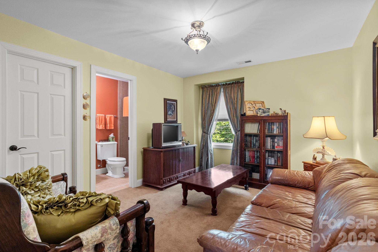
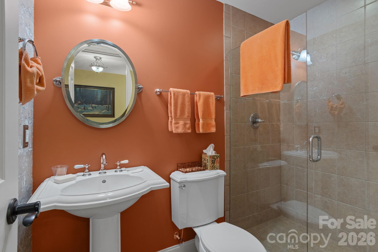
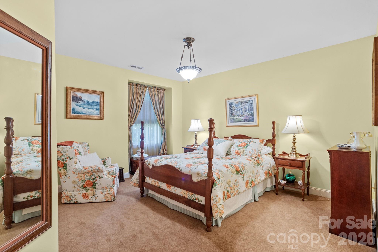
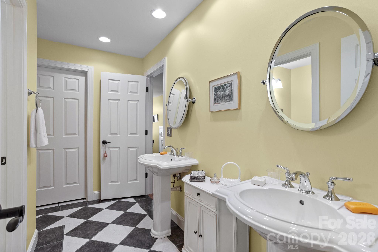
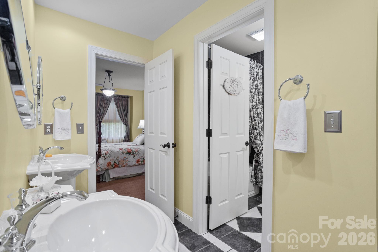
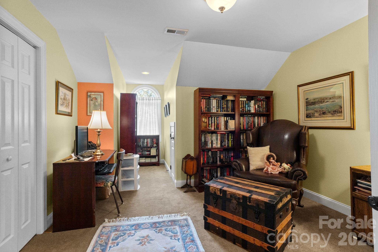
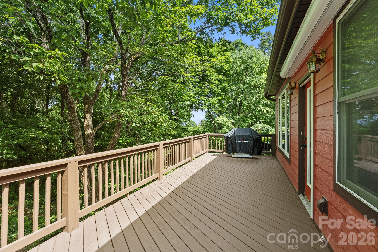
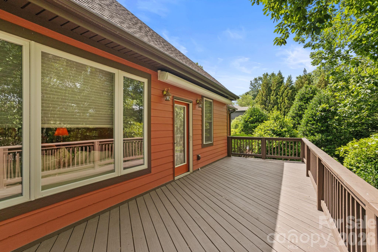
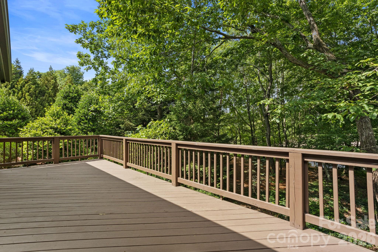
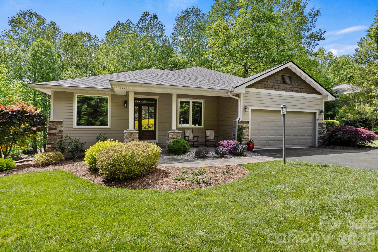
Prepare to be impressed by this exceptional custom home nestled on 1.04 mostly level beautifully landscaped acres in one of the most desirable sections of Kenmure- a prestigious gated golf course community. Offering 4 bedrooms, 3.5 baths and a 3-car garage, this remarkable residence boasts outstanding curb appeal with a circular driveway, four impressive stone columns with lighting, a welcoming covered rocking chair front porch and exceptional privacy. Step inside the inviting foyer with vaulted ceilings and discover exquisite craftsmanship, timeless design and an ideal floor plan where each room flows seamlessly into the next. Rich oak hardwood floors extend throughout the main level creating warmth and elegance. The spacious great room features 9-foot ceilings, a beautiful gas fireplace, abundant windows that fill the home with natural light and direct access to the deck complete with a retractable awning. The chef’s gourmet kitchen is designed to impress with an abundance of cherry cabinetry, granite countertops, a large center island, pantry, gas cooktop, double wall ovens, Bosch dishwasher, built-in desk area and generous workspace. The kitchen along with the adjoining breakfast area flows effortlessly into both the great room and formal dining room creating the perfect setting for entertaining and family gatherings. The elegant dining room showcases 9-foot ceilings, an arched entryway and a large picture window overlooking the beautiful grounds. A wonderful den or study with a wall of windows and custom built-in bookcases with drawers provides the perfect home office, library or television room. The main-level primary suite offers 9-foot ceilings, wall of windows, a spacious walk-in closet with custom built-ins and a spa-inspired bath featuring double granite vanities, a garden tub with decorative tile surround and a walk-in tiled shower with multiple body sprays. Completing the main level are a beautifully appointed powder room with pedestal sink, spacious laundry room with cabinetry and utility sink and under stair wine closet. The upper level offers three spacious guest bedrooms and two full baths. One bedroom serves perfectly as a second primary suite or bonus room with its own private en-suite bath, while the remaining bedrooms share a beautifully designed bath featuring dual pedestal sinks, a tiled tub/shower combo and abundant closet space. Outdoor living is equally impressive. Relax on the covered front porch or unwind on the rear deck with a retractable awning and convenient gas line for grilling while enjoying the peaceful mountain setting. Recent updates include brand-new HVAC systems, a whole-house generator and recently painted exterior providing peace of mind for years to come. Conveniently located near the entrance gate and just minutes from Kenmure’s outstanding amenities including championship golf, clubhouse, dining, fitness center, indoor and outdoor pools, tennis, pickleball and more. This extraordinary home offers the perfect blend of luxury, comfort, privacy and quality craftsmanship, making it ideal for full-time living or a mountain retreat. A truly exceptional opportunity that will impress even the most discerning buyer.
Features & Amenities
Interior
-
Other Interior Features
Built-in Features, Entrance Foyer, Kitchen Island, Walk-In Closet(s)
-
Total Bedrooms
4
-
Bathrooms
3
-
1/2 Bathrooms
1
-
Above Grade Finished Area
2930.0
-
Basement YN
NO
-
Cooling YN
YES
-
Cooling
Central Air
-
Fireplace YN
YES
-
Heating YN
YES
-
Heating
Forced Air, Natural Gas
-
Pet friendly
N/A
Exterior
-
Garage
Yes
-
Garage spaces
3
-
Construction Materials
Fiber Cement
-
Parking
Driveway
-
Patio and Porch Features
Covered, Deck, Front Porch
-
Pool
No
Area & Lot
-
Lot Features
Level, Private, Wooded
-
Property Type
Residential
-
Property Sub Type
Single Family Residence
Price
-
Sales Price
$925,000
-
Sq. Footage
2,930
-
Price/SqFt
$315
HOA
-
Association
YES
-
Association Fee
$1,783
-
Association Fee Frequency
Annually
-
Association Fee Includes
N/A
School District
-
Elementary School
Unspecified
-
Middle School
Unspecified
-
High School
Unspecified
Property Features
-
New Construction
NO
-
Association Amenities
Trail(s)
-
Senior Community YN
NO
-
Sewer
Septic Tank
-
Water Source
Public
Schedule a Showing
Showing scheduled successfully.
Mortgage calculator
Estimate your monthly mortgage payment, including the principal and interest, property taxes, and HOA. Adjust the values to generate a more accurate rate.
Your payment
Principal and Interest:
$
Property taxes:
$
HOA fees:
$
Total loan payment:
$
Total interest amount:
$
Location
County
Henderson
Elementary School
Unspecified
Middle School
Unspecified
High School
Unspecified
Listing Courtesy of Terri Eisenhauer , RE/MAX Results
RealHub Information is provided exclusively for consumers' personal, non-commercial use, and it may not be used for any purpose other than to identify prospective properties consumers may be interested in purchasing. All information deemed reliable but not guaranteed and should be independently verified. All properties are subject to prior sale, change or withdrawal. RealHub website owner shall not be responsible for any typographical errors, misinformation, misprints and shall be held totally harmless.

Agent | Team Lead
Jen Audier
Call Jen today to schedule a private showing.

* Listings on this website come from the FMLS IDX Compilation and may be held by brokerage firms other than the owner of this website. The listing brokerage is identified in any listing details. Information is deemed reliable but is not guaranteed. If you believe any FMLS listing contains material that infringes your copyrighted work please click here to review our DMCA policy and learn how to submit a takedown request.© 2024 FMLS.
Related Properties
Flat Rock
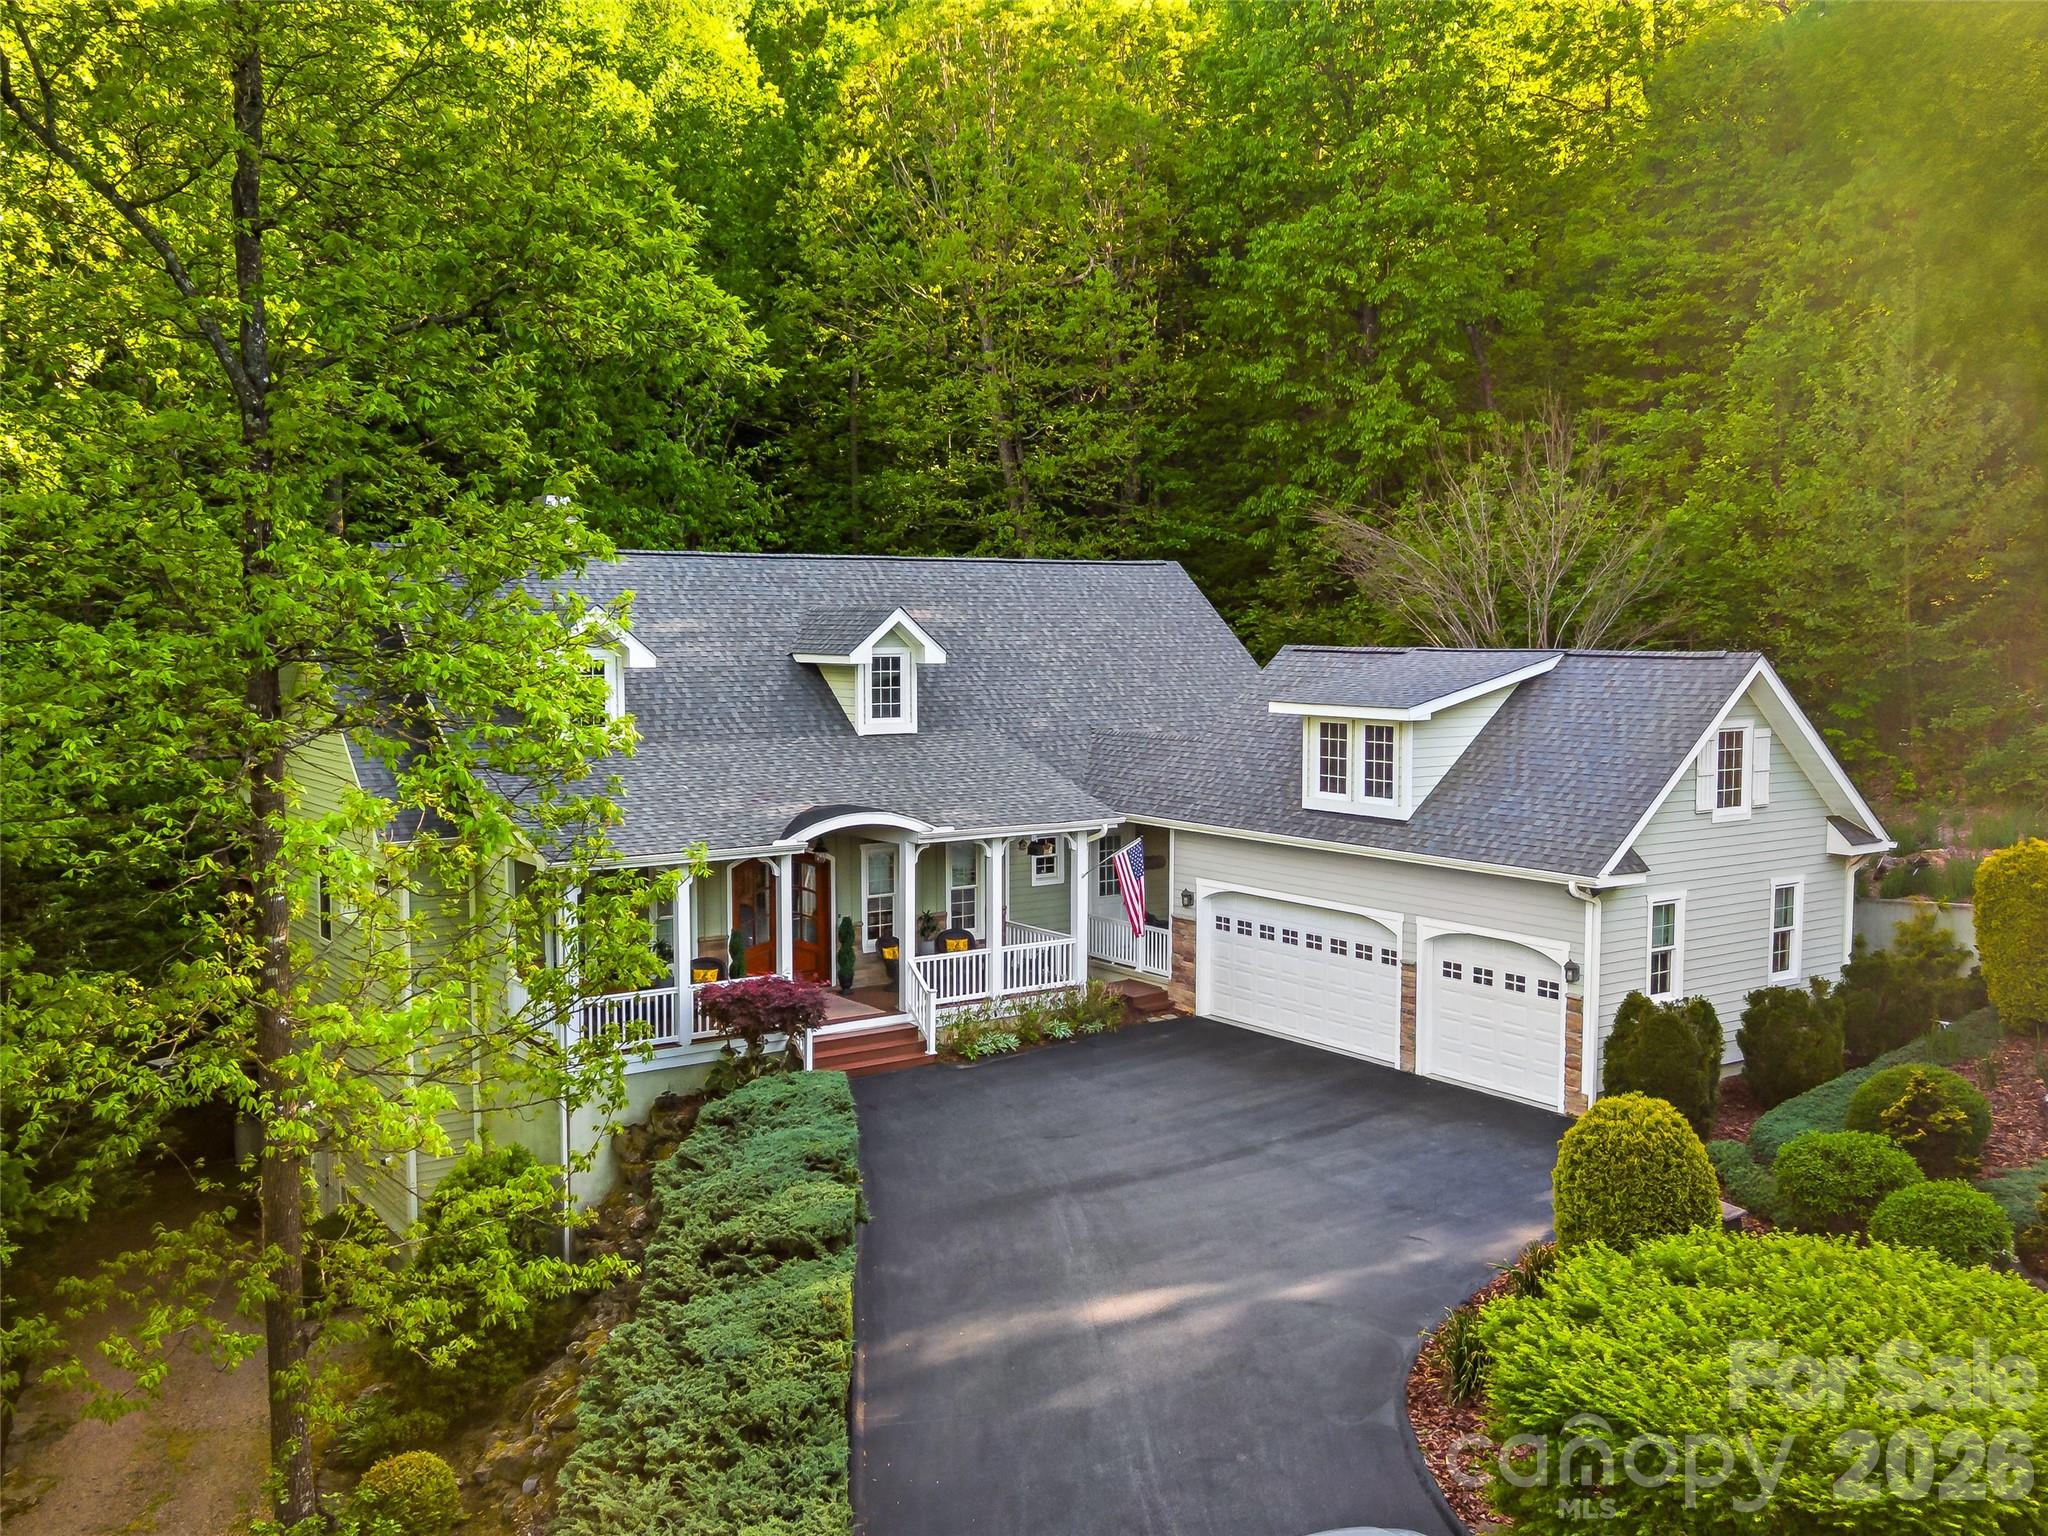
547 Pinnacle Peak Lane
3 Beds
2 Baths
3,147 Sq.Ft.
$848,000
MLS#: 4380759
Flat Rock
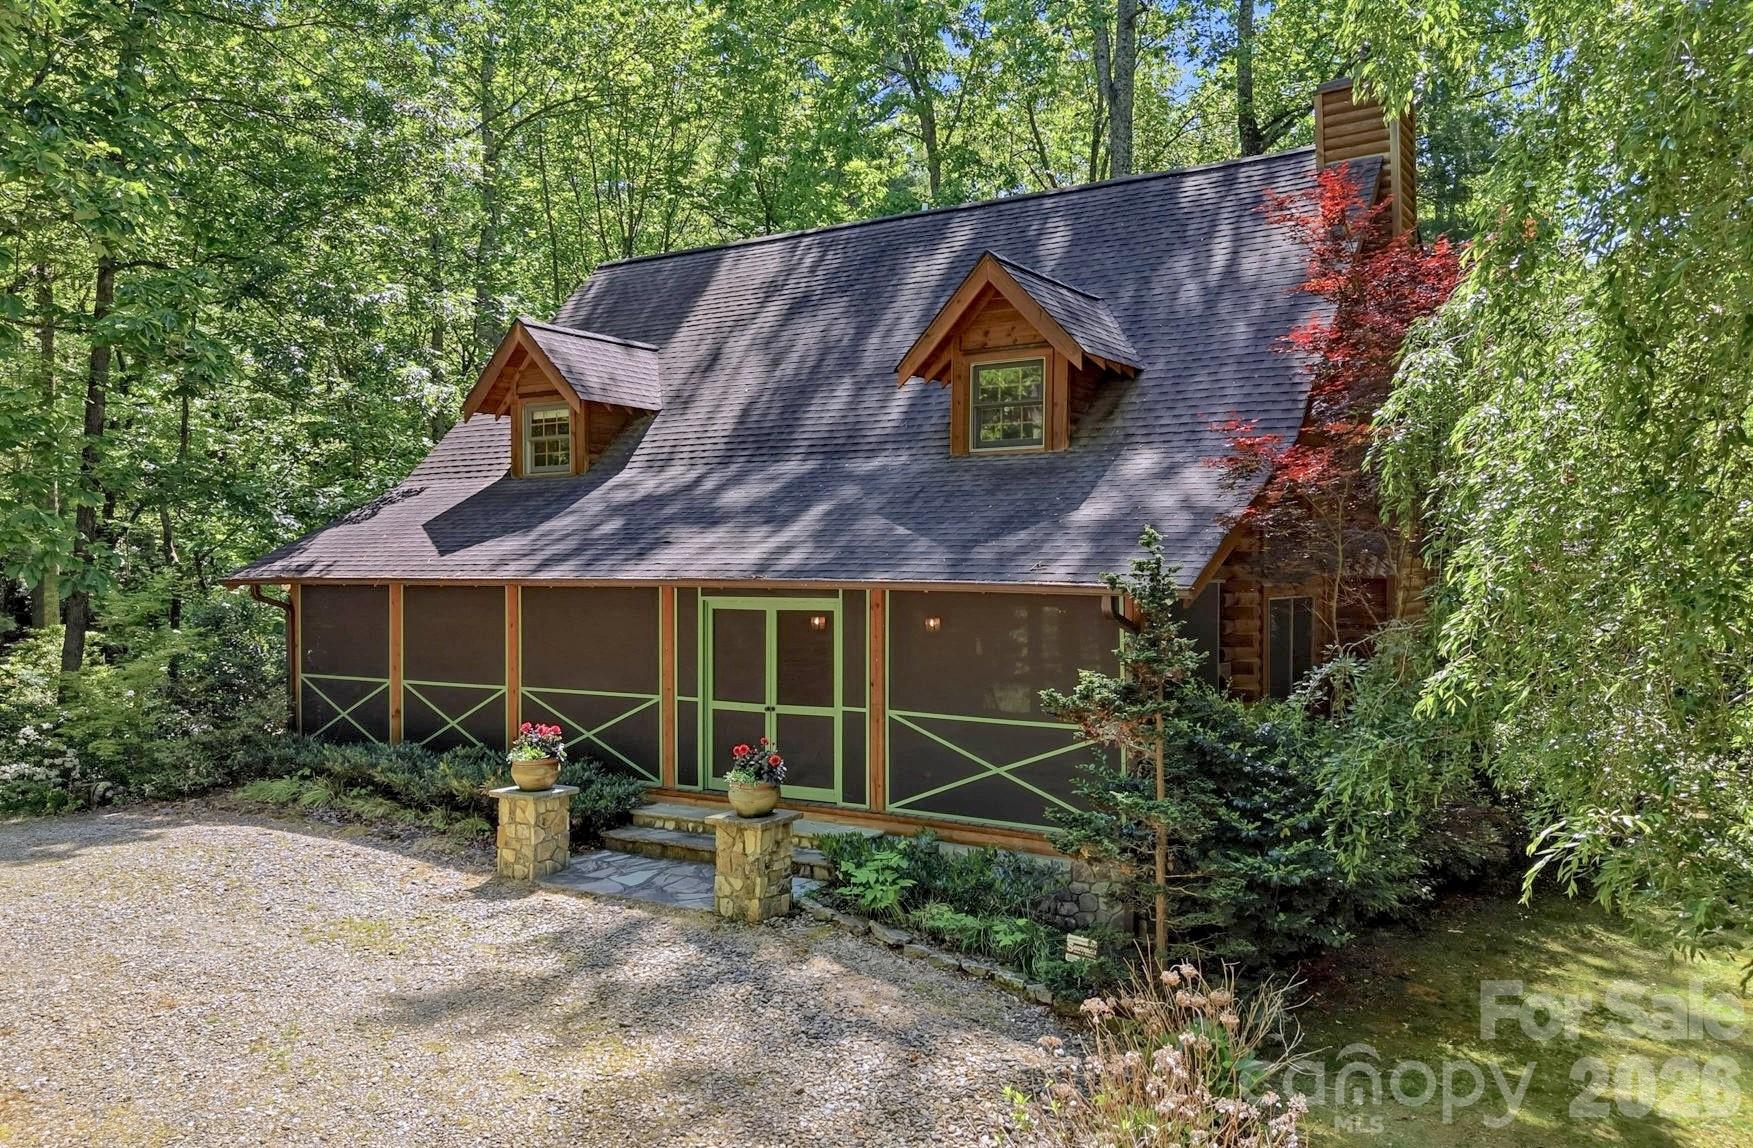
329 Kenmure Drive
3 Beds
2 Baths
2,548 Sq.Ft.
$950,000
MLS#: 4376570
Flat Rock
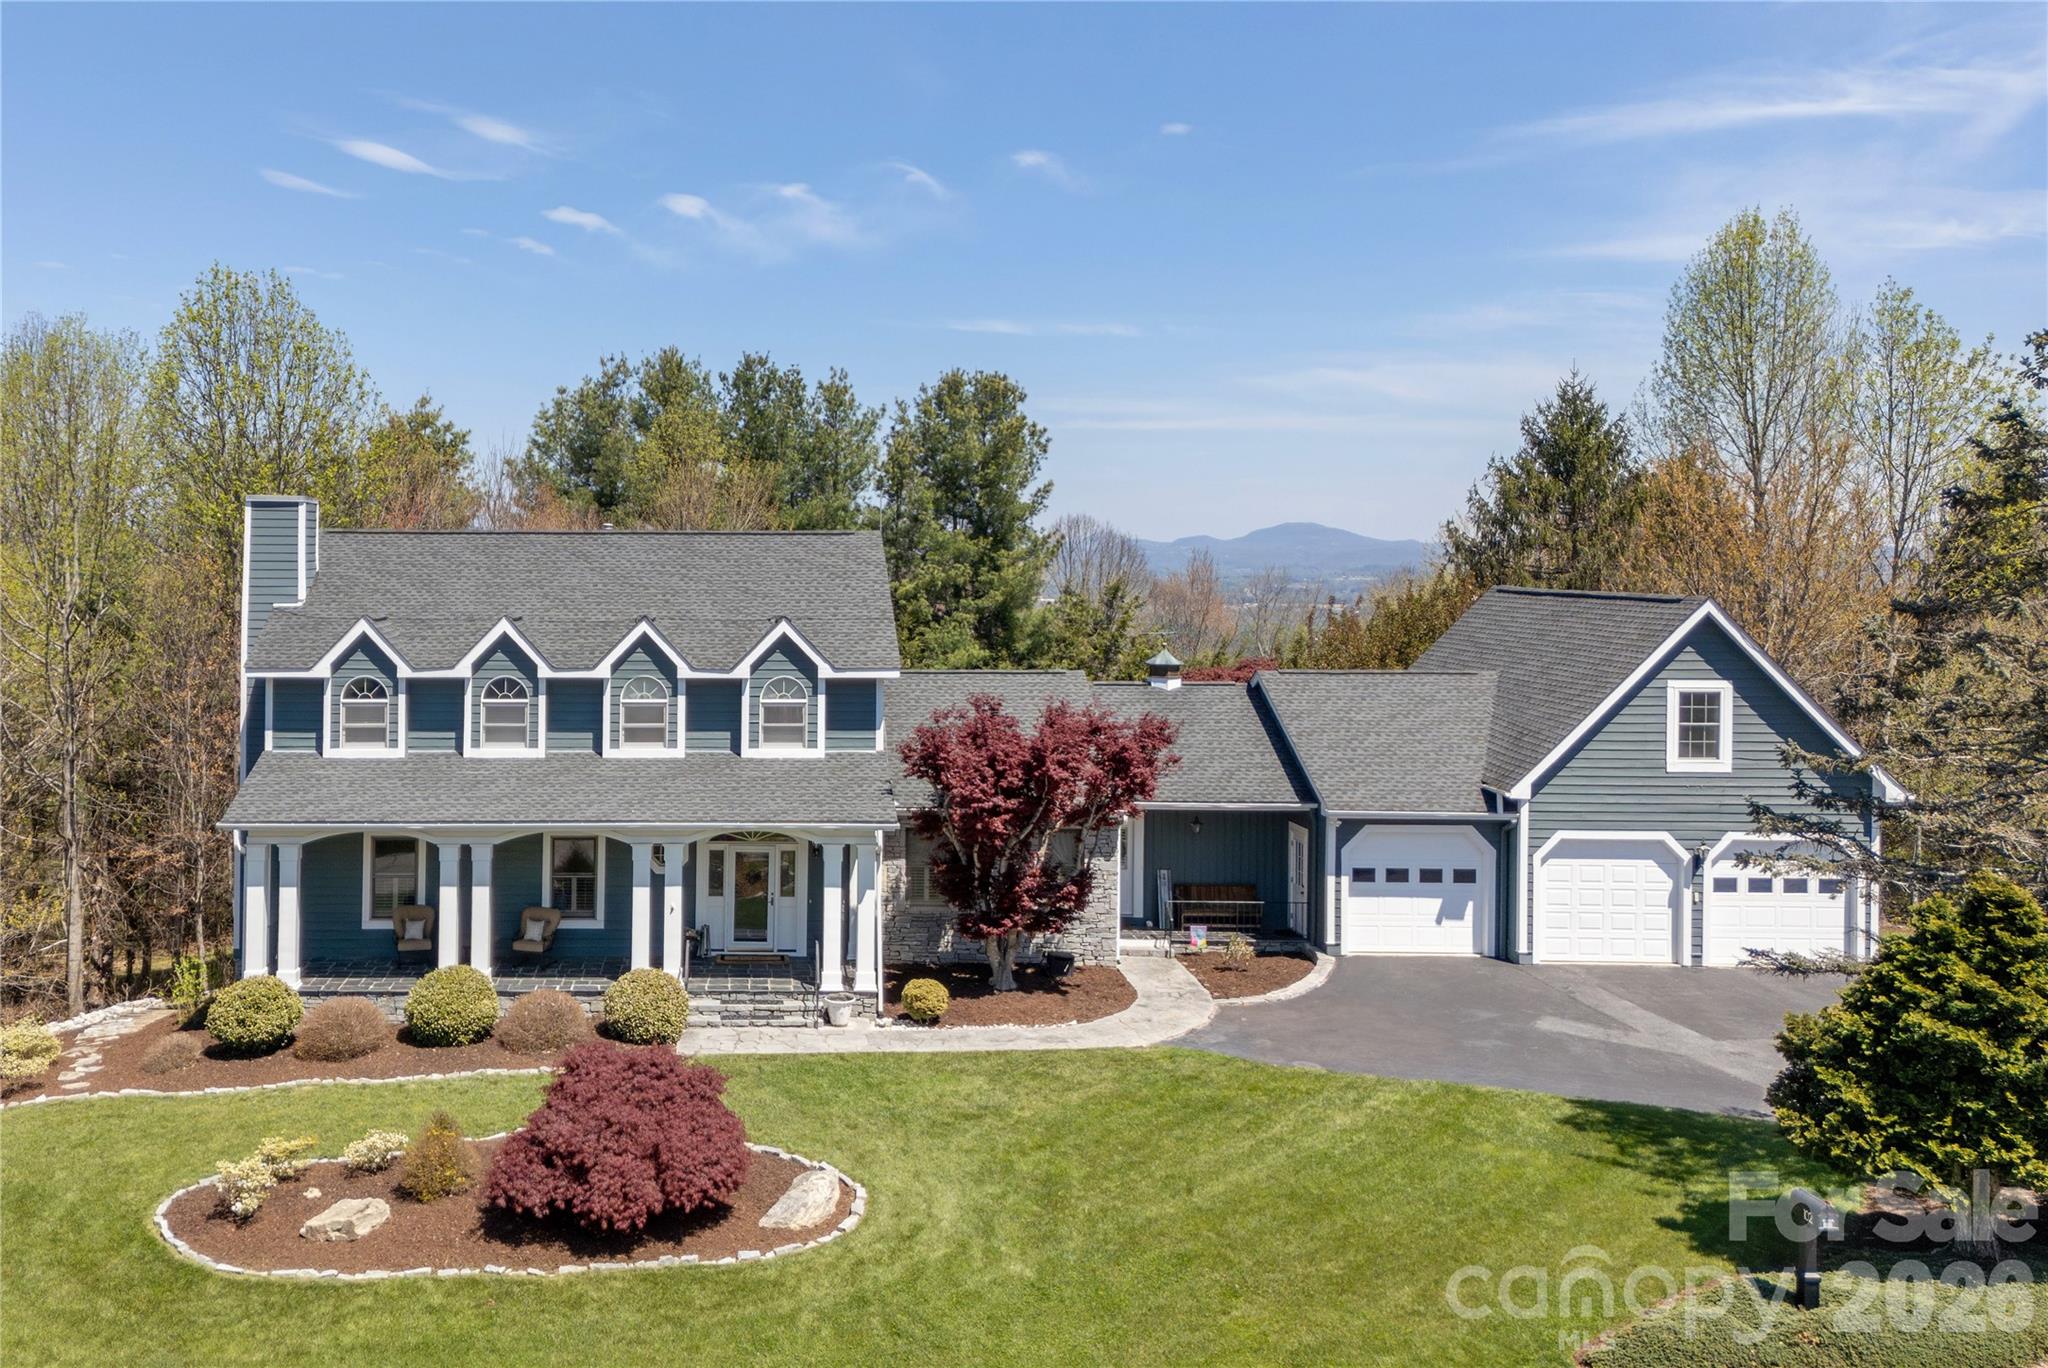
16 Shadow Brook Drive
3 Beds
3 Baths
2,397 Sq.Ft.
$838,000
MLS#: 4373475
Flat Rock
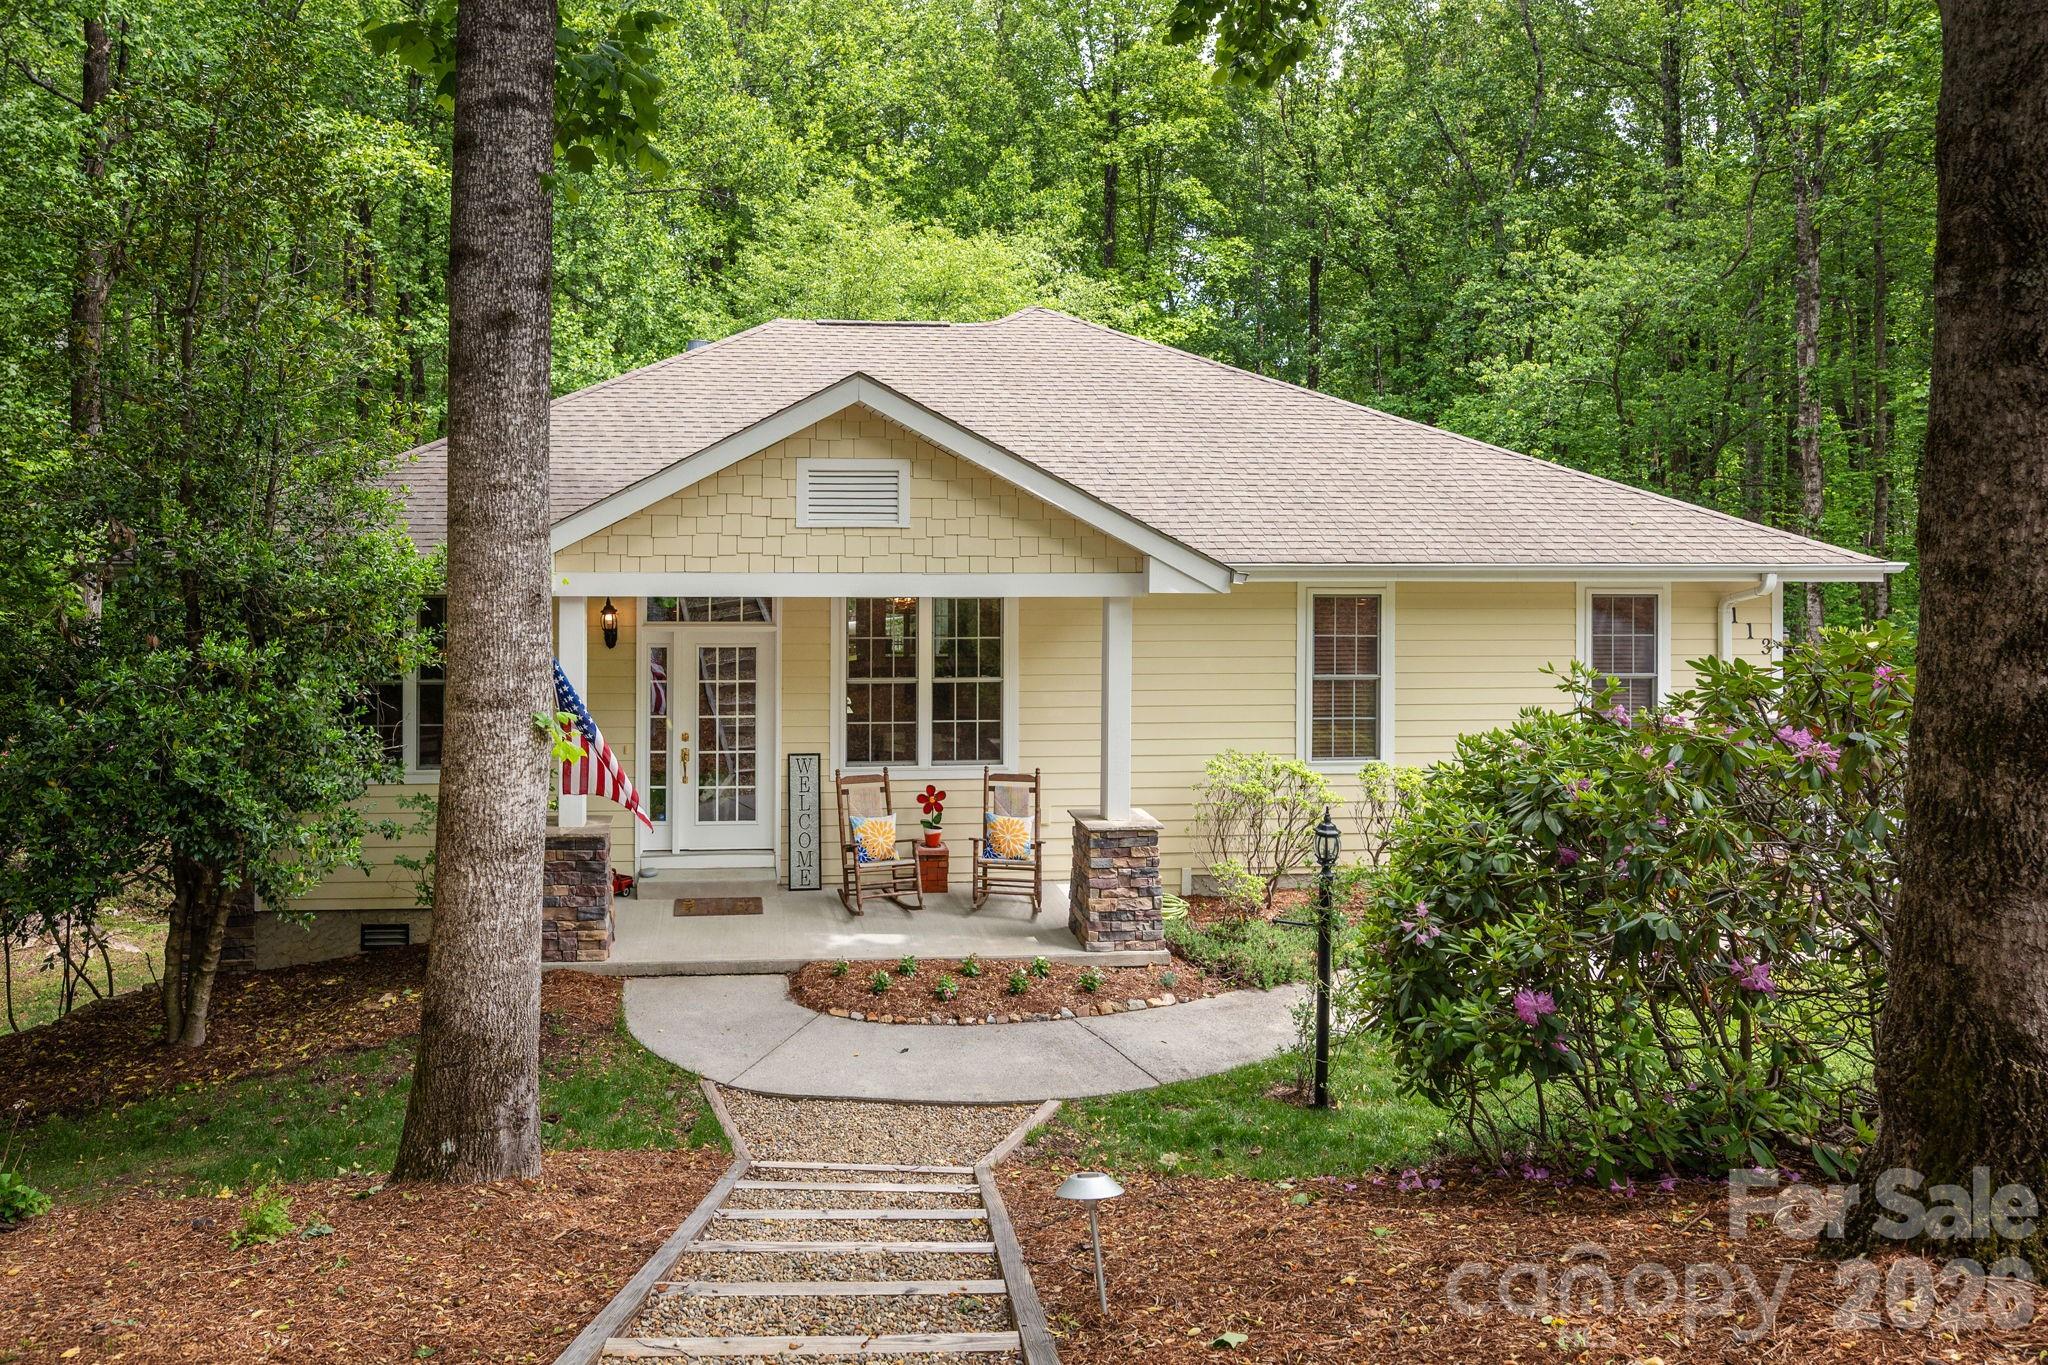
102 Brookhollow Drive
3 Beds
3 Baths
3,960 Sq.Ft.
$899,000
MLS#: 4369070
Flat Rock
113 CHANCERY Court
3 Beds
3 Baths
3,048 Sq.Ft.
$775,000
MLS#: 4380849
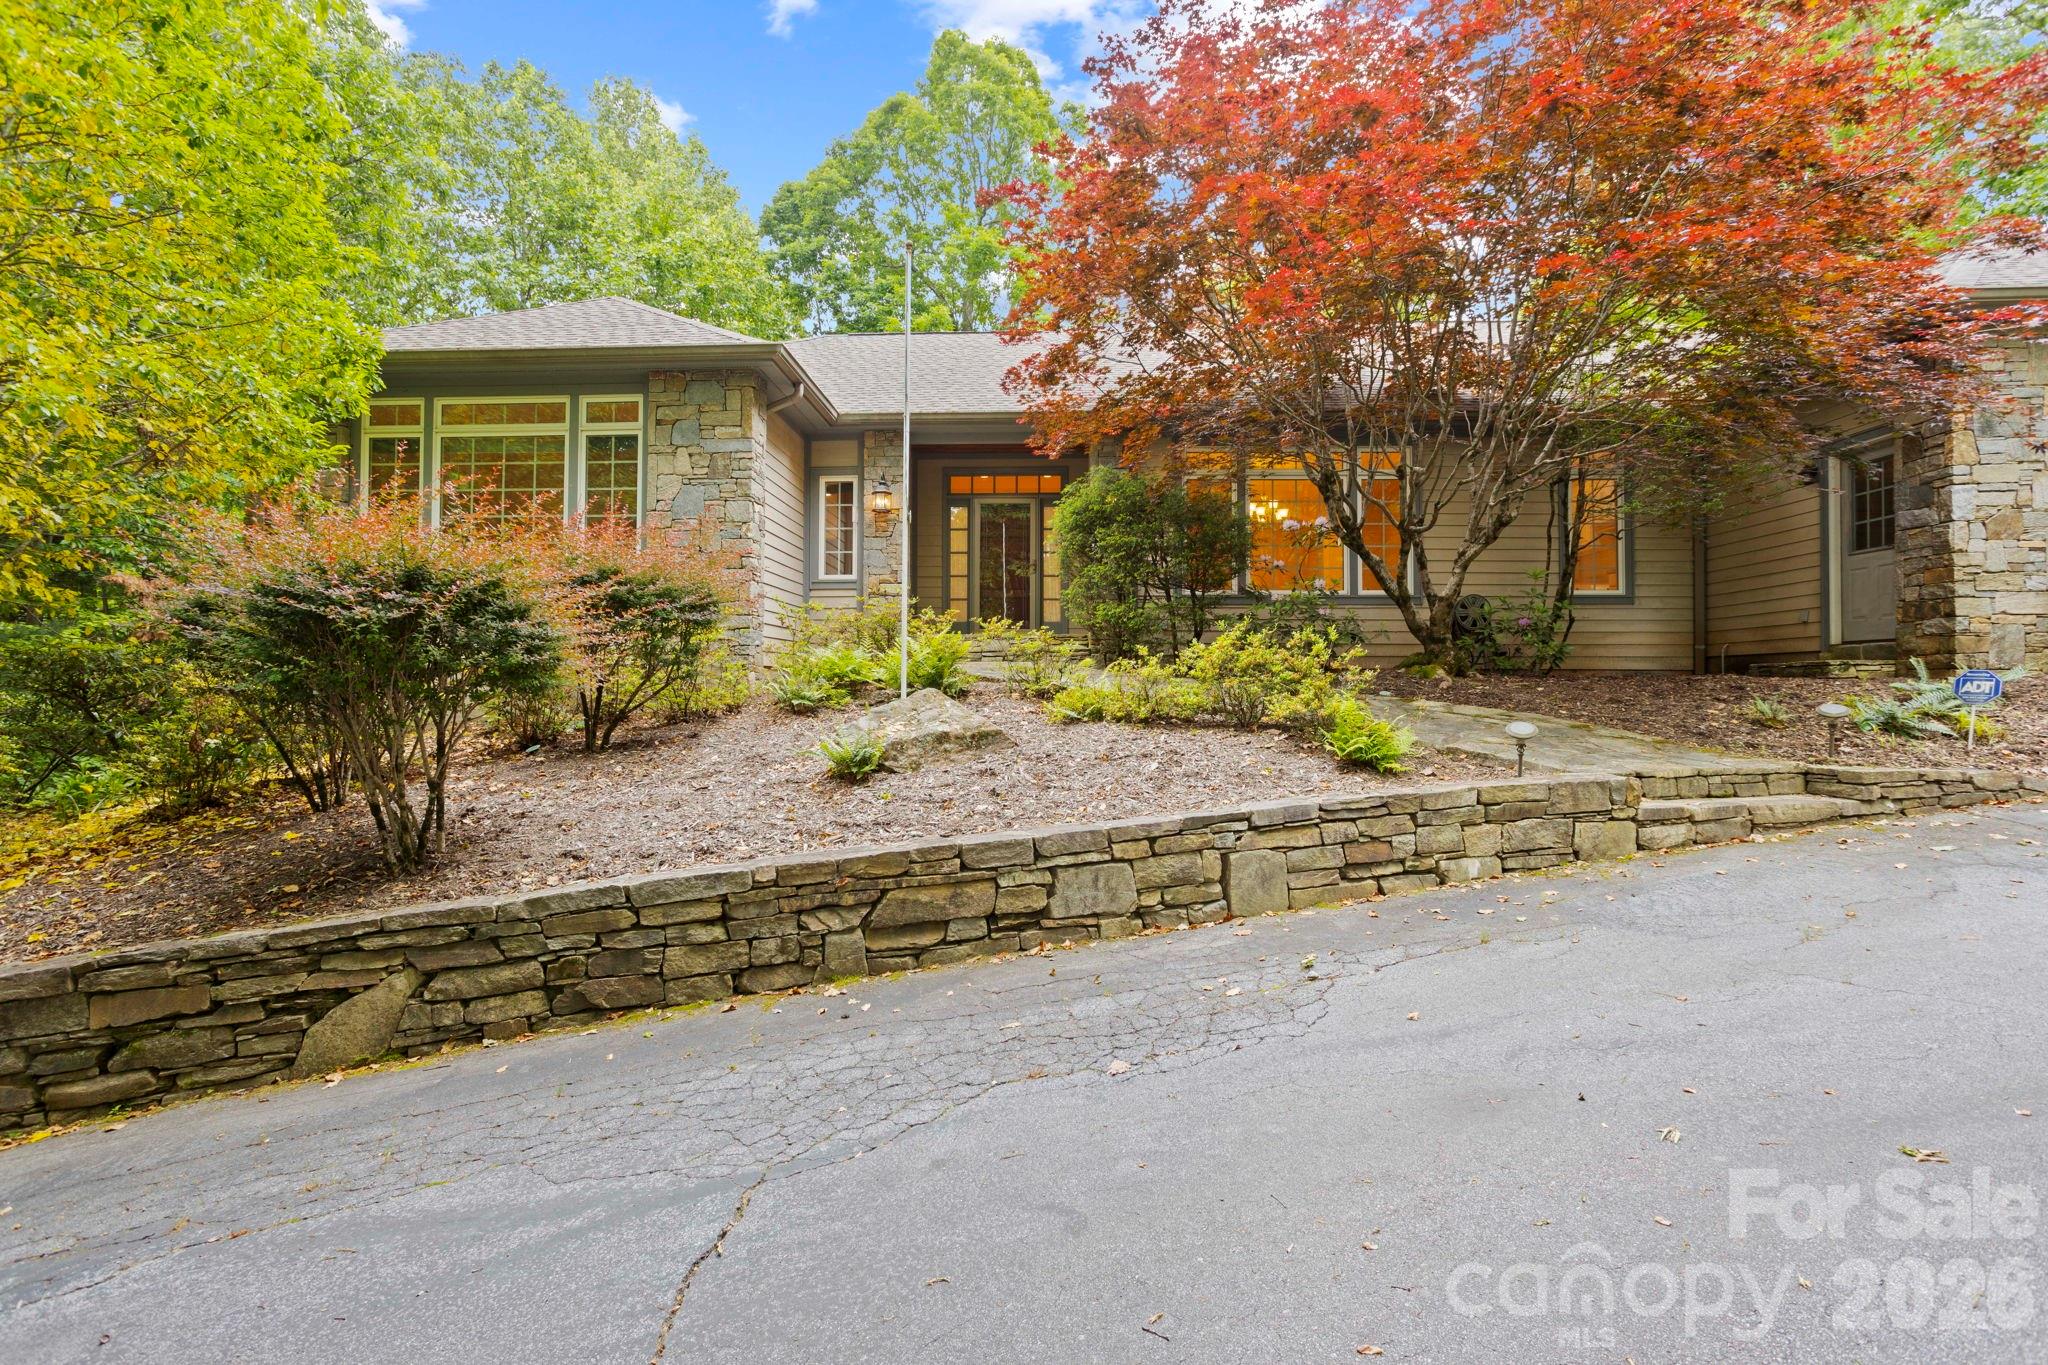
Flat Rock
132 Berry Creek Drive
3 Beds
4 Baths
4,380 Sq.Ft.
$998,500
MLS#: 4378684
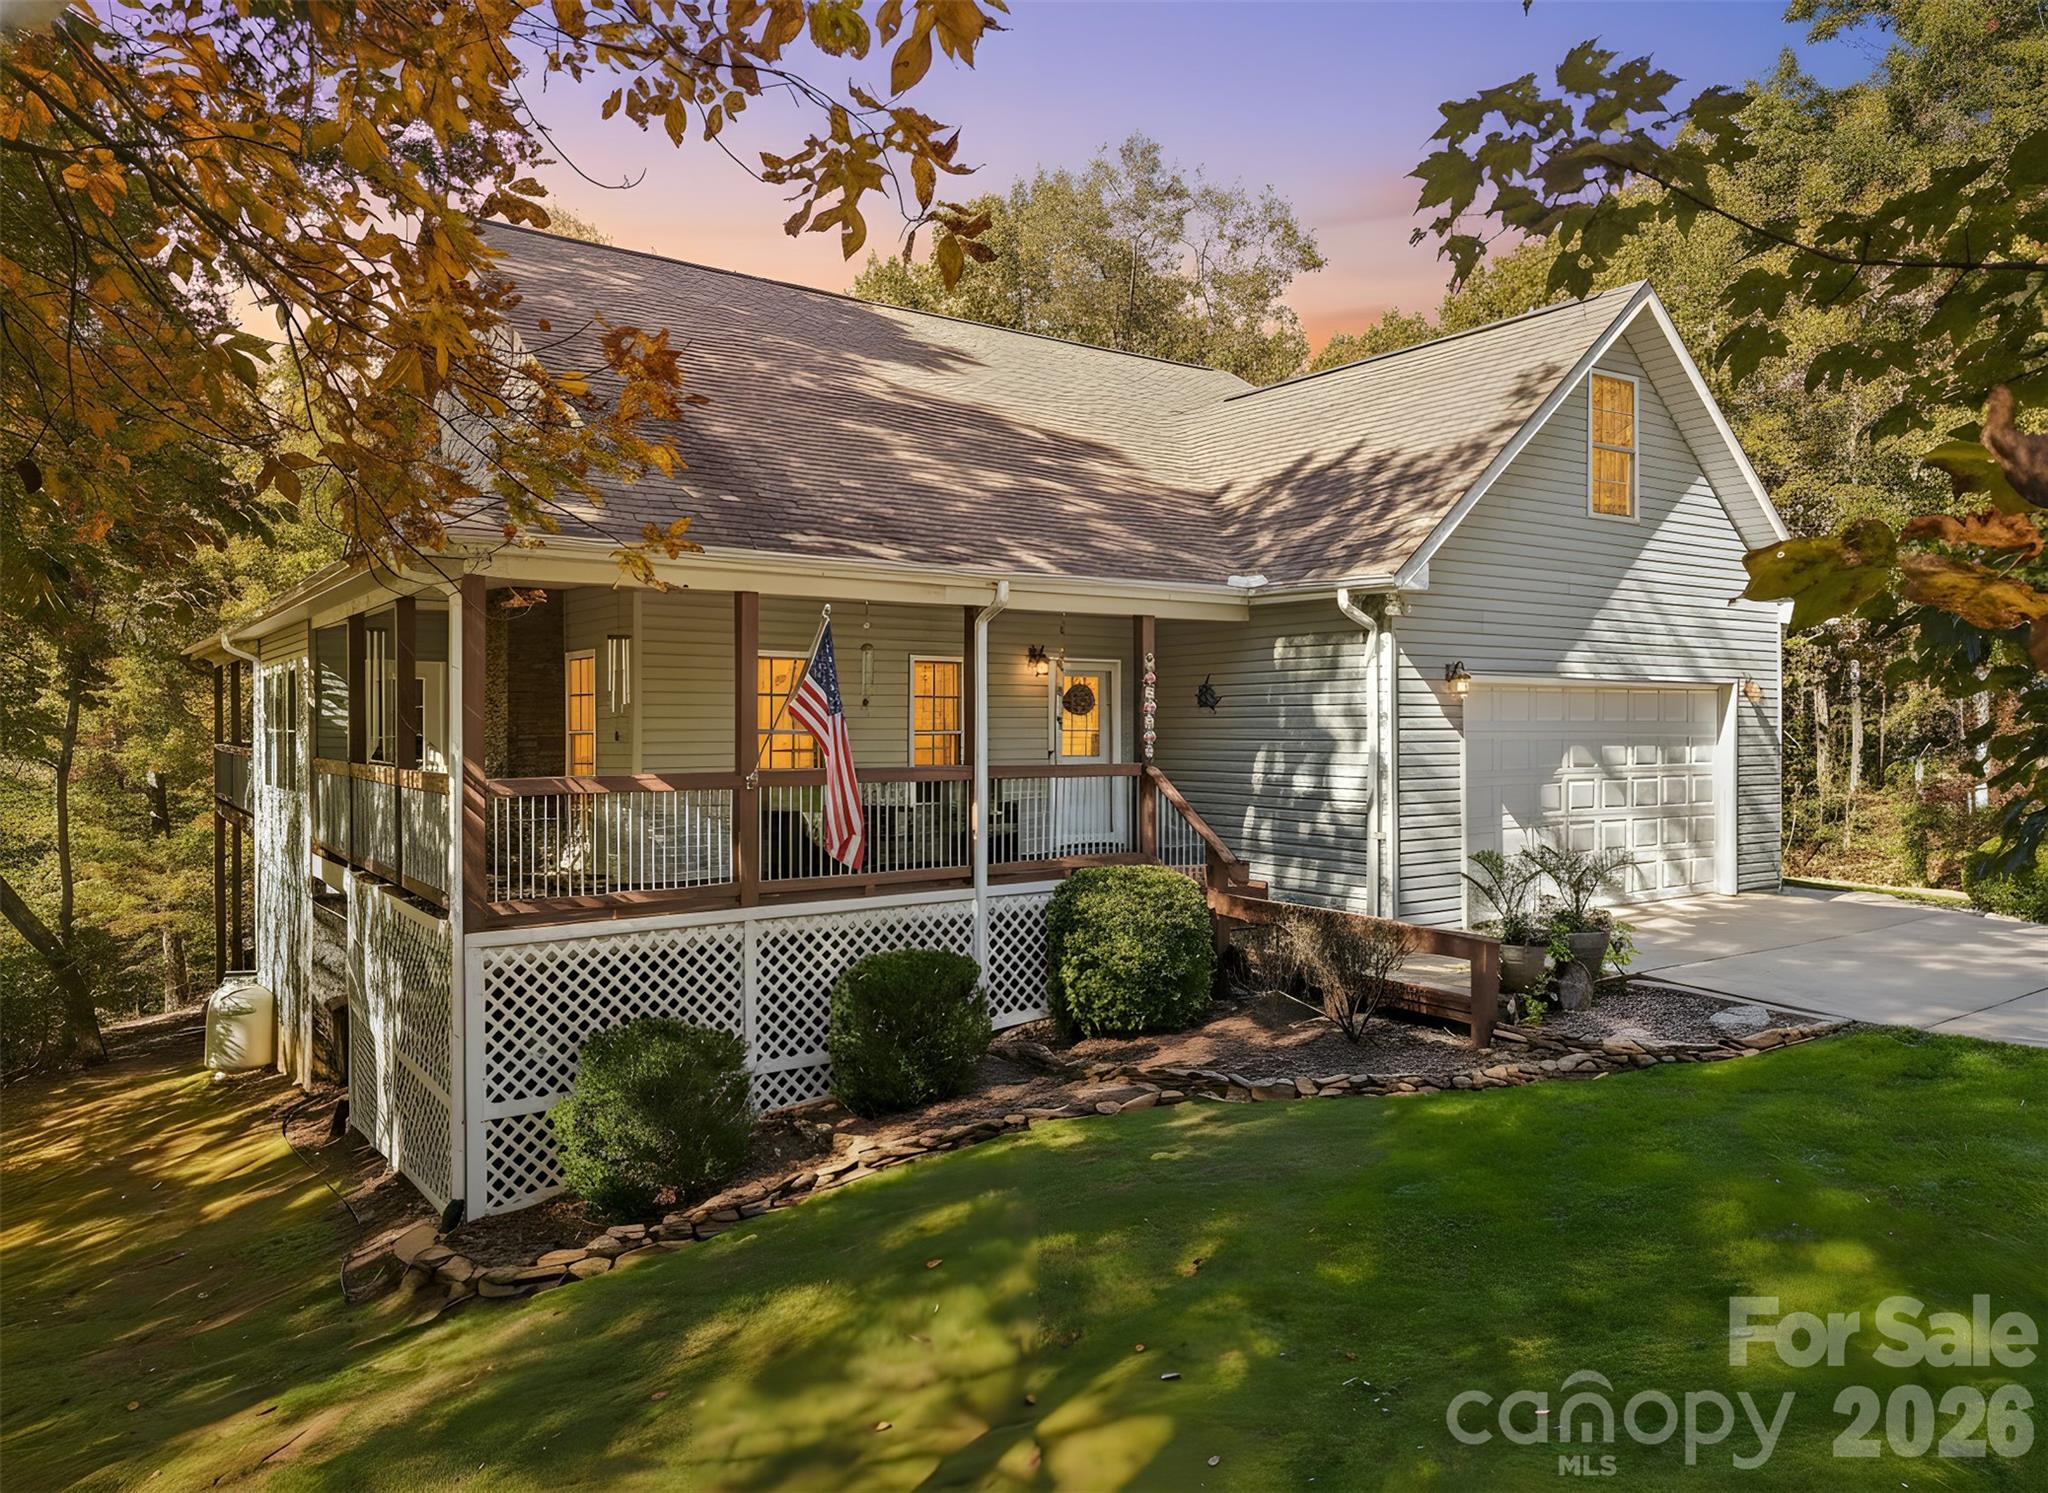
Flat Rock
6 Wagon Trace
4 Beds
5 Baths
3,815 Sq.Ft.
$774,900
MLS#: 4374692
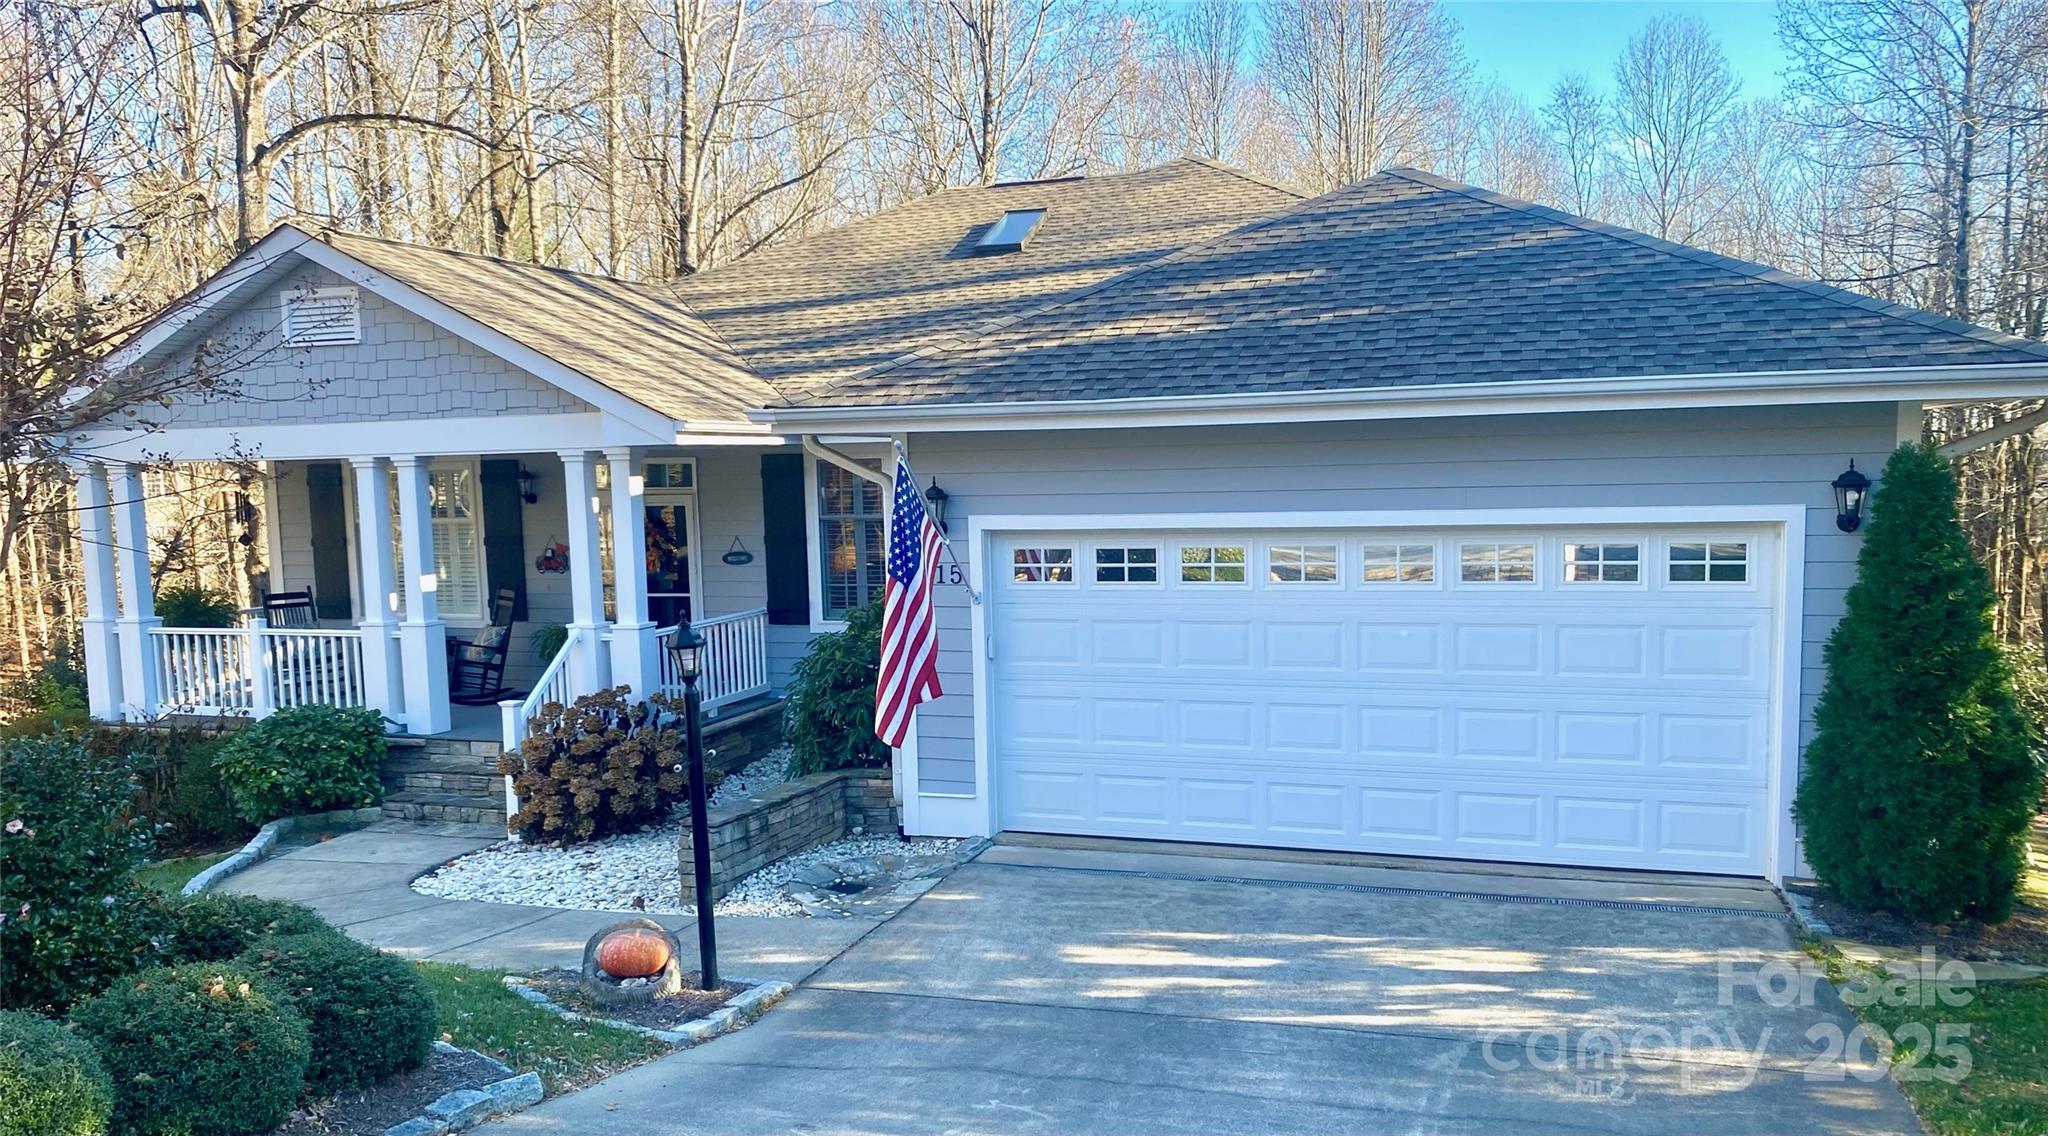
Flat Rock
115 Chancery Court
3 Beds
2 Baths
2,838 Sq.Ft.
$849,000
MLS#: 4317018
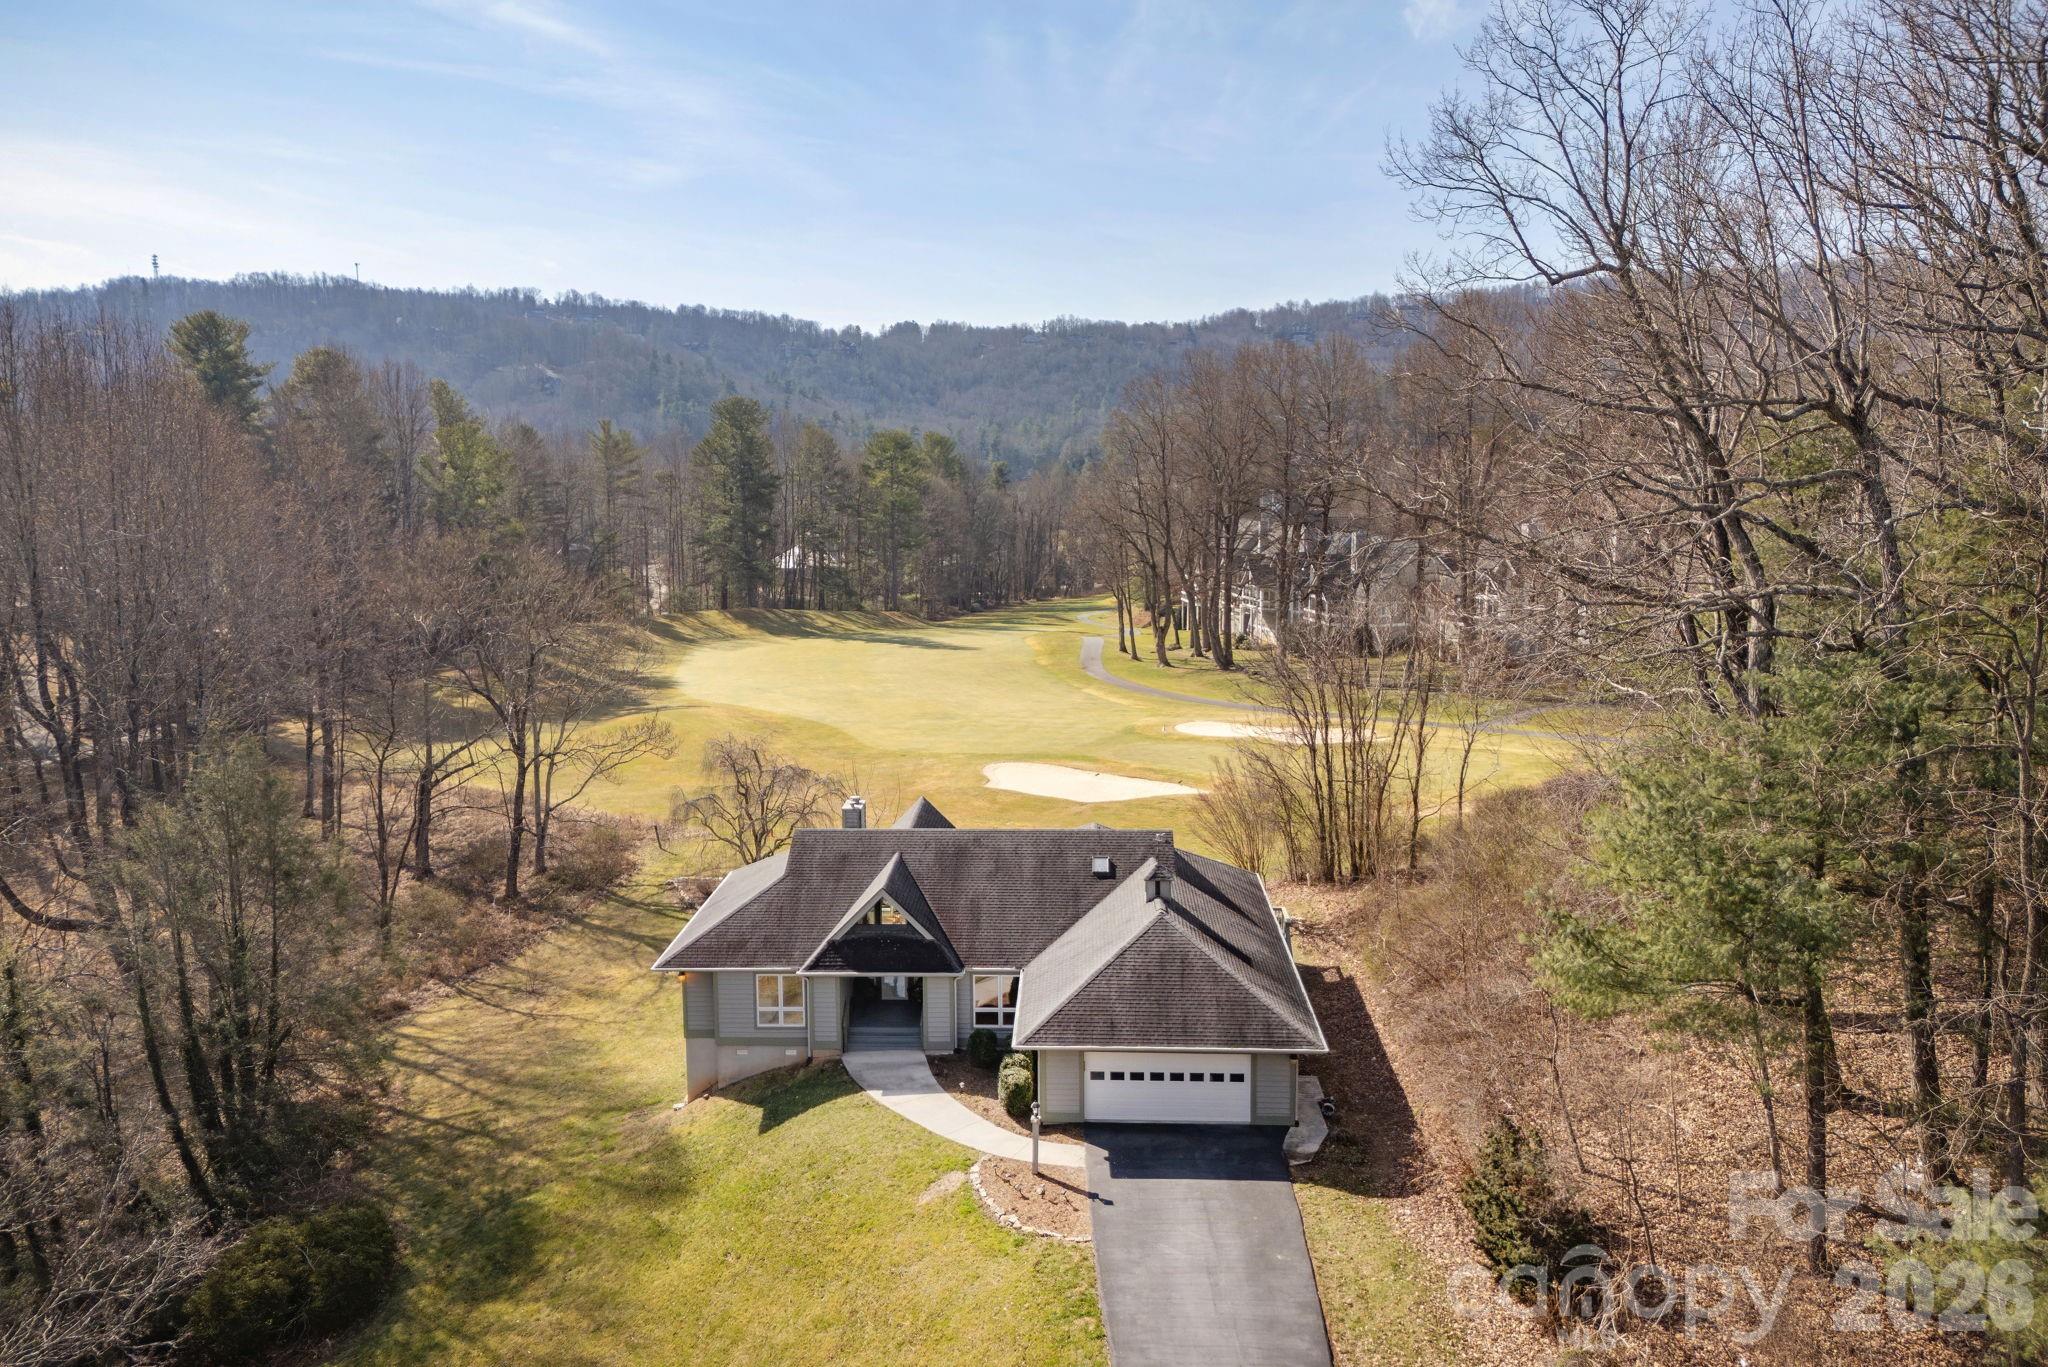
Flat Rock
132 Broadmoor Drive V-1
3 Beds
3 Baths
3,203 Sq.Ft.
$899,000
MLS#: 4350035
