Features & Amenities

Interior

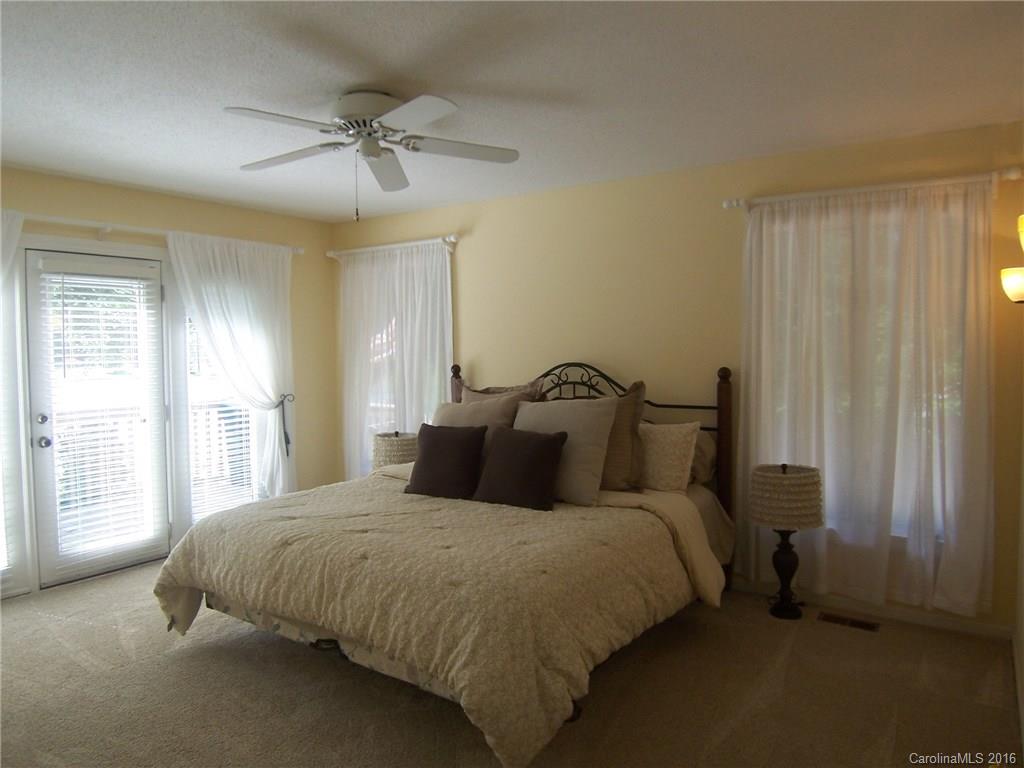
  • Other Interior Features

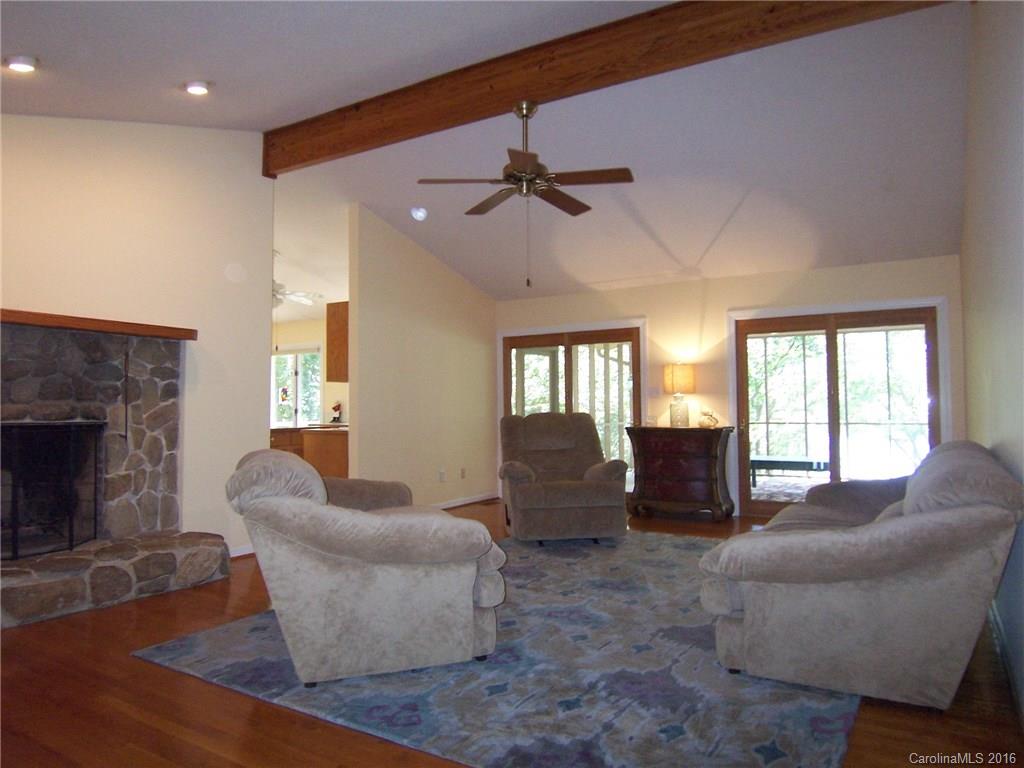
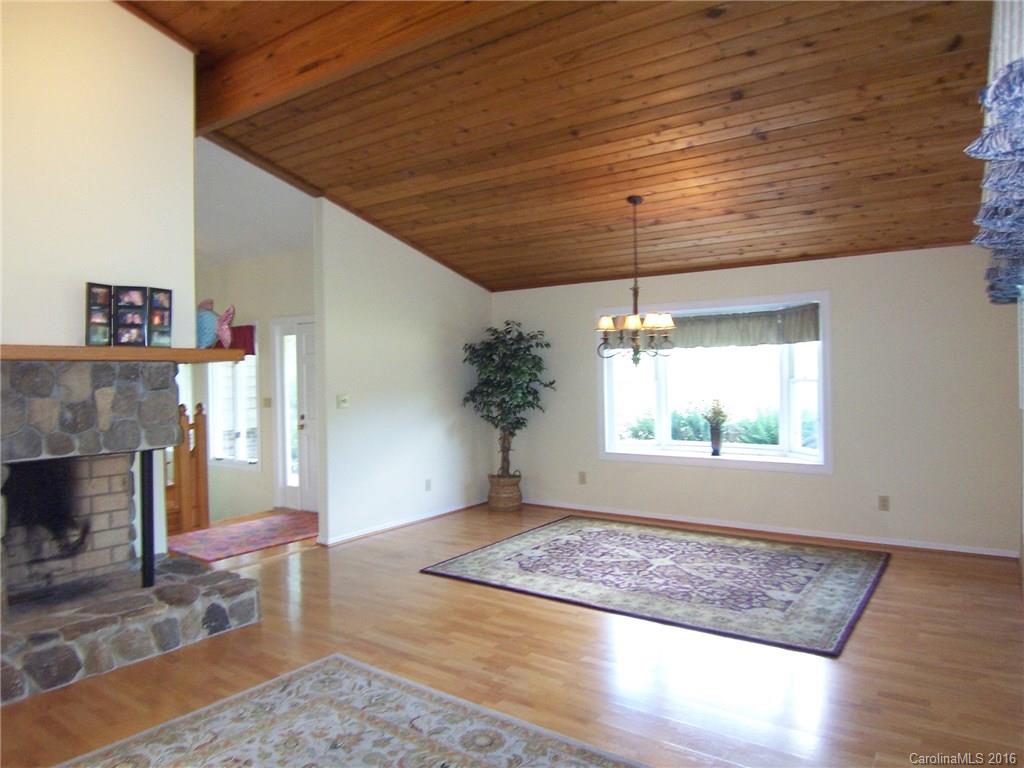
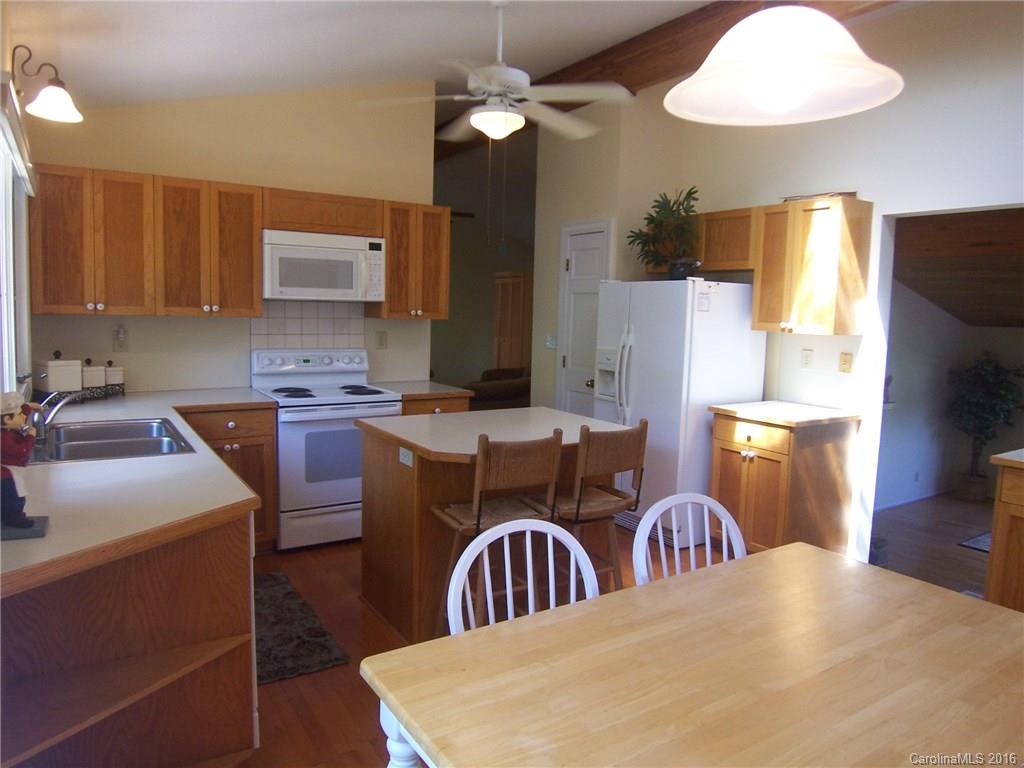
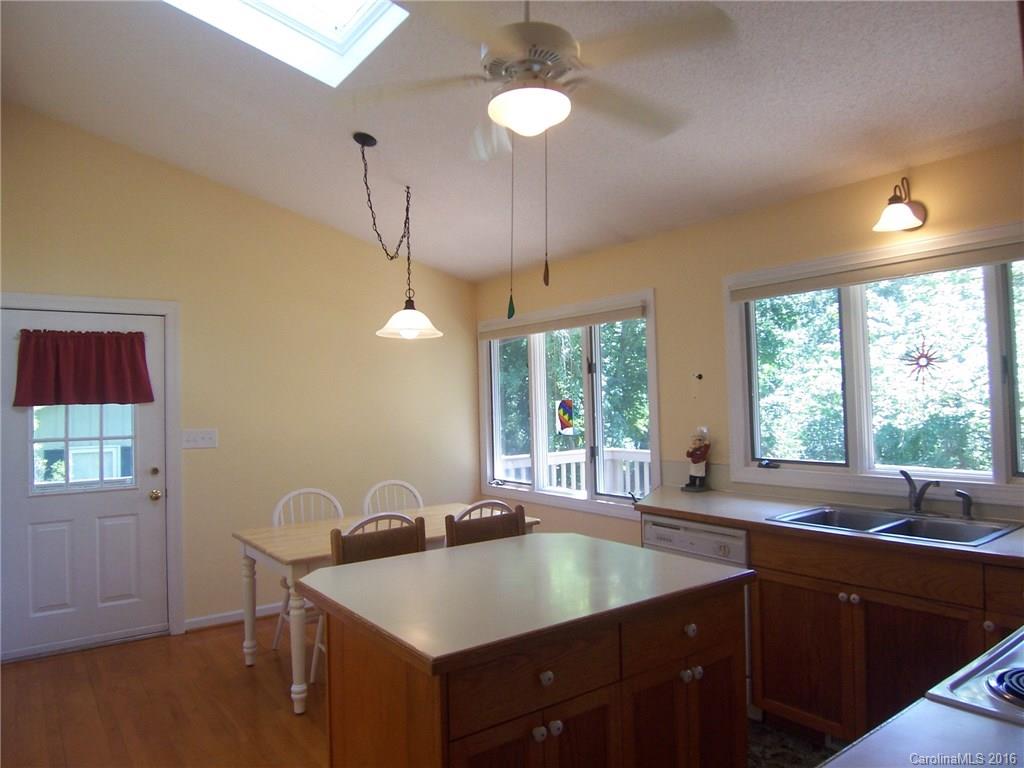
    Vaulted Ceiling(s), Built-in Features, Kitchen Island, Walk-In Closet(s)

  • Total Bedrooms

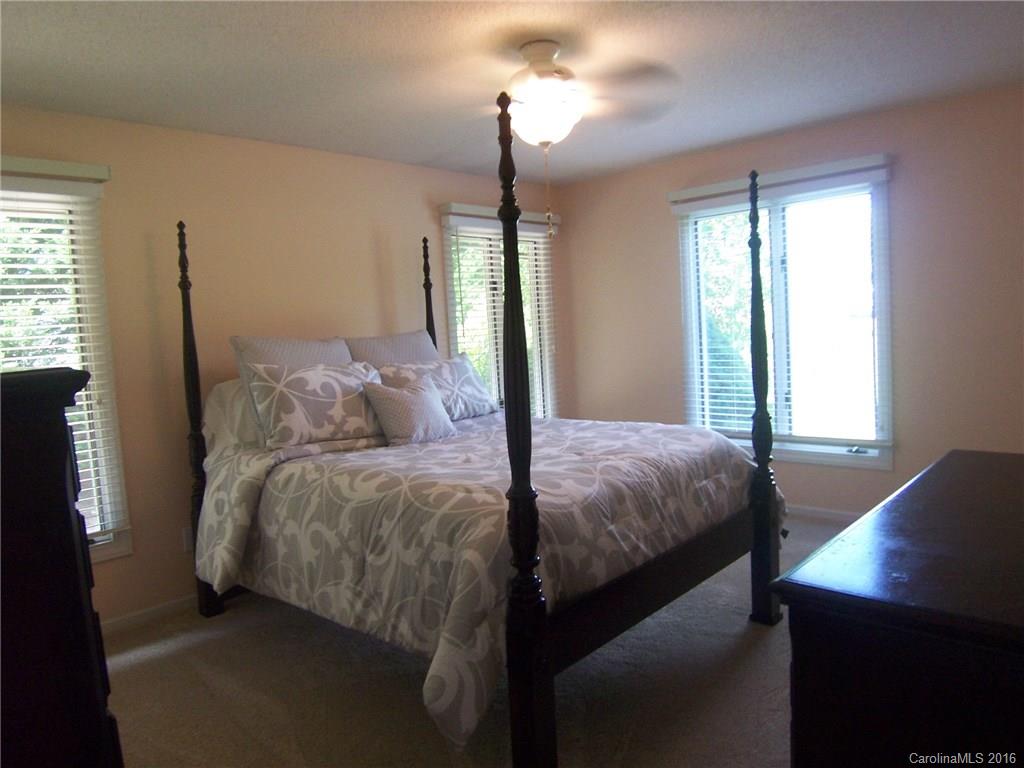
    3

  • Bathrooms

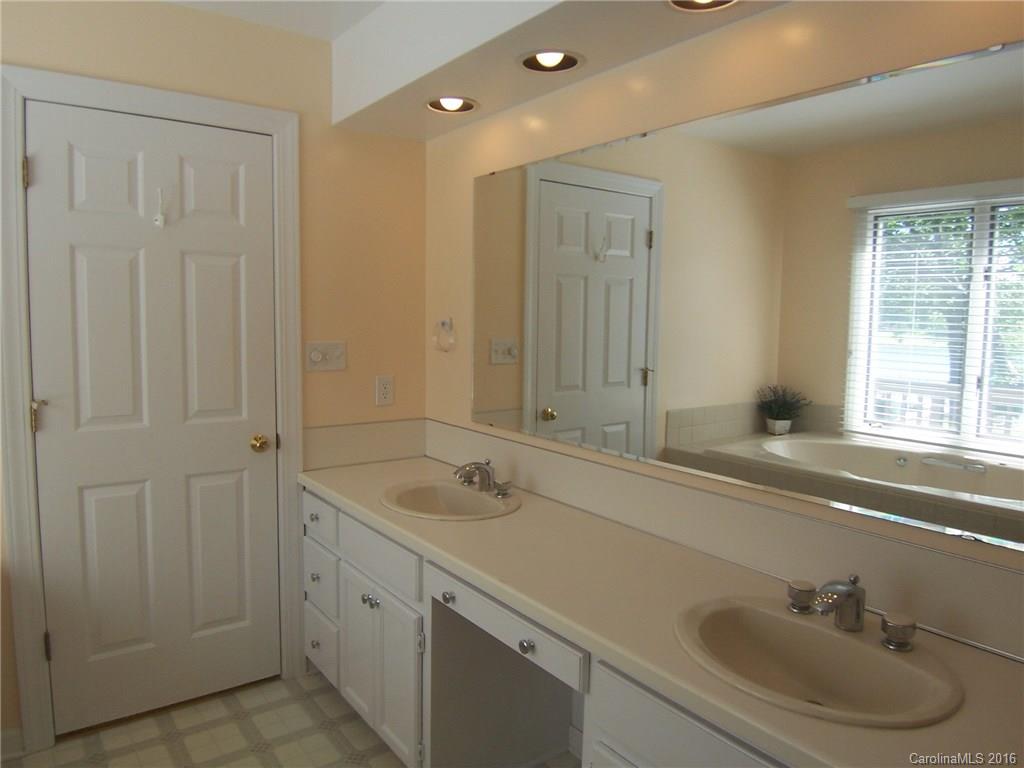
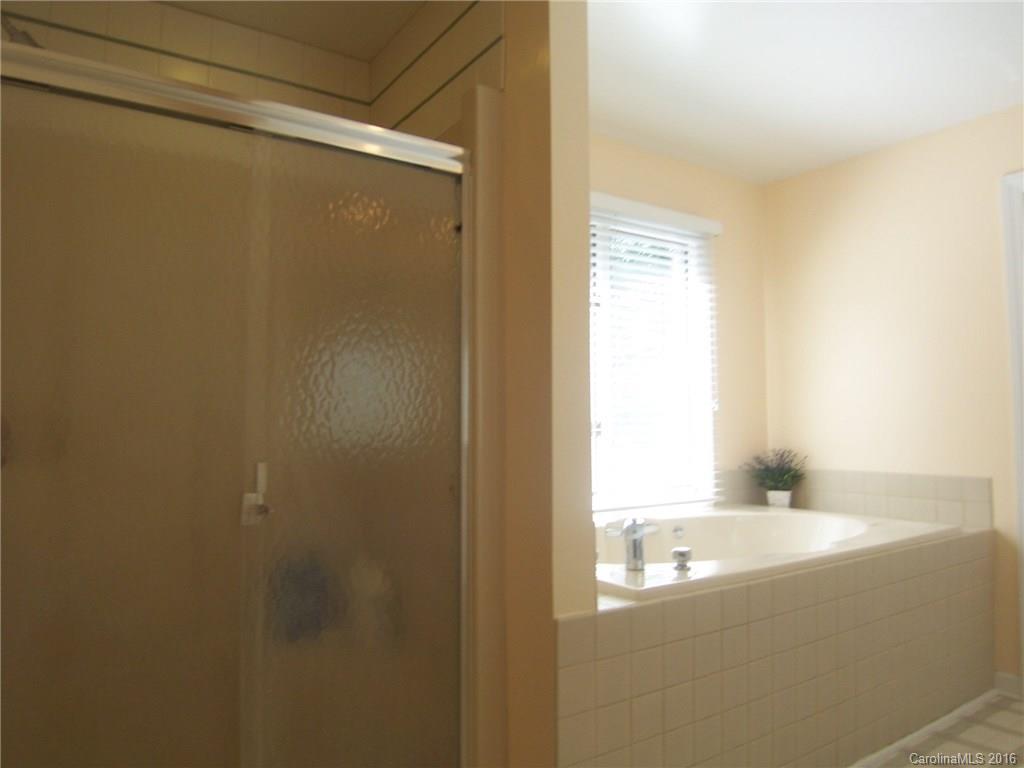
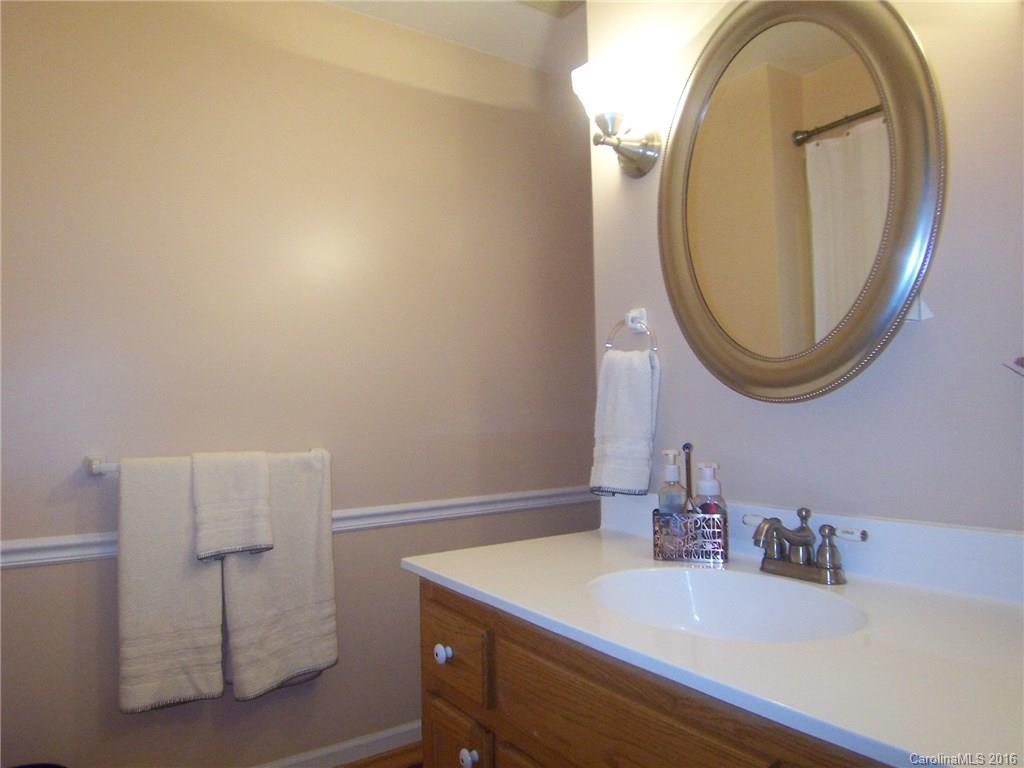
    3

  • Above Grade Finished Area

    2095.0

  • Basement YN

    YES

  • Cooling YN

    YES

  • Cooling

    Ceiling Fan(s), Heat Pump

  • Fireplace YN

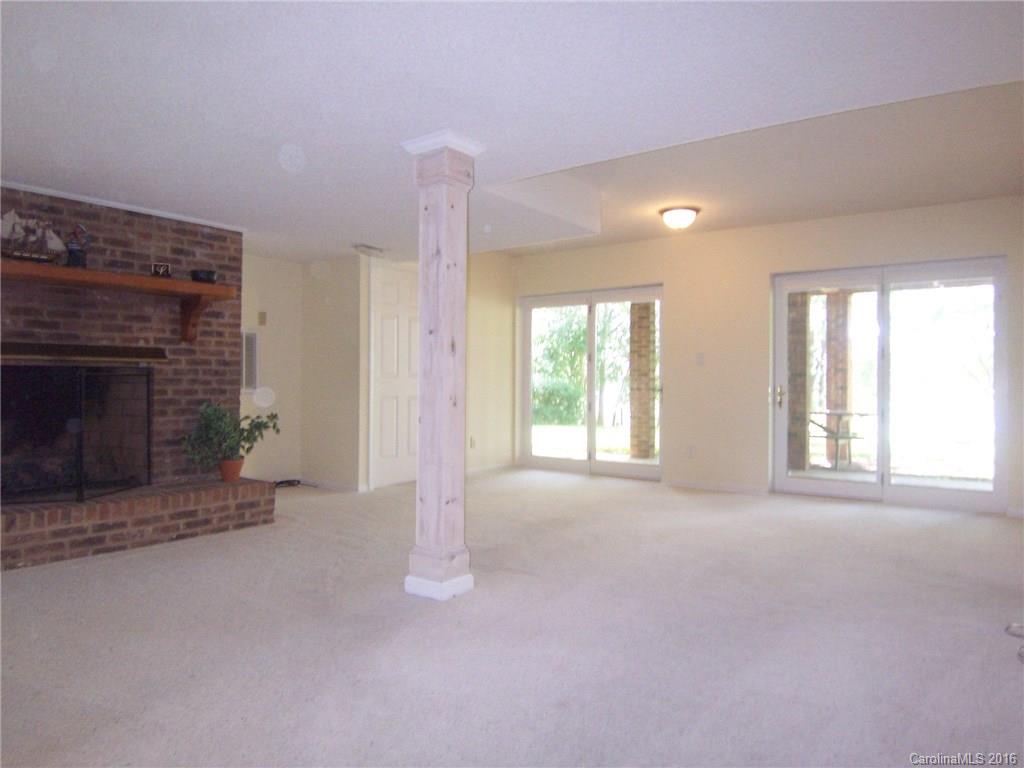
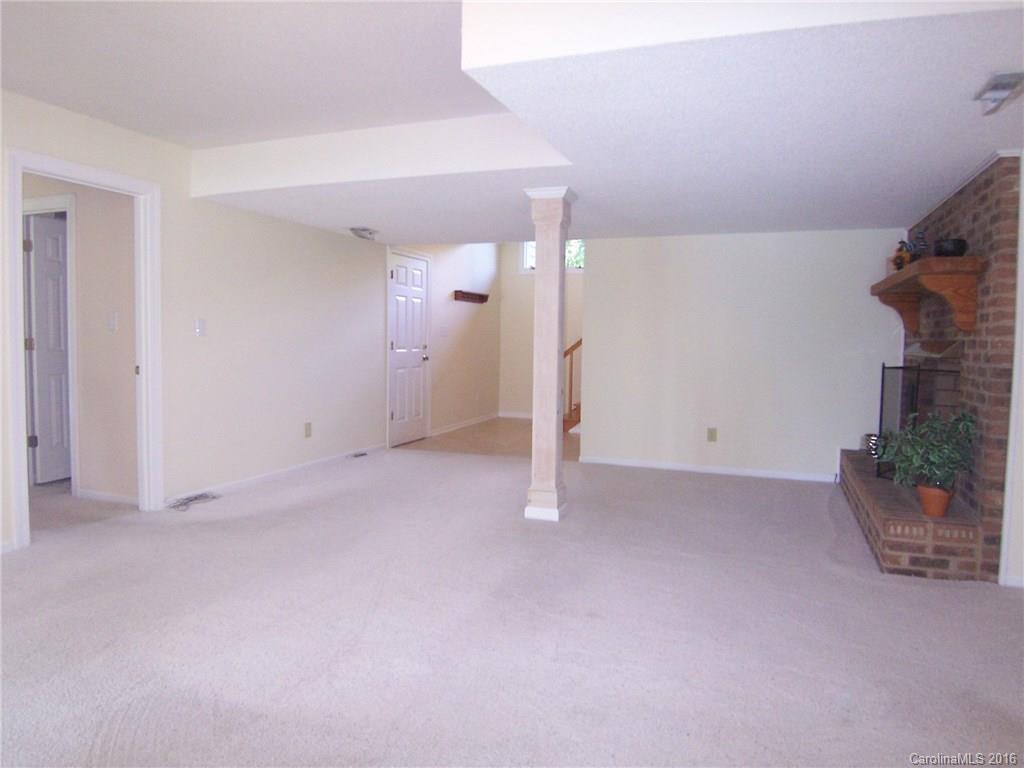
    YES

  • Heating YN

    YES

  • Heating

    Heat Pump

  • Pet friendly

    N/A

Exterior

  • Garage

    Yes

  • Garage spaces

    2

  • Other Exterior Features

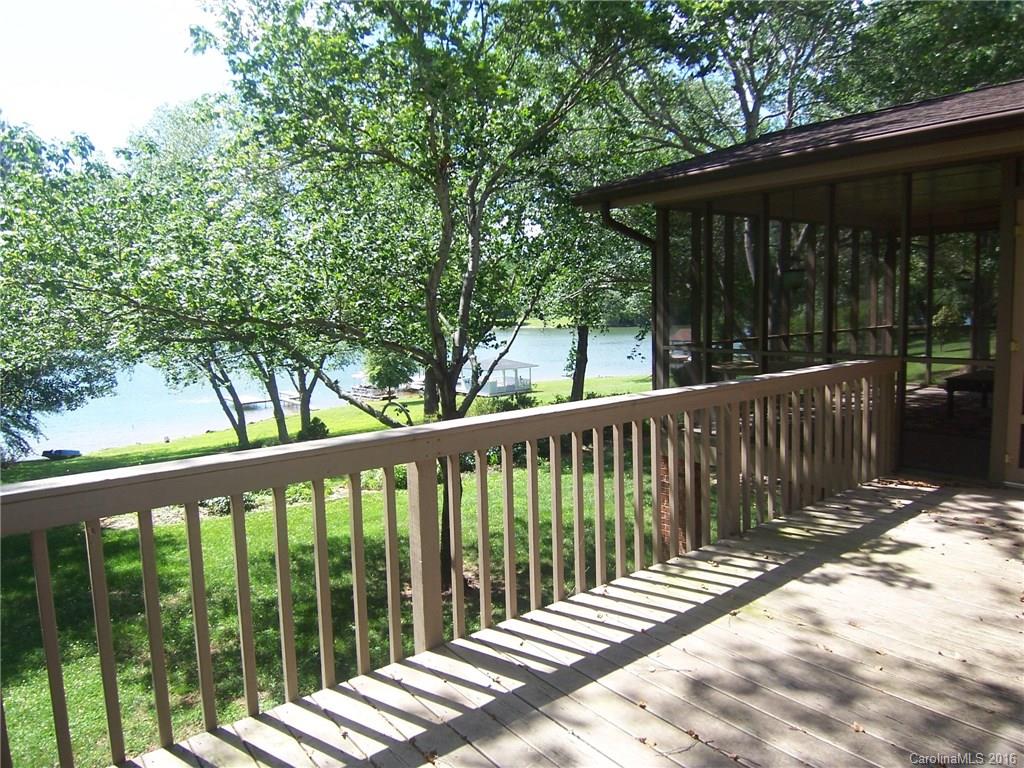
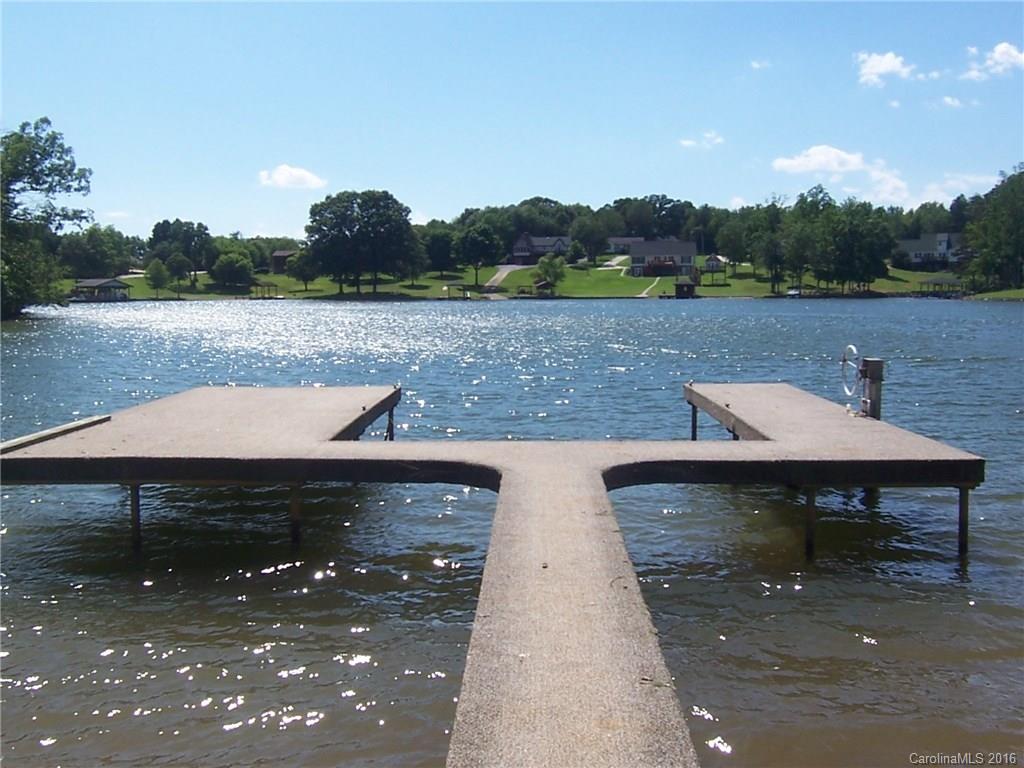
    Dock

  • Parking

    Basement, Garage

  • Patio and Porch Features

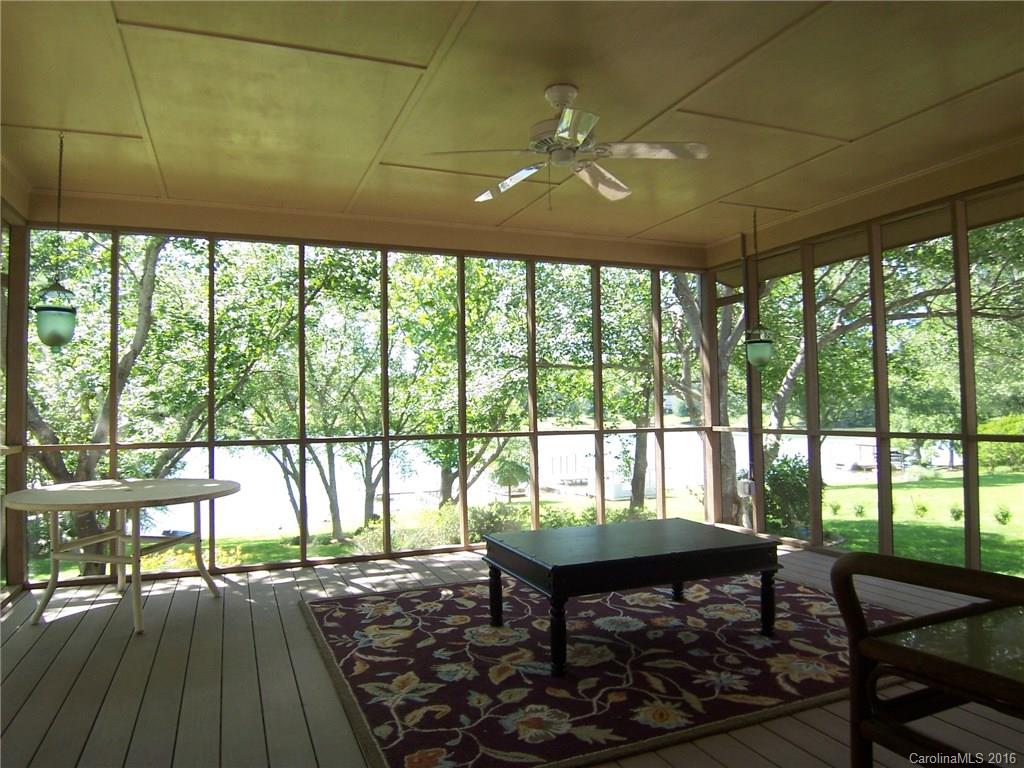
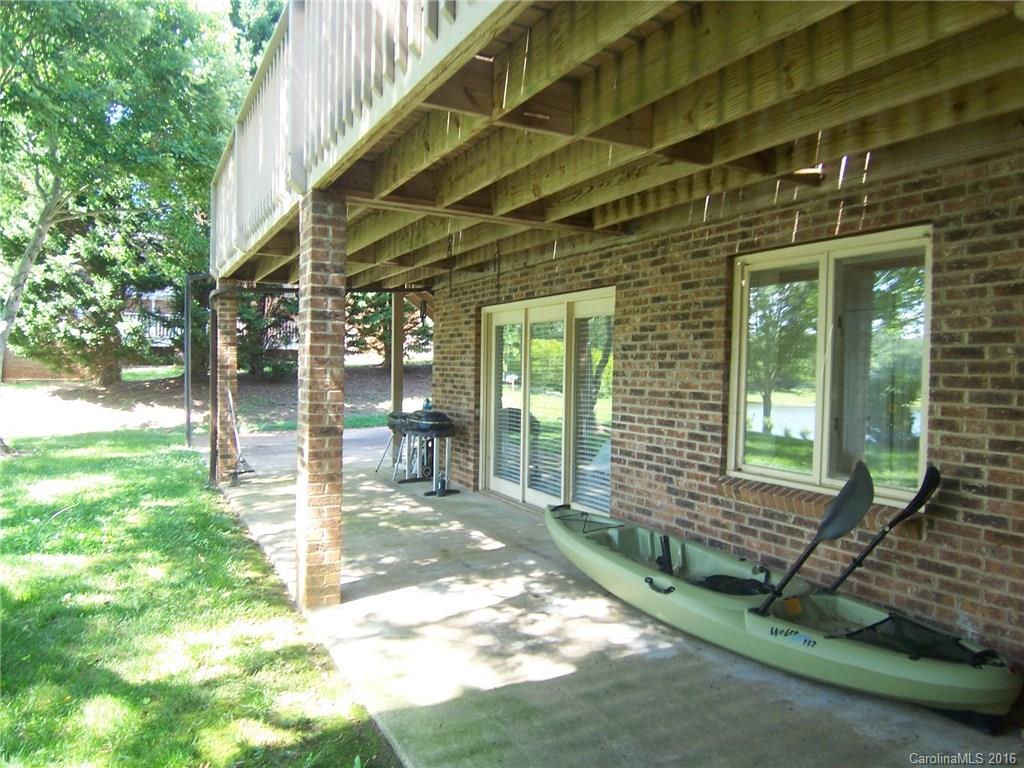
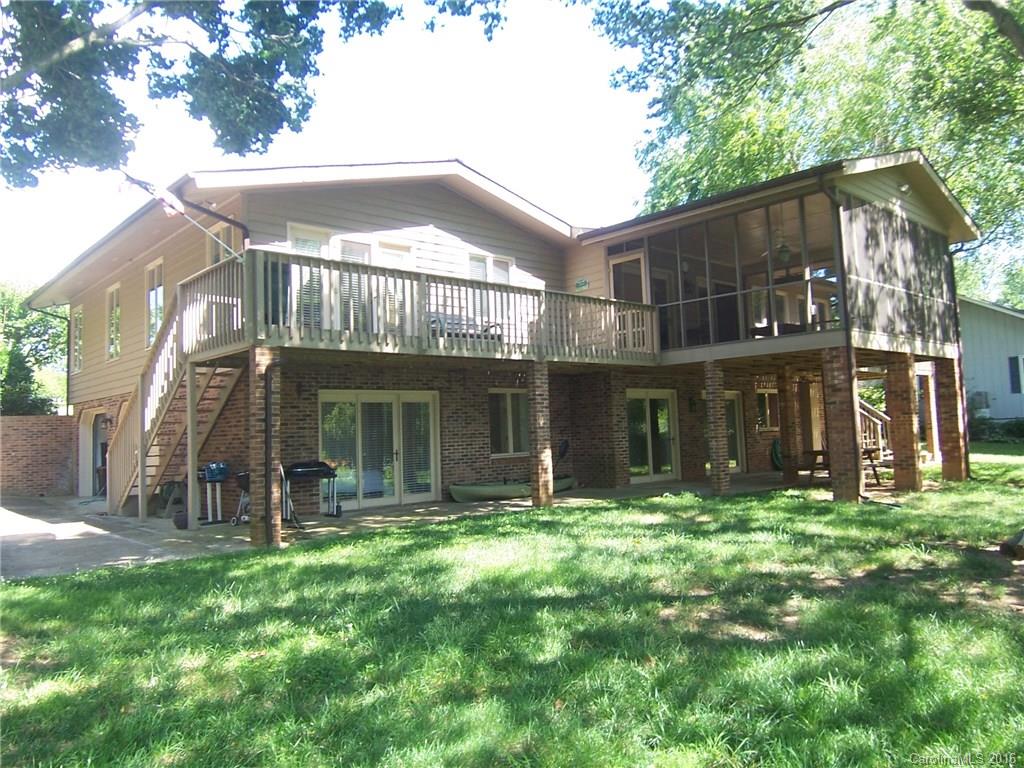
    Covered, Deck, Front Porch, Patio, Rear Porch, Screened

  • Pool

    No

  • Waterfront YN

    YES

Area & Lot

  • Lot Features

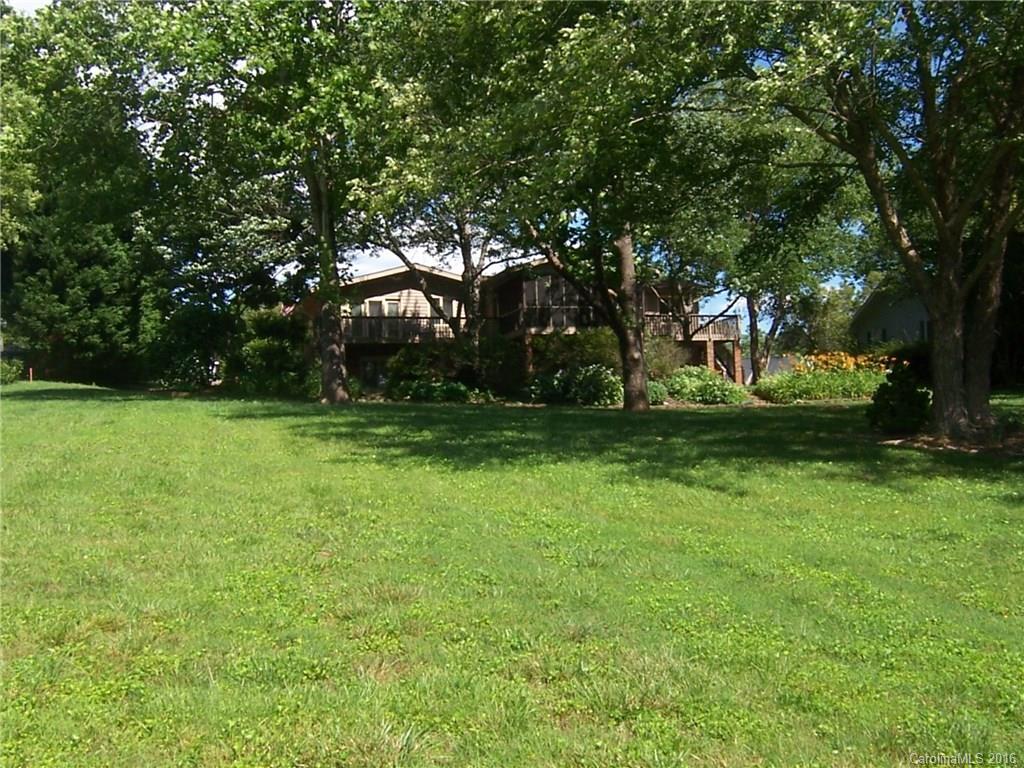
    Corner Lot, Waterfront

  • Lot Size(acres)

    0.78

  • Lot Size(square feet)

    33976.0

  • Property Type

    Residential

  • Property Sub Type

    Single Family Residence

  • Architectural Style

    Contemporary

Price

  • Sales Price

    $369,900

  • Zoning

    Residential

  • Sq. Footage

    2, 970

  • Price/SqFt

    $124

HOA

  • Association

    Yes

  • Association Fee

    $200

  • Association Fee Frequency

    Annually

  • Association Fee Includes

    N/A

School District

  • Elementary School

    Washington

  • Middle School

    Burns Middle

  • High School

    Burns

Property Features

  • Sewer

    Septic Tank

Schedule a Showing

Showing scheduled successfully.

<
>
IN PERSON
VIA CHAT

What is 3 + 4 ?


Change time

Mortgage calculator

Estimate your monthly mortgage payment, including the principal and interest, property taxes, and HOA. Adjust the values to generate a more accurate rate.

Your payment

Principal and Interest:

$

Property taxes:

$

HOA fees:

$

Total loan payment:

$

Total interest amount:

$

Location

County

Cleveland

Elementary School

Washington

Middle School

Burns Middle

High School

Burns

Listing Courtesy of Tracy Whisnant , RE/MAX Select

RealHub Information is provided exclusively for consumers' personal, non-commercial use, and it may not be used for any purpose other than to identify prospective properties consumers may be interested in purchasing. All information deemed reliable but not guaranteed and should be independently verified. All properties are subject to prior sale, change or withdrawal. RealHub website owner shall not be responsible for any typographical errors, misinformation, misprints and shall be held totally harmless.

Agent Mitch Totherow

Agent

Mitch Totherow

Call Mitch today to schedule a private showing.


* Listings on this website come from the FMLS IDX Compilation and may be held by brokerage firms other than the owner of this website. The listing brokerage is identified in any listing details. Information is deemed reliable but is not guaranteed. If you believe any FMLS listing contains material that infringes your copyrighted work please click here to review our DMCA policy and learn how to submit a takedown request.© 2024 FMLS.
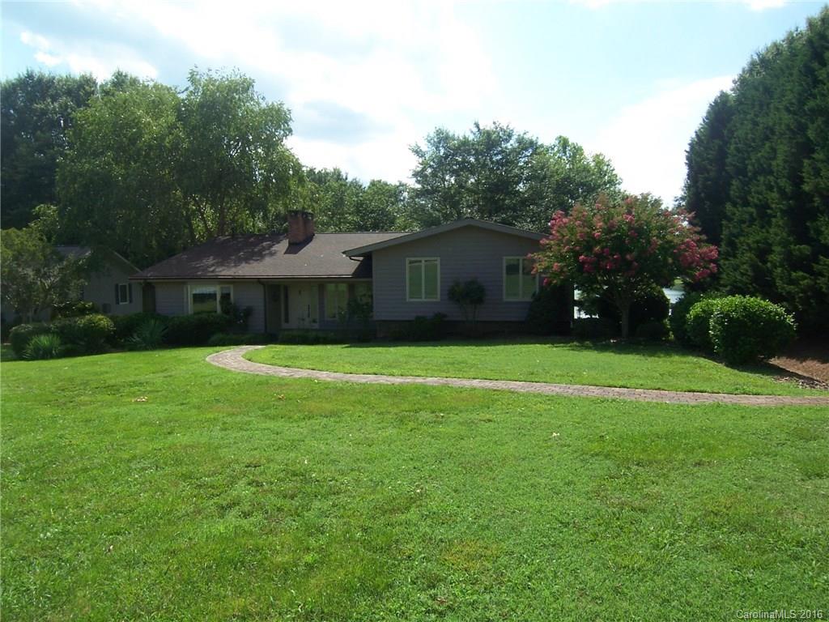
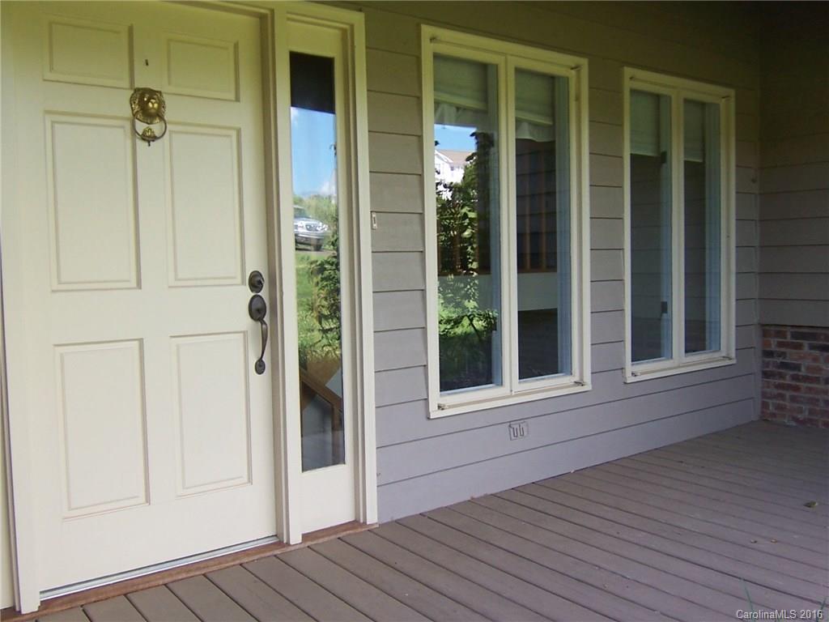
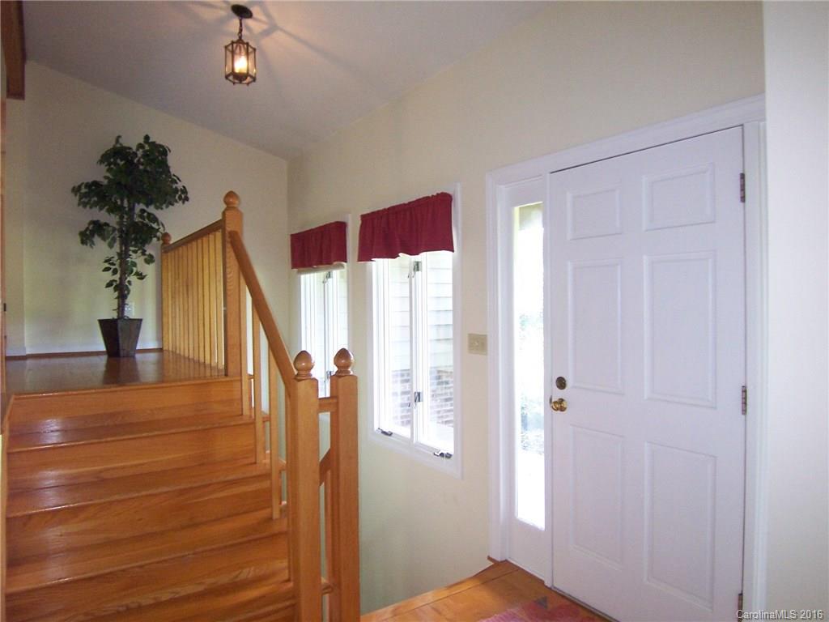
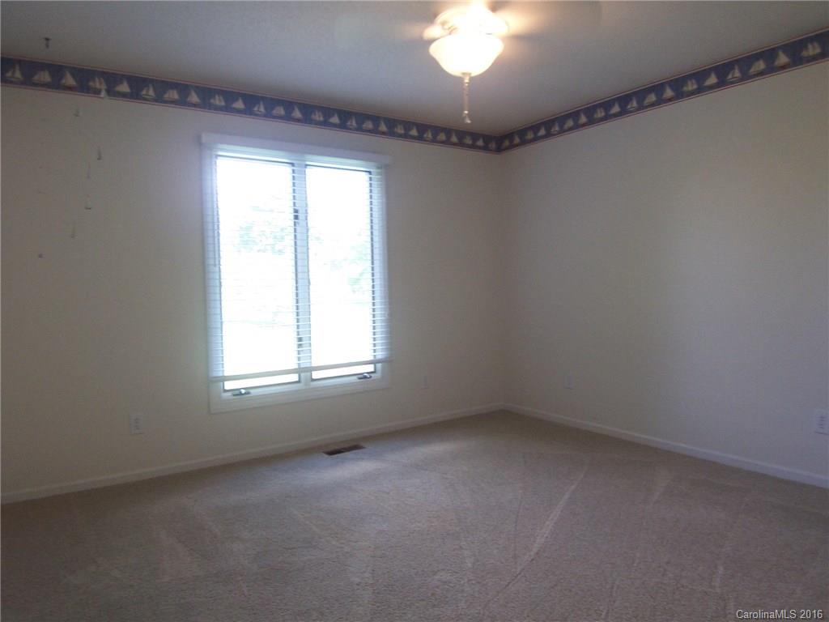
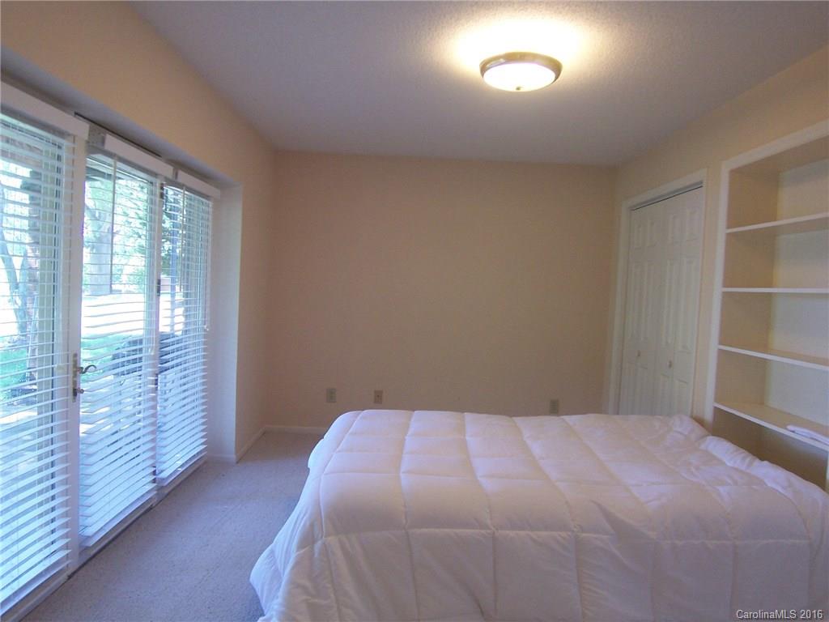
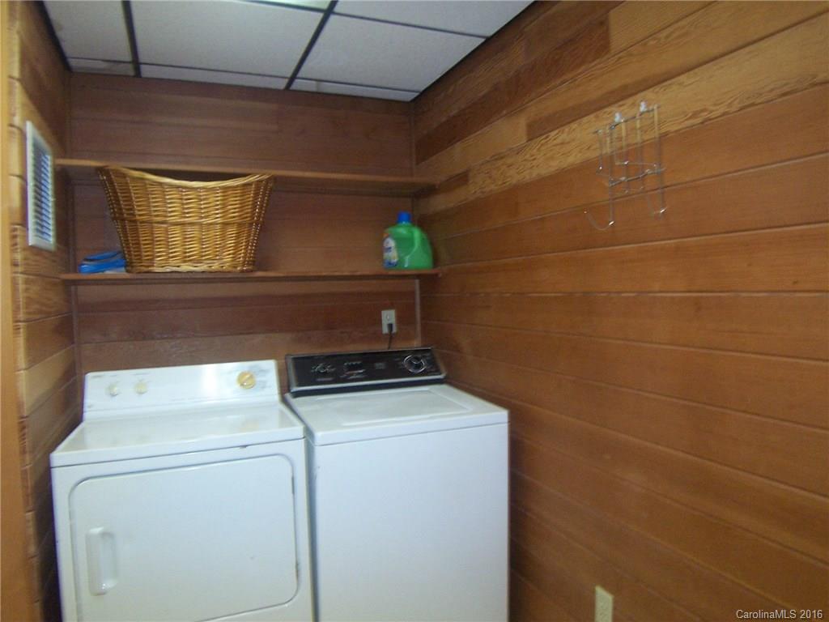
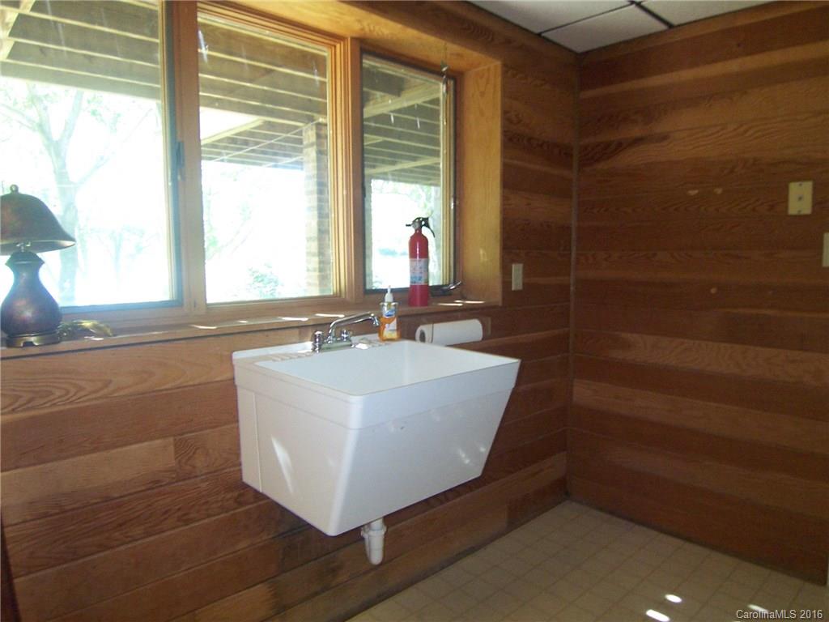
Beautiful lakefront home. Spacious rooms. 3 fireplaces! Vaulted ceilings. Huge laundry room in basement. Bonus room in basement could be used for office or bedroom. Covered front porch, screened rear porch, 2 decks, patio.

1 Island View Drive

Message successfully sent.

What would you like to know?

What is 3 + 4 ?

I agree to receive email communication and understand I can unsubscribe at any time.

I agree to be contacted by Prestino Advantage via call, email, and text for real estate services. To opt out, you can reply 'stop' at any time or reply 'help' for assistance. You can also click the unsubscribe link in the emails. Message and data rates may apply. Message frequency may vary. Privacy Policy

Related Properties

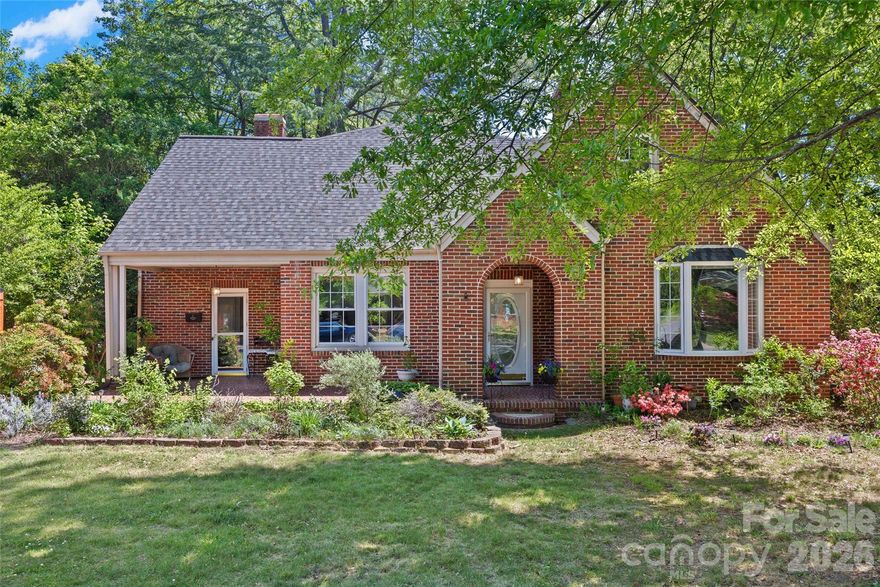
Full of character and charm, this spacious 5-bedroom home offers over 2,500 square feet and is ideally located within walking distance to downtown Shelby. Built in 1943, this home blends timeless details with functional living space throughout.

Step inside to find original hardwood floors, an adorable sitting room/library, and multiple living areas including a formal dining room and flexible bonus space upstairs. The kitchen connects to a butler’s pantry, adding both charm and practicality.

With two fireplaces, generous room sizes, and abundant storage throughout, this home lives larger than expected. Outside, enjoy a fenced backyard, detached garage, and additional storage space. More fun in the backyard includes a functional chicken coop and play yard, fruits trees and berry bushes!

Situated on a .34-acre lot, this property offers space, character, and convenience all in one.  

Stand out features:
2011-whole house replumbed
2013-energy efficient Lennox heating and air, plus new ductwork
2022-new deck
2024-new refrigerator (included in home purchase)
2025-new roof
#4362841

Shelby

205 S Thompson Street

5 Beds

2 Baths

2,674 Sq.Ft.

$315,000

MLS#: 4362841
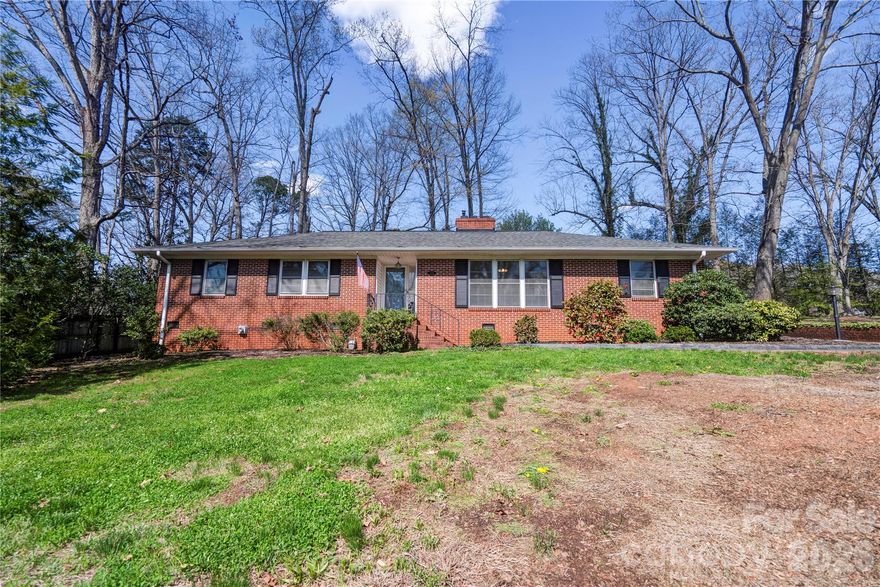
Charming brick/vinyl 3-bedroom, 2-bath home offering a functional layout, spacious rooms, and excellent curb appeal, backing up to the City of Shelby Golf Course. The living room features a fireplace with gas logs, while the kitchen offers a breakfast area, walk-in pantry, and easy access to the formal dining room and an additional den, perfect for entertaining or flexible living space.  A large mudroom with sink and laundry closet adds everyday convenience. Hardwood floors run through most of the home, and the updated hall bathroom adds modern appeal.  Outdoor features include nicely landscaped grounds, a fenced rear yard, a 2-car attached carport, and a large concrete area providing ample additional parking. A partial basement offers extra storage, and a tankless water heater adds efficiency.  Storage Building in rear yard for added storage or workshop.  This is a must-see—schedule your showing today!
#4359333

Shelby

1000 W Sumter Street

3 Beds

2 Baths

1,926 Sq.Ft.

$298,000

MLS#: 4359333
Price reduced
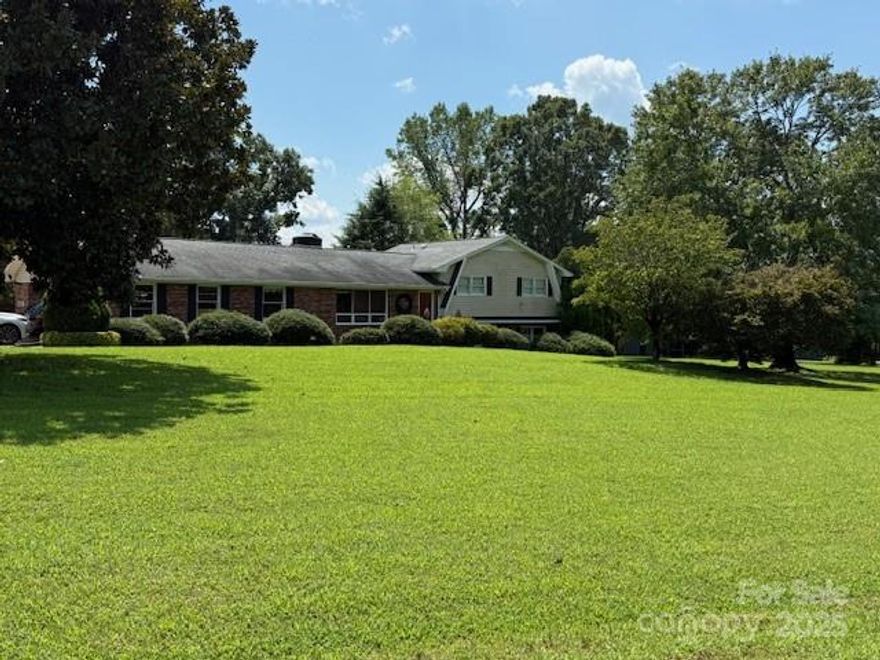
Split level home with space to grow.  The main level features a kitchen, family room/dining, living room and there is a rock fireplace.  The upper level features 3 bedrooms and 1 bathroom.  The basement level features a kitchen/living combination plus a flex room and bathroom and a washer/dryer hookup area.  The pool area features beautiful landscaping and there is a detached pool house that has two flex spaces with closets  plus a bath and spacious living room and kitchen space with a porch overlooking the pool.  The basement foundation of the pool/guest house has been a commercial kitchen.  There is also a detached carport and shed in the back of the guest house area.  Heat and air approximately  3 years old plus the home has had updates to insulation and crawlspace area for added efficiency.
#4293516

Shelby

3319 Humphries Road

3 Beds

2 Baths

2,678 Sq.Ft.

$435,000

MLS#: 4293516
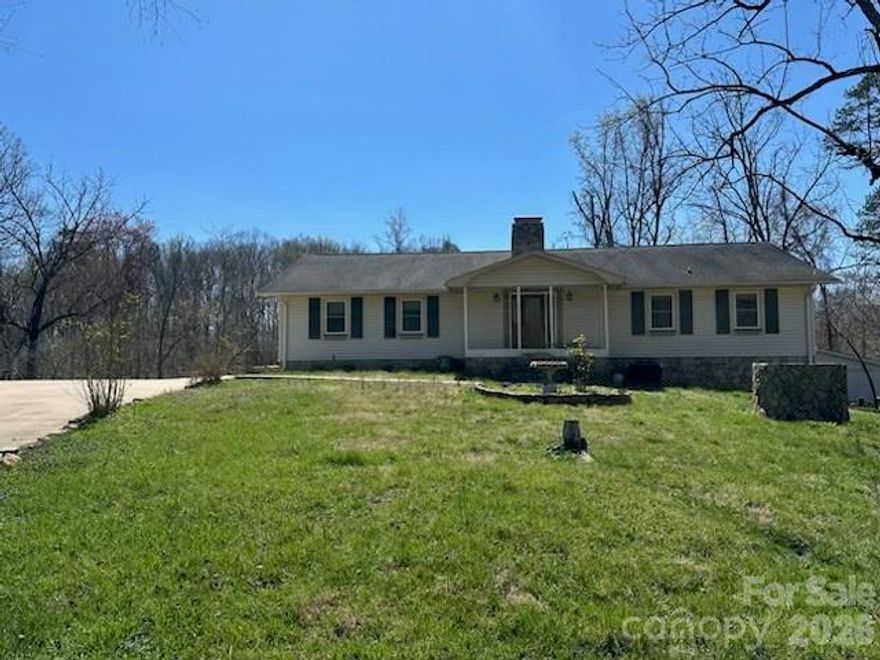
Court Ordered Sale on House in the country.  Ten Day upset is required.  Call Listing Agent for more information.  House is on 1.21 acres, features 4 bedrooms and 2 baths.  Has hardwood floors and unfinished basement.  Appraiser states that the house is in average condition.  HVAC was replaced in 2023.  The only appliances are the microwave and disposal.  The stone finishing over the brick foundation is not finished on the rear.
#4357062

Shelby

1523 Buck Ford Road

4 Beds

2 Baths

3,178 Sq.Ft.

$306,000

MLS#: 4357062
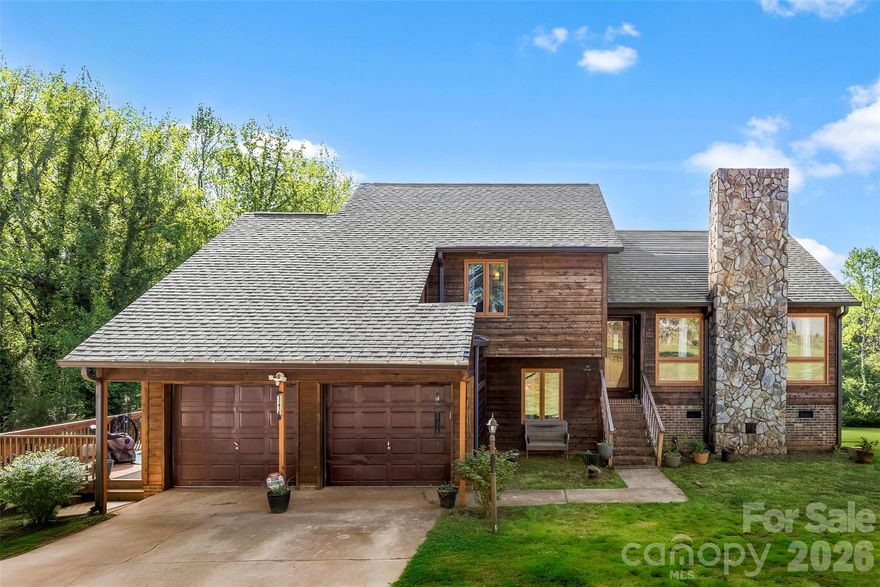
Tucked away off the road on a full acre, this beautiful and unique wood home offers the perfect blend of privacy and charm. Featuring 3 bedrooms and 3 bathrooms, this home welcomes you with a stunning stone fireplace with gas logs—perfect for cozy evenings.

The spacious layout includes a versatile bonus room complete with a wet bar and convenient laundry area, ideal for entertaining or creating your own retreat space. Step outside to a huge deck designed for hosting gatherings, relaxing, and enjoying the peaceful surroundings.

A rare find that combines character, space, and seclusion—this home is truly one of a kind. Be sure to schedule your showing today!
#4368508

Shelby

831 College Avenue

3 Beds

3 Baths

1,985 Sq.Ft.

$299,000

MLS#: 4368508
Price reduced
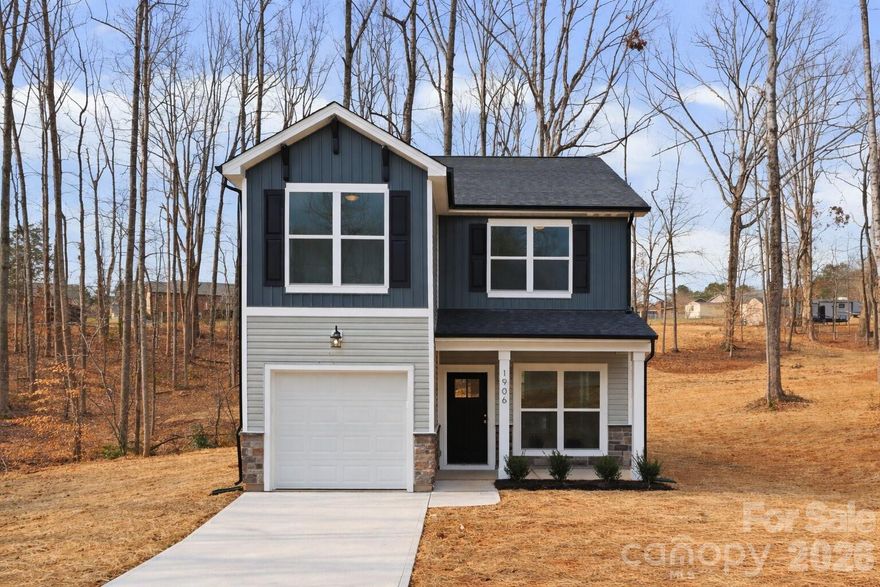
Welcome to 1906 Rucker Road in Shelby’s desirable Rucker Downs community! This beautifully built 2026 single-family home offers 1,605 square feet of thoughtfully designed living space with 3 bedrooms and 2.5 baths.
Step inside to an inviting main level featuring a bright living room, stylish kitchen with electric range, microwave, dishwasher, and ample cabinetry, plus a convenient half bath for guests. Upstairs, you’ll find a spacious primary suite, two additional bedrooms, a full bath, and a dedicated laundry room for everyday ease.
Enjoy outdoor living from the covered front porch, perfect for morning coffee or evening relaxation. The attached front-facing garage provides great storage and everyday convenience. Situated on approximately 0.90 acres along a paved, publicly maintained road, this home offers the peace of country-style living while still being close to town amenities. Additional highlights include central heating and air, county water, septic system, and architectural shingle roof. With its modern layout, quality finishes, and spacious lot, this move-in ready home is the perfect place to settle in and make lasting memories.
#4345957

Shelby

1906 Rucker Road

3 Beds

2 Baths

1,605 Sq.Ft.

$325,000

MLS#: 4345957
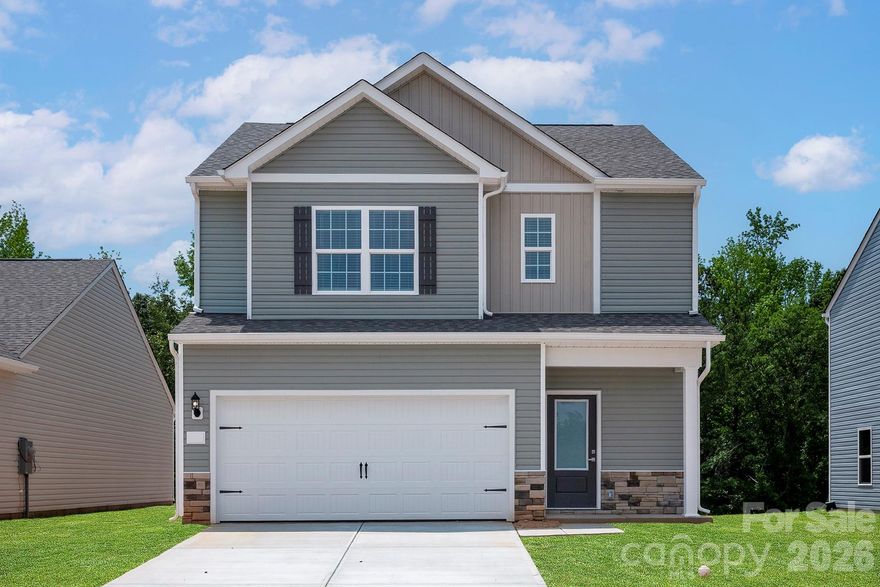
This brand-new two-story home features 3 bedrooms and 2.5 baths, offering a spacious and thoughtfully designed layout for modern living. Conveniently located near well-regarded schools, it’s a great fit for those looking for both comfort and accessibility. Enjoy being just minutes from the downtown area, with a wide range of shopping and dining options nearby. With its contemporary style and prime location, this home provides the perfect balance of functionality and convenience.

By obtaining financing through our preferred lender take advantage of seller concessions, like our Builder Paid Closing Costs. Plus, take advantage of our $0 Down Programs!
#4374009

Shelby

814 Willow Estates Drive

3 Beds

2 Baths

1,726 Sq.Ft.

$349,900

MLS#: 4374009
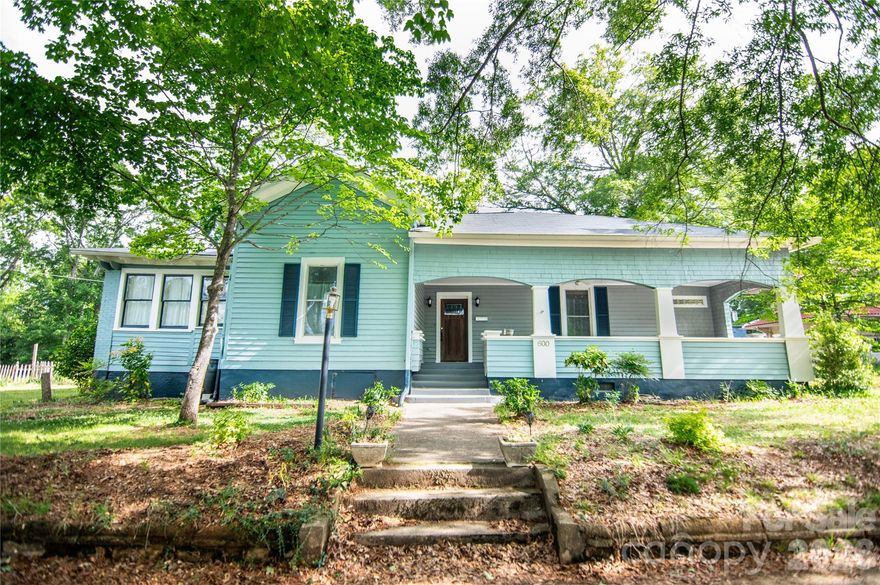
Built in 1914, this 3BR/2BA arts and crafts style home offers approximately 2,165 SF of living space in the Central Shelby Historic District near downtown Shelby. Recent updates include a new roof and freshly painted exterior while maintaining classic character throughout. Interior features central heat and air conditioning and included appliances. The property sits on a lot with a partial fenced yard, storage building, and shared driveway. Conveniently located within walking distance to downtown shops, restaurants, and community amenities, this sizable older home combines character and accessibility in an established neighborhood.
#4377606

Shelby

600 W Warren Street

3 Beds

2 Baths

2,165 Sq.Ft.

$330,000

MLS#: 4377606

Price reduced
Beautifully maintained, like-new 3-bedroom, 2.5-bath home located in a desirable sidewalk community with playground access and an ideal location convenient to Hwy 74, Uptown Shelby, Kings Mountain, Gastonia, and Charlotte. Approximately 10 minutes to Kings Mountain, 30 minutes to Gastonia, and under an hour to Charlotte, offering an easy commute while still enjoying a neighborhood setting. One of the standout features is the LARGE fenced backyard with a white privacy fence already installed , saving buyers thousands after closing while providing immediate privacy, security for pets, and the perfect outdoor space for entertaining, relaxing, or play. Inside, the home offers a warm, inviting feel with a cozy yet functional open floor plan, modern finishes, and a layout designed for everyday convenience. All three bedrooms are located upstairs along with the laundry area, creating an easy and practical setup without constantly carrying laundry between floors. Additional features include a spacious double car garage, low-maintenance living, and a like-new feel throughout. This home is truly turnkey and positioned perfectly for buyers wanting comfort, convenience, and upgraded outdoor living from day one.
#4347061

Shelby

218 Aniston Lane

3 Beds

2 Baths

1,692 Sq.Ft.

$305,000

MLS#: 4347061
Price reduced
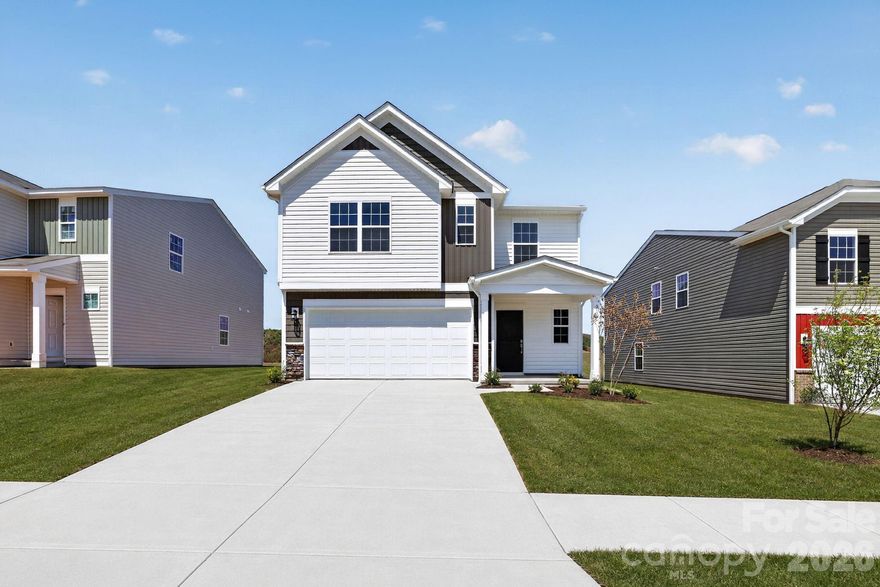
This new two-story home provides space for the whole family to thrive. The first floor features an open design among the family room, kitchen and breakfast room in addition to a secluded bedroom that’s ideal for guests and a two-car garage. Upstairs are a versatile bonus room that adds shared living space and four bedrooms including the owner’s suite. Plus, our signature Everything's Included program means you will get quartz or granite kitchen countertops, stainless steel appliances, luxury vinyl plank flooring, and so much more at no extra cost! With a prime location just 2.5 miles from downtown Shelby, Cleveland Hill makes it easy to enjoy local retail and dining options, with endless outdoor recreation available on the Carolina Harmony Trail.
#4368862

Shelby

716 Espresso Drive

5 Beds

3 Baths

2,577 Sq.Ft.

$325,999

MLS#: 4368862

 - property

Send a message

Message successfully sent.

Your message

What is 3 + 4 ?

Reason for contacting?

I agree to receive email communication and understand I can unsubscribe at any time.

I agree to be contacted by Prestino Advantage via call, email, and text for real estate services. To opt out, you can reply 'stop' at any time or reply 'help' for assistance. You can also click the unsubscribe link in the emails. Message and data rates may apply. Message frequency may vary. Privacy Policy

Sign Out

Virtual Assistant

Would you like to take the next step with this property? We can help you schedule a showing or virtual tour, or send you more details.

Yes, I would like more information.

Thank You for Your Reply, One of Our Agents will contact you as soon as possible

No, maybe later.

Thank you, you can always contact me via email, phone number or through the contact form.

Realhub AI

Lucy - Your AI-Powered Realtor

Update Your Temporary Password

Personalize your search

Enter your email and we'll notify you immediately when new listings match what you're looking for.

or enter email address

Already have an account ? Login here

Continue your home search

I agree to receive communications and understand I can unsubscribe at any time.

I agree to be contacted by Prestino Advantage via call, email, and text for real estate services. To opt out, you can reply 'stop' at any time or reply 'help' for assistance. You can also click the unsubscribe link in the emails. Message and data rates may apply. Message frequency may vary. Privacy Policy

Already have an account ? Login here

We use cookies

We use cookies primarily for analytics to enhance your experience. By accepting, you agree to our use of these cookies. You can manage your preferences or learn more about our cookies policy.