Properties

Browse or get in touch to schedule a walkthrough.

  • Nearby me
Price range

Popular features

Community features

Association

Property features

Waterfront

View

Exterior Features

Interior Features

Style

10000 properties match your criteria

Updated 1 minute ago

E-Alert name
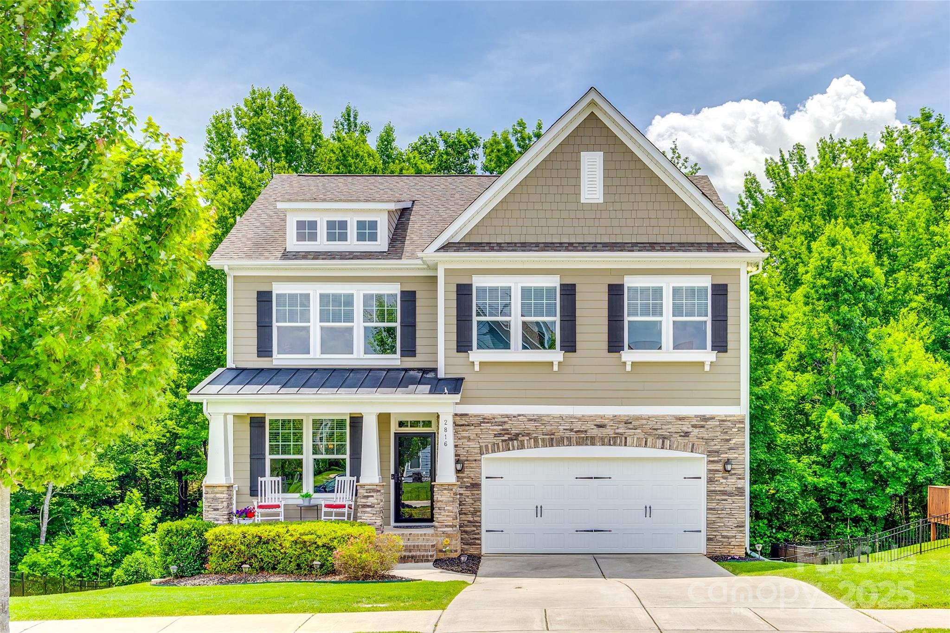
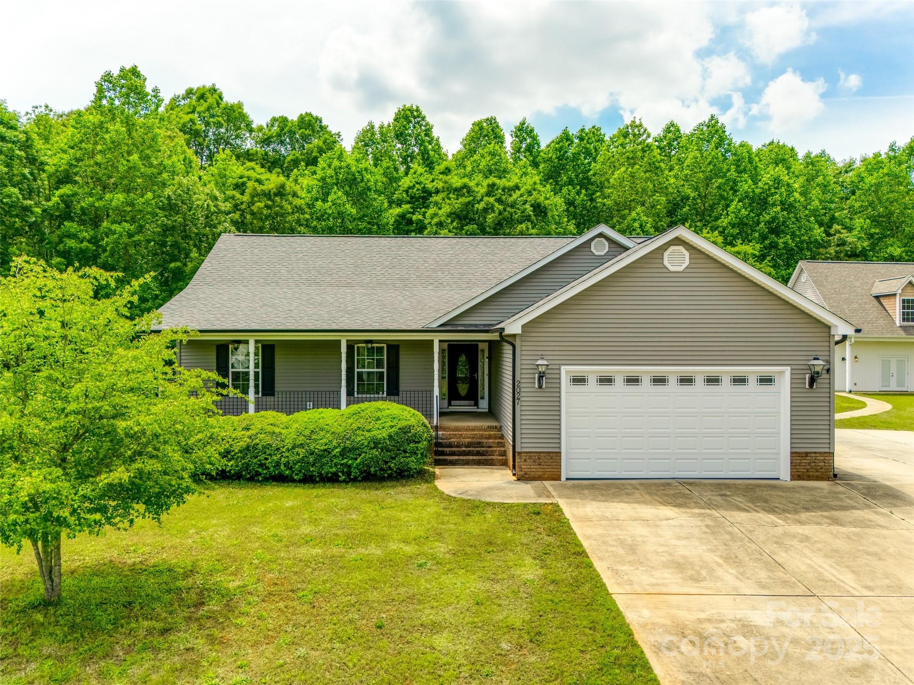
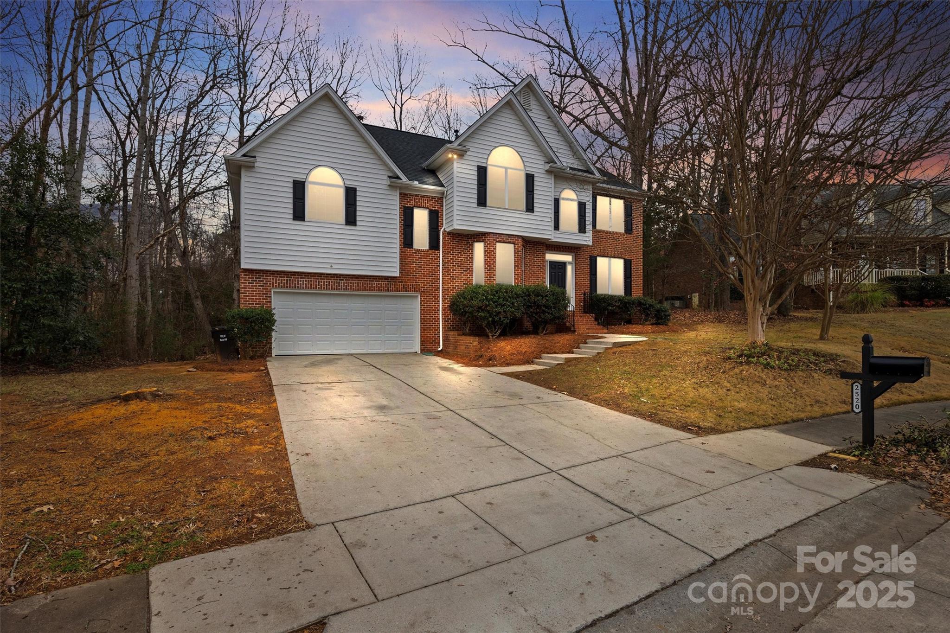
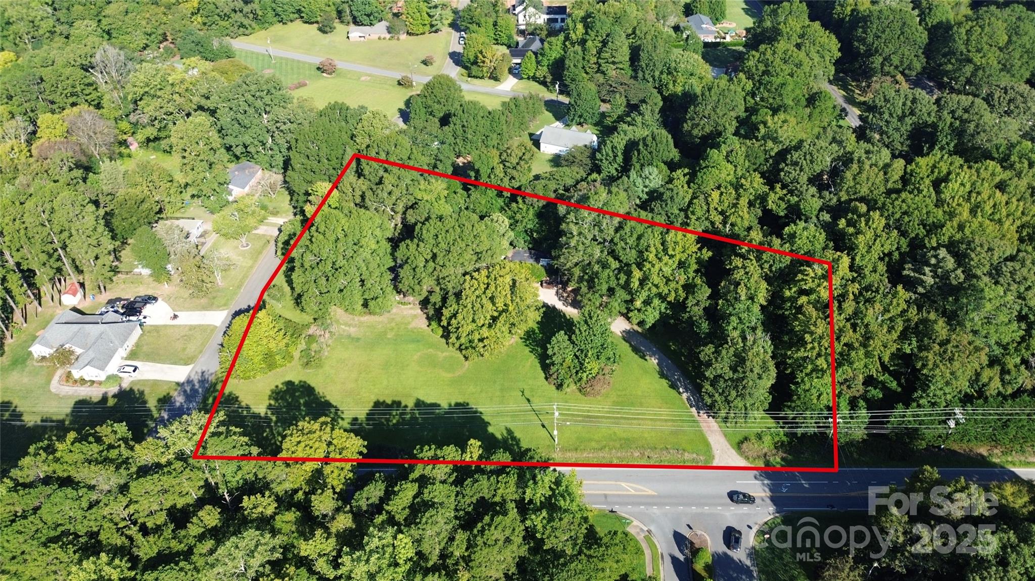
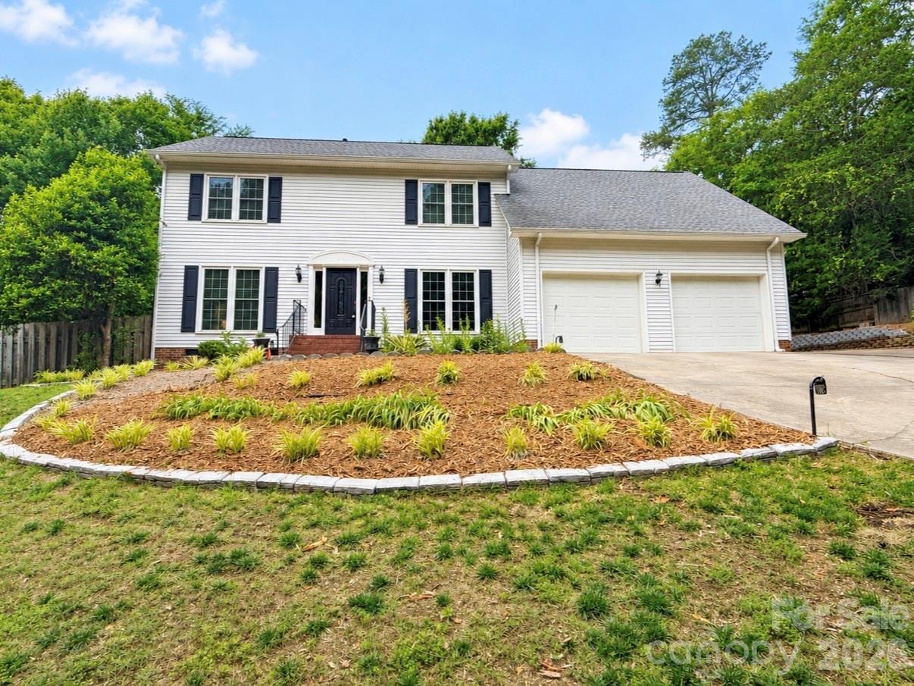
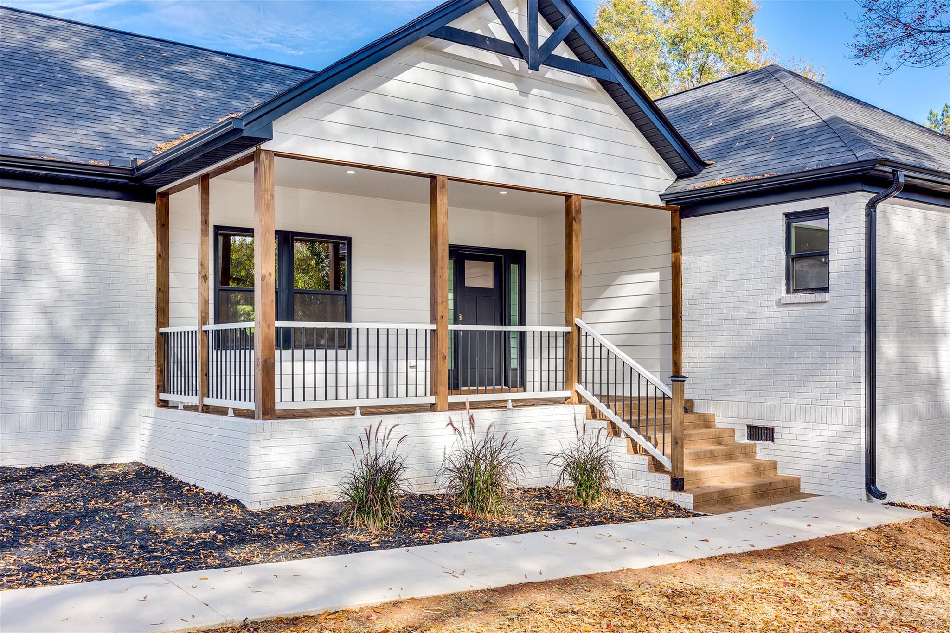
LAND! POOL! NO HOA!  This private paradise features low maintenance brick, pool, wired 2 story workshop! Extra parking,extended driveway create easy access to workshop, gardening,back side property.Double back yard fencing serves as pool safety plus space for pets /entertaining.The primary suite has updated bathroom, large walk in closet plus a second closet. Several areas inside allow flexibility of uses such as a home office, homeschool space, crafting, reading, games space and more!  The large kitchen w/ tons of cabinets plus ample countertop space and adjoins the sunny breakfast room.  Just off the kitchen is the over-sized laundry/mudroom equipped with laundry sink, lots of windows and shelving.  There are 2 attics for plenty of storage. Per seller: HVAC 2020, water heater 2022, well pump and filter 2024, newer flooring, windows, paint,french door to back grilling patio plus back up generator to stay. Home is a RARE opportunity just off Beaty road and minutes to grocery, schools!
#4294728

Gastonia

4520 Belhaven Forest Drive

3 Beds

2 Baths

1,978 Sq.Ft.

$510,000

MLS#: 4294728

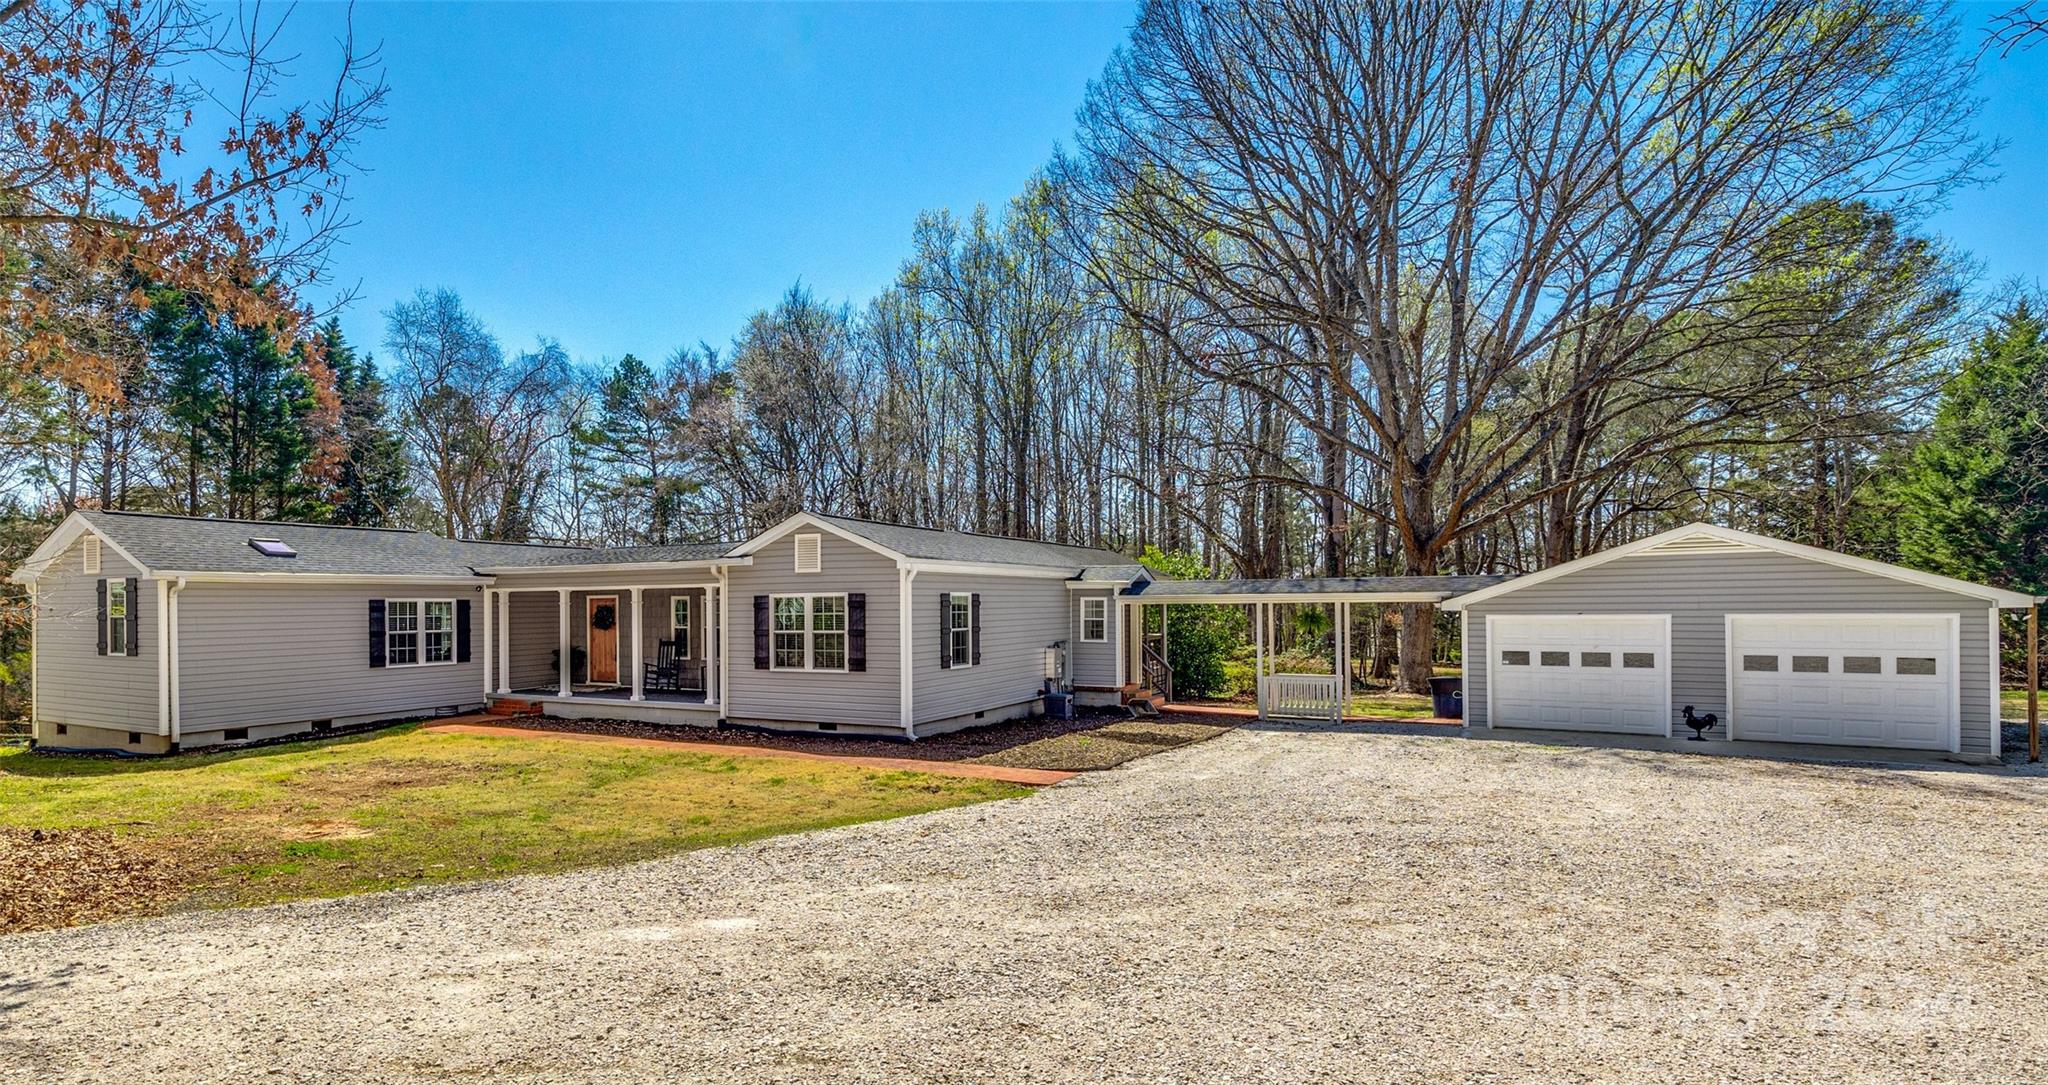
Welcome to this stunning all-brick ranch featuring three bedrooms, two bathrooms, set on a sprawling 10-acres. The long driveway ensures privacy, while the expansive grounds offer endless possibilities for creating your own outdoor experiences. Partially fenced yard perfect for play & entertaining. The home has an updated kitchen with stunning quartz countertops, appliance garage, soft close doors, & pull outs for your pots and pans. The Flex duo gas range has the ability to cook multiple temps at once. Central Vacuum for whole house cleaning. The home has ample storage and natural light, as well as a screened porch perfect for relaxation. There is a full basement for all your storage needs. Additionally, the three-car garage with a built-in workshop and a large concrete covered patio, perfect for parking your RV, a hobbyist dream. This private estate is your perfect oasis. HVAC/Roof about 3 years, new hot water tank, & encapsulated crawlspace. Don’t delay schedule your visit today!
#4158306

Lancaster

1645 Riverside Road

3 Beds

2 Baths

2,421 Sq.Ft.

$509,900

MLS#: 4158306

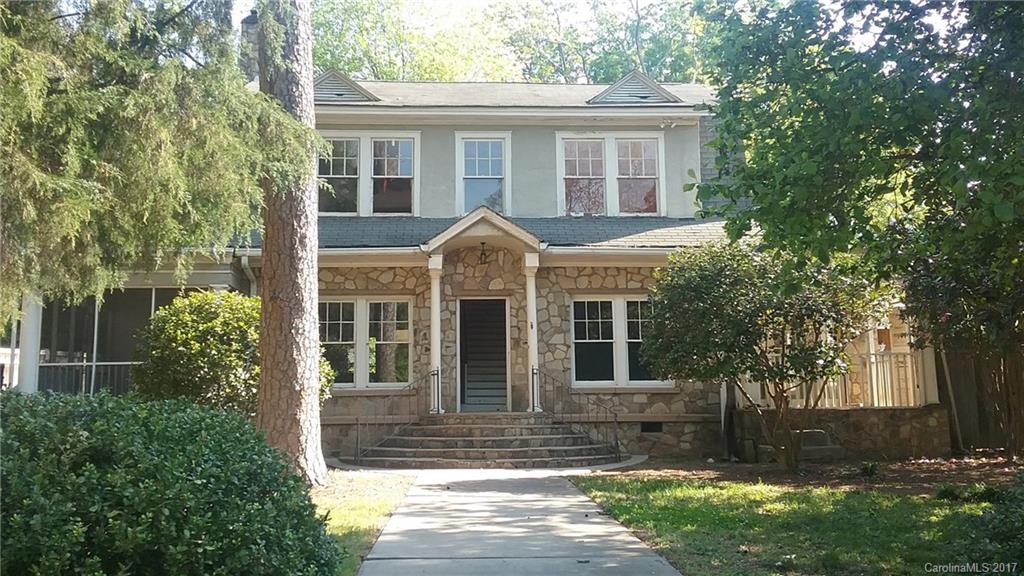
Spacious, executive home in sought after Tega Cay.  Short walk from Lake Wylie fishing & boating, close to planned parks & recreation areas. Beautifully showcased, home has gleaming hw flooring, plantation shutters, chef's kitchen, morning room, elegant Master Suite w grand master bath, 3rd level rec room & more.  Outdoors is impressive,  play-yard is pool ready, beautifully landscaped, full irrigation system.  Truly impressive home.  Tega Cay vacation lifestyle, distinguished Fort Mill Schools.
#3141081

Tega Cay

657 Reliance Court

4 Beds

3 Baths

4,953 Sq.Ft.

$509,900

MLS#: 3141081

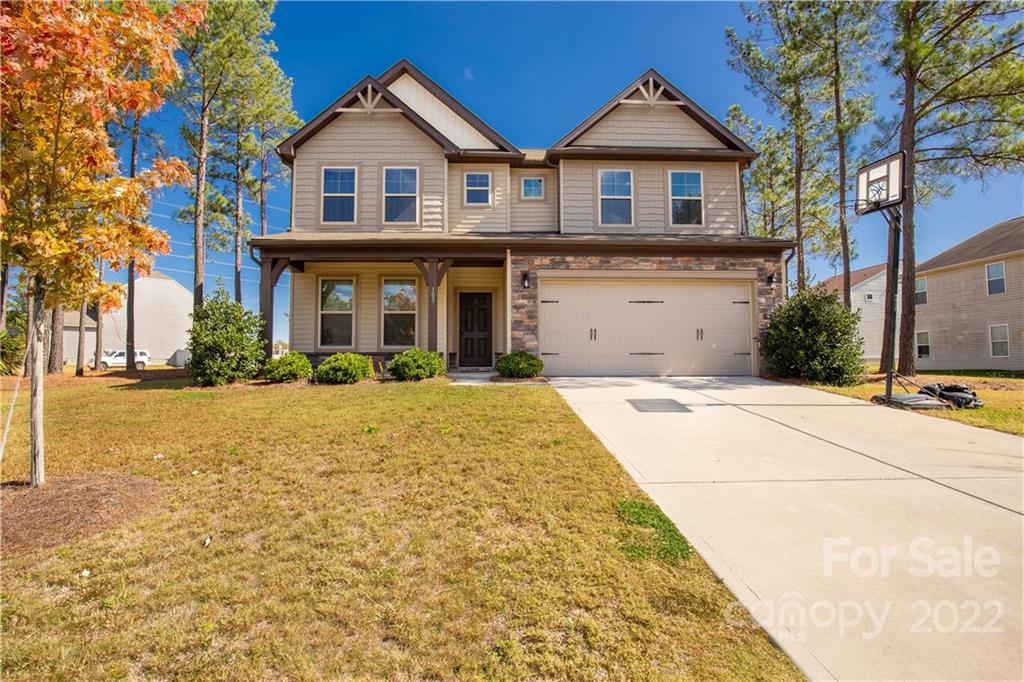
This little cutie has so much charm! Beautiful wood laminate across the main floor of the home and new carpet upstairs. The kitchen features a beautiful granite with so much character and depth. This floor plan features a guest suite upstairs and three bedrooms downstairs. The fenced in backyard is your very own retreat! Plus a flat driveway and a prime location near A-rated Grand Oak Elementary, with neighborhood amenities like pools, tennis courts, playgrounds, and ponds. Hot water heater was replaced in 2023, HVAC 2019- 4 ton unit and Roof 2021.
#4181149

Huntersville

15342 Hugh Torance Parkway

4 Beds

3 Baths

2,238 Sq.Ft.

$509,900

MLS#: 4181149

Absolutely gorgeous home with tons of living space!  The grand entrance sets the tone! Formal dining room, great room with fireplace and built-ins.  Gourmet kitchen with stainless appliances, double oven, new dishwasher. There is also a living or study, full bath and lovely sun room.  Upstairs houses the huge master suite, secondary bedrooms, three full baths and a large bonus room.  Other amenities include security system, triple garage, irrigation in front and part of the back, cul-de-sac!
#P1096248

Rock Hill

4273 Rambling Rose

3 Beds

3 Baths

4,139 Sq.Ft.

$509,000

MLS#: P1096248

Must see highly desirable end unit townhome w/garage in Park South Station! The bright open foyer leads to a fabulous open-concept living area with spacious living room opening to dining area and kitchen and welcoming sunroom which flows out to the private fenced patio area.  Main level also provides a dedicated office space. The kitchen is equipped with stainless steel appliances and granite countertops. Primary bedroom features an elegant tray ceiling, 2 large walk-in closets and en-suite bath. 2nd floor also provides two secondary bedrooms, a spacious hall bath and dedicated laundry room. Park South Station offers the security of a gated community, spectacular amenities with pool, clubhouse, fitness center, playground, and dog park in a prime location close to shopping, restaurants and an easy commute to Uptown! This home has been well maintained and is move-in ready!
#4129064

Charlotte

6610 Portland Rose Lane

3 Beds

2 Baths

2,120 Sq.Ft.

$509,000

MLS#: 4129064

Stunning Renovation in Historic Tega Cay 
Looking for a NEW home with the charm and character of historic Tega Cay? This beautifully renovated home offers the perfect blend of modern upgrades and classic charm. 
Completely remodeled in 2022-23 by a custom home builder, this home boasts an impressive list of updates and features, including:
•All-new hardwood floors 
•Dream kitchen with custom wood island, quartz counters, and stainless appliances
•Gorgeous bathrooms
•Decks with lake and golf course views
•Jeld-Wen windows with custom shades 
•New HVAC system, updated plumbing, and electrical
•Commercial-grade roof
•Custom designed landscaping 2024
•Open Floor Plan
• Enjoy Lake Wylie views and a golf course view while being close to the best of Tega Cay’s amenities.
No HOA This home is perfect for those who desire the best of both worlds: a new home with the charm of one of the most sought-after neighborhoods in the area.
Don't miss out on this rare opportunity.
#4227926

Tega Cay

16137 Tana Tea Circle

3 Beds

2 Baths

1,744 Sq.Ft.

$509,000

MLS#: 4227926

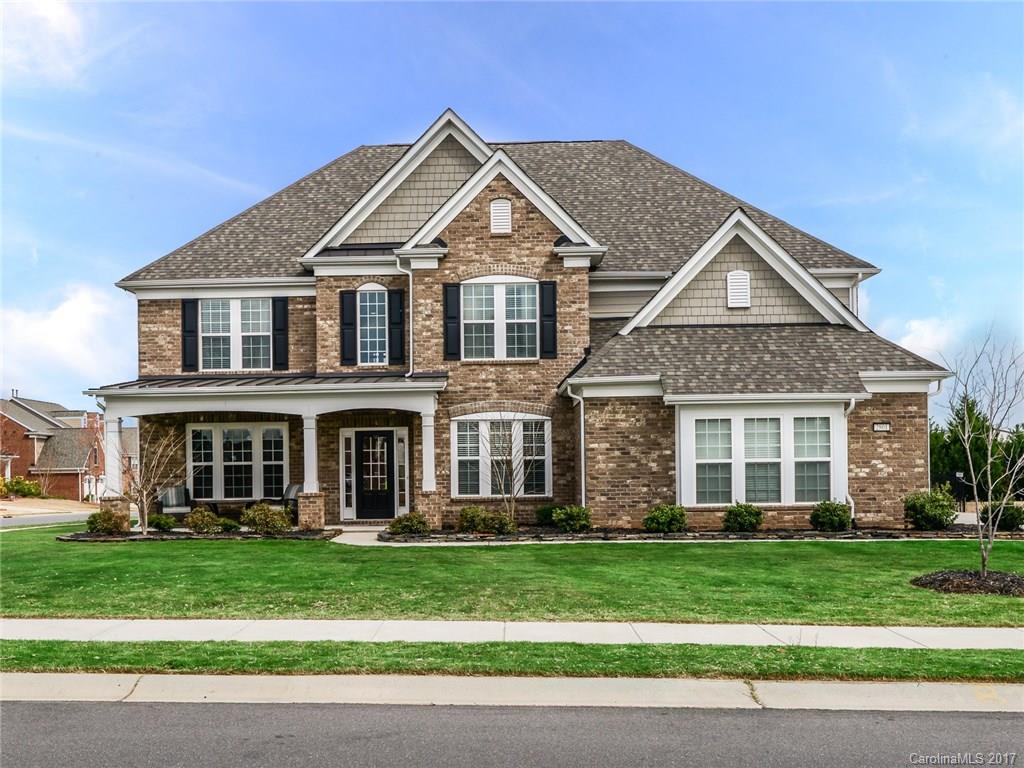
If open spaces, big closets & backyard freedom sound like your kind of place, keep reading! Step inside to a home that’s open, easy & welcoming. The kitchen anchors it all, w/ granite countertops, SS appliances & an island ready for coffee chats or dinner w/ friends. The living room flows right off the kitchen, so no one’s left out. The dining room? Use it your way: office, homework hub or a cozy spot to gather. The primary on main offers privacy & comfort, w/ a walk-in closet & nearby laundry for everyday ease. Upstairs, a spacious bonus room w/ beverage station makes the perfect hangout or movie night escape. Each bedroom has its own walk-in closet, giving everyone space to enjoy. Out back, the fully fenced yard is ready for pets, playtime or evenings under the stars. All this just minutes from I-77, with quick access to shopping, dining, & everything you need.
#4377879

Rock Hill

673 Stonehenge Drive

4 Beds

2 Baths

3,032 Sq.Ft.

$505,000

MLS#: 4377879

Welcome to 2024 Suttonview Road! This townhome warmly greets each passerby as it's the first in view upon entering Mason's Bend. Built as the fully featured townhome model, it was designed with many upgrades providing immense enjoyment, relaxation, while being in an upscale neighborhood. The open floor plan provides plenty of great natural lighting along with the warmth provided by the pendulum/can lighting throughout! Peering over the open floor plan, you'll notice the gorgeous kitchen with quartz countertops that meshes perfectly into the living room with fireplace. Upstairs you'll find a large Primary Bedroom with many windows for ample lighting. The Primary Bath features dual vanities, an oversized shower, and custom built-in cabinetry in both walk-in closets. Outside, enjoy the newly installed grill on the patio. Enjoy the incredible amenity center with 2 pools, a top-notch fitness center with multiple indoor/outdoor gathering areas, & walking trails. Schedule a showing today!
#4214708

Fort Mill

2024 Suttonview Road

3 Beds

2 Baths

2,533 Sq.Ft.

$504,900

MLS#: 4214708

Welcome to Jones Homes USA's newest community, Bent Creek, in Indian Land! Visit the sales center today to design your incredible new home with signature designs, cutting-edge technology, and luxury features built for the way you live today. Residents will enjoy a beautiful, resort-style pool and clubhouse with state-of-the-art fitness center and children's playground. This ranch home, the Davenport model, features an open floor plan, dining room, large living room, and a huge chef's kitchen with large center island, gourmet cabinets, gas range, wall oven, stainless steel appliances, pantry, and oversized breakfast nook. The large owner's retreat features a huge walk in closet, connected laundry room with sink, and spa like ensuite bathroom with dual vanities and a large tiled shower. Three additional bedrooms share access to two full baths. Enjoy time out on the covered porch and extended patio with fire pit! See all the floor plans and home sites available at the sales center!
#3667662

Lancaster

7146 Irongate Drive

4 Beds

4 Baths

2,720 Sq.Ft.

$502,983

MLS#: 3667662

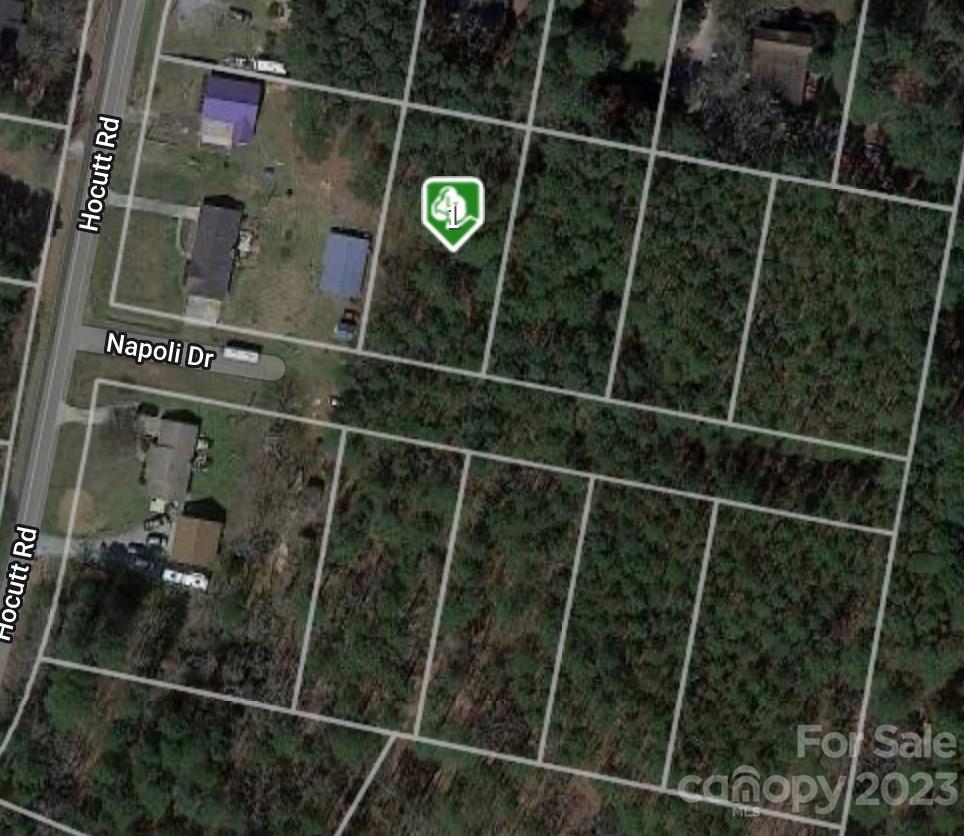
Prime parcel available in the desirable location of 1279 Spratt St, Fort Mill, SC! This spacious lot presents an incredible opportunity to construct your business or investment property. Situated in a sought-after neighborhood, this property offers a peaceful and serene environment. With ample space for creative design and landscaping, you can bring your vision to life. Enjoy the convenience of nearby amenities, schools, and easy access to major highways. Don't miss out on this rare chance to own 2.15 acres in Fort Mill and create the perfect space tailored to your needs!
#3861319

Fort Mill

1291 Spratt Street

None Beds

None Baths

2.15 acres

$500,000

MLS#: 3861319

You won’t want to miss this charming home nestled in the highly sought-after community of Waterside at Catawba. This beautifully designed home boasts an open floor plan and a stunning upgraded gourmet kitchen.

As you step through the front door, you’ll be welcomed by a spacious foyer leading to a guest room, a full bathroom, and a private office with elegant French doors. The main level also features a large eat-in kitchen and a luxurious primary suite with a generous walk-in closet, dual vanities, and a walk-in shower.

Upstairs, you'll find an additional spacious bedroom, a full bathroom, and a versatile bonus room with a closet—perfect for a media room, playroom, or additional guest space.

Enjoy your mornings with a cup of coffee on the large front porch or relax on the fully screened-in back porch, which leads to an expansive paver-stone patio complete with a built-in grill. The backyard offers a serene wooded view, creating the perfect private retreat.
#4223819

Fort Mill

2314 Talon Point Circle

3 Beds

3 Baths

2,389 Sq.Ft.

$500,000

MLS#: 4223819

This stunning 3-bedroom, 3-bathroom home in the highly sought-after Paddlers Cove community is a pristine gem, presenting like new with fresh paint and impeccable maintenance. The chef’s kitchen is a dream come true, featuring a huge island, granite countertops, and a spacious pantry. Formal dining room can be used for an office. The first floor boasts a luxurious primary bedroom with an en suite bathroom, along with a second bedroom and another full bath. A screened porch and patio extend to a level backyard, perfect for rewinding and outdoor enjoyment. Located in the top-rated Clover school district, this home is just minutes from Lake Wylie boat landing and the Charlotte, NC border, offering both convenience and vibrant community living with many amenities. Ready to move in, this residence is as clean as a whistle!
#4176399

Clover

370 Kentmere Lane

3 Beds

3 Baths

2,625 Sq.Ft.

$500,000

MLS#: 4176399

Location, location, location! Charming, thoughtfully maintained ranch home in South Charlotte neighborhood with NO HOA. You'll enjoy living on the main level with additional bonus/flex space and storage on the upper level. The welcoming vaulted ceiling living room features a fireplace and beautiful plantation shutters. There's ample space in the kitchen complete with a large pantry and breakfast room with a window seat to view the pretty backyard. The primary suite features a large tub, walk-in shower & double sink vanity. There are so many options for the 2nd level bonus space which includes a bar/sink area. If you enjoy outdoor living, this home is the one for you with an extra-large deck PLUS a covered sun porch w/sliding glass doors! And it's only minutes away from Stonecrest, Blakeney, I 485 and Greenway access. Stop looking and start unpacking today!
#4235133

Charlotte

7124 Bevington Woods Lane

3 Beds

2 Baths

2,120 Sq.Ft.

$500,000

MLS#: 4235133

Charming 4-bedroom, 2-bath ranch home located in the desirable Ballantyne. So many upgrades throughout including removing walls in main living area to create an open space, primary bath completely remodeled w/ walk in shower & dual shower heads, 2nd full bath completely renovated, new fence 2017, extended back patio, entire exterior of house painted 2018, back painted in 2024, fireplace stone surround updated & kitchen cabinets painted, updated laundry space AND scraped all popcorn ceilings. You'll love the spacious & inviting layout. Your oversized kitchen is a highlight, with an abundance of cabinetry, granite counters, & newer SS appliances.The primary suite provides a private retreat with its updated en-suite bathroom and walk-in closet. Outside, you'll find a well-manicured backyard perfect for relaxing and entertaining your guests. Conveniently located- right off of Ardrey Kell and Rea Road, next to restaurants and shops at Blakeney, Six Mile Greenway, and Flat Branch Greenway.
#4209113

Charlotte

8523 Albury Walk Lane

4 Beds

2 Baths

1,844 Sq.Ft.

$500,000

MLS#: 4209113

1 ... 67 68 69 70 71 ... 666
* Listings identified with the FMLS IDX logo come from FMLS and are held by brokerage firms other than the owner of this website. The listing brokerage is identified in any listing details. Information is deemed reliable but is not guaranteed. If you believe any FMLS listing contains material that infringes your copyrighted work please click here to review our DMCA policy and learn how to submit a takedown request. © 2024. First Multiple Listing Service, Inc.
 - property

Send a message

Message successfully sent.

Your message

What is 3 + 4 ?

Reason for contacting?

I agree to receive email communication and understand I can unsubscribe at any time.

I agree to be contacted by Prestino Advantage via call, email, and text for real estate services. To opt out, you can reply 'stop' at any time or reply 'help' for assistance. You can also click the unsubscribe link in the emails. Message and data rates may apply. Message frequency may vary. Privacy Policy

Sign Out

Virtual Assistant

Would you like to take the next step with this property? We can help you schedule a showing or virtual tour, or send you more details.

Yes, I would like more information.

Thank You for Your Reply, One of Our Agents will contact you as soon as possible

No, maybe later.

Thank you, you can always contact me via email, phone number or through the contact form.

Realhub AI

Lucy - Your AI-Powered Realtor

Update Your Temporary Password

Personalize your search

Enter your email and we'll notify you immediately when new listings match what you're looking for.

or enter email address

Already have an account ? Login here

Continue your home search

I agree to receive communications and understand I can unsubscribe at any time.

I agree to be contacted by Prestino Advantage via call, email, and text for real estate services. To opt out, you can reply 'stop' at any time or reply 'help' for assistance. You can also click the unsubscribe link in the emails. Message and data rates may apply. Message frequency may vary. Privacy Policy

Already have an account ? Login here

We use cookies

We use cookies primarily for analytics to enhance your experience. By accepting, you agree to our use of these cookies. You can manage your preferences or learn more about our cookies policy.