Properties

Browse or get in touch to schedule a walkthrough.

  • Nearby me
Price range

Popular features

Community features

Association

Property features

Waterfront

View

Exterior Features

Interior Features

Style

10000 properties match your criteria

Updated 1 minute ago

E-Alert name
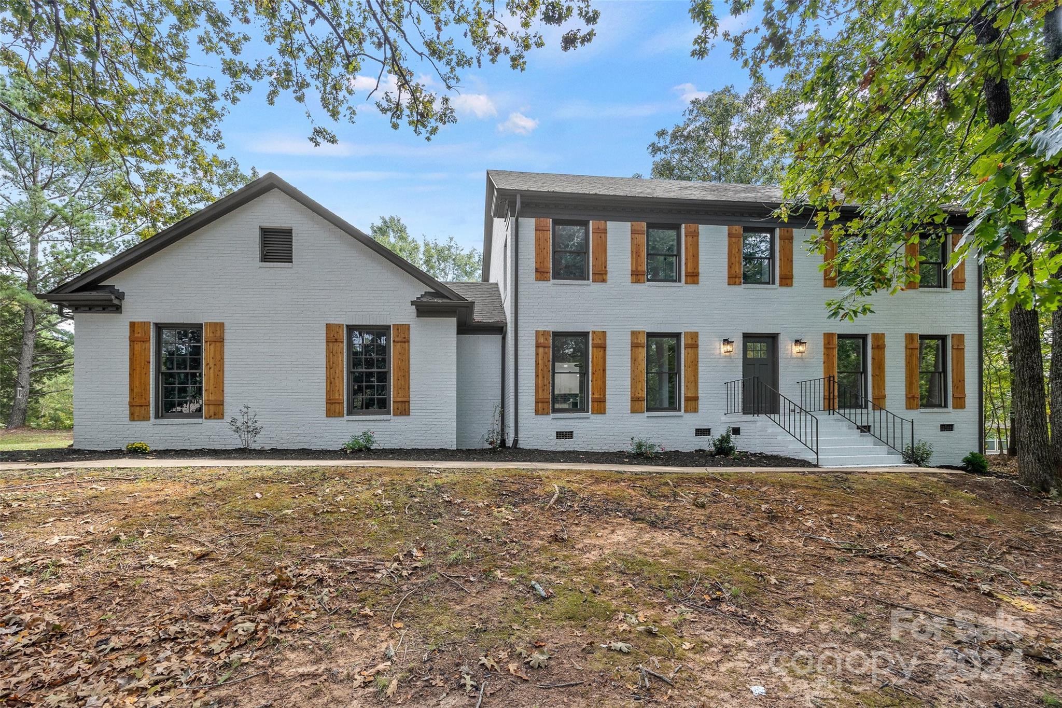
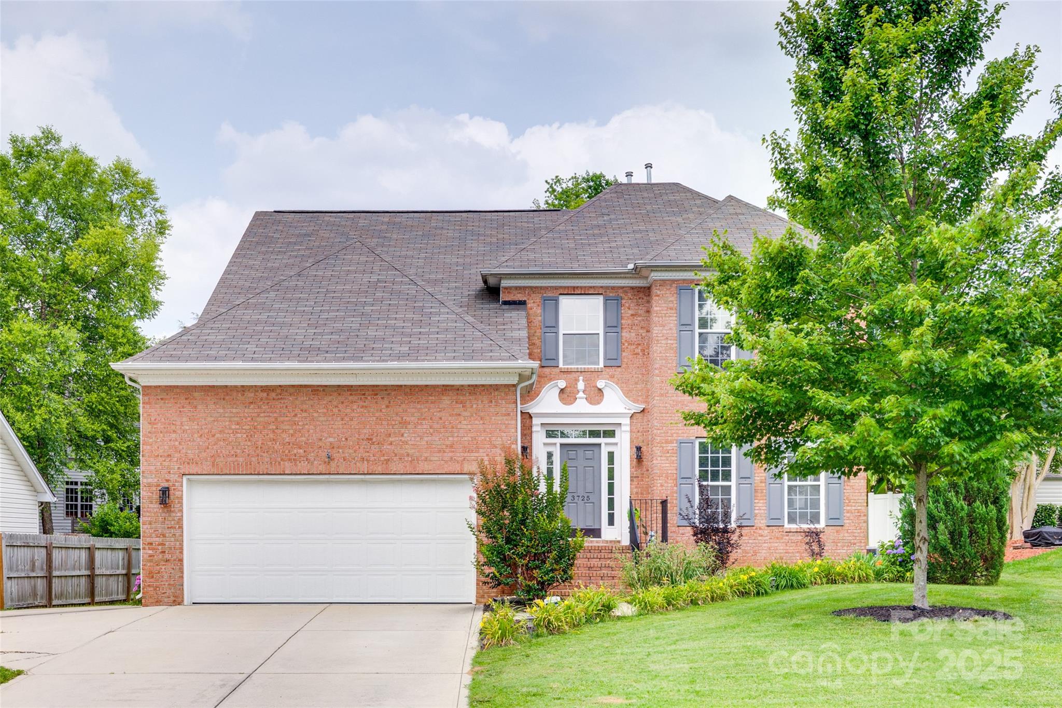
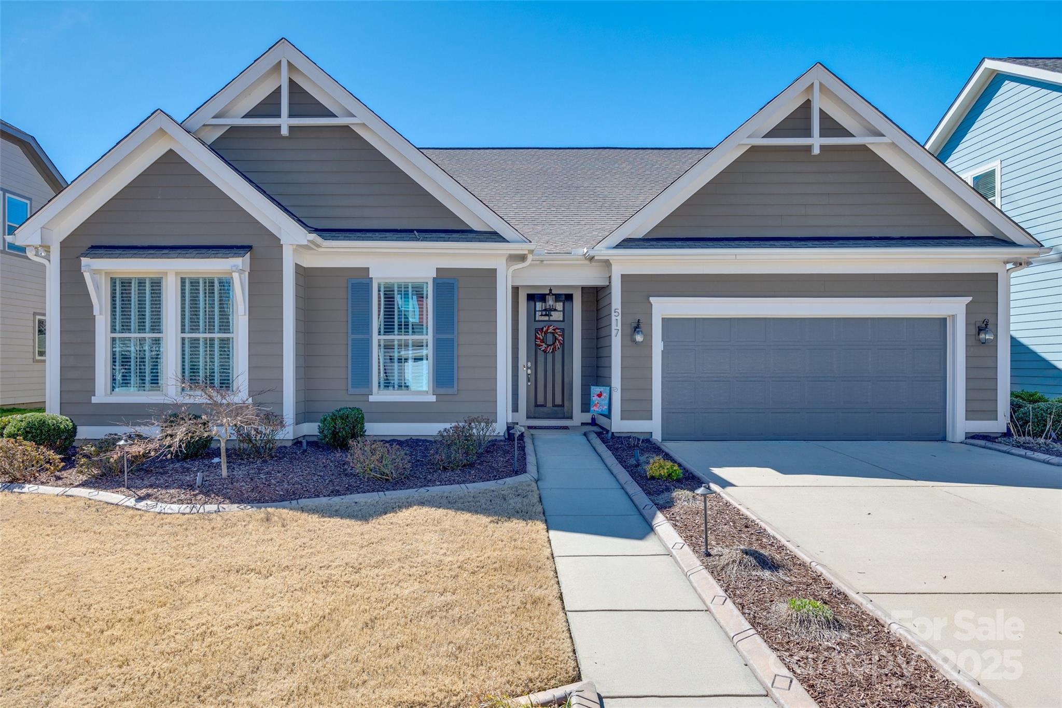
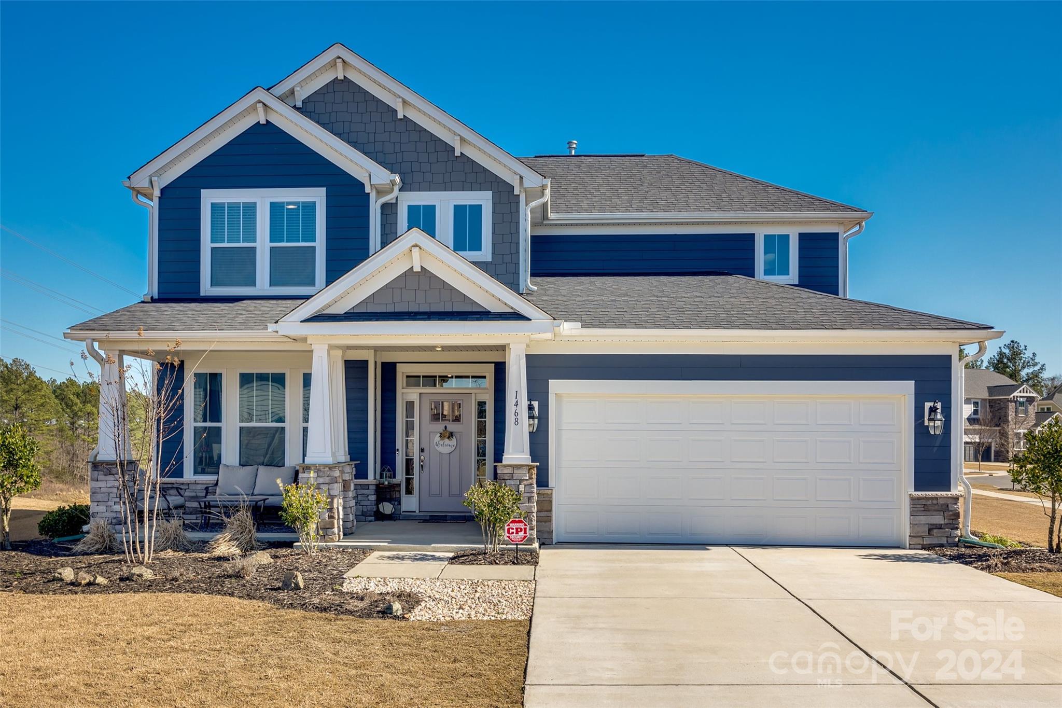
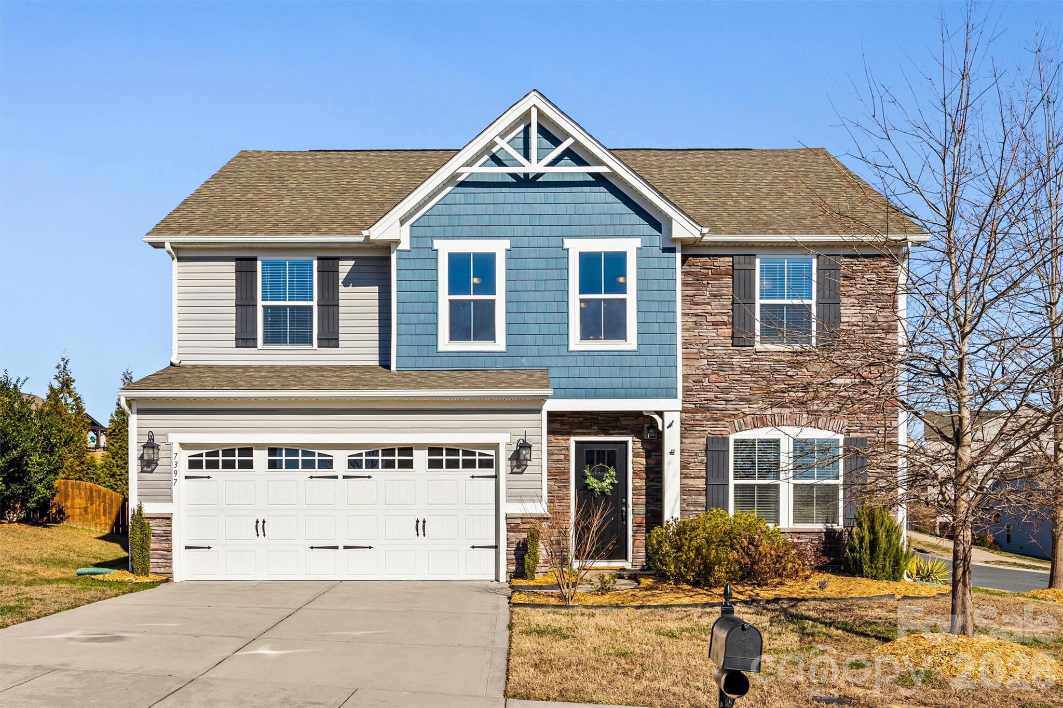
Discover your next chapter of comfort and community in the heart of the highly-regarded Massey neighborhood —where this stylish, sun-filled home at 1098 Kings Bottom Dr invites you to live your best life while all offers are considered!
Step inside this inviting 2,256 sq ft residence built in 2014, featuring 4 bedrooms and 2½ baths. The open-concept main floor welcomes you with rich laminate and tile flooring, a cozy family room with a fireplace and a seamless flow into the eat-in kitchen. Here you’ll find ample counter space and storage — perfect for everyday living or entertaining. Upstairs, you'll enjoy brand new carpet with the primary suite is a retreat with a private bath and a generous upgraded walk-in closet, while three additional bedrooms offer flexibility for family, guests or a home office. 
Outside, enjoy a covered rear porch and fenced backyard that invite relaxation and summer barbecues. This home also includes a two-car attached garage and access to the clubhouse, pool, playgrounds, walking trails and other community amenities. 
Located less than 2 miles from top-rated schools and with convenient access to shopping, dining and major roadways, this home delivers both lifestyle and location. 
Why you’ll love it:
- Move-in ready with modern build and no major updates needed
- Thoughtfully designed to balance private and shared spaces
- Strong neighborhood and school reputation — a smart long-term move
- Community amenities that support an active, neighborly lifestyle
Don’t miss your chance to call this quality home your own in one of Fort Mill’s most sought-after neighborhoods. Schedule a showing today and bring your best offer!
#4351136

Fort Mill

1098 Kings Bottom Drive

4 Beds

2 Baths

2,256 Sq.Ft.

$519,000

MLS#: 4351136

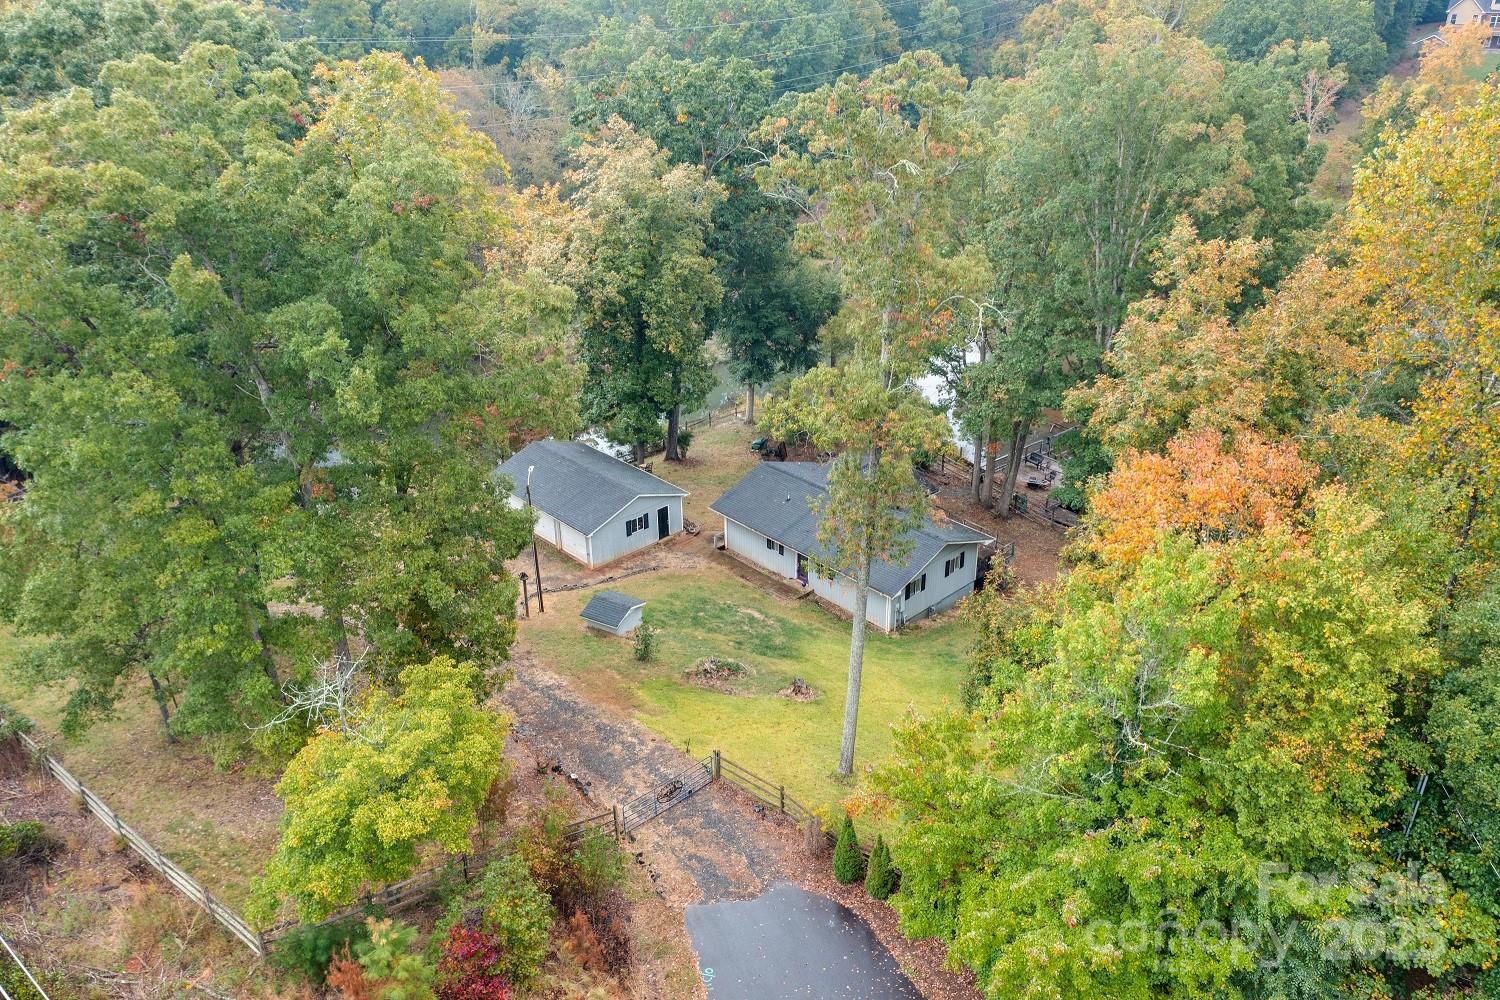
Welcome to 1186 Philbeck Rd., York, SC 29745! This 4 bedroom and 2 bath open floorplan home is dressed to the nines with high- end finishes and sitting on over 2 acres. (See spec sheet in associated docs) Enjoy cooking in this beautiful kitchen with work island that opens up to a spacious dining area. The covered rear porch provides a peaceful and relaxing space to enjoy the outdoors. This spectacular home has luxury vinyl tile in main living areas and granite in kitchen and bathrooms. Overall, the 4 bedroom 2 bath home is a fantastic living space that offers comfort, style, and functionality. With its open floor plan, quality construction, durable and elegant finishes, and relaxing outdoor space, it's an ideal home for anyone looking for a spacious and comfortable living space. NO HOA gives the ability to enjoy micro farming with chickens ect.! Loan buydown plan see option in MLS associated docs or call loan officer for amount and details.
#4114578

York

1186 Philbeck Road

4 Beds

2 Baths

2,135 Sq.Ft.

$515,900

MLS#: 4114578

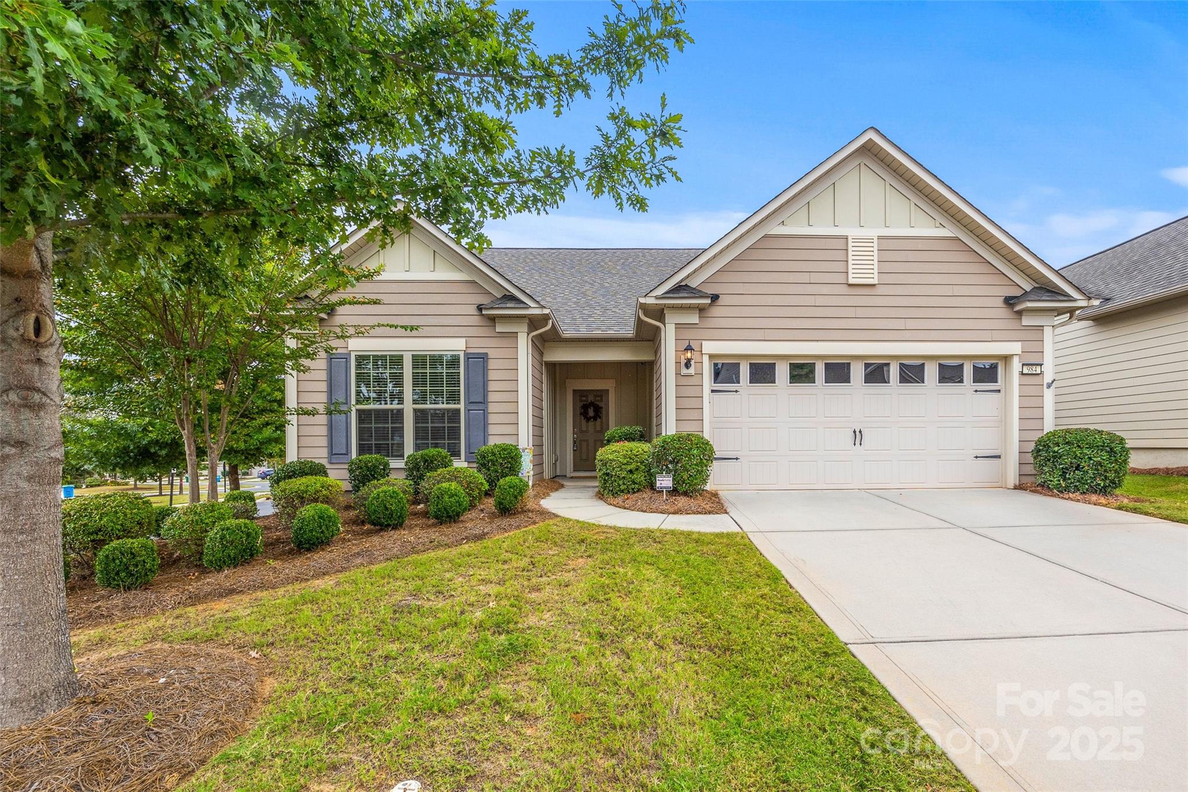
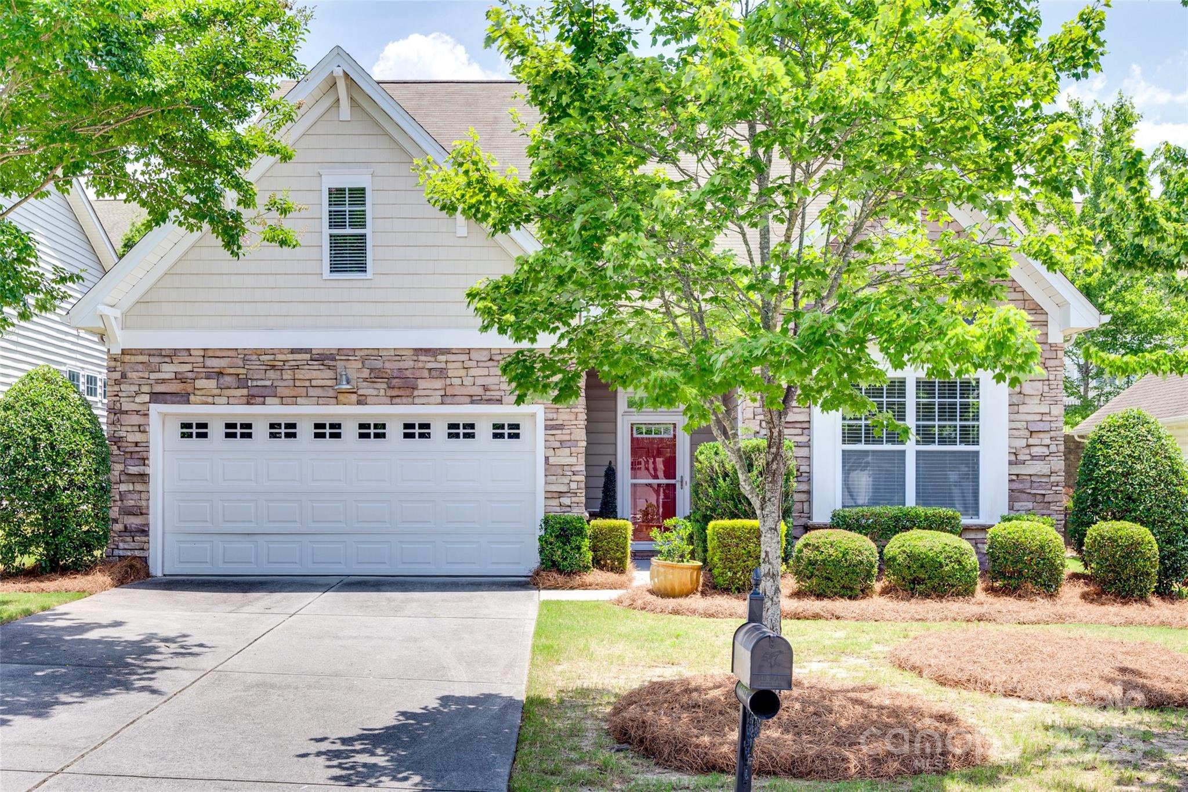
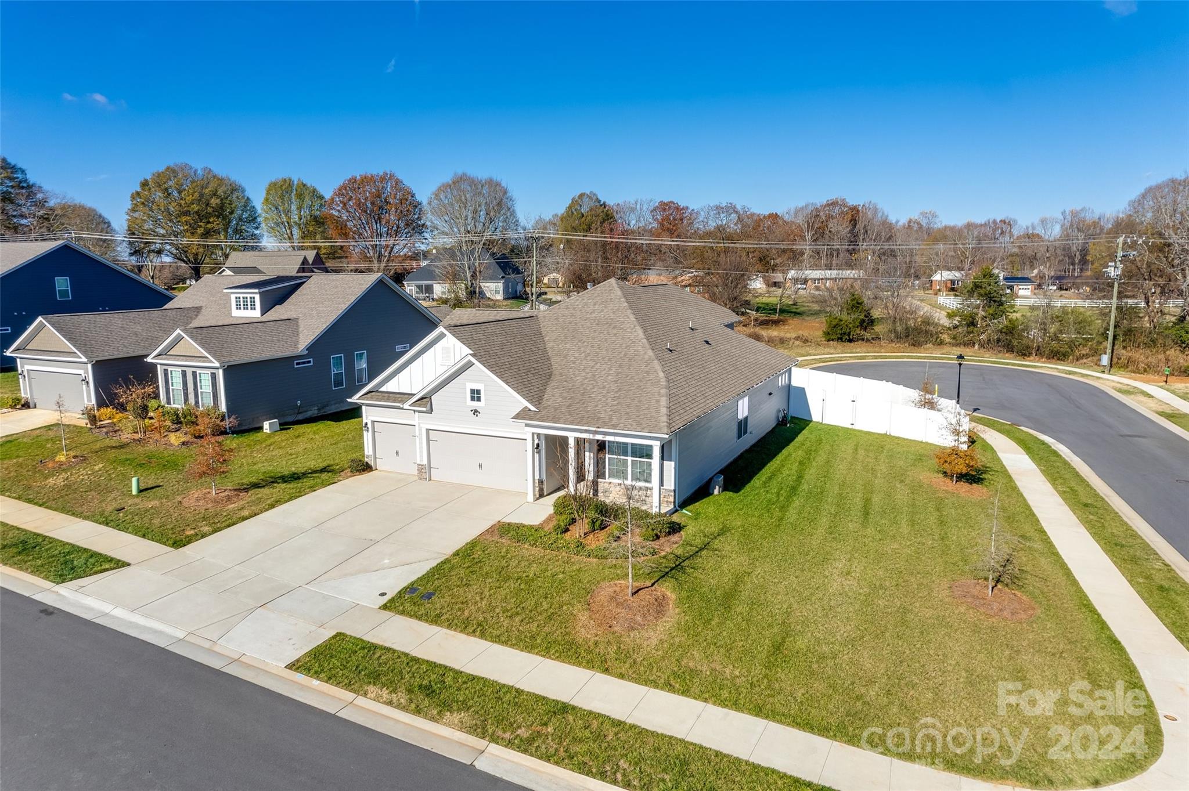
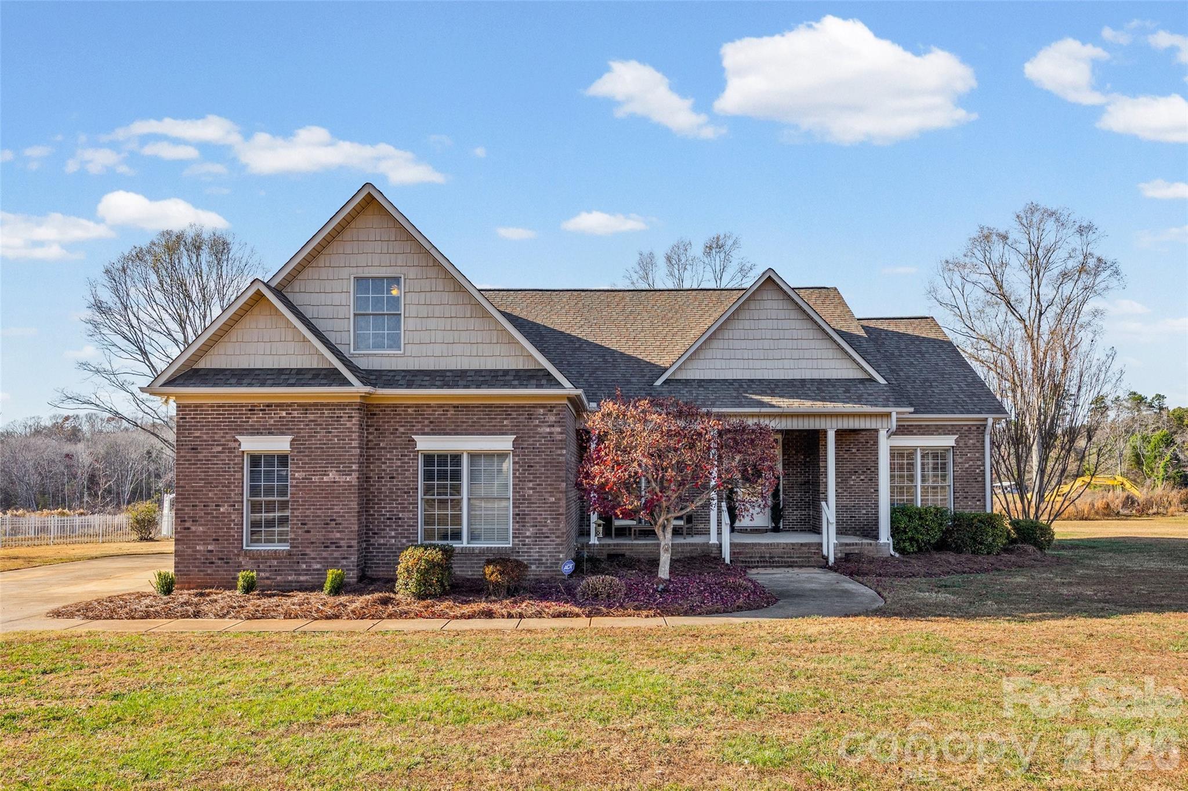
Discover the perfect balance of comfort, privacy, and future potential in this classic mostly brick ranch nestled in the sought-after Melbourne at Bailiwyck community. Located on a peaceful cul-de-sac in the heart of Fort Mill, this beautifully maintained home offers easy one-level living with the bonus of a finished attic space above the two-car garage—ideal for a home office, studio, or extra storage.

Inside, you’ll find 3 generously sized bedrooms and 2.5 baths, thoughtfully laid out for both relaxation and entertaining. Step outside to your large private deck, surrounded by mature landscaping, creating a serene outdoor escape rarely found in neighborhood settings.  Unbeatable access to local shopping, dining, and recreation, this home is a rare find. Don’t miss your opportunity to own in one of the area’s most desirable neighborhoods—this gem won’t last long!
#4177709

Fort Mill

191 Melbourne Drive

3 Beds

2 Baths

1,925 Sq.Ft.

$515,000

MLS#: 4177709

You will love this move in ready, previous-model ranch home in Handsmill on Lake Wylie.  The spacious open floor plan is perfect for entertaining or just relaxing.  The primary bedroom/suite has a built in office/sitting area like no other. Fully screened on porch. This original model has too many upgrades to mention including couffered ceilings in the great room that flow through into the kitchen.  A must see, so schedule your showings ASAP.  You will not want to miss this one!!
Handsmill on Lake Wylie is an amazing community with marina access, dry storage, pool, gym, playground, community bbq area, and gated.- Clover Schools
Measurements and Professional photos will be uploaded by Monday 6/10
#4147860

York

2727 Watergarden Street

2 Beds

2 Baths

2,202 Sq.Ft.

$515,000

MLS#: 4147860

UPDATES-KITCHEN AND PRIMARY BATH!  CUL DE SAC!  HARDWOODS!  This exceptionally well maintained, move in ready home is sure to please!  The open floor plan makes entertaining a breeze.  The spectacular kitchen  offers quartz, stainless appliances and tile backsplash.  The kitchen and family room also overlook the beautiful yard, with lush landscaping, grilling deck, fenced back and trees.  Laundry /drop zone area is conveniently located just off the garage.  The primary bedroom/bath is on main and is equipped with great storage and updates! The main level has a guest powder room.   Upstairs are 4 Br plus a large bonus room which provides space for everyone!  The home has no carpet, all solid flooring making a great environment for pets and/or allergy prone folks. The full brick home is beautiful and easy to maintain and positioned on a quiet cul-de-sac.  Located minutes from interstate, schools, grocery and shopping makes this home a must see and rare find!
#4121887

Gastonia

1850 Abbotsford Court

4 Beds

2 Baths

2,621 Sq.Ft.

$515,000

MLS#: 4121887

Welcome to this stunning 4-sided brick home located in the highly desirable Laurel Creek neighborhood! This gem is not to be missed. The HOA covers all your landscaping needs, ensuring a beautiful and well-maintained community. As you step inside, you'll notice the meticulous care and attention to detail throughout. The main floor boasts gorgeous engineered hardwoods, a gas fireplace and a cozy den, adding warmth and elegance to the space. The primary bedroom is conveniently located on the main floor, providing ease and comfort. Upstairs you'll find two extra bedrooms and a shared bath, perfect for guests and an office. Giving you peace of mind and worry-free living, there is a newer roof, water heater and both AC units are under warranty! This home has a spacious layout, functional design, and beautiful tall ceilings throughout. Schedule a showing today and start envisioning your dream lifestyle in this wonderful community!
#4101254

Rock Hill

919 Blakeley Walk

3 Beds

2 Baths

2,457 Sq.Ft.

$515,000

MLS#: 4101254

Welcome to this exceptional, fully renovated home in the highly sought-after community of Tega Cay. Completely transformed between 2022 and 2025, this residence blends modern luxury, thoughtful design, and breathtaking golf course and lake views in a truly serene setting.

Inside, the home showcases custom hardwood flooring throughout and a stunning chef’s kitchen featuring an artisan wood island, quartz countertops, stainless steel appliances, and an elegant backsplash. The bathrooms have been fully reimagined with tile flooring and showers, beautifully crafted vanities, and refined finishes. Additional highlights include a custom fireplace surround and mantle, Jeld-Wen windows with custom blinds, and a striking modern front entry door that enhances curb appeal.

Outdoor living is spaces offer spectacular views, an expanded multi-level deck addition, and professionally designed landscaping with retaining walls and custom hardscaping, new parking pad with three spaces and an expanded driveway with additional two spaces. Structural upgrades include a commercial-grade roof and a fully encapsulated crawl space with dehumidifier and dual sump pumps.

Major system upgrades include a complete HVAC replacement with new ductwork, updated electrical throughout, and new plumbing, offering comfort, efficiency, and peace of mind.

Located in Tega Cay, a premier lakefront community known for golf, trails, water activities, and top-rated schools, this remarkable home offers a rare combination of luxury, functionality, and scenic beauty.
#4339787

Tega Cay

16137 Tana Tea Circle

3 Beds

2 Baths

1,744 Sq.Ft.

$515,000

MLS#: 4339787

This gorgeous, craftsman, new construction home is set to be complete at the beginning of July!  So many beautiful touches including built-ins, coffered ceilings, board and batten trim and side-entry garage on over a half acre lot!  Enjoy seasonal water views from both front porches, and privacy on the back patio and screened porch.  Neighborhood offers a boat ramp and no HOA guidelines. Small fee associated with ramp use. Great builder incentives for buyer that closes in early July!
#3283138

Cornelius

20208 Biscayne Drive

4 Beds

2 Baths

2,570 Sq.Ft.

$515,000

MLS#: 3283138

Welcome home to this stunning 4 bedroom, 3 full bathroom home in the well sought after neighborhood of Waterside at the Catawba, located in the award-winning Fort Mill School District. This open concept floorplan features a gourmet kitchen, with stainless steel appliances, gas range, tons of cabinet space, living room w/ gas fireplace, a full bedroom and full bathroom downstairs, perfect for guests. Upstairs you'll find a loft, the laundry room for convenience, 3 spacious bedrooms including the primary suite w/ beautiful primary bath, garden tub and oversized walk-in closet. Don't forget all the amazing amenities this neighborhood has to offer including a clubhouse, outdoor pool, fitness center, tennis courts, Banks Athletic Park which contains a basketball court, playground and softball fields! Don't miss your opportunity.
#4227960

Fort Mill

646 Kahana River Road

4 Beds

3 Baths

2,383 Sq.Ft.

$515,000

MLS#: 4227960

HOME SWEET HOME! Welcome to this well maintained 4 bedroom, 3 full bathroom home in the well sought after neighborhood of Waterside at the Catawba, located in the award-winning Fort Mill School District. This open concept floorplan features a gourmet kitchen, equipped with stainless steel appliances, gas range, tons of cabinets and countertop space, living room with lots of natural light and gas fireplace, a full bedroom & bathroom downstairs, perfect for guests or an office. Upstairs you'll find a loft, the laundry room, 3 spacious bedrooms, including the primary suite & primary bath with a garden tub, double vanity sink & large walk-in closet. Be sure to check out all the amazing amenities this neighborhood has to offer including a clubhouse, outdoor pool, fitness center, tennis courts, Banks Athletic Park which contains a basketball court, playground and softball fields.
#4245085

Fort Mill

1588 Trentwood Drive

4 Beds

3 Baths

2,355 Sq.Ft.

$515,000

MLS#: 4245085

Meticulously maintained and updated one-story home in the desirable Heritage Hall neighborhood. Step inside to vaulted ceilings, hardwoods and gas fireplace in the great room. This open floorplan is the perfect entertaining space! The kitchen has updated tile backsplash, gorgeous neutral wood cabinets, cabinet lighting and stainless steel appliances. The spacious primary suite includes a tray ceiling and attached bath with dual vanity sinks and walk-in shower. The remaining 2 bedrooms are on the other side of the home, the perfect split floorplan!  Relax in the 3 seasons room with LVP flooring and lifeteime warranty Eze-Breeze windows that was just added in 2018, your true home oasis! The private backyard boasts a stamped concrete patio, privacy fence, hot tub and updated landscaping! Enjoy easy living with new HVAC in 2020, new retaining wall in 2022 and new garage doors in 2017. Single owner that has taken amazing care of the property! Close to shopping, restaurants & entertainment!
#4107643

Indian Land

2016 Glenmore Court

3 Beds

2 Baths

2,217 Sq.Ft.

$515,000

MLS#: 4107643

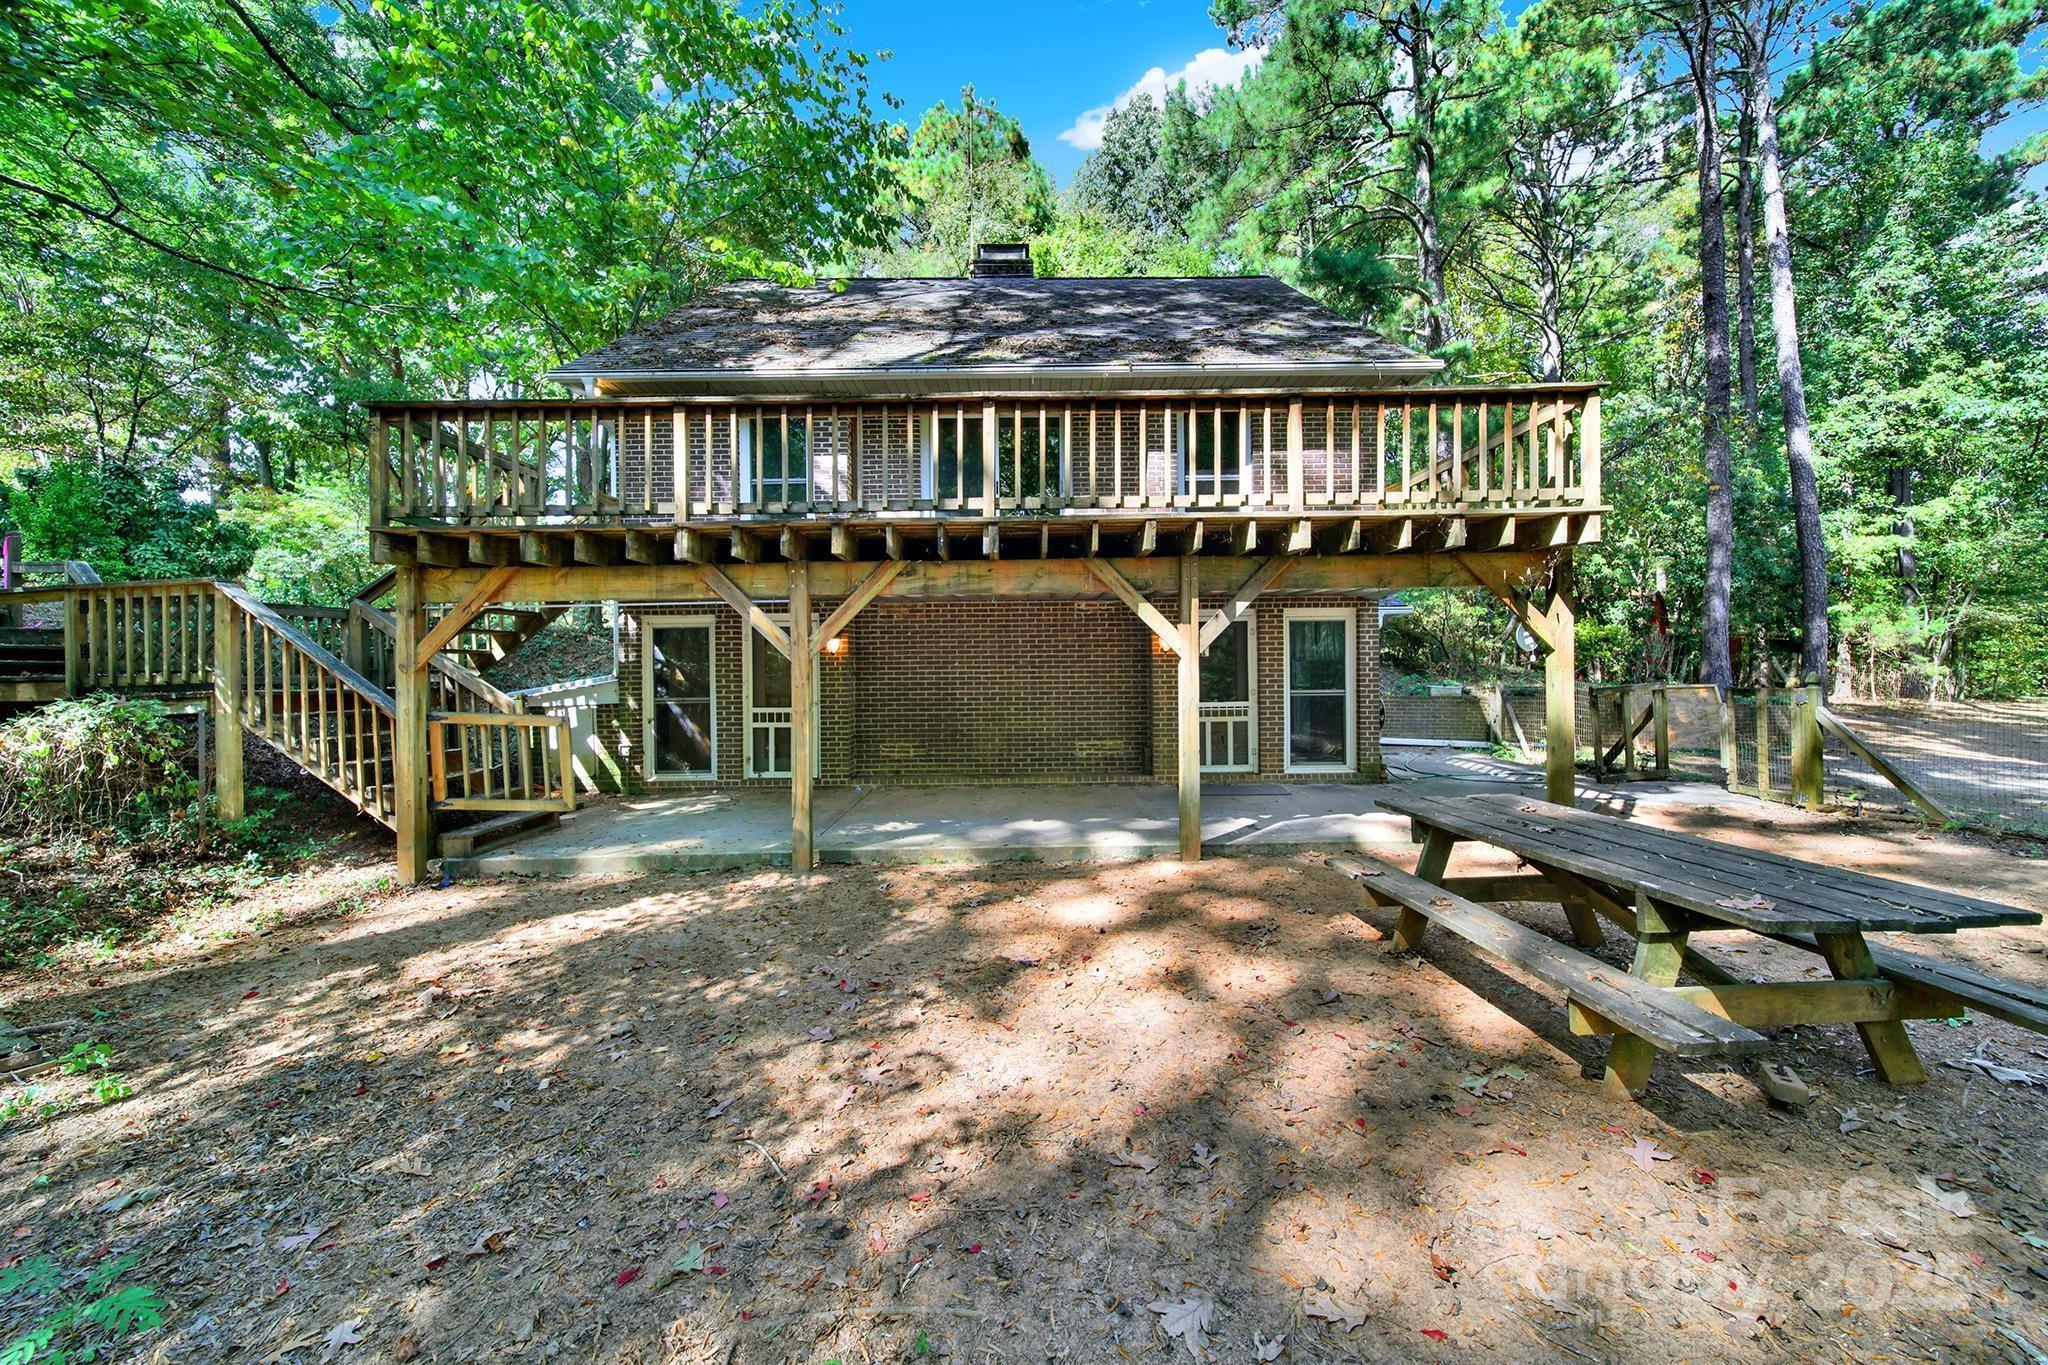
This Custom Built, Low Maintenance Full Brick, Basement Home is perched on a 4.93 ac. private lot adorned w/beautiful landscaping & offers 2 Attached Garages (1 up & 1 Down), 2 parking pads, & tons of space for recreation vehicles. Enjoy the Huge Rocking Chair Front Porch that spans the front of the home, or entertain on the Spacious Covered Back Deck w/Built-in Seating & Koi pond w/ views of Nature.
#P1109093

Clover

2668 Riverfork Rd

3 Beds

3 Baths

3,911 Sq.Ft.

$515,000

MLS#: P1109093

Welcome to this charming 3 BR, 2 BA home with a spacious bonus room upstairs, perfectly situated in the Magnolia neighborhood on over an acre lot. The inviting front porch sets the tone with its stone accents and welcoming entryway, while the interior offers an open, light-filled layout designed for both comfort and functionality. The split floor plan centers around the heart of the home; an entertainer's dream kitchen with upgraded Samsung Bespoke designer appliances that flows seamlessly into the living room, highlighted by a cozy gas fireplace as the focal point. The primary bedroom includes an ensuite and walk in closet. The upstairs bonus room provides a flexible space for multi purpose. This home combines modern farmhouse style with the tranquility of a large, private lot. The home has a water filtration system, tankless water heater, and meticulously maintained by the original owners. The HOA allows egg laying hens and the chicken coop conveys with home. It's ready to become your retreat away from the hustle and bustle.
#4303211

Clover

5253 Star Magnolia Court

3 Beds

2 Baths

2,182 Sq.Ft.

$515,000

MLS#: 4303211

Welcome to Jones Homes, USA's newest community, Bent Creek, in Indian Land, SC! Visit the sales center today to design your incredible new home with signature designs, cutting-edge technology, and luxury features built for the way you live today. Enjoy a resort-style pool and clubhouse with state-of-the-art fitness center and playground. Included luxury features: double pane insulated Low E vinyl windows, upgraded landscaping and sodded home site, 8' interior two-panel doors (1st and 2nd floor), keyless front door entry technology, colonial style baseboards and door trim, Smart Home Technology, Whirlpool designer appliance package, granite countertops, 42" upgraded wood cabinets with crown molding, ceramic floor tile in all baths and showers, decorative wall tile in all shower areas, and more!
#3650169

Lancaster

7338 Twelve Mile Creek Road 130

4 Beds

3 Baths

2,720 Sq.Ft.

$514,926

MLS#: 3650169

Totally custom all brick home with year round waterviews! 2 story great room open to kitchen, breakfast, dining and foyer. 1 bedroom on first floor along with den/office and butlers pantry. Corner lot of small cul-de-sac street. Very private back yard and deck with mature landscaping. Huge master bedroom with spa-like bath. Massive master closet. Media room upstairs along with master and 2 other bedrooms. Attention to detail throughout! In award winning Clover school district and in the Landing!
#3228011

Lake Wylie

2508 Beacon Crest Lane

4 Beds

3 Baths

3,514 Sq.Ft.

$514,000

MLS#: 3228011

1 ... 66 67 68 69 70 ... 666
* Listings identified with the FMLS IDX logo come from FMLS and are held by brokerage firms other than the owner of this website. The listing brokerage is identified in any listing details. Information is deemed reliable but is not guaranteed. If you believe any FMLS listing contains material that infringes your copyrighted work please click here to review our DMCA policy and learn how to submit a takedown request. © 2024. First Multiple Listing Service, Inc.
 - property

Send a message

Message successfully sent.

Your message

What is 3 + 4 ?

Reason for contacting?

I agree to receive email communication and understand I can unsubscribe at any time.

I agree to be contacted by Prestino Advantage via call, email, and text for real estate services. To opt out, you can reply 'stop' at any time or reply 'help' for assistance. You can also click the unsubscribe link in the emails. Message and data rates may apply. Message frequency may vary. Privacy Policy

Sign Out

Virtual Assistant

Would you like to take the next step with this property? We can help you schedule a showing or virtual tour, or send you more details.

Yes, I would like more information.

Thank You for Your Reply, One of Our Agents will contact you as soon as possible

No, maybe later.

Thank you, you can always contact me via email, phone number or through the contact form.

Realhub AI

Lucy - Your AI-Powered Realtor

Update Your Temporary Password

Personalize your search

Enter your email and we'll notify you immediately when new listings match what you're looking for.

or enter email address

Already have an account ? Login here

Continue your home search

I agree to receive communications and understand I can unsubscribe at any time.

I agree to be contacted by Prestino Advantage via call, email, and text for real estate services. To opt out, you can reply 'stop' at any time or reply 'help' for assistance. You can also click the unsubscribe link in the emails. Message and data rates may apply. Message frequency may vary. Privacy Policy

Already have an account ? Login here

We use cookies

We use cookies primarily for analytics to enhance your experience. By accepting, you agree to our use of these cookies. You can manage your preferences or learn more about our cookies policy.