Properties

Browse or get in touch to schedule a walkthrough.

  • Nearby me
Price range

Popular features

Community features

Property features

Waterfront

View

Exterior Features

Interior Features

Style

10000 properties match your criteria

Updated 1 minute ago

E-Alert name
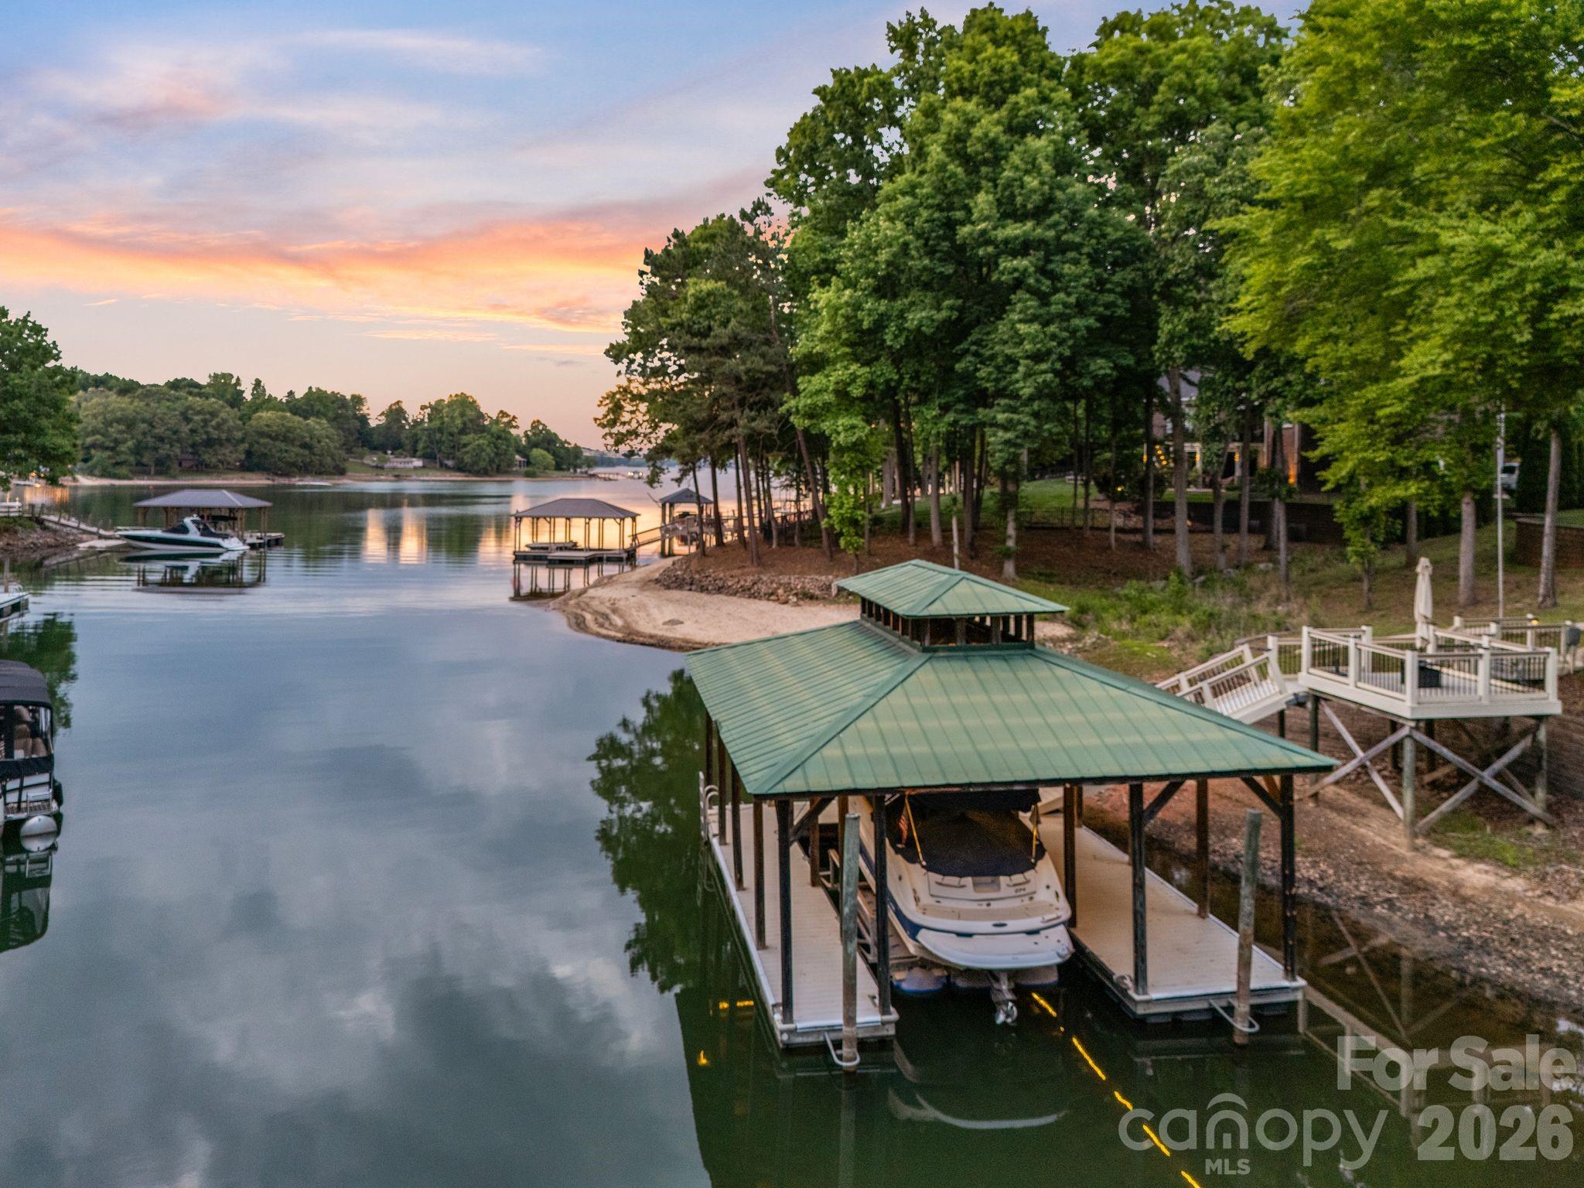
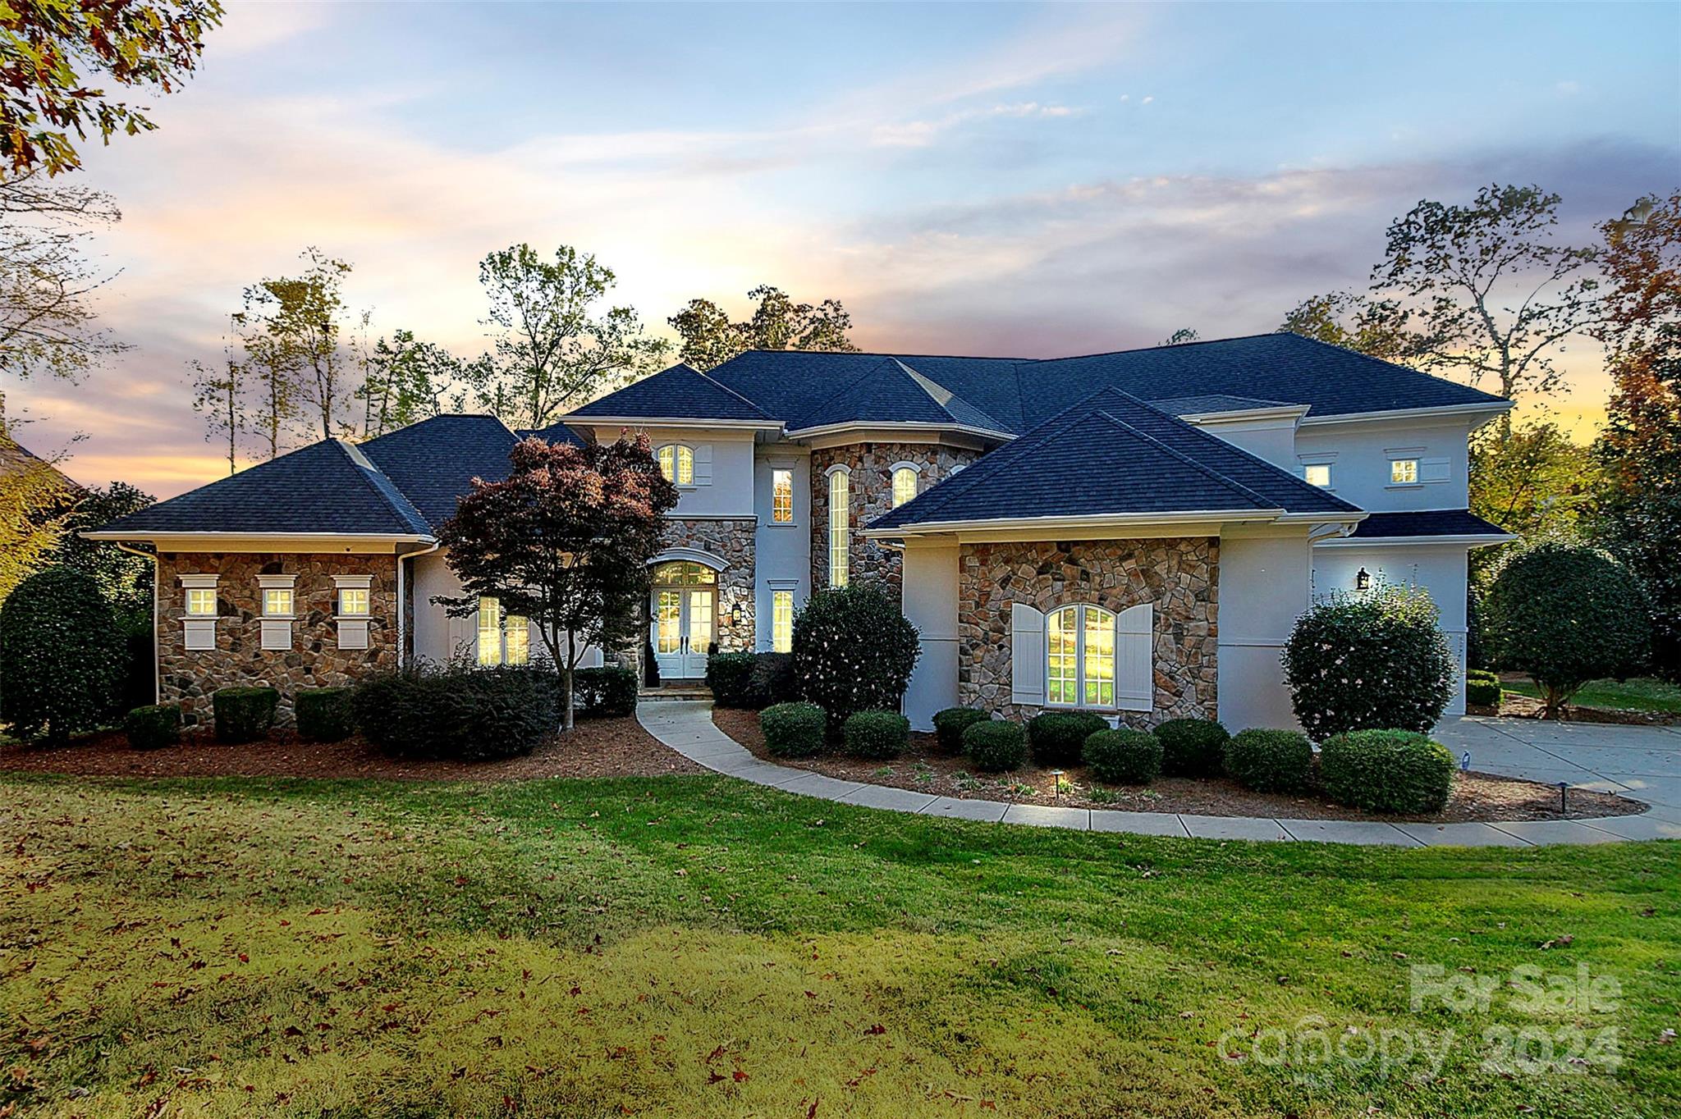
Welcome to this gorgeous home located in the waterfront, gated neighborhood of Pointe Regatta.   This waterfront custom home features stunning views throughout.   Owners have made significant updates, including a full kitchen and primary bathroom remodel, interior and exterior paint, complete gutter replacement, new HVAC (3 zones, 2 new), all new hardwood floors on the main level, and a new deck.   Plus, landscaping updates in both the front and back yard.  The kitchen is equipped with Wolf and SubZero appliances. Ample storage is available throughout the kitchen, including additional storage in the island. The primary bedroom suite includes heated floors in the bathroom and a modern design.   Home includes an assigned boat slip a short walk away with a new hydrolift.  The property also features an invisible fence and a termite bond.  Don't miss the half bath with exterior access on the lower level, plus extra storage for your toys!  Car enthusiasts will love the oversized garage!
#4099019

Cornelius

20817 Pointe Regatta Drive

5 Beds

4 Baths

4,145 Sq.Ft.

$2,275,000

MLS#: 4099019

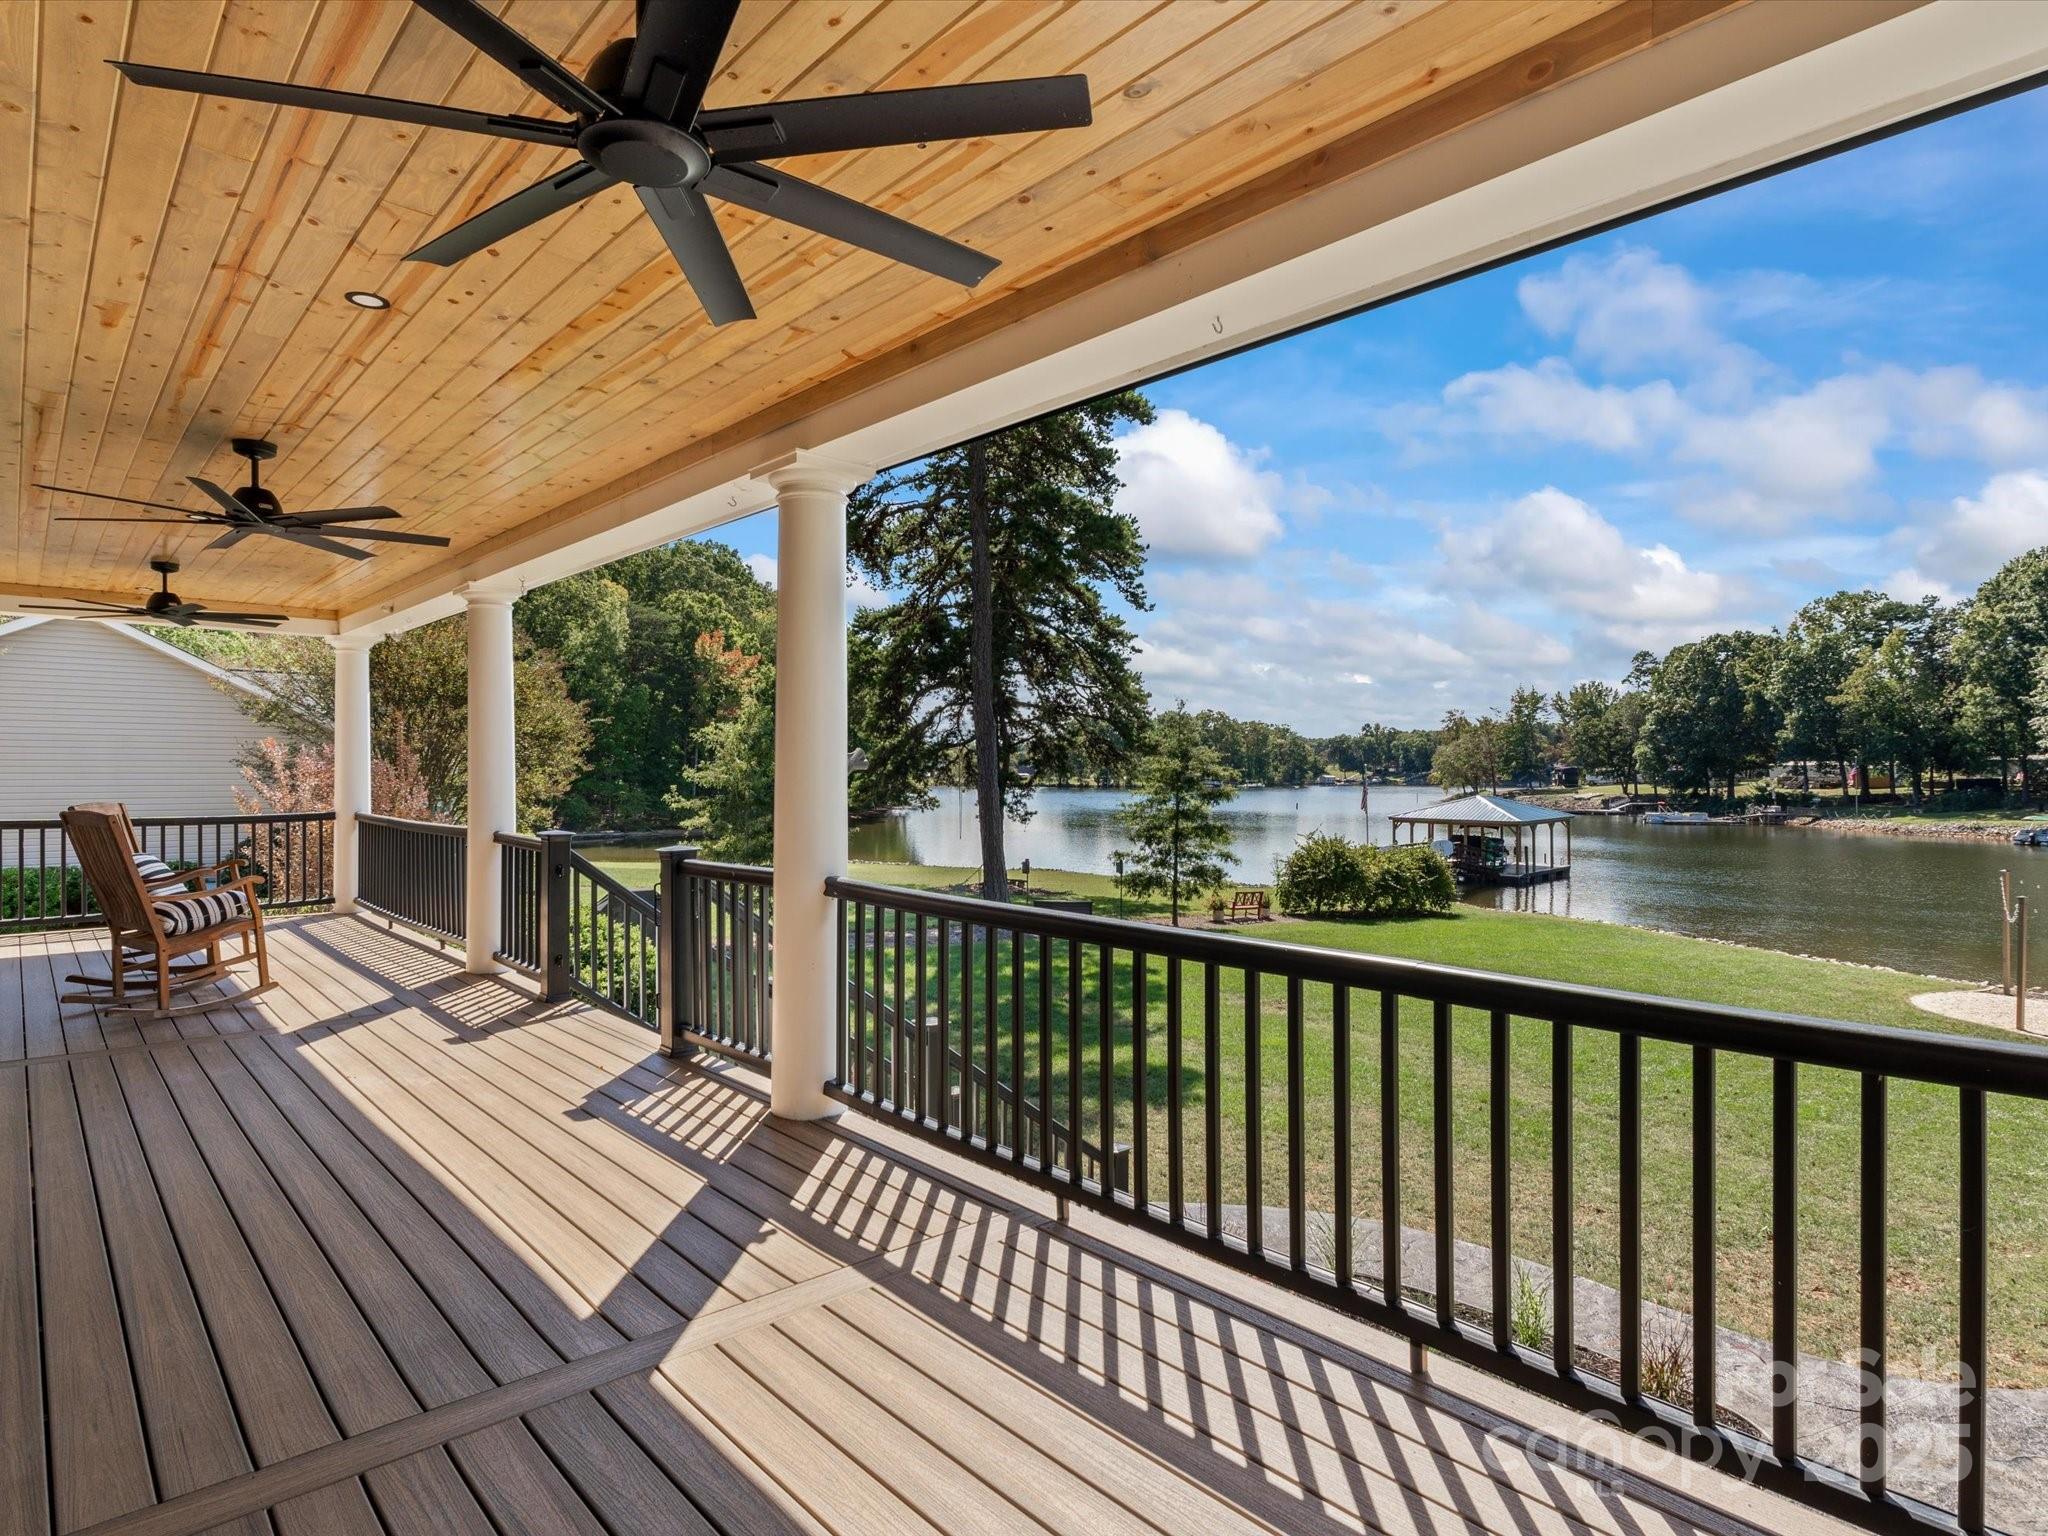
Experience resort-style living in this exceptional custom-built luxury home, ideally located in Skyecroft—one of the most sought-after gated communities south of Charlotte. Designed with an open, light-filled floor plan, the home seamlessly connects indoor and outdoor living while capturing stunning pond and pool views from expansive covered porches on both levels.

The chef’s kitchen is perfectly suited for entertaining, opening to the family room and flowing effortlessly to the screened porch and outdoor living areas. Professionally equipped with top-of-the-line Wolf and Sub-Zero appliances, the kitchen also features a generous center island with seating, storage, and prep sink, along with a spacious walk-in pantry.

A main-level guest suite offers convenient patio access, while the expansive primary suite serves as a private retreat with direct access to the upper balcony, and an oversized walk-in closet leading to large unfinished storage area. Secondary ensuite bedrooms each feature walk-in closets and private balconies.

Outdoor living is unmatched, highlighted by a custom pool with waterfall, expansive patio, and a grand fireplace—ideal for both everyday enjoyment and entertaining year-round. Conveniently located just minutes from top-rated schools, shopping, and dining, this home offers luxury, privacy, and an exceptional lifestyle.
#4351312

Waxhaw

7915 Skye Lochs Drive

5 Beds

5 Baths

5,035 Sq.Ft.

$2,275,000

MLS#: 4351312

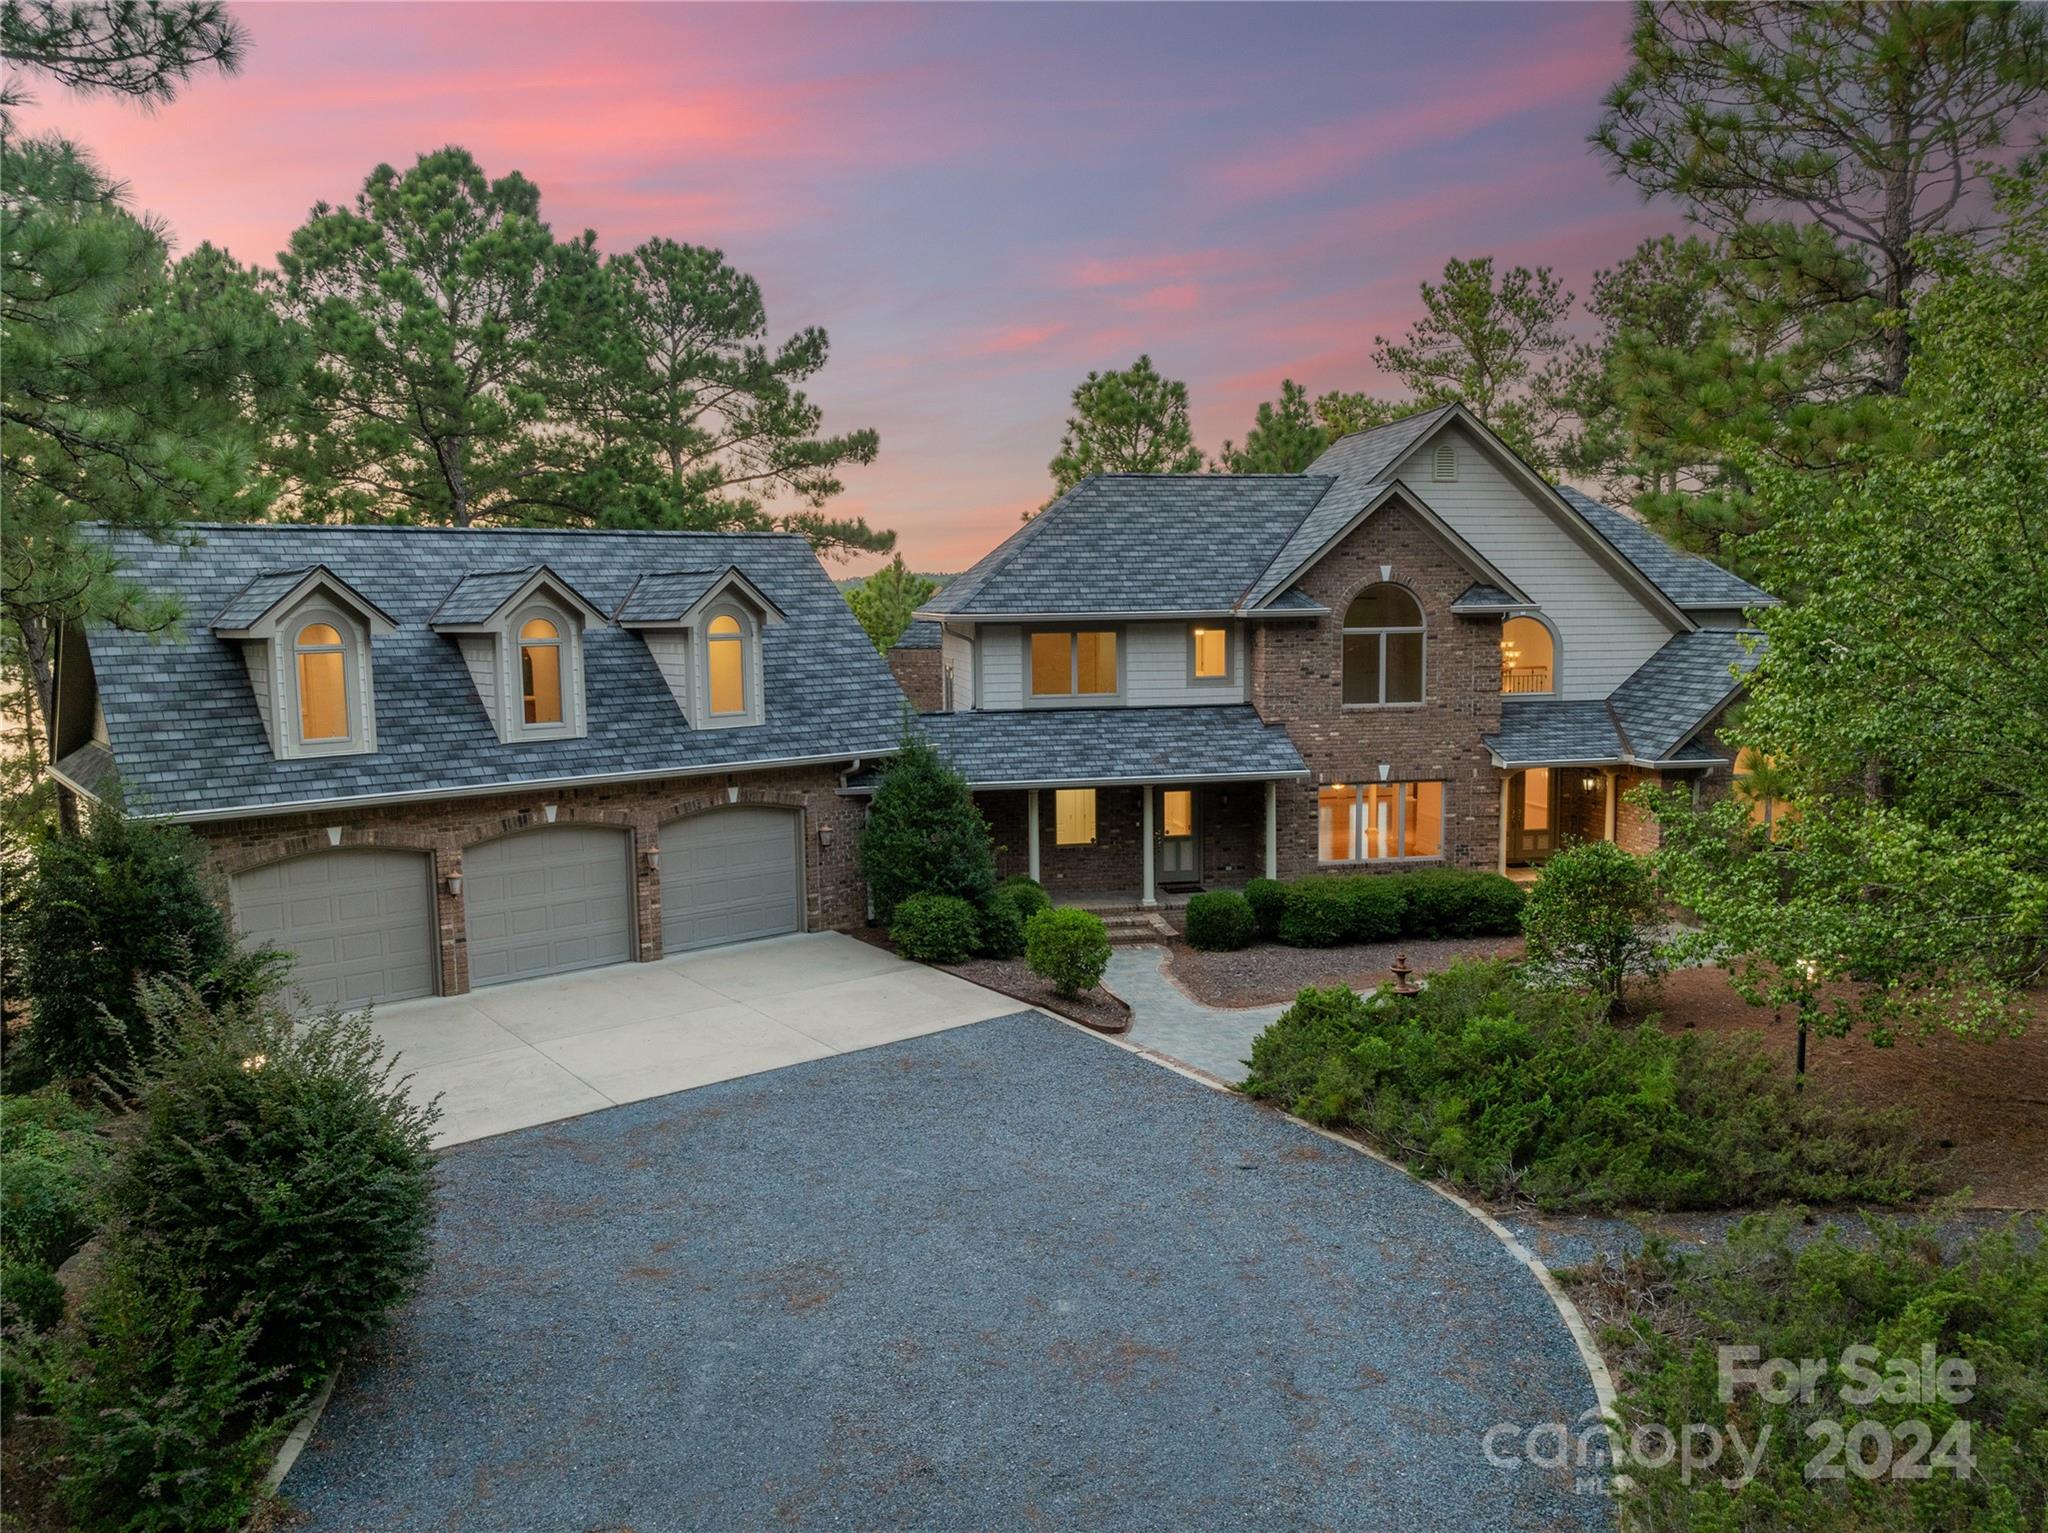
Incredible new custom built home w/every detail in mind. 2 masters & laundry areas, one on each floor. Open floor plan, built-ins, 3 wood burning fireplaces w/gas starter, heated floor in MBath, 48" Thermador fridge, 6 burner gas cooktop w/stand alone hood, custom cabinetry w/white quartz & white tile backsplash. Family room w/wall of windows opens to porch overlooking beautifully landscaped yard & outdoor grill. Walking distance to Freedom Park & restaurants. Move in ready & a pleasure to show.
#3296020

Charlotte

1621 Sterling Road

5 Beds

4 Baths

4,949 Sq.Ft.

$2,275,000

MLS#: 3296020

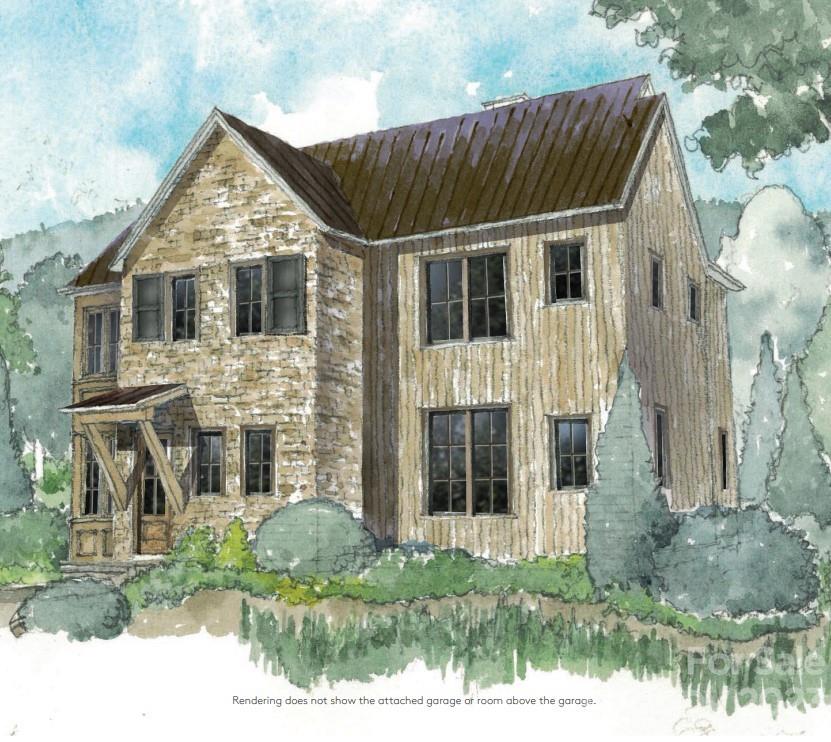
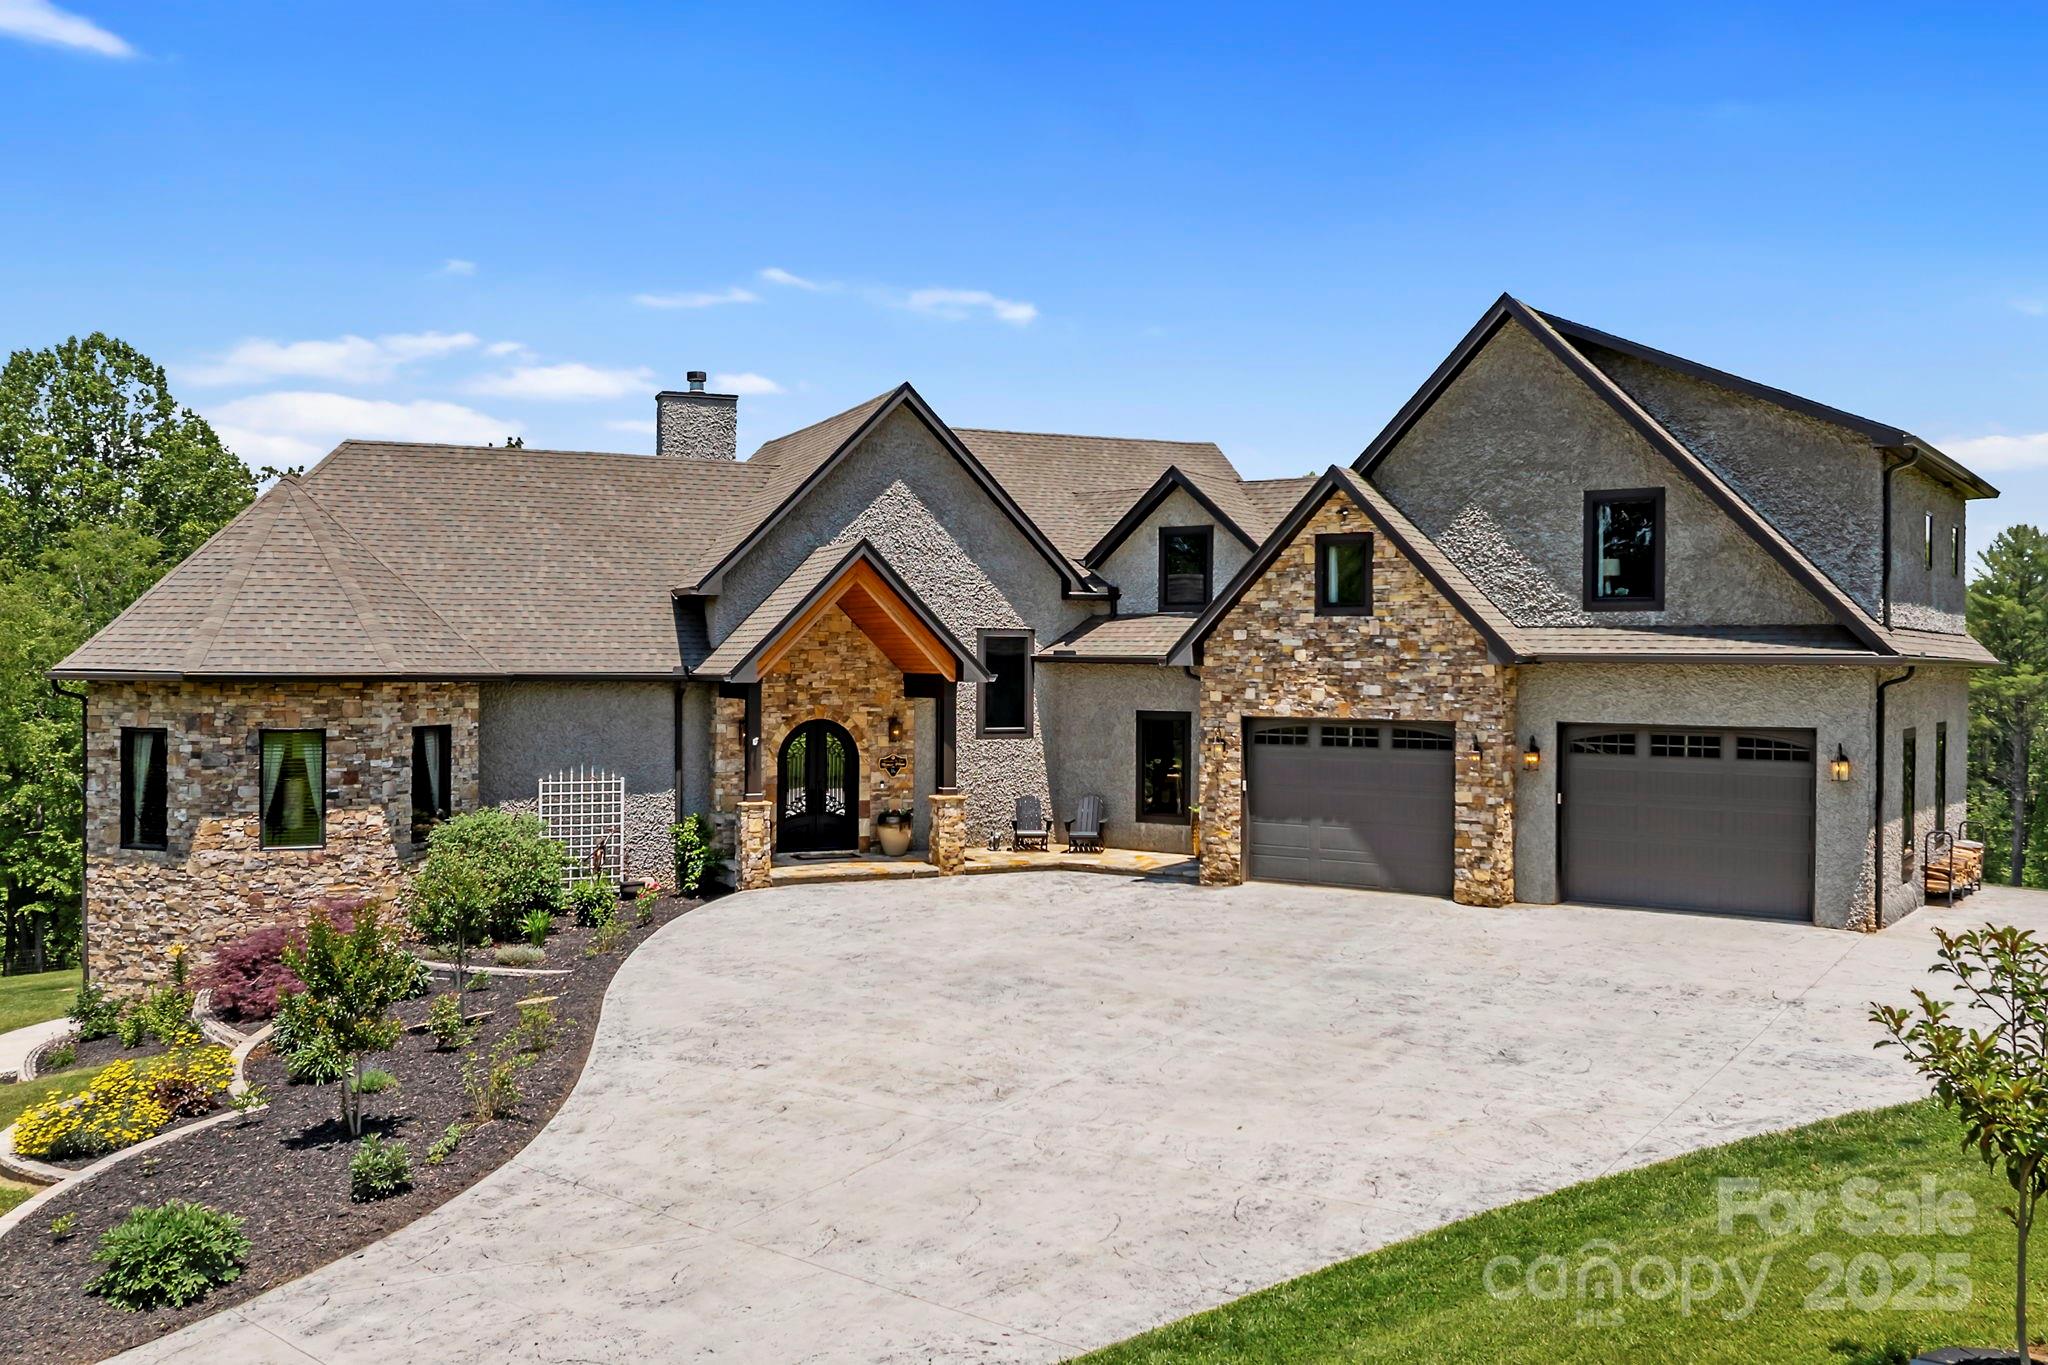
Nestled on more than two private, wooded acres, this custom contemporary farmhouse is a refined mountain retreat, offering a rare balance of elevated design, privacy, and versatility within Sovereign Oaks—one of Asheville's most coveted and active luxury developments.

Spanning nearly 4,000 square feet, the 4-bedroom, 4.5-bath residence (including Guest Suite) is thoughtfully designed to live expansively while maintaining an intimate, grounded feel. A fully appointed guest suite above the garage—complete with its own living area, bedroom, and bath—provides a private haven for visitors, executive office space, or a secluded retreat. For the collector or enthusiast, the property is exceptionally equipped with a 1,000-square-foot RV garage, an oversized primary garage, and an additional utility garage/workshop—uncommon offerings that elevate both function and lifestyle.

Inside, the home unfolds with warmth and architectural intention. A living room framed with Cyprus timber beams and anchored by a high-efficiency stone fireplace flows seamlessly into a chef’s kitchen designed for both everyday living and intentional entertaining. Appointed with a Thermador oven and range, quartzite countertops, high-end cabinetry, and a concealed wet pantry tucked behind a herringbone brick wall, the kitchen is as sophisticated as it is functional. The generous island invites gathering, while the space transitions effortlessly to the dining area, living room, or out to the covered deck with outdoor fireplace and built-in grill.

The main-level primary suite is a true sanctuary, featuring radiant heated floors, a soaking tub, and a spacious custom walk-in closet designed with intention and ease. The lower level offers a second ensuite bedroom with dual walk-in closets and a third bedroom with its own bath, framing a central living space that opens to a covered patio and private woodland backdrop.

The landscaping is both curated and understated, creating a low-maintenance, park-like setting. The RV garage is discreetly positioned at the rear of the property with separate access and utilites. Winter mountain views, exceptional seclusion, and a gently sloped backyard—currently a soccer practice area with potential for a putting green—complete the outdoor experience.

Please refer to the features sheet for additional details.
#4364343

Asheville

41 Hawberry Court

4 Beds

4 Baths

3,300 Sq.Ft.

$2,275,000

MLS#: 4364343

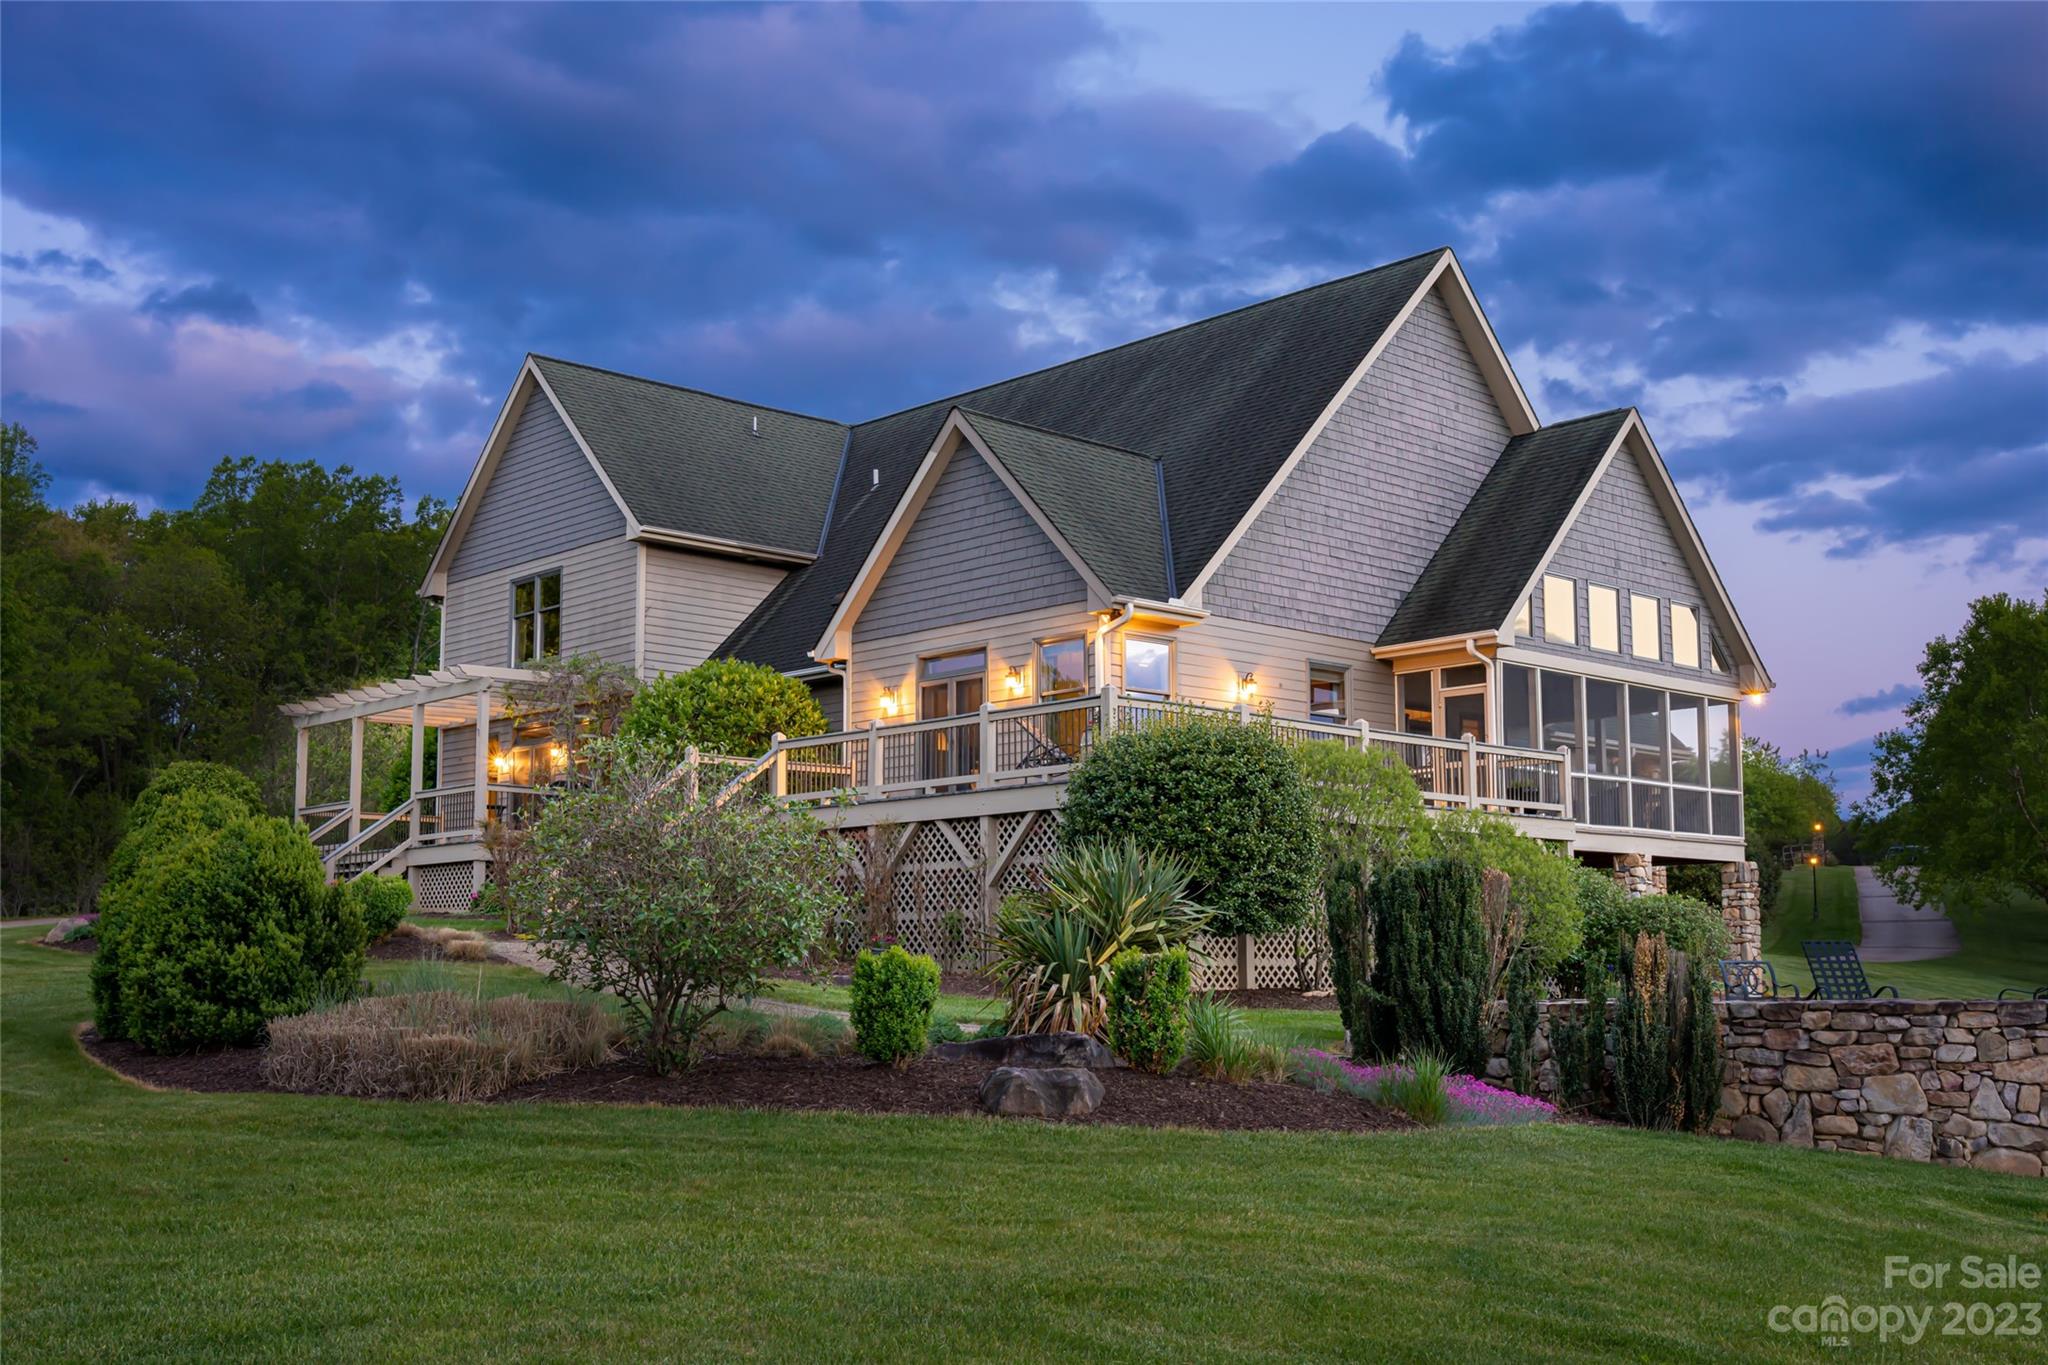
Framed by sweeping mountain views and the beauty of Reems Creek Valley, this one-of-a-kind Contemporary Farmhouse offers an extraordinary take on mountain luxury. Timeless craftsmanship is evident throughout, from the wrap-around porch and reclaimed wood, to the stonework and architectural details gathered from around the world, all set on 5.34 private acres. An unforgettable mountain retreat minutes from downtown Weaverville and Reems Creek Golf Course.
The dramatic two-story great room anchors the home with a floor-to-ceiling wood-burning stone fireplace, reclaimed stained-glass accents, and French doors opening to the rocking chair porch.
The chef’s kitchen is beautiful and functional with a large island and vented gas range, dual ovens, a farmhouse apron sink, walk-in pantry, and custom wet bar. Reclaimed tin ceiling tiles and wood beams add texture and charm, while the spacious dining area and cozy sitting alcove and fireplace make the space perfect for gathering and entertaining.
The primary suite on the main level has its own gas fireplace, ensuite bath, and a thoughtfully designed walk-in closet with built-ins. The spa-like bath features radiant heated tile floors, a soaking air tub, dual vanities, and a walk-through stone and tile shower with multiple jets.
Upstairs, look down on the great room from the balcony and enter a private guest suite with a sitting area, wet bar, fireplace, ensuite bath and private covered porch. Two additional bedrooms and flexible living spaces complete the upstairs. The lower level provides more room to spread out, featuring an oversized entertainment room, wet bar, full bath, and additional flex space or home gym.
Outdoor living is every bit as inviting, with a covered wrap-around porch designed to capture sunrise, sunset, and mountain views, a custom stone firepit, and three acres of cleared pasture ideal for horses, a mini farm, or future expansion.
More than a farmhouse, this is a legacy property that will be treasured for generations to come.
#4352485

Weaverville

29 Bonnie Brae Drive

4 Beds

4 Baths

6,092 Sq.Ft.

$2,275,000

MLS#: 4352485

Rare large-acreage offering in Duplin County! This impressive 700± acre tract in Rose Hill, NC features over 3,000 feet of paved road frontage and is located just 5.5 miles from Interstate 40, providing outstanding access while still offering privacy and seclusion. The property includes growing timber, an excellent network of interior roads, and diverse terrain ideal for a wide range of uses. Whether you're looking for a timber investment, hunting and recreation, a large farm opportunity, or a legacy tract to enjoy for generations, this property checks every box. A true Eastern NC gem with size, access, and versatility. Property is a portion of Duplin County PID: 11 493
#4340282

Rose Hill

700Ac Earl Davis Road

None Beds

None Baths

N/A

$2,275,000

MLS#: 4340282

Special home built by Kingswood Custom Homes. Lovely open floor plan perfect for everyday living as well as entertaining. Very unique features, including custom iron work, heated stone floors, staircase with hickory handrails, etc. State of the art kitchen with extra large reclaimed wormy chestnut island. Each bedroom has own bath. Covered porch with TV, outdoor kitchen. So many unique features to list. This is a special one of a kind home.
#3091405

Charlotte

4026 St. Germaine Lane

5 Beds

6 Baths

6,501 Sq.Ft.

$2,275,000

MLS#: 3091405

This private enclave is the epitome of timeless architecture, designed for the most discriminating buyers. Filled with impressive elements and captivating finishes, all floor plans are thoughtfully executed with high ceilings, oversized windows, and large private terraces. Each residence offers a variety of options, including private elevators, classic kitchens with custom cabinetry, Sub-Zero refrigeration, Wolf cooking, and Cove dishwashers. The owner's retreat offers great privacy with graciously finished bathrooms, free-standing tubs, and abundant closet space. Amenities abound at The Regent with a club room, fitness center, and rooftop terrace that includes a dog walk, fire pit, outdoor kitchen, lounging, and dining areas. A once-in-a-lifetime opportunity to own one of Charlotte's most prestigious residences.
#3935708

Charlotte

130 Cherokee Road 103

3 Beds

3 Baths

2,789 Sq.Ft.

$2,275,000

MLS#: 3935708

Refined and understated define this custom home situated on a large lot just minutes from uptown, featuring an open floor plan with soaring ceilings, hardwoods and master down. All bedrooms have en-suite baths and walk-in closets. Great entertaining spaces both upstairs and down. The covered porch with wood-burning fireplace leads out to the pool with integrated spa. Pool house with central great room, snack kitchen, full bath, exercise room and second laundry. Don't miss the virtual 3-D tour.
#3267185

Charlotte

2327 Vernon Drive

4 Beds

5 Baths

5,767 Sq.Ft.

$2,275,000

MLS#: 3267185

None
#4380606

Cornelius

19329 Watermark Drive 361

3 Beds

3 Baths

2,921 Sq.Ft.

$2,275,000

MLS#: 4380606

Situated on 1.64 acres w/golf course views, this home offers luxurious updates throughout. The screened-in porch overlooks the heated saltwater pool, featuring a gunite shell w/Pebble Tec finish—your perfect outdoor retreat. Inside find refined architectural details including 3 fireplaces, coffered/tray ceilings & a grand winding staircase. The main-level primary suite features a walk-in closet w/island & spa-like bath w/soaking tub, dual vanities & walk-in shower. The chef’s kitchen is a true showstopper, equipped w/2 islands, wet bar w/wine closet, dual sinks, 2 dishwashers, double ovens & a 6-burner gas cooktop. Upstairs enjoy versatile spaces including a game room, media room w/wet bar, gym, 2 ensuite bedrooms & a 3rd bedroom w/full bath access. Separate 2nd living quarters offers private entry, kitchenette, full bath & laundry. Major updates include roof (2025) & 2nd floor HVAC (2024) replacement. Come experience Trump National Golf Club amenities available w/membership!
#4272203

Mooresville

2051 Brawley School Road

5 Beds

5 Baths

5,382 Sq.Ft.

$2,275,000

MLS#: 4272203

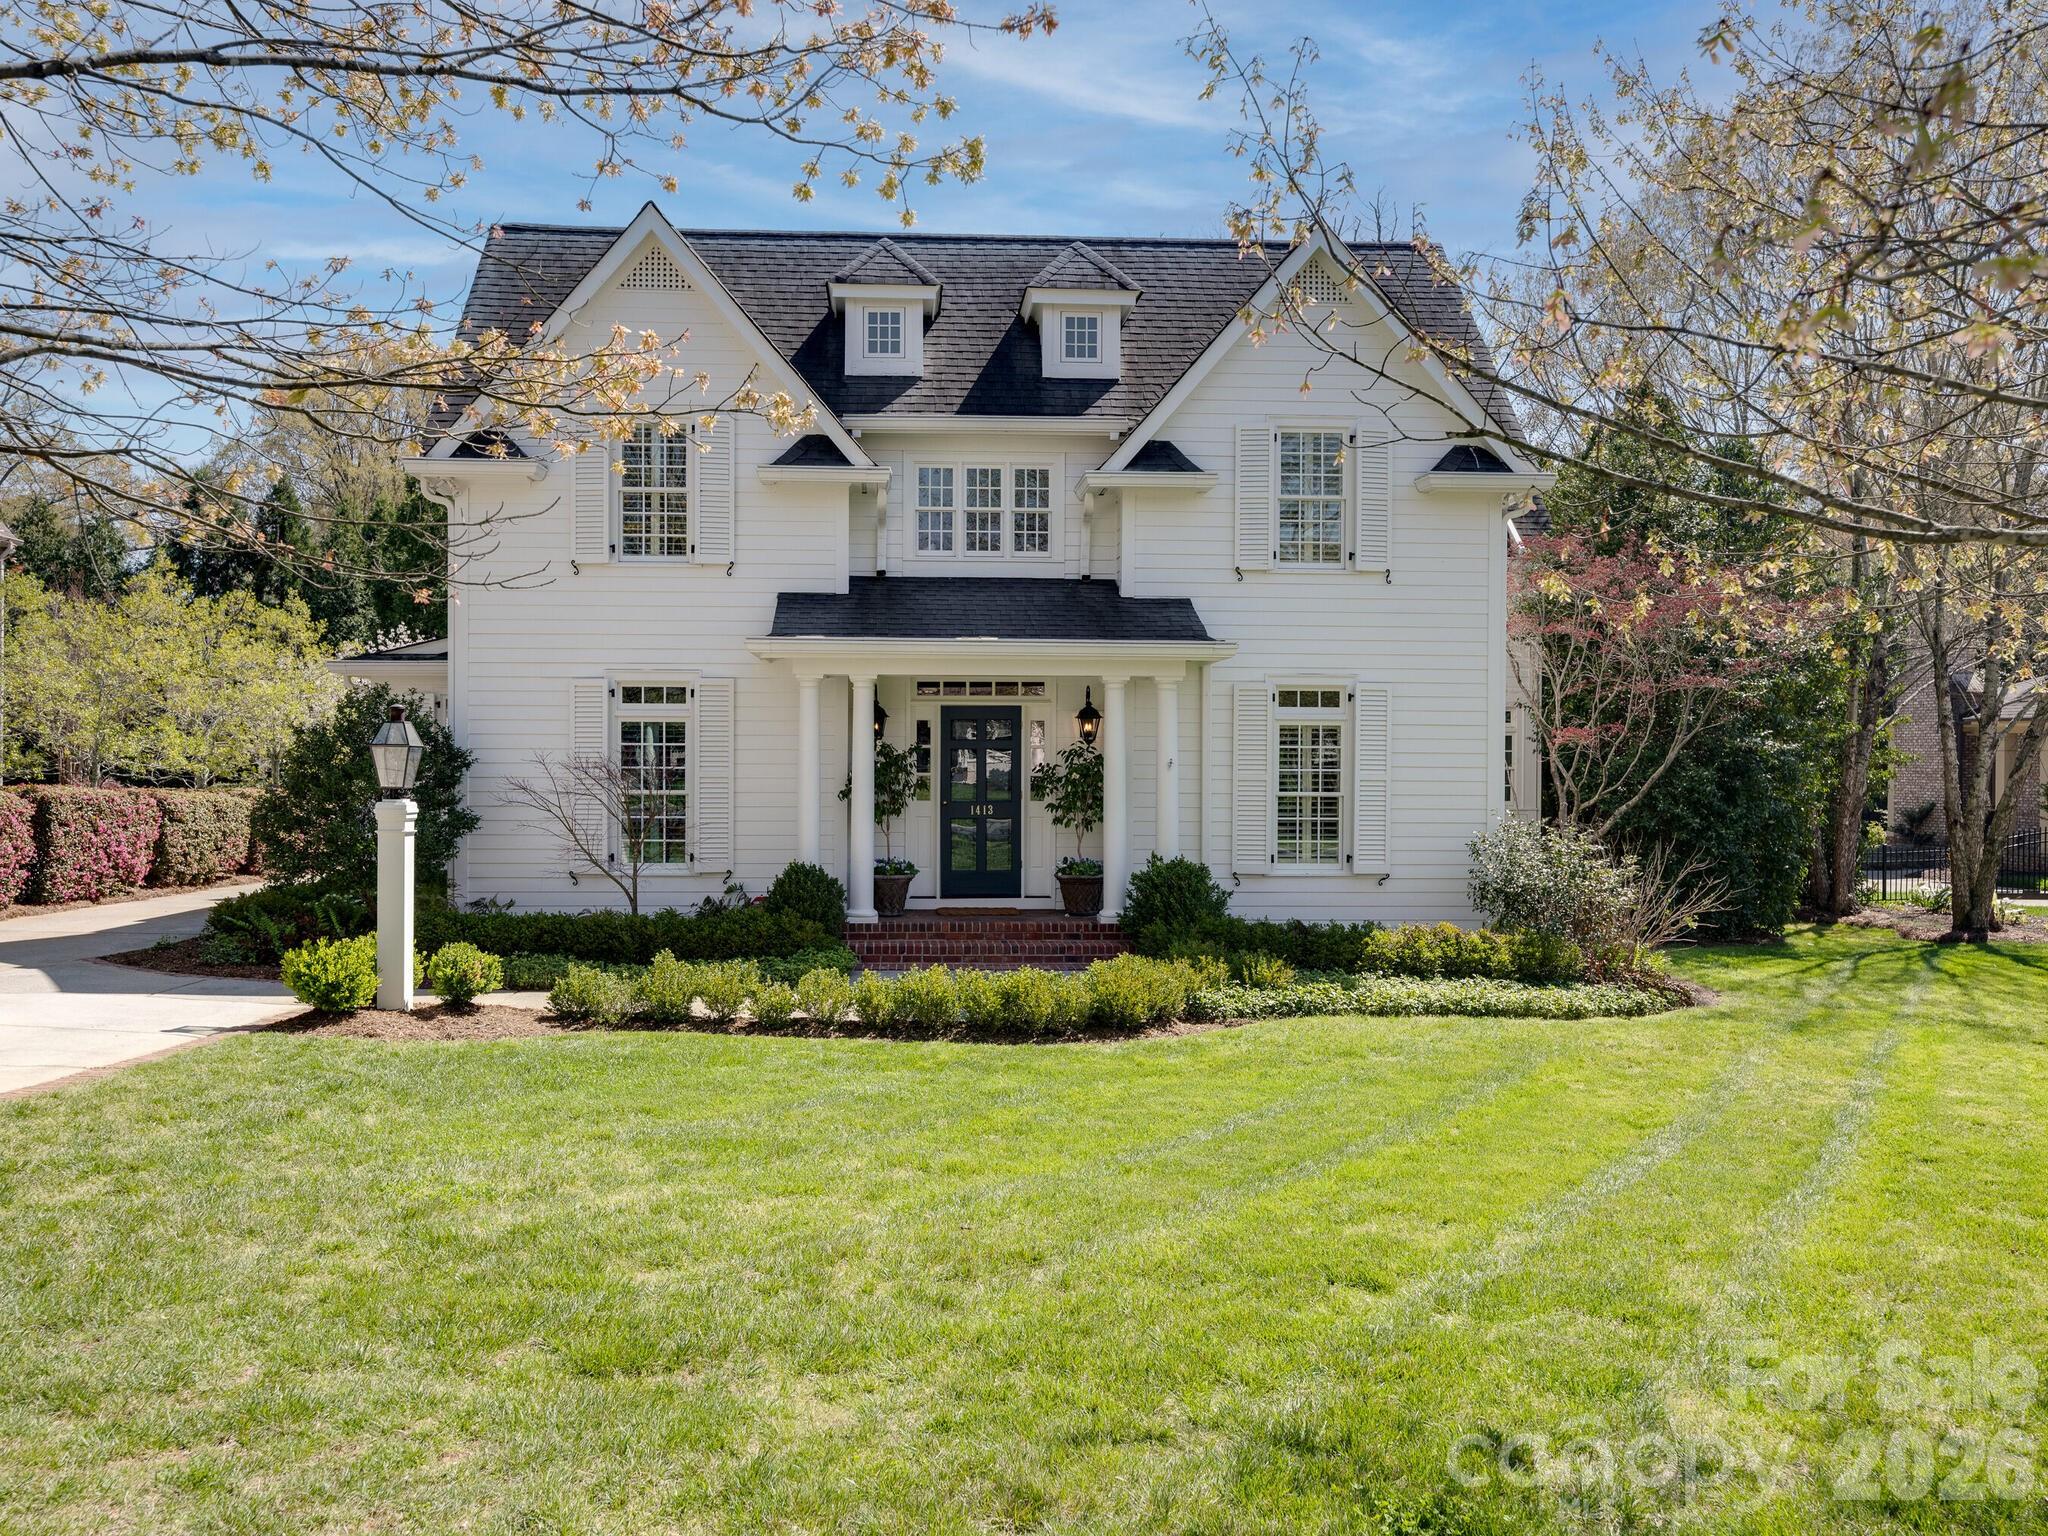
A dream home nestled in desirable Cotswold, with highly rated schools and easy access to Uptown & South Park. Upon entry you're greeted by a majestic two-story foyer bathed in natural light & a stunning chandelier that sets the tone for all the grandeur within. This modern transitional masterpiece offers an expansive layout spanning over 5,200 sqft featuring 5 bedrooms & 5 bathrooms, including a full walkout basement for added versatility. Oak flooring graces the main level of this contemporary design. Every detail exudes sophistication, from the sleek black doors adorned with gold handles to the windows accented with black trim & gold hardware throughout.
The main level beckons for gatherings with a seamless flow between the living room, dining room, chef's kitchen, outfitted with top-of-the-line appliances for culinary enthusiasts. Step outside to the meticulously crafted patio, complete with a ceiling fan & fireplace, providing an idyllic setting to entertain or unwind.
#4136741

Charlotte

705 Ellsworth Road

5 Beds

4 Baths

5,273 Sq.Ft.

$2,275,000

MLS#: 4136741

Stunning Cotswold New Construction by THR Design Build. Spacious 5 bedroom 4.5 bath home with designated study, breakfast nook & play room. Main level primary bedroom boasts a vaulted ceiling, spa bathroom & large closet with built-in shelving & w/d hookup. Chef's kitchen features Thermador appliances, including a 48” dual fuel range, custom hood, 24” fridge, 24” freezer and cabinet paneled dishwasher. Butler's pantry adjoining the kitchen & dining room features an under counter wine fridge. Additional working pantry is complete with under counter microwave & Kitchenaid dishwasher. Designer lighting throughout. The gorgeous screened in back porch is finished with tongue and groove ceiling, stone floor, gas fireplace & overlooks the private, large, fenced-in back yard. Fully sodded yard with irrigation and extensive plantings finish off this fabulous home. Every space inside and out is well thought out with impeccable finishes. Contact agent for additional features & design selections.
#3874021

Charlotte

517 Brook Forest Lane

5 Beds

4 Baths

4,997 Sq.Ft.

$2,275,000

MLS#: 3874021

Great land for development. Close to National Whitewater Center. County Taxes but City Water at street, City Sewer across street at new development and Natural Gas available Close to Catawba River.
Includes Additional parcel ID 053-072-20,053-072-21,053-072-39,053-072-40,053-083-12,053-082-01,053-082-08,053-082-09,053-084-13
 Property is cross listed MLS # 3562134 and MLS # 3562136 (commercial and Single Residential). 
Houses and outbuildings are sold as is/ where is and have no value in the transaction. All parcels are sold together,  no individual purchase
#3677046

Charlotte

10910 Moores Chapel Road

None Beds

None Baths

41.3 acres

$2,275,000

MLS#: 3677046

A timeless residence in Charlotte’s prestigious Old Foxcroft neighborhood. Perfect blend of Mid-Century Modern sophistication & comfort, on a quiet, private street. 2 foyers invite you into expansive living spaces. The kitchen features custom cabinetry that opens into a family area & dining space with a gas FP. Gallery leads into the great room w/ vaulted ceilings, allowing natural light to flood through large windows. Spacious primary en-suite, along w/  the gallery & great room, were part of the home’s new addition. Bedrooms are well-appointed & versatile. The original floor plan includes 2 full baths and 1 half bath. A second renovation added 1.5 stories, including a primary bedroom with walk-in closet & en-suite bath, a kitchen, and an additional bedroom & bath on the main floor. The beautifully landscaped backyard offers a private patio. The large, flat lot has potential for a pool & spa. Unlock further potential in this wonderful family home, in the heart of Old Foxcroft.
#4201214

Charlotte

3239 Foxcroft Road

7 Beds

5 Baths

5,730 Sq.Ft.

$2,275,000

MLS#: 4201214

1 ... 664 665 666
* Listings identified with the FMLS IDX logo come from FMLS and are held by brokerage firms other than the owner of this website. The listing brokerage is identified in any listing details. Information is deemed reliable but is not guaranteed. If you believe any FMLS listing contains material that infringes your copyrighted work please click here to review our DMCA policy and learn how to submit a takedown request. © 2024. First Multiple Listing Service, Inc.
 - property

Send a message

Message successfully sent.

Your message

What is 3 + 4 ?

Reason for contacting?

I agree to receive email communication and understand I can unsubscribe at any time.

I agree to be contacted by Prestino Advantage via call, email, and text for real estate services. To opt out, you can reply 'stop' at any time or reply 'help' for assistance. You can also click the unsubscribe link in the emails. Message and data rates may apply. Message frequency may vary. Privacy Policy

Sign Out

Virtual Assistant

Would you like to take the next step with this property? We can help you schedule a showing or virtual tour, or send you more details.

Yes, I would like more information.

Thank You for Your Reply, One of Our Agents will contact you as soon as possible

No, maybe later.

Thank you, you can always contact me via email, phone number or through the contact form.

Realhub AI

Lucy - Your AI-Powered Realtor

Update Your Temporary Password

Personalize your search

Enter your email and we'll notify you immediately when new listings match what you're looking for.

or enter email address

Already have an account ? Login here

Continue your home search

I agree to receive communications and understand I can unsubscribe at any time.

I agree to be contacted by Prestino Advantage via call, email, and text for real estate services. To opt out, you can reply 'stop' at any time or reply 'help' for assistance. You can also click the unsubscribe link in the emails. Message and data rates may apply. Message frequency may vary. Privacy Policy

Already have an account ? Login here

We use cookies

We use cookies primarily for analytics to enhance your experience. By accepting, you agree to our use of these cookies. You can manage your preferences or learn more about our cookies policy.