
Properties

Browse or get in touch to schedule a walkthrough.

  • Nearby me
Price range

Popular Features

Community Features

Association

Property Features

Waterfront

View

Exterior Features

Interior Features

Style

10000 properties match your criteria

Updated 1 minute ago

E-Alert name
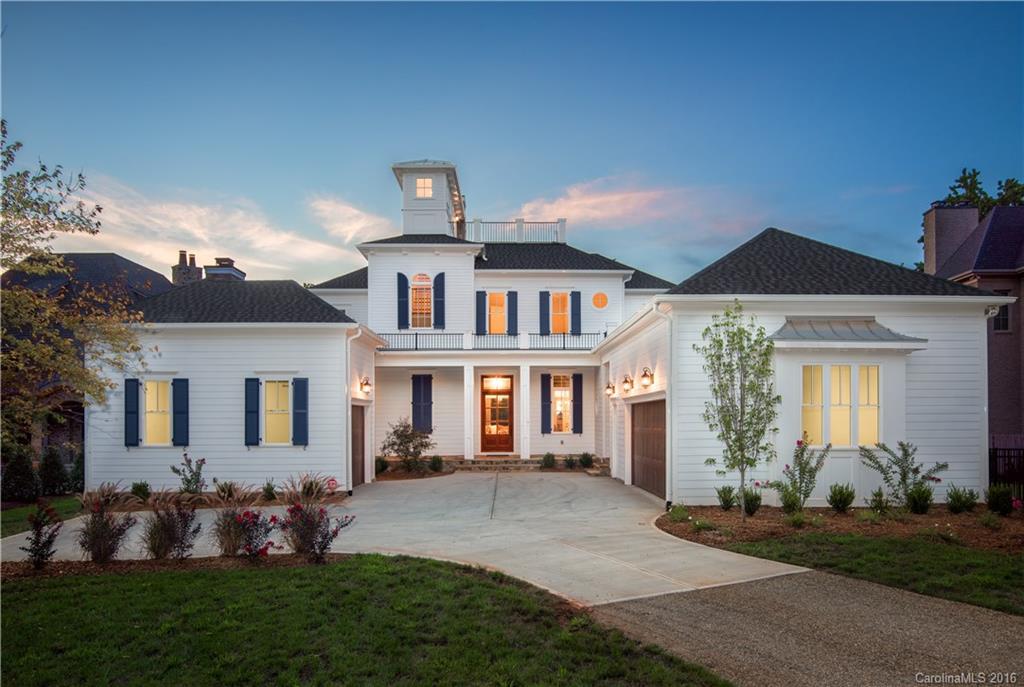
Extraordinary NEW waterfront estate in the premier Upper Jetton Peninsula. Well appointed, high-end finishes include marble counters, beautiful hardwoods, coffer ceiling, attention to detail. Chef's kitchen has custom cabinetry, farmhouse sink, generous island, scullery & drop zone. Owner's suite bath with soaking tub, Roman shower, dual vanities. Upper bonus room with fireplace & balcony. Covered stone veranda overlooks pool/spa & cabana with full bath.Private pier with lakeside gazebo & lifts.
#3203280

Cornelius

15613 Jetton Road

4 Beds

5 Baths

5,033 Sq.Ft.

$2,399,000

MLS#: 3203280
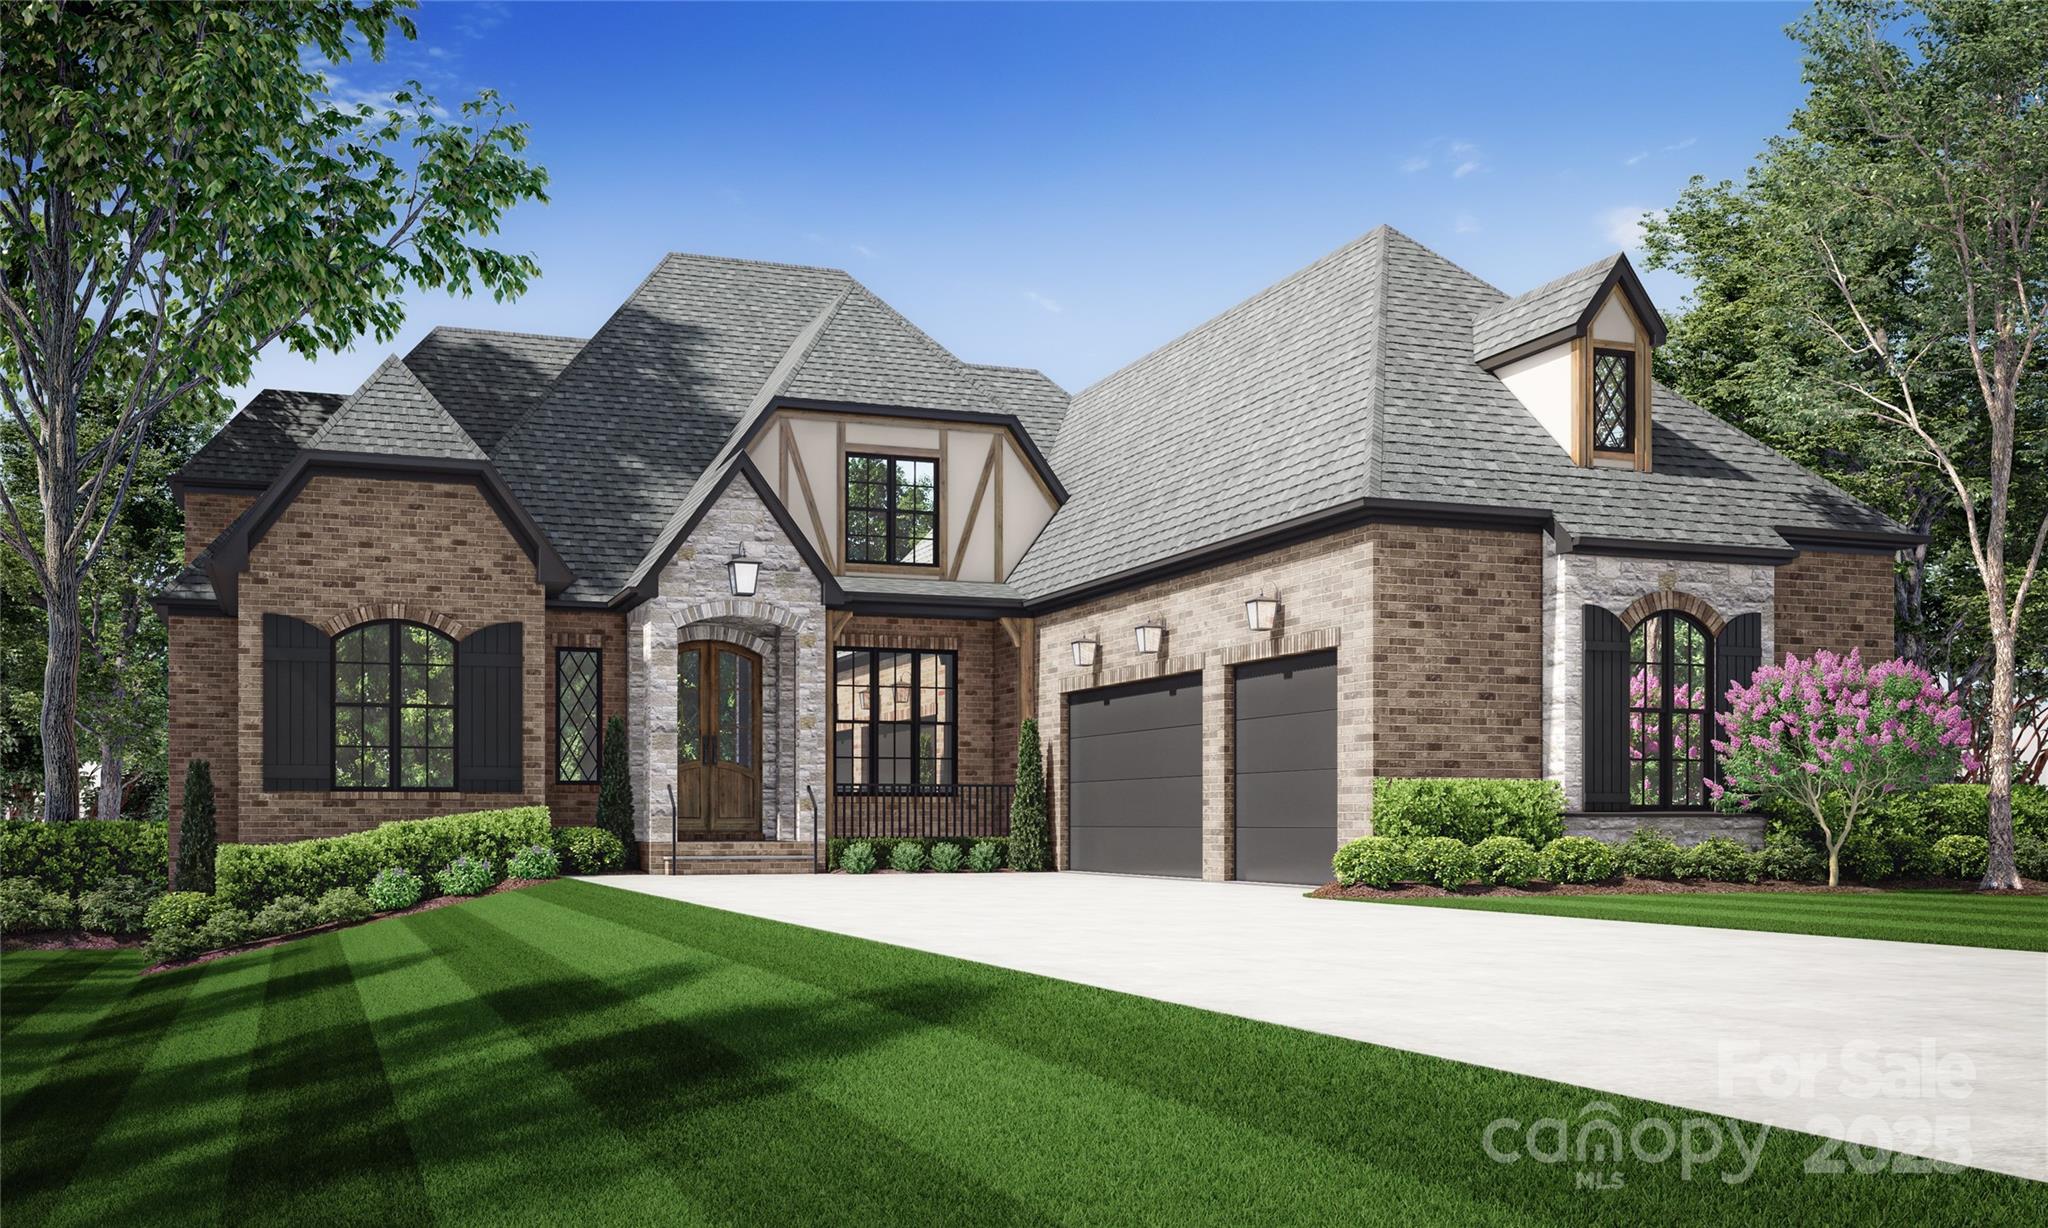
We are excited to introduce a new home under construction by RF Property Holdings in the sought-after Weddington area with low Union County taxes & award winning schools!  Available to move-in April 2025!  The buyer can customize many selections. The kitchen is a chef's delight, featuring custom cabinetry, high-end appliances, a large island, pantry, & coffee bar area, perfect for entertaining. The great room is designed with a gas fireplace & opens to a beautiful porch. The spacious primary suite on the main floor boasts a luxurious bathroom & custom closets.  Conveniently, a secondary bedroom, office & laundry room are also located on the main floor. The upper level includes three bedrooms with ensuite baths, & a bonus room and rec room!  Custom features, elegance, & prime location just minutes from Waverly and I-485, make this home a must-see!!
#4212614

Weddington

613 Deodar Cedar Drive

5 Beds

5 Baths

6,029 Sq.Ft.

$2,399,000

MLS#: 4212614
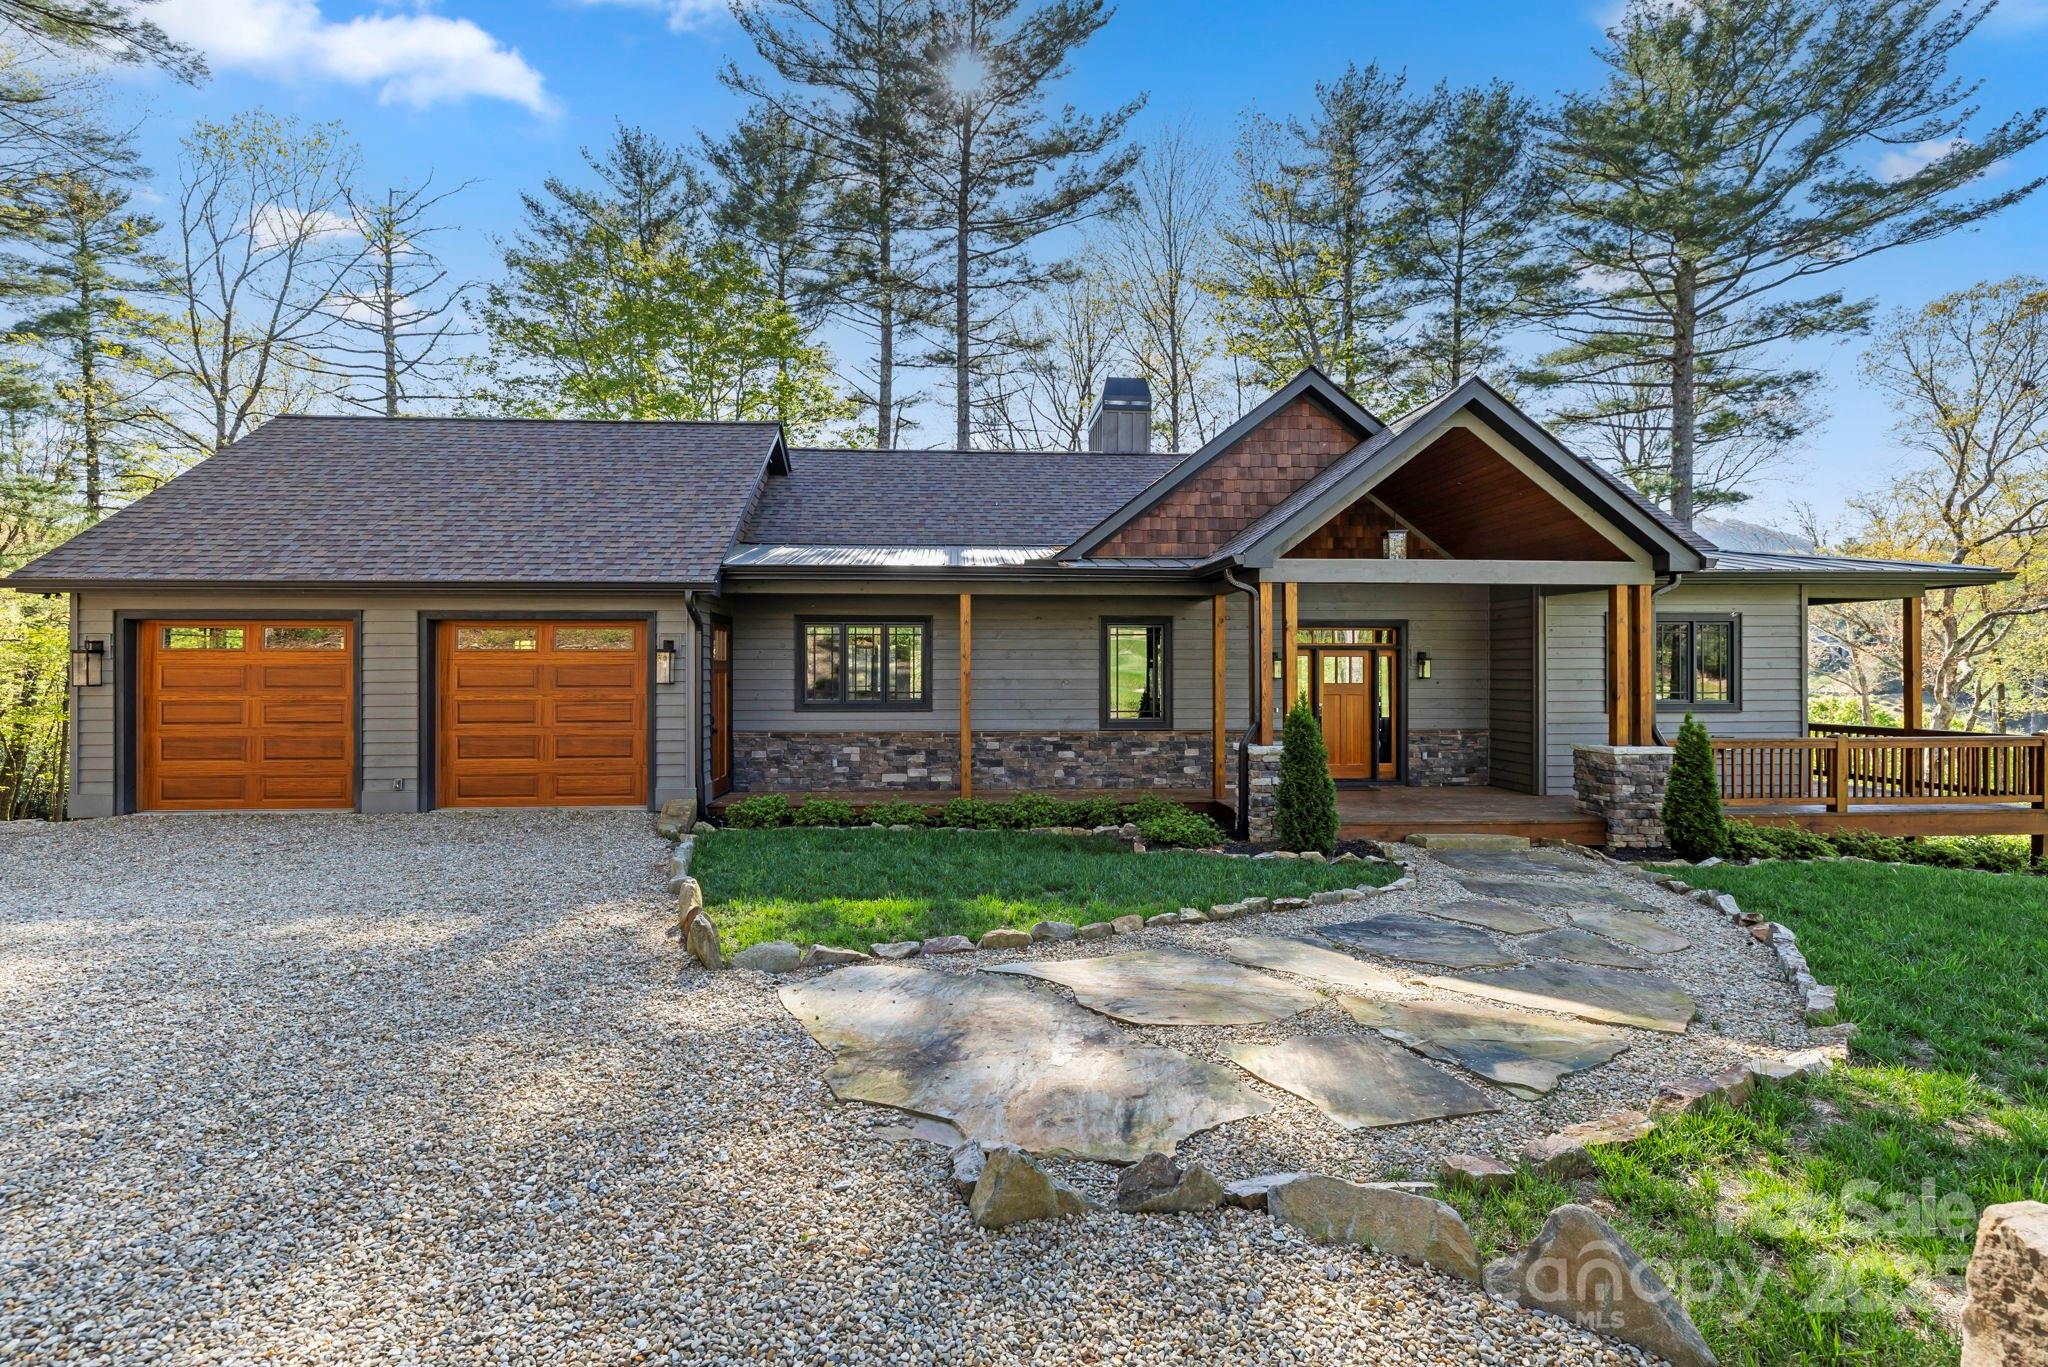
Located in the prestigious Lake Toxaway Estates, this stunning 3 bedroom, 4.5 bath home offers refined mountain living with sweeping views and a prime golf course location. Built in 2021/22 on 1.2 beautifully landscaped acres, the home enjoys unobstructed views of Lake Toxaway Country Club's 18th green and 10th tee box. Step inside to soaring cathedral ceilings, shiplap accents, and abundant natural light. An inviting open concept main level features a spacious kitchen with a large center island with seating area, dining area, cozy family room with gas fireplace, and primary on main. Adjacent is an expansive screened-in porch with mounted outdoor heaters, a seating area with a gas fireplace, and a dining and grilling area.Downstairs affords a second family room, large screened-in porch, two bedrooms, each with ensuite bath, and a versatile office/bunkroom with private bath. Walking distance from Lake Toxaway Marina, Greystone Inn, and Lake Toxaway Country Club .Could be sold furnished.
#4250028

Lake Toxaway

1048 Cherokee Trace

3 Beds

4 Baths

2,789 Sq.Ft.

$2,399,000

MLS#: 4250028
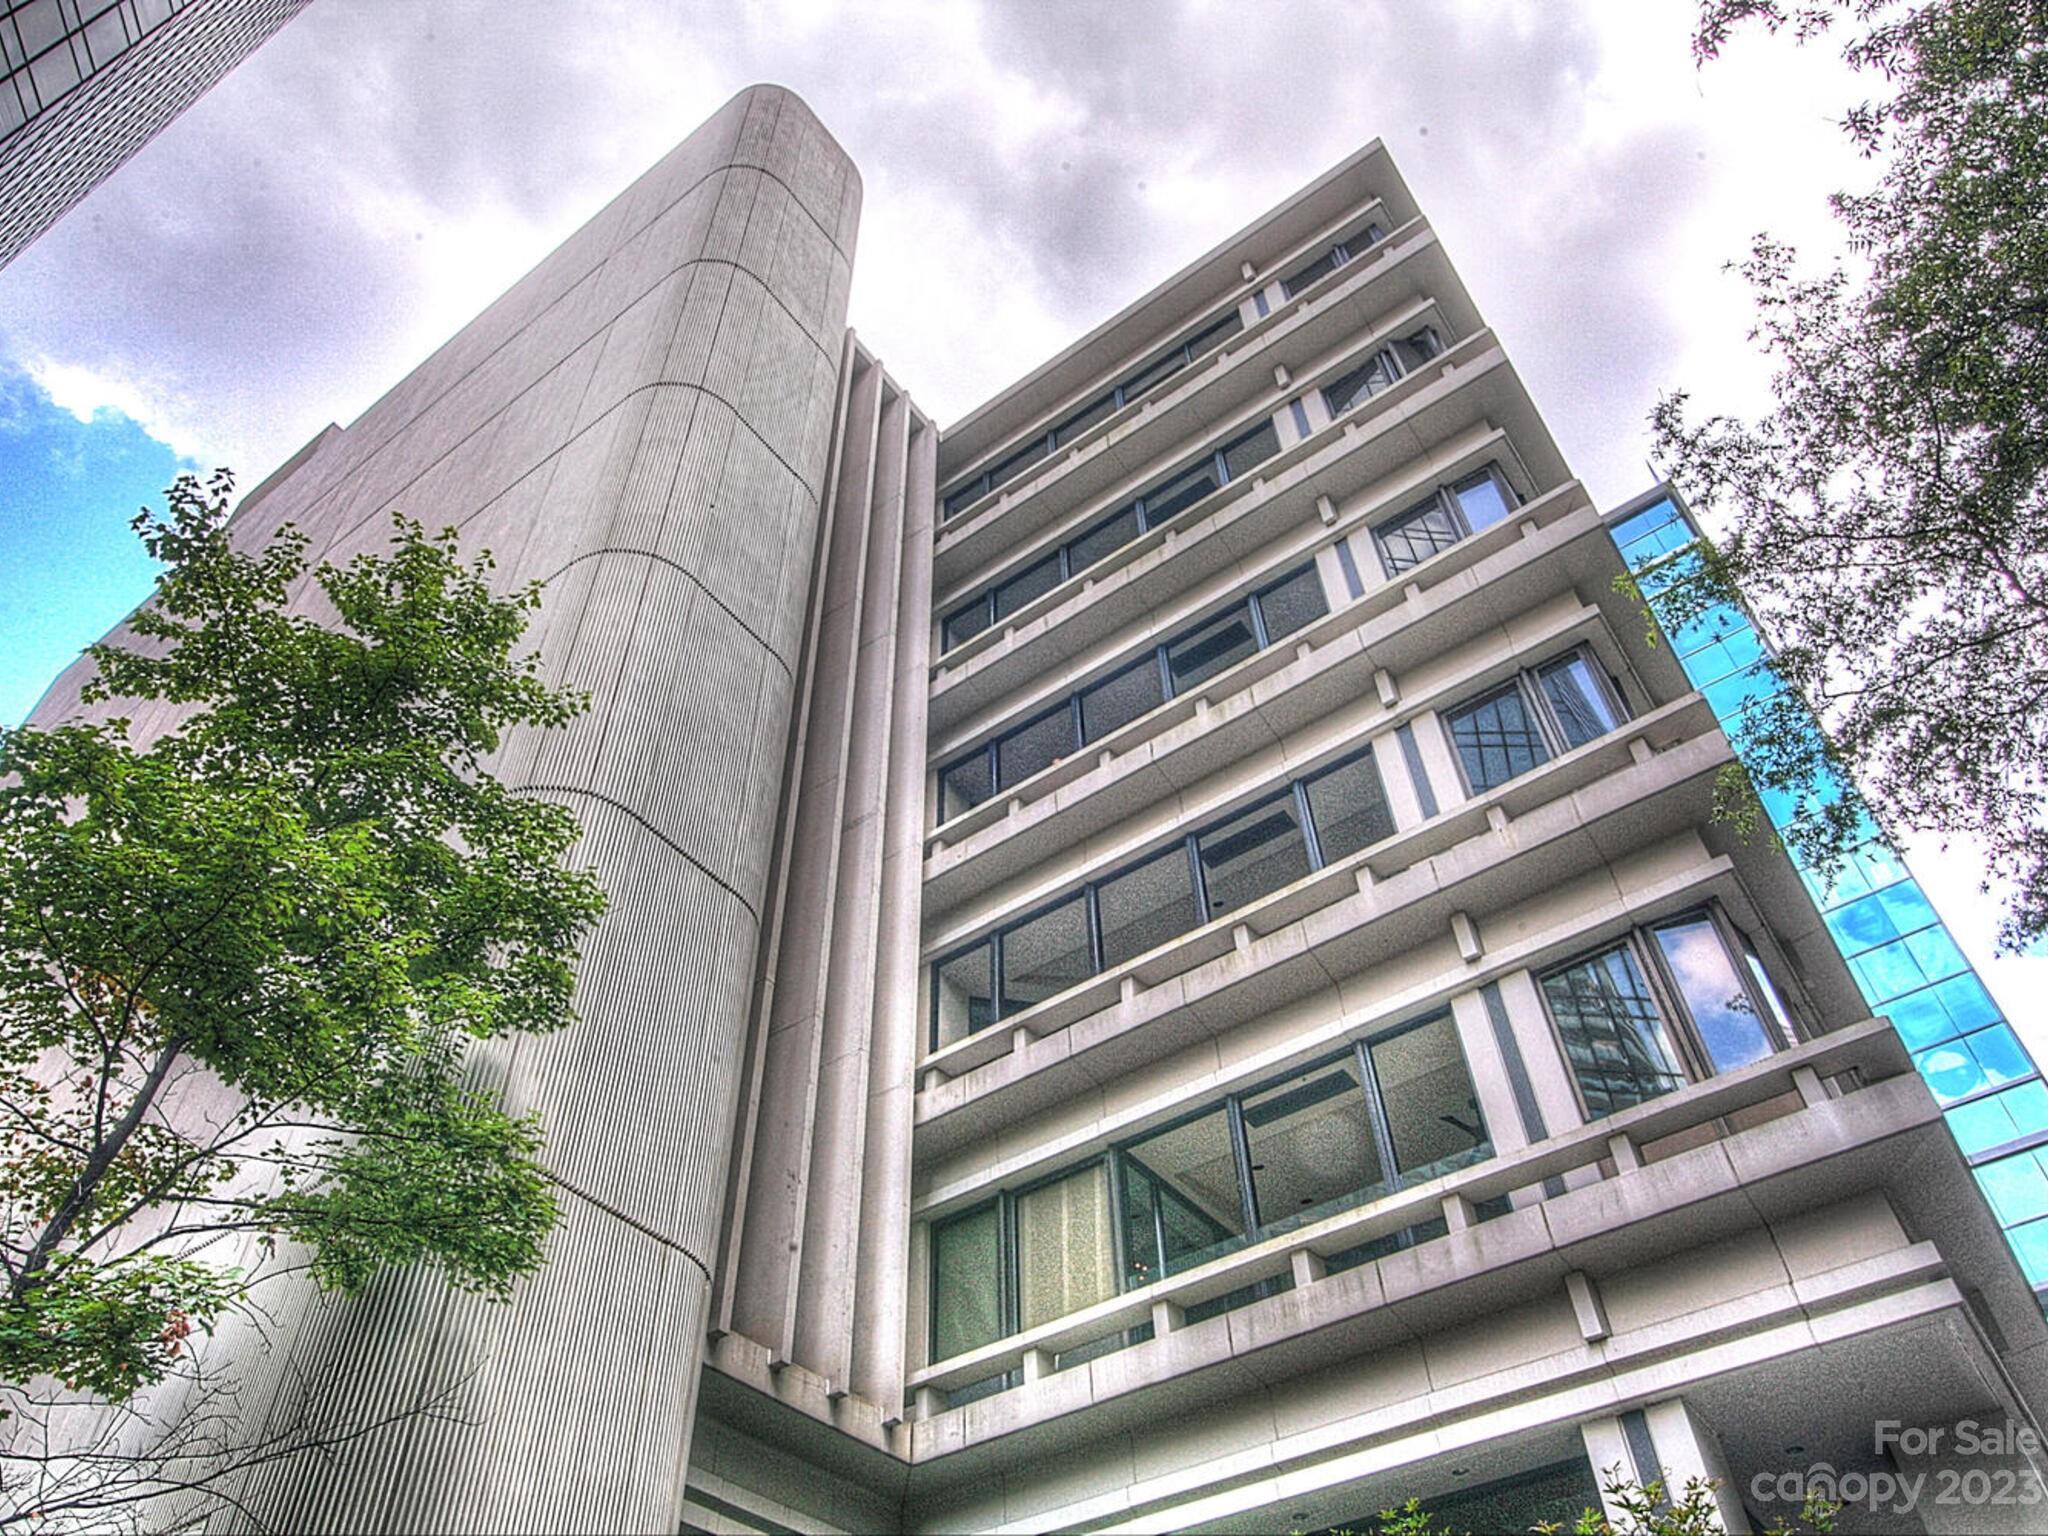
Welcome to the epitome of luxurious, city living in this private and exclusive building in Uptown Charlotte with only seven units; ideal for those seeking privacy and anonymity while being in the center of all the city has to offer. This
stunning unit features floor-to-ceiling windows, state-of-the-art gourmet kitchen overlooking great
room, bar area, and dining area. Primary bedroom features resort style bathroom with oversized shower, state of the art shower system and custom walk-in closet. Additional bedrooms all feature private baths and additional room perfect for an office or bonus area. This unit is the only one in the building with its own private outdoor terrace w/built-in grill, sink and gas fireplace. Control 4 home automated control system and pre-wired for AV system. Gated, attached parking with 2 designated parking spaces. With its prime location and top-of-the-line features, this condo is the perfect place to call home in Charlotte.
#4027031

Charlotte

139 Tryon Street 3B

4 Beds

4 Baths

3,495 Sq.Ft.

$2,395,000

MLS#: 4027031
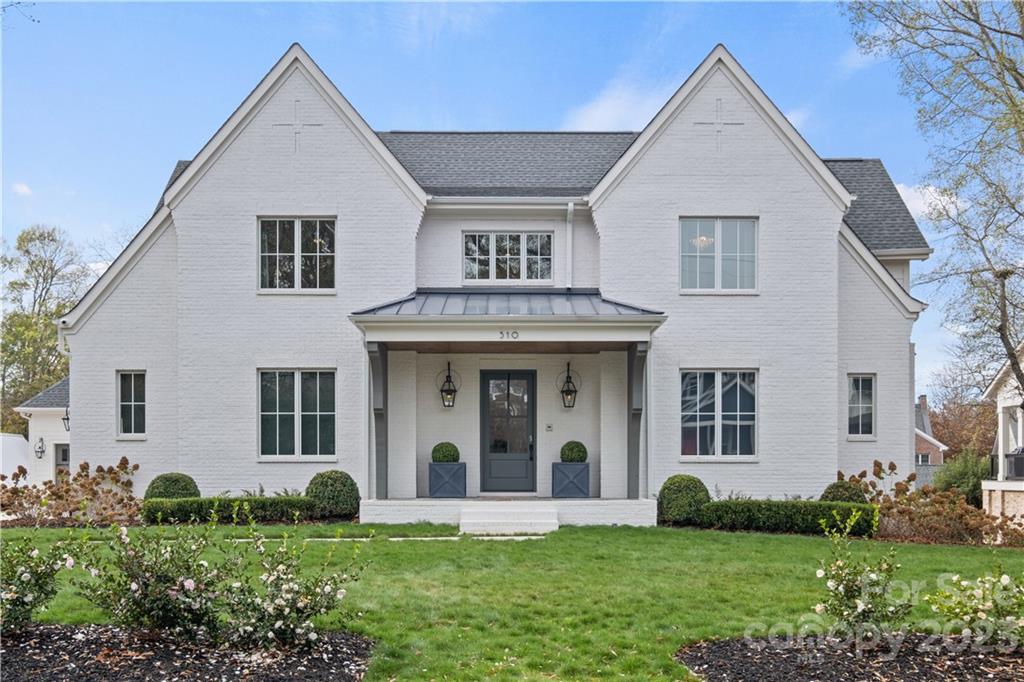
Absolutely gorgeous E S Johnson custom built luxury home on .50 acre lot in Davidson's most sought after downtown location. The 5 bedroom, 4.5 bath home with professionally landscaped yard, immaculate trim & finishes, hardwood floors, an elevator serving the 3 floors and other features too numerous to mention here ( PLEASE REFER TO MLS ATTACHMENT " 310 WALNUT FEATURES"). Finished basement has a den opening to a covered patio, a large office with multi-purpose area for media or game tables, bedroom and full bath, an exercise room with closet (can also be a 6th bedroom), and a large storage area. Throughout the home you will find numerous windows which brighten all living spaces.
#3937075

Davidson

310 Walnut Street

5 Beds

4 Baths

5,129 Sq.Ft.

$2,395,000

MLS#: 3937075
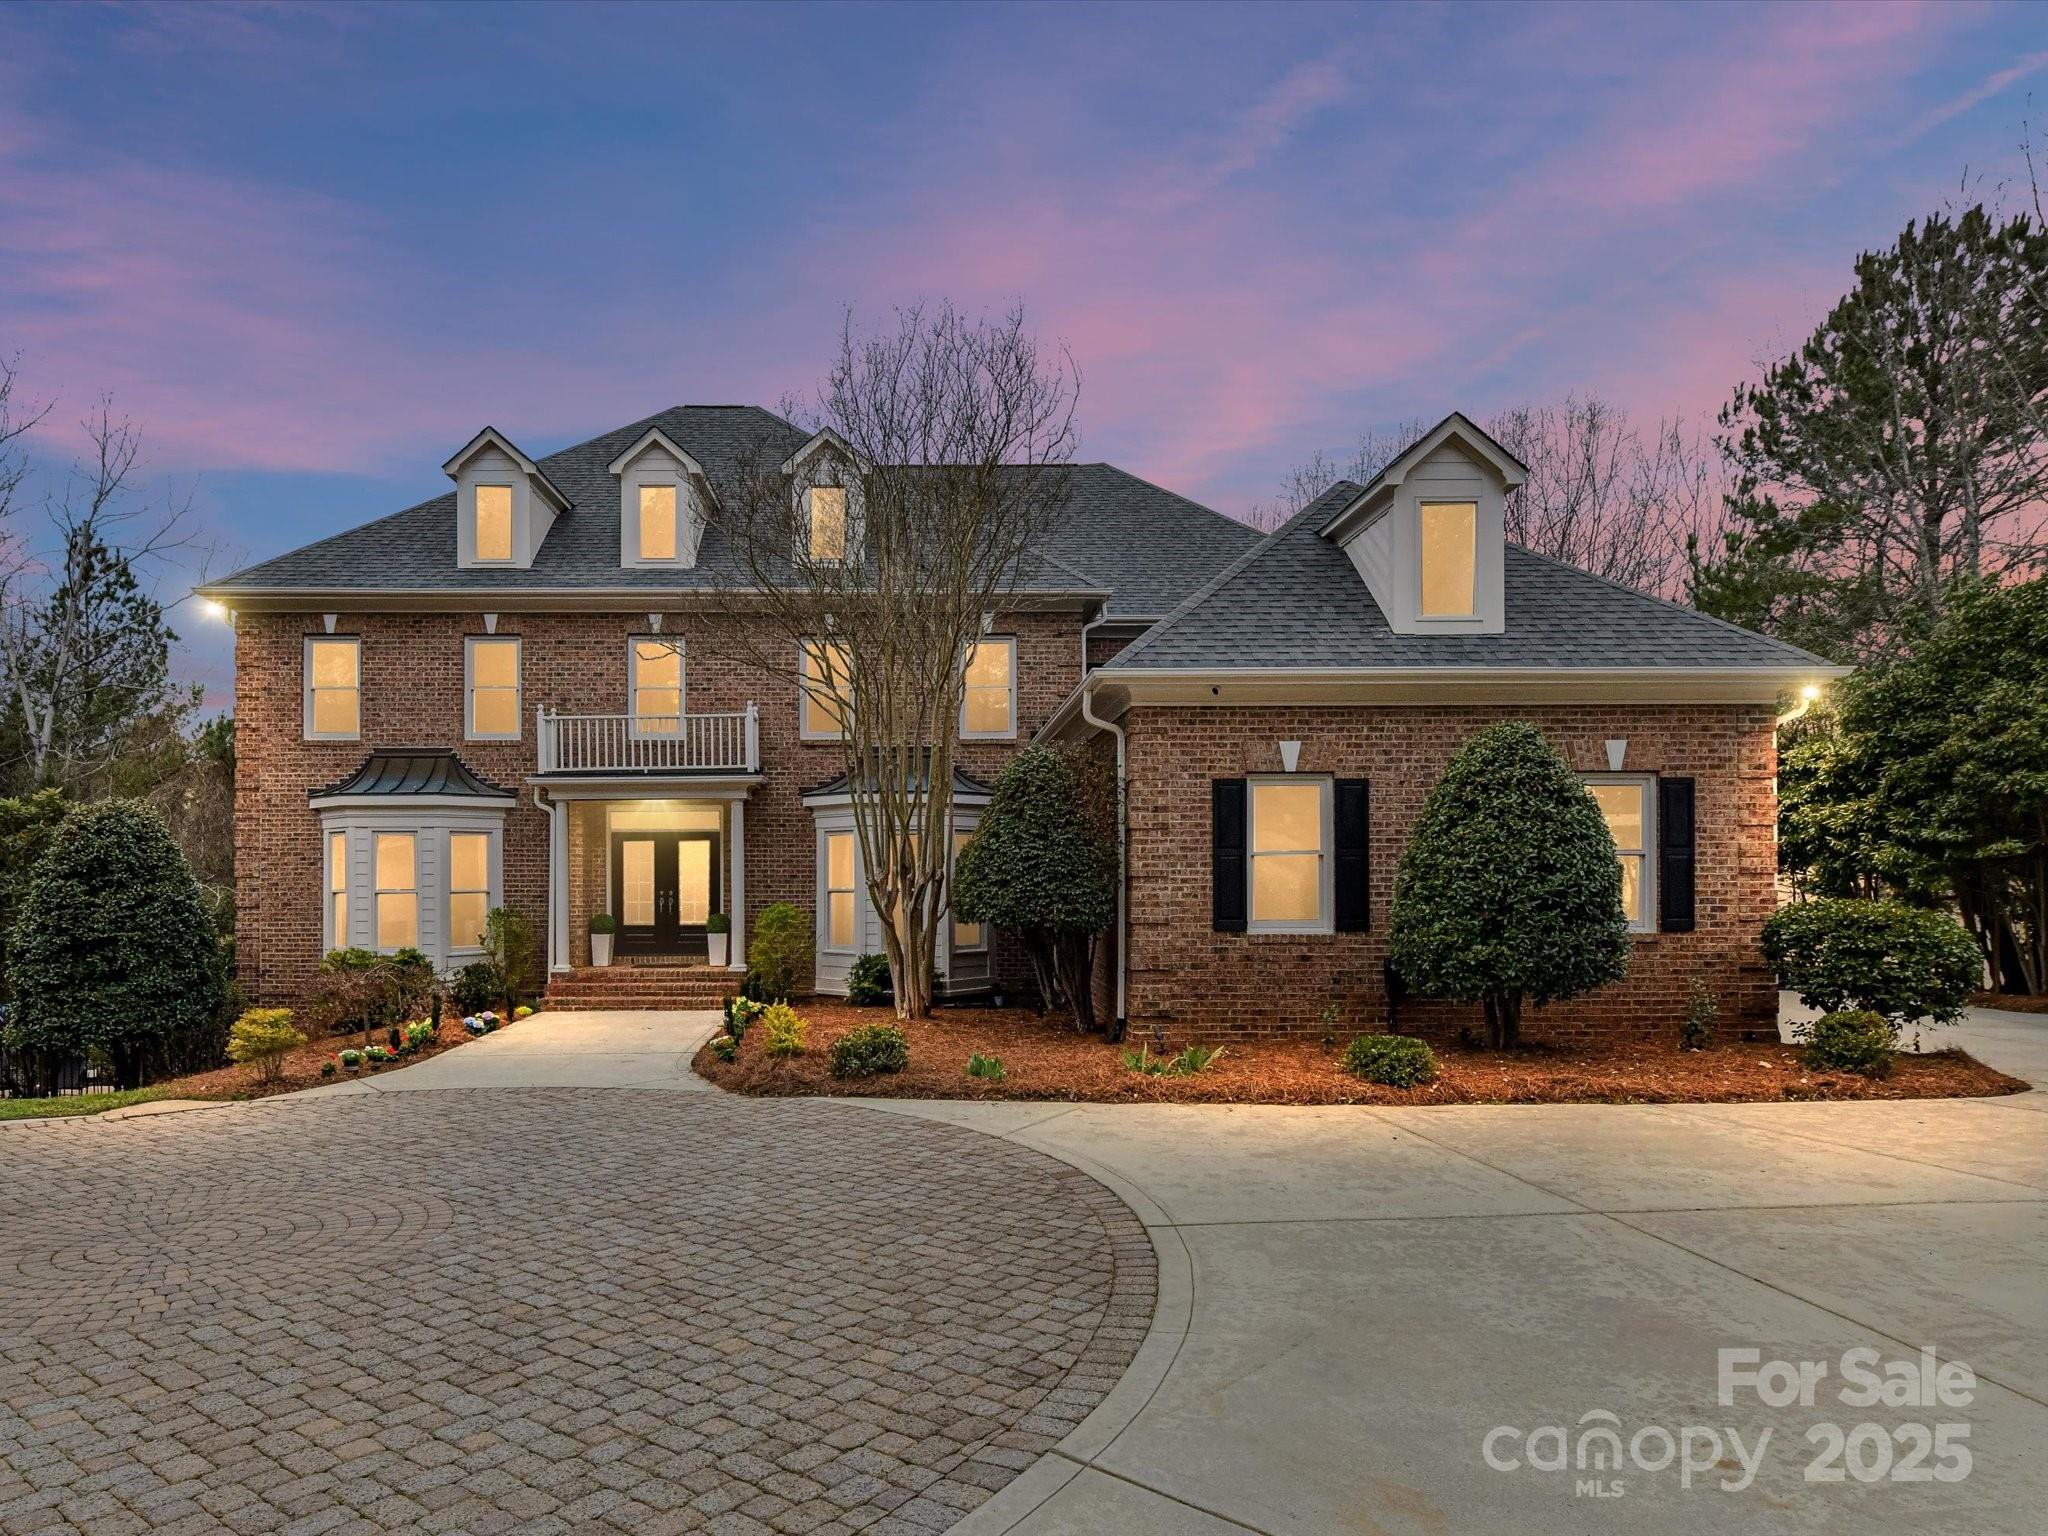
Stunning renovated estate on 1.27 acres in BCC-perfectly positioned on a rare double lot & private cul-de-sac overlooking hole#16, this exquisite Simonini-built estate has been newly renovated w/ chic lighting, new & refinished hardwood, new carpet, tile, LVP, fresh premium paint, & enhanced landscaping. Featuring 6 beds, 7/2 baths, and garages with 5-car capacity, this home offers an open layout filled w/ natural light and exceptional craftsmanship. The main level boasts a two-story foyer, grand GR, gourmet kitchen w/ double islands, and a guest suite. Upstairs, the primary suite offers a sitting area, spa-like bath, and walk-in closet, as well as 3 additional bedrooms & ensuite baths. The finished walk-out basement includes a 2nd living area, bar, flex space, and guest suite. Outside, enjoy a resort-like pool w/ a new heater, spa, firepit, and stone patio surrounded by mature trees. A newly finished detached guest house w/ a private entrance adds versatility to this remarkable home.
#4219977

Charlotte

14407 Brick Church Court

6 Beds

7 Baths

6,923 Sq.Ft.

$2,395,000

MLS#: 4219977
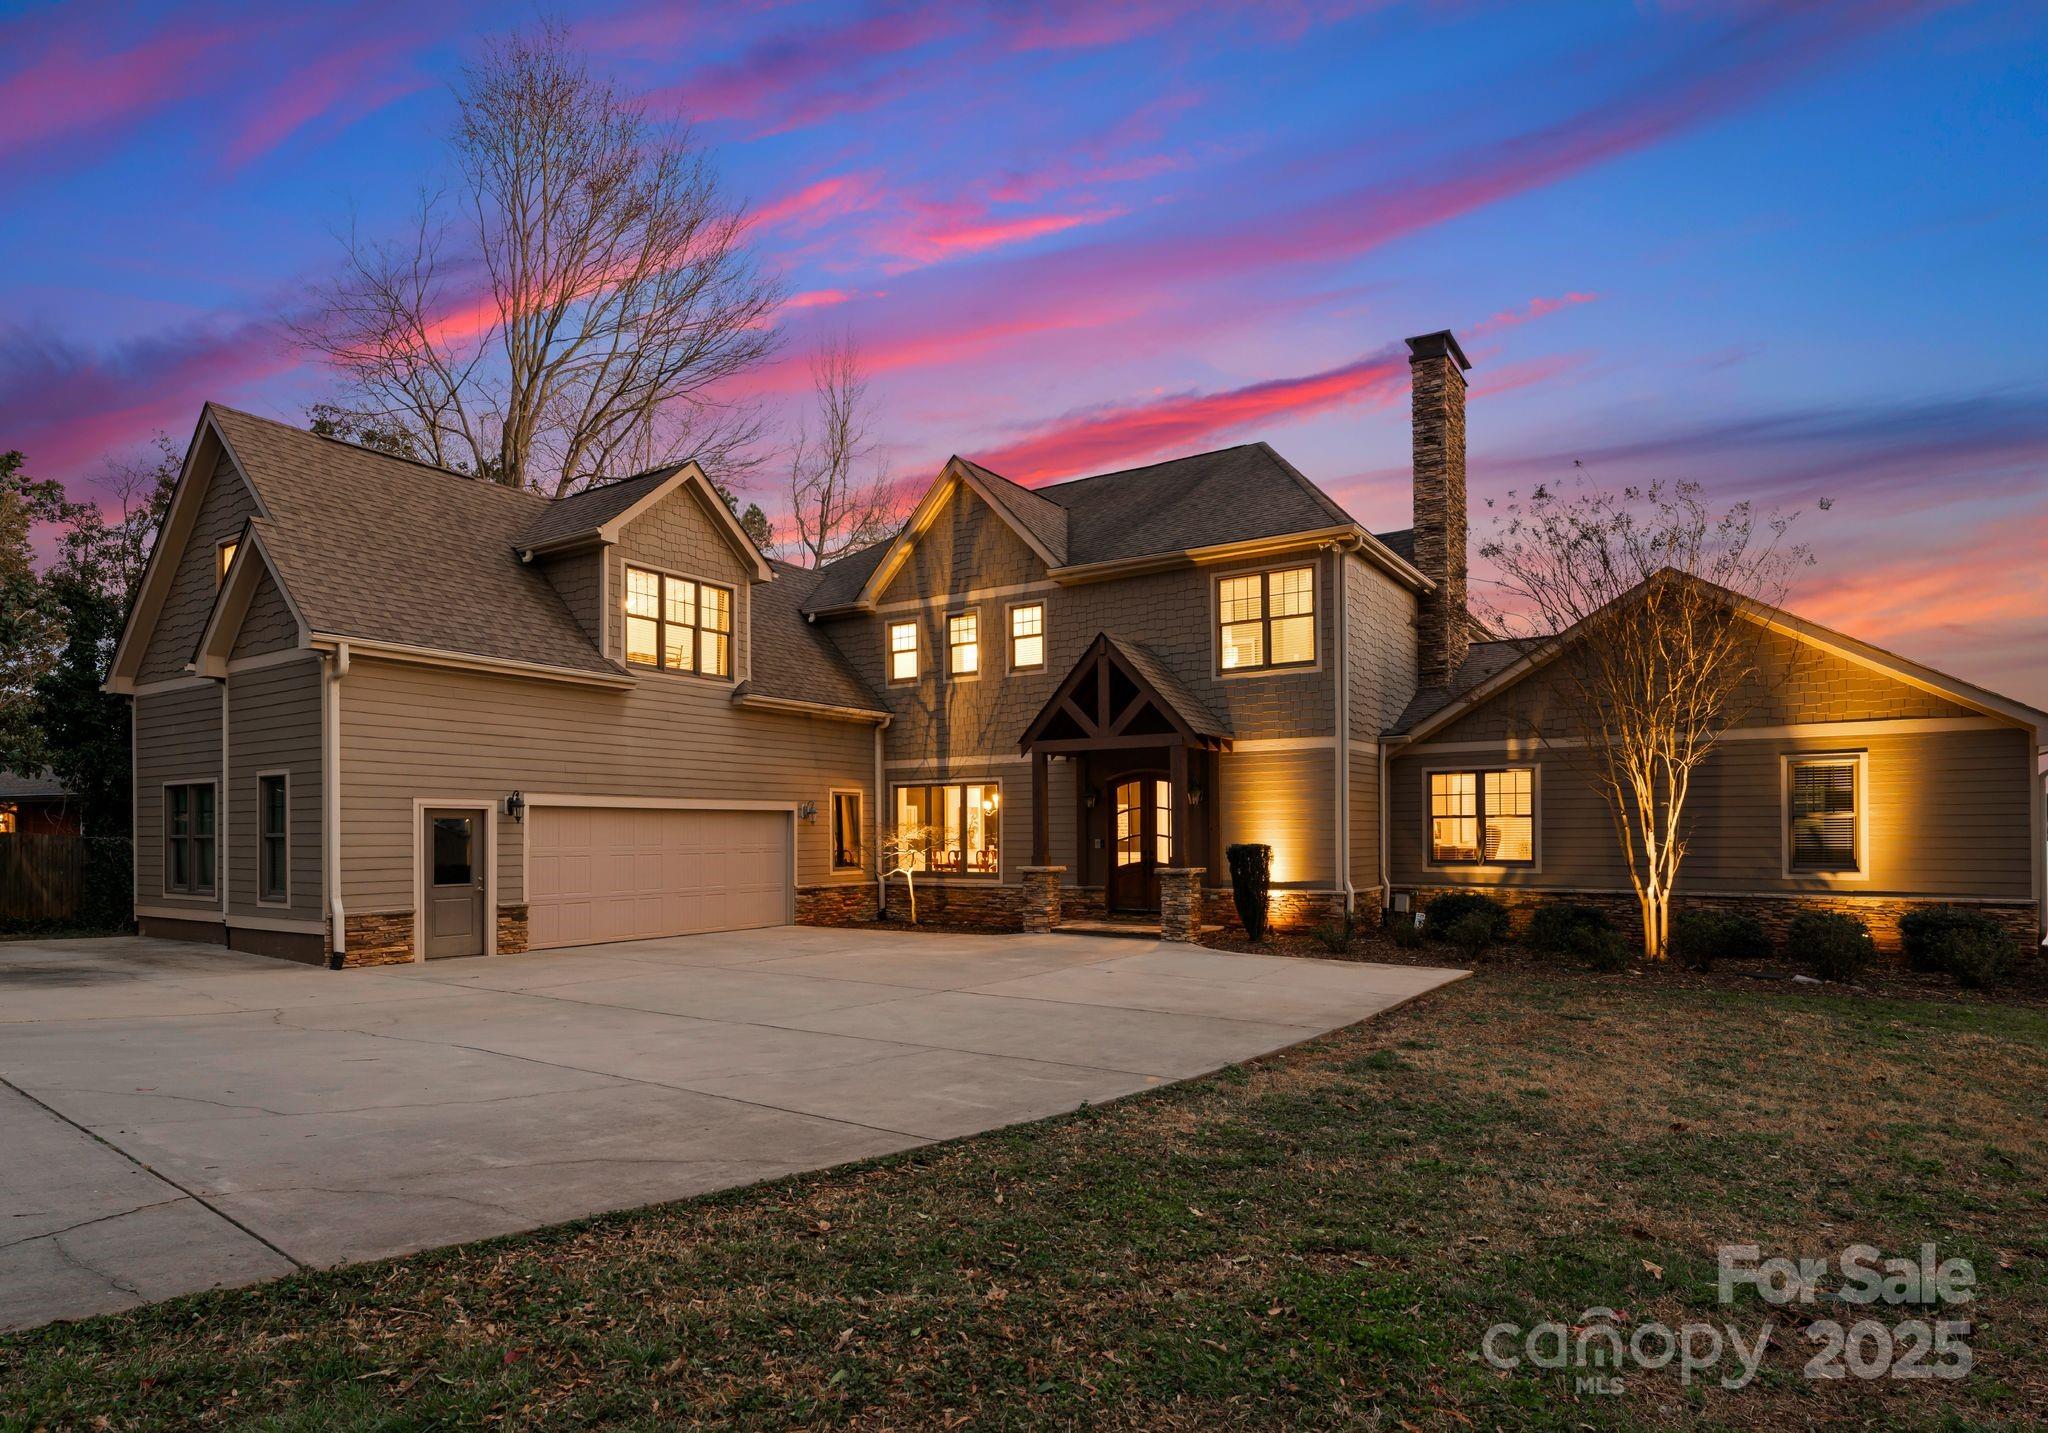
Stunning Lakefront Home – Lake Norman
This prime waterfront property sits on a cul-de-sac peninsula with 220+ ft of shoreline, a dock, boat lift, and rare boathouse with launch! Enjoy breathtaking south-facing lake views through soaring windows in the great room. The gourmet kitchen features an expansive island, perfect for entertaining. The main-level primary suite offers stunning lake views, while the second floor boasts four bedrooms and a bonus room. The finished basement includes a rec room, bonus/bedroom, full bath, and family room.
Pool Potential! Property is suited for a custom pool, tying into the boathouse & boat ramp—see MLS renderings.
Ideal for a primary home or short-term rental investment. Floorplan & details attached.
Schedule your showing today!
#4233142

Mooresville

213 Morgan Bluff Road

5 Beds

4 Baths

6,963 Sq.Ft.

$2,395,000

MLS#: 4233142
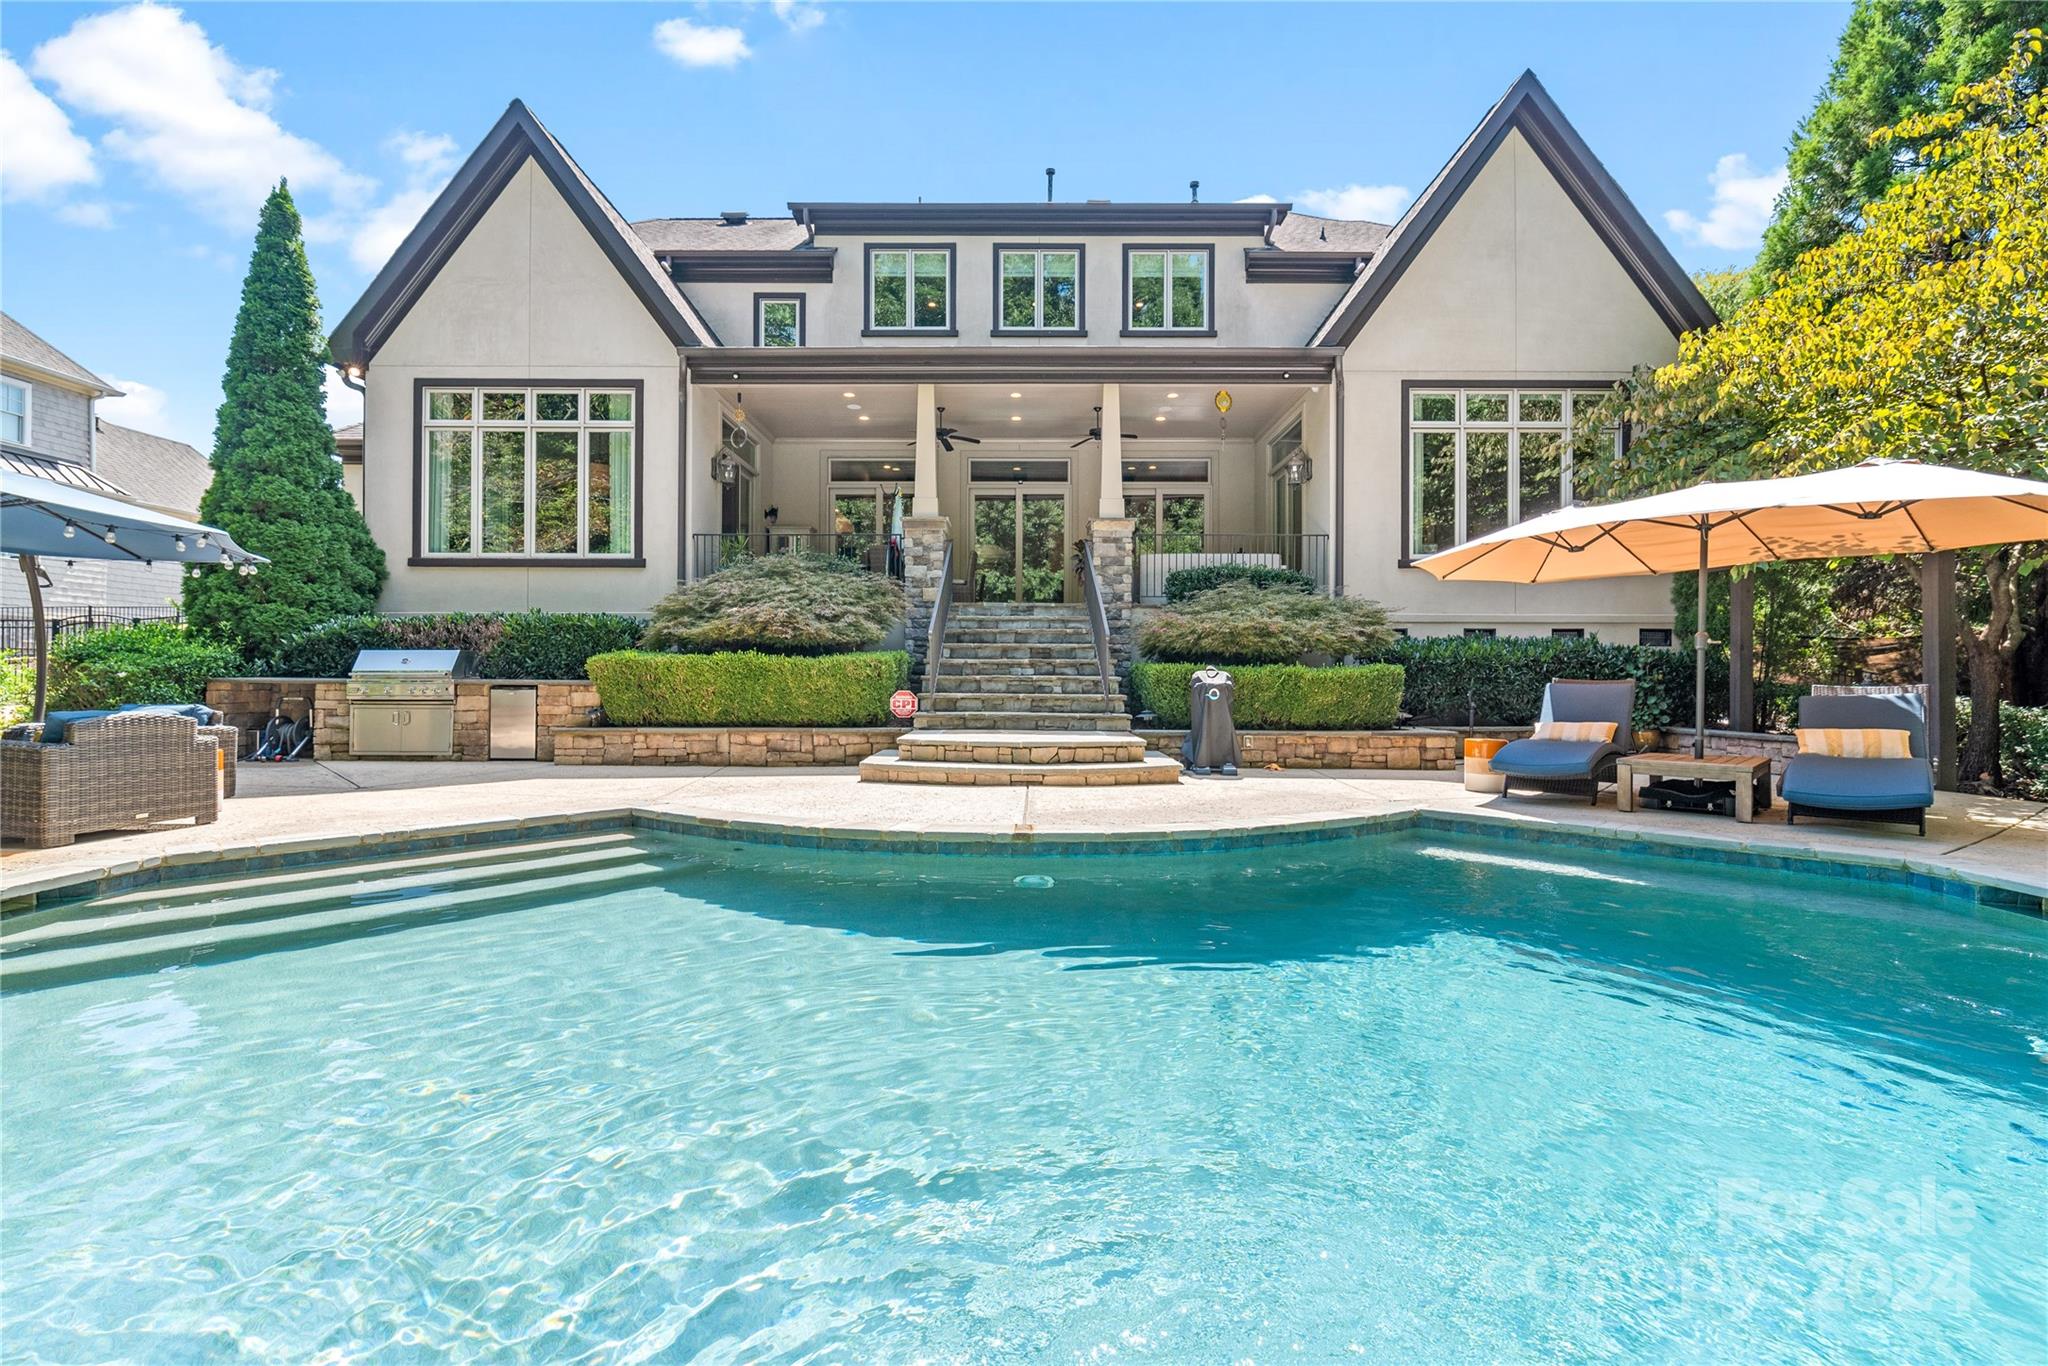
Welcome to Highgate, a highly sought-after luxury neighborhood located over the Union County line. This luxury custom-built 2008 masterpiece is a testament to exquisite craftsmanship & luxury finishes. This 5 bed, 6 bath residence spans nearly 7,000 square feet of opulent living space. Designed with a functional open floor plan offering high ceilings and an abundance of natural sunlight. Chef's kitchen equipped with top-of-the-line Wolf, Subzero, and Bosch appliances, a large pantry & command center. Expansive main level primary bedroom  is a haven of relaxation, complete with spa bath & dual closets. Upstairs offers 4 bedrooms with en-suite bathrooms, a media room with built-in bar, study room and dual stairs. 5 sliding glass doors seamlessly connect the main living area to the covered patio, offering the perfect blend of indoor and outdoor living with heated saltwater pool, gas fireplace, outdoor grill/kitchen. The discerning eye will appreciate the meticulous attention to detail.
#4101299

Matthews

8013 Wicklow Hall Drive

5 Beds

5 Baths

6,669 Sq.Ft.

$2,395,000

MLS#: 4101299
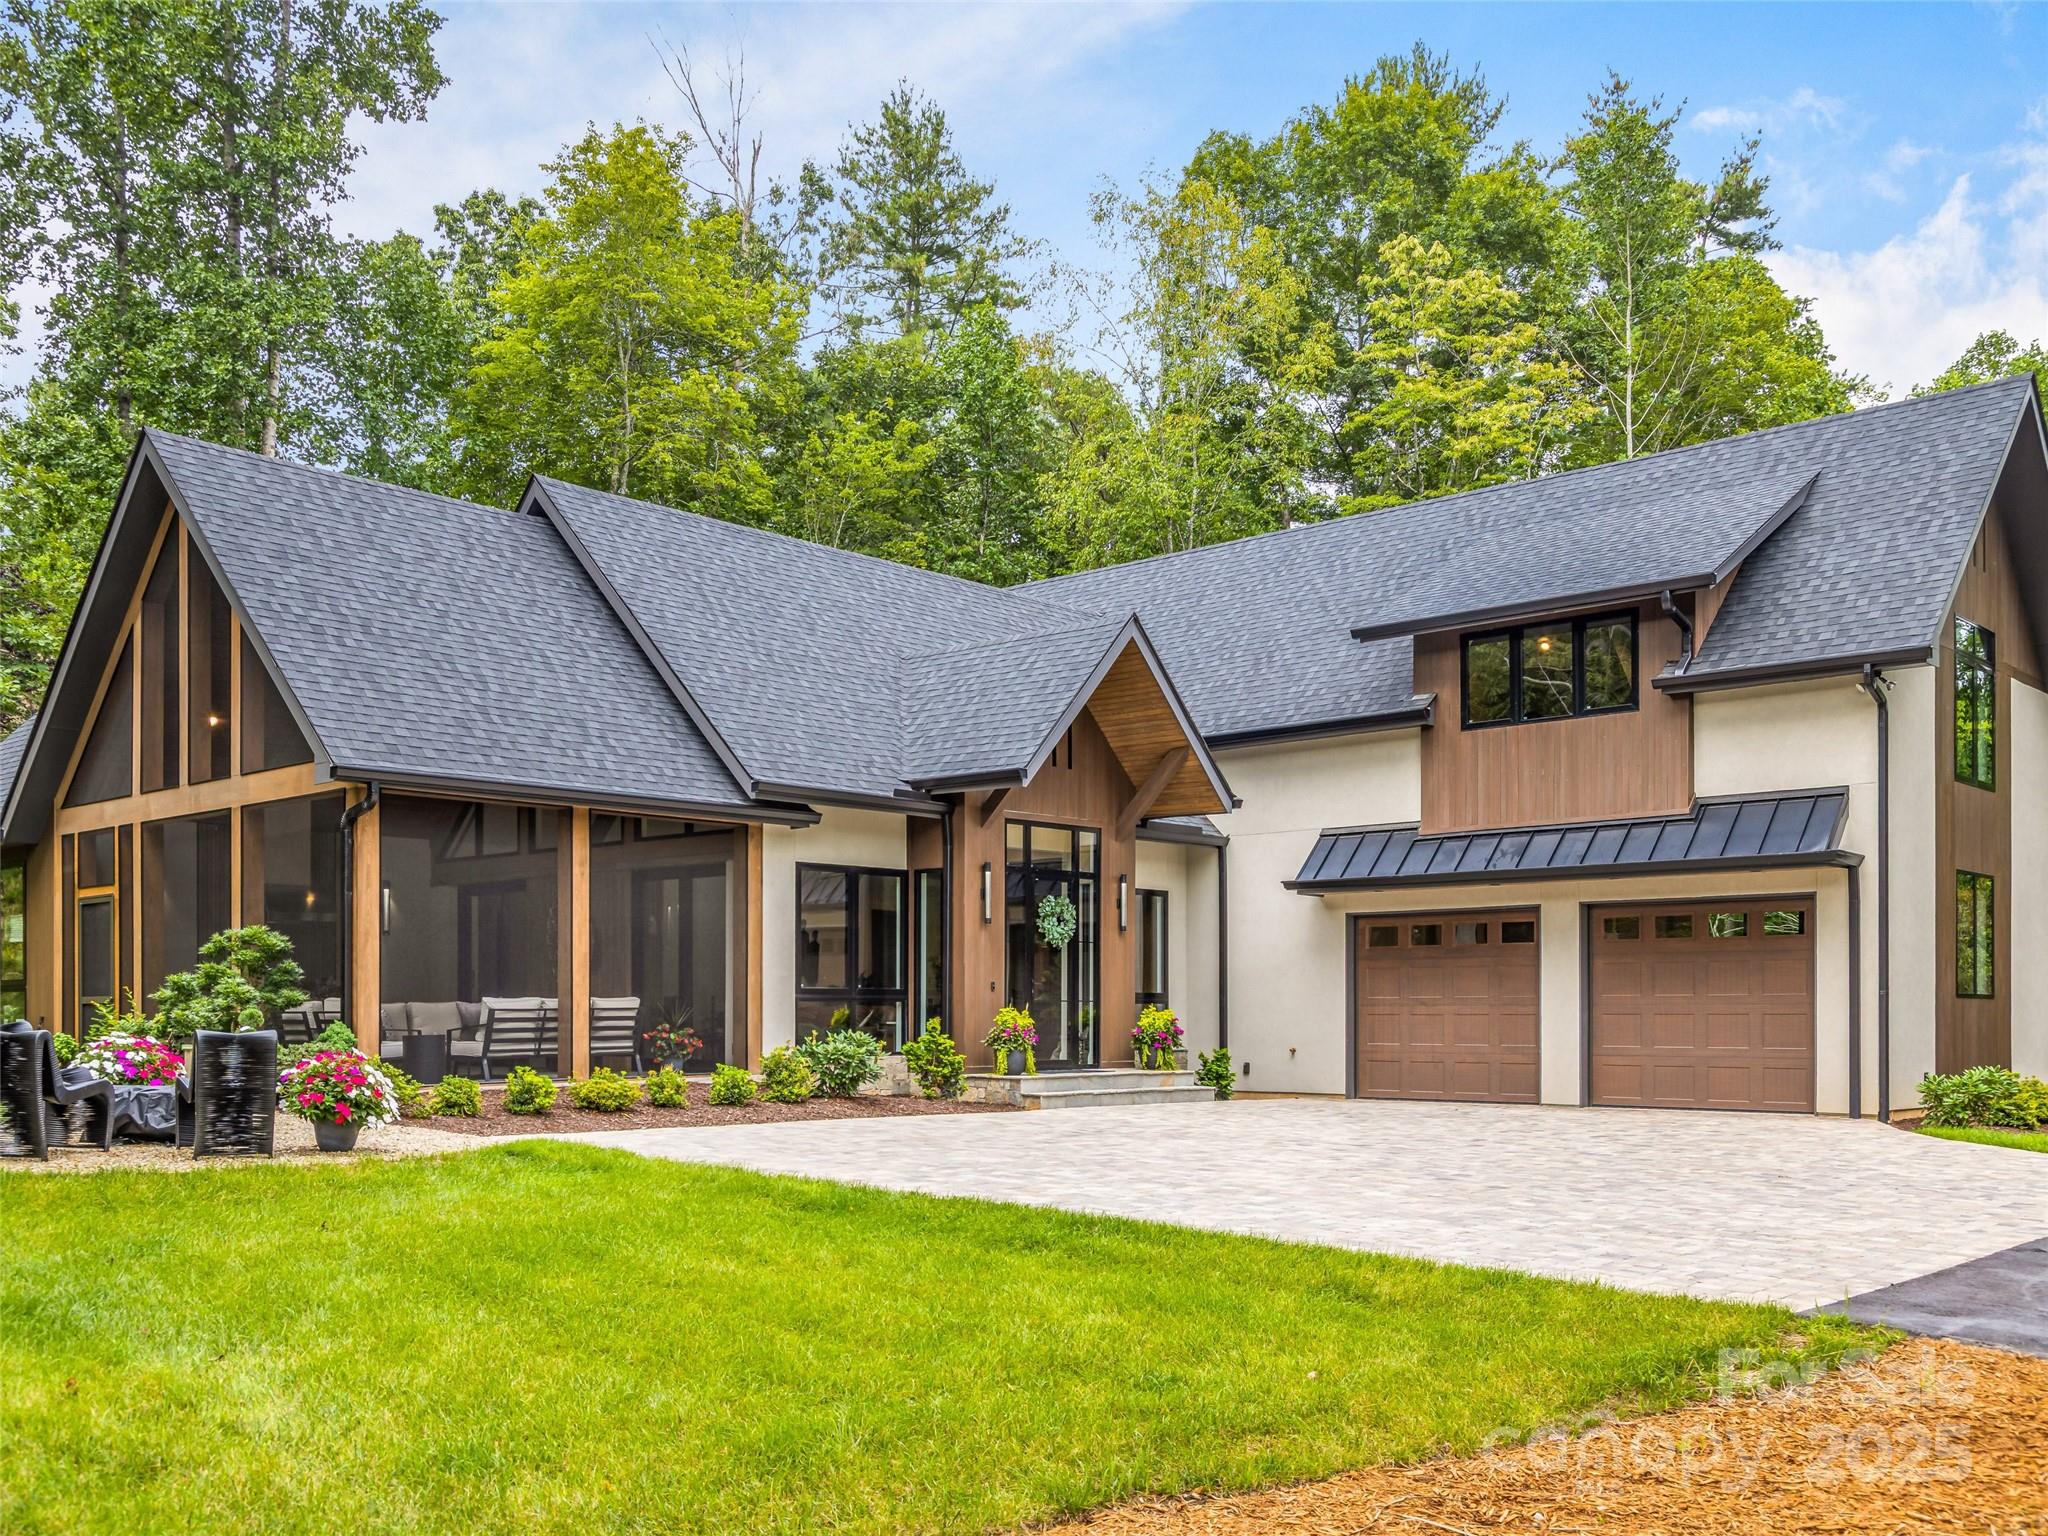
A rare opportunity for almost new construction in the prestigious Champion Hills Country Club on the renowned Tom Fazio golf course! Completed in 2024, this stunning 3,915 sq ft home is the builder's personal residence and showcases the exceptional quality, craftsmanship, and upgrades you'd expect. The dramatic great room features soaring beamed ceilings and two walls of glass, flooding the space with natural light and connecting seamlessly to the outdoors. Pocketing sliders lead to a screened outdoor living area complete with outdoor kitchen, fire pit and putting green. The gourmet kitchen is a chef's dream with Thermador appliances, a coffee bar, and a huge walk-in pantry. The main level includes a luxurious owner's suite, guest bedroom, and large office. Upstairs you'll find two private guest suites and a spacious home gym or game room. Designer furnishing package with original paintings available for $75,000. A true luxury retreat--seller is the builder and listing agent.
#4271745

Hendersonville

216 Shadybrook Trail

4 Beds

4 Baths

3,915 Sq.Ft.

$2,395,000

MLS#: 4271745
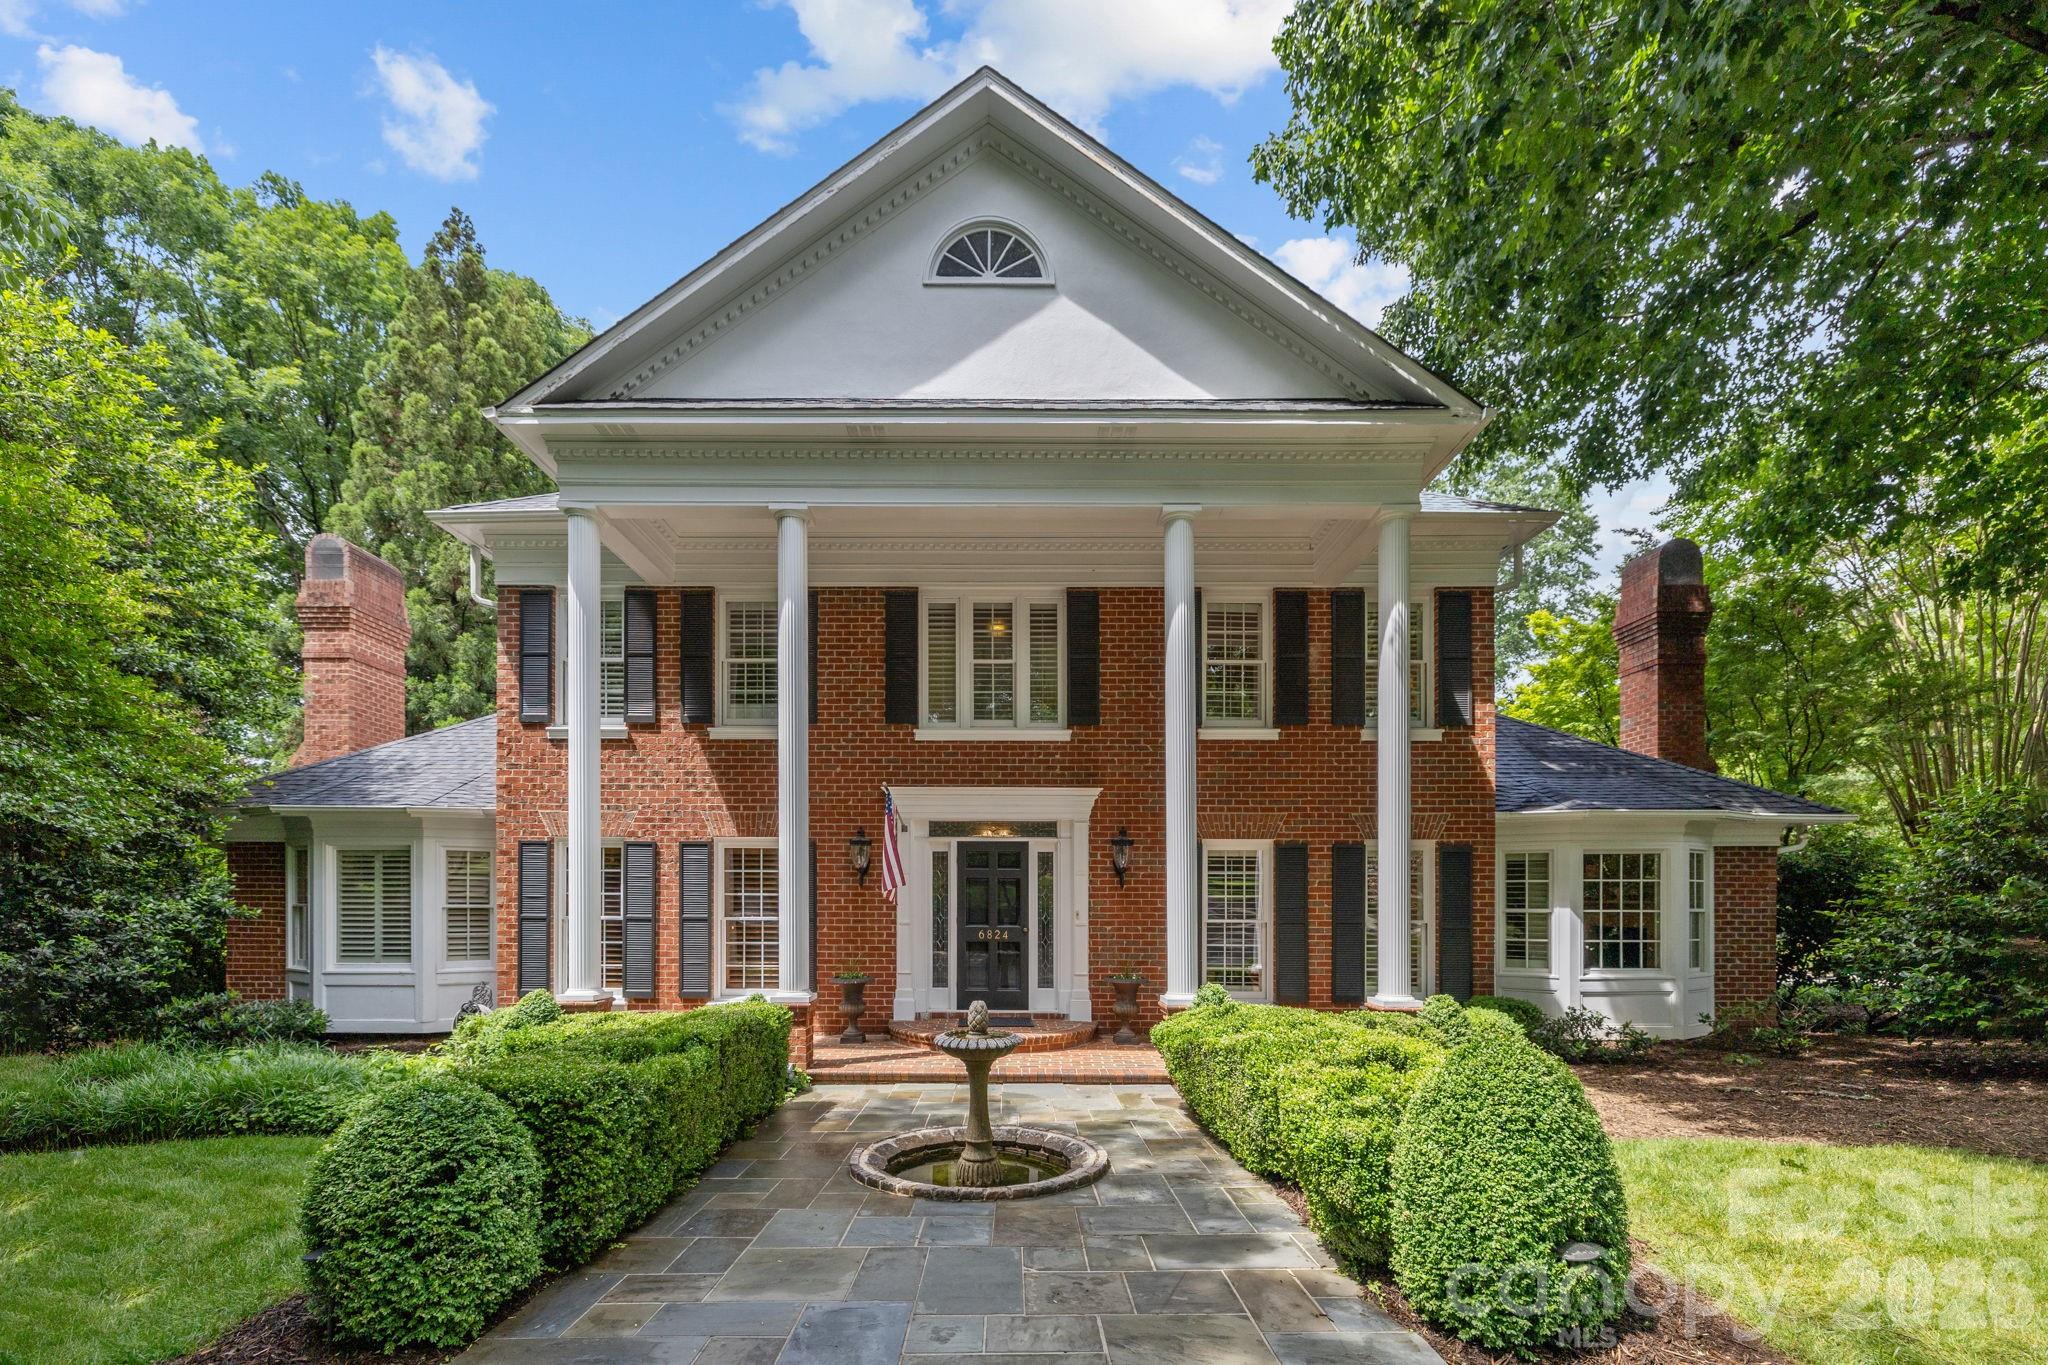
Spectacular property in Quail Hollow on over an acre.  This 6 bedroom home is perfectly positioned on a quiet street with an incredible private backyard retreat.  Elevate your outdoor living and entertaining with the resort like pool cabana & pool surrounded by gorgeous mature landscaping & lighting. The main level features 9ft ceilings, custom moldings & built-ins and natural light.  The traditional floor plan includes formal living & dining rooms, a wood paneled office, a spacious family room with a fireplace with gas logs, a bar with an ice maker & beverage fridge.  The gourmet kitchen has ss appliances & an island and is centrally located near the dining room & family room.  Other amenities include a side entrance drop zone/mud room, a dedicated laundry room & a sunroom with vaulted ceiling and incredible light. The primary suite on the main level has a fireplace & walk-in closet & a spa bathroom with heated floors and steam shower. The second level includes 4 bedrooms, each with their own half bath & shared tub/showers. Third floor has great flex space and a full bathroom offering a multitude of uses - a gym, a second office or an additional bedroom. The lower level is perfect for entertaining & accesses lower level patio. The outside living includes many options. Enjoy the upper deck off of the family room & kitchen overlooking the backyard or the lower patio off of the basement.  The pool & pool cabana are an absolute dream. The huge custom cabana has it all - ceiling heaters, speakers, wood burning fireplace, bar seating and an outside kitchen.  The heated saltwater pool and hot tub complete the gorgeous atmosphere. There is also an outside shower & a pool bathroom with a changing area. Attached 2 car garage with an extended parking pad and a circular driveway.
#4345096

Charlotte

6824 N Baltusrol Lane

6 Beds

4 Baths

5,570 Sq.Ft.

$2,395,000

MLS#: 4345096
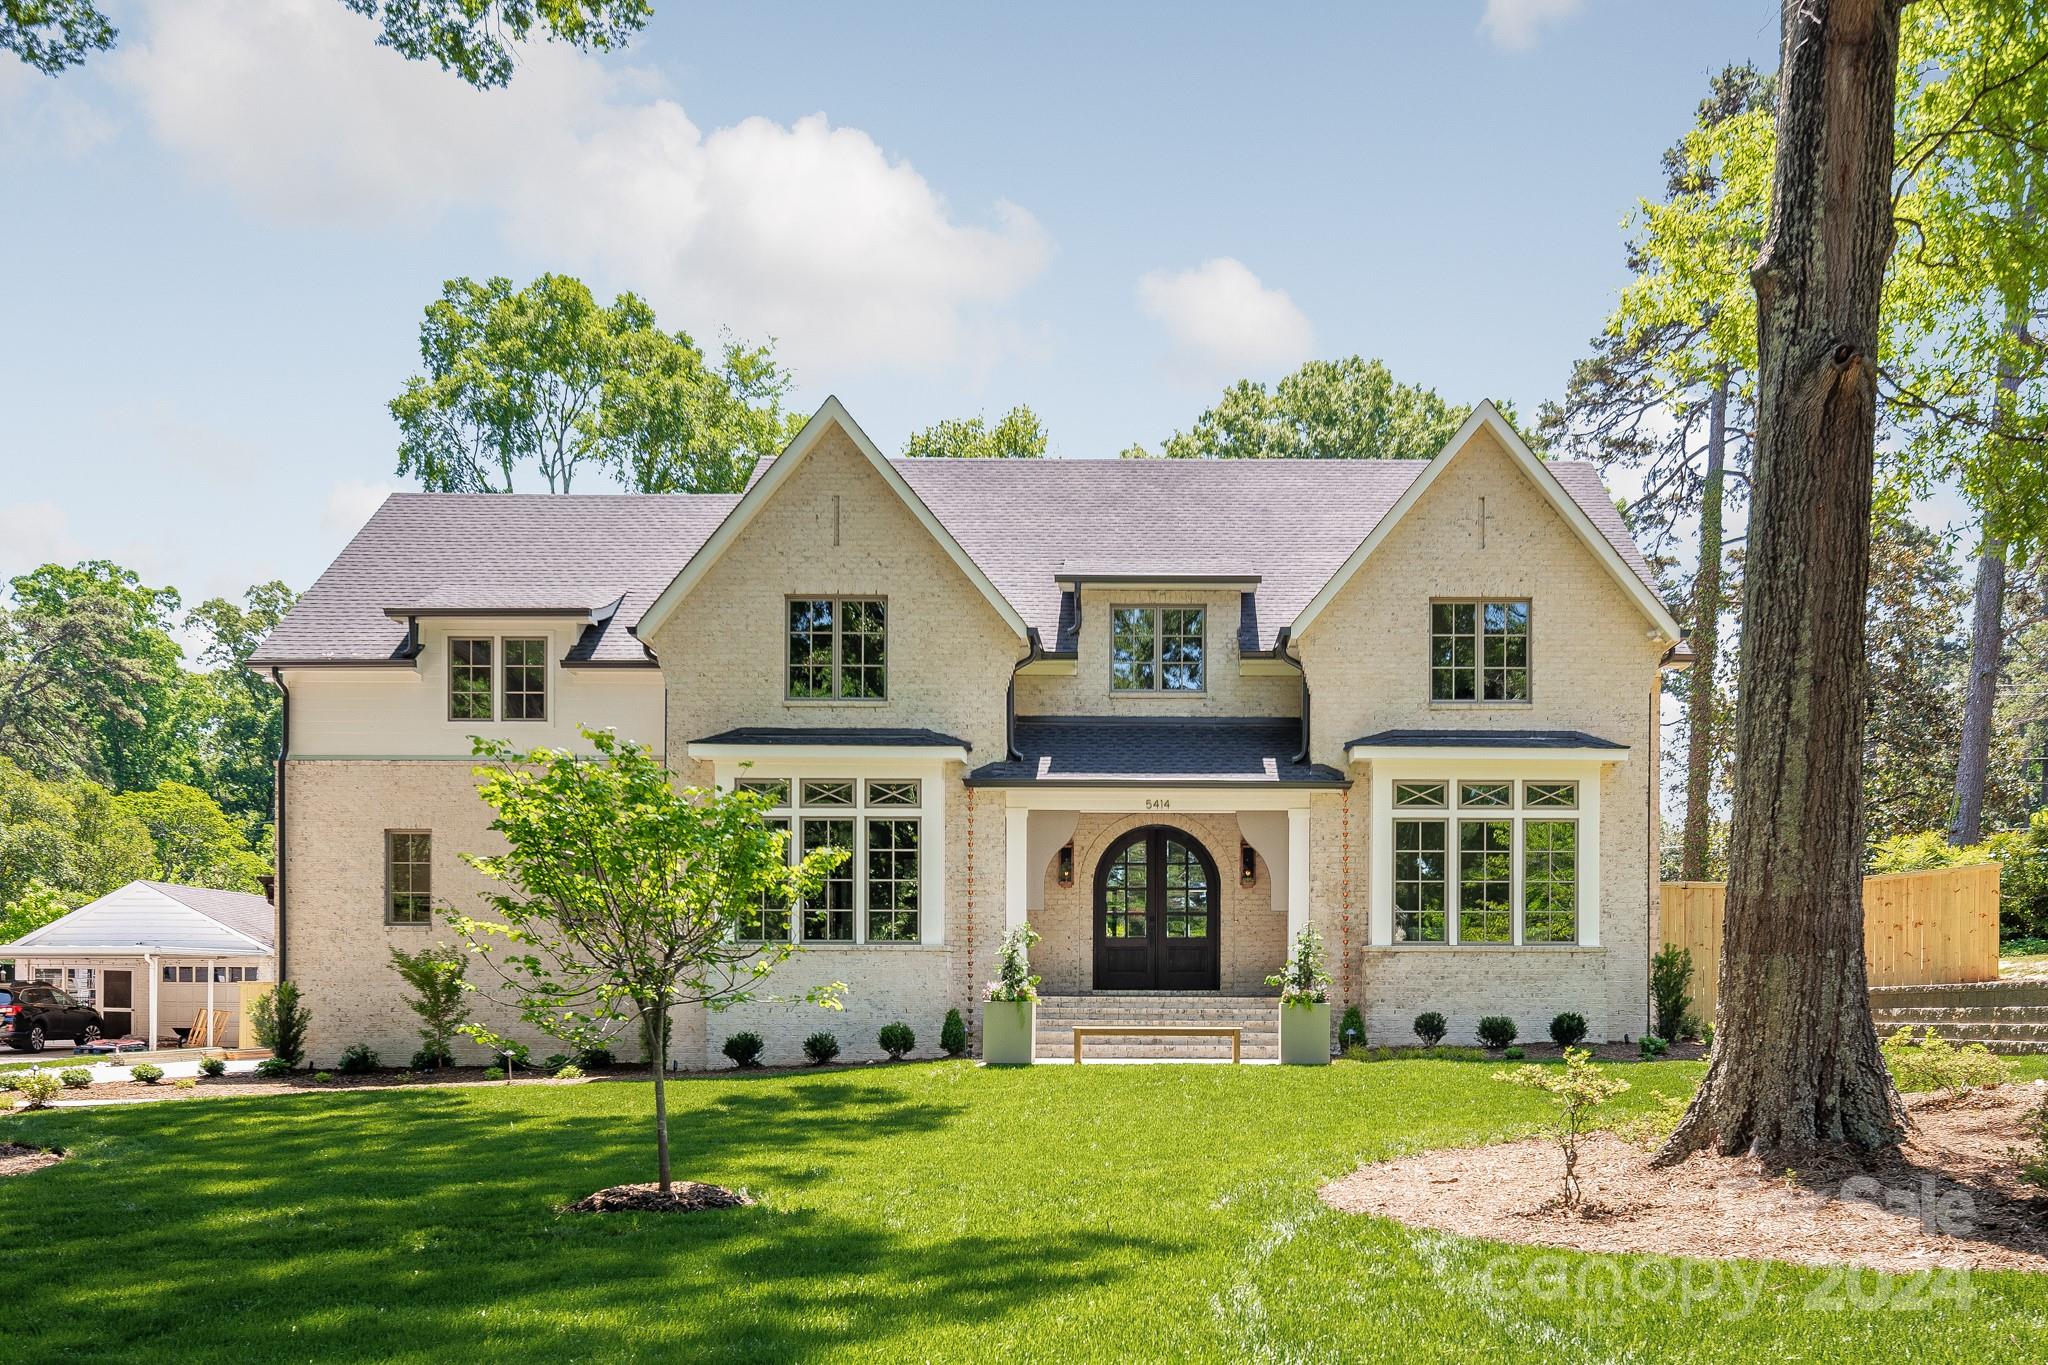
Come home to Sherwood Forest, Cotswold’s picturesque neighborhood that offers the perfect blend of secluded charm and urban convenience. With lush greenery, wide streets, and timeless elegance, Sherwood Forest is a destination where dreams take root and memories are made. THR Design/Build proudly presents 5414 Finsbury Place. This meticulously crafted residence embodies the timeless allure of the neighborhood on a generous lot beneath a canopy of mature trees. Designed for seamless indoor-outdoor living, this home offers a retreat from the outside world while keeping you connected to nature. From its elegant facade to its thoughtfully designed interior, every detail exudes style and sophistication. Inside, high-end finishes adorn every corner, elevating the ambiance and sheer enjoyment of living well. This energy star rated home has a generator for uninterrupted comfort, an oversized side-load garage, privacy fencing, wireless access points through home and pre-wire for electric car.
#4135711

Charlotte

5414 Finsbury Place

5 Beds

5 Baths

4,987 Sq.Ft.

$2,395,000

MLS#: 4135711
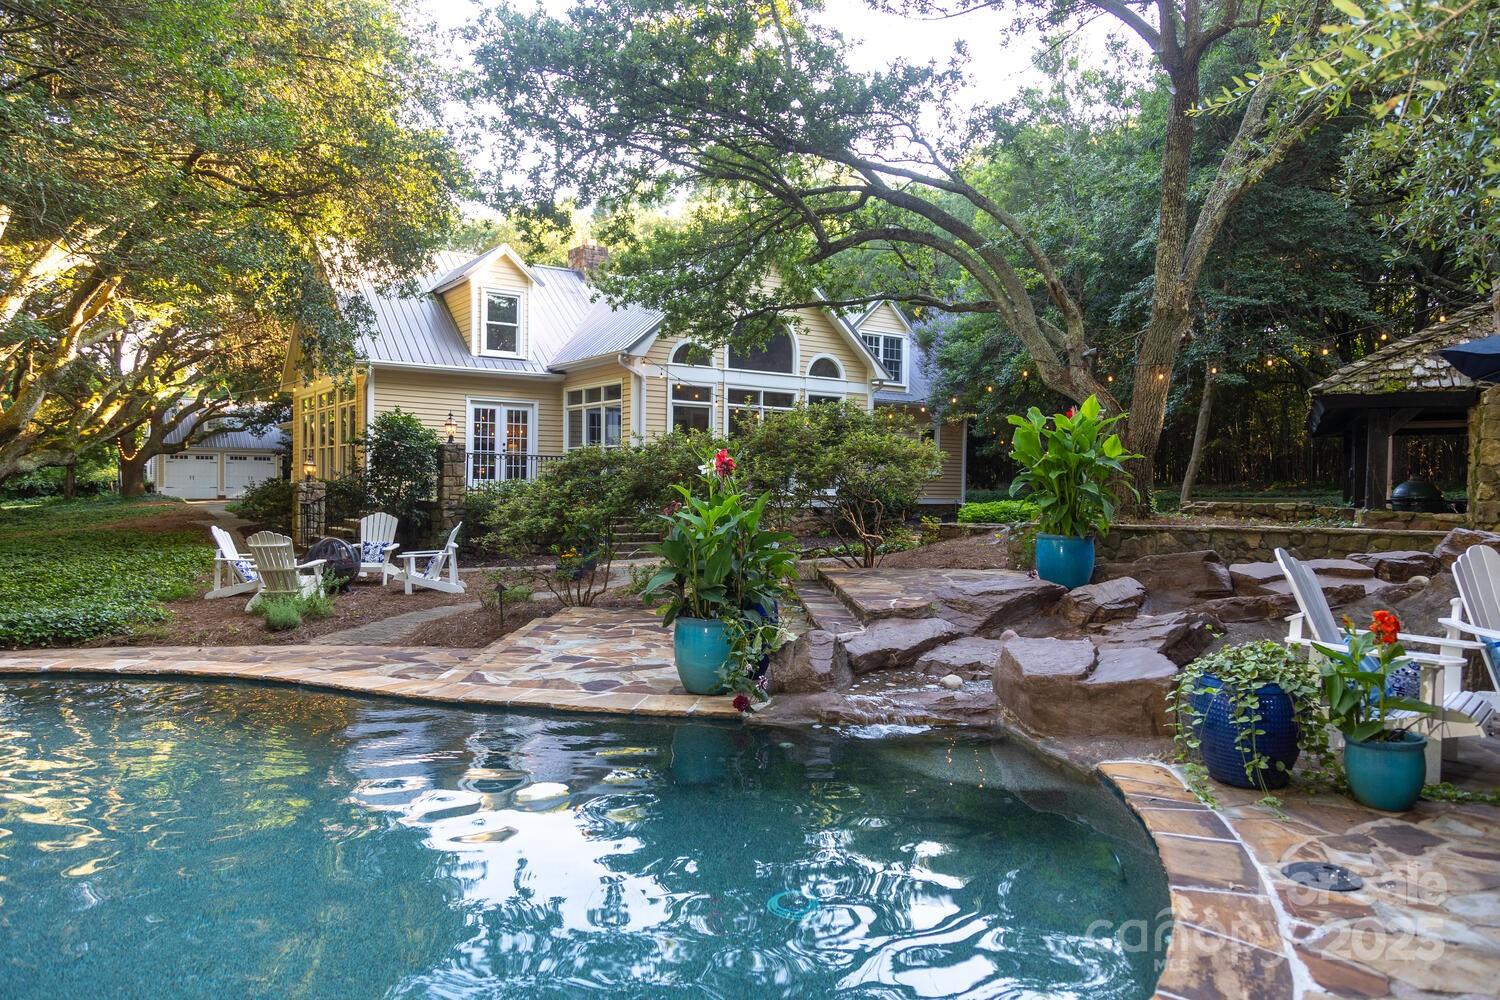
This Low-Country estate on 3.3 acres greets you w/a canopy of mature, live oaks lining your private drive! This exclusive, gated property offers a main house, plus a carriage house, providing multigenerational living and/or guest quarters. Main house features 4 bdr's, w/primary on main, 4.5 baths, hardwoods, gourmet kitchen, formal dining & breakfast, great room w/stacked stone fireplace & vaulted ceiling, plus sunroom & bonus. Carriage house offers 2 bdr's, 2 baths, 2nd full kitchen, living room, office, bonus, outdoor shower & a 3-car garage, septic permit unknown. Outside is a gorgeous pool, hot tub w/waterfall, flagstone pool deck w/covered pavilion perfect for entertaining. One deeded boat slip & boat lift included w/a jet ski pad on deep water w/main channel views. Community amenities include a large, covered dock, waterside fire pit, tennis/pickleball sport court, vegetable garden & koi pond. Convenient to Denver shops, a gym, eateries & breweries. Resort living at the lake!
#4234292

Denver

7794 Live Oaks Drive

6 Beds

6 Baths

4,333 Sq.Ft.

$2,395,000

MLS#: 4234292
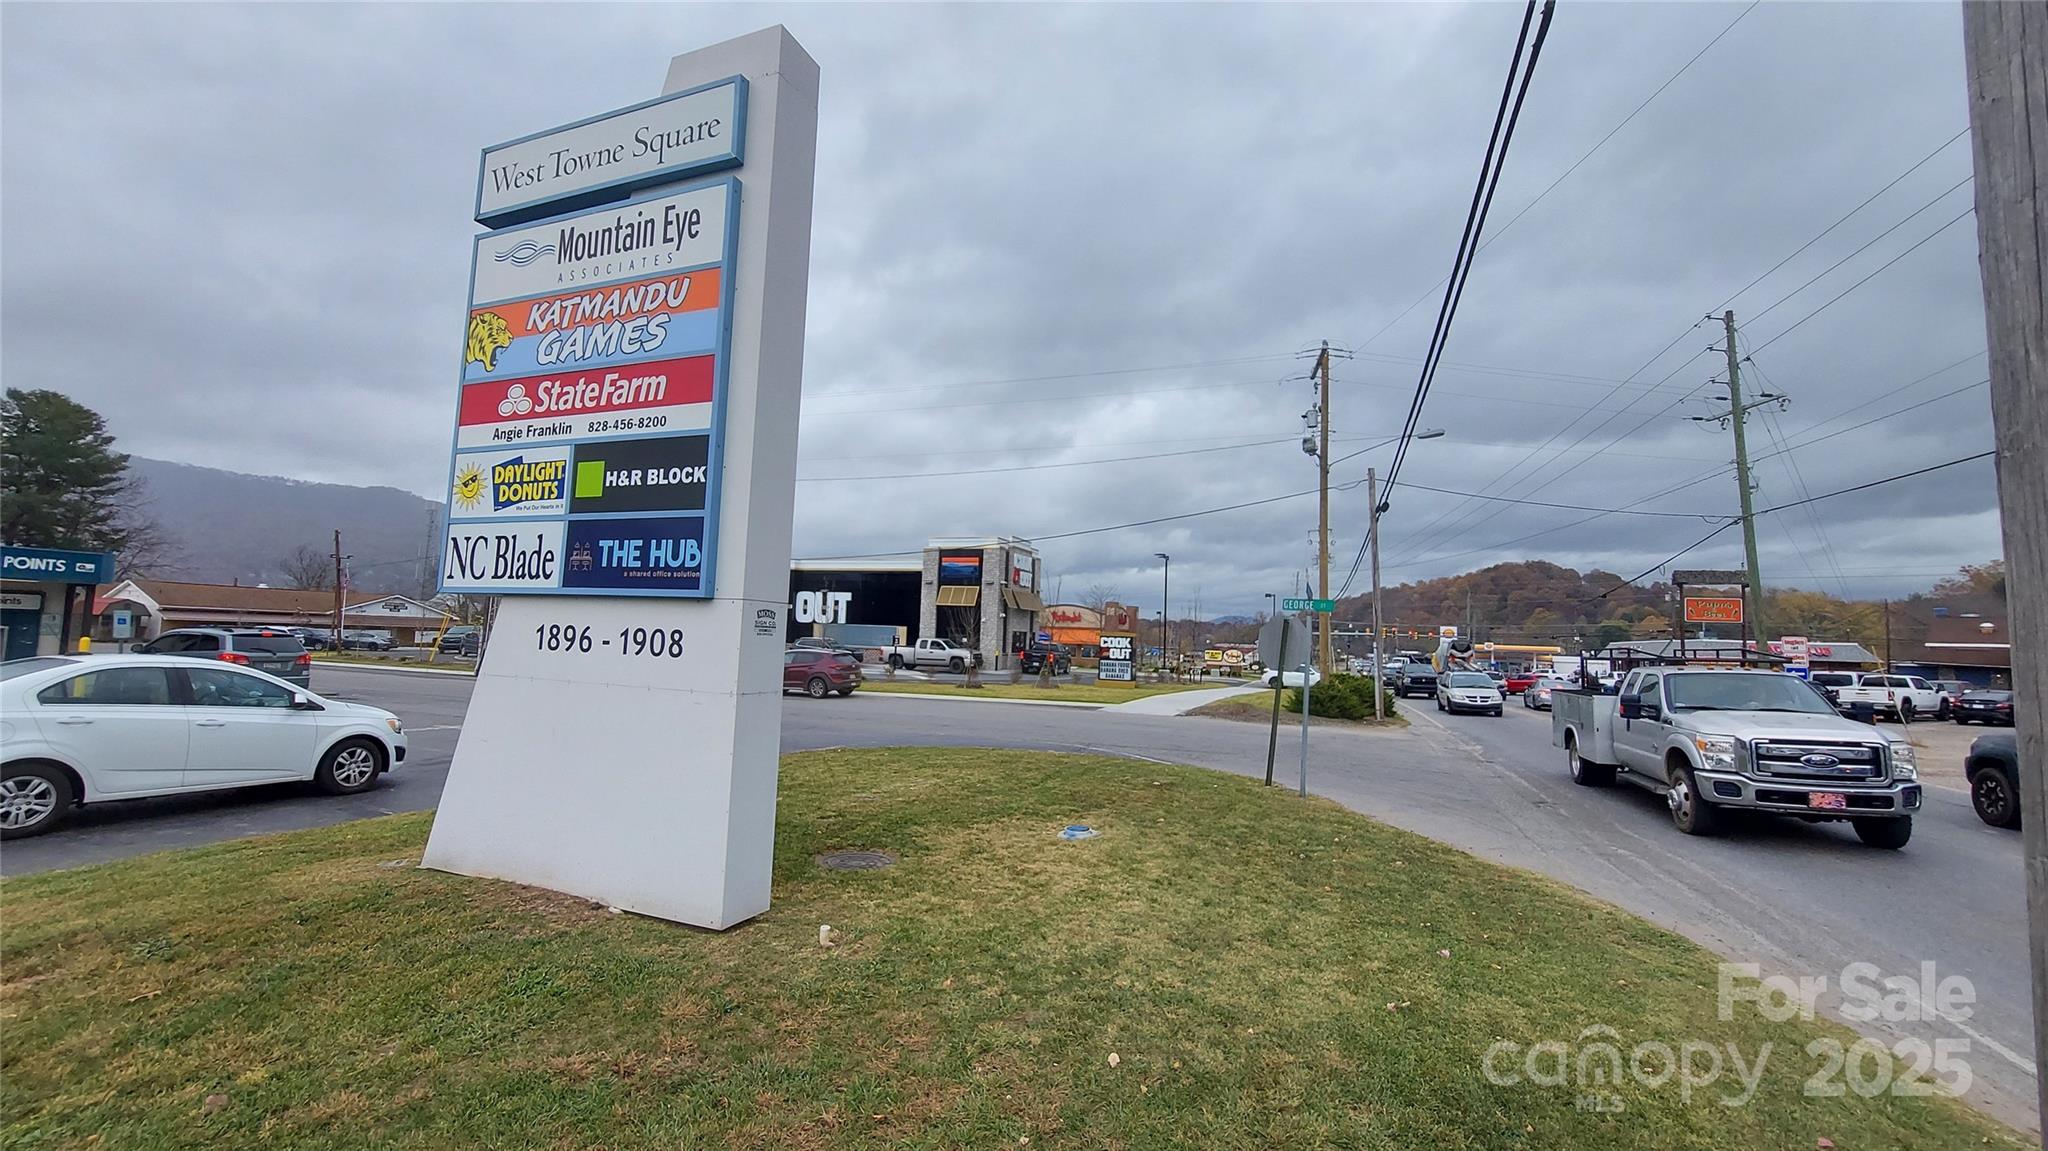
Minimal management required, some natl brand tenants.  In growing commercial end of the city with easy access to major highway (Smoky Mountain Expressway, NC 74).  Well-maintained building, plenty of parking.  Significant appreciation potential.

Rent roll and expenses available with a CA.  Please request this at bill.steig@tessiergroup.com.
#4199834

Waynesville

1896 S Main Street

None Beds

None Baths

N/A

$2,395,000

MLS#: 4199834
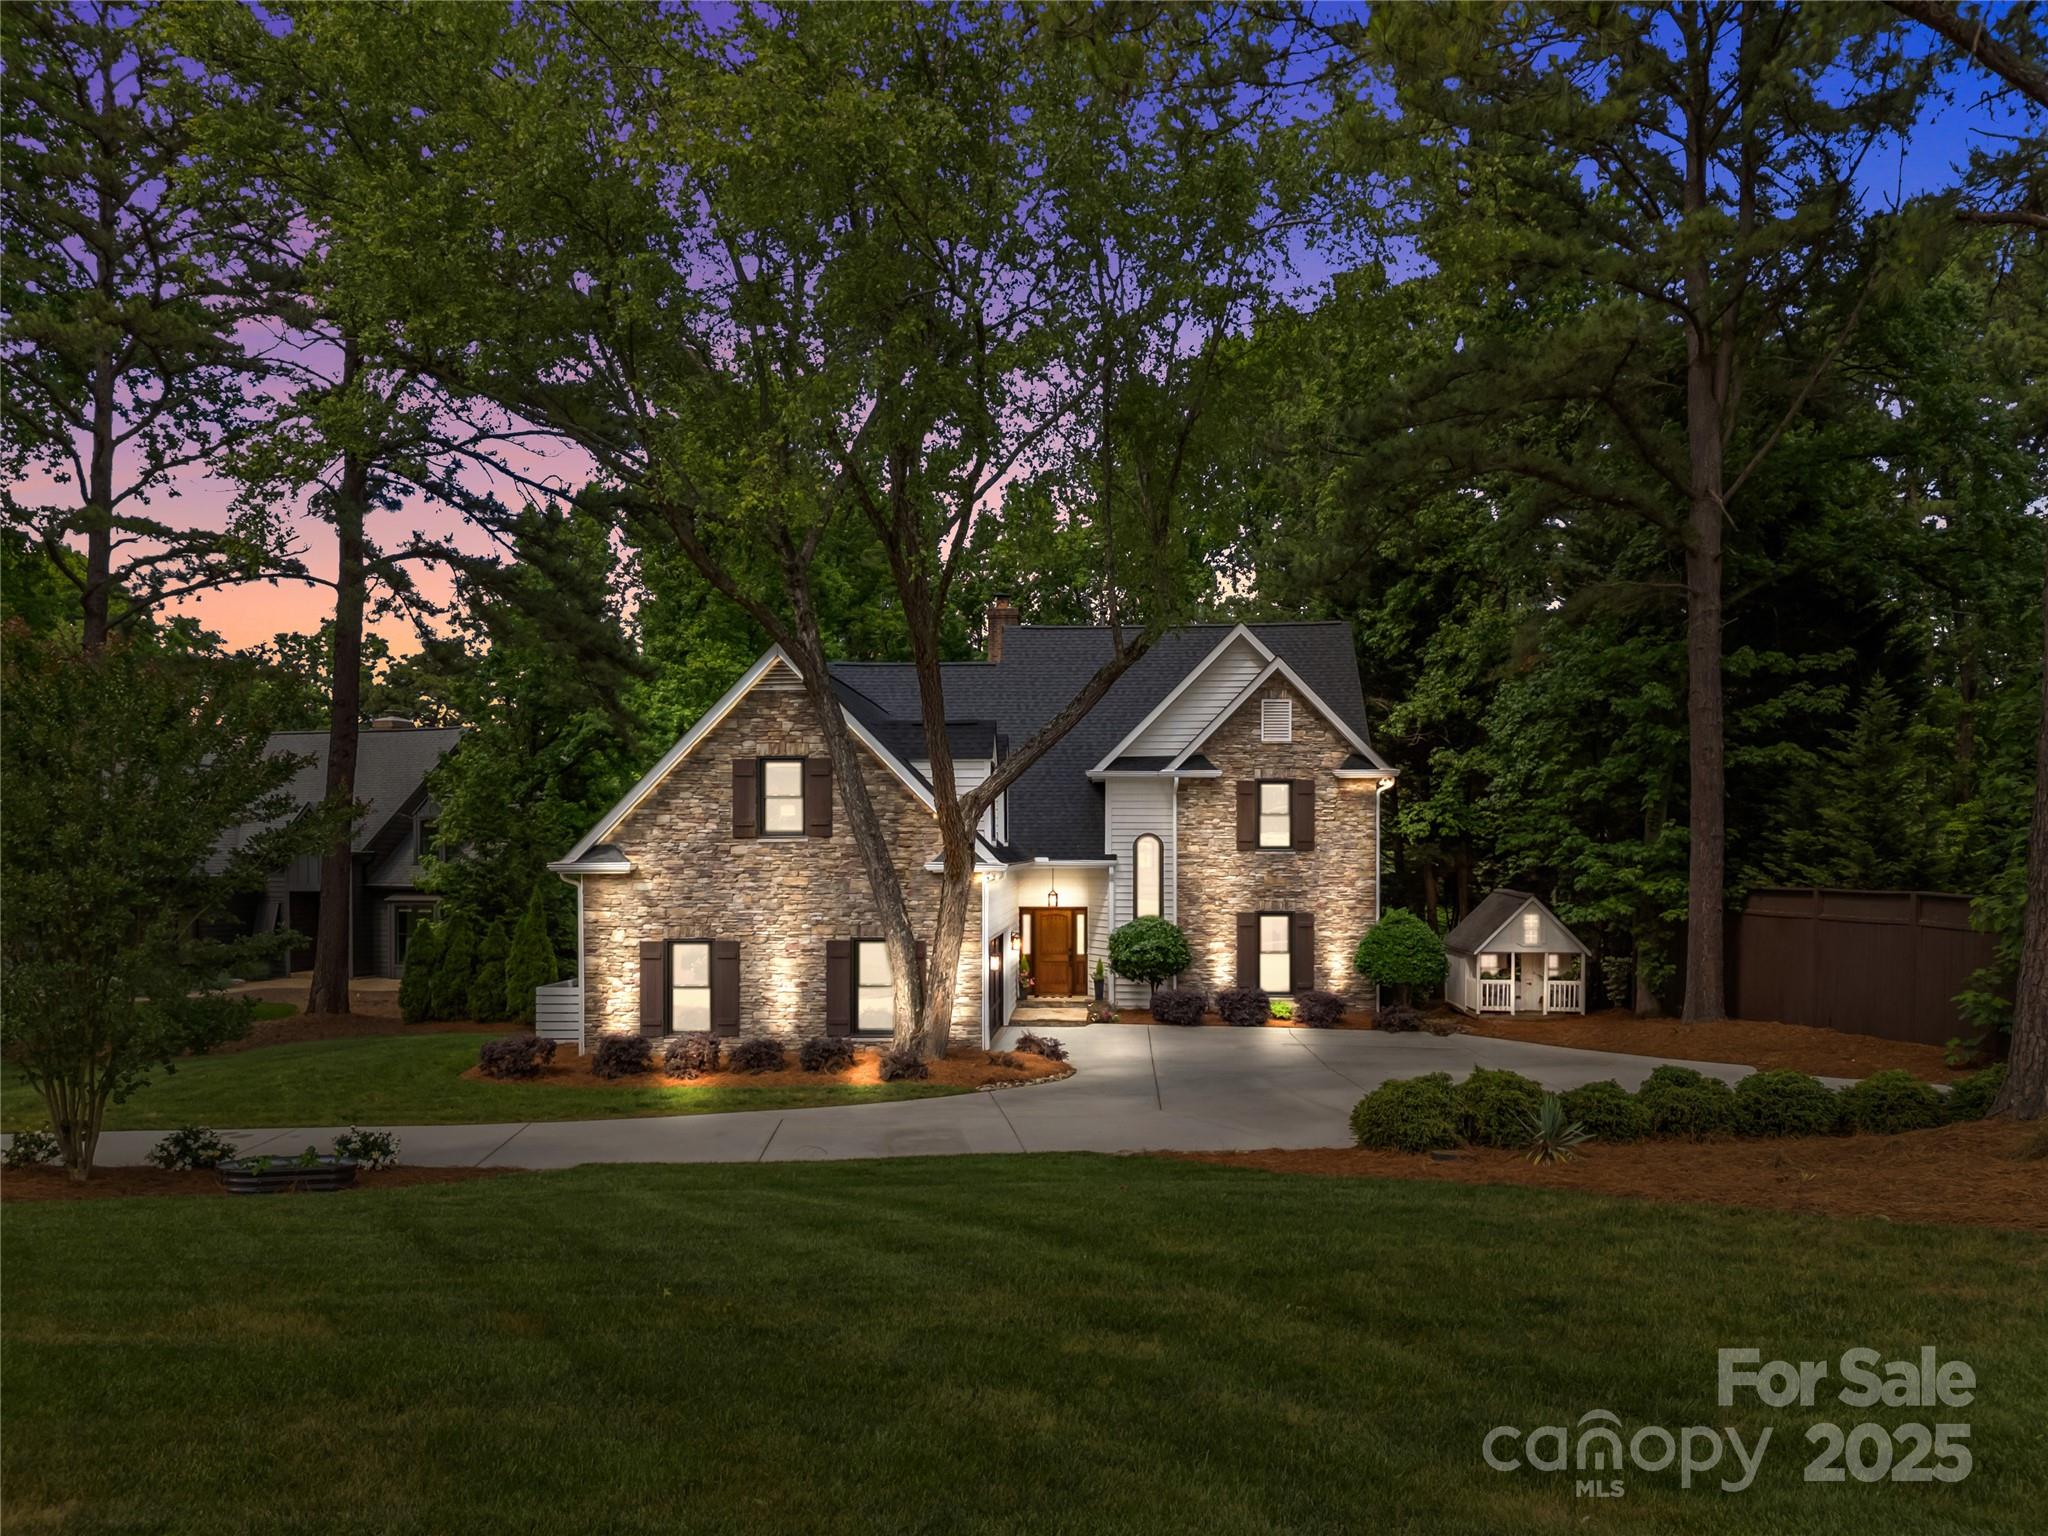
Welcome to 19614 Meta Road, a stunning waterfront home that defines luxury living. This exquisite home has been thoughtfully curated inside and out. Extensively remodeled, soaring ceilings, and an open floorplan perfect for both everyday living and elegant entertaining. Gourmet kitchen includes luxury appliances, custom cabinetry, and exquisite countertops. Designer lighting throughout home. The primary suite is a private retreat with spa-style bath, walk-in closet, and large picture window to enjoy Lake Norman views.  The upper level features three bedrooms and a bonus room. Outside, indulge in your private resort-style retreat— expansive 900 square feet of covered living space that overlooks a glistening pool with integrated spa surrounded by lush, professionally landscaped grounds. This home is designed for seamless indoor-outdoor living with multiple entertaining areas and a private dock. Convenient location to The Peninsula Club and shopping. This right size home is just perfect.
#4254819

Cornelius

19614 Meta Road

4 Beds

3 Baths

3,090 Sq.Ft.

$2,395,000

MLS#: 4254819
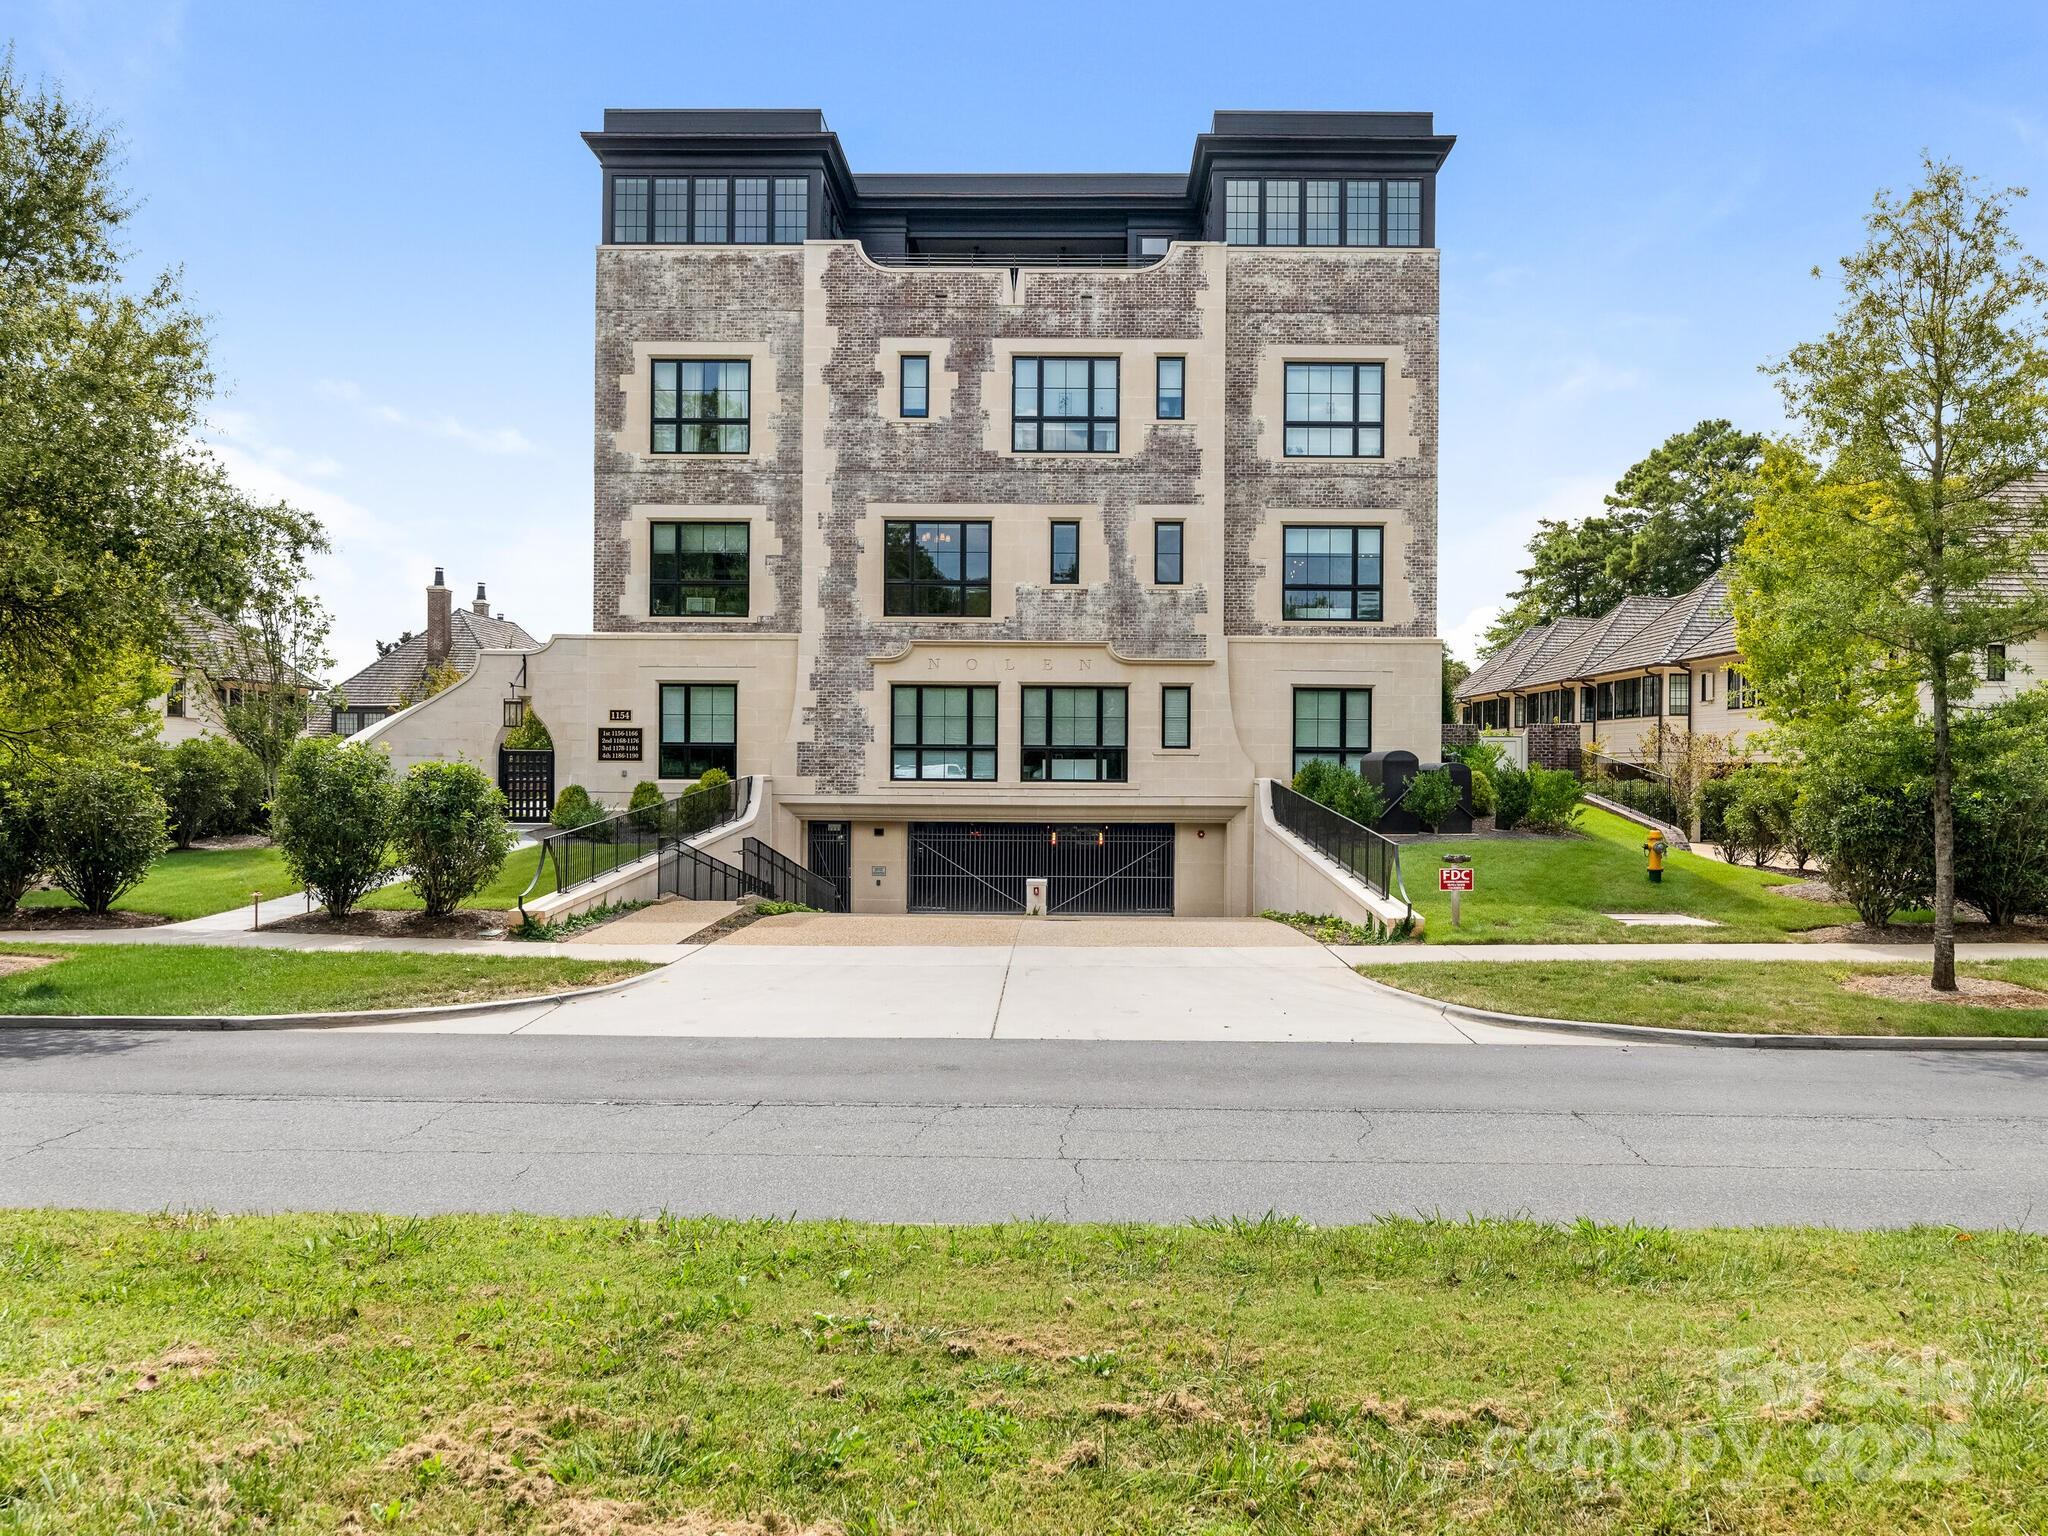
One of the most exclusive luxury condos located in the heart of Myers Park. Brians Speas developed this fabulous project with the help of the well known architect Ken Pursley. The building has 17 units that offer complete privacy and wonderful views of tree lined streets.  This unit is located in the best part of the building - located in the back corner that has complete privacy and away from the other townhomes.  High ceilings, wide planked flooring, open floorpan with complete privacy for each bedroom. The kitchen includes a newly installed designer tile that is the focal point along with a large marble island. This kitchen is a buyers dream - high end appliances, expansive marble countertops, custom cabinetry and lighting. The Living room is open to the Dining area that is perfect for entertaining. French doors open onto 660 square feet of the pea gravel courtyard which includes a water fountain, built in grill, Dining area, beautiful planting that offers complete privacy. This courtyard is one of the best features to this unit because of the location being at the end/corner of the building and has direct access to the backyard thru the units gate . The Primary Suite has a picture window that has the direct view of the yard and magnolias.  Secure gated entry, two deeded parking spots, storage unit and wonderful common areas in the building!
#4298320

Charlotte

1156 Queens Road

3 Beds

3 Baths

2,135 Sq.Ft.

$2,395,000

MLS#: 4298320

1 ... 658 659 660 661 662 ... 666
* Listings identified with the FMLS IDX logo come from FMLS and are held by brokerage firms other than the owner of this website. The listing brokerage is identified in any listing details. Information is deemed reliable but is not guaranteed. If you believe any FMLS listing contains material that infringes your copyrighted work please click here to review our DMCA policy and learn how to submit a takedown request. © 2024. First Multiple Listing Service, Inc.
 - property

Send a message

Message successfully sent.

Your message

What is 3 + 4 ?

Reason for contacting?

I agree to receive email communication and understand I can unsubscribe at any time.

I agree to be contacted by Prestino Advantage via call, email, and text for real estate services. To opt out, you can reply 'stop' at any time or reply 'help' for assistance. You can also click the unsubscribe link in the emails. Message and data rates may apply. Message frequency may vary. Privacy Policy

Sign Out

Virtual Assistant

Would you like to take the next step with this property? We can help you schedule a showing or virtual tour, or send you more details.

Yes, I would like more information.

Thank You for Your Reply, One of Our Agents will contact you as soon as possible

No, maybe later.

Thank you, you can always contact me via email, phone number or through the contact form.

Realhub AI

Lucy - Your AI-Powered Realtor

Update Your Temporary Password

Personalize your search

Enter your email and we'll notify you immediately when new listings match what you're looking for.

or enter email address

Already have an account ? Login here

Continue your home search

I agree to receive communications and understand I can unsubscribe at any time.

I agree to be contacted by Prestino Advantage via call, email, and text for real estate services. To opt out, you can reply 'stop' at any time or reply 'help' for assistance. You can also click the unsubscribe link in the emails. Message and data rates may apply. Message frequency may vary. Privacy Policy

Already have an account ? Login here

We use cookies

We use cookies primarily for analytics to enhance your experience. By accepting, you agree to our use of these cookies. You can manage your preferences or learn more about our cookies policy.





