Properties

Browse or get in touch to schedule a walkthrough.

  • Nearby me
Price range

Popular features

Community features

Property features

Waterfront

View

Exterior Features

Interior Features

Style

10000 properties match your criteria

Updated 1 minute ago

E-Alert name
Prepare to be wowed by this spectacular new construction end-unit condominium in Myers Park! A modern showstopper, this home features a private elevator accessing all levels, a 2-car garage and an 824 square foot rooftop terrace with motorized pergola and views of Uptown Charlotte. Sophisticated modern finishes are found throughout, from the white oak hardwood floors to the Wolf and Sub-Zero appliances. You'll appreciate the light, airy feeling that envelopes you courtesy of oversized windows on 3 sides of the residence. If the evolution of your life has you desiring privacy, ease, and a chic space to welcome family and friends, this residence will fulfill your every need.
#4101124

Charlotte

618 Queens Road

4 Beds

3 Baths

3,347 Sq.Ft.

$2,300,000

MLS#: 4101124

Formerly part of the prestigious Westbend Winery, this sprawling property w/25 rolling acres is located in picturesque Lewisville. Ideally suited for use as an income-producing venue, equestrian facility/farm, or for future residential development, this unique property offers endless possibilities.The Hauser House,built in 1850 & renovated in 2016, was formerly Westbend Tavern which is fully equipped w/ a commercial kitchen, dining area & bar, & large covered porch.Seating capacity is 150-people w/ ample parking.An outdoor pavilion utilized for events is nearby the Hauser House. Addt'l structures include on the property include a 36'x72' 5-stall Morton Horse Barn w/tac room, another 48'x72' Morton Building that could easily be converted into a winemaking facility or brewery, an auxiliary building & a cottage plus modular home w/ its rich history as one of NC's first wineries & its location across from Incendiary Brewing, this property presents incredible opportunity for its next owner.
#3920603

Lewisville

5394,5400,5420 Williams Road

None Beds

None Baths

N/A

$2,300,000

MLS#: 3920603

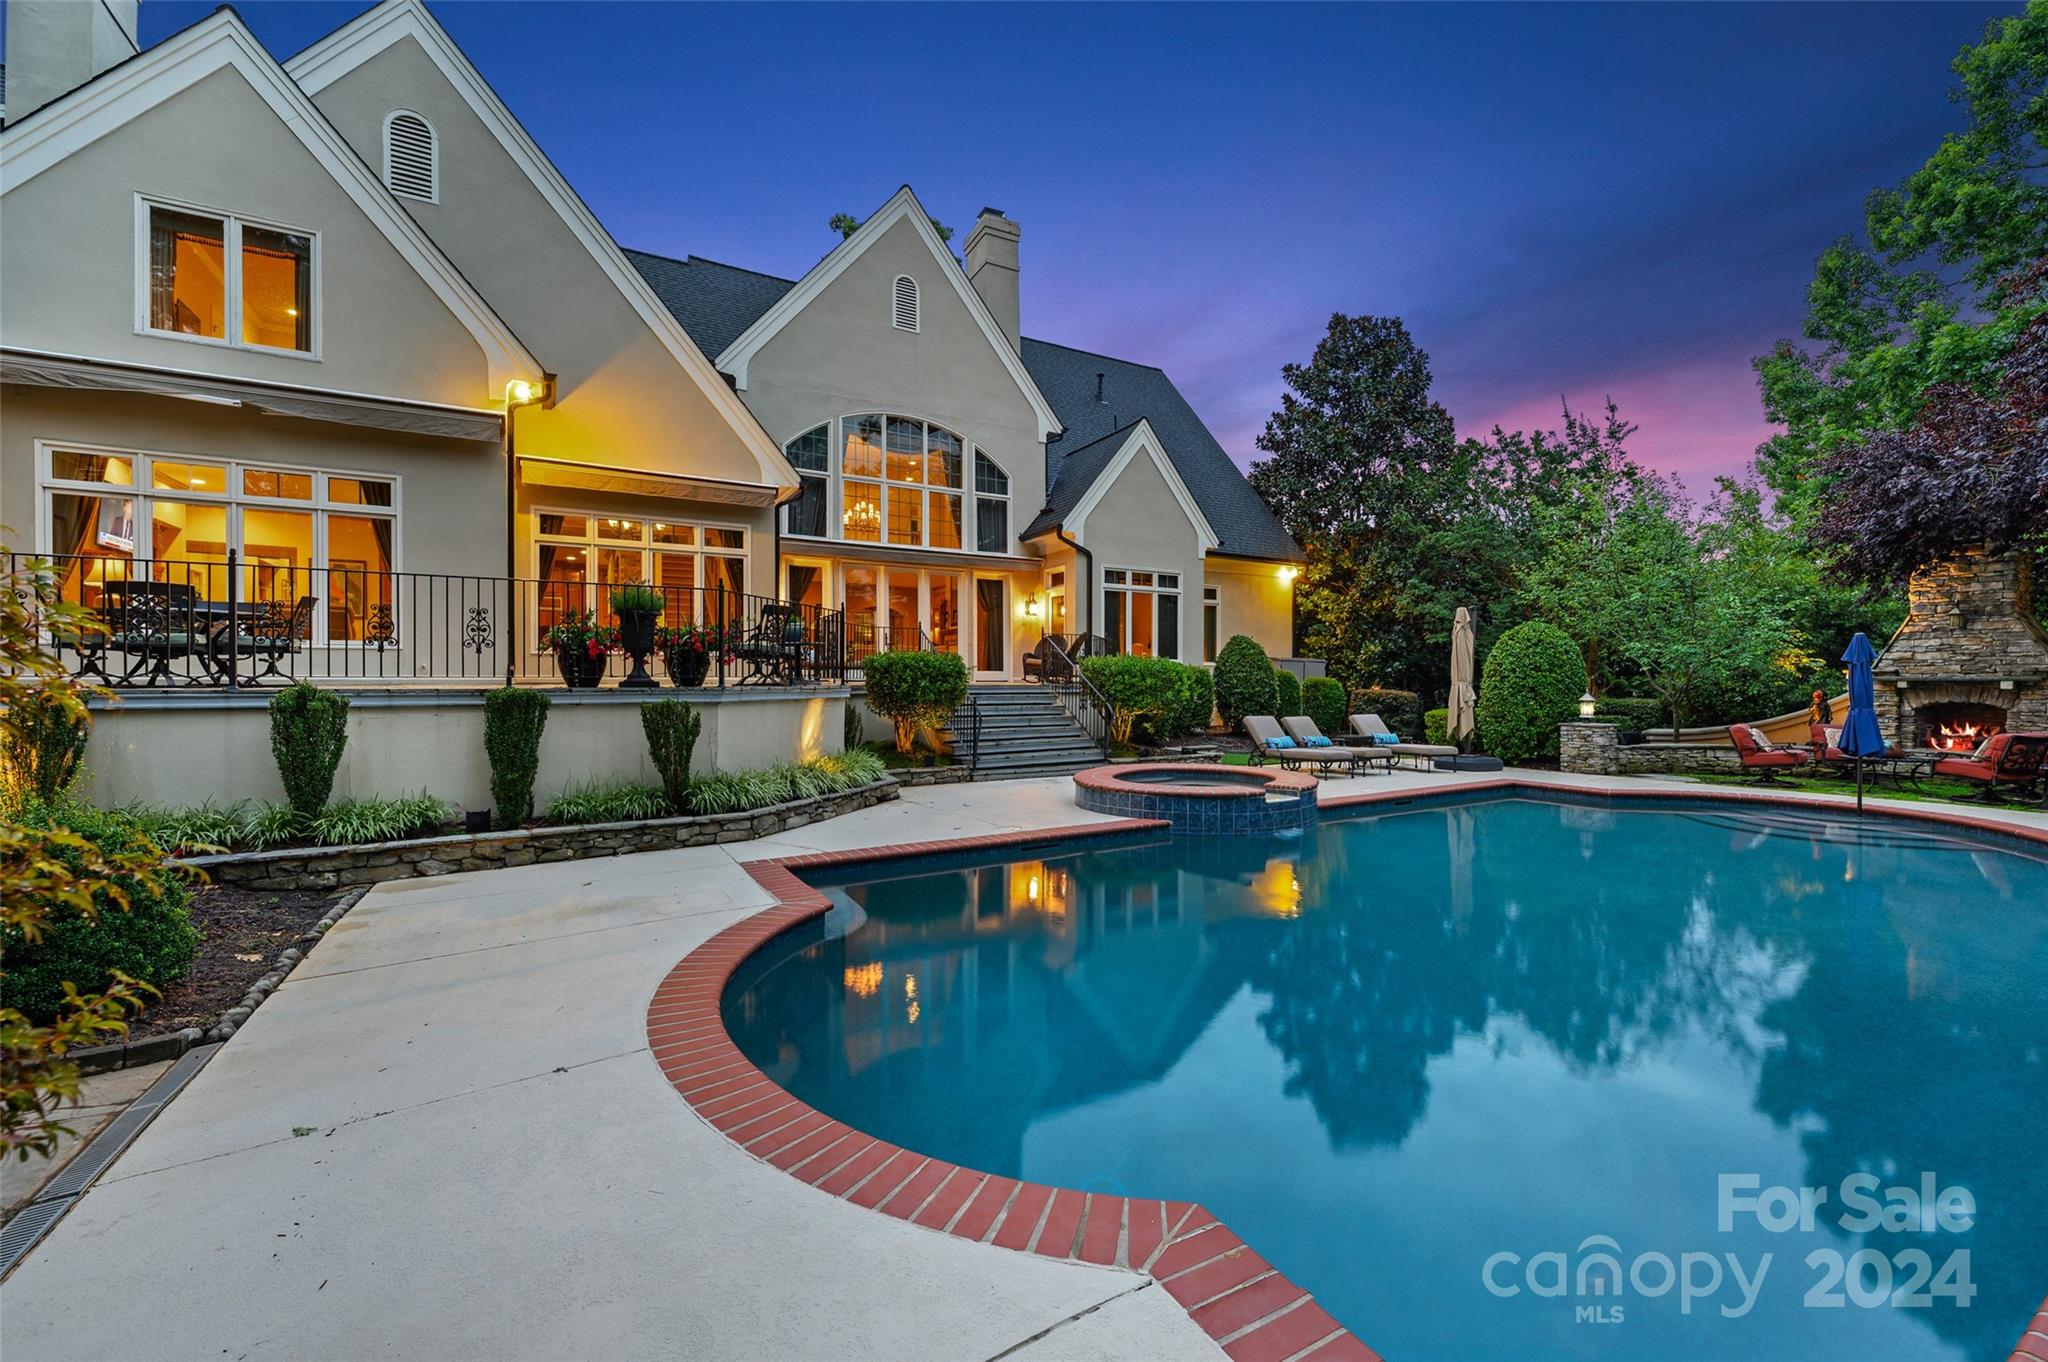
Gorgeous executive home located on a private cul-de-sac lot in gated Longview Country Club. This coveted custom floor plan offers both primary & guest suites on the main level. Updated kitchen, open to keeping room features new quartzite countertops & pendant lighting. Primary suite offers private access to back patio and flex space for nursery or office with newly renovated bath boasting marble flooring, stand alone soaking tub, separate vanities with smart LED mirrors and separate walk-in closets. Upper level has 3 ensuite bedrooms, 2 bonus rooms, next-level fitness room and box office worthy movie theater. Private, professionally landscape fenced yard on an extra wide lot with a well for irrigation. Resort style saltwater pool with slide, rock feature waterfall, hot tub and private bath with outdoor shower. Built-in outdoor kitchen leading from covered patio with stone fireplace. Private motorcourt with 4.5 car garage.  World class neighborhood amenites. Social Membership required.
#4166735

Waxhaw

406 Montrose Drive

5 Beds

6 Baths

6,608 Sq.Ft.

$2,300,000

MLS#: 4166735

Behold the beauty of Orchard Hill’s gentle acreage, well located inside the gates of desirable Derbyshire. This farm is a world away from the distractions of ordinary life. Its tranquil acreage is an equestrian’s dream! Here you will find a sprawling, one level, luxury home surrounded by green pastures. Full service horse facilities are ready for your arrival, complete with a well appointed, expandable two stall main barn, shedrow stalls and run-ins in pasture, arena with GGT footing & on the CETA trail! Just 5 miles from TIEC. Every detail has been considered in this countryside estate that offers the amenities of city water & natural gas. Designed for multigenerational living, with two guest apartments, that could easily become rentals, or provide private accommodations for your friends or family. Delight in starting your day sipping coffee on the patio, while gazing at the morning sunrise. Even non-horse enthusiasts will find this stunning estate to be a welcoming respite.
#4138085

Columbus

75 Taddington Circle

3 Beds

3 Baths

3,368 Sq.Ft.

$2,300,000

MLS#: 4138085

Arthur Rutenberg custom executive home in sought after Providence school district has everything you need! Resort style back yard w/heated saltwater pool & outdoor living! Open concept floor plan, 5 beds, 5 full + 2 half baths, + bonus. 5th bedroom also secondary living on 2nd floor would be perfect teen/nanny suite or game room! Plenty of room out back for fun in the fenced yard w/heated pool & hot tub w/flanking fire bowls! Relax year round on the heated porch w/outdoor kitchen & electric screen. Chefs will love the gourmet kitchen featuring 2 dishwashers, 2 sinks, 48” prof. gas range & built-in refrigerator. Lrg hidden walk-in pantry w/extra fridge. Entertaining is easy with a wet bar & wine/liquor room leading into the dining room. Office & Bedroom w/private bath on main. Features: 2 laundry rooms, 2 tankless water heaters, built-in speakers, custom closets, generator, crawl w/dehumidifier. New pool pump 4/24, new pool heater '23.
#4130048

Matthews

1031 Arborfield Drive

5 Beds

5 Baths

5,971 Sq.Ft.

$2,300,000

MLS#: 4130048

Excellent opportunity to own a large 195+/- acre recreational retreat in Lancaster County! With mature timber, 5,000+ feet of Baker Creek, gorgeous fields and trail systems, this turnkey property awaits a future owner who wants to have a large homestead, continue forestry stewardship and wildlife management. Paved road access, public water, electricity, and good soils presents massive opportunity to make this a large homestead or family compound. The mature pine production provides future income. Trial system provide access around the entire property along with creating a strategic entry point for hunting. Baker Creek flows across the entire southern border creating a water source for all wildlife and producing a fabulous habitat. Multiple food plots are already in place with planted clover and native grasses for forage. Deferred agriculture property taxes are available at county level. Pursue building your dream home and creating memories with family and friends! *more land available*
#4262679

Heath Springs

0 Fork Hill Road 1

None Beds

None Baths

N/A

$2,300,000

MLS#: 4262679

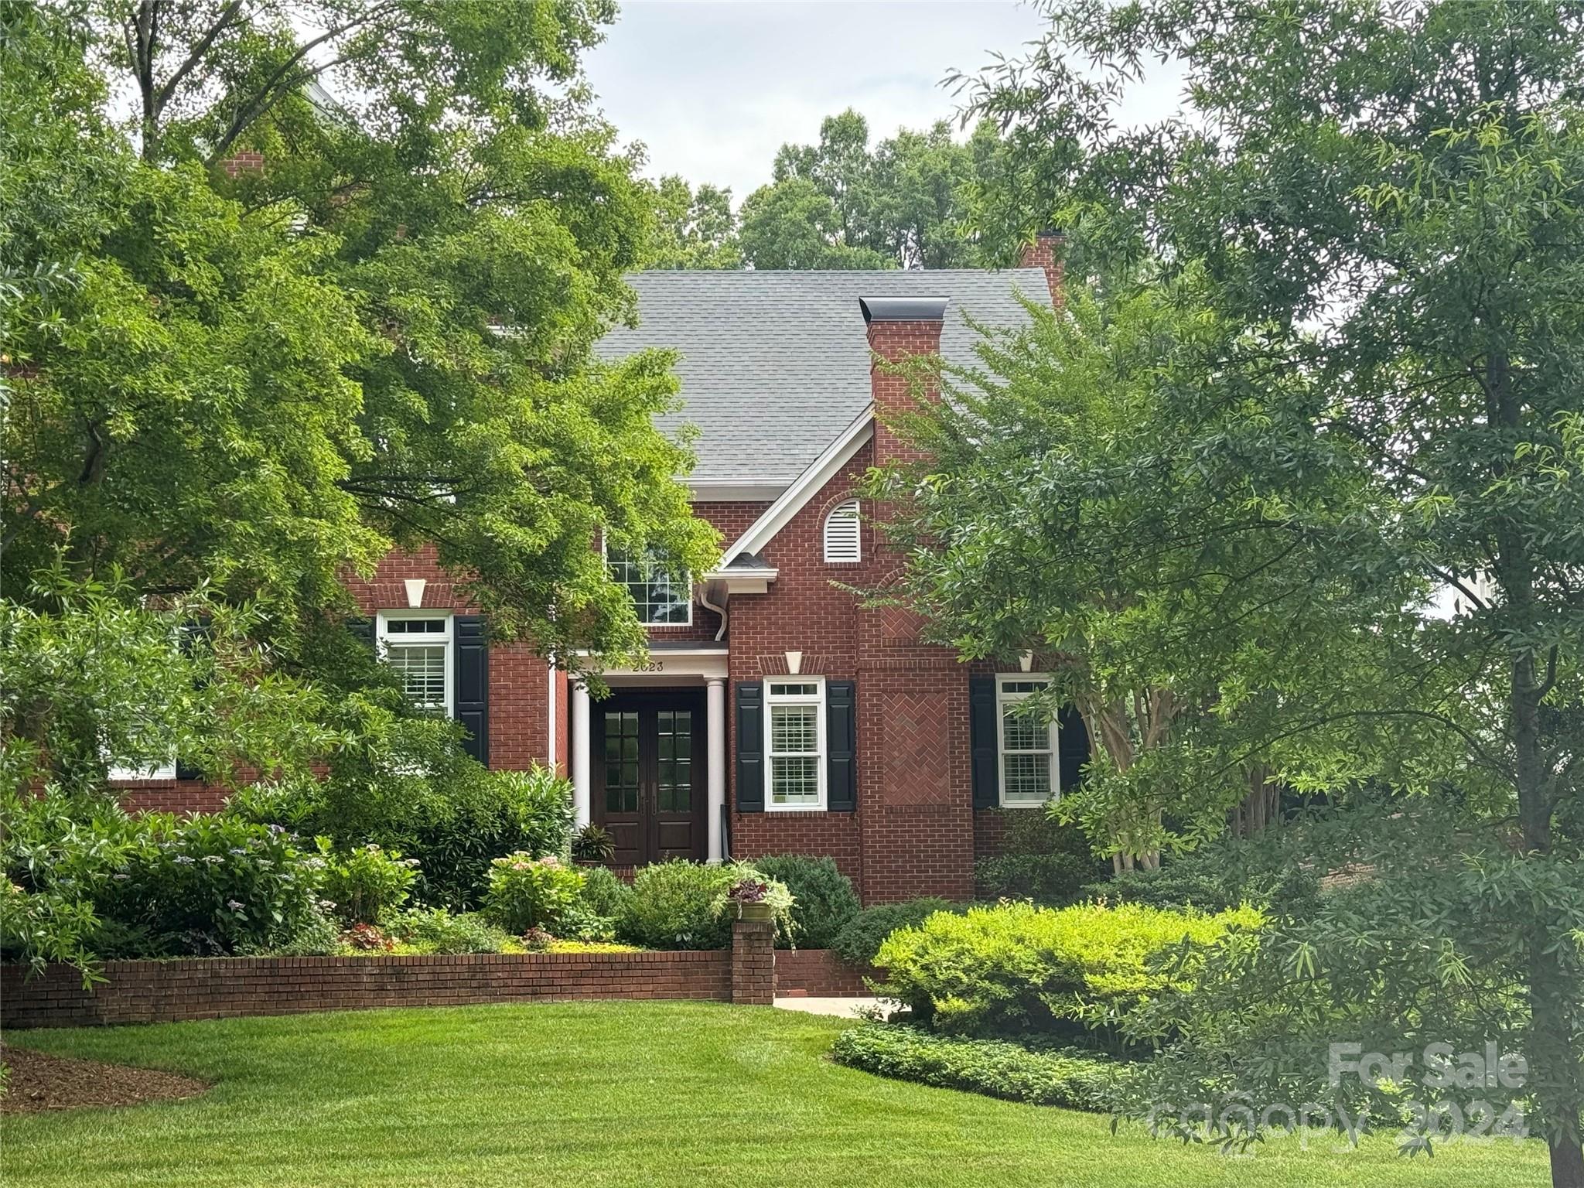
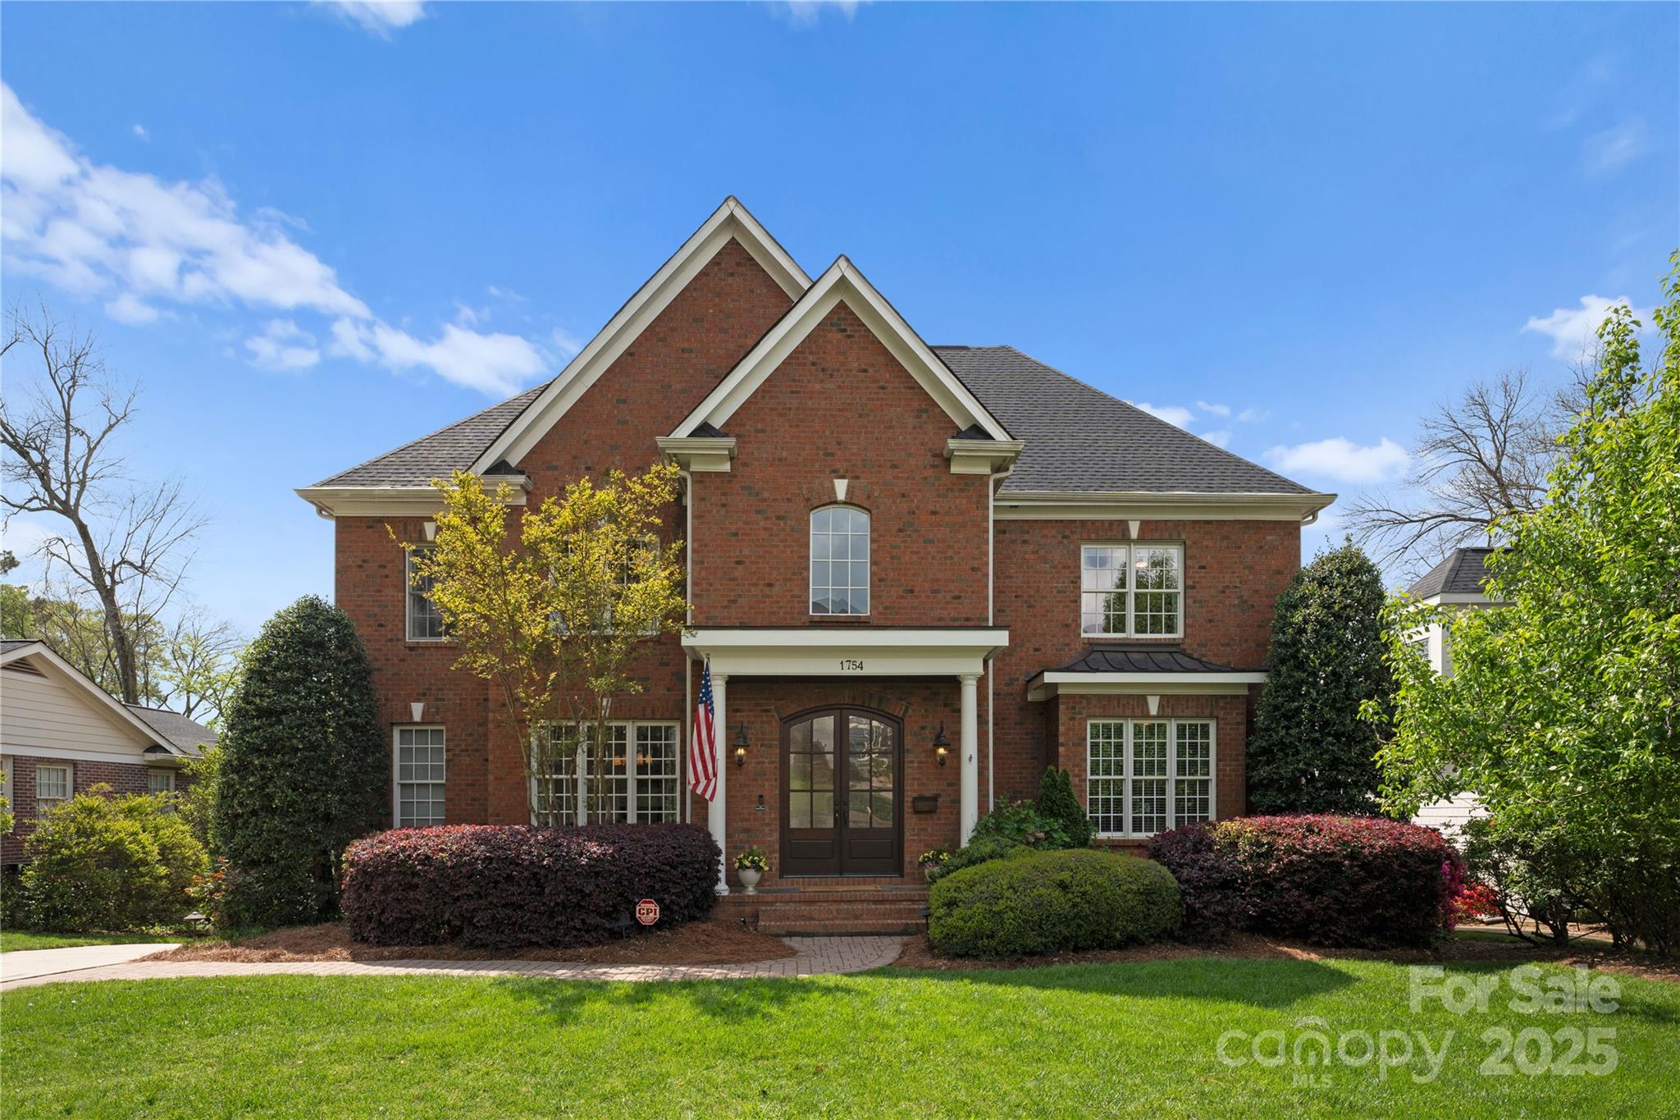
Charming Myers Park home on a tranquil street. This custom residence has a floor plan ideal for both entertaining and everyday living. At its heart, a centralized great room seamlessly connects to a bright, airy sunroom. Fireplaces enhance the great room, sunroom, and study. The spacious gourmet kitchen features a walk-in pantry and an adjoining breakfast room. A formal dining room for entertaining. The primary suite is on the main floor and has direct access to the sunroom. The second floor offers three bedrooms, three full baths, and a bonus room. Outside, enjoy a private backyard with a stone patio.  Located in the heart of Myers Park, this home is minutes from uptown Charlotte, restaurants, and shopping and is within walking distance of Freedom Park.
#4137097

Charlotte

2114 Princeton Avenue

4 Beds

4 Baths

4,340 Sq.Ft.

$2,300,000

MLS#: 4137097

Have your own Private Oasis & still live a Social Lake AND Country Club Lifestyle. This home is an Entertainer's Dream w/ Outdoor Living that makes staying home a breeze. Open Floor Plan & a Folding Glass Wall that opens to the Covered Patio | Well-designed Kitchen w/ Custom Cabinetry, High-end Appliances & an Enormous Island | Formal Dining Room w/ 200+ Bottle Custom Refrigerated Wine Wall | Main Level Primary Bedroom w/ Stunning En Suite & Dream Closet | Control 4 System  | Oversized Bedrooms | Media Room w/ Projector & Screen | Office/ Craft Room | 3 Car Garage w/ Epoxy Floor, High-end Storage Cabinets | Heated, Saltwater Pool & Hot Tub | Covered Patio w/ Outdoor Kitchen Equipped w/ Twin Eagles Grill & Appliances & Bar-top Seating | Outdoor Stone Fireplace | Separate Screened-in Patio | Fenced Backyard | Deeded Boat Slip | Sealed Crawl Space | Enjoy the best of Resort Style Living w/ World Class Amenities offered at Trump National Golf Club, minimum social membership required
#4178615

Mooresville

209 Wild Harbor Road

4 Beds

5 Baths

5,032 Sq.Ft.

$2,300,000

MLS#: 4178615

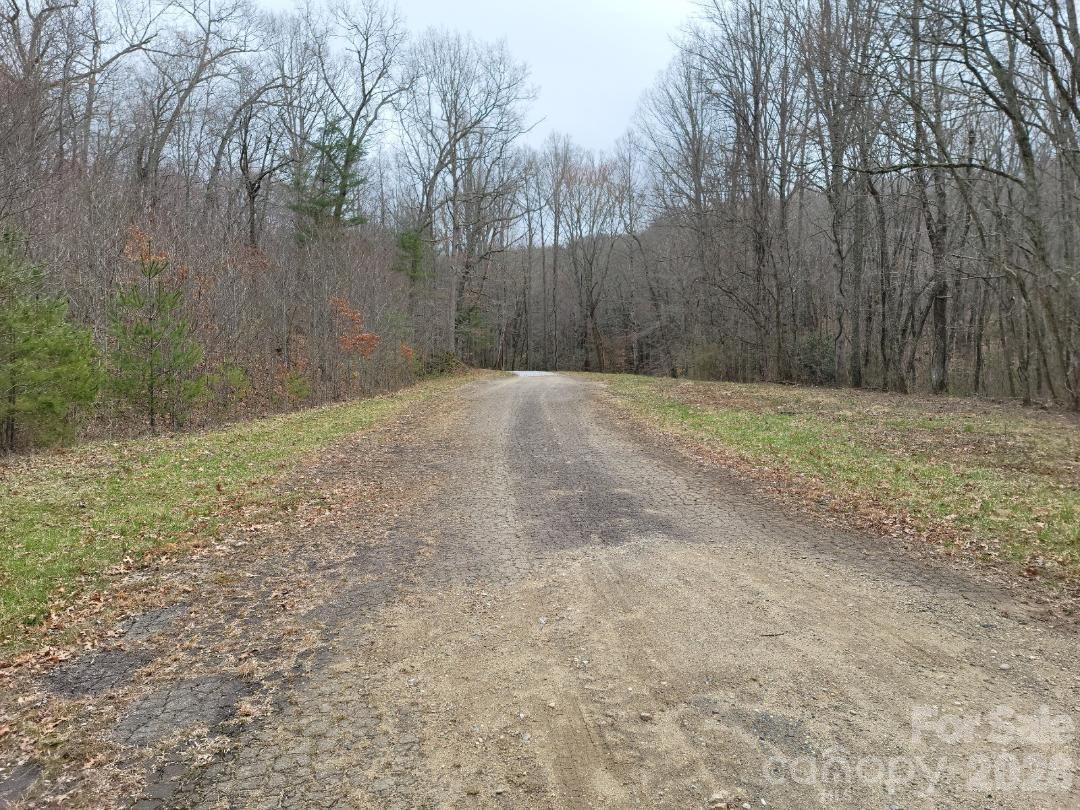
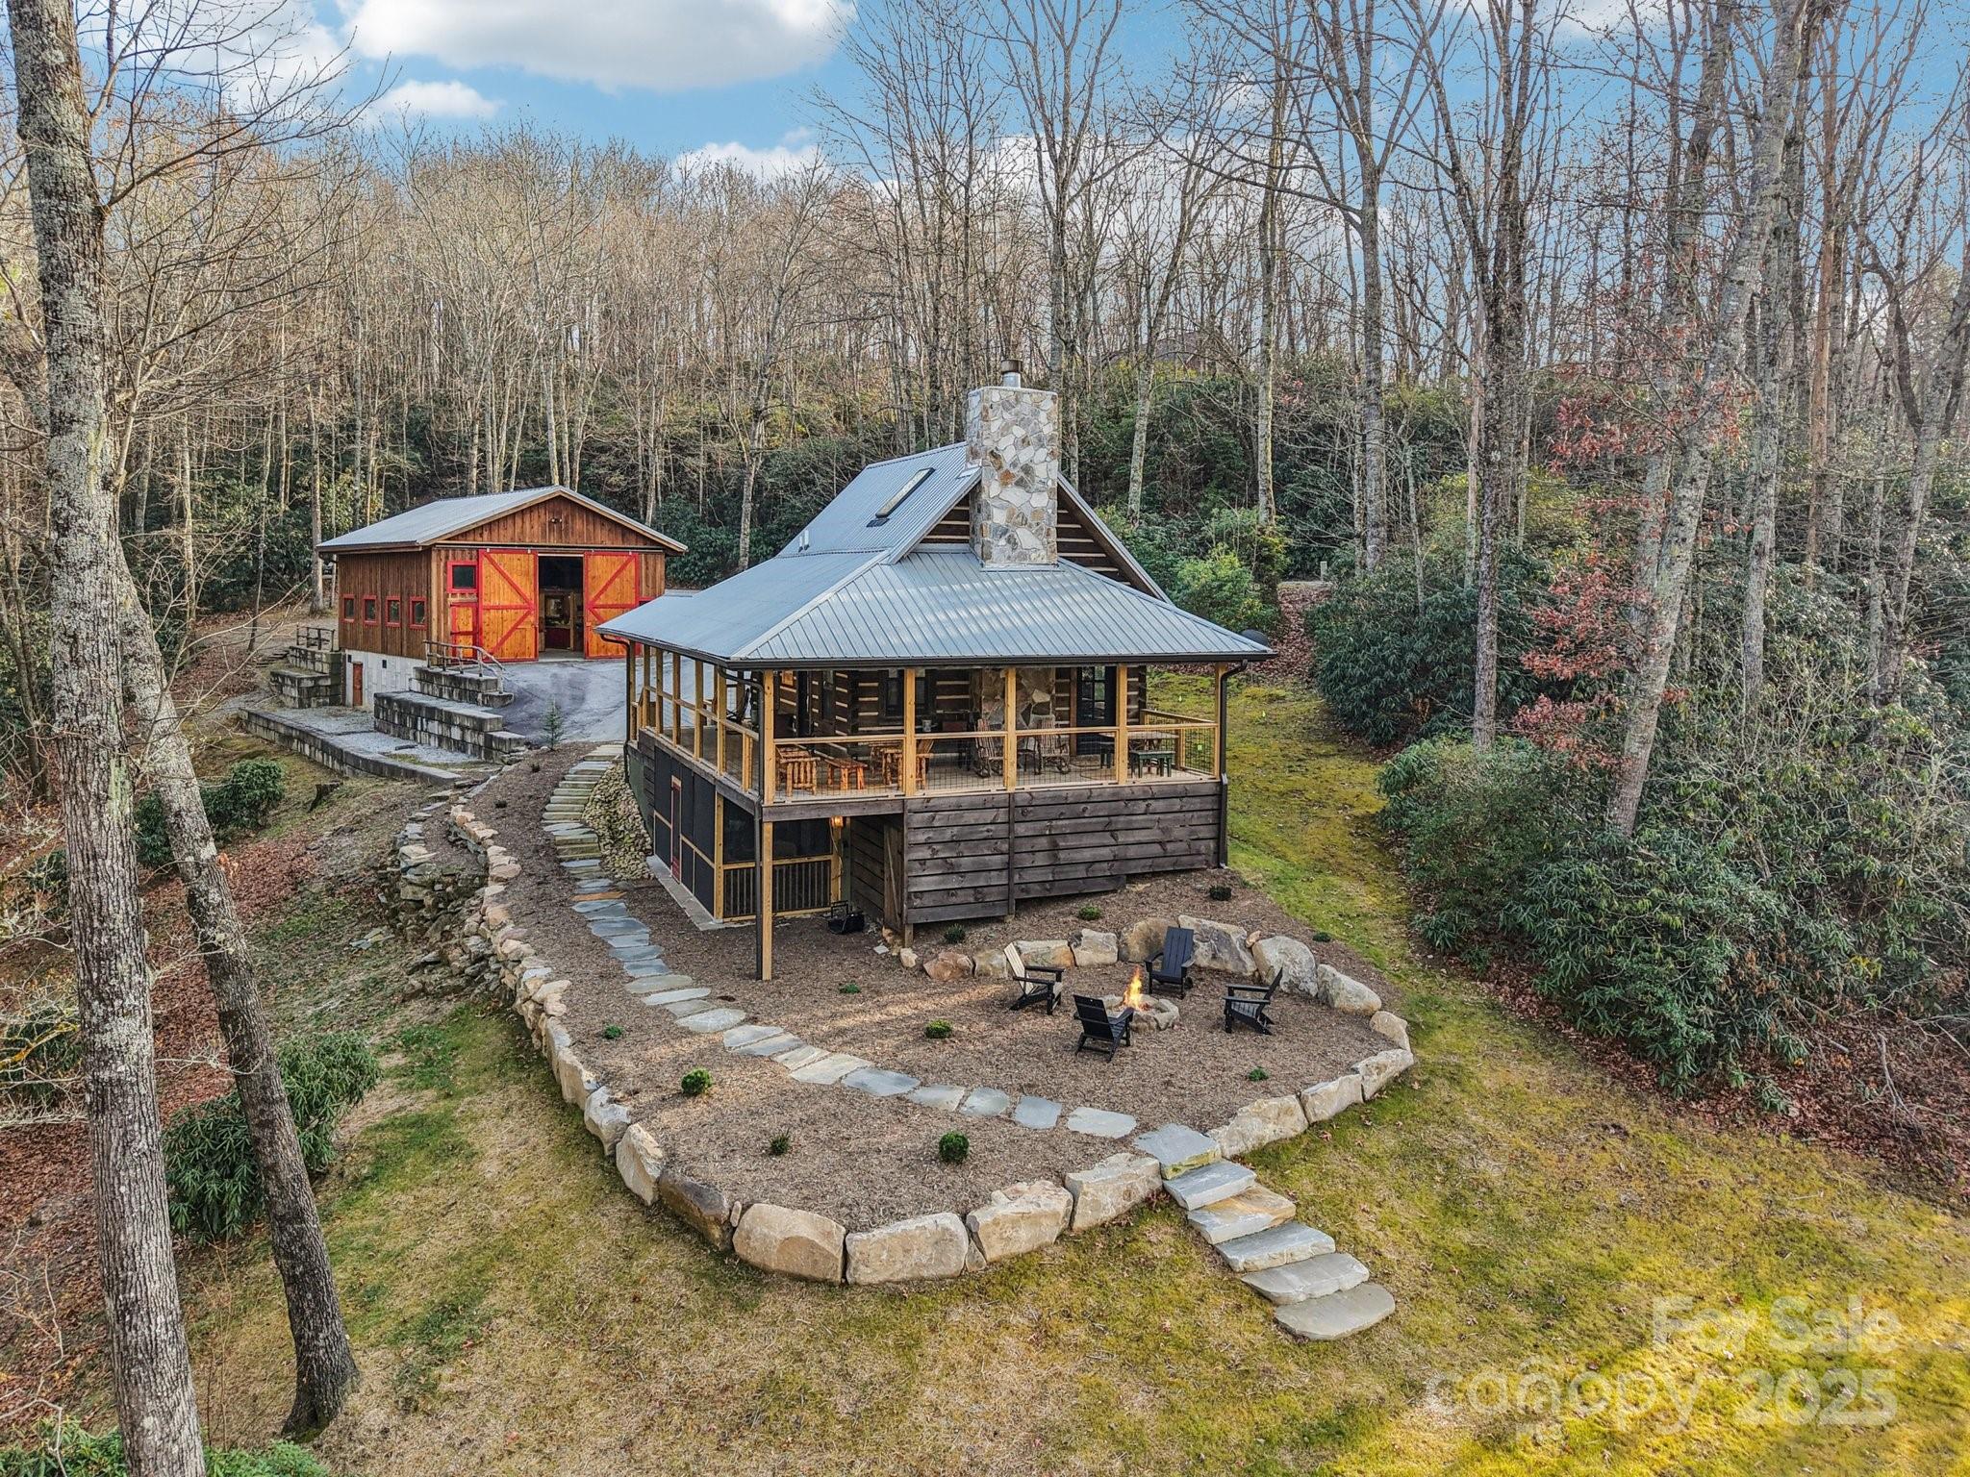
A true legacy property, this ±80-acre estate offers a rare combination of privacy, recreation, and long-term investment potential. Bordered by over 2,500 acres of North Carolina State Park land, it provides unmatched seclusion with rolling topography, mature hardwoods, and sweeping views in every direction. A beautiful 3±-acre stocked pond anchors the property, perfect for fishing, kayaking, or peaceful reflection. Over a mile of established horse and UTV trails wind through the land, connecting open pastures, wooded ridges, and the pond, ideal for riding, hiking, or exploring.

A quality pole-barn offers finished recreational space with full kitchen and bath amenities, complemented by two large workshop buildings. The main 50×70 building includes two 14×14 doors, large enough to store boats, trailers, farm equipment, or a motorhome, while the second 40×50 building provides additional storage or project space. Concrete foundations are already poured for a 5,000± SF custom home and a 40×60 barn, giving you a head start on your dream build. A grand entranceway with a long private drive and underground power running the length of the driveway, setting the tone for this remarkable property.

Located just minutes from I-85 with easy access to Charlotte, Gastonia, and Kings Mountain. Nearby attractions include 50+ miles of equestrian trails at Kings Mountain Battleground and the $1 billion Catawba Two Kings Casino. Whether envisioned as an equestrian estate, family retreat, or multi-generational investment, this property blends seclusion, convenience, and natural beauty like few others can.  More photos to come.
#4319434

Kings Mountain

164 Linderman Lake Lane

None Beds

None Baths

N/A

$2,300,000

MLS#: 4319434

Live the Carolina Dream on Milford Circle in The Point! Situated on a gorgeous 1.06 acre lot on one of the most desirable streets, you'll be impressed the minute you enter the grand foyer of this magnificent 5-bedroom home on two levels. Updated throughout with new paint and refinished floors this home is ready to be enjoyed from day one!  The large chef's kitchen with high end appliances opens to a cozy keeping room with a stone fireplace. The large main level primary suite complete with a sitting area opens to the incredible outdoor living space!  Entertain year round outdoors by the wood burning fireplace, built in grill, salt water pool and spa all overlooking the large fenced yard! Four additional bedrooms, 3.5 baths, exercise room, bonus room, office & 2nd laundry room finishes the upper level! Just around the corner is your deeded boat slip, L-9, to enjoy everything Lake Norman offers! A short distance away is Trump National Charlotte offering the best golf, tennis, pool & more!
#4177274

Mooresville

224 Milford Circle

5 Beds

4 Baths

5,631 Sq.Ft.

$2,300,000

MLS#: 4177274

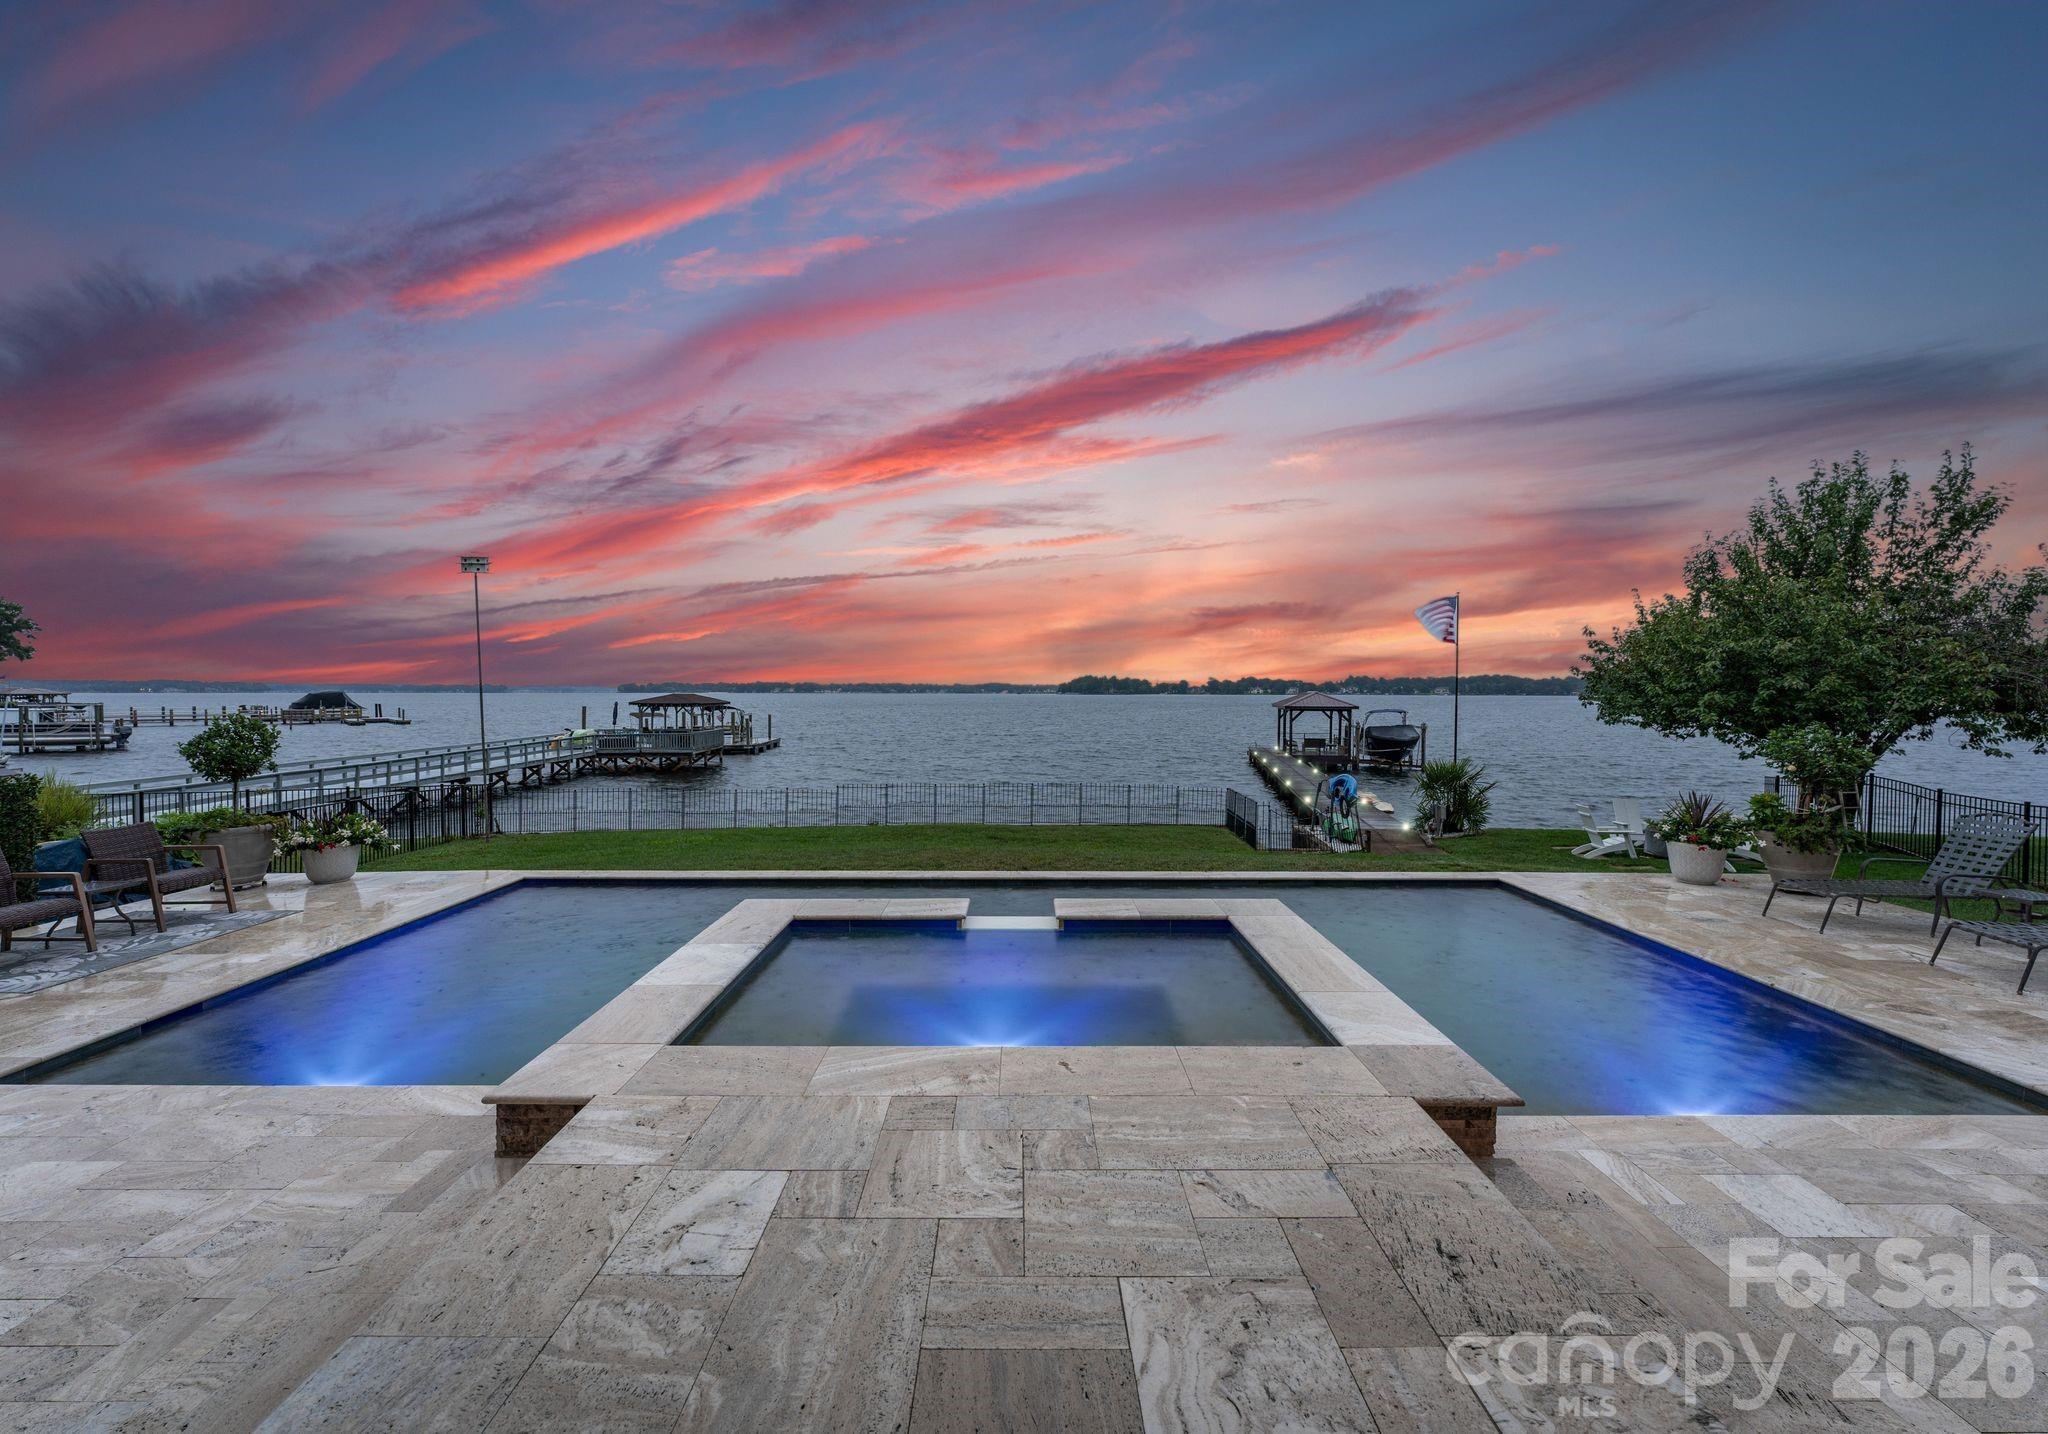
This spectacular waterfront home in The Harbour at the Pointe is destined to impress with its remarkable views of Lake Norman from INSIDE AND OUT! Well loved by its original homeowners, this full brick 4 bed/3 and a half bath John Wieland build sits on a cul-de-sac lot in one of the most desirable neighborhoods in the area. No expense was spared in the luxuriously remodeled kitchen that prides itself with Brazilian quartzite countertops, Spanish tile backsplash, sizable island and custom cabinetry. The primary suite on main level boasts two walk in closets and a stunning bathroom renovation with a walk in steam system tile shower, heated tile floors, quartz countertops and a free standing tub. Upstairs you will find 2 more updated bathrooms and 3 bedrooms, one of which currently serves as bonus room with an adorable kitchenette. This home also showcases stunning ceilings, a wine cellar, a hot tub that coveys, recent paint, a newer HVAC and an encapsulated crawl space. She's a beauty!!!
#4215467

Mooresville

121 Stormy Pointe Lane

4 Beds

3 Baths

3,705 Sq.Ft.

$2,300,000

MLS#: 4215467

*Exquisite Lake Front Estate Offering Privacy in a Prime NW Hickory Location with No City Taxes or Restrictions*
Nestled beyond a private gated entrance on a quiet cove just off the main channel, this remarkable lakefront estate encompasses 5.63 acres of tranquility, sophistication & unmatched amenities. Designed for both relaxed living & grand entertaining, this property seamlessly blends timeless architecture with resort-style features—creating a rare opportunity in one of Hickory’s most sought-after settings. 
Step outside into your private retreat. The gunite pool—with integrated hot tub, cascading waterfall & ornate gargoyle fountains—serves as a dramatic centerpiece, complemented by gorgeous gardens and a charming brick greenhouse which extends from the pool area. Additionally, there is a cozy lake side seating area with a fire pit just steps from the pool area. A covered boat dock with two boat slips, boat lift, a jet ski slip and floating jet port ensures effortless enjoyment of Lake Hickory. A versatile barn with four stalls, tack room, loft which could be finished for another living area (1,133 sq. ft.), full bath & oversized bays, provide an ideal area for equestrian use, off-season storage of boats, jet skis or additional autos. Adjacent to the barn lies an expansive pasture bathed in sunlight. The manicured grounds are supported by lake-fed irrigation, ensuring beauty & functionality year-round.

Inside, architectural character abounds—arched brick doorways, coffered & tongue-and-groove ceilings, hickory-paneled walls & hardwood floors. Over looking the serene pool and gardens, the gourmet kitchen is a chef’s delight, featuring Thermador appliances, gas range, walk-in pantry, beverage cooler, ice maker, bar seating and   lighted display cabinetry. The built in desk/drop zone is a generous space designed for efficiency offering an organized haven where items can be arranged & safely stored. A brick archway leads into the den, where custom built-ins, a beautifully crafted wood-burning fireplace & scenic views of the pool & gardens create a warm, inviting gathering space.

The primary suite is a private sanctuary with two walk-in closets, dual spa like vanities, steam shower, soaking tub & bidet. Strategically placed between the primary suite & den, a versatile home office—once a nursery—provides a refined balance of privacy & convenience. A spacious guest suite on the main level enhances accessibility & comfort for visitors.

The formal living & dining rooms embody timeless elegance with oversized moldings & exquisite detail. The living room features a gas fireplace with vintage mantle, while the dining room is anchored by illuminated corner china cabinets & a stunning chandelier adorned with genuine Strass crystals.

Upstairs, two large bedrooms share a Jack & Jill bath, each with walk-in closets. Storage is abundant, highlighted by a 344 sq. ft. walk-in storage room accessed through one of the walk-ins (formerly served as a sewing room), dormer-to-dormer floored storage & a hall closet with custom shelving for linens & tableware. The expansive billiard room, accessed by both the formal winding staircase & a back stairwell from the kitchen, connects to a massive bonus room with tongue-and-groove ceiling & walk-in closet—perfect as a media room, gym, office or playroom.

The well appointed laundry room includes a washer & dryer with a spacious folding counter above, custom cabinetry, utility sink & a full-size stand-up freezer surrounded by abundant storage & additional counter top  space.

An oversized 4 car garage with workbench & storage area adds practicality to the property, blending seamlessly with its luxury design.

From sunlit mornings in the greenhouse to tranquil evenings by the fire pit, this estate captures the essence of comfort, privacy & prestige. With its premier location, exceptional craftsmanship & unparalleled amenities, it is truly a once-in-a-lifetime offering on Lake Hickory.
#4298899

Hickory

364 39th Avenue Drive NW

4 Beds

3 Baths

5,226 Sq.Ft.

$2,300,000

MLS#: 4298899

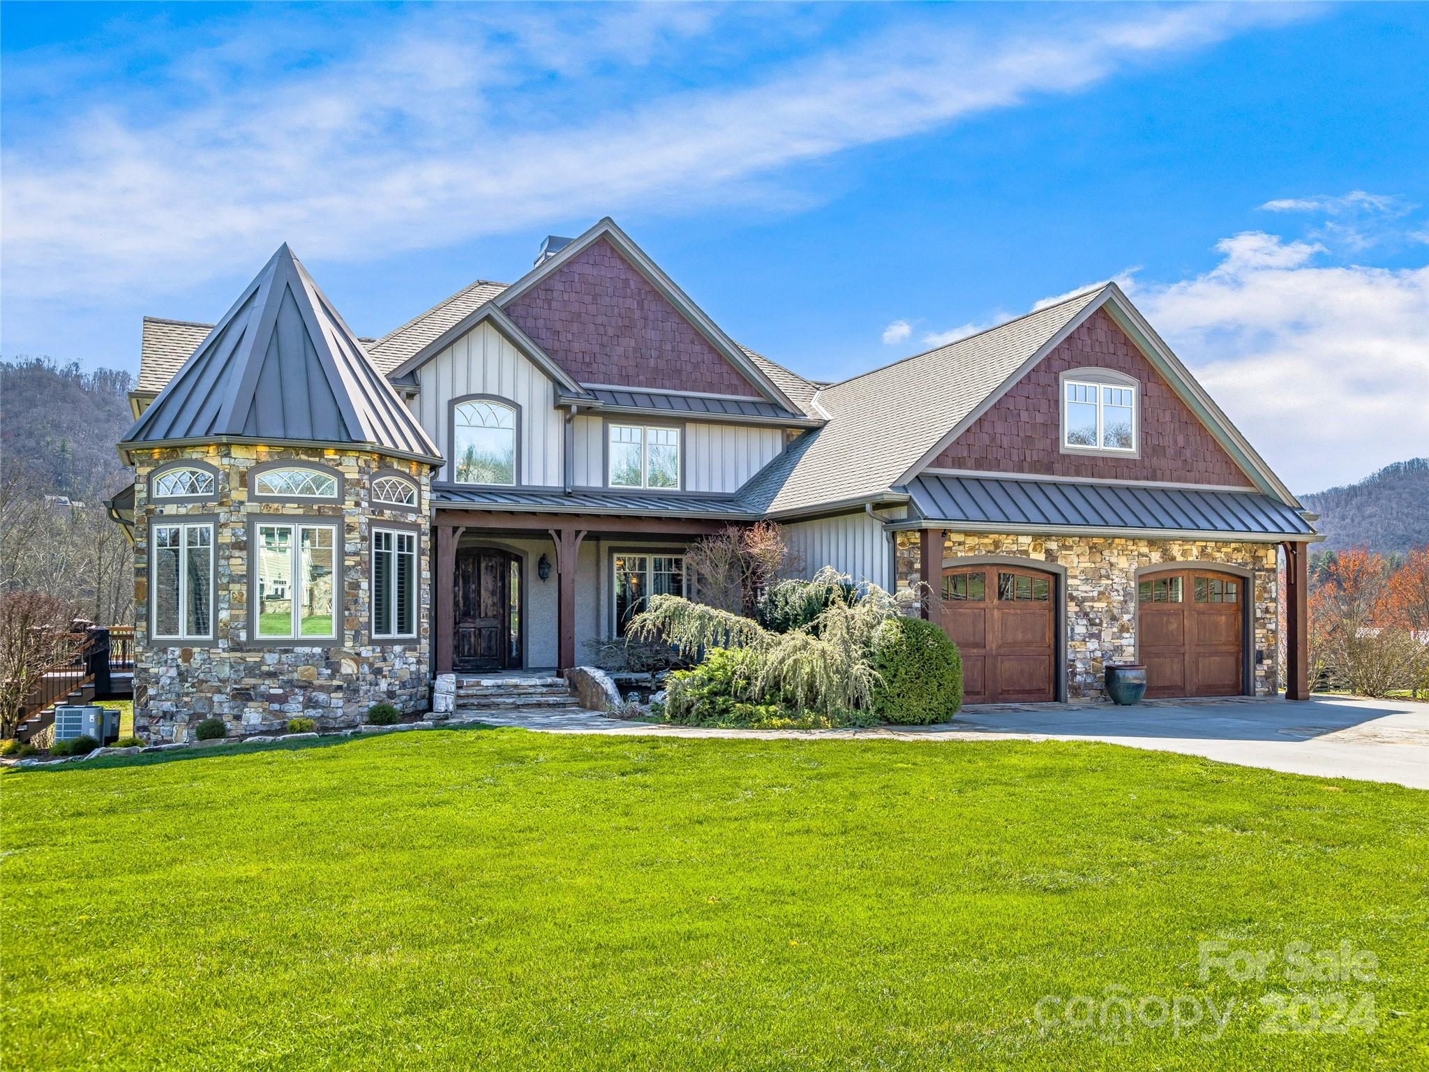
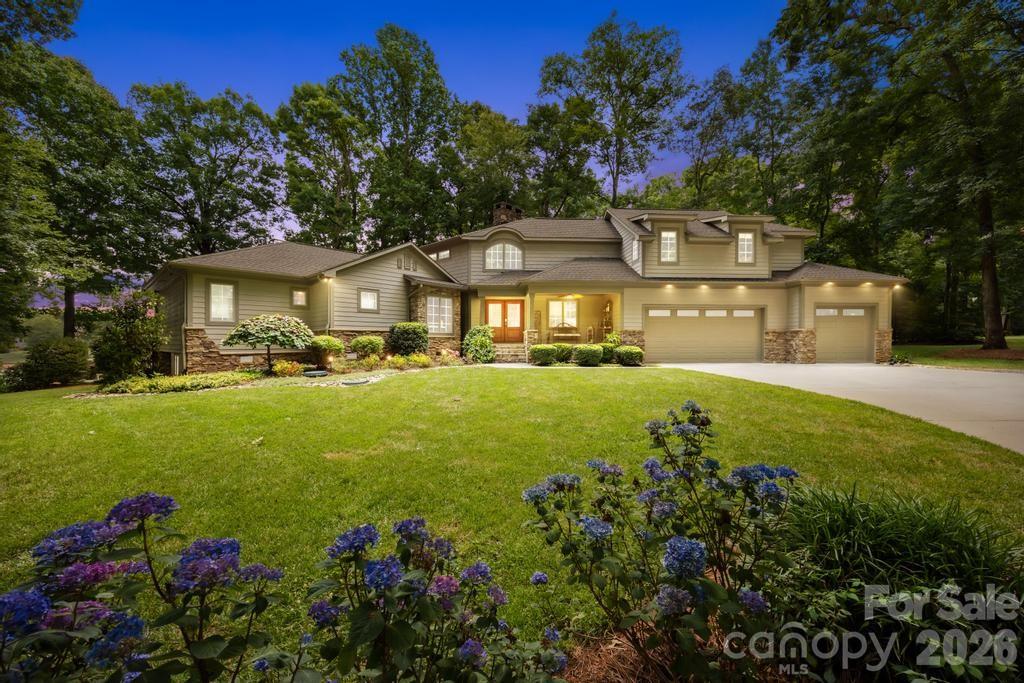
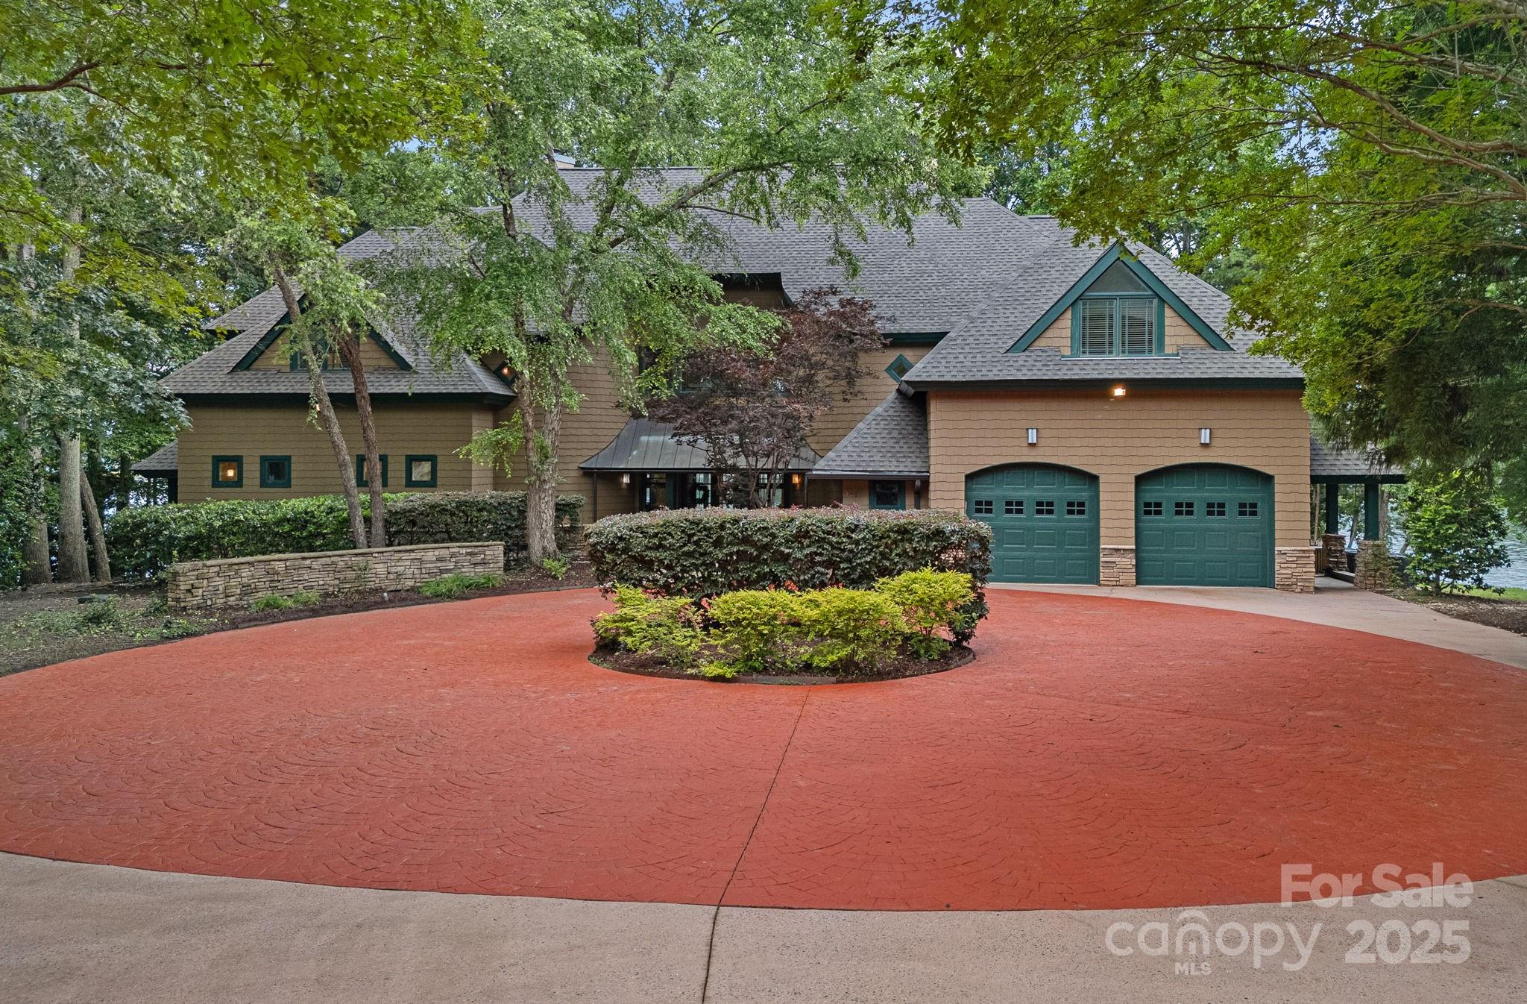
With 400 feet of shoreline, this luxury waterfront estate offers a breathtaking uninterrupted 270° panorama across Lake Wylie. The elevated yet usable lot of approximately one acre delivers sweeping views and added privacy while preserving comfortable outdoor living and a well-manicured yard.
 
A custom solid mahogany carved entryway sets the tone as you step inside, drawing your eye through the great room to the water beyond. Designed to entertain, over 5,000 sq ft residence blends openness and ease with sophistication and comfort. It features 4 bedrooms and 5.5 baths.
 
The great hall anchors the home with quiet drama. It showcases 27-foot cathedral ceilings, a reimagined herringbone marble fireplace, and long sightlines that keep the lake front and center. Recent updates add modern clarity: refinished hardwoods, a softened designer palette, elevated lighting, and finishes that respect the home’s original character. Highlights include custom solid wood garage doors, a three-car garage with epoxy floors, new gutters, fresh interior and exterior paint, and new carpet throughout the upper level and primary suite.
 
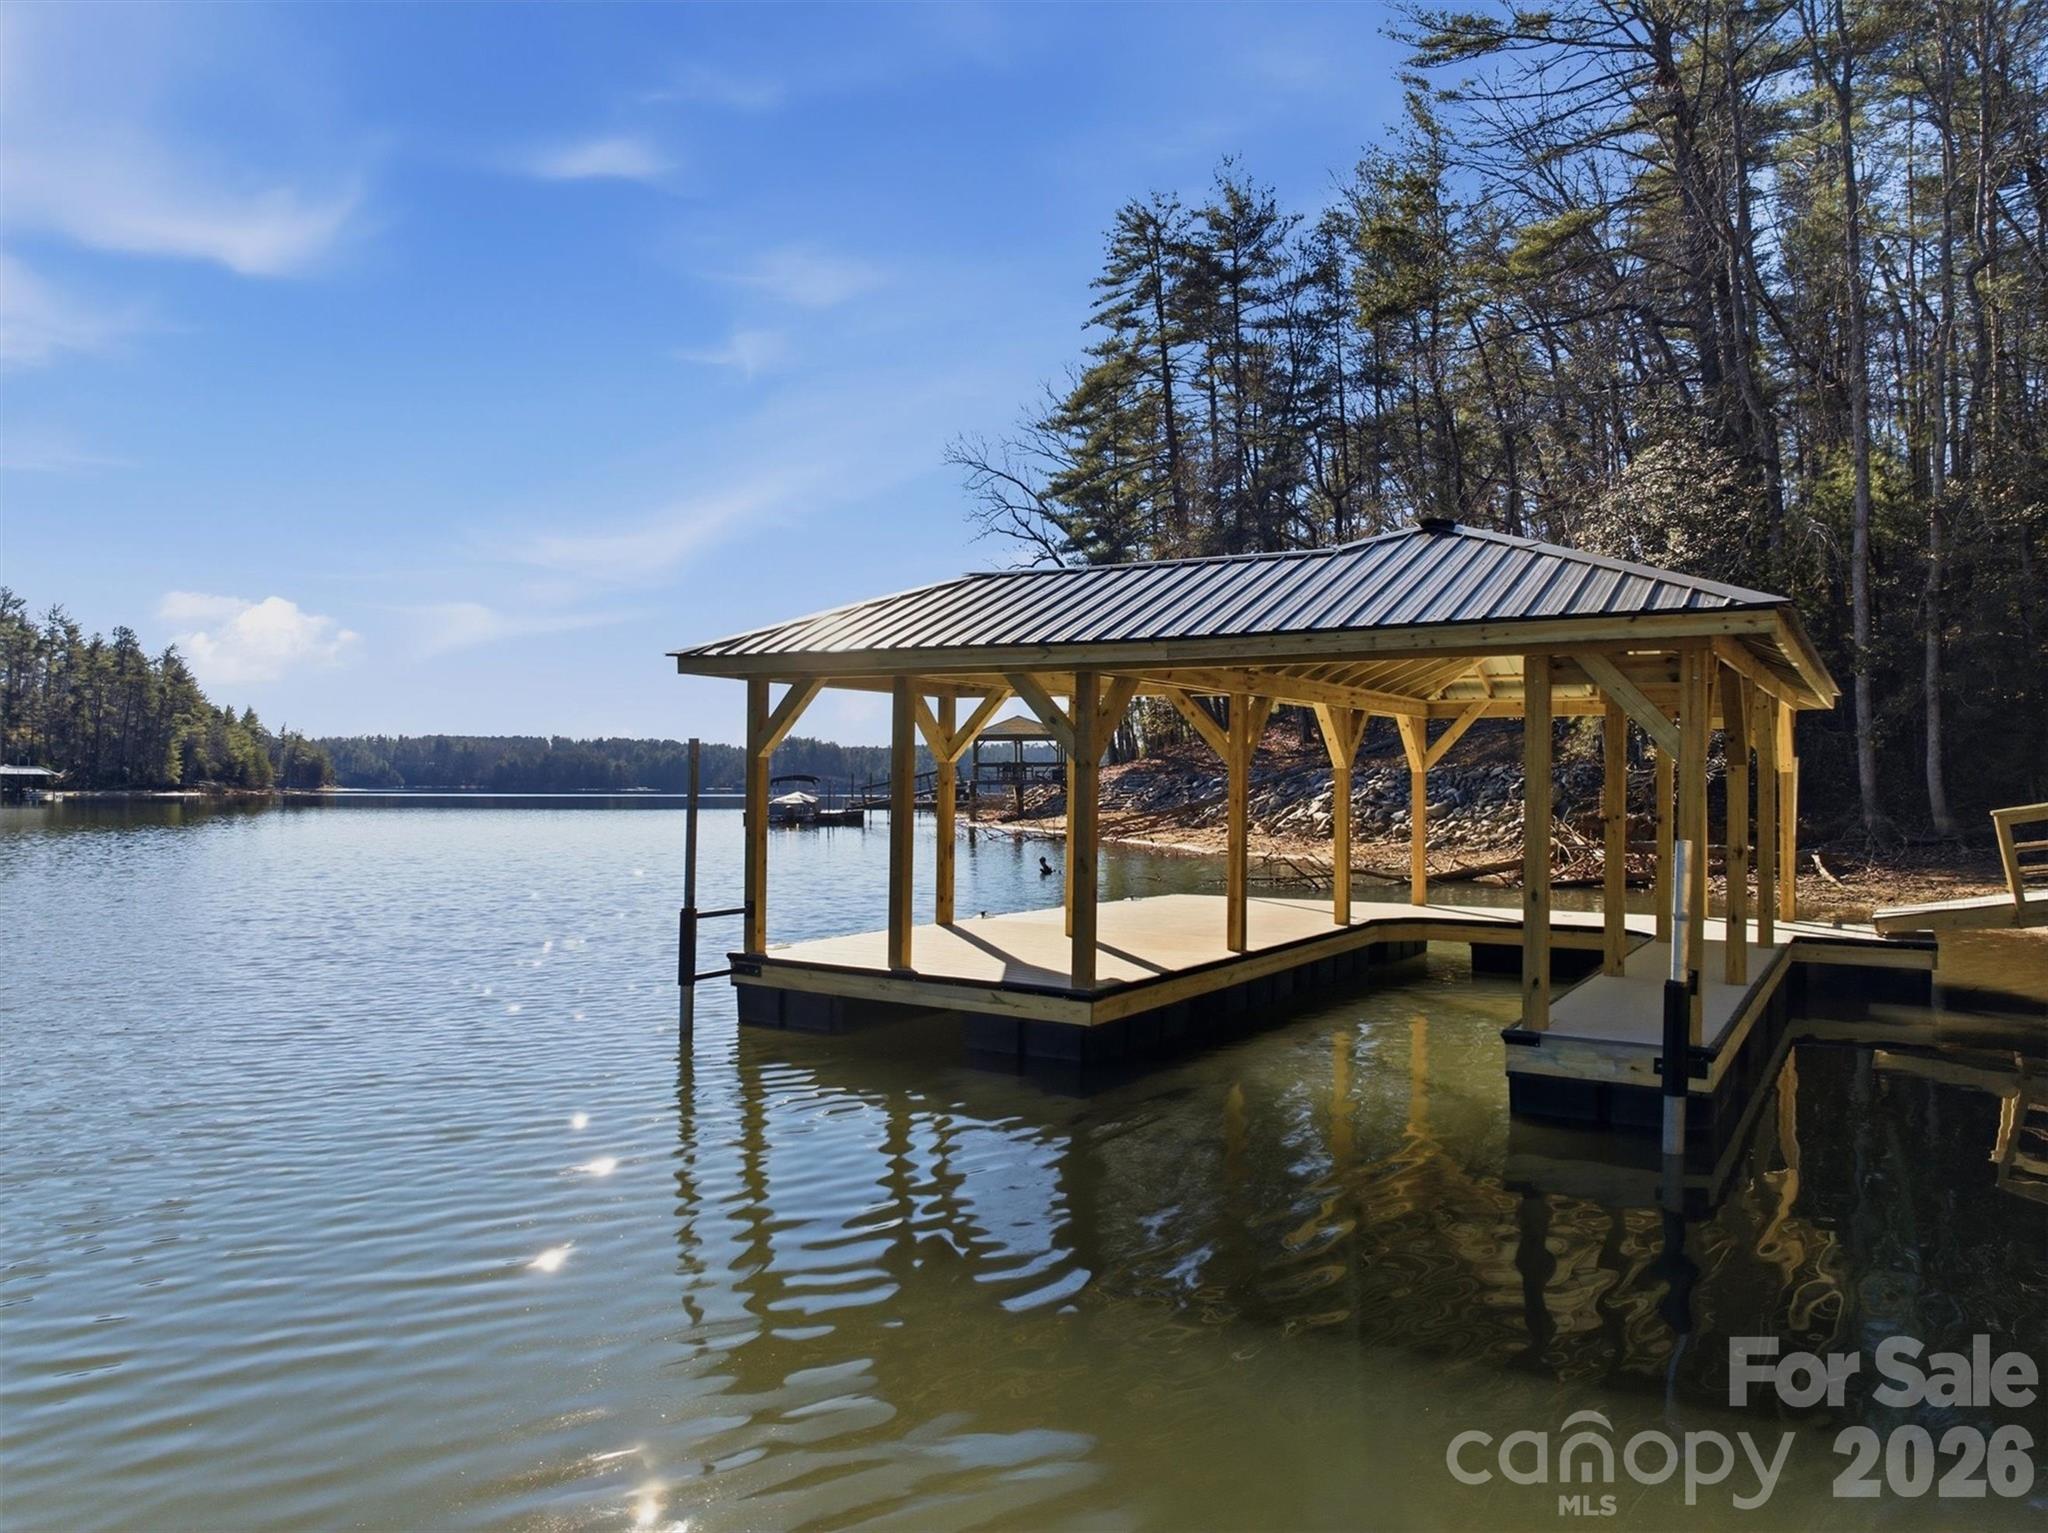
Outdoor living is effortless. Completed in 2024, the custom floating dock is built with premiere grade Corning brand WearDeck on a marine-grade aluminum frame and is connected by a new gangway. The private dock fully accommodates vessels 28 to 38 feet in length and supports a substantial draft. Enjoy sunrise to sunset on the wrap-around porch, where wide water views frame every gathering.
 
Critical improvements are already complete, allowing you to focus on bringing your own style and vision. A new architectural roof, updated HVAC systems, comprehensive window and exterior enhancements, and whole-home updates provide uncommon ease and confidence.
 
Located in Riverpointe, one of Lake Wylie’s most established waterfront communities, residents enjoy a private marina, pool, tennis courts, and trails, all just minutes from the energy and convenience of Charlotte. This is more than a lake house. It is a waterfront estate for those who value perspective, connection, and a beautiful way of living.
#4356300

Charlotte

16101 Woolwine Road

4 Beds

5 Baths

5,226 Sq.Ft.

$2,300,000

MLS#: 4356300

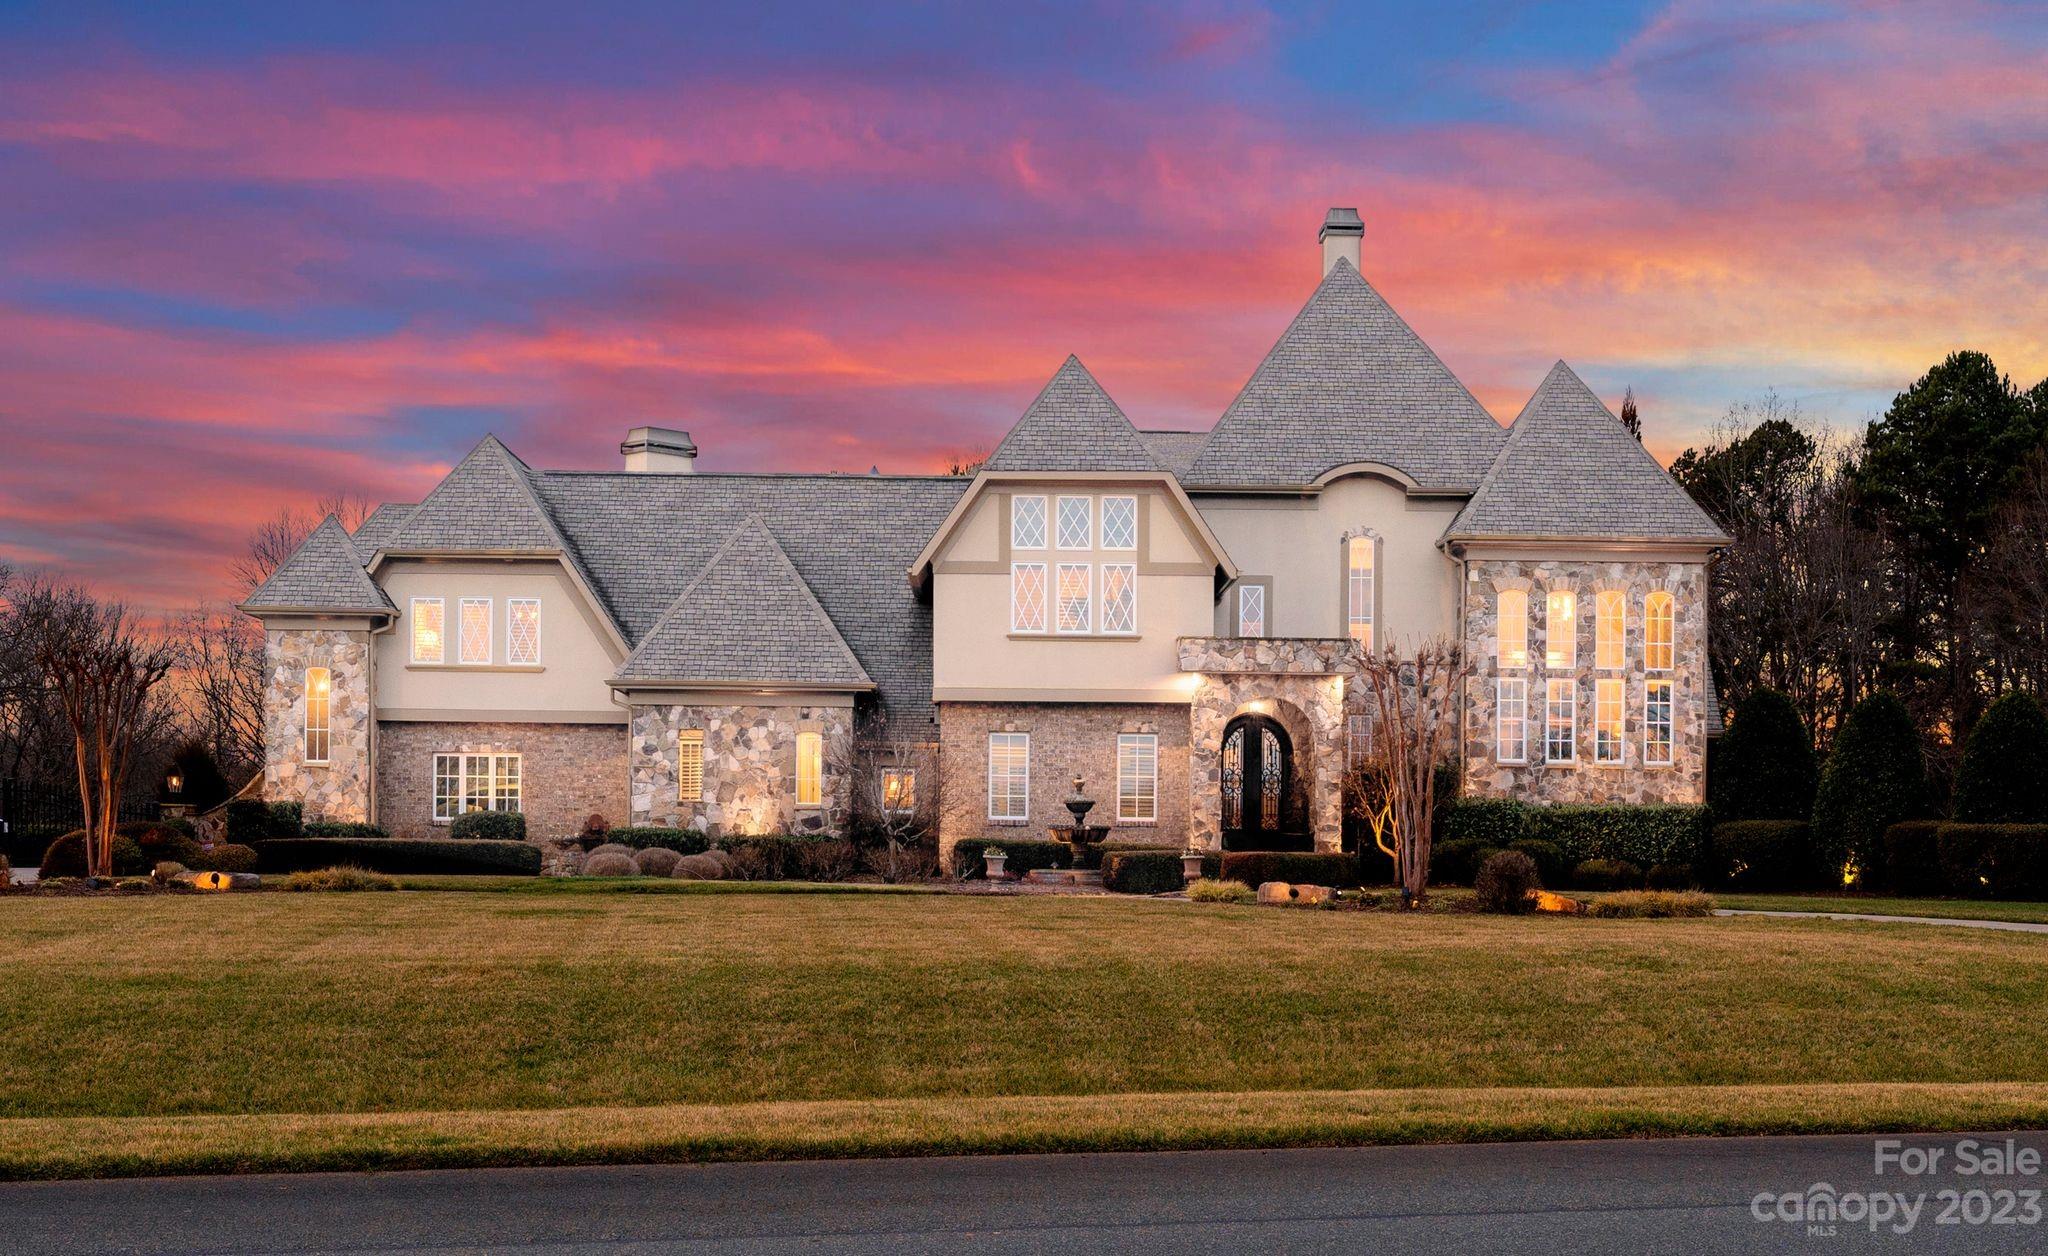
Set along the picturesque 17th fairway of Longview Country Club, this stunning English Tudor residence blends timeless charm with refined luxury and sweeping golf course views. Rich architectural details define the home, from coffered ceilings and custom millwork to cast stone fireplaces and thoughtfully designed built-ins.

The renovated chef’s kitchen is a true showpiece, featuring elegant quartz countertops, a designer backsplash, and updated lighting—all seamlessly open to the inviting family room, where expansive windows frame serene pond and fairway vistas.

A beautifully appointed office offers both sophistication and comfort, complete with a vaulted, beamed ceiling and a dramatic floor-to-ceiling stone fireplace. The highly sought-after main-level primary suite is a private retreat, offering direct patio access and tranquil golf course views. The spa-inspired bath features heated floors, a jacuzzi tub, separate shower, and a custom walk-in closet.

Upstairs, you’ll find three spacious secondary bedrooms, two full baths, and a versatile loft with built-ins. A generous bonus room opens through double doors to an upper balcony, where breathtaking panoramic views stretch across two fairways, the pond, and clubhouse. Additional storage is abundant with a large walk-in attic.

Perfectly positioned for both privacy and scenery, the home enjoys peaceful views front and back—the front overlooking a charming green space with gazebo. The two-car garage is enhanced with a lift for a third vehicle, built-in storage, and epoxy flooring.

Located within walking distance to the clubhouse, residents enjoy access to world-class amenities, including an 18-hole Jack Nicklaus signature golf course, dining, fitness center, pools, tennis, and a youth lodge. Lawn maintenance is included through the HOA, offering a truly low-maintenance lifestyle.
#4373938

Waxhaw

306 Royal Crescent Lane

4 Beds

3 Baths

4,888 Sq.Ft.

$2,300,000

MLS#: 4373938

Beautiful new construction by THR Design Build on flat .25 acre lot in Chantilly. One of a kind custom built two story ENERGY STAR with salt water pool and pool house/detached one car garage.  Home includes 3973 sf, 5 BR, 4 full BA, 1 powder rm, and 10 ft ceilings on the main and 9 ft up. Enter the formal foyer with custom, hand fabricated staircase and enter the large family room with 42” Isokern Gas Interior Fireplace with custom plaster surrounding.  The kitchen expands onto the outdoor covered porch with 42” Isokern Gas Exterior Fireplace. A thoughtfully designed kitchen includes 48" JennAir range below hand crafted hood, 48" JennAir refrigerator, and JennAir dishwasher with large island. The large pantry includes a second sink, and dishwasher. Other features incl oversize doors and Pella windows, dual Trane high effic heat pumps, and 2 Rinnai tankless WH, sod in front and back, custom landscape lighting, and fenced in backyard. EV prewire in the garage.
#4233967

Charlotte

2321 Kingsbury Drive

5 Beds

4 Baths

3,973 Sq.Ft.

$2,300,000

MLS#: 4233967

1 ... 657 658 659 660 661 ... 666
* Listings identified with the FMLS IDX logo come from FMLS and are held by brokerage firms other than the owner of this website. The listing brokerage is identified in any listing details. Information is deemed reliable but is not guaranteed. If you believe any FMLS listing contains material that infringes your copyrighted work please click here to review our DMCA policy and learn how to submit a takedown request. © 2024. First Multiple Listing Service, Inc.
 - property

Send a message

Message successfully sent.

Your message

What is 3 + 4 ?

Reason for contacting?

I agree to receive email communication and understand I can unsubscribe at any time.

I agree to be contacted by Prestino Advantage via call, email, and text for real estate services. To opt out, you can reply 'stop' at any time or reply 'help' for assistance. You can also click the unsubscribe link in the emails. Message and data rates may apply. Message frequency may vary. Privacy Policy

Sign Out

Virtual Assistant

Would you like to take the next step with this property? We can help you schedule a showing or virtual tour, or send you more details.

Yes, I would like more information.

Thank You for Your Reply, One of Our Agents will contact you as soon as possible

No, maybe later.

Thank you, you can always contact me via email, phone number or through the contact form.

Realhub AI

Lucy - Your AI-Powered Realtor

Update Your Temporary Password

Personalize your search

Enter your email and we'll notify you immediately when new listings match what you're looking for.

or enter email address

Already have an account ? Login here

Continue your home search

I agree to receive communications and understand I can unsubscribe at any time.

I agree to be contacted by Prestino Advantage via call, email, and text for real estate services. To opt out, you can reply 'stop' at any time or reply 'help' for assistance. You can also click the unsubscribe link in the emails. Message and data rates may apply. Message frequency may vary. Privacy Policy

Already have an account ? Login here

We use cookies

We use cookies primarily for analytics to enhance your experience. By accepting, you agree to our use of these cookies. You can manage your preferences or learn more about our cookies policy.