Properties

Browse or get in touch to schedule a walkthrough.

  • Nearby me
Price range

Popular features

Community features

Property features

Waterfront

View

Exterior Features

Interior Features

Style

10000 properties match your criteria

Updated 1 minute ago

E-Alert name
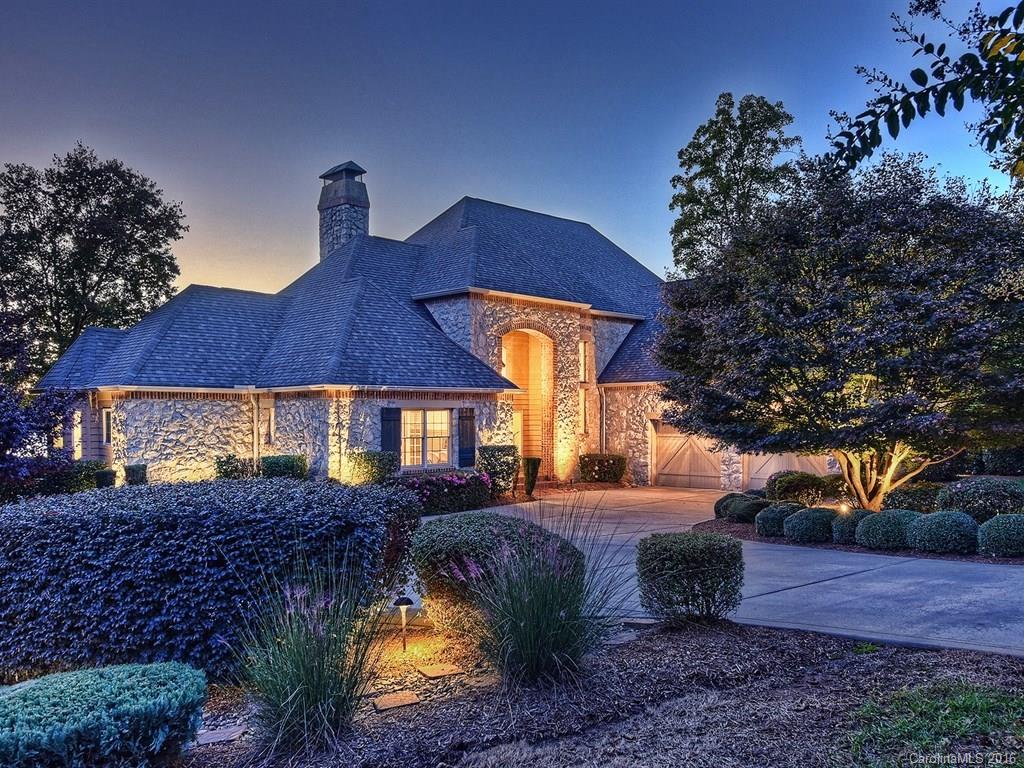
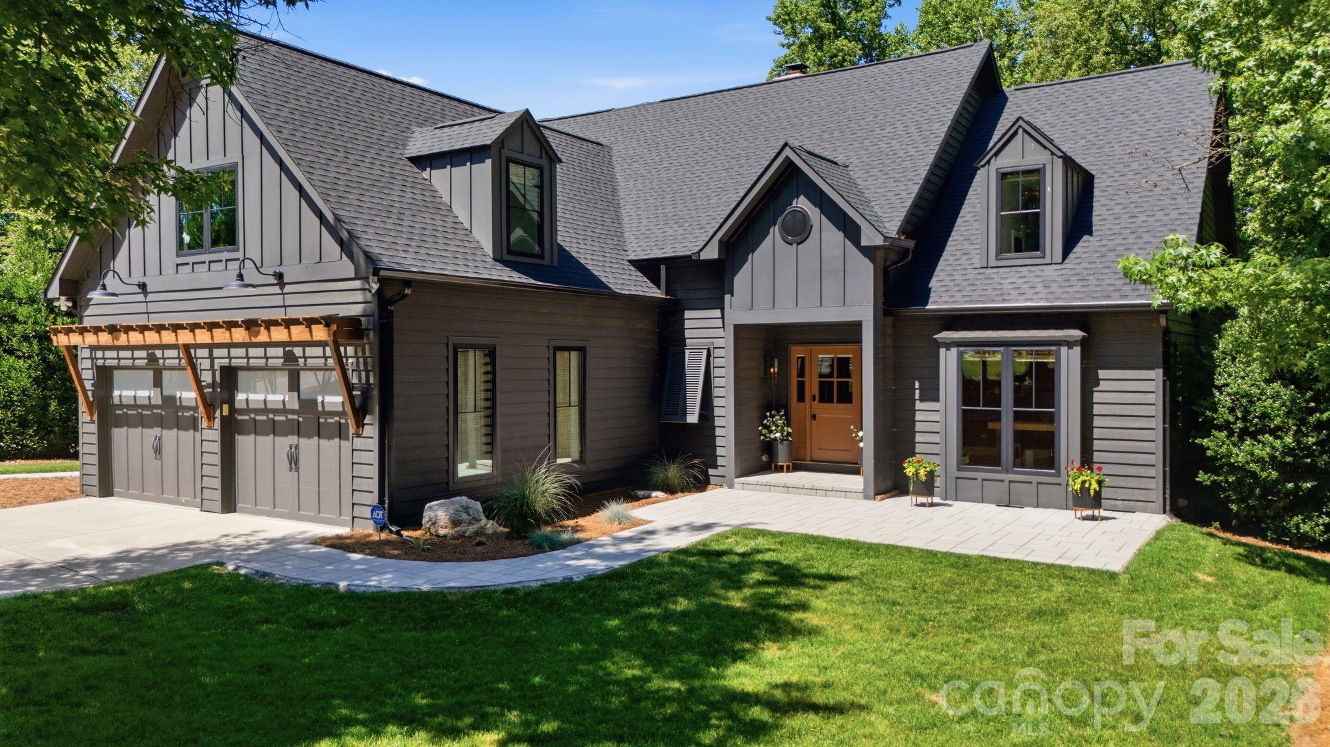
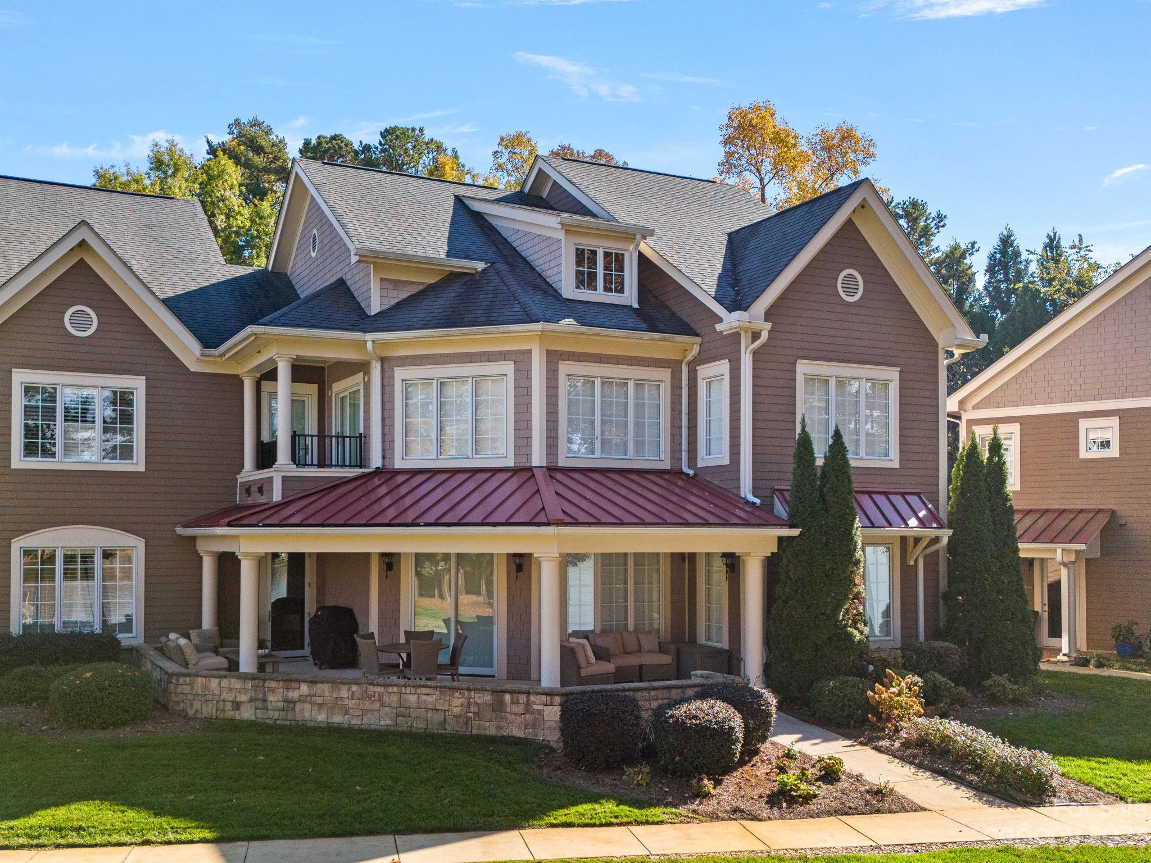
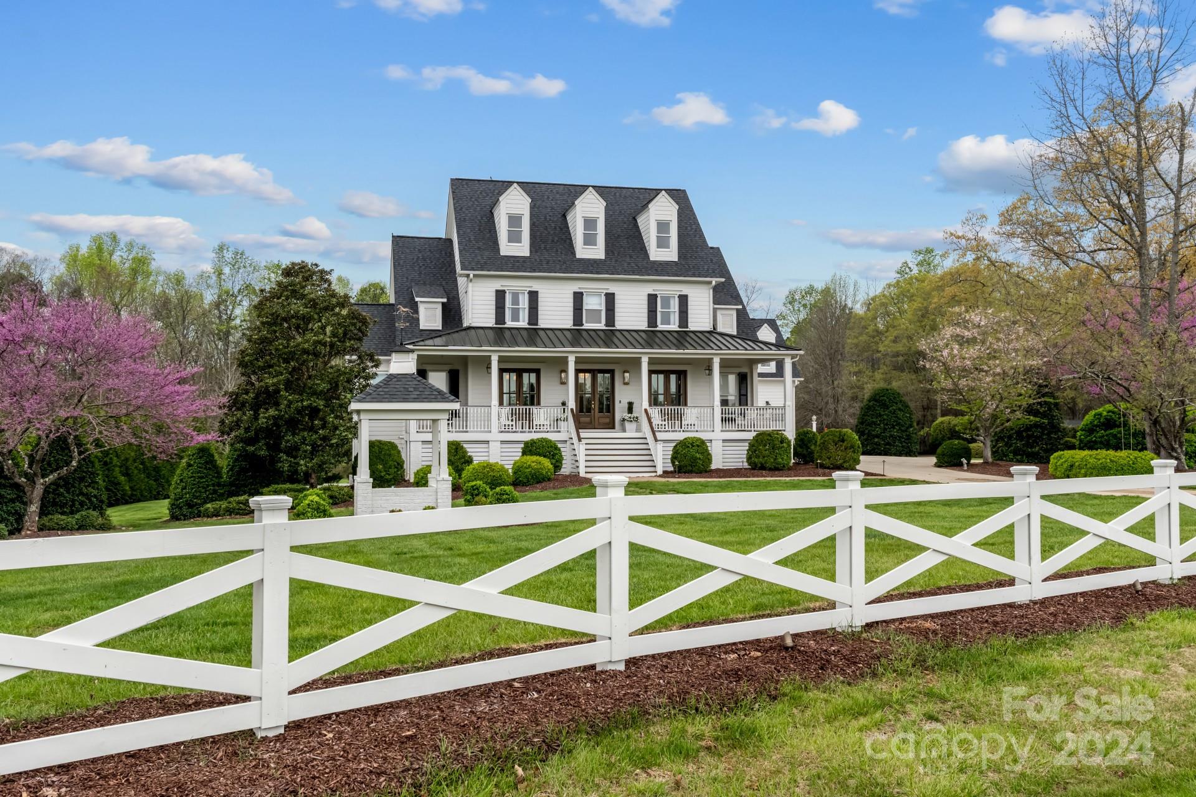
Experience unparalleled lakeside living! This recently updated retreat offers expansive lake views from almost every room. Large windows offer abundant natural light. Boasting two main-level primary suites, this home provides comfort and privacy for all. The spacious kitchen features a large island, gas range, beverage fridge, and gathering spaces. Expansive Trex deck to enjoy sunset lake views. Finished walk-out basement is an entertainer’s haven, complete with a bar and game room, tons of storage, full bath, and bonus room could be 5th bedroom. The fully finished oversized 2-car garage offers additional storage. Outside has everything you need - enjoy a dedicated pad for your RV/trailer, outdoor grilling/dining area, covered patio with hot tub, fire pit, shared beach area, and stationary Trex covered dock with boat lift and jet ski ramps. Great Mooresville location with no HOA. Don’t miss your chance to own a slice of lakefront paradise! This home could be sold fully furnished.
#4204917

Mooresville

131 Point Of View Drive

4 Beds

4 Baths

4,687 Sq.Ft.

$2,385,000

MLS#: 4204917

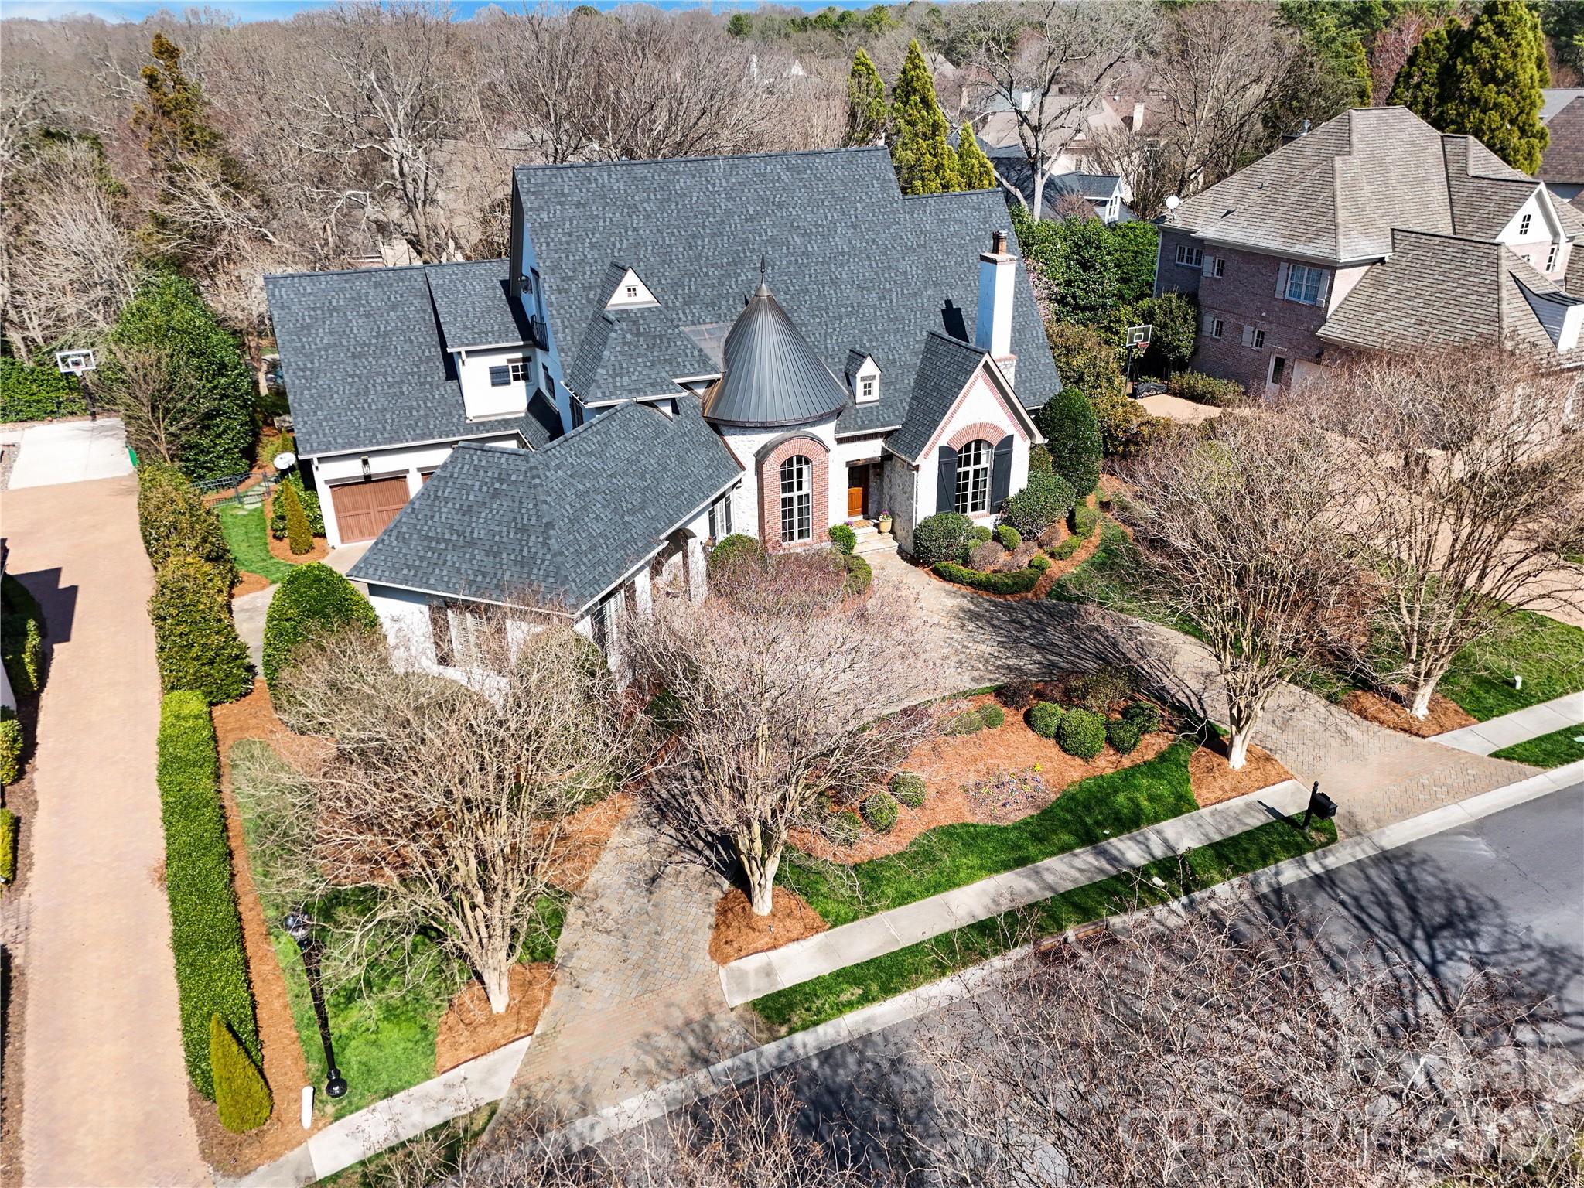
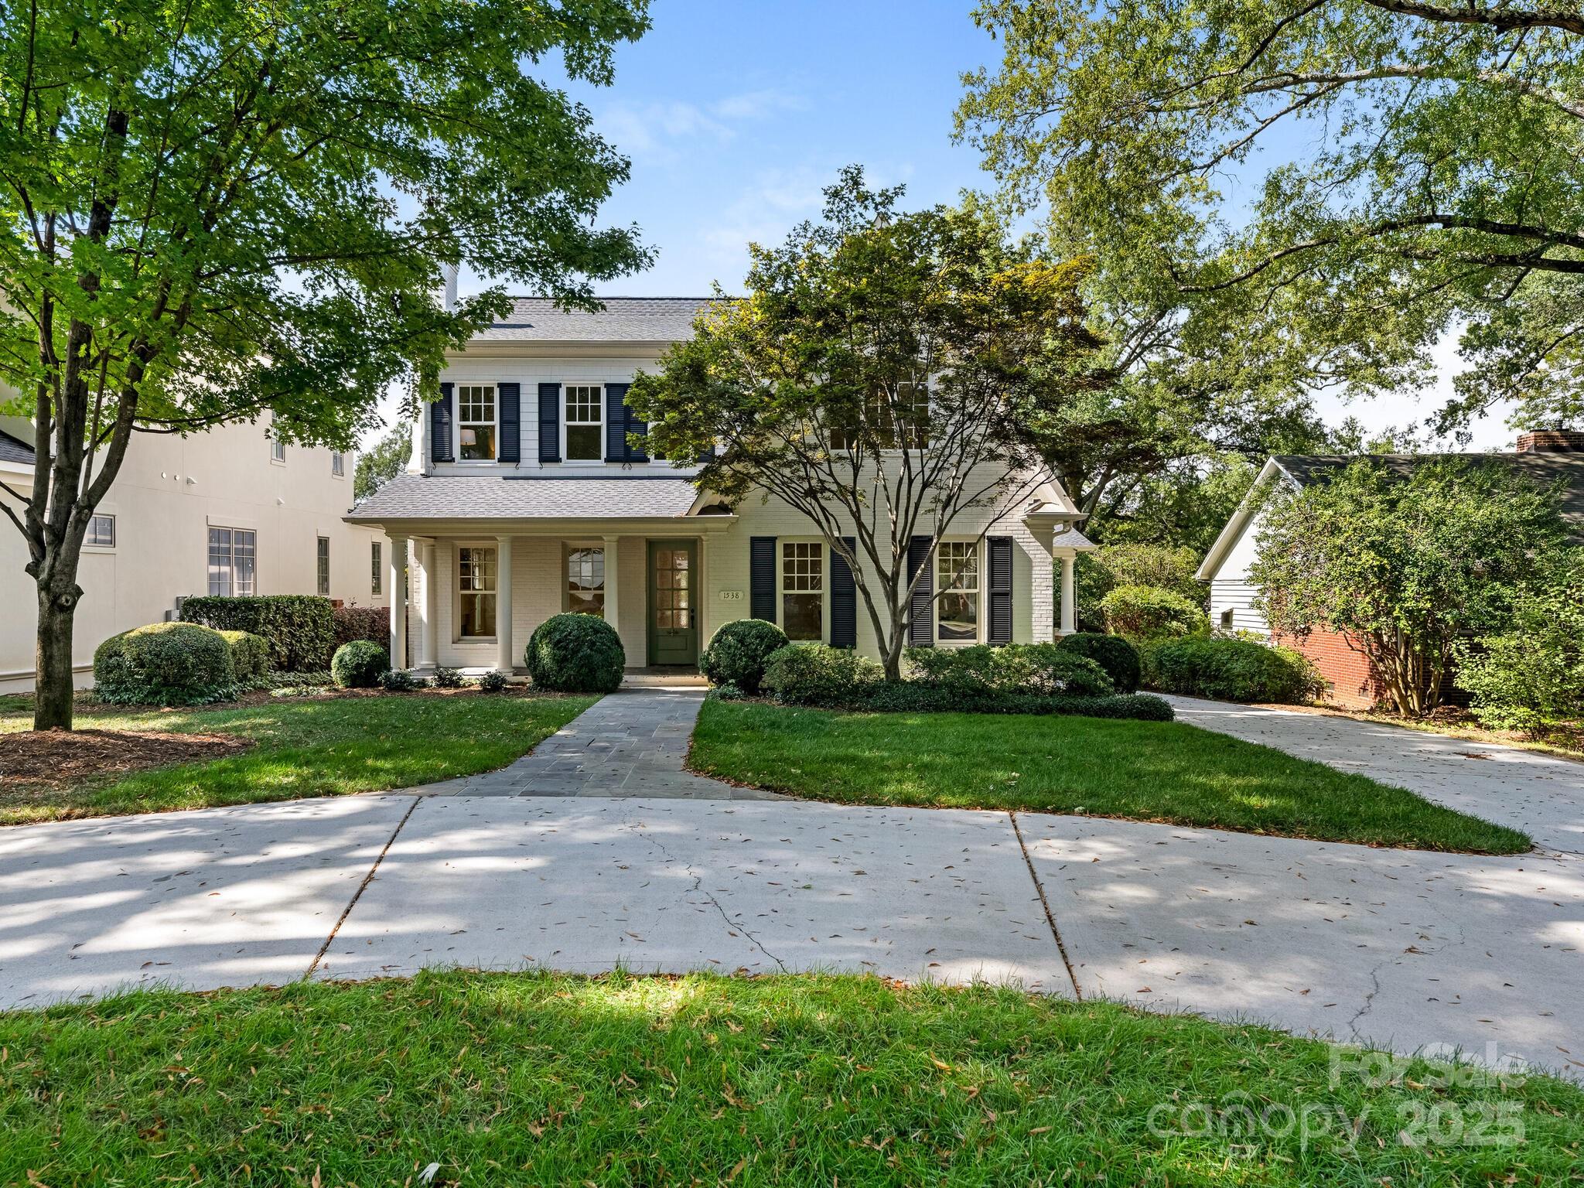
Prepare to be enchanted by the setting.  Charming curb appeal & exceptional location on one of Eastover most desirable streets.  Traditional floorplan with comfortable living spaces, oversized eat-in kitchen, guest bedroom on the main level, bonus room, screen porch & stunning flat yard (over .6 acre.)  Beautiful hardwood floors, handsome millwork, built-ins, recent interior paint  & new carpet. Attached 2 car garage, storage shed and gardening workshop provide ample storage. Easy walk to 3 area playgrounds, The Mint Museum, shopping and restaurants. 
Minutes to Uptown!
#4274489

Charlotte

827 Museum Drive

4 Beds

4 Baths

3,937 Sq.Ft.

$2,385,000

MLS#: 4274489

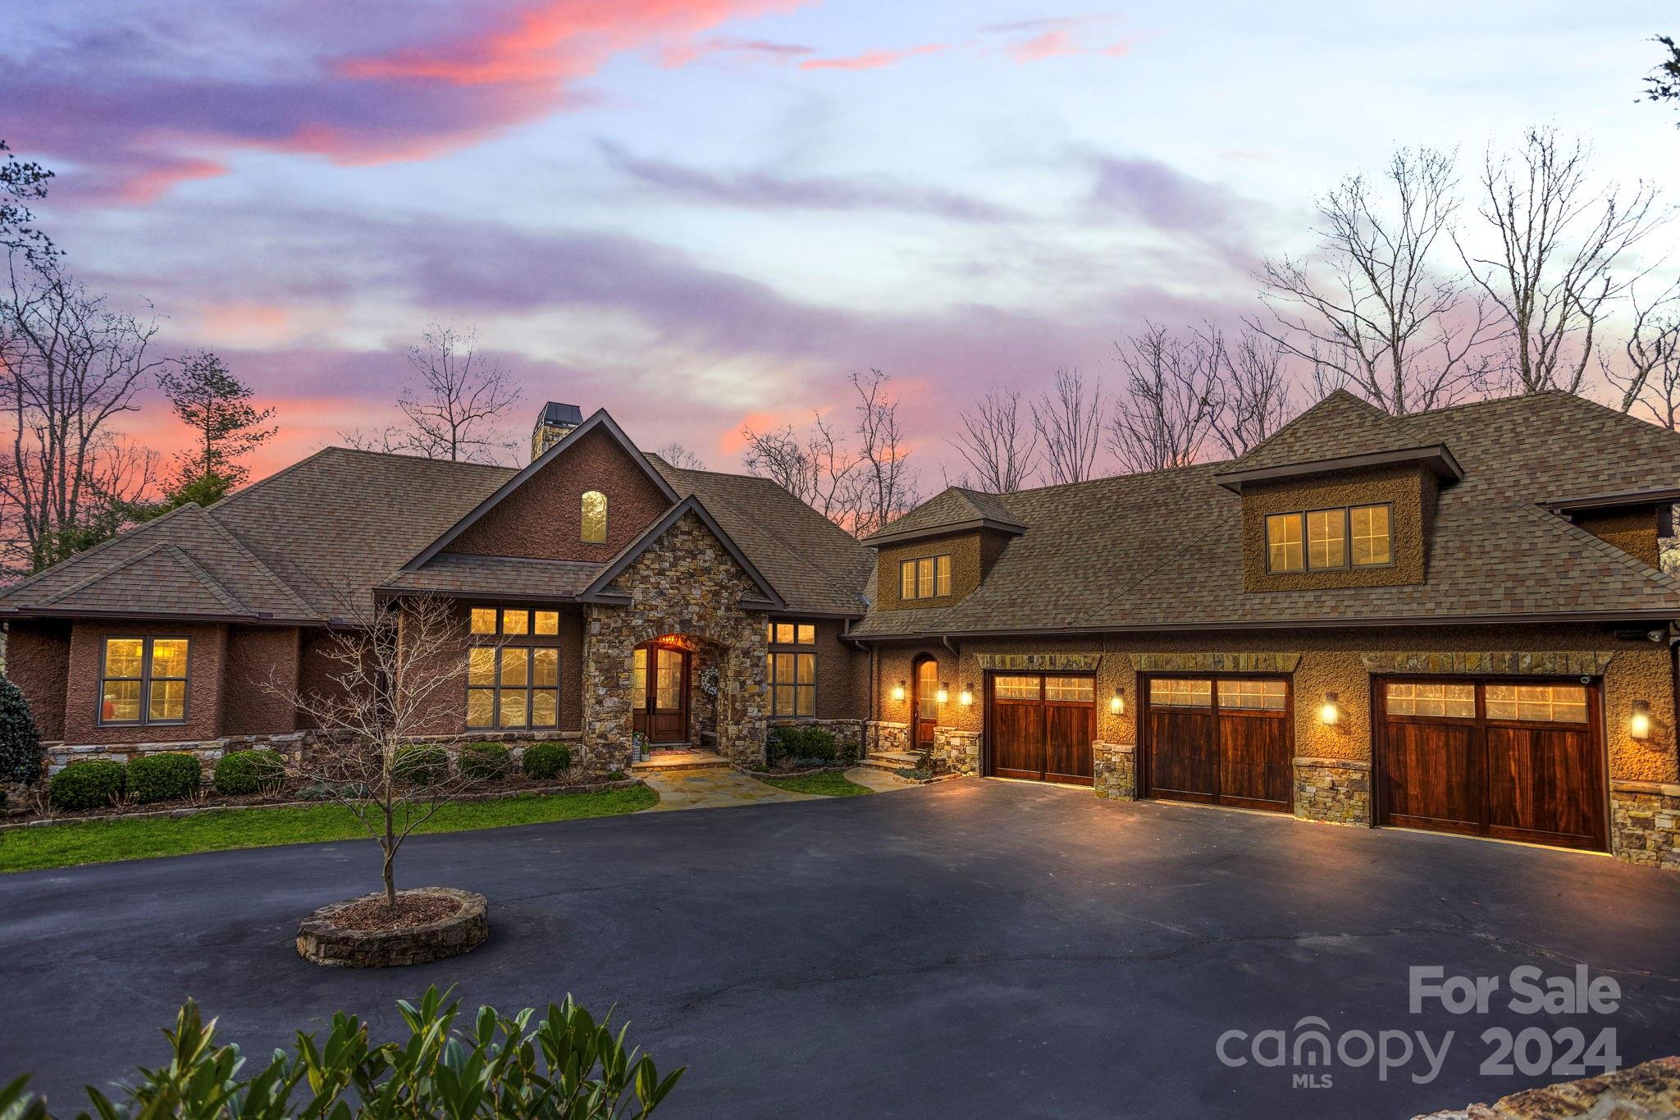
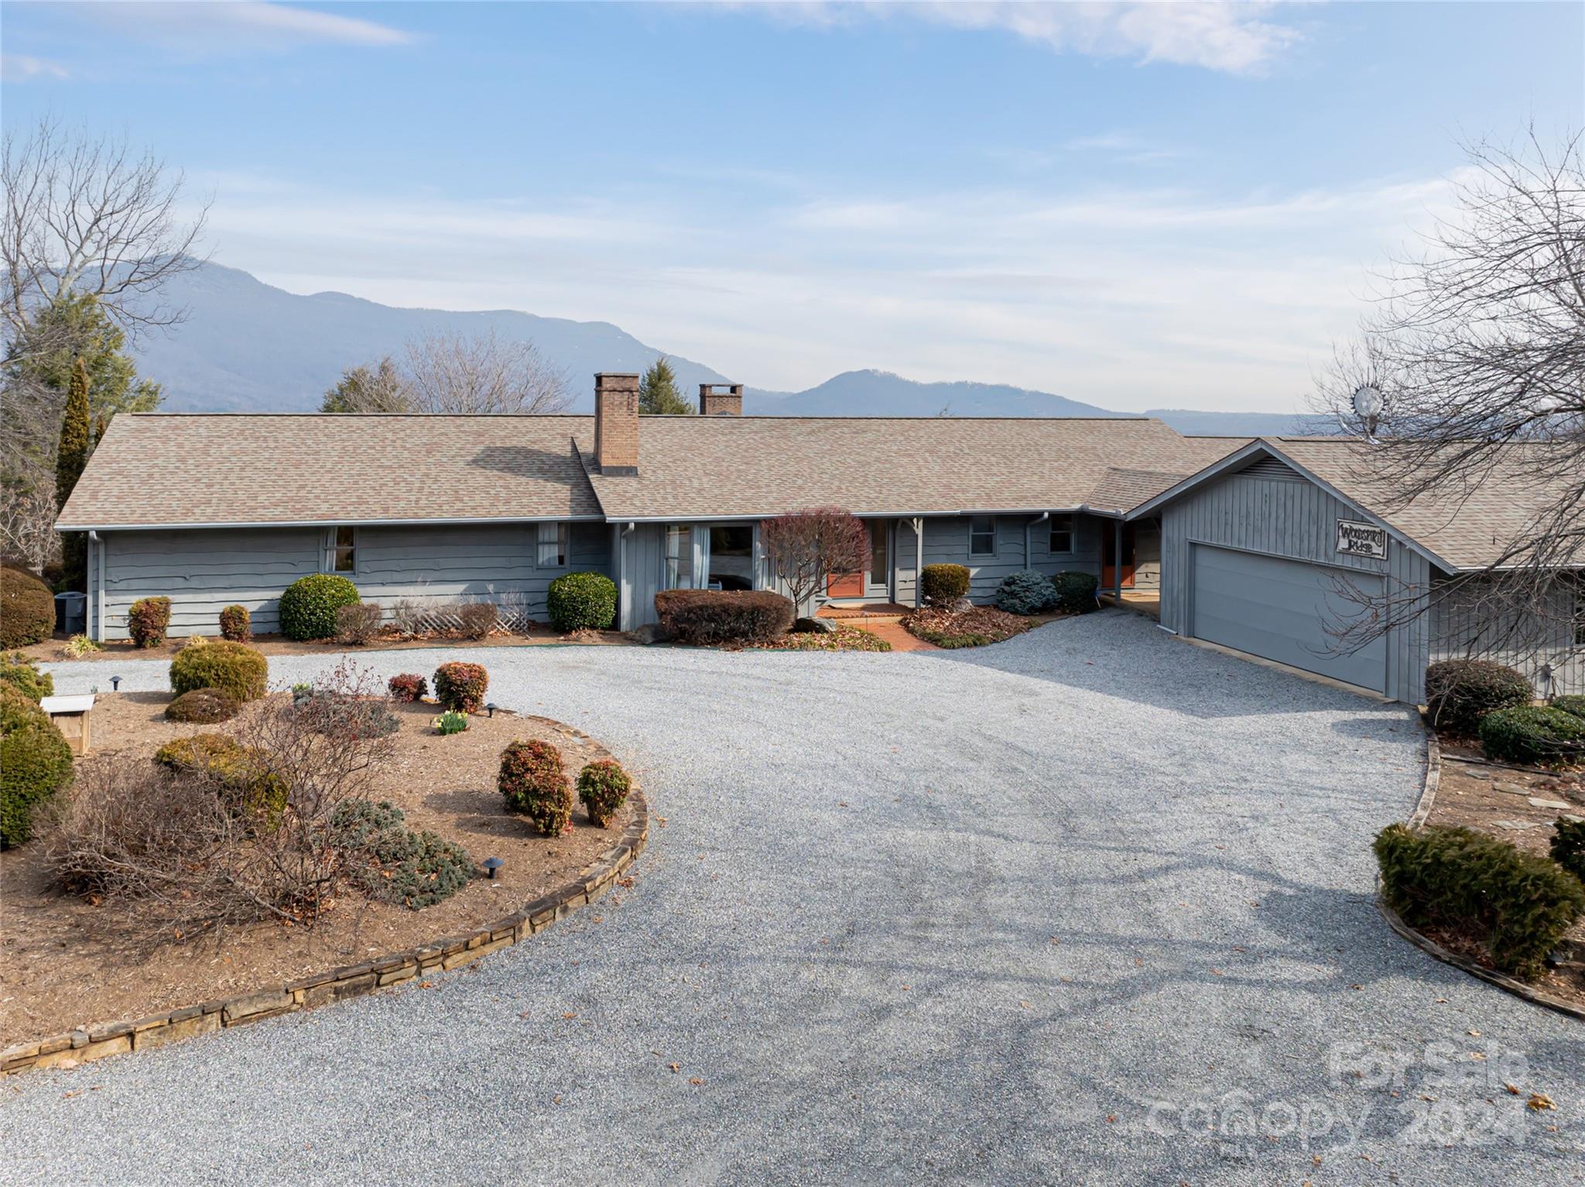
Introducing “The Harper” by Arthur Rutenberg Homes — a stunning custom-designed luxury home proposed to be built in the prestigious Reynolds Mountain community in Asheville. This elegant, open-concept plan offers a thoughtfully designed layout featuring a gourmet kitchen with premium finishes, a spacious owner’s suite, generous guest accommodations, seamless indoor-outdoor living, and sweeping mountain views. 
Located on the eastern side of Reynolds Mountain, this homesite enjoys privacy, beautiful natural light, and no road noise from Interstate 26 — a rare combination in the area. Built by American Eagle Developers, LLC, an award-winning AR Homes® franchise, this home represents the highest level of craftsmanship, attention to detail, and personalized service. Buyers will benefit from AR Homes’ signature custom design process, including advanced 3D modeling and virtual walkthroughs to tailor the home to your lifestyle. From ceiling treatments to trim details and outdoor living spaces, every element can be customized. Previous AR Homes clients in the Asheville area have praised the team’s communication, build quality, and post-closing follow-through. 
Buyer is not obligated to purchase this home and lot as a package. The lot is also available separately under MLS# 4240317. Renderings and photos shown are representative only. Floor Plan will be reversed, garage will be on the left. Construction will begin upon execution of a building agreement and final plan approval. This is your opportunity to build a luxury custom home in one of Asheville’s most sought-after mountain communities — schedule your private consultation today.
#4304165

Asheville

140 Summit Tower Circle

3 Beds

3 Baths

3,176 Sq.Ft.

$2,384,400

MLS#: 4304165

Experience the Perfect Blend of Mountain Charm & Modern Style in this Beautifully Designed Luxury Home by Rentfrow Designs & built by Evolution Premier Builders. Located Just Minutes to Denver Shopping, Eateries & Amenities. The Oak Bluff Model boasts over 5,400 sq ft of Heated Living Area, Soaring 24’ Vaulted Ceilings in Great Room with 10’ ceilings throughout the remainder living area while offering a Walk in Kitchen Scullery, Chefs Kitchen with Pro Series Commercial Grade SS Kitchen Appliances (including 69” Fridge/Freezer), 2 x 60” Modern Linear Fireplaces located in the Great Room & Basement, Modern Pivoting Front Door, Drop Zone, Primary Bedroom & Guest Suite on Main w Bath ensuite, & Abundant Windows for Natural Lighting. Laundry Rooms on Main AND Basement & Multiple Expansive Sliding Patio Doors!  The Large, Walk-Out Basement is ideal for Multi-Generational Living & Includes a Game Room, Theatre Room(build out is included), Living Room,  3 Guest Suites/2.5 Baths & Kitchenette with Bar as well as 201 sq ft of Unheated Storage Area. Features Include Dutch Quality Stone Veneer, Trex Composite Decking, Stained Pine Ceilings in Covered Outdoor Areas & a 3 Car Garage! Heavily Milled & Extensive Trim Packages, 7.5” European White Oak site Finished Hardwoods & Walk-in Closets. Rinnai Tankless Water Heater, High Performance Window Package, High Efficiency HVAC System, Radiant Barrier Roof Deck & 12” Thick Basement Wall are just a handful of Builder Quality Examples. Every detail of this Custom Home has been Covered & is a Perfect Match for Executive Style Living! Estimated Build Finish is December 2026. Trash & Internet services are included in HOA dues!
#4351186

Iron Station

7055 Ridgeview Lane 16

5 Beds

4 Baths

5,411 Sq.Ft.

$2,380,000

MLS#: 4351186

Experience elevated mountain living in this stunning new construction home nestled in The Cliffs at Walnut Cove. This thoughtfully designed residence offers over 3,800 heated square feet and blends timeless architecture with modern comfort and elegance. Set on a serene homesite, the home features 3 generously sized bedrooms, 3.5 luxurious baths, a private office, and expansive indoor-outdoor living spaces. The open-concept great room flows seamlessly into a gourmet kitchen and dining area perfect for entertaining or relaxing in style. The primary suite is a true retreat, boasting a spa-like bath and an oversized walk-in closet. Exceptional attention to detail can be found throughout—from the covered front and rear porches to the 2-car garage offering ample space for vehicles, storage, or hobbies. Every inch of this home is designed for comfort, function, and refined mountain living. A rare blend of luxury and nature—your mountain dream home starts right here.
#4284834

Arden

645 Walnut Valley 2

3 Beds

3 Baths

3,831 Sq.Ft.

$2,380,000

MLS#: 4284834

Experience a life of opulence and serenity at The Gates at Marvin. This exclusive community in Marvin, NC by Jones Homes USA presents a rare opportunity with six 2-3 acre homesites, each featuring a private gate to elevate the prestige of your estate. Jones Homes USA is renowned for crafting sophisticated homes with distinctive designs, innovative technology, and luxurious amenities tailored to modern living. Construct your ideal home in the coveted Marvin School District in Union County, and relish in the proximity to Charlotte, NC and Indian Land, SC, offering a plethora of new shops, dining options, and entertainment destinations.
#4121957

Waxhaw

1720 Waxhaw Marvin Road

5 Beds

5 Baths

5,961 Sq.Ft.

$2,379,370

MLS#: 4121957

Bethea Farm offers an idyllic setting to breathe new life into this cherished family farm. A once proud & stately 5 BR/4 BA home is now a restoration project worthy of your attention and the surrounding grounds beckon your care & devotion.  A rolling topography makes for extremely pleasant vistas from essentially any point on the property. Approx 2/3's of acreage is forested & 1/3 is pastureland.  A farm pond of approx. 10-acres in size is located on the property and Bear Creek flows along the southern property line.  With nearly 280-acres this property offers a diversity of options for usage: Event venue, winery, bed & breakfast, airbnb, hunting lodge, equestrian estate, organic farming and traditional farming of crops and livestock.  An equipment shed & powered workshop are conveniently located near the home.
#4138700

Lancaster

1009 Bethea Road

None Beds

None Baths

N/A

$2,376,175

MLS#: 4138700

Nestled in sought-after Olde Cotswold neighborhood, it offers spacious living areas that are bright & airy, perfect for entertaining or relaxing. Kitchen features SS appliances, ample counter space, & open dining area, seamlessly connected to great room w/ access to rear covered deck. Primary suite on main level w/ his & hers closets, while upper-level beds are generously sized, filled w/ natural light. Home sits on a .6-acre lot, providing plenty of space to add a pool & an outdoor recreation area, perfect for creating your dream backyard oasis. It also features a 3-car garage. A standout feature is the expansive, 2,580-square-foot unheated basement, framed & stubbed for plumbing, offering incredible potential to expand the finished square footage by adding a recreation room, a full bath, a fifth bed w/ plenty of storage. W/ prime location near shopping, dining, parks, & more, this home offers the perfect combination of space, functionality & opportunity to expand your living.
#4211450

Charlotte

1215 Andover Road

4 Beds

3 Baths

4,225 Sq.Ft.

$2,375,000

MLS#: 4211450

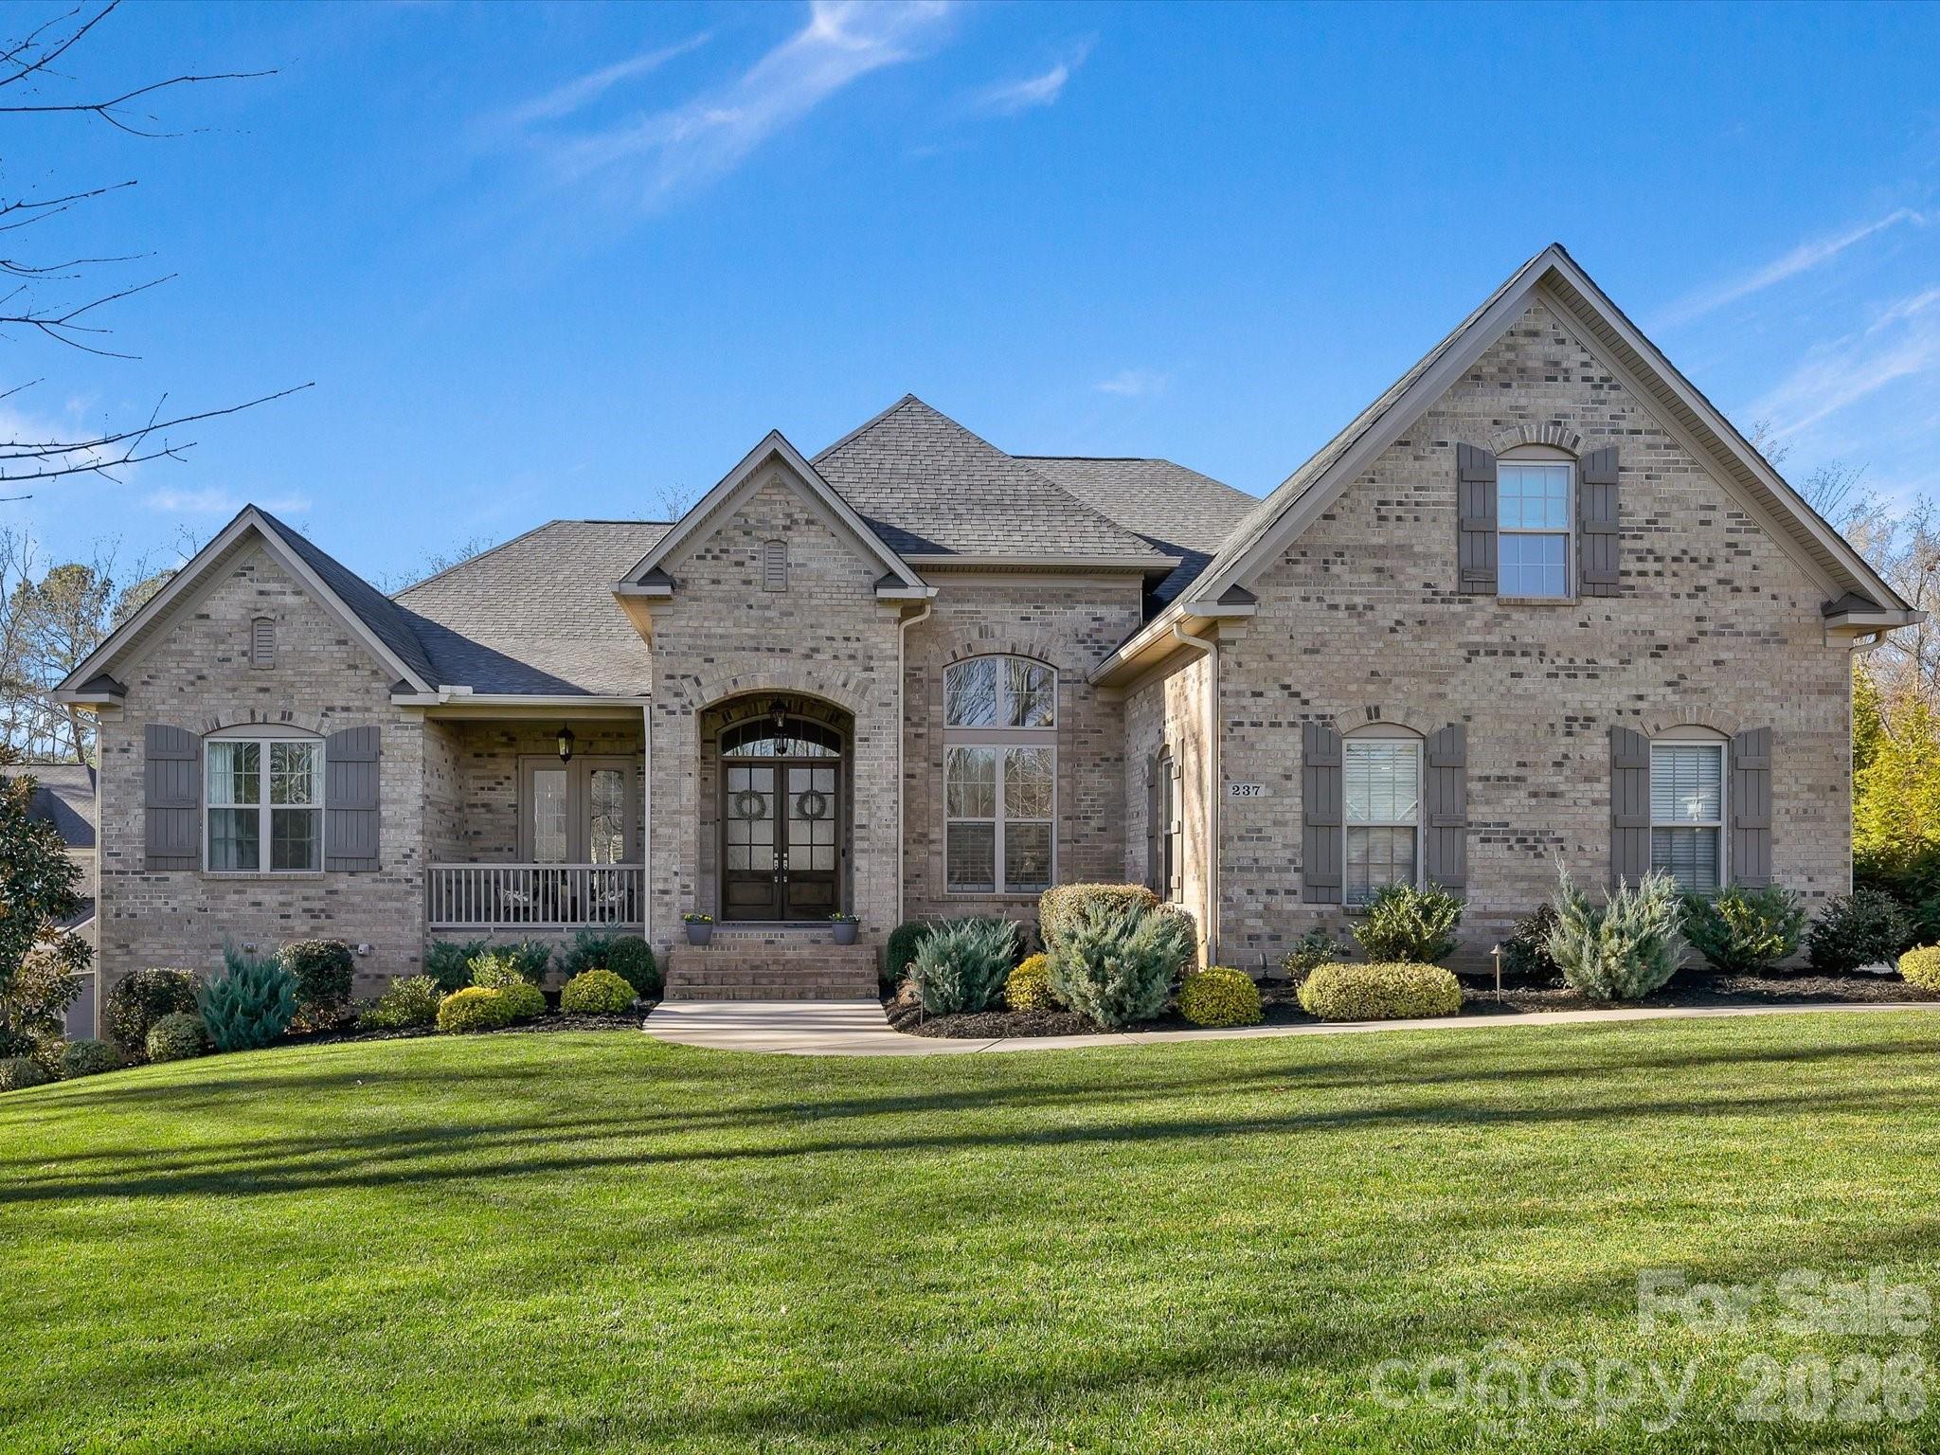
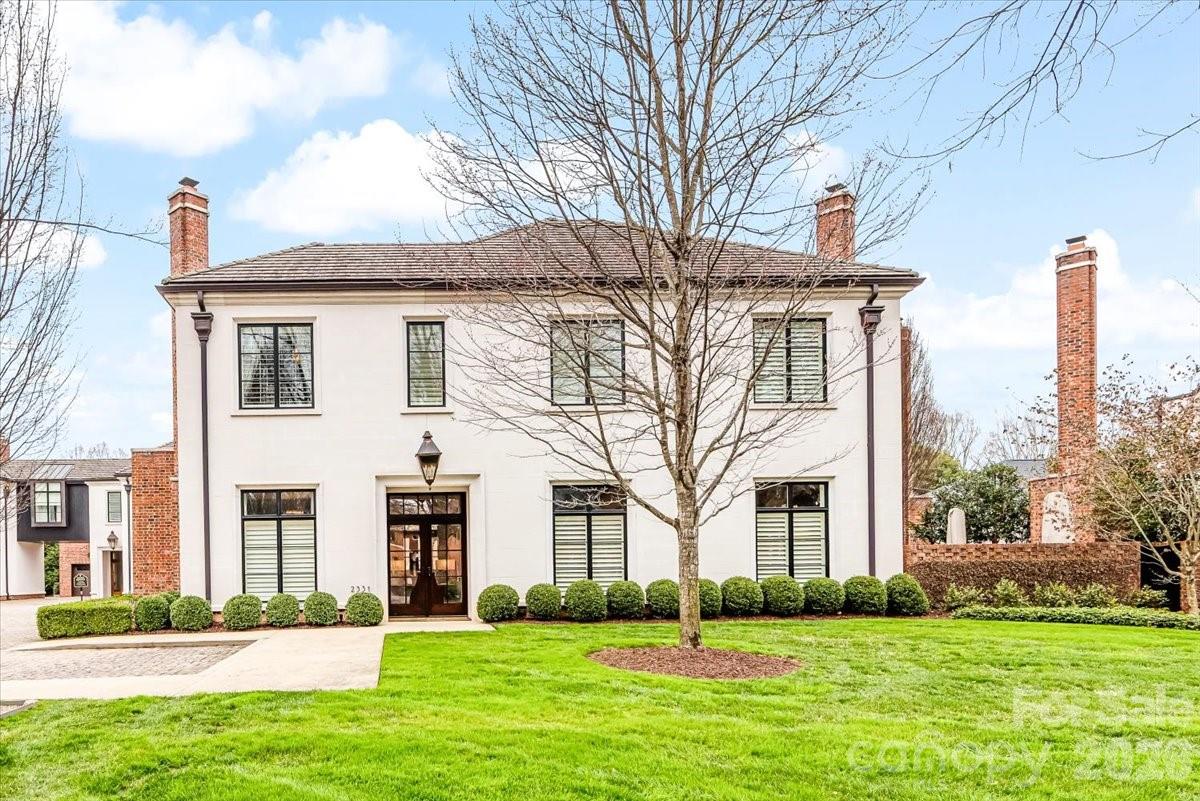
On one of Eastover's most beautiful blocks, this Georgian home has classic charm & sophistication designed for today's lifestyle. Exceptional architectural details include 10' ceilings down, custom millwork throughout, hardwood floors, beautiful brick & trim details & slate roof. Designed by Don Duffy & built by Whitlock Builders, it exemplifies timeless appeal & outstanding quality. Built on .49 acres it is professionally landscaped for both beauty & privacy with a covered slate terrace.
#3260968

Charlotte

208 Cherokee Road

5 Beds

4 Baths

5,269 Sq.Ft.

$2,375,000

MLS#: 3260968

Waterfront living at its best! This Custom, Lake Norman Home was completely remodeled from the foundation up in 2023 and offers .8 acres and 235 ft of deep-water frontage on a rare double lot—no HOA. Enjoy long cove views, quick main channel access, grandfathered boat ramp, and waterside pavilion with pool potential. Set just 30 ft from the waterline, the home offers stunning views from nearly every room. The Chef’s Kitchen includes Wolf Double Ovens and Range, Cambria Quartz Counters, and a large pantry. A covered deck off the kitchen extends dining outdoors. The lake-level is made for entertaining, with a second kitchen, game room, and 12-ft slider to the lake. Outdoor spaces include large dock with deep water, covered boat lift (10,000 lb. Hi-Lift hoist boat lift with remote) a stone firepit, and covered pavilion, —ideal for gatherings. Also included: a 558 sq. ft. 2021-built waterfront bungalow, perfect for guests or office.
#4263161

Mooresville

445 Sundown Road

3 Beds

3 Baths

3,342 Sq.Ft.

$2,375,000

MLS#: 4263161

Stately brick home in highly desirable Eastover embodies the timeless charm and character of a classic Charlotte home. Nestled on picturesque Fenton Place, with 9.5-foot ceilings, generously sized, light-filled rooms, and an inviting floor plan easy for everyday living, great flow for entertaining. Upstairs there are four graciously sized bedrooms and three bathrooms. Thoughtful built-ins and custom storage is found throughout the home, along with a covered back porch perfect for relaxing or gathering with friends. This home offers a true in-town lifestyle—just moments from The Mint Museum, shops, dining, parks, and more, with easy commute to Uptown. A detached garage features a spacious bonus room above, already plumbed for a bathroom, providing endless possibilities for additional living spaces. A rare opportunity to own in one of Charlotte’s most prestigious neighborhoods!
#4219551

Charlotte

258 Fenton Place

4 Beds

3 Baths

3,278 Sq.Ft.

$2,375,000

MLS#: 4219551

None
#4362634

Charlotte

315 Arlington Avenue 2301

3 Beds

2 Baths

4,210 Sq.Ft.

$2,375,000

MLS#: 4362634

Welcome to 2243 Whiterock Court — a stunning custom Craftsman estate on deep water in Northview Harbour, the most sought-after community in Sherrills Ford. From its sweeping cove views to its private two-story covered boat dock with lift, this 6,293 sq ft home delivers the Lake Norman lifestyle at its finest.

Timeless curb appeal sets the tone: stone accents, gabled rooflines with timber detail, three-car carriage garage plus a separate lawnmower garage, and a welcoming rocking-chair front porch framed by manicured grounds. A brand-new roof (2025), newer HVAC systems, and full gutter-helmet protection mean you can move in worry-free. Step inside to gleaming hardwoods, arched openings, custom millwork, and a coffered-ceiling dining room ready to host. The two-story great room is the heart of the home, with a wall of windows pulling in the lake, a handsome gas fireplace with rich wood mantel flanked by custom built-ins, and a dramatic curved iron-railed balcony above. The chef's kitchen features rich cherry cabinetry, granite counters, gas range, walk-in pantry, and a casual dining nook overlooking the water.

The main-level primary suite is a private retreat — vaulted ceilings, peaceful lake views, spa-style bath, and an oversized walk-in closet. A second main-floor bedroom suite, dedicated office/loft overlooking the great room, two additional upstairs bedroom suites, fresh new carpet, and a massive finished bonus room round out the upper levels with flexibility for family, guests, or work-from-home.

The walk-out lower level lives like its own residence: a beautifully renovated white shaker kitchen with herringbone tile backsplash, family room, two more bedroom suites, fully tiled walk-in showers, and a covered arched-column patio that opens to the lawn and the lake — truly a complete second living quarters, perfect for in-laws, long-term guests, or rental potential. Add abundant storage throughout — workshop, multiple storage rooms, mechanical room, and the lawnmower garage — and there's a place for everything.

Outside, two levels of covered and open-air living overlook the cove. A gentle walk leads to your private two-story covered dock with HydroHoist boat lift, second slip, and upper observation deck — the perfect perch for sunset cocktails. Boat from your backyard to dinner, ski the main channel, or simply enjoy the view.

All of this within Northview Harbour, Sherrills Ford's premier community, where residents enjoy a resort-style outdoor pool, clubhouse, pickleball and tennis courts, scenic walking trails, playground, day docks, and an active social calendar. Conveniently located minutes to the new Publix, Starbucks, restaurants, and the rapidly growing Sherrills Ford retail corridor — with much more development on the way.

Deep water. Long cove views. Covered dock with lift. Two kitchens. Six bedrooms. Six baths. One unforgettable Lake Norman address.
#4381207

Sherrills Ford

2243 Whiterock Court

4 Beds

6 Baths

6,293 Sq.Ft.

$2,375,000

MLS#: 4381207

Chic and comfortable, modern WATERFRONT home has it all! Stunning renovation completed last fall on this full brick home on a beautiful, private, flat lot, no HOA. This enchanting retreat offers deep water and calming sunset views from huge covered deck with new composite flooring. Gourmet kitchen features upscale appliances including a 6 burner gas stove and a HUGE frig. Don’t miss the fabulous hidden walk-in pantry! Primary suite w/ access to lakeside deck has a great closet and shower, his/her vanities and heated floors! Beautiful new white oak flooring on main floor, new doors and windows with electronic blinds on lake side. Upstairs features an impressive theatre room with 6 recliners and mini kitchen. Outside includes soothing water views and hard to find paved boat ramp, great covered dock with lift and sitting area. 3 car garage plus 2 car heated/cooled workshop/storage area with a half bath. Fresh paint, new roof and 6" gutters. Come enjoy the relaxed, Lake Norman lifestyle!
#4180040

Terrell

8566 Birchwood Lane

4 Beds

3 Baths

3,610 Sq.Ft.

$2,375,000

MLS#: 4180040

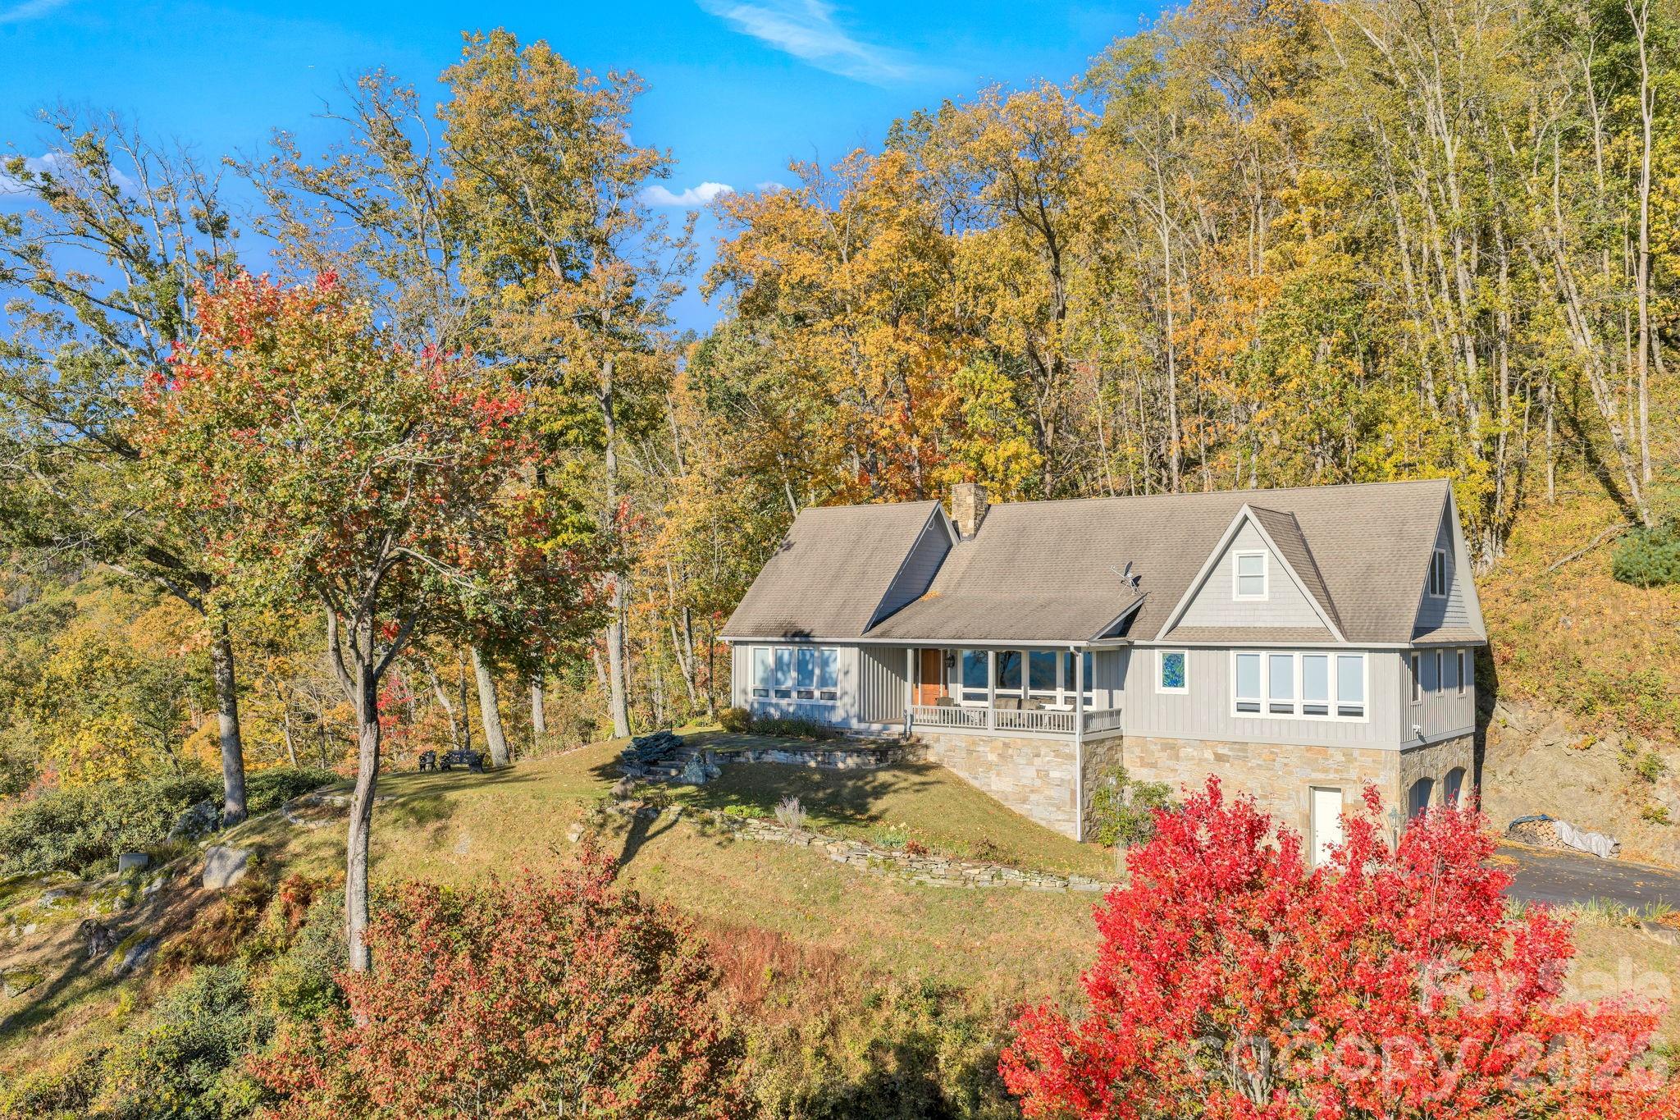
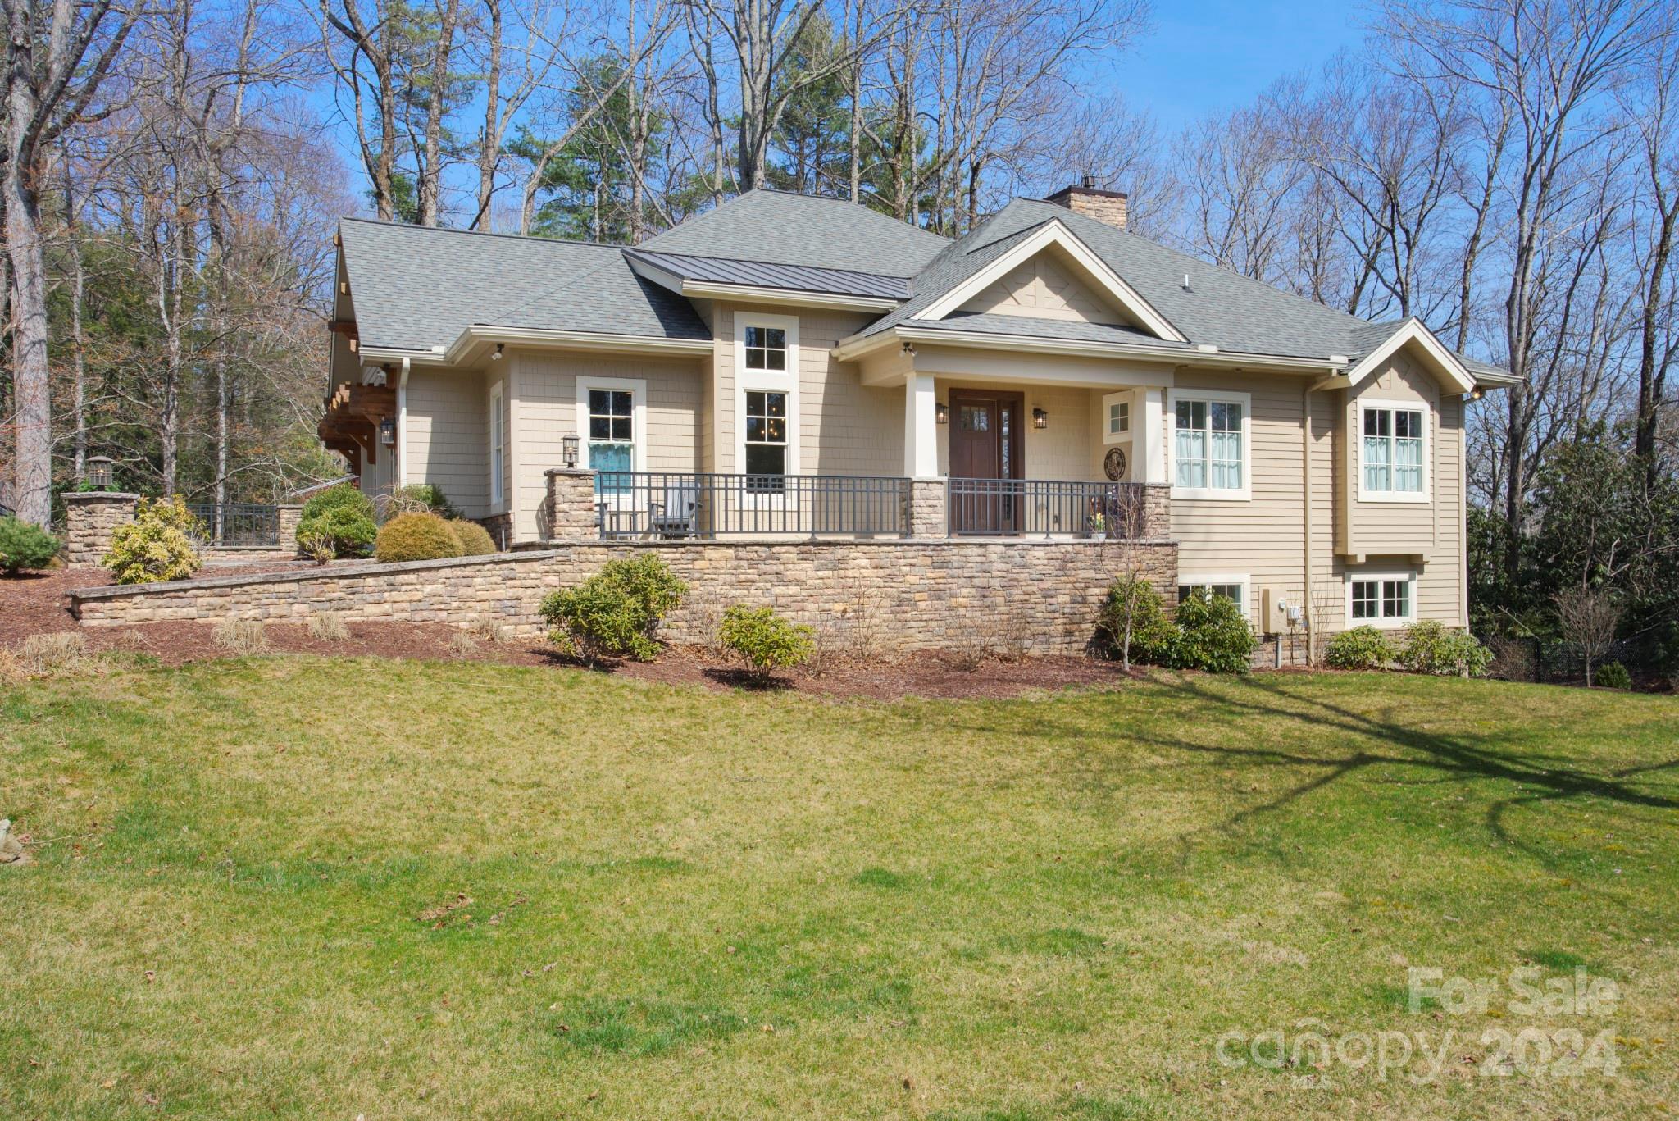
A gated, 10 acre estate just minutes from downtown Asheville with panoramic views. Located within a private, gated community on a quiet cul-de-sac, 93 Plantation Drive consists of a 5,851 SqFt, 4 bedroom, 4.5 bath residence with 3 car garage, Morton Barn with half bath, fenced gardens with greenhouse and chicken coop, and so much more. The custom built home home features superior finishes Features include brazilian cherry floors, an airy and open floorplan, primary suite on the main level, spacious screened porch, wrap around back deck, den/office on the main level, 2 en-suite's on the second level, wine cellar, gym, and more. The gourmet kitchen includes a center island with prep sink, Dacor gas range, walk-in pantry, and built-in's. Additional features to the home include a heated and tiled garage, geothermal heating system, 30 KW generator, Lutron lighting system, water filtration system, and central vaccum. This is the ideal equestrian estate or simply, a pastoral paradise.
#4022401

Asheville

93 Plantation Drive

4 Beds

4 Baths

5,851 Sq.Ft.

$2,375,000

MLS#: 4022401

1 ... 647 648 649 650 651 ... 666
* Listings identified with the FMLS IDX logo come from FMLS and are held by brokerage firms other than the owner of this website. The listing brokerage is identified in any listing details. Information is deemed reliable but is not guaranteed. If you believe any FMLS listing contains material that infringes your copyrighted work please click here to review our DMCA policy and learn how to submit a takedown request. © 2024. First Multiple Listing Service, Inc.
 - property

Send a message

Message successfully sent.

Your message

What is 3 + 4 ?

Reason for contacting?

I agree to receive email communication and understand I can unsubscribe at any time.

I agree to be contacted by Prestino Advantage via call, email, and text for real estate services. To opt out, you can reply 'stop' at any time or reply 'help' for assistance. You can also click the unsubscribe link in the emails. Message and data rates may apply. Message frequency may vary. Privacy Policy

Sign Out

Virtual Assistant

Would you like to take the next step with this property? We can help you schedule a showing or virtual tour, or send you more details.

Yes, I would like more information.

Thank You for Your Reply, One of Our Agents will contact you as soon as possible

No, maybe later.

Thank you, you can always contact me via email, phone number or through the contact form.

Realhub AI

Lucy - Your AI-Powered Realtor

Update Your Temporary Password

Personalize your search

Enter your email and we'll notify you immediately when new listings match what you're looking for.

or enter email address

Already have an account ? Login here

Continue your home search

I agree to receive communications and understand I can unsubscribe at any time.

I agree to be contacted by Prestino Advantage via call, email, and text for real estate services. To opt out, you can reply 'stop' at any time or reply 'help' for assistance. You can also click the unsubscribe link in the emails. Message and data rates may apply. Message frequency may vary. Privacy Policy

Already have an account ? Login here

We use cookies

We use cookies primarily for analytics to enhance your experience. By accepting, you agree to our use of these cookies. You can manage your preferences or learn more about our cookies policy.