
Properties

Browse or get in touch to schedule a walkthrough.

  • Nearby me
Price range

Popular Features

Community Features

Association

Property Features

Waterfront

View

Exterior Features

Interior Features

Style

10000 properties match your criteria

Updated 1 minute ago

E-Alert name
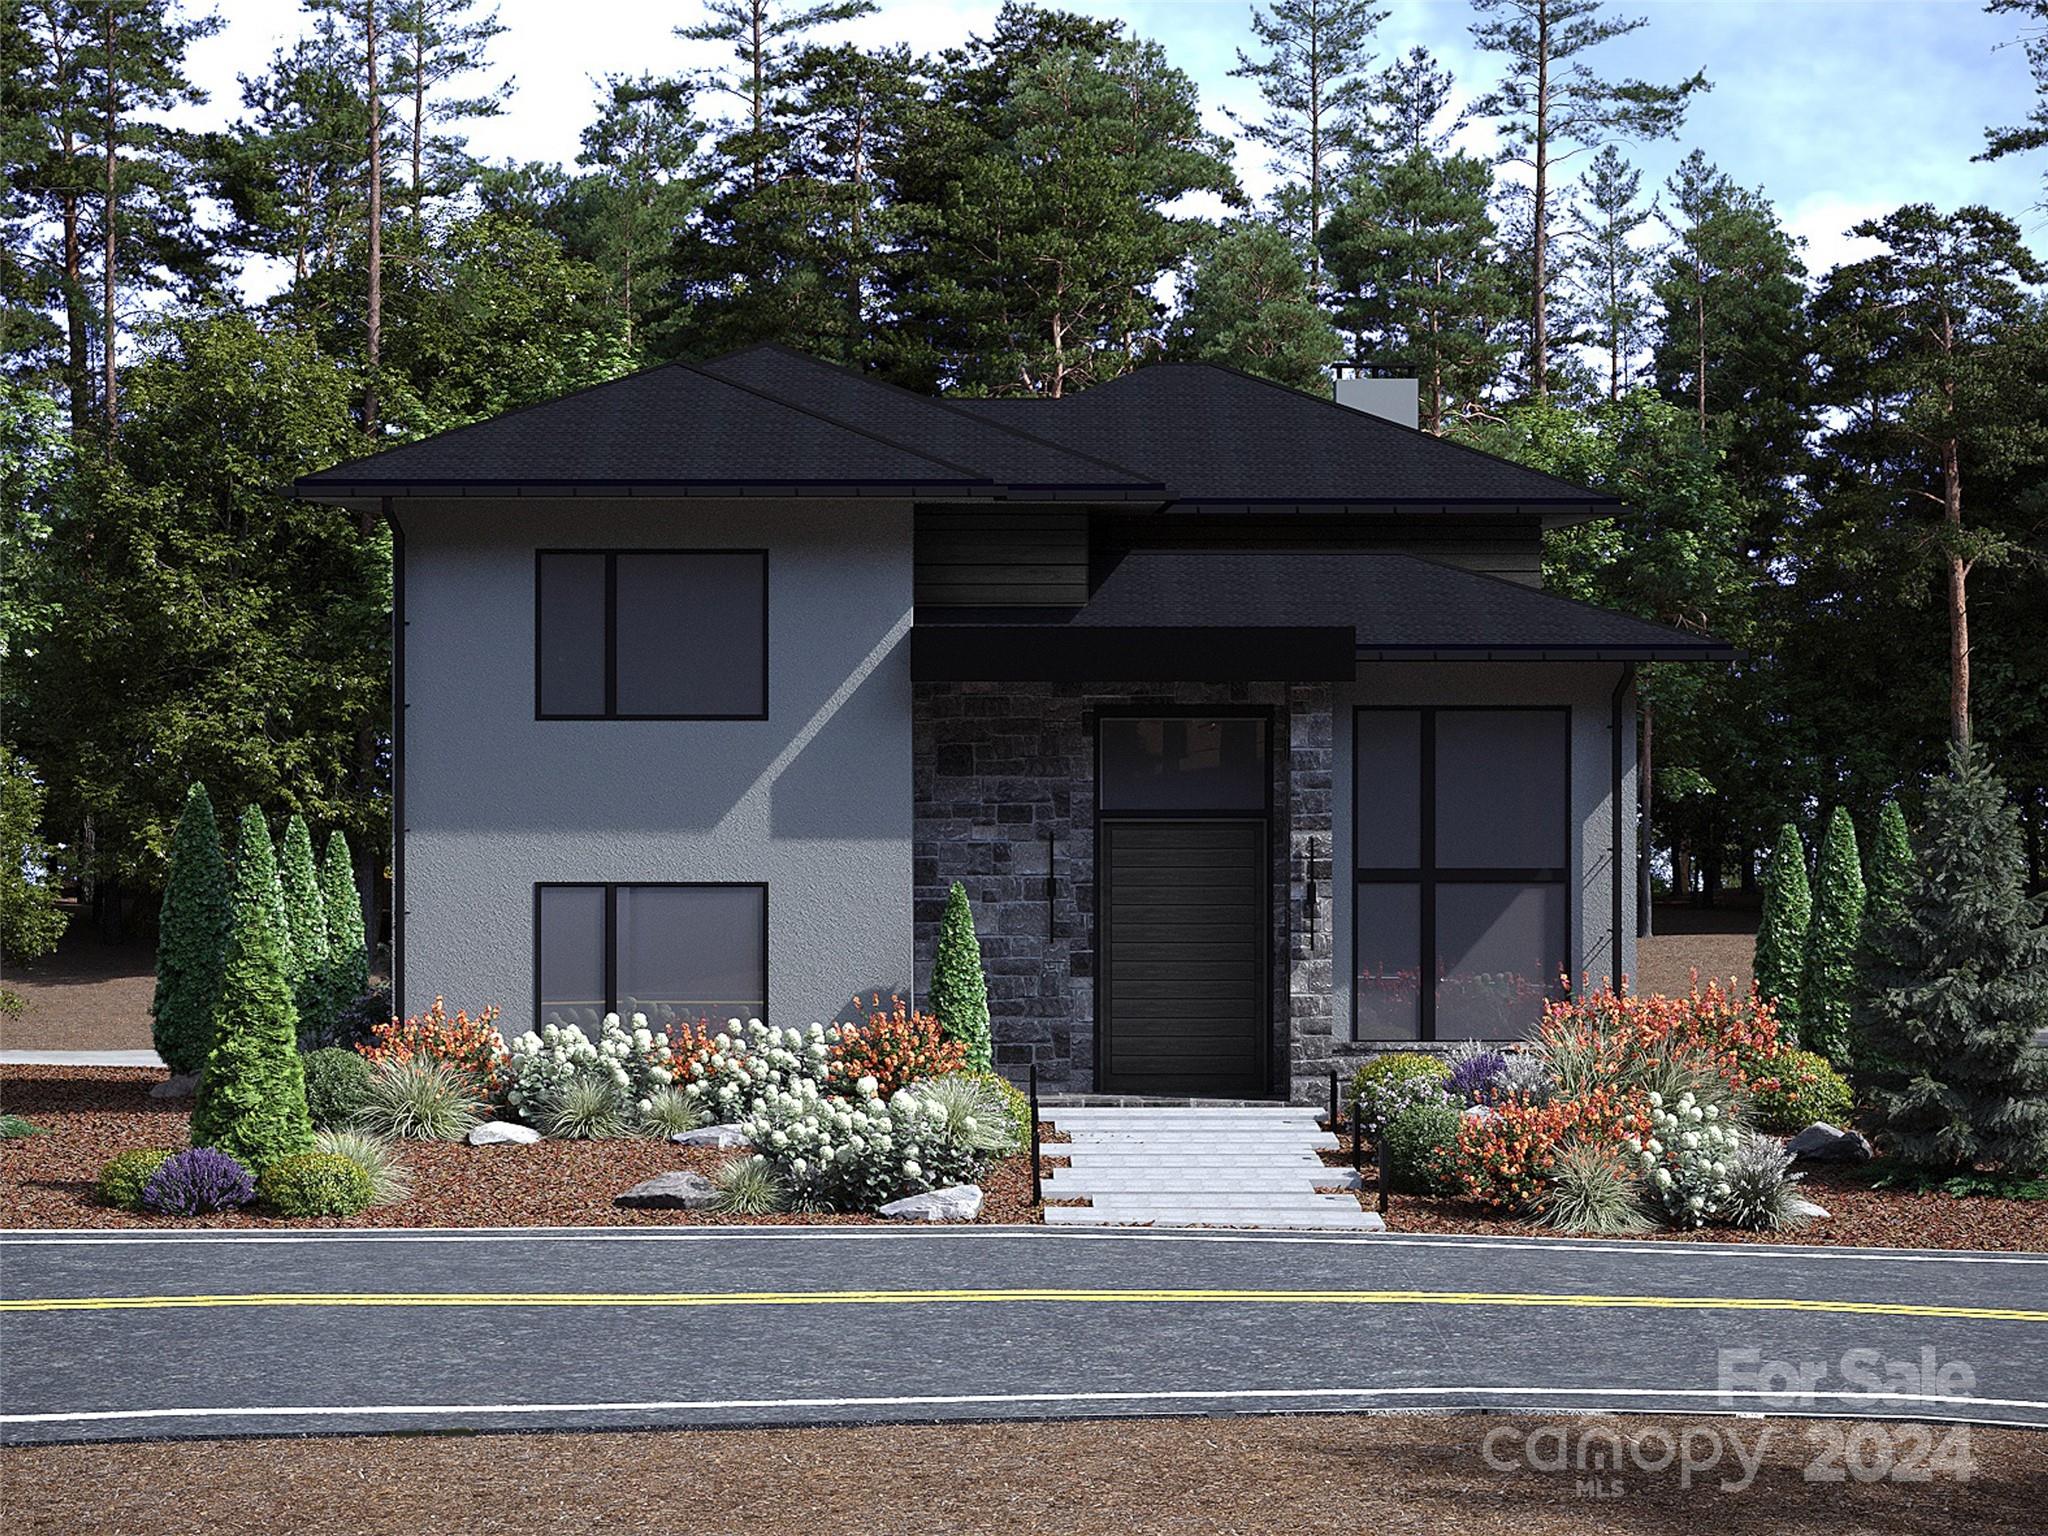
The Cove Park enclave in The Cliffs at Walnut Cove has become one of the most popular locations within this coveted gated neighborhood. Here you will find a brand-new home being built just for you: 72 Running Creek Trail. The modest lot size ensures easy maintenance, yet the home provides gracious living space in all the rooms on both levels. Modern finishes abound in more than 4600 square feet of thoughtfully designed elegance. Slated for completion by August 15, 2024, the home will feature Thermador appliances throughout, as well as high-end flooring, tile, and counters. What’s more, your new home is about a two-minute stroll to Walnut Cove’s standard-setting Wellness Center where you can enjoy swimming, tennis, exercise classes and more! Additionally, miles of maintained hiking trails await nature lovers of all levels just as close. Experience the privacy, security, and luxury lifestyle for which Walnut Cove has become known, while accessing all the best that Asheville has to offer.
#4116231

Arden

72 Running Creek Trail 95

3 Beds

3 Baths

4,658 Sq.Ft.

$2,495,000

MLS#: 4116231
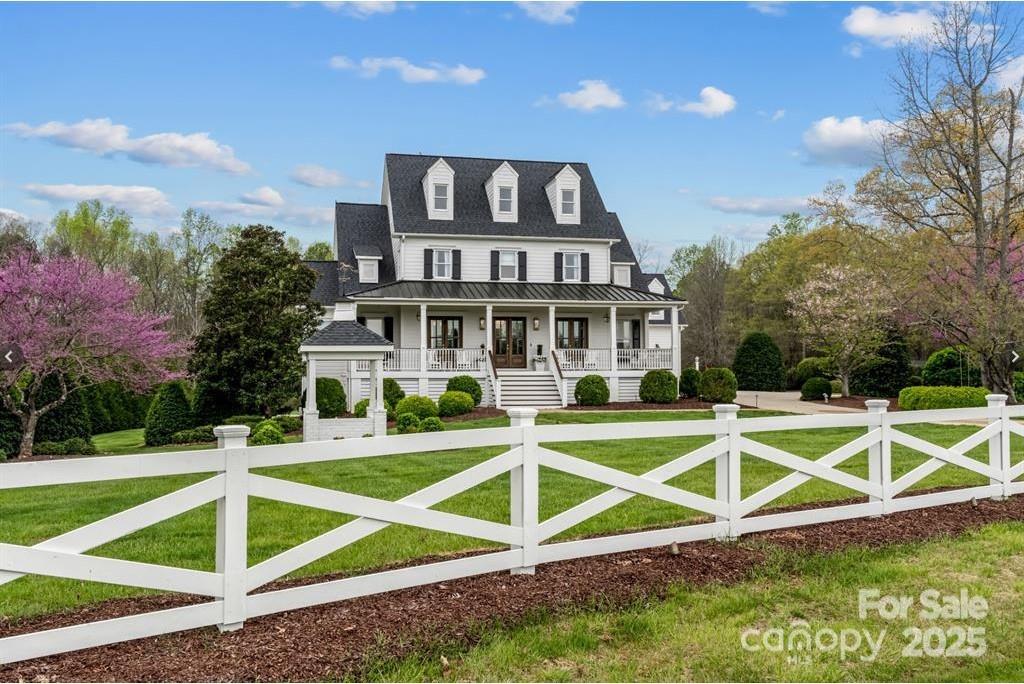
Award-winning home in Davidson, NC situated on over 2 acres with 5 Bedrooms, 4/2 Baths spread generously over 5,947 square feet! Custom Full-Home Renovation in 2023 won Best-Design by Charlotte QC Magazine!
*Wrap around FRONT PORCH for amazing views of Beautiful Davidson Equestrian Community
*GOURMET KITCHEN w/ HIDDEN PANTRY and Built-In REFRIGERATOR/FREEZOR
*48-inch Gas Italian Cooktop & Double Oven
*Separate SKULLERY
*SPACIOUS PRIMARY BED/BATH on Main Level w/Fire Place
*NEW IN 2023: Roof, Floors, Rooms, Lighting, Paint, Bath Hardware, APPLIANCES, Cabinetry
*Spacious GYM
*Spacious, Custom PLAYROOM ft. Climbing walls & Playhouse
*Full en suite Bedroom/bath in lower level for Generational Living or Guests or College Student!
*THIS IS A MUST SEE
#4263530

Davidson

735 Davidson Run Lane

5 Beds

4 Baths

5,947 Sq.Ft.

$2,495,000

MLS#: 4263530
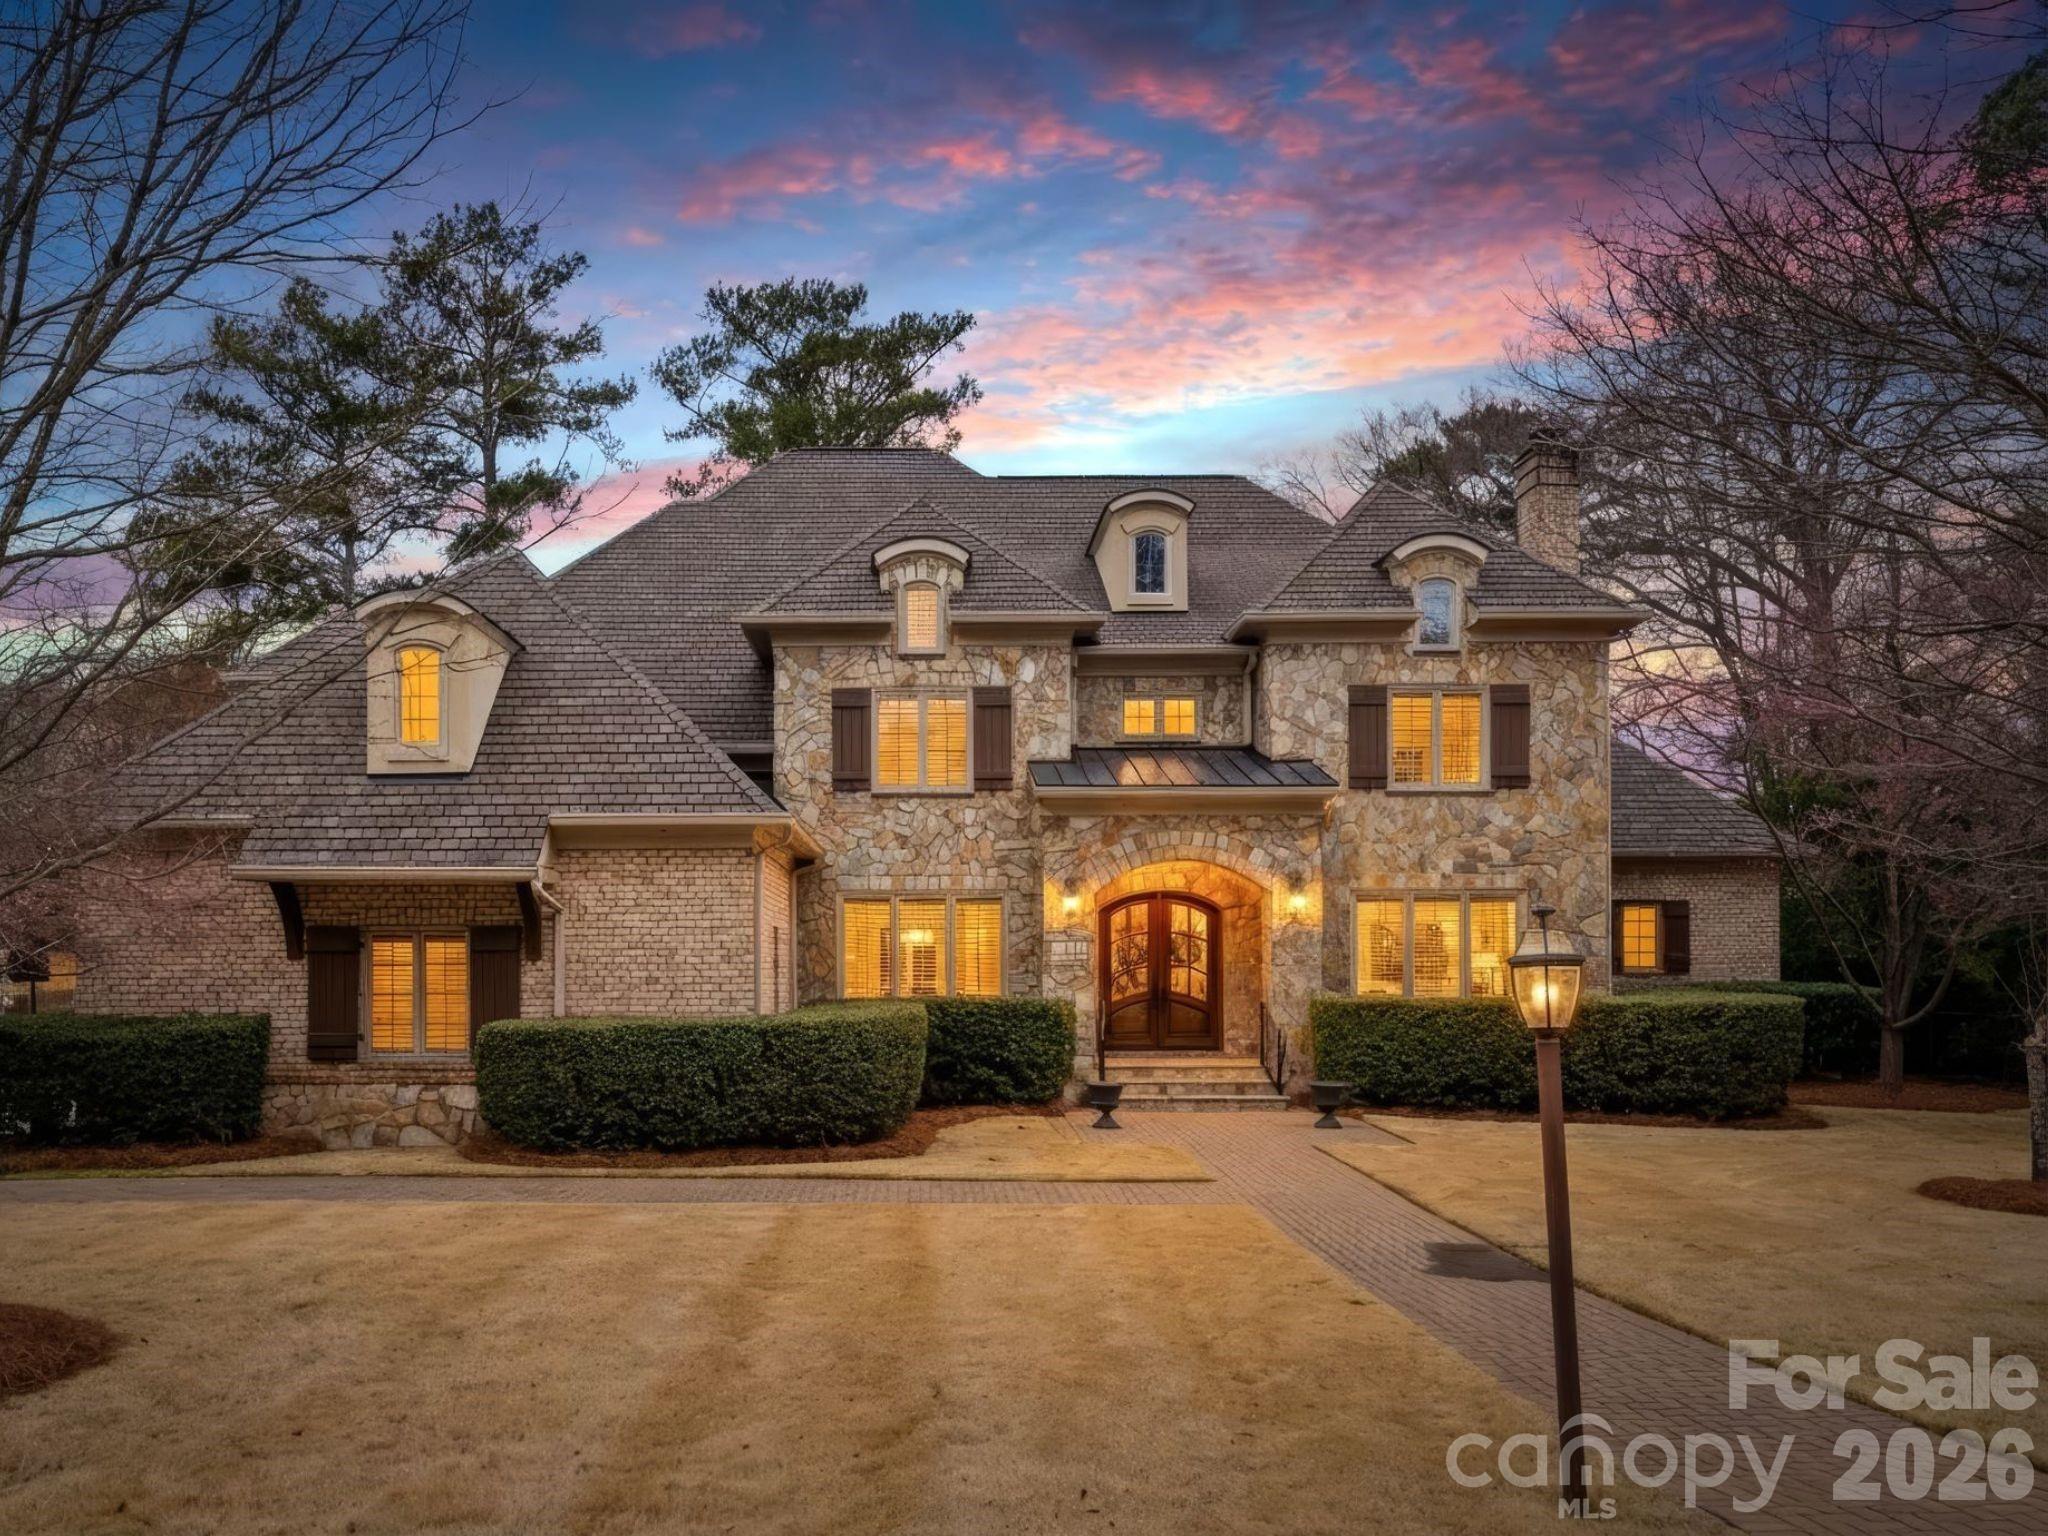
Welcome to 2224 Carmel Rd-a stately brick and stone home built in 2007, offering over 5,000 square feet of well-designed, flexible living spaces ideal for both everyday comfort and easy entertaining. The convenient oversized primary suite on the main level features a sunny sitting area or office space, a spa-like bath with heated tile floors, and two custom walk-in closets. The open floor plan connects the kitchen and breakfast area to a comfortable family room with custom built-ins, while the grand entry foyer is flanked by formal living and dining rooms. The recently refreshed kitchen with new backsplash and painted cabinets features two sinks, double ovens, a six-burner range, and tons of prep and storage space. A spacious laundry room with sink and mudroom create a functional drop zone adjacent to a large three-car garage. Upstairs, three additional bedrooms with tall ceilings each offer attached baths. A giant recreation room includes a wet bar, refrigerator, and dishwasher drawer, along with custom built-ins. Additionally, there is another bonus space perfect as a 5th bedroom, home gym, or office space. Large walk-in attic space provides easy access storage. Situated on a private .81-acre lot, this fully gated property offers a circular drive and two electronic gates for added security and presence. Low-maintenance Zoysia grass and an in-ground irrigation system enhance the beautifully maintained grounds. The backyard is a true retreat, complete with a screened porch featuring a wood-burning fireplace, patio, fire pit, and a heated saltwater pool with full fencing—creating a wonderful outdoor living experience with total privacy.
#4346509

Charlotte

2224 Carmel Road

5 Beds

4 Baths

5,441 Sq.Ft.

$2,495,000

MLS#: 4346509
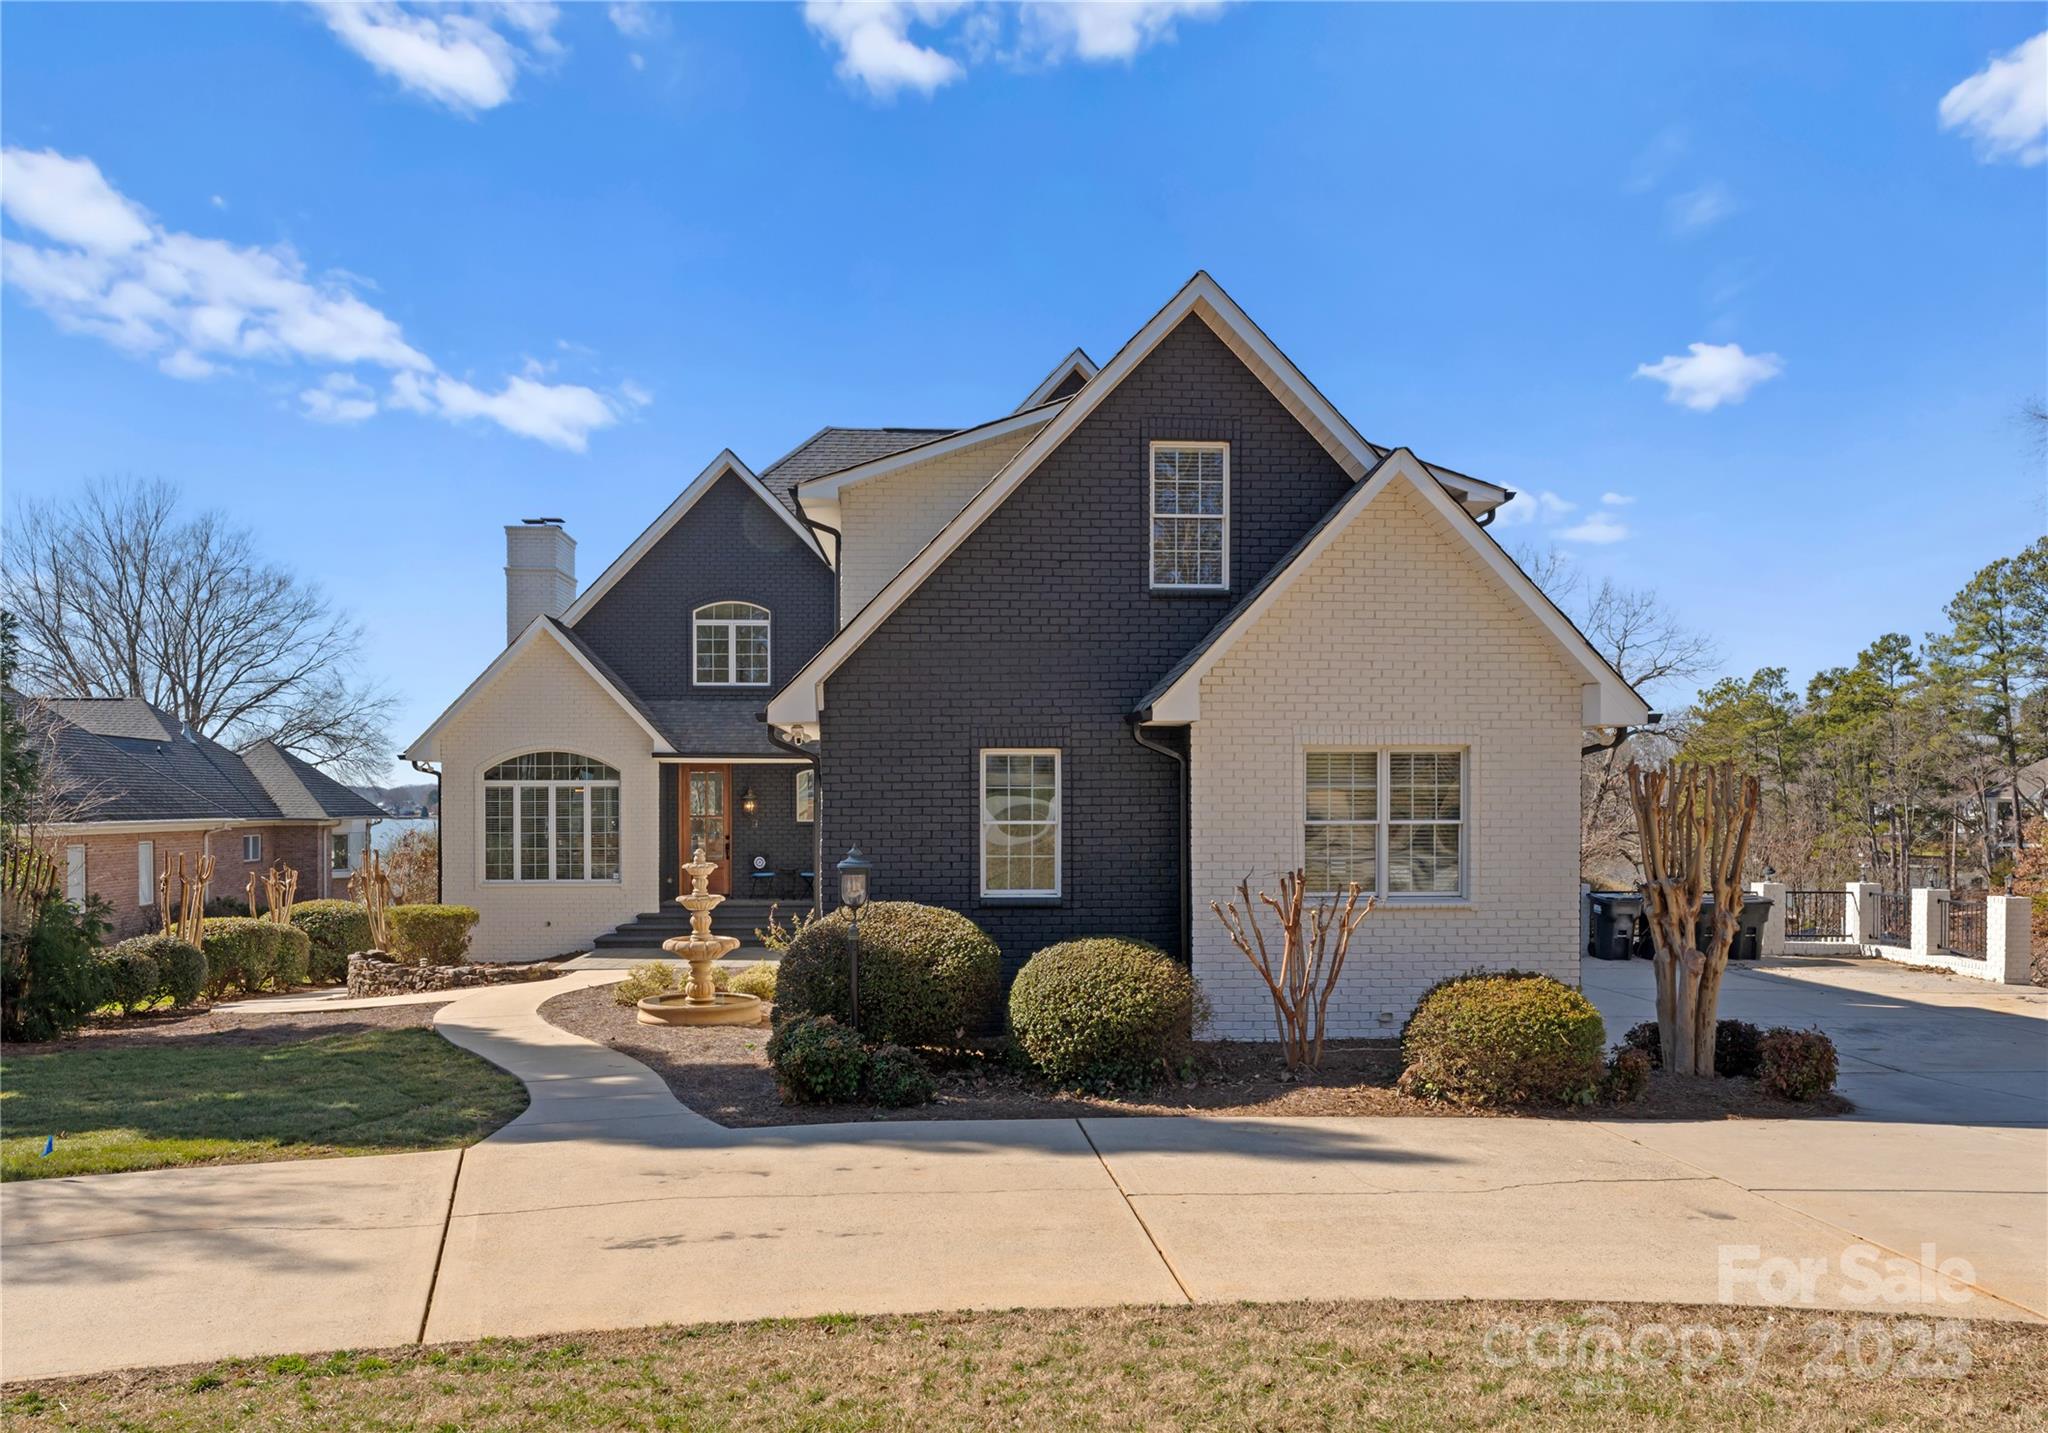
Newly renovated Lakefront retreat offering breathtaking panoramic views of Lake Norman! This expansive 5,331 sqft home boasts a private 1,000 sqft dock, 3-car garage, and approx. 160 ft of shoreline. Renovations include fresh paint, all updated bathrooms, stained dock and composite decking, re-stained hardwood floors, putting green, main level HVAC replaced in 2023, painted brick, new gutters and downspouts, and brand new kitchen. The bright kitchen showcases an oversized quartz island, high-end appliances, and new solid wood cabinetry. A finished walkout basement features a second full kitchen with a Viking commercial stove and pub seating. An elevator ensures easy access to all three levels. Enjoy 3 primary bedrooms with ensuite bathrooms, 2 laundry rooms, and 4 fireplaces. Expansive rear patio, 2 level dock, jet-ski dock, fire pit, and putting green, all overlooking main channel views. All appliances convey, and can be sold furnished, offering a turnkey lakefront lifestyle!
#4222604

Mooresville

274 Greenbay Road

3 Beds

4 Baths

5,331 Sq.Ft.

$2,495,000

MLS#: 4222604
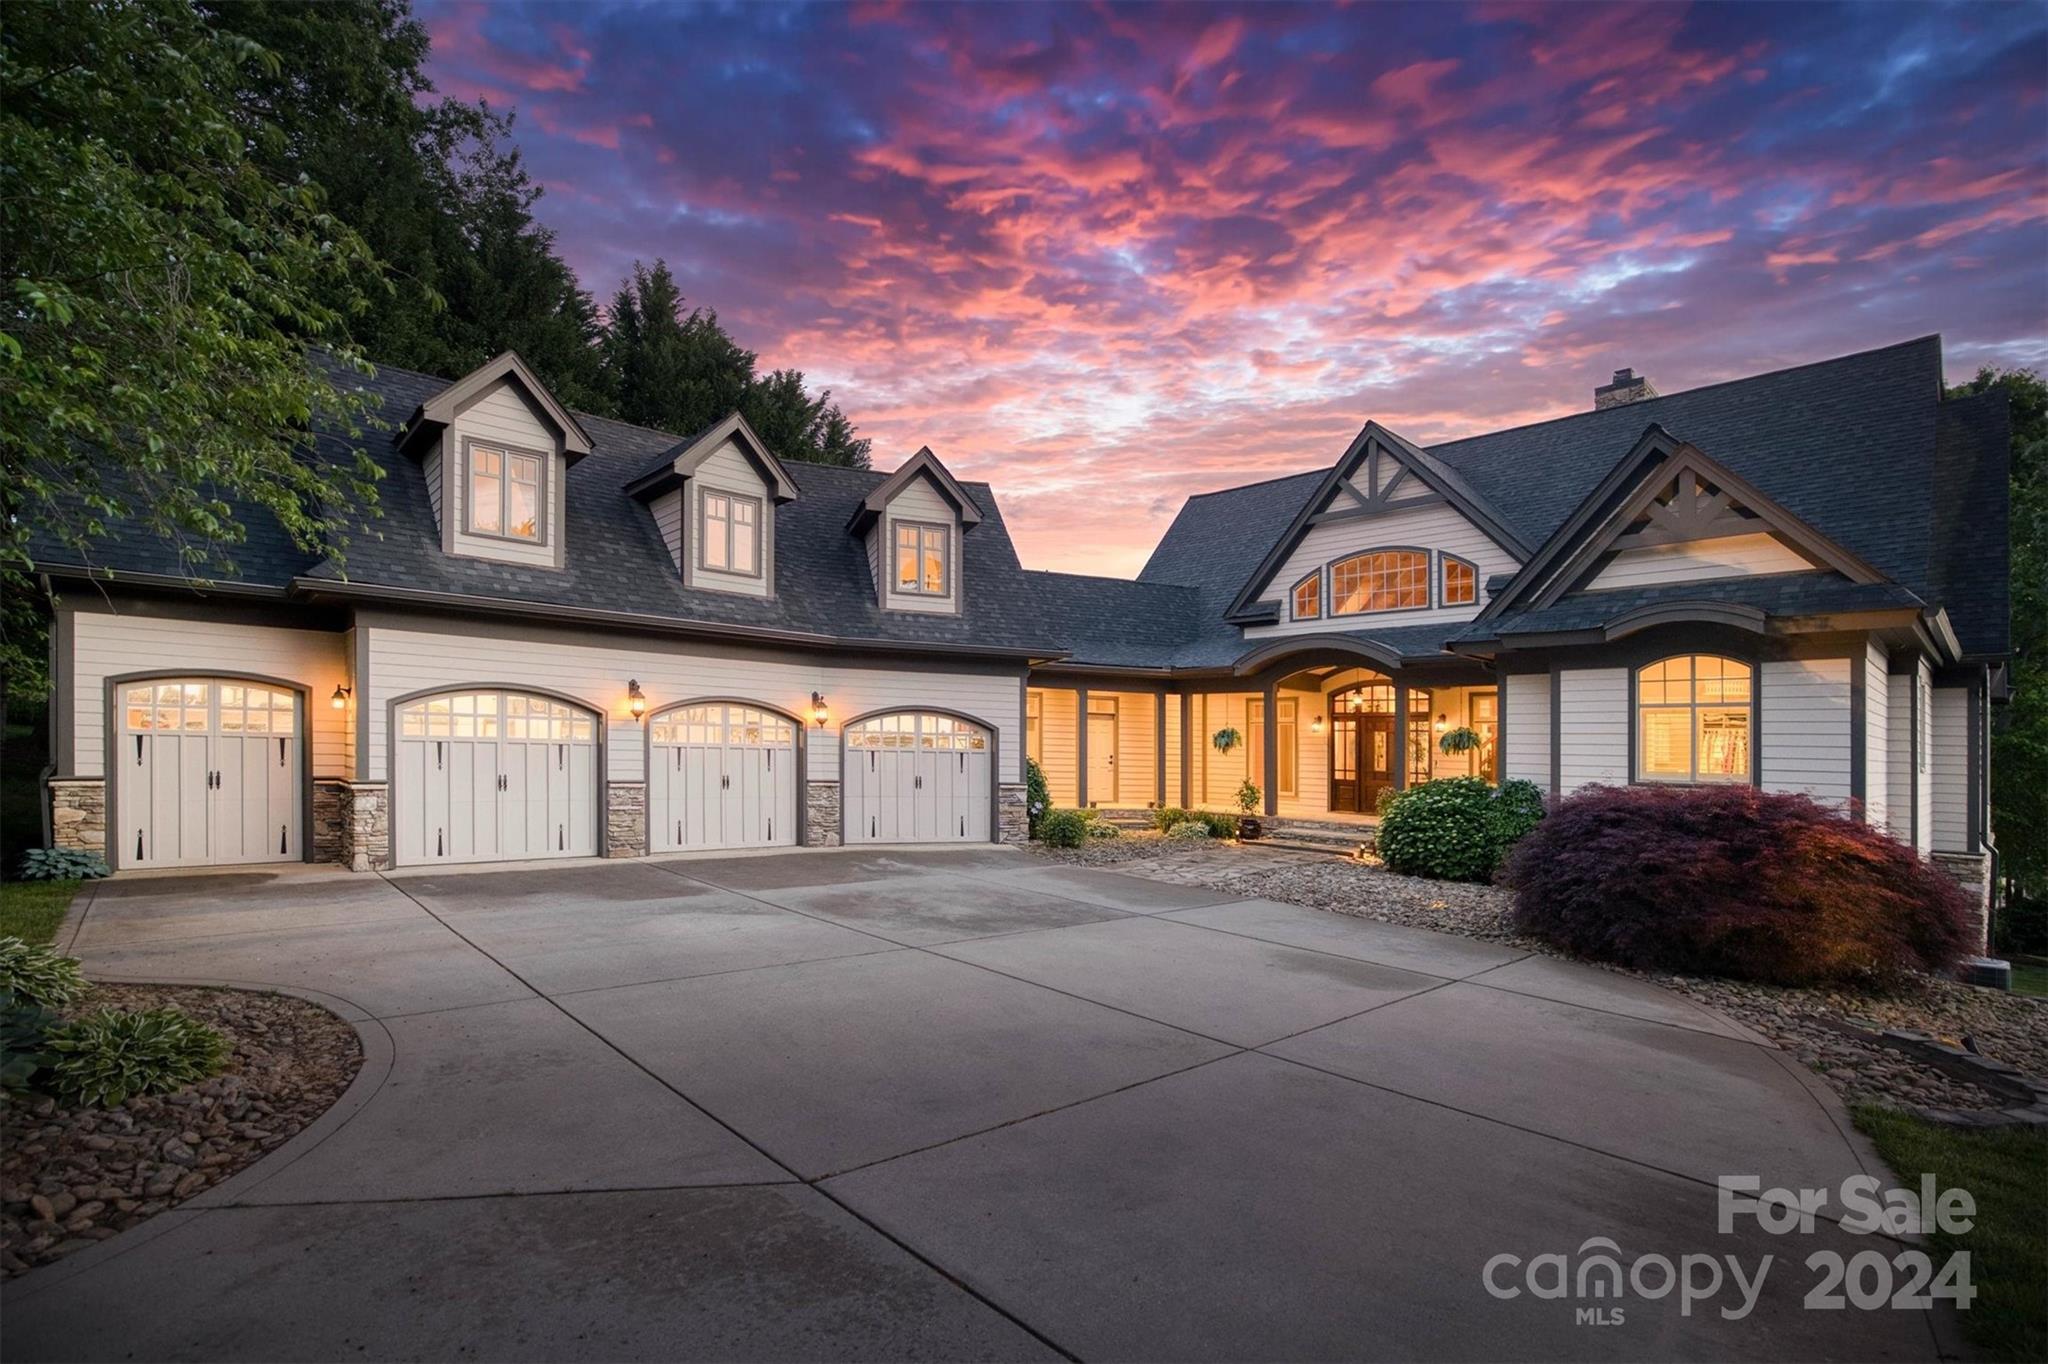
Welcome to paradise at this stunning custom-built home on Lake Norman! Located in the prestigious neighborhood of Pinnacle Shores which includes a gorgeous pool area as well as boat and Rv storage. Spanning 5,734 square feet, this masterpiece offers 4beds, 4.5baths, a bonus room, and a 3.5 car garage. Enjoy breathtaking lake views from nearly every room, and an effortless walk to your private boat dock with a 6,000 pound lift. This retreat features the primary suite on the main floor that includes a spacious layout, an oversized walk-in closet, and a private back porch with lake views. Upstairs find two suites boasting full baths and walk in closets. Downstairs find the bar area, Rec room, and the 4th bedroom / bathroom! Lastly, enjoy the luxuries of heated floors, 3 fireplaces, surround sound, nest thermostats & cameras, an alarm system, two back porches, a salt free water filtration & softening system, irrigation system, and ample storage space including a waterside utility garage.
#4133686

Mooresville

111 Camp Lane

4 Beds

4 Baths

5,734 Sq.Ft.

$2,495,000

MLS#: 4133686
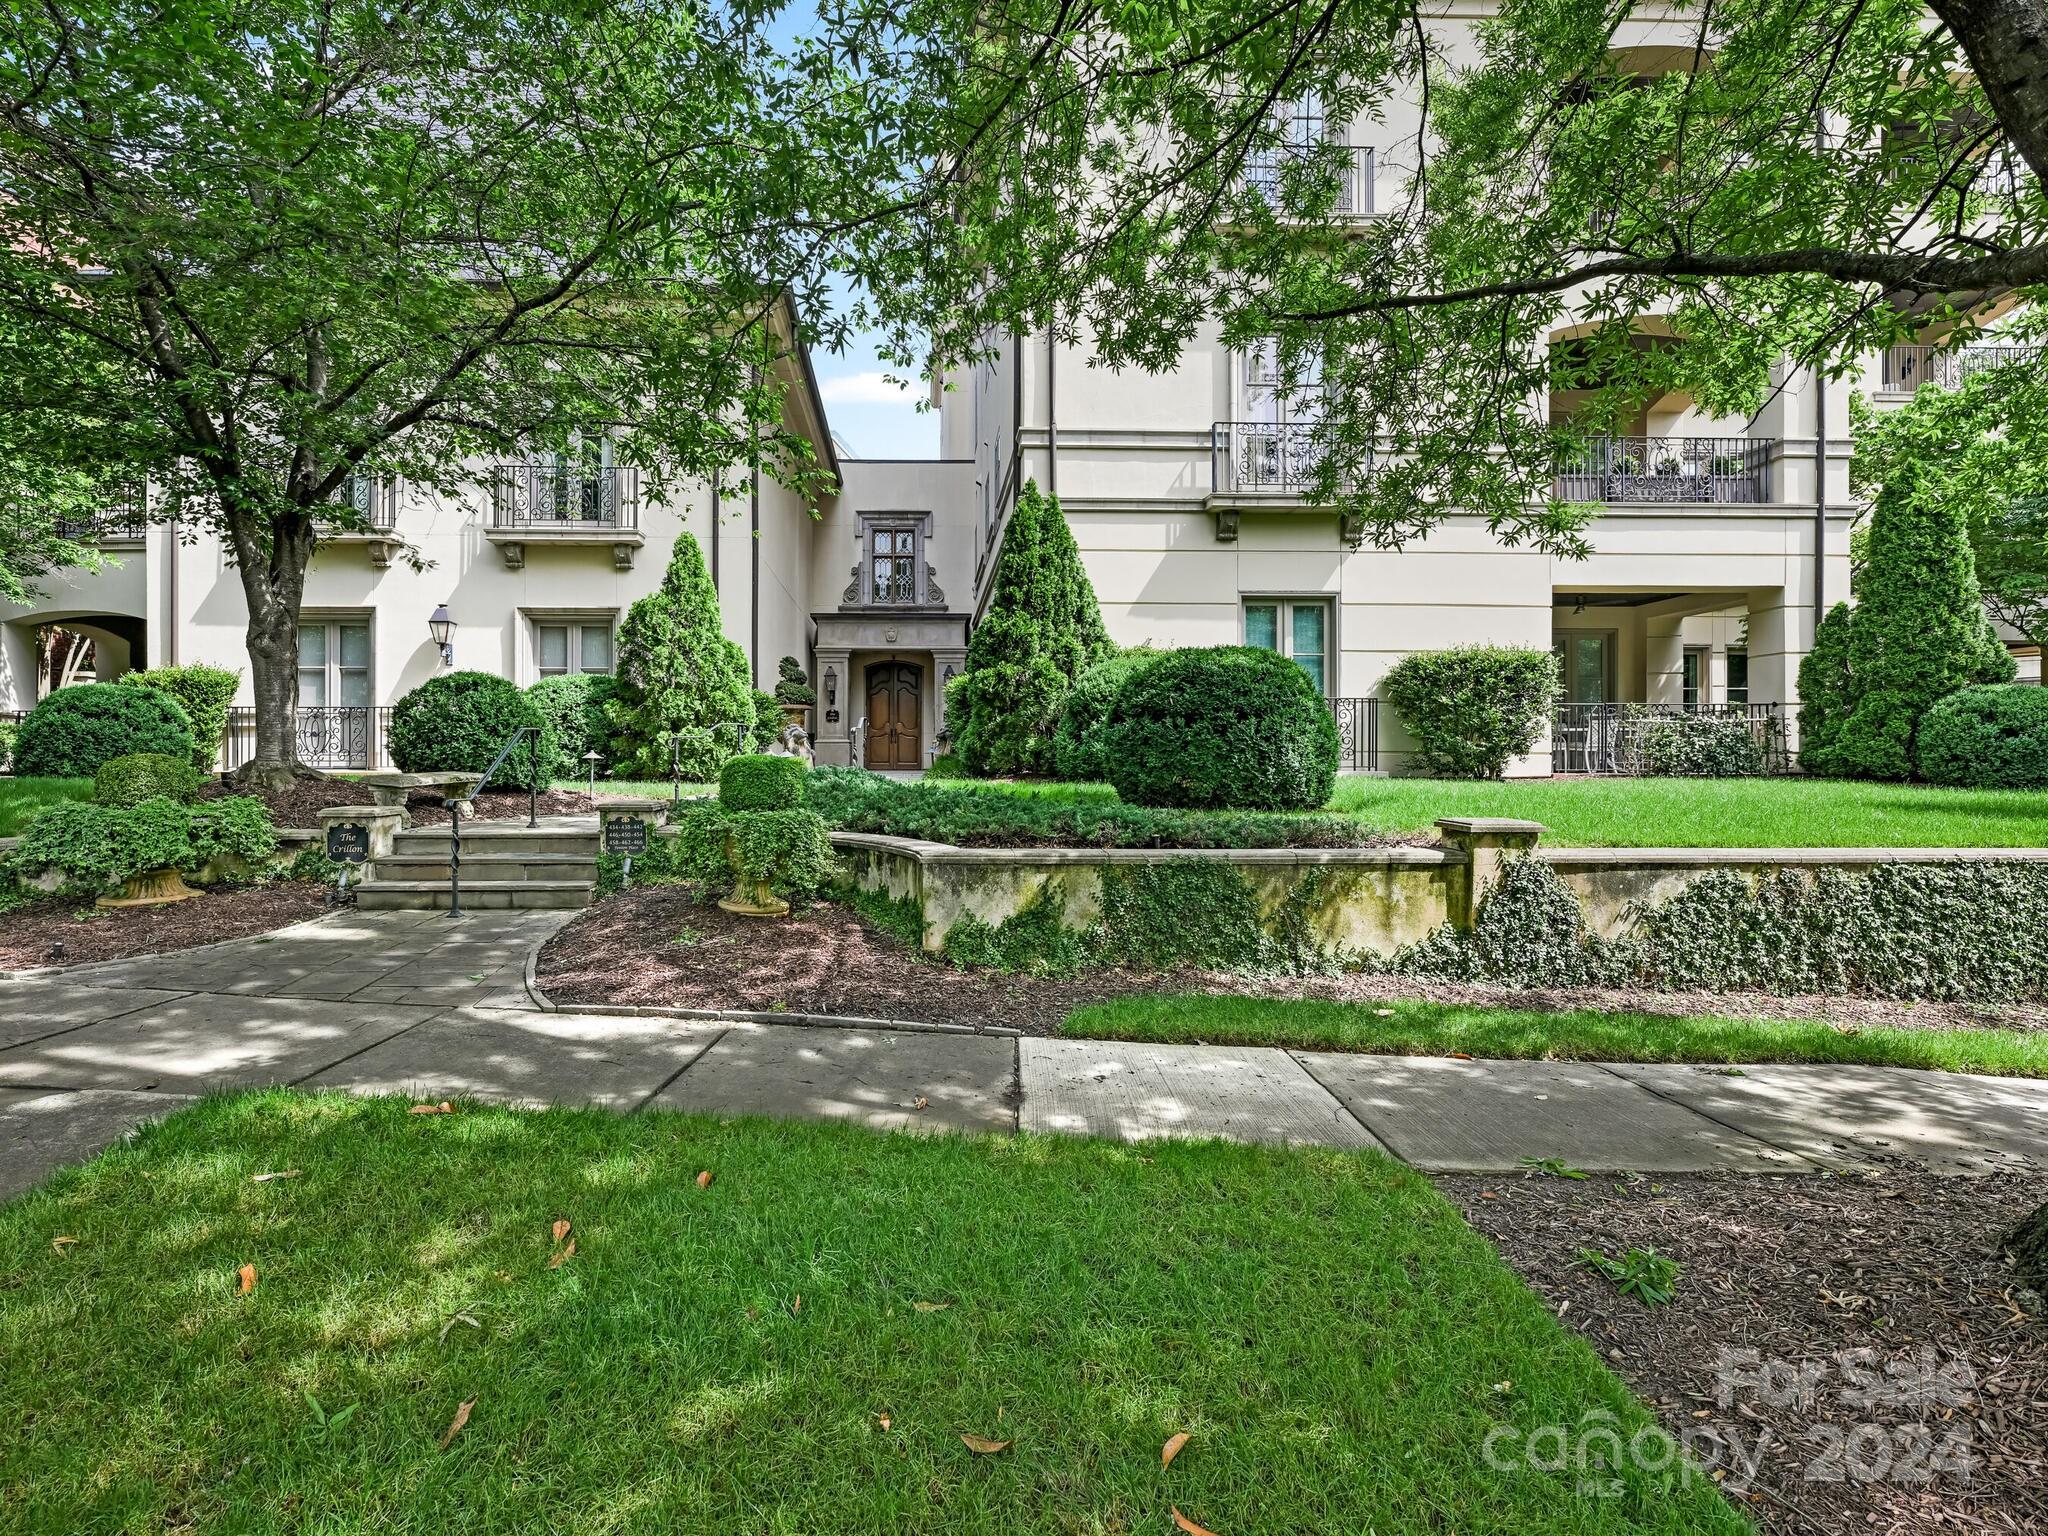
Beautiful Eastover Condominium that is well appointed with custom millwork, high ceilings, and spacious rooms. The French doors open to two separate terraces overlooking the private backyard and fountain. The Primary bedroom has complete privacy where the two Guest bedrooms are down the hallway. Primary Bedroom has french doors that lead to a patio overlooking the beautiful backyard. In addition to the spacious primary bathroom includes a large walk in closet with an additional closet. Beautiful formal Living and Dining Room, Kitchen, Breakfast area and Family Room are open to each other with a second terrace. Large Silver closet, each bedroom has their own bathroom, Laundry and Utility room located off the Kitchen. Unique building that has only 9 units, private backyard and secured underground parking.
#4136852

Charlotte

442 Fenton Place

3 Beds

3 Baths

3,592 Sq.Ft.

$2,495,000

MLS#: 4136852
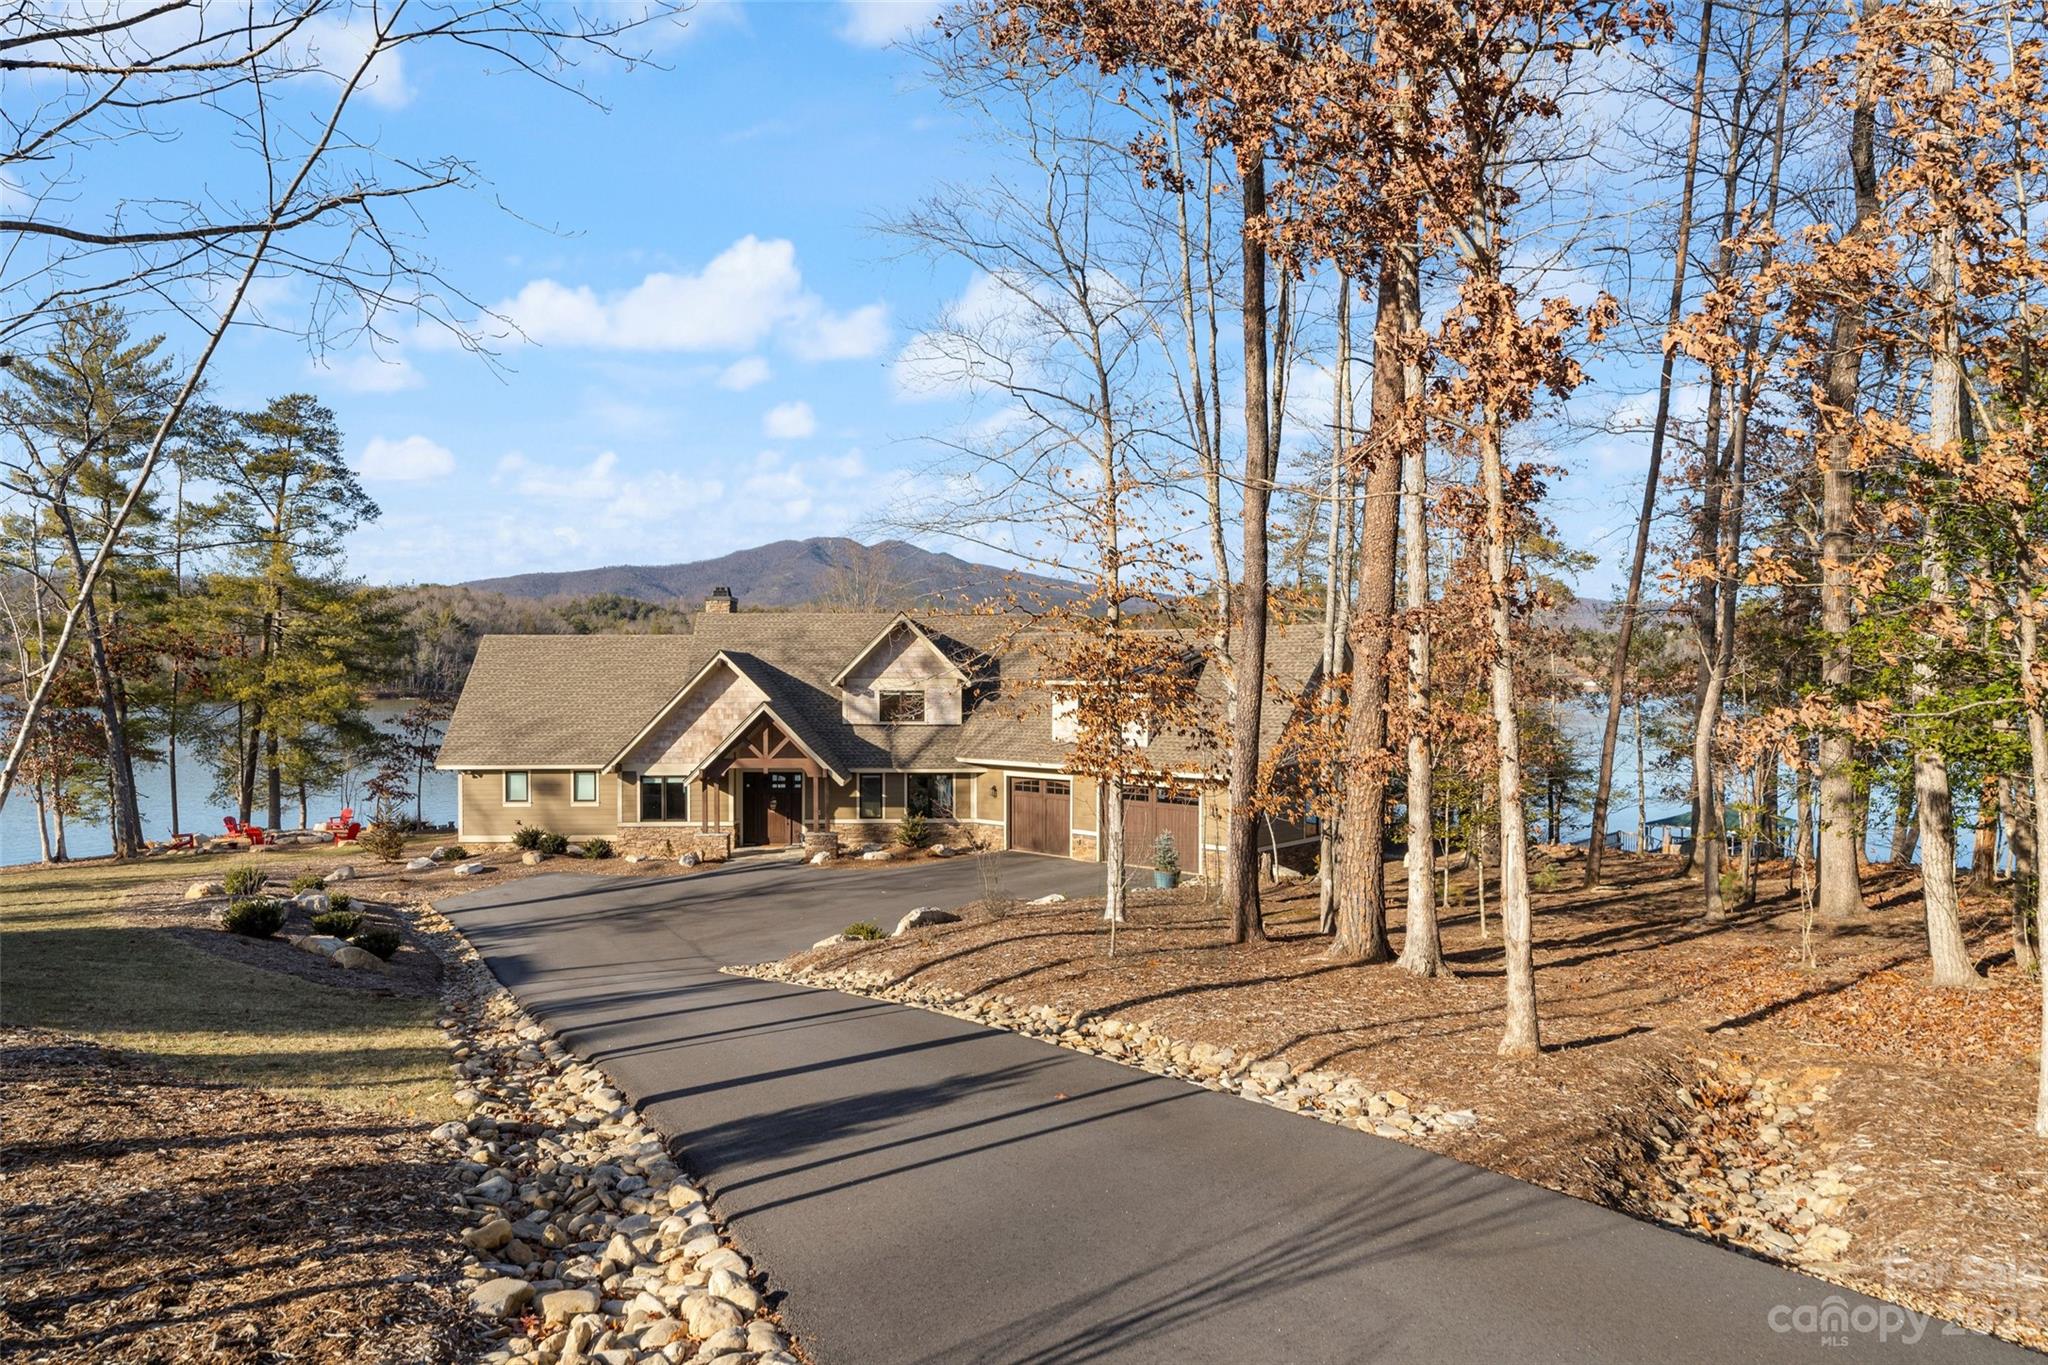
Here's a rare opportunity for a beautiful custom built home on 1.17 acre level peninsula lot with over 300ft of lakefront. Enjoy the amazing mountain views of Shortoff and Dobson's Knob. Panoramic views of the lake from nearly every room. Home features cathedral ceilings w/ wood beams, built-in bookcases and wood burning FP w/ gas starter. Kitchen features GE Kitchen Hub, quartz countertops, gas stove top, wine cooler and lots of cabinetry.  7" wide engineered French oak floors throughout.  Main floor master bedroom features cathedral ceilings, walkout access to your hot tub and a large walk-in closet. Master bathroom does not disappoint. Relaxing soaking tub with more amazing views and elegant shower with pebble floor. Upper level features 3 bedrooms and 2 full baths. Could be a second master suite. Oversized garage with epoxy floor w/ chip sealant and utility sink.  Lots of storage. Outdoor fire pit, gazebo, 20.5ft Chaparral bow rider, hydro hoist lift and Wahoo alum floating dock.
#4101448

Nebo

38 Cordova Drive

4 Beds

3 Baths

3,400 Sq.Ft.

$2,495,000

MLS#: 4101448
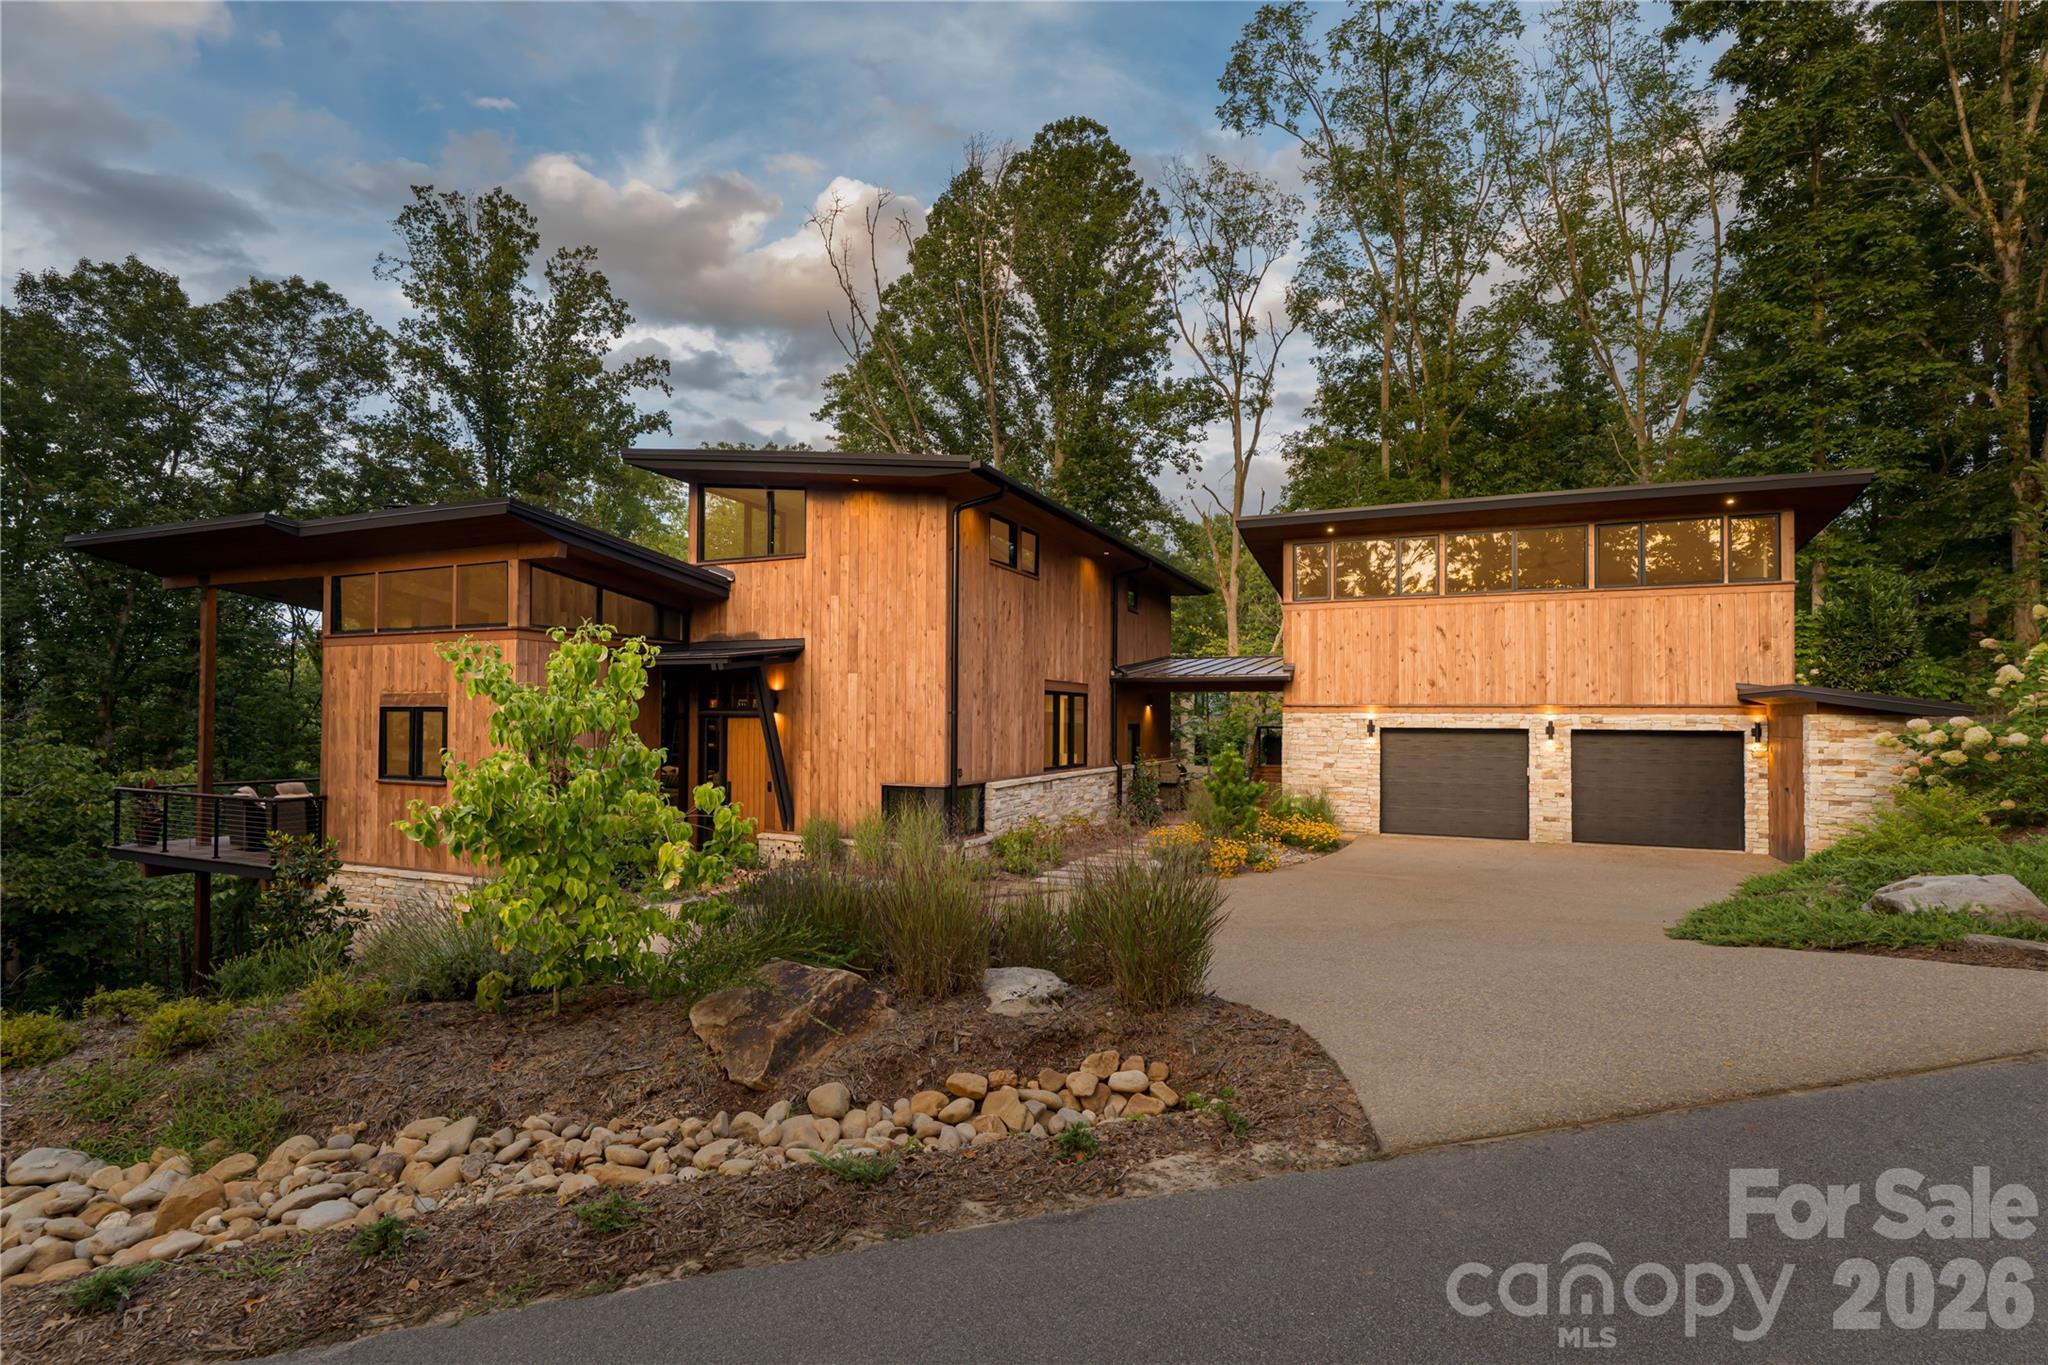
Price reduced
Tucked into the trees in the sought-after community of Olivette, this custom mountain modern home by Jade Mountain Builders is a seamless blend of architectural design, craftsmanship, smart technology and natural beauty.

Striking rooflines, warm wood siding, stacked stone accents, and dramatic walls of glass create a bold architectural statement. Inside, refined finishes and intentional details define every space.

The main living area is framed by expansive windows that capture the surrounding forest, filling the home with light and an ever-present connection to nature. In the winter months, enjoy views and sounds of the French Broad River shimmering through the trees—a rare and peaceful seasonal bonus. A stunning custom built-in shelving wall anchors the space, offering both artistry and function.

The chef’s kitchen is a modern showpiece—sleek black cabinetry, rich wood accents, exposed beams, and polished concrete floors with radiant heat for added comfort. A generous island invites gathering and conversation, blending sophistication with warmth in true mountain modern style.

Above the garage, a full luxury studio apartment offers exceptional flexibility—perfect for guests, extended family/in-law suite, rental income, or a private home office. Thoughtfully designed and beautifully finished, it mirrors the quality and aesthetic of the main residence.

Outdoor living is equally compelling, with covered terraces and elevated balconies designed to immerse you in the peaceful wooded setting. Or enjoy hanging out in the backyard down by the firepit. There is also a fenced in side yard for your 4-legged companion animal.

And then there’s Olivette.

Set along the French Broad River, this one-of-a-kind community offers river frontage, vineyards, a working community farm, miles of walking and biking trails, a dog park, and acres of preserved green space. Just minutes from Asheville, yet worlds away, Olivette is known for its architectural integrity, sustainability, and vibrant sense of community.

This is more than a home.
It’s refined mountain living.

Furnishings are negotiable.
#4352728

Asheville

13 Tulip Poplar Trail

5 Beds

4 Baths

3,667 Sq.Ft.

$2,495,000

MLS#: 4352728
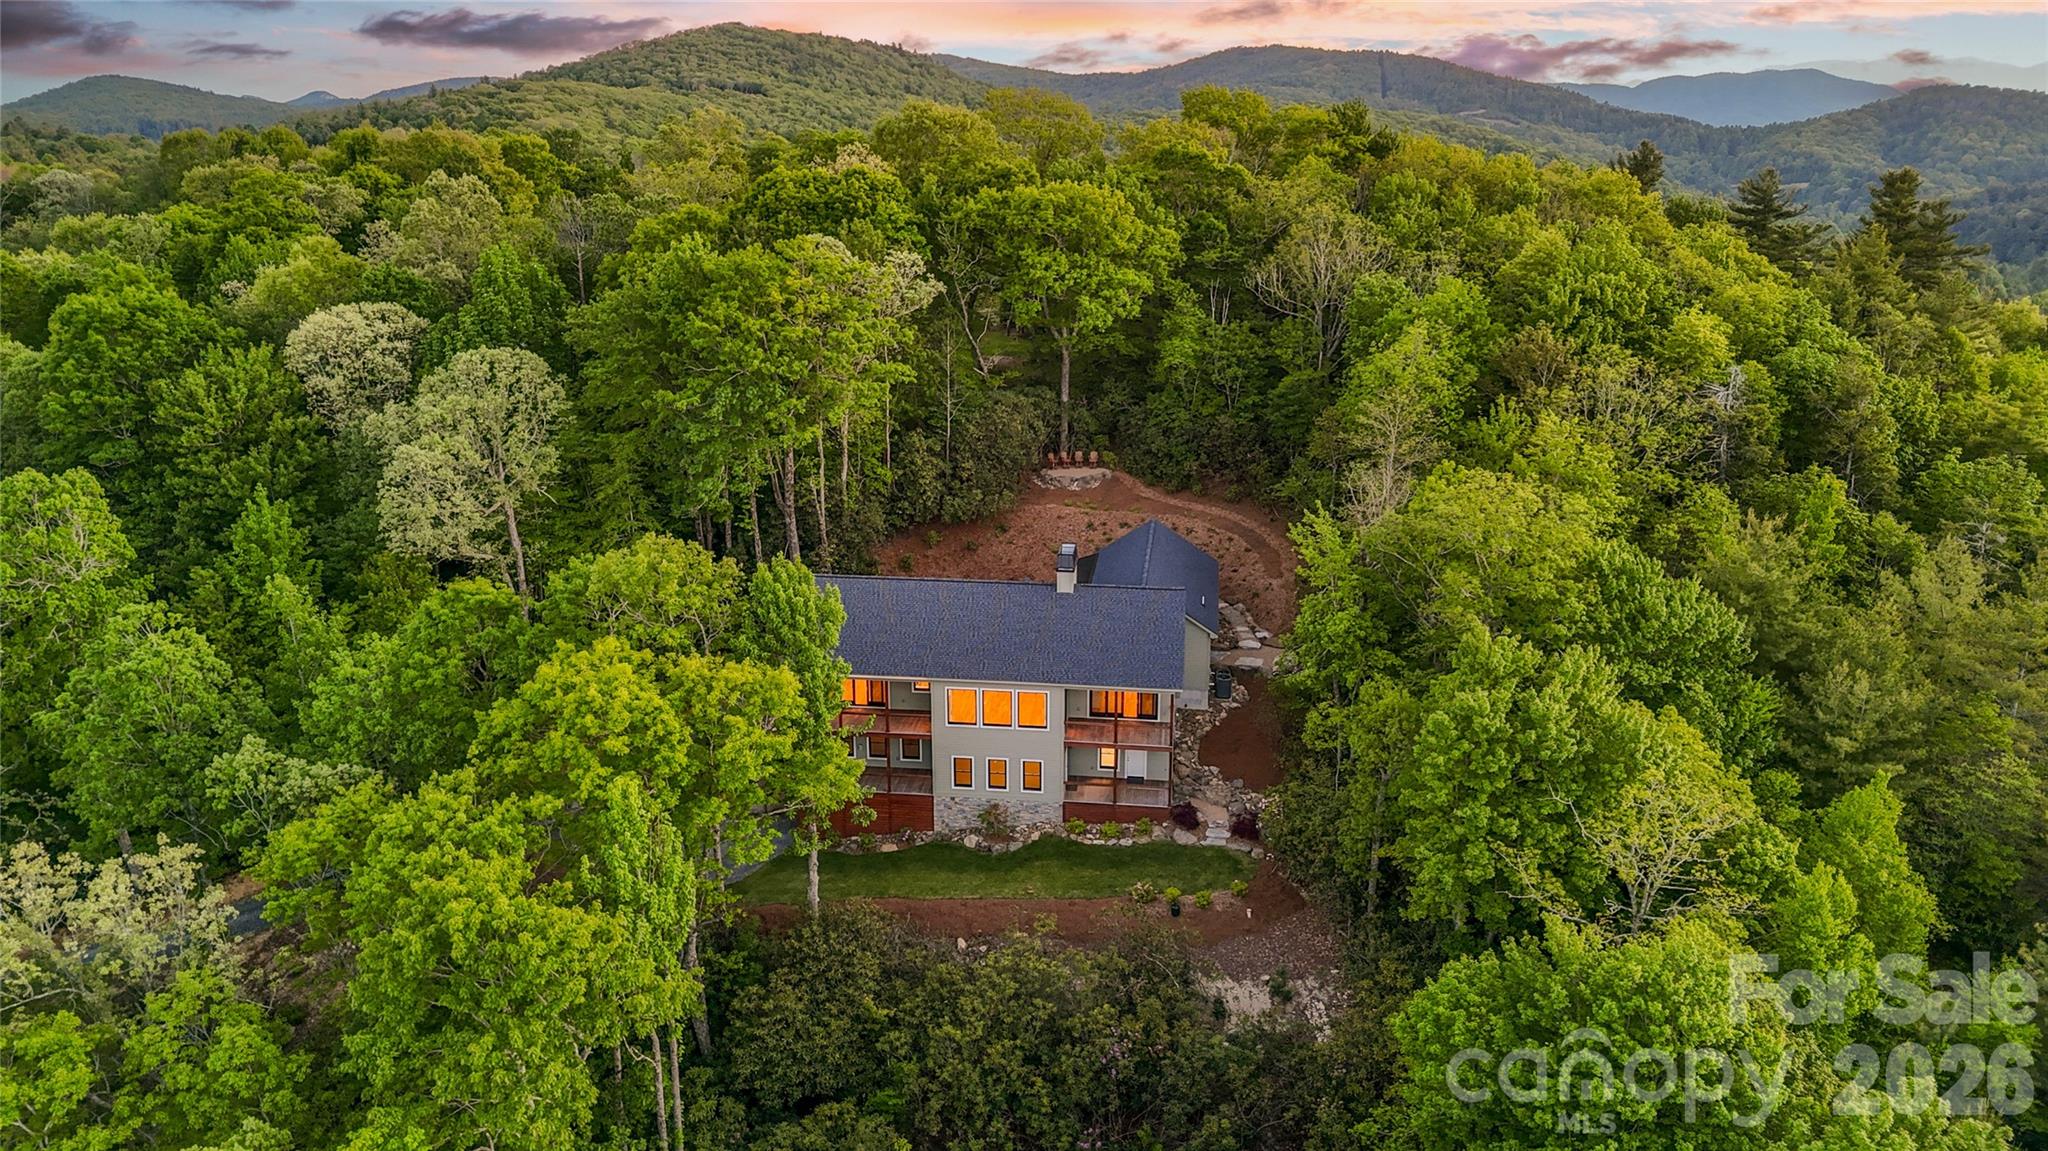
This awe-inspiring BRAND NEW mountain retreat, custom-designed home is situated at approximately 3,800 feet above sea level on over 5 acres of professionally landscaped land, offering breathtaking views of Grandfather Mountain, Flat Rock Mountain, and Hanging Rock!!  Adjacent to Pisgah National Forest, the property serves as a tranquil haven, ideal for those seeking to escape the hustle and bustle of traffic and tourists. The home is brand new and has never been lived in, providing a pristine canvas for its future owners.

Inside, the residence features 3 spacious bedrooms and 3 full bathrooms, with the main level including a private primary suite that boasts an en-suite bath featuring a curbless walk-in shower and soaking tub, as well as an additional large bedroom with a private porch and separate bath. The open-concept great room showcases 10-foot ceilings and floor-to-ceiling windows that allow natural light to flood the space, complemented by white oak hardwood floors throughout the main living area and marble flooring in the bathrooms. The gourmet kitchen is equipped with top-of-the-line appliances and stunning marble countertops, ideal for entertaining. The lower level includes a second living area with a beautiful stacked rock wood-burning fireplace, along with a bunkroom, private office, workshop/craft room, and full bath. Home is also handicap accessible. 

Notably, the septic system is designed for a four-bedroom home, allowing for future expansion, and there’s an unfinished room in the basement that is heated and cooled, making it easy to convert into a fourth bedroom if desired. The property also features five incredible covered porches with IPE decking for low maintenance, alongside winding trails through stunning rhododendrons and mature hardwoods. A picnic area with a table and fire pit is located at the headwaters of Camp Creek, leading to an incredible viewing area with panoramic vistas, making it one of the best stargazing spots in Avery County. An extra-large two-car garage comes equipped with two storage rooms, an EV charger, and a beautiful grilling patio just steps outside. Enjoy the security of a gated property with no HOA fees and low county taxes, all just minutes from Linville, N.C., Grandfather Mountain, Linville Falls and Gorge, the Blue Ridge Parkway, and Pisgah National Forest. Additionally, there is a designated site for a second home, providing an exciting opportunity for additional living space, whether for guests, rental income, or future family expansion, enhancing the value of this unique retreat in a serene mountain setting!!!!
#4353939

Newland

3434 Old Jonas Ridge Road

3 Beds

3 Baths

3,421 Sq.Ft.

$2,495,000

MLS#: 4353939
Price reduced
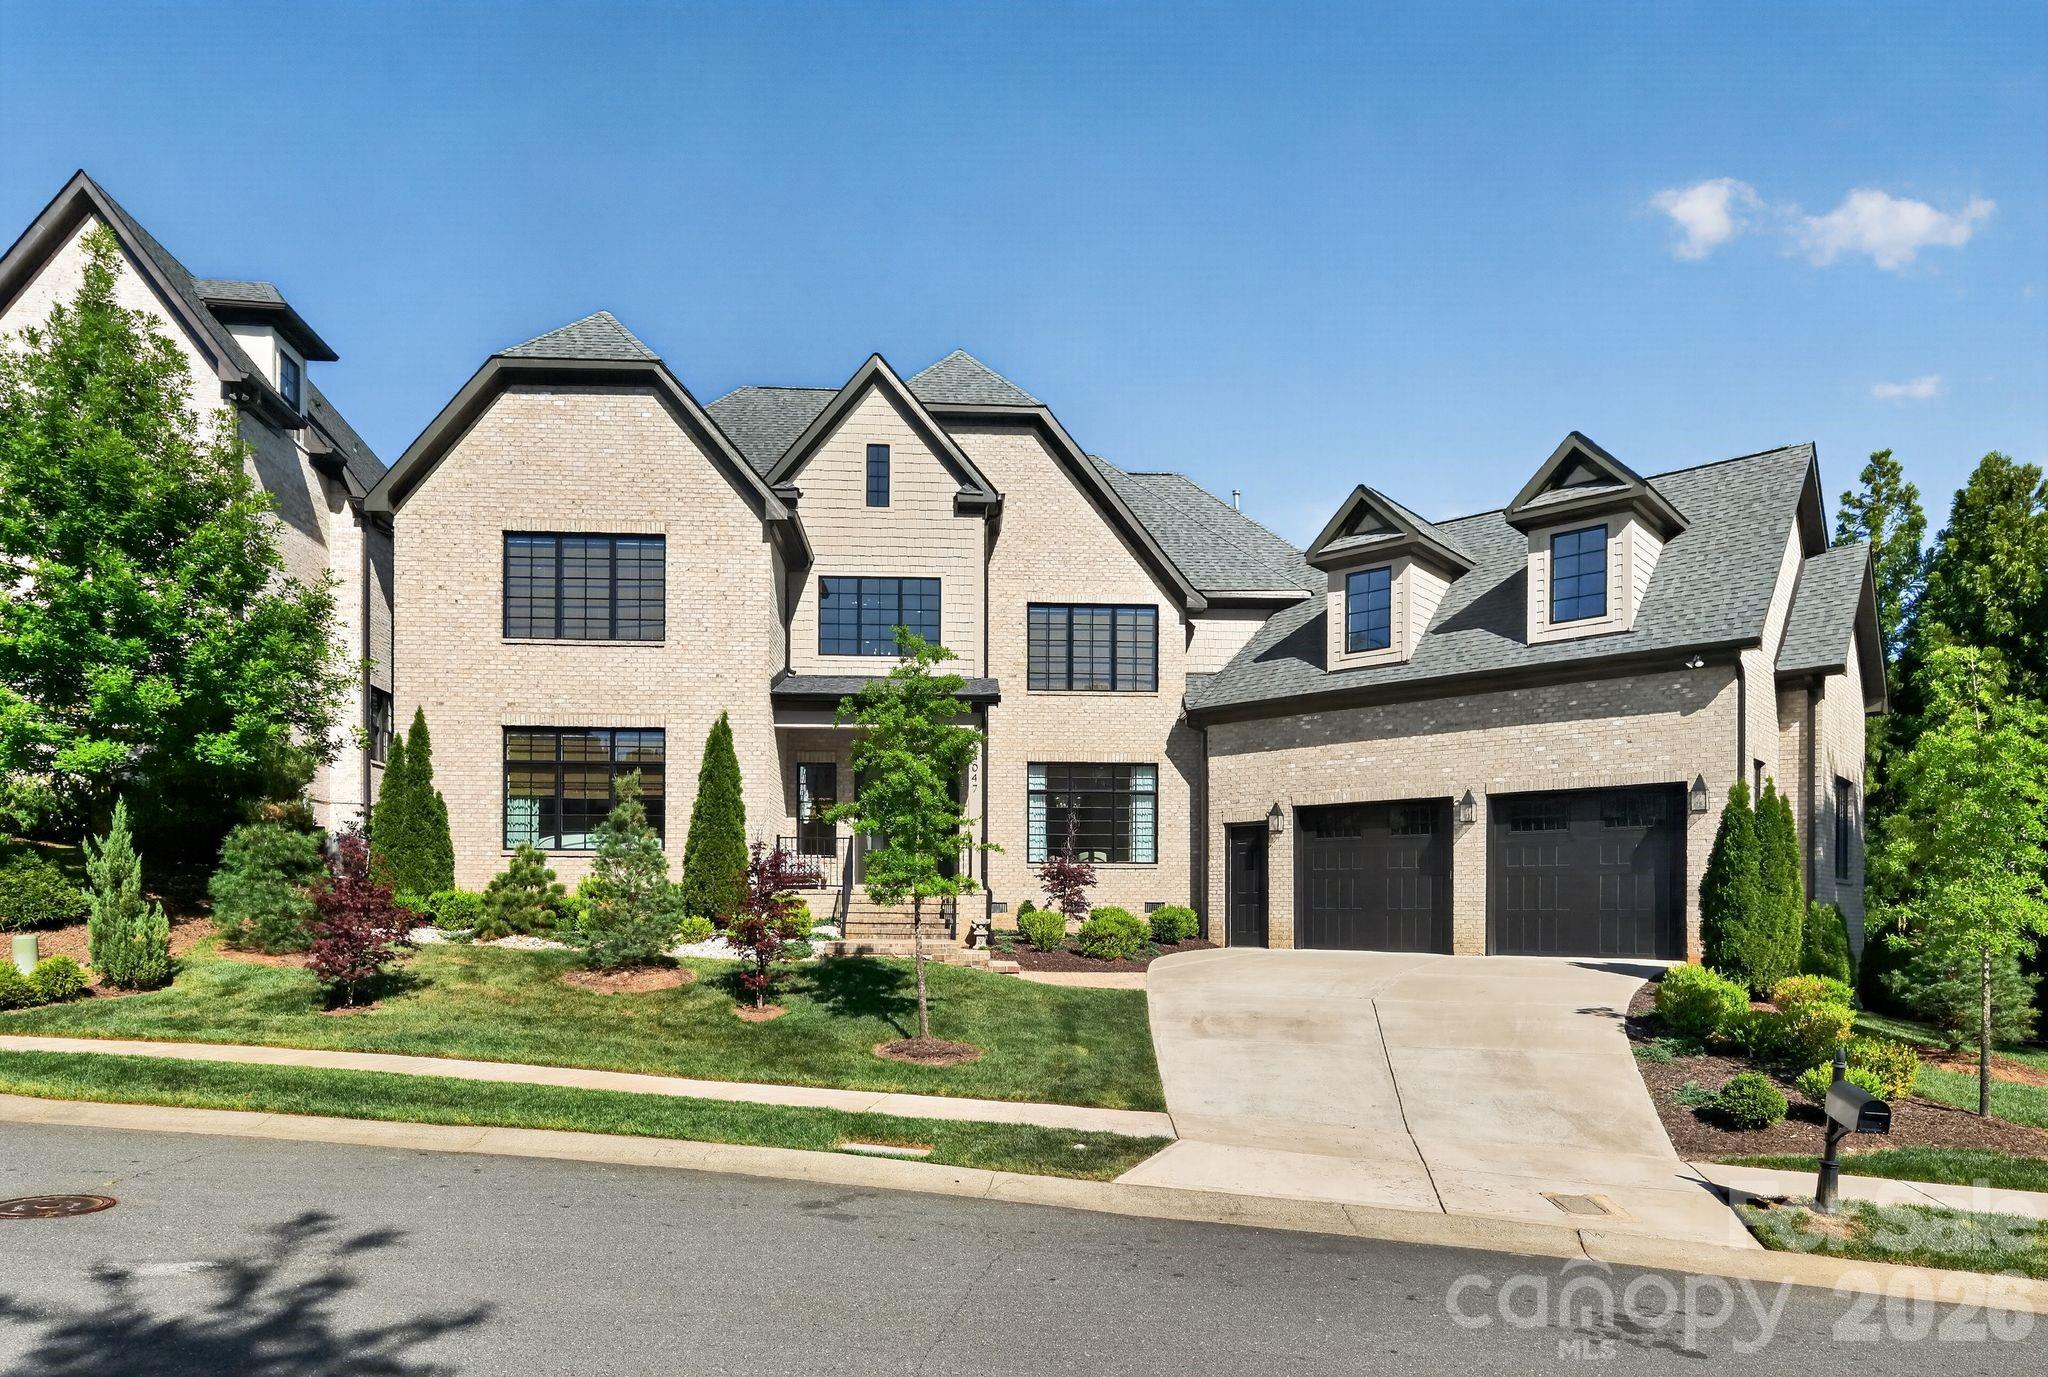
First-floor primary suite under a 20-foot vaulted ceiling. Custom inground pool. Full-brick 2021 construction on a quiet Mia Manor cul-de-sac in Beverly Woods — 5,570 square feet, four bedrooms, five baths.
The chef's kitchen anchors the home with quartzite counters, an oversized marble island, walk-in pantry, and high-end appliances, opening to a great room with sliding doors that lead to a vaulted covered porch. White oak hardwoods throughout. Tankless water heater with circulating lines. Two laundry rooms — one on the main level, one upstairs.
Upstairs offers three additional bedrooms, a bonus room, a media room, and the second laundry. Fully fenced backyard with the custom inground pool and covered outdoor living.
Three-car attached garage on an oversized concrete drive. Minutes to SouthPark, Park Road shopping, and Quail Hollow Club. Beverly Woods Elementary / Carmel Middle / South Mecklenburg High.
Recent appraisal: $2,900,000. Offered at $2,850,000.
#4379308

Charlotte

4047 Alexandra Alley Drive

4 Beds

5 Baths

5,482 Sq.Ft.

$2,495,000

MLS#: 4379308
New on site 2 days ago
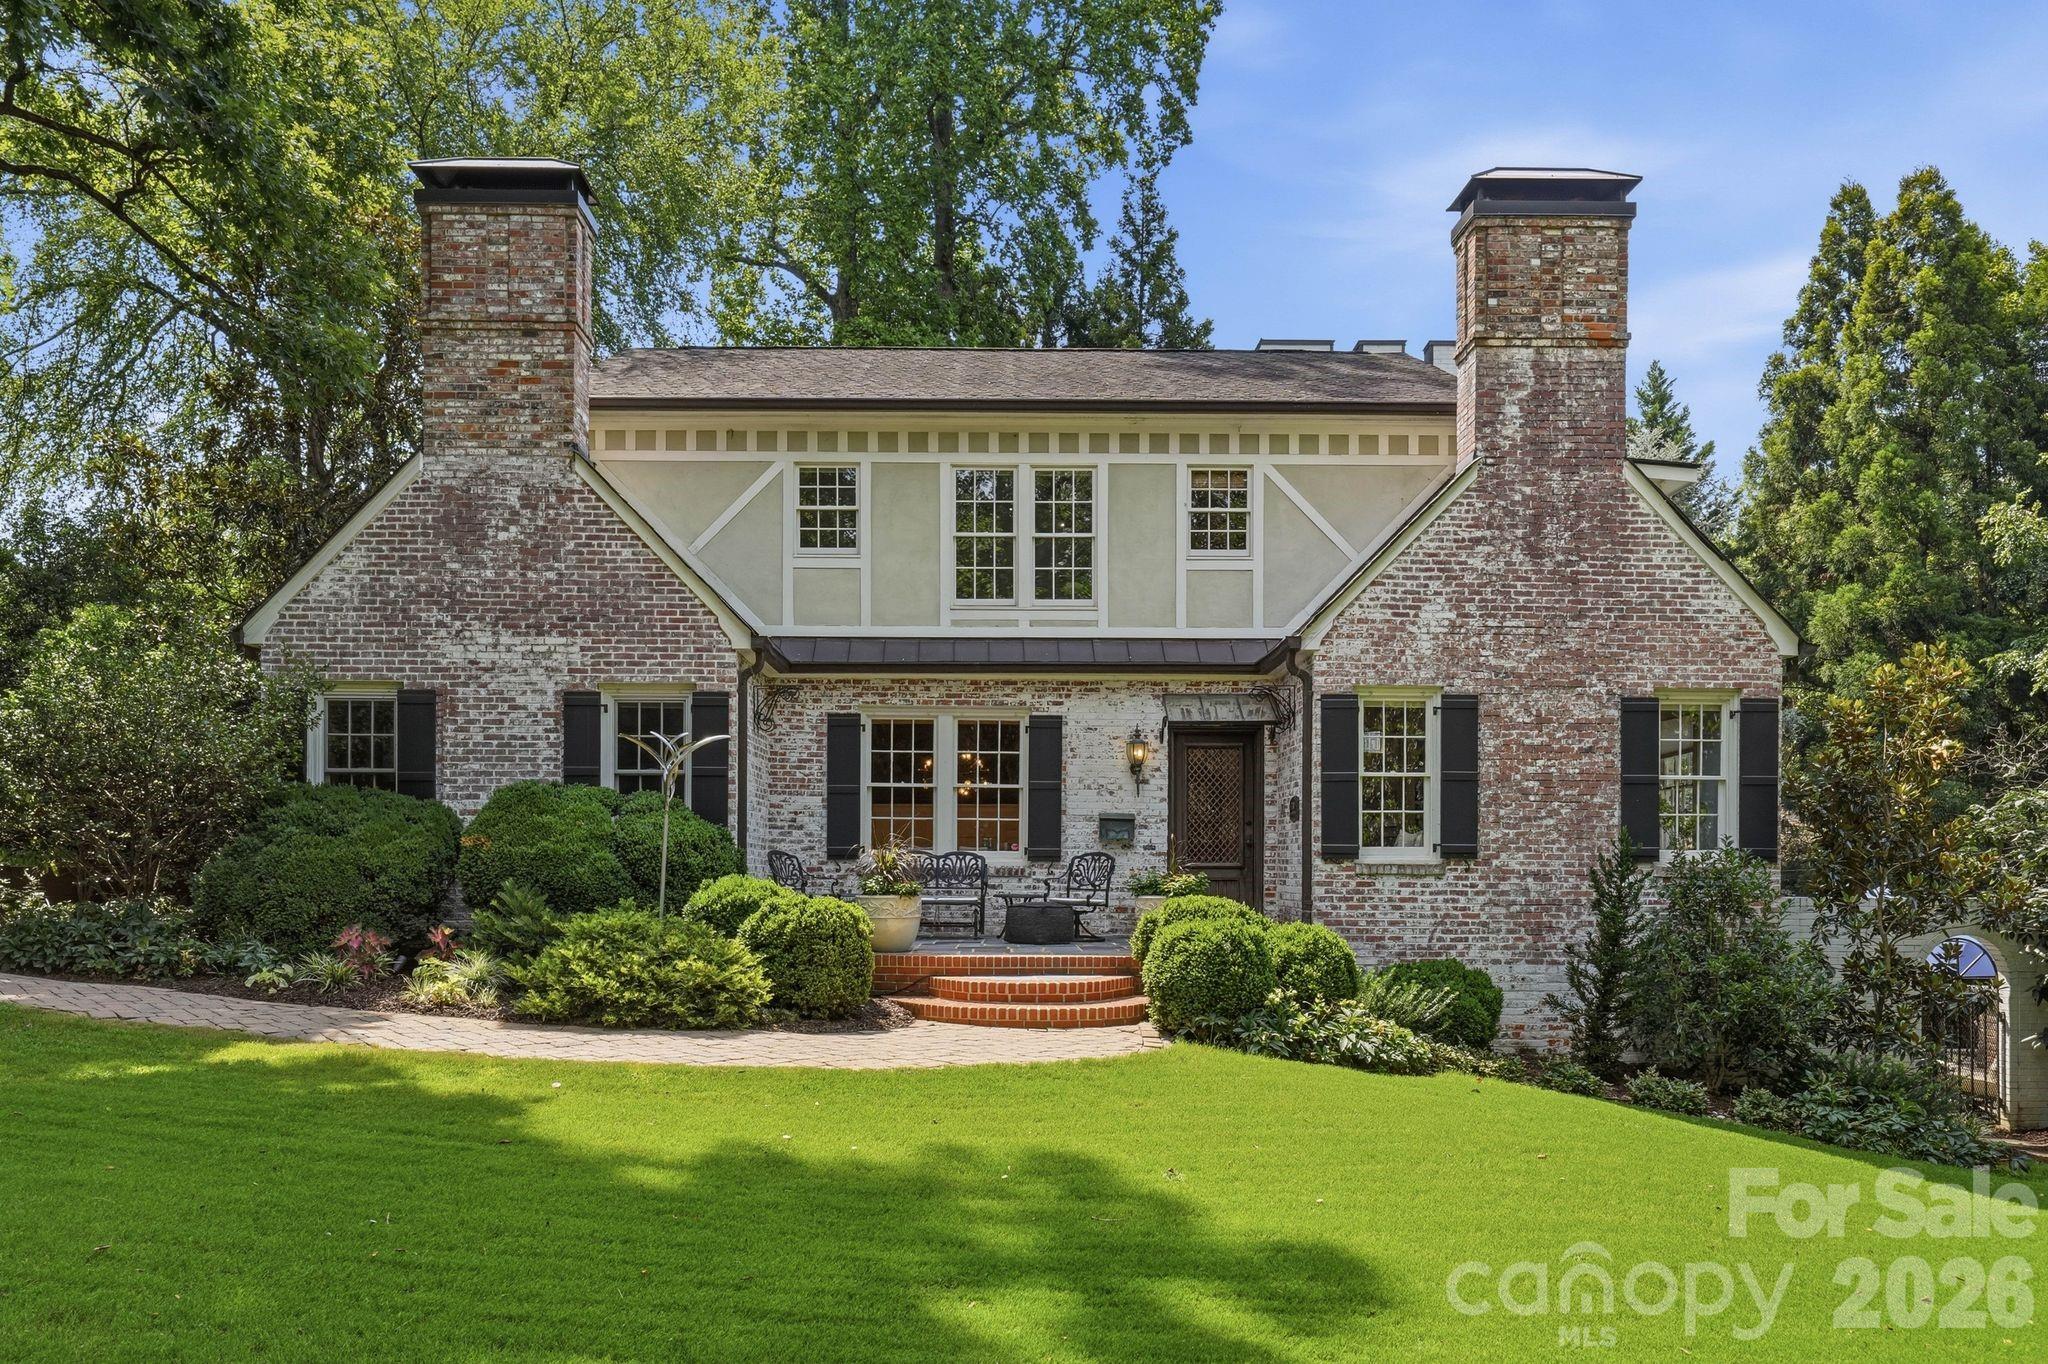
Within Plaza Midwood’s most exclusive enclave sits one of the neighborhood’s signature properties. Offering unmatched serenity & privacy within Charlotte’s urban core, this nearly .6-acre English Country estate embodies the character that defines Plaza Midwood.

Rarely do homes of this distinction come available in the shadows of Charlotte Country Club. Meticulously renovated by its two most recent owners, including a prominent Charlotte builder, 2700 Belvedere has been featured on the Plaza Midwood Home Tour, Home Design Decor and Southpark Magazine.

The vintage Parisian front door clad in Cast Iron sets the scene, while a custom Soapstone fireplace defines the spacious Living Room. Hand woven velvet wallpaper and solid wood wainscoting elevate the Dining Room. These spaces harken to the home’s heritage with the original wood picture molding and baseboards.

In the kitchen, thick slab Quartzite countertops accent the 48’’ Wolf Range and Sub-Zero refrigerator. Glance over the kitchen sink to your English Garden highlighted by a Koi Pond and mature landscaping. Two of the home’s five bedrooms round out the main living area. 

The upper level features a versatile bonus room with full bath that can serve as a bedroom, media area or additional entertaining space. Continue up the stairs to your nursery/office /5th BR with attached full bath and into the Primary Suite, highlighted by a massive walk-in shower & closet with dedicated washer/dryer. Sip morning coffee on the patio with the tranquil feel of the Koi Pond & Gardens.

The resort style outdoor space features a 20,000-gallon heated saltwater pool with swim jets & built-in hot tub. Relax on chilly nights in front of the outdoor wood burning fireplace while cooking on the built-in gas grill. 
Retire to your lower-level entertaining space and enjoy wine from the 148-bottle cellar in front of the gas log fireplace. 

Guest, tenant or multi-generational options abound with the 596 sq ft guest cottage, complete with kitchen, living, full bath, laundry, loft style bedroom & private patio.

2700 Belvedere offers the rarest of opportunities in Charlotte Real Estate; exclusive location, seclusion, unmatched space & designer curated finishes.
#4403113

Charlotte

2700 Belvedere Avenue

5 Beds

4 Baths

3,775 Sq.Ft.

$2,495,000

MLS#: 4403113
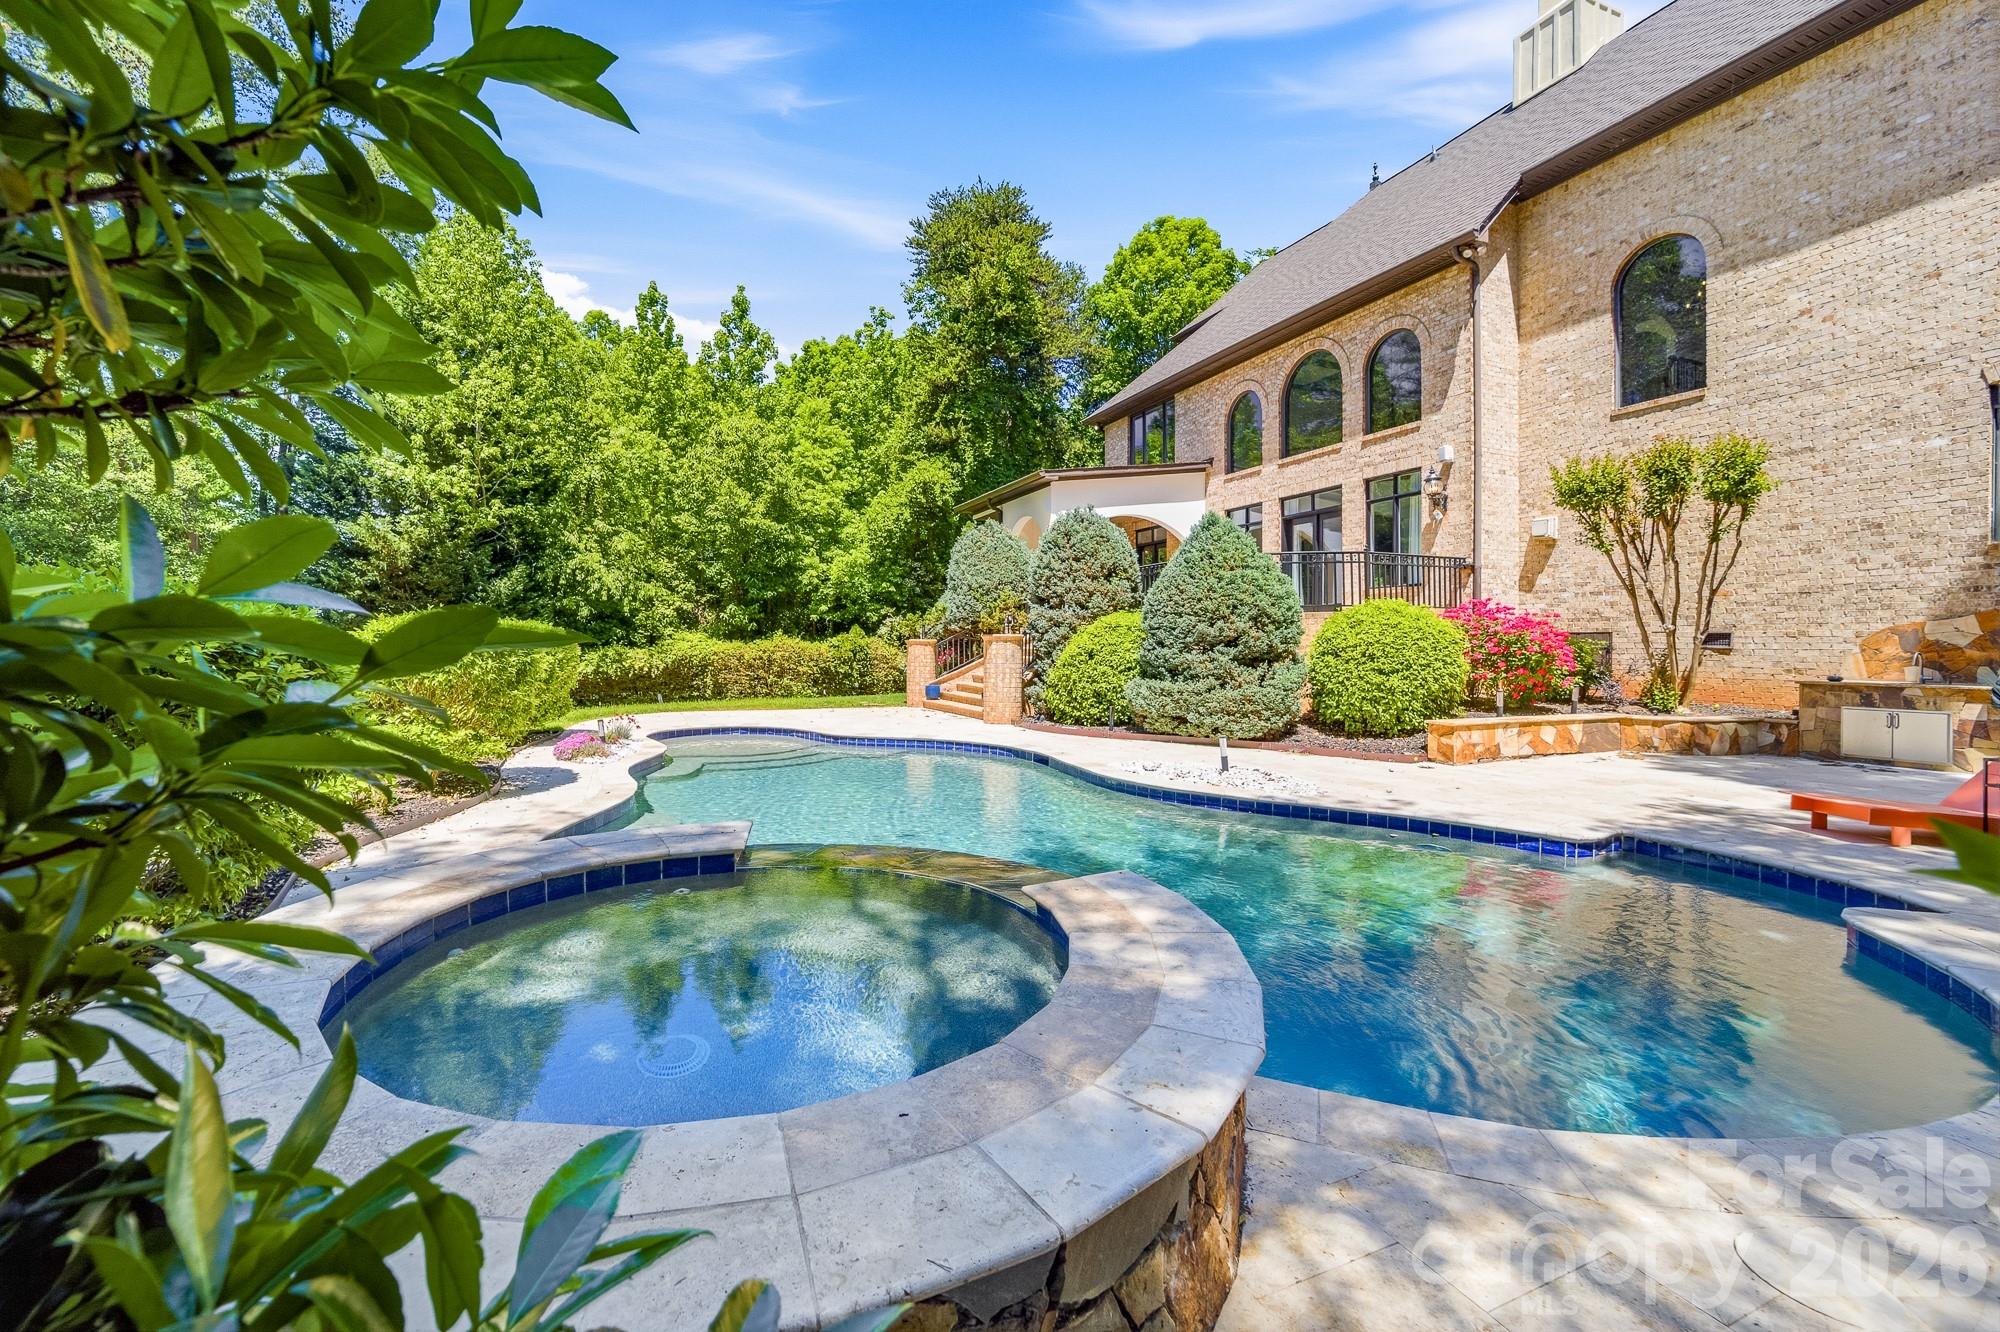
Price Improvement! This is a rare opportunity to own one of the largest off-water homes in The Peninsula. Recently repainted and now offered at $2,495,000, this fully renovated French Provincial estate offers approximately 6,500 square feet, more than $800,000 in upgrades, partial lake views, and a premier location within walking distance to The Peninsula Yacht Club and boat slips. Please see attachments for the full list of upgrades.
Nestled on a quiet court in one of Cornelius’s most sought-after communities, the home features a temperature-controlled three-car garage and a flexible three-level layout designed for everyday living and entertaining. With five spacious bedrooms, each with its own newly renovated ensuite bathroom, along with a private office, den, and multiple bonus spaces, the home offers exceptional versatility. The third-floor flex space can serve as a recreation room, fitness area, theater room, or additional living area depending on your needs.
The renovated kitchen is a standout, featuring dual oversized islands, new Thermidor appliances, and a built-in Wolf coffee bar. Recent improvements include all-new bathrooms, new tankless water heaters, new HVAC systems, all new interior and exterior light fixtures, fresh interior & exterior paint, a new roof, and an upgraded garage with epoxy flooring. 
The backyard has been fully refreshed with a resurfaced pool, updated pool equipment, and new travertine surrounding the pool and spa. Additional outdoor upgrades include new landscaping, outdoor lighting, a new irrigation system, a new built-in grill, and a new outdoor fireplace. The covered deck and outdoor living area overlook the private backyard, creating an ideal setting for relaxing or entertaining.
#4373578

Cornelius

18805 Windy Point Drive

5 Beds

6 Baths

6,496 Sq.Ft.

$2,495,000

MLS#: 4373578
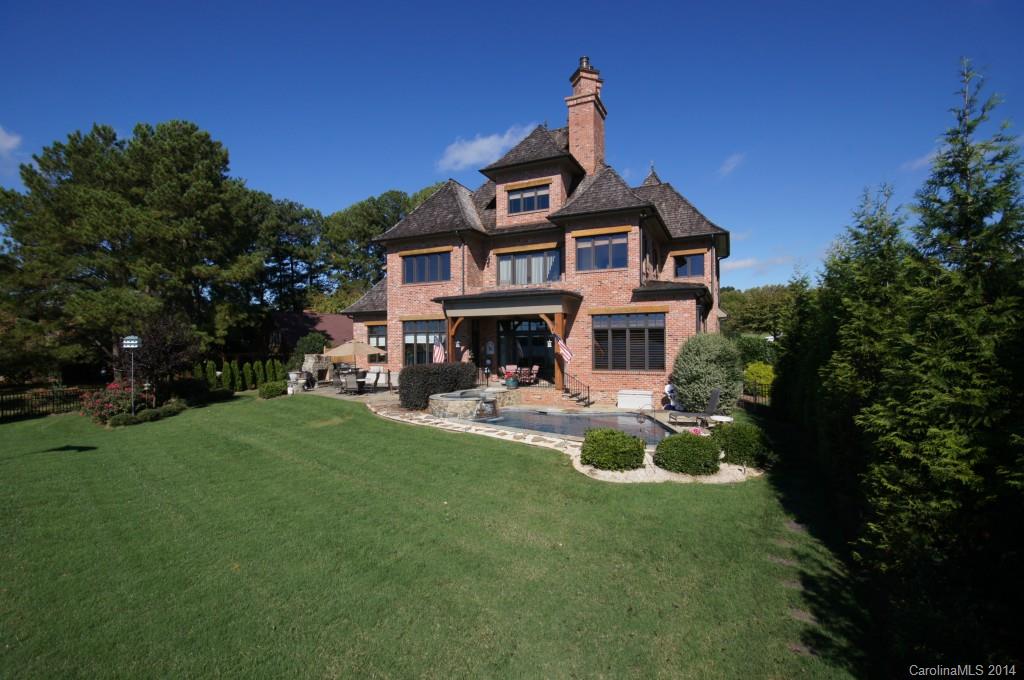
SPECTACULAR WIDE OPEN WATER VIEWS. ONE OF KIND ESTATE WITH POOL/SPA,OUTDOOR LIVING AREA, ELEVATOR, COVERED DOCK WITH BOAT HOIST, 2ND BOAT HOIST, JET SKI HOIST AND JET SKI RAMP. ROOM TO BUILD ANOTHER HOME FOR 2ND RESIDENCE. THERE ARE ACTUALLY 5 BEDROOMS (5 W/ PRIVATE BATHS) AND 1 SHARES WITH BONUS ROOM (WHICH HAS A PARTIAL KITCHEN & FIREPLACE). 1 BDR ALSO HAS IT'S OWN PARTIAL KITCHEN GREAT FOR NANNY OR GUESTS.  LOW TAXES & CLOSE TO I-77...UNBELIEVABLE ESTATE!!  RESORT LIVING AT ITS BEST!
#3042114

Mooresville

112 Sienna Pace Court 4

4 Beds

6 Baths

7,424 Sq.Ft.

$2,495,000

MLS#: 3042114
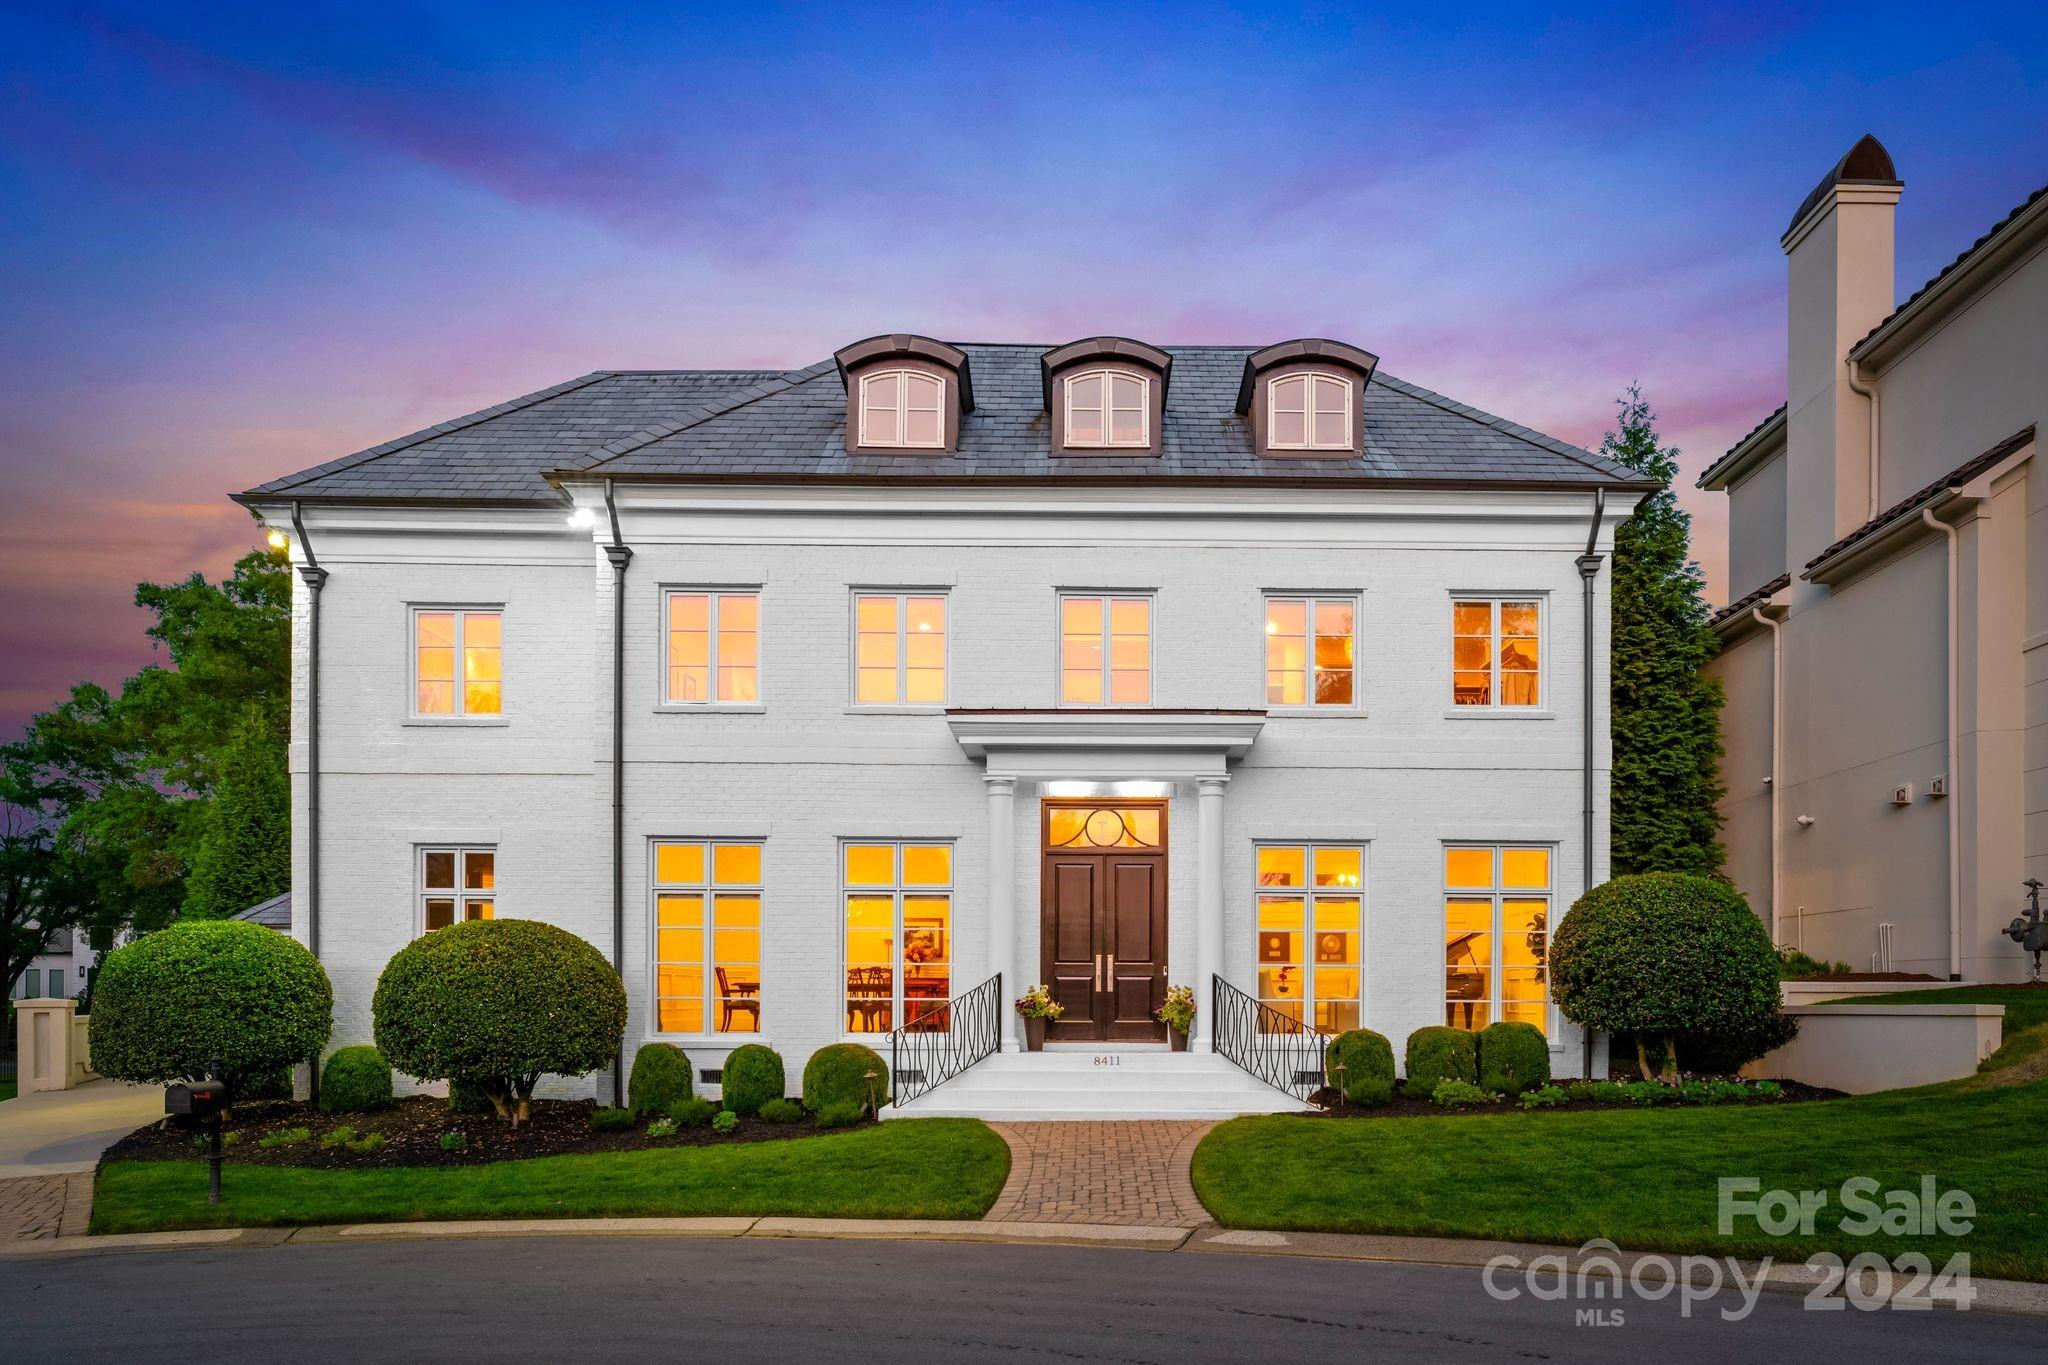
Prestigious custom home nestled in gated Seven Eagles neighborhood! This home exudes elegance and sophistication. Stately painted brick exterior, sleek slate roof, 10 1/2 ft ceilings on main, gleaming hardwood floors, intricate moldings and oversized windows & doors are just some of the many features of this home. Owner's suites on both main and upper levels with expansive walk-in closets & marble bathrooms. The gourmet kitchen opens to family room, with custom cabinetry, large center island, luxurious Calcutta gold marble countertops, marble backsplash, custom range hood & professional grade stainless appliances. Upper level offers secondary bedrooms, walk-in closets & en-suite baths, & large bonus room on second floor. Walk up unfinished 3rd floor is additional 1400+ ft. Outside, manicured grounds provide a serene backdrop with large privacy wall and fire pit, while being just steps away from a prestigious country club and golf course adds to the allure of this exceptional property.
#4137019

Charlotte

8411 Double Eagle Gate Way

5 Beds

5 Baths

5,276 Sq.Ft.

$2,495,000

MLS#: 4137019
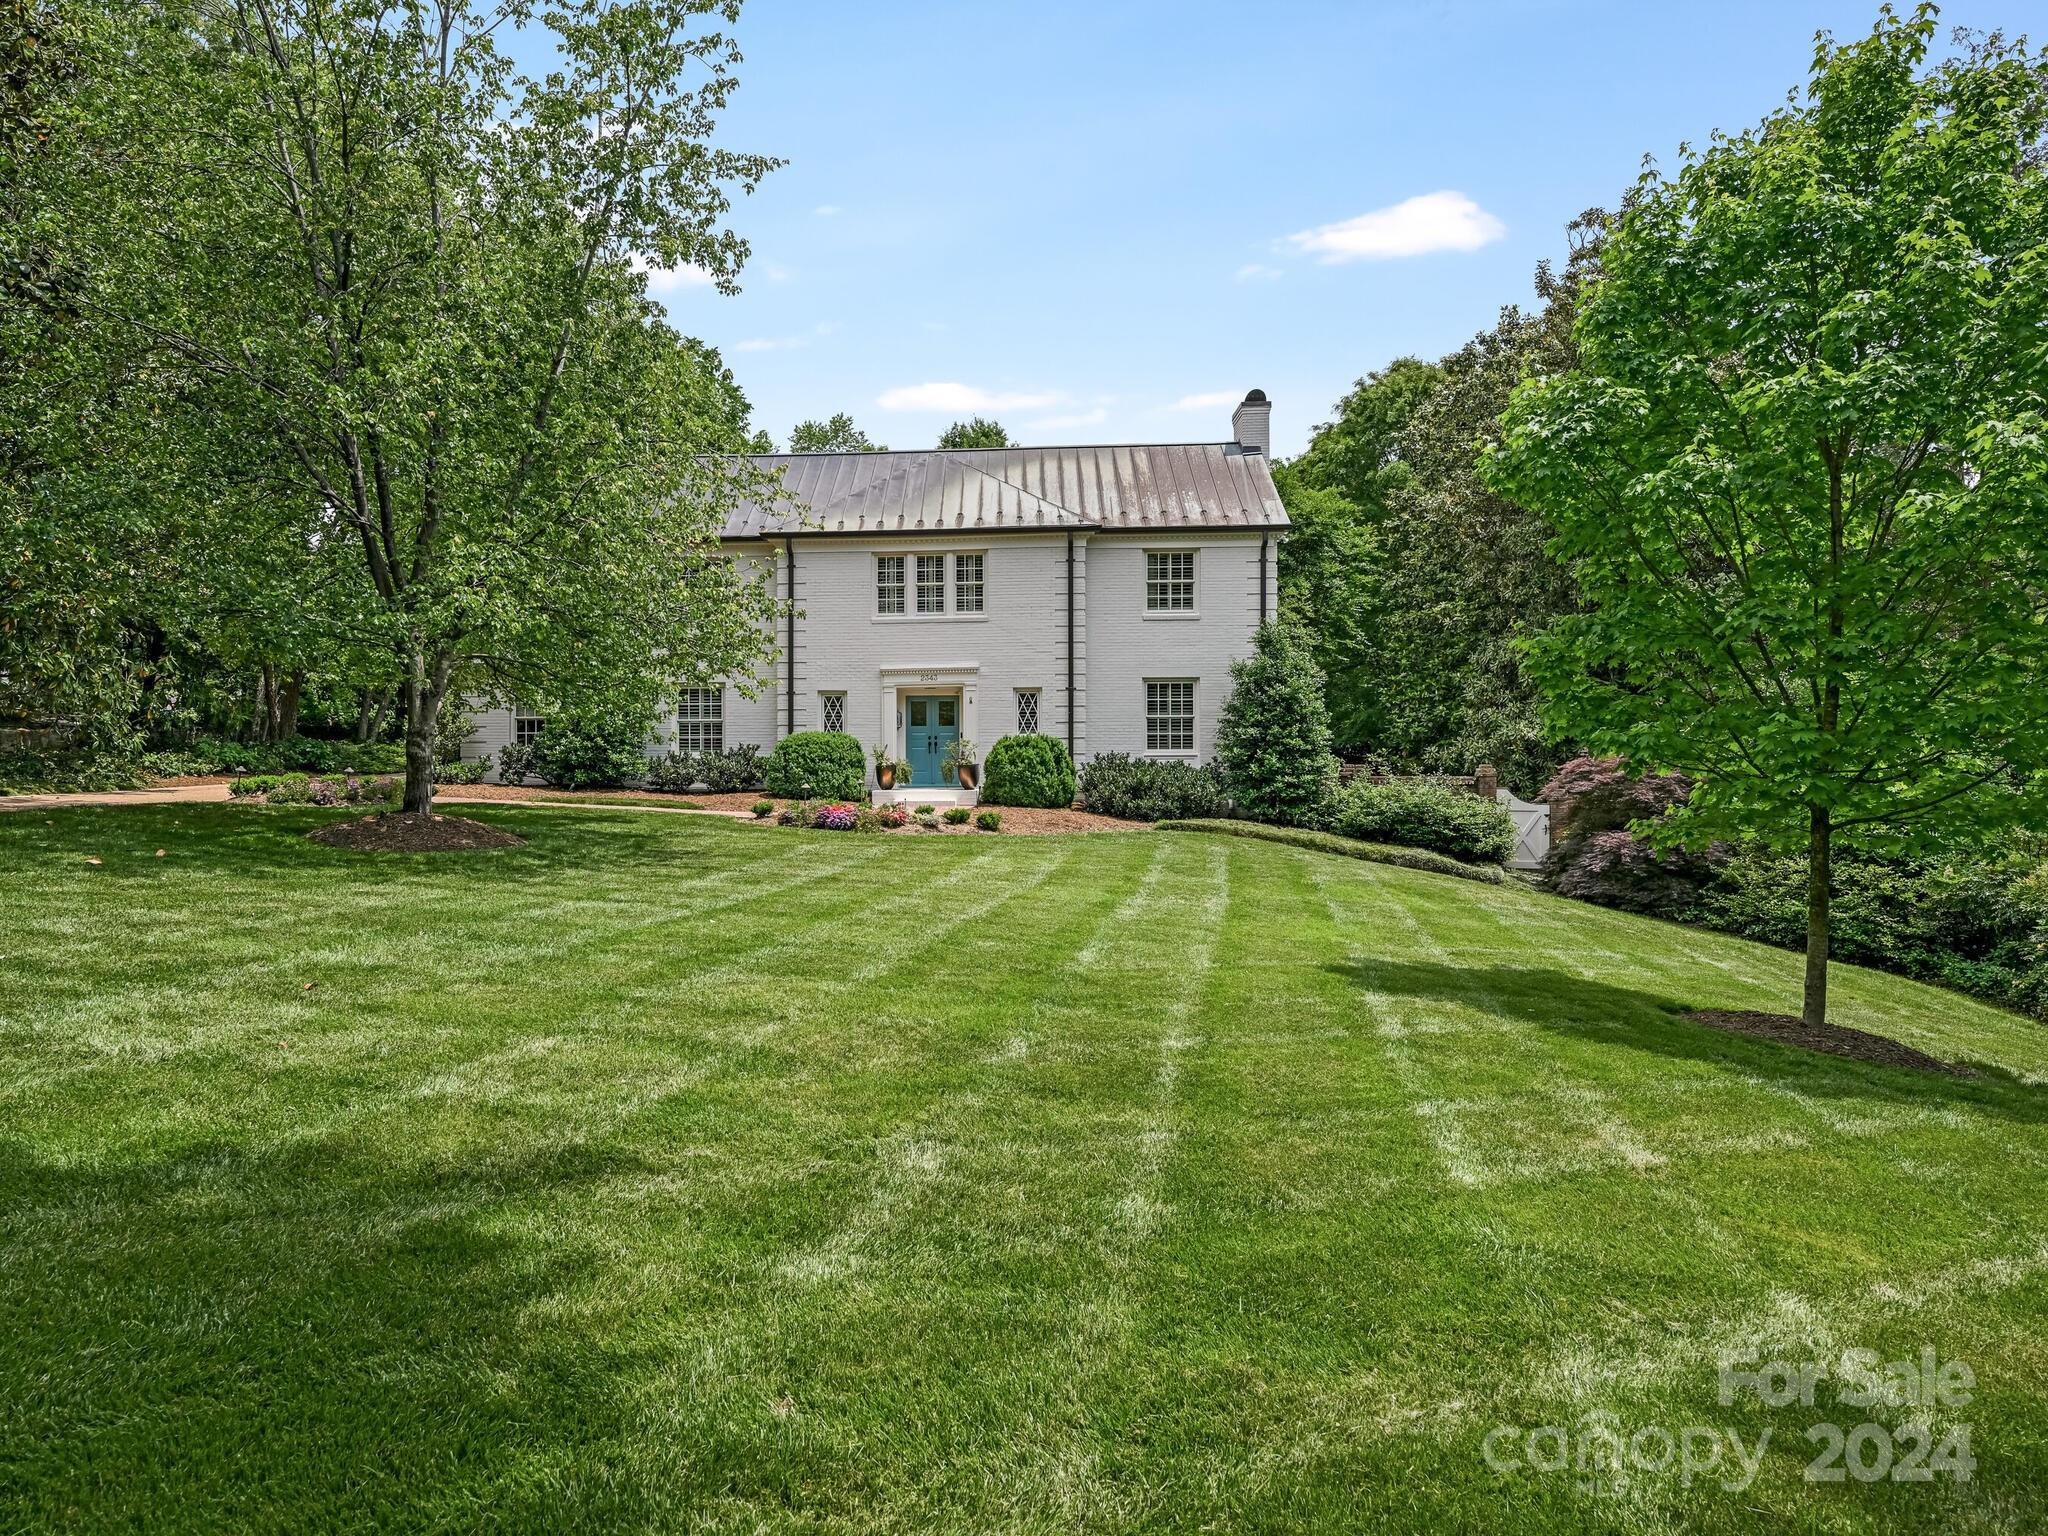
Stunning home and lot on desirable Forest Dr. Gracious front lawn & large fenced backyard . Your own magical private oasis. Room for pool & sports court . Hardwood floors. Spacious dining room w/ gas fireplace could also be living room. French doors leading to private brick patio. Cozy panelled den w/ gas fireplace, coffered ceiling &built ins.Study w/ built in desk & cabinets. Kitchen w/ granite countertops, tumbled marble backsplash, off white cabinetry, Panelled front Subzero Refrigerator, SS Thermador 6 burner gas range w/ grill & double ovens, Bosch dishwasher. Breakfast room. Side door to driveway & french doors to patio. Laundry room. Primary suite w/ dual vanities & walk in shower. Lovely landing room for a settee overlooking front yard. 3 other bedrooms . Hall bath w/ tumbled marble floors, half wall and tub/shower surround. 2 car garage with storage room , entry to side and back patio. Spacious bonus room / 5th bedroom w/ window seats . Full bath w/ oversized walk in shower.
#4138678

Charlotte

2343 Forest Drive

5 Beds

3 Baths

3,617 Sq.Ft.

$2,495,000

MLS#: 4138678

1 ... 641 642 643 644 645 ... 666
* Listings identified with the FMLS IDX logo come from FMLS and are held by brokerage firms other than the owner of this website. The listing brokerage is identified in any listing details. Information is deemed reliable but is not guaranteed. If you believe any FMLS listing contains material that infringes your copyrighted work please click here to review our DMCA policy and learn how to submit a takedown request. © 2024. First Multiple Listing Service, Inc.
 - property

Send a message

Message successfully sent.

Your message

What is 3 + 4 ?

Reason for contacting?

I agree to receive email communication and understand I can unsubscribe at any time.

I agree to be contacted by Prestino Advantage via call, email, and text for real estate services. To opt out, you can reply 'stop' at any time or reply 'help' for assistance. You can also click the unsubscribe link in the emails. Message and data rates may apply. Message frequency may vary. Privacy Policy

Sign Out

Virtual Assistant

Would you like to take the next step with this property? We can help you schedule a showing or virtual tour, or send you more details.

Yes, I would like more information.

Thank You for Your Reply, One of Our Agents will contact you as soon as possible

No, maybe later.

Thank you, you can always contact me via email, phone number or through the contact form.

Realhub AI

Lucy - Your AI-Powered Realtor

Update Your Temporary Password

Personalize your search

Enter your email and we'll notify you immediately when new listings match what you're looking for.

or enter email address

Already have an account ? Login here

Continue your home search

I agree to receive communications and understand I can unsubscribe at any time.

I agree to be contacted by Prestino Advantage via call, email, and text for real estate services. To opt out, you can reply 'stop' at any time or reply 'help' for assistance. You can also click the unsubscribe link in the emails. Message and data rates may apply. Message frequency may vary. Privacy Policy

Already have an account ? Login here

We use cookies

We use cookies primarily for analytics to enhance your experience. By accepting, you agree to our use of these cookies. You can manage your preferences or learn more about our cookies policy.





