Properties

Browse or get in touch to schedule a walkthrough.

  • Nearby me
Price range

Popular features

Community features

Association

Property features

Waterfront

View

Exterior Features

Interior Features

Style

10000 properties match your criteria

Updated 1 minute ago

E-Alert name
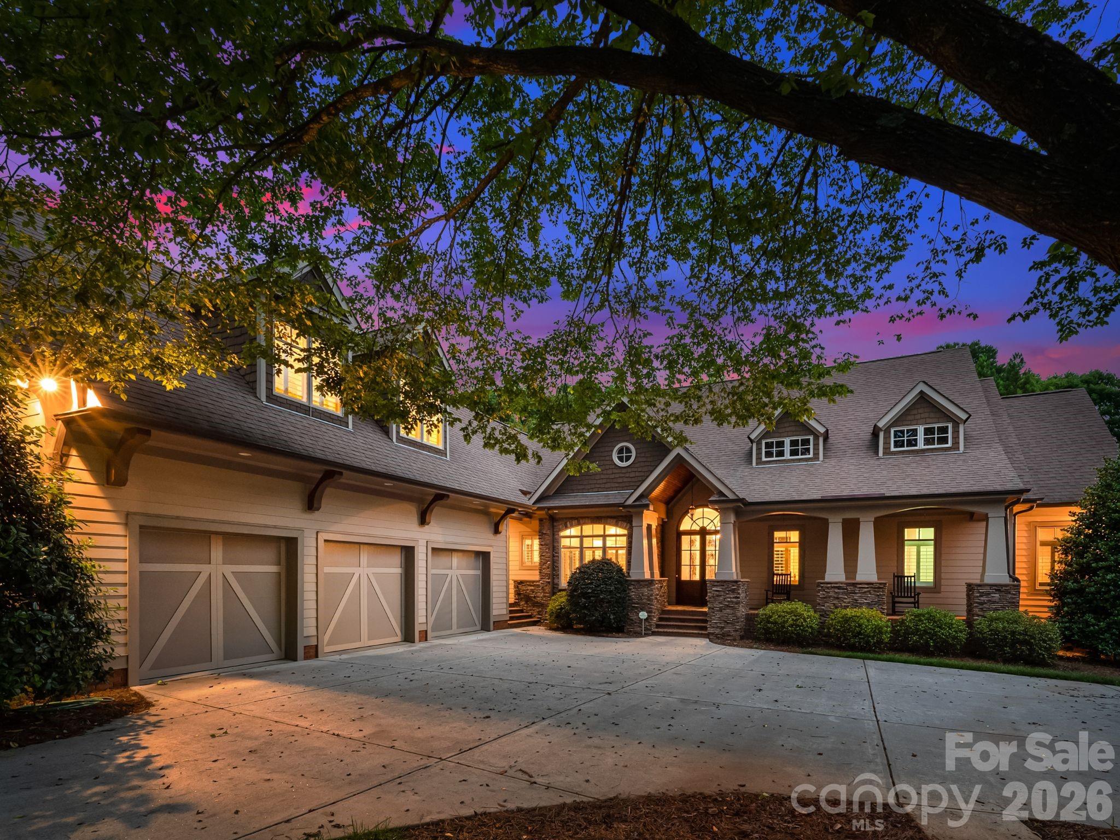
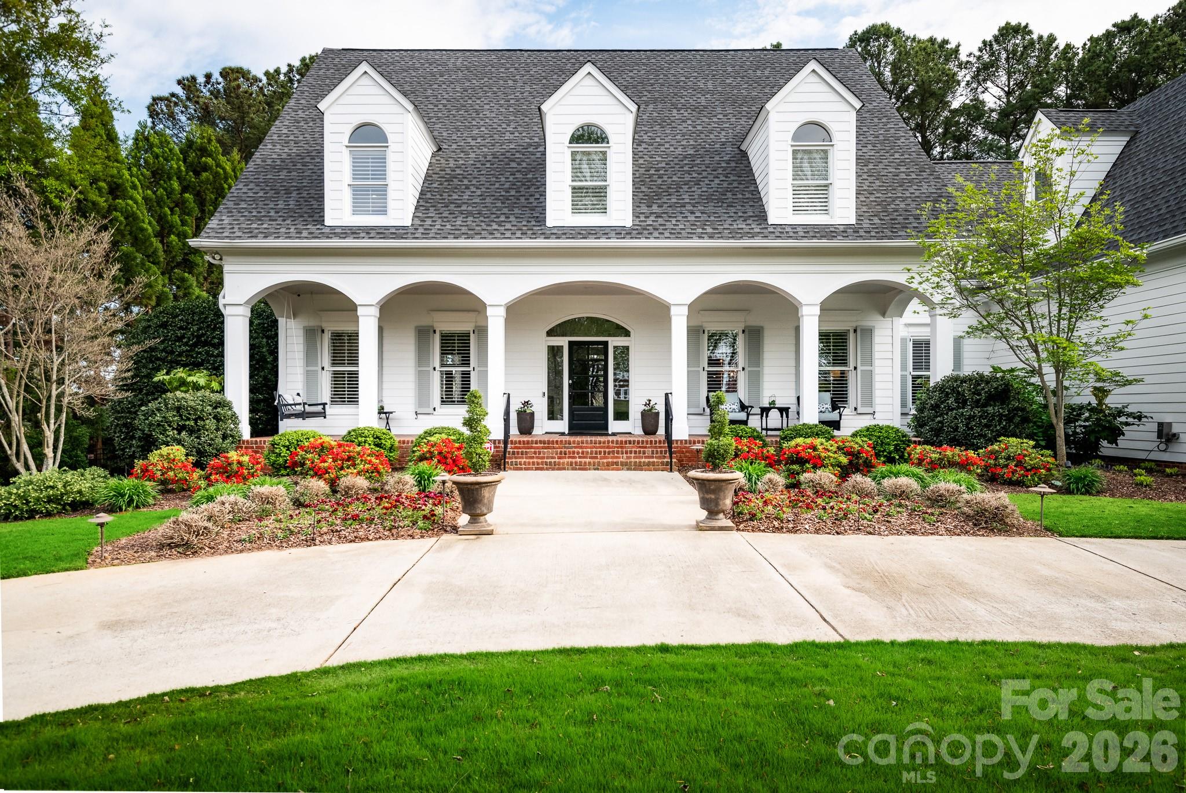
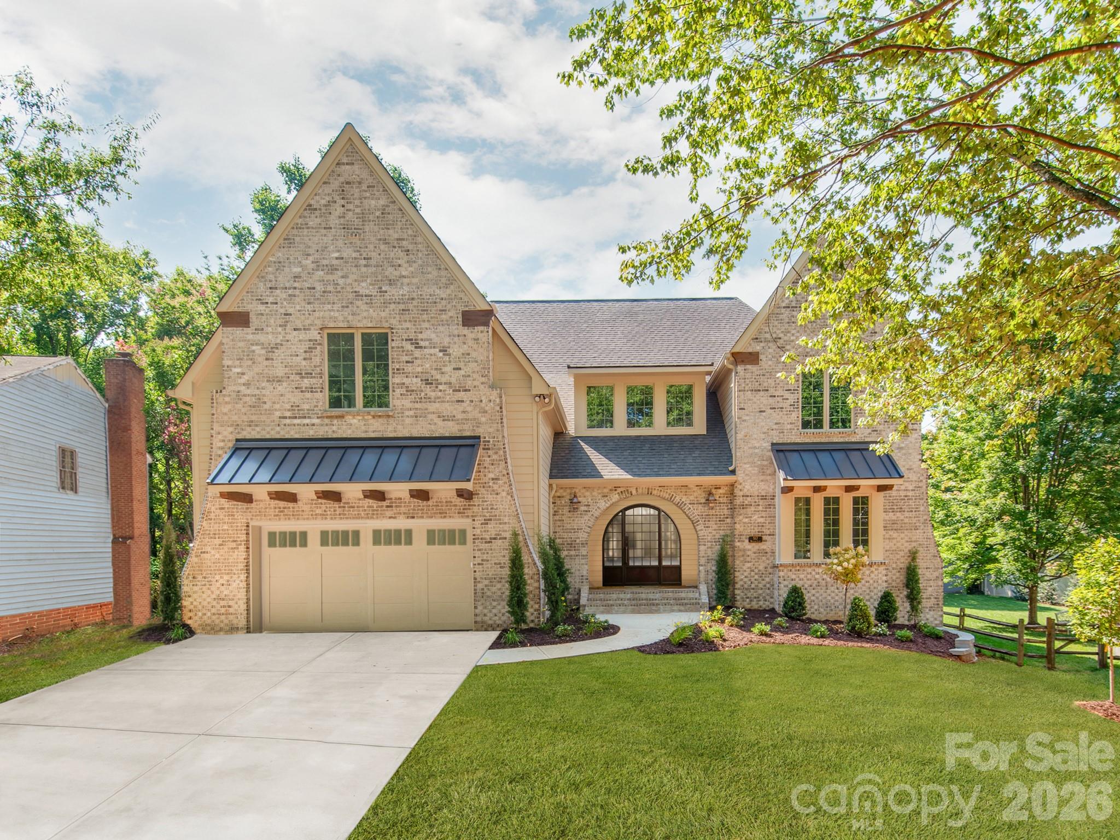
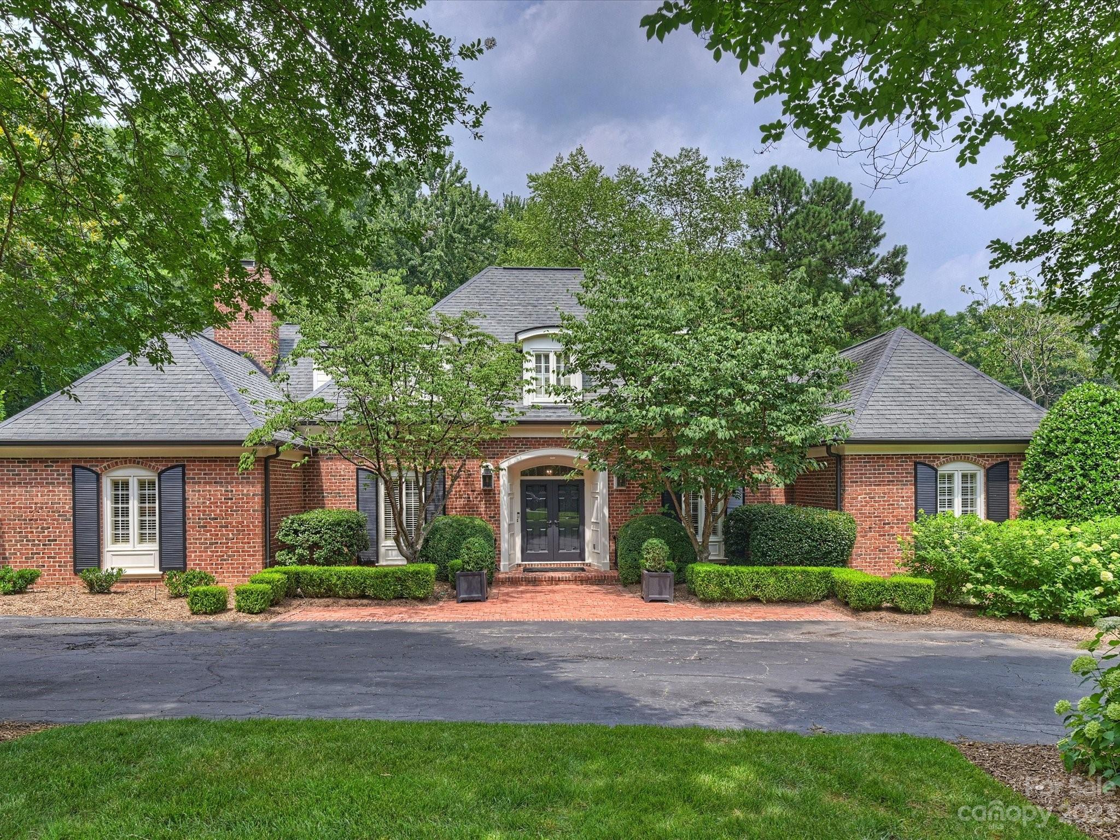
Experience the pinnacle of Lake Wylie living in this exceptional waterfront estate near Tega Cay. Nestled on over an acre of shoreline, this home blends elegance with comfort. The chef’s kitchen flows into a vaulted dining room with lake views—ideal for intimate dinners or entertaining. The great room features soaring ceilings, a statement fireplace, and access to a spacious deck overlooking the water.

The luxurious primary suite offers private deck access, vaulted ceilings, and a spa-inspired ensuite. The walk-out lower level includes a second kitchen, wine cellar, gym, and two ensuite bedrooms. A fourth ensuite bedroom above the 3-car garage provides a private guest or in-law retreat.

Enjoy your own sandy beach, double-deck dock, golf cart bay, and storage for lake toys. Just 30 minutes to Charlotte Douglas International Airport. Don’t miss this rare opportunity to own a private lakeside paradise.
#4240682

Charlotte

18420 Rosapenny Road

4 Beds

4 Baths

5,107 Sq.Ft.

$2,500,000

MLS#: 4240682

Amazing opportunity to build your dream home in highly sought-after Foxcroft! This approx. .65 acre interior lot on Lemon Tree Ln. is a rare chance to build in the neighborhood. The 2 adjacent lots behind on Beretania are also available (MLS #4194597 & MLS #4194539).
#4194566

Charlotte

000 Lemon Tree Lane

None Beds

None Baths

N/A

$2,500,000

MLS#: 4194566

One of the last waterfront lots left on Jetton Rd! Perfect opportunity to start living the lake life with a 4 mile view from this property. Cleared and excavated for walk-out lower level with gravel semi-circle drive in place. No HOA, 1000 SF minimum building restriction, NO mobile / modular,  NO impervious and 30' setback from  shoreline! Gently sloped property ready for new dock which can be built off center to left side of shoreline.  We love buyer agents! (Survey in attachments)
#4203124

Cornelius

17007 Jetton Road

None Beds

None Baths

N/A

$2,500,000

MLS#: 4203124

Great, open acreage ready for your development

Fronts on Highway 27
Large, clear acreage close to Stanley commercial district and in close proximity to numerous new neighborhoods
#4360887

Stanley

950 Highway 27 Highway S

None Beds

None Baths

N/A

$2,500,000

MLS#: 4360887

Stunning property (total of 4 parcels/ 16.83 acres) with 2 access points (one access point on Lowery Dallas Hwy, the other on Rosewood Dr). Approx total road frontage is 1,414 feet. Lower Dallas road frontage is around 496 feet. Rosewood road frontage is around 918 feet. Perfect for residential development. Currently zoned as RS-8/RS-12. Water/sewer available. Only minutes from Two Kings Casino, Shopping, Restaurants, and CaroMont Hospital. Also, very close proximity and easy access to I-85 and 321. Fantastic location and even better property.
#4329323

Dallas

1305 Lower Dallas Highway

None Beds

None Baths

N/A

$2,500,000

MLS#: 4329323

Drastic price reduction! Discover one of Lake Summit's finest homes in like-new condition, remodeled and expanded from top to bottom just 5 years ago. This nearly fully furnished home is move-in ready! With almost 3800 square feet of living space and top of the line finishes throughout, this year-round home boasts paved access. Notice the long-range vistas looking down the lake in addition to views of the cove. Beautifully landscaped with rock walls, the property includes a huge paved parking area. Inside, you’ll find wide plank pine flooring, a beautiful newer kitchen featuring a large island with granite countertops, pendant lighting, custom cabinetry, & Monogram stainless steel appliances including a six-burner gas convection range. The bar area has a built-in icemaker, wine refrigerator, and hammered copper sink.  Steps away from the dining area is the large grilling deck with ironwood decking and rock-surrounded Artisan stainless steel grill. All this adjoins the enclosed sunroom which features accordion style folding doors, recessed lighting, paneled walls, and pine ceiling.  The spacious living room features a vaulted and beamed wood ceiling plus a soaring rock wood-burning fireplace. Also on the main floor is the huge 720-square-foot private primary suite. It boasts two porches and a huge bath that includes a walk-in open concept shower, two large closets, double sinks, and a skylight. The lower level features wide plank wood-looking vinyl flooring and a spacious Rec. room. Additional rooms on this level include a large bedroom with walk-in closet and en suite bath; another large bedroom with bathroom and closet; a bunk room with a hall bathroom; a study, den, & laundry room. All this opens to one of two lower level covered porches. Steps away is a beautiful large rock fire pit with seating overlooking the lake where you can enjoy impressive long range lake views. Rock and wood stairs lead down to the lake where you’ll find a two slip, two-story boathouse with boat lift, upper and lower decks, enclosed screened room on approximately 44 feet of waterfront. The house features two Navien tankless gas water heaters, gas fired Generac generator, and two HVAC units with four Fujitsu air conditioners. All decks at the house have durable ironwood decking. The house has a metal roof with low maintenance hardy plank type siding and a custom garage designed for an ATV, small car, or storage.  Most of the furnishings are included.  The house has a 3-bedroom septic system. Don’t miss this incredible opportunity for an impeccable turn key estate home on Lake Summit.
#4300979

Zirconia

473 S Lake Summit Road

3 Beds

5 Baths

3,792 Sq.Ft.

$2,500,000

MLS#: 4300979

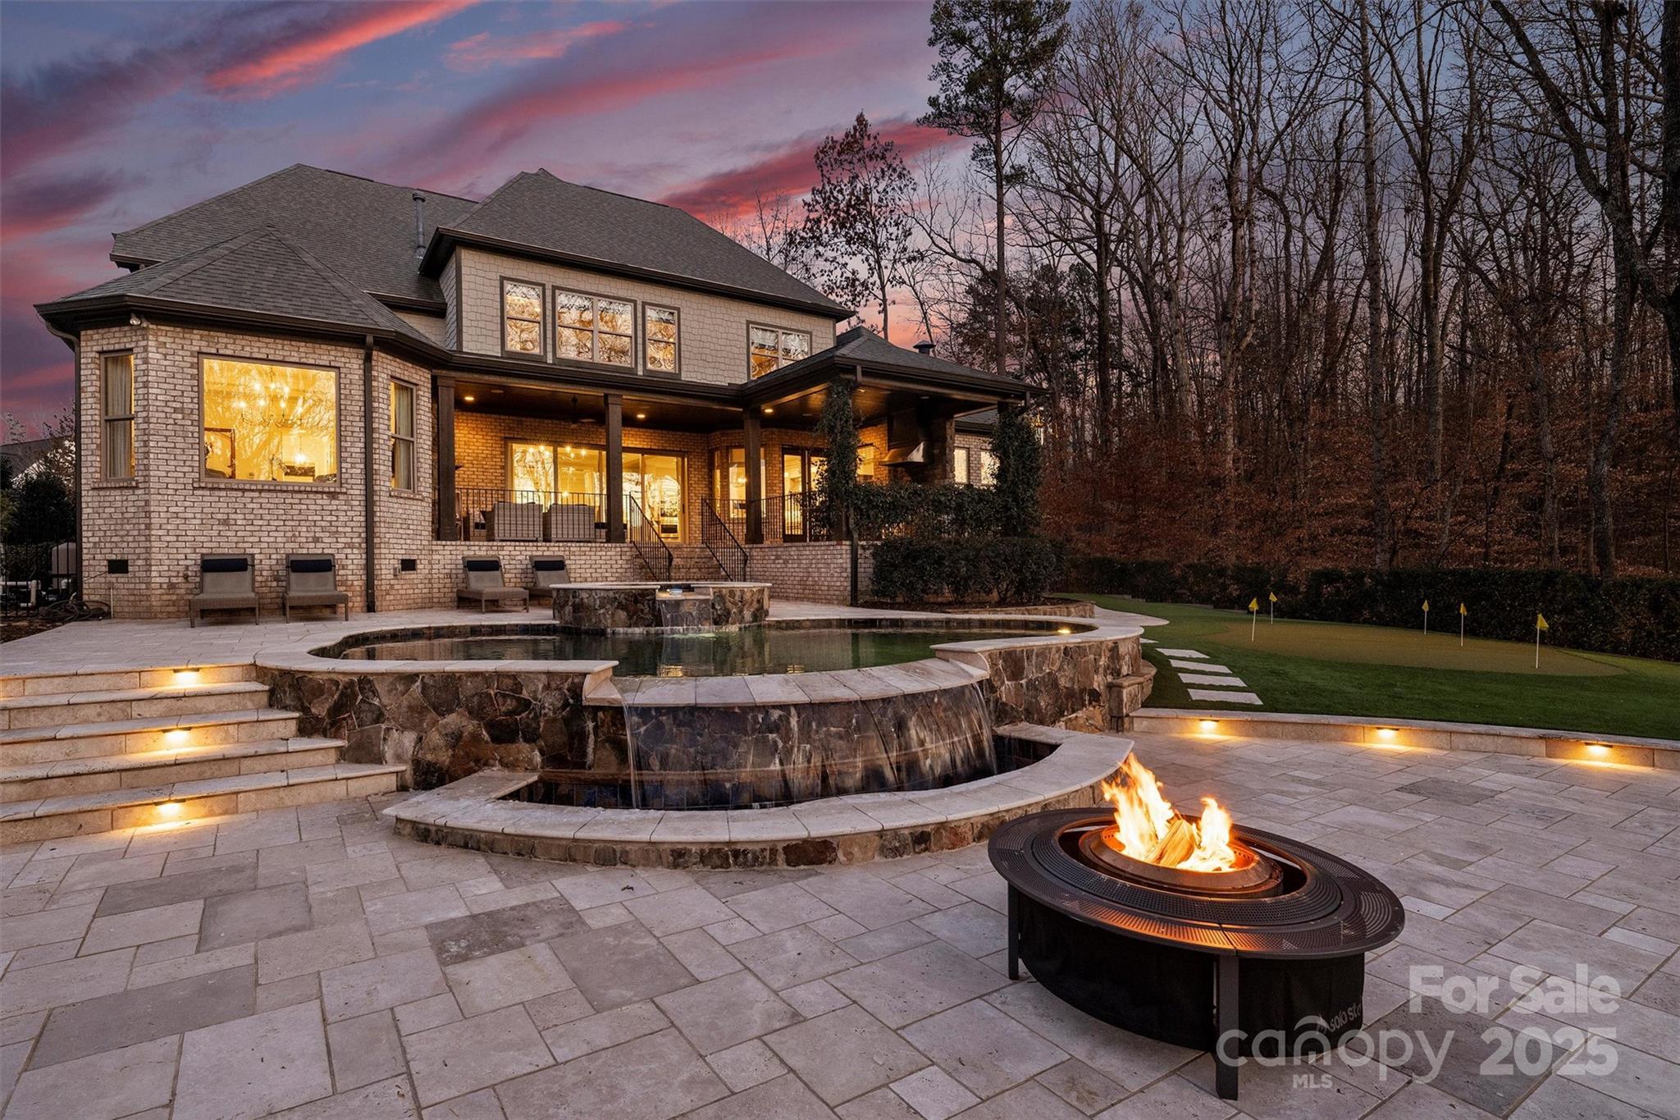
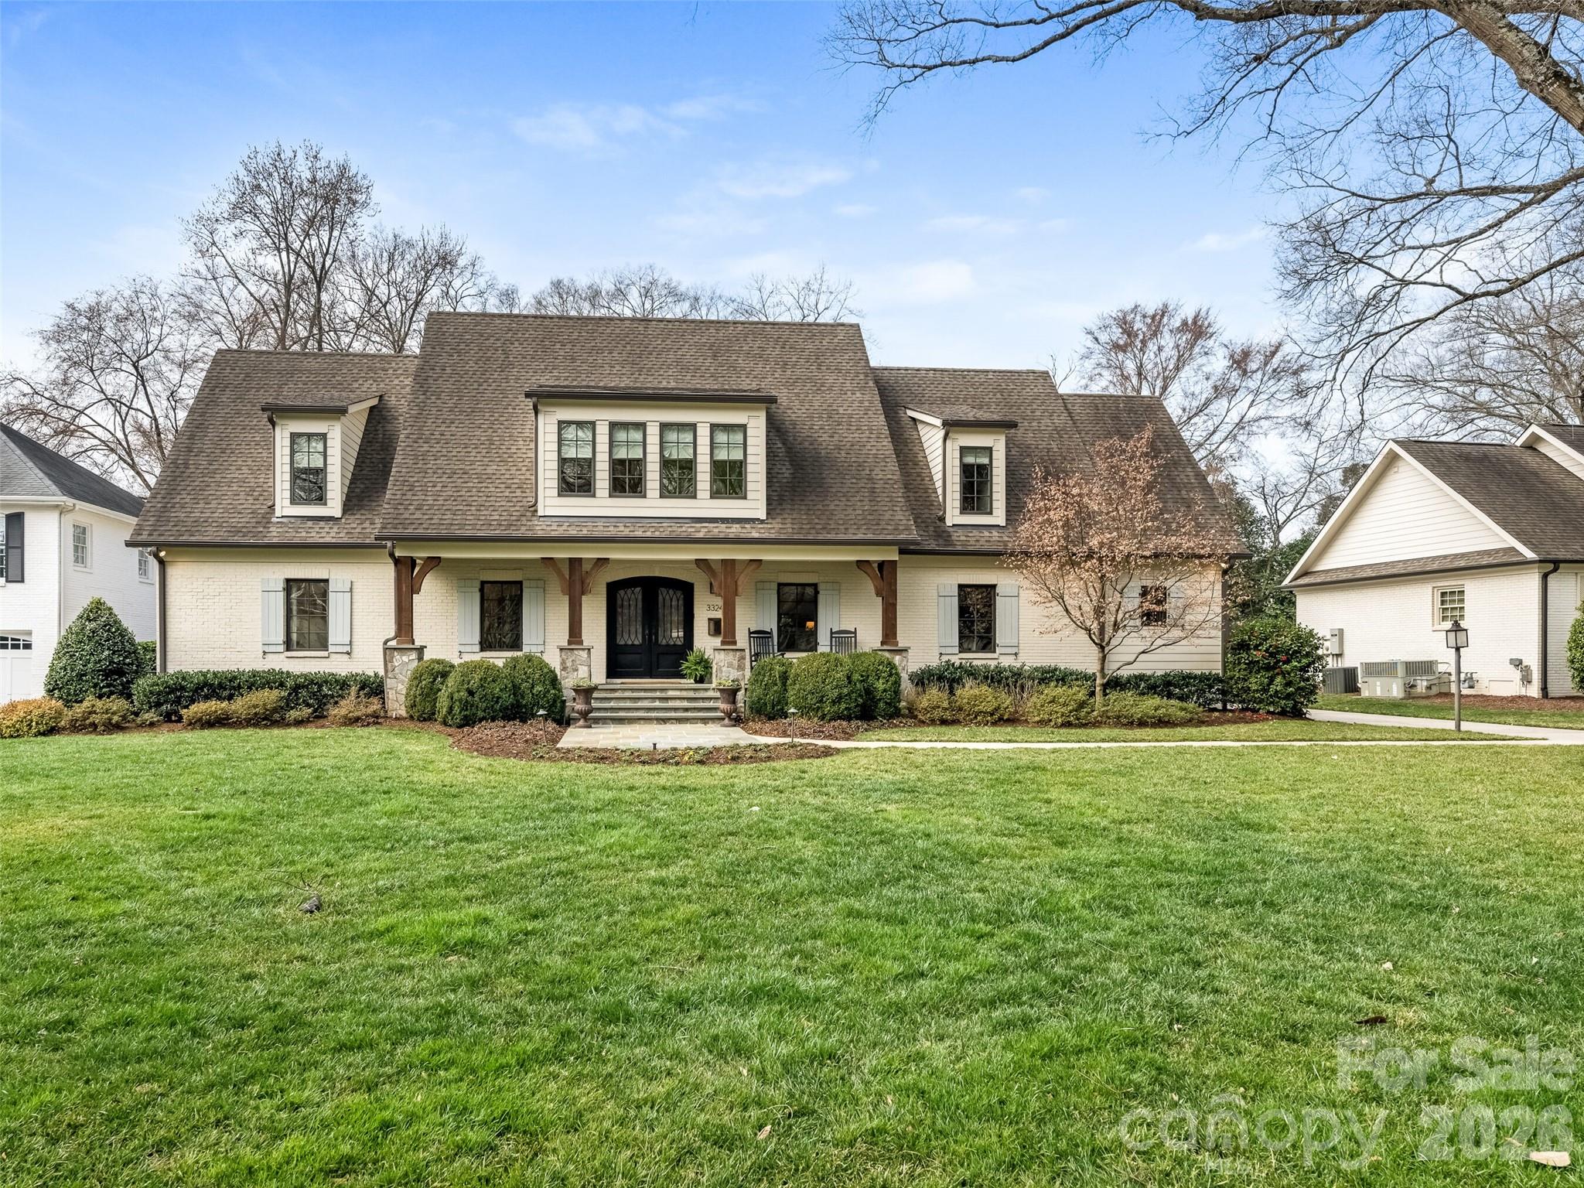
Redefine luxury living in this stunning two-story estate offering over 5,000 square feet of impeccably designed living space, complemented by a resort-style pool and pool house, all set on a private 3+ acre lot within the highly sought-after Weddington school district. Every element of this home has been architecturally curated with intentional design, creating a natural flow that elevates everyday living.
The timeless exterior is perfectly positioned in a prime location, blending sophistication with privacy. Inside, the chef’s kitchen is a true showpiece, featuring top-of-the-line appliances, an expansive island, custom cabinetry, a scullery, and exceptional attention to detail throughout.
A private office with French doors provides the ideal work-from-home retreat. White oak flooring, custom moldings, tray and vaulted ceilings, and a striking fireplace add warmth and elegance across the main living spaces.
The serene primary suite offers a tray ceiling, spa-inspired bathroom, and a spectacular custom closet designed for both beauty and function.
Upstairs, you’ll find three expansive en-suite bedrooms, along with a bonus and recreation room—perfect for family living or entertaining guests.
Step outside to experience outdoor living at its finest. The spectacular in-ground pool, covered porch, and fully equipped outdoor kitchen create an entertainer’s paradise, ideal for gatherings or quiet evenings at home.
Just minutes from major highways, shopping, and dining, this exceptional estate delivers the best of Weddington living—peaceful, private surroundings paired with everyday convenience. Don’t miss your opportunity to own in one of the area’s most desirable communities. This home is to be thoughtfully designed and built in partnership with the builder. Schedule your private lot walk today.
#4333866

Weddington

1609 Beulah Church Road

5 Beds

5 Baths

5,000 Sq.Ft.

$2,500,000

MLS#: 4333866

None
#4344383

Charlotte

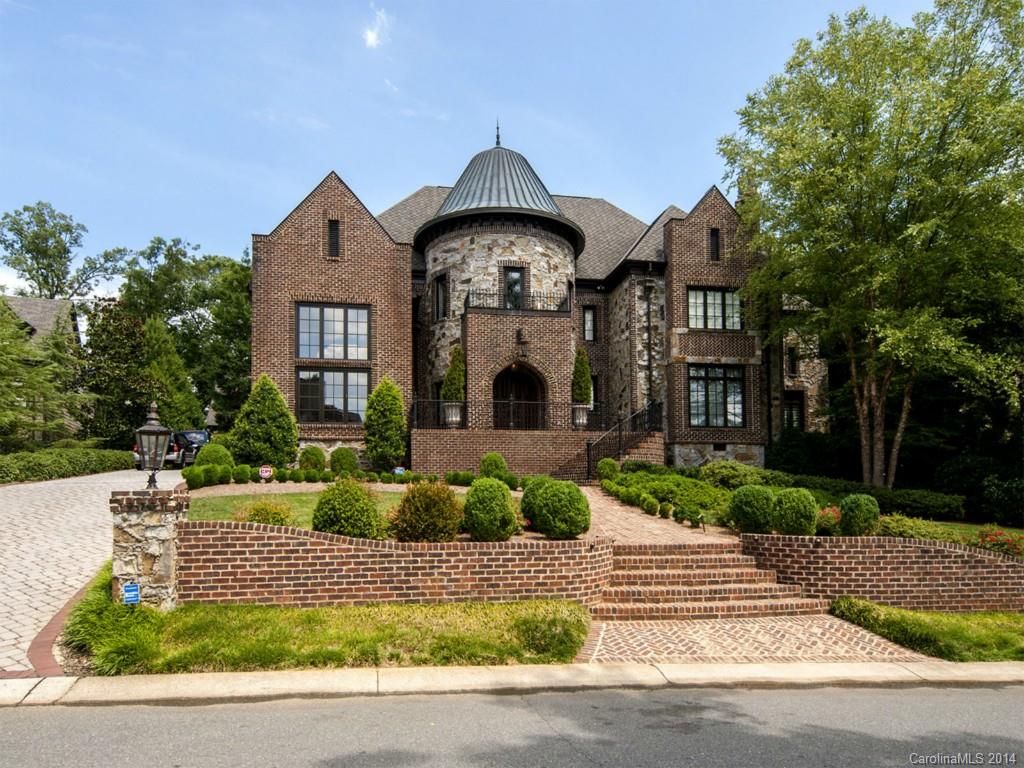
4801 Cambridge Crescent Drive

6 Beds

6 Baths

5,011 Sq.Ft.

$2,500,000

MLS#: 4344383

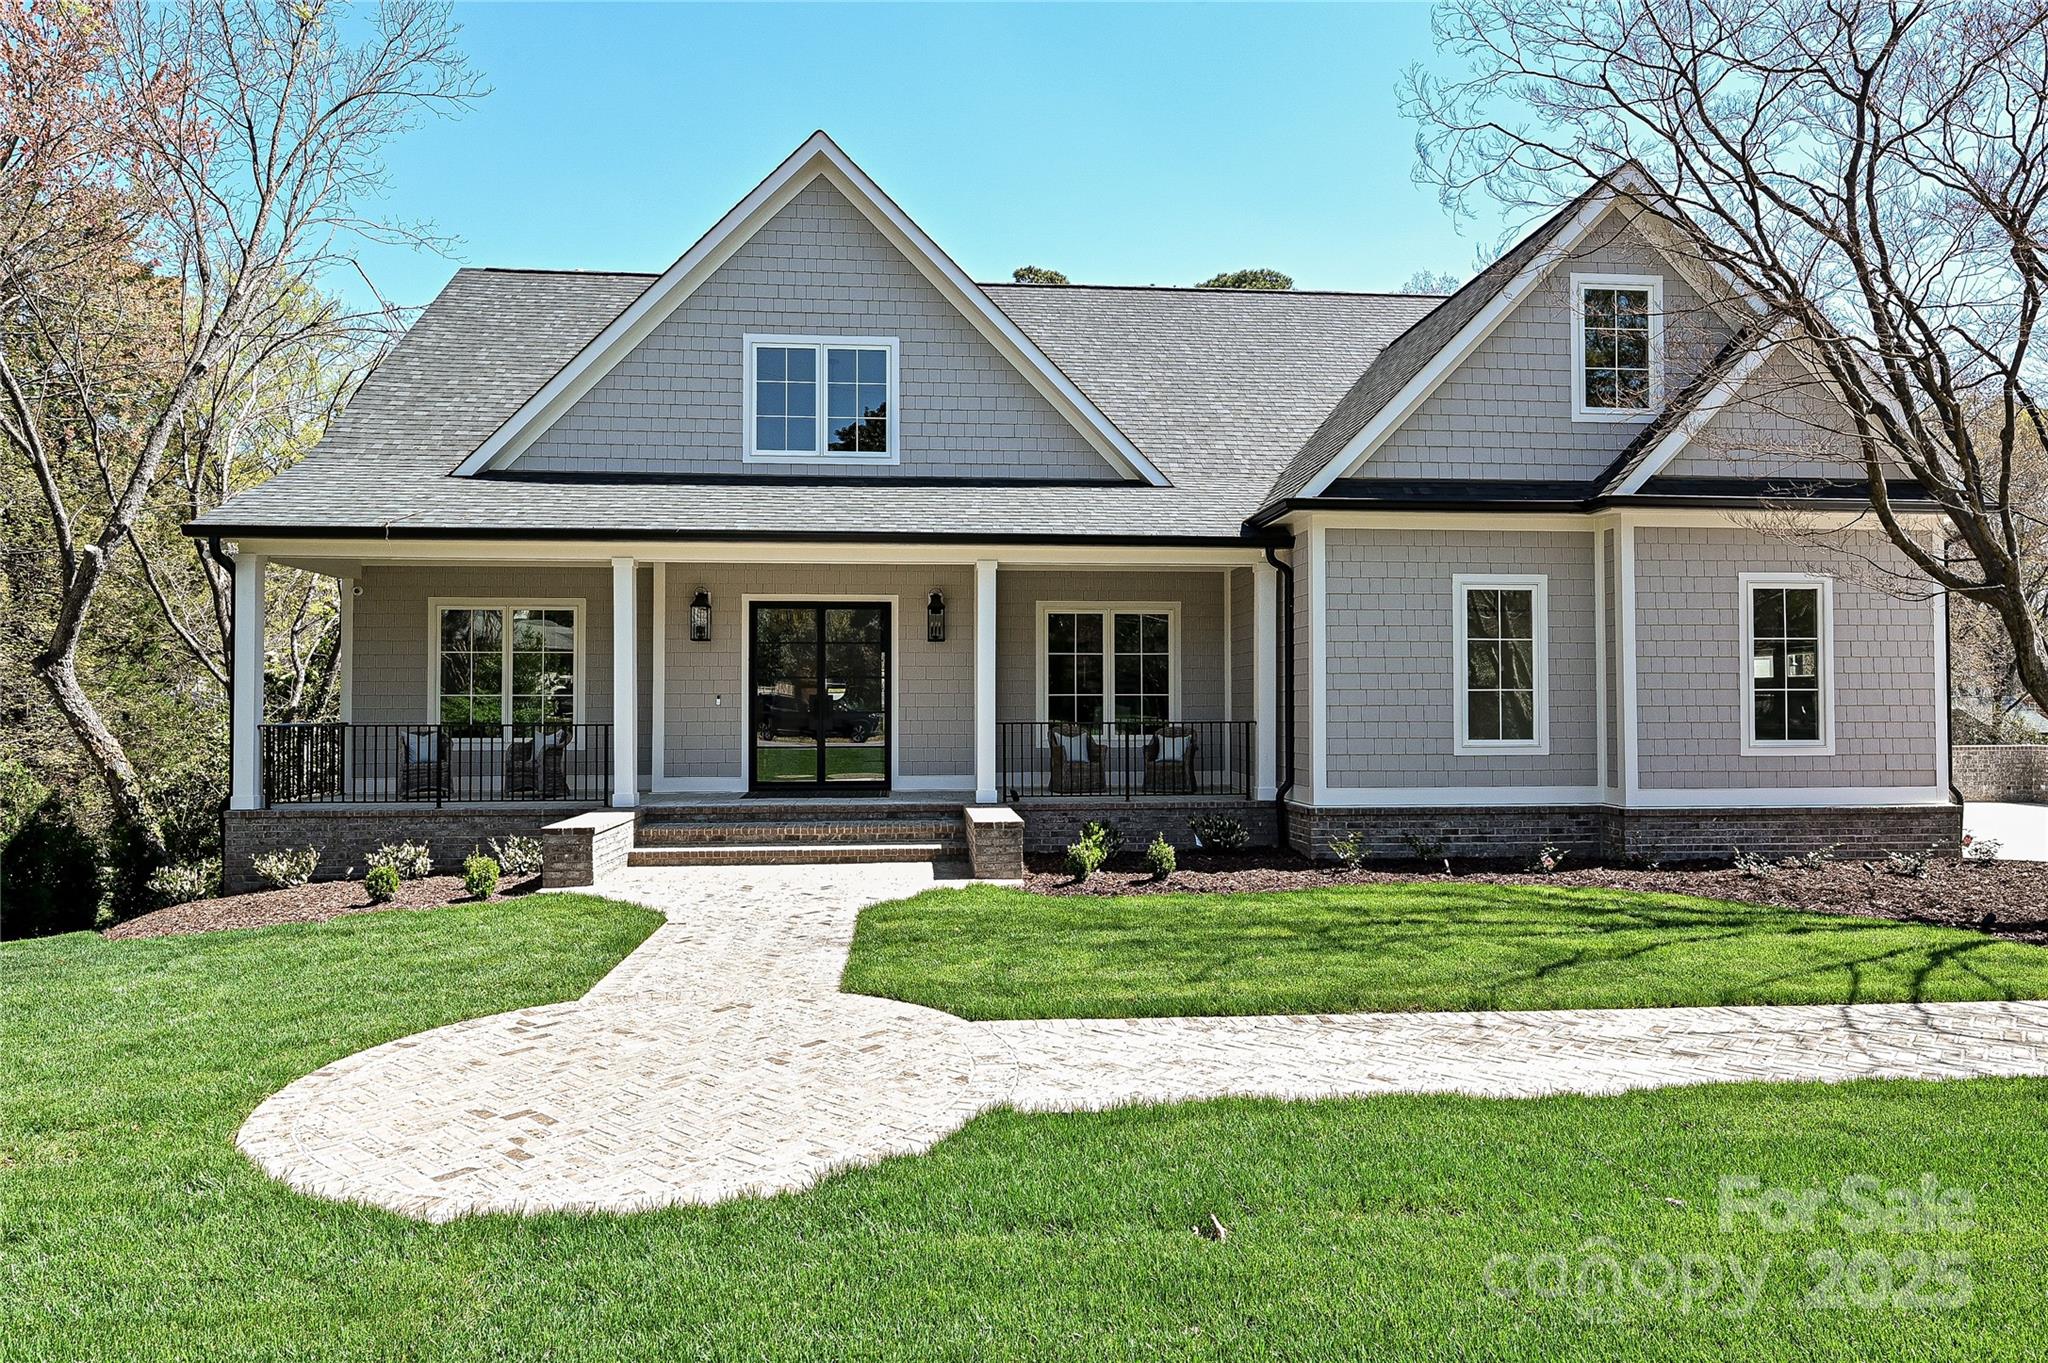
At the end of a quiet cul-de-sac in the Glen Merrill neighborhood of South Asheville, this modern mountain retreat is a rare expression of privacy, light and landscape. A long, winding approach sets the tone, offering a sense of arrival that feels serene and removed, while unveiling breathtaking, layered mountain views that define the home’s setting. Designed to embrace its natural surroundings, expansive decks extend the living spaces outdoors, inviting morning coffee at sunrise and evenings framed by ever-changing skies. Inside, a thoughtfully designed drop zone provides everyday convenience, while the main level unfolds into an open-concept living space that is refined and welcoming. The kitchen, dining area and living room flow seamlessly together, anchored by warm wood floors and surrounded by generous windows that flood the home with natural light and bring in the outdoors. Upstairs, the private primary suite offers a peaceful sanctuary, complemented by a versatile bonus room ideal for a studio, lounge or additional workspace. The lower level expands the home’s livability with two bedrooms, two baths, a recreation area, dedicated office and a well-appointed laundry room, ideally suited for guests or multi-generational living. A detached one-car garage adds to the property’s functionality, while the surrounding landscape ensures a sense of quiet seclusion rarely found so close to Asheville’s vibrant offerings. This is a home where modern design meets mountain tranquility, crafted for those who value connection and retreat. Extensive private trail system throughout the acreage in this incredibly convenient location in South Asheville. Home completed in 2021.
#4381103

Asheville

77A Mcintyre Drive

4 Beds

3 Baths

3,582 Sq.Ft.

$2,500,000

MLS#: 4381103

13.65 acres with prime location in Midland.  Located at the intersection of Highway 601 and Highway 24/27 with road frontage on both highways, wrapping around the Speedway gas station.  Approx 828' road frontage on Hwy 24/27 and approx 125' on Hwy 601.  Access to sewer off Hwy 601 and access to water and sewer on Hwy 24/27. SEWER ACCESS WILL ALSO BE INSTALLED AND AVAILABLE HOPEFULLY BY SEPT 2023 ON THE HWY 24/27 SIDE.  Two taps will available.  Installation to start in April 2023.  Zoning allows for subdividing with a minimum lot size of 24,000 sq ft and a minimum width of 360'.***Property is two parcels.  See agent remarks for tax pins, deed books and owner names****Listing agent is married to one of the owners***Sewer lines currently being installed on the Hwy 24/27 side***
#3841278

Midland

4200 NC Hwy 24/27 Highway

None Beds

None Baths

N/A

$2,500,000

MLS#: 3841278

Prime 23.98-acre commercial land located within the city limits of Lincolnton, NC. Strategically positioned right behind Lowe’s and running parallel to Highway 321, this property offers excellent visibility and accessibility. Recent survey, phase 1 environmental and geotechnical studies have been completed, ensuring readiness for development. Owner will consider land lease and build to suit. Verify the city of Lincolnton zoning ordinances for intended use. The current zoning is ideal for retail use. Location would make an exceptional opportunity for a business or developers seeking a prime location in a growing area.
#4216089

Lincolnton

00 Roper Drive

None Beds

None Baths

N/A

$2,500,000

MLS#: 4216089

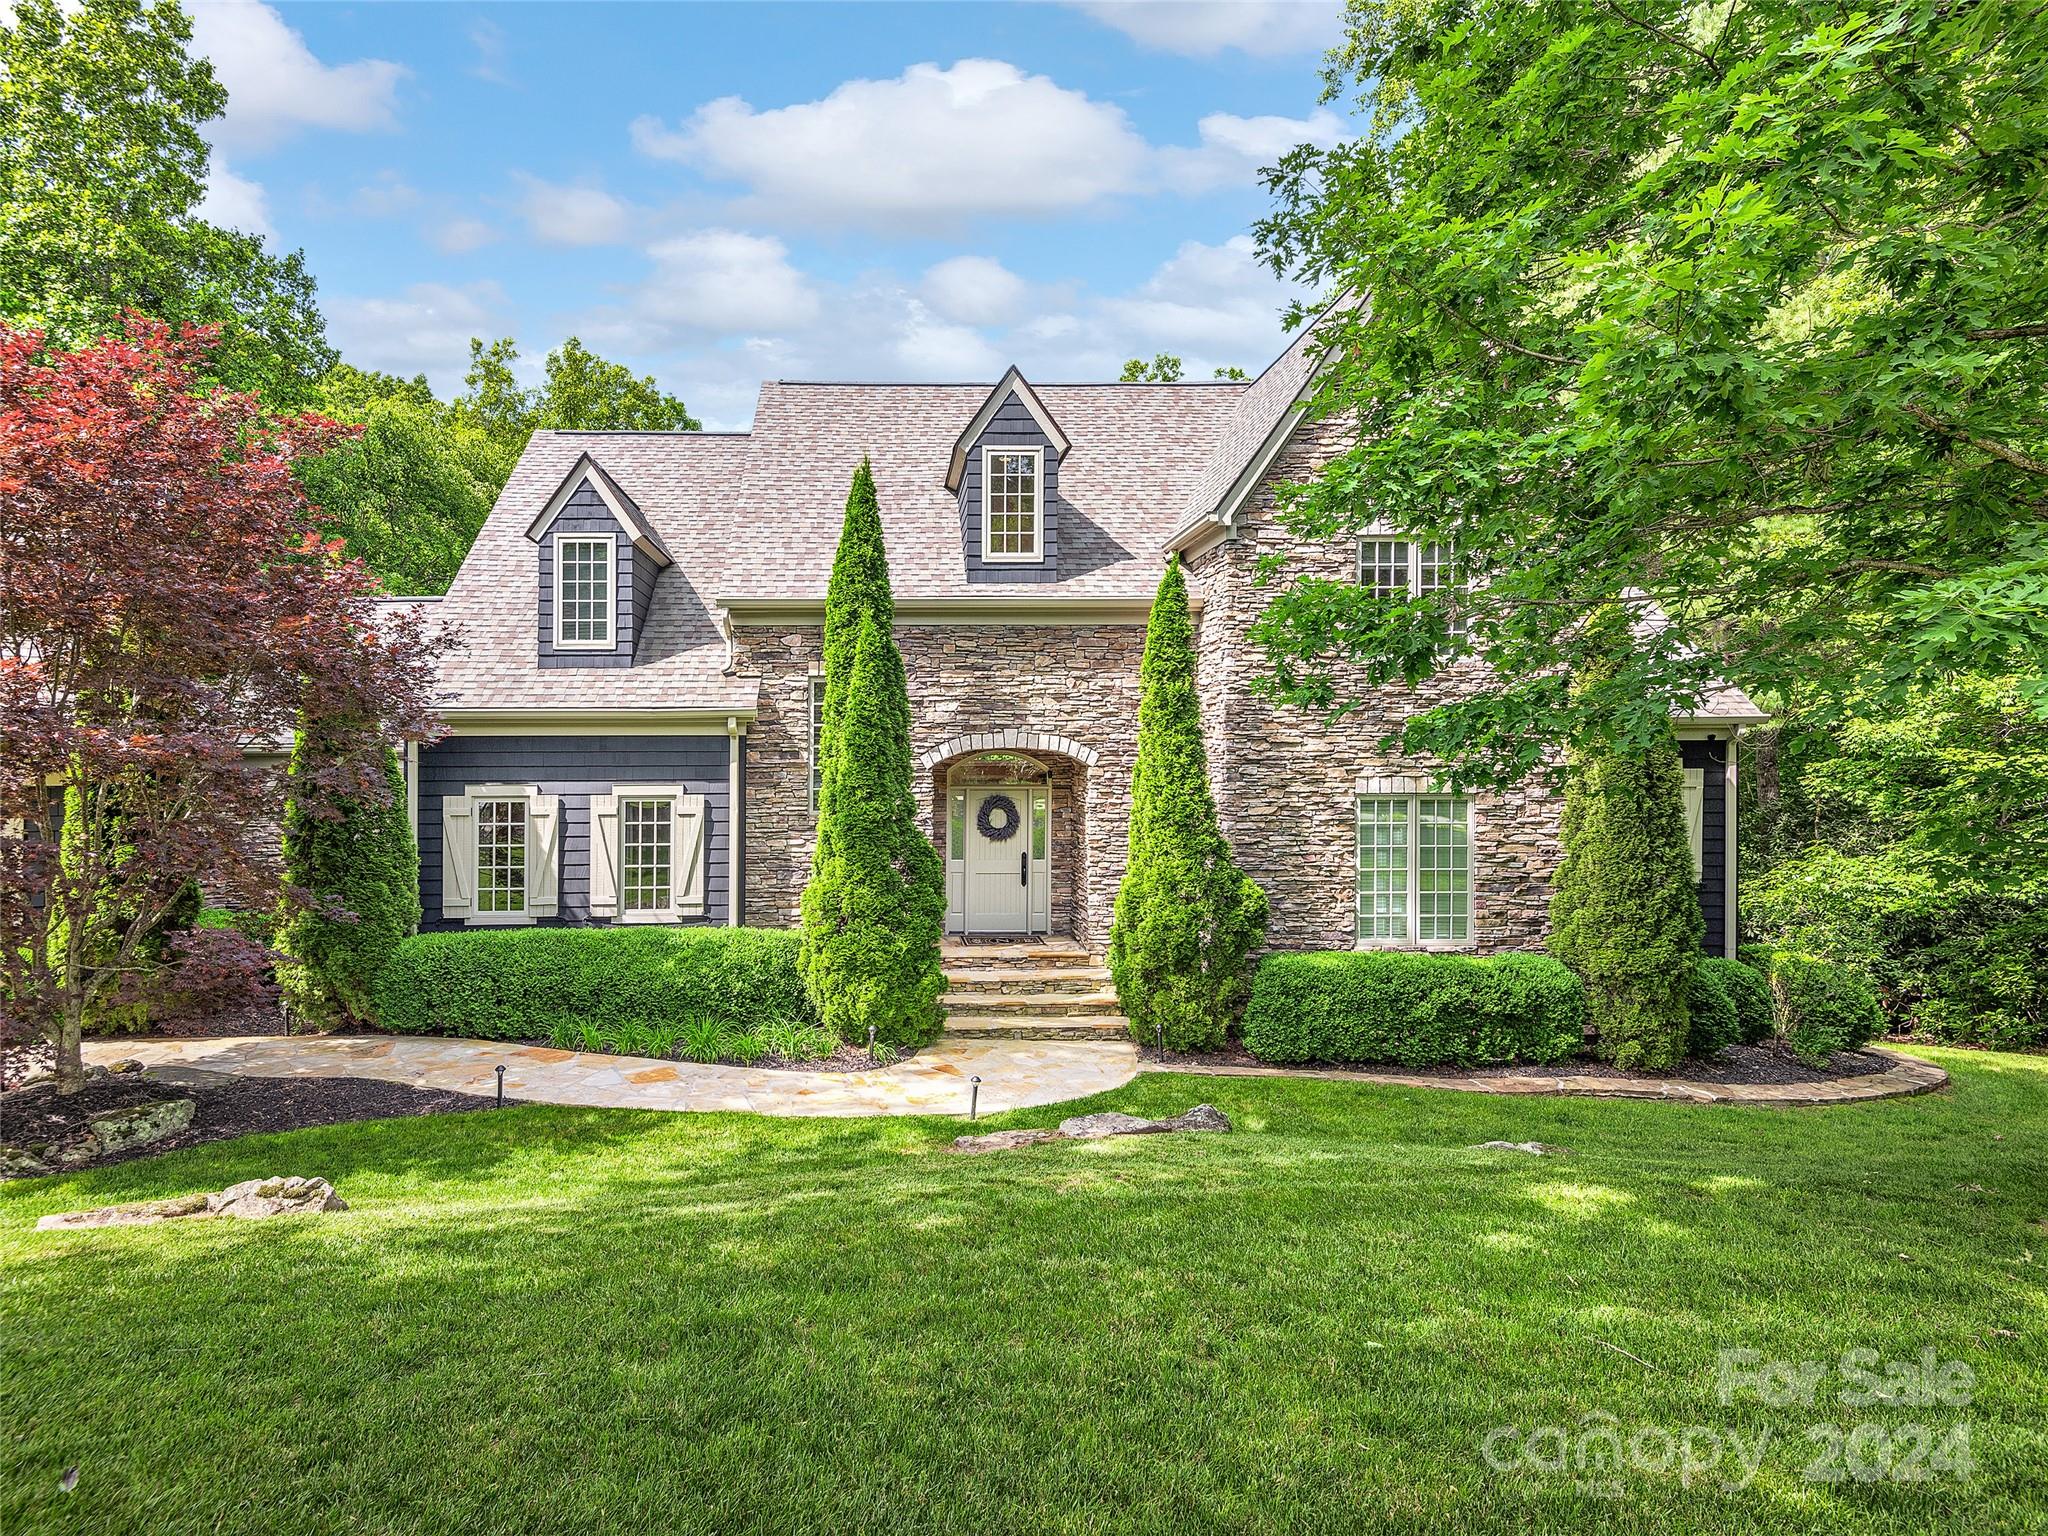
Perched at 4,600’ on a private ridgeline, this Al Platt-designed home in Balsam Mountain Preserve offers stunning sunrise and sunset views in a conservation community where 3,200 of 4,400 acres are permanently protected. With heart pine floors reclaimed from the Ivey Cotton Mill, oversized windows, and radiant heat on the lower level, the home blends rustic charm with thoughtful design. The main-level layout includes 3 bedrooms with ensuite baths and a bonus room/office with its own half bath, connected by a breezeway for privacy and flexibility. Outdoor living shines with a screened porch with wood-burning fireplace, wrap-around deck, and flagstone patio—all surrounded by native landscaping. The small, close-knit neighborhood encourages connection and shared appreciation for the land. Enjoy access to Balsam Mountain Preserve’s amenities including golf, equestrian center, nature center, dining, and more. This is more than a home—it’s a lifestyle rooted in nature and community.
#4258215

Sylva

85 Back Bone Way

3 Beds

3 Baths

2,760 Sq.Ft.

$2,500,000

MLS#: 4258215

Escape to your own equestrian paradise at 5610 Golden Pond Road! Surrounded by 26 acres of rolling pastures this home boasts luxury equestrian amenities including: A horse barn with 6 stalls, a workshop, hay loft, tack room w/ private loft area, & over 8 acres of fenced pasture. This isn't just a house, it's a lifestyle. Imagine hosting friends and family in the separate guest house, complete with its own full kitchen, ensuring everyone has their own space. The expansive acreage offers endless possibilities: create a garden oasis, a private sports court, or a tranquil escape. Dive into cool refreshment on hot days with the sparkling in-ground pool. Relax and unwind under the covered outdoor lounge area, perfect for poolside lounging and entertaining friends and family. Inside discover a gourmet kitchen, spa-like bathrooms, and spacious bedrooms. Enjoy peace and quiet in prime Indian Trail, close to shops, restaurants, and top schools. Schedule your private tour today!

Use preferred lender to buy this home and receive an incentive towards your closing costs!
#4150414

Indian Trail

5610 Golden Pond Drive

5 Beds

4 Baths

2,993 Sq.Ft.

$2,500,000

MLS#: 4150414

Impossible opportunity to find on the open market! Located just 15 minutes from Uptown Charlotte, this remarkable property spans over 12 acres across two parcels. Enjoy the tranquility of nature with this property’s scenic views, wildlife and a pond, perfect for fishing and entertaining. An existing structure on-site will remain, sold as-is, where-is. Seller will not make repairs, as the value is primarily in the land itself. Unique opportunity to acquire a substantial parcel close to uptown, ideal for residential development, recreational use or investment. Property is seller's primary residents. Please be mindful and respectfully of the seller's privacy.  Also listed as land under MLS# 4294457.  Call agent for additional information.
#4293590

Charlotte

1932 Slater Road

4 Beds

2 Baths

2,476 Sq.Ft.

$2,500,000

MLS#: 4293590

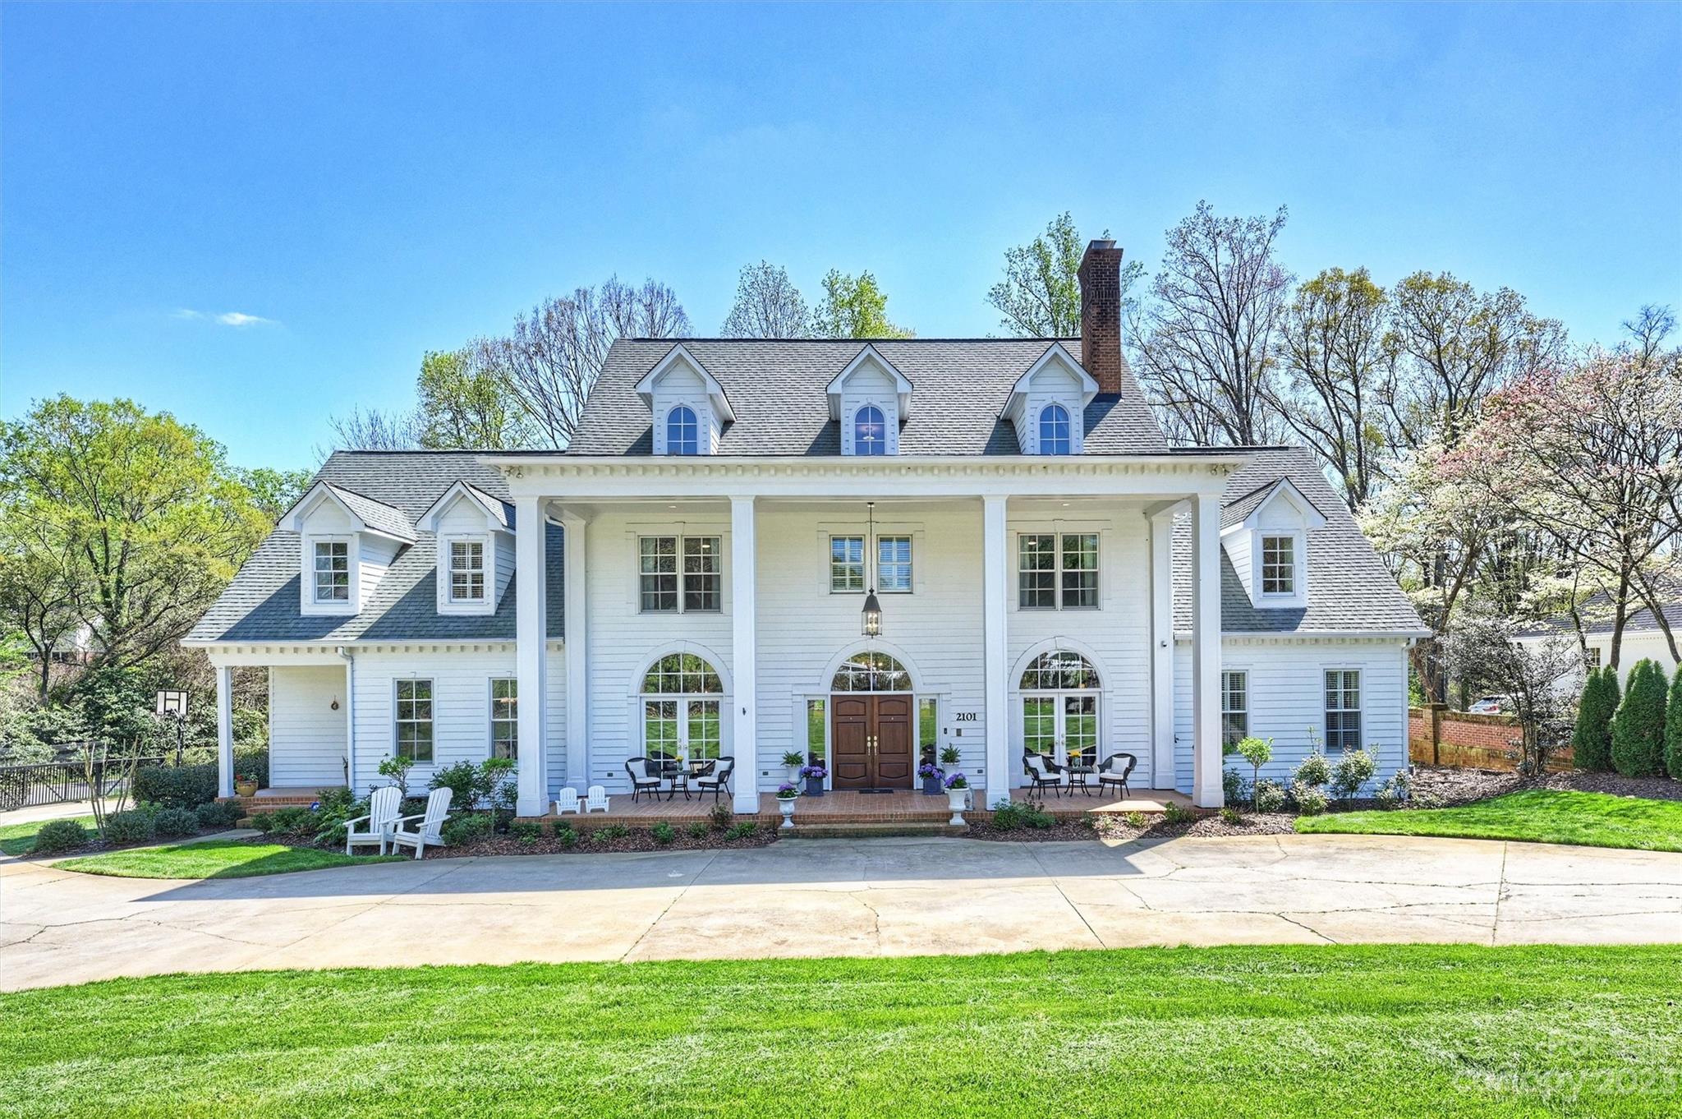
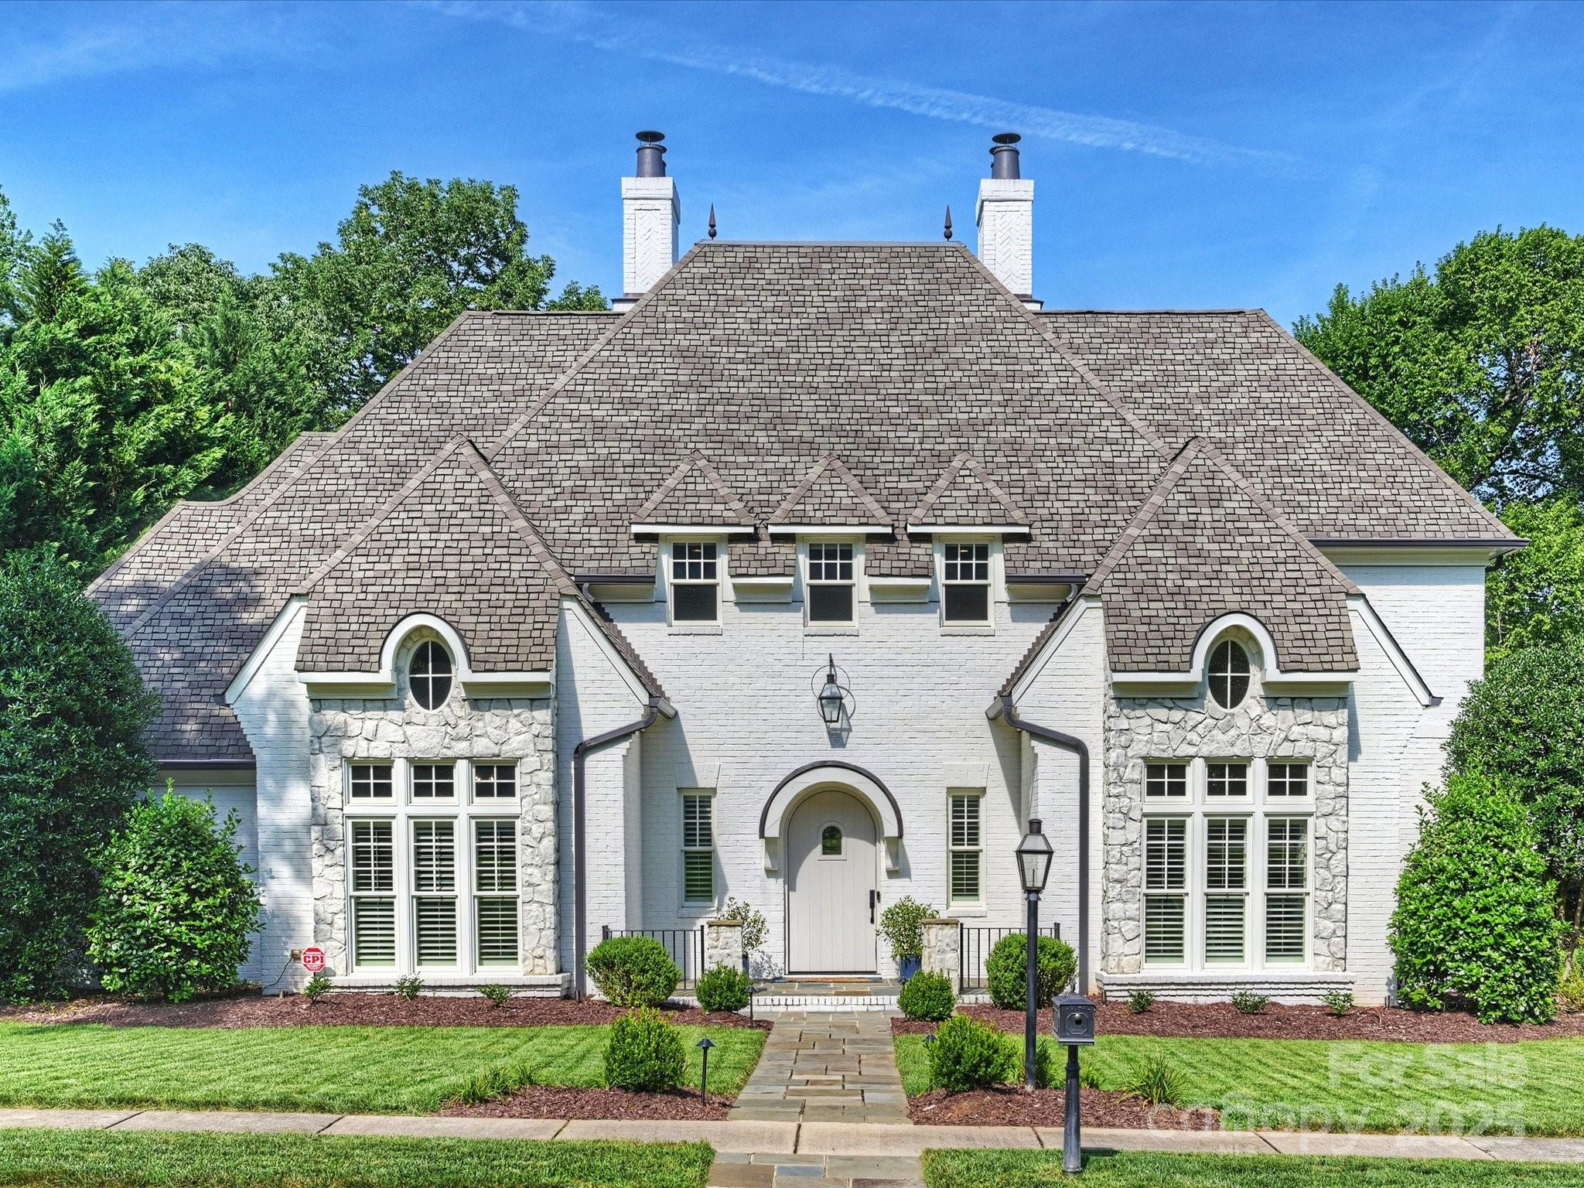
Don’t miss this unique opportunity to own a beautiful estate home on 3 acres in highly sought-after South Charlotte. Featuring a grand circular driveway, this property also includes an over-sized 1700+ sq ft detached garage —perfect for car enthusiasts, hobbyists, or storage needs. Spacious open floor plan with hardwood floors throughout, gorgeous crown molding and high ceilings. Zoned N1-B, ideal for builders and developers looking to build single family detached or attached homes. Whether you're looking to restore a private estate or capitalize on development potential, this property offers unmatched versatility and value in one of Charlotte’s premier areas.
#4286835

Charlotte

7000 Old Providence Road

4 Beds

3 Baths

4,129 Sq.Ft.

$2,500,000

MLS#: 4286835

1 ... 621 622 623 624 625 ... 666
* Listings identified with the FMLS IDX logo come from FMLS and are held by brokerage firms other than the owner of this website. The listing brokerage is identified in any listing details. Information is deemed reliable but is not guaranteed. If you believe any FMLS listing contains material that infringes your copyrighted work please click here to review our DMCA policy and learn how to submit a takedown request. © 2024. First Multiple Listing Service, Inc.
 - property

Send a message

Message successfully sent.

Your message

What is 3 + 4 ?

Reason for contacting?

I agree to receive email communication and understand I can unsubscribe at any time.

I agree to be contacted by Prestino Advantage via call, email, and text for real estate services. To opt out, you can reply 'stop' at any time or reply 'help' for assistance. You can also click the unsubscribe link in the emails. Message and data rates may apply. Message frequency may vary. Privacy Policy

Sign Out

Virtual Assistant

Would you like to take the next step with this property? We can help you schedule a showing or virtual tour, or send you more details.

Yes, I would like more information.

Thank You for Your Reply, One of Our Agents will contact you as soon as possible

No, maybe later.

Thank you, you can always contact me via email, phone number or through the contact form.

Realhub AI

Lucy - Your AI-Powered Realtor

Update Your Temporary Password

Personalize your search

Enter your email and we'll notify you immediately when new listings match what you're looking for.

or enter email address

Already have an account ? Login here

Continue your home search

I agree to receive communications and understand I can unsubscribe at any time.

I agree to be contacted by Prestino Advantage via call, email, and text for real estate services. To opt out, you can reply 'stop' at any time or reply 'help' for assistance. You can also click the unsubscribe link in the emails. Message and data rates may apply. Message frequency may vary. Privacy Policy

Already have an account ? Login here

We use cookies

We use cookies primarily for analytics to enhance your experience. By accepting, you agree to our use of these cookies. You can manage your preferences or learn more about our cookies policy.