Properties

Browse or get in touch to schedule a walkthrough.

  • Nearby me
Price range

Popular features

Community features

Association

Property features

Waterfront

View

Exterior Features

Interior Features

Style

10000 properties match your criteria

Updated 1 minute ago

E-Alert name
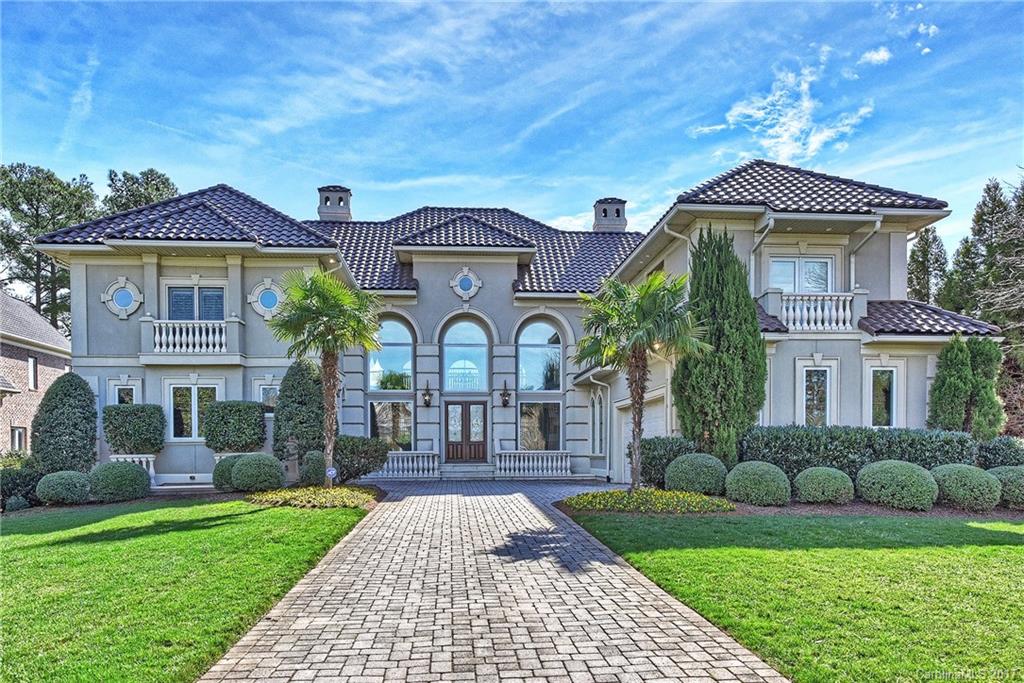
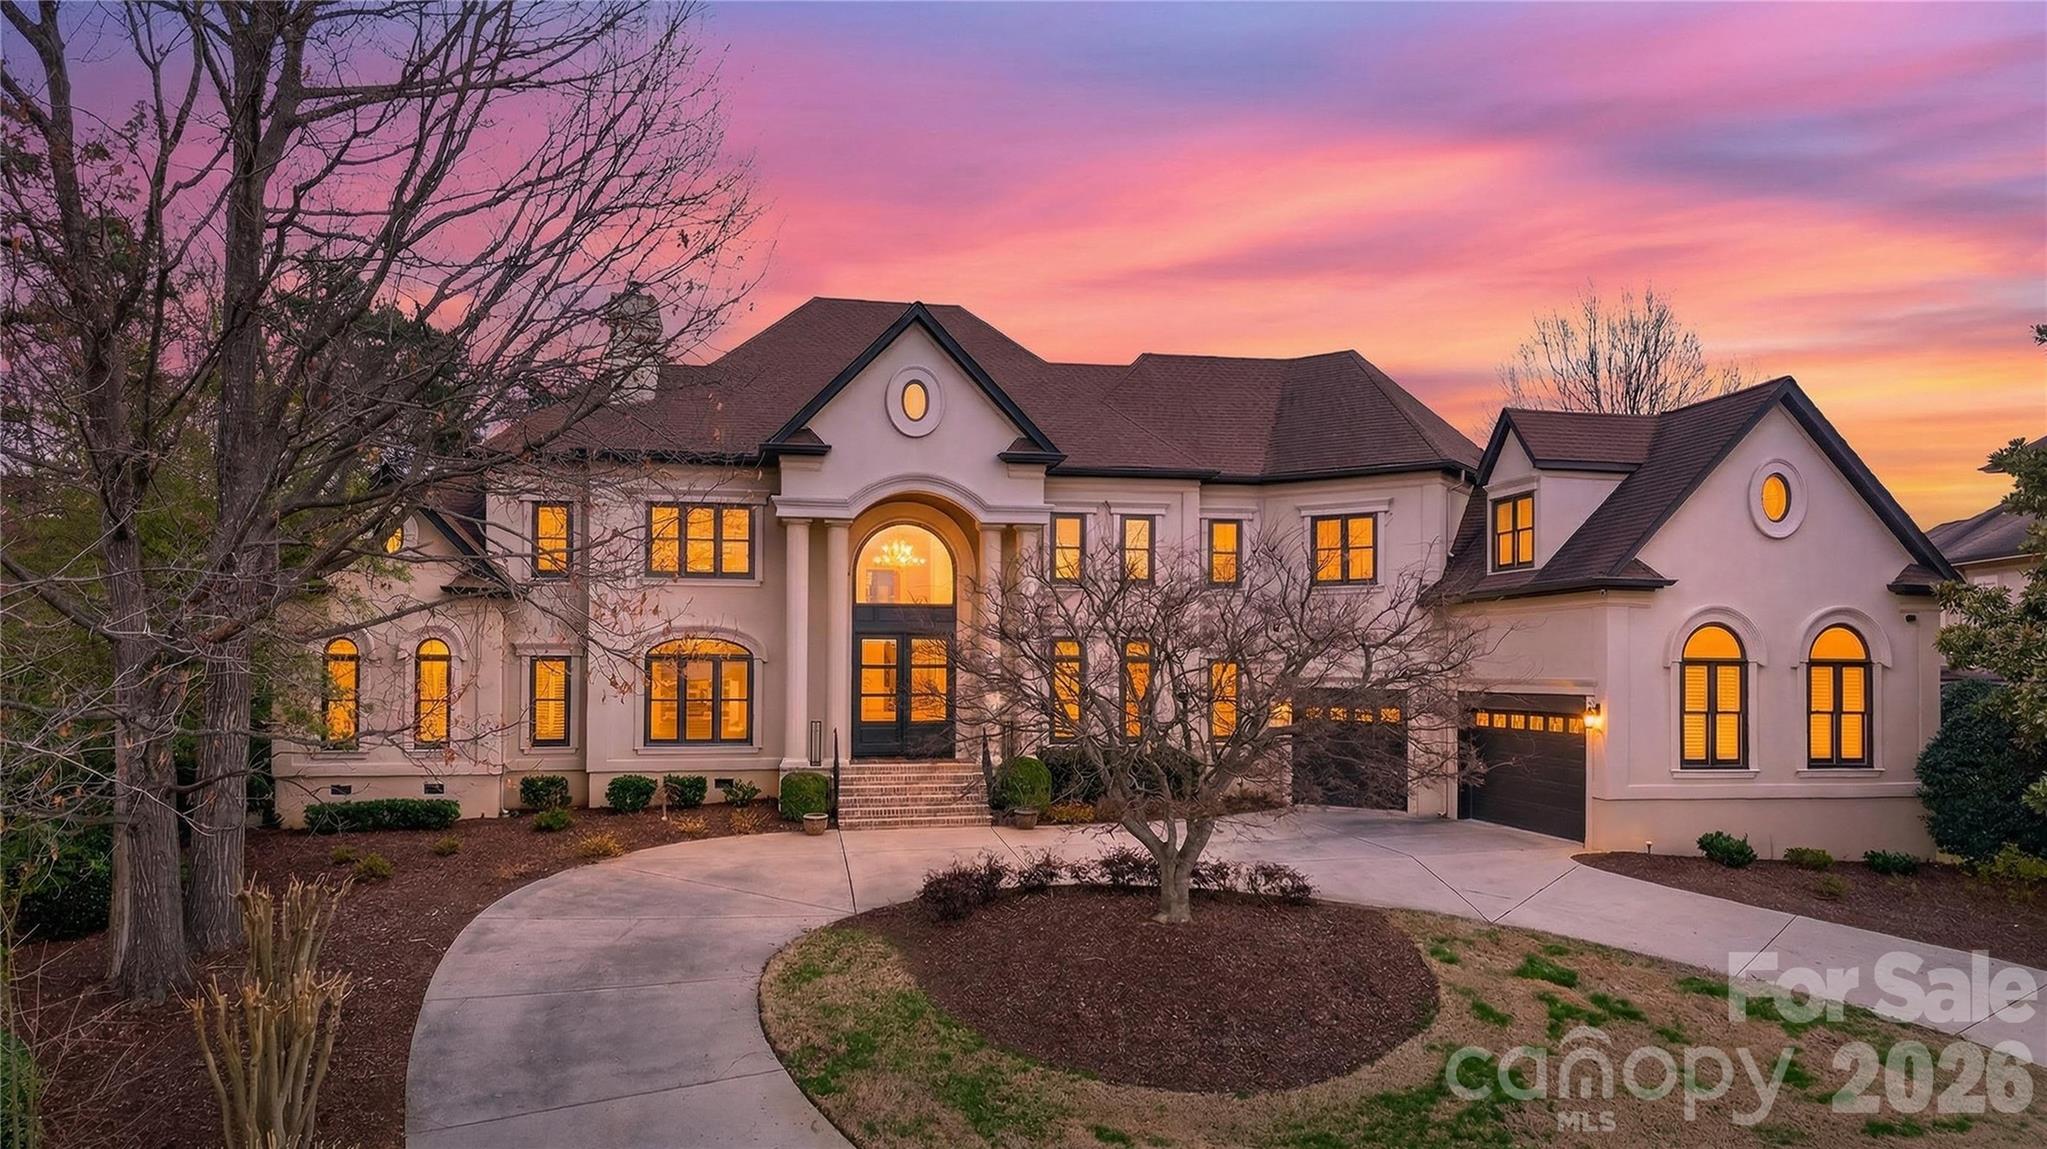
Claim your seat at the table. This perfectly curated Cotswold residence is made for festive gatherings, sparkling toasts, and effortless entertaining all season long. A custom Kelly McArdle, full brick masterpiece, offers rich hardwood flooring throughout, sun drenched light, and neutral hues across more than 6,000 heated square feet of living area with 6 bedrooms,5 full baths, and 2 1/2 baths. A welcoming foyer sets an elegant tone, framed by refined millwork and clear views into the living spaces. Just off the entry, a lovely home office with French doors provides a polished work retreat with quiet privacy and style. The spacious formal dining room follows and flows to a custom butler’s pantry with beverage fridge, bar, freezer, and abundant storage, making hosting truly seamless.

At the heart of the home, the culinary atelier marries performance and polish with a Thermador appliance suite including a professional 6 burner range with griddle, dual dishwashers, a ceramic farmhouse sink, an expansive quartz island with dedicated prep sink, an enclosed coffee bar, and tailored custom cabinetry. A fireplace anchored living room with built-ins sets an elegant tone, while multi slide glass doors open fully to a screened, covered porch with television, creating effortless indoor and outdoor living to a private backyard. The serene main level primary unfolds with two bespoke closets and a spa inspired bath with custom blackout shades, a deep soaking tub, and a frameless glass shower, plus private in suite laundry and seamless access to a screened lanai that extends the suite into the fresh air.

Upstairs, a sunlit reading nook introduces a cozy loft for media or quiet retreat. The upper level offers four additional bedrooms, most with ensuite or Jack and Jill baths, generous closets throughout, and a second laundry room with utility sink and Spanish tile for effortless living. The lower level expands functionality with a wet bar, home gym, and salon. Outside, a well-lit porte-cochère with a covered breezeway leads to a three car garage topped by a detached, heated and cooled guest house with half bath, an ideal studio, multigenerational suite, or hobbyist retreat. Smart thermostats, three HVAC units, a whole house generator, and an irrigation system deliver comfort and peace of mind year round. Moments from Charlotte Swim and Racquet Club, this extraordinary home captures the essence of Cotswold luxury living, spacious, smartly designed, and beautifully private.
#4320808

Charlotte

4110 Tangle Drive

6 Beds

5 Baths

6,217 Sq.Ft.

$2,500,000

MLS#: 4320808

Featured in QC Magazine and showcased on houzz.com, this Lake Norman home was professionally designed by Collaborative Interiors and seamlessly blends modern elegance with relaxed lakeside living. Originally built by Simonini Homes and thoughtfully updated by APS Renovations, every detail has been elevated to reflect timeless sophistication. 
Step through the Dutch-style front door into a sunlit interior with a clean, inviting color palette and earthy hardwood floors throughout most of the home. The two-story great room features a reclaimed wood mantel, stone gas-log fireplace, custom built-ins, wine fridge, ice maker, hidden work station and file drawers, perfect for blending work and leisure.
The main floor primary suite allows for one floor living, the second floor features three bedrooms with a large bonus, don't miss the great storage closet! The open kitchen is a showpiece of form and function, framed by floor-to-ceiling windows and outfitted with luxury stainless steel appliances, quartz countertops, and a large island ideal for entertaining. New roof being installed on 10/13!!
Enjoy seamless indoor-outdoor living with a raised porch featuring retractable screens, its own kitchen and dining area, and direct access to the sundeck and sunroom. A stunning fireplace and four infrared ceiling heat lamps create a year-round retreat for entertaining or relaxing.
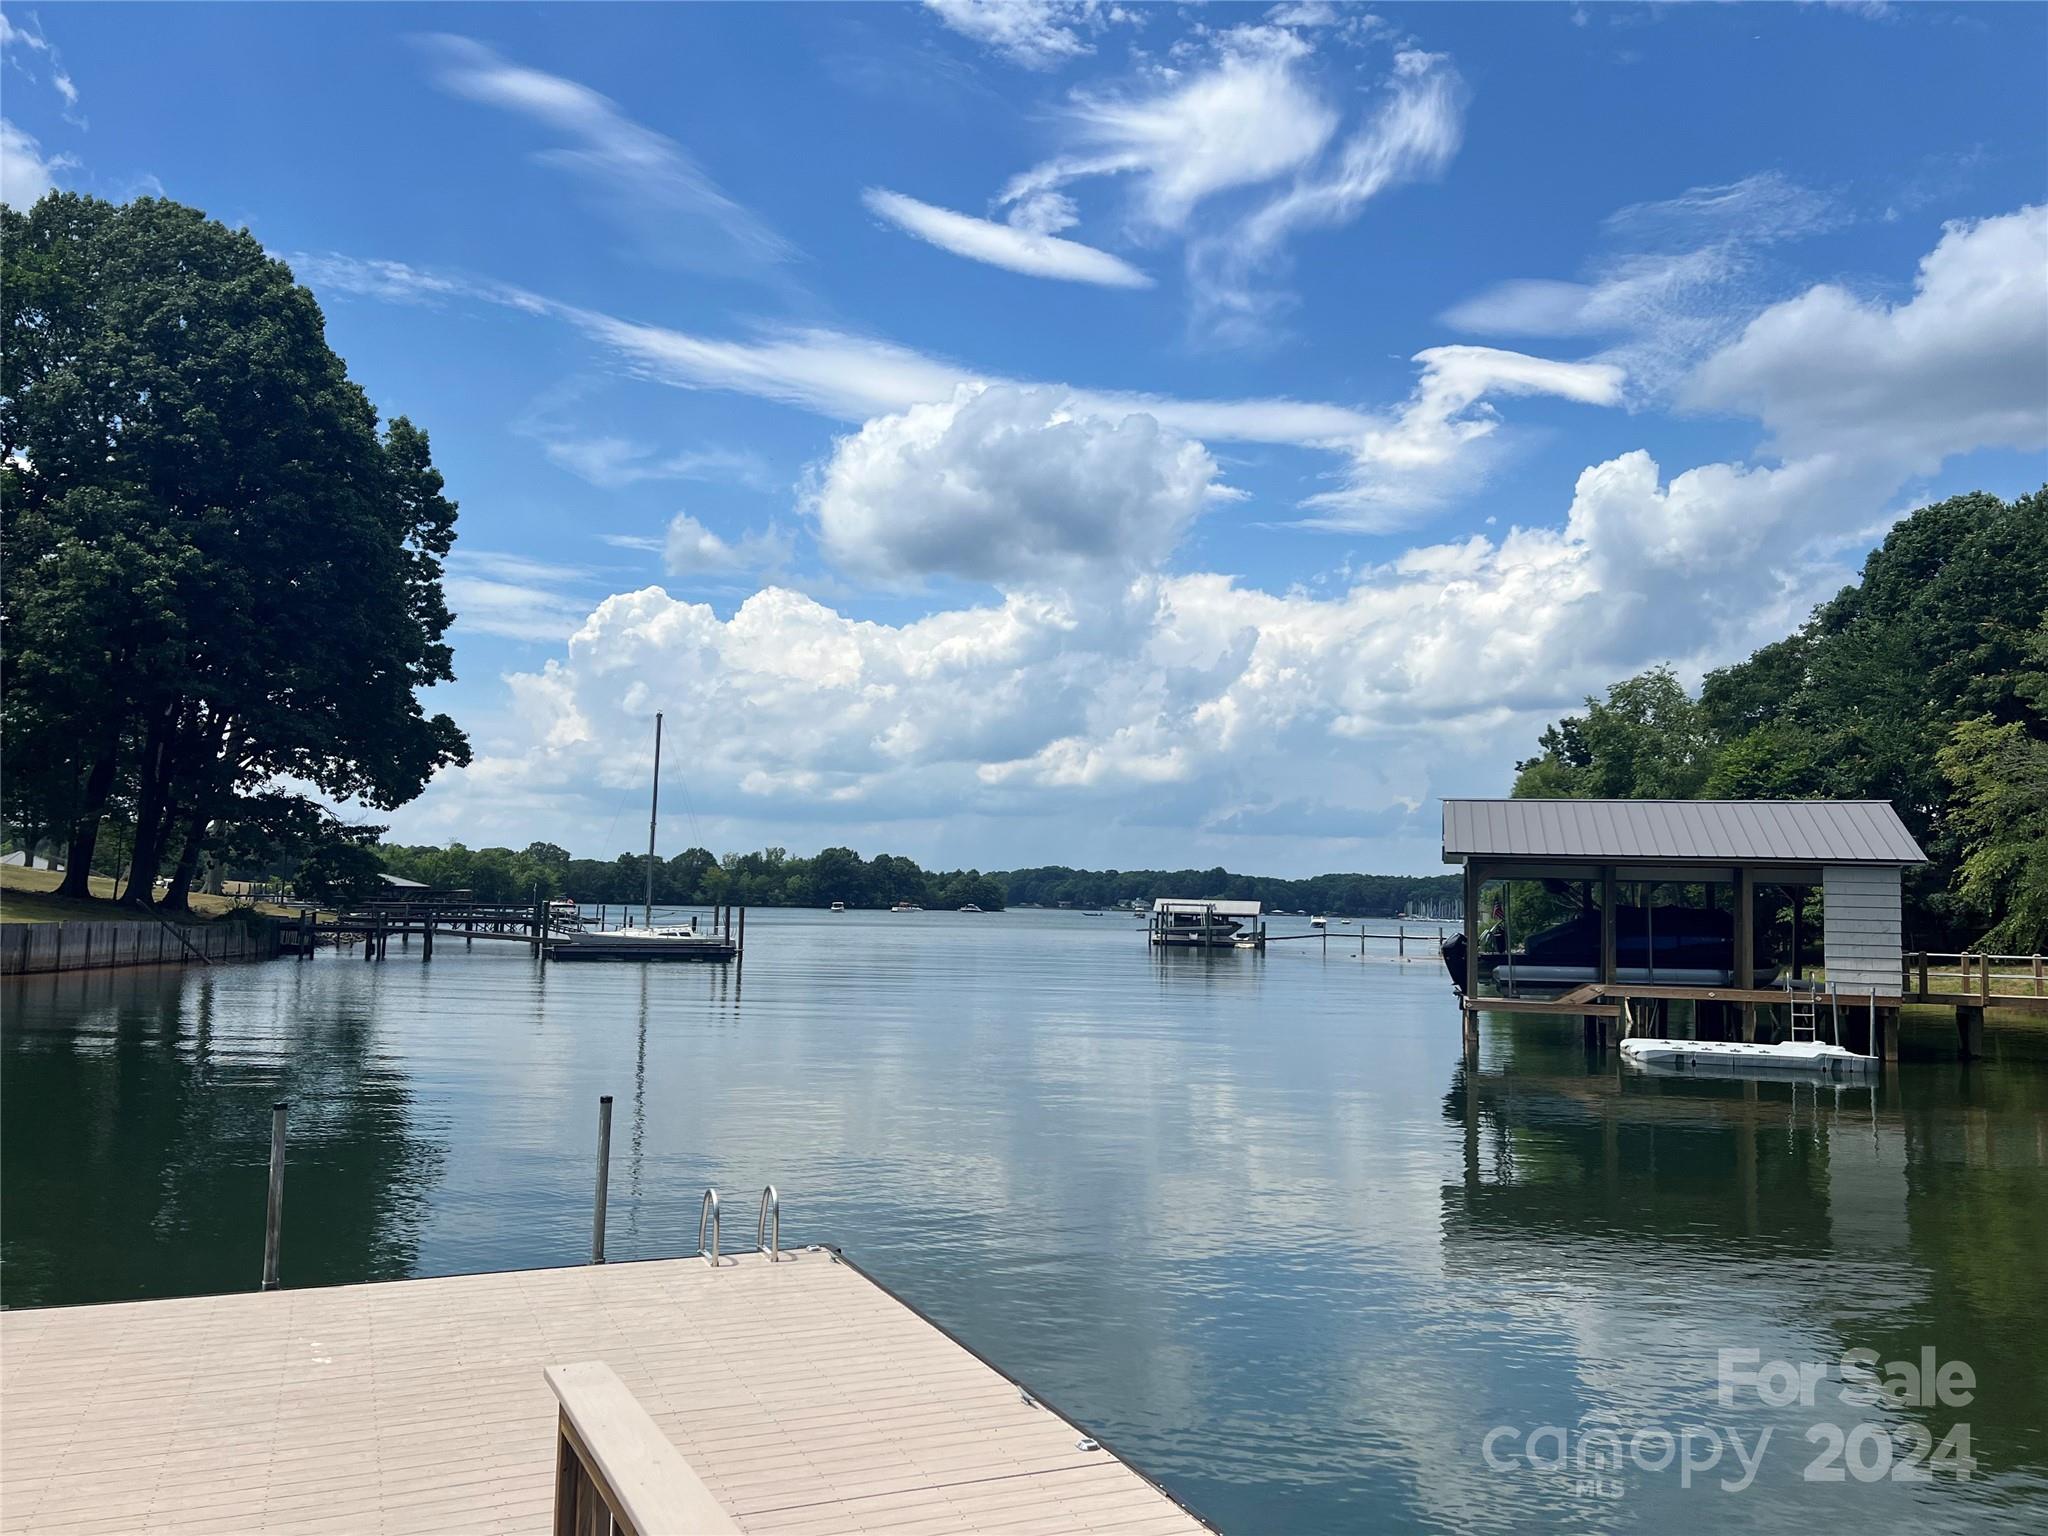
Set on 0.62 acres with a covered dock, boat lift, and seating area, the property offers direct lake access and a private slice of waterfront serenity. All windows and doors have been replaced, bathrooms updated, and custom lighting installed throughout.
An oversized two-car garage with epoxied floors, built-in shelving, and a dedicated workshop adds practicality to the polished aesthetic. Located just a short walk from The Peninsula Club and Jetton Park, this home offers not only luxury, but lifestyle.
#4295753

Cornelius

19624 Meta Road

4 Beds

3 Baths

2,901 Sq.Ft.

$2,500,000

MLS#: 4295753

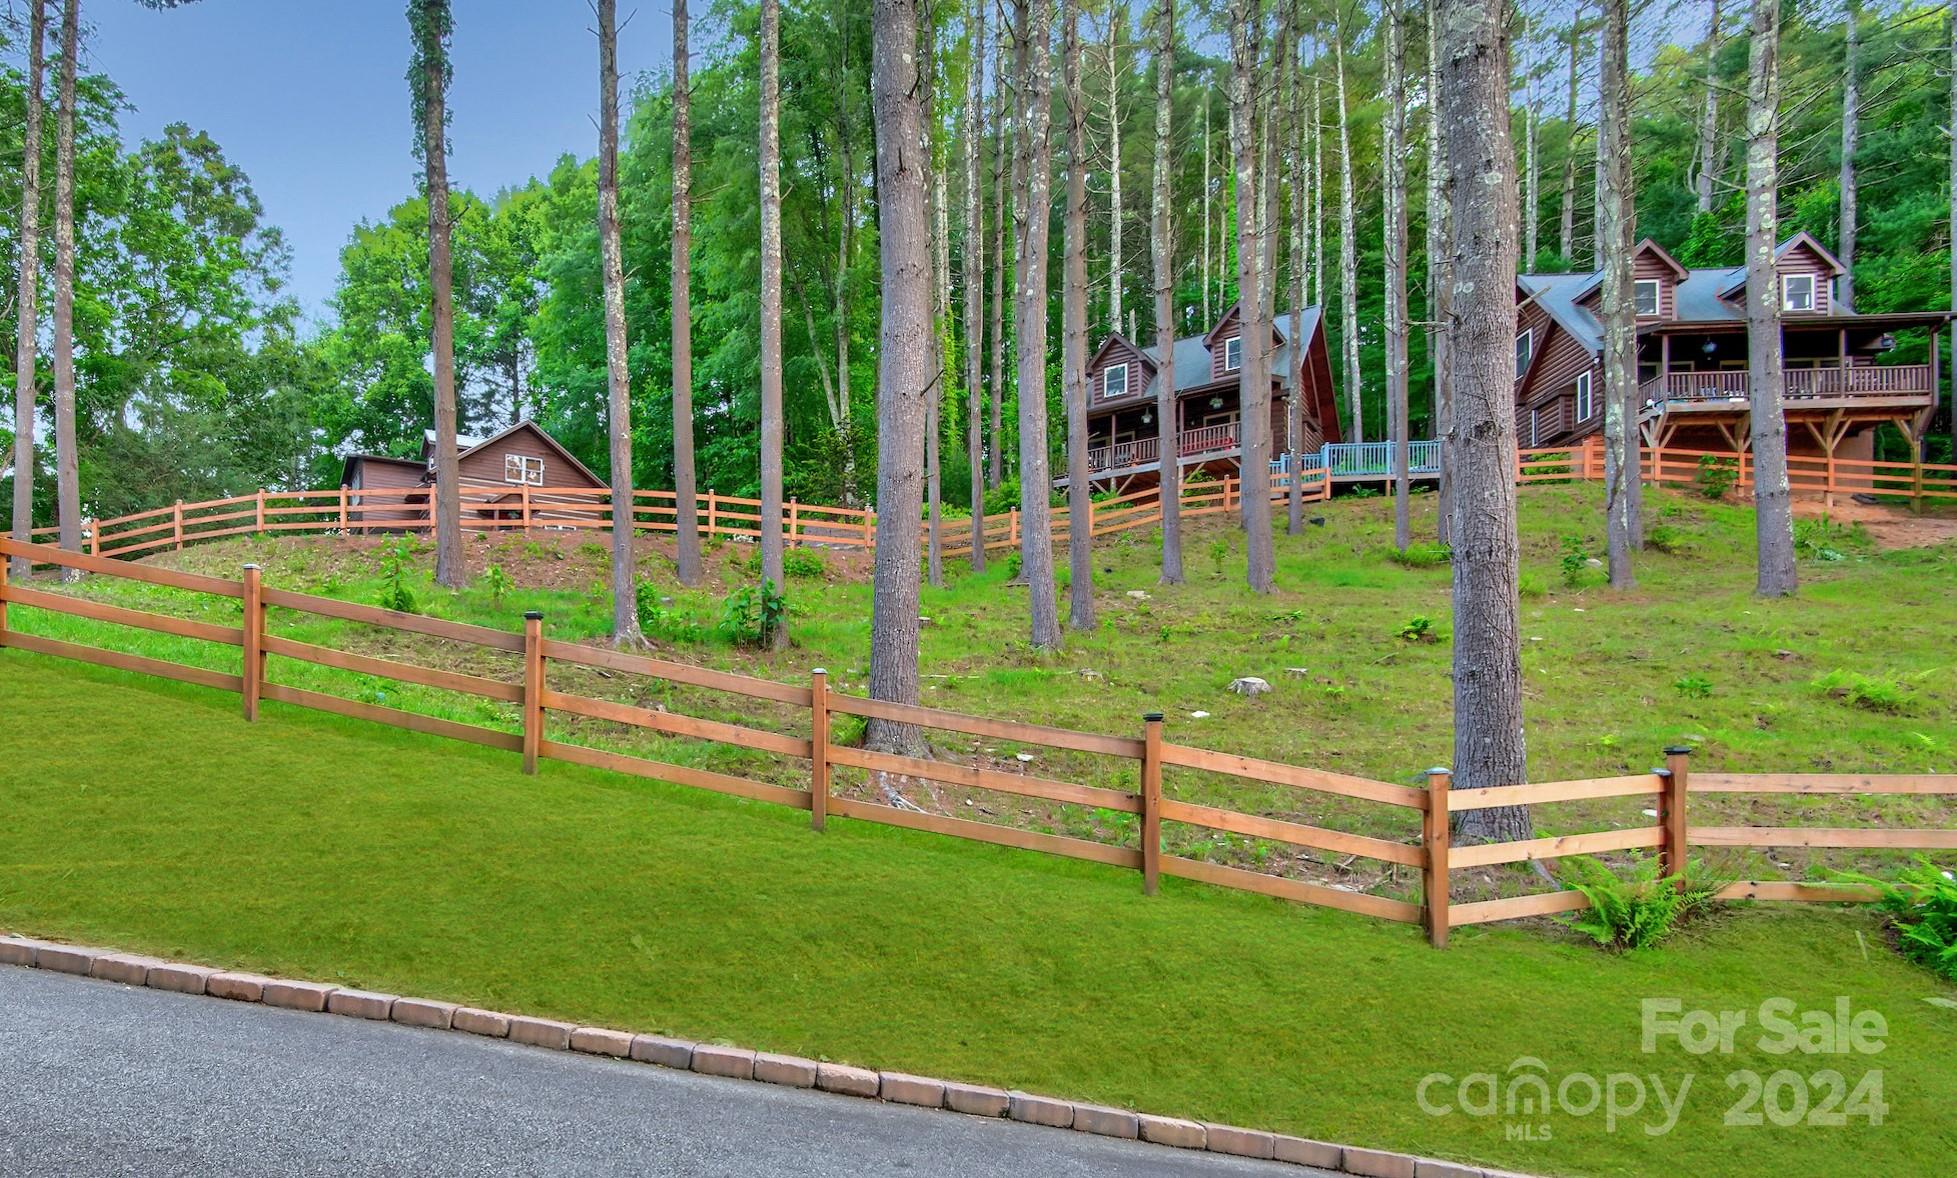
Welcome to Sorrel Grove, an enchanting English lodge nestled in the serene beauty of Bright's Creek Golf  Equestrian Community. Offering unparalleled views that captivate the soul, this spacious abode boasts an abundance of space while maintaining a cozy ambiance. Immerse yourself in breathtaking sunrise vistas that greet you each morning. Step into the meticulously maintained English garden, where the fragrance of blossoms mingles with the crisp mountain air. The mature landscaping creates a tranquil oasis. With six luxurious en-suites and one half baths, there's ample space for hosting guests. Luxury chefs kitchen featuring Fisher Paykel oven, La Cornue range, milieu dishwashers, & sub zero refrigeration. Escape to your private retreat in the heart of nature, where the harmonious blend of mountain vistas & refined living awaits. For added peace of mind, the seller has thoughtfully explored the option of an elevator to support aging in place or multigenerational living.
#4249202

Mill Spring

132 Eastman Place

6 Beds

6 Baths

5,806 Sq.Ft.

$2,500,000

MLS#: 4249202

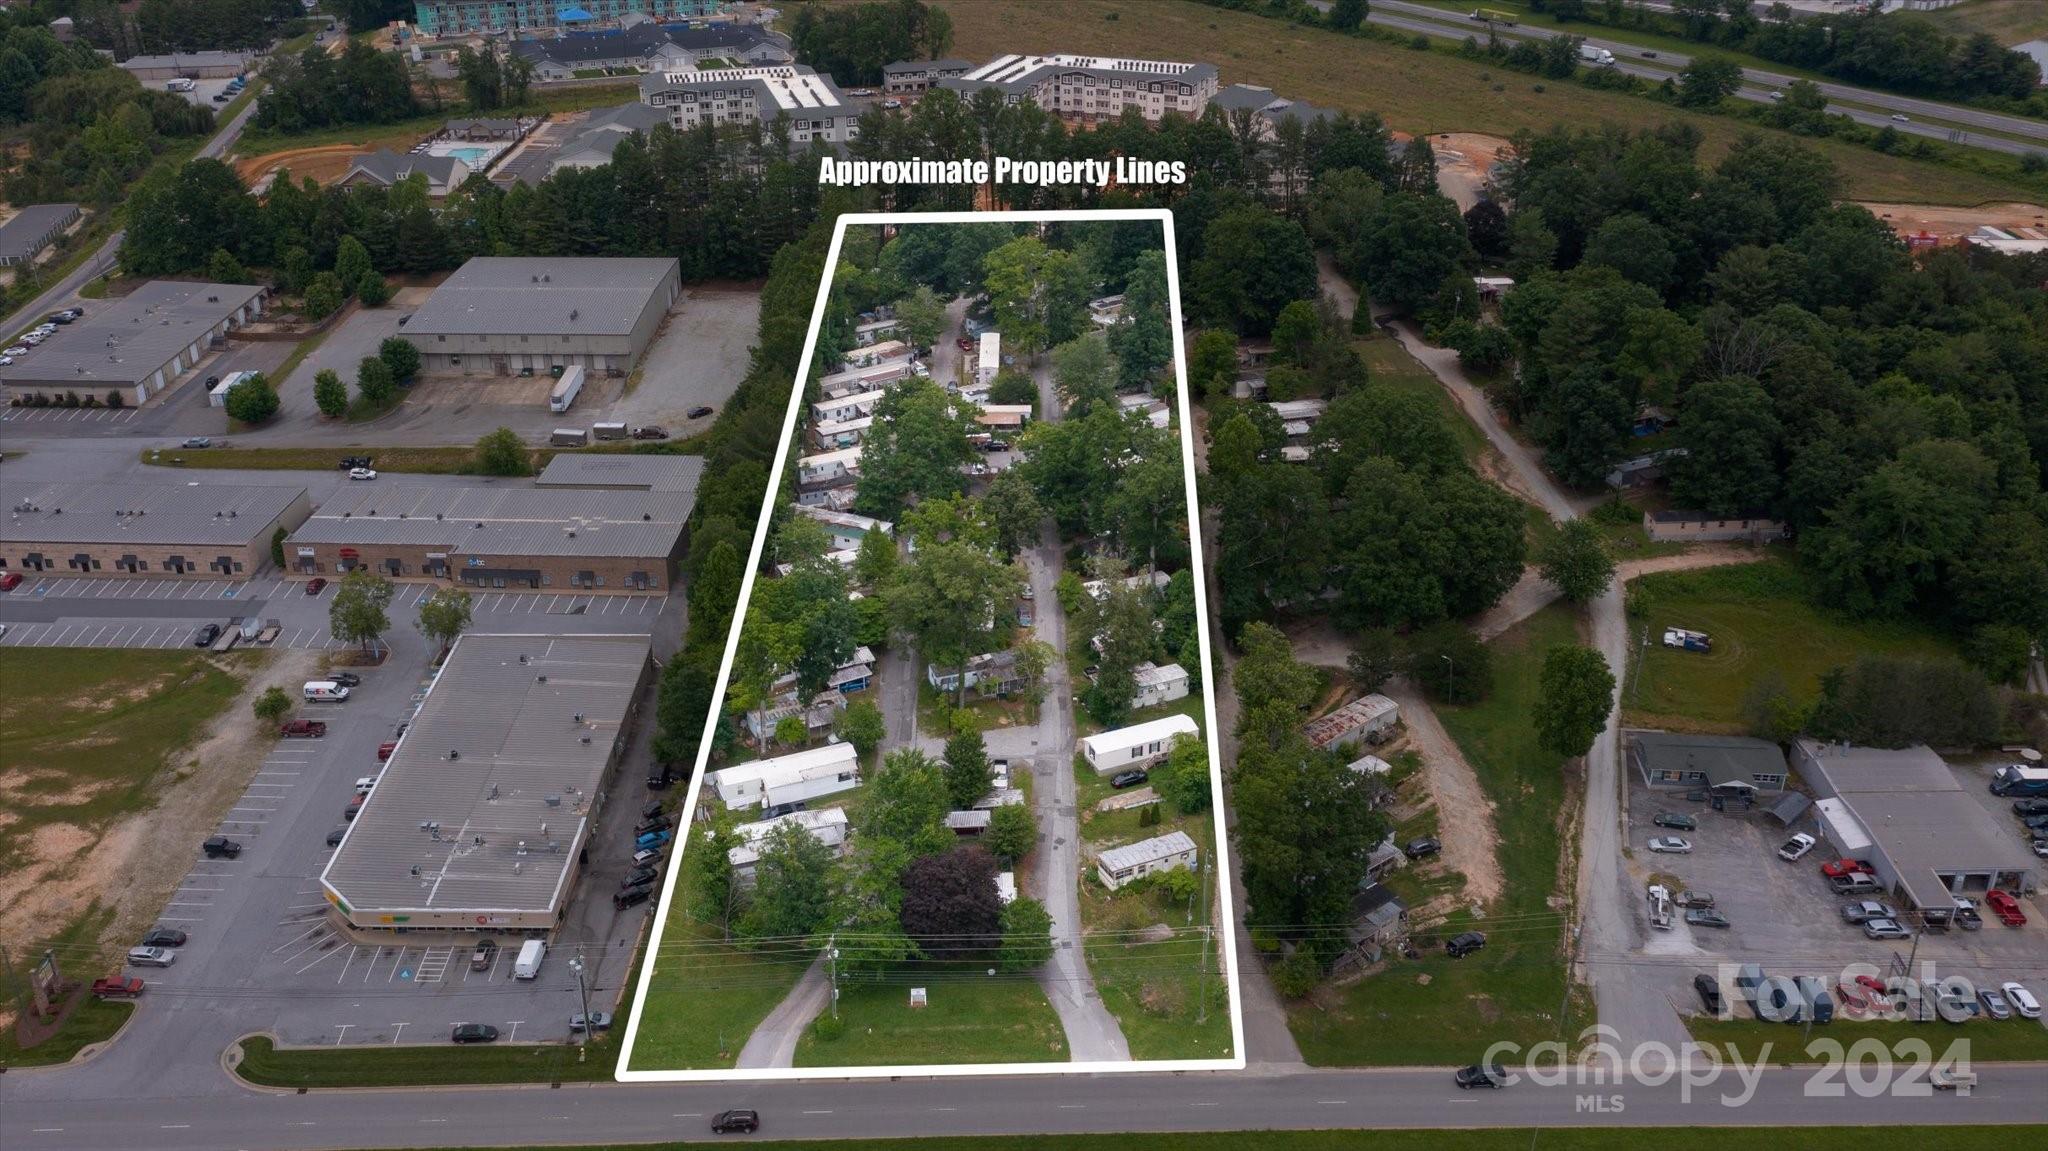
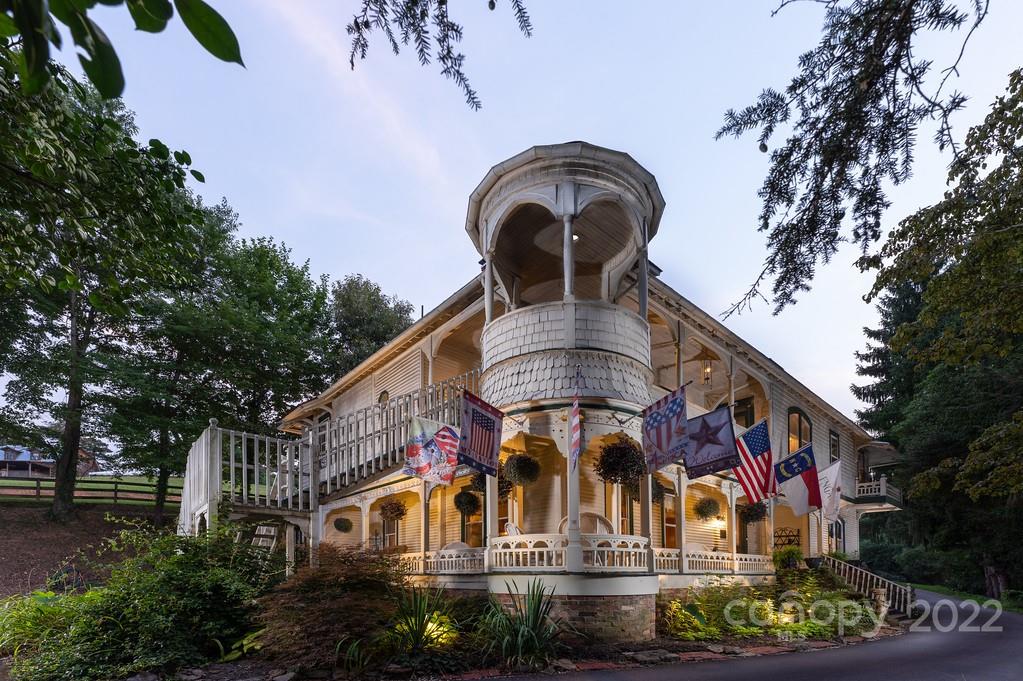
Versatile combined 3.96-acre property featuring a 1916 home, ideally located just on Highway 521 in a prime, fast-growing area. Ideal for commercial development, mixed-use projects, residential use, or an event venue potential. Close to shopping, dining, schools, and all conveniences, this property offers tremendous potential for investors or entrepreneurs looking to capitalize on one of the region’s most sought-after locations.

Combined acreage of 3.96. Currently zoned Low Density Residential.  As of 9/26/25 Lancaster County UDO future land use map has it labeled as Growth area meaning Commercial Zoning would be allowed w/Design and Environmental guidelines.  County Water available on 521-Contact Lancaster County Water and Sewer as tap fee is required.  The Lancaster County 9 month moratorium states it can be subdivided up to 3 parcels.  Located in the Southern Panhandle Small Area Plan -https://www.lancastercountysc.gov/251/Southern-Panhandle-Small-Area-Plan
Highway 521 is proposed to be widened.  
Mobile home on property is not habitable. Septic and repair fields on are adjoining property owned by family members, there is no written agreement.  There is a buried fuel tank on the property; seller makes no representation as to its condition.
#4319680

Lancaster

6993 Charlotte Highway

None Beds

None Baths

N/A

$2,500,000

MLS#: 4319680

Discover a rare AUCTION opportunity to own a 227± acre riverfront estate in Mill Spring, NC, featuring over 1.5 miles of Green River frontage. This exceptional property boasts 55± acres of fenced pasture, a 30' x 60' metal barn, and a versatile 3-bedroom, 1-bathroom barndominium with a 1,650± sq ft residence and 1,875± sq ft shop. Ideal for equestrian enthusiasts, it's located just 5 miles from the renowned Tryon International Equestrian Center.

The land offers a 5.5-acre stocked pond, hardwood forests, open fields, and abundant wildlife, providing endless opportunities for fishing, hunting, kayaking, and hiking. This property is perfect for those seeking a private retreat, a family compound, or a 1031 exchange investment in a rapidly growing region.

Auction Date: May 29, 2025, at 5:00 PM ET. On-site and online bidding available. Preview on May 23, 2025, from Noon to 5:00 PM. Property sells "AS IS" with no contingencies; buyer pays all closing costs.
#4255202

Mill Spring

1150 E NC HWY 108 Highway

3 Beds

1 Baths

1,661 Sq.Ft.

$2,500,000

MLS#: 4255202

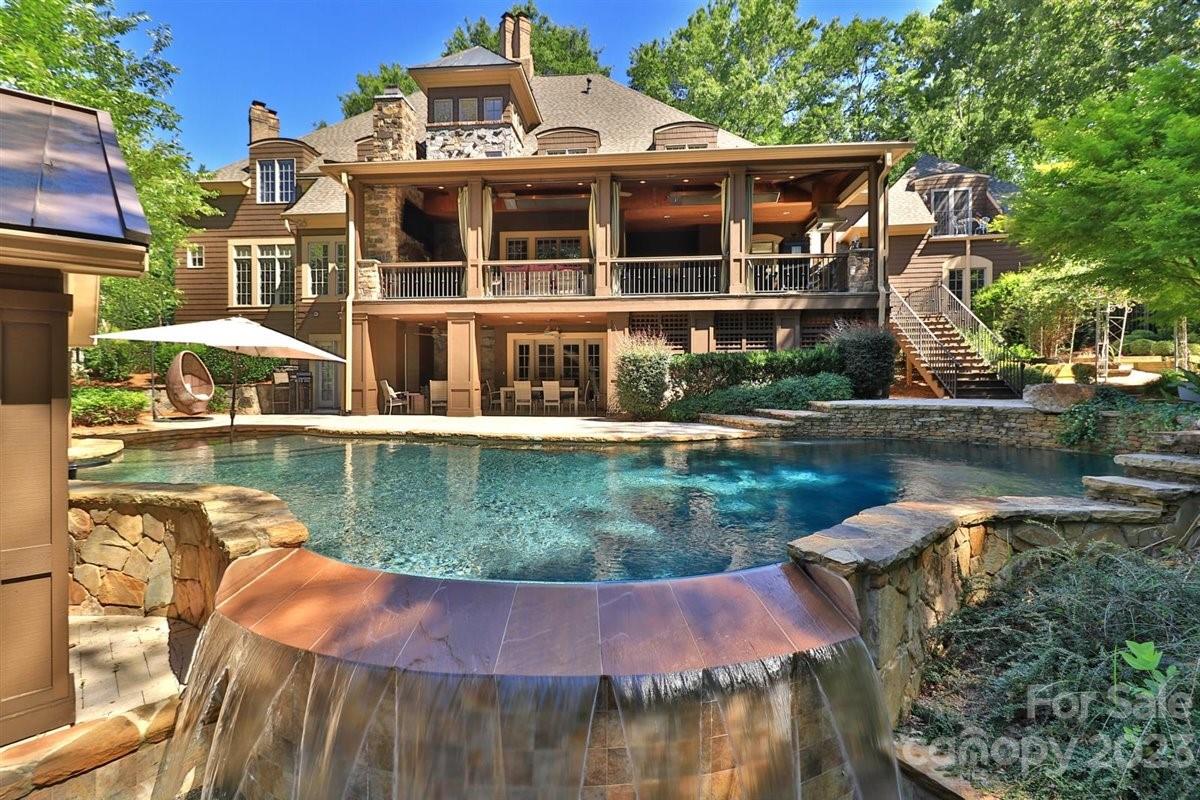
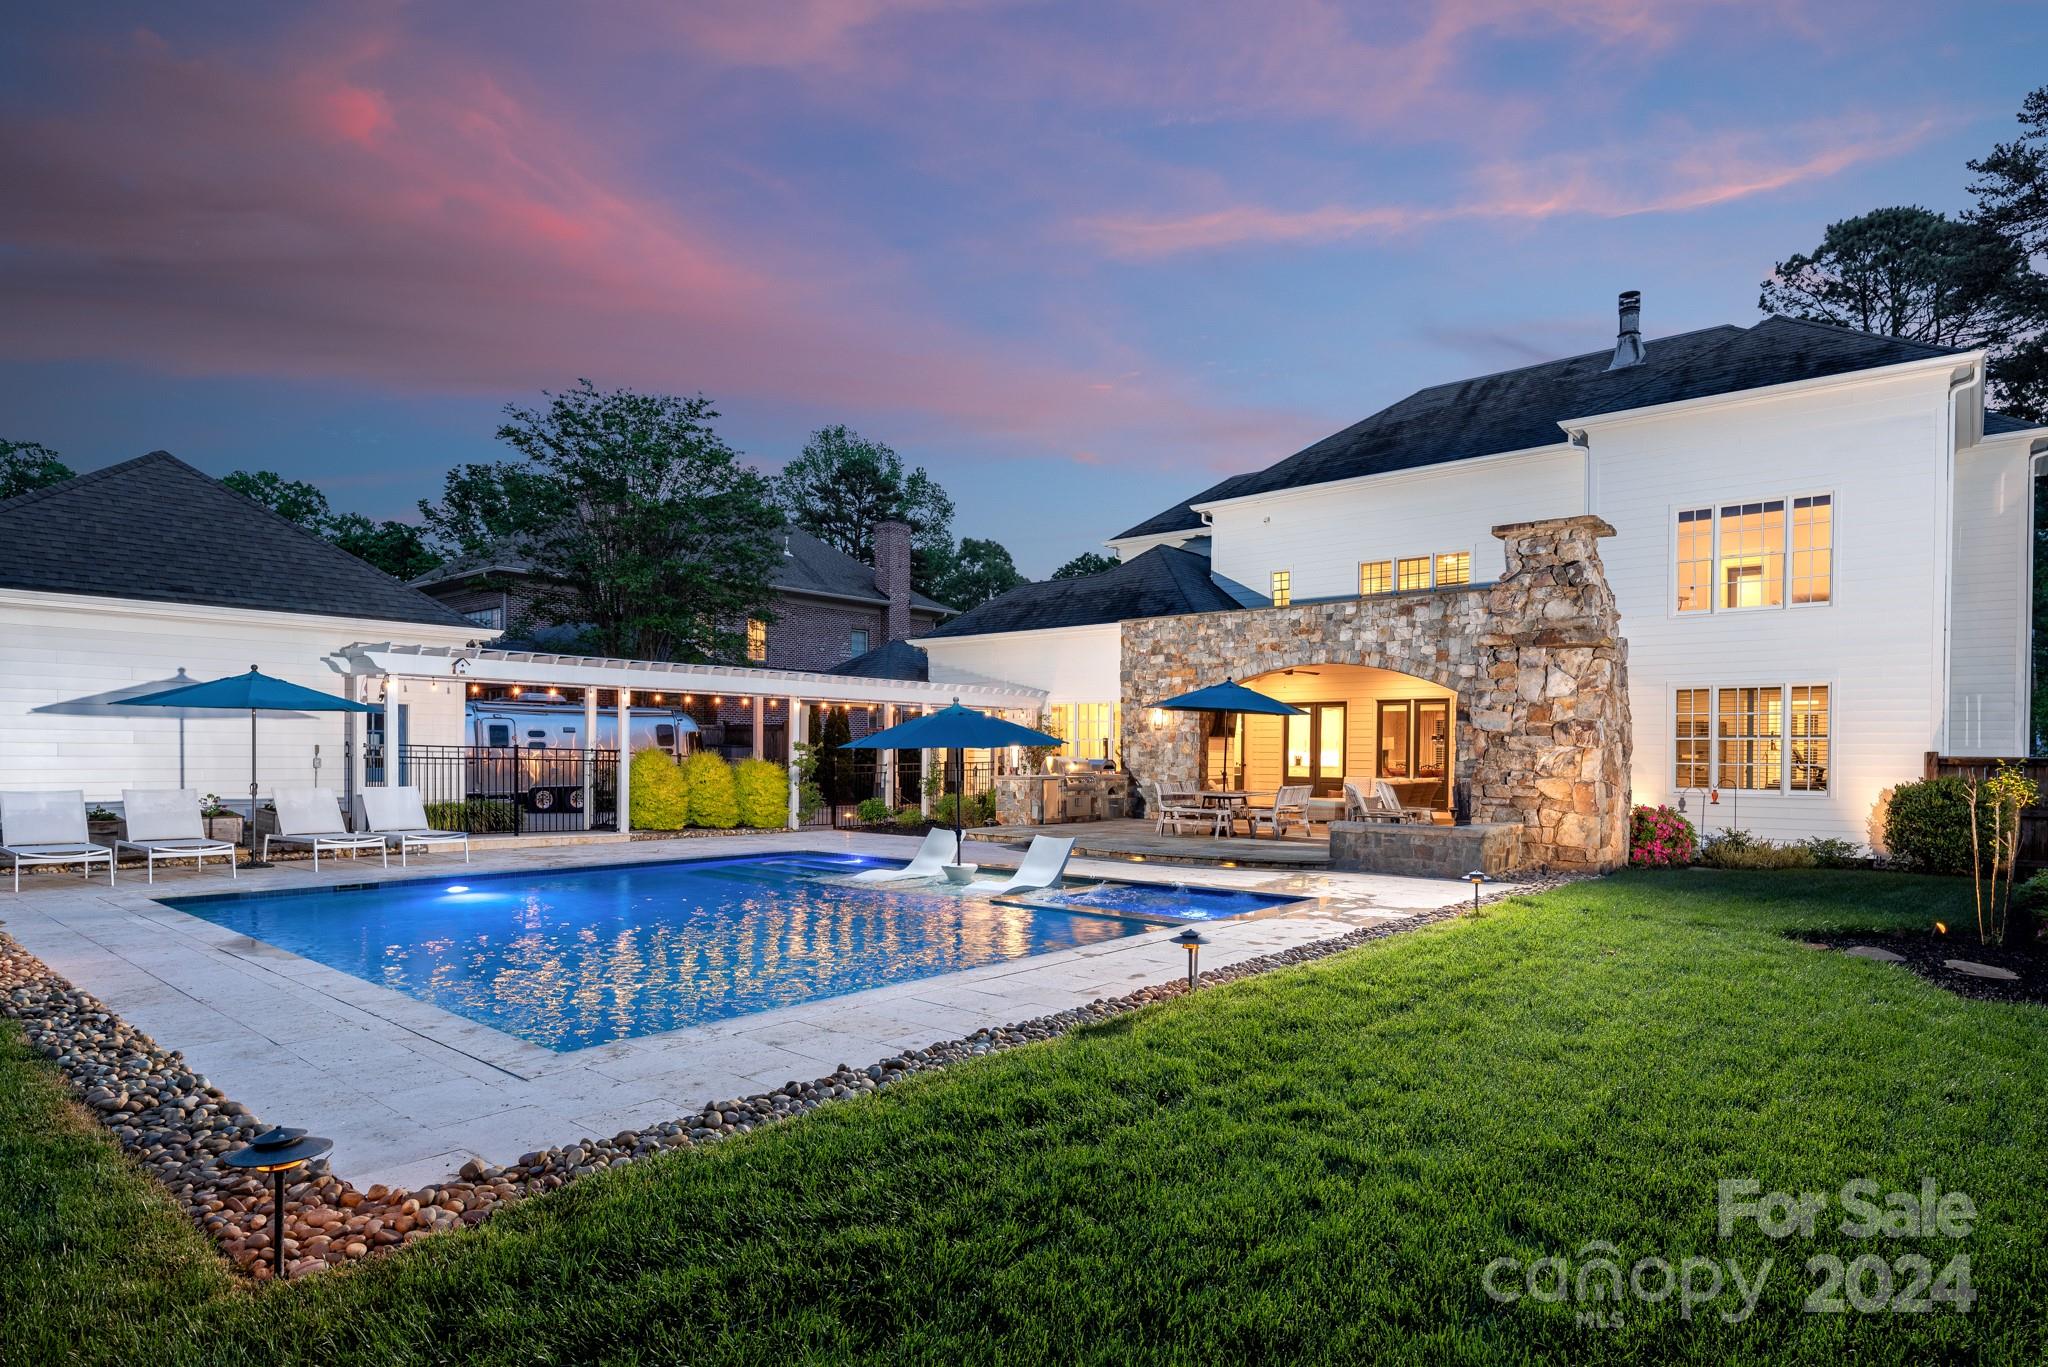
Luxury Living in The Falls of Weddington! Welcome to this exceptional home in the highly coveted Falls of Weddington community, where thoughtful design meets elevated living. From the moment you step inside, you’ll appreciate the open, flowing floor plan crafted for both everyday comfort and unforgettable entertaining. Every bedroom features its own private en-suite bath, offering ultimate comfort and privacy throughout. The home is loaded with standout features including a 4-car garage, expansive living spaces, and a stunning finished basement designed for entertaining—complete with a media room and dedicated gathering areas. Step outside to your private retreat featuring a resort-style pool and not one, but two covered screened-in porches, creating seamless indoor-outdoor living year-round. Located in one of Weddington’s most sought-after communities, this home delivers the perfect blend of luxury, space, and lifestyle.
#4367285

Matthews

1508 Amanda Drive

7 Beds

8 Baths

9,035 Sq.Ft.

$2,500,000

MLS#: 4367285

HUGE PRICE IMPROVEMENT!!  Premiere Lake James Waterfront Property/Turnkey Luxury! Live the ultimate lakefront lifestyle in this fully furnished, luxury home tucked in a private deep water cove in Southpointe on Lake James. Designed for seamless indoor-outdoor living, the open floorplan features a wood burning fp,gourmet kitchen,dining area & expansive deck with panoramic lake views. The screened porch & lakeside gazebo make entertaining effortless. Your private dock includes a 26 ft South Bay Pontoon, 19ft Stingray Ski Boat & lift. The primary suite offers spa- like comfort, w 2 guest ensuites on main level. Walkout lower level boasts a wet bar,home theater, gym,sauna, hot tub patio & 2 more bedrooms. An oversized garage fits your trailer & 594 sq ft finished bonus room above is ideal for an office, art studio or guest retreat (not included in total living area) Enjoy Southpointe amenities like clubhouse, pool, & trails. Everything is turnkey- just bring your clothes & jump in the lake
#4237998

Morganton

1289 Northview Drive

5 Beds

4 Baths

5,036 Sq.Ft.

$2,500,000

MLS#: 4237998

Experience the very best of Lake Norman living from this beautifully updated waterfront retreat in Denver, NC. Nestled in a quiet cove just moments from the main channel, this home captures the perfect balance of peaceful seclusion and easy lake access. Thoughtfully reimagined, it features a refreshed floor plan, a stunning new kitchen, beautifully renovated bathrooms, an expanded deck for entertaining, and a brand-new roof for lasting peace of mind. Designed for flexibility, the home offers a three bedroom septic yet lives like a five-bedroom residence with multiple spaces perfectly suited for guests, a home office, or recreation (see attached floor plans). Modern upgrades include a whole-home generator, enhanced lighting, and seamless indoor-outdoor flow designed to take full advantage of the water views.

Set along over 520 miles of scenic shoreline, Lake Norman offers an unmatched lifestyle of recreation and relaxation. Spend your mornings boating or paddleboarding from your private dock, and your evenings unwinding on the sandy beach or entertaining on the expansive deck as the sun sets over the water. Whether enjoyed as a year-round residence or a weekend escape, this home perfectly captures the beauty, comfort, and ease of true Lake Norman waterfront living.
#4310714

Denver

4548 Stonesthrow Drive

3 Beds

4 Baths

4,654 Sq.Ft.

$2,500,000

MLS#: 4310714

Sited on 2.65 private acres surrounded by a Smithsonian garden is this shingle style home, Boxwood Hill.
The patina of age hosts today's lifestyle with aplomb. Graciously large rooms with high ceilings and
light flooding in from three directions are ideal for entertaining or personal enjoyment. Located on one
of the Forest's most coveted streets, the home is across the park from Carolina Day School. Greenwood
Park, with its gentle stream and recreation areas is a popular spot for neighbors to gather. A short
distance away is the Blue Ridge Parkway and the Biltmore Forest Country Club ( membership required.)
Outdoor living is enhanced by surrounding terraces and gardens. The floor plan is flexible with a library
and a family room in addition to the formal rooms. The family room features a walk-in closet and a full
bath, providing the option for a primary bedroom on the main floor. Almost 1600 square feet of partially
finished and unfinished areas are located on the daylight basement level. One area was a former two car
garage and could easily be converted back to a garage without loss of finished square footage.  The primary features a sitting area and a spacious ensuite bath. There are three guest bedrooms with two baths.  If privacy, convenience and a lush garden lifestyle entrance you, this is your next home.
#4302183

Asheville

19 Greenwood Road

4 Beds

4 Baths

4,551 Sq.Ft.

$2,500,000

MLS#: 4302183

Your Private Lake Norman Oasis Awaits!  Now is the perfect time to make this exceptional waterfront retreat your own. Just 20 minutes from Charlotte & only 3 miles from vibrant Birkdale Village, this rare gem offers over an acre of beautifully landscaped privacy with sweeping open-water views of Lake Norman. Tucked away among mature trees, this serene property invites you to relax and unwind. Take in breathtaking sunsets from your covered private dock, entertain on the expansive Trex deck, or enjoy a peaceful morning on the screened porch with the sounds of nature all around. Inside, a thoughtfully designed open-concept floor plan maximizes the stunning lake views while filling the home with natural light. There’s plenty of space to spread out, with three generously sized bedrooms, updated bathrooms,  a large fourth room that could easily be converted into a bedroom with a city sewer connection (available), and an additional bonus room upstairs perfect for a home office or guest space
#4281278

Huntersville

16133 North Point Road

3 Beds

4 Baths

3,703 Sq.Ft.

$2,500,000

MLS#: 4281278

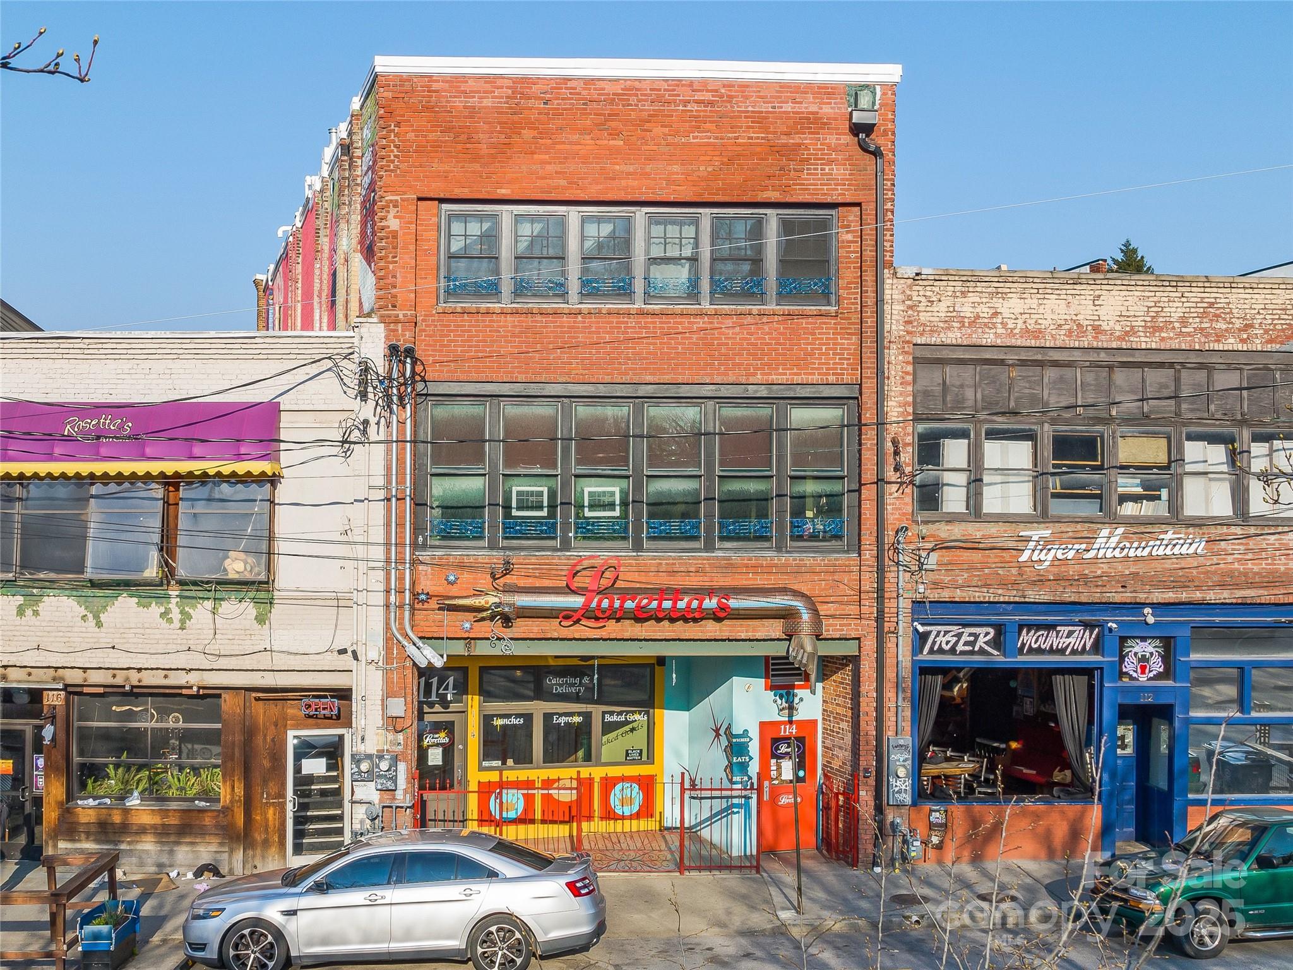
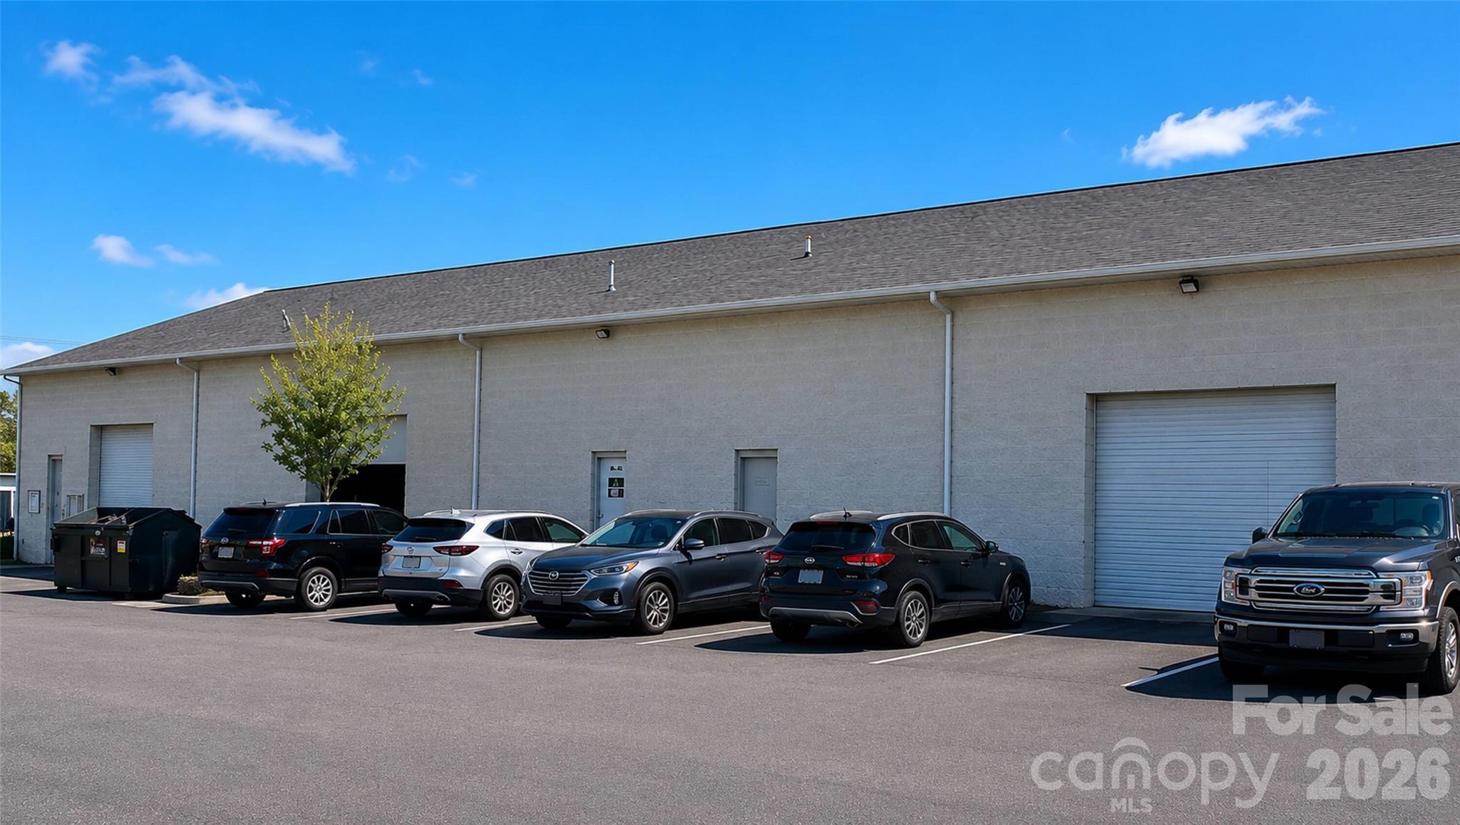
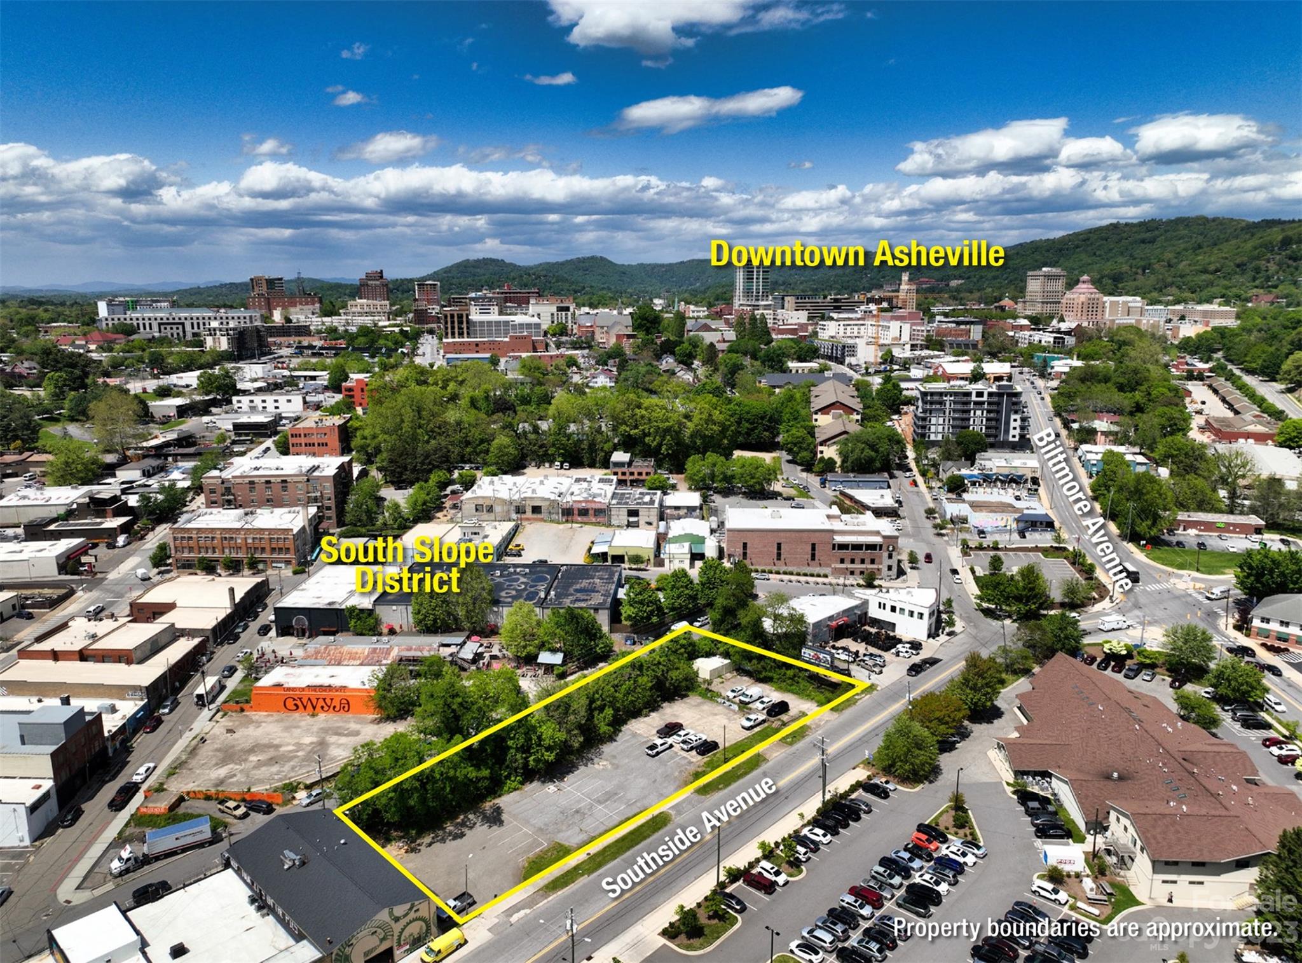
An established West Asheville retail location, the Gas Up has been a staple of the community for decades.  Currently operating as a convenience store, this .28 acre corner location provides ample parking while boasting frontage on both Haywood Road and Westwood Place.  NCDOT average of 12,000 vehicles per day and constant foot traffic.  340sqft of walk-in cooler space and plenty of storage.  Sale includes building, land, inventory, fixtures, equipment, branding and permits for a turnkey operation, while HR-1 and CBD zoning allow for multiple future uses.
#4346476

Asheville

405 Haywood Road

None Beds

None Baths

2,400 Sq.Ft.

$2,500,000

MLS#: 4346476

Start Making Amazing Memories in this Stunning New Construction Luxury Home! Private, Very Rare Cul de Sac Street in Lansdowne Walk Directly Through Your Back Yard into One of Charlotte's Best Kept Secrets (The) for Access to Every Amenity You can Think of Including Playgrounds, Walking Trails, PickleBall Courts, Basketball, Tennis, Multiple Pools, Water Slide, Fitness Centers, Weight Lifting and Sports Training and Camp Programs for Kids. Walk Over or Send the Family Anytime and Enjoy! Other Walkability Includes Walking Distance to the Very Popular Private School "Providence Day", Lansdowne Elementary and Strawberry Hill Shopping Center for Great Restaurants, Pet Supplies, Lunch Spots, Coffee, Smoothies, Health and Wellness, a Fresh Market and More. No Through Traffic at All on This Private Cul de Sac Location. The Trees Out Front are Like Story Book Covers Such a Breath of Fresh Air in the Middle of the City. Good Opportunity Now as the Street is Developing Fast - 2 More Single Family Builds Starting Now. The Front and Back Porch Stone was Hand Cut from Grandfather Mountain; The Fireplace in the Living Room is Made From Reclaimed Brick from the 1920's that was Salvaged from a Mill in South Carolina; The Scullery Shelves are from a White Oak Tree that Fell on Commonwealth Ave in 2007 and Had Been Properly Cured and Stored; The Front Porch Railing is Hand Made here in Charlotte by Creative Iron Designs. We Found it Pleasant Utilizing Local Products for Small Personal Touches. Chef's Kitchen Includes 48" Range w/ Custom Hood, 60" Refrigerator, Oversized Kitchen Island with Waterfall Edge and Plenty of Guest Seating. Includes the Large Scullery Which is Both Gorgeous and Extremely Useful. Includes 2nd Full Sized Refrigerator, additional Dishwasher, and Sink, Built in Drawer Microwave, Paper Towel Drawer and More Storage! Open the Giant Sliding Doors to Your Amazing Covered Back Porch and Enjoy Some Fresh Air in this Wonderful Private Back Yard! Soaring 10 foot Ceilings on the Main Level with Oversized Windows. Start and End Your Days Right with So Much Natural Light! Home has a Huge Front Yard. Although Nothing is Perfect, Home was Built to be Timeless with Thought Going into Every Aspect. Such as Maximizing the Amount of Living Area on the Main Level, Degree of Separation from the Primary Bedroom Suite and Other Guest Bedrooms, an Attached Bathroom to Every Bedroom on the Main Level, Multiple Office Areas if Needed, Basement for Playroom Games or Media, An Attached 4 car Garage that is Over 1700 sq feet. Includes an Additional Unfinished Space for Workshop, Bike Storage, Workout Room or ask the Builder and They Can Help You Convert the Last Room to Whatever Your Needs may be. Laundry Room with Sink and Storage is on the Lower Level and an Additional Laundry Stack on the Main Level. Front Yard is Huge and Includes In Ground Irrigation. Beautiful White Oak Floors, Luxury Lighting and High End Finishes that will Continue to Gather Compliments for Many Years to Come. Lots of Storage and a Huge Attic As Well. Checks So Many Boxes. We Sincerely Look Forward to Making You Feel Welcome in Your New Home and This Wonderful Community!
#4319592

Charlotte

1450 Pine Tree Drive

6 Beds

6 Baths

4,972 Sq.Ft.

$2,500,000

MLS#: 4319592

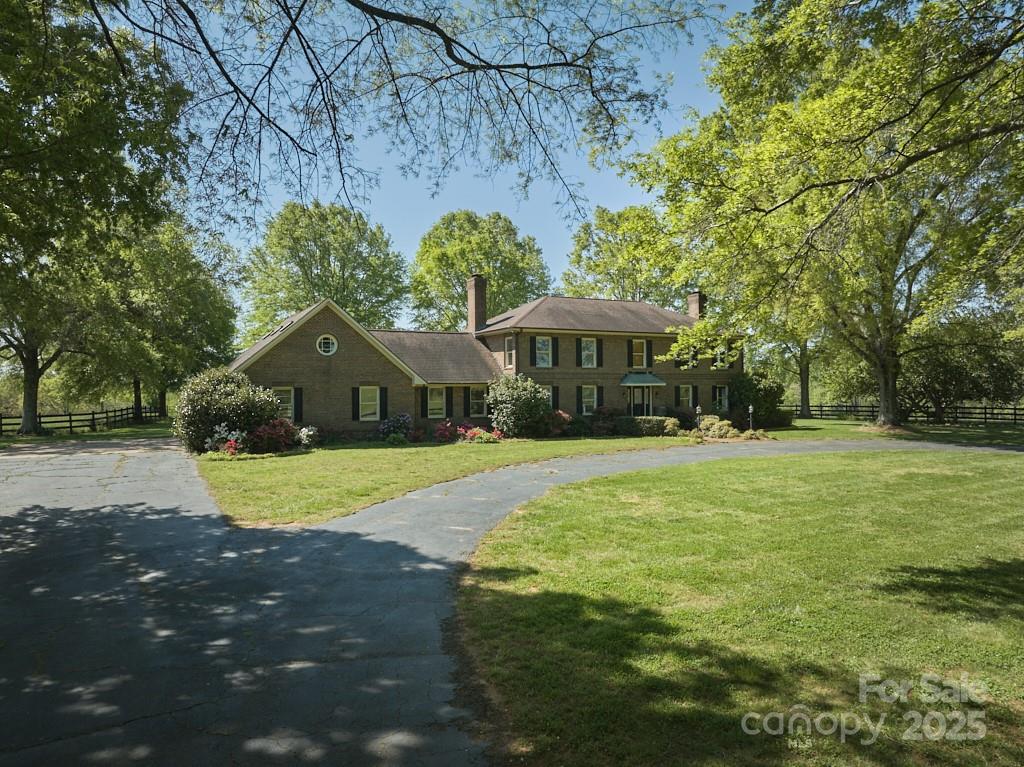
Exquisite Living Experience in the coveted, gated community of Berwick Downs delivering uncompromising quality, architectural flair, artfully planned landscaping and amazing resort-style amenities. Main level boasts great room w/gas fireplace flanked by bookcases, chef’s kitchen w/ island, high-end appliances and walk-in pantry blending seamlessly with the chic dining room and great room, spa-like primary wing features walk-in closet, dual vanities, walk-in shower, soaking tub w/ views to the private outdoor shower area w/waterfalls, 3 guest ensuite bedrooms and fabulous laundry room. The upper level features a family room w/walk-in storage, office and 2nd primary suite. Enjoy outdoor resort style luxury living at its finest while dining on the covered patio, sitting around the firepit or relaxing in the spa or swimming in the amazing pool with Turkish Travertine decking featuring 5 waterfalls. No grass to cut- high quality artificial turf. The ultimate in privacy and serenity!
#4248491

Flat Rock

648 Shipman Parkway

5 Beds

5 Baths

4,240 Sq.Ft.

$2,500,000

MLS#: 4248491

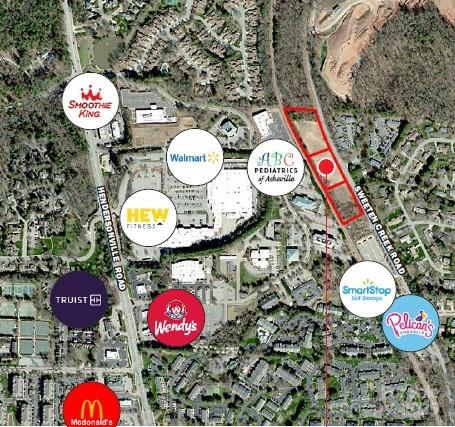
Discover a rare opportunity build an exclusive private estate or to shape a premier residential community in one of Concord’s most sought-after and fast-growing areas. This expansive ±70 acre property offers the perfect balance of seclusion, natural beauty, and accessibility. Tucked away in a peaceful, wooded setting, the land features scenic frontage along the Rocky River, providing a serene and picturesque backdrop, ideal for a thoughtfully planned neighborhood. Despite its quiet atmosphere, the property offers easy access to Highway 601, placing future residents just minutes from schools, shopping, dining, and major commuter routes. With gently rolling terrain, mature trees and riverfront vistas, the possibilities are endless. Whether you're envisioning a luxury gated enclave, estate-style homes, or a master-planned community that embraces and enhances the natural landscape, this is a blank canvas for your vision. Additional parcels available for a total of ±278 acres. Access is only available via a scheduled and approved showing.
#4321785

Concord

3500 Biggers Road

None Beds

None Baths

N/A

$2,500,000

MLS#: 4321785

None
#4373292

Hendersonville

1547 Walnut Cove Road

None Beds

None Baths

N/A

$2,500,000

MLS#: 4373292

1 ... 618 619 620 621 622 ... 666
* Listings identified with the FMLS IDX logo come from FMLS and are held by brokerage firms other than the owner of this website. The listing brokerage is identified in any listing details. Information is deemed reliable but is not guaranteed. If you believe any FMLS listing contains material that infringes your copyrighted work please click here to review our DMCA policy and learn how to submit a takedown request. © 2024. First Multiple Listing Service, Inc.
 - property

Send a message

Message successfully sent.

Your message

What is 3 + 4 ?

Reason for contacting?

I agree to receive email communication and understand I can unsubscribe at any time.

I agree to be contacted by Prestino Advantage via call, email, and text for real estate services. To opt out, you can reply 'stop' at any time or reply 'help' for assistance. You can also click the unsubscribe link in the emails. Message and data rates may apply. Message frequency may vary. Privacy Policy

Sign Out

Virtual Assistant

Would you like to take the next step with this property? We can help you schedule a showing or virtual tour, or send you more details.

Yes, I would like more information.

Thank You for Your Reply, One of Our Agents will contact you as soon as possible

No, maybe later.

Thank you, you can always contact me via email, phone number or through the contact form.

Realhub AI

Lucy - Your AI-Powered Realtor

Update Your Temporary Password

Personalize your search

Enter your email and we'll notify you immediately when new listings match what you're looking for.

or enter email address

Already have an account ? Login here

Continue your home search

I agree to receive communications and understand I can unsubscribe at any time.

I agree to be contacted by Prestino Advantage via call, email, and text for real estate services. To opt out, you can reply 'stop' at any time or reply 'help' for assistance. You can also click the unsubscribe link in the emails. Message and data rates may apply. Message frequency may vary. Privacy Policy

Already have an account ? Login here

We use cookies

We use cookies primarily for analytics to enhance your experience. By accepting, you agree to our use of these cookies. You can manage your preferences or learn more about our cookies policy.