
Properties

Browse or get in touch to schedule a walkthrough.

  • Nearby me
Price range

Popular Features

Community Features

Association

Property Features

Waterfront

View

Exterior Features

Interior Features

Style

10000 properties match your criteria

Updated 1 minute ago

E-Alert name
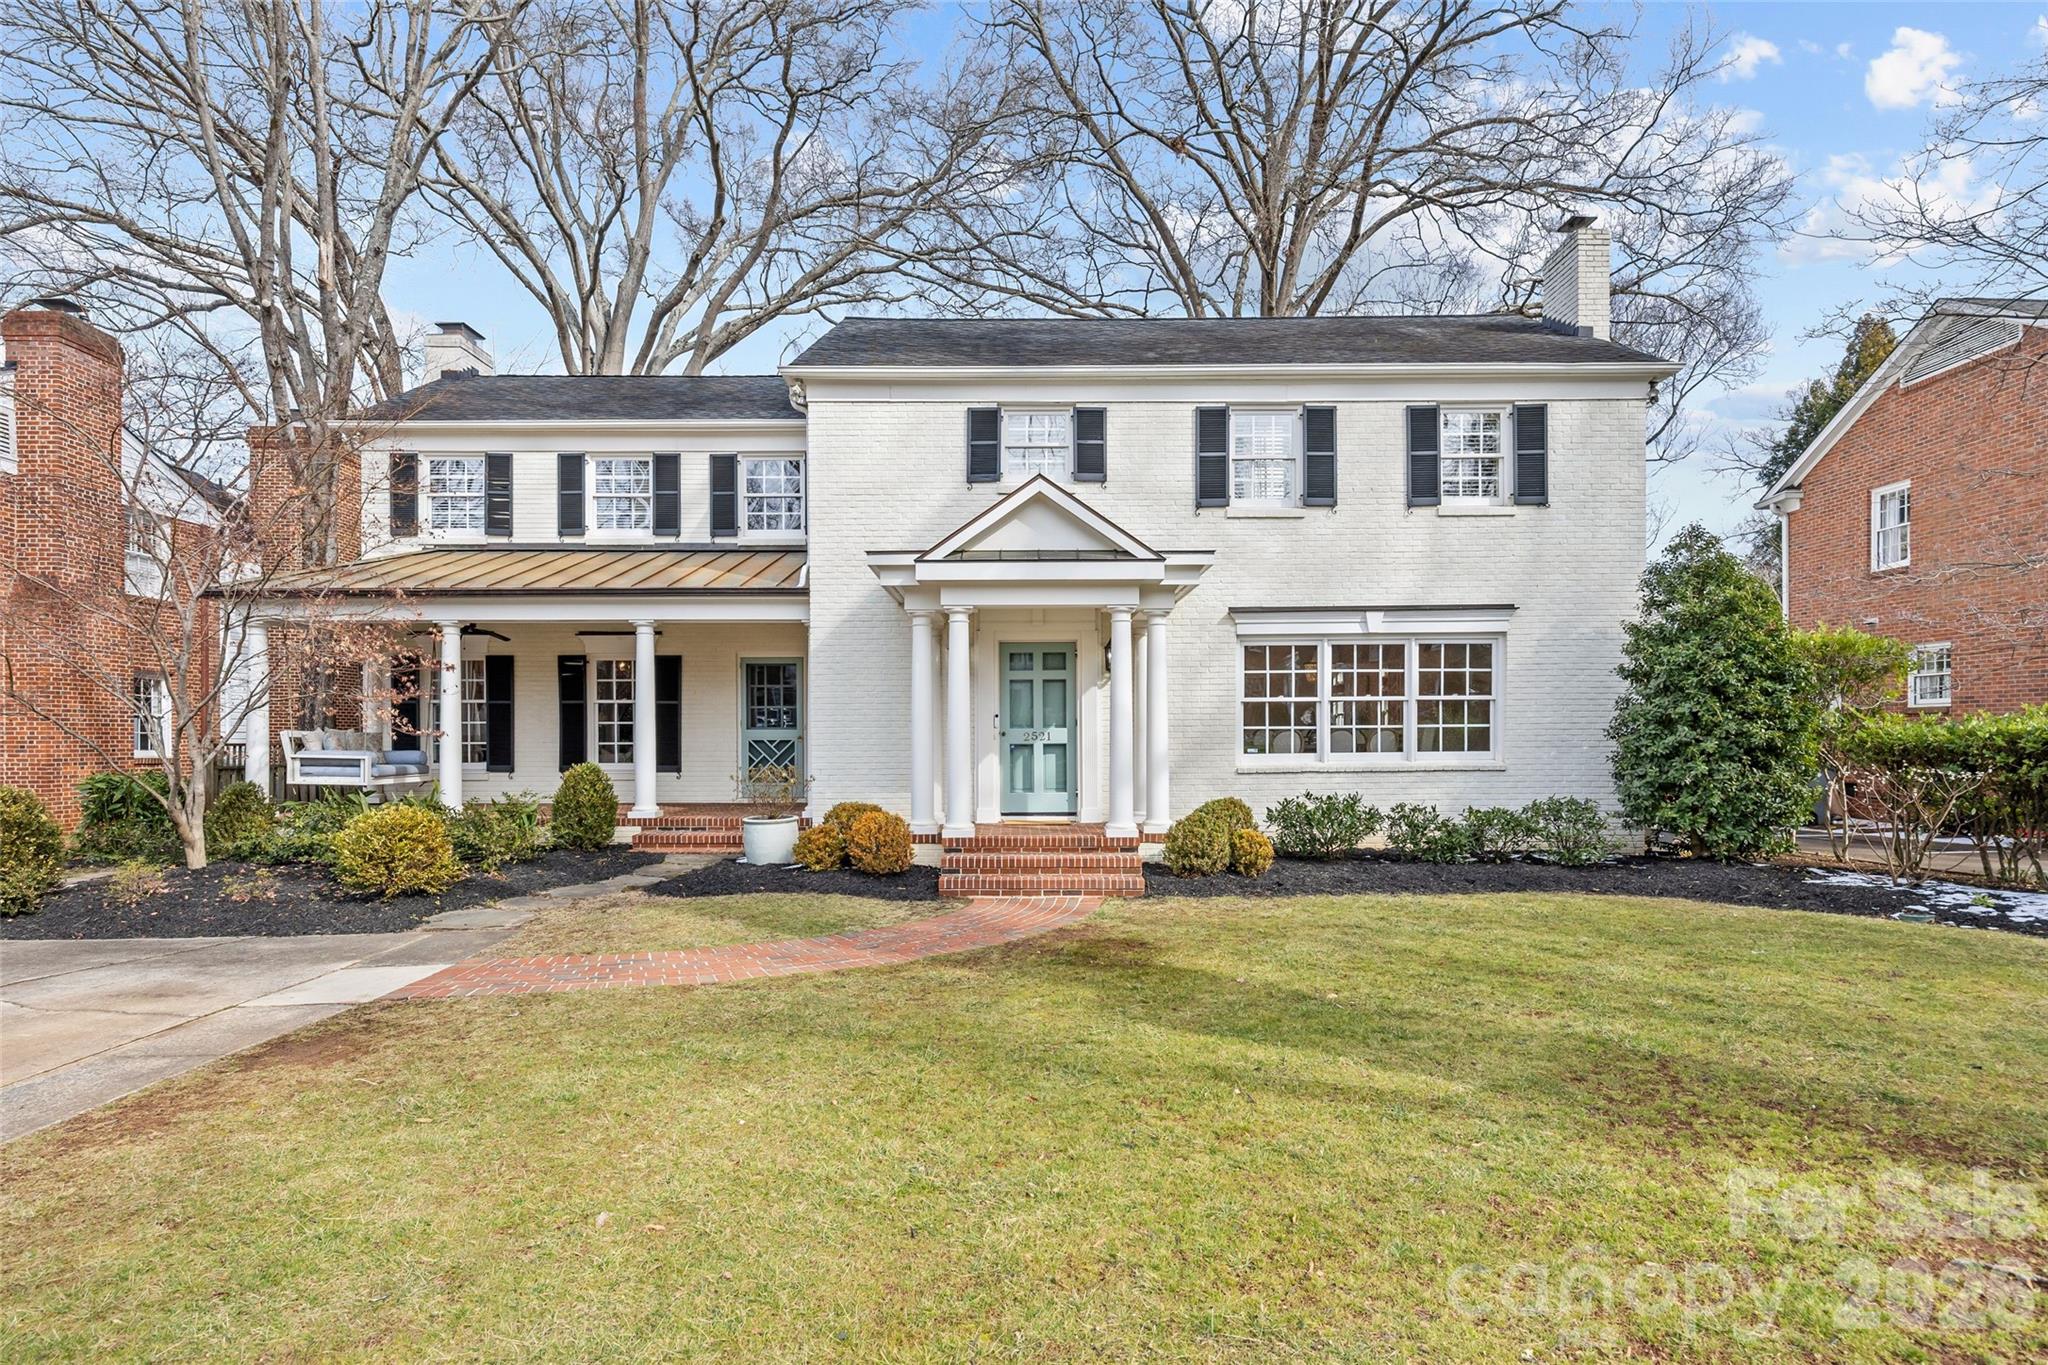
Situated on Hampton Avenue in the heart of Myers Park, this beautifully updated 4-bedroom, 3.5-bath traditional home is completely move-in ready and thoughtfully designed. The desirable open floor plan features hardwood floors, ornate custom moldings, and tasteful finishes throughout. Formal living and dining rooms each with gas fireplaces provide the perfect space for entertaining, while the expansive kitchen serves as the centerpiece of the home with white custom cabinetry, quartz countertops, center island, and high-end stainless appliances including a Wolf gas range and Sub-Zero refrigerator. The kitchen flows seamlessly into the sprawling dining area and family room, offering exceptional flexibility for everyday living. Additional highlights include a private office with built-ins and spacious laundry room/drop zone with abundant storage. Upstairs offers a serene primary suite with fireplace, walk-in closet, and spa-inspired bath plus three secondary bedrooms and bonus room. Outdoors, enjoy a fully fenced, turfed backyard with mature landscaping, spacious brick patio, outdoor fireplace, and built-in grilling station. Ideally located near Uptown and SouthPark, this home blends classic charm with modern comfort.
#4336021

Charlotte

2521 Hampton Avenue

4 Beds

3 Baths

4,368 Sq.Ft.

$2,650,000

MLS#: 4336021
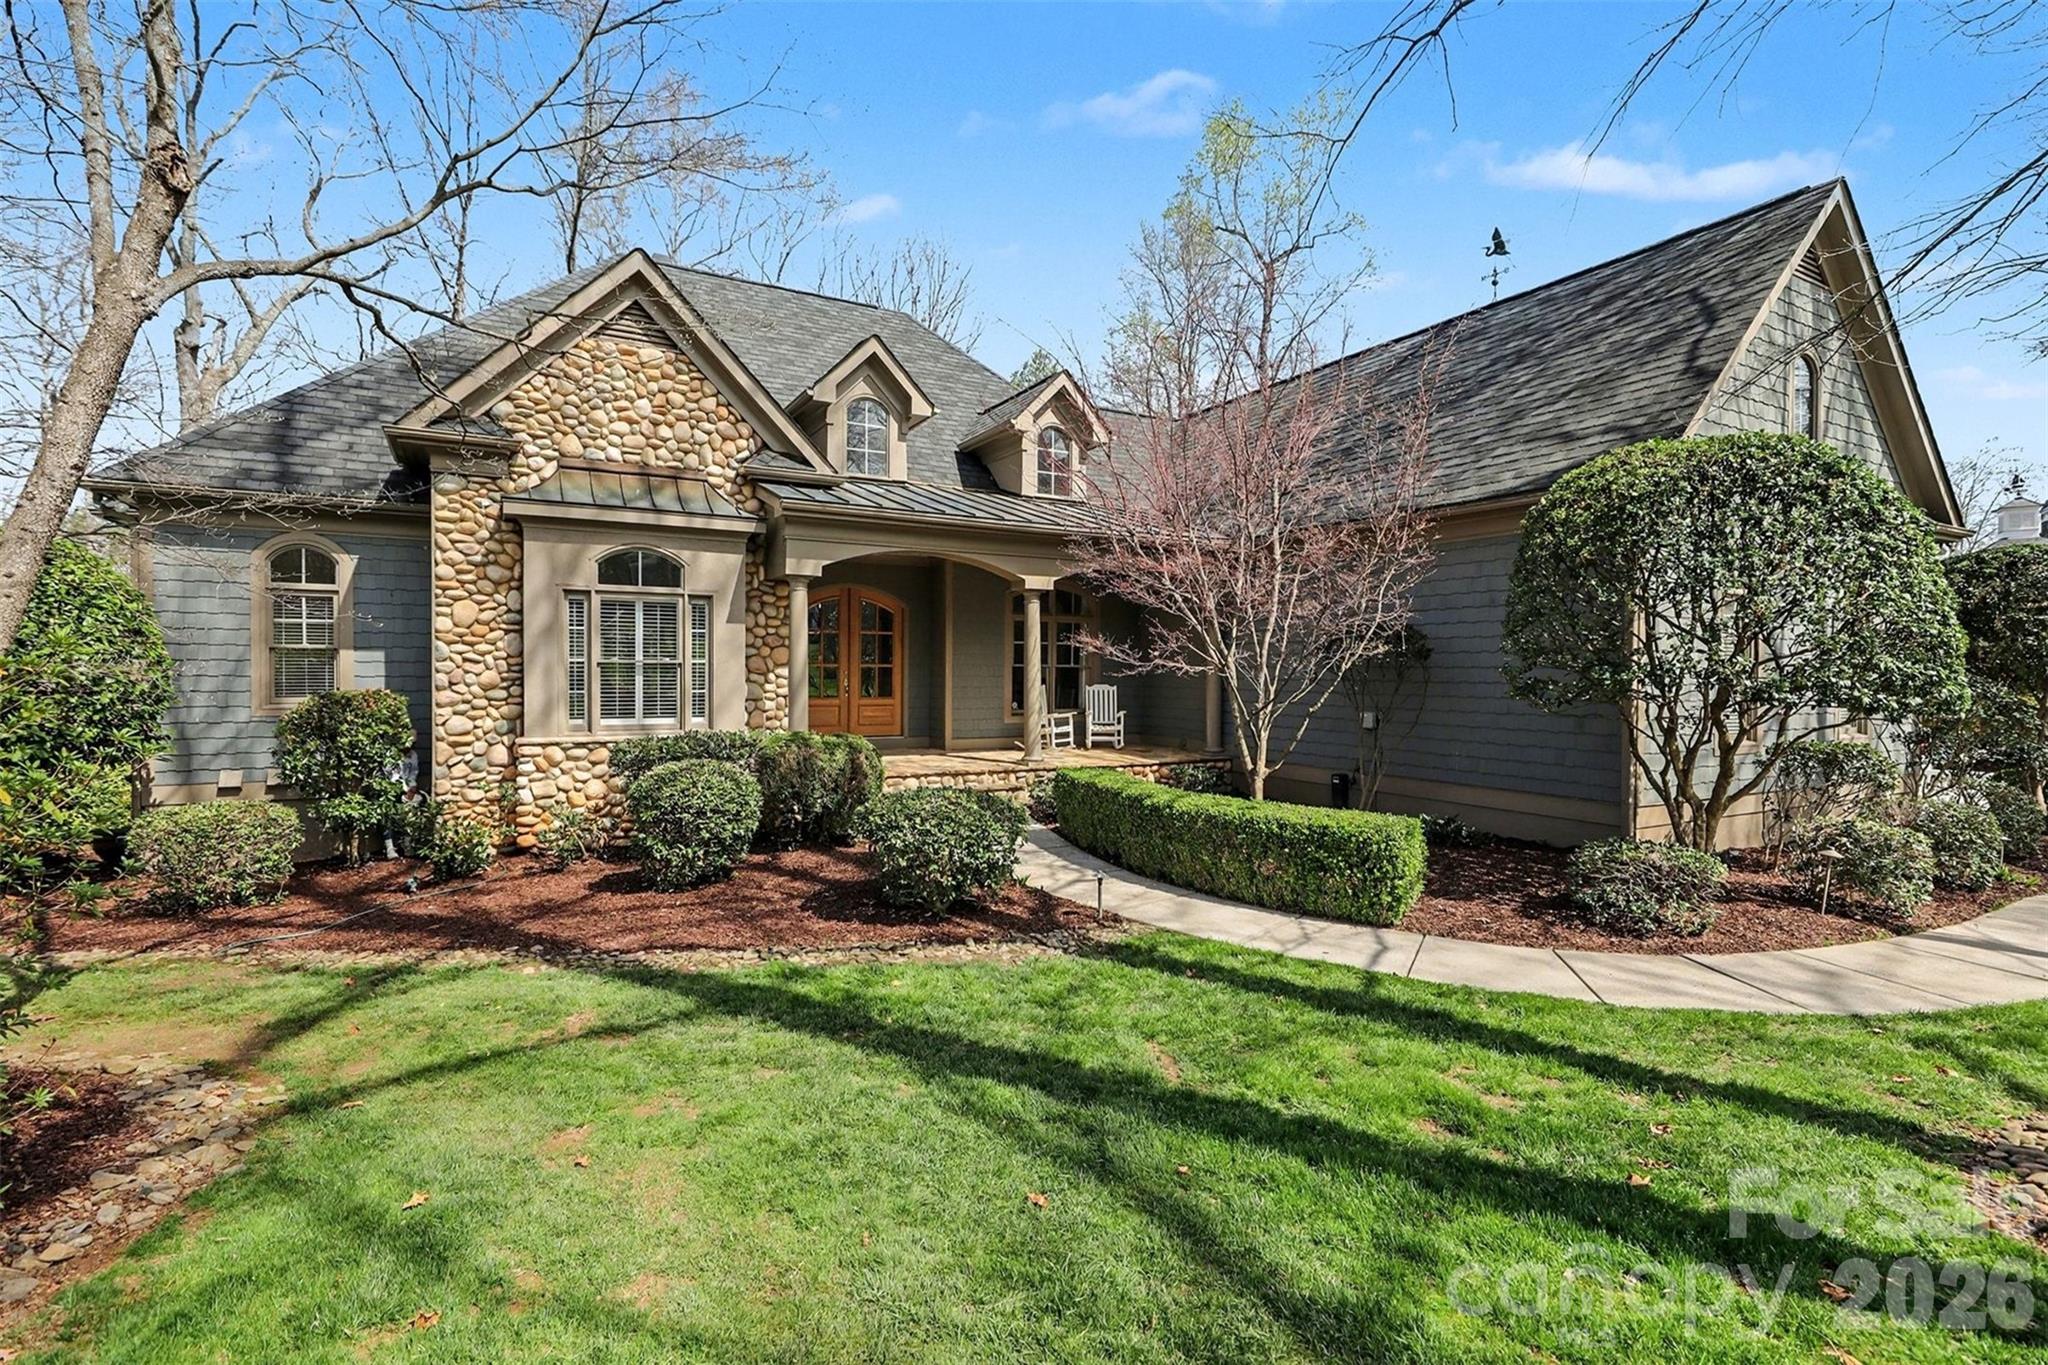
Waterfront Luxury at The Point — Walk to Trump National Charlotte. Welcome to a beautifully appointed waterfront retreat in Phase 1 of The Point, just a short walk from the exceptional amenities of The Club.  
Perfectly positioned on a professionally landscaped .89-acre lot, this home offers breathtaking water views from nearly every room. With expansive windows designed to capture the beauty of Lake Norman, the home feels as though you're living aboard a luxury yacht.  The chef’s kitchen is designed for both everyday living and entertaining, featuring a 48" dual-fuel 8-burner Wolf range, Sub-Zero refrigerator, and an elegant butler’s pantry with illuminated shelving—ideal for showcasing china and glassware. Recently refreshed with fresh interior paint, the home feels bright, clean, and move-in ready.  The thoughtfully designed floor plan offers comfortable luxury without excess, with the primary suite and a second bedroom on the main level. The secondary suite—currently used as a private office—includes its own en-suite bath, creating the perfect work-from-home retreat.  The lower level expands the living space with two large bedrooms with en-suite baths, along with three additional flexible rooms perfect for a gym, media room, or hobby spaces. An unfinished storage area provides ample room for organization and seasonal items. A convenient dumbwaiter located in the laundry room offers easy access between levels.  Step outside to enjoy the peaceful lake setting from the screened porch just off the family room, the perfect place to unwind during quiet evenings by the water.  For boating enthusiasts, the property includes a private dock and pier complete with a boatslip and lift, offering immediate access to the open waters of Lake Norman.  This exceptional home delivers luxury waterfront living in a thoughtfully sized floor plan, combining elegance, comfort, and an unbeatable location in one of the Lake Norman area’s most sought-after communities.  WELCOME HOME!
#4355772

Mooresville

183 Mayfair Road

4 Beds

4 Baths

4,851 Sq.Ft.

$2,650,000

MLS#: 4355772
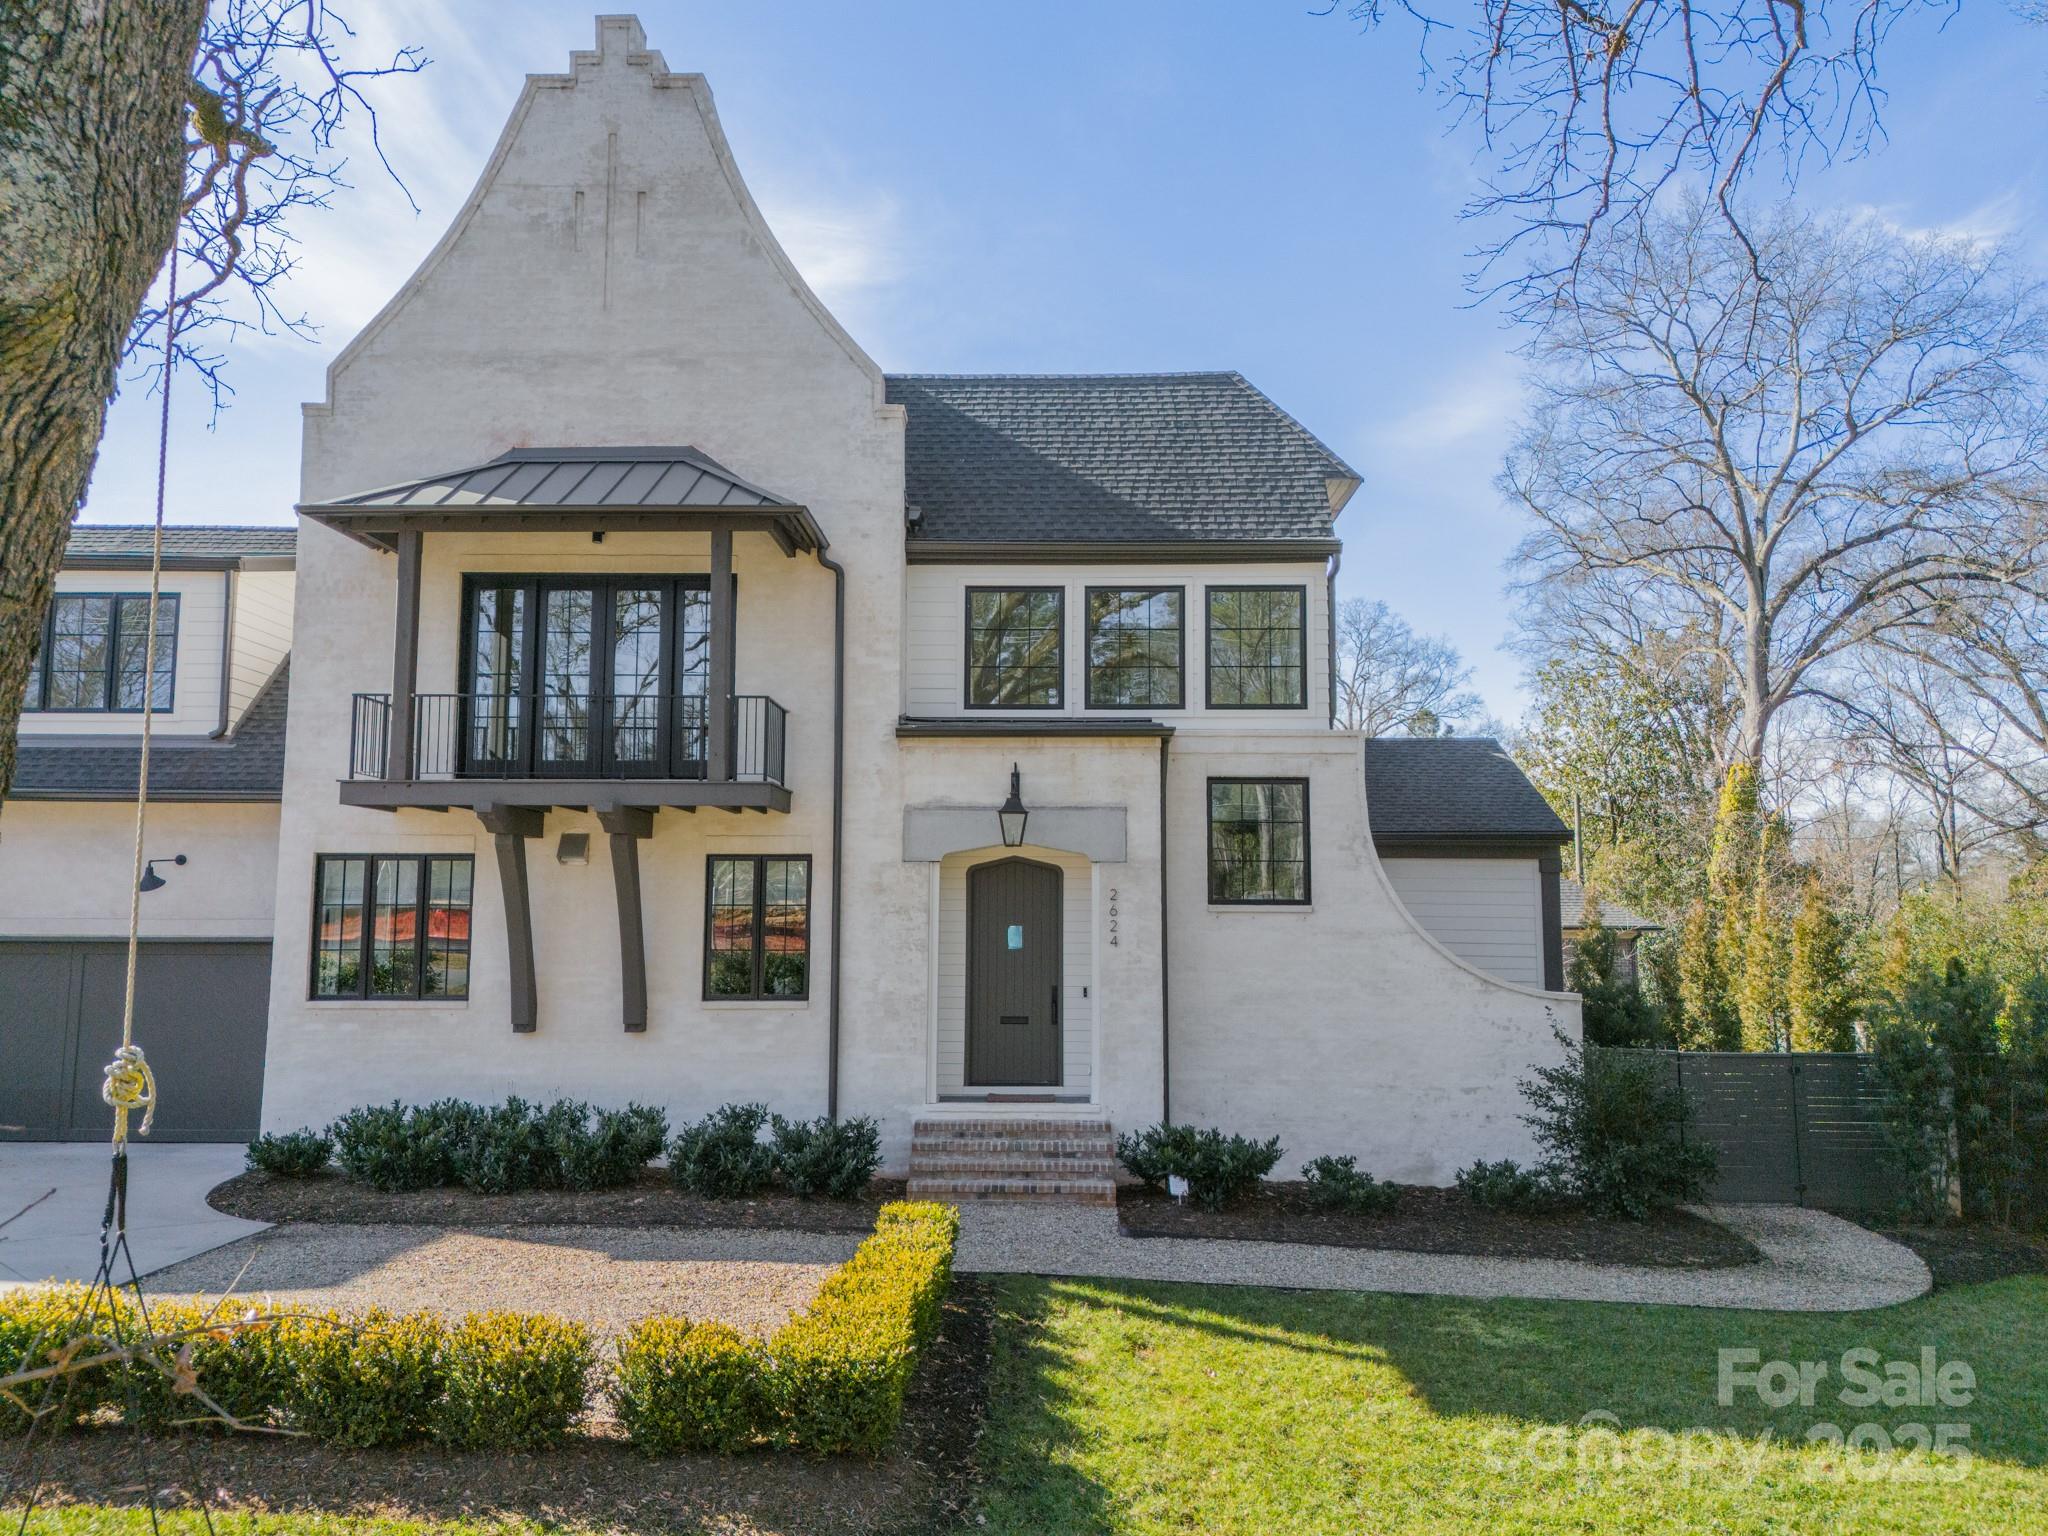
Stunning, like-new custom home situated in Old Foxcroft with easy access to uptown and south Charlotte. Gorgeous, light-filled open living spaces perfectly designed for relaxing at home and entertaining with ease. Gourmet kitchen includes La Cornue dual fuel range, custom hood, 48” Sub-Zero built-in refrigerator. Great room with state-of-the-art temperature and humidity controlled wine storage for up to 700 bottles of wine.  Flexible living floor plan with a true primary suite on both floors. 3 additional bedrooms + loft with wet bar and beverage center on upper level. Incredible storage throughout, some fully finished, and professionally designed custom closets make this home truly one of a kind.  Glass doors off great room reveal seamless indoor/outdoor living on the heated patio that overlooks beautifully landscaped private backyard. 2 car garage and plenty of parking in the wrap-around driveway.  Oak floors, steam shower, generator, and custom dog door.  This home is a must see!
#4211675

Charlotte

2624 Providence Road

5 Beds

4 Baths

4,158 Sq.Ft.

$2,650,000

MLS#: 4211675
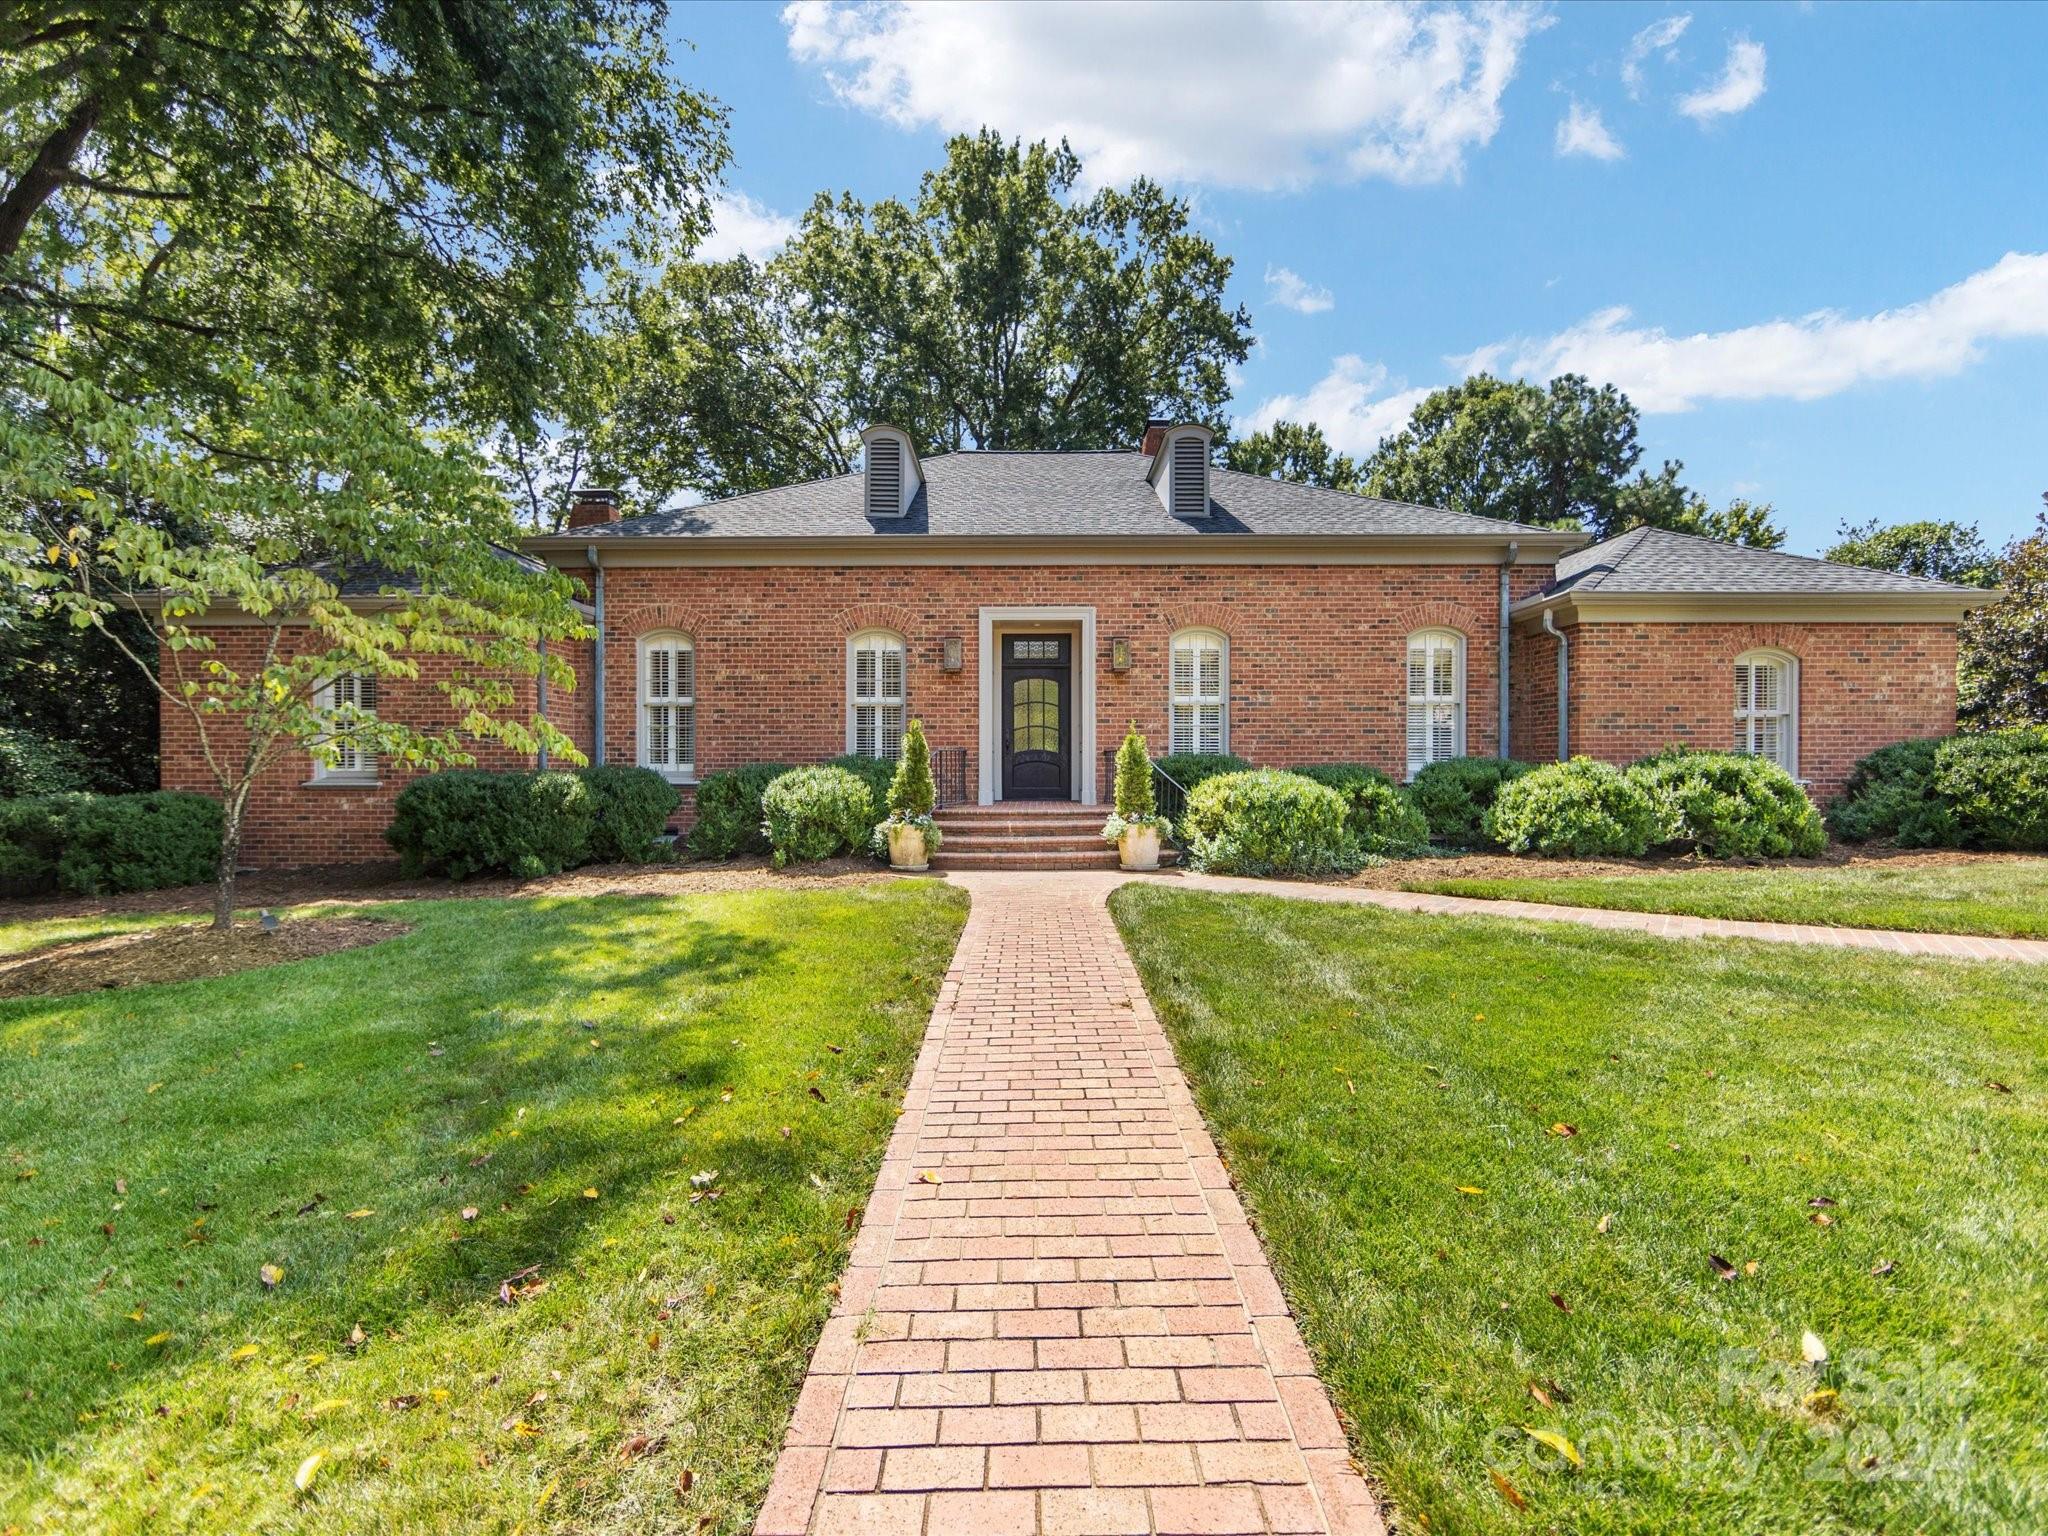
Enjoy spacious living on a quiet cul-de-sac in the heart of Foxcroft with this 4 bed, 4 bath brick home. Formal living and dining rooms border the gracious front entry.  Covered side entry leads to laundry, mud room, half bath and a light filled eat-in kitchen which provides ample storage space.  Family room french doors open to the screened porch overlooking the thoughtfully landscaped backyard and beautiful rose garden. The split floor plan provides primary suite privacy.  The lower level offers flex space for office/play as well as the 4th bedroom and full bath.  Lower french doors open out to a brick patio.  Carport provides covered parking and extra storage. A block from Foxcroft Hills Swim Club, this home is conveniently located to public/private schools and all the amenities of Southpark.
#4179295

Charlotte

2407 Warburton Road

4 Beds

4 Baths

4,494 Sq.Ft.

$2,650,000

MLS#: 4179295
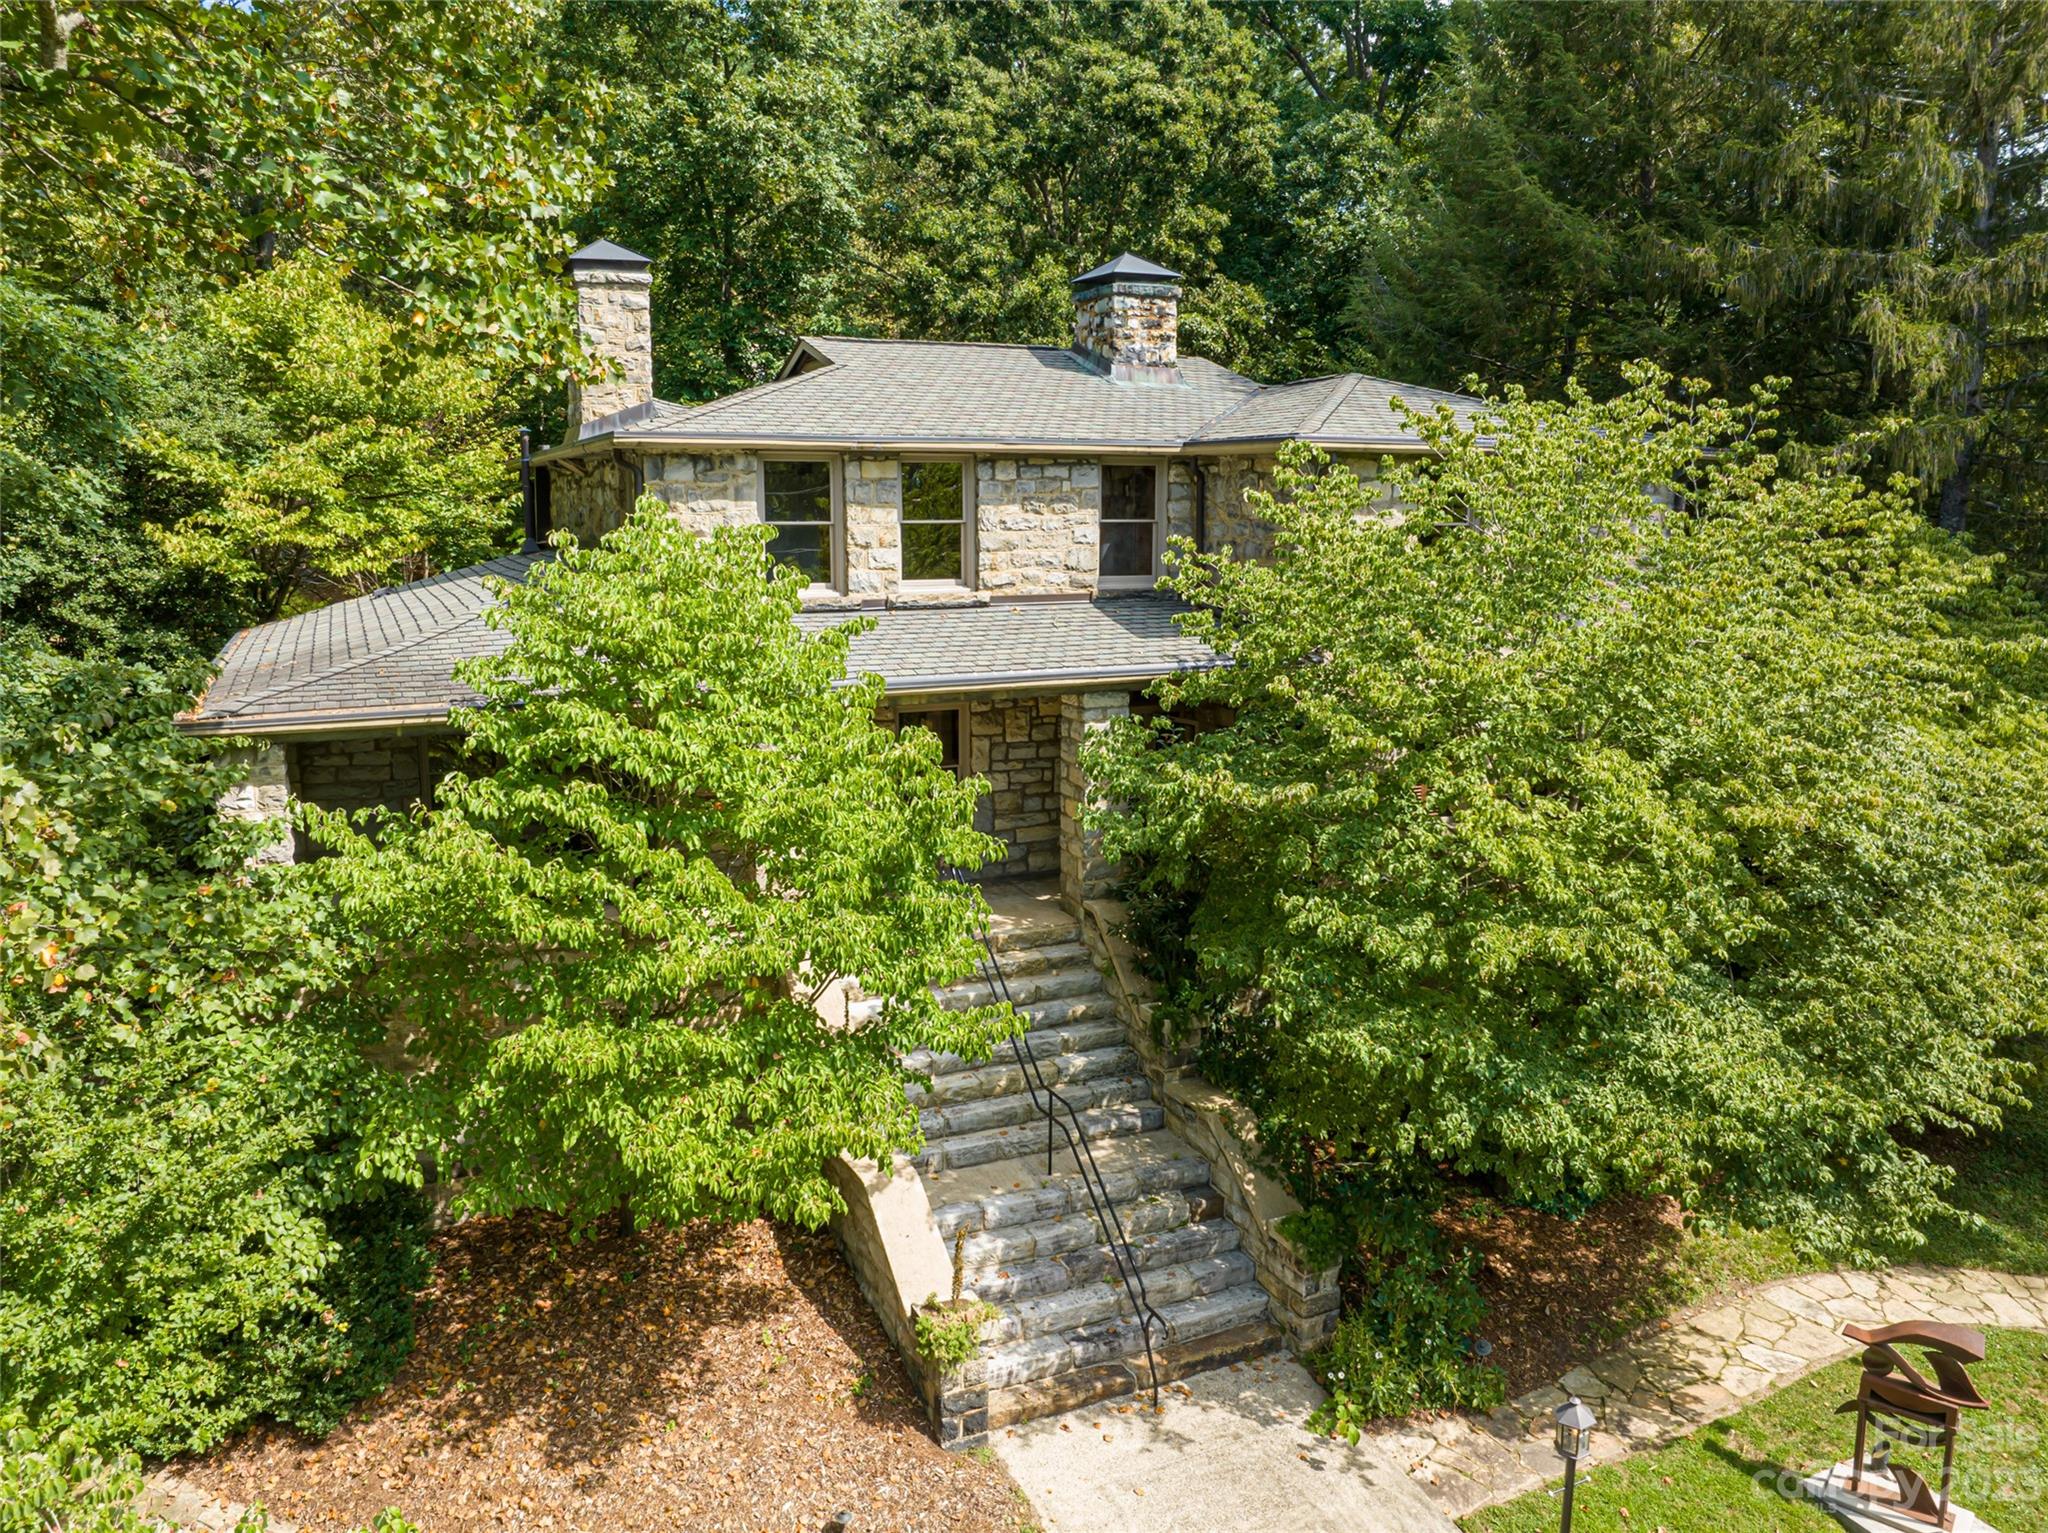
Introducing the Kimberly House where true craftsmanship meets history and elegance. Built in 1915; this rare home is comprised mostly of granite from the family's quarry. The same masons and carpenters who built the Grove Park Inn also built the Kimberly House. Upon entering the home, you will see the built in curios cabinets in the exposed granite. Rooms that contain 3 of the 7 fireplaces in the house are arrayed along the hall, taking one to the chef's kitchen that has been beautifully updated. This exquisite historic home seamlessly blends the grandeur of the past with modern comforts. Discover the epitome of space and versatility in this magnificent five-bedroom home that offers seasonal mountain and city views. Nestled in a serene oasis, this property provides a secluded escape while being just 5 minutes from Downtown Asheville and walking distance to the Grove Park Inn. Situated on an impressively sized lot of 1.15 acres that is mostly fenced in and has two gated entrances.
#4068018

Asheville

27 Edgewood Road

5 Beds

3 Baths

4,258 Sq.Ft.

$2,650,000

MLS#: 4068018
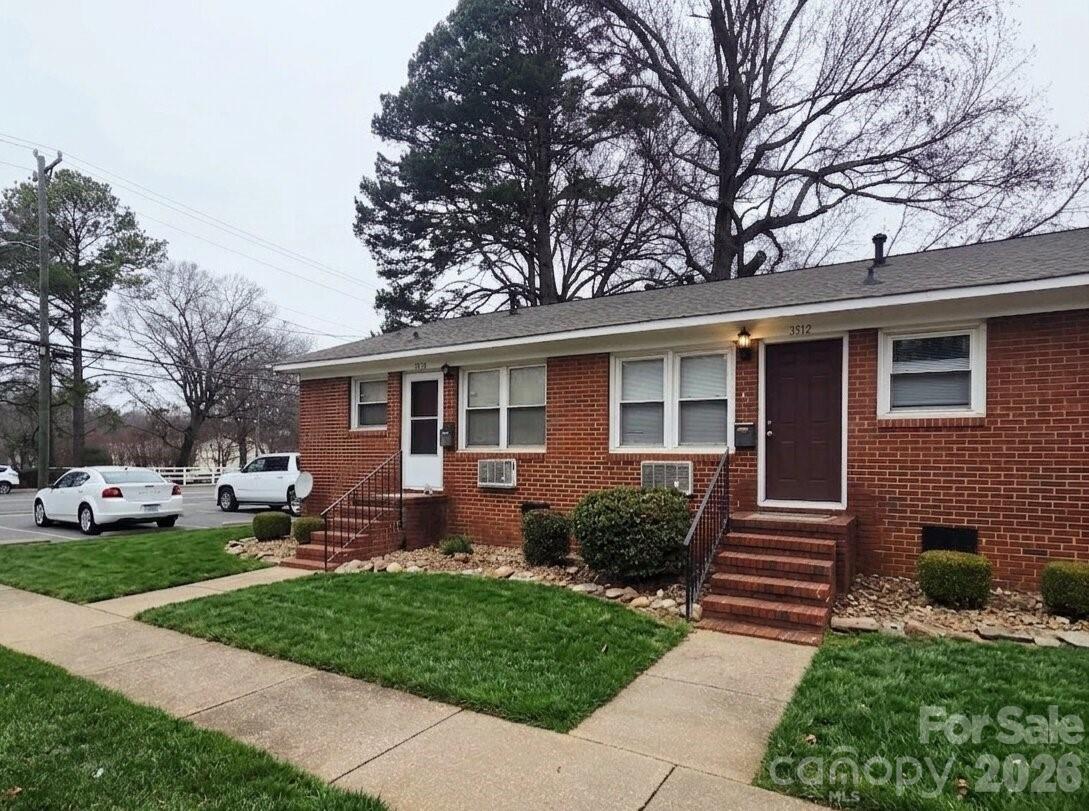
Presenting an exceptional value-add multifamily investment opportunity located at 3500 North Sharon Amity Road in the rapidly expanding East Charlotte submarket. This highly efficient 20-unit asset consists entirely of desirable 1-bedroom, 1-bathroom floor plans, catering perfectly to the area's growing demographic of young professionals seeking affordable proximity to Charlotte's urban core. Owned and maintained by the same owner for decades, the property features a proven, organic value-add program where interior renovations have been successfully executed over the last decade as units turn over, effectively proving out the post-renovation rent premiums. Strategically positioned just minutes from Charlotte’s most vibrant cultural and entertainment districts, including Plaza Midwood, NoDa, and the Uptown central business district, the property provides immediate access to major transit routes, prominent employment hubs, and ongoing commercial redevelopment corridors. Furthermore, the site boasts high-visibility frontage directly along the North Sharon Amity Road corridor with outstanding exposure and traffic counts exceeding 25,000 vehicles per day. Tenants benefit from exceptional convenience, being surrounded by a robust lineup of daily-needs retailers within walking distance or a short drive, including Food Lion, Walgreens, CVS, Family Dollar, and Bojangles. Supported by strong submarket fundamentals and dense local demographics featuring a population of over 95,000 residents within a 3-mile radius, 3500 North Sharon Amity Road is perfectly positioned to capture the influx of renters who desire the lifestyle amenities of Charlotte's premier historic districts but require a more approachable price point, ensuring long-term tenant demand and property appreciation for the new owner.
#4361715

Charlotte

3500 N Sharon Amity Road

20 Beds

20 Baths

12,524 Sq.Ft.

$2,650,000

MLS#: 4361715
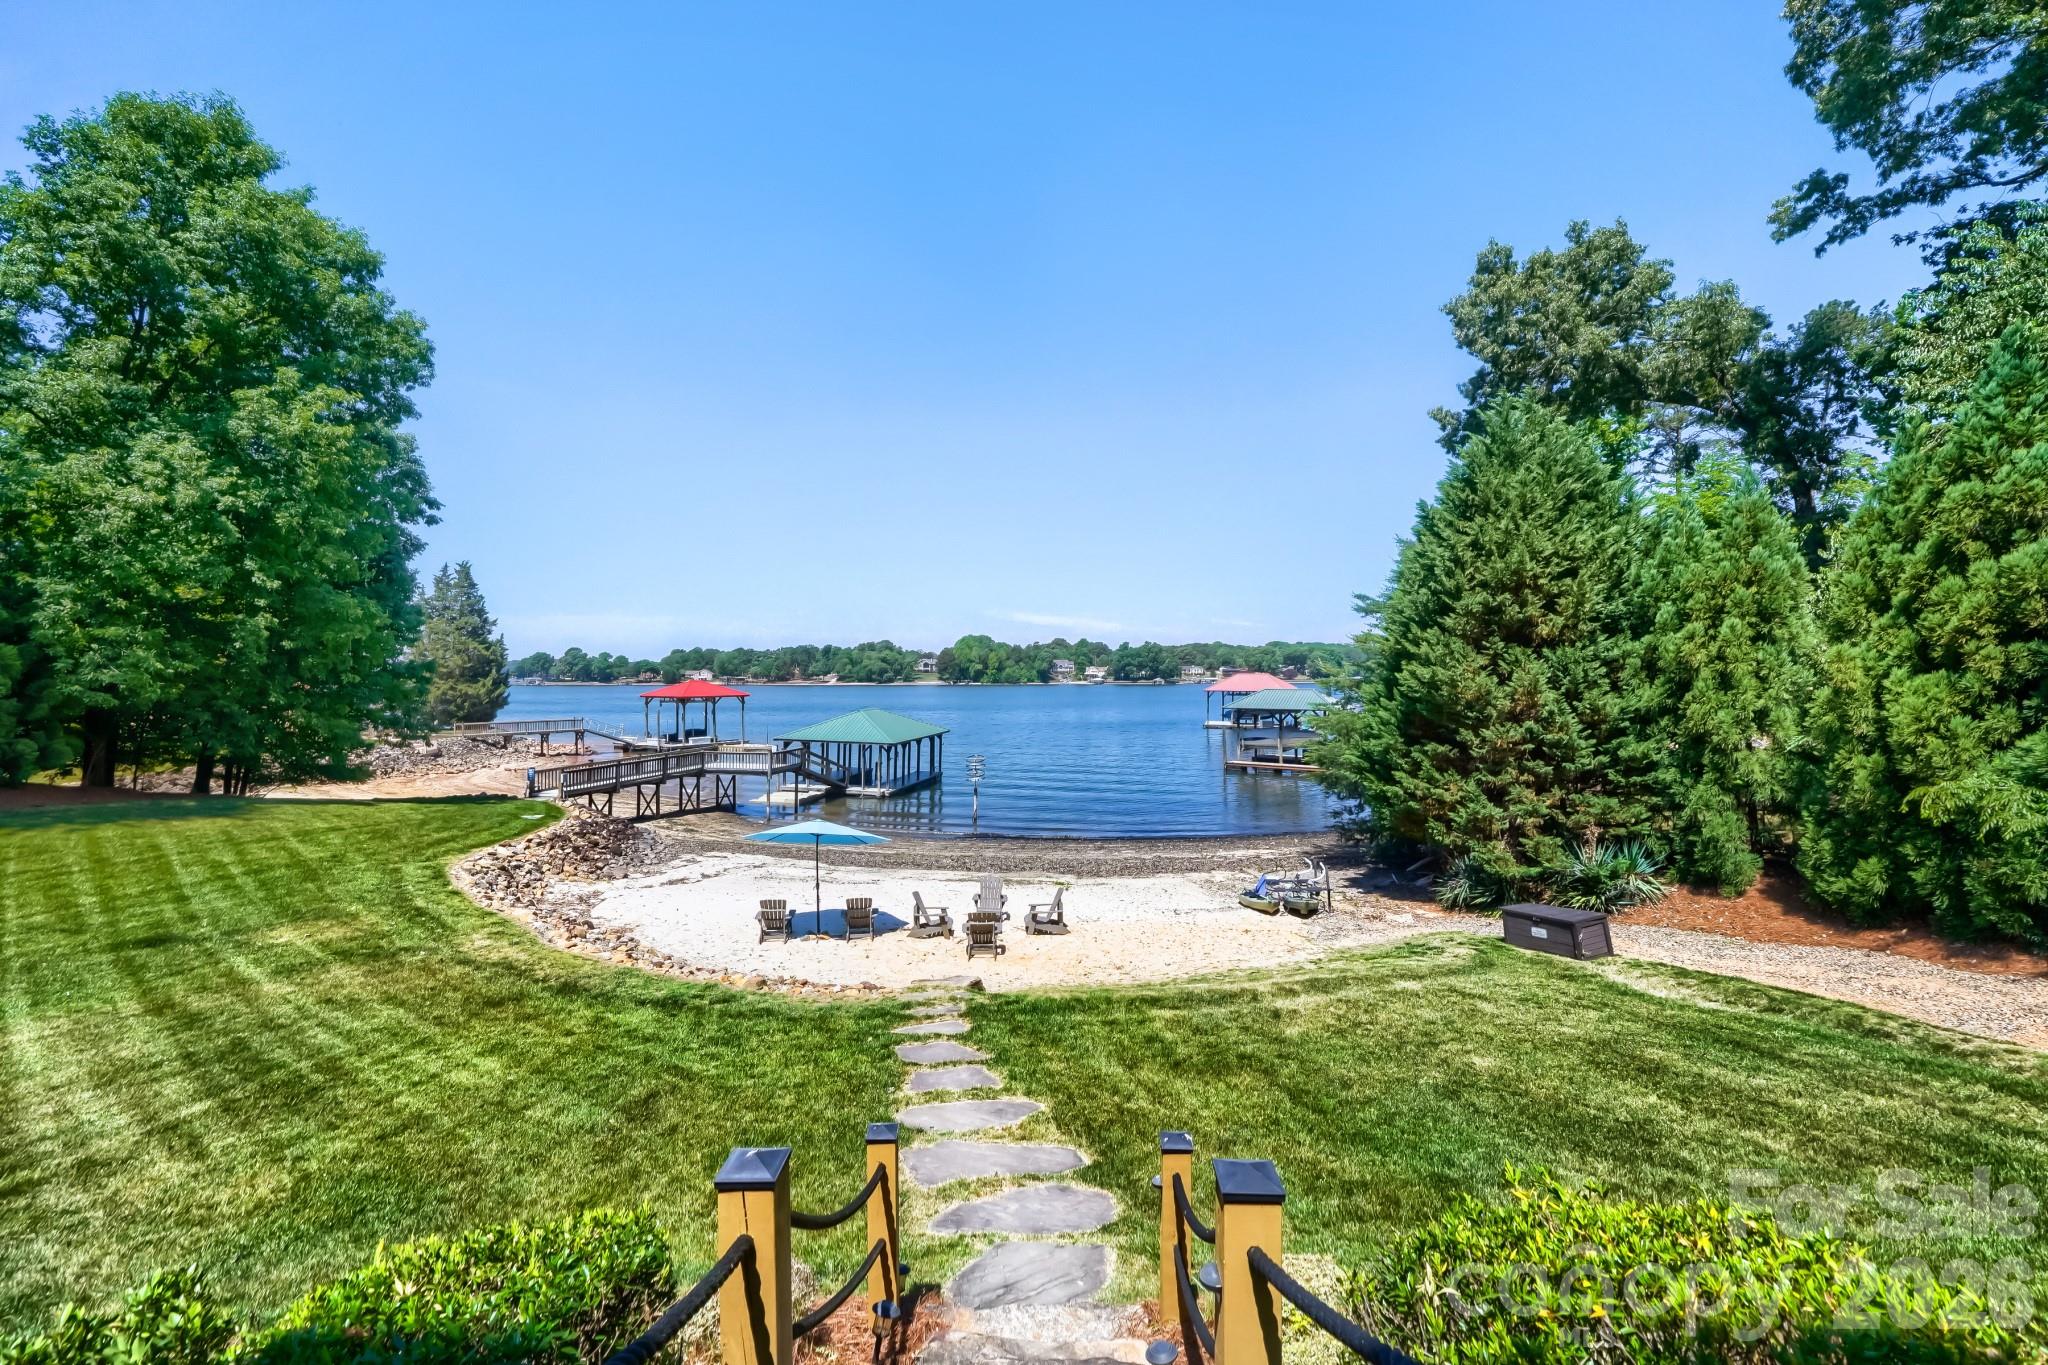
Take in incredible sunset views from this waterfront escape that blends contemporary coastal style with touches of industrial design. Designed for both comfort and entertaining, this home offers spacious gathering areas and room for family and guests to enjoy relaxed lakefront living. Fresh exterior paint adds to the home’s appeal and highlights its beautiful waterfront setting. The main house features a primary bedroom on the main level and three additional bedrooms, each with an ensuite bathroom in the stunning walk out basement. One of these is a distinctive custom bunk room that creates a fun and flexible space for hosting family and friends.  The three-car garage features a private apartment above, ideal for multigenerational living, extended guest stays or short term rentals. Outside, the property is equally impressive with a screened porch perfect for soaking in lake views, a private covered dock, an expansive lawn, a large deck connecting the main house and apartment, a fenced pet area, a lakeside fire pit, a large natural sandy beach and boat launch that completes the ultimate waterfront lifestyle. Previously used as a vacation rental, this property has demonstrated strong income potential. To make the transition effortless, furnishings are included, offering a move-in-ready waterfront getaway or investment opportunity. Lake views from most every room in the main house.
#4384201

Mooresville

136 Bridlewood Drive

4 Beds

5 Baths

4,078 Sq.Ft.

$2,650,000

MLS#: 4384201
Price reduced
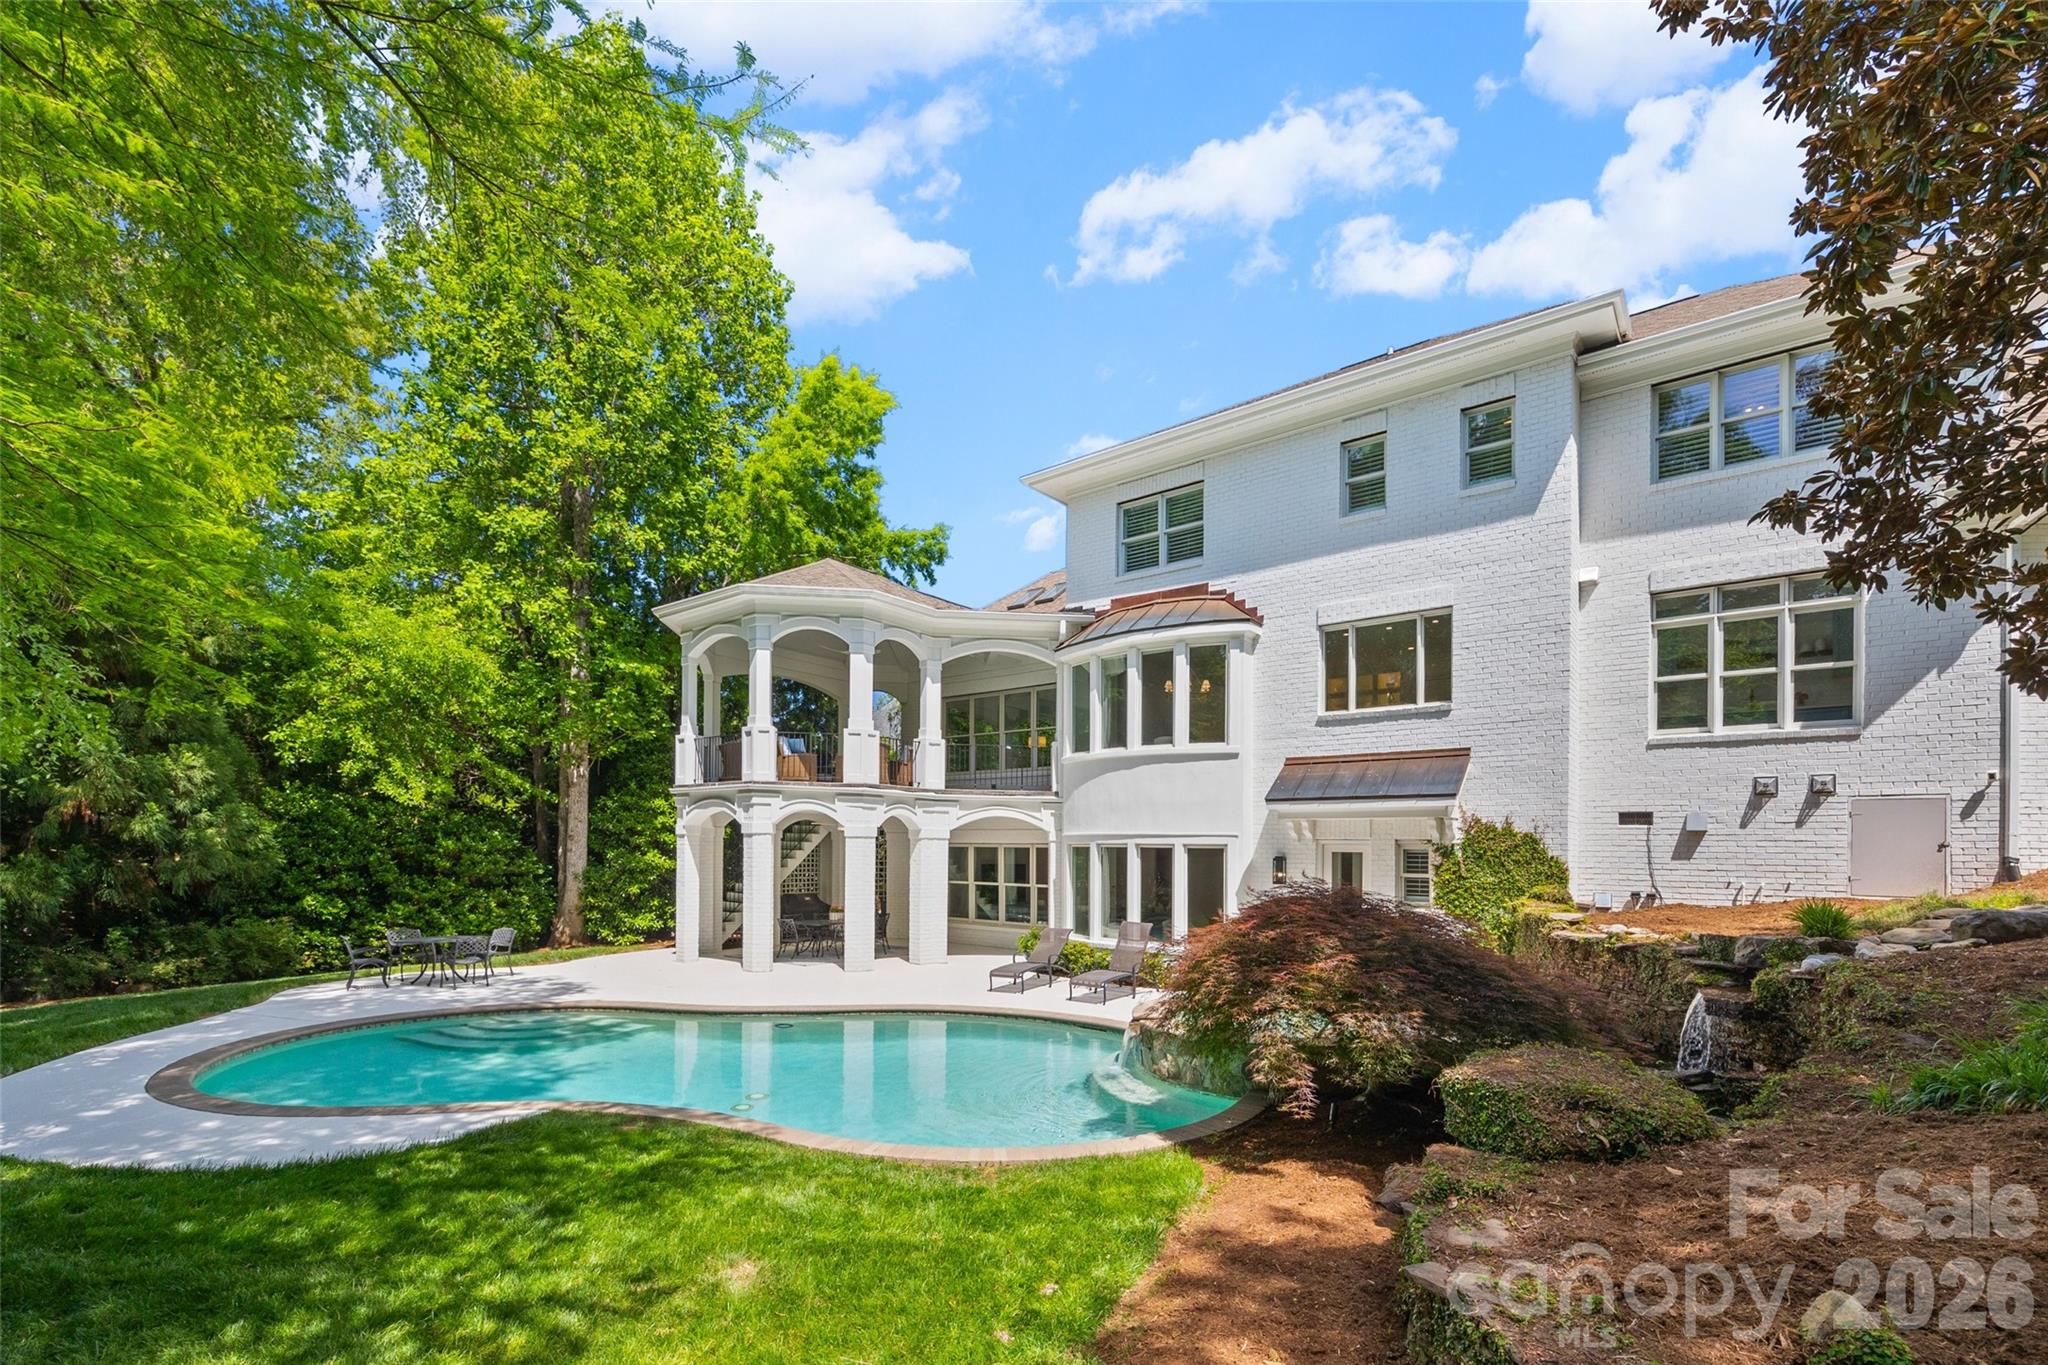
Rare opportunity to own a completely renovated home situated on a quiet 0.48 acre cul-de-sac lot in the beautifully established Ballantyne Country Club community. The work has been done so you can simply move in and enjoy this stunning updated home with resort style outdoor living space.  An 11 month “to the studs” renovation and addition completed in 2024 included new electrical wiring, plumbing pipes, and interior insulation, as well as new high end appliances, plumbing fixtures, cabinetry, countertops, tile, stairs, lighting, solid core interior doors, door hardware, interior trim, frameless shower enclosures, mirrors, and new 5" white oak site finished floors throughout the entire main and second levels.  The homeowner who is an interior designer reworked the layout of the home to create a large kitchen with a beautiful scullery, a luxurious primary suite with two large custom closets and spa like bath, three bedrooms with large en suite baths, and an office.  The huge laundry and mudroom area can accommodate the busiest of families.  The fully redesigned and renovated basement features a new kitchen and bathroom.  The second level includes a bonus room plus an additional room that could be used as a craft room or converted to a second laundry room.  Built by Arcadia Homes, the custom brick home features 10’ ceilings with 8’ tall doors on the main level and in the basement, and 9’ ceilings on the 2nd level.  The expansive living areas both inside and out are ideal for entertaining and family gatherings. Natural light fills the home morning and afternoon providing a beautiful bright and airy setting throughout the day. Optional 5th bedroom possibilities are: upstairs bonus room, upstairs office or basement level exercise room (no window) - see floorplan attached and note existing rooms do not have closets. The outdoor living space with pool and waterfall provides a tranquil resort like atmosphere.  Sitting on the upper porch or by the pool listening to the waterfall quickly erases the stresses of the day. The pool has been updated with new plumbing pipes, a new pump, controller and sand filter. Irrigation lines were replaced and new landscape lighting was added in the front and back. You will not want to miss this best of all worlds opportunity to own a "like new" home in Ballantyne Country Club with beautiful mature landscaping, access to BCC amenities, top rated schools, and very close proximity to great shopping, restaurants and The Bowl at Ballantyne! Click here for your complete guide to Ballantyne: https://www.goballantyne.com/news/your-complete-guide-to-ballantyne-charlottes-premier-office-and-lifestyle-destination
#4367790

Charlotte

11110 Mcclure Manor Drive

5 Beds

5 Baths

6,956 Sq.Ft.

$2,650,000

MLS#: 4367790
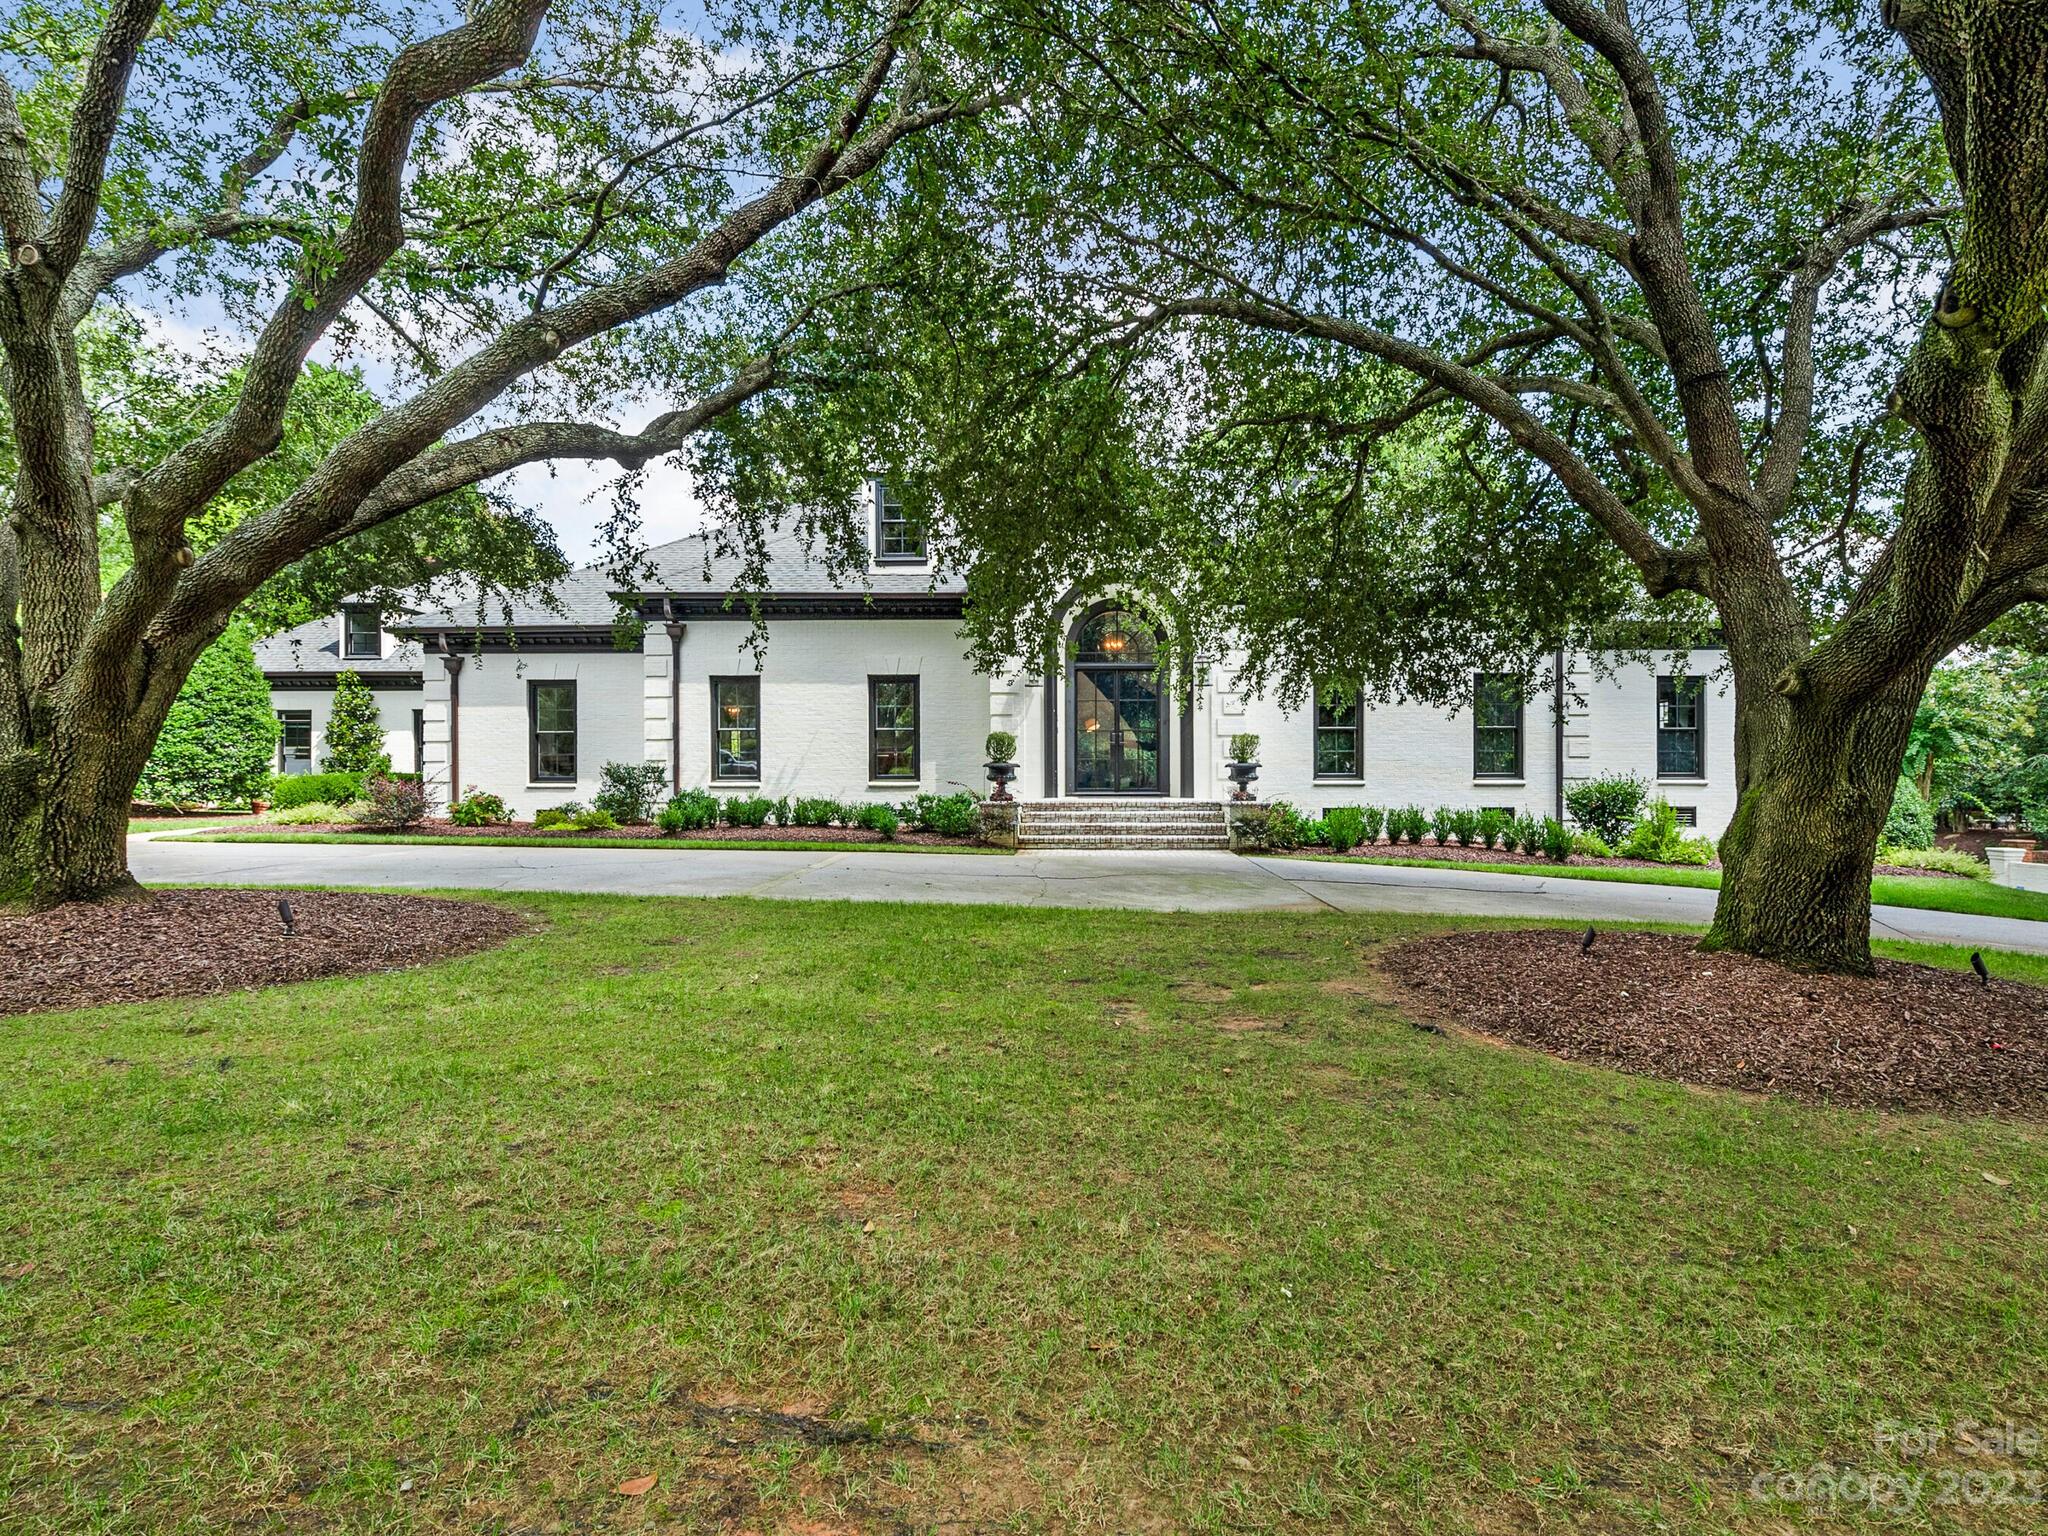
Beautifully updated painted brick home located in the gated community of Seven Eagles, adjacent to Quail Hollow Club. 24 hour security, private lot with .77 acres and circular drive. Ten foot ceilings, grand foyer, and incredible molding, wainscoting, judges paneling & coffered ceilings throughout. The primary, located on the main floor, is exquisite. Large walk-in closet, 2 water closets with heated Toto seats. Guest BR is currently being used as a gym, has ensuite bath. The study has custom bookshelves and could be used as additional bedroom. Large den/family room has a beautifully designed wet bar, floor to ceiling glass wine display and gas fireplace. Kitchen has an abundance of cabinetry & high end appliances, quartz countertops and eat-in breakfast room. The bonus room has a separate staircase, wet bar & built in bookshelves. Large walk in closets throughout. 2 walk in storage areas, 3 car garage, copper gutters.
#4072603

Charlotte

8827 Winged Bourne None

4 Beds

4 Baths

6,248 Sq.Ft.

$2,650,000

MLS#: 4072603
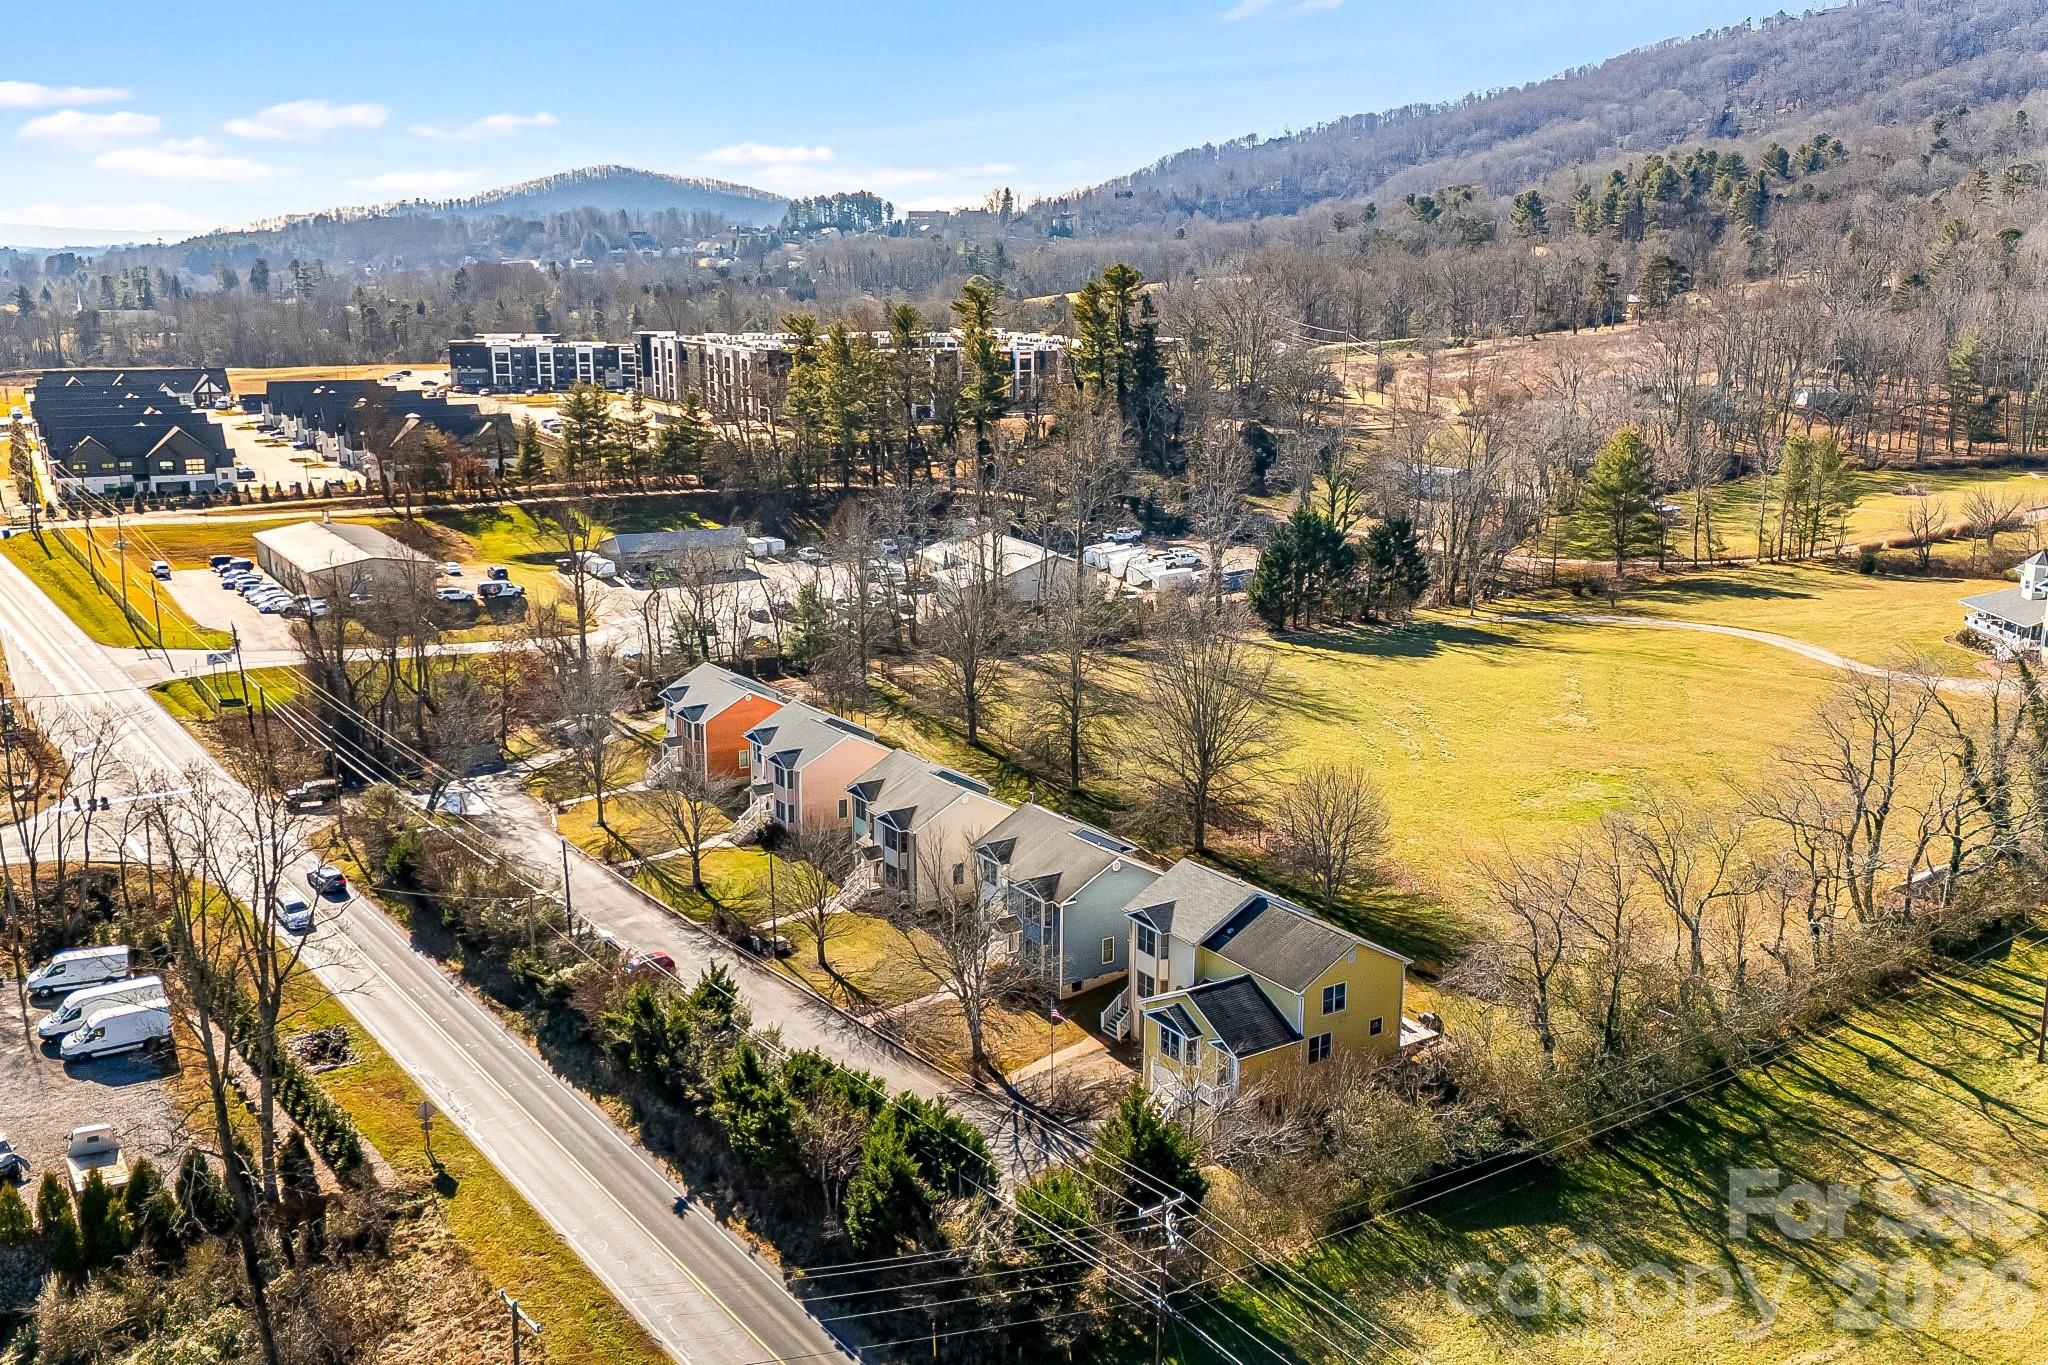
This 10-unit multifamily asset in South Asheville features five townhome-style duplexes, each on a separate tax parcel—creating rare flexibility for condo conversion, individual resale or short-term rentals providing multiple monetization paths. The property is 100% occupied with a strong unit mix of two 3BR/2BA and eight 2BR/1.5BA units, currently achieving rents 20–25% below market. Low operating expenses, strong in-place cash flow, and future sewer connectivity offering development potential position this as a compelling value-add investment in a high-growth submarket. See attached brochure.
#4345037

Arden

2147 Brevard Road

None Beds

None Baths

12,372 Sq.Ft.

$2,650,000

MLS#: 4345037
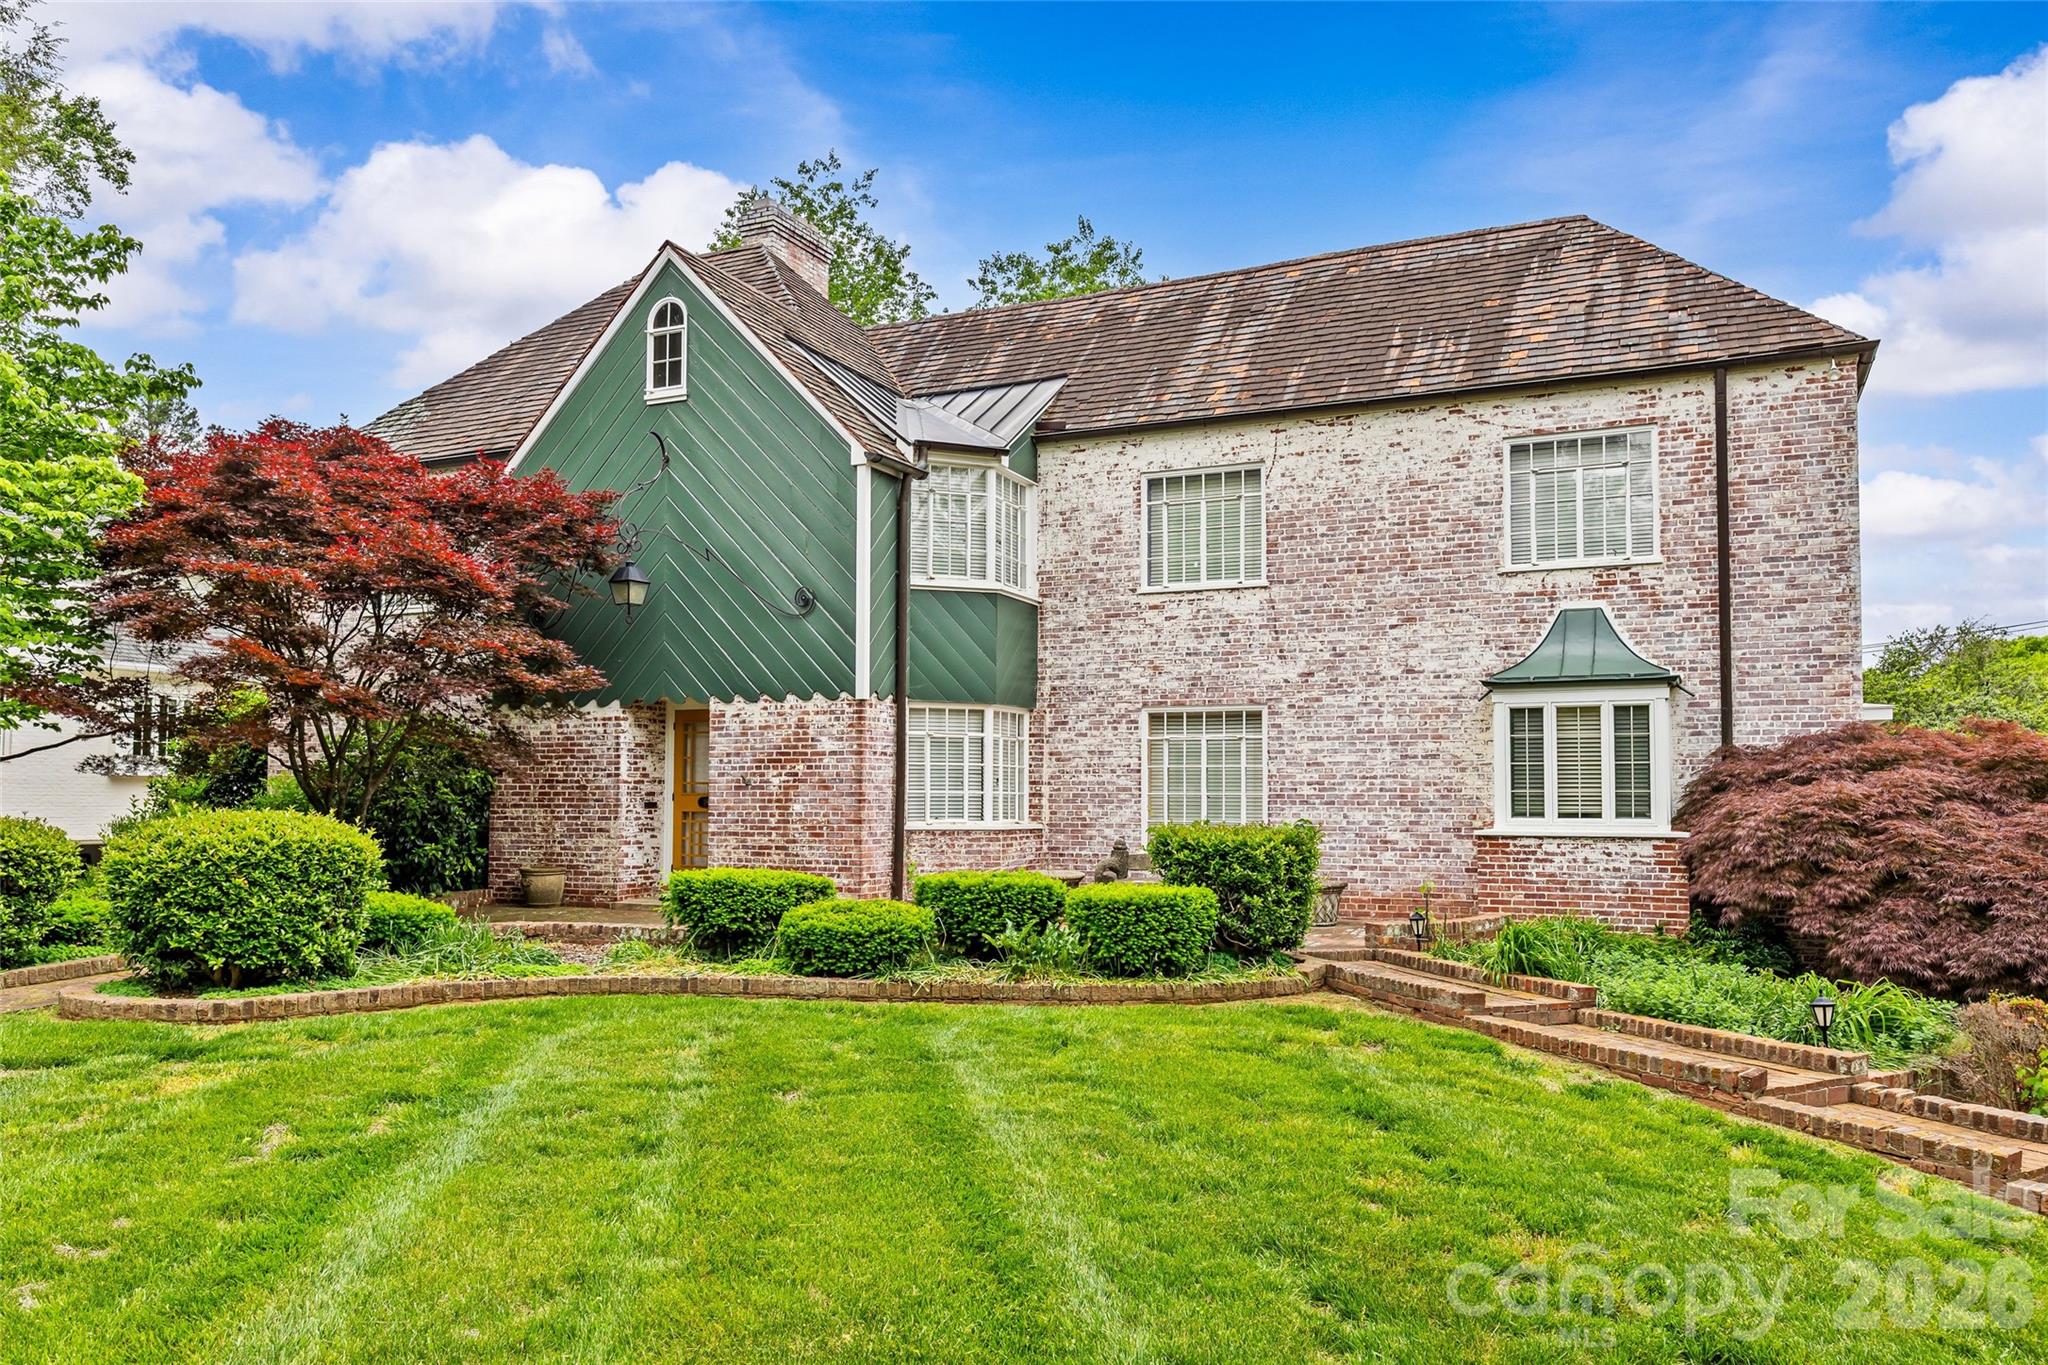
Exceptional opportunity on iconic Queens Road West in the heart of highly sought-after Myers Park. Set on a beautiful, .46-acre lot, this property offers a rare chance to renovate or build new in one of Charlotte’s most desirable locations. The existing full brick home offers approximately 3,585 square feet on the main and upper levels, and features a large walk-out basement that is partially finished and fully-framed, adding an additional 1,300+ sq/ft of area already under HVAC with updating and renovation potential. Combined with the attached 3+1/2 car garage, the current home provides a strong foundation for a complete transformation. The lot is truly special—lush, mature landscaping creates a private, garden-like setting rarely found at this scale. Enjoy living just moments from Freedom Park, nearby greenways, and the shops and dining along Selwyn Avenue, with a short commute to both SouthPark and Uptown. Whether reimagining the current home or building a custom residence, this is a premier opportunity in a coveted location. **Please note home is being sold in AS-IS condition**
#4377894

Charlotte

1858 Queens Road W

4 Beds

3 Baths

4,958 Sq.Ft.

$2,650,000

MLS#: 4377894
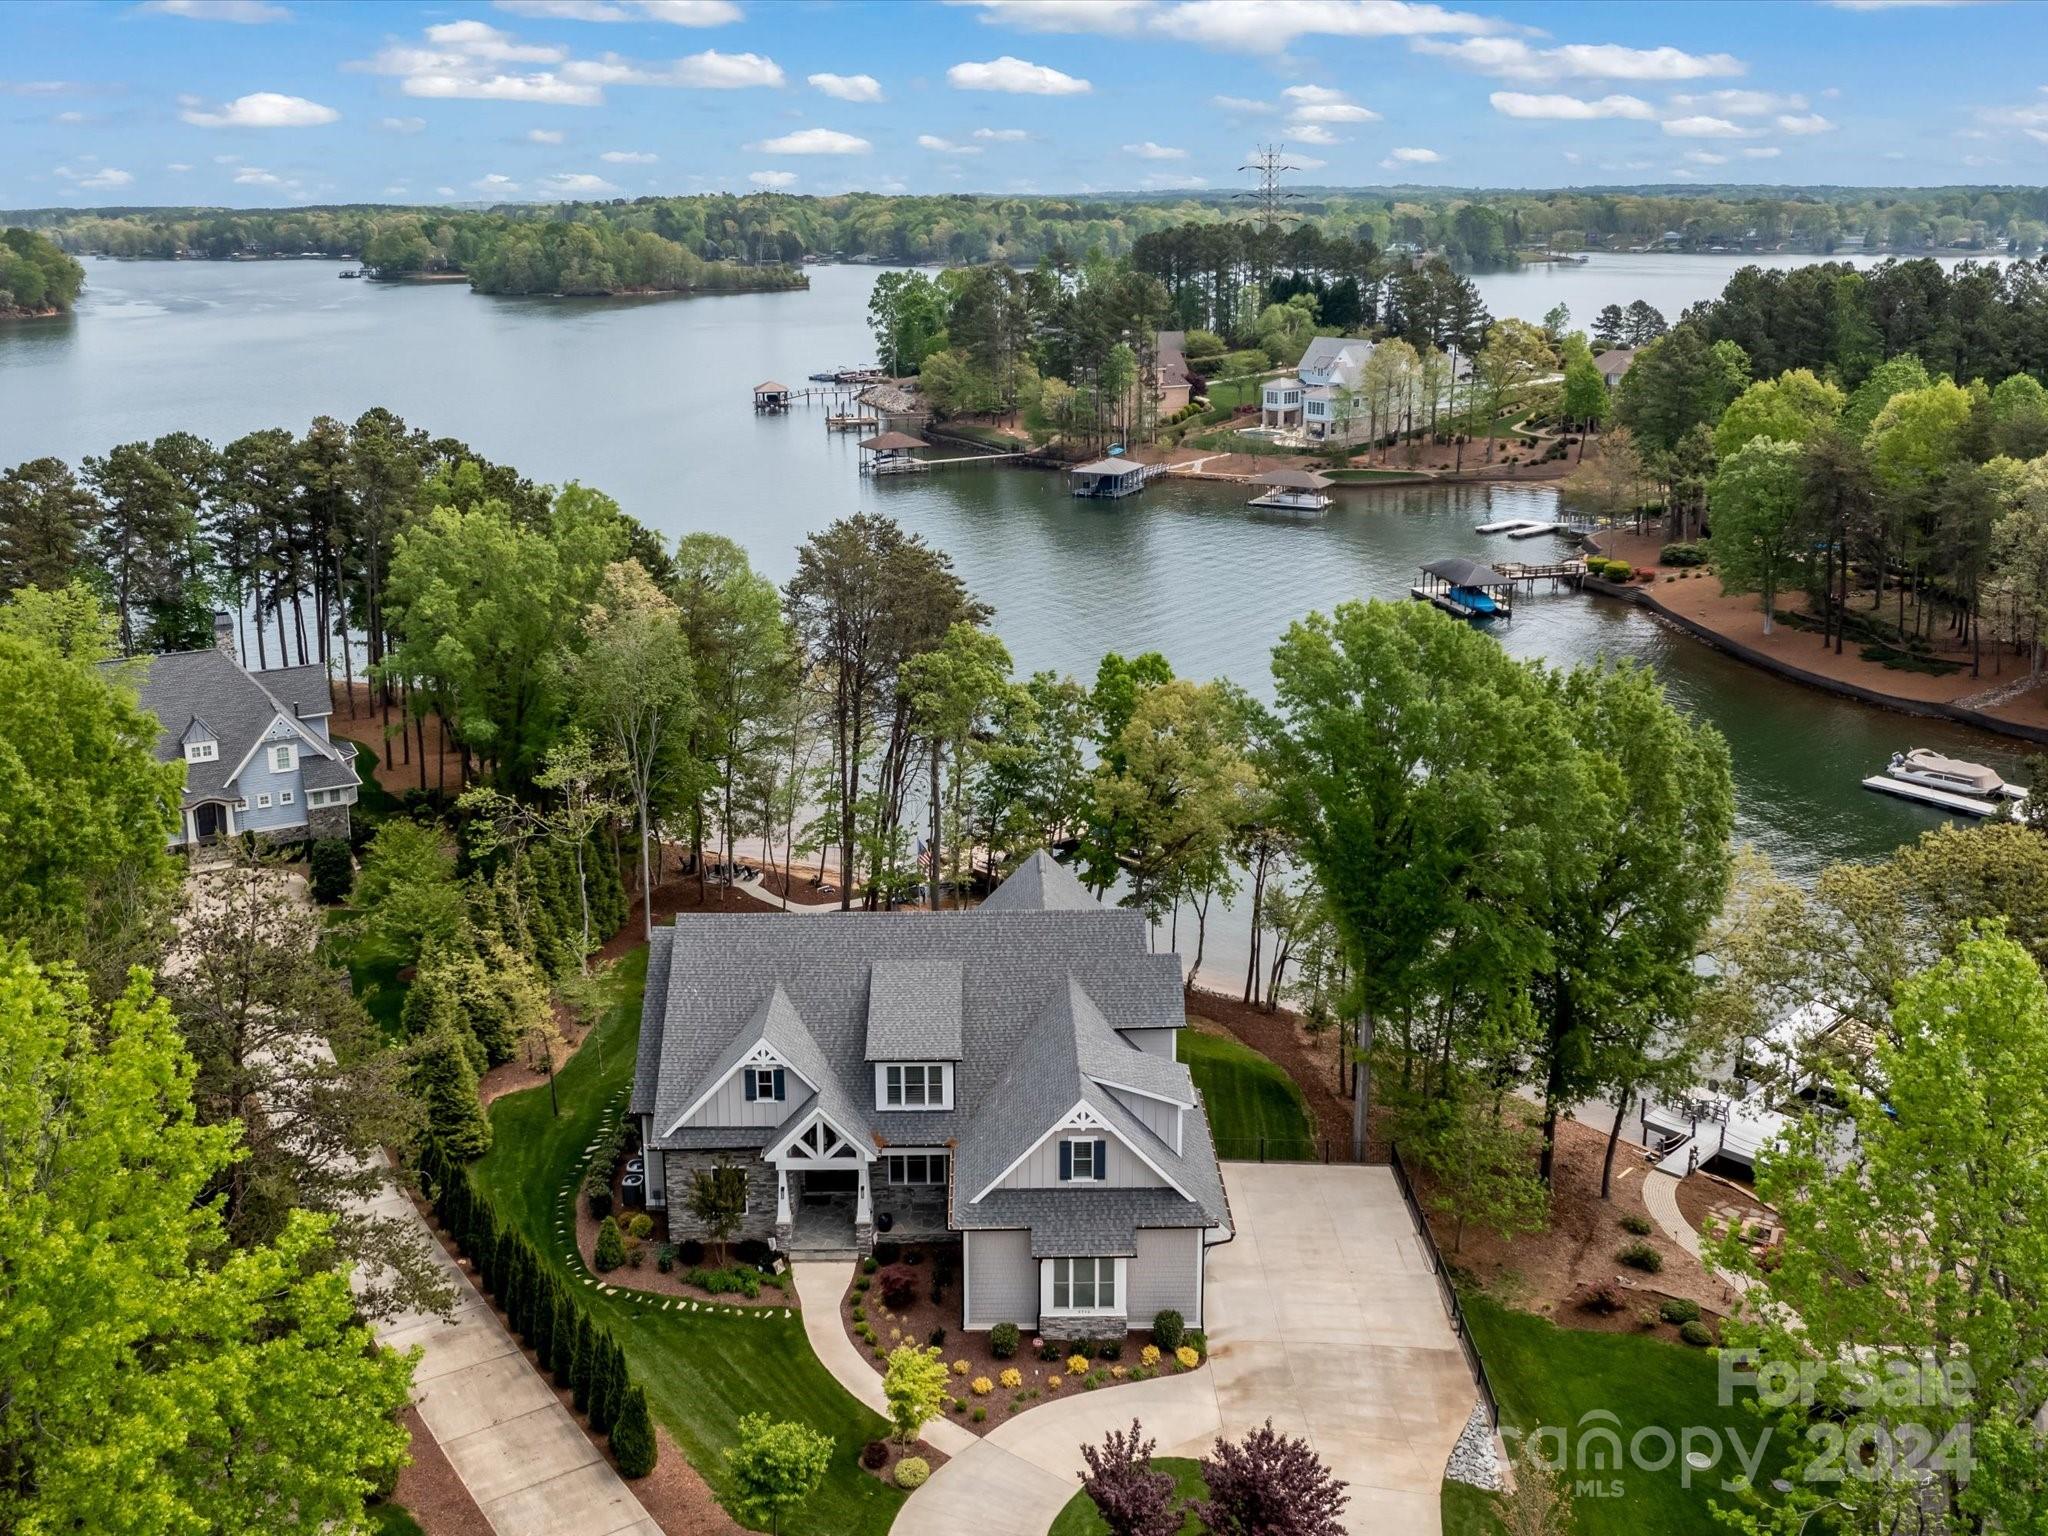
Exquisitely crafted waterfront residence nestled in the sought-after Northview Harbour! This masterpiece by G.P. Kon Custom Homes boasts every luxury imaginable: an elevator, main-level owner's and guest suites, three additional bedrooms upstairs each with their own full bath and large closets, a three-car garage with side entry, a floating dock and pier, an airy open floor plan. Relax with the outdoor fireplace on the screened porch, overlooking your lot boasting 145 feet of shoreline with breathtaking views. Enjoy custom closets, soft-close cabinets, a gas cooktop, double oven, and a lake-fed irrigation system. Plus, it's pre-wired for surround sound and a security system. 

The luxurious lake level features a quiet secluded office, workout space, large inviting bar and entertainment area, as well as direct access to the lake.
#4132210

Sherrills Ford

8946 Fair Oak Drive 32

5 Beds

6 Baths

5,957 Sq.Ft.

$2,650,000

MLS#: 4132210
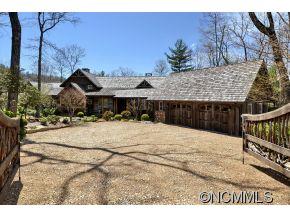
This legacy estate is perched high above the valley with stunning mountain views and using reclaimed lumber and hand hewn beams for that timeless mountain feel. The open floor plan offers ample space for entertaining or simply unwinding. Master bedroom and two guest suites are all on the main level. A separate guest house features a living room with stone fireplace, kitchen, and private bedroom.
#NCM538689

Cashiers

226 East Ridge Road

4 Beds

4 Baths

3,390 Sq.Ft.

$2,650,000

MLS#: NCM538689
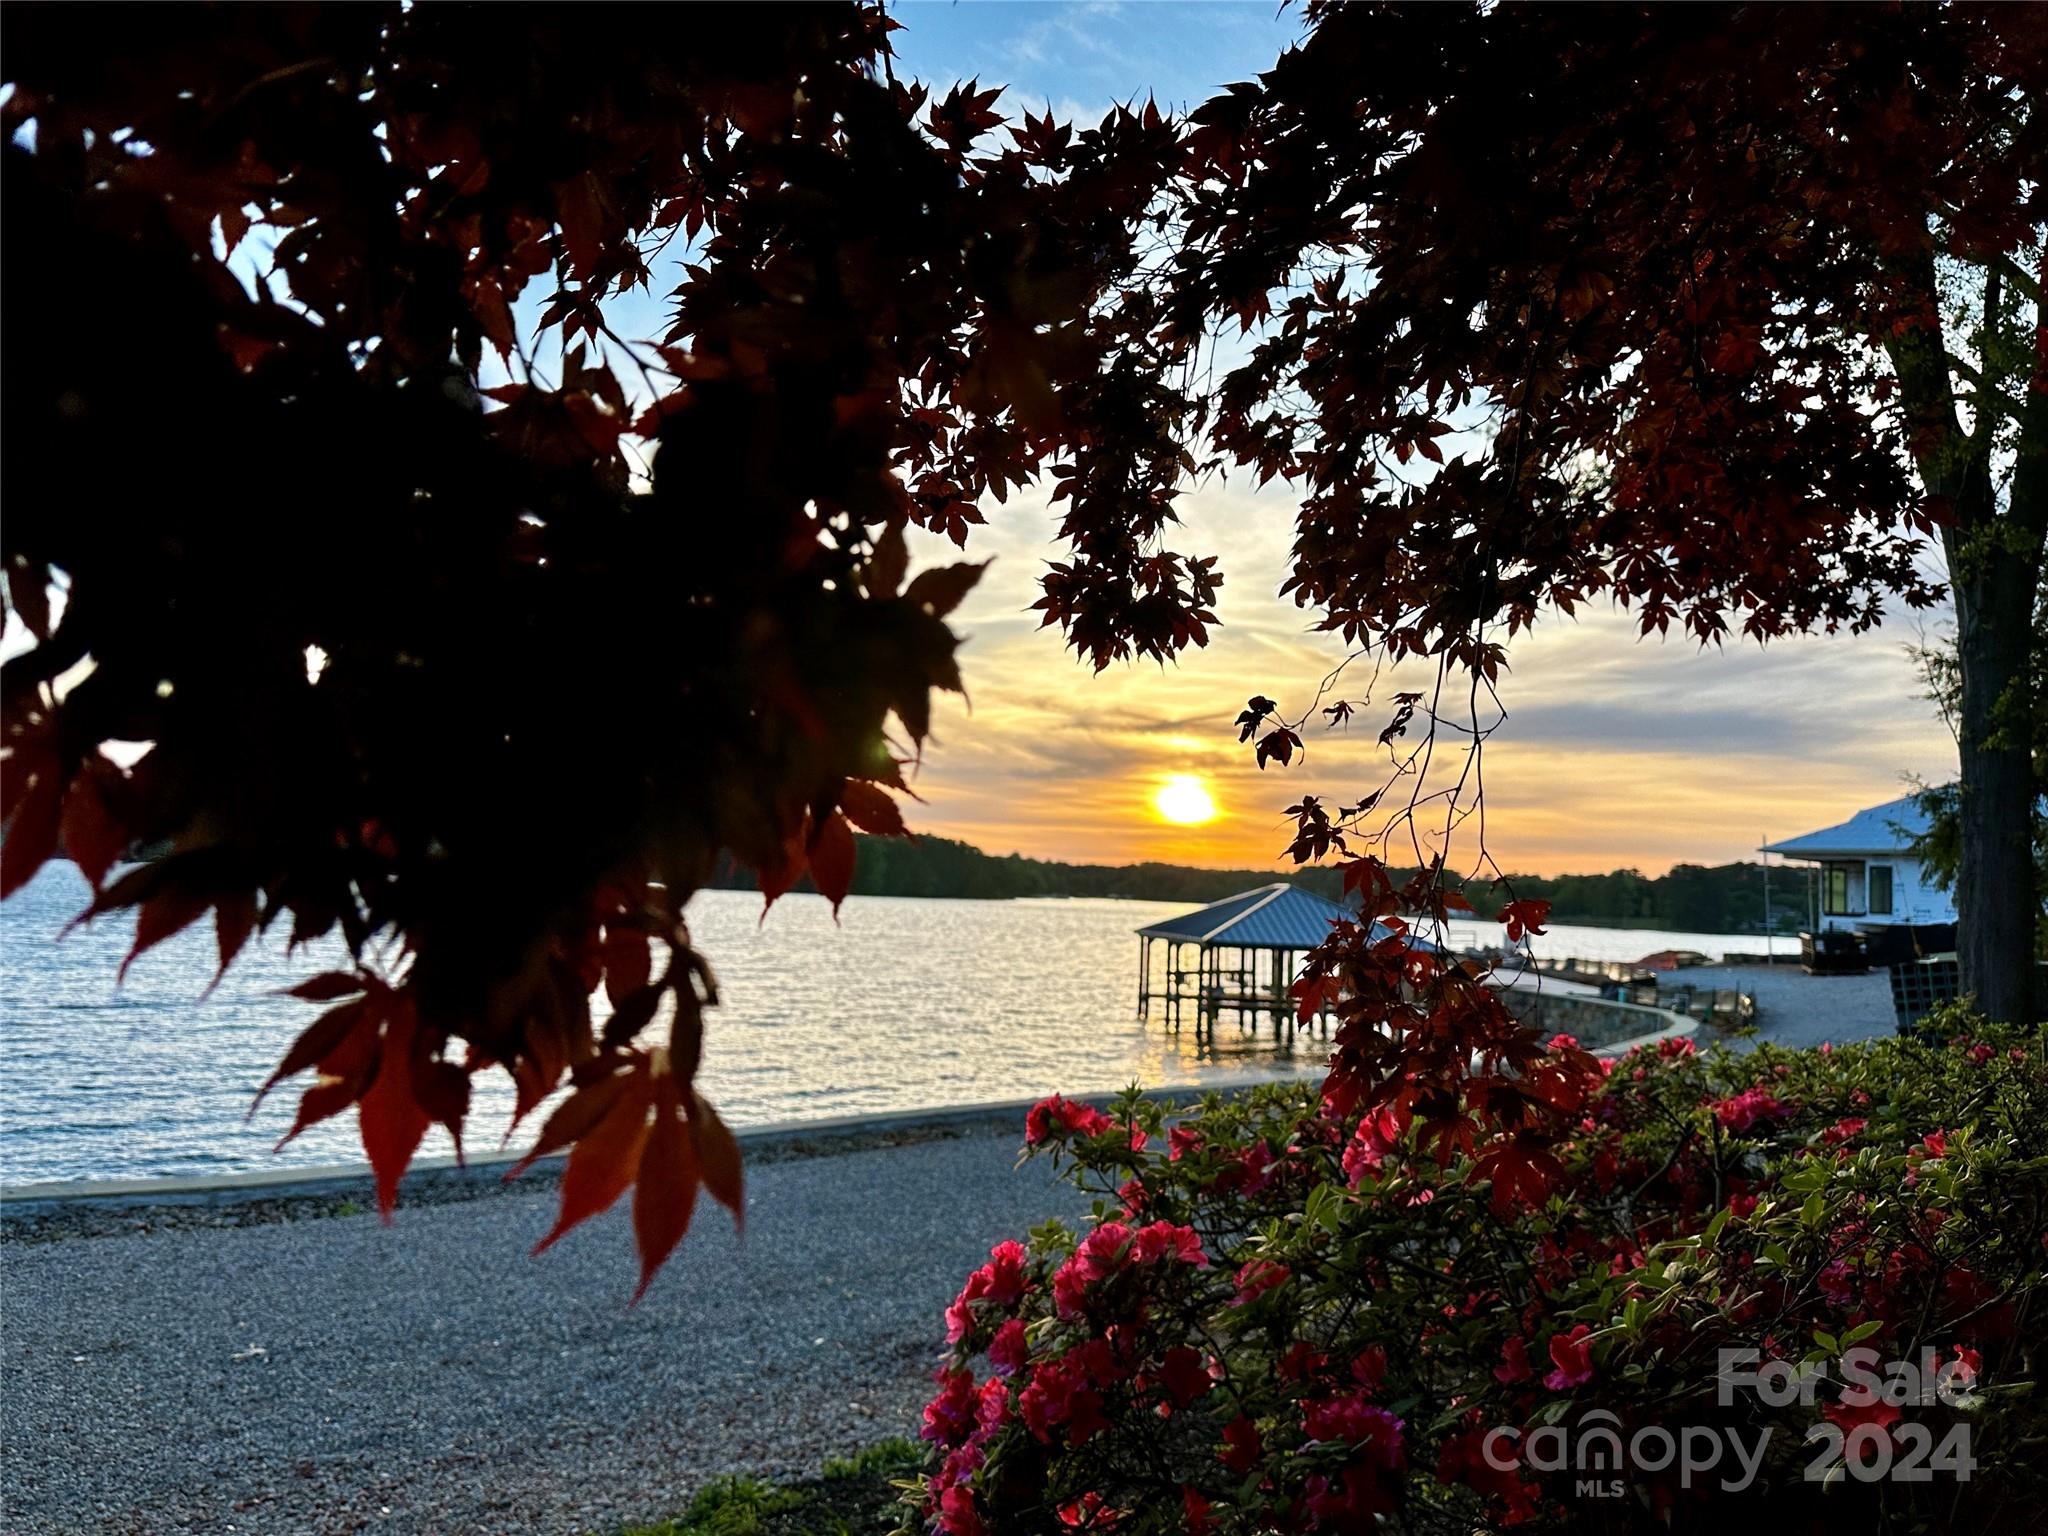
Discover your waterfront sanctuary in this custom-built 4-bed, 3.5-bath home, offering year-round water views with an expansive 484 feet of waterfront spectacle. Wake to majestic sunrises and unwind to serene sunsets over the lake, visible from your 348 feet of direct waterfront and an additional 136 feet of scenic views. This haven boasts a covered dock with boatlift, ensuring your aquatic adventures are just steps away. The heart of this retreat is a grand 2-story room, bathed in natural light from vast windows, framing the lake's beauty. Equipped with a home generator, outdoor hot tub, outdoor kitchen, and cozy fireplace, it's an entertainer's dream. A wine cellar adds a refined touch, while proximity to The Point and shopping offers convenience without sacrificing tranquility. More than a home, it's a canvas waiting for your touch. Main channel vistas, a sanctuary of relaxation.
#4100351

Mooresville

122 Stone Point Court

4 Beds

3 Baths

5,042 Sq.Ft.

$2,650,000

MLS#: 4100351
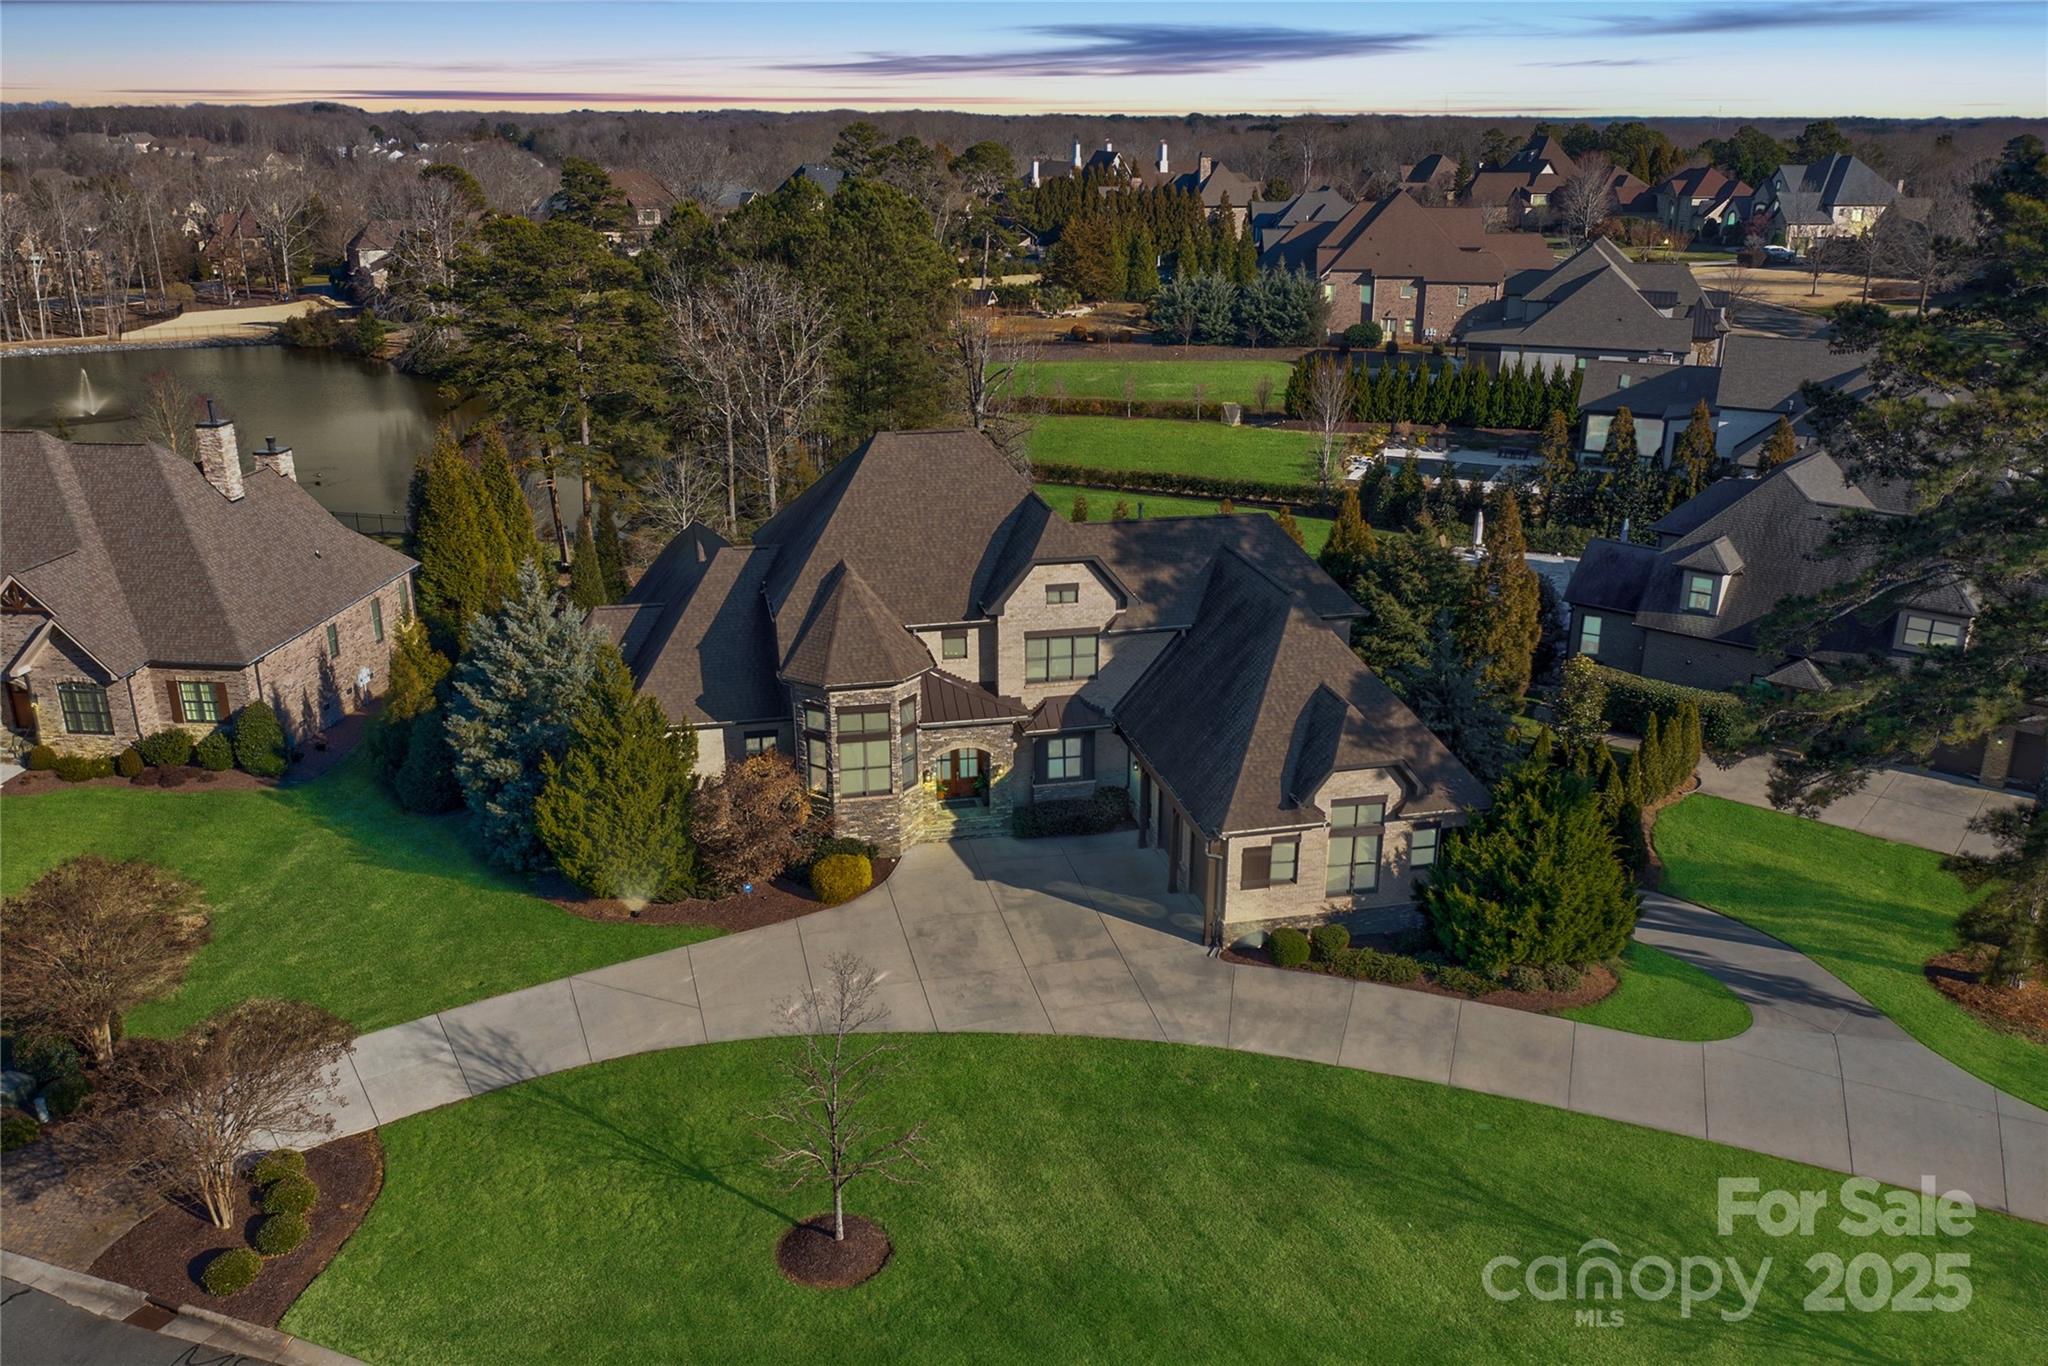
This Providence Downs South estate epitomizes sophistication on .93 acre private lot overlooking a tranquil pond. 2-story foyer welcomes you with soaring ceilings and refined details, setting the tone for the entire home. The oversized kitchen features double islands, perfect for hosting gatherings of any size.  The main level primary includes 2 custom closets, coffee bar, and a spa-like bathroom with dual water closets and soaking tub.  Upper level boasts 4 spacious bedrooms with en-suite baths. Basement features multiple recreation areas, movie room, full kitchen, additional guest bedroom and pool bath, as well as a dedicated gym! The private backyard has it all - screened porch, cabana, stunning pool/spa, fire pit, and breathtaking views of the serene pond - creating the perfect setting for outdoor enjoyment year-round. Endless storage options - 2 laundry rooms and oversize 4 car garage.  World class neighborhood amenities!
#4214839

Waxhaw

10044 Strike The Gold Lane

6 Beds

6 Baths

8,463 Sq.Ft.

$2,650,000

MLS#: 4214839

1 ... 615 616 617 618 619 ... 666
* Listings identified with the FMLS IDX logo come from FMLS and are held by brokerage firms other than the owner of this website. The listing brokerage is identified in any listing details. Information is deemed reliable but is not guaranteed. If you believe any FMLS listing contains material that infringes your copyrighted work please click here to review our DMCA policy and learn how to submit a takedown request. © 2024. First Multiple Listing Service, Inc.
 - property

Send a message

Message successfully sent.

Your message

What is 3 + 4 ?

Reason for contacting?

I agree to receive email communication and understand I can unsubscribe at any time.

I agree to be contacted by Prestino Advantage via call, email, and text for real estate services. To opt out, you can reply 'stop' at any time or reply 'help' for assistance. You can also click the unsubscribe link in the emails. Message and data rates may apply. Message frequency may vary. Privacy Policy

Sign Out

Virtual Assistant

Would you like to take the next step with this property? We can help you schedule a showing or virtual tour, or send you more details.

Yes, I would like more information.

Thank You for Your Reply, One of Our Agents will contact you as soon as possible

No, maybe later.

Thank you, you can always contact me via email, phone number or through the contact form.

Realhub AI

Lucy - Your AI-Powered Realtor

Update Your Temporary Password

Personalize your search

Enter your email and we'll notify you immediately when new listings match what you're looking for.

or enter email address

Already have an account ? Login here

Continue your home search

I agree to receive communications and understand I can unsubscribe at any time.

I agree to be contacted by Prestino Advantage via call, email, and text for real estate services. To opt out, you can reply 'stop' at any time or reply 'help' for assistance. You can also click the unsubscribe link in the emails. Message and data rates may apply. Message frequency may vary. Privacy Policy

Already have an account ? Login here

We use cookies

We use cookies primarily for analytics to enhance your experience. By accepting, you agree to our use of these cookies. You can manage your preferences or learn more about our cookies policy.





