
Properties

Browse or get in touch to schedule a walkthrough.

  • Nearby me
Price range

Popular Features

Community Features

Association

Property Features

Waterfront

View

Exterior Features

Interior Features

Style

10000 properties match your criteria

Updated 1 minute ago

E-Alert name
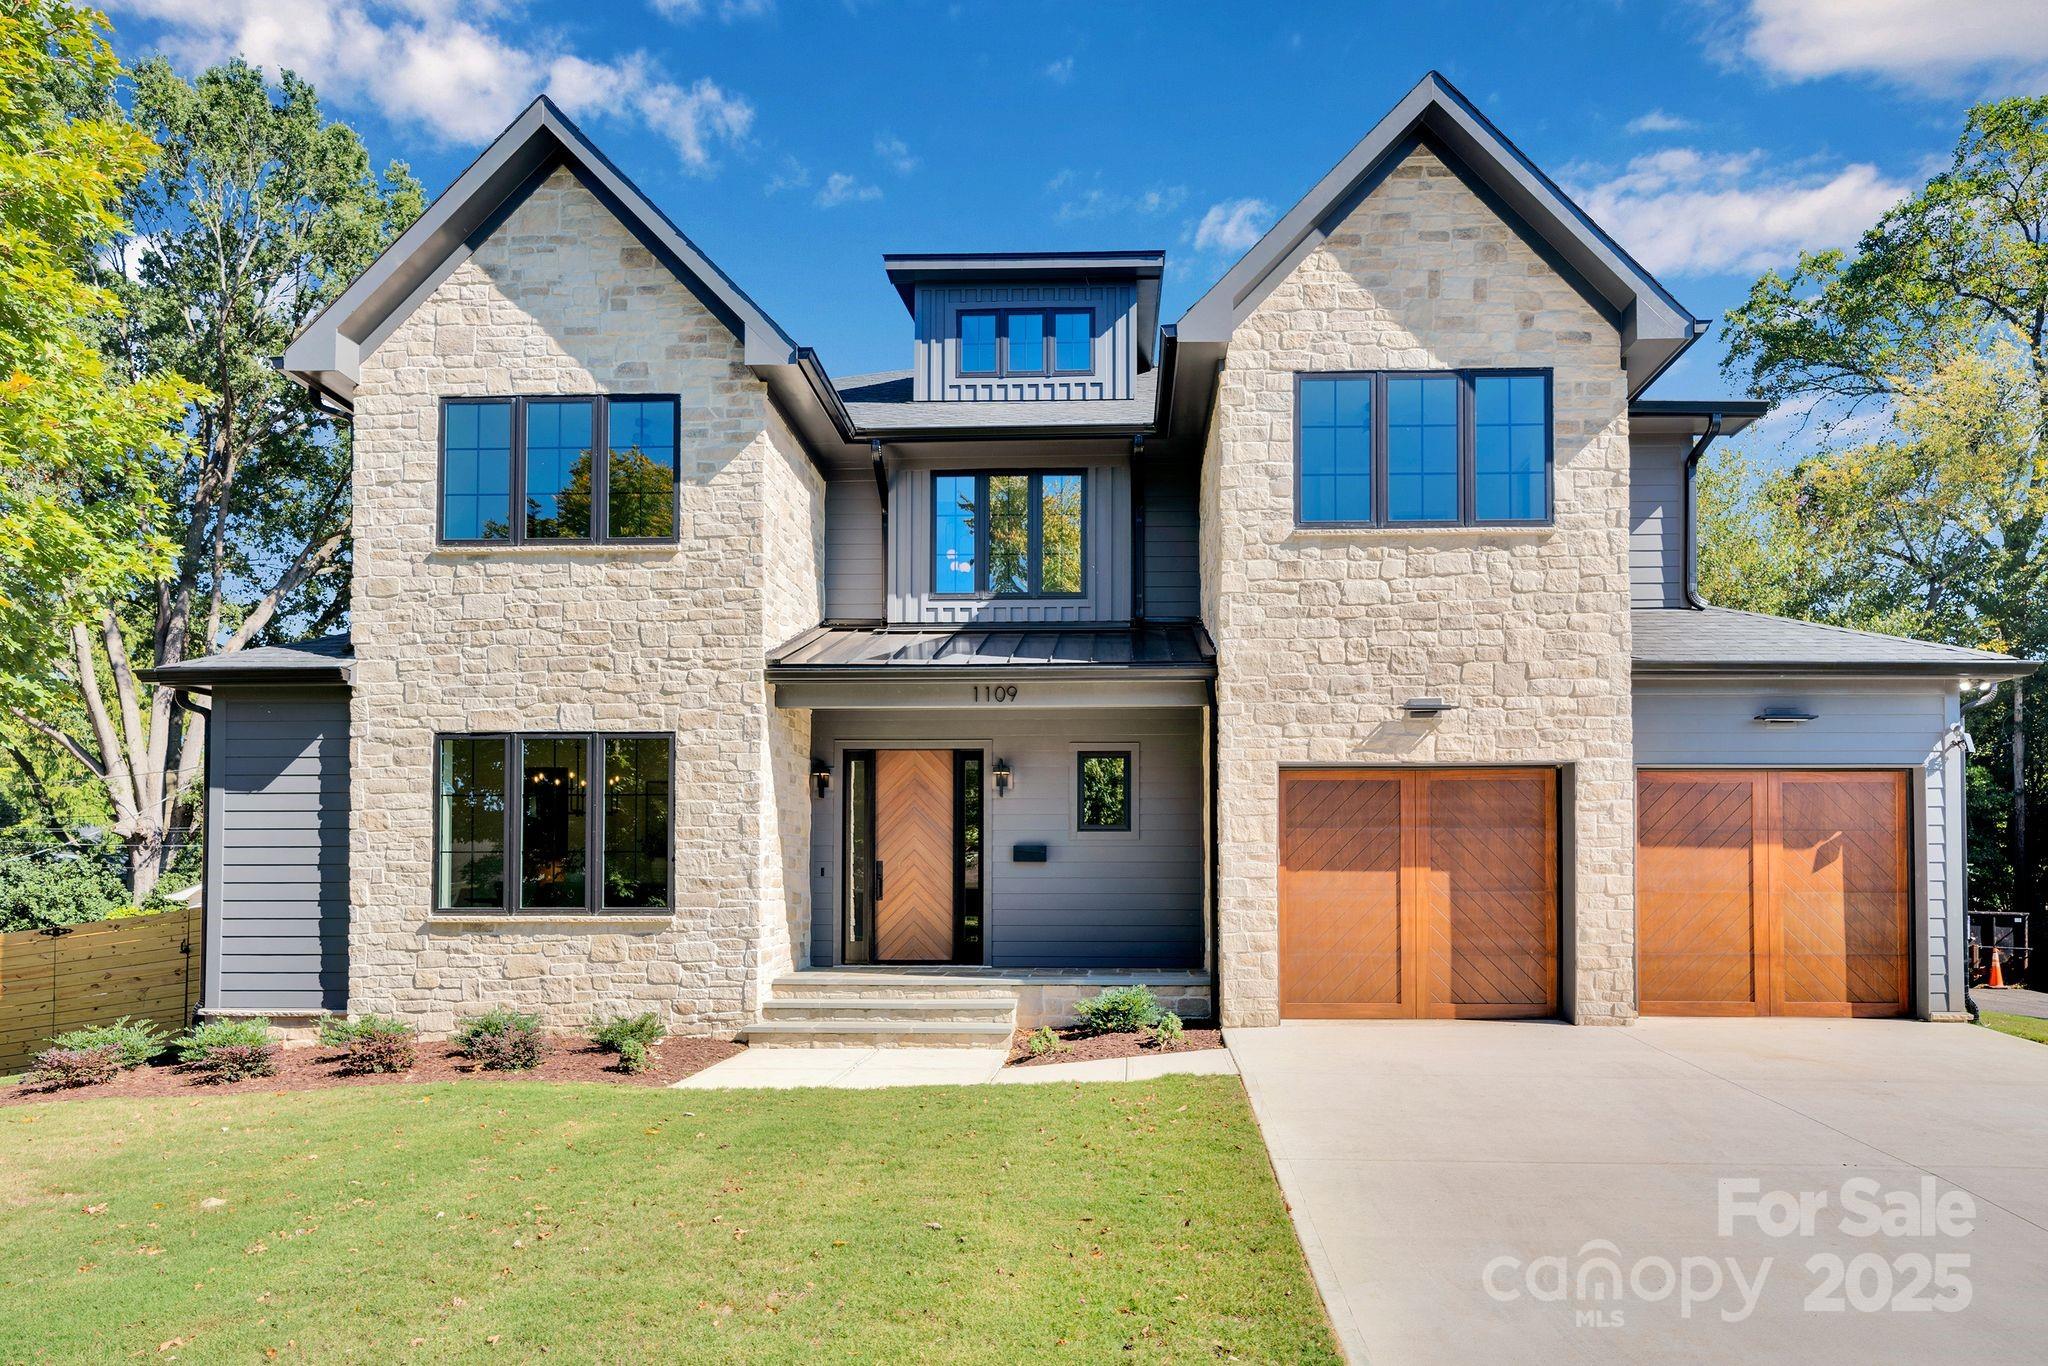
WHY IMAGINE WHEN YOU COULD LIVE...mornings that begin with sunlight pouring through oversized windows, the aroma of fresh coffee brewing in a chef’s kitchen designed to inspire. With a 78” island at the center, there’s room for neighbors to gather, kids to do homework, or friends to sip wine while dinner comes together. The seamless flow into two outdoor living spaces makes every evening an invitation to grill out with friends, curl up by the outdoor fireplace, or watch the game with surround sound playing. Upstairs, the owner’s suite is more than a bedroom; it’s a retreat! A fireplace warms quiet nights, while the spa-inspired bath and oversized closet add everyday ease. The bonus room transforms to fit your life as playroom, home theater, gym, office, or a combination of these options. Gorgeous hardwood floors, designer finishes, and smart technology wrap the home in comfort and modern style. Set on a private .31-acre lot with a spacious backyard (and pool potential), this home balances serenity with convenience. The Ashbrook neighborhood offers the same location, character, and convenience of Myers Park and Sedgefield (it's between both) packed in a smaller, quieter (less traffic), and tight knit neighborhood! Just steps from Park Road Shopping Center, the Little Hope Greenway, schools and childcare, and some of Charlotte’s best dining, retail, and more! It’s a place where you can live vibrantly, entertain effortlessly, and relax completely.
#4285210

Charlotte

1109 Wimbledon Road

6 Beds

5 Baths

5,032 Sq.Ft.

$2,650,000

MLS#: 4285210
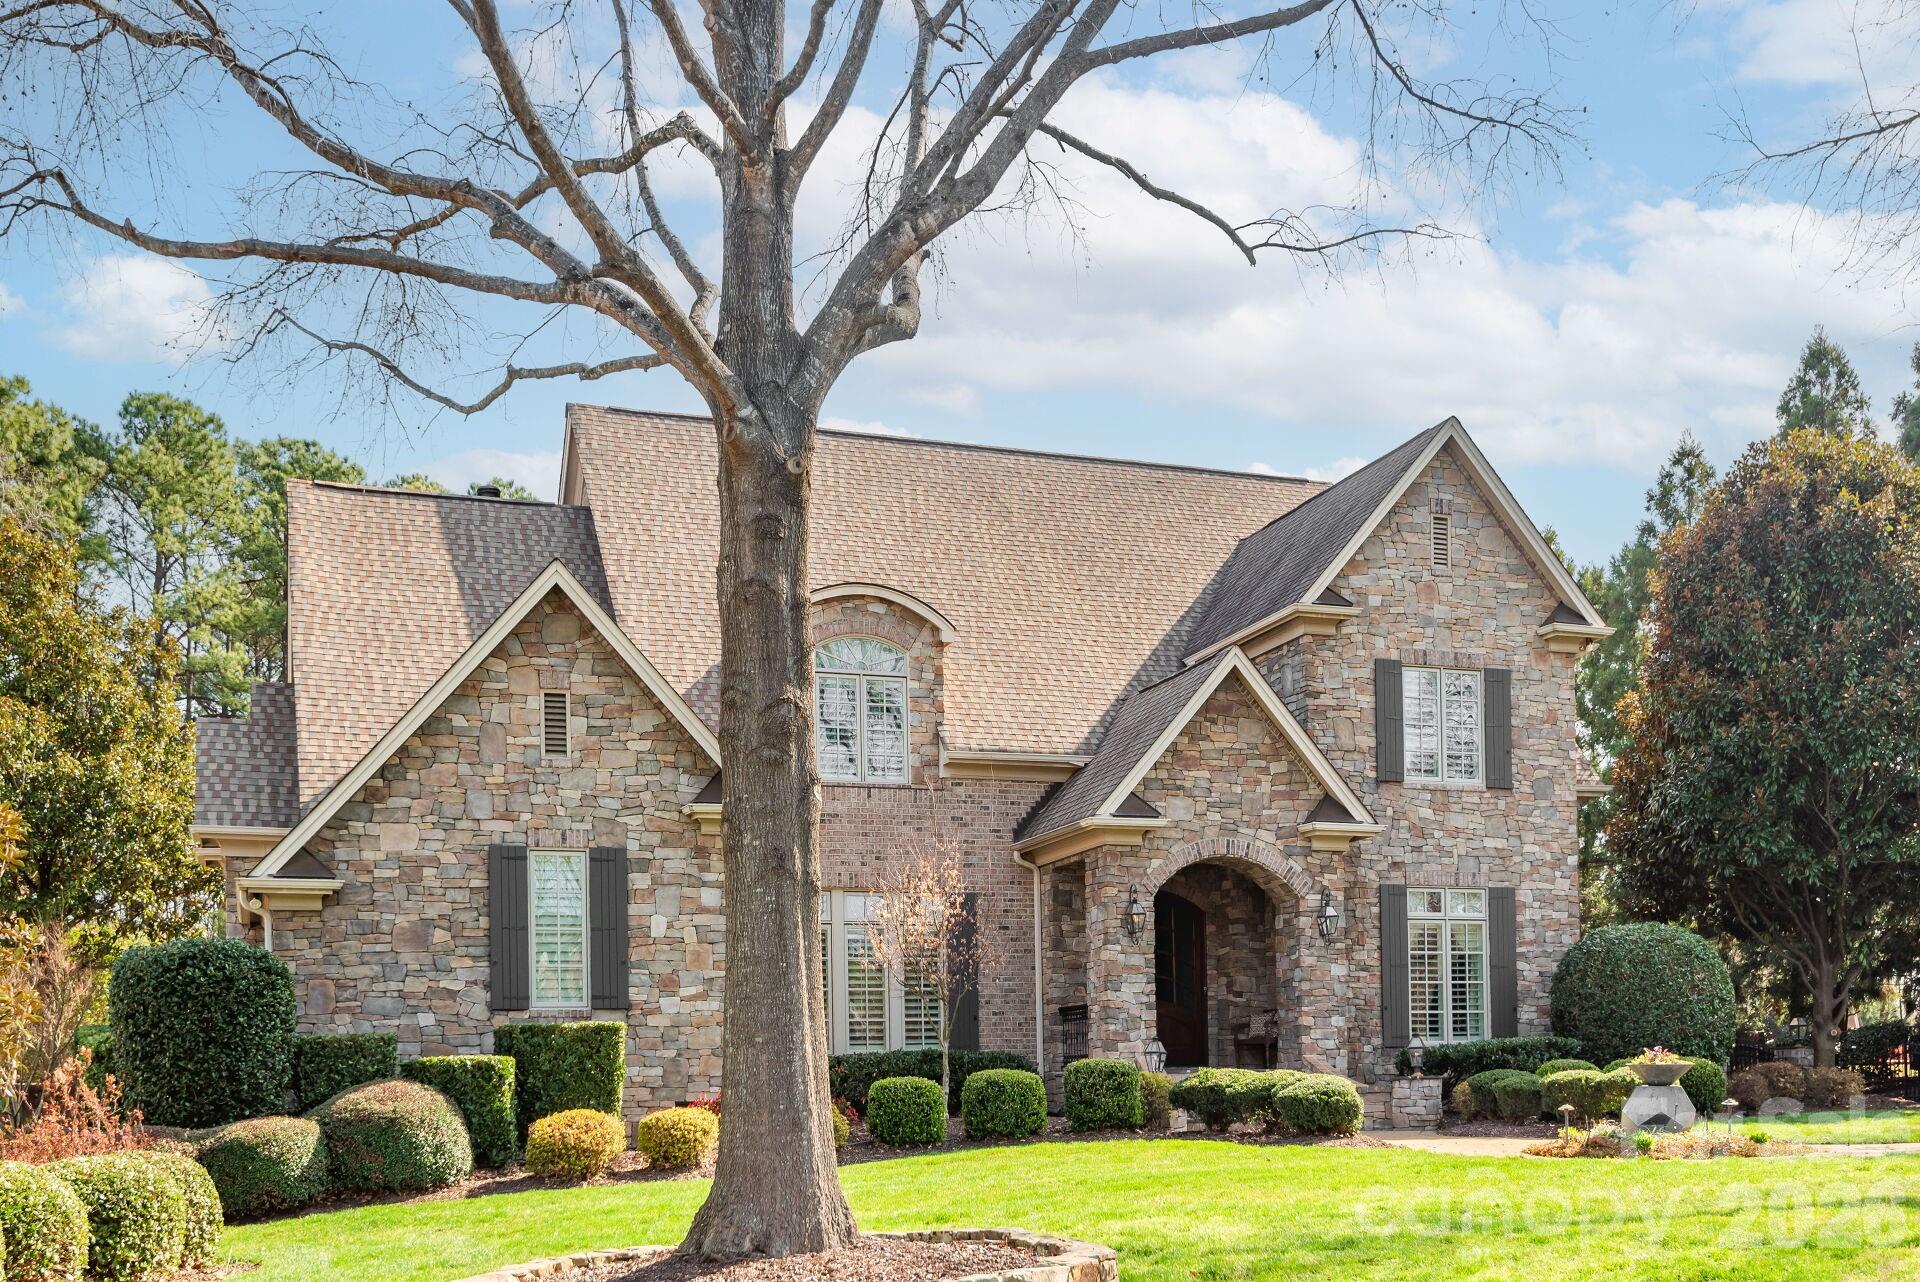
Stunning, updated home on estate lot in Highgate. Friends can linger by salt water pool, gather around gas firepit, or lunch under arbor with Southern Jasmine. Mature landscaping includes roses, magnolia, and tea olives, and recently renovated front and rear covered porches provide year round relaxation. Main level has beautifully appointed formal LR and DR, elegant paneled study, and cozy retreat area across the back. Two gas fireplaces complete the warm inviting spaces. Kitchen and breakfast area opens to FR and boasts quality stainless appliances (see features sheet), butler’s pantry area with great storage and a large granite island. First floor primary suite overlooks private back yard and with renovated BA (2019) with large soaking tub, oversized walk-in shower (multiple shower heads), and an expansive custom closet. Upstairs is dedicated theater room (all equipment and electronic reclining seating remain), two en-suite BRs with renovated BAs (2012), guest BR with connecting BA, additional BR/bonus suite with private BA and walk-in. Also craft/study space, upstairs laundry, and exceptional storage. Three-car garage with built-in shelving and ceiling storage, central vacuum, EV charging station, temp-controlled closet (houses water filtration system), Epoxy flooring and dedicated pool bath. Too many updates and features to list (see attached).
#4355018

Weddington

4027 Blossom Hill Drive

5 Beds

5 Baths

6,889 Sq.Ft.

$2,650,000

MLS#: 4355018
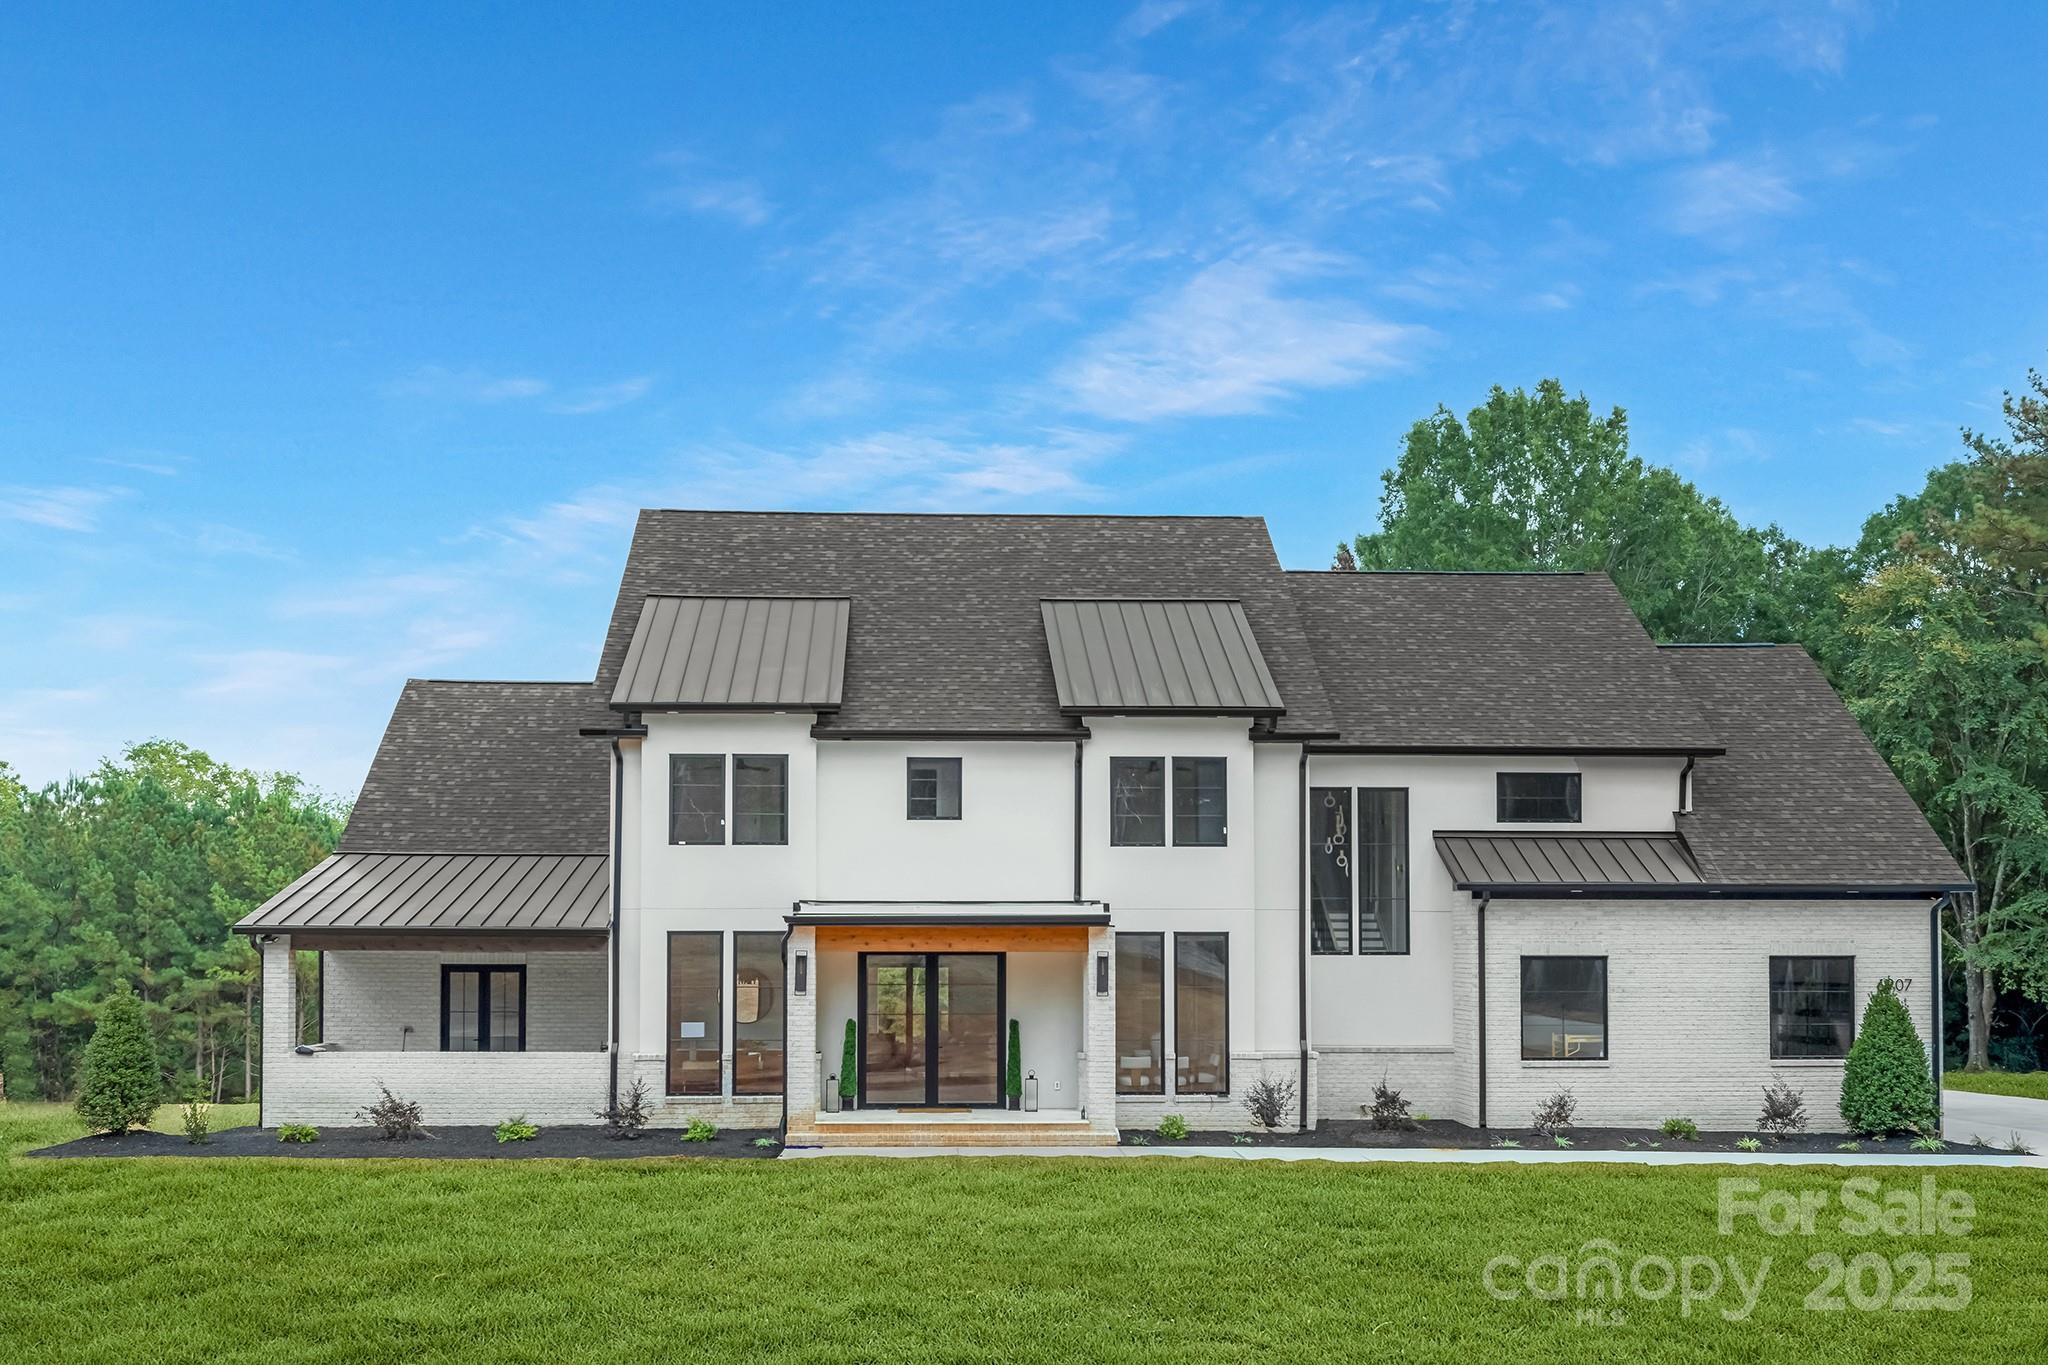
MUST SEE in Weddington!! Custom-built 4-bed, 3.5-bath home nestled on over 3 acres. This home is a true masterpiece. Every detail in the home exudes quality, from the upgraded finishes to the thoughtfully designed layout. A beautiful, grand entrance through 9' double glass doors with 10' ceilings on the main level enhancing spaciousness and a soaring two- story living room. The heart of this home is a well- appointed kitchen where sleek countertops, high- end appliances, book matched oversized waterfall island, ample cabinetry and a walk- in pantry complete with a sink, fridge space and additional cabinetry, meet to create a culinary haven. Natural light pours in through large windows, illuminating the beautiful hardwood floors and enhancing the warm ambiance throughout. The primary suite is a true sanctuary, featuring refined details and an ensuite bathroom that exudes spa- like luxury with a large walk- in shower featuring a built- in sauna. Don't miss this opportunity!!
#4305730

Weddington

6907 Weddington Matthews Road

4 Beds

3 Baths

5,369 Sq.Ft.

$2,650,000

MLS#: 4305730
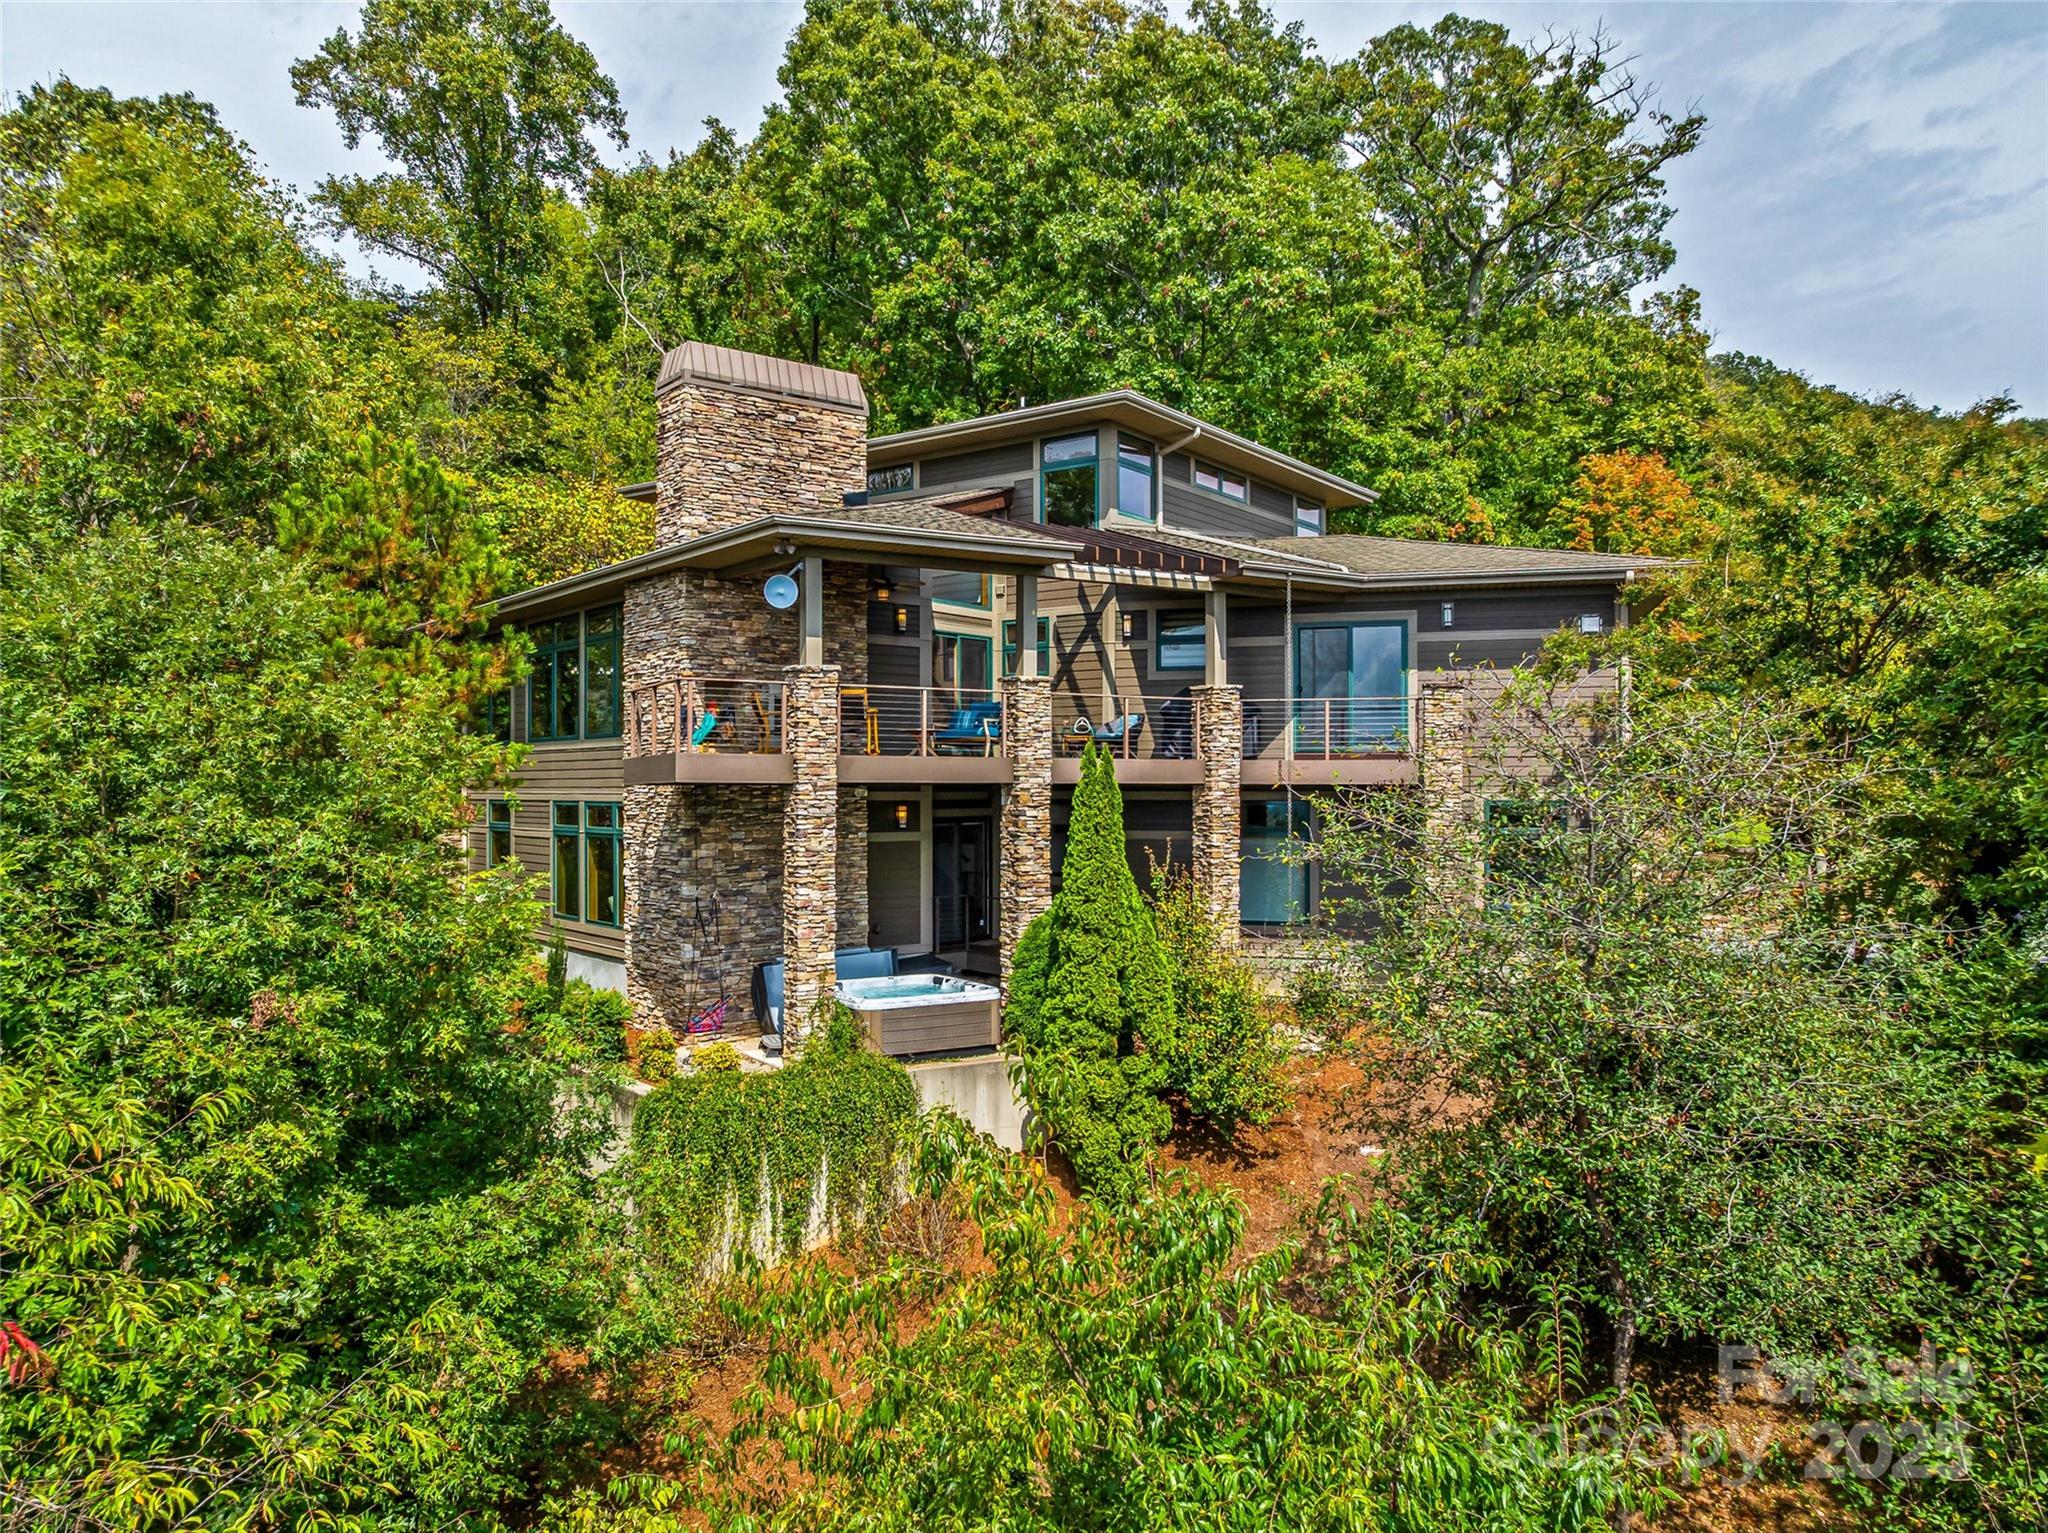
Exceptional home on Reynolds Mountain with long-range southwest views from nearly every room. Offering “top of the mountain views without being on top of a mountain,” this 4BR/3BA/2HB residence features 4,664 SF of thoughtfully designed living space with floor-to-ceiling windows that capture the mountains. The main level showcases an open living, dining, and kitchen area with custom cabinetry, multiple pantries, and seamless flow to outdoor spaces. A covered deck off the dining room connects to a fenced area, while the expansive back deck with durable Ipe decking includes a wood-burning fireplace and space for dining and entertaining. A separate patio with hot tub provides another private retreat to enjoy the views. The main-level primary suite offers sweeping views, a spa-like bath, generous walk-in closets, and a conveniently located laundry room. A second primary suite is located on the lower level, offering privacy and comfort for guests. The second level includes additional bedrooms and a bonus living space, each with its own mountain outlook. An oversized two-car garage provides ample room for vehicles, outdoor gear, and storage, all with direct access to the home. Just blocks from the , dining, and shops at Reynolds Village, this North Asheville location combines convenience with the privacy and views that define the Asheville lifestyle.
#4307511

Asheville

136 Senator Reynolds Road

4 Beds

3 Baths

4,664 Sq.Ft.

$2,650,000

MLS#: 4307511
A Legacy Lake Norman Estate! 
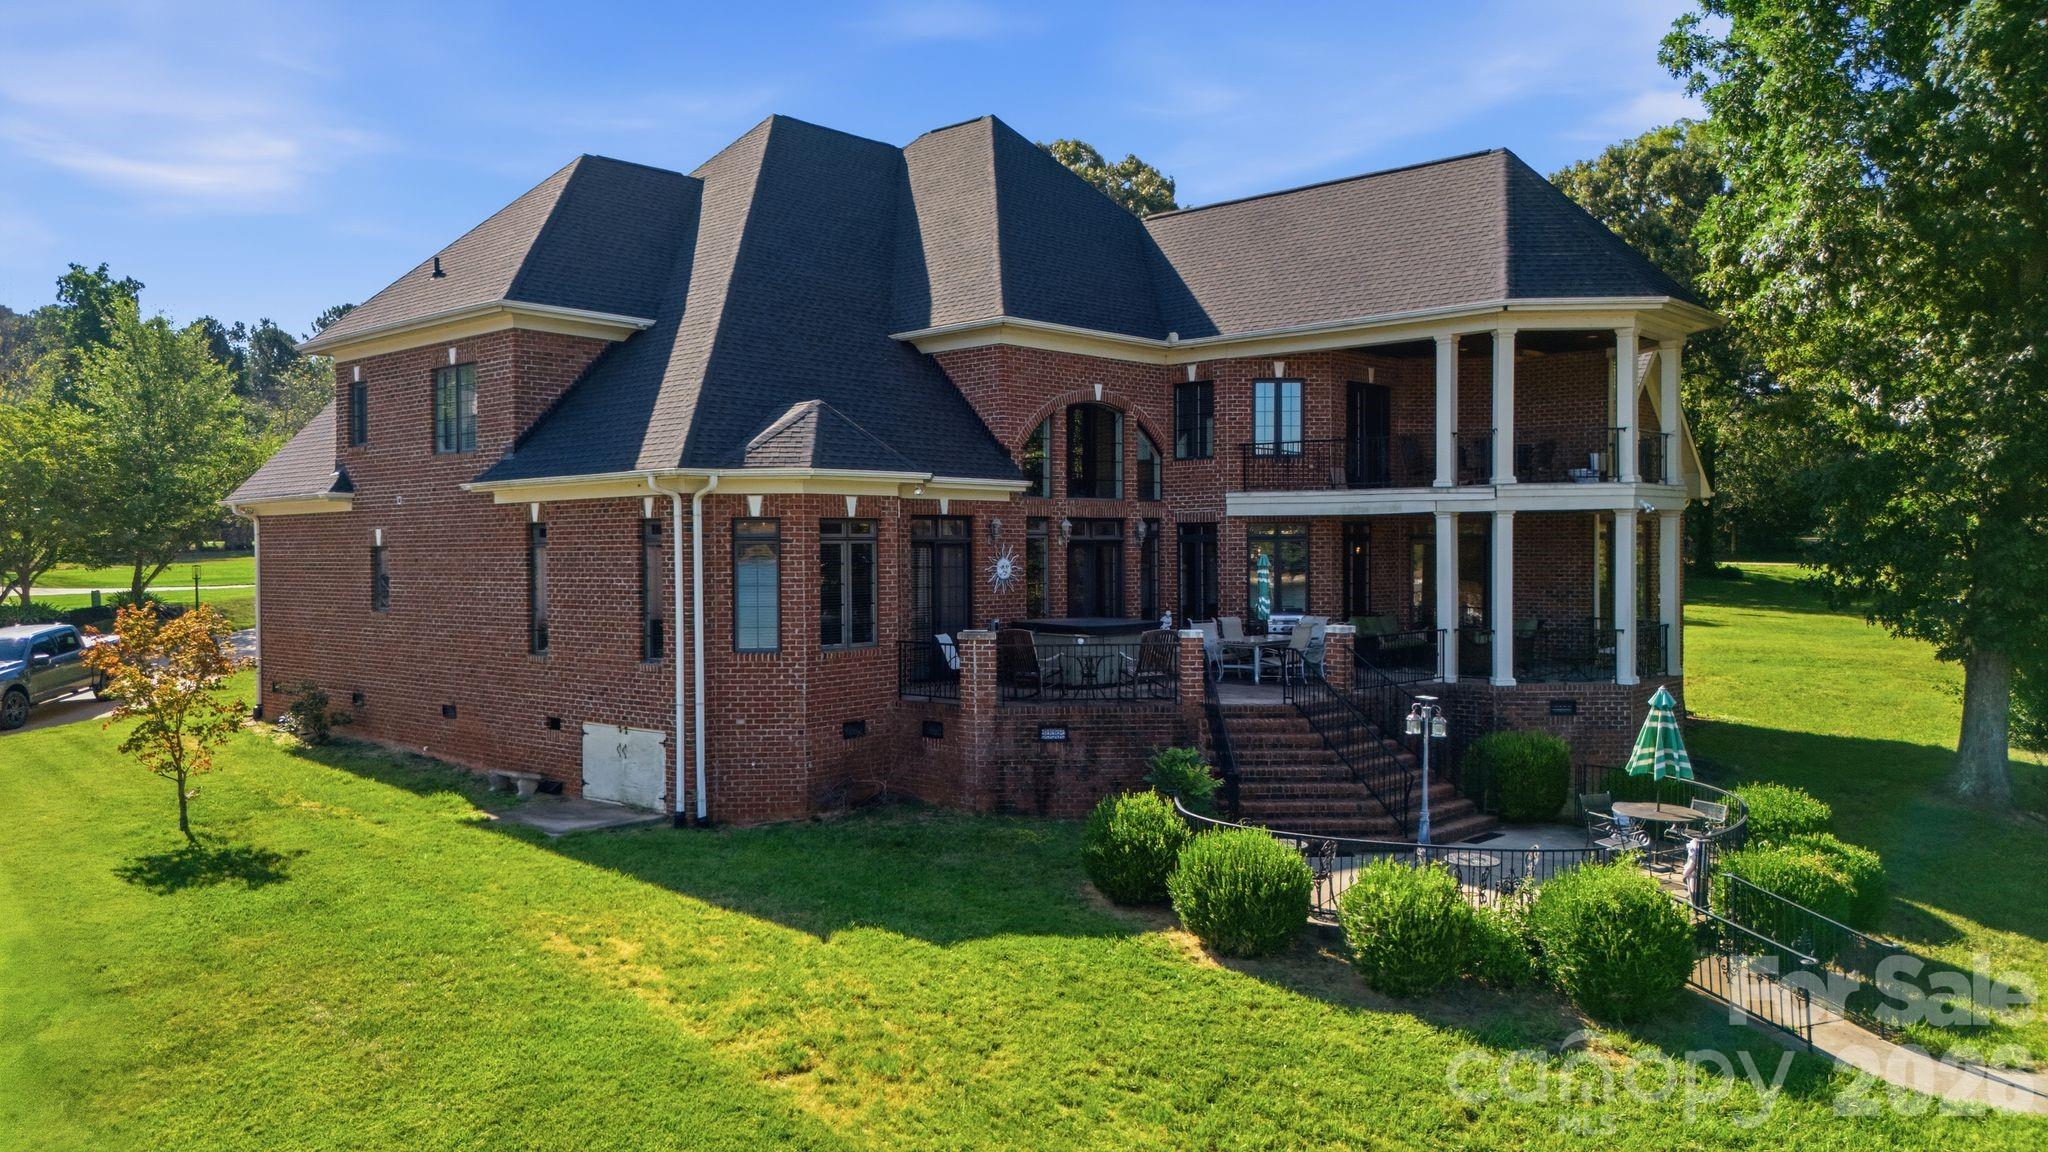
Welcome to one of Denver's most distinguished waterfront residences—an exceptional full-brick estate thoughtfully positioned within a protected cove while capturing breathtaking panoramic views across the open waters of Lake Norman. Built as a true showcase home, this remarkable property combines timeless architecture, generous proportions, and enduring craftsmanship with a setting that simply cannot be recreated.
From the moment you enter, the home's grandeur is undeniable. A dramatic two-story foyer is anchored by an elegant curved staircase that sweeps gracefully to the upper level, setting the tone for the refined architectural details found throughout. Soaring ceilings, extensive millwork, arched openings, oversized windows, and rich hardwood flooring create an atmosphere that is both impressive and welcoming.
Designed for both everyday living and large-scale entertaining, the main level flows effortlessly from one inviting space to another. The expansive great room is filled with natural light and framed by towering windows that draw the outdoors inside while showcasing peaceful lake views. A spacious chef's kitchen offers abundant custom cabinetry, generous granite workspace, a center island, stainless appliances, and seamless connection to the living and dining areas, making it equally suited for intimate family meals or hosting unforgettable gatherings.
The luxurious primary suite serves as a private retreat, complete with its own fireplace, elegant tray ceiling, and direct access to the outdoor living spaces. The spa-inspired bath offers dual vanities, an oversized jetted soaking tub, separate tiled shower, and exceptional walk-in closet space, creating a true owner's sanctuary. An elevator provides convenient access between levels, while a dedicated office, oversized laundry room, and thoughtfully designed secondary bedrooms enhance both comfort and functionality. Upstairs, a private covered veranda offers a quiet escape overlooking the surrounding property and lake beyond. Outdoor living is equally impressive. A sprawling covered lakeside terrace provides multiple areas for dining, conversation, and relaxation, extending the home's living space into the natural beauty of its surroundings. Just beyond, the private dock places boating, paddleboarding, fishing, and sunset cruises only steps from your back door. Adding even greater value, the property includes two additional building lots positioned at the front of the estate, offering expanded privacy, investment potential, or the opportunity for future development or resale. Combined with the three-car garage, mature landscape, and protected waterfront setting, the estate delivers a rare combination of luxury, flexibility, and long-term value. This is more than a waterfront home—it is a legacy property where timeless architecture, exceptional craftsmanship, and one of Lake Norman's most coveted settings come together to create an extraordinary place to call home.
#4398821

Denver

9035 Unity Church Road

4 Beds

4 Baths

5,646 Sq.Ft.

$2,650,000

MLS#: 4398821
Price reduced
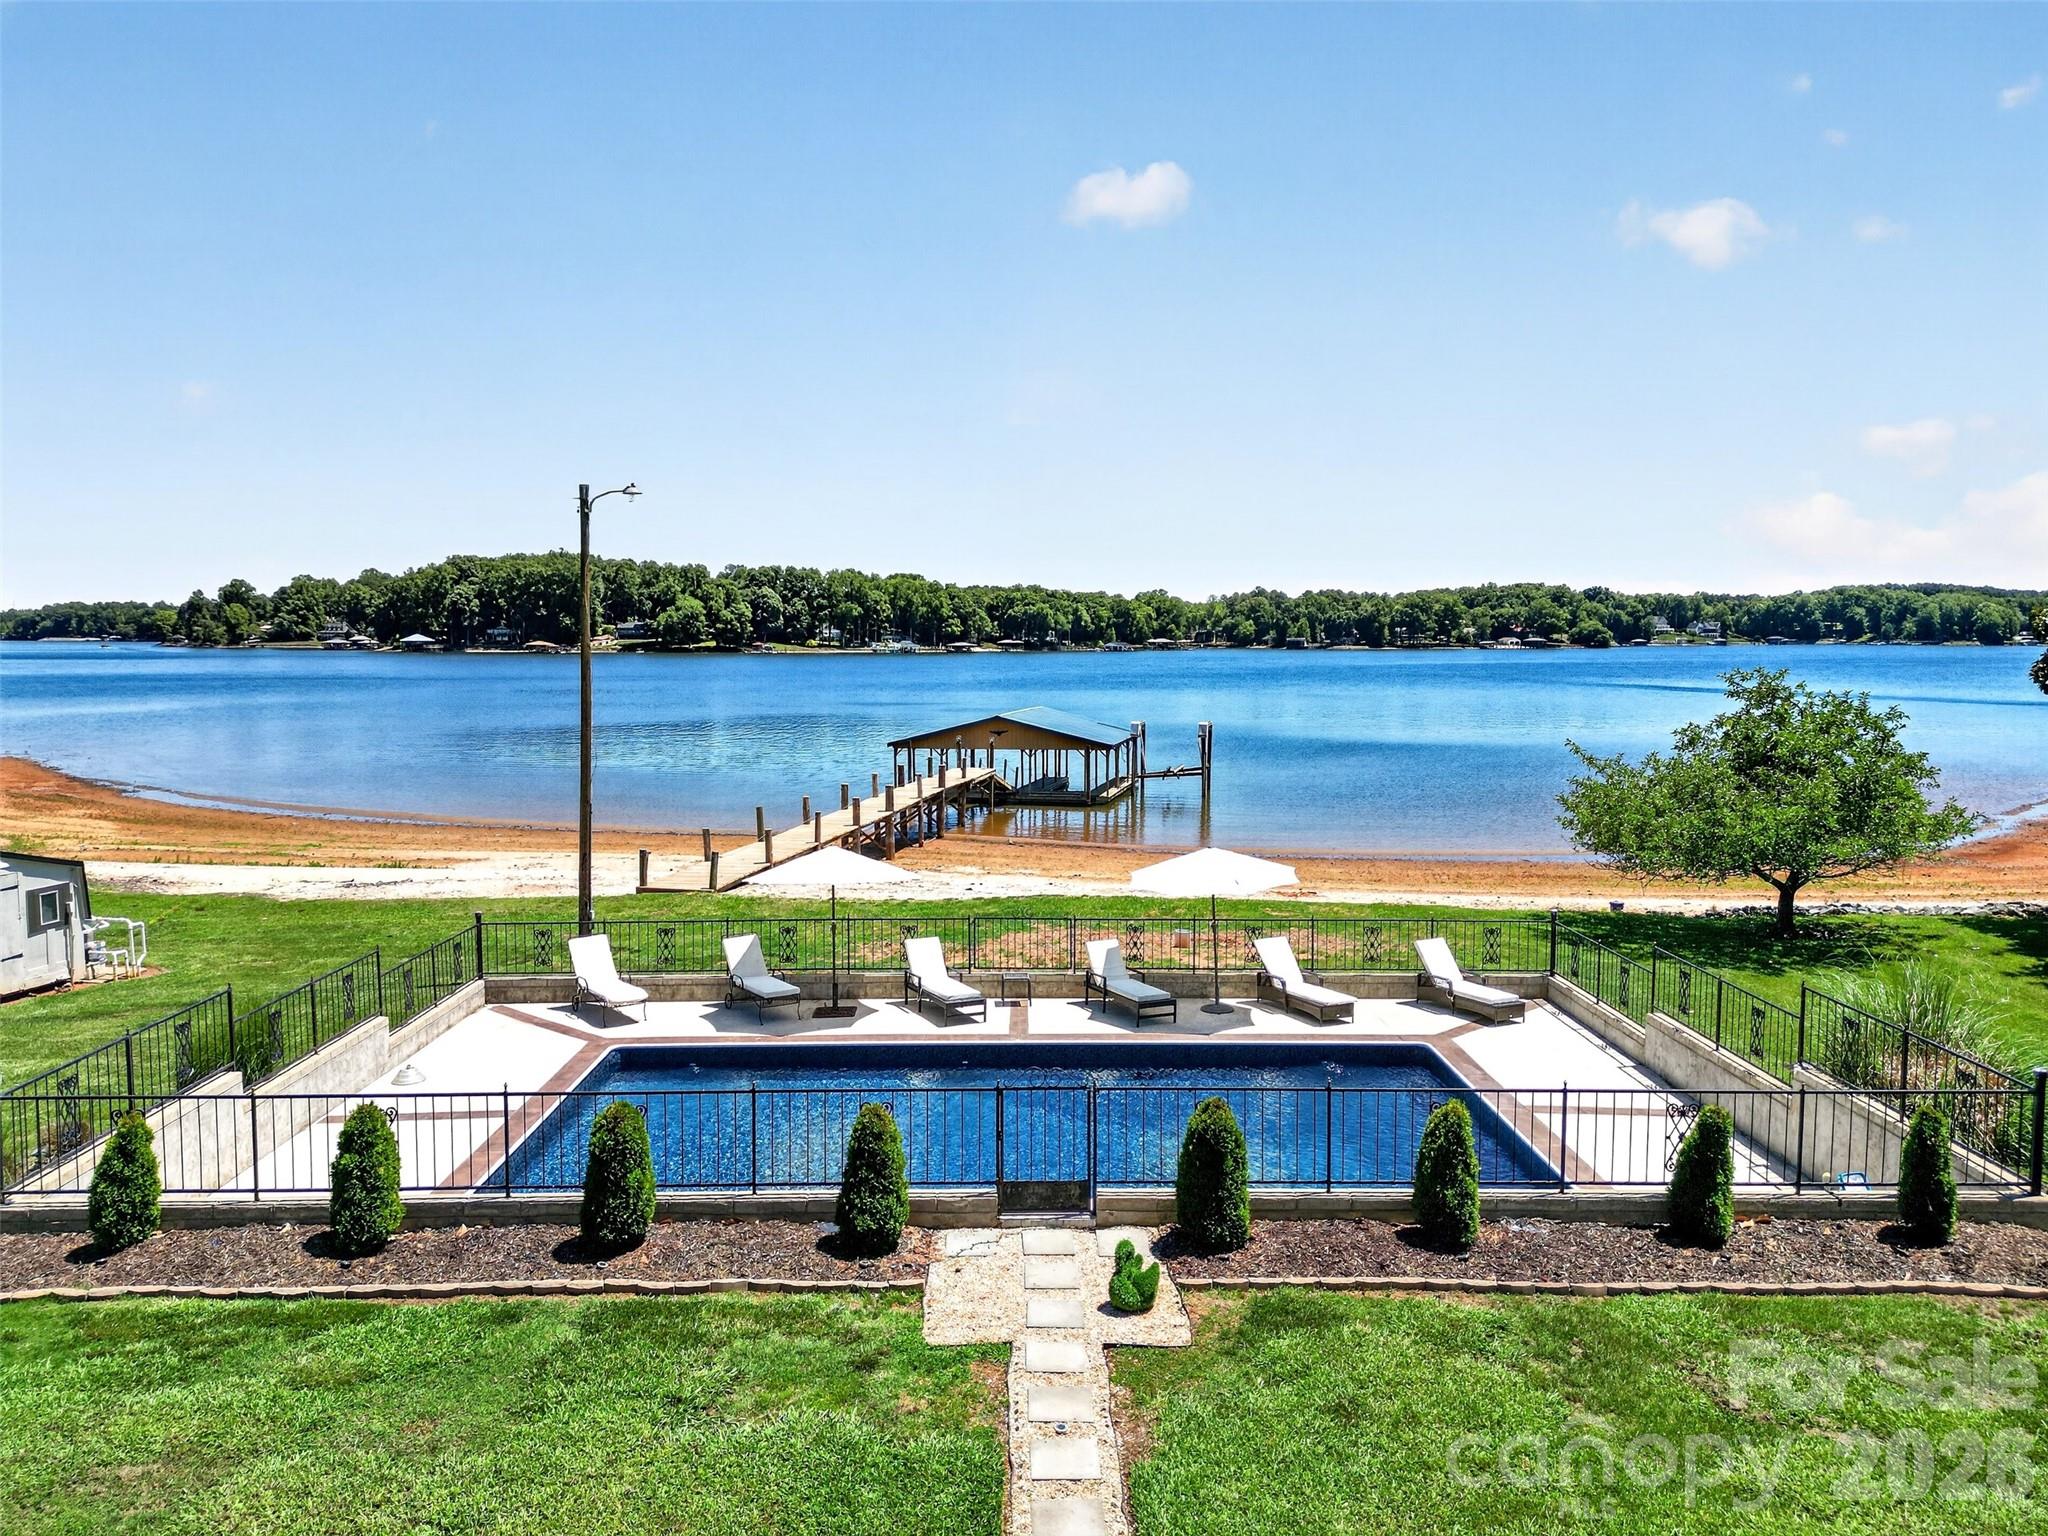
A truly rare opportunity to own one of Lake Norman's most PRIVATE exceptional waterfront properties with 5,496 TOTAL HEATED SQFT OF COMPLETED LUXURY LIVING AREA ($482 per sqft) MAIN ESTATE IF 4,763 SQFT OF UPGRADED BRICK.  SEPARATE 2017 GUEST/POOL HOUSE ADDS 733 SQFT WITHH 11 FT CEILINGS, FULL KITCHEN, BATH, AND PRIVATE LAUNDRY.  Situated on 1.24 acres with an incredible 351 feet of shoreline, this remarkable estate offers breathtaking unobstructed water views, a private sand beach, covered dock, and a beautiful walkout pier extending into the lake.
Designed for both everyday enjoyment and unforgettable gatherings, the property features a private pool, expansive outdoor entertaining areas, and a heated and cooled pool house built in 2017 great for multigenerational living. The pool house includes a full kitchen, bathroom, laundry area, and flex room, creating the perfect space for guests, recreation, or extended stays.
The over 4,700 square foot residence has been thoughtfully updated while embracing the beauty of its waterfront setting. Large living spaces, a full walkout basement, and stunning lake views throughout create an atmosphere that is both inviting and impressive. Additional features include a 4-car garage and two 50-amp EV charging outlets.
Properties offering this combination of acreage, shoreline, beach frontage, privacy, and amenities are exceptionally difficult to find on Lake Norman. Whether enjoying a quiet morning by the water, spending the day boating and swimming, or hosting family and friends, this property delivers a lakefront lifestyle that few can match.  Home and Pool House is served by a 4 bedroom septic permit. The home currently contains additional bonus rooms that have closets and windows. Buyers should verify septic capacity and suitability for their intended use.  Low Real Estate taxes.
#4390564

Mooresville

615 Kenway Loop

4 Beds

5 Baths

4,763 Sq.Ft.

$2,650,000

MLS#: 4390564
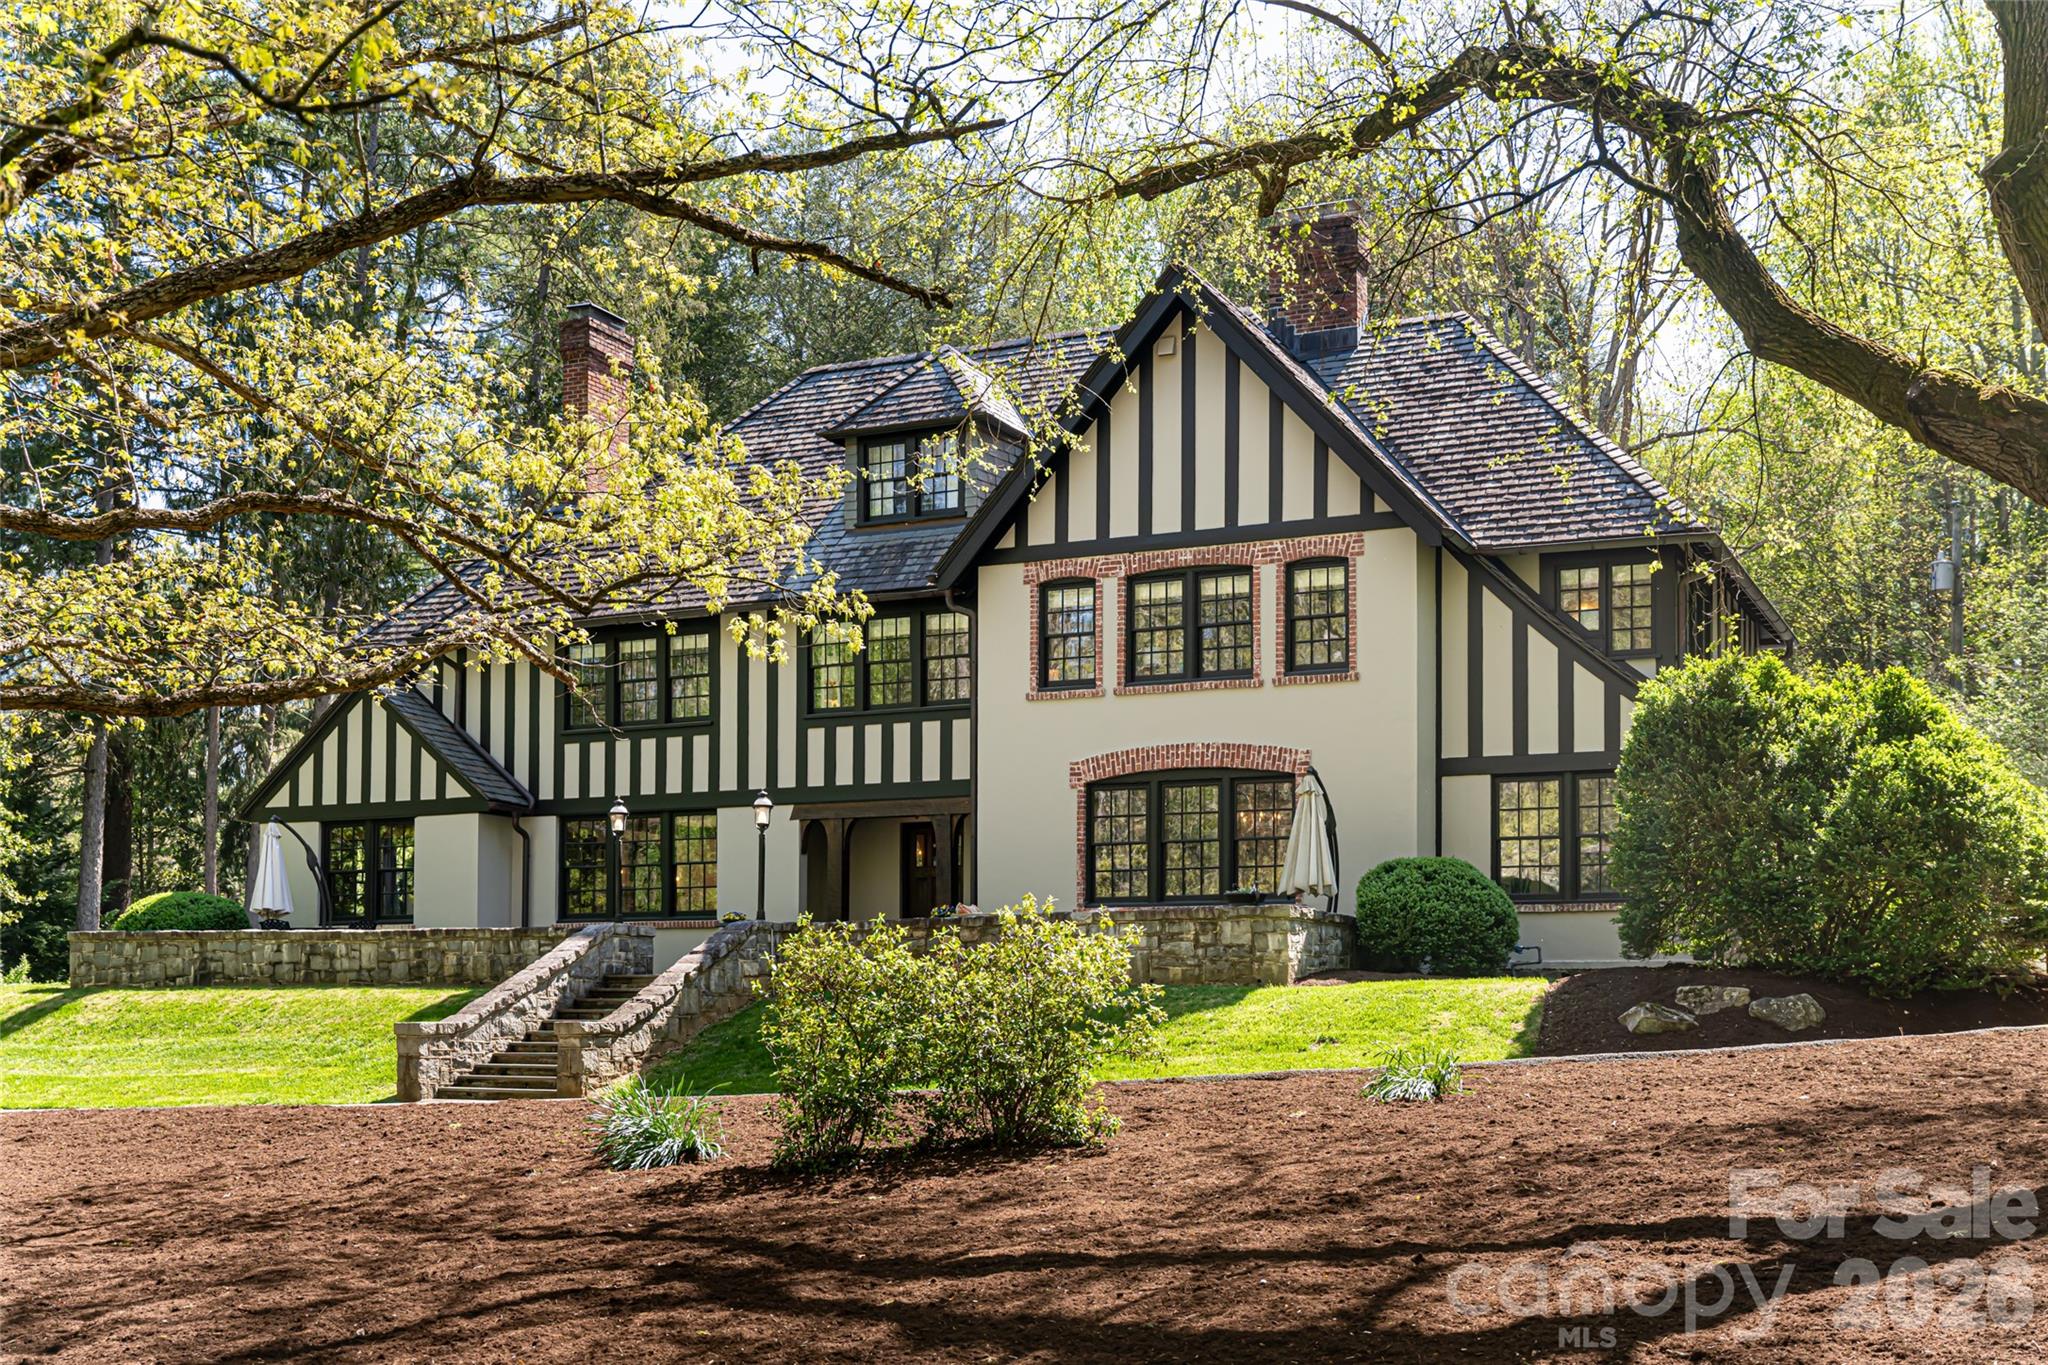
Directly across from the storied Biltmore Estate, this distinguished English Tudor blends historic character with modern comfort. Tucked along a quiet, non-through street and framed by mature trees, the setting feels private and timeless. Inside, rich wood floors, arched doorways and leaded-style windows reflect enduring craftsmanship, while thoughtful updates bring ease to daily living. The renovated kitchen, with custom cabinetry, stone countertops and premium appliances, is equally suited to casual mornings and elegant entertaining. Incredible renovation throughout. Upstairs, the primary suite offers a peaceful retreat, joined by three additional bedrooms and a versatile third-floor space ideal for guests or creative pursuits. A charming guest cottage and updated gardener’s shed provide added flexibility. Manicured gardens and a gated entry complete this rare offering just moments from Asheville’s most iconic landmark.
#4358152

Asheville

30 Cedarcliff Road

5 Beds

6 Baths

4,568 Sq.Ft.

$2,650,000

MLS#: 4358152
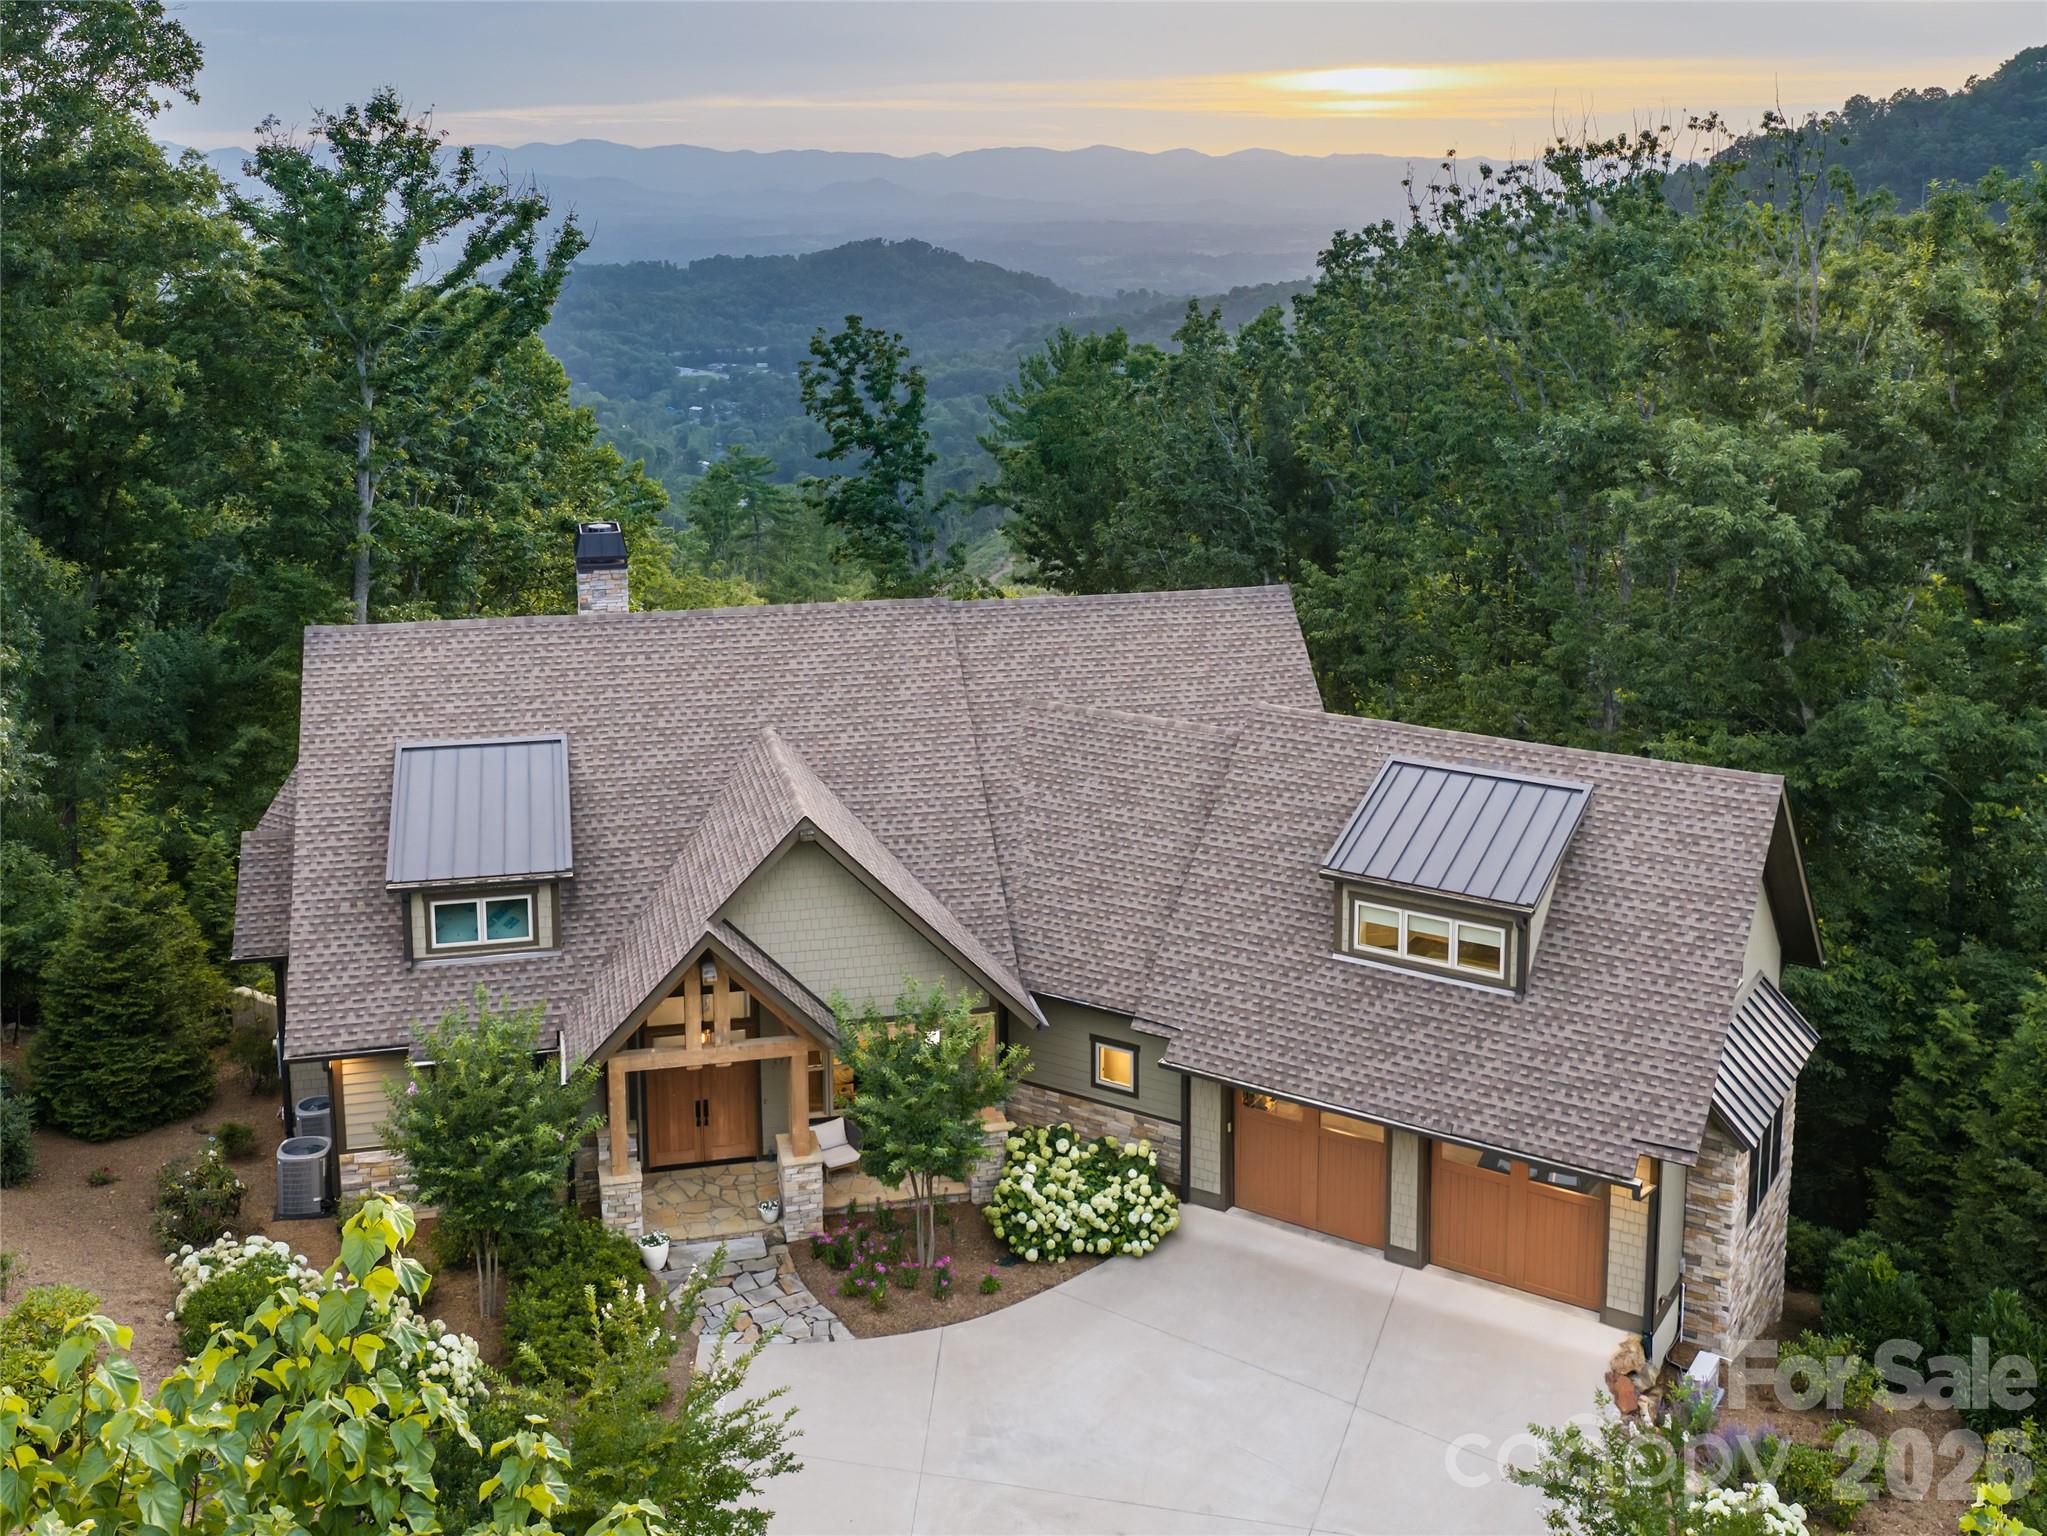
Mountain views in a sought-after gated community just minutes from downtown Asheville define this exceptional Arts and Crafts residence in Ventana, where breathtaking long-range vistas meet refined luxury and relaxed mountain living. Designed for grand entertaining and everyday comfort, the thoughtfully crafted open floor plan unfolds around a stunning great room featuring soaring vaulted ceilings and a dramatic floor-to-ceiling stone fireplace. The gourmet kitchen is a chef’s dream, appointed with granite countertops, double ovens, dual pantries and a wine refrigerator, flowing effortlessly into the dining area and main living spaces. Walls of glass invite the outdoors in, opening to an expansive covered deck where sweeping mountain views create an unforgettable backdrop. Gather around the outdoor fireplace on the deck and enjoy year-round alfresco living while taking in the beauty of the surrounding Blue Ridge landscape. The spacious primary suite serves as a private retreat, complete with direct deck access, a luxurious bath and an expansive walk-in closet. A second bedroom and full bath on the main level provide comfort and convenience for guests, while an additional upstairs bedroom and generous storage area offer flexibility for family and visitors. The lower level is designed for recreation and relaxation, offering two additional bedrooms, two full baths, a welcoming family room, kitchenette and recreation space. Step outside to the lower-level deck, where a private hot tub awaits beneath the stars and mountain skies. Beautifully landscaped grounds enhance the home's natural setting with vibrant hydrangeas, mature rhododendrons and a charming stone pathway that meanders through the gardens, creating a sense of serenity and connection to nature. While offering the peace and privacy of a mountain retreat, this exceptional home is conveniently just minutes from vibrant downtown Asheville and the charming town of Weaverville. Residents enjoy easy access to acclaimed local restaurants, boutique shopping, galleries, grocery stores and everyday conveniences, making it the ideal balance of seclusion and accessibility. Offering extraordinary views, exceptional indoor-outdoor living and timeless Arts and Crafts architecture, this remarkable Ventana residence is a mountain sanctuary designed to be enjoyed in every season.
#4390732

Asheville

57 Villa Nova Drive

5 Beds

5 Baths

4,695 Sq.Ft.

$2,650,000

MLS#: 4390732
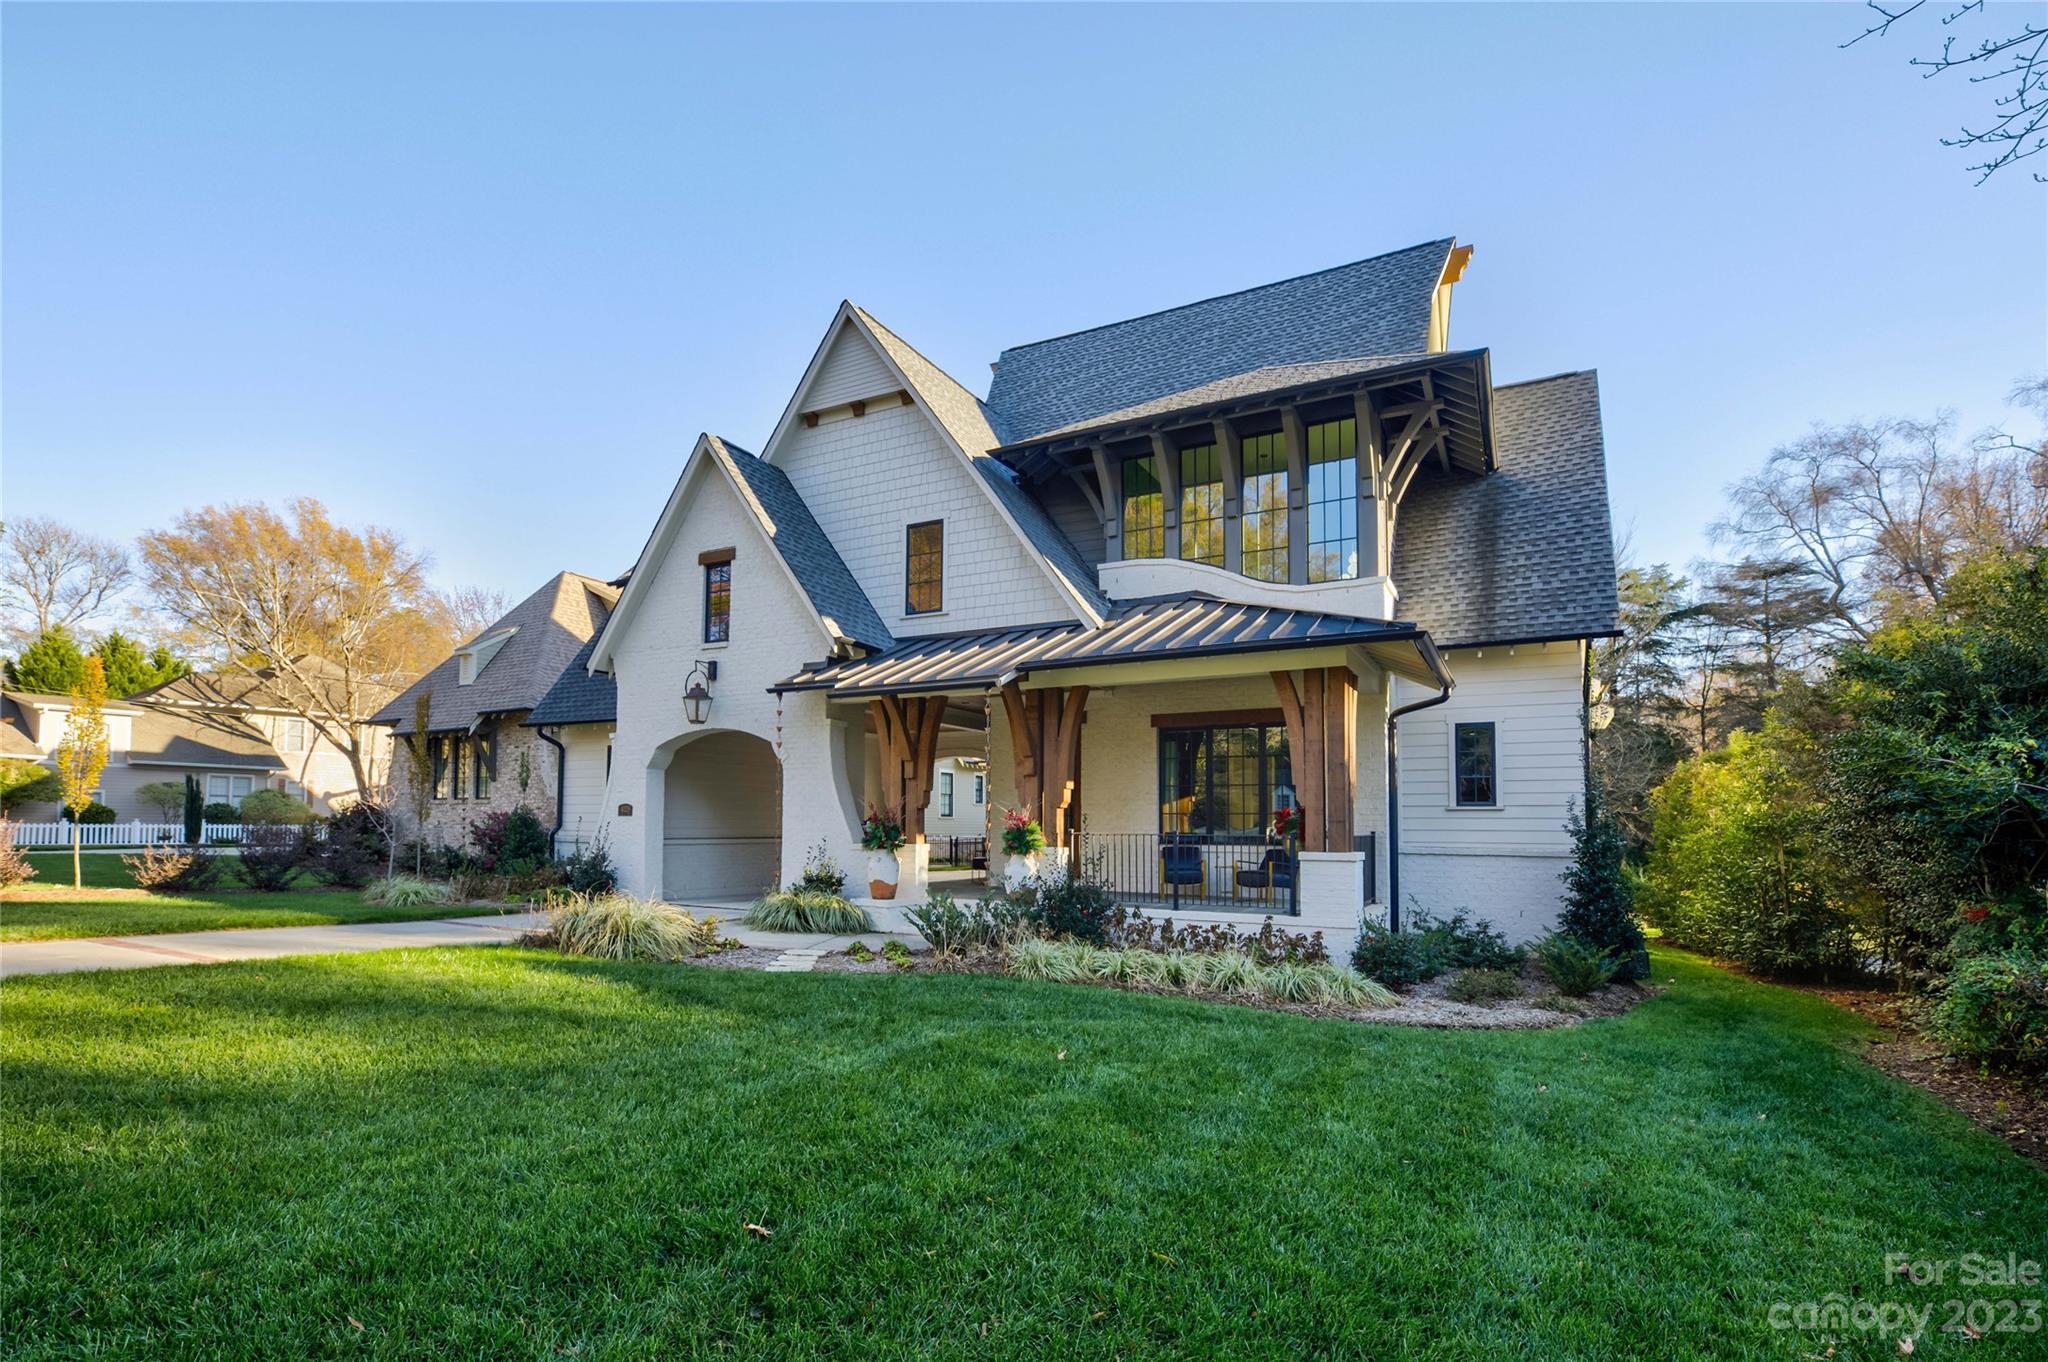
4028 Churchill Road is a true embodiment of modern luxury and sophistication. Boasting remarkable architecture and curb appeal, including a porte-cochere, wrap-around front porch, metal roof accents, and a striking waterfall window, this home is a visual delight. Inside you will discover a smart home where every detail has been meticulously considered. The chef's kitchen is a culinary dream with custom locally crafted cabinetry, a 48" duel fuel range, a walk-in pantry, and a scullery complete with a second dishwasher, wine fridge, and handcrafted wine racks. The living room exudes warmth with a cozy gas fireplace adorned with an Italian tile surround. The primary bedroom graces the main floor offering a private sanctuary. The screened-in porch with a second gas fireplace and mounted Infratech heaters provides a serene retreat overlooking the expansive yard space, perfect for year-round enjoyment. This home redefines luxury living with its chic, modern, and celebratory allure.
#4092436

Charlotte

4028 Churchill Road

5 Beds

5 Baths

4,879 Sq.Ft.

$2,650,000

MLS#: 4092436
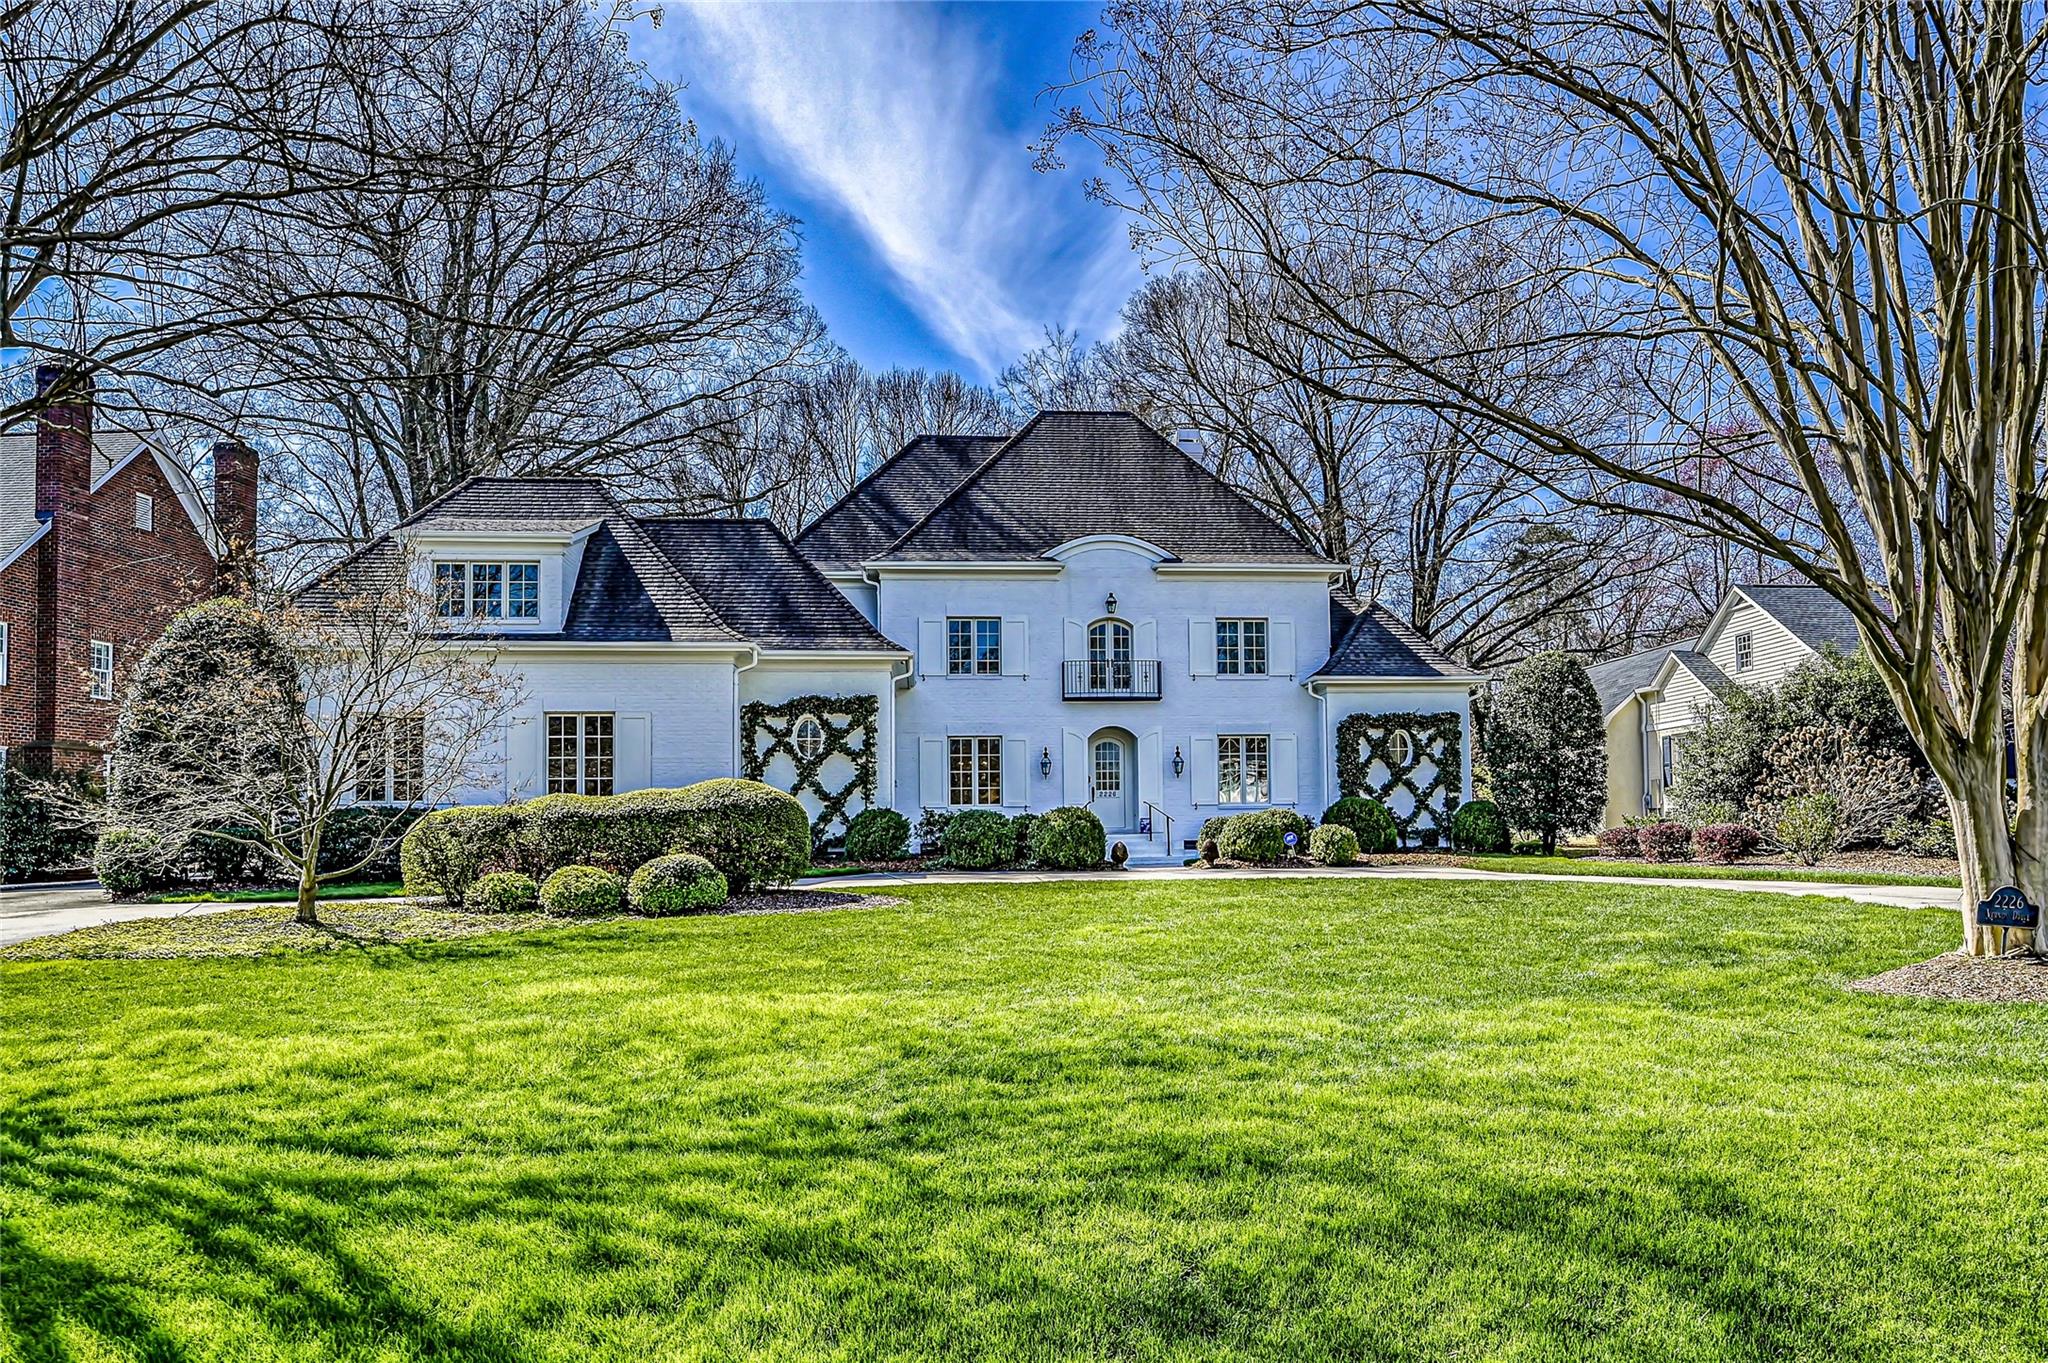
Stunning, completely updated all brick home on amazing, private lot in Pharr Acres. 10ft ceilings on main, newly refinished hardwoods throughout, and new gorgeous wallpapers. Bright entry, Study/living room, formal Dining room. Family room w/ built-ins and fireplace. Kitchen update in 2022, new quartz counters & backsplash. Large eat-in island, serving bar, Built-in desk & spacious breakfast area. Drop zone leading to 3-car garage. Large laundry w/sink and tons of storage. Screened porch w/wood burning fireplace overlooking large, flat manicured lot. Large primary suite on main level w/and large walk-in closet, renovated marble master bath w/ large soaking tub, dual marble vanities & Huge walk-in marble shower! Three additional bedrooms on the upper level all w/ walk-in closets and renovated en suite baths! Large family space on upper with built-ins and large bonus room w/bar area & full bath. Fenced yard, Irrigation system, pool and cabana drawings in attachments! Awesome location!
#4004453

Charlotte

2226 Vernon Drive

4 Beds

5 Baths

5,680 Sq.Ft.

$2,650,000

MLS#: 4004453
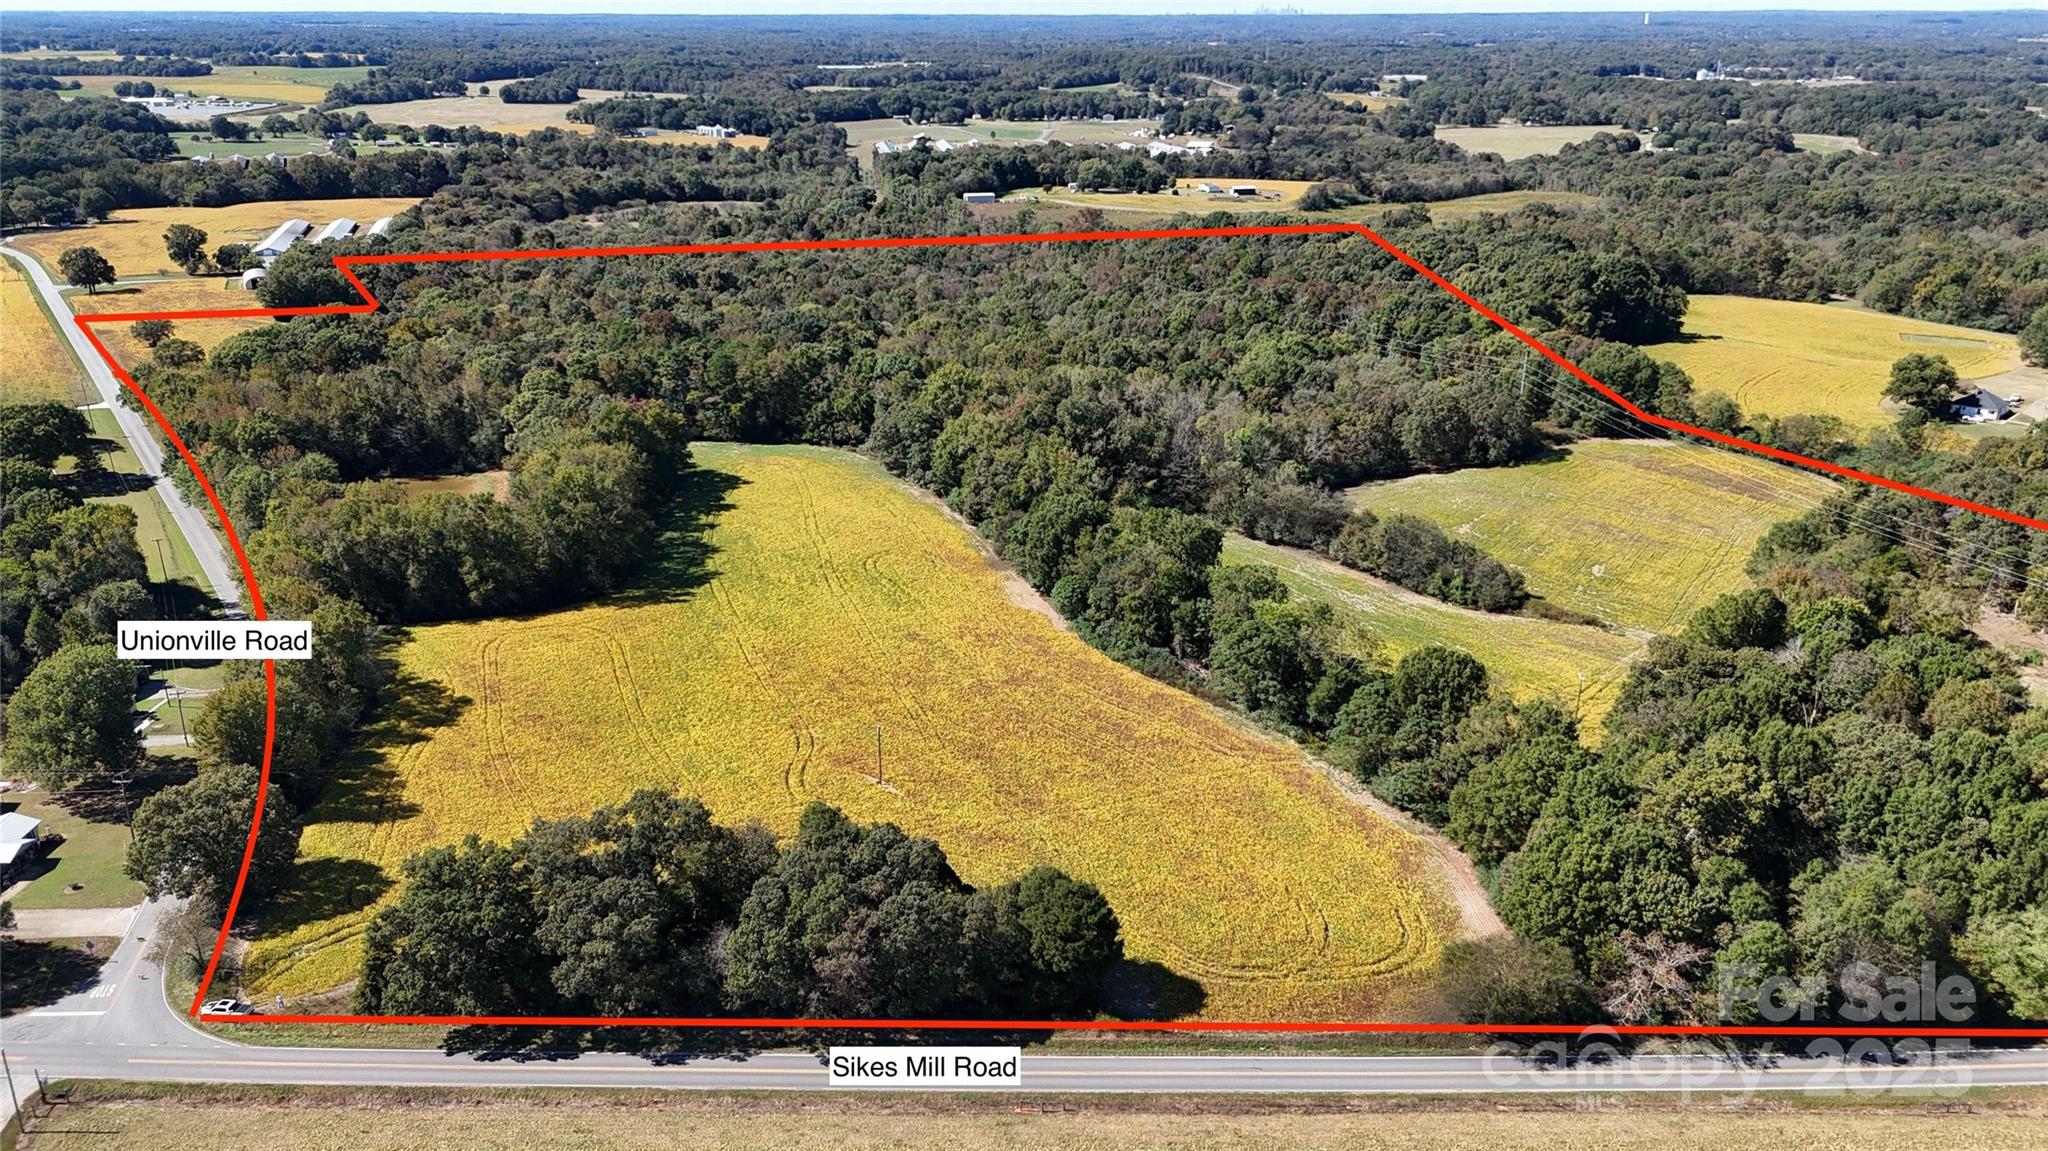
Rare opportunity to own 75+/- acres in highly sought after Unionville. LOCATION! LOCATION! LOCATION! Property is located at the corner or Sikes Mill Road and Unionville Road with a great mixture of mature hard woods and farm land. Whether you are looking for an investment, future homestead site, or small development, this property delivers endless possibilities. Minutes to schools, Monroe By-pass, and shopping.
#4314572

Monroe

00 Unionville Road

None Beds

None Baths

N/A

$2,650,000

MLS#: 4314572
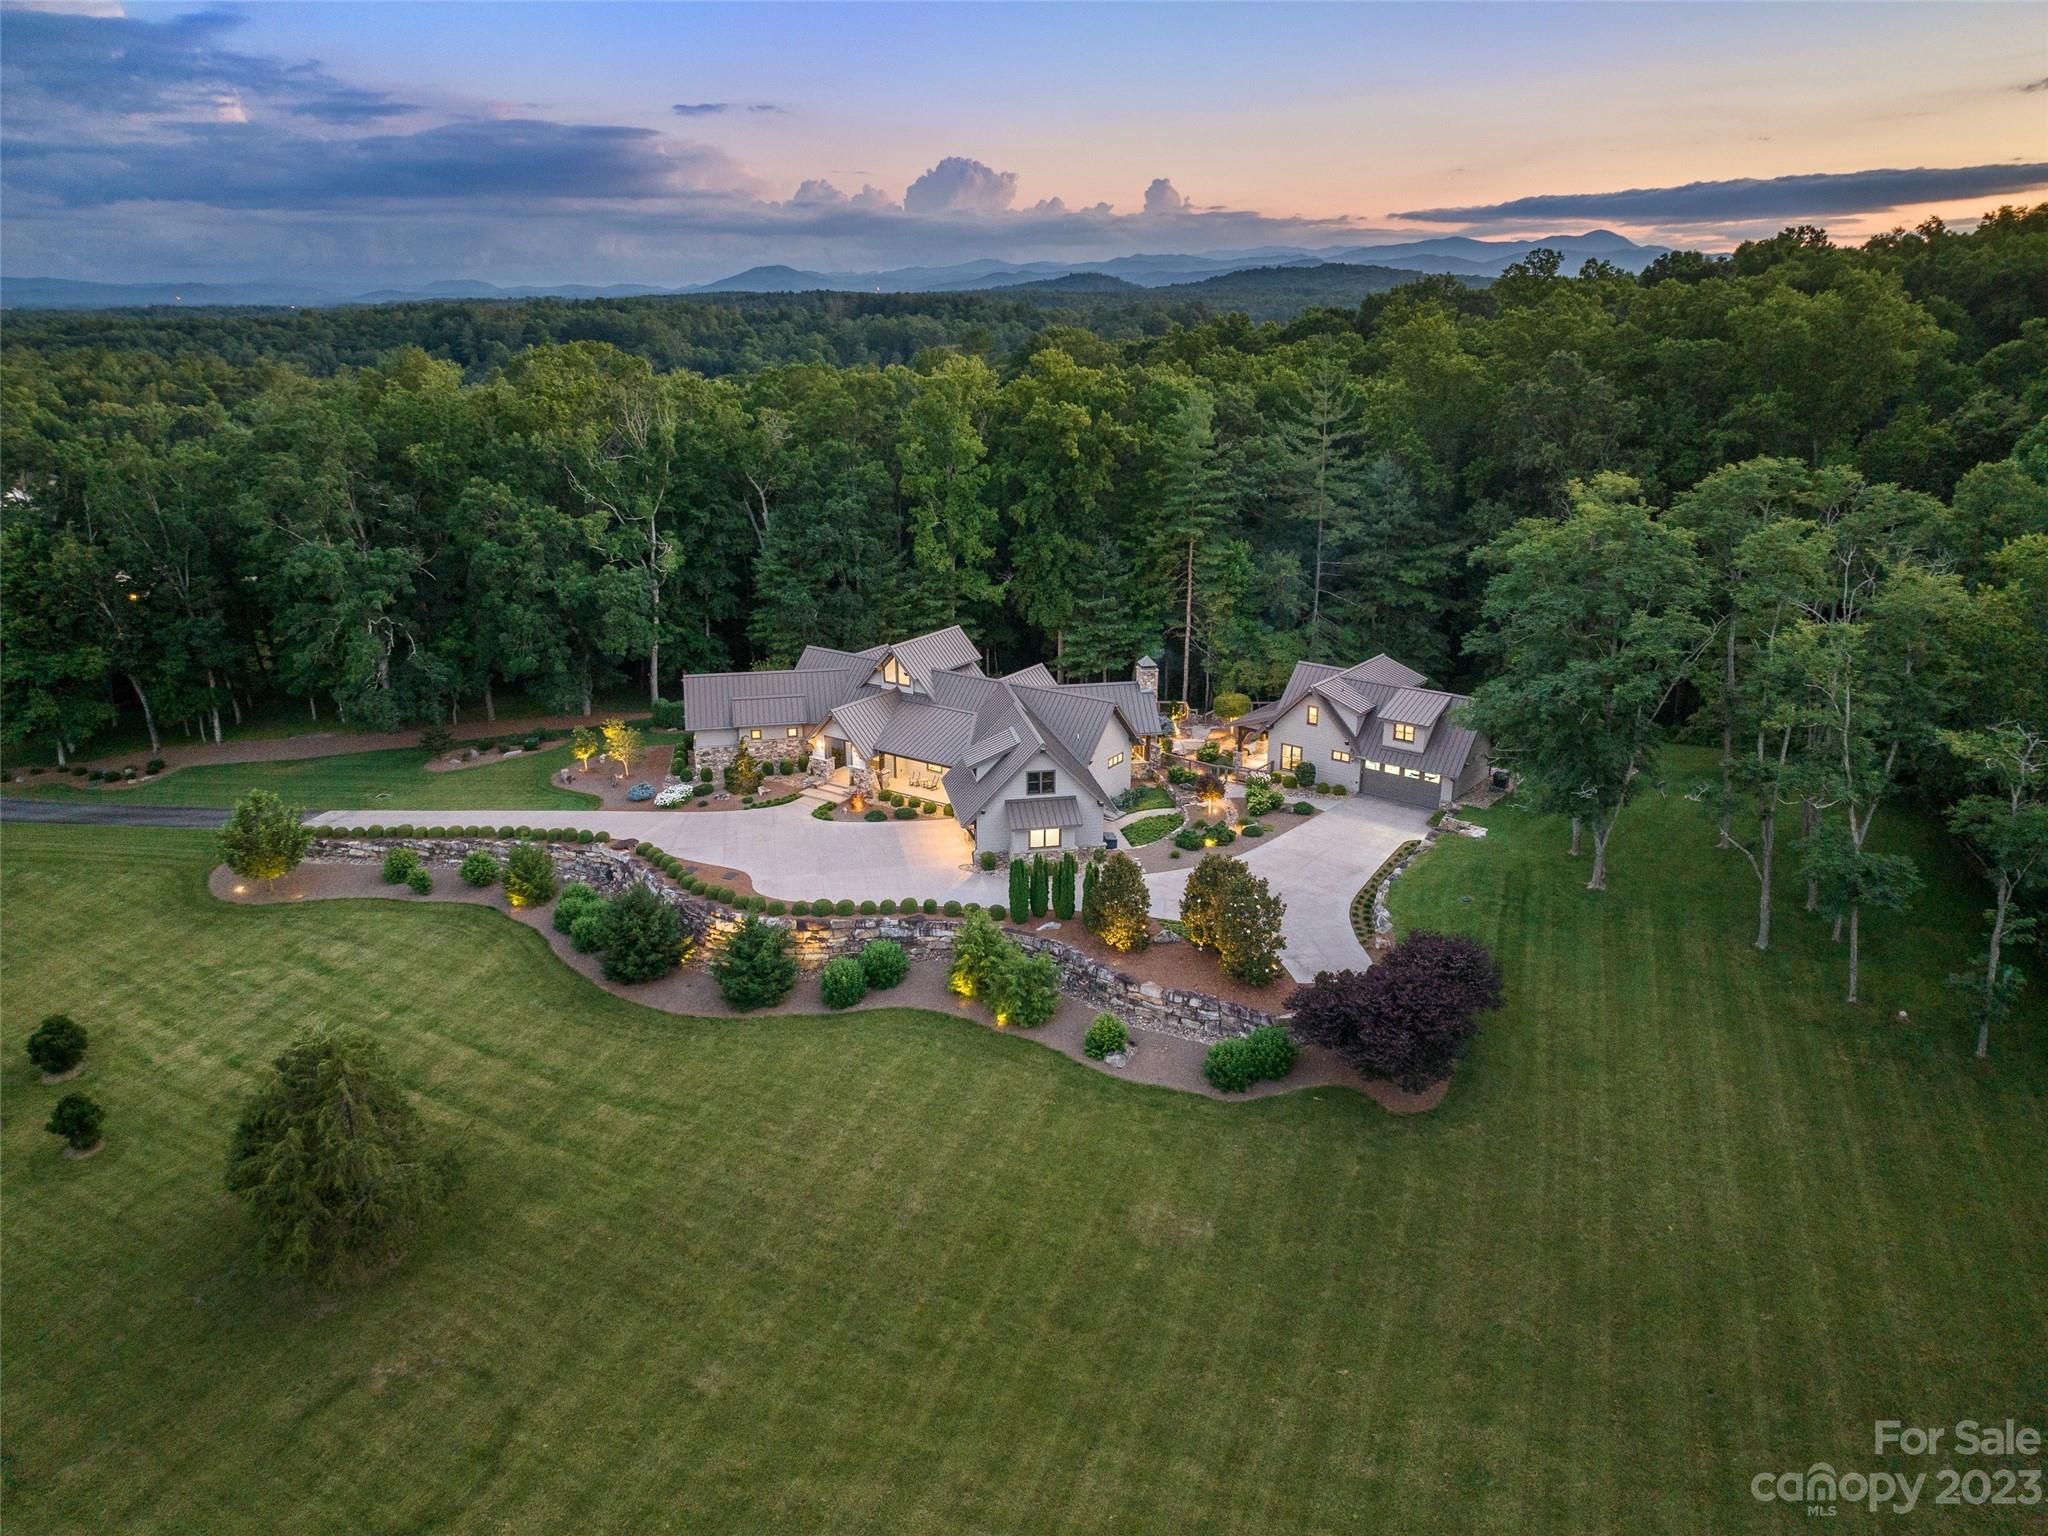
Welcome to an unparalleled oasis nestled within the prestigious Ashbrook Farms community in Cane Creek Valley. Ideally situated on an expansive 11+ acre parcel, this luxurious residence offers refined one-level living with the added bonus of a full guest house. An exceptional opportunity for multi-generational living or hosting guests in style, this private wooded setting offers lush lawns, mature trees, and fabulous outdoor living spaces. The main house has geothermal heated floors, an inviting woodsy screened porch with fireplace, and elegantly designed living spaces. Both houses have attached garages, separate generators, and gorgeous finishes. Enjoy the scenic beauty and rural charm, while still being just minutes away from the vibrant amenities of the Asheville area. From hiking and biking trails to renowned dining and shopping destinations, the best of Western North Carolina is right at your fingertips.
#4052502

Fletcher

11 Sheep Pasture Lane

4 Beds

4 Baths

3,147 Sq.Ft.

$2,650,000

MLS#: 4052502
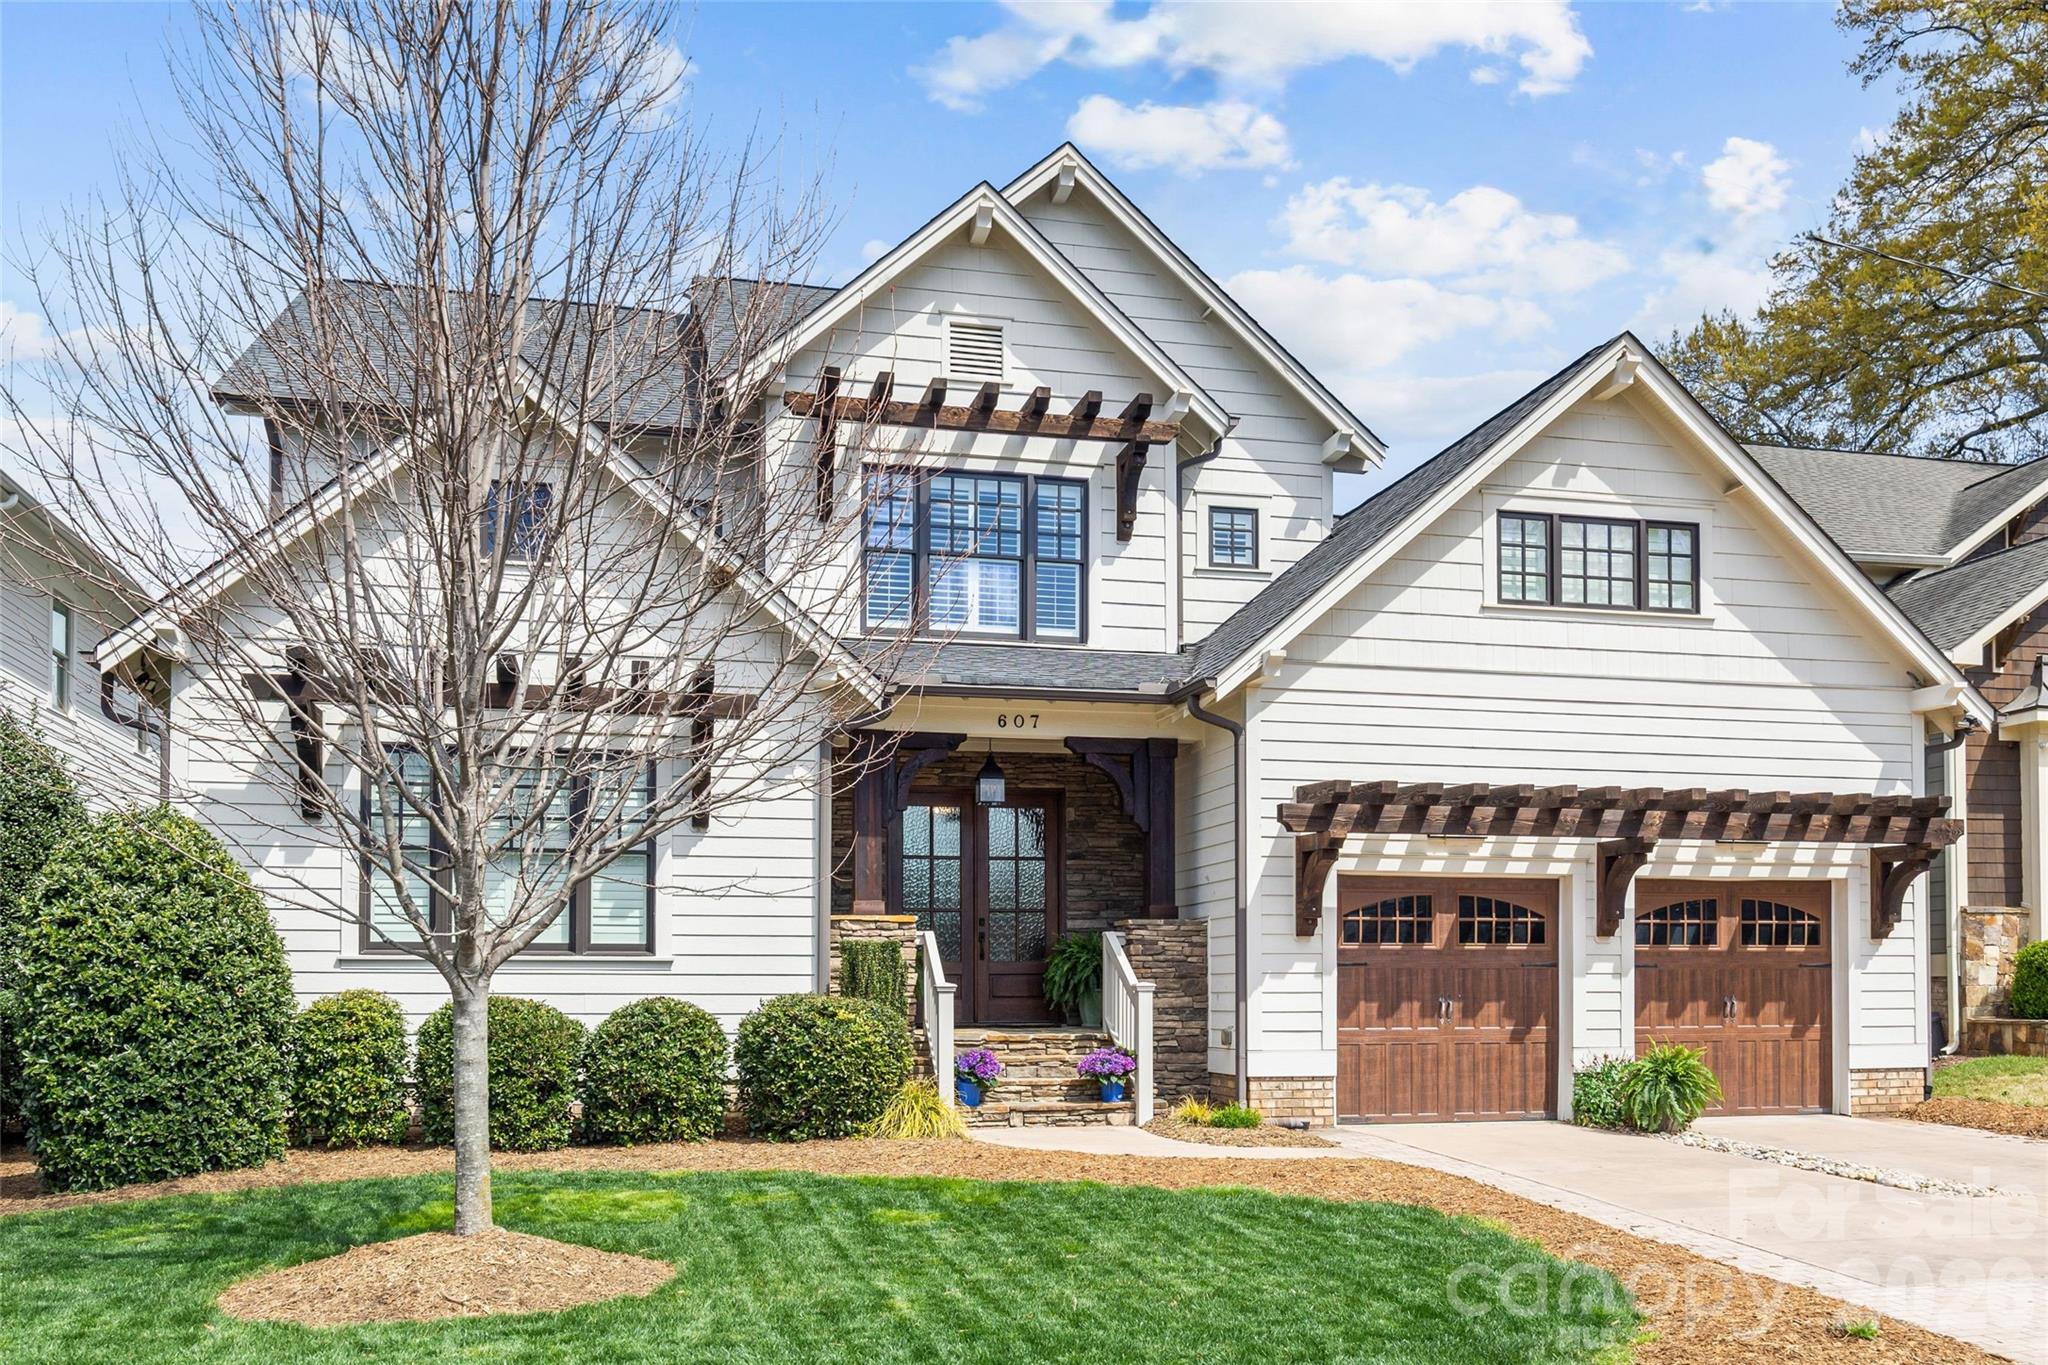
Nestled in the heart of Dilworth is this stunning, custom home built in 2018 by Crescent featuring 5BR/5BA, 10’ ceilings on both levels, hardwoods throughout, and exceptional design with high quality finishes. Open-concept on the main level living combines with seamless indoor-outdoor flow to a private outdoor oasis. Chef’s kitchen with oversized island, quartzite & butcher block countertops, Sub-Zero/Wolf appliances, 48” range, wine tower, scullery, and butler’s pantry is perfect for entertaining. Luxurious primary suite on main with vaulted ceilings, wet bar, laundry, and expansive custom closet, and  oversized spa bathroom. Complete with vaulted office/guest suite on main with full bath. Upstairs offers 3 bedrooms/bathrooms, bonus room with cabinetry & beverage fridge, study loft and 2 generous sized walk-in attics that can be easily built out for additional living space. Enjoy a vaulted covered porch, brick paver patio with grilling station & firepit opening to a private flat yard with room for a pool. The perfect home with the perfect location in Dilworth,  just minutes from Uptown, offering a rare blend of historic charm and walkable urban living, with easy access to top dining, shopping, parks, and Charlotte’s premier sports and entertainment venues.
#4342486

Charlotte

607 Dorothy Drive

5 Beds

5 Baths

4,291 Sq.Ft.

$2,650,000

MLS#: 4342486
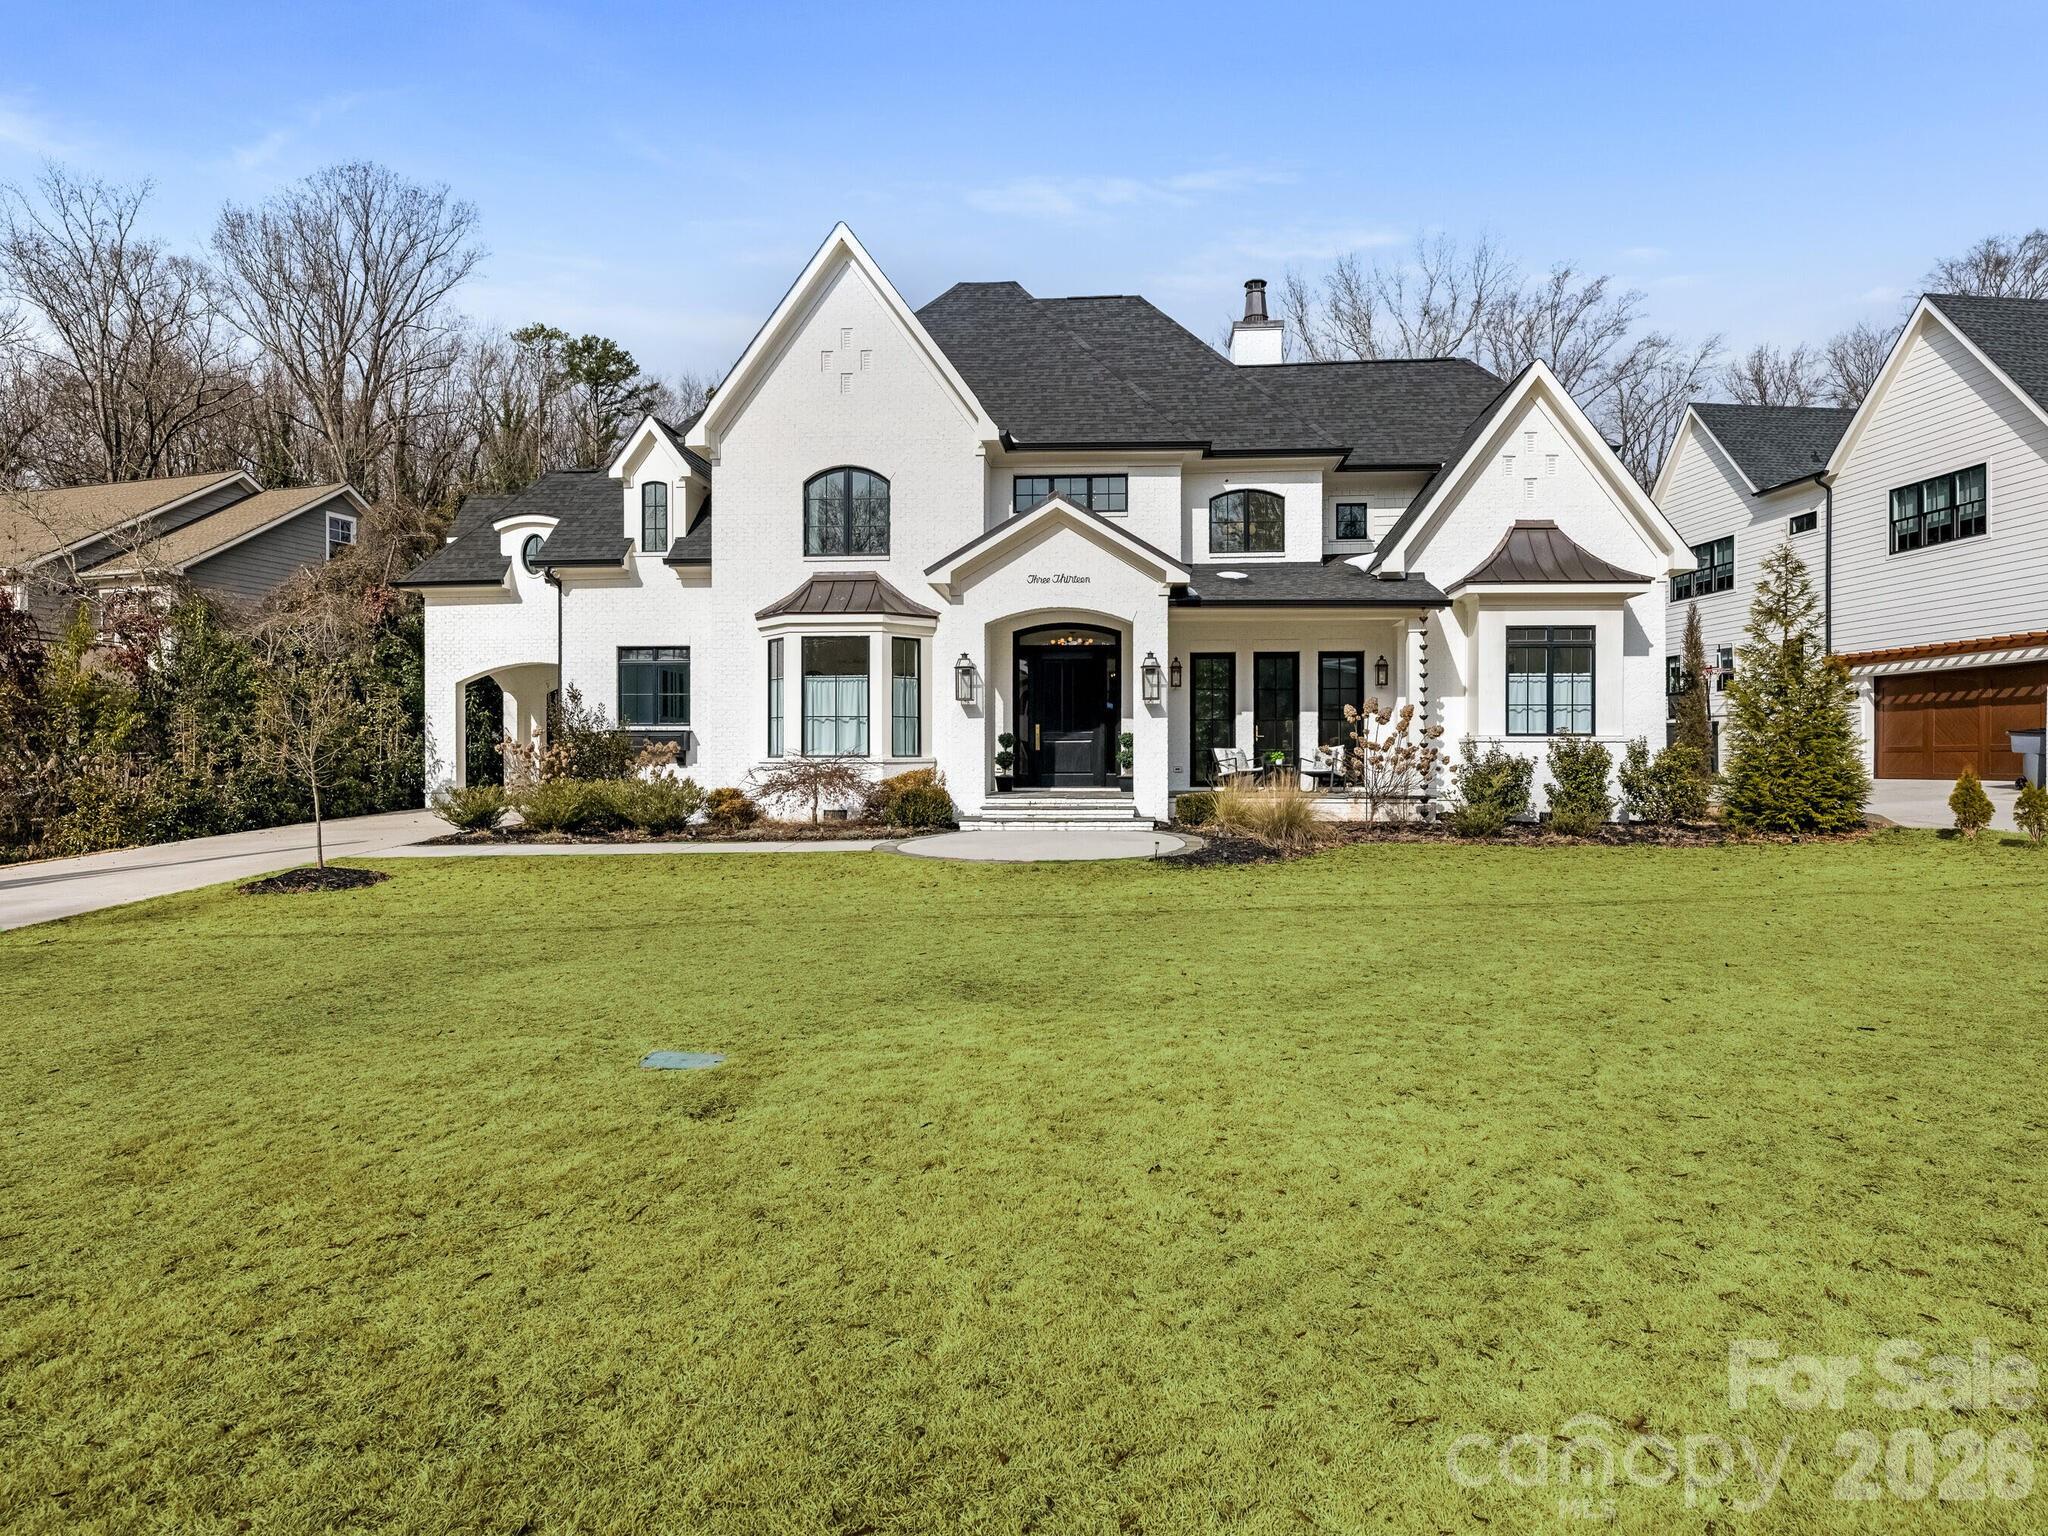
Beautiful custom home in desirable Cotswold features superior architectural detail & finishes throughout!
Inviting covered front porch and porte-cochere with side entry. Excellent floor plan with effortless flow, 7" white oak hardwood floors, high ceilings, handsome millwork and gracious living areas.
Refined yet relaxed family room offers precast fireplace and built ins. The open living and dining areas connect to the kitchen designed for cooking and friendly gatherings. Chef’s will enjoy the large island, apron front sink, gas range, 2 dishwashers and an abundance of cabinetry. Flex space off kitchen is perfect for a home office or playroom. The primary suite is located on the main level with a fireplace, sitting area, luxury bath with soaking tub and steam shower and private courtyard.  The upper level offers a loft area, 3 spacious secondary bedrooms, bonus room and rec room. Large laundry room, drop zone and great storage.  The patio overlooks the pool and private rear yard providing wonderful outdoor living! 2 car attached garage.  1 car detached garage with finished guest house and pool bath that is not heated. A must see!
#4343182

Charlotte

313 Wonderwood Drive

4 Beds

4 Baths

4,741 Sq.Ft.

$2,650,000

MLS#: 4343182
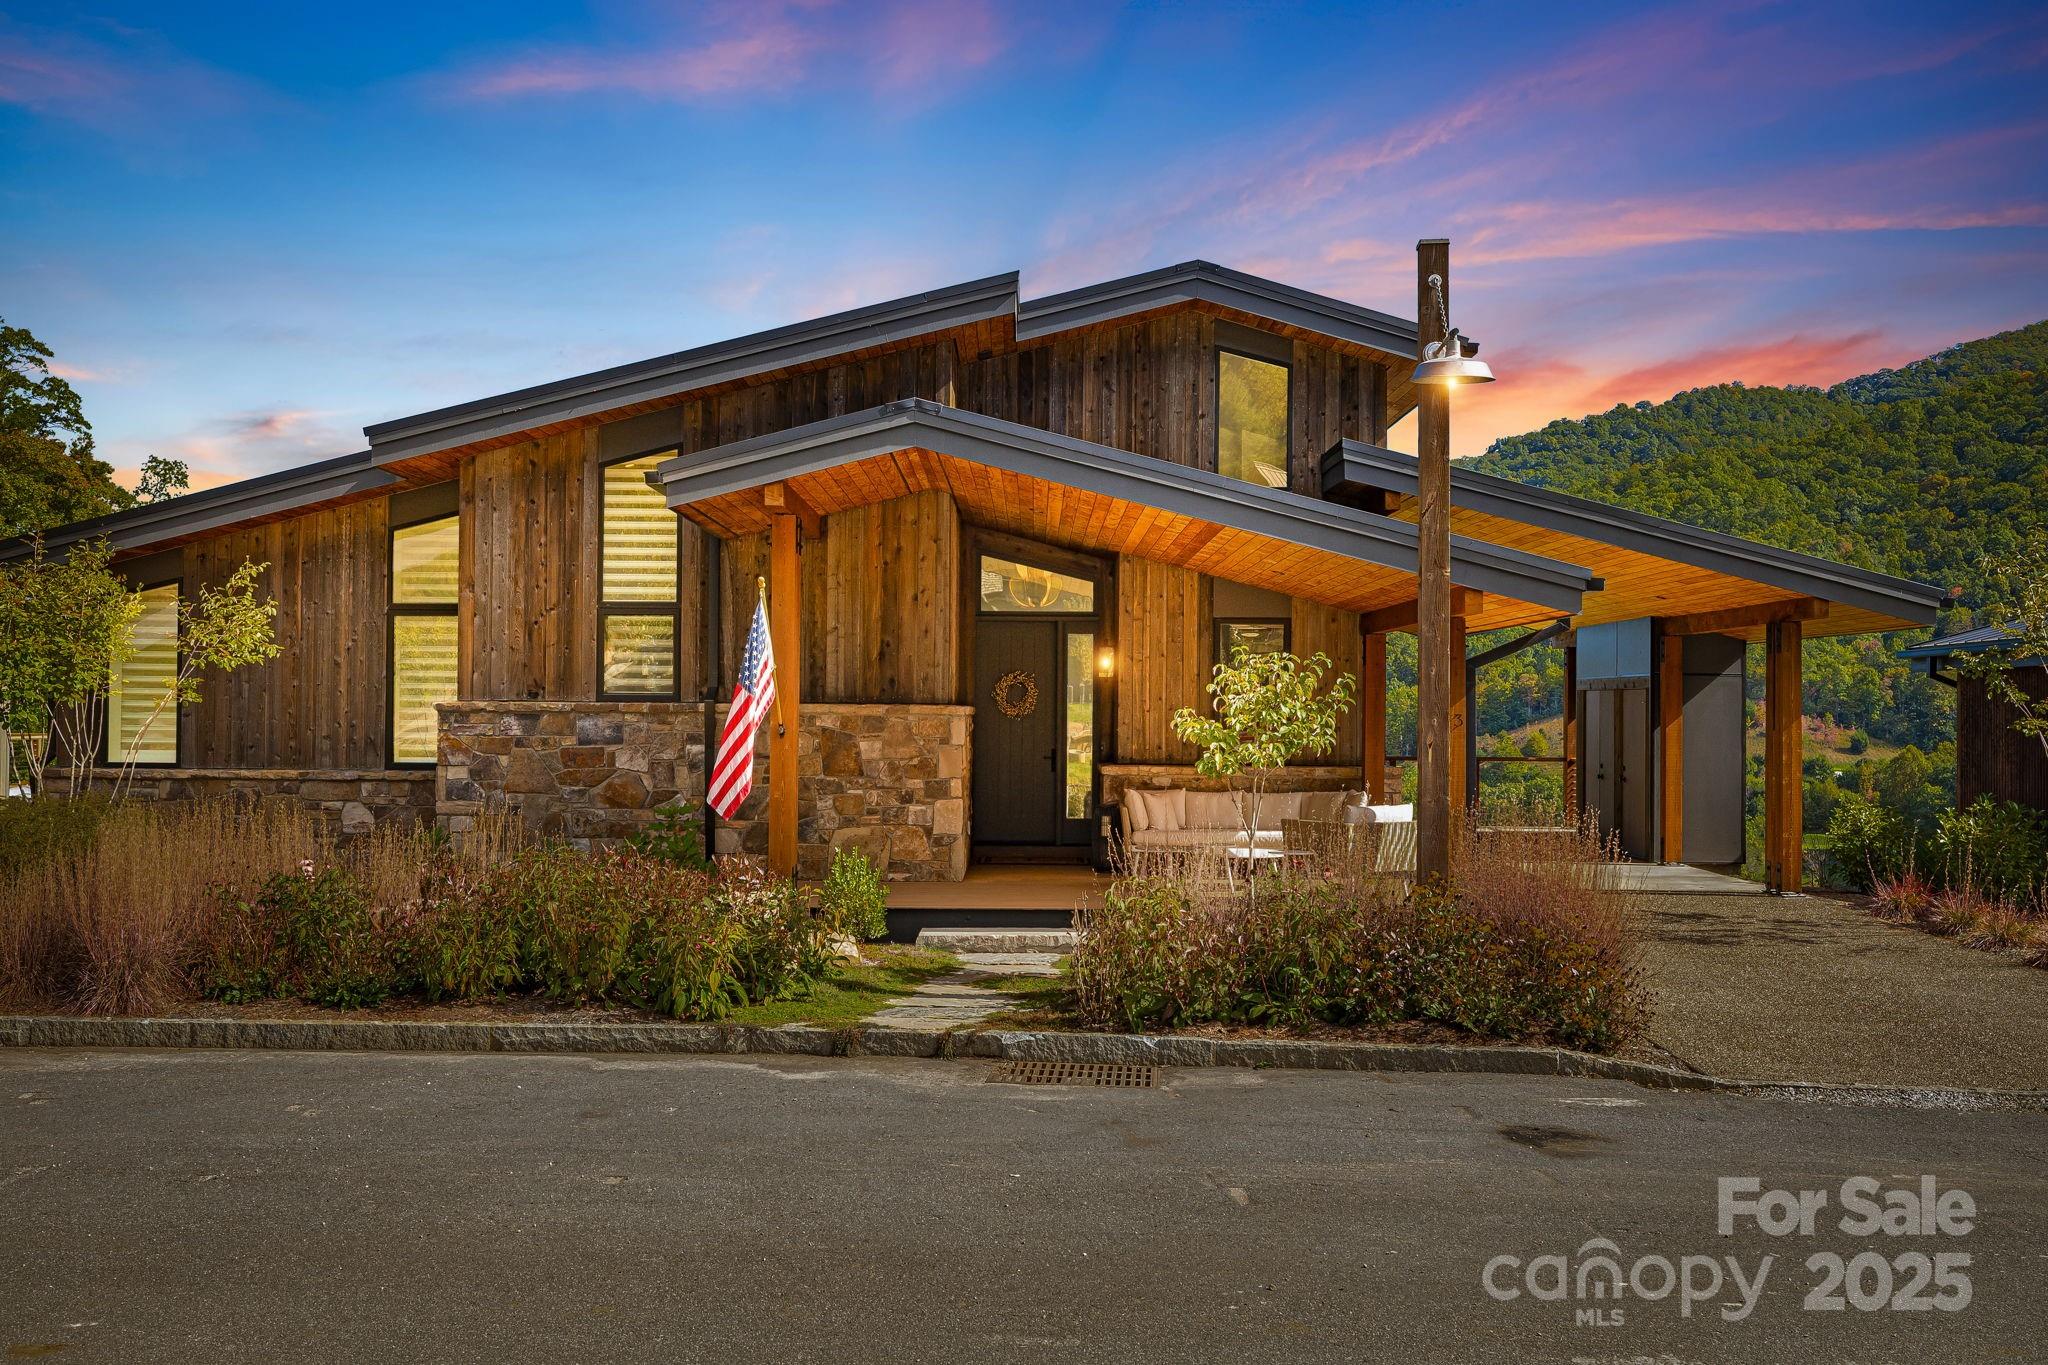
A Mountain Modern Masterpiece at Balsam – Elegance and serenity converge in this architectural treasure, completed just two years ago and designed to capture both the beauty of the mountains and the ease of refined living. This stunning two-story residence offers three indulgent bedroom suites with a stunning custom-designed bunk room, making it perfect for hosting loved ones in comfort and style. Walls of glass invite the outdoors in, showcasing uninterrupted views across Balsam’s picturesque driving range. The interiors are adorned with high-end finishes, bespoke craftsmanship, and timeless design elements that elevate every detail. Soaring ceilings, an open-concept layout, and carefully curated materials create a seamless blend of warmth and sophistication, while expansive living areas are made for both intimate gatherings and grand entertaining.  Just a short stroll from the clubhouse and pro shop, the location balances luxury with convenience. This home has been thoughtfully crafted as the ultimate lock-and-leave retreat, offering low-maintenance living without compromise. Whether it’s a long mountain escape or a weekend getaway, the setting inspires a slower pace and deeper connection.  At Balsam, this residence is more than a home—it is a sanctuary where every season brings new beauty, and every stay creates lasting memories.
#4307384

Sylva

13 Switchgrass Lane 407

3 Beds

3 Baths

2,804 Sq.Ft.

$2,650,000

MLS#: 4307384

1 ... 614 615 616 617 618 ... 666
* Listings identified with the FMLS IDX logo come from FMLS and are held by brokerage firms other than the owner of this website. The listing brokerage is identified in any listing details. Information is deemed reliable but is not guaranteed. If you believe any FMLS listing contains material that infringes your copyrighted work please click here to review our DMCA policy and learn how to submit a takedown request. © 2024. First Multiple Listing Service, Inc.
 - property

Send a message

Message successfully sent.

Your message

What is 3 + 4 ?

Reason for contacting?

I agree to receive email communication and understand I can unsubscribe at any time.

I agree to be contacted by Prestino Advantage via call, email, and text for real estate services. To opt out, you can reply 'stop' at any time or reply 'help' for assistance. You can also click the unsubscribe link in the emails. Message and data rates may apply. Message frequency may vary. Privacy Policy

Sign Out

Virtual Assistant

Would you like to take the next step with this property? We can help you schedule a showing or virtual tour, or send you more details.

Yes, I would like more information.

Thank You for Your Reply, One of Our Agents will contact you as soon as possible

No, maybe later.

Thank you, you can always contact me via email, phone number or through the contact form.

Realhub AI

Lucy - Your AI-Powered Realtor

Update Your Temporary Password

Personalize your search

Enter your email and we'll notify you immediately when new listings match what you're looking for.

or enter email address

Already have an account ? Login here

Continue your home search

I agree to receive communications and understand I can unsubscribe at any time.

I agree to be contacted by Prestino Advantage via call, email, and text for real estate services. To opt out, you can reply 'stop' at any time or reply 'help' for assistance. You can also click the unsubscribe link in the emails. Message and data rates may apply. Message frequency may vary. Privacy Policy

Already have an account ? Login here

We use cookies

We use cookies primarily for analytics to enhance your experience. By accepting, you agree to our use of these cookies. You can manage your preferences or learn more about our cookies policy.





