Properties

Browse or get in touch to schedule a walkthrough.

  • Nearby me
Price range

Popular features

Community features

Association

Property features

Waterfront

View

Exterior Features

Interior Features

Style

10000 properties match your criteria

Updated 1 minute ago

E-Alert name
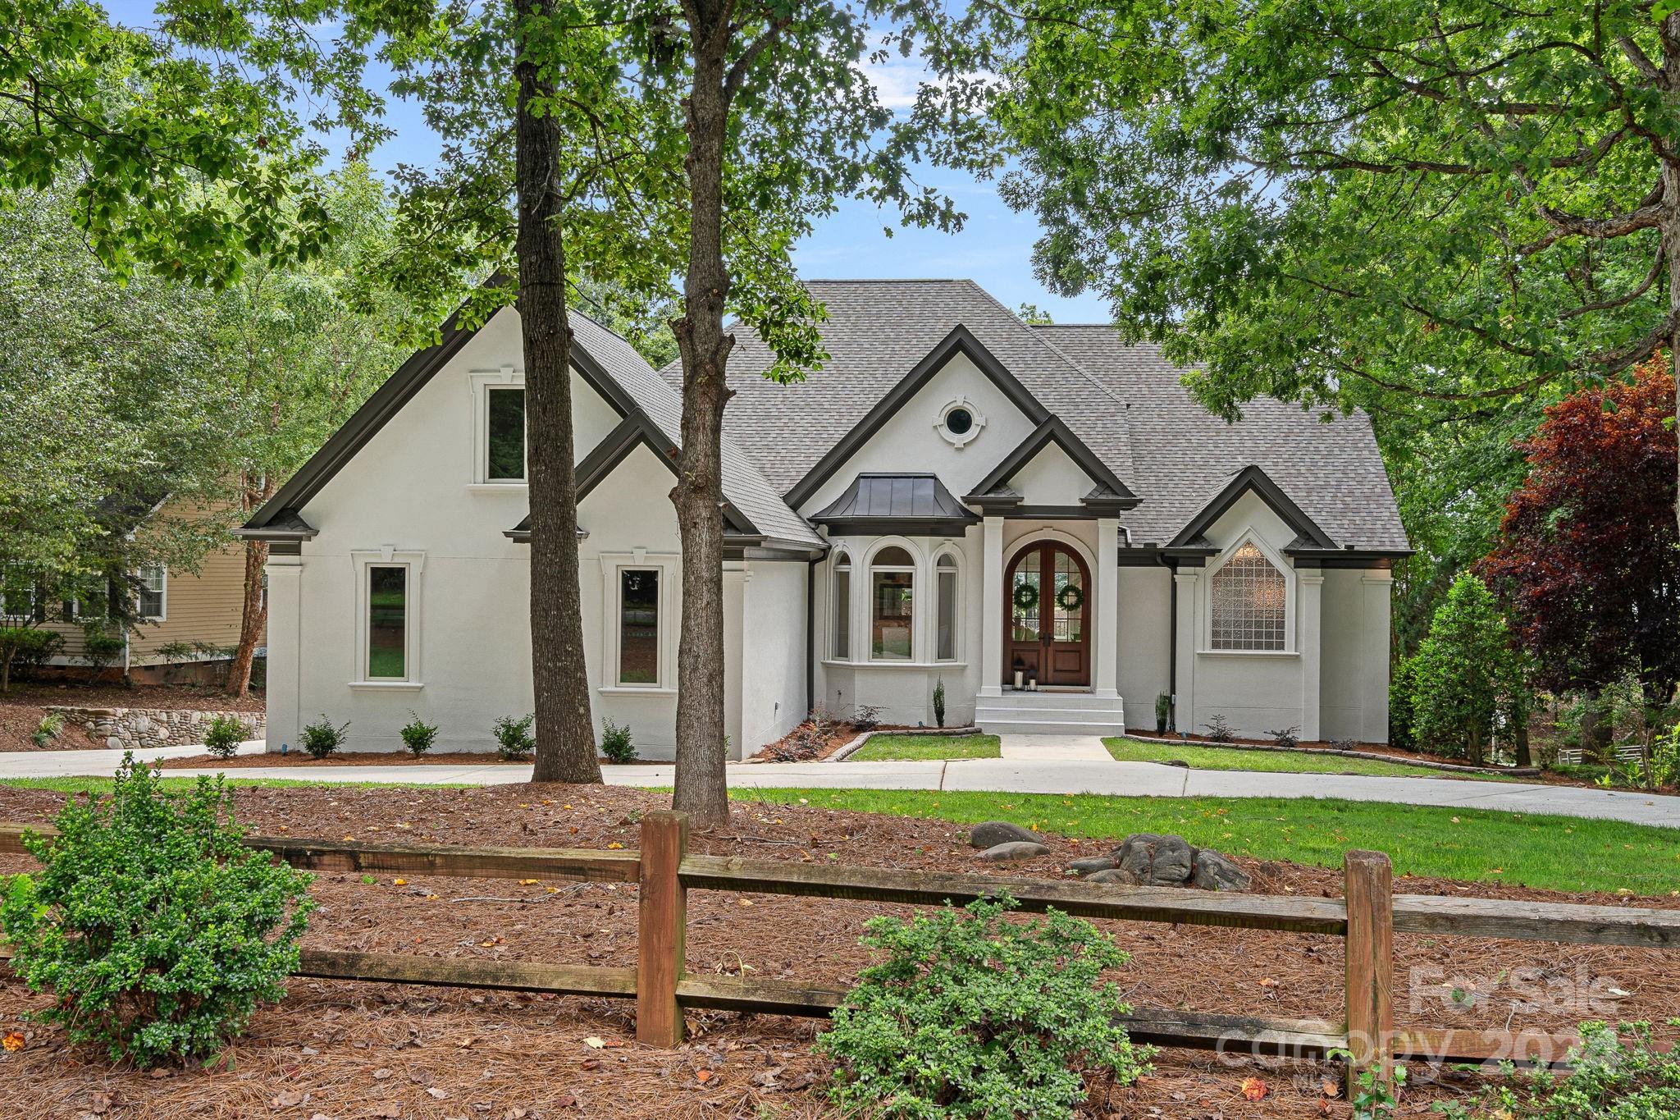
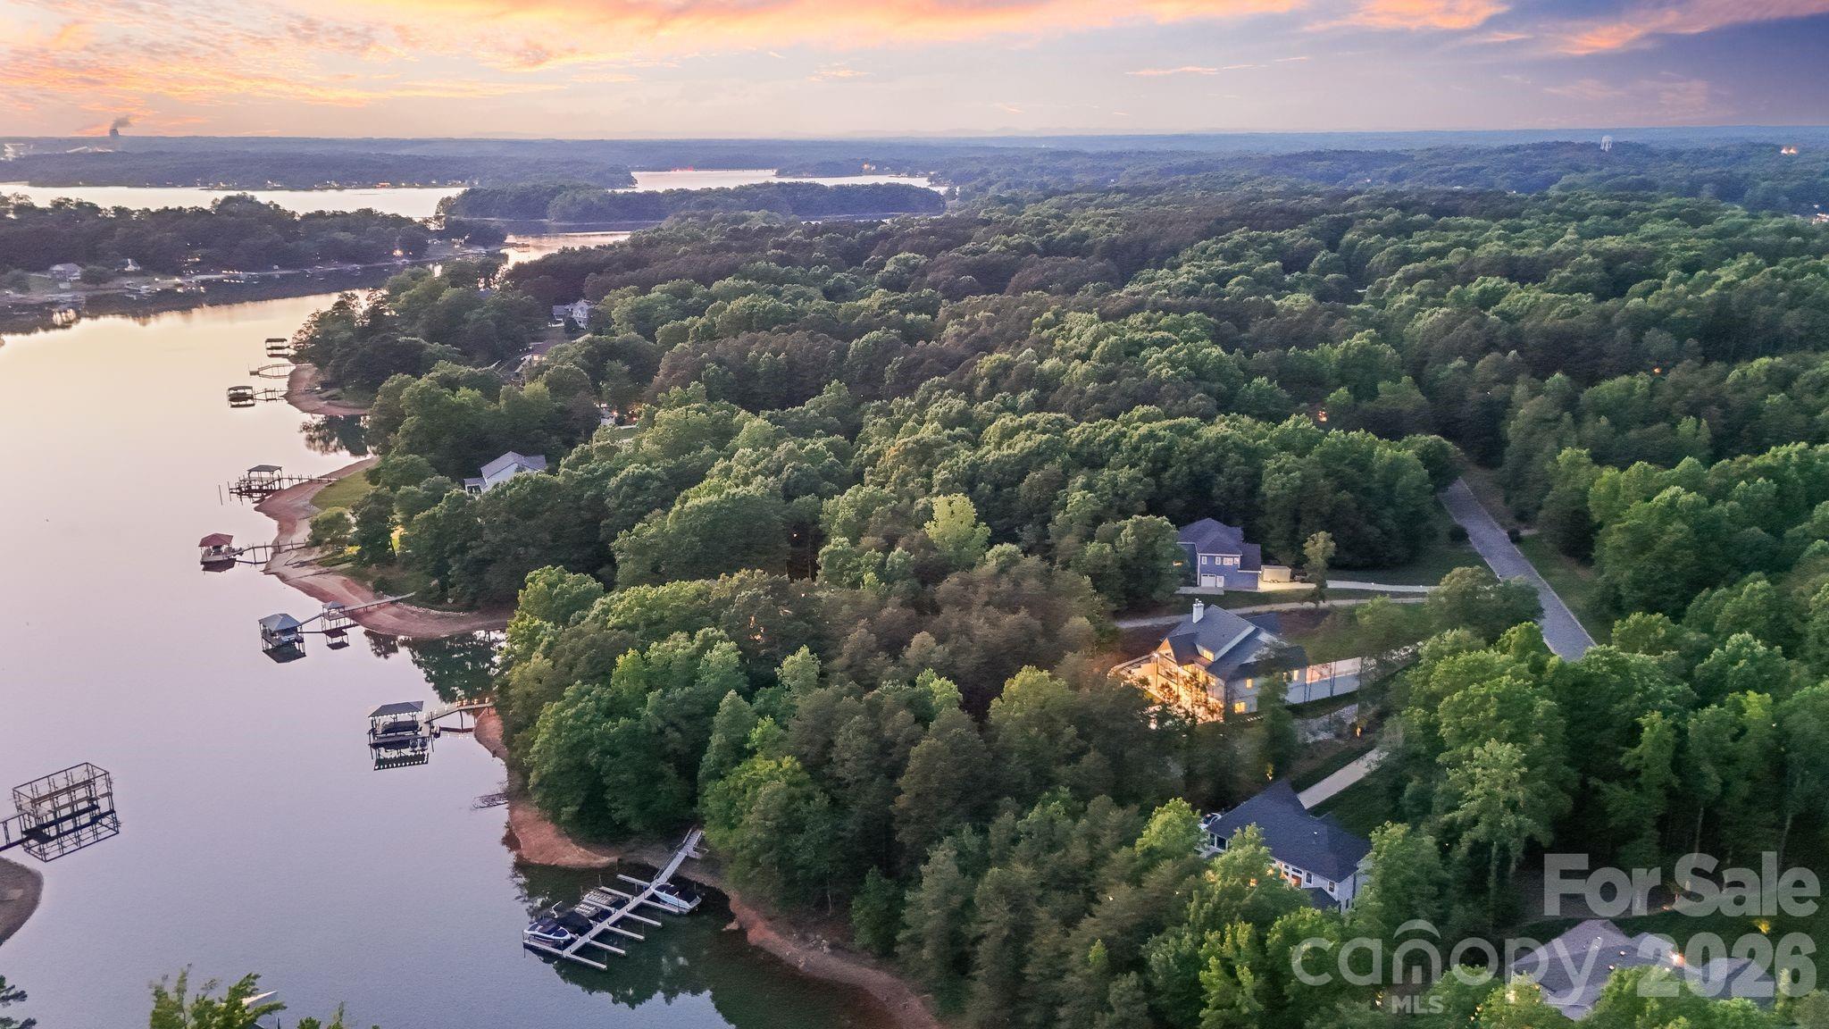
Unparalled post & beam outdoor pavilion with stone fireplace, summer kitchen, al fresco dining, pool & spa is the ideal setting for lavish lakeside entertaining & sensational sunsets. Home has been completely remodeled inside & out with high-end designer finishes. A Chef's Kitchen with two marble topped islands, all new bathrooms, flooring, & lighting. Walls of windows exemplify the lake ambiance of this home. New pier, a sandy beach, boardwalk, outdoor shower & bath. Fabulous lakefront living!
#3177094

Cornelius

18310 Mandrain Point Drive

6 Beds

4 Baths

6,176 Sq.Ft.

$2,599,000

MLS#: 3177094

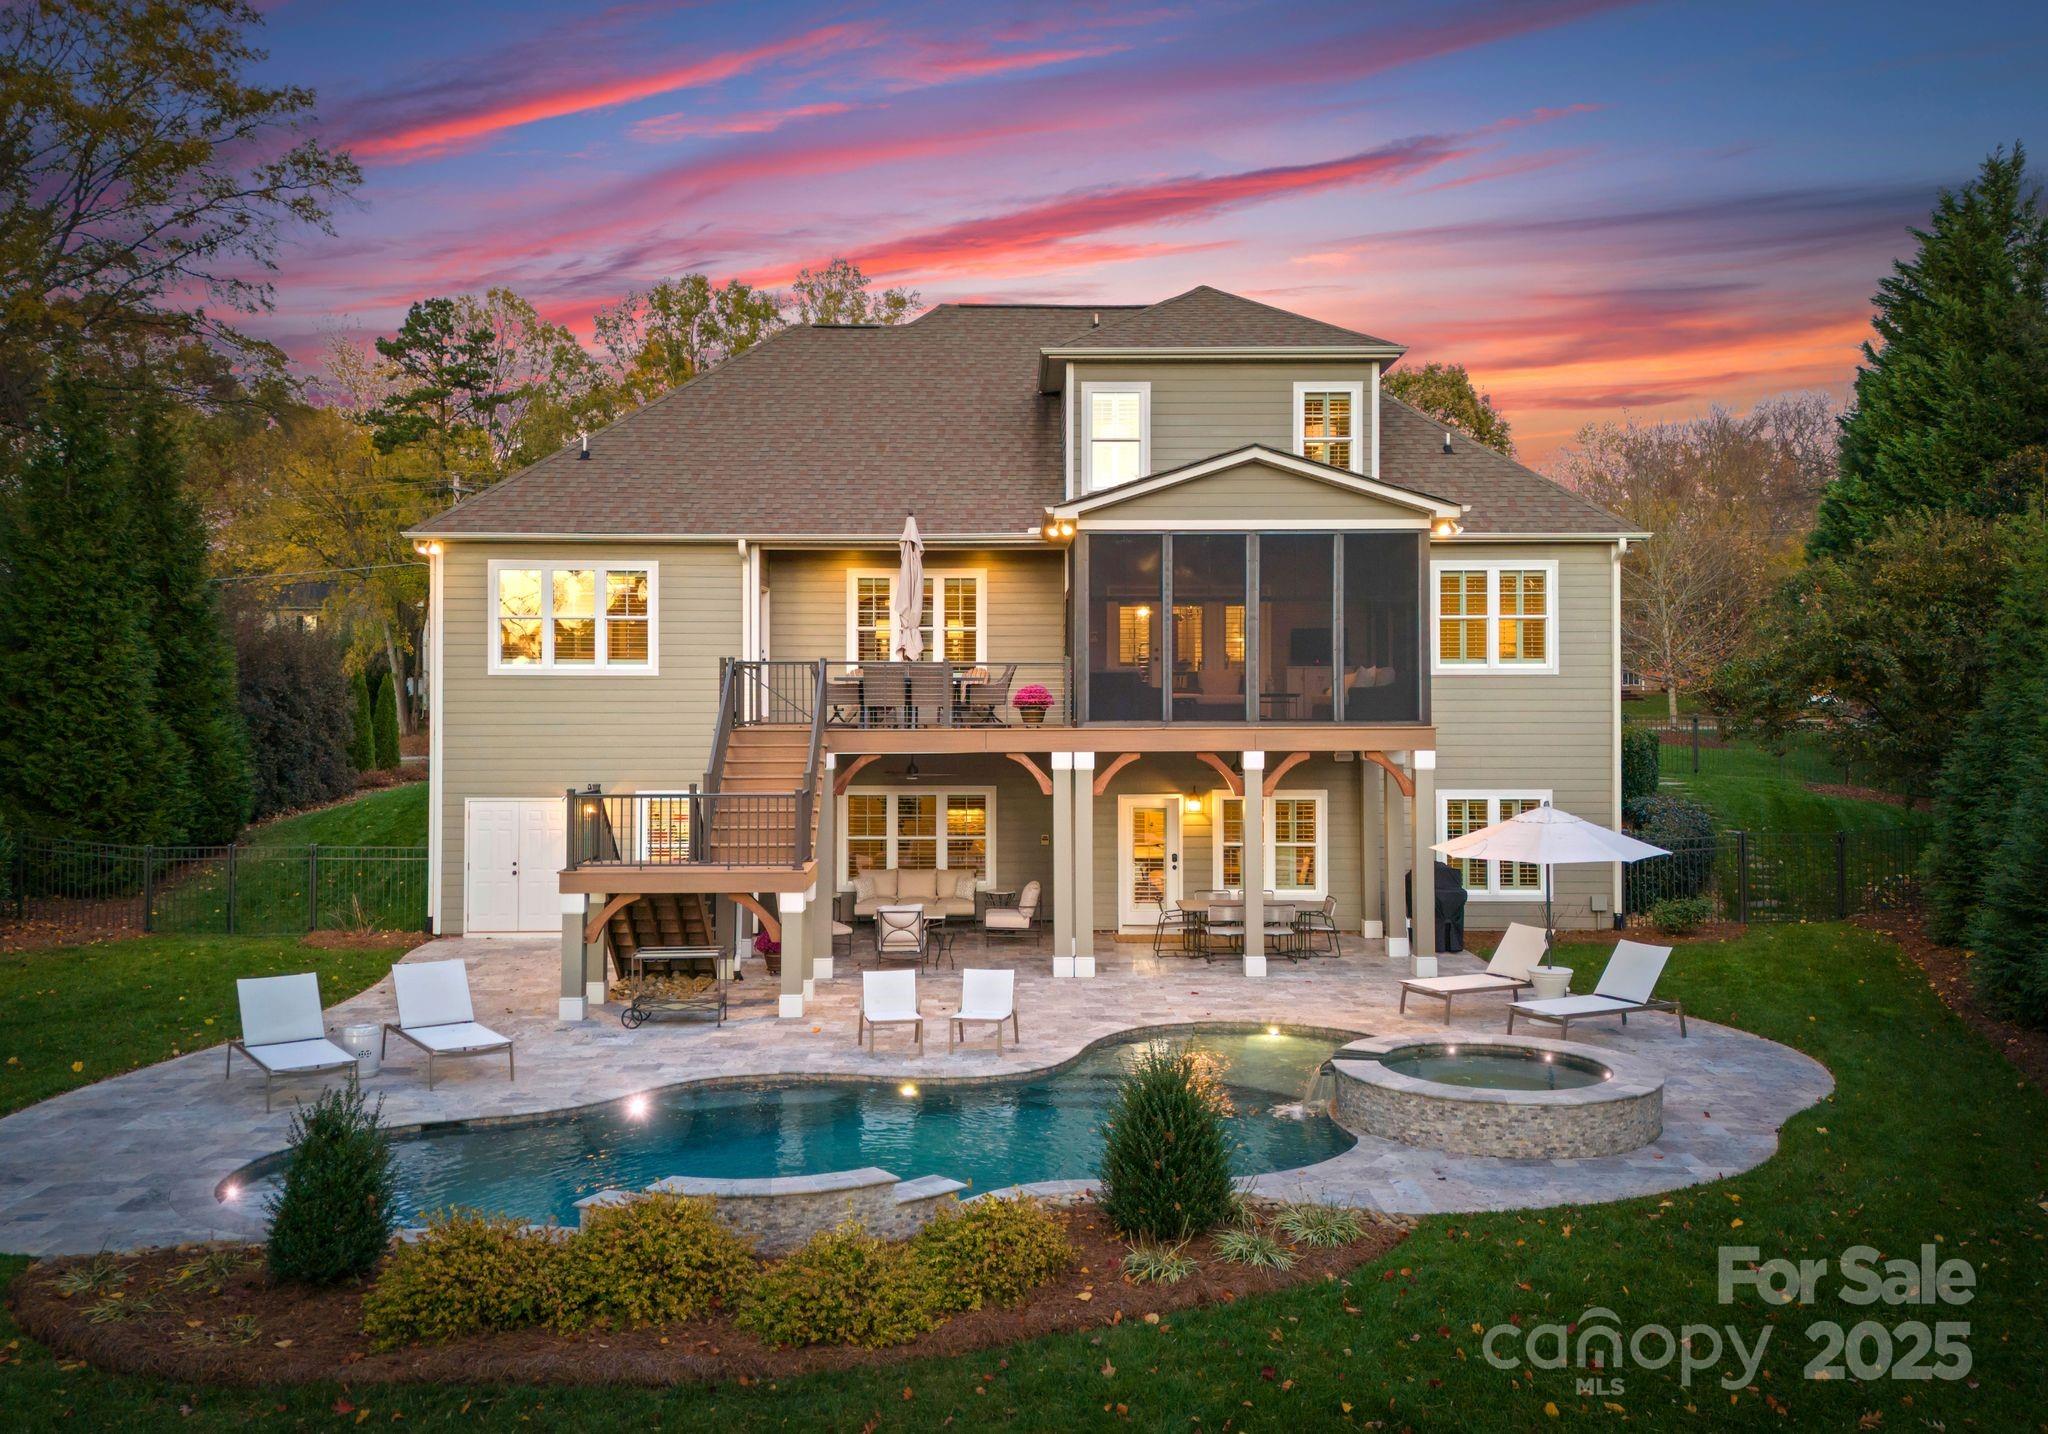
Luxury meets location in the heart of Providence Downs South!  An exceptional residence where architectural artistry meets everyday luxury living. From the moment you arrive, custom molding, decorative ironwork, and meticulous architectural millwork reflect the level of craftsmanship found throughout this stunning 9,000 square foot home. Soaring ceilings with an abundance of glass for natural light, designer lighting, and rich hardwoods set a beautiful tone across the main level, while wood-accented cedar ceilings and extensive stonework add warmth and character to every space. The chef’s kitchen is built for both cooking and entertaining, featuring a 48” Thermador six-burner gas range, custom cabinetry, dual dishwashers, a wet bar, and designer finishes throughout!  A main-level home office with custom integrated bookcases adds great functionality, while gas fireplaces throughout the home create a warm and welcoming atmosphere in every season. The primary suite offers a true retreat, complete with an oversized walk-through shower with dual rain heads and two additional shower heads, and beautiful travertine tile throughout. A dedicated washer and dryer hookup within the en-suite walk-in closet adds a practical touch that sets this home apart. The fully finished basement with 12' ceilings is made for entertaining and everyday enjoyment, and feels like an additional living space. A four-person sauna with integrated lighting and speakers, a home theater with projection and blackout shades, a home gym with rubber flooring, a second home office, a full kitchen, and a private guest suite with en-suite bath and walk-in closet give this level a versatility that is hard to match. Bespoke backlit artwork frames the theater entry and is one of many thoughtful design details found throughout. Outside, the backyard is a true getaway. A heated saltwater guinite pool with Pebble Tec finish, a tanning ledge, and custom travertine hardscape create an outdoor space that is both beautiful and functional; private and serene. A poolside arbor provides shade and a place to relax, while the covered patio with wooden ceiling and fans connects directly to the basement and makes indoor-outdoor living easy. The outdoor kitchen includes a Coyote built-in grill, Coyote beverage refrigerator, and generous hidden storage behind the cabana. The main level screened porch has its own outdoor kitchen with a 42” gas grill, sink, perfect for outdoor dining and entertaining year round. The three-car garage offers elevated ceiling height to accommodate a car lift. A home that has been thoughtfully built and carefully finished at every level.  Top-rated Marvin schools, and just minutes from The Bowl in Ballantyne, but tucked away by the gates of PDS!
#4350442

Waxhaw

1801 Smarty Jones Drive

5 Beds

5 Baths

9,045 Sq.Ft.

$2,599,000

MLS#: 4350442

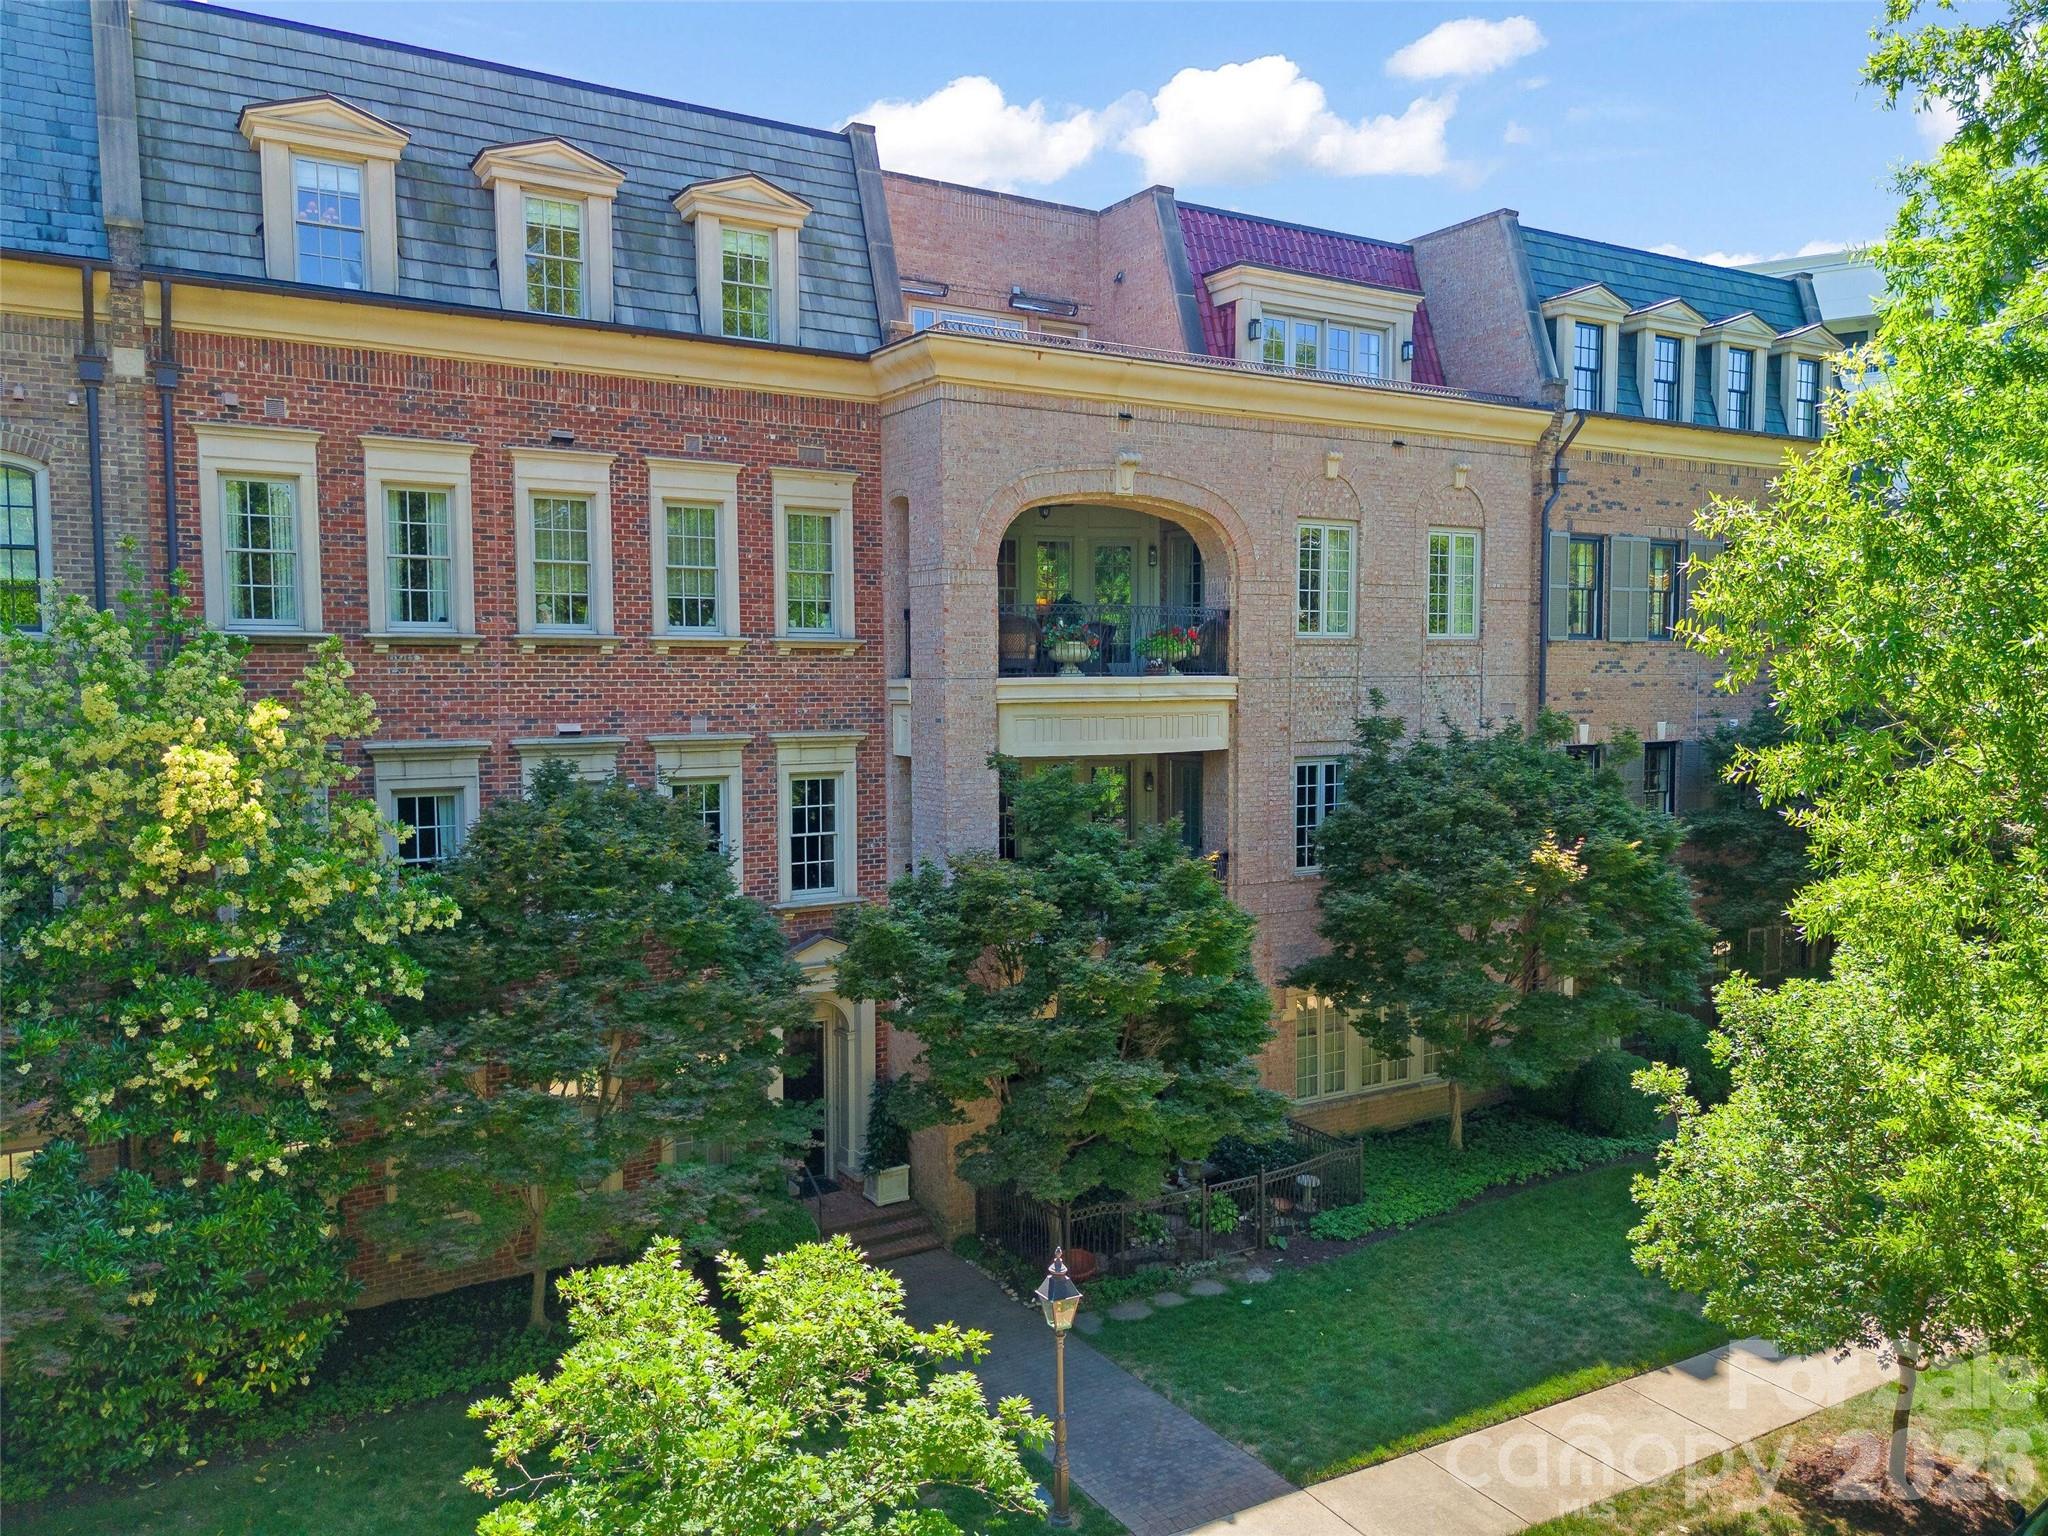
Experience luxury living in this one of a kind custom duet home right next to the Greenway, Park Road Shopping Center & Freedom Park! This home is loaded w/ high end features including a chef style kitchen w/ SubZero & Wolf appliances, white oak hardwood floors, designer lighting, wood casement windows, Trane HVAC, Navian Tankless water heater & many more. This home features three floors of finished living & comes equipped with an elevator. The main entry living floor features the primary bedroom, dedicated study, and open concept kitchen/living room/dining room. Experience the outdoors through the sliding doors that lead to a large terrace w/ Timber Tech decking. The lower level features a large great room, built in wet bar w/ beverage fridge, half bath, and bedroom with en suite bath & flex space for a gym/office/media room. This level features sliding glass doors that exit to a covered porch and fully fenced synthetic turf back yard for low maintenance living. Don’t miss it!
#4247544

Charlotte

3473 Willow Oak Road

5 Beds

5 Baths

5,451 Sq.Ft.

$2,599,000

MLS#: 4247544

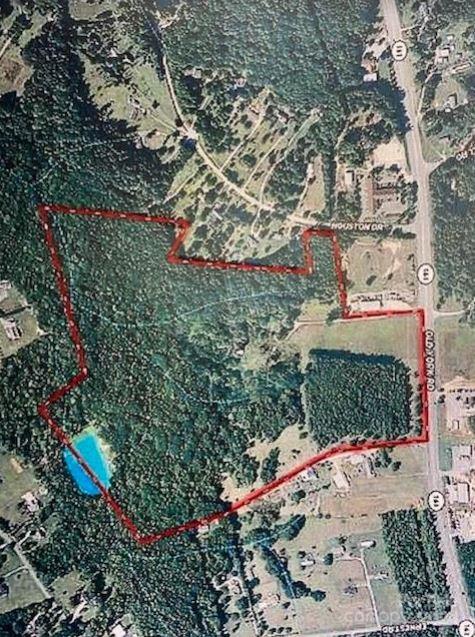
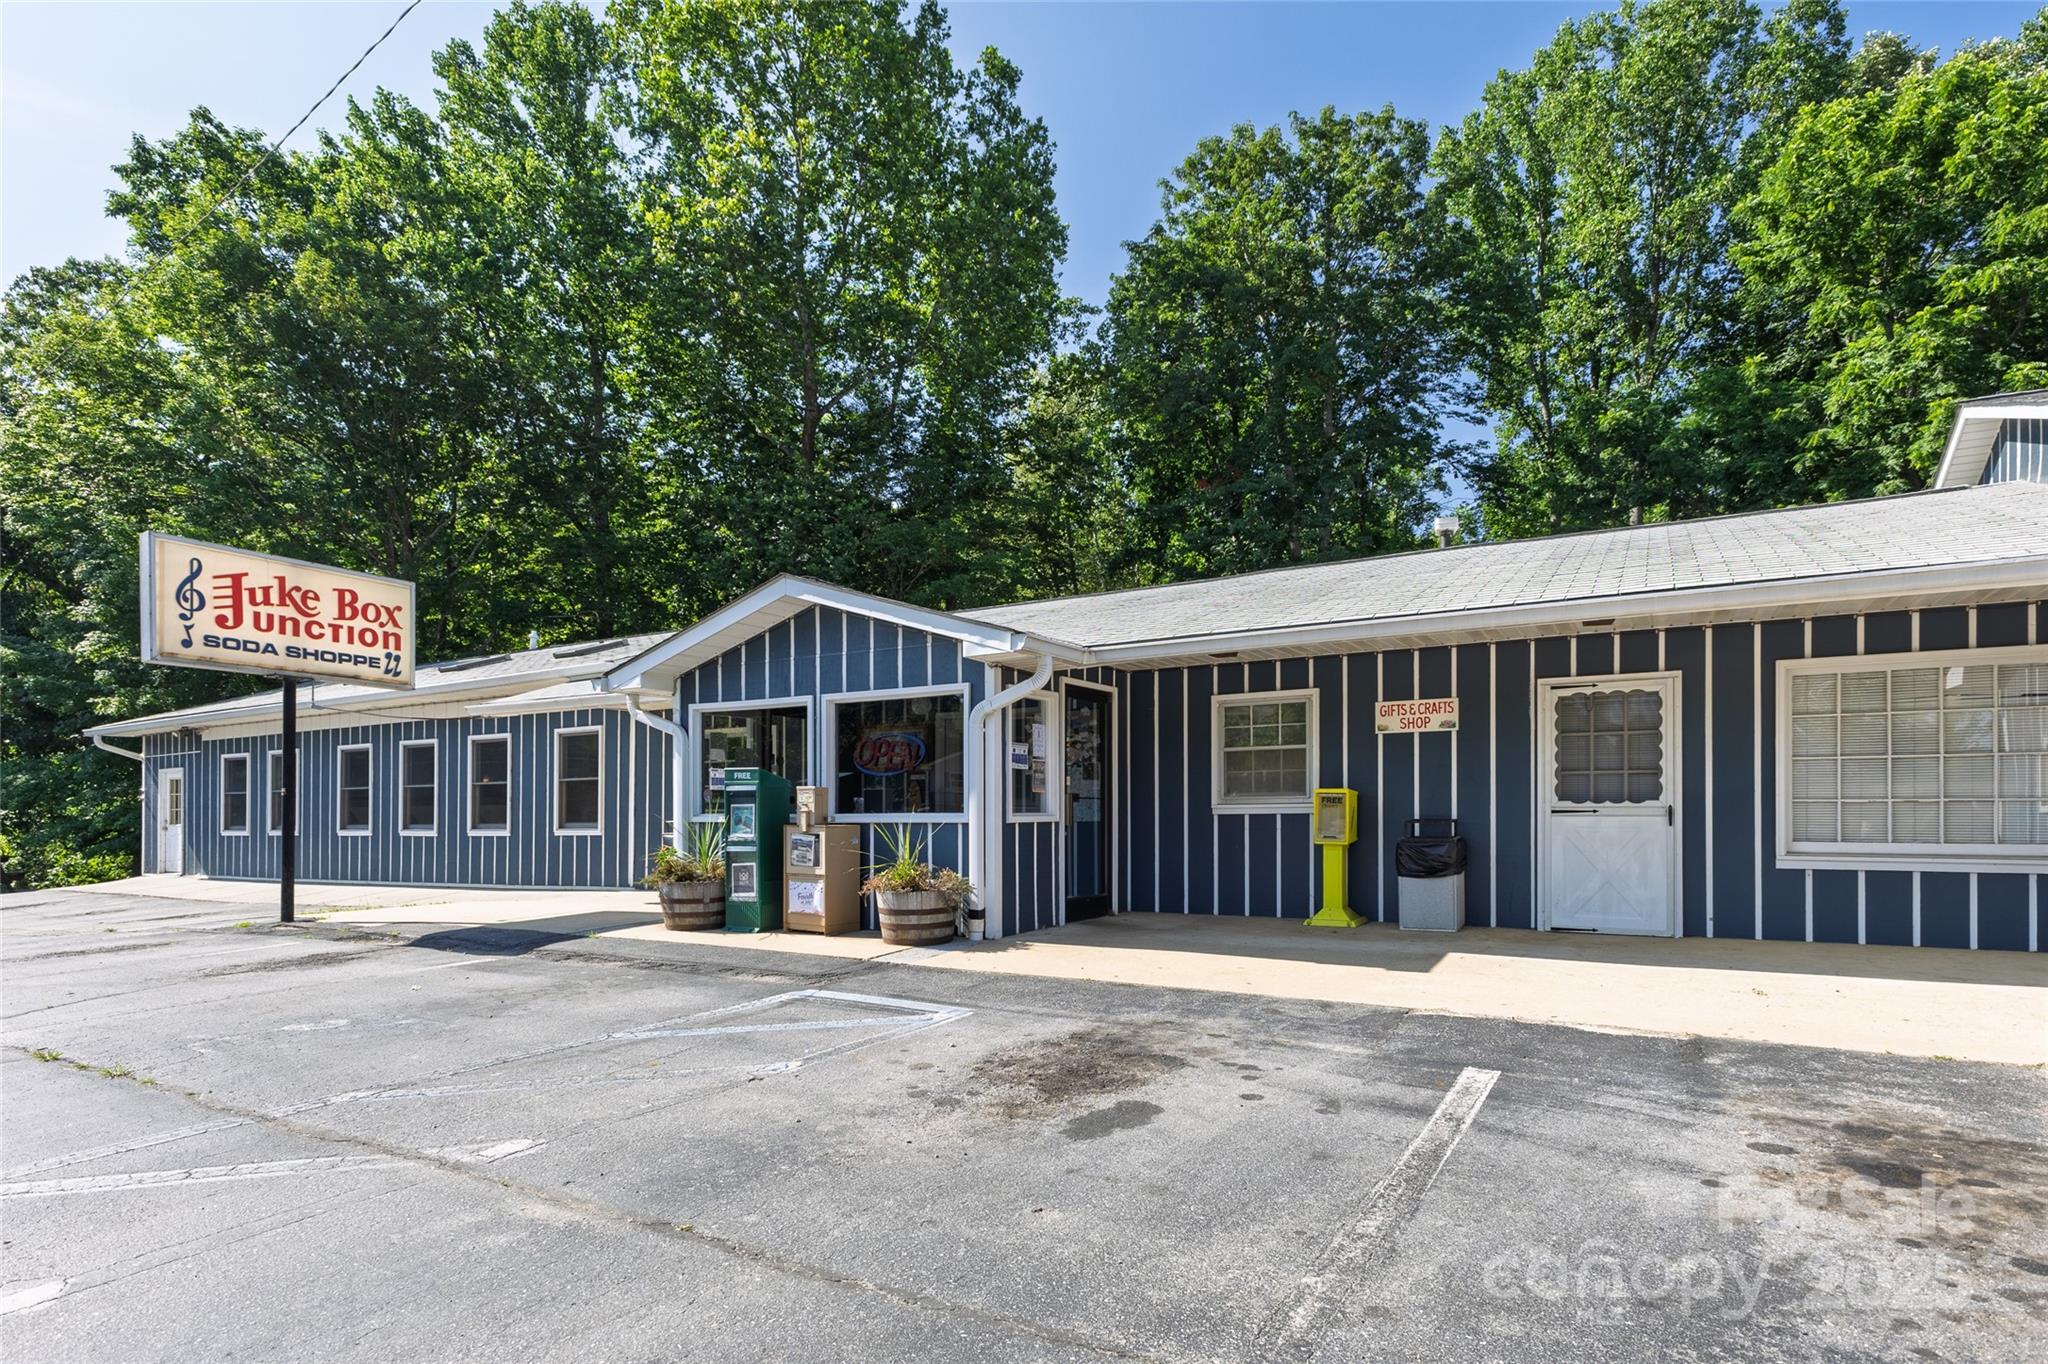
34,500 sq. ft. 2-story brick building in the heart of the new Town Center development in Locust, only 20 minutes from I-485. Located on the corner of Ray Kennedy Drive and Market Street with mixed use occupancy - retail/restaurant/office/medical/w/elevator & 4 stairways with on-street parking and private parking area on 1.7 acre lot.
#3150644

Locust

150 Ray Kennedy Drive

None Beds

None Baths

34,500 Sq.Ft.

$2,599,000

MLS#: 3150644

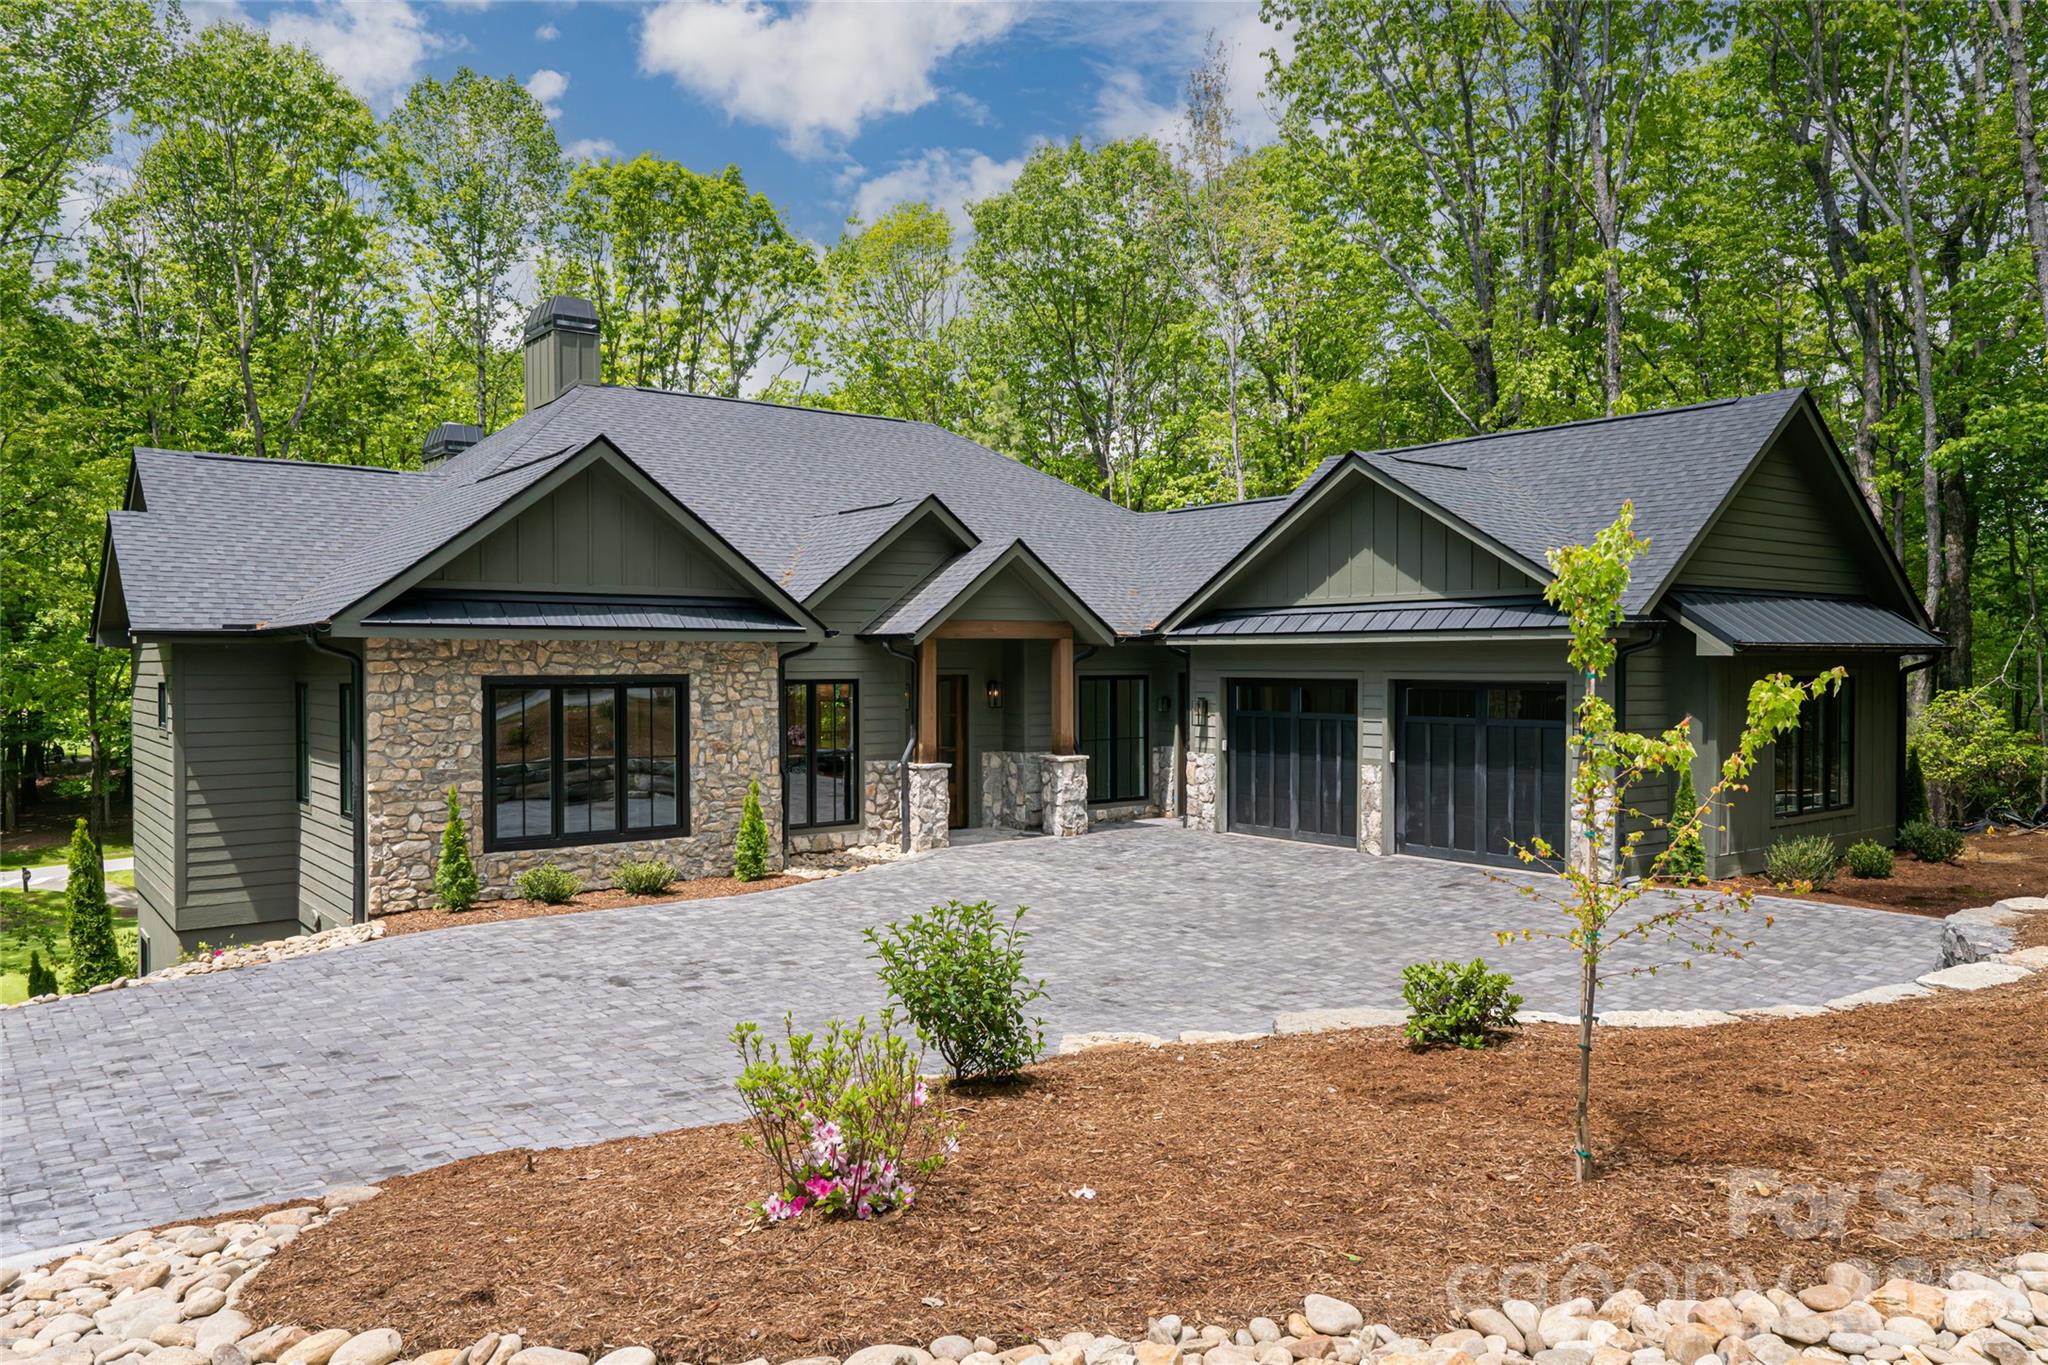
Discover elevated living in this custom-built North-East facing home, located in Twin Lakes—Weddington’s newest luxury lakefront community. Blending timeless sophistication with modern comfort, this home is thoughtfully designed for both refined living and effortless entertaining. Enter through grand double doors into a dramatic two-story foyer with a sweeping staircase, setting the tone for the open-concept layout made to impress. The main-level primary suite offers a serene retreat with spa-like finishes, while the chef’s kitchen—featuring high-end appliances, designer cabinetry, and a hidden scullery—combines beauty with function. Upstairs, you’ll find three spacious en-suite bedrooms and a versatile bonus room, ideal for family living or guests. An additional 800 sqft of unfinished space allows for more bedrooms if needed. Located in a top-rated school district and minutes from Waverly’s premier shopping and dining, this home delivers luxury, location, and lifestyle all in one.
#4382819

Weddington

405 Sugar Maple Lane 41

4 Beds

4 Baths

5,368 Sq.Ft.

$2,595,400

MLS#: 4382819

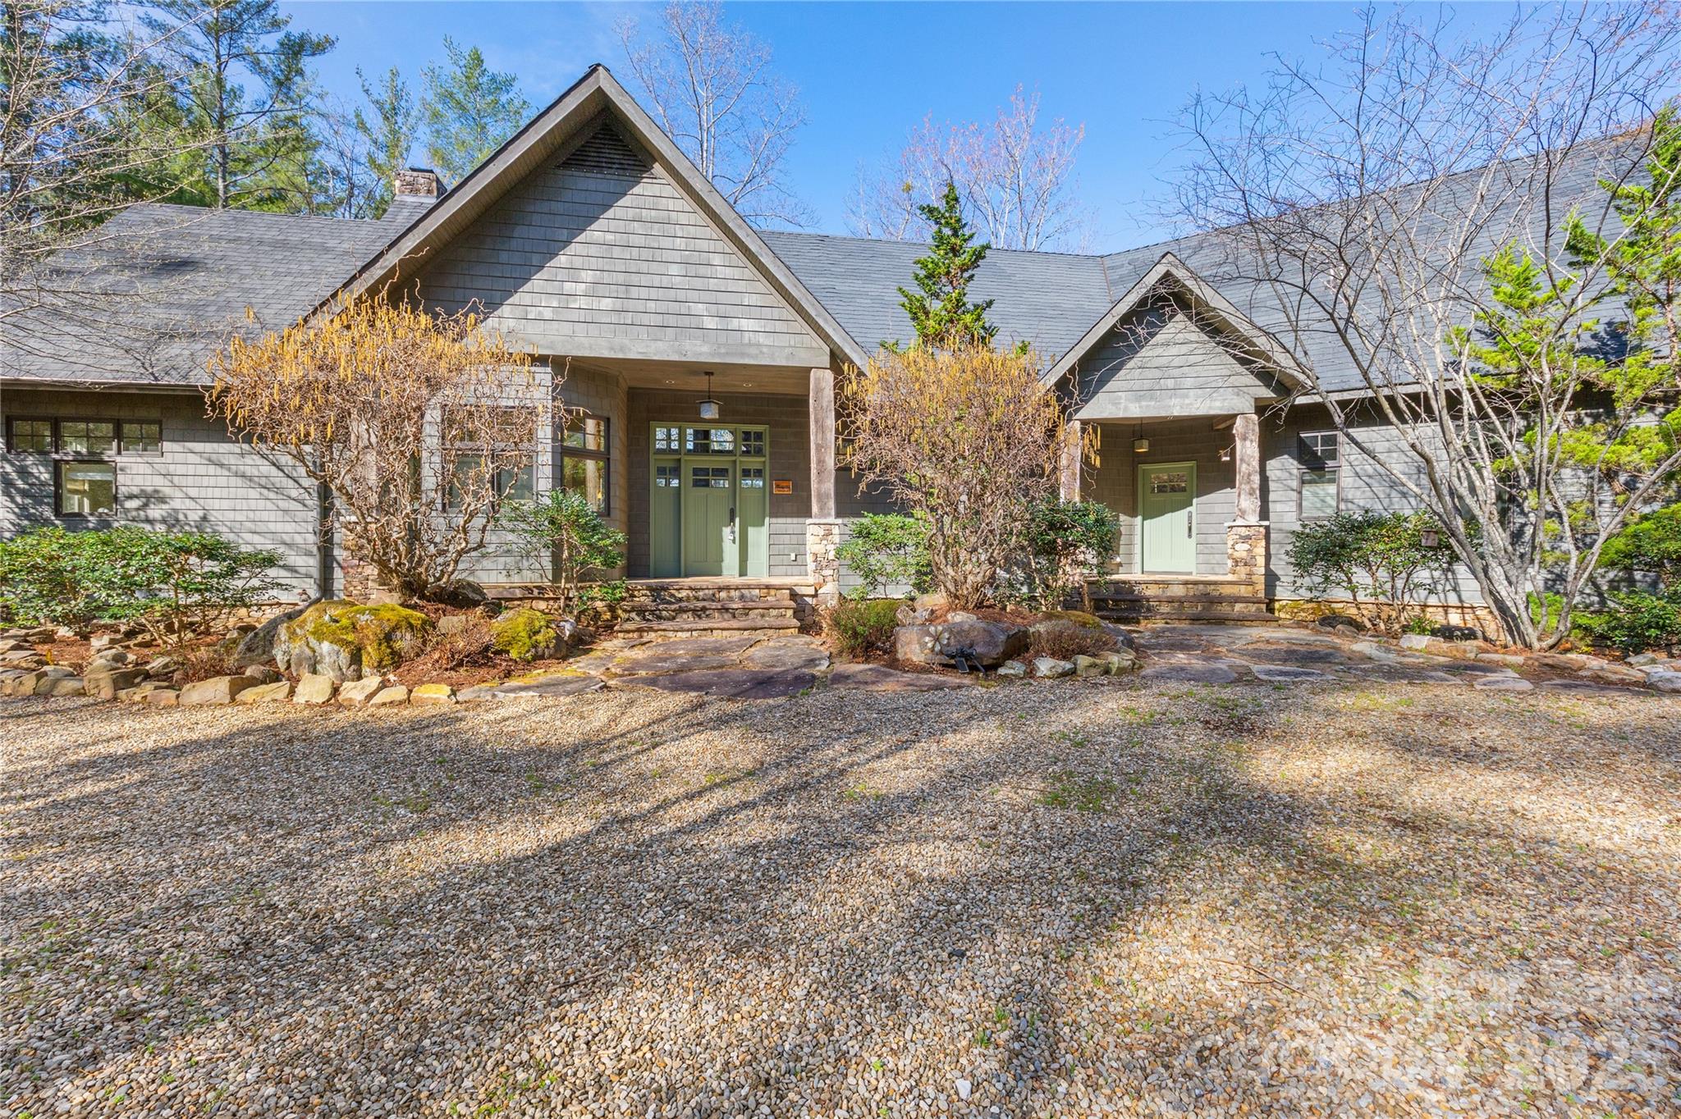
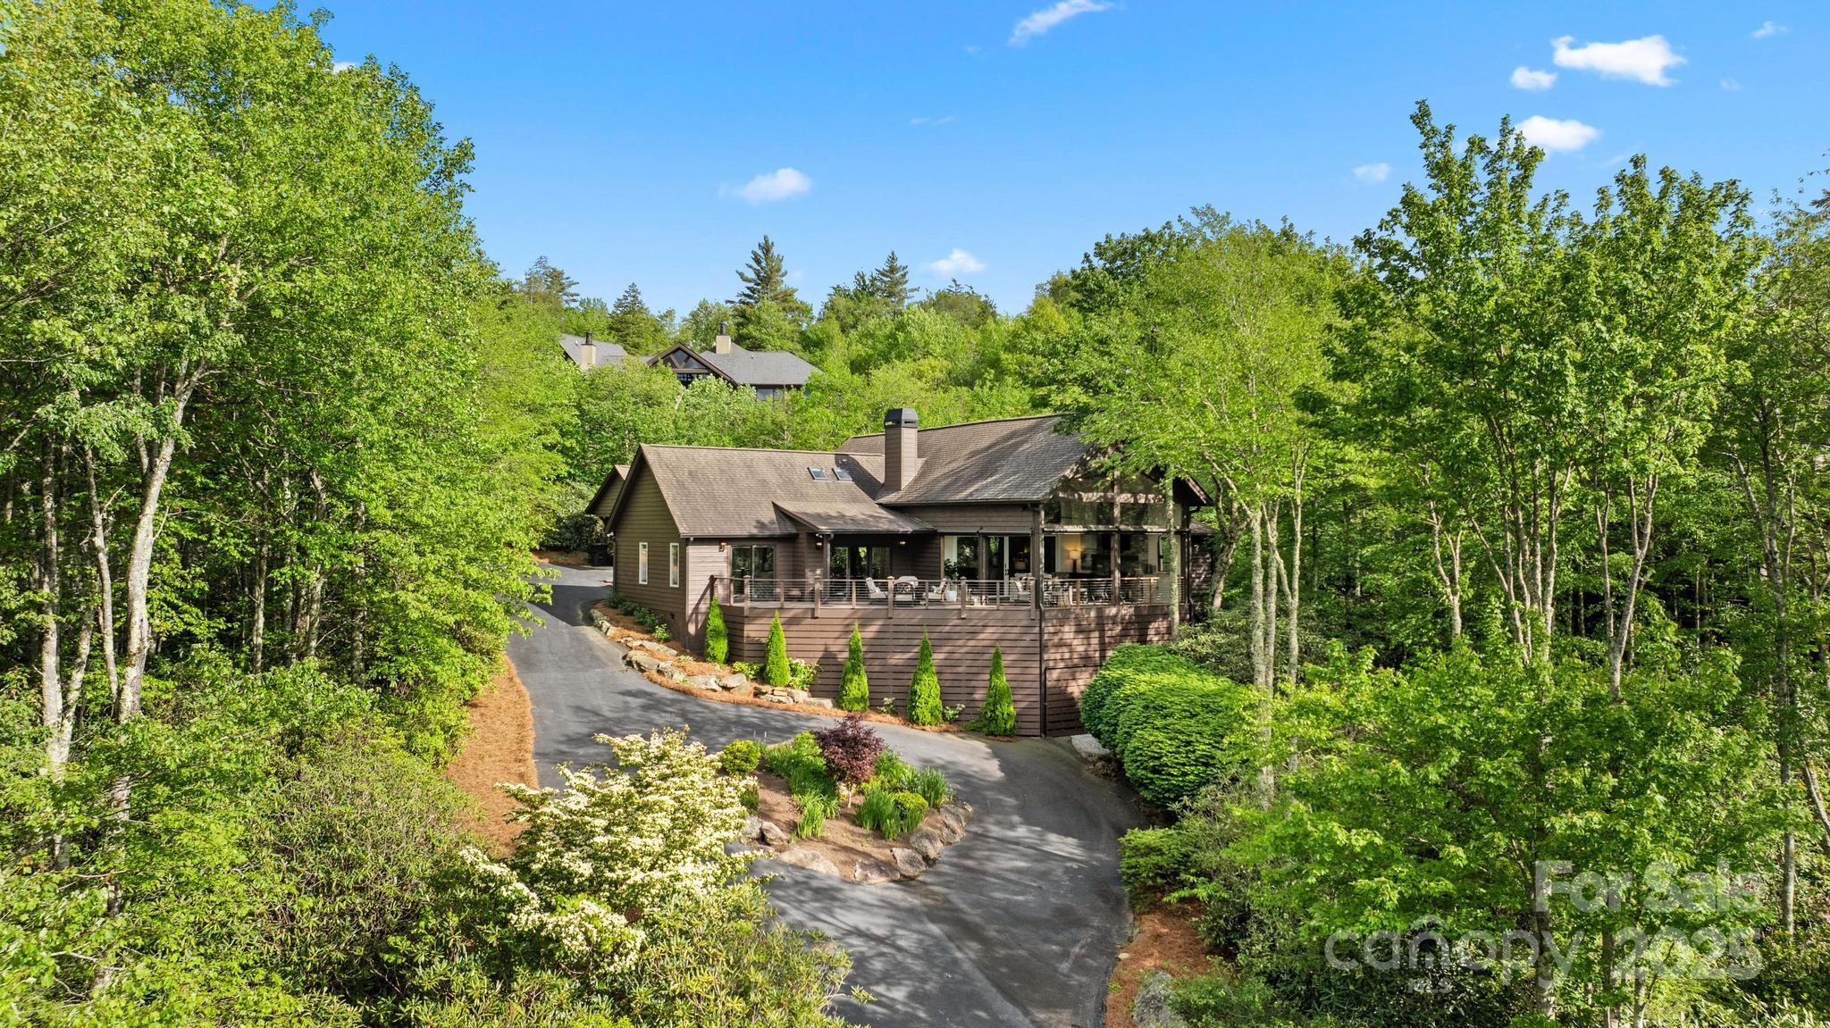
Welcome to your fully updated dream home in prestigious Biltmore Lake! This exquisite 6BR, 5/2.5BA home offers elegance, comfort & modern amenities in the gated Scott's Ridge community. Key features include spacious living areas with an open floor plan, high ceilings, floor to ceiling windows & hardwood floors. Gourmet kitchen with stainless Wolf & Sub-Zero appliances,Cambria countertops & large island. Expansive primary suite has a spa-like bathroom with soaking tub, dual vanities & walk-in shower. Five additional bedrooms include three with private baths. Entertainment spaces: family room with fireplace, formal dining, home office. Finished basement: large family room, media room for film screenings & guest quarters. Billiard room with full bar & wine refrigerator. Private outdoor oasis: Landscaped yard, heated salt water pool, stone fireplace, hot tub, 2nd level deck. Detached three car garage & additional garage shop. Furniture and/or electronics package available for purchase.
#4141585

Biltmore Lake

664 Wickhams Fancy Drive

6 Beds

5 Baths

6,596 Sq.Ft.

$2,595,000

MLS#: 4141585

Originally built by Don Potter, perfected by David Simonini. The renovation on this home is to a level Charlotte hasn't seen before. Just under 1 million invested in upfitting, $100k invested in electronics: control every aspect of home from an iPad in every room. The finest imported tile adorns the bathrooms, sleek modern looks and finishes invite you to feel right at home at just over 7,000SF. Private pool, hotub, covered porch, 2 outdoor FP, full living area over garage. Truly a sight to see.
#3022777

Charlotte

3338 Leamington Lane

5 Beds

5 Baths

7,180 Sq.Ft.

$2,595,000

MLS#: 3022777

Wonderful Foxcroft home w/ "father of the bride" classic curb appeal & 1+ acre park like rear yard. Dramatic formal  & inviting informal spaces, multiple primary suite options & layout that affords tremendous versatility w/ the wow factor you expect. The lot is fully fenced and provides surprising privacy while being in the midst of all that Foxcroft has to offer. Living room w/ cathedral ceilings & soaring fireplace is the centerpiece of the home. Formals include elegant library w/ FP & dining room w/ custom trim. Kitchen w/ island seating, breakfast area, & inviting hearth room with FP. Main floor primary suite w fireplace & dual closets. Large bedrm suites on 2nd and 3rd floors, w/ second primary suite option. 3rd floor could be an au pair, MIL suite or home office. Another flex space w/ kitchenette off garage entrance.  Outdoor living includes expansive deck with 3 seating areas. The large front porch, 4 car garage, circular drive w/ electric gates round out this estate like home.
#4015646

Charlotte

2101 Sedley Road

7 Beds

6 Baths

8,352 Sq.Ft.

$2,595,000

MLS#: 4015646

Exquisite custom estate in the sought-after Reserve at River Run Country Club. A double-door entry welcomes you to an elegant curved staircase, detailed dining room, and a tucked-away office that can serve as a bedroom with cathedral ceiling. The open-concept living area features a redesigned kitchen island, gas range, farmhouse sink, hidden push-through pantry, two dishwashers, and custom lighting. The primary suite is a luxurious retreat with a clawfoot tub, dual vanities, and an indulgent steam shower. Smart home technology includes a built-in security system, upgraded sound system, and CAT5E wiring. Ample storage includes a walk-in space above the three-car side-load garage. A panoramic sliding door opens to a covered patio with a grill and fireplace, overlooking the heated pool, spa, and private putting green. This serene lot backs to an HOA-owned wooded area and tree preserve, ensuring ultimate privacy. River Run offers premier golf, tennis, trails, and more in vibrant Davidson.
#4221186

Davidson

17639 Stuttgart Road

5 Beds

4 Baths

5,967 Sq.Ft.

$2,595,000

MLS#: 4221186

Welcome to 2120 Cumberland in historic Dilworth, where timeless charm meets modern luxury! Nestled in the heart of this picturesque neighborhood near Uptown Charlotte/Freedom Park. Step inside to discover a open floor plan with high ceilings adorned with exquisite finishes, functionality & endless windows offering natural light. The main floor boasts a versatile guest room/office, chef's kitchen with top-tier appliances, spacious family room, drop zone, dog wash. Upstairs offers Primary Suite, two secondary bedrooms & bonus room. Beyond the main residence, a detached garage beckons, with a charming guest suite/pool house, kitchen and full bath. A motorized gated entry ensures privacy as you step into the serene backyard oasis with covered back patio; recently enhanced with a newly added firepit & lush landscaping. Experience the epitome of luxury living, where historic allure meets contemporary comfort. Don't miss this rare opportunity to call this meticulously crafted residence home.
#4111216

Charlotte

2120 Cumberland Avenue

4 Beds

4 Baths

4,000 Sq.Ft.

$2,595,000

MLS#: 4111216

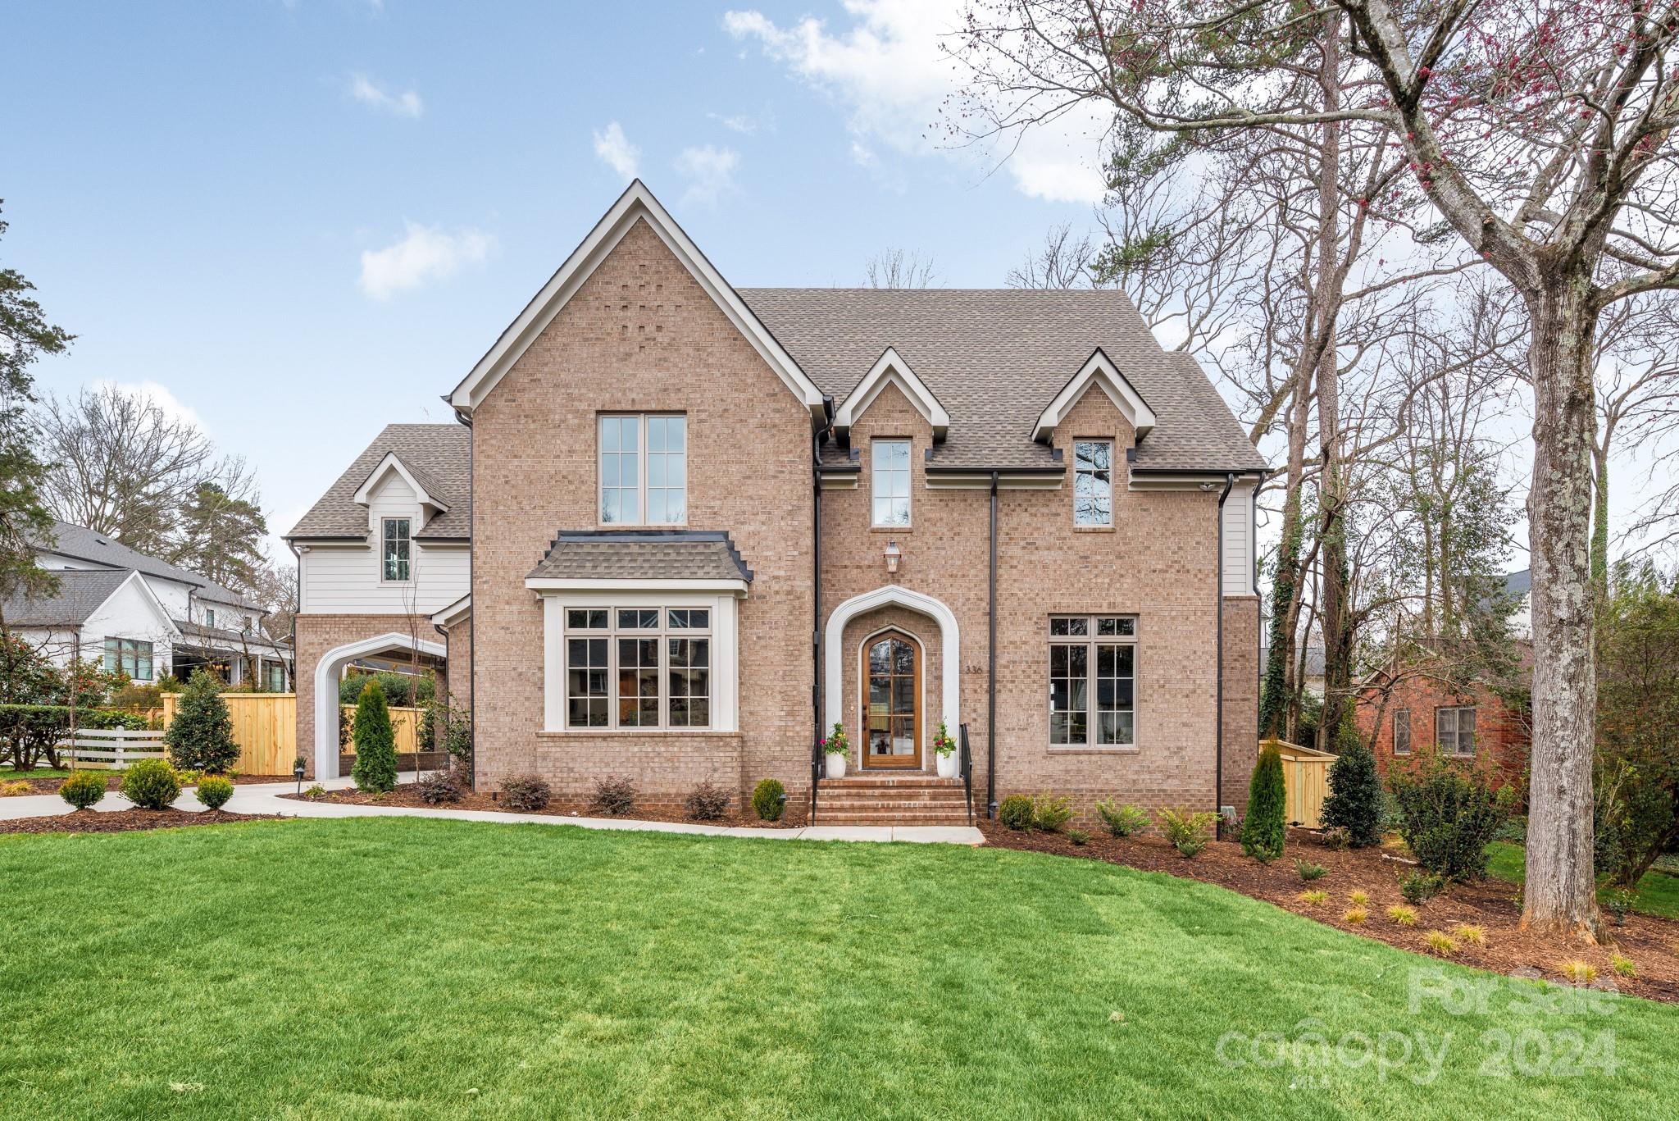
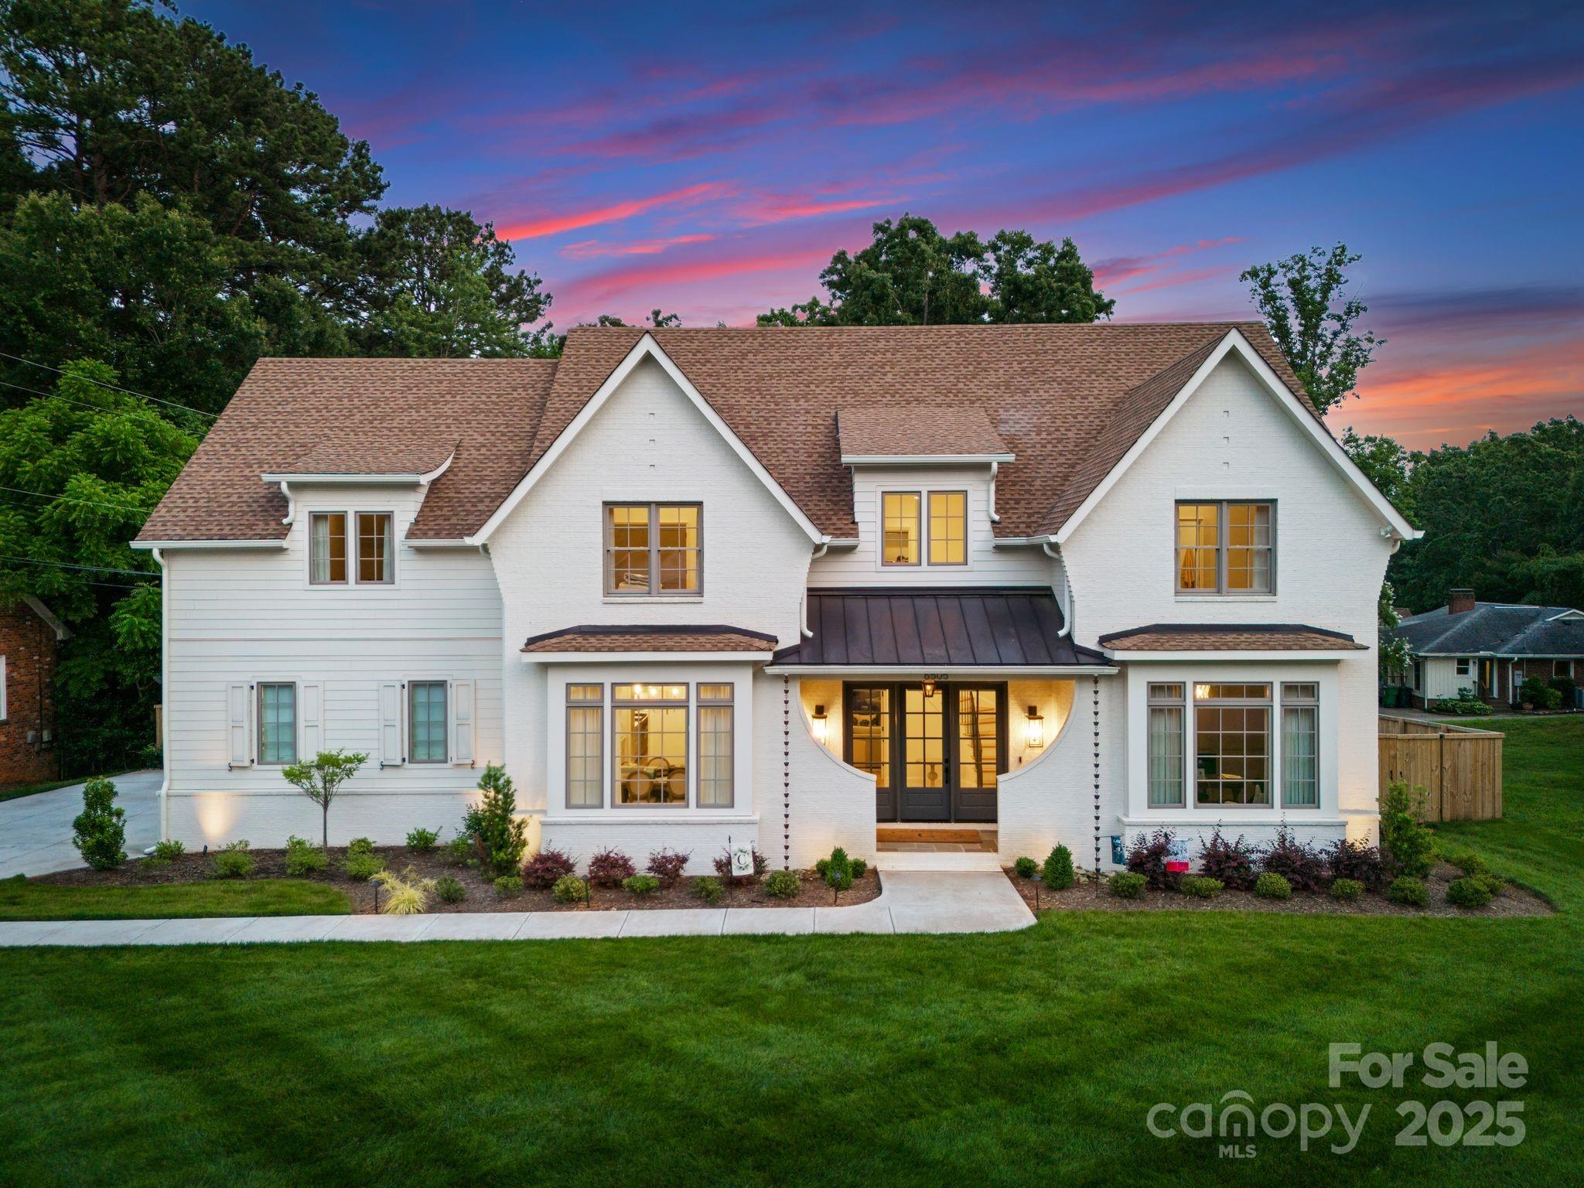
Expertly crafted by Alenky Signature Homes in collaboration with Frusterio Architecture and Crystal Nagel Design, this home is a stunning showcase of thoughtful design and attention to detail. From the moment you step inside, the quality is clear. The layout includes both a formal dining room and a casual breakfast area—perfect for everyday living or gatherings. The chef’s kitchen features custom cabinetry, refined hardware, and a panelized luxury appliance package. A 16' four-panel sliding door connects the Great Room to the covered porch—ideal for relaxing or entertaining—while offering views of the backyard.
The primary suite offers a spacious luxury shower, custom walk-in closet, & convenient laundry area. Upstairs includes four bedrooms—two with en suite baths and two joined by a Jack-and-Jill—plus a generous bonus room for recreation or media. Don’t miss the walk-in unfinished attic for added storage. Located in the heart of Charlotte, this exceptional home is not to be missed.
#4268835

Charlotte

2921 Windsor Avenue

5 Beds

4 Baths

4,583 Sq.Ft.

$2,595,000

MLS#: 4268835

Nestled on a hard-to-find cul-de-sac in one of Charlotte’s most coveted neighborhoods, this exceptional home truly offers it all. The heart of the home is an open-concept kitchen that flows seamlessly into the den and a spacious screened-in porch. The gourmet kitchen boasts an island with breakfast bar, top-tier appliances, and a butler’s pantry complete with a sink, beverage fridge, pantry, and wine cellar.  Conveniently located off the driveway, the large mudroom features custom lockers, built-in desk and a separate laundry room complete with a sink and abundant storage.  The primary suite is a serene retreat, showcasing dual walk-in closets and a luxurious bath with separate tub and shower, dual vanity, and built-ins.  The second floor has three additional bedrooms and two full baths—all with hardwood floors and generous closets.  A versatile third floor offers a bonus space with built-ins, a wet bar, and an additional bedroom and full bath. Above the two-car garage, the in-law suite provides a private haven with its own bedroom, full bath, kitchenette, and living area.  Outdoor living is equally impressive, featuring a fully turfed backyard and a large screened-in porch equipped with heaters and a fireplace—perfect for year-round enjoyment. Ideally located just two blocks from Freedom Park and minutes from Uptown and SouthPark, this home blends luxury, comfort, and convenience in one remarkable setting.
#4313523

Charlotte

1223 Marlwood Terrace

6 Beds

5 Baths

4,780 Sq.Ft.

$2,595,000

MLS#: 4313523

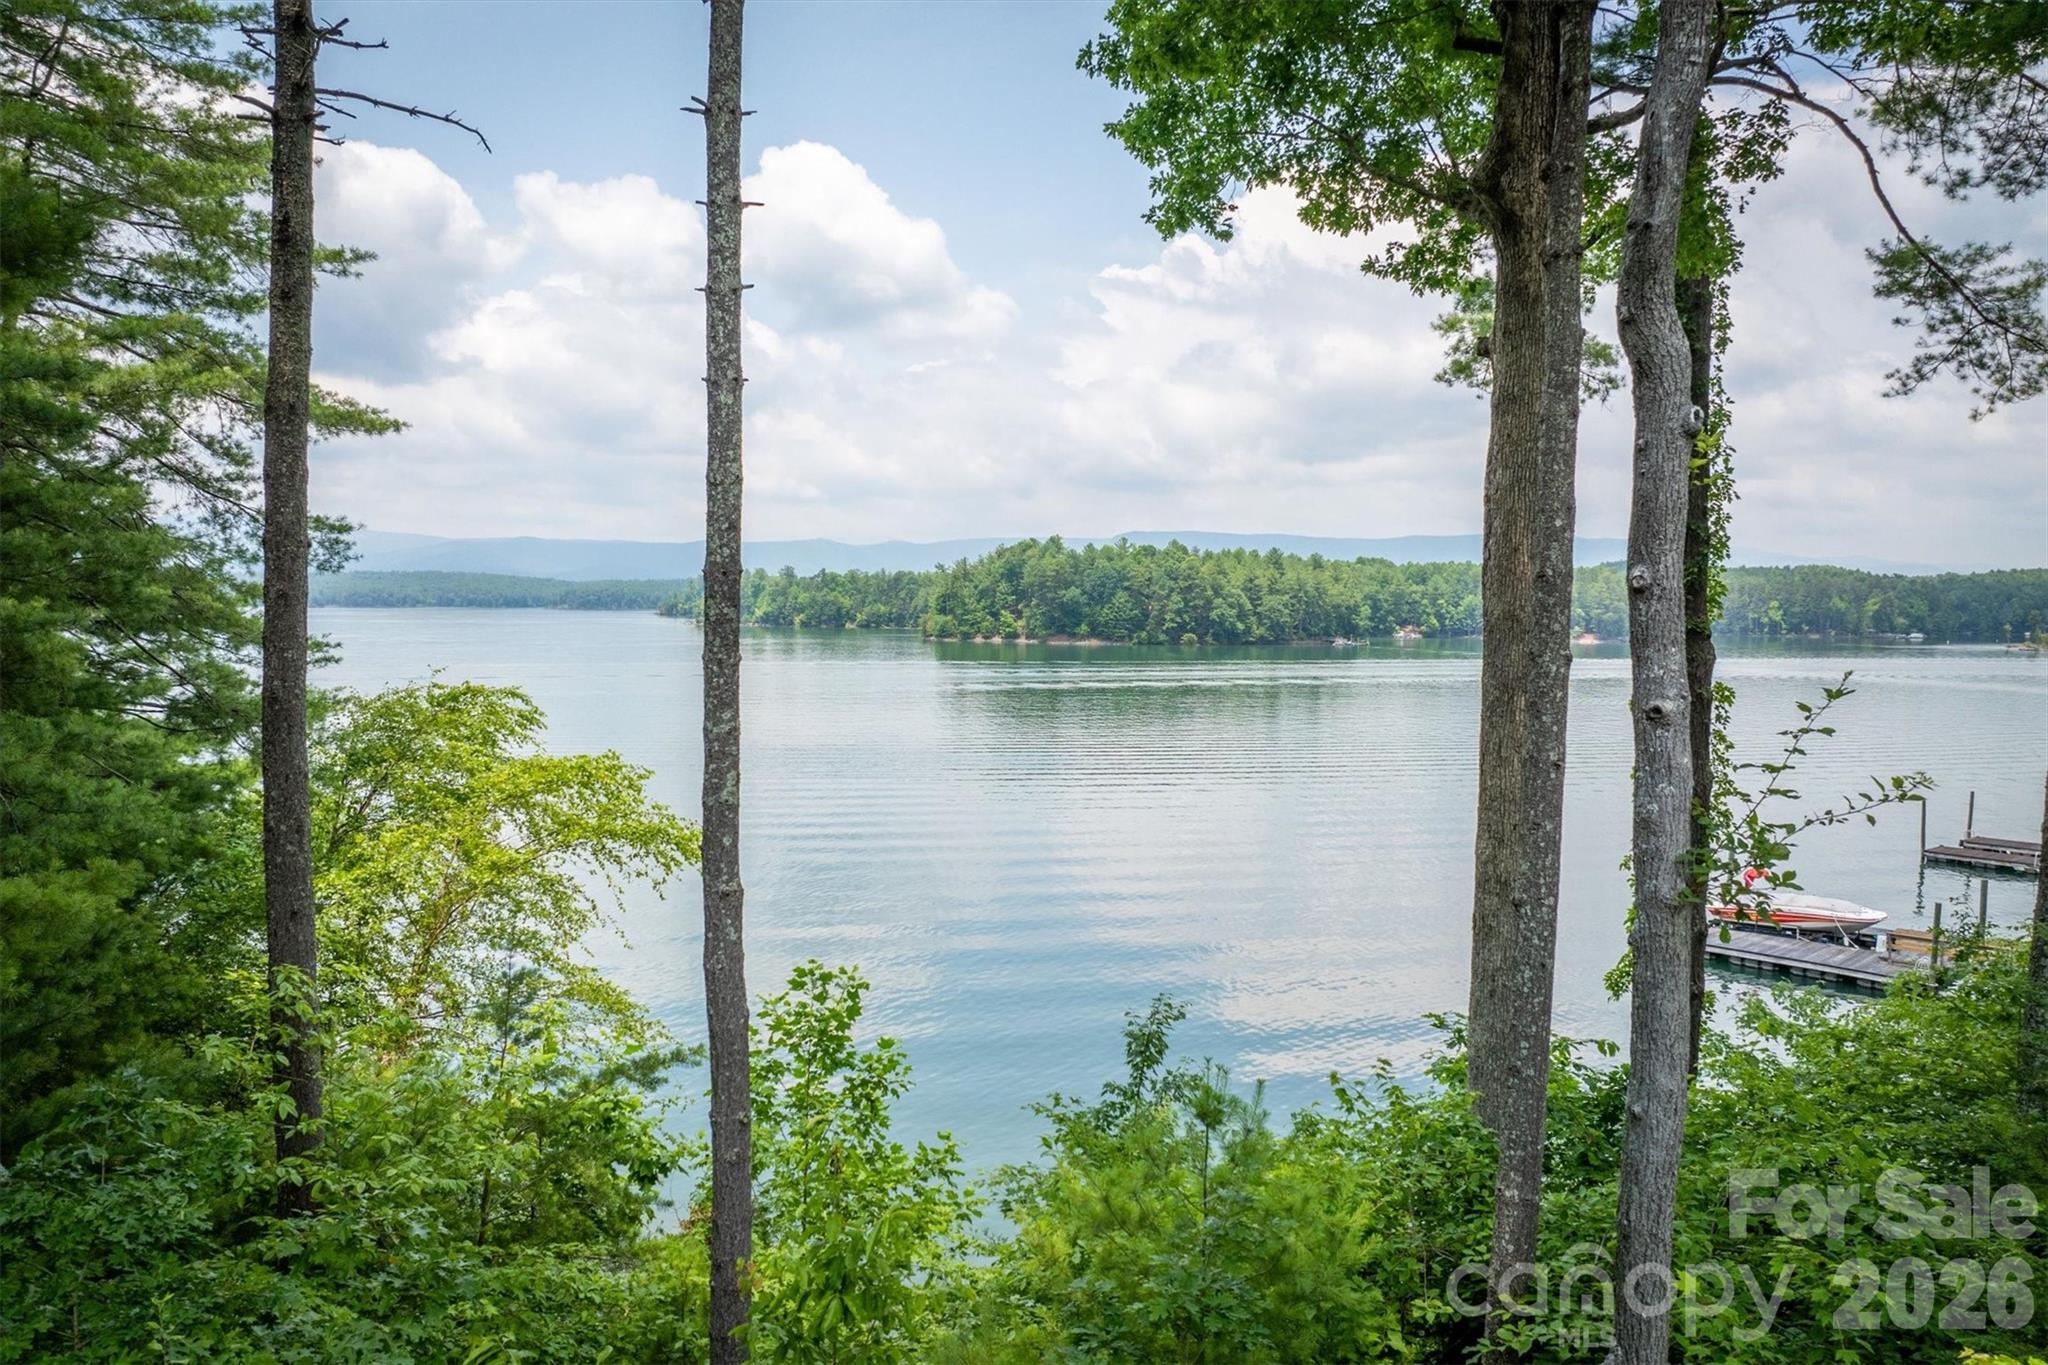
Incredible waterfront property sitting on almost .5 acres with private dock and beautiful views of Lake Norman. Great entertainers home starting with an oversized 3-car garage, circular driveway and plenty of guest parking. Charming front covered porch welcomes you to the light-filled home. Amazing views of Lake Norman as you enter this open floor plan home.  Large planning room off the garage with dog wash station.  Huge bonus/bedroom over the garage with full bath and extra storage. Primary suite on the main with large walk-in shower, dual vanities, custom closet with laundry hook-up.  Basement level has a large family room with bar, 2 guest suites each with ensuite bath, home theater, wine room, storage room, laundry room and a separate laundry for beach towels.  Tons of storage throughout this home.  Incredible outdoor oasis with private pool, hot tub, gazebo with zero entry to the water and your own private dock.  Come enjoy summer and the best of lake living!
#4044693

Cornelius

21548 Lake Point Lane

4 Beds

4 Baths

5,476 Sq.Ft.

$2,595,000

MLS#: 4044693

Welcome to 17210 Jetton Road, an extraordinary home in The Peninsula set on over seven-tenths of an acre with sweeping views of the 2nd fairway. This beautifully updated home showcases designer lighting throughout, thoughtfully curated by one of North Carolina’s most sought-after designers, Barnett Adler, creating a refined yet inviting aesthetic. The fully renovated kitchen features new custom cabinetry and top-of-the-line appliances, including Wolf and a Sub-Zero, delivering both performance and style. Expansive living spaces flow seamlessly to a spacious screened porch overlooking the professionally landscaped grounds, complete with copper uplighting for a striking evening ambiance. A large bonus room offers flexible space for a media room, playroom, or home office. The backyard is a private retreat with a saltwater heated pool by Blue Haven Pools, perfect for year-round enjoyment. Located just minutes from the amenities of Lake Norman and all that Cornelius has to offer, this home blends luxury, privacy, and lifestyle in one extraordinary setting.
#4350715

Cornelius

17210 Jetton Road

4 Beds

3 Baths

4,331 Sq.Ft.

$2,595,000

MLS#: 4350715

Right sized  living with effortless indoor/outdoor flow! Well considered spaces throughout. Striking herringbone patterned walnut floors sets the tone. High ceilings create an immediate sense of light and volume. The great 
room centers the house--producing an inviting space opening to the kitchen and dining area.  Main level primary suite with tray ceiling, heated marble floors, towel warmer, soaking tub and large walk in closet.  Large Covered outdoor porch with masonry fireplace and  blue stone flooring. Detached oversized garage with living space above--
provides remarkable flexibility--private guest suite, office, or studio! All of the details were considered here--
whole house generator, remote control gate, foam insulation, sealed crawl space, Baldwin hardware, easy walk- in storage, irrigation--plus more!!
#4351232

Charlotte

3324 Fielding Avenue

6 Beds

5 Baths

4,679 Sq.Ft.

$2,595,000

MLS#: 4351232

1 ... 608 609 610 611 612 ... 666
* Listings identified with the FMLS IDX logo come from FMLS and are held by brokerage firms other than the owner of this website. The listing brokerage is identified in any listing details. Information is deemed reliable but is not guaranteed. If you believe any FMLS listing contains material that infringes your copyrighted work please click here to review our DMCA policy and learn how to submit a takedown request. © 2024. First Multiple Listing Service, Inc.
 - property

Send a message

Message successfully sent.

Your message

What is 3 + 4 ?

Reason for contacting?

I agree to receive email communication and understand I can unsubscribe at any time.

I agree to be contacted by Prestino Advantage via call, email, and text for real estate services. To opt out, you can reply 'stop' at any time or reply 'help' for assistance. You can also click the unsubscribe link in the emails. Message and data rates may apply. Message frequency may vary. Privacy Policy

Sign Out

Virtual Assistant

Would you like to take the next step with this property? We can help you schedule a showing or virtual tour, or send you more details.

Yes, I would like more information.

Thank You for Your Reply, One of Our Agents will contact you as soon as possible

No, maybe later.

Thank you, you can always contact me via email, phone number or through the contact form.

Realhub AI

Lucy - Your AI-Powered Realtor

Update Your Temporary Password

Personalize your search

Enter your email and we'll notify you immediately when new listings match what you're looking for.

or enter email address

Already have an account ? Login here

Continue your home search

I agree to receive communications and understand I can unsubscribe at any time.

I agree to be contacted by Prestino Advantage via call, email, and text for real estate services. To opt out, you can reply 'stop' at any time or reply 'help' for assistance. You can also click the unsubscribe link in the emails. Message and data rates may apply. Message frequency may vary. Privacy Policy

Already have an account ? Login here

We use cookies

We use cookies primarily for analytics to enhance your experience. By accepting, you agree to our use of these cookies. You can manage your preferences or learn more about our cookies policy.