Properties

Browse or get in touch to schedule a walkthrough.

  • Nearby me
Price range

Popular features

Community features

Association

Property features

Waterfront

View

Exterior Features

Interior Features

Style

10000 properties match your criteria

Updated 1 minute ago

E-Alert name
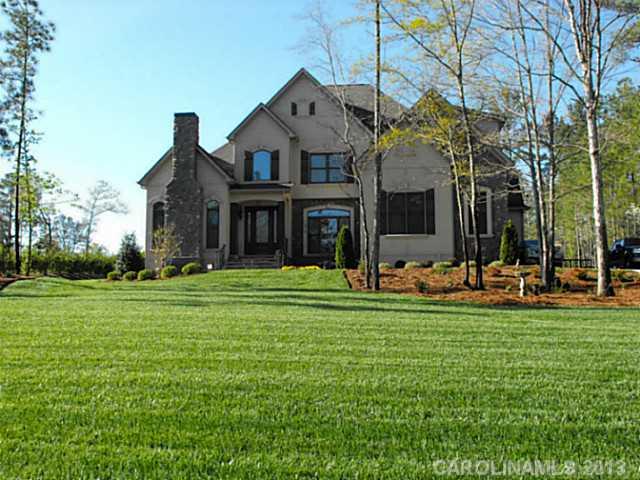
Look no further - this could be the home of your dreams! This home is in immaculate condition. Dramatic 2 story great room. Chefs kitchen with all the upgrades. Hardwood flooring. Large master bedroom with sitting area and lots of storage. Finished walkout basement with media room. Exercise room leading out to  the outdoor entertaining area with hot tub and outdoor TV. Private back yard.
#P1099961

Indian Land

10118 Enfield Court

4 Beds

5 Baths

5,012 Sq.Ft.

$545,000

MLS#: P1099961

Located on a quiet cul-de-sac in the desirable Knightsbridge community, this home offers a bright, open floor plan designed for comfortable living and easy entertaining. The updated kitchen features soapstone countertops, stainless steel appliances, and a professional freestanding Mueller gas range, all centered around a spacious island. Hardwood floors run throughout the main level, while new carpet upstairs adds a fresh, updated feel.

The primary suite provides a relaxing retreat with a private deck overlooking the backyard. The ensuite bath includes a garden tub, separate shower, ceramic tile, and dual vanities. A flexible bedroom or bonus room over the garage offers additional space for a variety of needs.

The backyard is private and level, backing to wooded views, and includes a wired outbuilding, natural gas line for grilling, and a large firepit—perfect for outdoor gatherings.

Knightsbridge community amenities include a clubhouse, pool, tennis and pickleball courts, sidewalks, and walking areas. Conveniently located in Fort Mill, this home is close to top-rated schools, shopping, dining, and offers easy access to Charlotte for commuting.
#4358389

Fort Mill

623 Cheval Drive

4 Beds

2 Baths

2,639 Sq.Ft.

$545,000

MLS#: 4358389

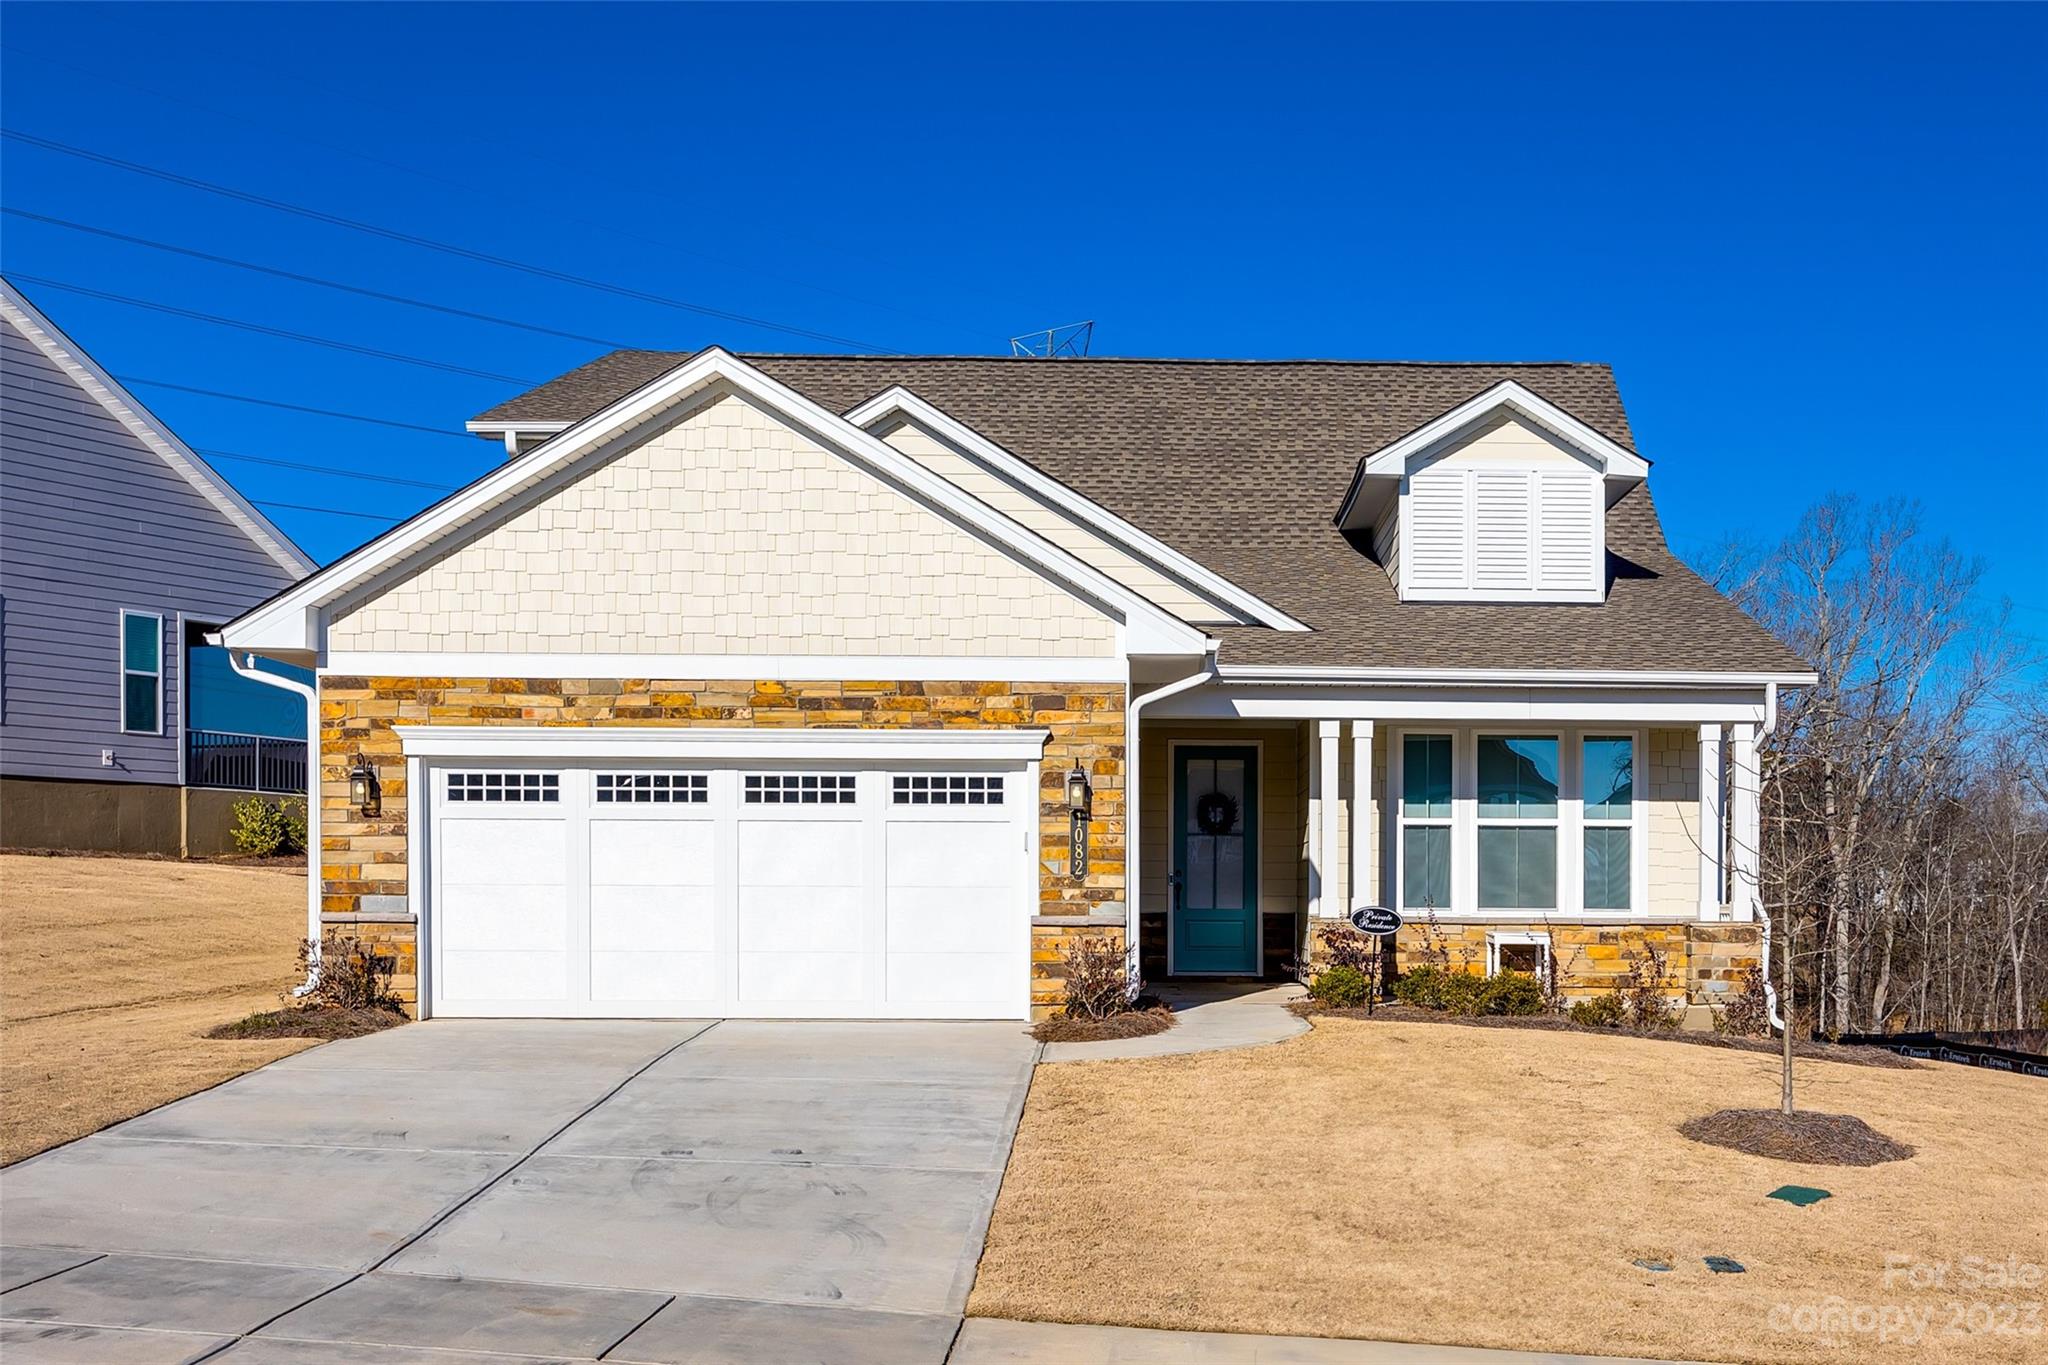
Thoughtfully designed one level ranch in the Heron Creek community of Mint Hill. This light-filled home features an open concept layout with a spacious great room and fireplace, a beautiful and well-appointed kitchen with generous counter space, and flexible bonus or office area that adapts easily to fit your needs.

The primary bedroom and ensuite bathroom are conveniently located, offering an easy and functional flow. Large windows provide abundant natural light throughout this exquisitely maintained home, while elevated finishes and intentional design details create a comfortable and inviting atmosphere throughout.

A private screened porch extends the living space outdoors and offers a peaceful setting for morning coffee or evening gatherings.  The two-car garage is generously sized, allowing plenty of extra space for storage.

Located in a desirable Mint Hill neighborhood with convenient access to local shopping, and dining, this home offers a balance of style, functionality and ease of living.  Schedule a showing today to be impressed with this wonderful home that has been loved on.
#4336999

Mint Hill

12705 Twilight Drive

3 Beds

2 Baths

2,179 Sq.Ft.

$545,000

MLS#: 4336999

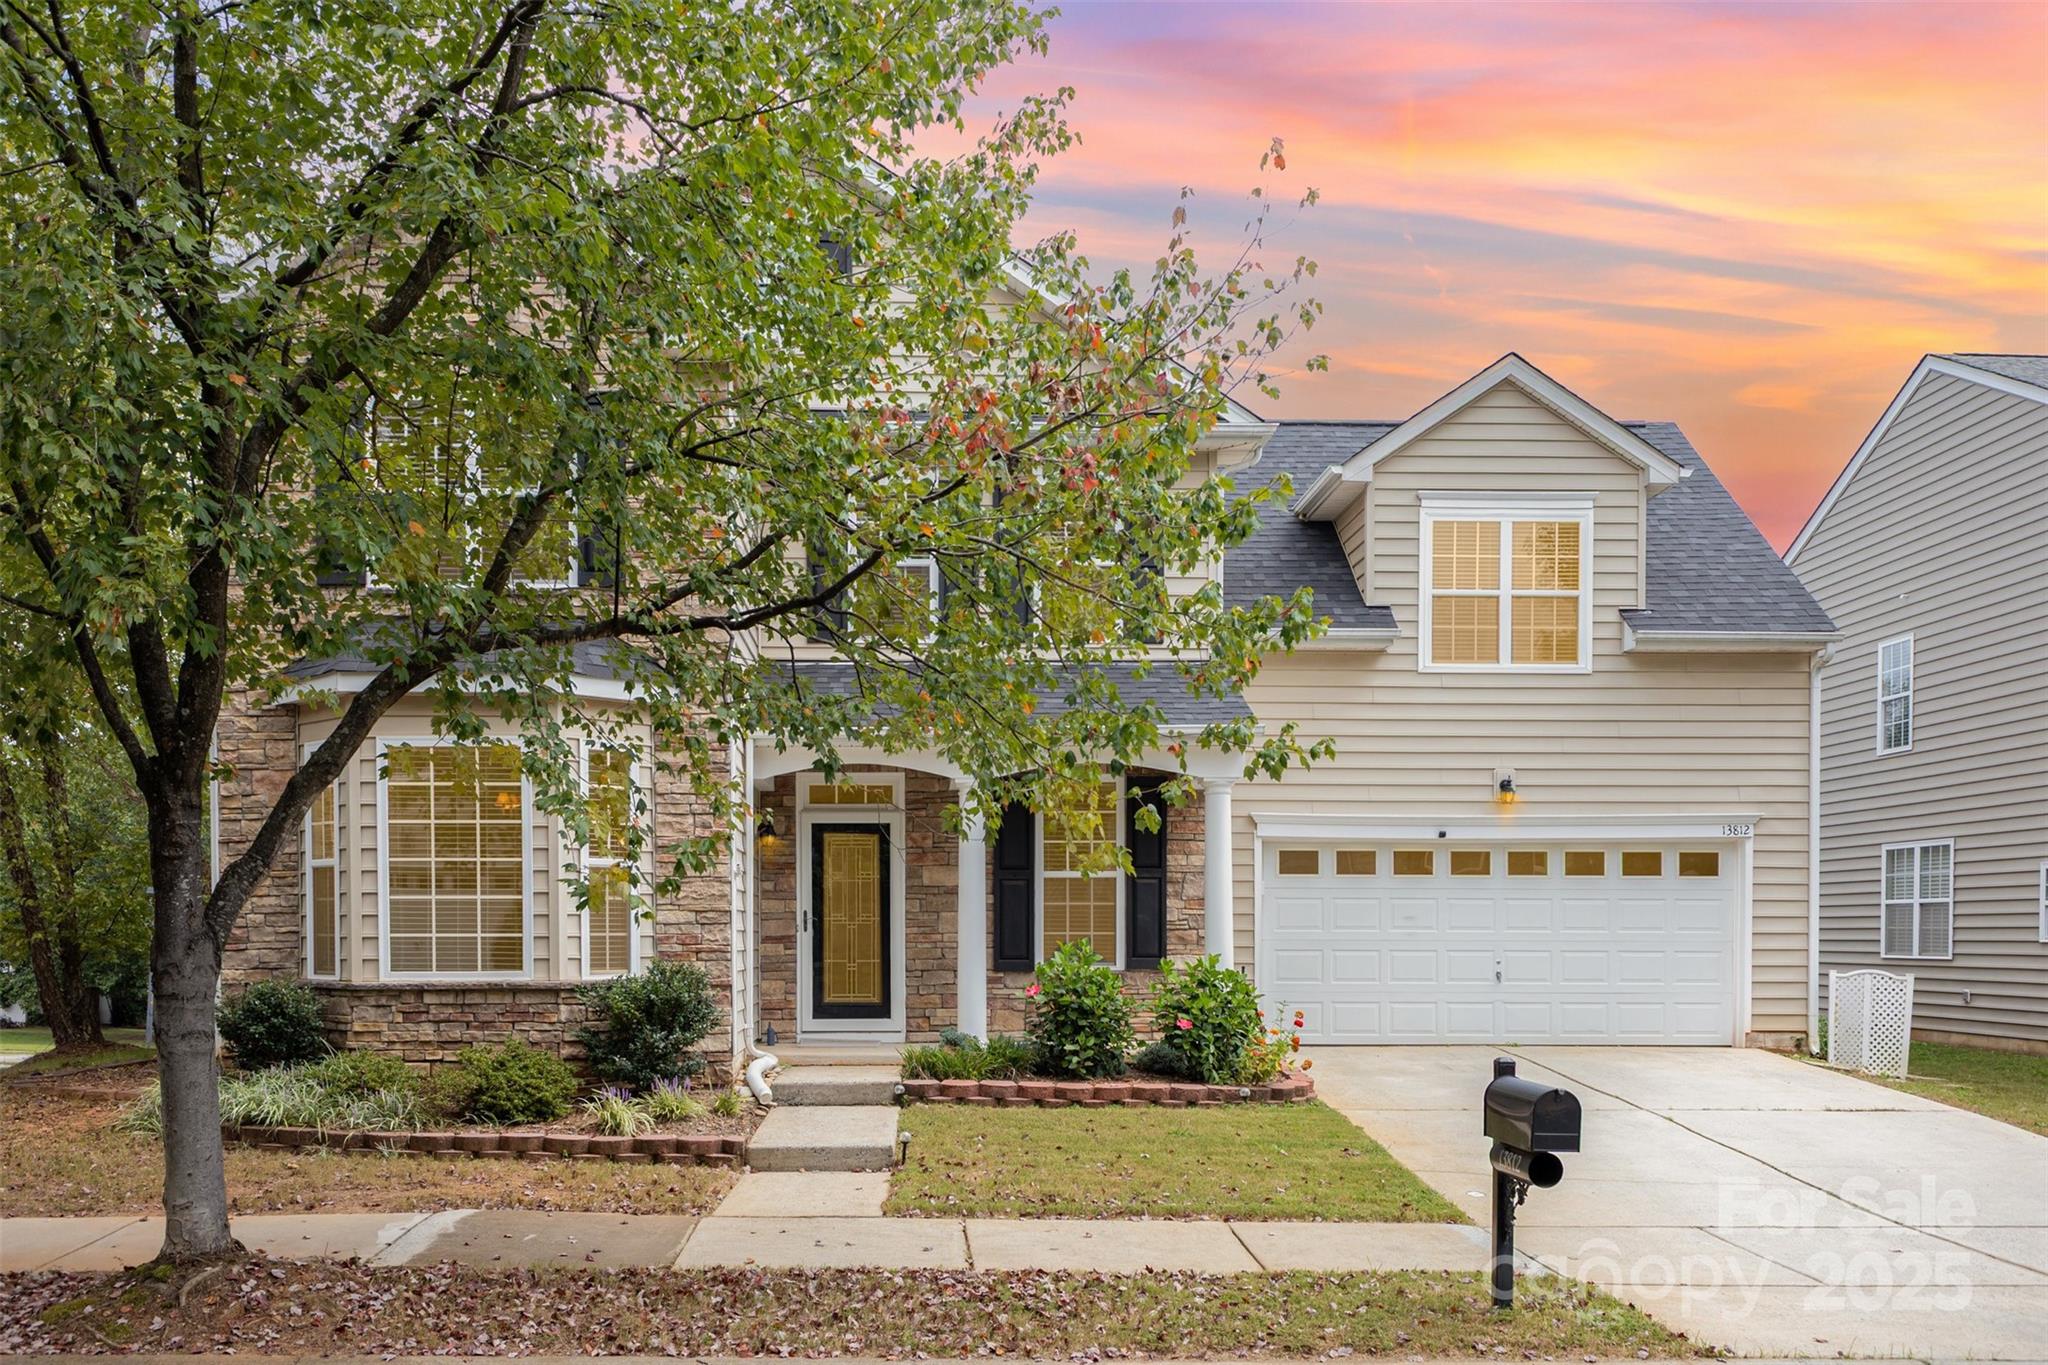
Gorgeous four-level brick home with new granite counter tops, gorgeous hardwood floors, formal living & dining, entertaining area on main level, rec room & play area on third level, water filter system, in-law suite w/ full kitchen, bath, den, fireplace and separate access. Master suite has whirlpool tub, walk-in closet and sitting area with separate entrance. Double porches on front and deck in the back. Over an acre of lush landscaping. No HOA, Ft Mill Schools.
#3179733

Fort Mill

1723 Silverwood Drive

6 Beds

5 Baths

6,002 Sq.Ft.

$542,900

MLS#: 3179733

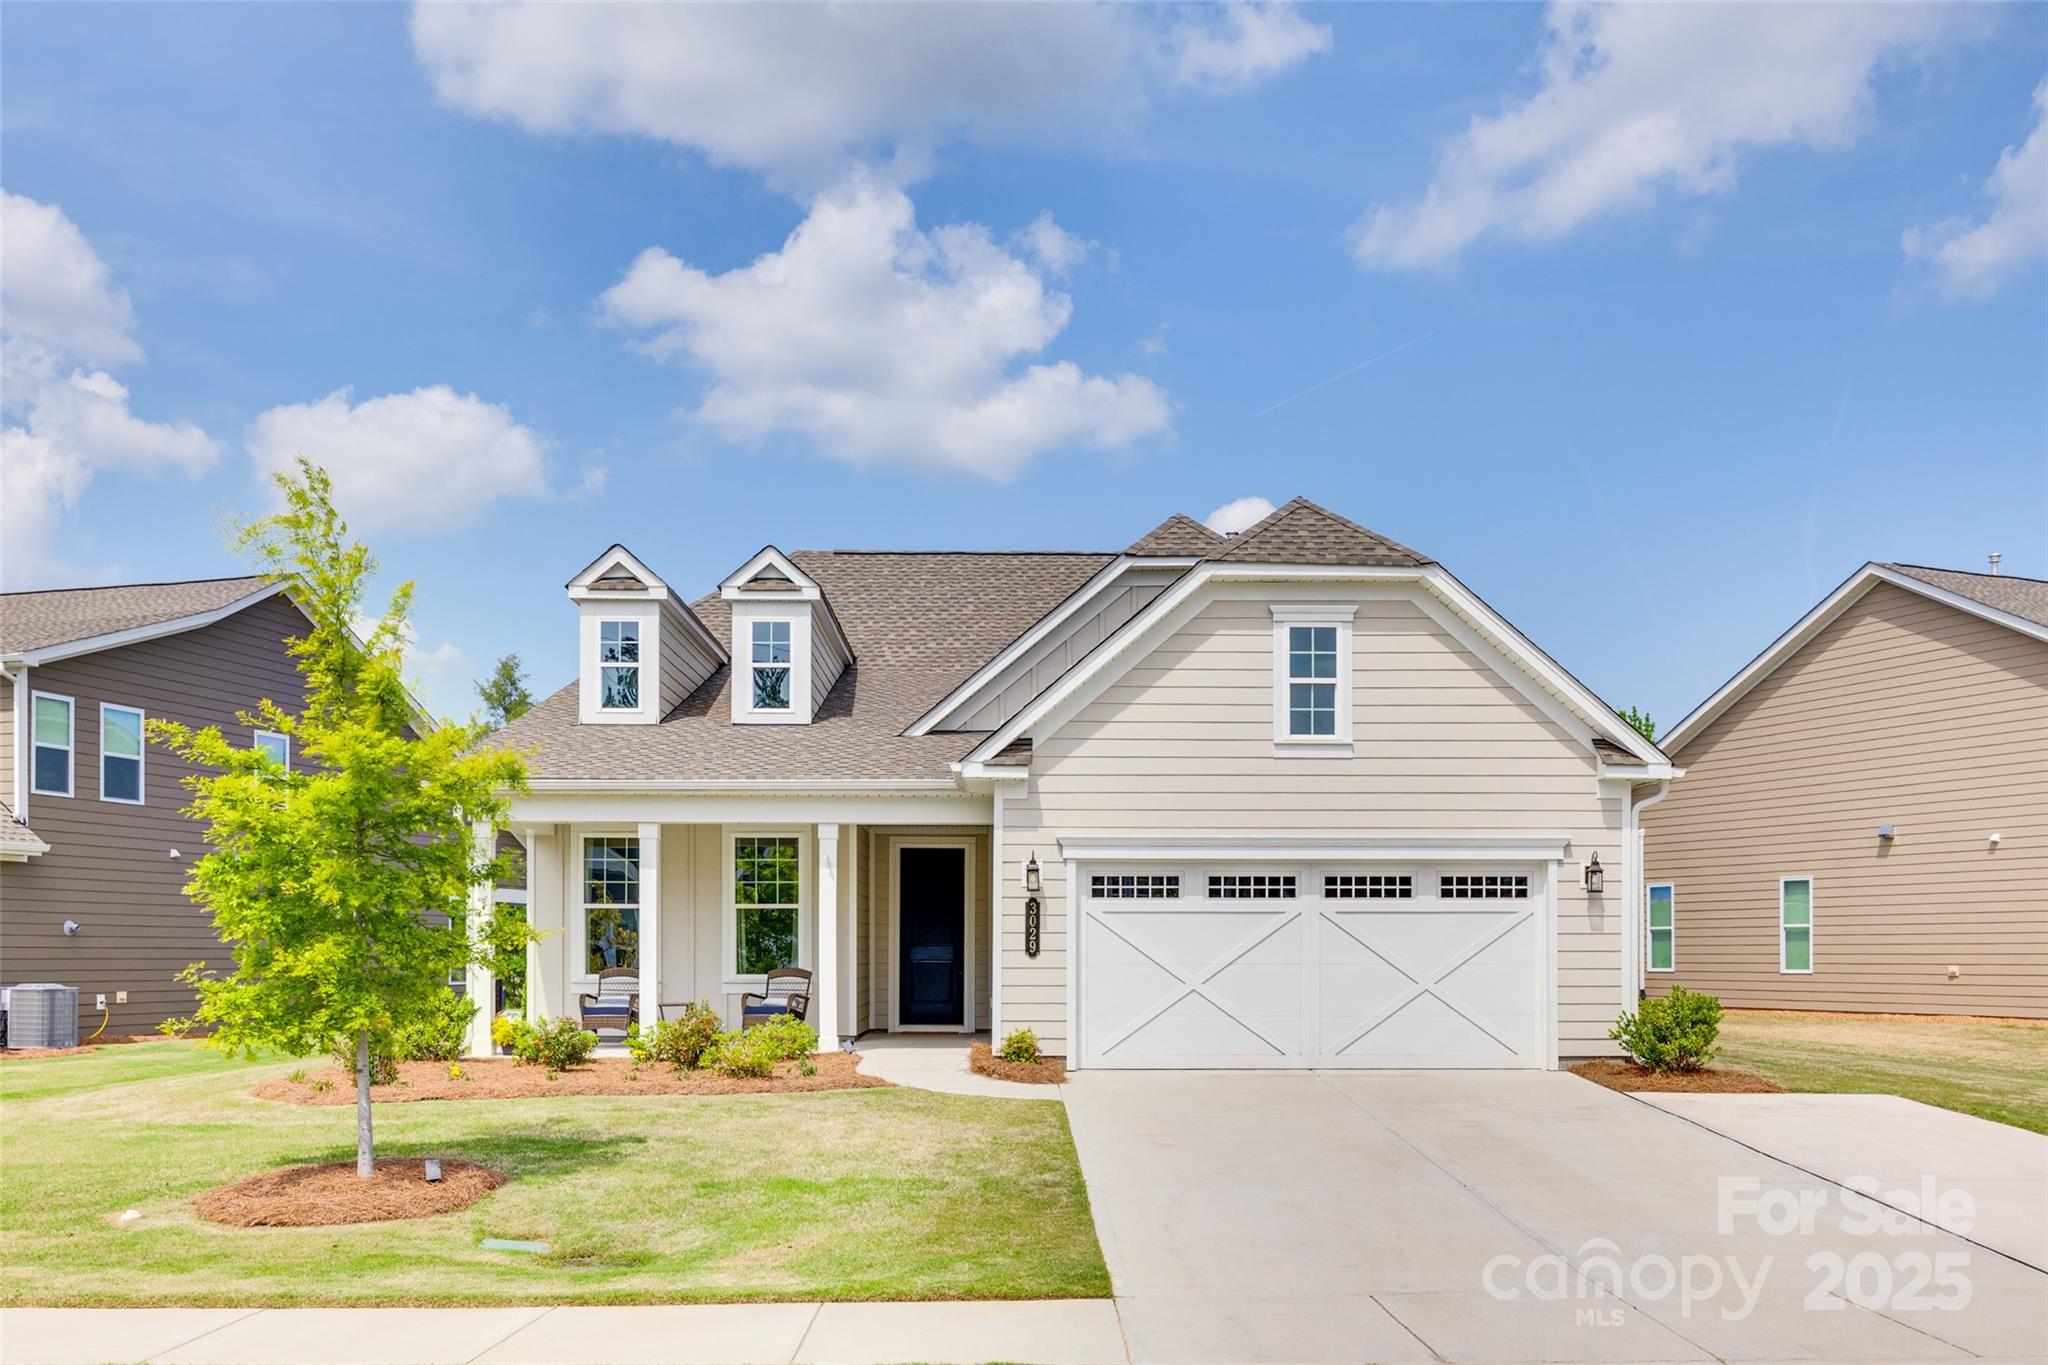
Welcome to Jones Homes USA's newest community, Bent Creek, in Indian Land! Visit the sales center today to design your incredible new home with signature designs, cutting-edge technology, and luxury features built for the way you live today. Residents will enjoy a beautiful, resort-style pool and clubhouse with state-of-the-art fitness center and children's playground. This ranch home, the Davenport model, features an open floor plan, dining room, large living room, and a huge chef's kitchen with large center island, gourmet cabinets, gas range, wall oven, stainless steel appliances, pantry, and oversized breakfast nook. The large owner's retreat features a huge walk in closet, connected laundry room with sink, and spa like ensuite bathroom with dual vanities and a large tiled shower. Three additional bedrooms share access to two full baths. Enjoy time out on the covered porch and extended patio with fire pit! See all the floor plans and home sites available at the sales center!
#3746144

Lancaster

4512 Acorn Hill Drive 149

4 Beds

4 Baths

2,720 Sq.Ft.

$541,064

MLS#: 3746144

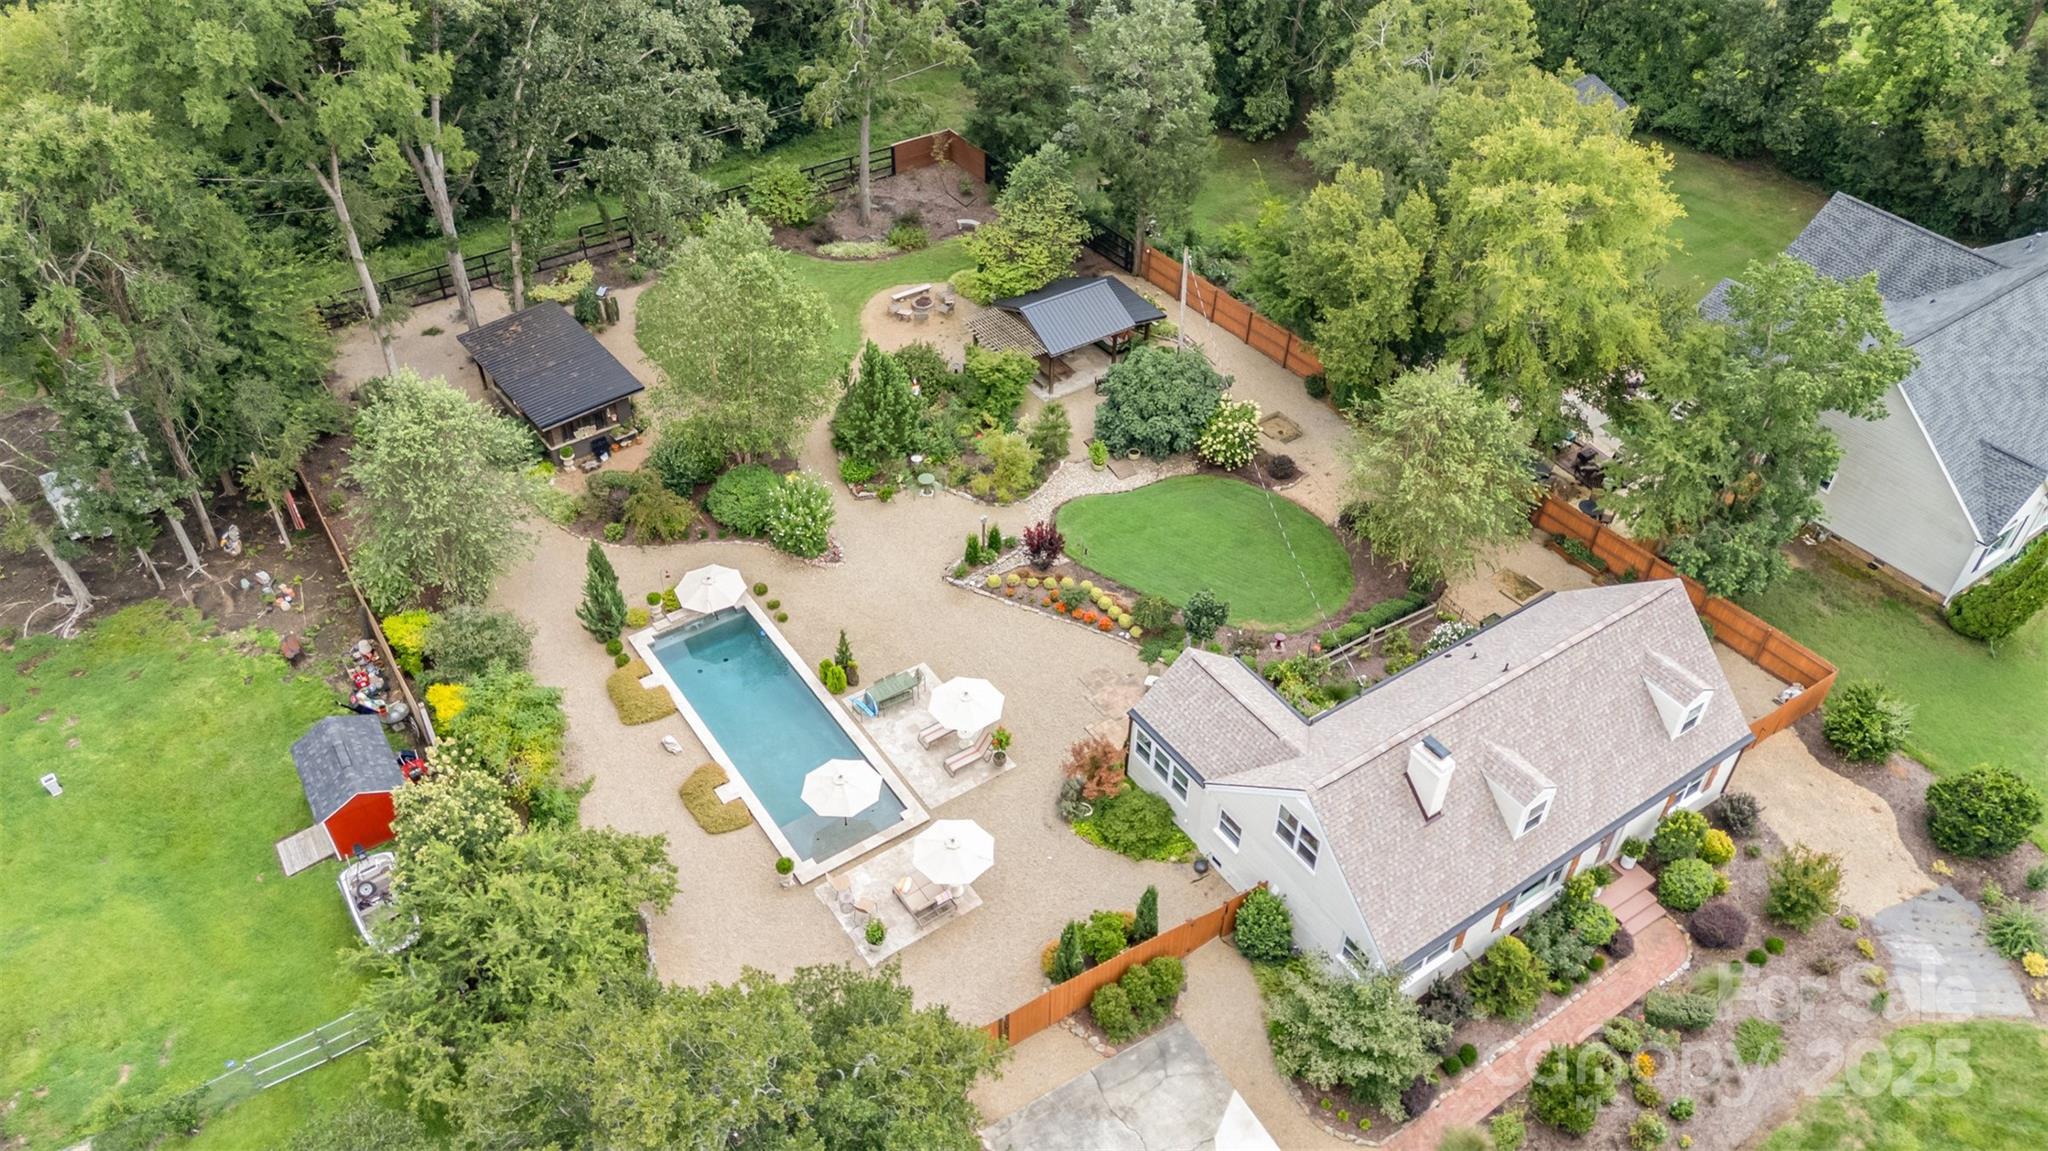
Look no further! Rare, one-story home in Tega Cay offering a heated saltwater pool and spa, 2 car garage w/ bonus suite above and updates throughout! The main living areas feature hardwood floors, a cozy gas fireplace, & a bright sunroom. The kitchen boasts newer appliances, including a gas cooktop, dishwasher, & hood vent. The primary suite has attached bath w/ double vanities & tiled walk in shower. The guest bathroom has an updated vanity, & built-in closets provide extra storage in the guest bedroom. The bonus suite above the garage is complete w/ a separate entrance off of mud room, offering a private bedroom & bath ideal for guests or as add'l living space.Other upgrades include a 2-year-old HVAC, new lighting, custom closets, irrigation + bonus suite over garage.  Enjoy backyard oasis with large deck, tropical landscaping & storage shed! Don't forget the amentity rich Tega Cay community that offers golf courses, community pool, playgrounds & fun activies year-round!
#4209224

Tega Cay

9058 Tulagi Court

4 Beds

3 Baths

1,781 Sq.Ft.

$540,000

MLS#: 4209224

Stop the car and check out this beautiful home in desirable Regent Park!! You will love this move in ready home with new LVP flooring throughout the main floor.  The open floor plan makes the living areas so spacious.  Amazing upgrades include beautifully renovated primary bathroom with new new carpeting in the bedrooms, new paint, built in cabinets/ shelving in the primary closet, renovated 2nd bath, new slate patio and new fencing for yard privacy. Enjoy the screened in covered Lanai out back. 
Community pool, playground, tennis courts and walking trails .  Location-Location -Location-- Award winning Fort Mill School, close to shopping, restaurants and parkways.  What more do you need!!
Come make this home yours!!
#4242715

Fort Mill

3383 Norwich Road

4 Beds

2 Baths

2,513 Sq.Ft.

$540,000

MLS#: 4242715

Tucked away in a prime South Charlotte setting, this beautifully maintained home offers a rare blend of comfort, charm, and outdoor elegance. From the moment you arrive, you’ll feel the sense of care and intention carried throughout. The welcoming front entry leads to the sitting room and the dining room. True hardwood floors throughout the entertainment spaces on the first floor. Inside, the updated kitchen shines with crisp white cabinetry, creating a light and inviting space that seamlessly connects to the main living areas adorned with a gas fireplace —perfect for both everyday living and entertaining. With all bedrooms on the second level, the primary bedroom is a true relaxing setting. Step outside and prepare to be captivated. The all seasons room and adjoining deck overlook a truly exceptional backyard retreat, where lush, meticulously curated gardens surround a peaceful water feature. This private outdoor oasis offers a tranquil escape, ideal for morning coffee, evening gatherings, or simply enjoying the beauty of nature in your own backyard. Whether you’re hosting guests or seeking a quiet moment, this home delivers a lifestyle that feels both elevated and effortlessly relaxed.
#4382461

Charlotte

14002 Harlequin Drive

4 Beds

2 Baths

2,494 Sq.Ft.

$540,000

MLS#: 4382461

Welcome to your dream home in the sought-after, gated community of Hands Mill on Lake Wylie! This stunning residence showcases an open-concept floor plan filled with custom finishes, including beautiful flooring, rich moldings, built-in cabinetry, barn doors, and elegant wainscoting. The heart of the home is the custom-designed kitchen, featuring stainless steel appliances, quartzite countertops, an oversized center island with ample seating, a spacious pantry, and a bright dining area—perfect for everyday living and entertaining. The inviting great room is filled with natural light and offers a double-sided fireplace that seamlessly connects to a cozy den. A formal dining room with detailed wainscoting provides the perfect setting for both elegant dinners and casual gatherings. Upstairs, you’ll find three generously sized secondary bedrooms, a large bonus room, and a luxurious primary suite complete with a sitting area and spa-like bath. Enjoy outdoor living at its finest—relax on the covered porch, host gatherings on the paver patio, or take advantage of the exceptional community amenities, including a resort-style pool, clubhouse, and fitness center. RV, kayak, and boat dry storage are also available for lease( subject to availability), making it easy to embrace the Lake Wylie lifestyle. Sc Taxes and sough after Clover schools.  This home truly has it all—comfort, style, and access to premier community features!
#4361547

York

1338 Whistling Lane

4 Beds

2 Baths

3,219 Sq.Ft.

$540,000

MLS#: 4361547

Welcome to 4616 Amberside Drive located in the beautiful Channing Park neighborhood. This well-maintained 4-bedroom, 3.5-bath home features dual primary suites on each floor. Upon entering the home, you're greeted with hardwood floors in the foyer, dining room, and office/flex space. The living room is open with a wood burning fireplace. Updates include a new roof, recently renovated upstairs primary and guest bathrooms, and updated light fixtures throughout the home. Step outside to enjoy the newly renovated deck and beautiful landscaping that is perfect for entertaining. All that is needed is for you to make this home your own.
#4118014

Rock Hill

4616 Amberside Drive

4 Beds

3 Baths

2,642 Sq.Ft.

$540,000

MLS#: 4118014

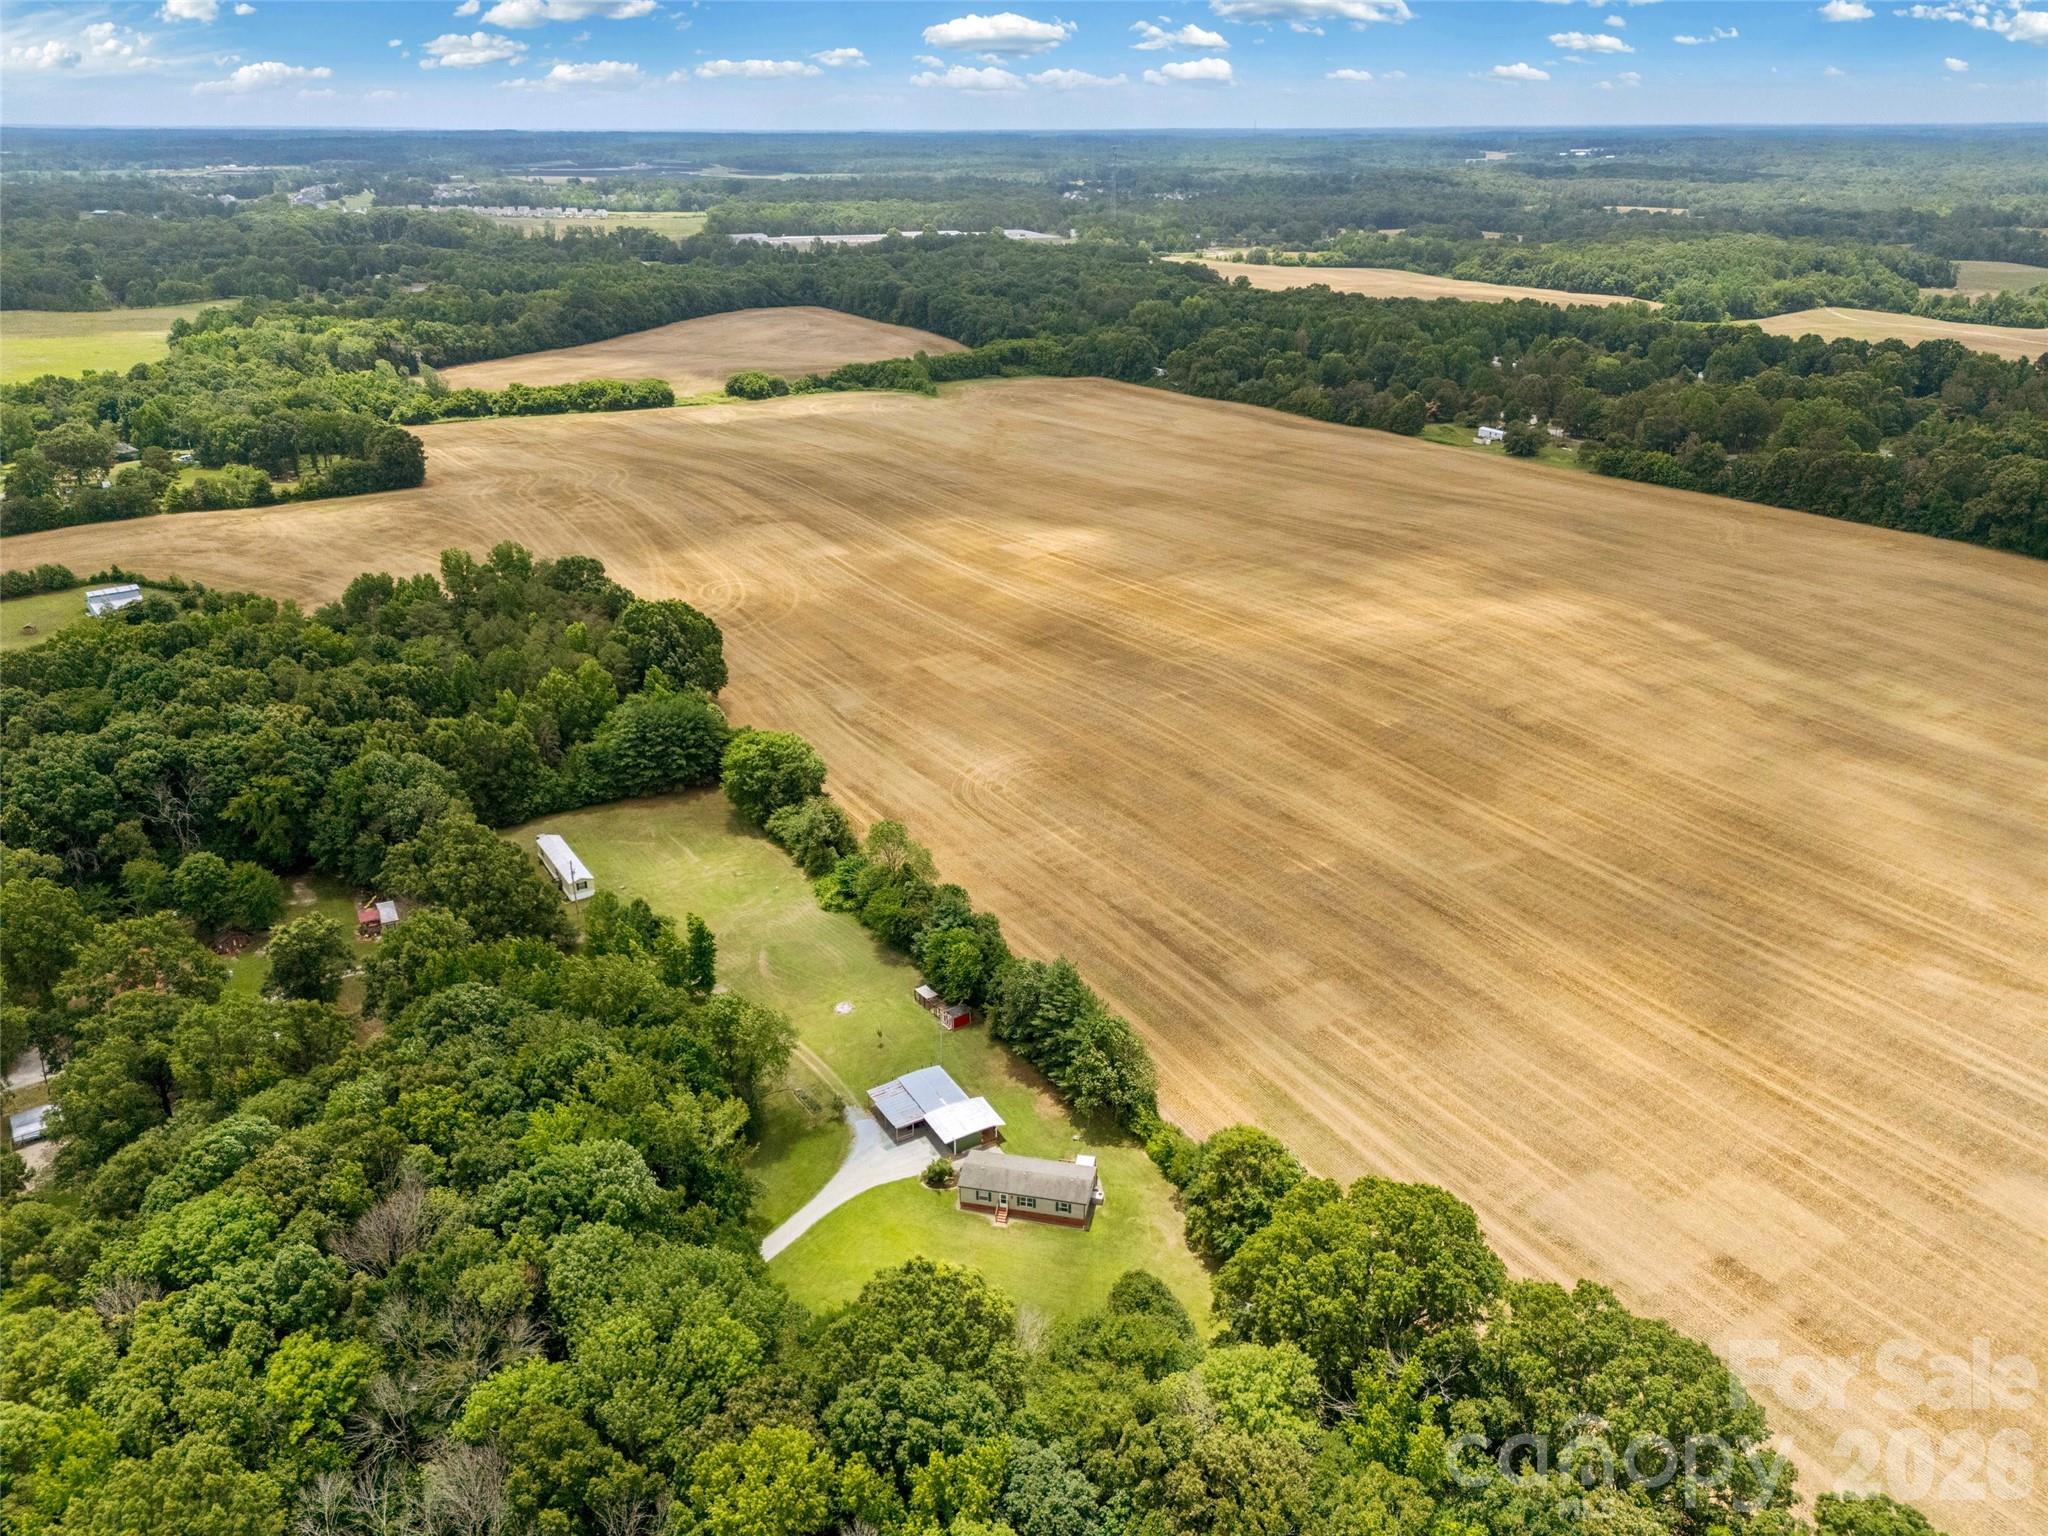
Have you ever dreamed of living in the country? Private Weekend Retreat? Organic Farm? Hunting and Fishing Lodge? The possibilities are endless with this beautifully maintained home nestled on 43 acres with 7 acre stocked pond. Enjoy breathtaking views from the rocking chair front porch or the all-season sunroom. Attached 2-car side load garage, with an additional 896 sq ft 1-car detached garage and wired workshop. Includes parcels 134-00-035.00, 134-00-033.00, 134-00-033.02 and 134-00-037.00.
#3309771

Kershaw

745 Phillipstown Road 2

3 Beds

2 Baths

2,744 Sq.Ft.

$540,000

MLS#: 3309771

Located near shops and restaurants in Rock Hill, SC, this home, situated on over a half acre lot, has been beautifully updated and has a possible income producing basement apartment in the established Fewell Estates neighborhood. Upon entering you'll find crown molding throughout and refinished hardwood floors that lead you to the immaculate living room with floor to ceiling grand windows and a gas fireplace with wood mantel. A separate living room features exposed wood beams and beautiful built ins. The luxury kitchen features quartzite countertops and slow close cabinets. The upper floor, 6 steps up, has a loft and access to the rooftop deck with built-ins. All bathrooms have Carrara marble counters. The walk out basement apartment features a separate entrance, kitchen, two bedrooms, & it's own address to help facilitate the rental income opportunities. Add. features: tankless water heater, NEW HVAC, & a vapor barrier in the crawl space.
#3939644

Rock Hill

624 Sedgewood Drive

4 Beds

3 Baths

3,448 Sq.Ft.

$539,900

MLS#: 3939644

$7500.00 IN SELLER CONCESSIONS!!  Stunning luxury townhome built with numerous upgrades in Ballantyne East. It blends contemporary finishes with a highly functional layout designed for comfort and convenience. The entry level features a private guest suite or home office with its own full bath and direct access to the 2-car garage. Upstairs, enjoy an open-concept main living area with high ceilings, luxury flooring, and abundant natural light. Pre-wired for surround sound in the family room. The gourmet kitchen boasts granite countertops, stainless steel appliances, beverage center, a gas range, upgraded cabinets, tile backsplash, and a large center island—perfect for entertaining. Step outside onto the spacious balcony to relax or dine outdoors. On the top floor, you’ll find 2 luxurious primary suites with a walk-in closets and spa-like baths. Located in Ballantyne East, this home is close to Stonecrest Shopping Center, Village at Robinson Farm, and Ballantyne Bowl.
#4294367

Charlotte

12313 Landry Renee Place

3 Beds

3 Baths

1,968 Sq.Ft.

$539,900

MLS#: 4294367

Charming 3,200sf RANCH in Baxter! Bed/Bonus and full bath up! Open floor plan with gleaming hardwoods & wonderful gathering spaces! Office, Dining, Large Great Room with FP & built-ins! Eat-in Kitchen offers updated granite with center island, custom shelving, SS appl & 42" cabinets. Stunning Master Suite & 2 add'l BR's with a loft!  Backyard Oasis! 4 Season enclosed Porch! Trexx Decking, Custom Patio, Stone Fireplace w/ privacy leading to the trail system! Pocket park! This is a Rare Find!!
#3305809

Fort Mill

4194 Birkshire Heights Drive

4 Beds

3 Baths

3,201 Sq.Ft.

$539,900

MLS#: 3305809

Beautiful new construction home featuring 3 bedrooms and 3 full baths, designed with thoughtful details and modern comfort throughout. The open and functional layout offers spacious living areas perfect for everyday living and entertaining. Upstairs, you’ll find a large bonus bedroom that can serve as a guest suite, home office, or additional living space. Situated on a private lot, this home provides the peaceful setting you’ve been looking for while still being conveniently located. A perfect blend of style, space, and privacy—don’t miss this opportunity!
#4355107

Catawba

3617 Cornwell Court

3 Beds

3 Baths

2,470 Sq.Ft.

$539,900

MLS#: 4355107

1 ... 59 60 61 62 63 ... 666
* Listings identified with the FMLS IDX logo come from FMLS and are held by brokerage firms other than the owner of this website. The listing brokerage is identified in any listing details. Information is deemed reliable but is not guaranteed. If you believe any FMLS listing contains material that infringes your copyrighted work please click here to review our DMCA policy and learn how to submit a takedown request. © 2024. First Multiple Listing Service, Inc.
 - property

Send a message

Message successfully sent.

Your message

What is 3 + 4 ?

Reason for contacting?

I agree to receive email communication and understand I can unsubscribe at any time.

I agree to be contacted by Prestino Advantage via call, email, and text for real estate services. To opt out, you can reply 'stop' at any time or reply 'help' for assistance. You can also click the unsubscribe link in the emails. Message and data rates may apply. Message frequency may vary. Privacy Policy

Sign Out

Virtual Assistant

Would you like to take the next step with this property? We can help you schedule a showing or virtual tour, or send you more details.

Yes, I would like more information.

Thank You for Your Reply, One of Our Agents will contact you as soon as possible

No, maybe later.

Thank you, you can always contact me via email, phone number or through the contact form.

Realhub AI

Lucy - Your AI-Powered Realtor

Update Your Temporary Password

Personalize your search

Enter your email and we'll notify you immediately when new listings match what you're looking for.

or enter email address

Already have an account ? Login here

Continue your home search

I agree to receive communications and understand I can unsubscribe at any time.

I agree to be contacted by Prestino Advantage via call, email, and text for real estate services. To opt out, you can reply 'stop' at any time or reply 'help' for assistance. You can also click the unsubscribe link in the emails. Message and data rates may apply. Message frequency may vary. Privacy Policy

Already have an account ? Login here

We use cookies

We use cookies primarily for analytics to enhance your experience. By accepting, you agree to our use of these cookies. You can manage your preferences or learn more about our cookies policy.