Properties

Browse or get in touch to schedule a walkthrough.

  • Nearby me
Price range

Popular features

Community features

Association

Property features

Waterfront

View

Exterior Features

Interior Features

Style

10000 properties match your criteria

Updated 1 minute ago

E-Alert name
This stunning golf course estate offers the ultimate luxury lifestyle, delivering both a Deeded Boat Slip and Trump National Golf Club access right to your doorstep perfectly complementing the stunning golf course views overlooking the TNGC 11th Hole that define this premier property.

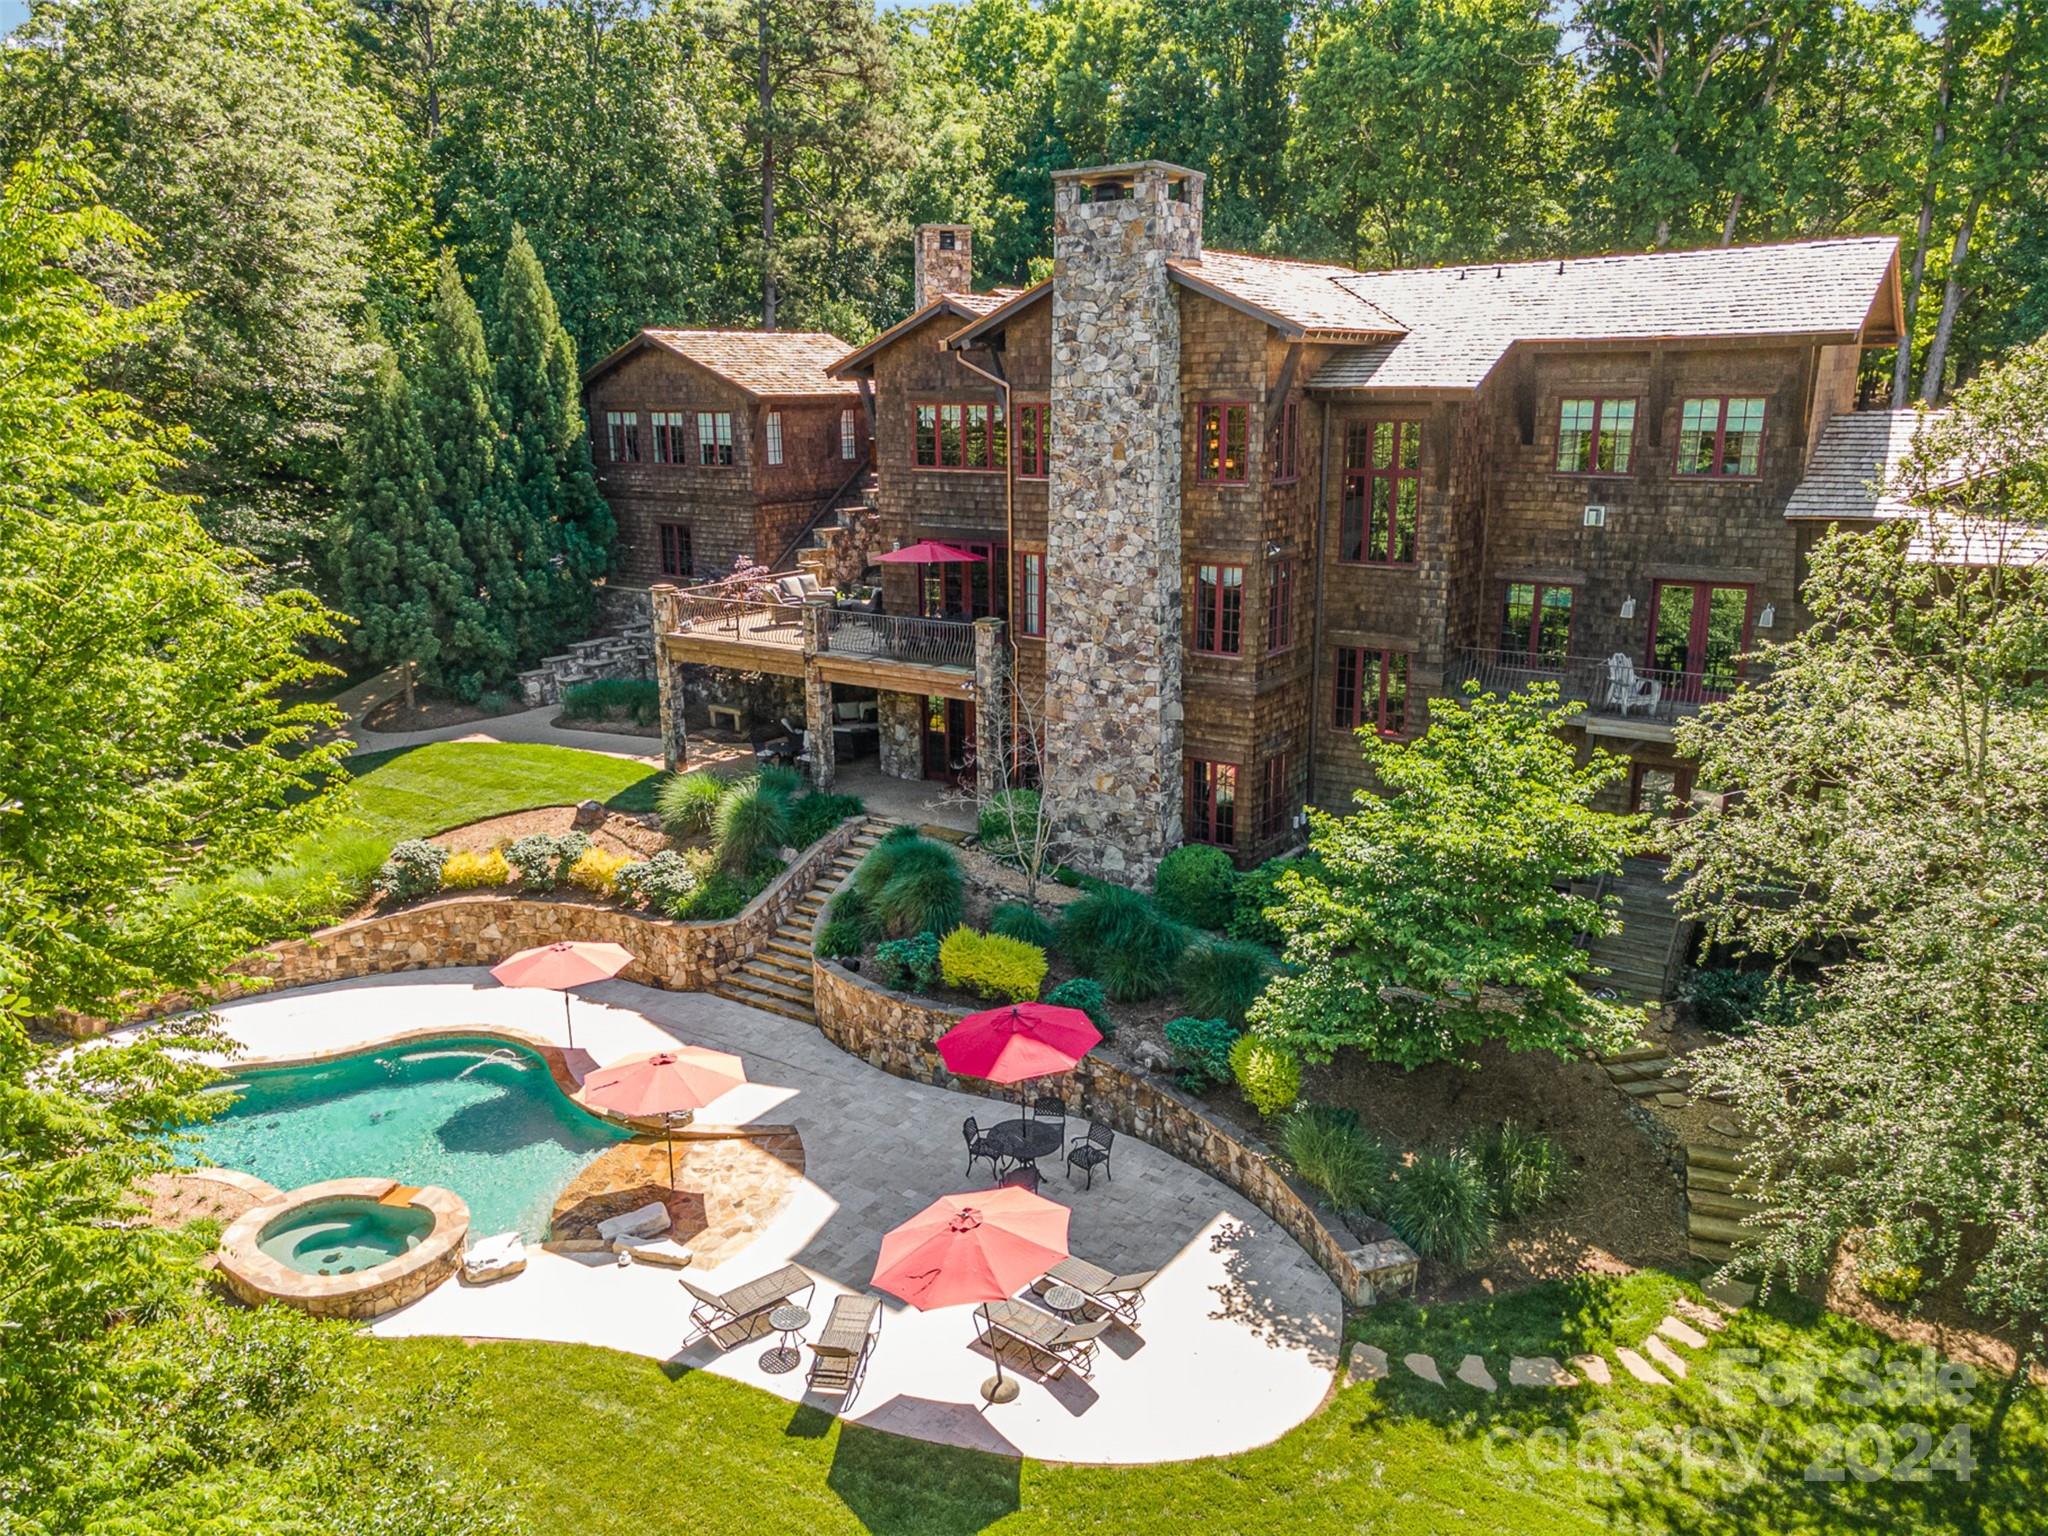
Set on a double, well-manicured 1.55-acre lot, this home boasts exquisite features inside and out. Enjoy year-round entertaining with a newly built heated saltwater pool and spa and an extensive travertine patio. The home itself is designed for grand living, featuring an incredible 4-car garage configuration (attached 2-car plus a detached two-level garage with workshop), and a stately circular driveway leading to an inviting flagstone porch.

Inside, discover a beautifully updated space with wide plank walnut hardwood floors throughout the main level, soaring 10-foot ceilings and 8-foot doors, and high-end finishes like stacked crown molding. A dedicated Wet Bar, a Two-Story Great Room with a massive stacked stone fireplace, and an executive Office are just a few of the highlights. The Gourmet Kitchen was recently refreshed showcases a magnificent book-matched granite island, commercial-grade gas cooktop, and premium appliances.

Retreat to the luxurious Owner's Suite, featuring a large balcony access and a brand-new, $100,000+ primary bathroom. This spa-like retreat boasts real wood his-and-her vanities with stylish counters, custom back-lit picture-framed mirrors, a freestanding soaking tub, and a country club-sized steam shower with elegant glass arched doors, a rain head system, and dual shower heads, all surrounded by gorgeous tile and a wrap-around floating bench. The suite is completed by separate his & hers custom walk-in closets.

The Upper Level is equally impressive, boasting three generously sized bedrooms, a spacious Bonus Room, and a second office/Flex Room.

The Lower Level is an entertainer's dream, complete with a Billiard/Recreation Room, Family Room with a stone fireplace, and a Fifth Bedroom/Bonus Room. The lower level features multi generational private Second Living Quarters with a full kitchen, bedroom, bath, and separate entrance.
#4317003

Mooresville

123 Stonewall Beach Lane

5 Beds

5 Baths

8,640 Sq.Ft.

$2,600,000

MLS#: 4317003

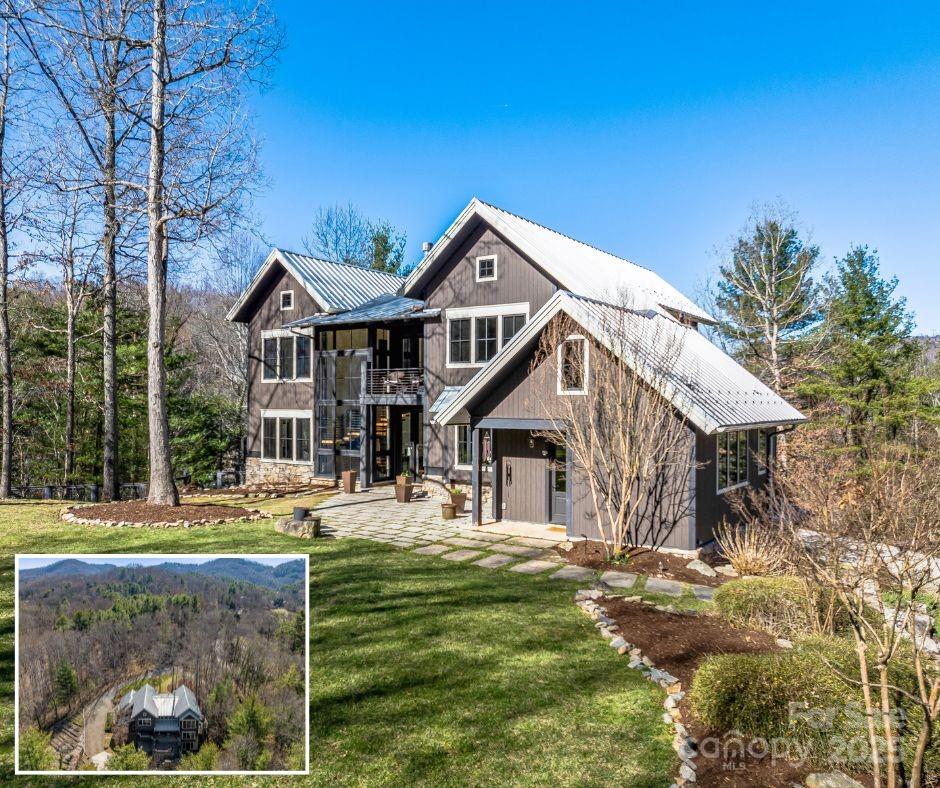
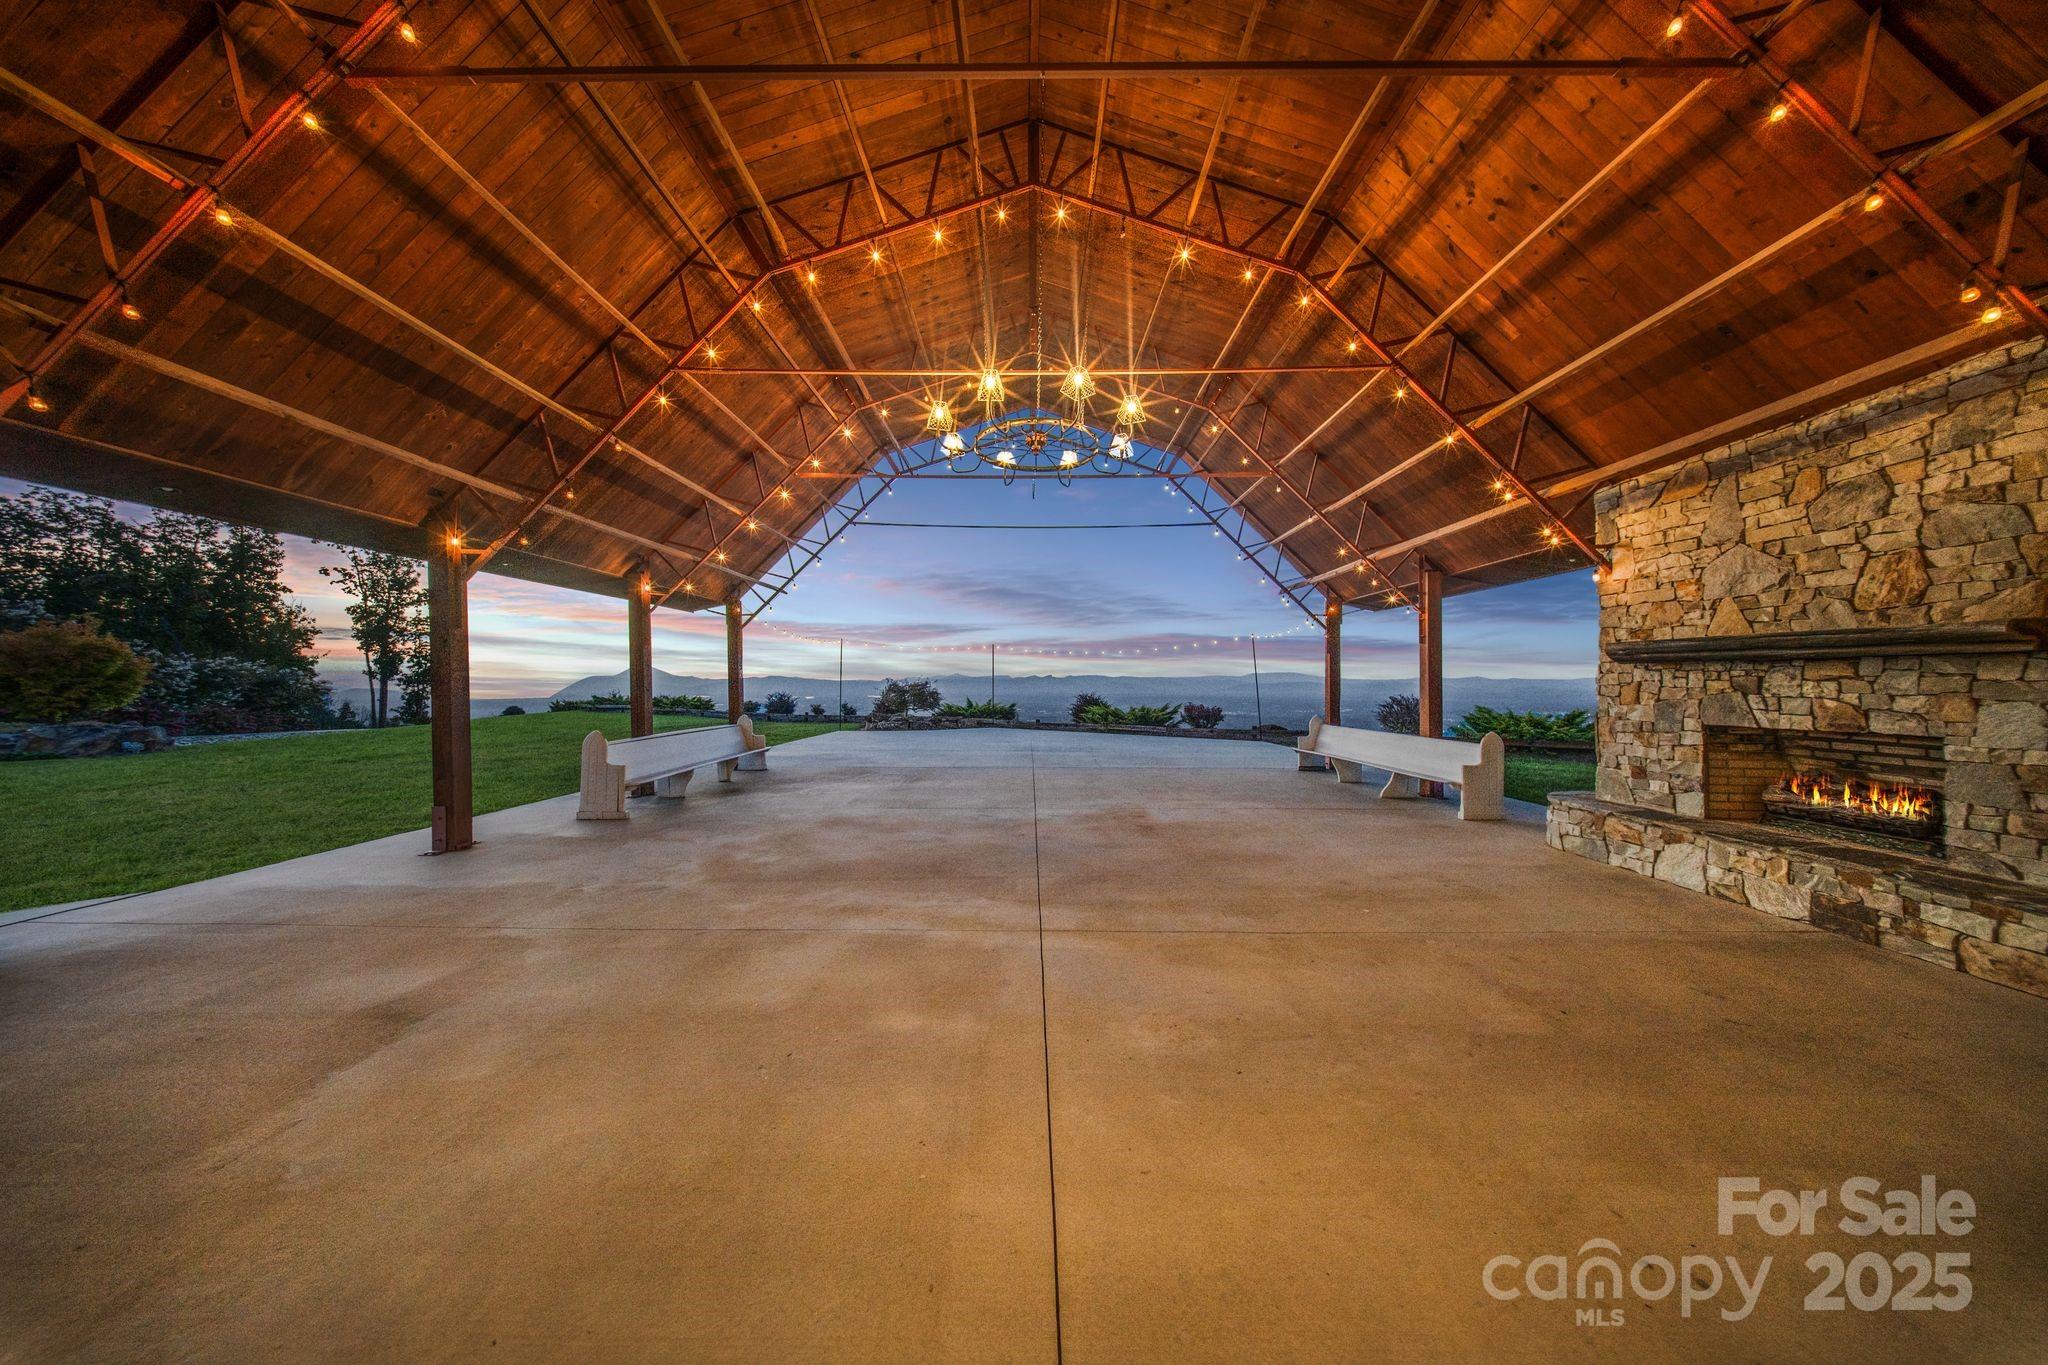
Perched at the top of the world, this extraordinary estate offers more than a home—it delivers a lifestyle defined by awe-inspiring beauty, serenity, and elevation in every sense. From the moment you arrive, you’re greeted by truly unmatched, long-range, year-round mountain views that stretch endlessly across the horizon, creating a daily backdrop that feels nothing short of cinematic.

This immaculate custom-built residence was thoughtfully designed to capture and celebrate those views from nearly every angle. The living room becomes your personal front-row seat to nature’s masterpiece, where expansive windows frame the mountains like living art—sunrises, sunsets, and rolling clouds included.
At the heart of the home, a spacious, well-appointed kitchen offers both functionality and elegance, featuring abundant cabinetry, generous storage, and ample room to gather, entertain, and create. Whether hosting guests or enjoying a quiet evening, the flow of this home is both inviting and impressive.

The owner’s suite is a private retreat unto itself—generously sized and positioned to take full advantage of the breathtaking scenery. Imagine waking each morning to sweeping mountain vistas, stepping directly onto your private front deck, and starting your day above it all. The deck, complete with a large hot tub, invites you to unwind while soaking in some of the most captivating views imaginable.

Downstairs, the finished basement expands your living possibilities with a flexible layout that includes office space, a potential second living area, and even more room to tailor to your lifestyle. A private sauna and tanning bed elevate the experience, creating a spa-like environment within your own home, while additional storage ensures everything has its place. A two-car garage adds convenience, while every detail throughout the home reflects quality craftsmanship and intentional design.

This is more than a property—it’s a rare opportunity to live immersed in the beauty of the mountains, where every day feels like a getaway and every moment is elevated.

No drive by's, gated property.
#4290160

Mars Hill

1036 Forces Of Nature Trail

4 Beds

3 Baths

4,078 Sq.Ft.

$2,600,000

MLS#: 4290160

One of the most stunning views in WNC. This is a home and property that delivers an experience and wow factor that defines extraordinary! The large 6-acre property has very mild deed restrictions with room for additional houses or hobby huts. Natural granite boulders mark the entryway to the property as the house and sweeping views come into focus. Inside the practically new home, you are greeted by soaring ceilings and a wall of windows framing the spectacular view of Blue Ridge Parkway and Eagle Lake in the foreground. Obviously, a home of this caliber offers one-level living under meticulous care. The lower level offers all the overflow guests and entertaining space, both indoors and out, with extras including a gym, steam room, hot tub, and masterfully hardscaped patio. Located just minutes from historic downtown Brevard, Dupont State Forest, Cedar Mountain, and Asheville Regional Airport. Nassua Ridge offers the pinnacle of living in WNC. See Virtual Tour Video
#4275711

Brevard

147 Nassau Ridge

4 Beds

4 Baths

4,802 Sq.Ft.

$2,600,000

MLS#: 4275711

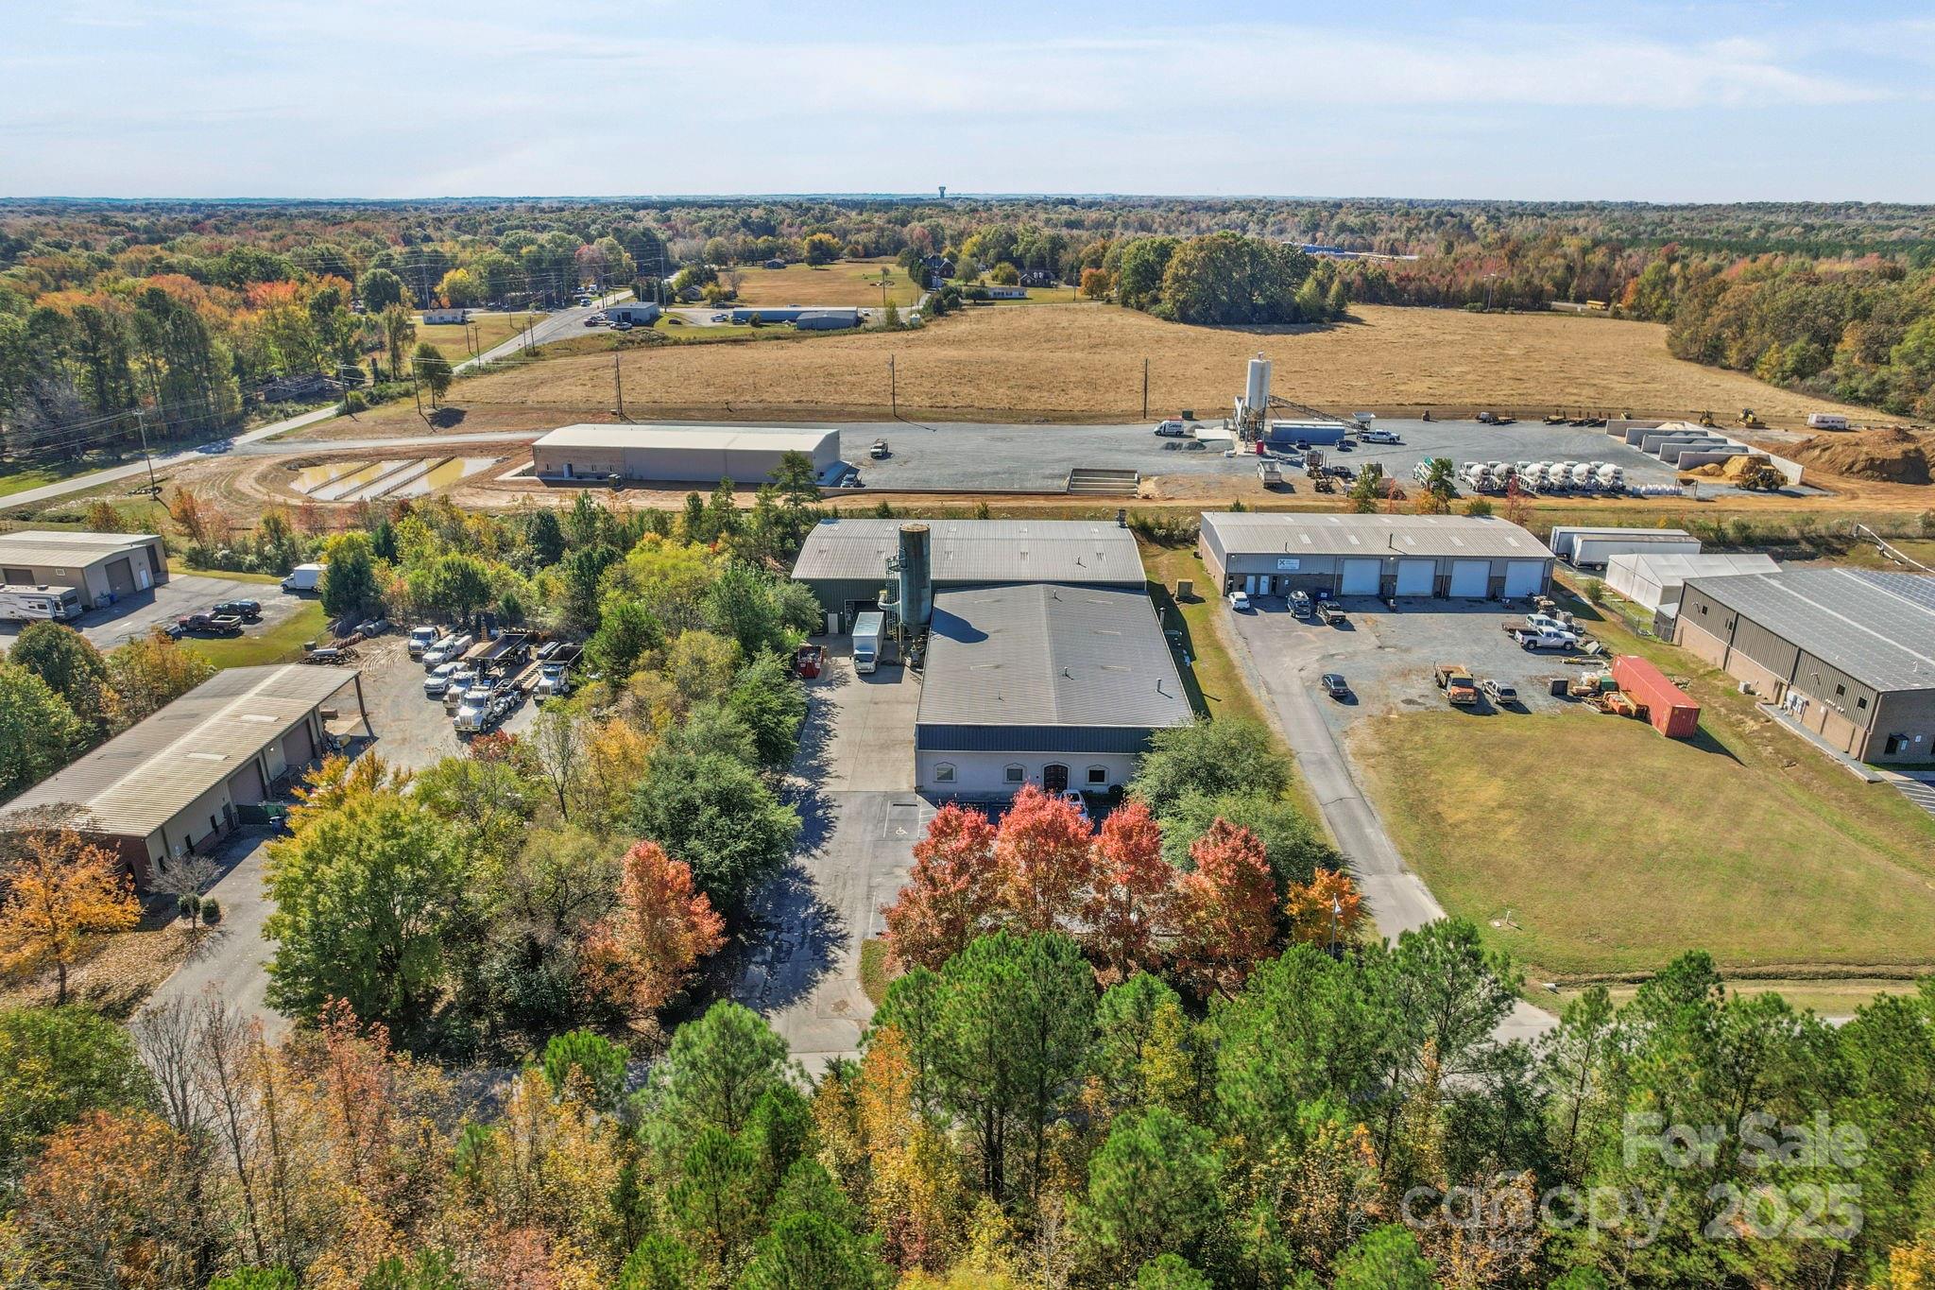
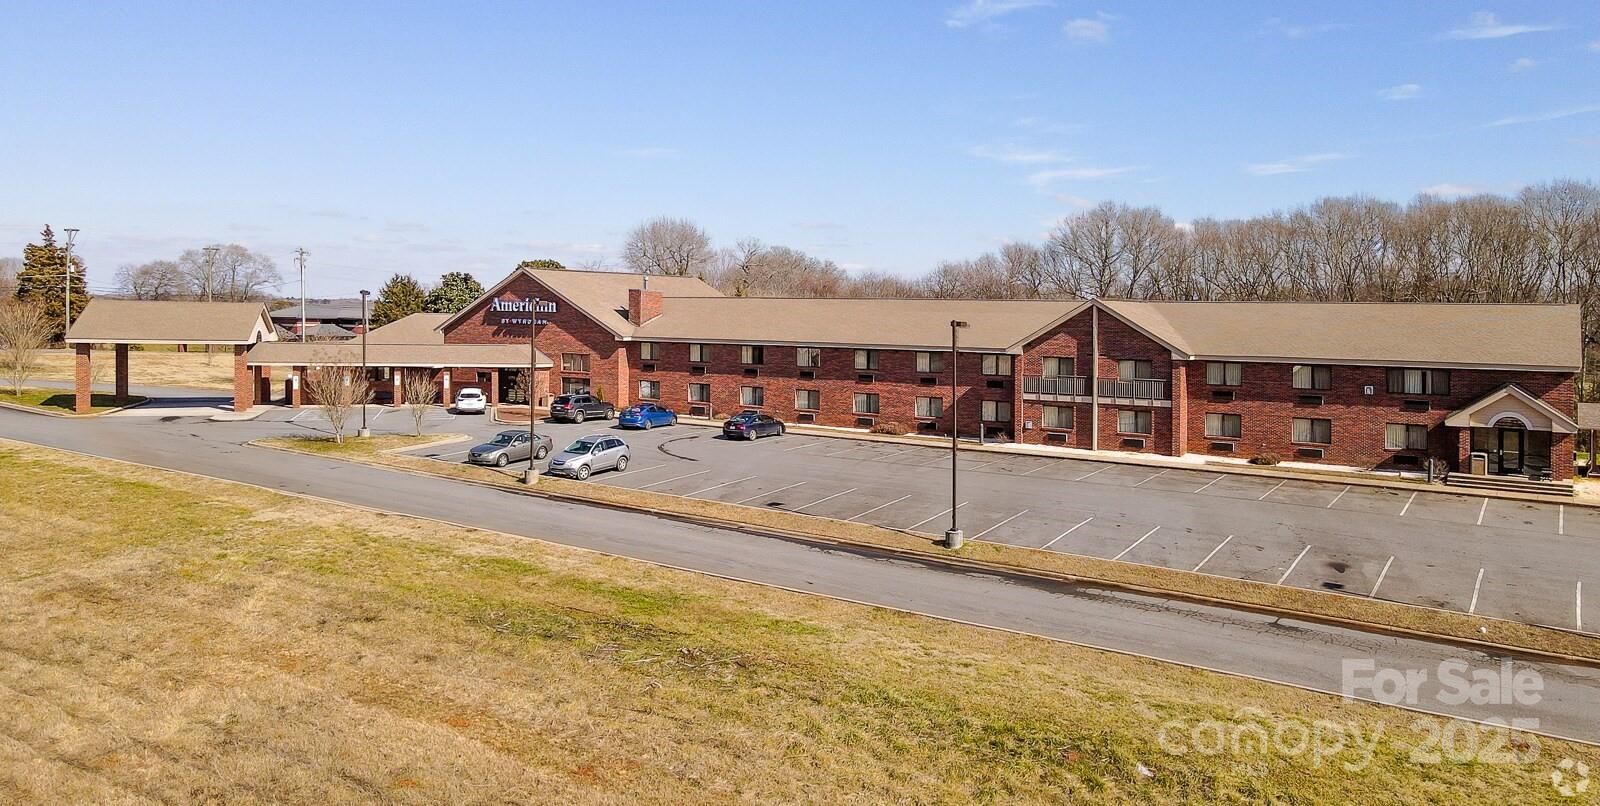
Assumable Freddie Mac Note with amazing 3.53% fixed rate to 2031 for qualified buyers! Well-maintained apartments with 90+% of units updated in recent years. Other improvements include water sub-metering project, repaving of asphalt parking lots, ongoing hvac replacement as needed, a roof replacement, installation of a commercial-grade backflow preventer system, and upgraded electric meters by Duke Energy.  

Mix of 31 (2bed/1.5 bath) units incl 20 garden (flat) condos & 11 townhomes. Units are all electric, central hvac with tenants paying all utilities. Onsite office could possibly be converted to a studio for more income. Of the 3.413 acres, the spacious, undeveloped land may have portable storage possibilities or perhaps even more units?  

Also, check out all the exciting economic development news from the 'Choose Chester' website at http://www.choosechester.com; otherwise described as "South Charlotte's Innovation Corridor" by Chester economic development officials.
#4272967

Chester

153 W End Street

62 Beds

31 Baths

28,000 Sq.Ft.

$2,600,000

MLS#: 4272967

Price reduced
Nestled within a serene 6.17-acre wooded glade, this magnificent home captures the essence of mountain elegance and craftsmanship. Centrally located in Western NC, it is an easy drive to downtown Brevard, Asheville Airport and Greenville, SC. A total of 4451 sqft including the unheated exercise room and an additional 269 sqft studio above the garage, this Jerry Brown built residence blends open-concept living with refined architectural details, high-end finishes, and inviting gathering spaces — all perfectly framed by panoramic views, layers of mountains and due north to Mount Pisgah. Step inside to discover four spacious bedrooms, three impressive stone fireplaces, and post-and-beam architecture that showcases the beauty of natural materials. The hickory flooring throughout the main, upper, and bonus levels exudes warmth and quality. The home’s expansive outdoor living areas include Epee decking, solar-powered rail lighting, and two screened porches — one off the primary suite and an oversized porch off the great room, complete with a wood-burning fireplace. Inside, the gourmet-inspired bar and wine cellar offer exceptional entertainment spaces. The pub-style bar features a maple countertop, sink, and built-in appliances, while the gated wine cellar showcases an antique metal door and a curated wine collection. Downstairs, relax in the home theater with projection TV and surround sound, or stay active in your private fitness studio outfitted with premium equipment.
Additional highlights include: 40kW Cummins 1800 RPM 120/240V propane generator with a 500-gallon underground tank; 400-amp Cummins Automatic Transfer Switch and remote wireless monitoring; Comporium Security System and fiber optic connectivity; Radiant floor heating in the primary bath; Custom blinds and “Old World style” light fixtures; Post and beam design with loft overlooking the great room; New gas logs in the great room fireplace; Recently painted exterior and level pea-gravel driveway. The detached oversized garage offers room for vehicles and a golf cart, with a studio apartment above—ideal for an artist’s studio, guest suite, or private office. A Yamaha golf cart is included for your convenience. Thoughtful touches such as wood paneling harvested from the property, a fire pit, and curated outdoor furnishings add comfort and authenticity to this stunning retreat. Fully furnished and move-in ready, this exceptional mountain estate offers a rare combination of privacy, luxury, and natural beauty—perfectly designed for modern mountain living.
#4282700

Rosman

1291 Indian Camp Mountain Road

5 Beds

4 Baths

3,939 Sq.Ft.

$2,600,000

MLS#: 4282700

None
#4316617

Charlotte

2825 Kenwood Sharon Lane

3 Beds

3 Baths

3,940 Sq.Ft.

$2,599,999

MLS#: 4316617

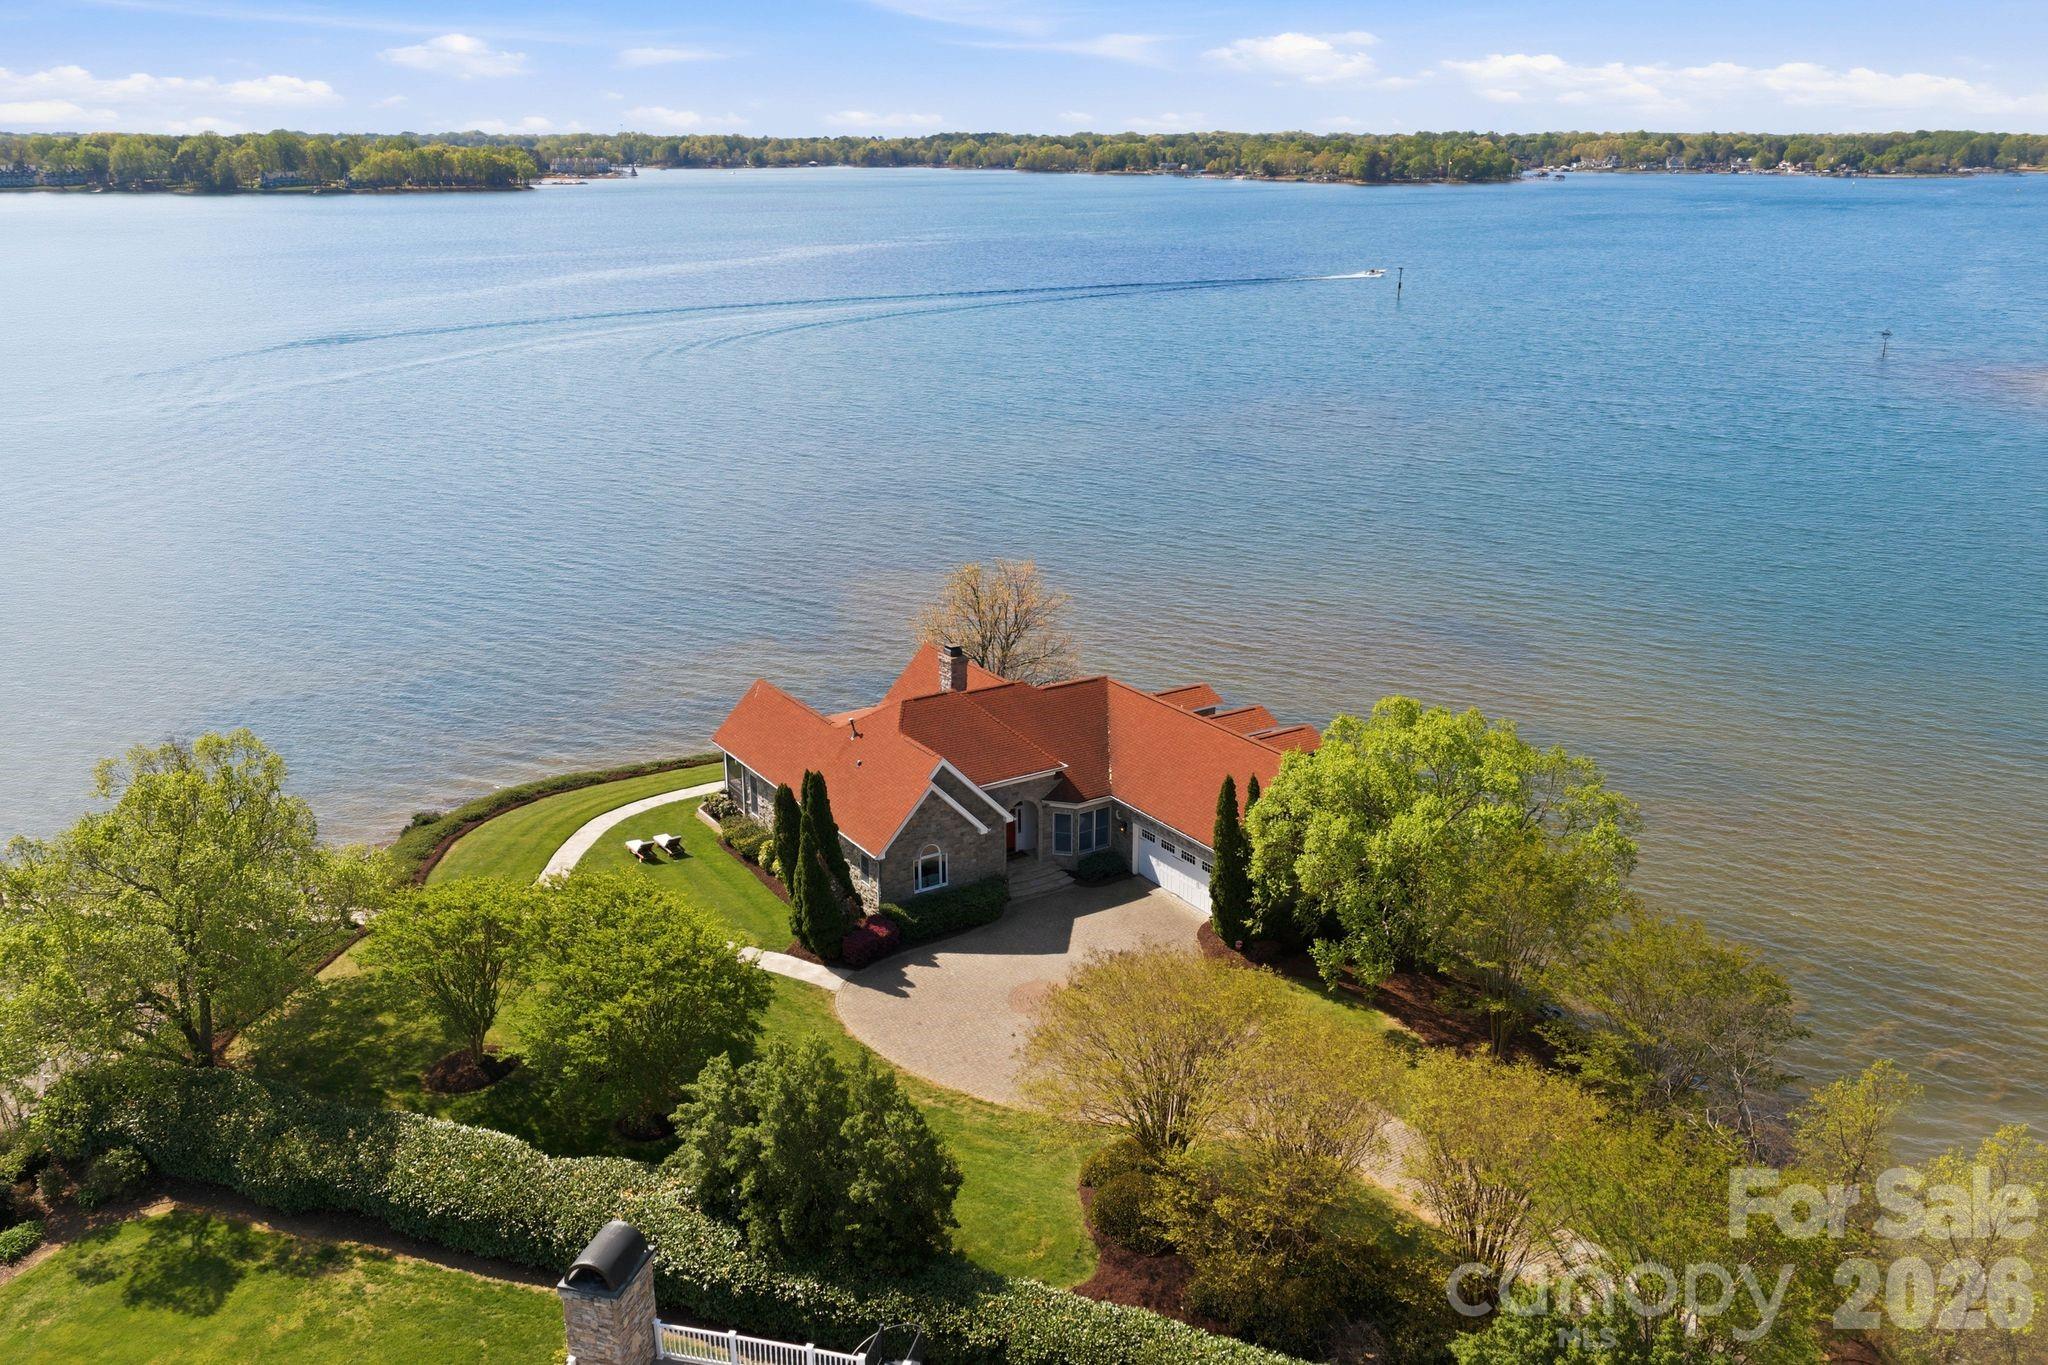
Welcome home to a stunning waterfront property nestled in the sought-after neighborhood of The Peninsula on Lake Norman. This impressive home boasts 5 bedrooms, 4.5 bathrooms, and a spacious 6066 square feet of living space. Upon entering, you'll be greeted by an elegant interior featuring high ceilings, abundant natural light, and breathtaking water views that create a serene ambiance throughout. The main level offers a seamless flow between the living spaces, including a gourmet kitchen, formal dining room, and a cozy living area with a fireplace. The primary suite is a true retreat, complete with its own private space and a luxurious ensuite bathroom. Additionally, the home features a full basement, ideal for entertaining or creating a private sanctuary. Step outside to the patio and savor the captivating water views while enjoying the peaceful surroundings.Don't miss the opportunity to make this exceptional waterfront property your own and experience the epitome of lakeside living.
#4164905

Cornelius

17813 Spinnakers Reach Drive

5 Beds

4 Baths

6,066 Sq.Ft.

$2,599,999

MLS#: 4164905

Experience the pinnacle of luxury lakefront living w/this extraordinary Lake Norman waterfront estate. Set on 1.11 acres, this 5,339 sq. ft. masterpiece offers 4 bd, 6 ba & 3 versatile flex rooms in the finished basement. This exquisite property features a private dock w/stylish gazebo & sandy beach, creating the ultimate lakeside experience. The main-level primary suite features a fireplace, stunningly remodeled en suite bath, sitting area w/wall of windows overlooking the lake. The grand 2-story great room showcases floor-to-ceiling windows & striking fireplace. A chef’s dream kitchen includes high-end appliances, walk-in pantry & breakfast area w/a view. Enjoy a formal dining room, custom library & renovated laundry. Upstairs, each bedroom boasts a private en suite. The finished basement offers a wet bar, game area & media-ready space. Outside, the upper deck provides the perfect setting to enjoy LKN sunsets or relax on the lower porch sauna or jacuzzi. A must-see waterfront home.
#4278501

Mooresville

800 Lakeview Shores Loop

4 Beds

5 Baths

5,339 Sq.Ft.

$2,599,999

MLS#: 4278501

Price reduced
Contemporary new build with sleek mosaic stone and James Hardie Artisan V-groove vertical siding, a stone foundation and topped with a standing seam metal roof. A steel frame and glass panel front door invites you into a hall leading to the main open spaces with a light-filled office on the right. Ultimate sleek kitchen with island, walk in pantry and GE Monogram appliances. 5" select white oak flooring and tiled bathrooms throughout. Owners suite on the main level with a comfortable walk in closet and separate tub and shower.  Gather comfortably on the front or back porch, in the downstairs living room with wet bar and a wine cellar or outdoor patio. This site backs up to woods near the Blue Ridge Parkway for extensive wooded privacy. Enjoy miles of trails, parks, fitness center, saline pool, tennis, pickleball, bocci, 24/7 security and three gated entrances.
#4354018

Asheville

140 Upperfell Court

3 Beds

3 Baths

4,223 Sq.Ft.

$2,599,999

MLS#: 4354018

New on site 1 day ago
Waterfront living in this exceptional four-story Lake Norman retreat, built in 2016 and nestled within the charming Island Forest community of Cornelius, North Carolina. Offering approximately 3,775 square feet of thoughtfully designed living space, this beautifully crafted lakefront residence features four bedrooms, five bathrooms, elegant five-inch wood flooring, and breathtaking water views throughout.

Designed to balance luxury, comfort, and functionality, the home offers an ideal layout for entertaining, multigenerational living, and everyday lakeside enjoyment. The walk-out lower level serves as an impressive recreation and entertaining space complete with a custom bar, full bath, and a secondary kitchen featuring a full-size refrigerator, dishwasher, and generous storage, all seamlessly connected to the outdoor waterfront setting.

The main living level showcases an inviting open-concept design filled with natural light. A spacious family room centered around a cozy fireplace flows effortlessly into the dining area and gourmet kitchen. The custom-designed kitchen highlights premium craftsmanship with quartz countertops, a farmhouse sink, gas cooktop, double ovens, and built-in organizational storage. Also located on the main level is a luxurious primary suite offering a peaceful retreat with a spa-inspired bath, along with a well-appointed laundry room and an expansive lakeside deck perfect for outdoor dining, entertaining, and capturing stunning sunset views over Lake Norman.

The third level features two spacious bedrooms, a full bath with double vanities, and a large loft ideal for a media room, home office, or additional gathering space. The private fourth-floor suite offers an oversized bedroom with its own en-suite bath, providing exceptional flexibility for guests or extended family accommodations.

Outdoor living fully embraces the sought-after Lake Norman lifestyle with a private dock and boat lift providing direct access for boating, paddleboarding, kayaking, and year-round waterfront recreation. Residents of Island Forest also enjoy exclusive access to a gated community lot featuring a private boat ramp and pier, all complemented by a remarkably low annual HOA fee of only $95.

Conveniently located near premier waterfront dining, boutique shopping, parks, marinas, and local amenities, this remarkable property combines elegant design, expansive living spaces, and an exceptional waterfront setting to deliver the ultimate Lake Norman luxury lifestyle.
#4384820

Cornelius

20718 Eastpoint Drive

4 Beds

4 Baths

3,781 Sq.Ft.

$2,599,999

MLS#: 4384820

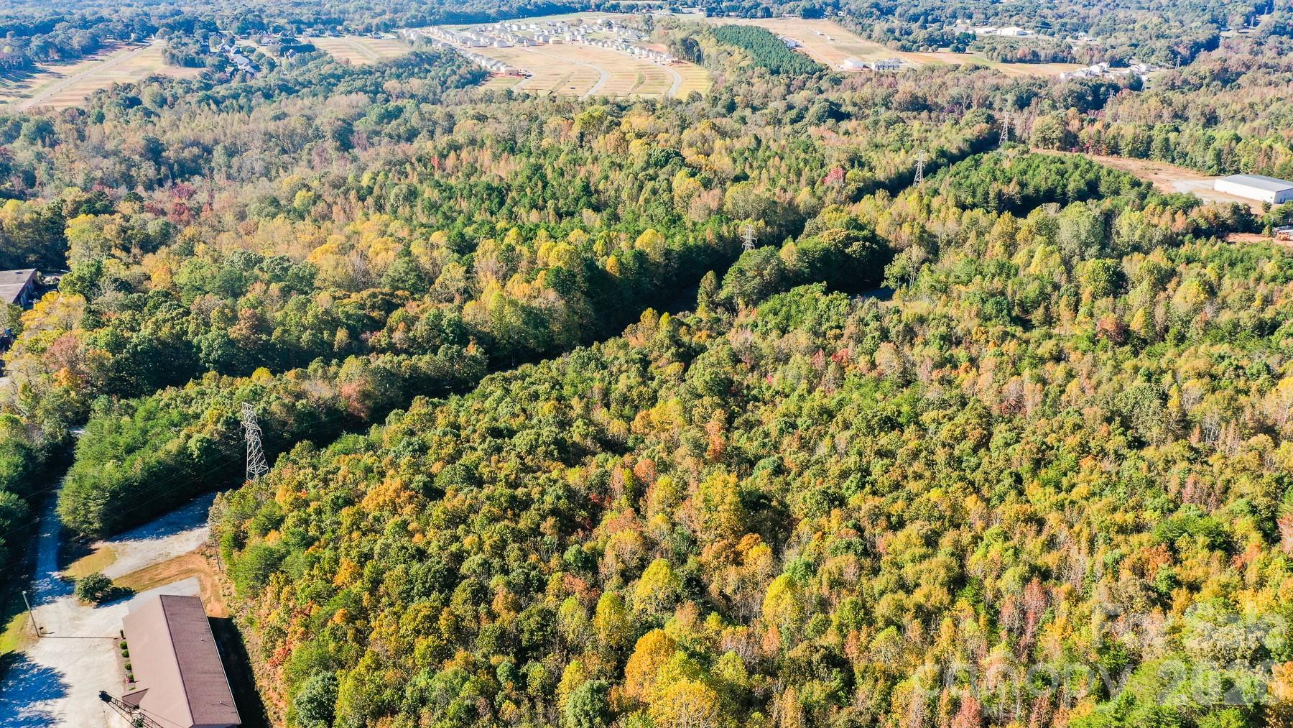
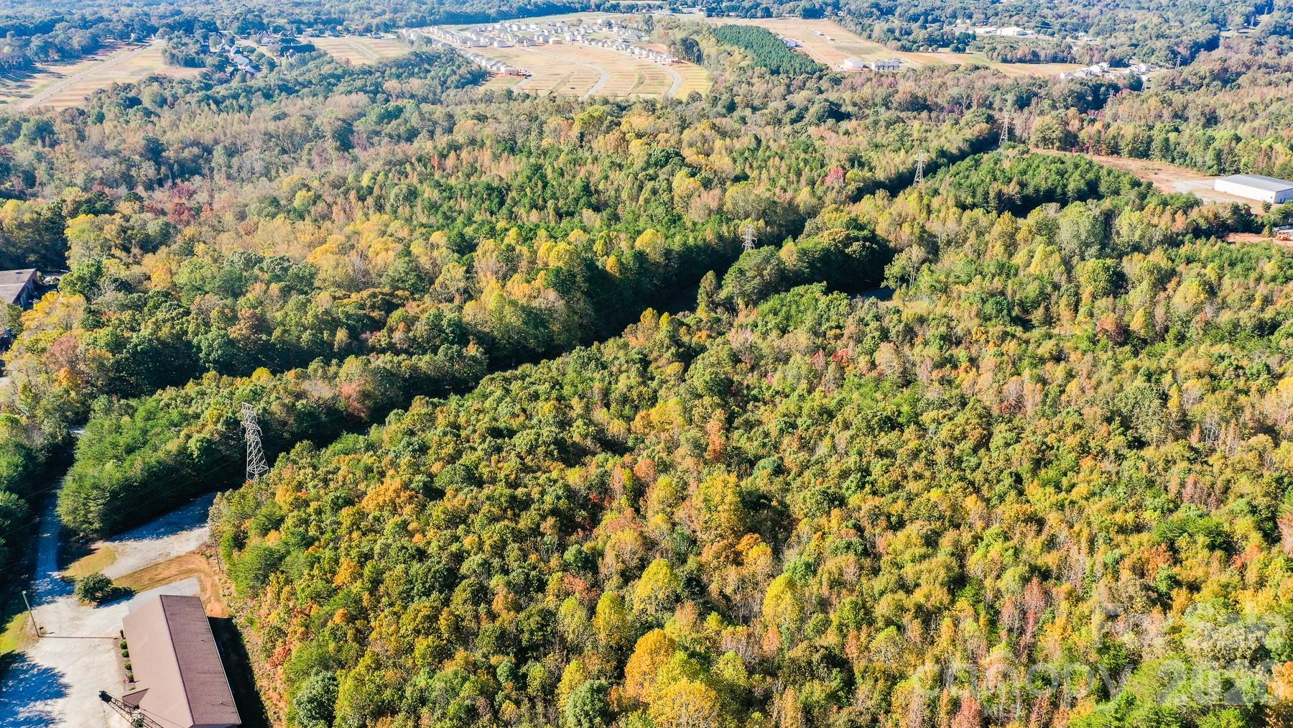
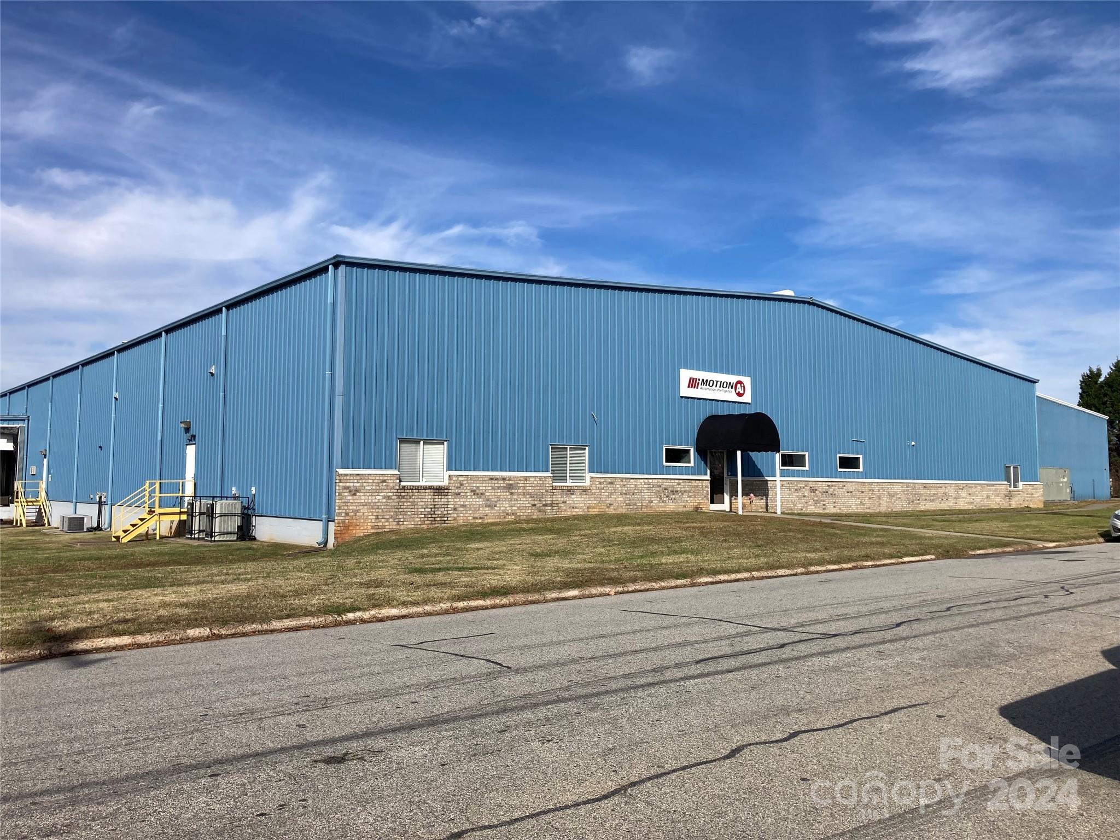
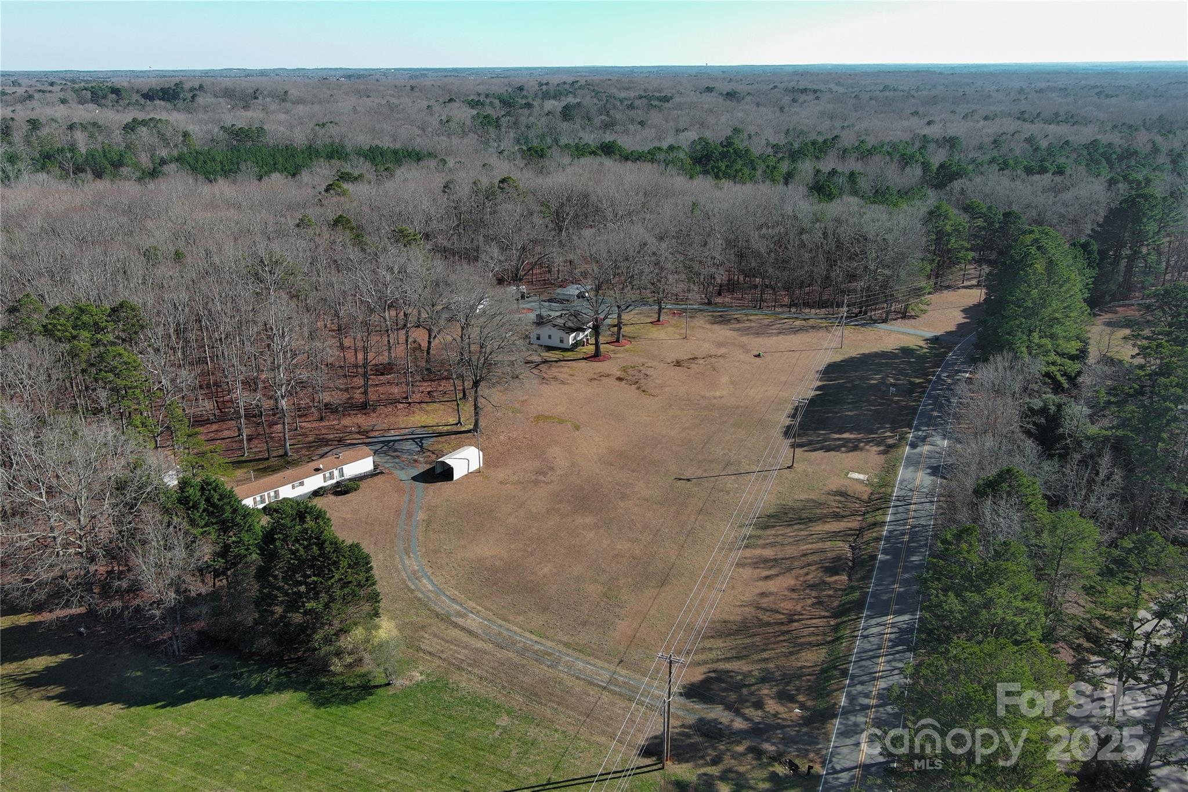
Prime 4.160 acre commercial parcel on US 64 with a traffic light. Three parcels including two undeveloped sites that are 1.311 acres and 1.554 acres and a 1.295 acre site that has a ground lease. This property includes PIN's 8586-86-9664-000, 8586-86-8419-000, and 8586-86-6322-000.
#NCM559511

Brevard

519 Asheville Highway

None Beds

None Baths

4.16 acres

$2,599,000

MLS#: NCM559511

Every luxury you could wish for are found in this custom-built home by Artisan Homes. The newly
updated kitchen is a chefs dream with marble counter tops, 2 islands, 6 burner range, 2 dishwashers, 3
ovens, wet bar, icemaker, Subzero/Wolf appliances. The dining room, with its stunning wall mural by
local artist David Merck, is true elegance. Retreat and relax in the private oversized primary suite with
sitting room and fireplace on the main floor. 2 offices, music room, family room, laundry, dining and
den complete the main floor. Impeccable high-end finishes & architectural details throughout this
home. Oversized 3 car garage with custom cabinets and finished floors. The private backyard features a
veranda, covered built-in grilling area, fire pit, new oversized inground custom pool and hot tub
surrounded by limestone pavers, lush landscaping and a putting green! The home is steps to the Davidson Greenway for walking or biking.
#4119674

Davidson

817 Hudson Place

4 Beds

4 Baths

4,933 Sq.Ft.

$2,599,000

MLS#: 4119674

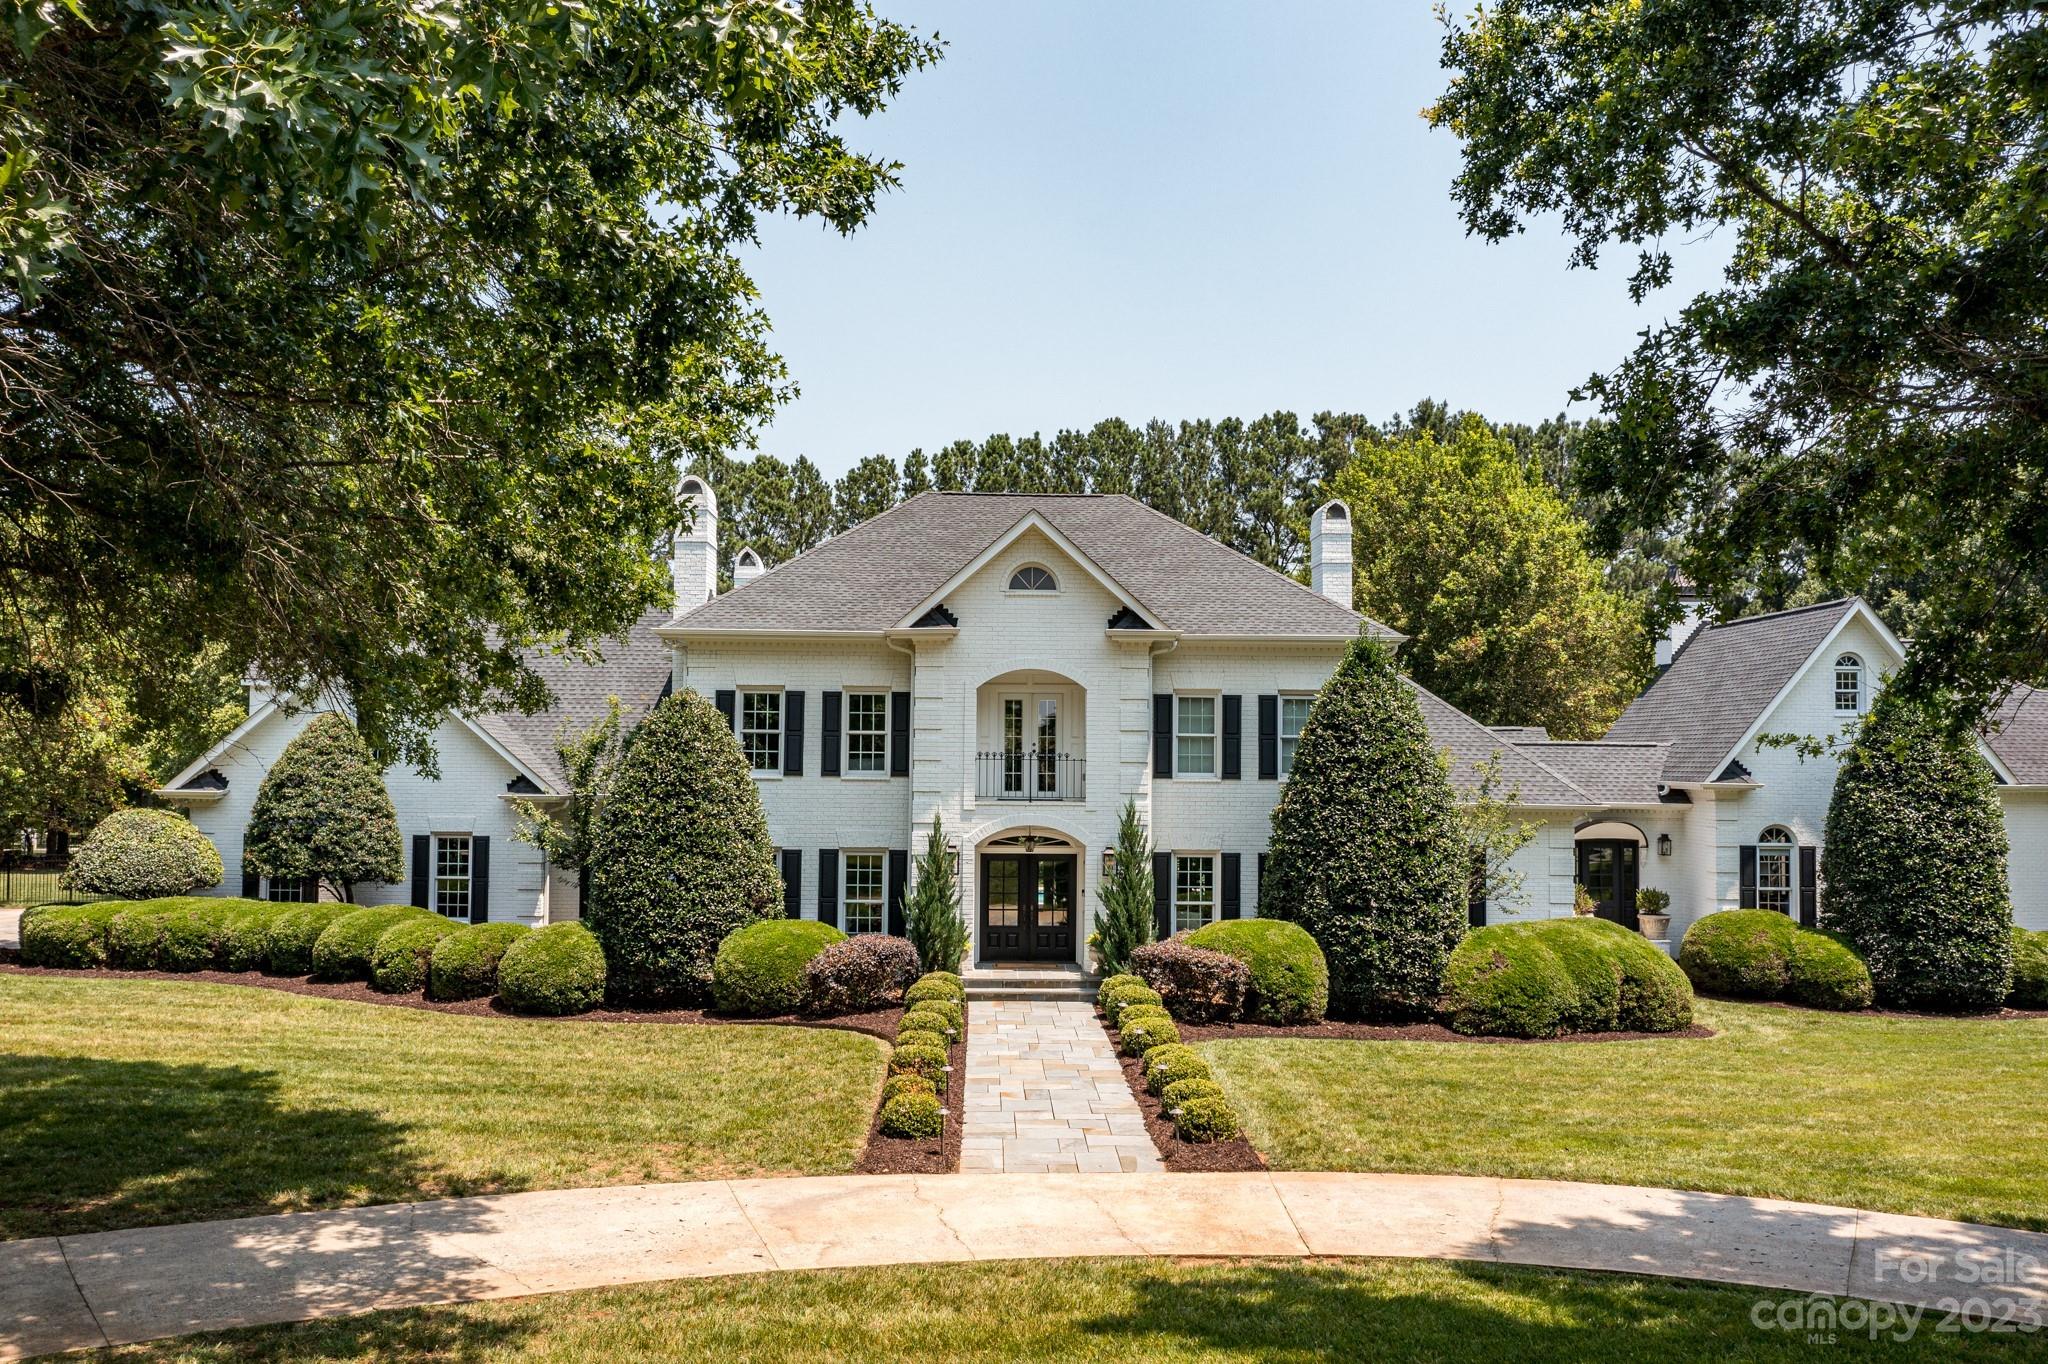
Inspired by The Old Westbury House in Long Island, NY, crafted by Simonini Builders, this elegant Eastover home has 5 bedrooms, each with private bath, a timeless kitchen appointed with top of the line appliances, wet bar service on main floor and basement, wine cellar, exercise room, media room on the 3rd floor, two terraces with fireplace and grill, exercise and pool bathroom has steam shower, heated salt water pool and sauna. Elevator services all 4 levels. Gated drive with 3 car garage.
#3149445

Charlotte

237 Colville Road

5 Beds

6 Baths

8,045 Sq.Ft.

$2,599,000

MLS#: 3149445

Perched above the 11th fairway in the prestigious Mountain Air Country Club, this exceptional estate offers a rare opportunity to experience refined mountain living with breathtaking long-range views, elevated design, and an unmatched lifestyle.

From the moment you arrive, the setting makes a lasting impression. Sweeping vistas of the golf course and Blue Ridge Mountains create a sense of privacy and tranquility, while the home itself reflects a seamless blend of timeless craftsmanship and modern sophistication.

A comprehensive 2017 renovation thoughtfully reimagined the interior, introducing wide-plank flooring, designer lighting, and a beautifully appointed gourmet kitchen featuring premium BOSCH appliances, perfect for both everyday living and elegant entertaining. Recent updates include a new roof (2020), expansive Trex decking, and a newly paved asphalt driveway (2024), enhancing both function and curb appeal.

The home offers four spacious en-suite bedrooms, providing comfort and privacy for family and guests. A dedicated wellness retreat includes a private fitness space, steam shower, and infrared sauna, creating a spa-like experience within your own home. Just beyond, a six-person Hot Springs spa invites you to relax and take in the surrounding mountain views. An impressive executive office suite with custom built-ins and granite countertops provides a refined and inspiring work-from-home environment.

Included in the purchase is a $100,000 Full Golf Membership, granting access to the premier amenities of Mountain Air, an exclusive gated mountaintop community known for its private runway, championship golf course, clubhouse dining, fitness center, tennis courts, parks, and scenic walking trails. At elevations of approximately 3,500 to 4,000 feet, residents enjoy cool summer temperatures and stunning year-round scenery.

Furnishings are negotiable, offering flexibility for a seamless transition or the opportunity to personalize the home to your own vision.

This is more than a home, it is a rare offering of lifestyle, setting, and sophistication in one of Western North Carolina’s most sought-after communities.
#4363639

Burnsville

151 Austin Mountain Drive

4 Beds

5 Baths

5,925 Sq.Ft.

$2,599,000

MLS#: 4363639

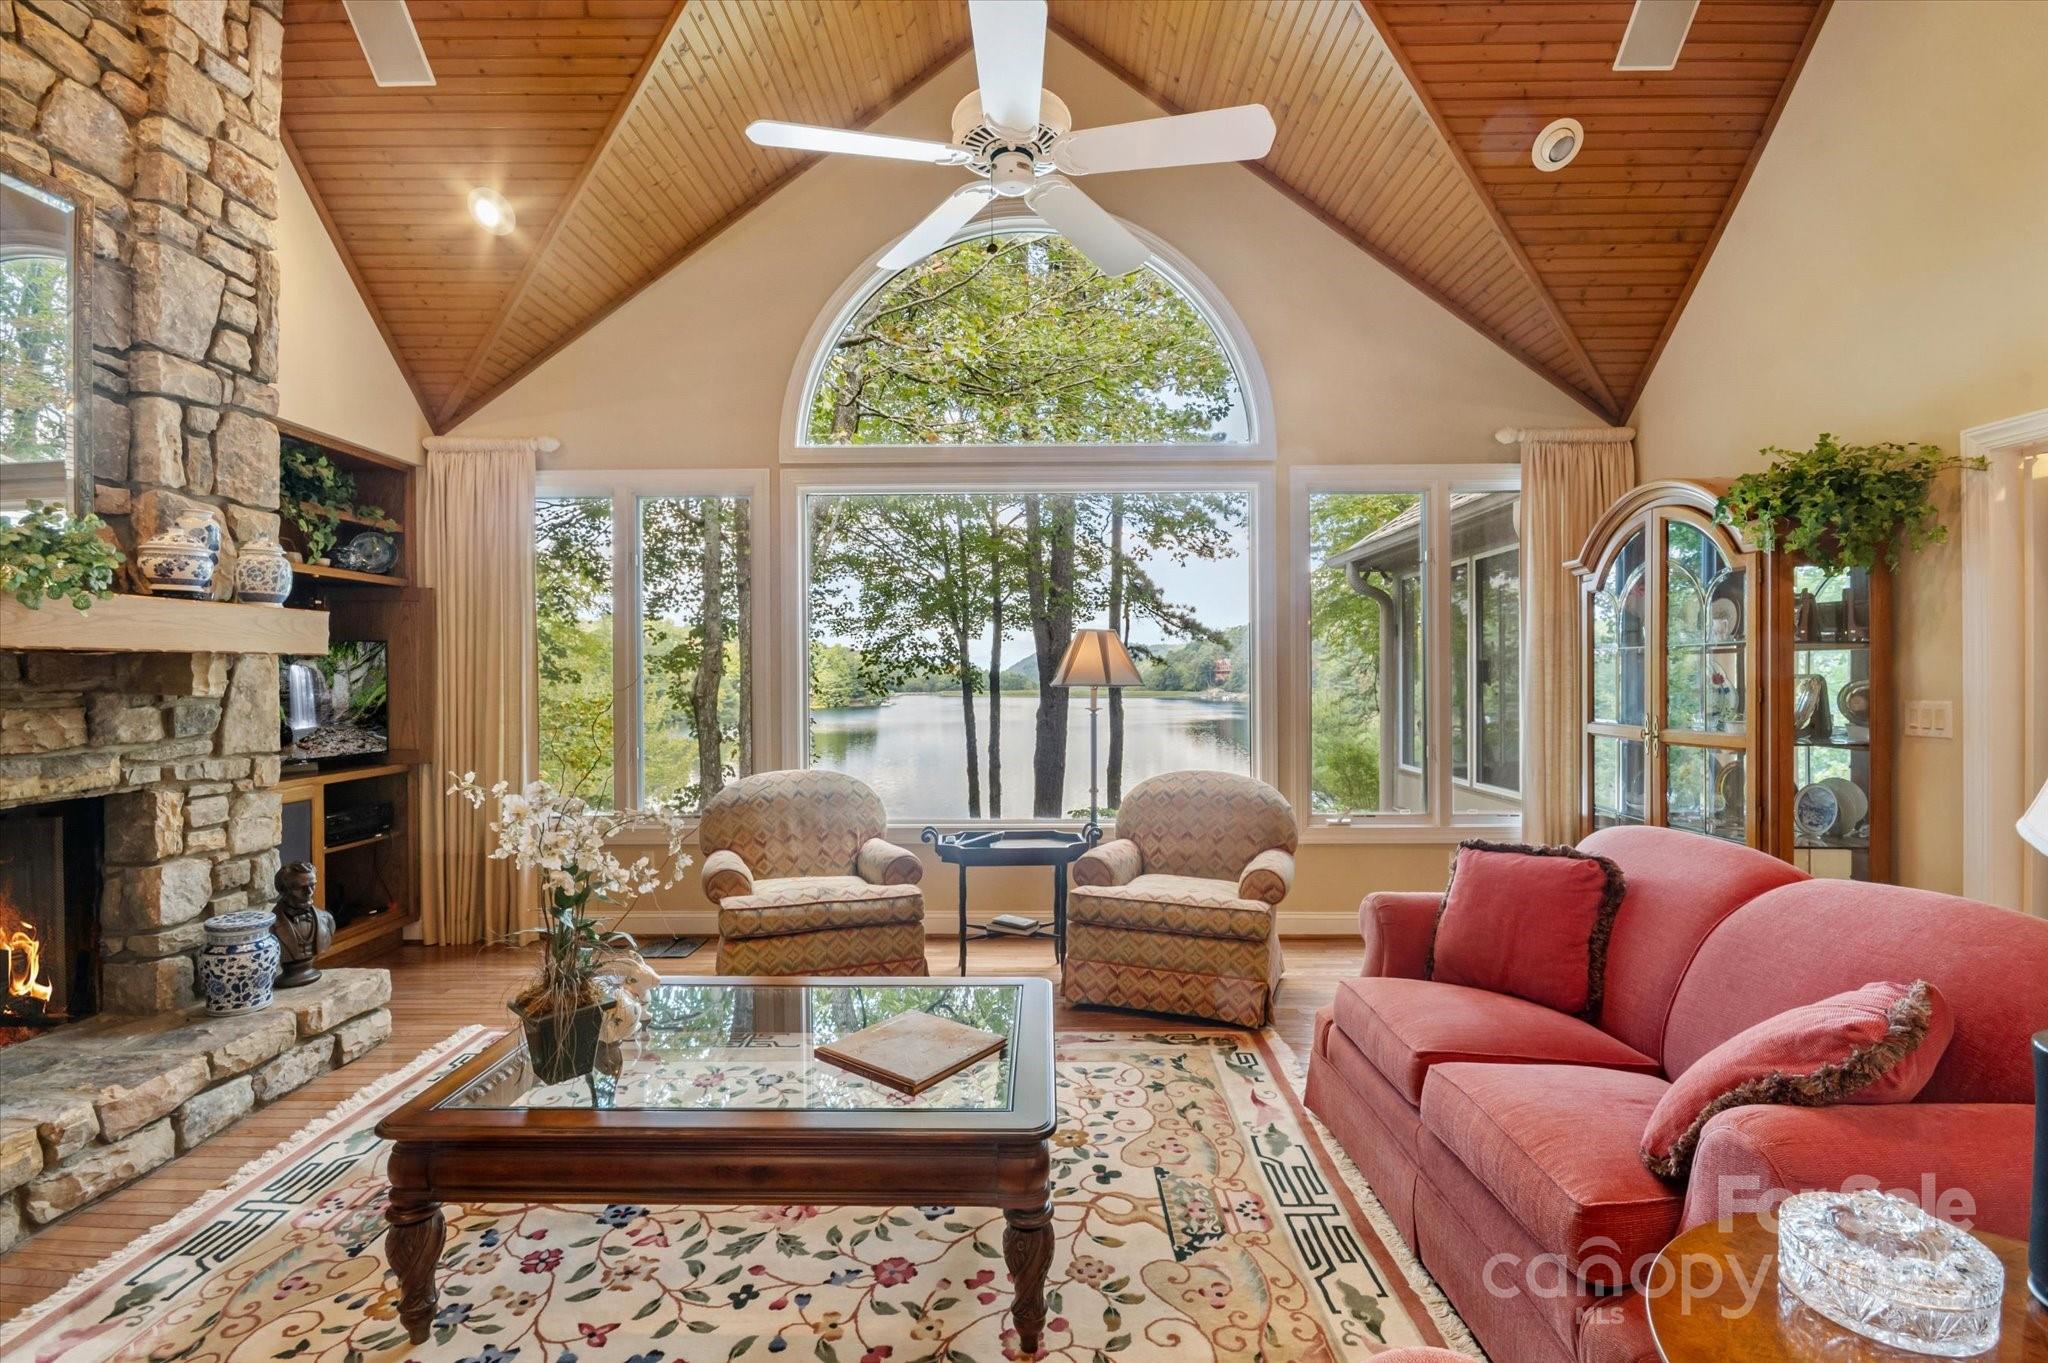
Wake up to wide-open Lake Norman views and end each day with unforgettable sunsets. Perfectly positioned on the main channel in a quiet setting, this custom waterfront home offers the ideal balance of everyday comfort and vacation-style living—whether as a full-time residence or a lake retreat.  Inside, an open, light-filled layout is designed to keep the water front and center. Soaring ceilings, expansive windows, exposed beams, brick accents, and custom built-ins create warmth and architectural interest while framing long lake vistas throughout the main living areas. The home lives primarily as a main-level residence, offering effortless flow for daily living and entertaining.  The chef’s kitchen anchors the space with leathered granite countertops, glass display cabinetry, a butcher block bar, and built-in appliances, highlighted by a statement LeCornue gas range from Paris. A spacious walk-in pantry adds exceptional function with an ice maker, beverage refrigerator, and open shelving—ideal for hosting lake gatherings. The main-level primary suite is a true waterfront retreat, featuring tranquil lake views, dual walk-in closets with direct access to the laundry room, and a spa-inspired bath with soaking tub, dual vanities, and an oversized glass shower. Entertaining flows seamlessly from the kitchen and living areas to the covered patio overlooking the water.  Outdoors, enjoy a resort-style pool, multiple seating areas, and a private dock—perfect for boating, relaxing, and sunset views on the main channel. A standout bonus room offers flexible living as a game room, lounge, or entertaining space, complete with a pool table, bar area, and optional private entrance from the garage. Upper level also features 2 additional bedrooms, 2 full baths, and tons of storage space.  Modern farmhouse style meets elevated lake living, with the flexibility to enjoy now or personalize further. The existing dock may be reconfigured to suit your preferred waterfront setup. New walk-way installed at front door and from the patio to the dock.  Conveniently located near Denver, Mooresville, Huntersville, and Charlotte Douglas International Airport, this is Lake Norman living defined by views, access, and ease.
#4323147

Sherrills Ford

8250 Peninsula Lane

3 Beds

3 Baths

4,154 Sq.Ft.

$2,599,000

MLS#: 4323147

1 ... 607 608 609 610 611 ... 666
* Listings identified with the FMLS IDX logo come from FMLS and are held by brokerage firms other than the owner of this website. The listing brokerage is identified in any listing details. Information is deemed reliable but is not guaranteed. If you believe any FMLS listing contains material that infringes your copyrighted work please click here to review our DMCA policy and learn how to submit a takedown request. © 2024. First Multiple Listing Service, Inc.
 - property

Send a message

Message successfully sent.

Your message

What is 3 + 4 ?

Reason for contacting?

I agree to receive email communication and understand I can unsubscribe at any time.

I agree to be contacted by Prestino Advantage via call, email, and text for real estate services. To opt out, you can reply 'stop' at any time or reply 'help' for assistance. You can also click the unsubscribe link in the emails. Message and data rates may apply. Message frequency may vary. Privacy Policy

Sign Out

Virtual Assistant

Would you like to take the next step with this property? We can help you schedule a showing or virtual tour, or send you more details.

Yes, I would like more information.

Thank You for Your Reply, One of Our Agents will contact you as soon as possible

No, maybe later.

Thank you, you can always contact me via email, phone number or through the contact form.

Realhub AI

Lucy - Your AI-Powered Realtor

Update Your Temporary Password

Personalize your search

Enter your email and we'll notify you immediately when new listings match what you're looking for.

or enter email address

Already have an account ? Login here

Continue your home search

I agree to receive communications and understand I can unsubscribe at any time.

I agree to be contacted by Prestino Advantage via call, email, and text for real estate services. To opt out, you can reply 'stop' at any time or reply 'help' for assistance. You can also click the unsubscribe link in the emails. Message and data rates may apply. Message frequency may vary. Privacy Policy

Already have an account ? Login here

We use cookies

We use cookies primarily for analytics to enhance your experience. By accepting, you agree to our use of these cookies. You can manage your preferences or learn more about our cookies policy.