
Properties

Browse or get in touch to schedule a walkthrough.

  • Nearby me
Price range

Popular Features

Community Features

Association

Property Features

Waterfront

View

Exterior Features

Interior Features

Style

10000 properties match your criteria

Updated 1 minute ago

E-Alert name
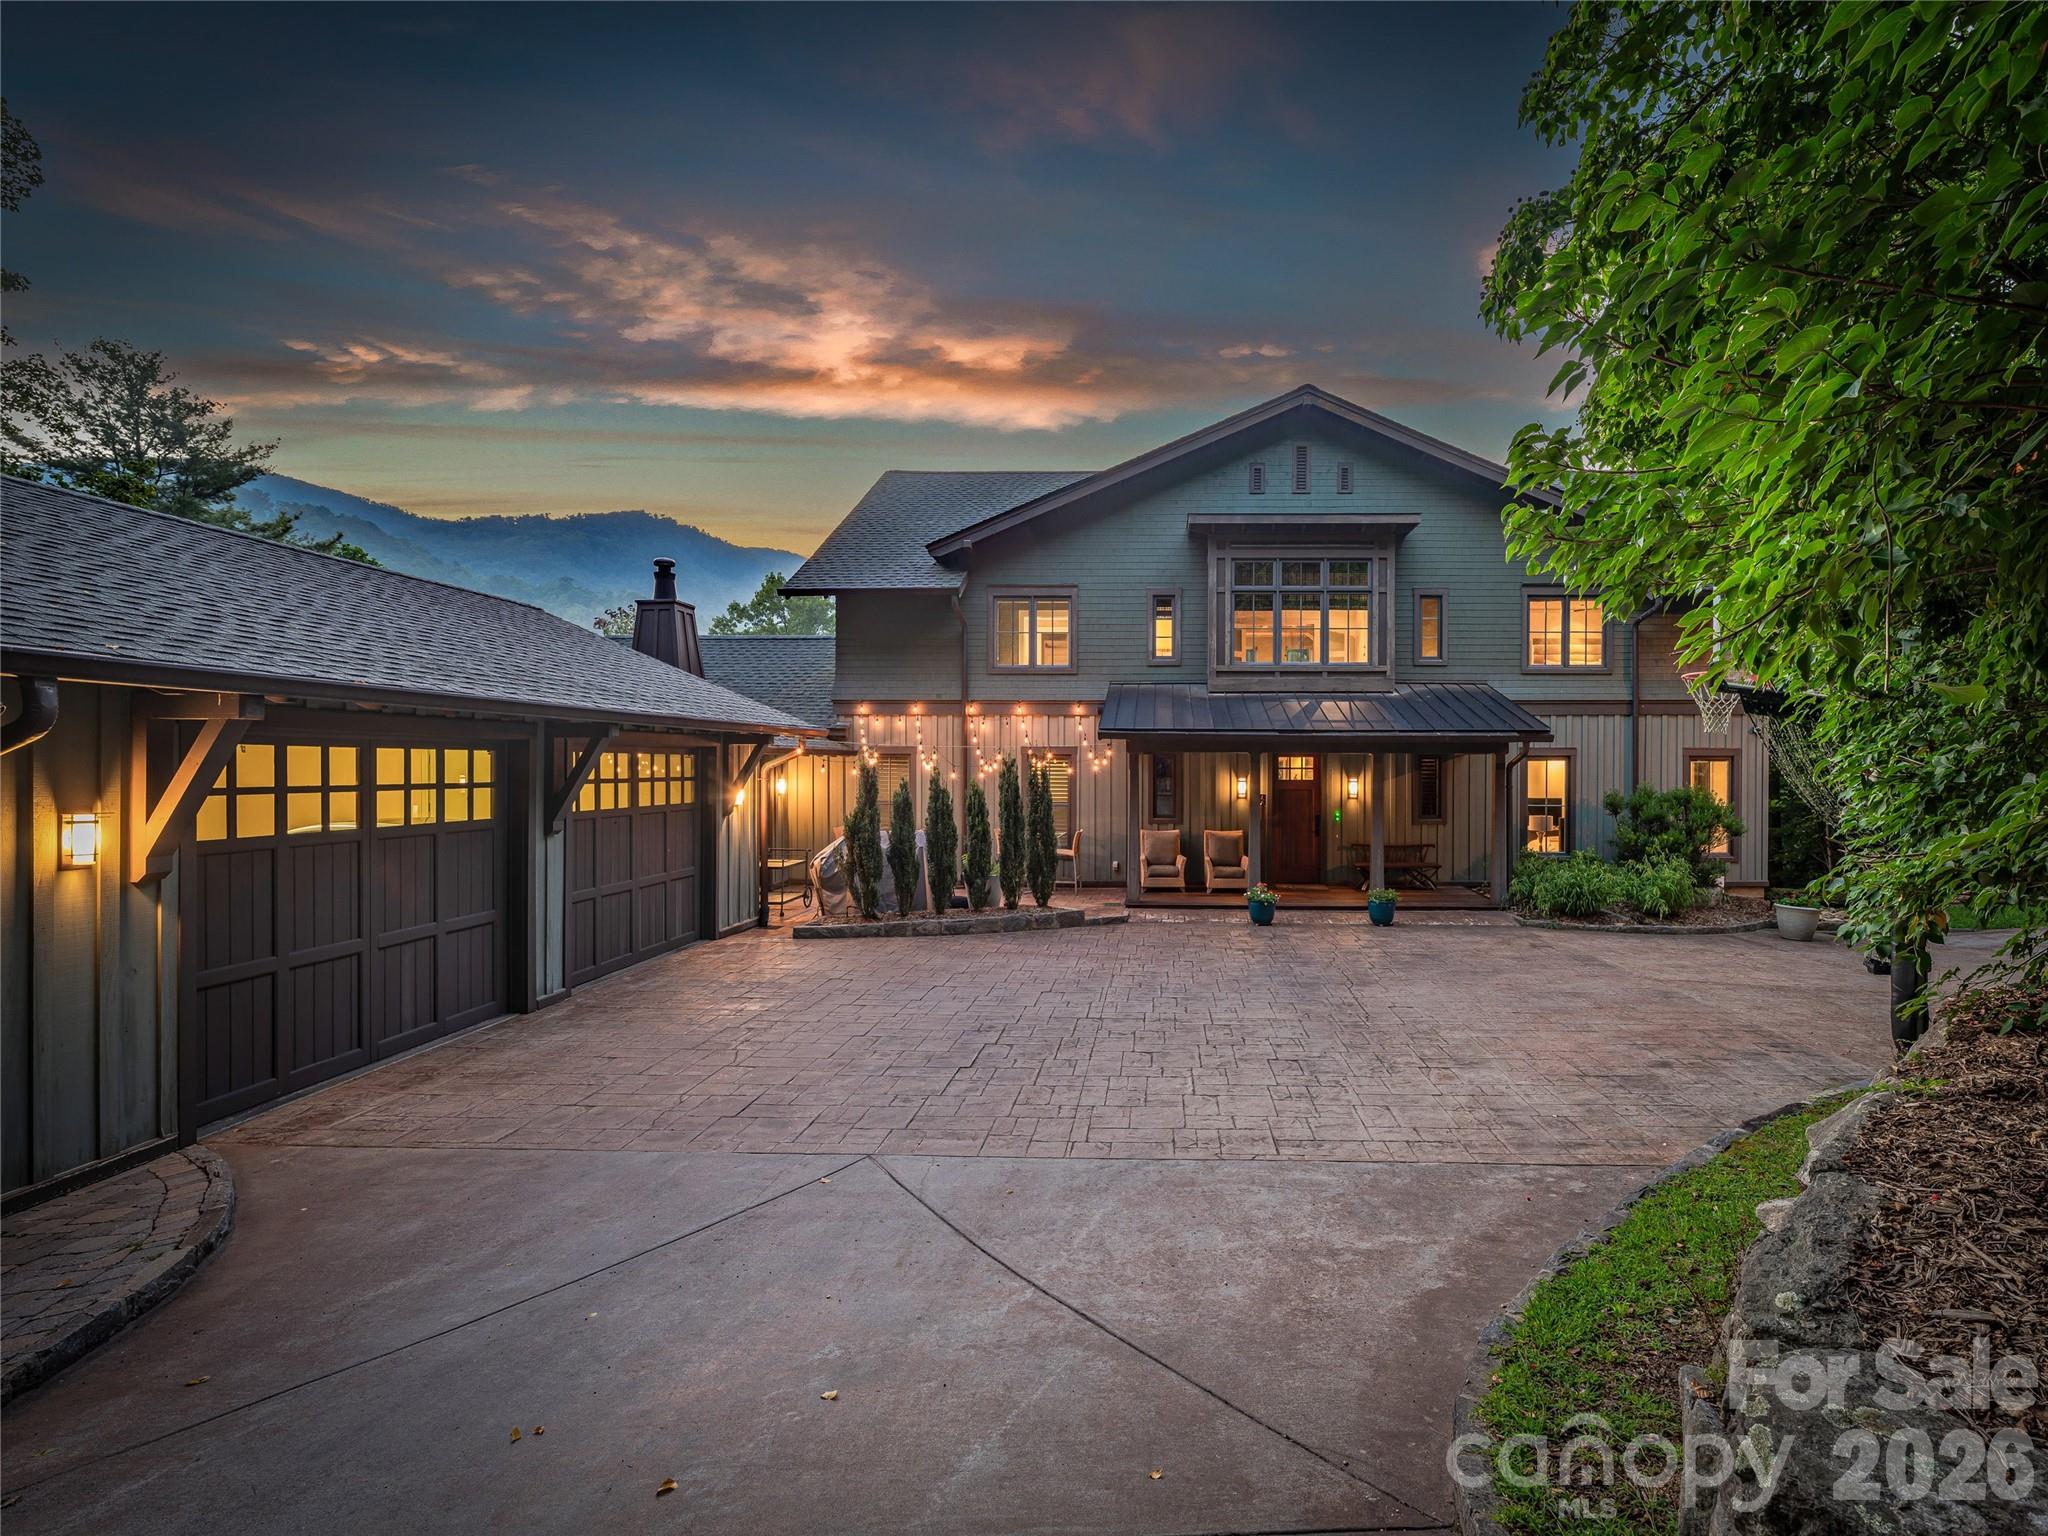
39 Oxbow Crossing is the rare estate that delivers on every level — architecture, land, location, and lifestyle — without a single compromise.
Set on a private 2.29-acre home site within the coveted Oxbow Crossing community, the property also includes an additional 2.97-acre lot, bringing the total holding to over 5 acres of Blue Ridge mountain landscape just 20 minutes from Downtown Asheville. Whether you protect it as a private buffer, explore future use, or simply own the view, the additional land elevates this offering.
The home itself — over 6,000 square feet of contemporary architecture — was built around soaring ceilings, walls of glass, and sweeping mountain vistas, making every room feel connected to the landscape. Custom metalwork, clean architectural lines, and refined materials give the home a sophisticated design language that is both modern and enduring.
The chef's kitchen is in a class of its own: Gaggenau double ovens and gas range, Sub-Zero refrigeration, a wood-fired EarthStone pizza oven, built-in Miele coffee station, soapstone and stainless countertops, and a walk-in pantry that will stop every serious cook mid-tour. It flows naturally into the living and dining areas and out to a covered terrace framed by layered mountain views — the kind of space that makes entertaining feel effortless.
The main level offers a large en-suite bedroom and adjacent office that can be combined into a stunning main-level primary suite, and the home is framed for an elevator-ready future accessibility or multigenerational living. Upstairs, an open gallery overlooks the great room, while the primary suite features a spa bath with a soaking tub, walk-in shower, double vanities, and a custom closet. Two additional en-suite bedrooms, a sitting room or studio, and a full laundry room round out the upper level.
The daylight lower level adds a second living area, guest suite, billiards room, custom bar, fitness space, and an oversized workshop — purpose-built for woodworkers, artists, or anyone who wants room to pursue what they love.
Three-zone HVAC, dual tankless water heaters, gigabit Ethernet, a whole-house generator, and an EV-ready two-car garage ensure the infrastructure matches the architecture.
Minutes from Weaverville, the Blue Ridge Parkway, and Asheville's acclaimed dining and arts scene — yet entirely private and removed from the noise.
This one has to be seen. Schedule your private showing today.
#4299156

Weaverville

39 Ox bow Crossing

5 Beds

5 Baths

6,070 Sq.Ft.

$2,745,000

MLS#: 4299156
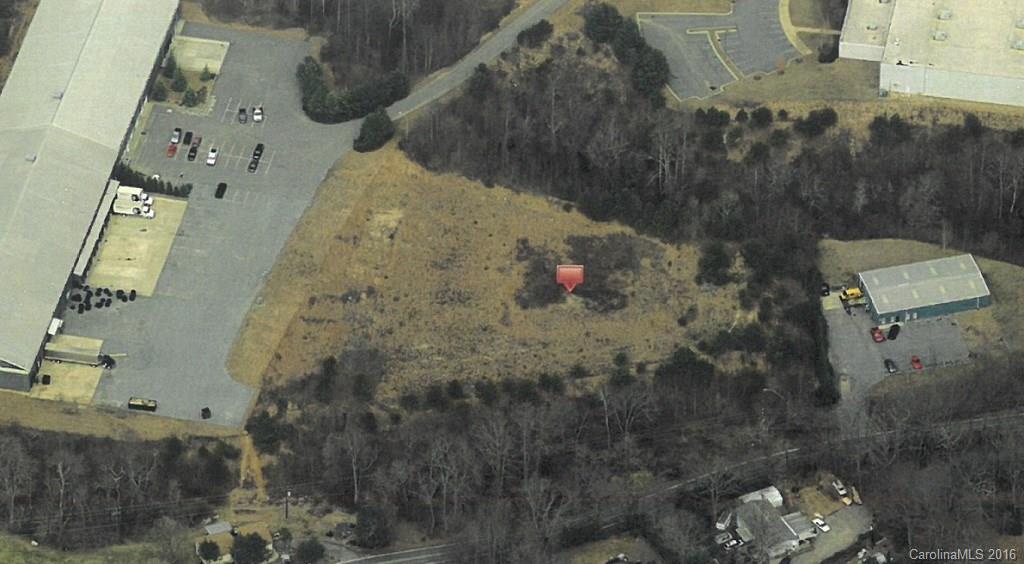
New 45,000-square foot warehouse for lease in Vista Industrial Park. 2,400-square foot office, 4 docks, 2 drive-in doors, 22 to 24-foot ceiling, full sprinklered.
#3227637

Arden

206 Vista Boulevard

None Beds

None Baths

45,000 Sq.Ft.

$2,744,670

MLS#: 3227637
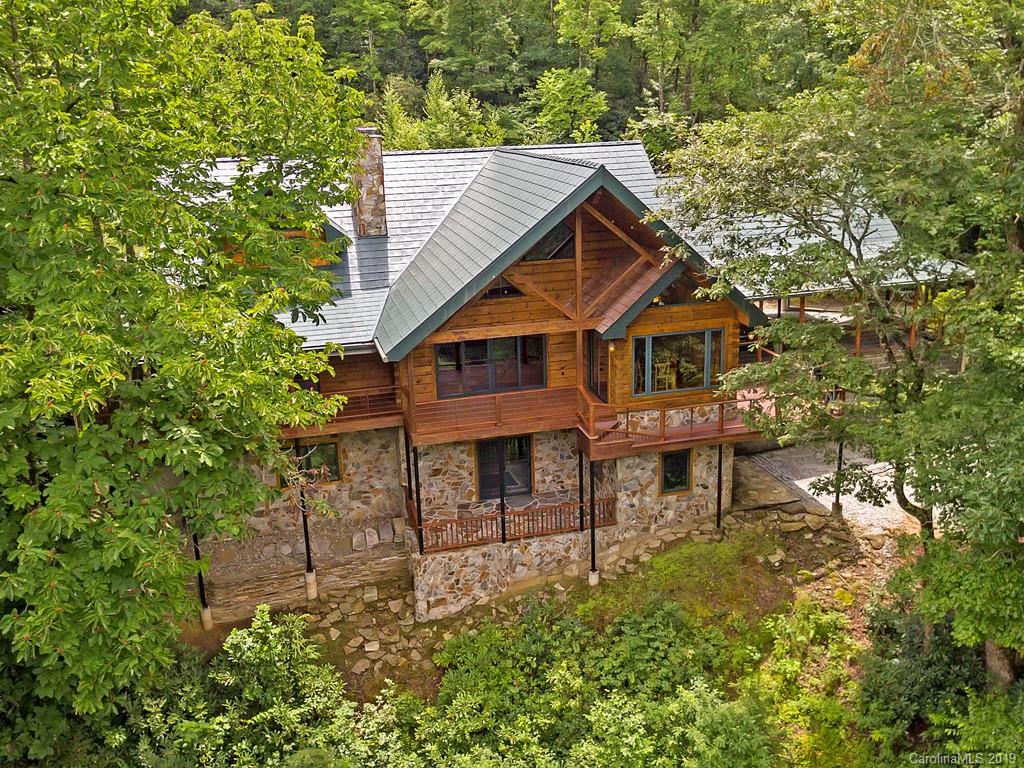
Here is the perfect hidden mountain oasis enfolded within the unsurpassed beauty of the Western North Carolina mountains. This immaculate house directly borders Pisgah National Forest and is exquisitely perched over the West Fork of the French Broad River. Trout fishing’s finest at your feet and a hunter’s dream. A True North Log Home built from Pine logs with Douglas Fir beams and Eastern Red Cedar doors, cabinets and finishes. 90+ acres assure privacy and a deep connection with nature. Soaring ceilings, a stacked stone wall with fireplace stove, sweeping deck, modern Kitchen and main level master suite with a second Minnesota fireplace stove. An easy to maintain home, there is also a detached garage with caretakers quarters above.
#3535386

Lake Toxaway

6239 Silversteen Road

4 Beds

3 Baths

4,296 Sq.Ft.

$2,740,000

MLS#: 3535386
None
#4054577

Asheville

34 Granby Street

None Beds

None Baths

N/A

$2,736,334

MLS#: 4054577
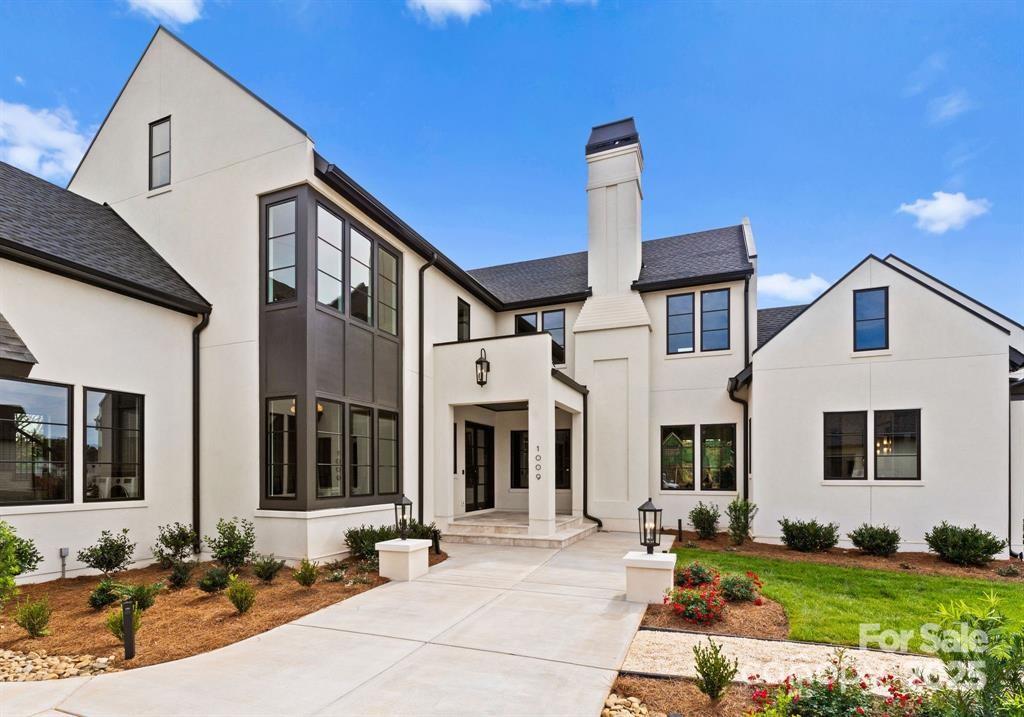
former model home
#4319177

Marvin

1009 Broadmoor Drive 62

4 Beds

4 Baths

5,439 Sq.Ft.

$2,735,000

MLS#: 4319177
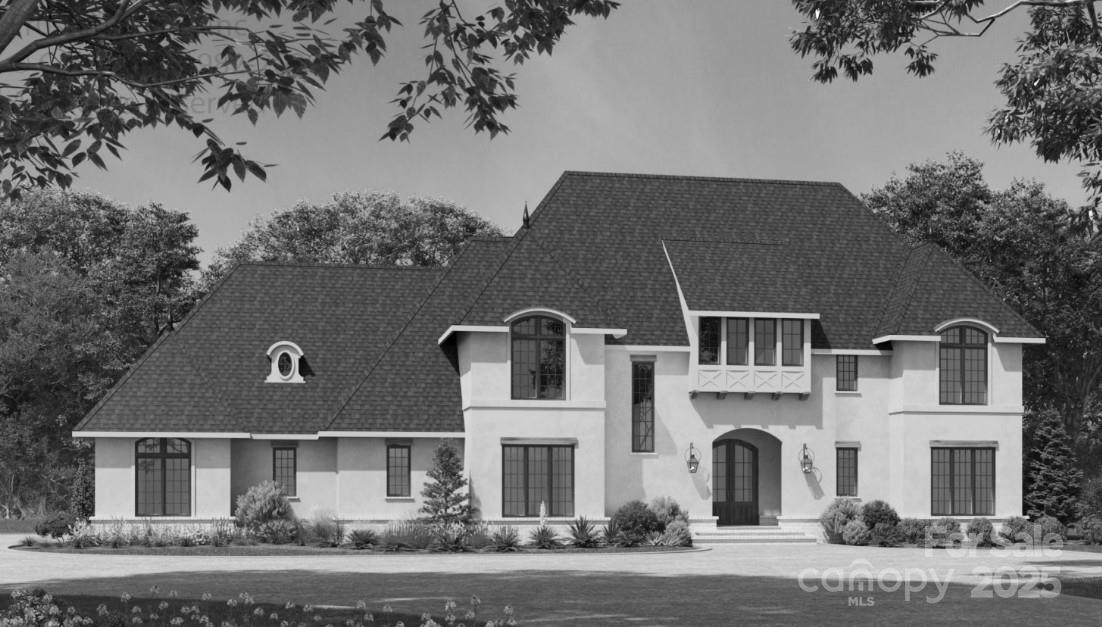
Discover Marvin's exclusive gated community "Sage at Marvin." This TO BE BUILT stunning estate home by Peters Custom Homes features an amazing chef's kitchen plus additional scullery kitchen. Floor plan includes a primary on main and additional guest room. Upstairs features 3 additional bedrooms, plus a media room & lounge area (don't miss the walk in storage). Sage at Marvin features 22 estate homes starting at $2 million situated on 1/2 acre to 5 acre wooded lots. True luxury homes featuring curated materials including Legno Baston 7 to 12 inch wide plank flooring, zero entry showers, waterfall edge counter tops, frameless cabinetry, scullery kitchens, & oversized 3 & 4 car garages. 12 -14 month build time. True concierge build process including dedicated in house design services to help you make your dream home a reality.
#4226434

Marvin

1021 Maxwell Court 6

5 Beds

5 Baths

5,059 Sq.Ft.

$2,731,000

MLS#: 4226434
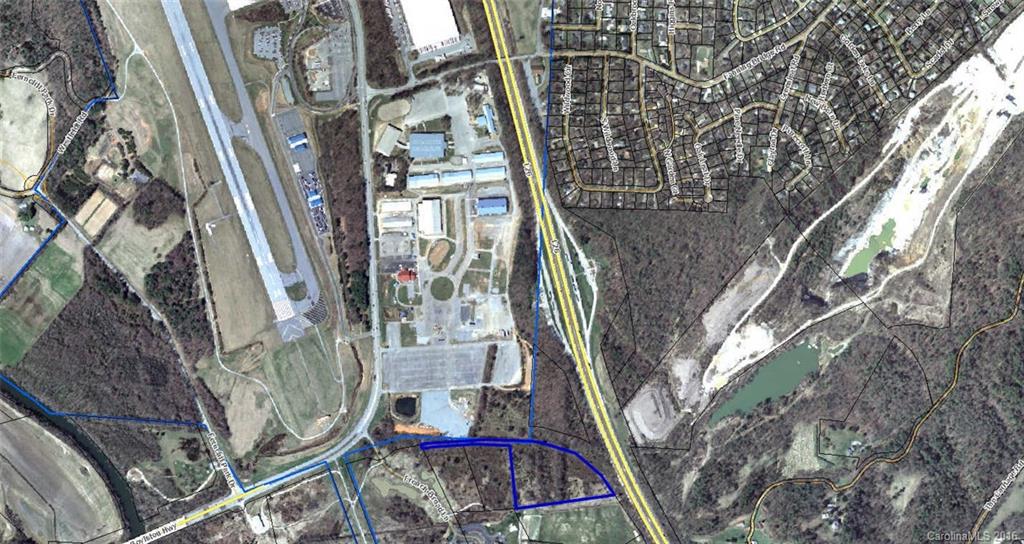
Property is one of 2 Parcels available, 14 acres total. Unique opportunity to develop property located next to Broadmoor Golf Course and Western Carolina Agricultural Center. Directly across from Asheville Regional airport.
#3140119

Fletcher

1 French Broad Lane

None Beds

None Baths

N/A

$2,725,906

MLS#: 3140119
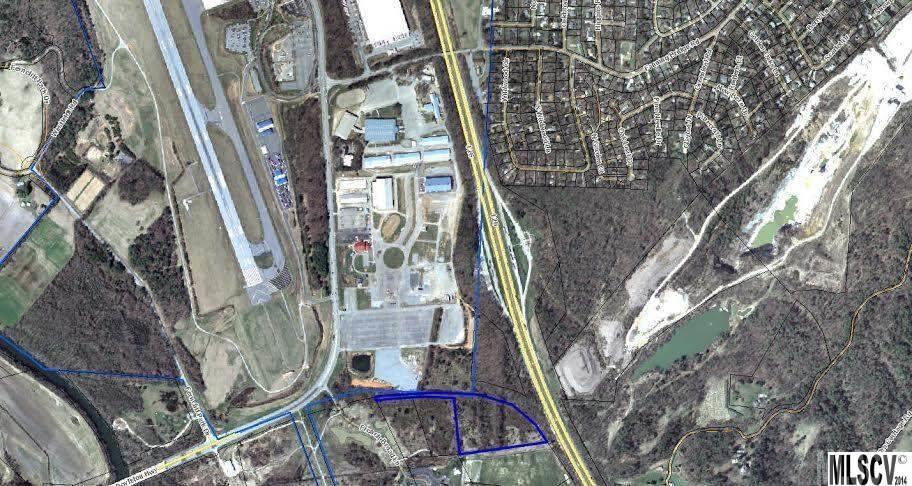
Property is 1 of 2 Parcels available, 14 Acres total. Unique opportunity to develop property located next to Broadmoor Golf and Western Carolina Agricultural Center. Directly across from Asheville Airport.
#9585877

Fletcher

1 French Broad Lane

None Beds

None Baths

N/A

$2,725,906

MLS#: 9585877
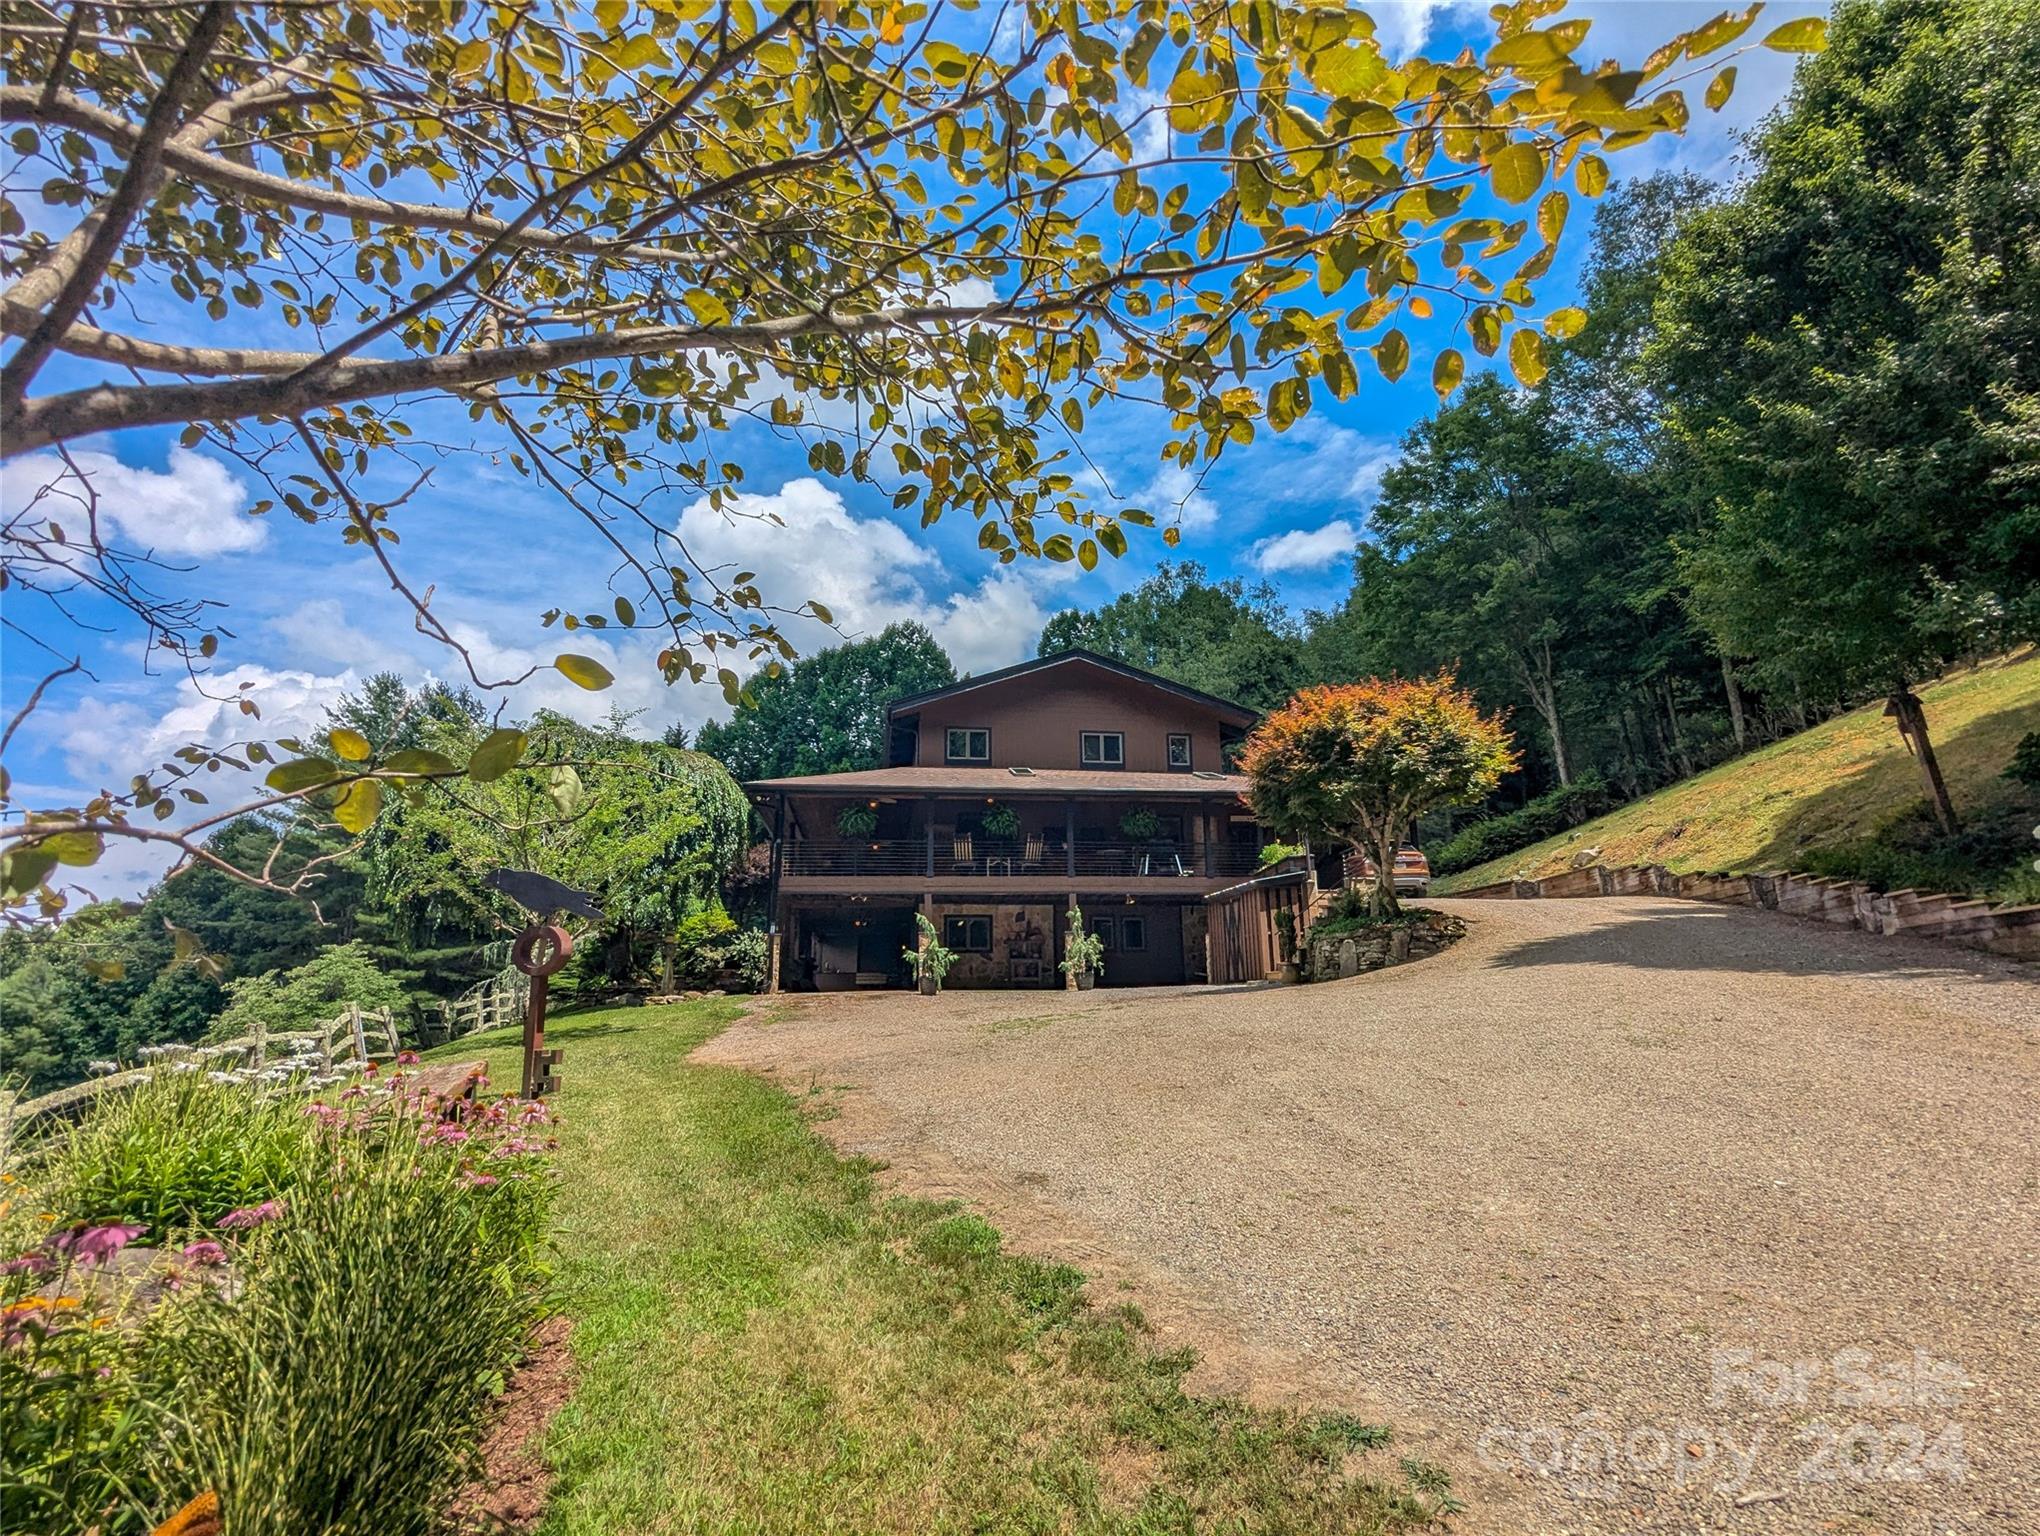
Nestled in a picturesque setting, behold 45.39 acres of pure bliss including a Magnificent 4BR/5BA Residence that is completely furnished, ready to move in and enjoy! Experience a lifestyle beyond compare w/this meticulously designed Post & Beam Home featuring open floor plan where every corner radiates warmth & charm.The private end-of-State-Road location ensures tranquility, offering serenity you deserve. Main level features open GR w/Chef's kitchen, massive native stone double wood burning F/P open to Sunroom w/skylights & lots of windows for enjoying Mother Nature in all seasons. Den, BR, BA and spacious utility/office,all on main level. Upstairs inludes 2 spacious Primary BRs w/large walk-in closets and full baths.  The lower level walk-out basement includes finished separate Guests Quarters w/LR/Kit/BR/BA + bonus room w/outside private entrance. Unwind in the embrace of breathtaking sunset views from covered porches, surrounded by nature's grandeur! This is your Sancturary!
#4134232

Burnsville

570 Doan Town Road

4 Beds

5 Baths

4,808 Sq.Ft.

$2,725,000

MLS#: 4134232
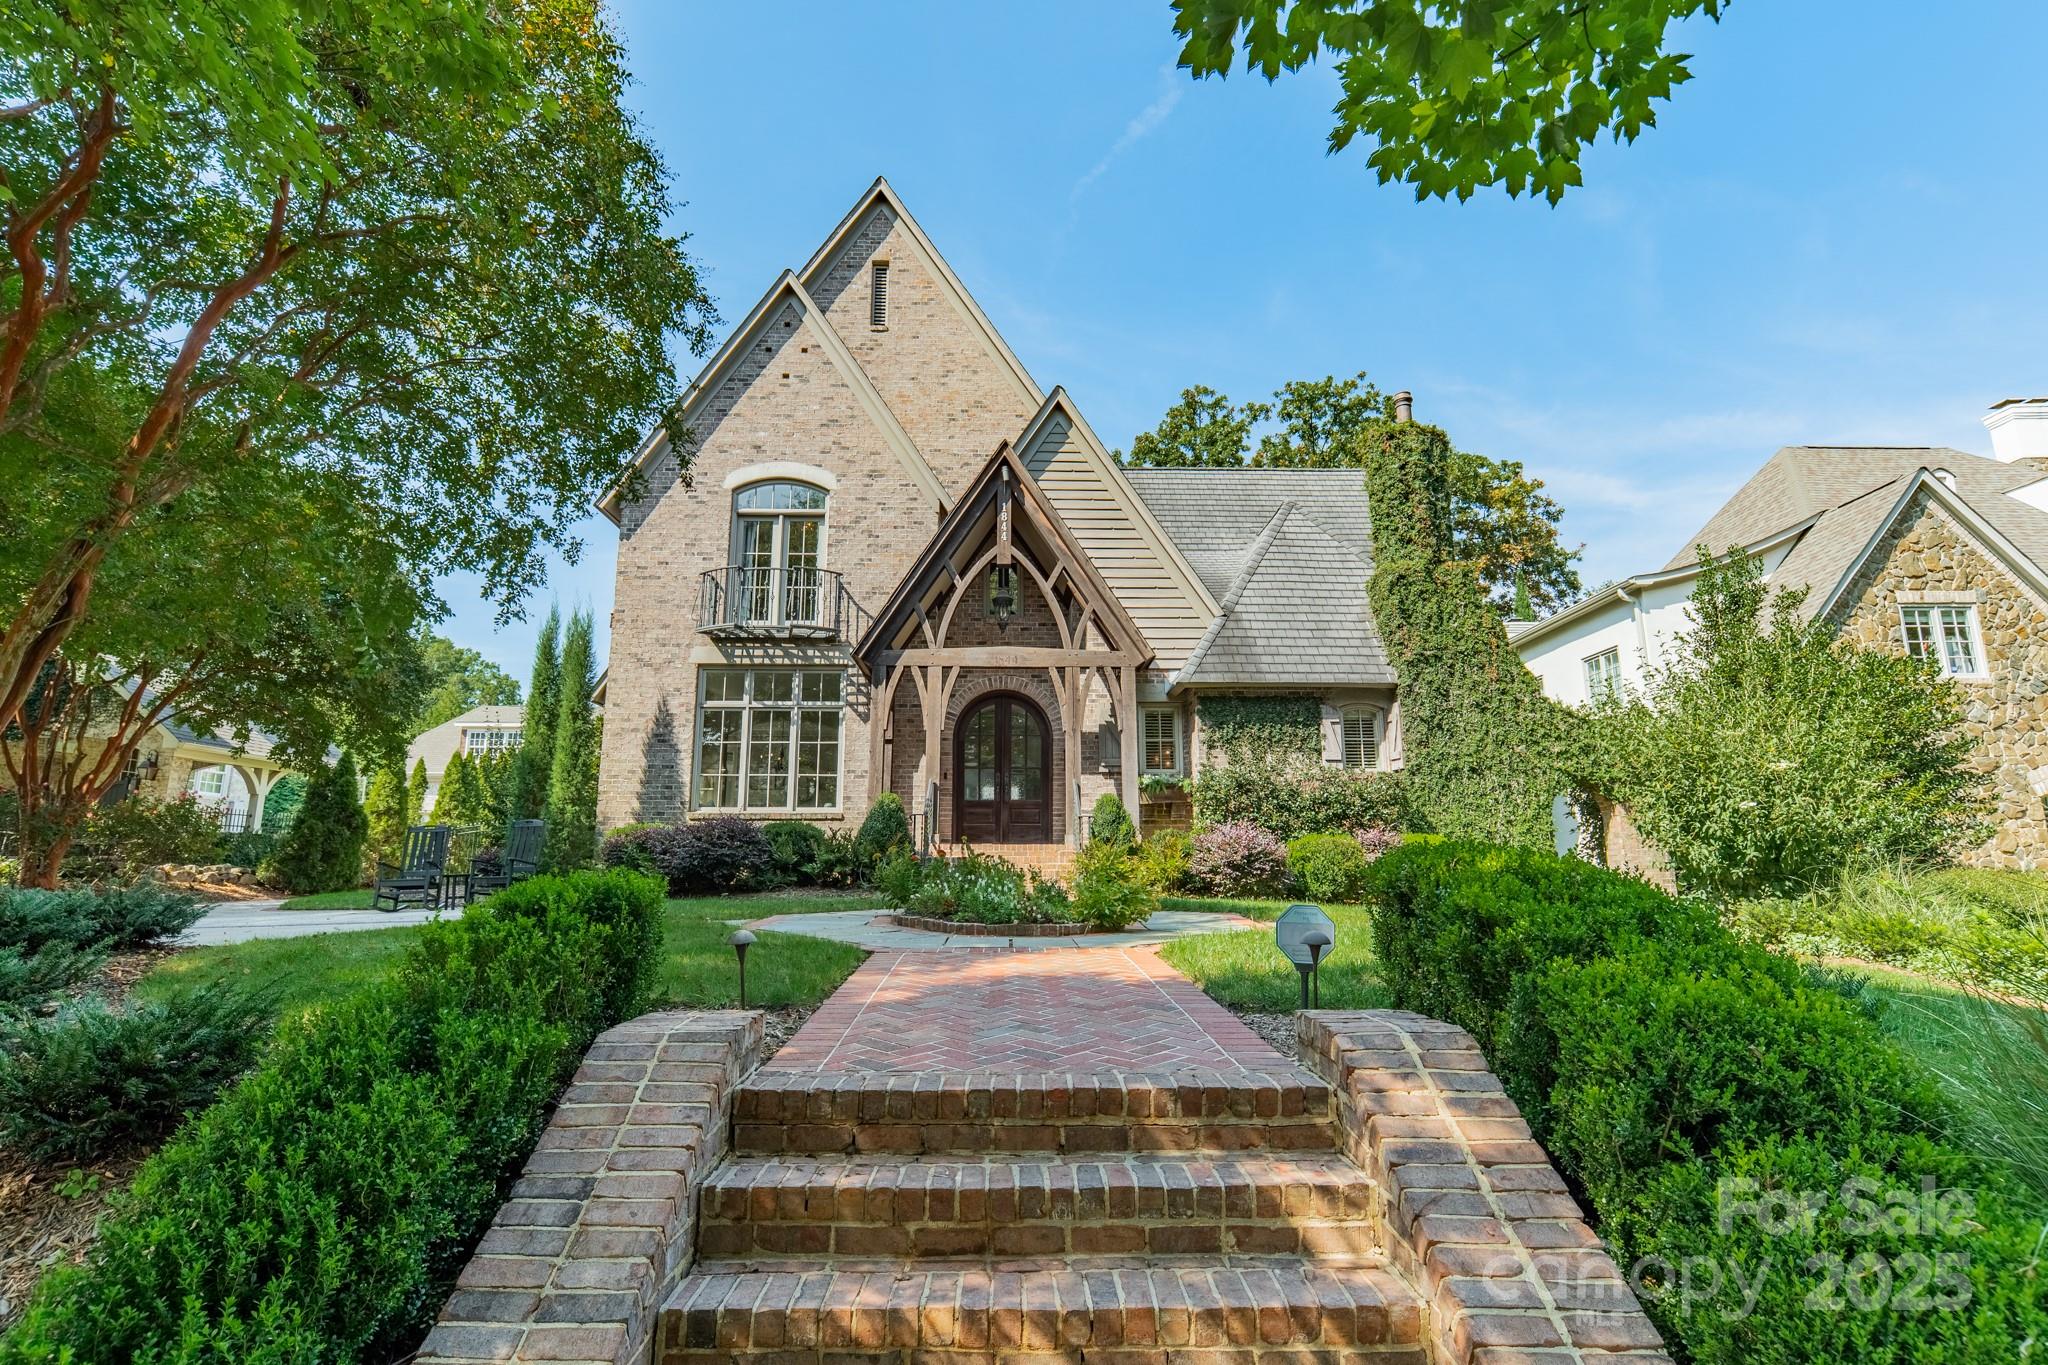
Beautiful, stately home situated on one of Charlotte's most desirable streets. This home blends timeless elegance with modern comforts, perfect for both entertaining and everyday living. Step through the expansive foyer with a curved staircase into the formal living and dining rooms, setting the stage for gracious gatherings. The soaring 2 story great room with cedar beams seamlessly opens to the true chef's kitchen, a showpiece designed for culinary enthusiasts and social connections.With top of the line appliances, an expansive island , abundant counter space, and walk in pantry, it combines style with function. The primary suite serves as a serene retreat, offering a spacious layout and spa like bath.  Four additional bedrooms on the second floor. Gorgeous finishes, abundant natural light, 8" solid Alder doors and custom millworker throughout . Additional highlights include a screened porch, a quiet, private patio, 700 bottle wine cellar, and second living quarters with full bedroom and bath, ideal for an au pair, home office, or guest accommodations.  Enjoy walking distance to Freedom Park and the vibrant shops and restaurants along East Blvd. This home offers the rare combination of sophistication, comfort, and unbeatable location!
#4301275

Charlotte

1844 Maryland Avenue

6 Beds

5 Baths

5,271 Sq.Ft.

$2,725,000

MLS#: 4301275
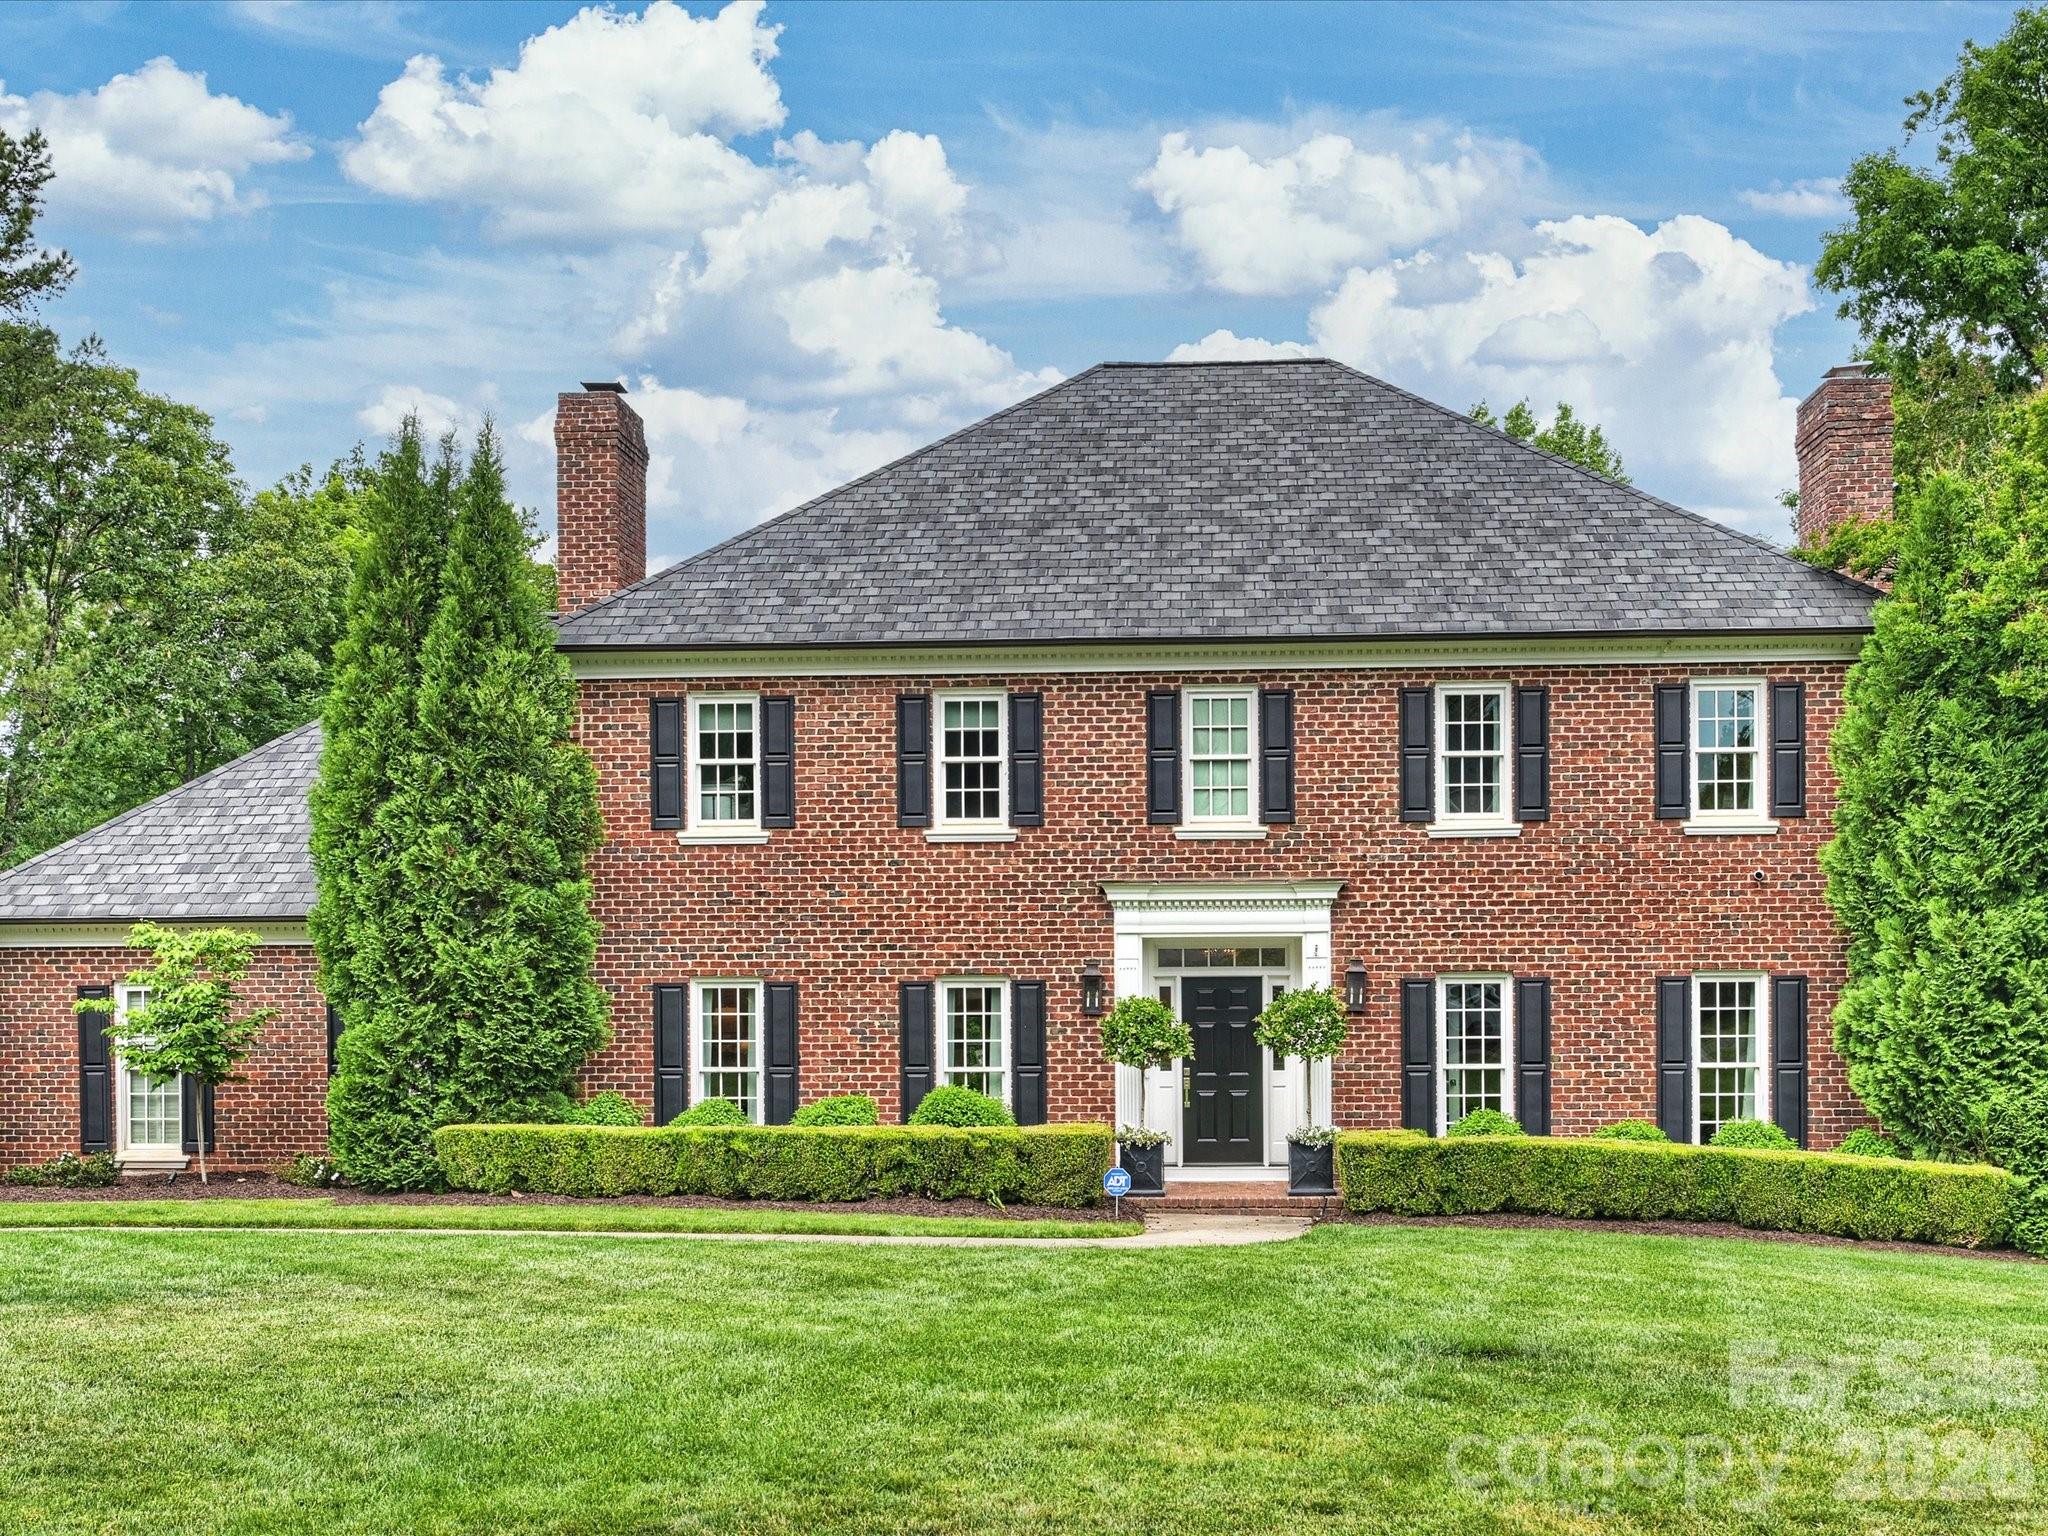
Welcome to this beautifully updated home in the highly sought-after Royden neighborhood, perfectly situated on nearly an acre of private, tree-lined property. The expansive backyard is a true highlight, featuring a stunning pool and plenty of space for outdoor entertaining, play, and everyday enjoyment.
Inside, the home offers a bright and airy open floor plan filled with natural light, creating a warm and inviting atmosphere. Thoughtfully renovated by Potter Builders, the home blends modern updates with comfortable living. The flexible layout includes a dining room currently being used as a playroom, providing versatility to suit a variety of needs. Ideal for both everyday living and hosting, the seamless flow between living spaces makes this home as functional as it is beautiful. Conveniently located near shopping, dining, and everyday amenities, this property offers the perfect balance of privacy and accessibility.
#4379217

Charlotte

4017 Moorland Drive

5 Beds

4 Baths

5,566 Sq.Ft.

$2,725,000

MLS#: 4379217
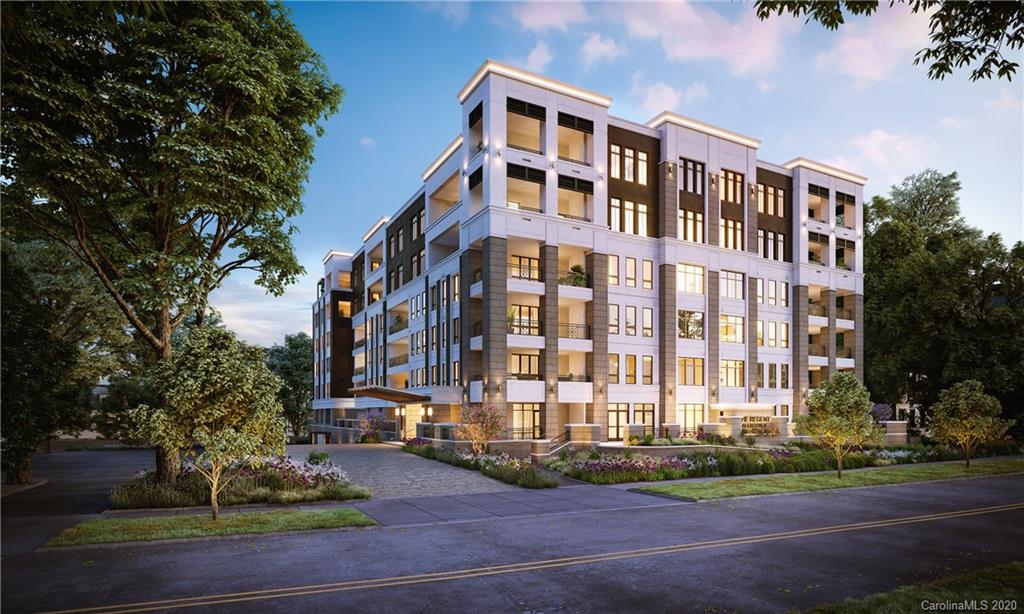
This private enclave is the epitome of timeless architecture, designed for the most discriminating buyers. Filled with impressive elements and captivating finishes, all floor plans are thoughtfully executed with high ceilings, oversized windows and large private terraces. Each residence offers a variety of options, including private elevators, classic kitchens with custom cabinetry, Sub-Zero refrigeration, Wolf cooking and Cove dishwashers. The master retreats offer great privacy with graciously finished bathrooms, free-standing tubs and abundant closet space. Amenities abound at The Regent, including a club room, fitness center, and rooftop terrace, which includes a fire pit, outdoor kitchen, lounging, and dining areas. A once in a lifetime opportunity to own one of Charlotte's most prestigious residences.
#3688519

Charlotte

130 Cherokee Road 604

3 Beds

3 Baths

3,667 Sq.Ft.

$2,718,750

MLS#: 3688519
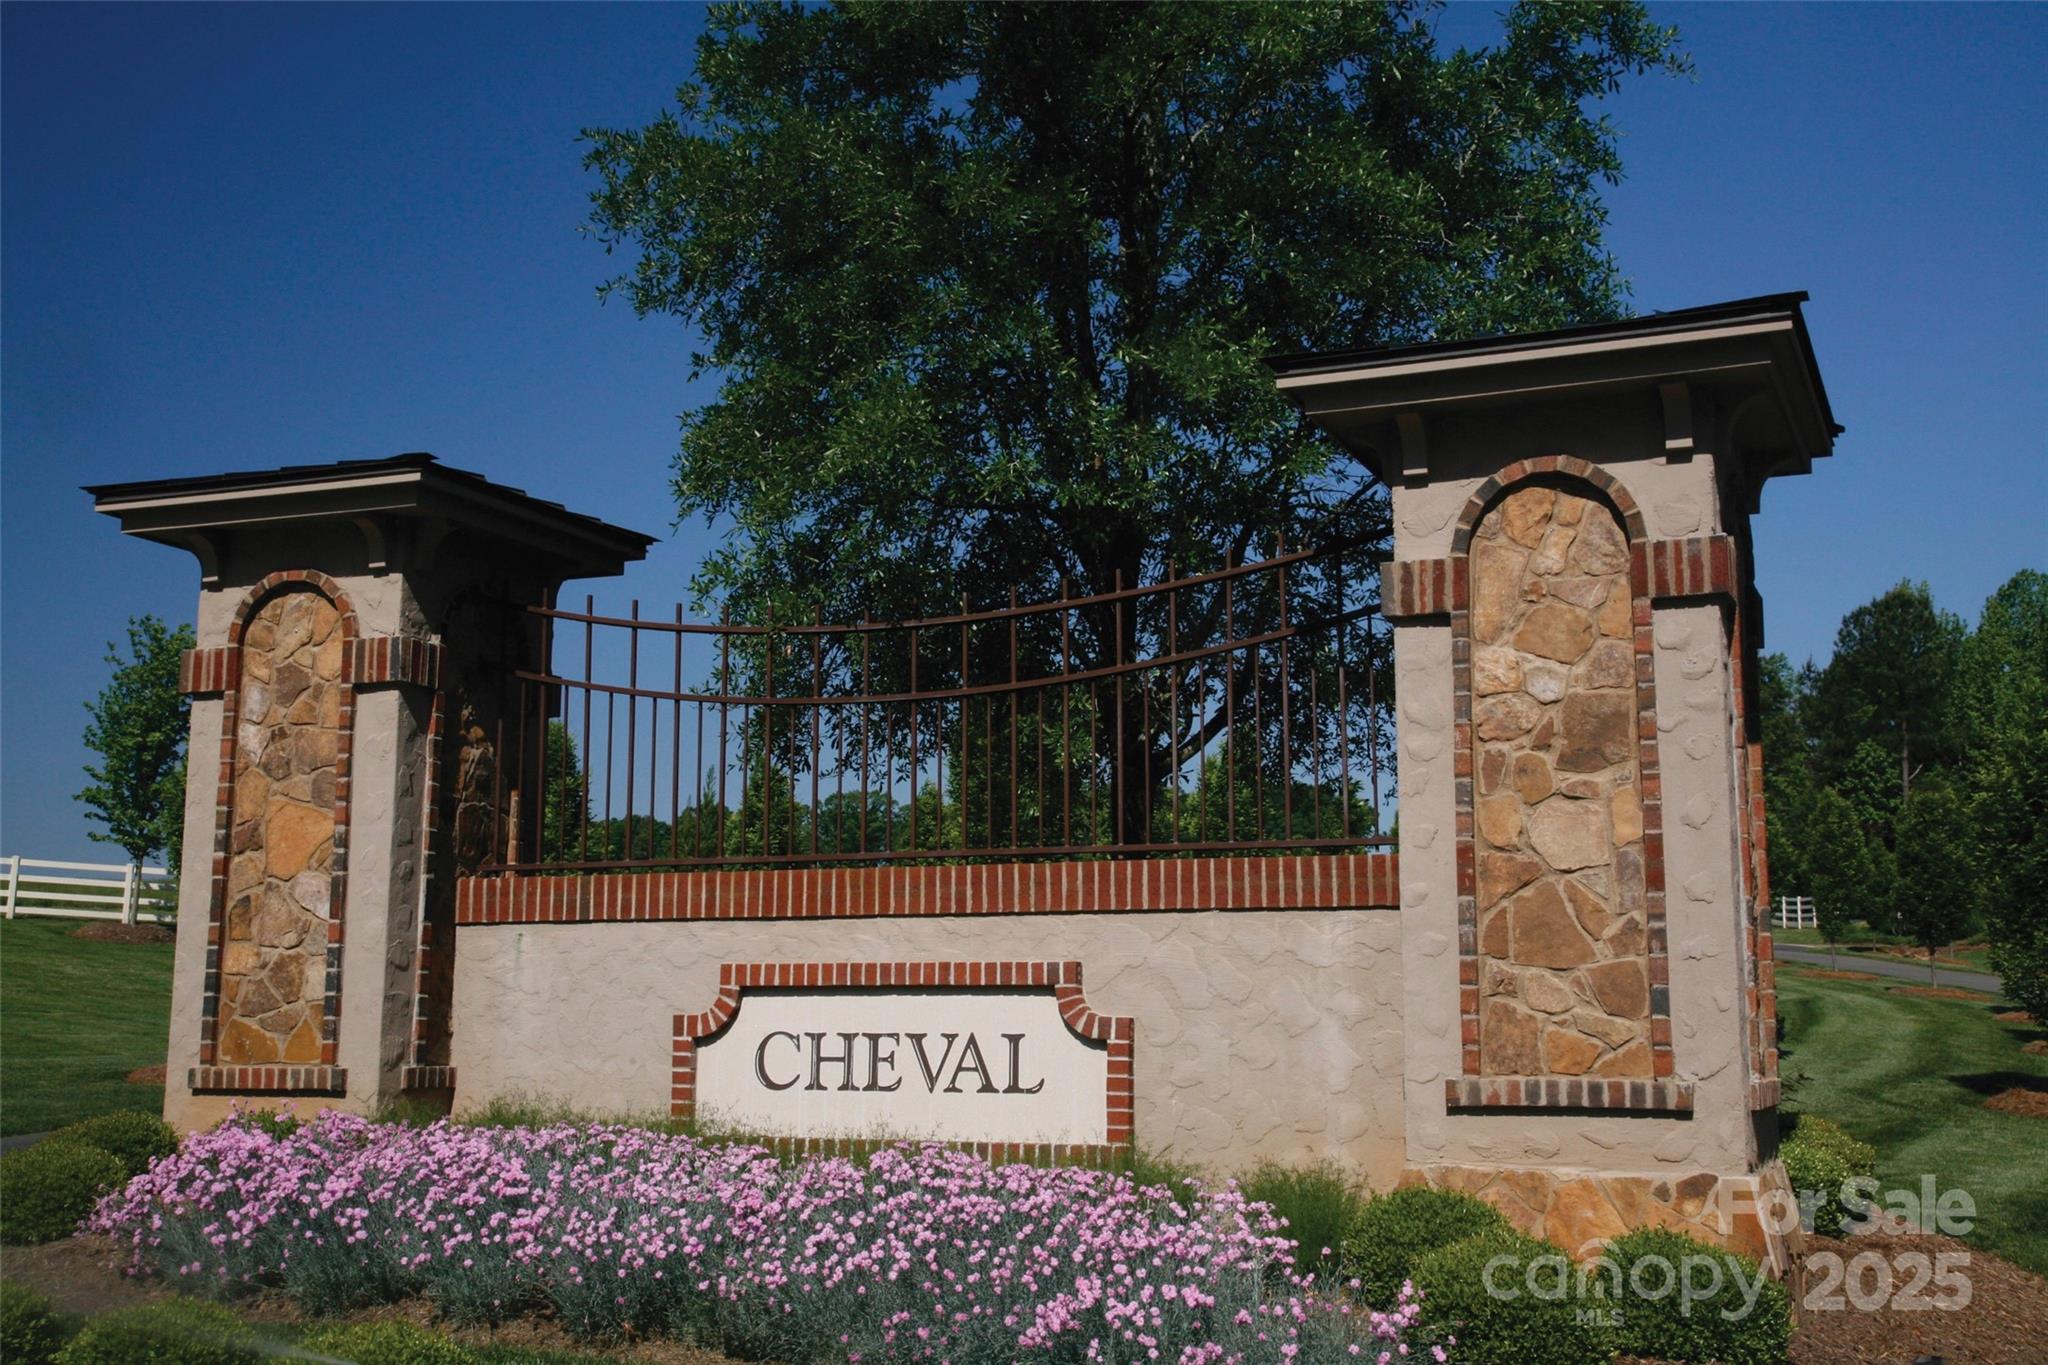
This custom home includes a home generator, automated remote-controlled screen for rear porch, Wolf and Sub-Zero appliances, encapsulated crawl space, outdoor kitchen with a built-in grill and accessories, and an upgraded Designer Asphalt Shingle roof (twice as costly as a standard Architectural roof.)
Nestled in the 423-acre scenic Cheval community are the large, luxurious homes in Creekside. Five beautiful neighborhood parks with picnic tables, park benches and gathering areas. Wild Flower Pond Park offers a beautiful pond and areas for family activities.
#4260705

Mint Hill

3728 Piaffe Avenue

4 Beds

5 Baths

5,336 Sq.Ft.

$2,718,408

MLS#: 4260705
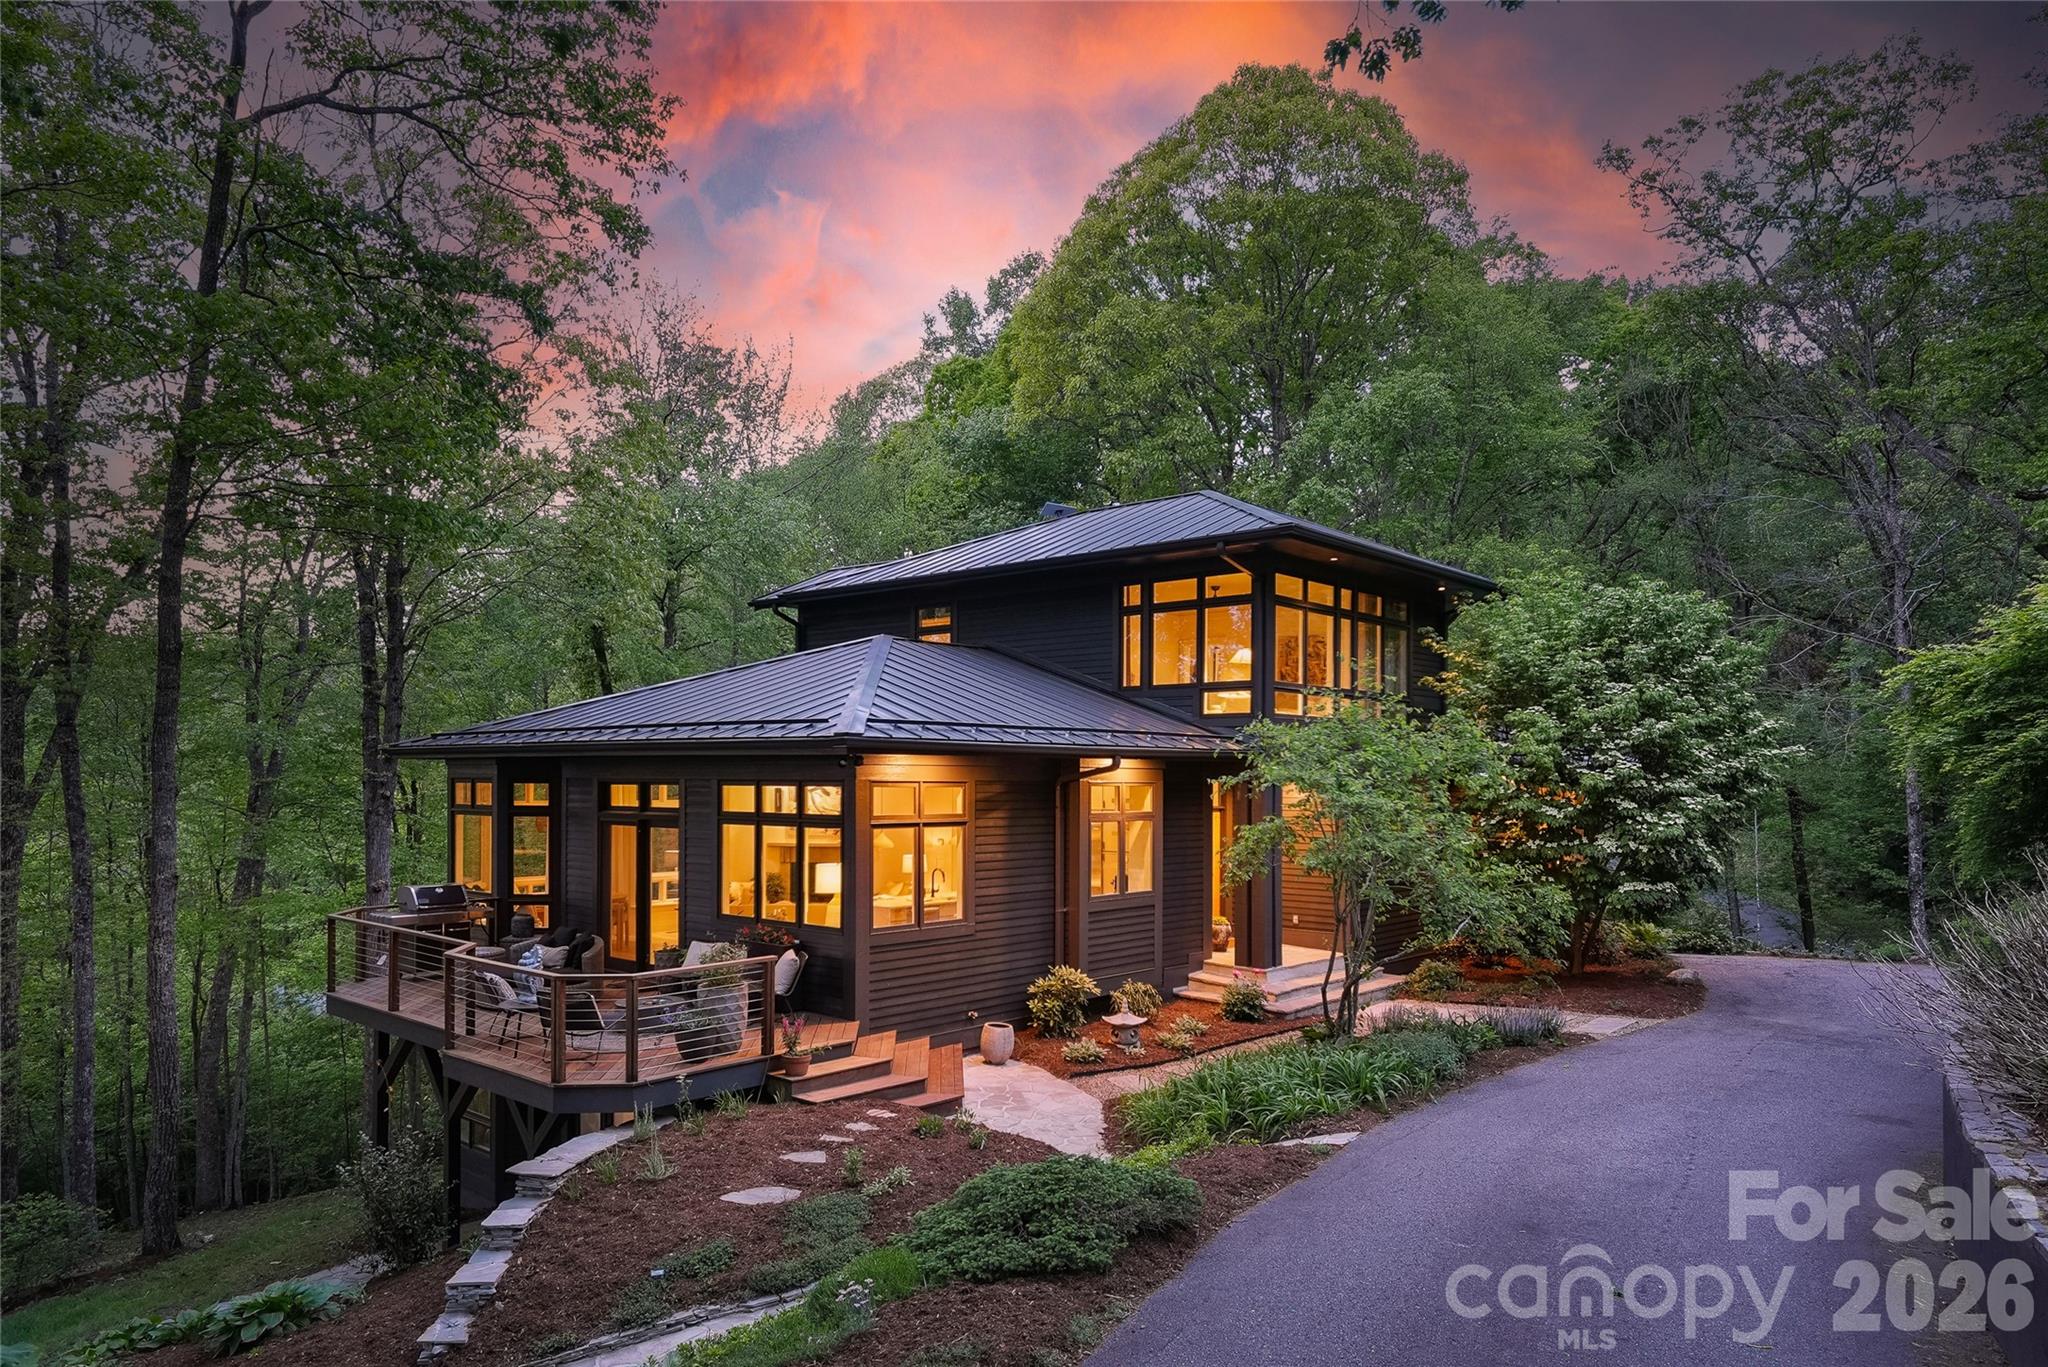
Tucked into over two private acres in the coveted Elk Mountain corridor, this custom residence is a rare convergence of intentional design, natural beauty, and elevated living. Fully reimagined by an interior designer, every element has been thoughtfully curated—layering handmade tile, natural stone, and bespoke finishes into a home that feels both grounded and refined. Thoughtfully designed, the home is positioned perfectly to capture the long-range sunset views from multiple vantage points - including the living room, kitchen, dining, primary suite and all 3 outdoor living spaces.

The main level unfolds with an effortless flow between living, dining, and a chef’s kitchen anchored by a Wolf range, Sub-Zero refrigeration, and striking quartzite surfaces. A guest suite or secondary primary just off the foyer, along with a walk-in pantry and laundry, offers true main-level living without compromise.

Upstairs, a dedicated primary retreat feels like a sanctuary—complete with dual walk-in closets and a spa-inspired bath designed for restoration. The lower level extends the experience with two additional bedrooms, a custom theater, wet bar, and a fully realized wellness suite featuring a sauna and cold plunge. 

Expansive Ipe hardwood decking spans all three levels, inviting year-round connection to the landscape. Designed by a landscape architect, the grounds are a living tapestry of native plantings, perennials, and edible herbs—recognized as a certified pollinator habitat, butterfly garden, and wildlife sanctuary. A gentle creek winds through the property, while long-range views, filtered morning light, and unforgettable sunsets create a dynamic natural backdrop.

Additional features include an elevator servicing all three levels, a standing seam metal roof, and a whole-house generator supported by a buried 1,000-gallon propane tank—capable of sustaining the home for extended periods.

Located just moments from the Blue Ridge Parkway and less than 15 minutes to downtown Asheville, this property offers the rare balance of seclusion and accessibility. With access to miles of neighborhood trails and preserved green space, 15 Hunters Way is more than a home—it’s an experience, intentionally crafted.
#4379041

Asheville

15 Hunters Way

4 Beds

3 Baths

4,438 Sq.Ft.

$2,713,000

MLS#: 4379041
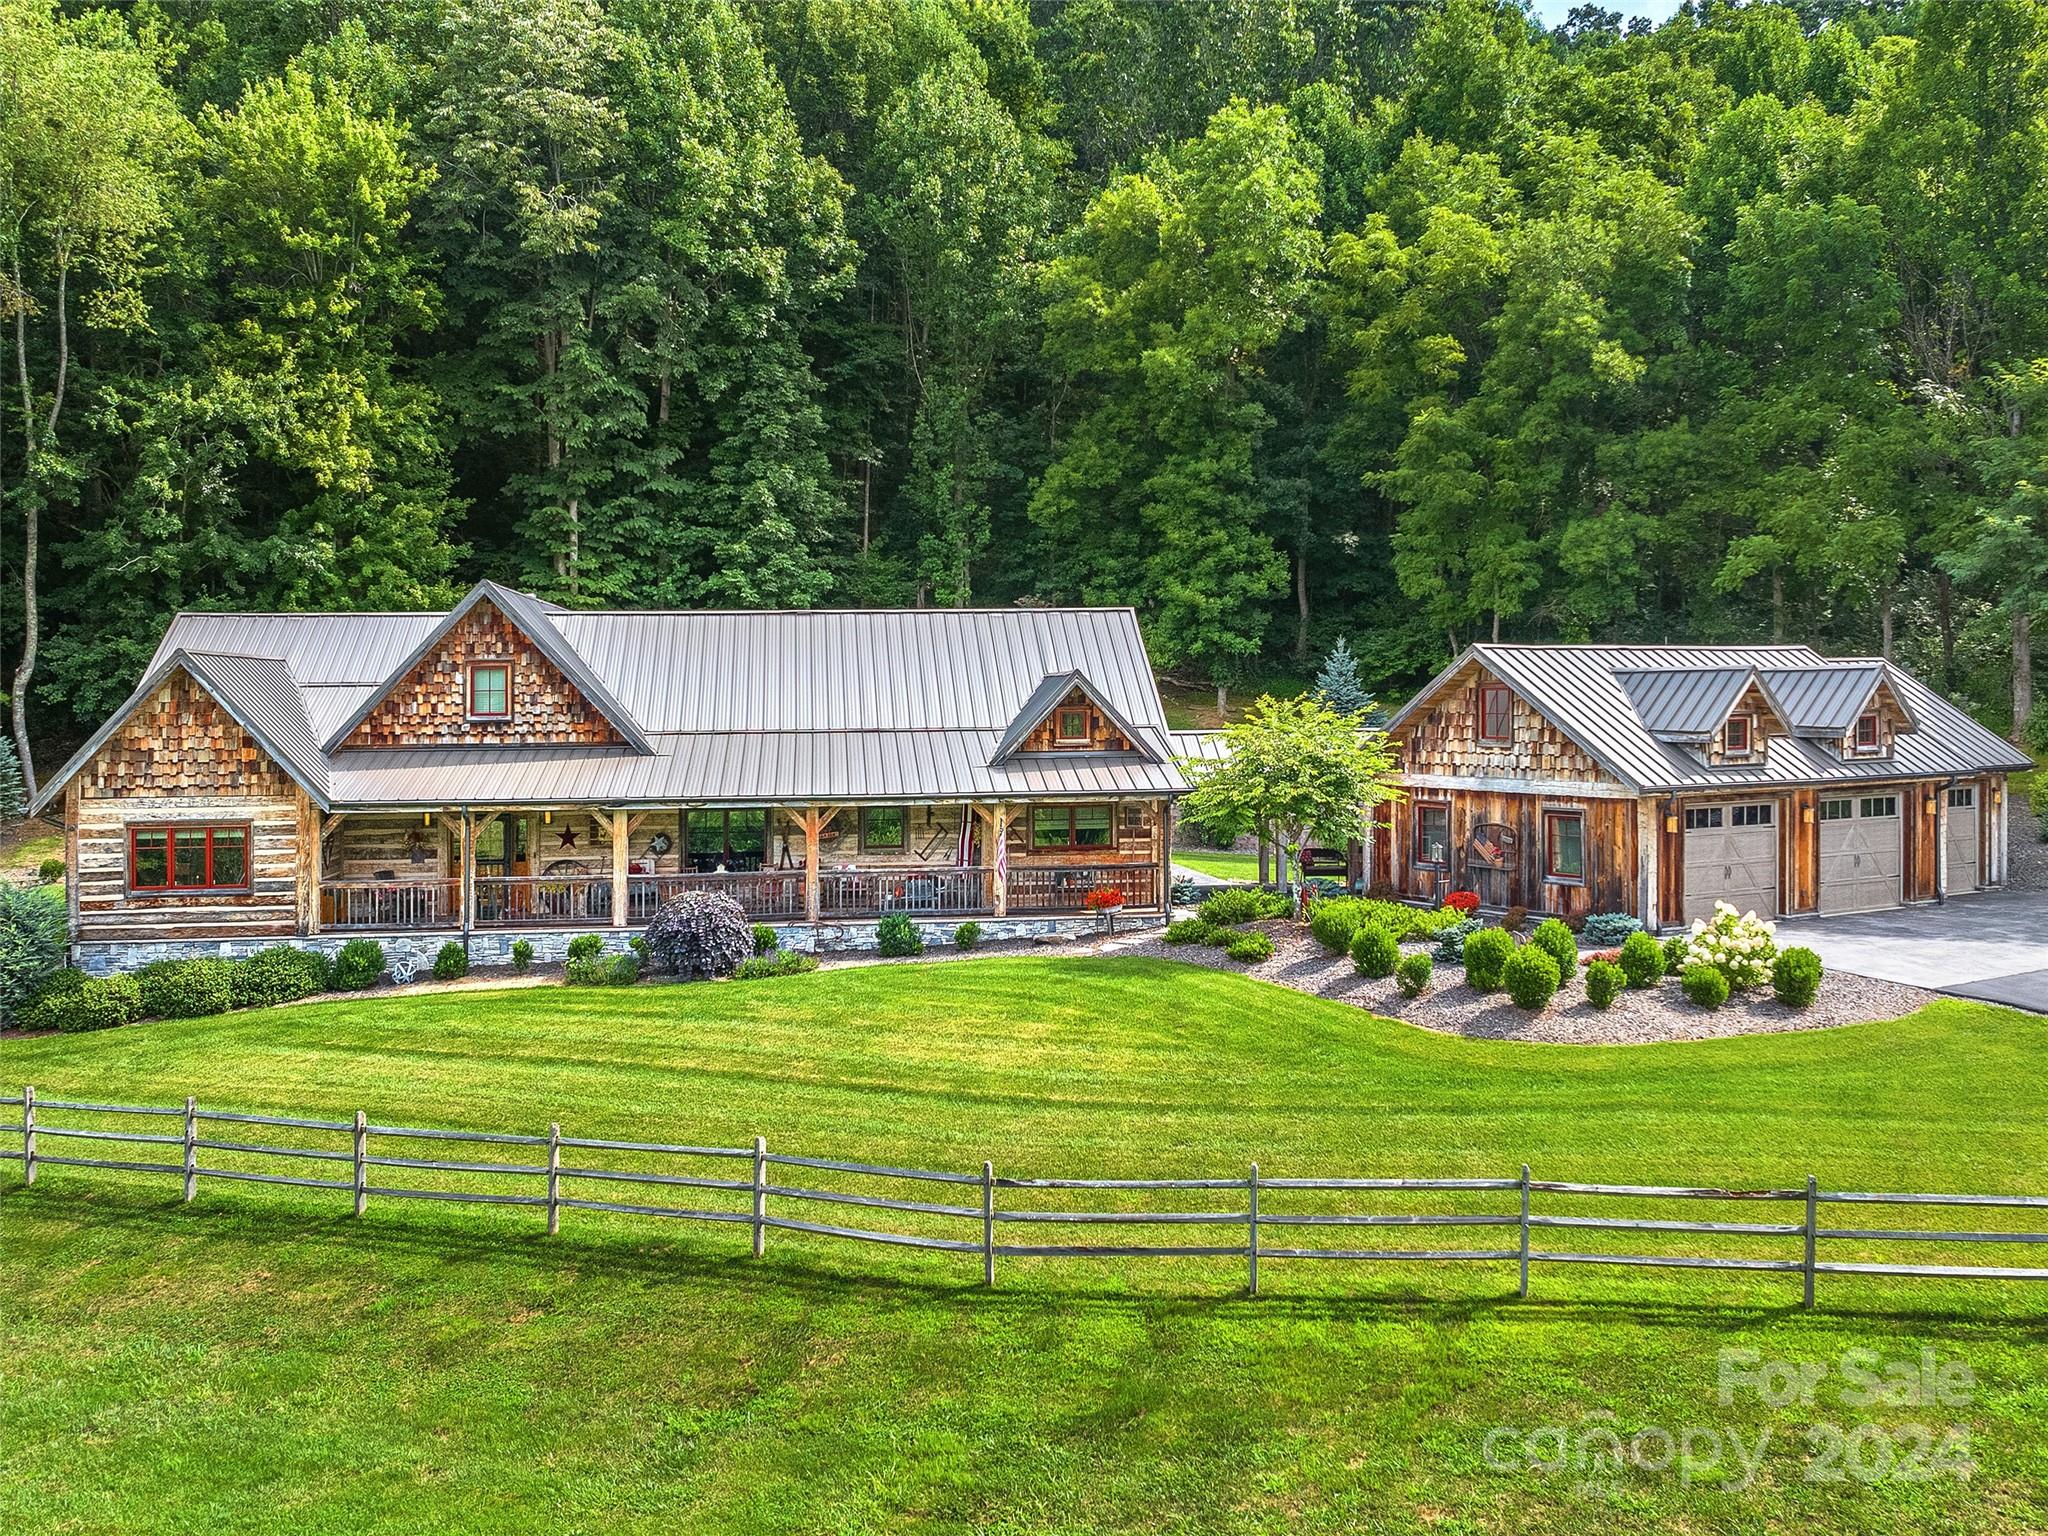
Tucked away in the beautiful Smoky mountains of Waynesville, just moments to historic Main St, this stunning equestrian estate offers the ultimate in luxury living. Featuring timeless rustic post and beam construction, the home is as functional as it is elegant. The spacious kitchen is designed for gourmet cooking, complete with a deep copper sink and leathered granite countertops. The luxurious primary suite boasts a soaking tub for a spa-like retreat. Enjoy the serene mountain views on over 21 unrestricted acres from the charming farmhouse front porch.  Relax year-round on the screened back porch. Perfect for horse enthusiasts, this property includes well-appointed 89X50 Morton barn with 3 stalls, wash rack and tack room- topped off by grazing pastures, and a scenic creek. Additional features include a workshop, multiple garages, and a carport for your horse trailer. This exceptional property blends elegance, comfort, and equestrian living in an unmatched mountain setting.
#4192263

Waynesville

1279 Raccoon Road

3 Beds

3 Baths

3,463 Sq.Ft.

$2,712,000

MLS#: 4192263

1 ... 605 606 607 608 609 ... 666
* Listings identified with the FMLS IDX logo come from FMLS and are held by brokerage firms other than the owner of this website. The listing brokerage is identified in any listing details. Information is deemed reliable but is not guaranteed. If you believe any FMLS listing contains material that infringes your copyrighted work please click here to review our DMCA policy and learn how to submit a takedown request. © 2024. First Multiple Listing Service, Inc.
 - property

Send a message

Message successfully sent.

Your message

What is 3 + 4 ?

Reason for contacting?

I agree to receive email communication and understand I can unsubscribe at any time.

I agree to be contacted by Prestino Advantage via call, email, and text for real estate services. To opt out, you can reply 'stop' at any time or reply 'help' for assistance. You can also click the unsubscribe link in the emails. Message and data rates may apply. Message frequency may vary. Privacy Policy

Sign Out

Virtual Assistant

Would you like to take the next step with this property? We can help you schedule a showing or virtual tour, or send you more details.

Yes, I would like more information.

Thank You for Your Reply, One of Our Agents will contact you as soon as possible

No, maybe later.

Thank you, you can always contact me via email, phone number or through the contact form.

Realhub AI

Lucy - Your AI-Powered Realtor

Update Your Temporary Password

Personalize your search

Enter your email and we'll notify you immediately when new listings match what you're looking for.

or enter email address

Already have an account ? Login here

Continue your home search

I agree to receive communications and understand I can unsubscribe at any time.

I agree to be contacted by Prestino Advantage via call, email, and text for real estate services. To opt out, you can reply 'stop' at any time or reply 'help' for assistance. You can also click the unsubscribe link in the emails. Message and data rates may apply. Message frequency may vary. Privacy Policy

Already have an account ? Login here

We use cookies

We use cookies primarily for analytics to enhance your experience. By accepting, you agree to our use of these cookies. You can manage your preferences or learn more about our cookies policy.





