Properties

Browse or get in touch to schedule a walkthrough.

  • Nearby me
Price range

Popular features

Community features

Association

Property features

Waterfront

View

Exterior Features

Interior Features

Style

10000 properties match your criteria

Updated 1 minute ago

E-Alert name
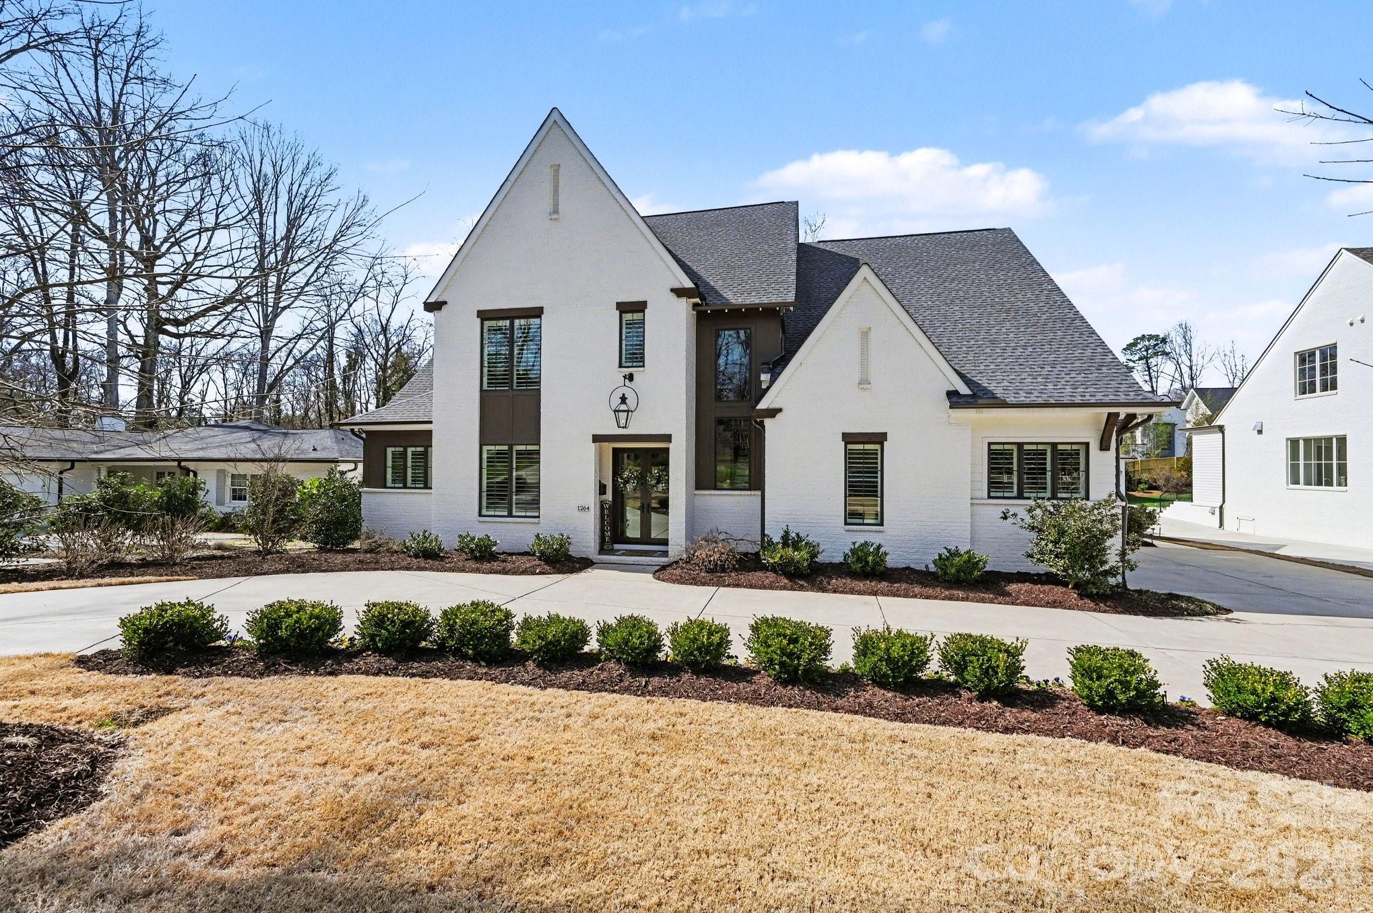
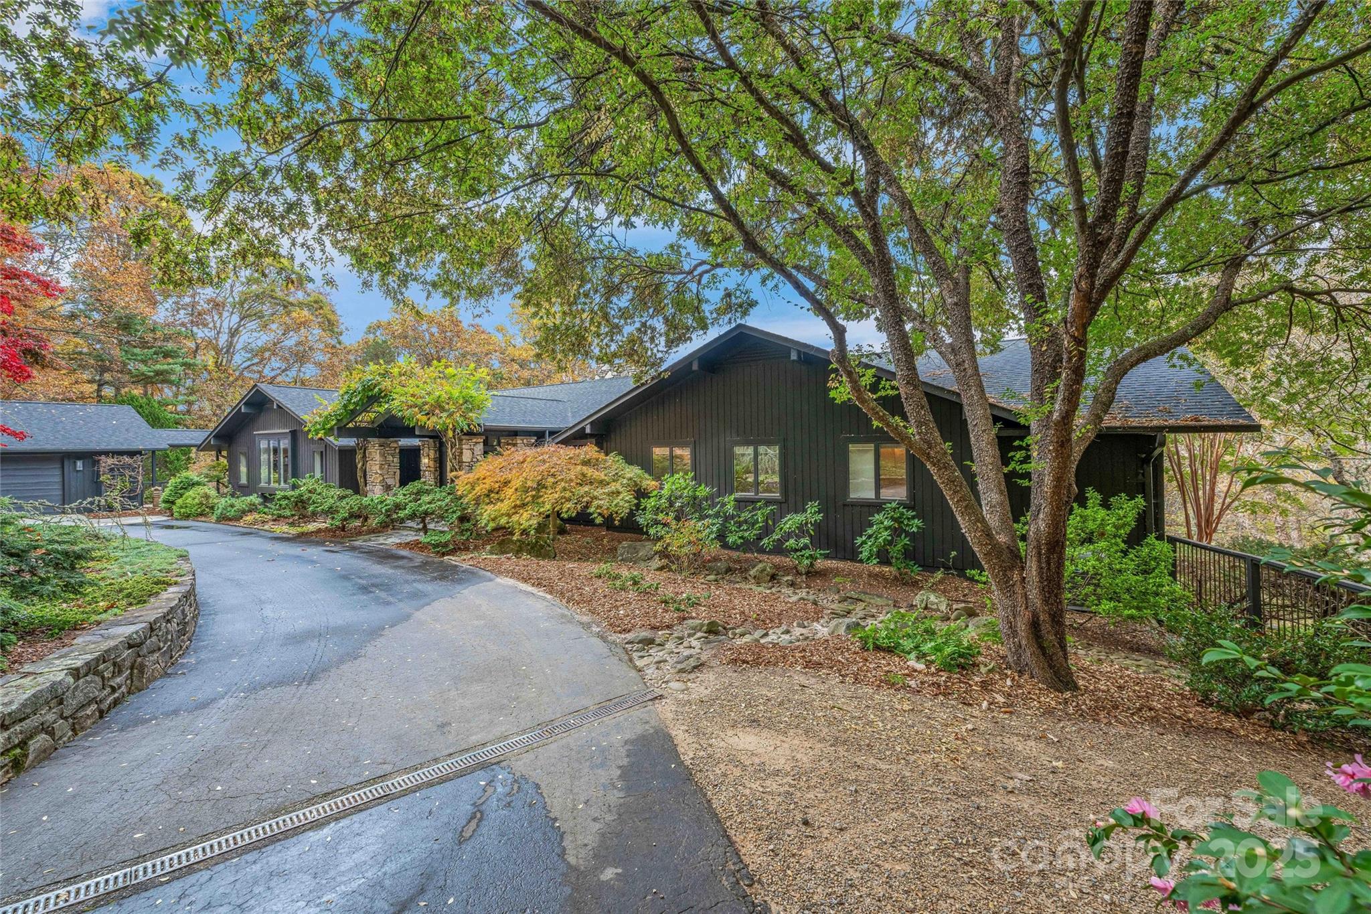
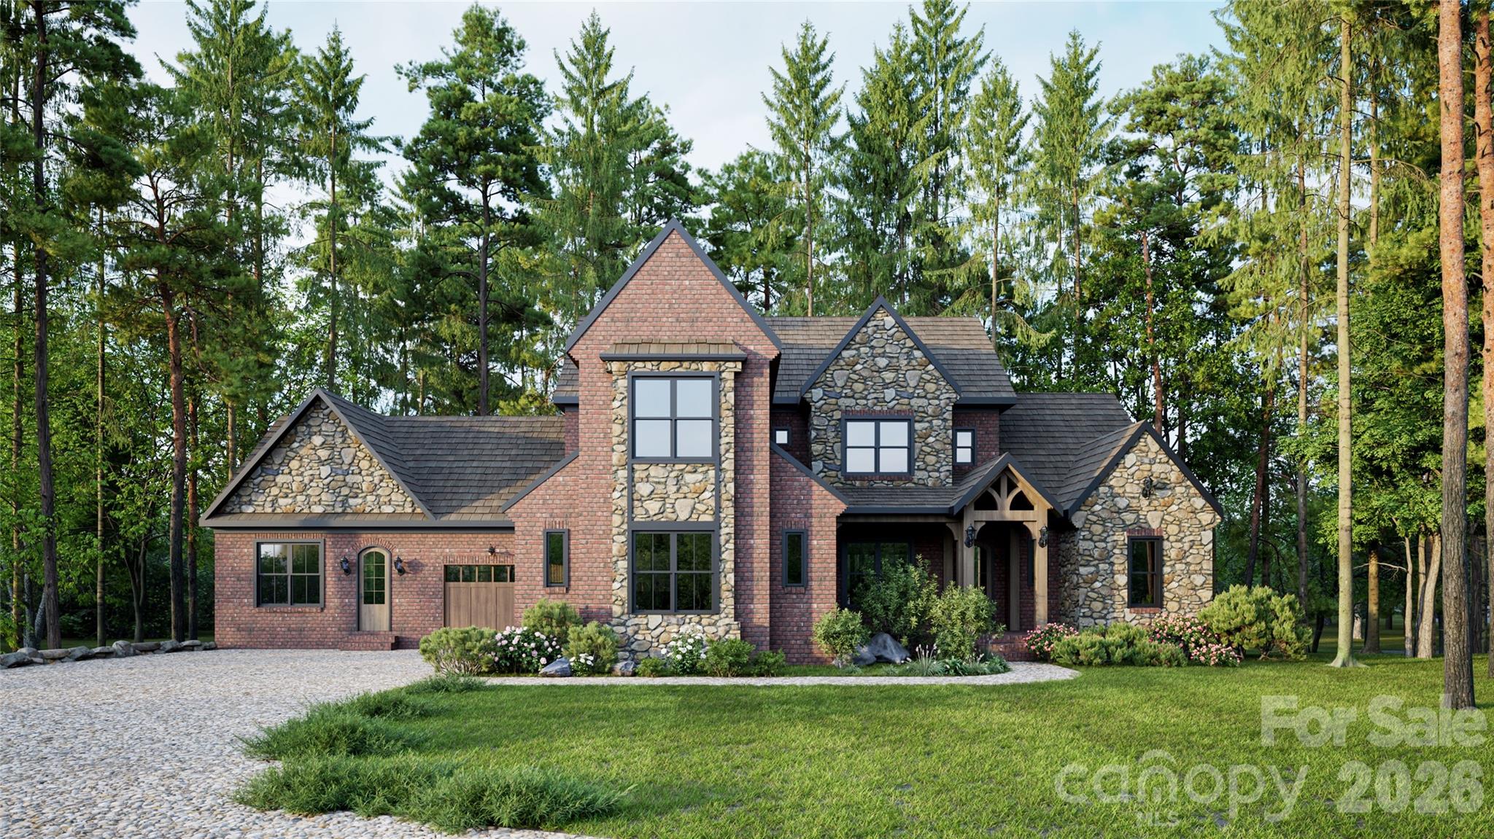
Gracefully blending European influence with modern luxury, this to-be-built custom estate offers over 5,000 square feet of intentional design on 4.6 private acres — with no HOA — just minutes from Ballantyne and all that Indian Land has to offer.

A soaring stone chimney anchors the soft white brick exterior, while steep gabled rooflines and dramatic black-framed windows create a bold yet timeless architectural presence. The arched covered veranda welcomes you in — designed for quiet mornings, evening conversations, and effortless entertaining.

Inside, expansive windows flood the home with natural light, enhancing the clean lines, refined finishes, and thoughtful craftsmanship throughout. The layout is curated for both elevated entertaining and comfortable daily living — open, airy gathering spaces balanced with private retreats.

Step outside to your own estate setting. With 4.6 acres of room to breathe, there is endless opportunity to design a resort-style pool, detached guest quarters, additional garage space, or simply preserve the land for unmatched privacy.  No HOA. No compromises. Just acreage, architecture, and proximity — a rare combination this close to Ballantyne.

This isn’t just a home site.  It’s the opportunity to build a legacy property designed around the way you live.
#4352152

Indian Land

000 Jim Wilson Road

5 Beds

5 Baths

5,000 Sq.Ft.

$2,650,000

MLS#: 4352152

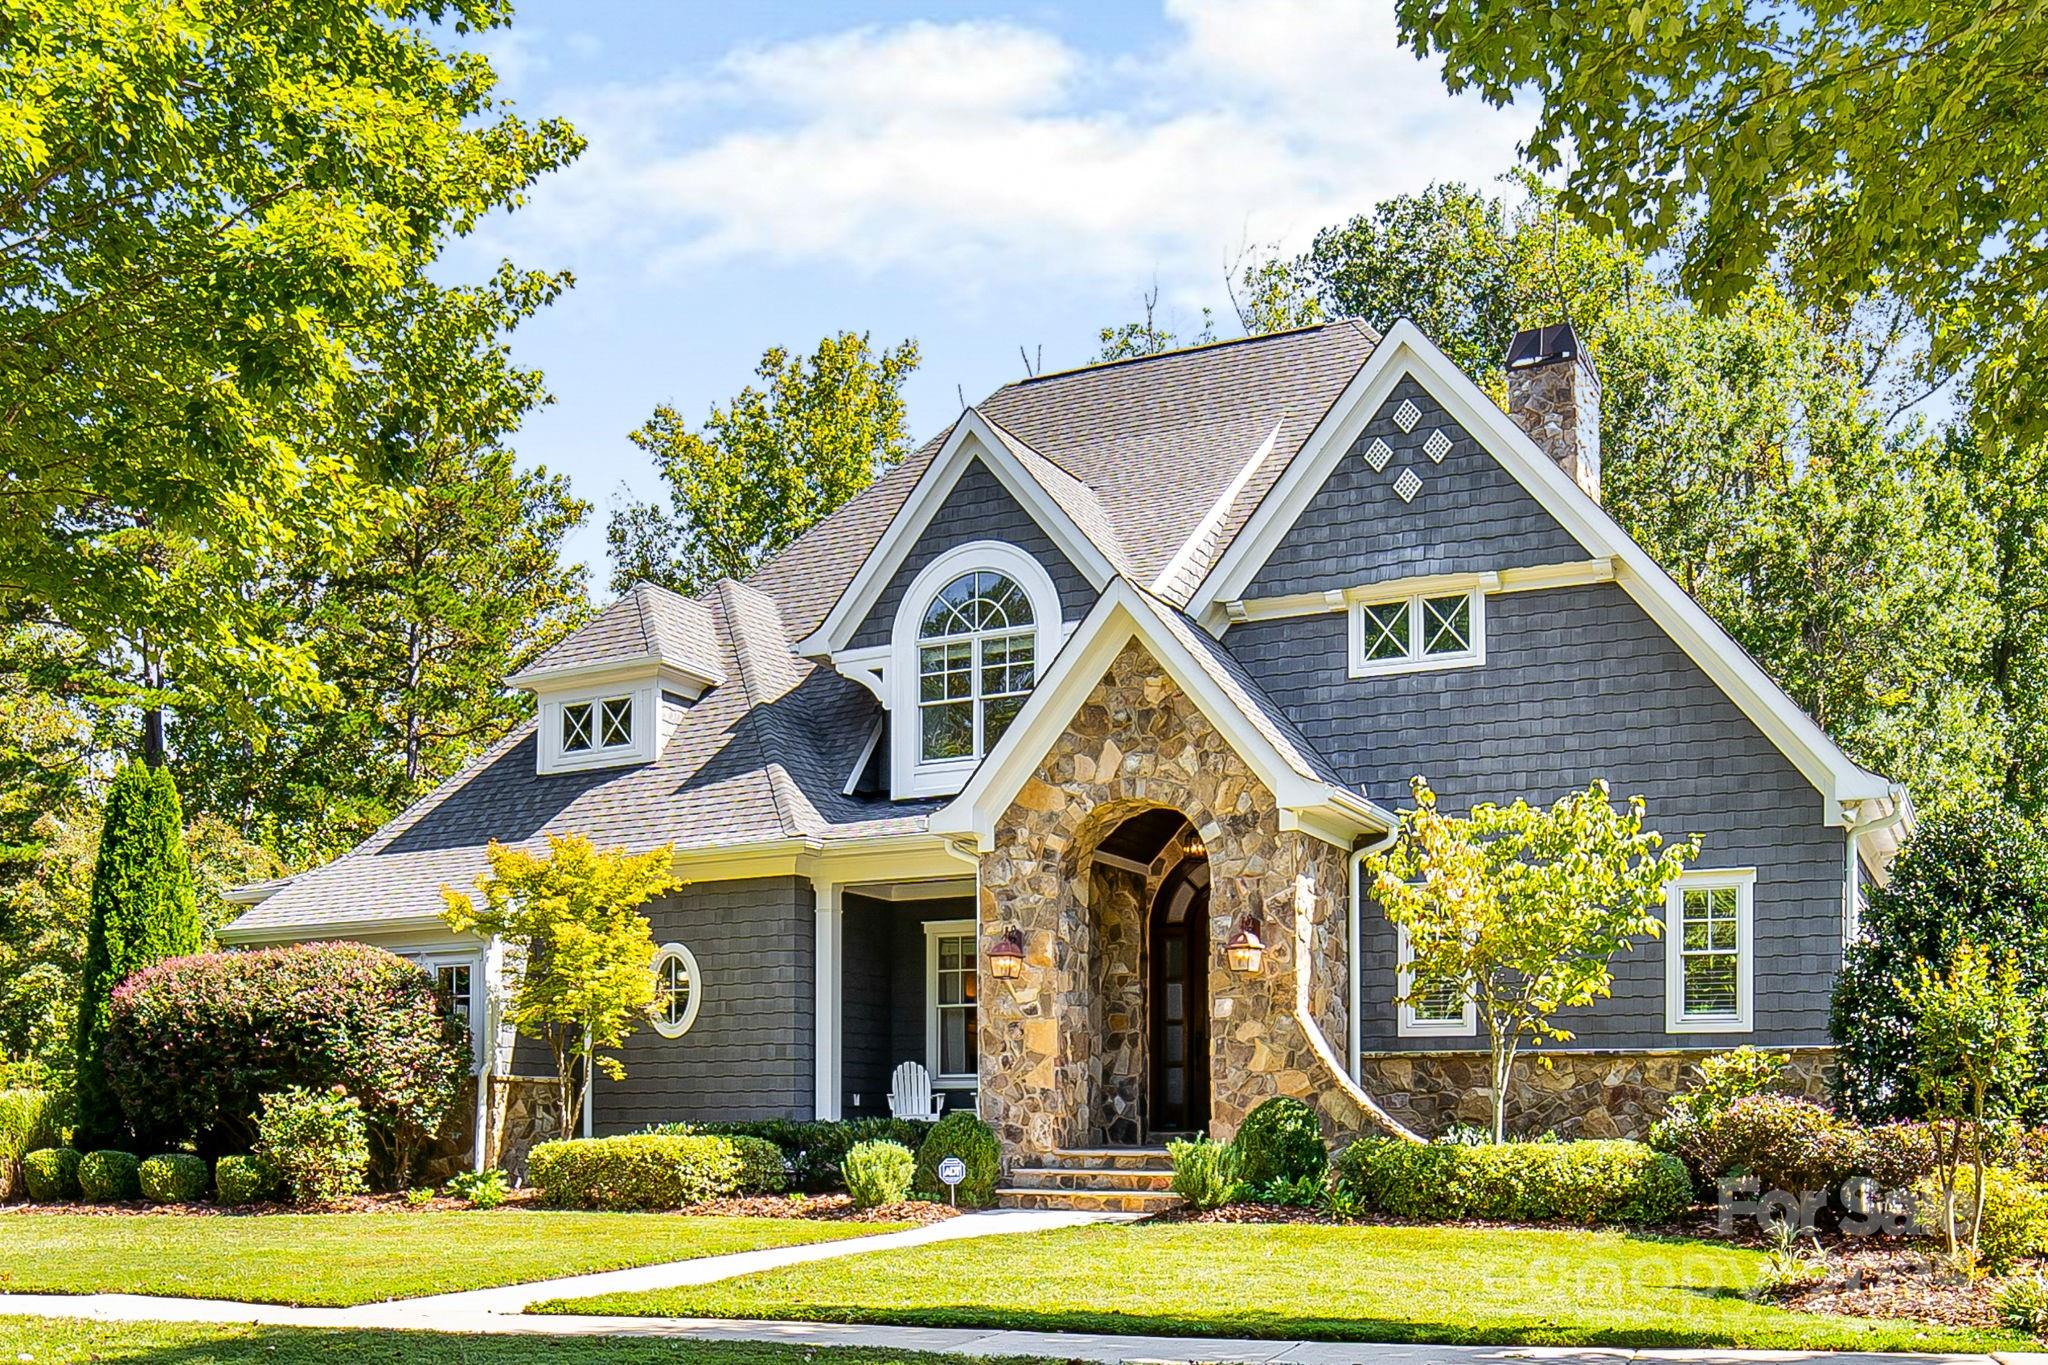
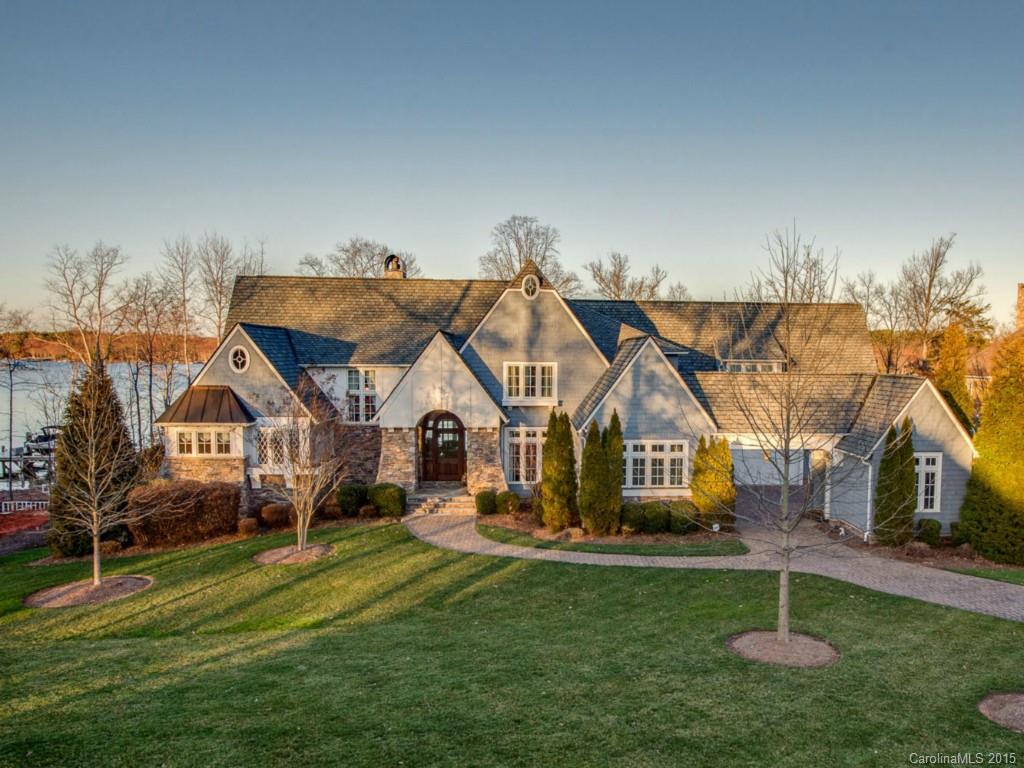
Experience extraordinary design & craftsmanship throughout this luxury estate home on a 1 acre lot backing up to a wooded area with beautiful pool and spa included! Main floor primary suite features a 12' tray ceiling w/ beams, a fabulous bath w/his & her vanities, free standing tub & an impressive 12' dual shower. A laundry area connects the huge closet to the bathroom. Beautiful custom cabinetry, high end appliances, quartz tops, a large island, pantry & a scullery make this a dream kitchen for entertaining. Architectural archways define living areas yet they openly flow into one another. The great room has a 12' ceiling w/beams, a cast stone fireplace surround, built ins & a sliding glass door that opens to a gorgeous outdoor living area w/fireplace, slate tiled floor & screened area. Upper level offers 3 bedrooms with ensuite baths, walk in closets, loft, playroom, 2nd laundry, and a gigantic bonus room and wet bar. Photos are representative of previous build of similar floorplan.
#4079358

Weddington

100 Crest Court

5 Beds

5 Baths

5,135 Sq.Ft.

$2,650,000

MLS#: 4079358

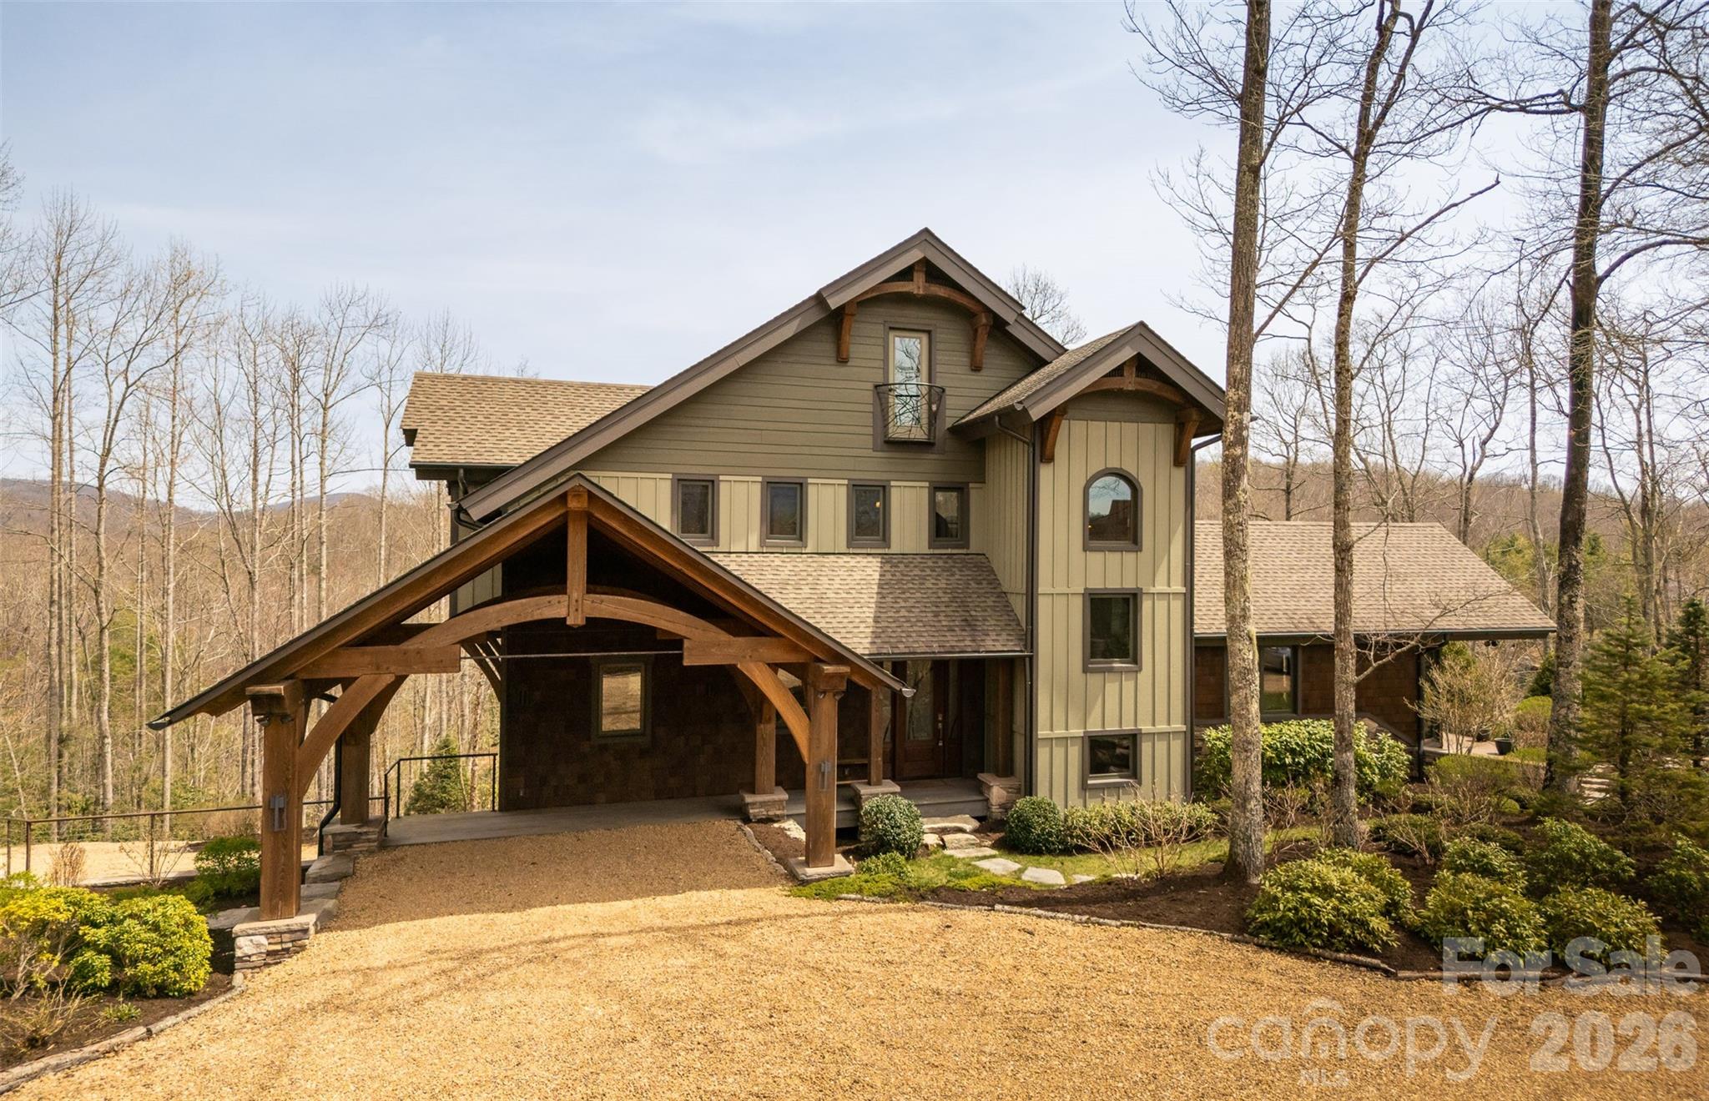
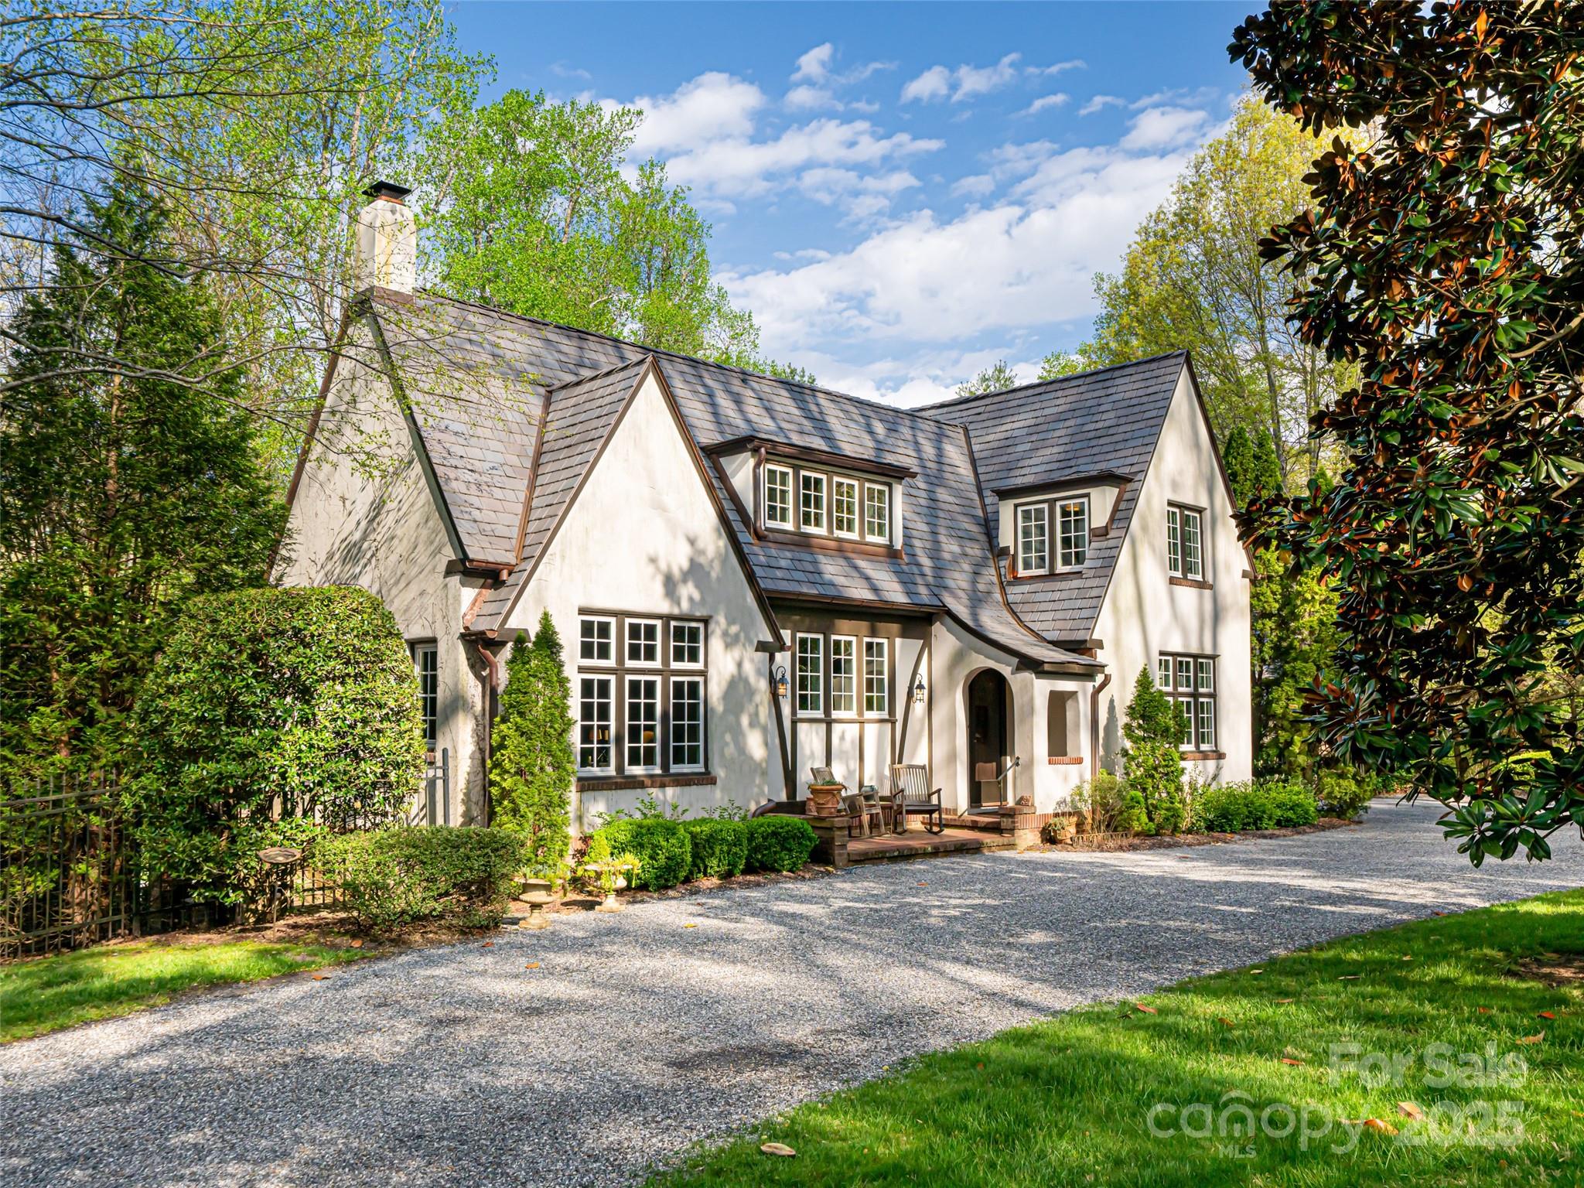
Experience the Perfect Blend of Mountain Charm & Modern Style in this Beautifully Designed Luxury Home by Rentfrow Designs & built by Evolution Premier Builders. Located Just Minutes to Denver Shopping, Eateries & Amenities. The Palisades Model boasts over 6,100 sq ft of Heated Living Area, Soaring 24’ Vaulted Ceilings in Great Room with 10’ ceilings throughout the remainder living area while offering a  Walk in Scullery, Chefs Kitchen with Pro Series Commercial Grade SS Kitchen Appliances (including 69” Fridge/Freezer), 2 x 60” Modern Linear Fireplaces located in the Great Room & Basement, Drop Zone, Primary Bedroom & Guest Suite on Main w Bath ensuite, & Abundant Windows for Natural Lighting.  Bonus Room/6th Bed located above garage with Full Bath & Private Access.  Spacious Walk-Out Basement for Multi-Generational Living Includes  a Game Room,Garmin Golf Simulator package is located off the Theatre Room, 3 Guest Suites/2 Full Baths & Kitchenette with Bar as well as 464 sq ft of Unheated Storage Area. Finished Room Over Garage is ideal for a Bed/Bonus and offers a Full Bath Exterior. Features Include Dutch Quality Stone Veneer, Trex Composite Decking, Stained Pine Ceilings in Covered Outdoor Areas & a 3 Car Garage!  Heavily Milled & Extensive Trim Packages, 7.5” European White Oak site Finished Hardwoods, Walk In Closets & a Laundry Room on Main & Basement.   Rinnai Tankless Water Heater,  High Performance Window Package, High Efficiency HVAC System, Radiant Barrier Roof Deck & 12” Thick Basement Wall are just a handful of Builder Quality Examples.  Every detail of this Custom Home has been Covered & is a Perfect Match for Executive Style Living! Estimated Build Finish is June 2027. Trash & Internet services are included in HOA dues!
#4330428

Iron Station

7061 Ridgeview Lane 15

6 Beds

5 Baths

6,160 Sq.Ft.

$2,650,000

MLS#: 4330428

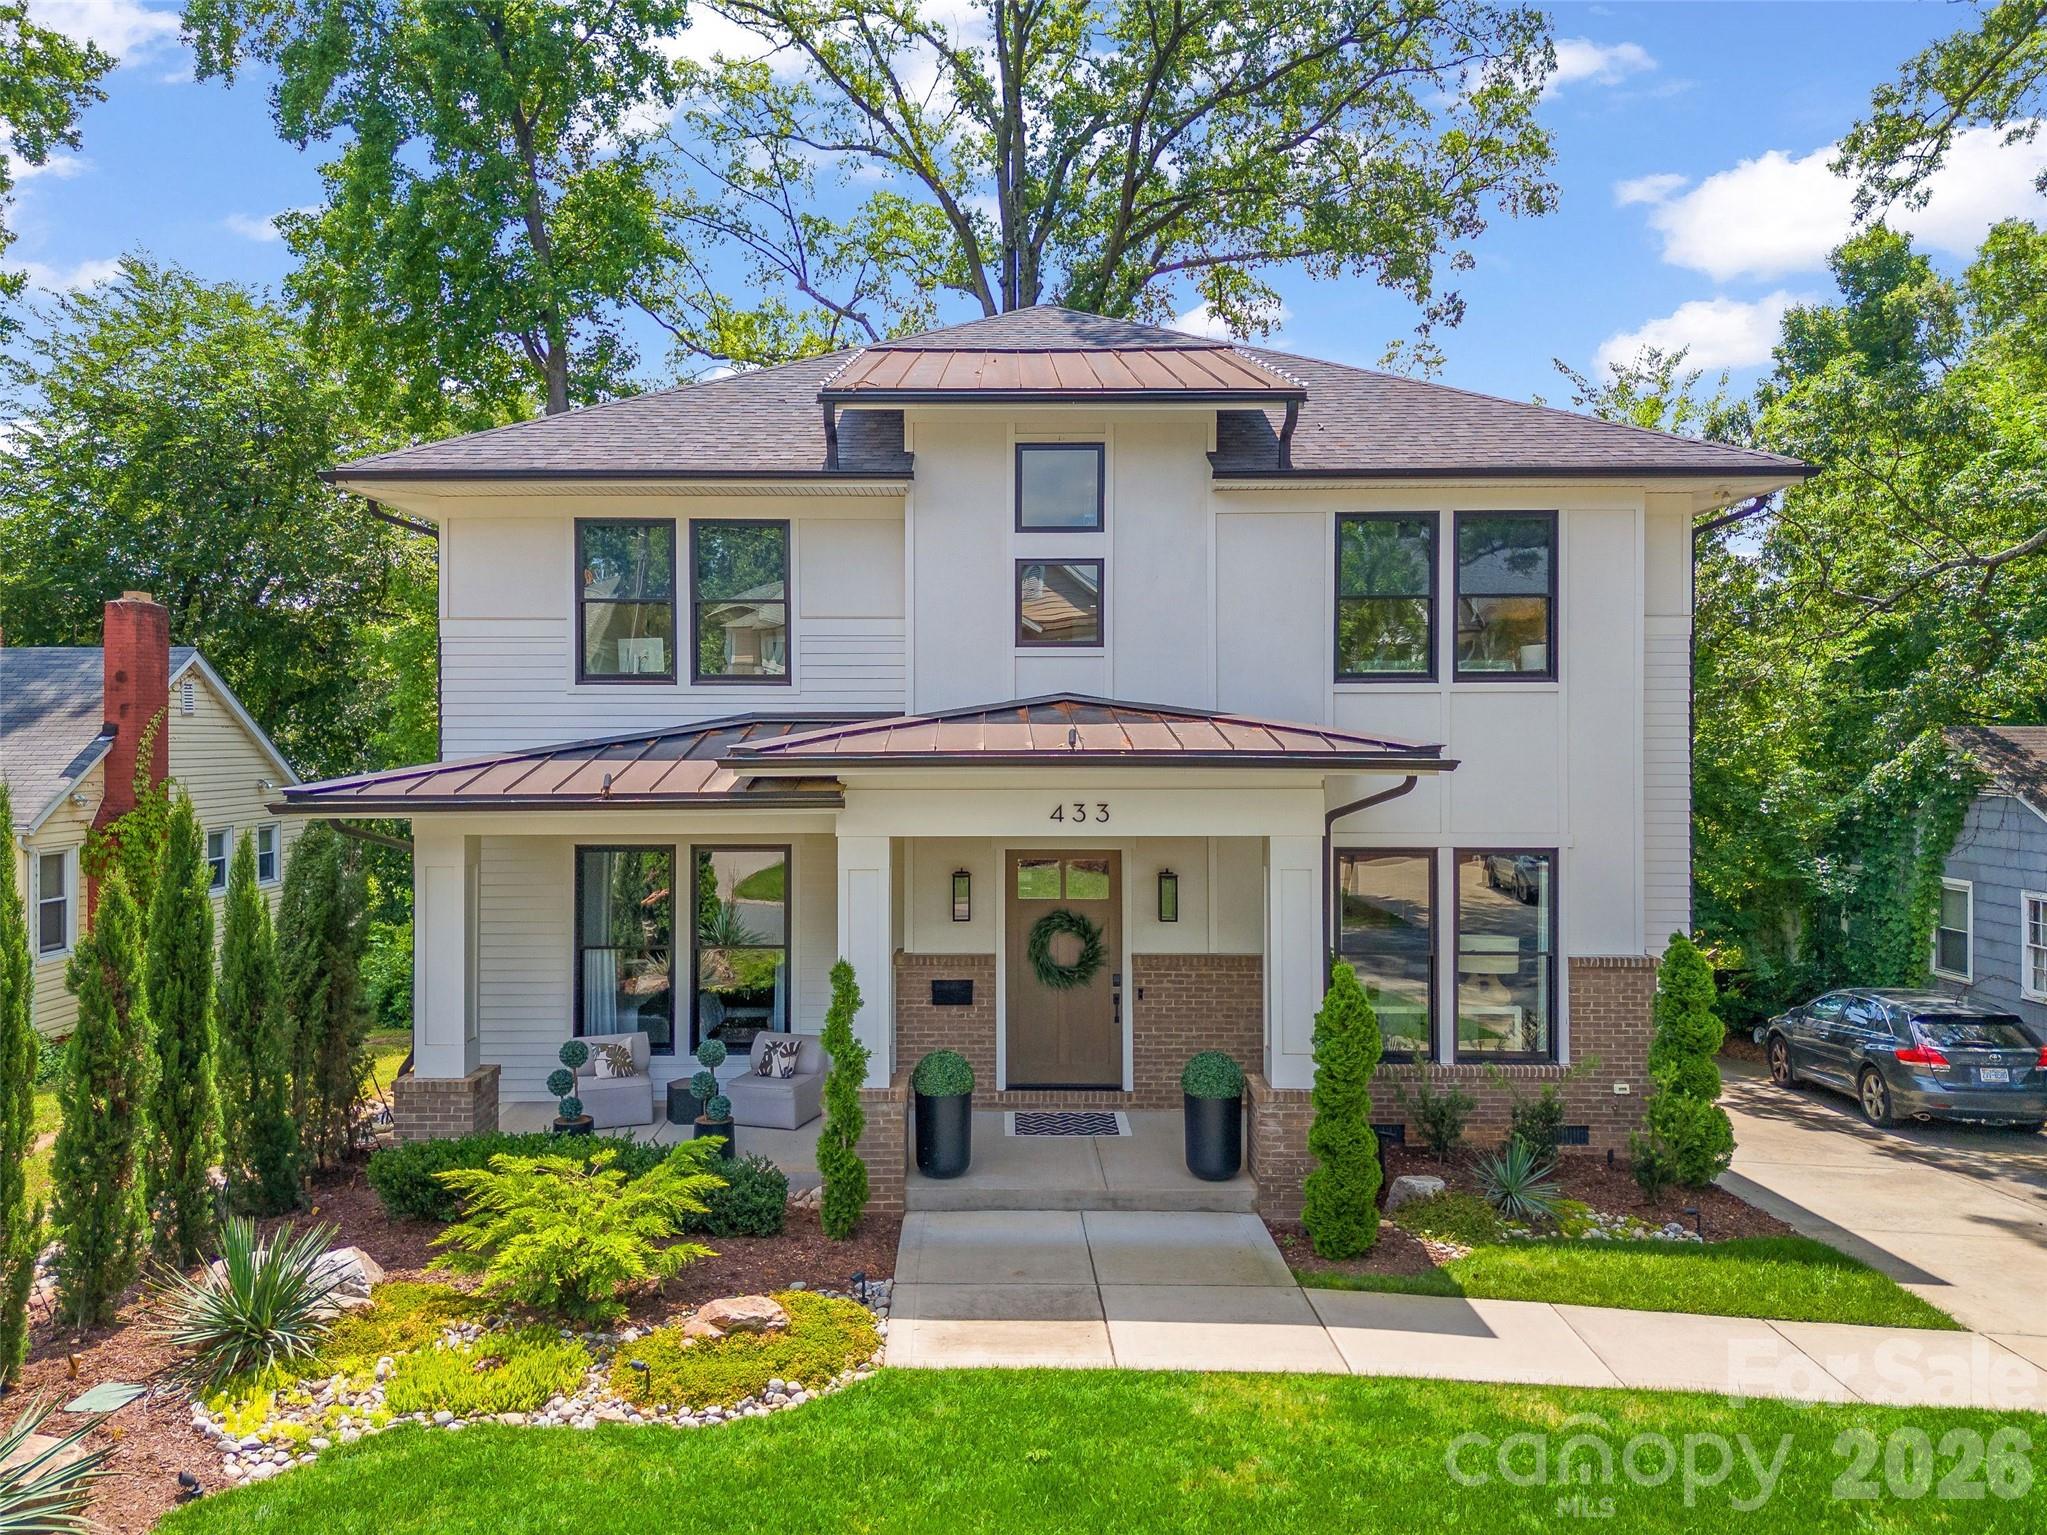
This 10-unit multifamily asset in South Asheville features five townhome-style duplexes, each on a separate tax parcel—creating rare flexibility for condo conversion, individual resale or short-term rentals providing multiple monetization paths. The property is 100% occupied with a strong unit mix of two 3BR/2BA and eight 2BR/1.5BA units, currently achieving rents 20–25% below market. Low operating expenses, strong in-place cash flow, and future sewer connectivity offering development potential position this as a compelling value-add investment in a high-growth submarket. See attached brochure.
#4345037

Arden

2147 Brevard Road

None Beds

None Baths

12,372 Sq.Ft.

$2,650,000

MLS#: 4345037

Exceptional opportunity on iconic Queens Road West in the heart of highly sought-after Myers Park. Set on a beautiful, .46-acre lot, this property offers a rare chance to renovate or build new in one of Charlotte’s most desirable locations. The existing full brick home offers approximately 3,585 square feet on the main and upper levels, and features a large walk-out basement that is partially finished and fully-framed, adding an additional 1,300+ sq/ft of area already under HVAC with updating and renovation potential. Combined with the attached 3+1/2 car garage, the current home provides a strong foundation for a complete transformation. The lot is truly special—lush, mature landscaping creates a private, garden-like setting rarely found at this scale. Enjoy living just moments from Freedom Park, nearby greenways, and the shops and dining along Selwyn Avenue, with a short commute to both SouthPark and Uptown. Whether reimagining the current home or building a custom residence, this is a premier opportunity in a coveted location. **Please note home is being sold in AS-IS condition**
#4377894

Charlotte

1858 Queens Road W

4 Beds

2 Baths

4,958 Sq.Ft.

$2,650,000

MLS#: 4377894

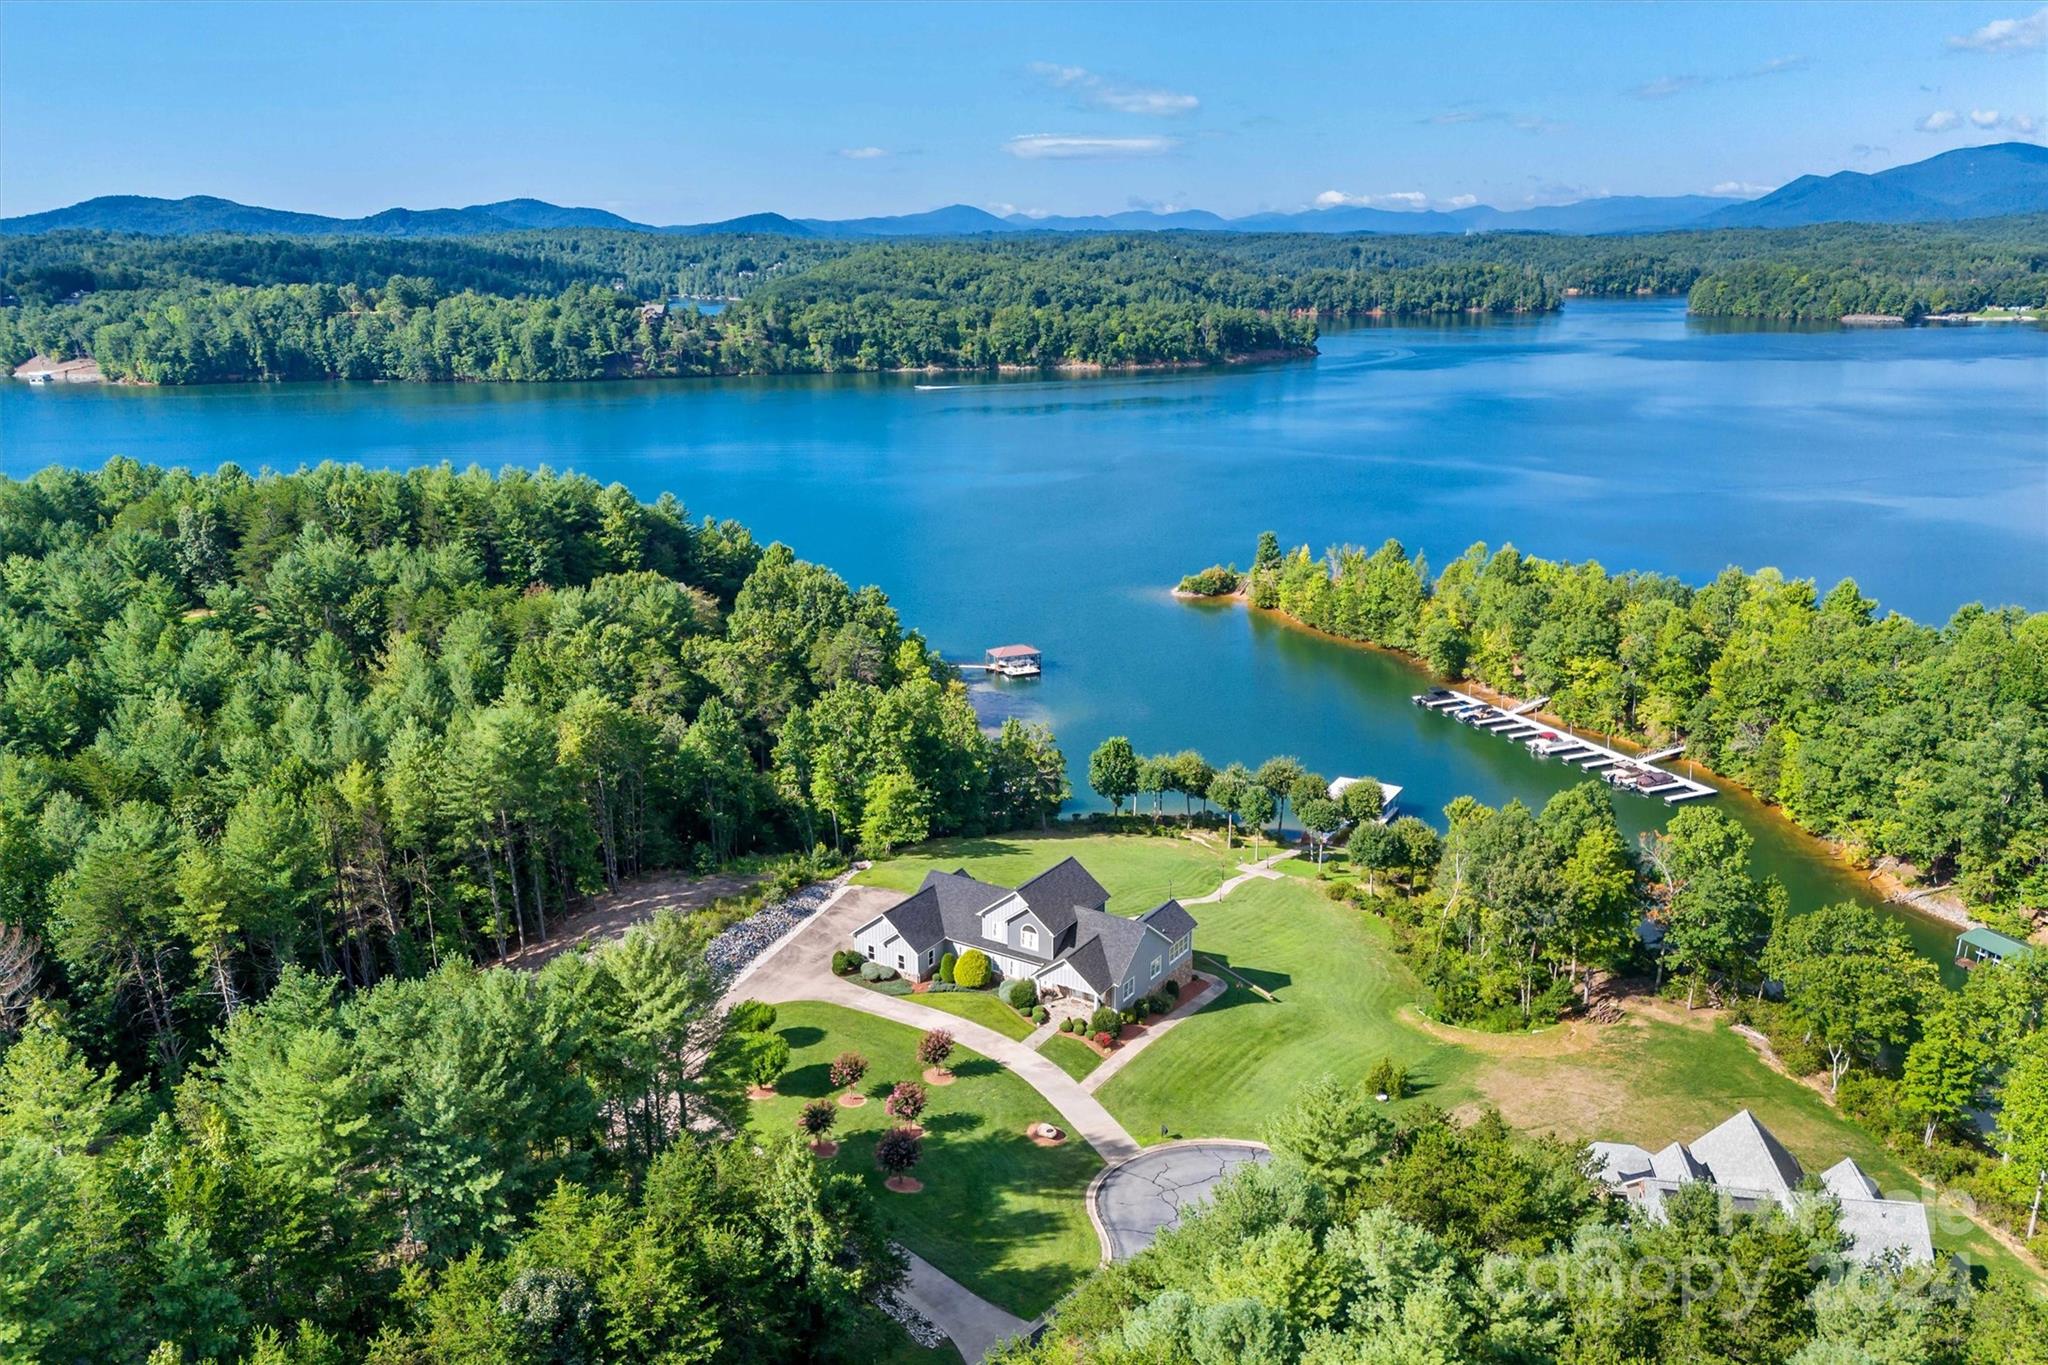
Style & Sophistication! Perfect words to describe this beautiful waterfront Point home with magnificent views of Lake Norman. Nestled on a beautifully landscaped lot this incredible entertaining home with a great floor plan boasting views of the lake from the chef inspired kitchen & almost every room! Lower level hosts elegance & incredible quality featuring a custom wet bar, Beer on Tap, Billiard Room, walk out to the in-ground pool & great patio for entertaining plus a private pier.
#3033036

Mooresville

160 Chatham Road

4 Beds

5 Baths

9,209 Sq.Ft.

$2,649,000

MLS#: 3033036

None
#4344639

Cornelius

19715 Stough Farm Road

3 Beds

3 Baths

4,348 Sq.Ft.

$2,645,000

MLS#: 4344639

This stunning modern-contemporary retreat sits on .42 acres & blends sleek design w/ everyday comfort. Expansive windows flood the two-story foyer w/ natural light, setting the stage for the striking floating staircase and open, airy floor plan. This 5 bed home is designed for convenience & luxury, The 1st-floor features the primary suite w/ vaulted ceiling, spa-inspired en-suite & huge walk-in closet w/ a stacked w/d option along w/ guest suite & full bath to ensure comfort for visitors. The kitchen is complete w/ a dedicated scullery w/ ice maker & 2nd dishwasher, a separate pantry w/ added countertop space and abundant storage. Upstairs, you’ll find 3 additional bedroom suites, each with spacious walk-in closets and en-suite baths. A versatile rec room w/ a wet bar & Bev fridge, a walk-in laundry room & added storage for function & future use. From its bold architectural details to its thoughtful design touches, this modern sanctuary won't last long. Pool Option Available.
#4258446

Charlotte

5427 Addison Drive

5 Beds

5 Baths

5,023 Sq.Ft.

$2,640,000

MLS#: 4258446

Approximately 58-acre tract within 20 miles of downtown Charlotte, located south of Lake Norman and the booming area of Denver. 

***SEE BROCHURE FOR MORE INFORMATION***
#4301362

Stanley

9999 Drew Road

None Beds

None Baths

N/A

$2,634,300

MLS#: 4301362

Welcome to this luxurious 6,986 sq.ft. beautiful Copper Home with an open floor plan on a 2+ acre lot.
#4251736

Fort Mill

lot 3 Holbrook Road 3

5 Beds

6 Baths

6,986 Sq.Ft.

$2,633,835

MLS#: 4251736

PRICED BELOW MARKET VALUE! Farmhouse style home built in 2022 at the Lake Norman Airpark blending luxury, comfort, and aviation lifestyle. The open-concept interior centers on a chef’s kitchen with Viking range, 11' island, and 9” hickory floors. The main-level owner’s suite offers his and her bathrooms and separate walk-in closets. While upstairs movie room and office provide flexible living and workspace. Outdoor living includes a 34’x16’ saltwater pool, spa, pavilion grilling area, and 3-car garage with covered drive-through. There is an unfinished apartment with private entrance and a 1,138 sq ft upper level that has been furred out and ready for drywall. This property faces the 3,000’ paved airport runway with direct taxiway access. The 50’x40’ hangar includes a 44’x11’ Higher Power hydraulic door, mezzanine, radiant overhead heat, and attached 36’x24’ epoxy-floored workshop. Airpark amenities include fuel, tie down, hangars, and flight school. Runway repaving set for May 2026.
#4351658

Mooresville

117 Doolittle Lane

3 Beds

4 Baths

3,787 Sq.Ft.

$2,625,000

MLS#: 4351658

This exquisite luxury home, built by Augusta Home in The Point, offers stunning views of Lake Norman and the 8th tee and 7th green of Trump National Golf Club Charlotte. Every detail has been meticulously cared for, ensuring a captivating experience with lake views from most rooms. The home features a screened-in porch with a gas fireplace for perfect relaxation. The updated chef's kitchen, equipped with luxury appliances and a butler's pantry overlooking the porch, makes entertaining a delight. The main level owner's retreat is a spa-like haven with new fixtures and a remodeled closet. The grand staircase leads to the second level, an entertainer's paradise with a billiards room, bar, and media room. A secondary primary suite on this level includes a balcony with lake views. The unfinished basement is ideal for storing recreational toys or a golf cart and includes a half bath for backyard entertaining. Additionally, a deeded boat slip is just a short distance away.
#4150606

Mooresville

138 Quaker Road

4 Beds

3 Baths

6,251 Sq.Ft.

$2,625,000

MLS#: 4150606

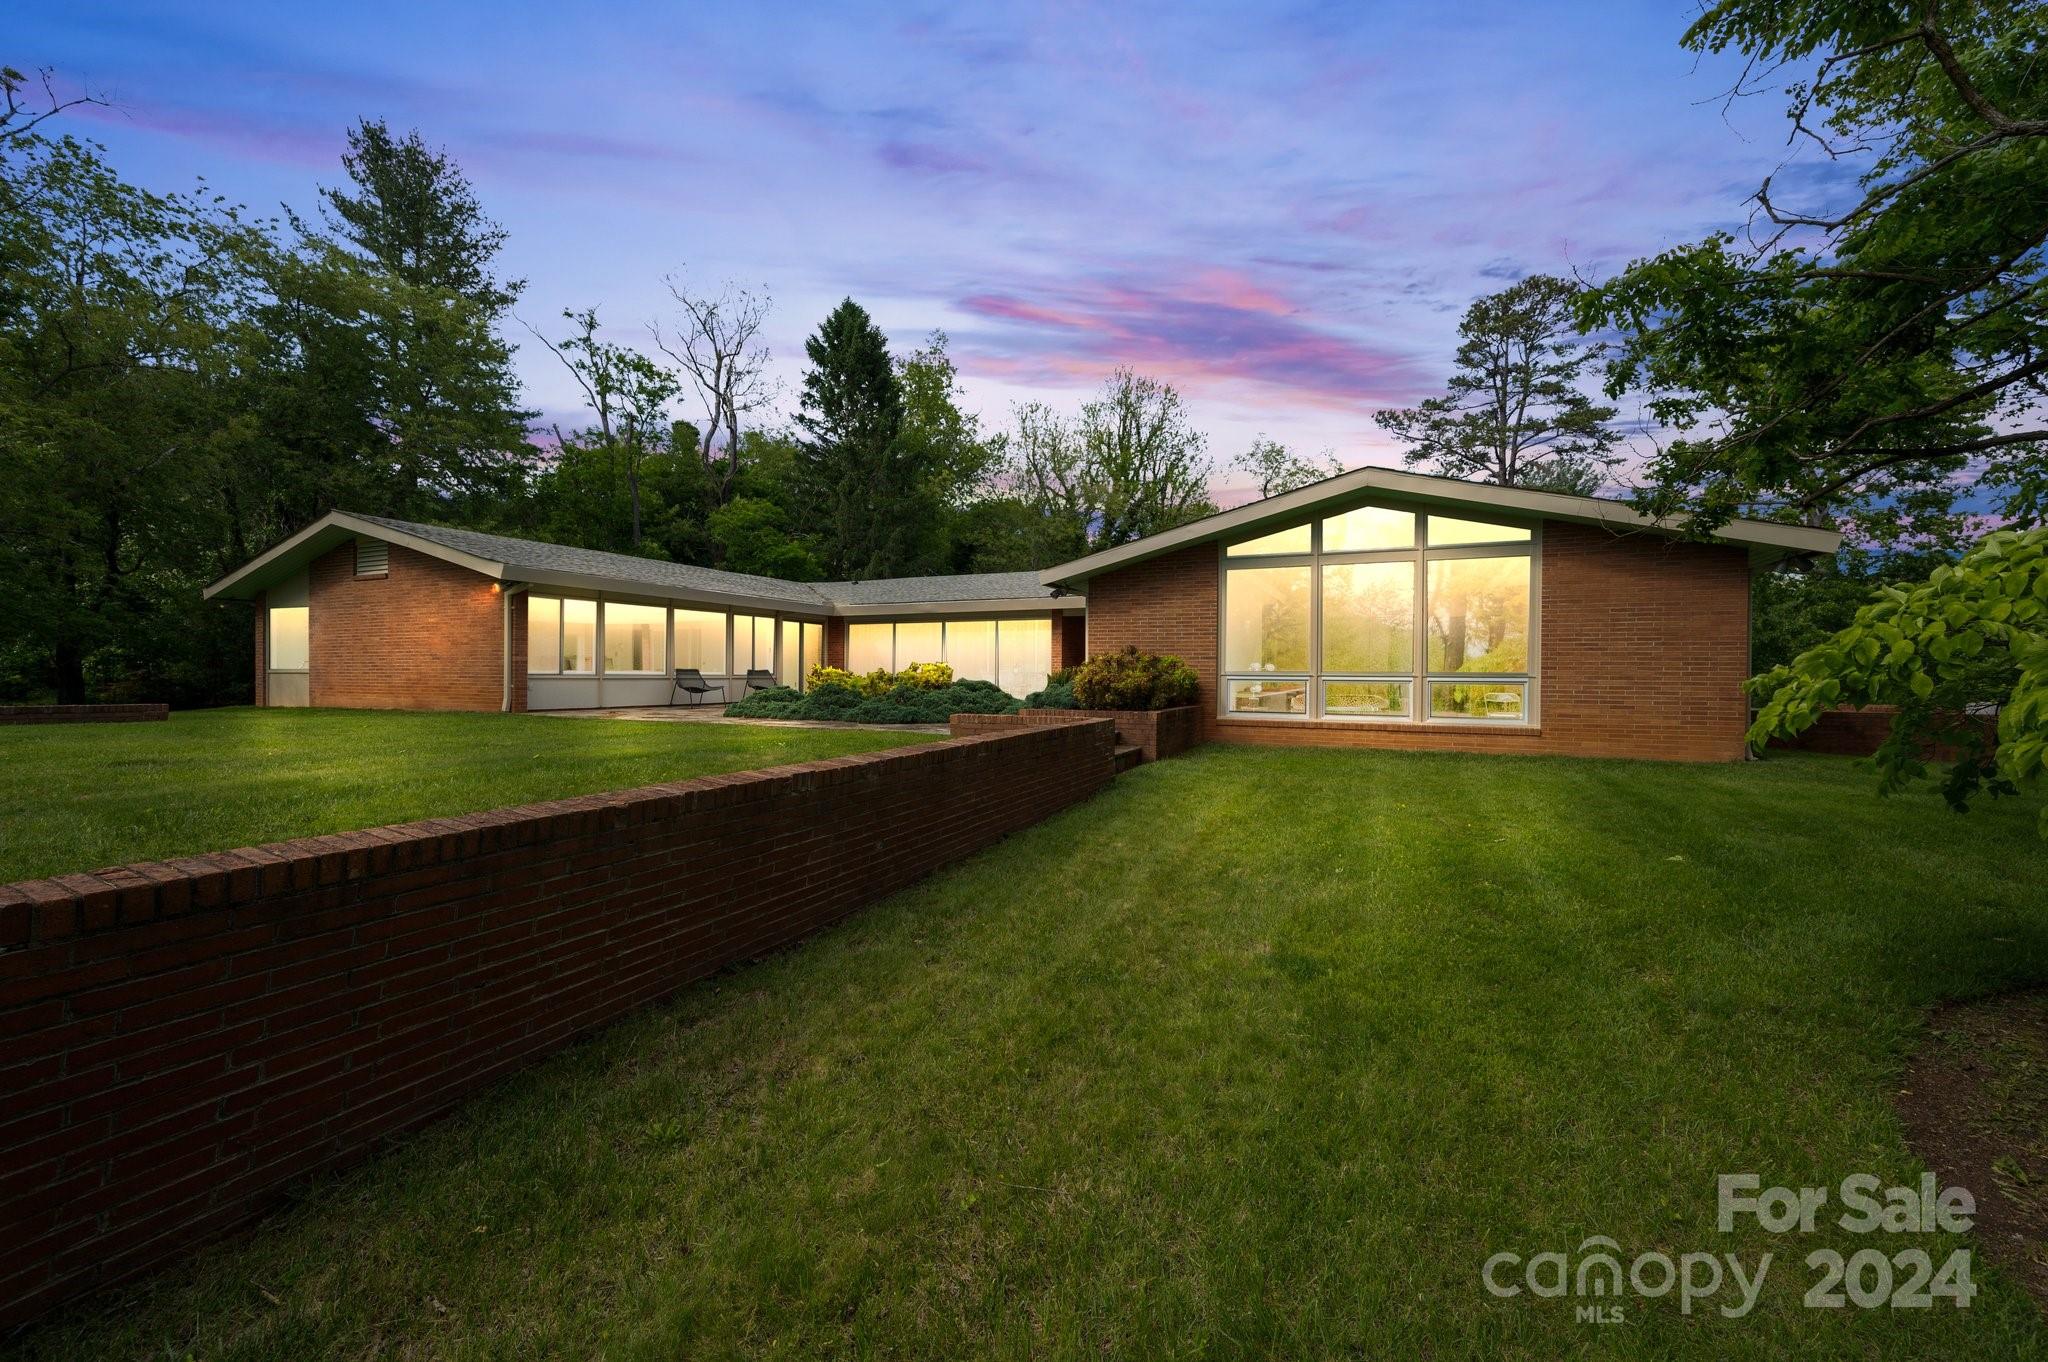
Welcome to your modern retreat, in one of Asheville's most sought-after gated communities, The Ramble at Biltmore Forest. Step inside and be greeted by clean lines, open spaces, and luxurious touches throughout. Gourmet kitchen is equipped with Wolf and Sub Zero. Custom cabinets and beautiful countertops throughout. White oak floors to walnut interior doors, air and water filtration, towel warmers, and infrared sauna, offer a true spa-like experience. Main level boasts 3 light-filled bedrooms, office space, laundry room, and oversized two-car garage. Upstairs, a beautiful suite awaits, perfect for guests or extended family. Accordion glass door allows for indoor/outdoor entertainment. Tranquil backyard with hot tub. Unbeatable proximity to the Living Well Center ensures easy access to additional amenities! Option to purchase fully furnished.
#4138621

Asheville

30 Hallett Court

5 Beds

3 Baths

4,991 Sq.Ft.

$2,625,000

MLS#: 4138621

Stunning Custom built home by Banister Homes in sought-after Mammoth Oaks neighborhood on .81 acres. Minutes away from Uptown and centrally located to many Independent schools, restaurants and shops. This house will capture you before walking thru the front door. With custom windows and hardwoods throughout main and upper floors. The Chef's kitchen has SubZero and Wolf appliances, quartz countertops and a walk-in pantry. The Open great room with modern gas fireplace flows out to the relaxing private patio with a heated salt water pool with slide. This luxury house has 2 primary suites with walk-in closets connecting to an ensuite bathroom with floor to ceiling tile. The home also has an in-law wing, 2 private offices and mudroom with plenty of storage. The Third floor has a grand Theater and Game Room for all to enjoy. This home is perfect for families and entertaining. Don’t miss seeing this Fabulous Home!
#4073537

Charlotte

5813 Preston Lane

6 Beds

6 Baths

5,976 Sq.Ft.

$2,625,000

MLS#: 4073537

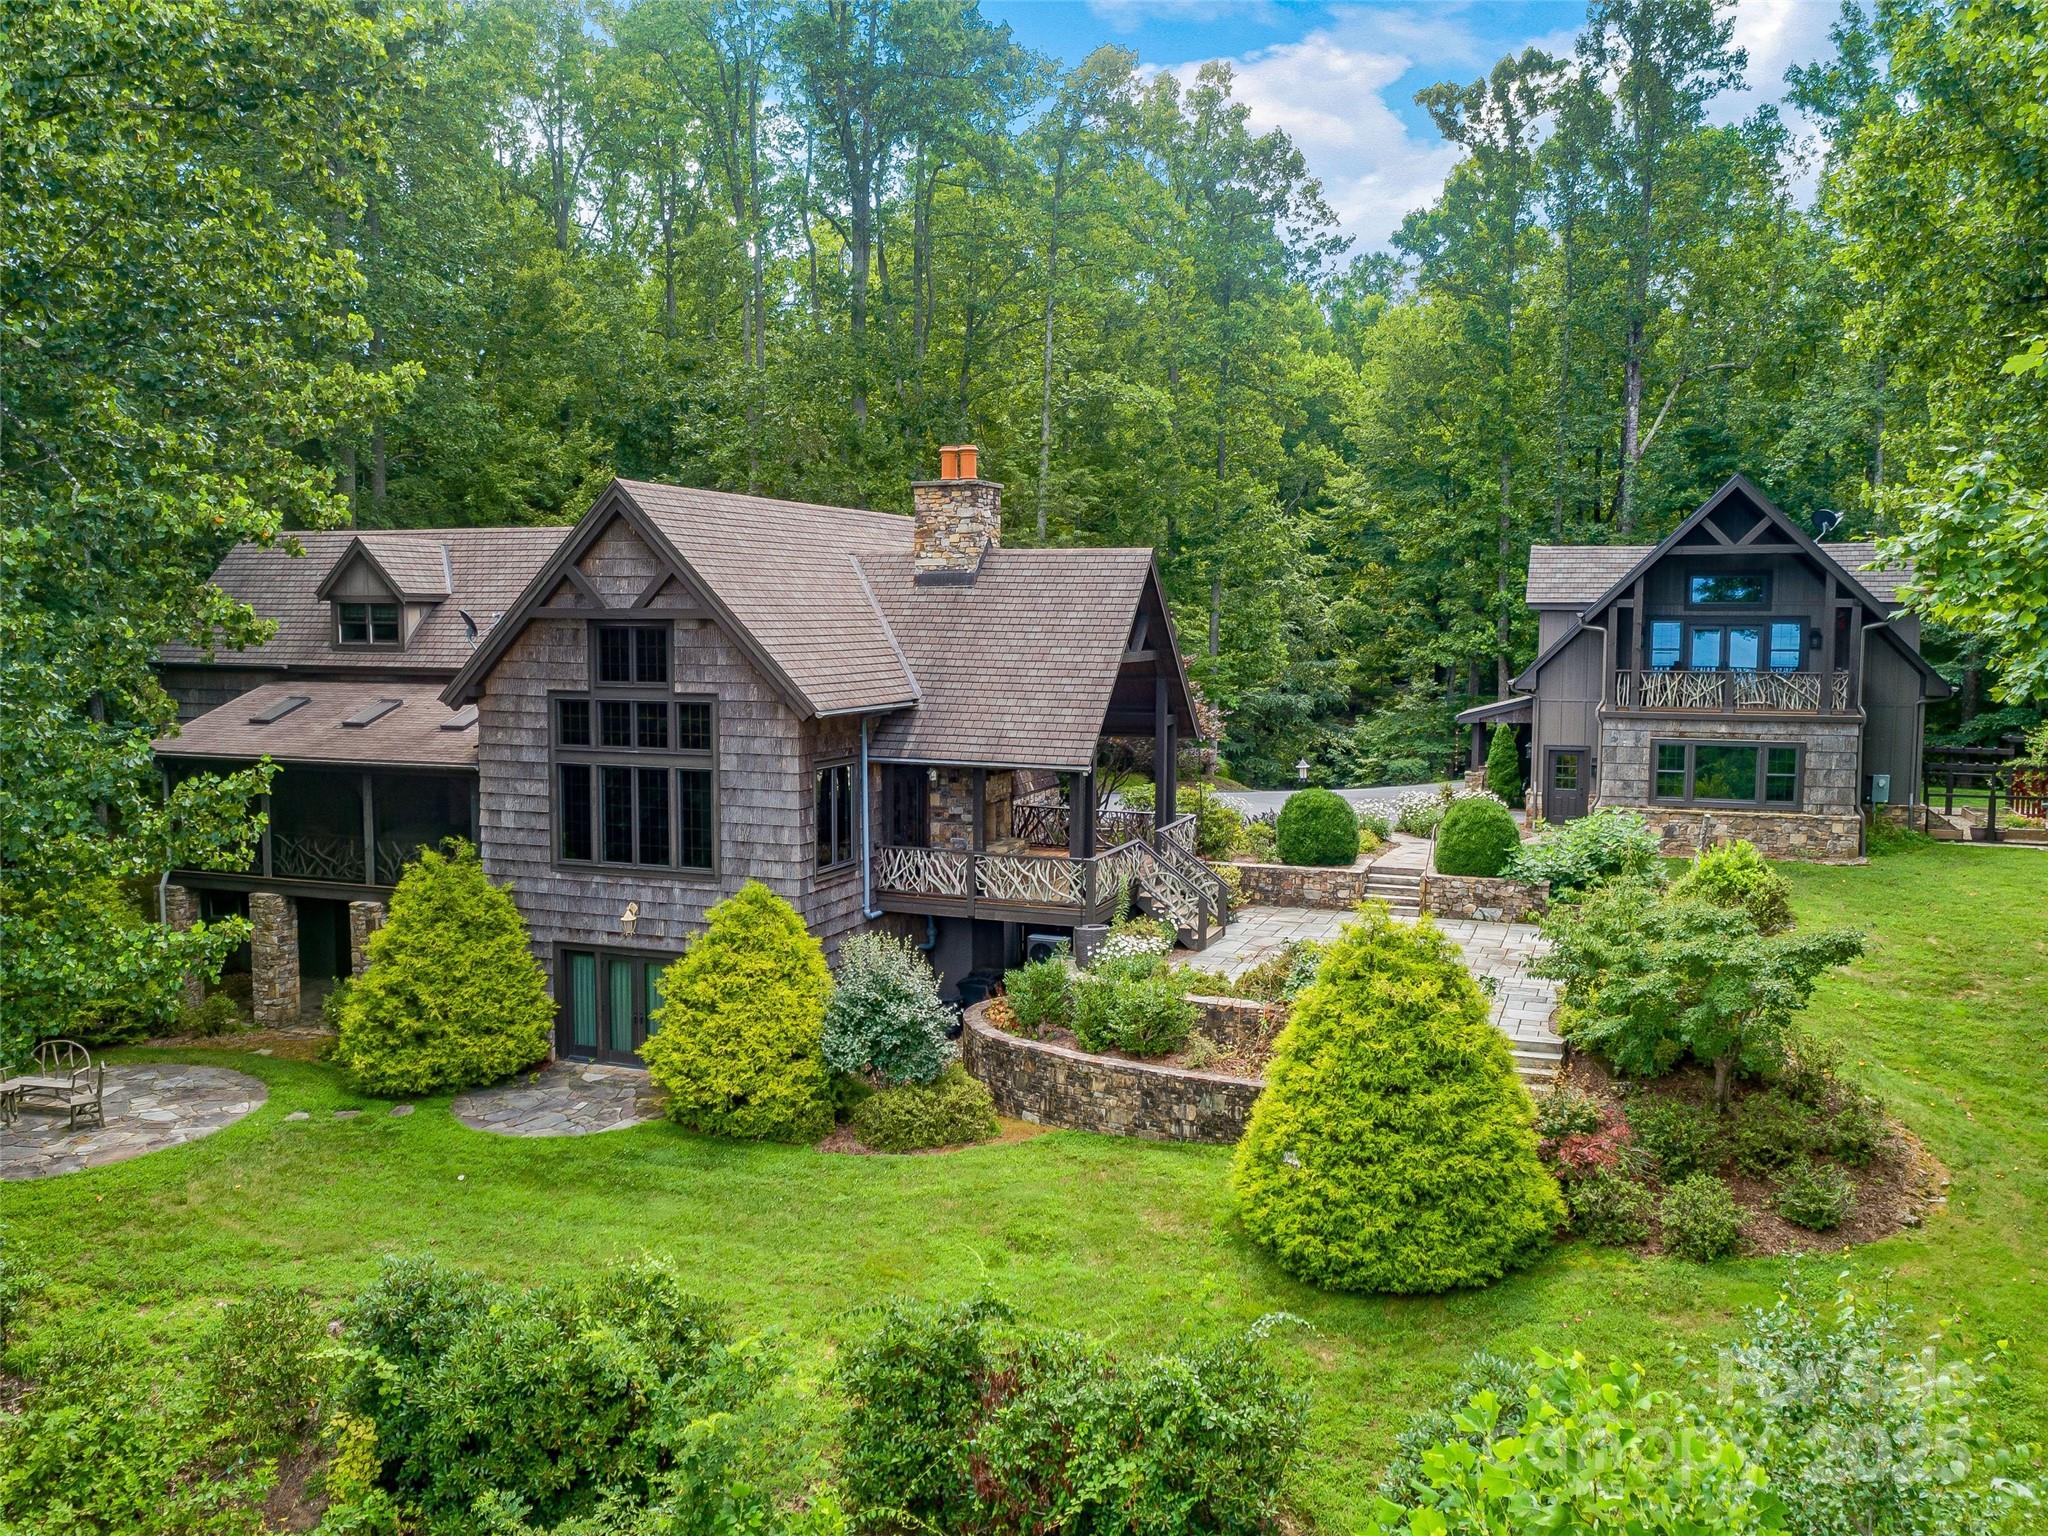
Showings begin Friday 9/5!  Nestled on a private, wooded 1.22-acre lot in the prestigious gated community of Longview Country Club, this custom basement home offers the perfect blend of elegance and comfort. Designed for entertaining, the backyard is a true retreat with a sparkling pool, spa, cabana, and putting green. Inside, recent kitchen enhancements, custom wainscoting, and stylish new lighting bring a modern touch to the timeless design.

The main-level primary suite features heated floors, spa-like bath, generous walk-in closet, and direct access to a screened and covered porch—ideal for morning coffee or quiet evenings. A private study with French doors provides a warm and functional workspace, while an elevator ensures easy access to main and basement levels.

The finished basement is an entertainer’s dream with a double-sided fireplace, billiards room, second full kitchen, expansive guest suite, and dedicated golf cart storage. Upstairs, you’ll find spacious secondary bedrooms, a versatile bonus/media room, and abundant walk-in storage. Additional highlights include a full pool bath with exterior access, whole-home water filtration, and a three-car garage.
#4296258

Waxhaw

8512 Longview Club Drive

6 Beds

6 Baths

6,471 Sq.Ft.

$2,625,000

MLS#: 4296258

1 ... 604 605 606 607 608 ... 666
* Listings identified with the FMLS IDX logo come from FMLS and are held by brokerage firms other than the owner of this website. The listing brokerage is identified in any listing details. Information is deemed reliable but is not guaranteed. If you believe any FMLS listing contains material that infringes your copyrighted work please click here to review our DMCA policy and learn how to submit a takedown request. © 2024. First Multiple Listing Service, Inc.
 - property

Send a message

Message successfully sent.

Your message

What is 3 + 4 ?

Reason for contacting?

I agree to receive email communication and understand I can unsubscribe at any time.

I agree to be contacted by Prestino Advantage via call, email, and text for real estate services. To opt out, you can reply 'stop' at any time or reply 'help' for assistance. You can also click the unsubscribe link in the emails. Message and data rates may apply. Message frequency may vary. Privacy Policy

Sign Out

Virtual Assistant

Would you like to take the next step with this property? We can help you schedule a showing or virtual tour, or send you more details.

Yes, I would like more information.

Thank You for Your Reply, One of Our Agents will contact you as soon as possible

No, maybe later.

Thank you, you can always contact me via email, phone number or through the contact form.

Realhub AI

Lucy - Your AI-Powered Realtor

Update Your Temporary Password

Personalize your search

Enter your email and we'll notify you immediately when new listings match what you're looking for.

or enter email address

Already have an account ? Login here

Continue your home search

I agree to receive communications and understand I can unsubscribe at any time.

I agree to be contacted by Prestino Advantage via call, email, and text for real estate services. To opt out, you can reply 'stop' at any time or reply 'help' for assistance. You can also click the unsubscribe link in the emails. Message and data rates may apply. Message frequency may vary. Privacy Policy

Already have an account ? Login here

We use cookies

We use cookies primarily for analytics to enhance your experience. By accepting, you agree to our use of these cookies. You can manage your preferences or learn more about our cookies policy.