Properties

Browse or get in touch to schedule a walkthrough.

  • Nearby me
Price range

Popular features

Community features

Association

Property features

Waterfront

View

Exterior Features

Interior Features

Style

10000 properties match your criteria

Updated 1 minute ago

E-Alert name
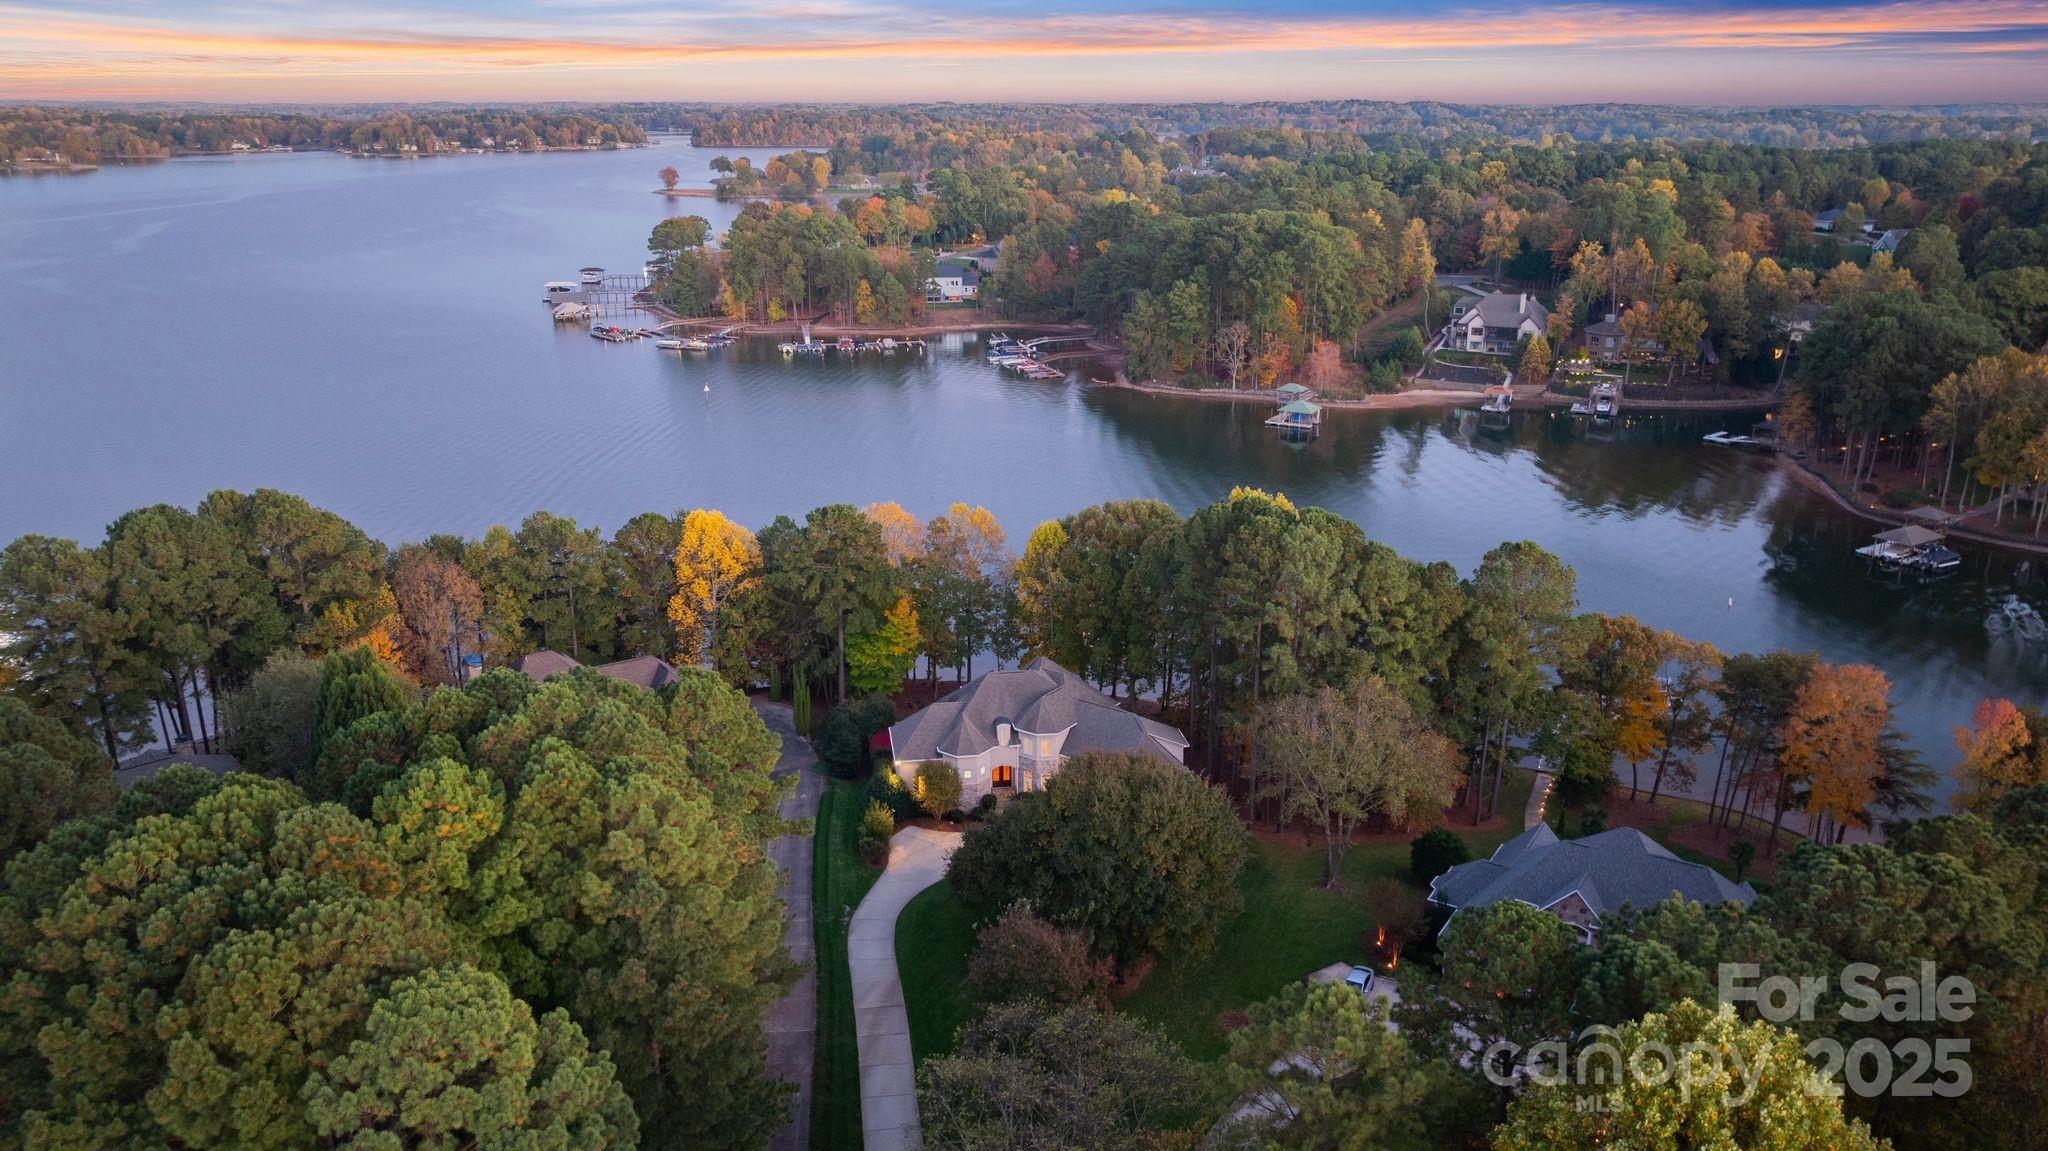
Imagine building your lakefront estate home on this prime 8 acres located on beautiful Lake Norman. With over 300' of waterfront and the park like setting with mature trees level topography make it a perfect place to call home. Convenient to Charlotte and surrounding areas. Land can be subdivided for builder opportunities.
#3264027

Mooresville

0 Camino Real Road

None Beds

None Baths

8.0 acres

$2,750,000

MLS#: 3264027

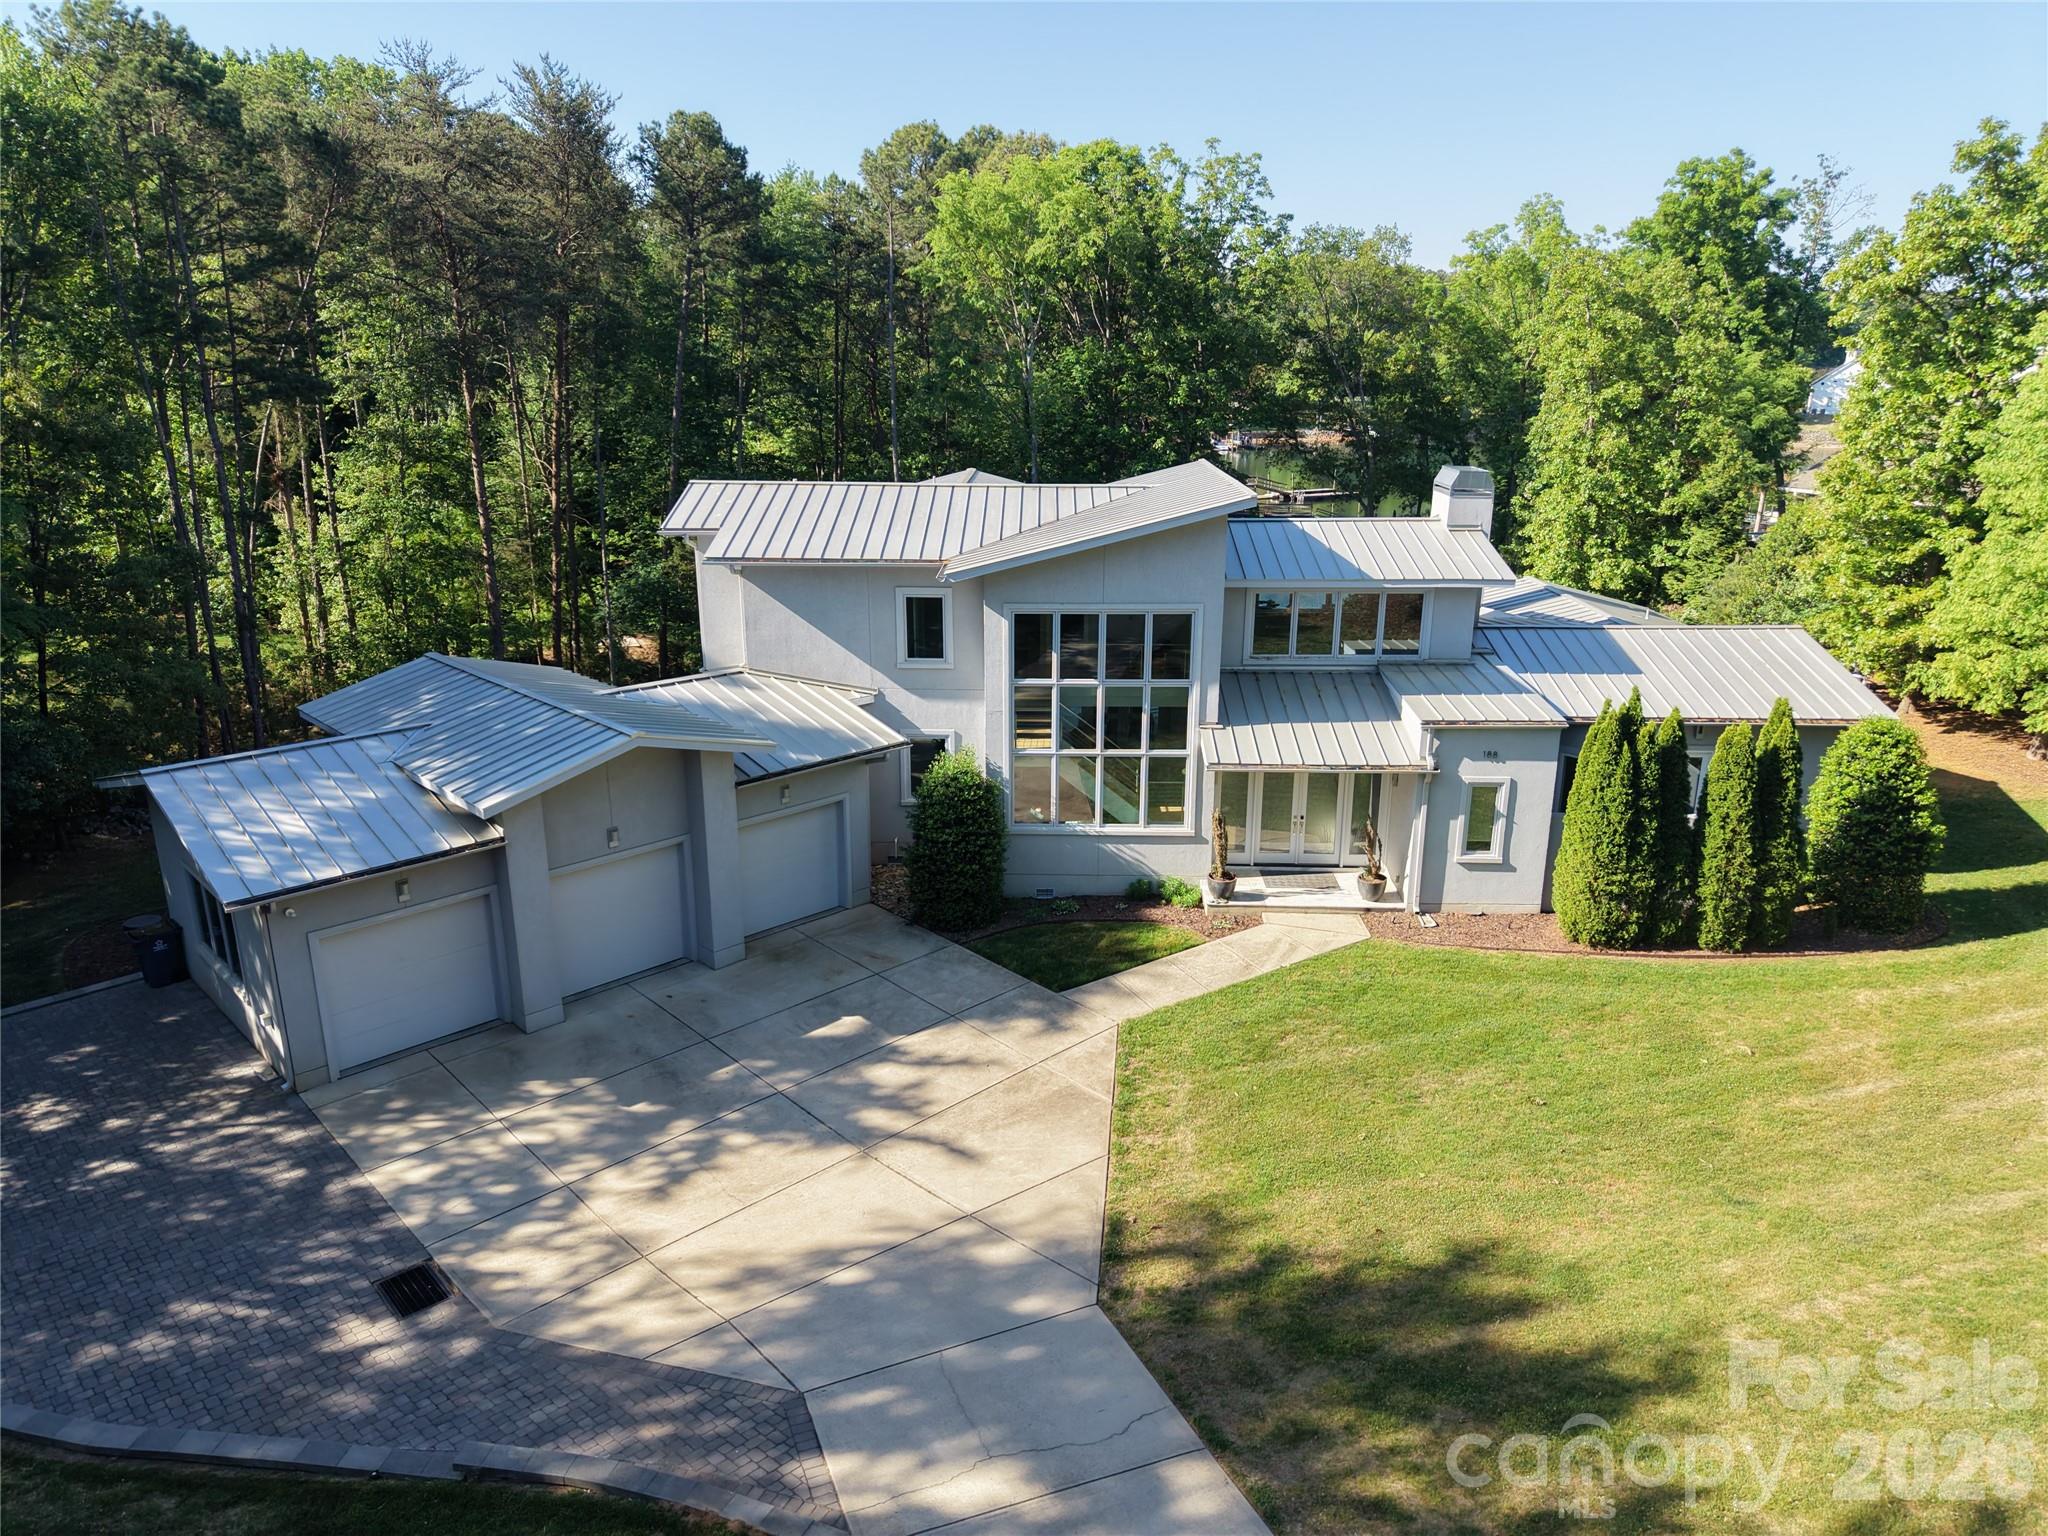
Custom brick & hand cut stone home w/wide open panoramic lake views. Open floor plan w/soaring ceilings extra tall doorways w/exquisite craftsmanship & moldings throughout. Gourmet kitchen open to two story GR with stone fireplace. Owner's & 2nd BR on main. Library w/FP & built in shelves. 2 BR & sitting/TV area up. LL with Rec room, Custom bar & wine room. Theater & Billiards. Exercise/office & 5th BR. Covered terraces & patio, grill, lake half bath.4 car garage. Private pier Room for pool.
#3280753

Mooresville

105 Conway Court 1328

5 Beds

5 Baths

8,274 Sq.Ft.

$2,750,000

MLS#: 3280753

River Run Luxury Living! Elegance meets comfort in this exquisite custom home. Nestled in the highly sought-after River Run community, this residence features a finished basement, a private backyard oasis with a sparkling pool and spa, and a fully equipped outdoor kitchen—perfect for effortless entertaining and serene evenings under the stars. Step inside to discover soaring ceilings, abundant natural light, and gleaming hardwood floors throughout the main level. The primary suite is conveniently located on the main floor, offering a peaceful retreat with spa-like amenities. Enjoy spacious living and dining areas, complete with a cozy fireplace ideal for gatherings. Downstairs, the basement offers a large family room, guest suite, 2 exercise rooms, and ample space for recreation. Upstairs, you’ll find 3 additional bedrooms, offering room for everyone. Located just minutes from charming downtown shops, dining, and top-rated schools, this is more than a home—it’s a lifestyle.
#4247147

Davidson

17909 Golden Meadow Court

5 Beds

5 Baths

7,090 Sq.Ft.

$2,750,000

MLS#: 4247147

Own a mid-century architectural masterpiece! This 1959 home was designed by famed architect Bert King and is situated on a 3-acre estate in the coveted Lakeview Park neighborhood. Preserved with tasteful updates, this residence stands one of the finest examples of mid-century architecture in the Southeast. Significant original features include wide wood paneling, site-built cabinetry, mosaic confetti countertops, lighting fixtures, slate flooring, telescoping patio doors, and much more. Discerningly designed updates include a spa-like primary bathroom that boasts artist-made concrete countertops, a steam shower, an oversized soaking tub, and heated floors. Bright and airy one-level plan with hidden features everywhere. Magnificent Mt Pisgah views from the yard and primary bath. Views from the sunken living room possible with limited clearing. Just a short stroll to Beaver Lake and the Bird Sanctuary, this is a spectacular home in one of Asheville's finest neighborhoods. See brochure.
#4140631

Asheville

14 Saint Charles Place

4 Beds

4 Baths

4,003 Sq.Ft.

$2,750,000

MLS#: 4140631

Welcome to 5019 Willow Road, a stunning 7.27-acre estate offering privacy, breathtaking long-range mountain views, and a peaceful retreat just 15 minutes from downtown Hendersonville and just outside the prestigious Champion Hills Country Club. This meticulously crafted home boasts an impressive custom design, with expansive windows showcasing panoramic views. Enjoy the serenity of 2 ponds with dock, and walking trails throughout the lush grounds. The large, level yard offers endless possibilities—whether you're envisioning a swimming pool, tennis court, or elegant garden escape. Inside, the main house features hand-painted walls, oak hardwood floors, reclaimed wood beams, and exquisite poplar leaf accents. Entertain in the gourmet kitchen. Thermador appliances. 3-car garage includes an apartment with a mountain-facing porch. Relax on the open-air patios or in the spacious primary suite with a luxurious bath. Magnificent sunset views await at this one-of-a-kind mountain estate!
#4244572

Hendersonville

5019 Willow Road

4 Beds

4 Baths

3,865 Sq.Ft.

$2,750,000

MLS#: 4244572

STUNNING, MOVE-IN READY, CUSTOM BUILT HOME in sought after Providence Park. Experience exceptional craftsmanship and modern elegance in this newer constructed 5 bedroom, 5 full bath, and 2 half bath luxury residence with 3 car attached garage designed for both grand entertaining and everyday comfort. A dramatic two-story entry welcomes you into a light-filled interior, showcasing rich hardwood floors throughout and a seamless open-concept layout for the main living space. The chef's kitchen is a true showpiece, featuring a large quartz island, tiled backsplash, upgraded stainless steel appliances, and is close to a conveniently located drop zone. Just beyond, a fully outfitted scullery offers custom cabinetry, quartz countertops, a wine refrigerator, and a spacious walk-in pantry - perfect for effortless hosting. The living room impresses with a coffered ceiling, custom built-ins, and an inviting fireplace. A private main-level office with built-in shelving and storage cabinets, provides the ideal work-from-home retreat, while plantation shutters in every room add timeless sophistication. The main-level primary suite is a serene sanctuary, highlighted by vaulted ceilings and a spa-inspired bath with beautifully tiled shower. A spacious custom walk-in closet connects directly to the main-level laundry room for convenience and everyday ease. An elevator ensures easy access to all levels. Upstairs, you'll find four additional generously sized bedrooms, each with its own private full bath, offering comfort and privacy for family or guests. A huge bonus room serves as the ultimate gathering space, complete with a custom built-in bar featuring quartz countertops, a sink, and a beverage refrigerator-perfect for entertaining. An additional laundry area adds practicality and thoughtful functionality. Step outside to your private resort-style oasis: a fully fenced backyard surrounds a custom in-ground pool and hot tub, all viewed from the back porch with retractable screen that transforms the space into an open-air retreat. This extraordinary home blends luxury finishes, thoughtful design, and high-end amenities to create a truly elevated living experience. Conveniently located between Southpark and Cotswold, near to shopping and restaurants and a short drive to Uptown. Also close to Charlotte Christian, Providence Day and Charlotte Country Day schools.
#4349499

Charlotte

1264 Chandler Place

5 Beds

5 Baths

4,863 Sq.Ft.

$2,750,000

MLS#: 4349499

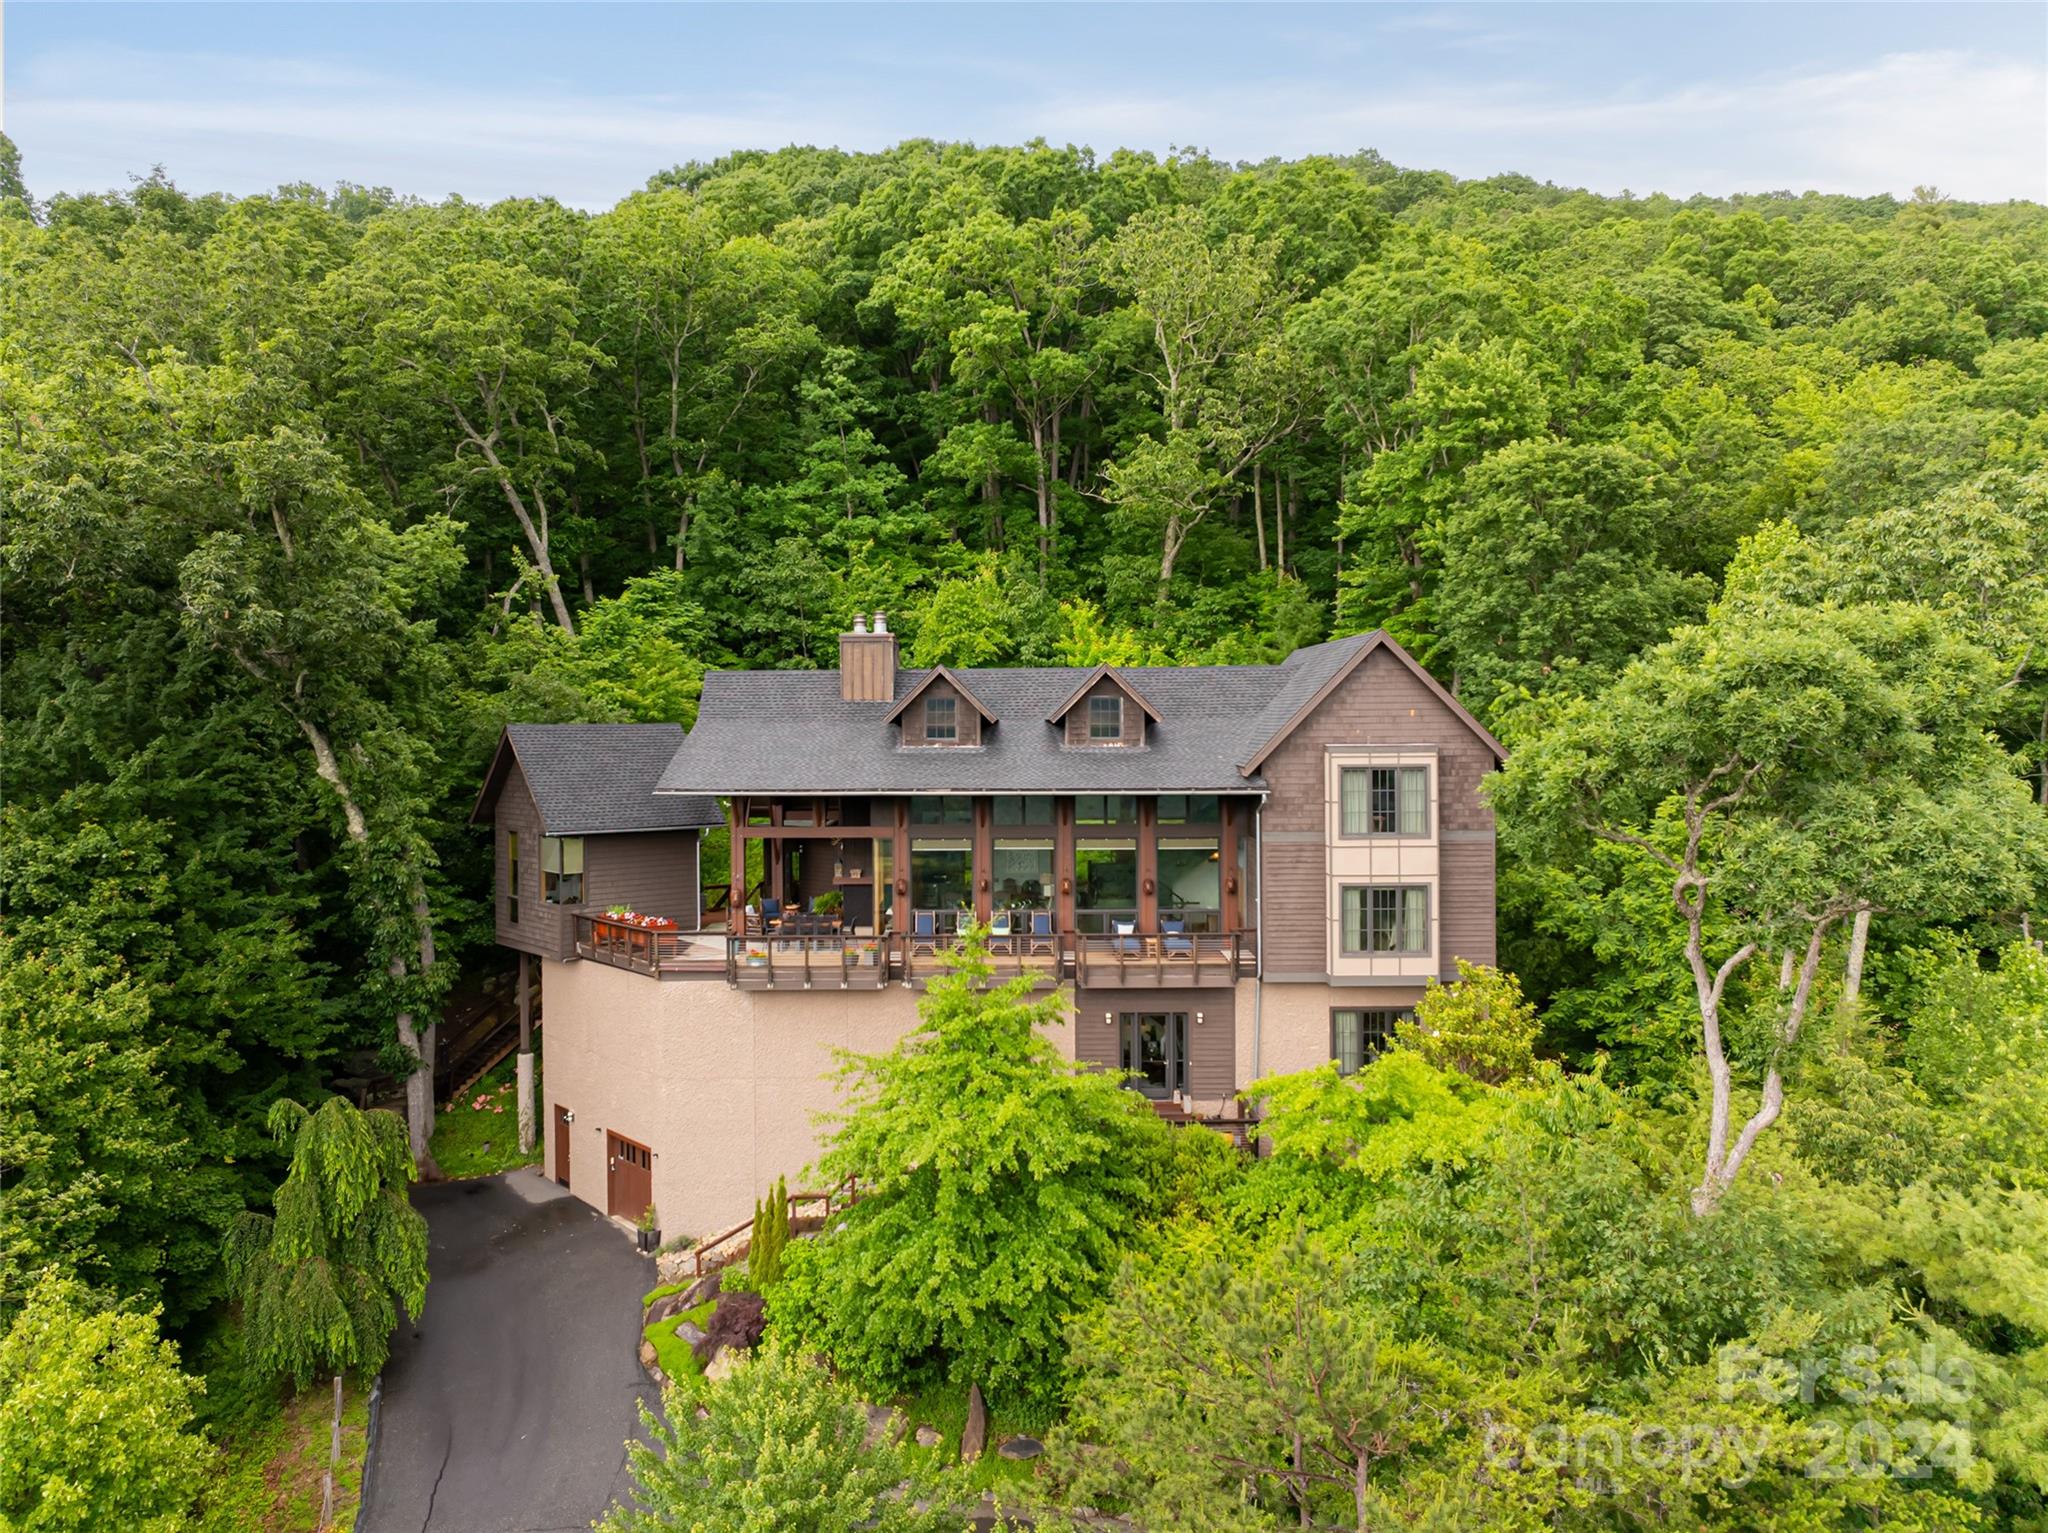
ENJOY ELEGANT MOUNTAIN LIVING WITH VERY VERY LOW ENERGY COSTS YEAR ROUND WITHIN THE DESIRABLE, GATED COMMUNITY OF SWEETGRASS, 10 MINUTES FROM DOWNTOWN BLOWING ROCK. Custom built home in one of the best and largest lots in Sweetgrass, complete with its own small pier on the lake. House is nestled in on the point, both overlooking the lake, the dam, and the national forest, and surrounded by tasteful landscaping designed by Sonya Garland. Indulge in the luxury of staying warm all winter with virtually “free heat”. THIS HOME IS BOTH HIGH-TECH and NET-ZERO/OFF-THE GRID. TYPICAL UTILITY COSTS PER YEAR IS ONLY $800 (with a usage rate of 2 long weekends per month, and multiple week-long stays throughout the year with many guests, and keeping it at 68 degrees in the winter while away.)

The thoughtful design makes this home “live” much bigger than what one would expect from the photos and its stated square footage. Open floorpan throughout but still feels cozy with the wood beams, warm cabinetry, and various living areas and flex space to cater to changing needs. Built-in sound system throughout the house. Primary bedroom and laundry on main floor, designed for retirement.

Enjoy virtually “free heat” via radiant floor heating throughout is served by solar thermal panels that provide all of the heat and hot water for the house. Complete with (2) 90-gal. storage tanks for hot water, you will never run out.  So much so, that the hot water overflow goes to the entire basement floor, keeping that level dry in the summer and warm in the winter. This makes it very comfortable for anyone working on hobbies or projects year-round. There is also a 500 gal propane tank and boiler as a backup for the heat, fireplaces, stovetop and grill connection on the deck.

This home has solar photovoltaic (PV) panels that provide electricity, as well as a brand new Tesla PW3 battery (with 13.6KWH capacity) that powers the emergency panel, (which is charged by the grid when the utility power is on, and the solar PV system when it is off.) 4 electrical panels in the house w/ one serving as an “emergency” panel that is connected to the battery (running the controls to the house, some lights, some items in the kitchen, and the home theatre.) Most of the lighting is LED downlighting with remote power supplies in 3 discrete locations.

This net-zero home is complete with an electric vehicle charger in the garage, making it virtually free to travel to/from your mountain retreat.

The home is operated by a Control 4 operating system, that can easily monitor and control many systems remotely via an app on your phone, or the tablet in the kitchen.  It can monitor, control, and design lighting and heating preferences, access the security system and cameras, door locks, music, TVs, home theatre, etc.

Spacious kitchen has lots of workspace, ample cabinetry, large island, and a walk-in pantry, w/ an excellent work flow to handle multiple chefs cooking in the kitchen at the same time. Living area boasts vaulted ceilings, a gas fireplace and overlooks to the lake. The screened-in porch also has vaulted ceilings, wood-burning fireplace (w/ a gas starter) with views of amazing sunrises, and wildlife grazing along the dam and creek.  The basement level has a large home theatre with a 4k projector, incredible sound system, tiered platforms for seating, and 8 powered reclining chairs.  Over-sized, heated 2-car garage, 2nd refrigerator, and workshop area, mechanical room, and extra storage closets.

At the center of the Sweetgrass community is a 22-acre private lake, suitable for canoeing, kayaking, swimming or fishing. It has approximately 3 miles of maintained hiking trails, making it a great place to walk dogs or get in a quick hike with friends without having to get in the car. There is access to trout-stoked Boone Fork Creek, and a community clubhouse with a fitness centers, gathering space, etc. Trail map is attached

House is being sold fully furnished.
#4341380

Blowing Rock

1220 Sweetgrass Drive

3 Beds

4 Baths

3,820 Sq.Ft.

$2,750,000

MLS#: 4341380

Discover a tranquil Asheville retreat that seamlessly blends serene mountain living with easy access to city conveniences. Here, you’ll take in sweeping landscapes and mountain views while spotting incredible wildlife—from soaring hawks and falcons to songbirds and black bears.

This home provides effortless, one-level living with three ensuite bedrooms on the main floor and a fourth ensuite downstairs, perfect for guests. Fully renovated, the interior exudes cozy mountain charm with modern comforts. Step outside to explore private hiking trails, challenge yourself on the wooded disc golf course, or unwind in the swimming pool, all set amidst lush, mature landscaping.

Ideally situated, this home offers quick access to Whole Foods, Trader Joe’s, Ingles, Harris Teeter, and the Blue Ridge Parkway, with the airport and hospital just minutes away. Whether you seek a full-time sanctuary or a part-time escape, this home captures the essence of Asheville living.
#4228715

Asheville

7 Parkview Drive

4 Beds

4 Baths

5,304 Sq.Ft.

$2,750,000

MLS#: 4228715

Resort-Style Luxury Estate Backing to Protected Greenspace
Discover a rare blend of timeless craftsmanship and modern luxury in this cedar shake and stone estate. Designed for both everyday living and unforgettable entertaining, the home offers a true resort lifestyle.
Outdoors, enjoy multiple living spaces—screened porch, balcony, patios, and a spectacular pool with diving rock, spa hot tub, and dedicated pool bath. Entertain with a full outdoor kitchen, gas-start fireplace, fire pit, half-court basketball, turf putting green, and grassy play yard.
Inside, soaring ceilings, elegant moldings, hardwoods, and smart-home features set the stage. The chef’s kitchen shines with dual islands, Thermador appliances, walk-in pantry, and breakfast nook. The coffered-ceiling living room, keeping room, and screened porch make gatherings seamless.
The main-level owner’s suite is a retreat with vaulted ceilings, fireplace, porch access, and spa-inspired bath featuring heated marble floors, freestanding tub, oversized shower, and custom closets. Upstairs offers a study loft, three bedrooms with ensuite/shared baths, and unique bonus spaces.
The finished lower level boasts a wine cellar, custom bar, 120-inch home theater, office, exercise room, and guest suite with pool access.
This extraordinary estate delivers luxury, recreation, and nature—right at home.
#4308804

Davidson

920 Hudson Place

5 Beds

4 Baths

6,260 Sq.Ft.

$2,750,000

MLS#: 4308804

Heaven touches Earth on this special tract of land! Full 360 degree, awesome year around views! This rare find offers spectacular ridge top building sites. Only fifteen minutes to the heart of Asheville's shopping, dining and Health Care district! Established pastureland and hayfields make this acreage ideal for a Horse Farm, Boarding stable, a trail riding experience or just a very private family estate or retreat. The tract shelters a variety of wildlife including Deer and Wild Turkey and is bordered by two major streams.
#3734699

Leicester

XXXX Bear Creek Road

None Beds

None Baths

102.53 acres

$2,750,000

MLS#: 3734699

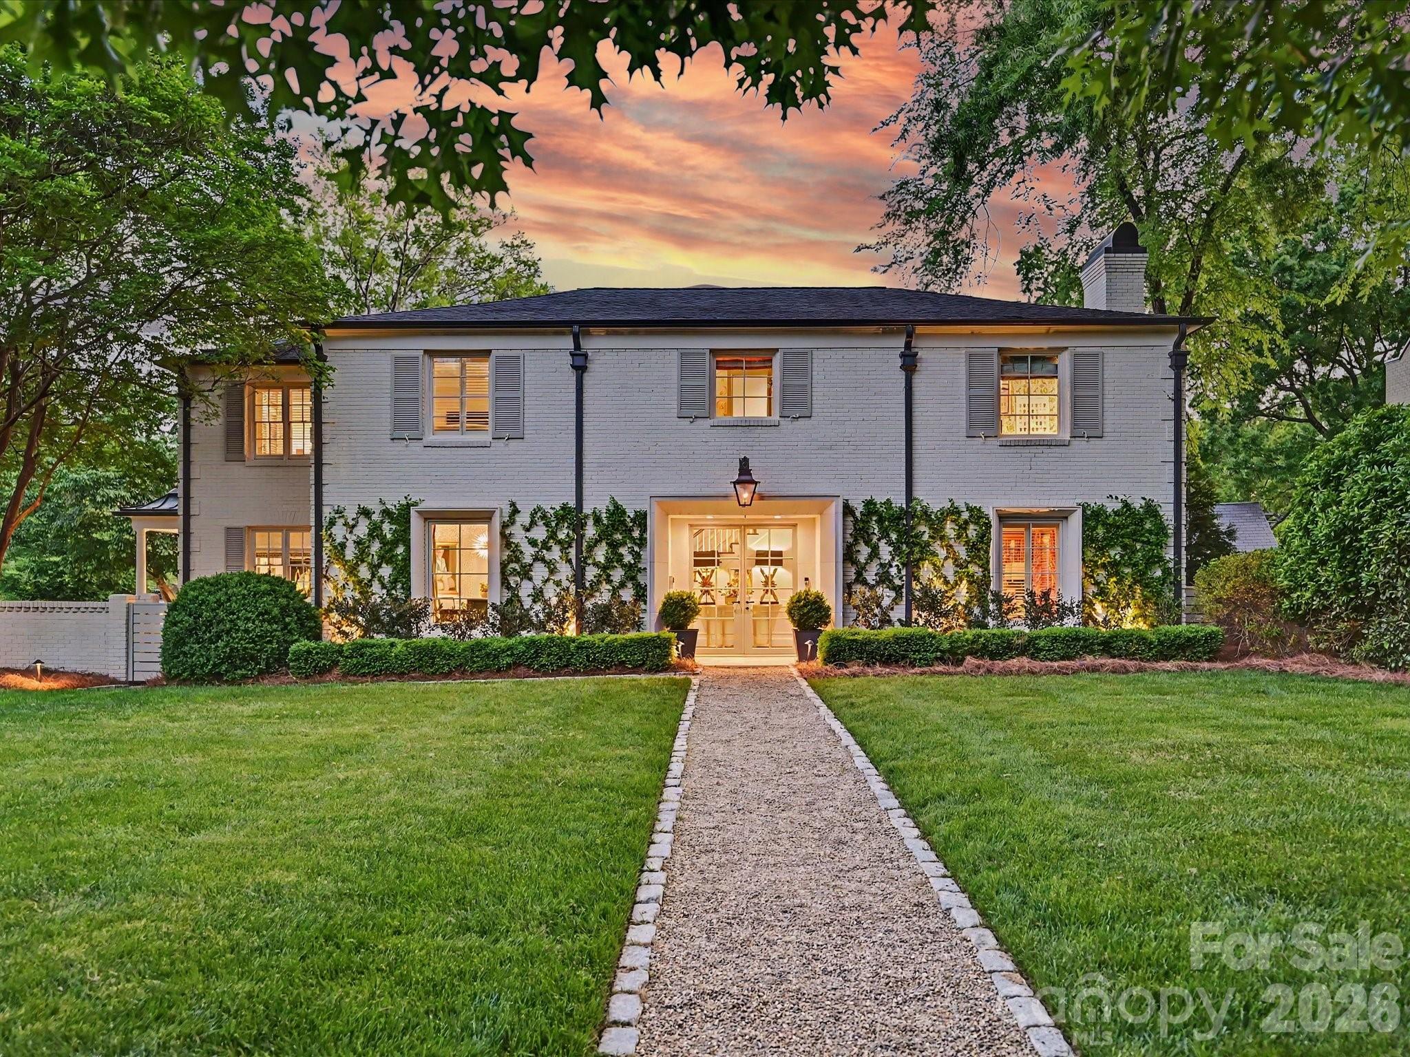
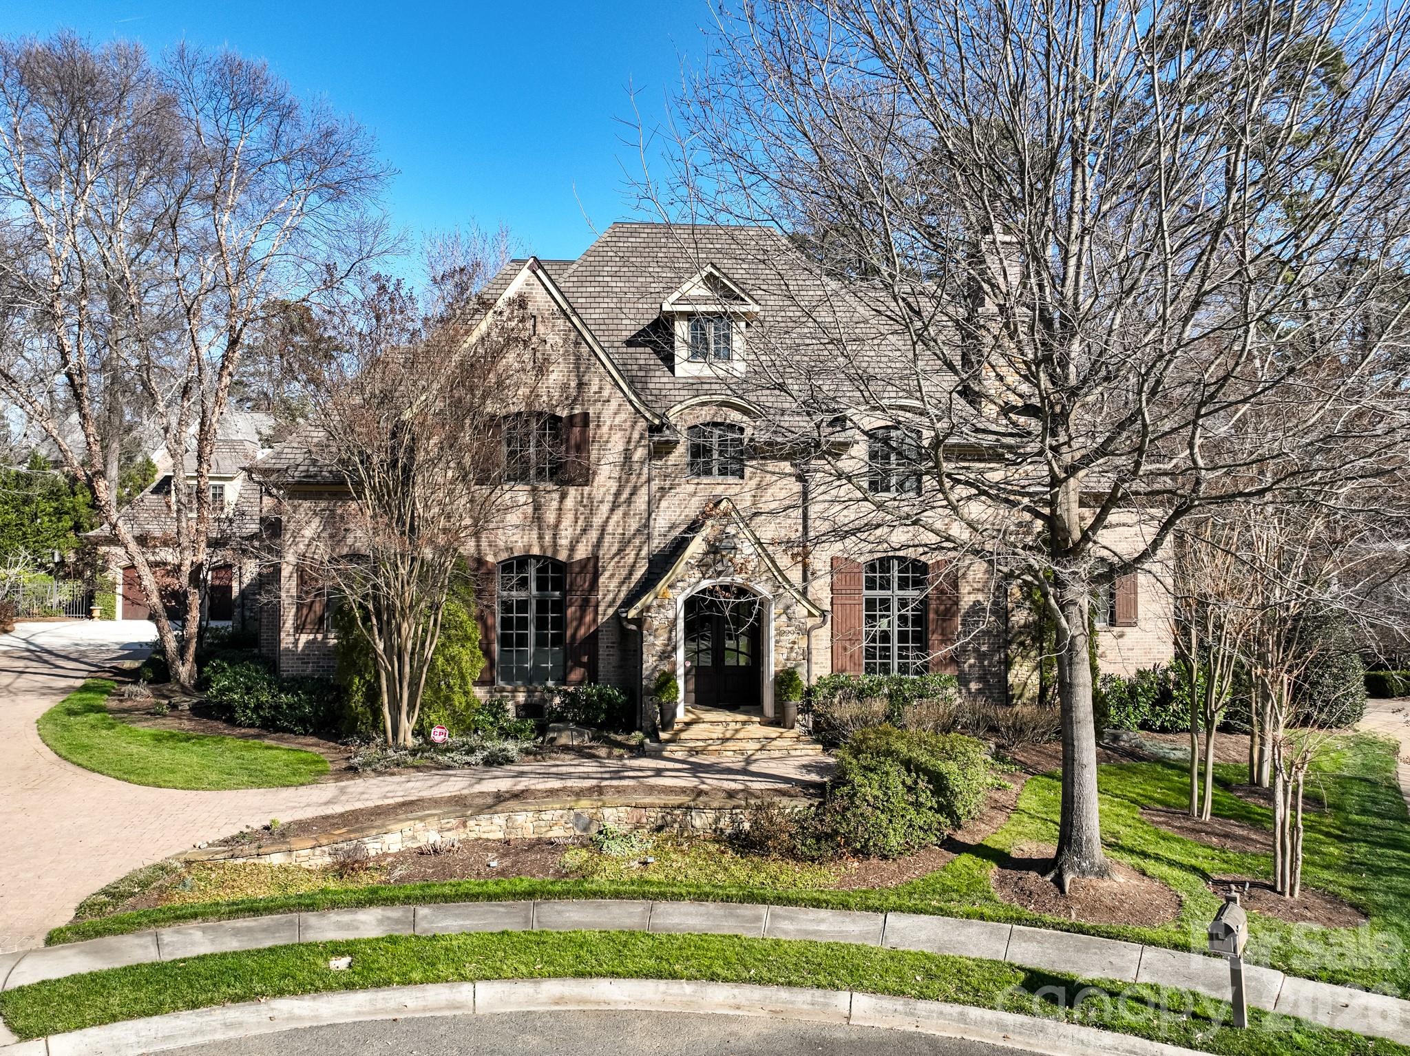
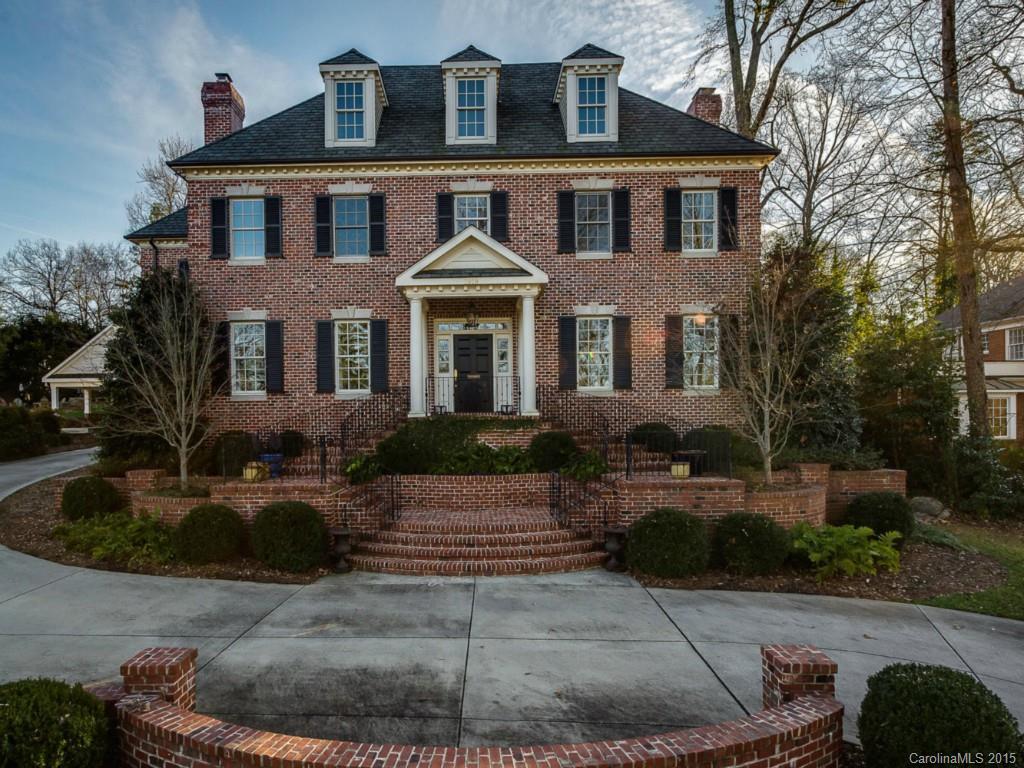
Capture this rare opportunity to own a stunning french design historic home in the town of Biltmore Forest. The home was constructed in 1929 and is perfectly placed on a 1.25 acre lot. Kitchen updated in 2018 , featuring high end Thermador appliances that make cooking a delight. The interior shines with modern upgrades including updated bathrooms with luxurious heated floors ensuring comfort year-round. The home is equipped with high- performance, WeatherShield windows, New DaVinci roof with lifetime warranty and new Train furnace installed in 2020. Step outside to enjoy the fully fenced backyard on a level lot, ideal for entertaining and outdoor activities. The serene pool, designed and constructed by Signature Pools, offers a perfect retreat for relaxation and diversion. This remarkable property harmoniously blends timeless elegance with modern conveniences making it an exceptional place to call home.
#4253795

Asheville

341 Vanderbilt Road

4 Beds

3 Baths

3,120 Sq.Ft.

$2,750,000

MLS#: 4253795

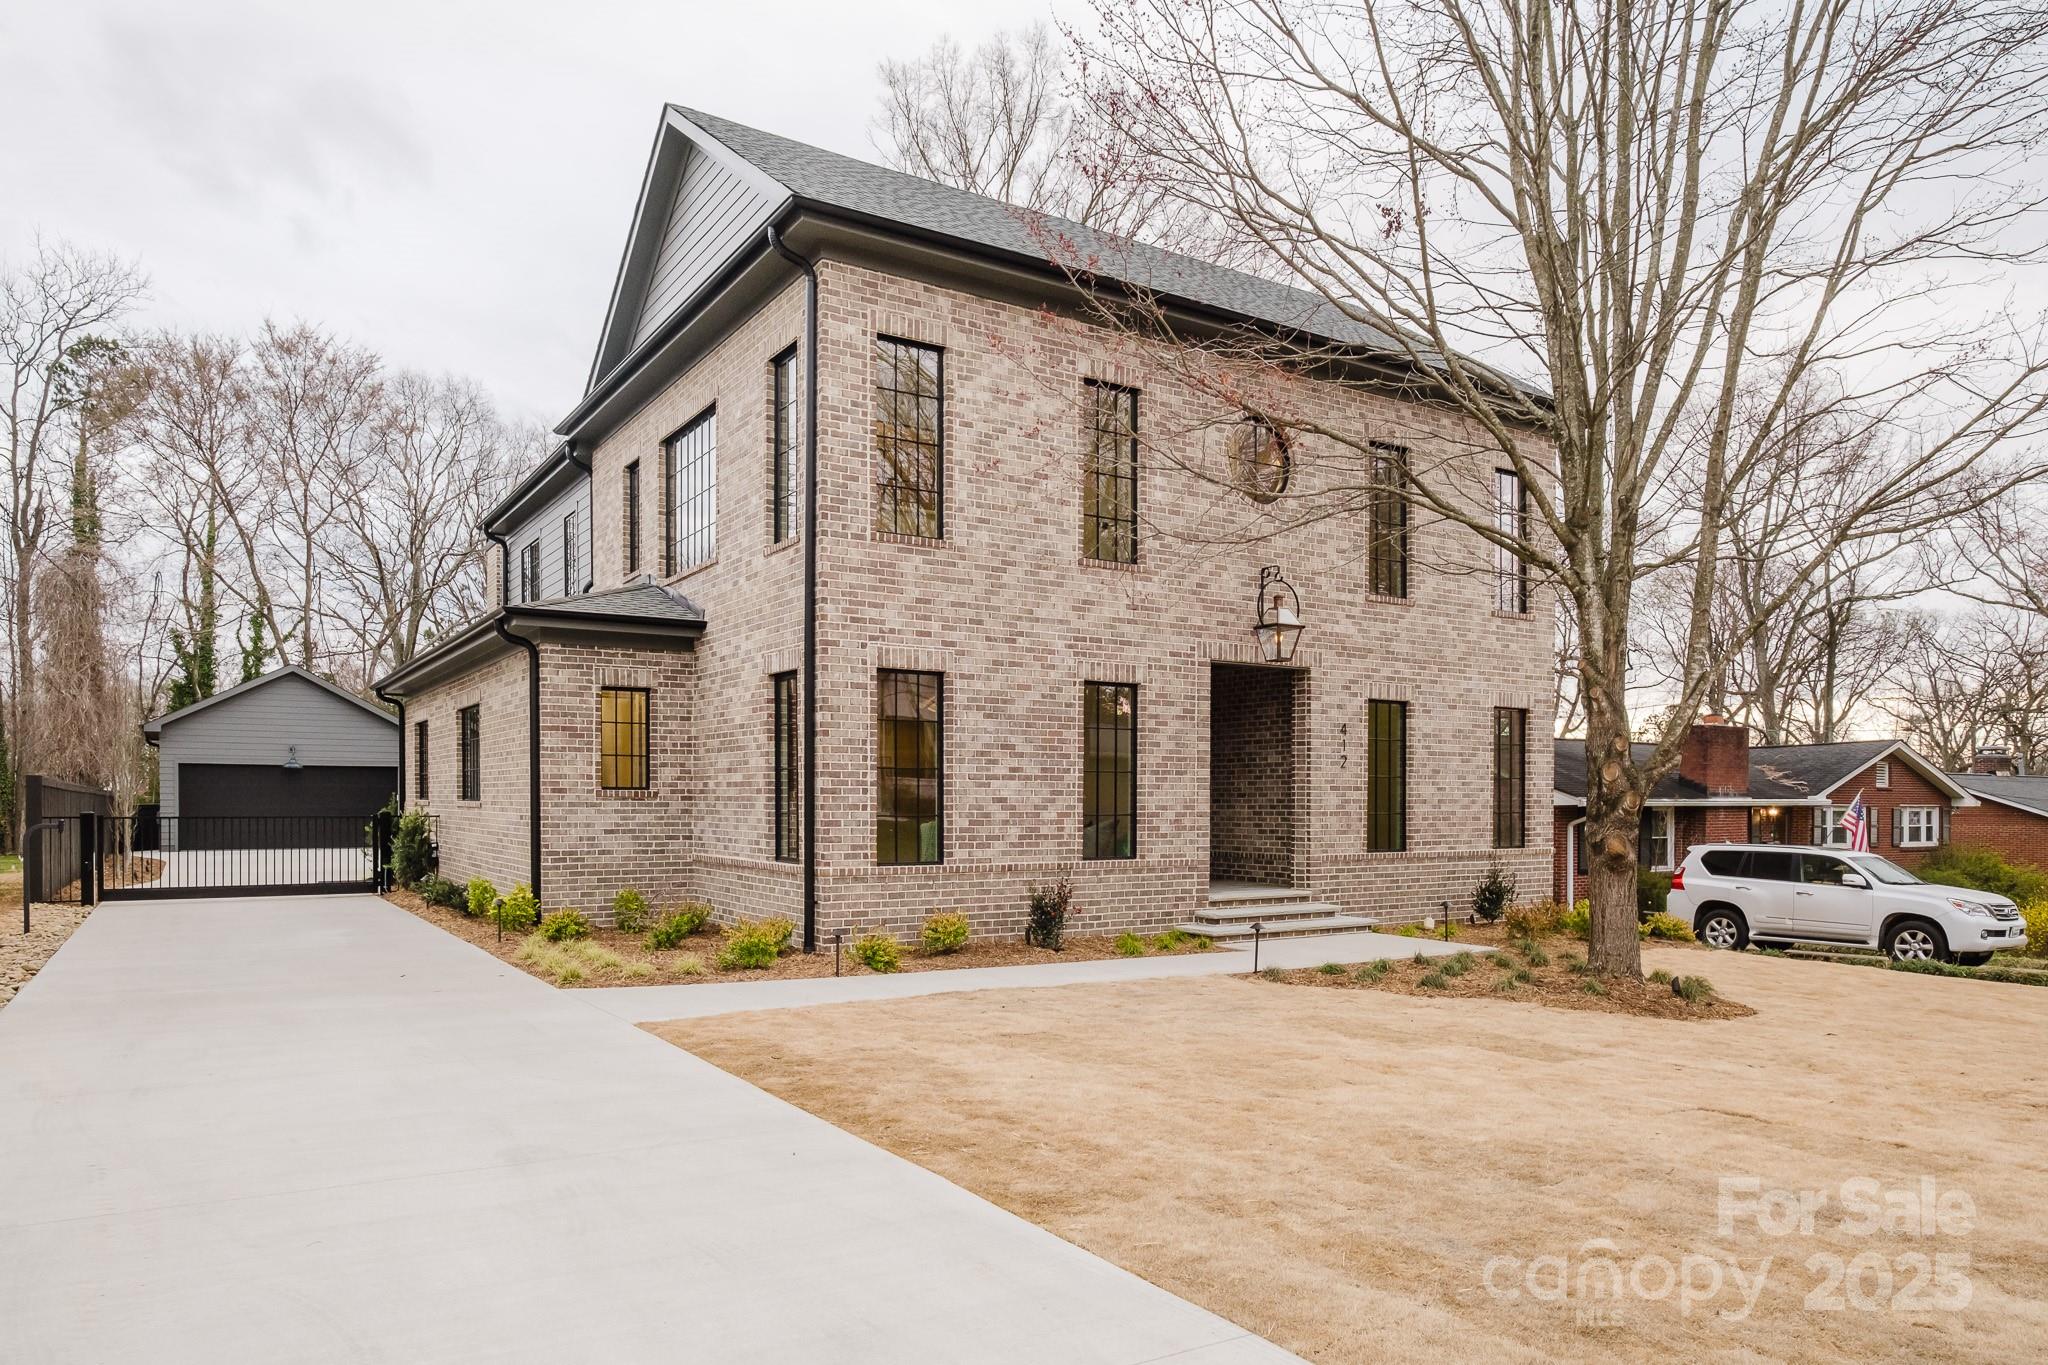
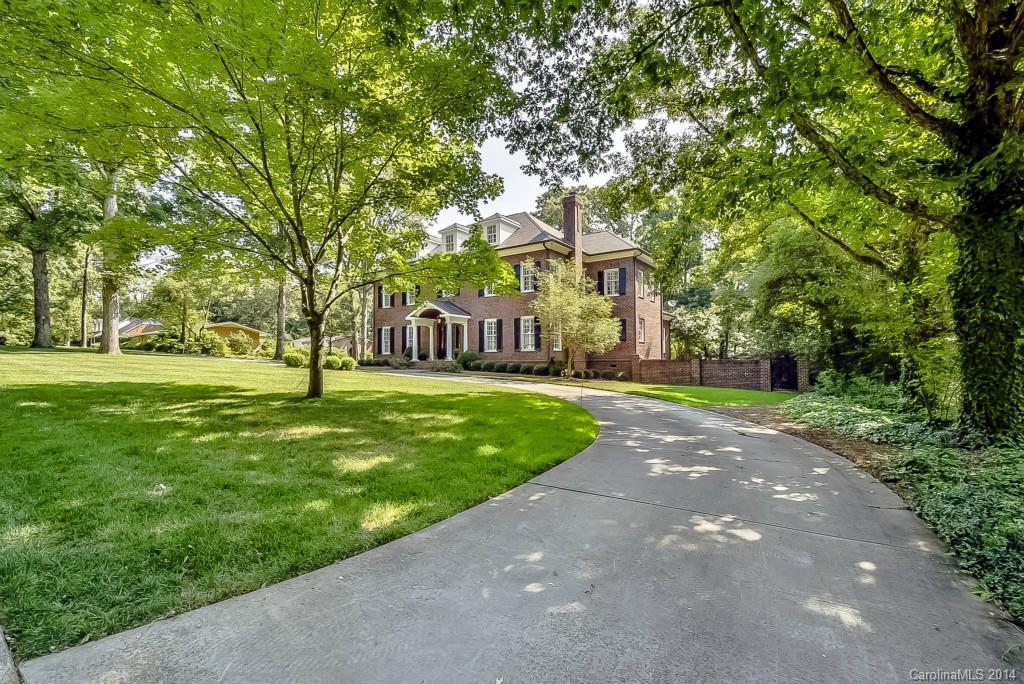
Timeless 5-bedroom, 4-bath home in highly sought-after Myers Park! Thoughtfully designed interiors blend classic charm with modern updates throughout. The updated kitchen opens seamlessly to a breakfast room & spacious family room overlooking the expansive & beautifully landscaped lot with an incredible covered porch, perfect for both everyday living & entertaining. The main level also includes formal dining, office, drop-zone and a private guest suite with en-suite bath. Upstairs, the primary suite offers a fabulous walk-in closet and a spacious, well-appointed bath, along with three additional bedrooms and two full baths. A detached garage with a fully renovated second living quarters above—complete with bedroom, full bath, and separate living area—provides exceptional flexibility for guests, office space, or exercise room. Located in the heart of Myers Park, walking distance to Freedom Park, the Greenway & Selwyn Ave - this is a truly special property!
#4369796

Charlotte

312 Ridgewood Avenue

6 Beds

5 Baths

3,874 Sq.Ft.

$2,750,000

MLS#: 4369796

AMAZING nearly 10,000-square-foot custom home on 5 private acres — an extremely rare find! This recently built and beautifully upgraded estate truly has it all. Conveniently located in Waxhaw near Wesley Chapel, the property offers the perfect combination of privacy, luxury, and convenience. The expansive five-acre lot gives you endless possibilities — enjoy the peaceful green space as-is, build an additional structure, add a barn, create recreational areas, or simply enjoy the privacy and room to spread out.

Built in 2019, the home was thoughtfully customized by the builder with elevated design details and high-end finishes throughout. The light-filled floor plan was designed for both everyday living and entertaining on a grand scale, while still feeling warm and inviting.

The main level opens into a stunning foyer leading to the impressive living room with soaring vaulted ceilings, oversized windows, and a beautiful double-sided fireplace. The open flow connects seamlessly to the office, dining room, breakfast area, and incredible chef’s kitchen. The kitchen offers everything you could need, including extensive cabinetry, high-end appliances, and a large walk-in pantry.

The primary suite on the main level is its own private retreat, featuring a fireplace, sitting area, private access to the back balcony, and an oversized spa-like bathroom with a large walk-in shower. The massive six-car garage easily accommodates car collections, recreational vehicles, storage, and more, and opens conveniently into a functional mudroom/drop zone area.

Upstairs features spacious secondary bedrooms and bathrooms, along with additional flexible living space perfect for a bonus room, playroom, media room, or lounge area.

The fully finished basement is an entertainer’s dream. It includes a second kitchen with bar seating, a large open living and game room with fireplace, a gym, movie theater room, and additional bedrooms and bathrooms ideal for hosting guests or extended family.

The outdoor living spaces are truly the highlight of this incredible property. Multiple covered and uncovered patios provide endless areas for entertaining, dining, relaxing, and enjoying the beautiful surroundings. The resort-style pool and hot tub feature custom waterfall details and lighting, creating an unbelievable backyard experience. The expansive pool area offers ample space for large gatherings while still maintaining complete privacy.

There is also a stunning pool house featuring a screened-in living area, outdoor kitchen, fireplace, covered lounge space, and bathroom — the perfect extension of the home for year-round enjoyment.

The main home and pool area are fully fenced with privacy fencing for security and peace of mind, while the remaining acreage beyond offers endless opportunity and flexibility to make the property your own.

This is truly a little slice of heaven just outside the hustle and bustle of Charlotte — a rare opportunity to own an incredible luxury estate with acreage, privacy, and every amenity imaginable.
#4379363

Waxhaw

4511 Howey Farms Drive

7 Beds

5 Baths

9,684 Sq.Ft.

$2,750,000

MLS#: 4379363

Incredible 5.90 acre parcel in a high growth corridor of South Asheville (Arden NC). Conveniently located off Brevard Road (191) halfway between Biltmore Park and the Biltmore Outlet Malls. Only 1/2 mile from Borg Warner, 2 miles from Pratt & Whitney, Amazon.com Distribution center, plus much more. Zoned EMP, this site offers an incredible level building pad ready to be developed for industrial, manufacturing or multi-family. All with utilities available. Site has some existing storm water infrastructure along with a curbed entry. NOTE:  ADJACENT LAND- OWNER IS ALSO FOR SALE.  THE RED SHADED AREA REPRESENTS BOTH PARCELS.
#4352660

Arden

999 Brevard Road

None Beds

None Baths

N/A

$2,750,000

MLS#: 4352660

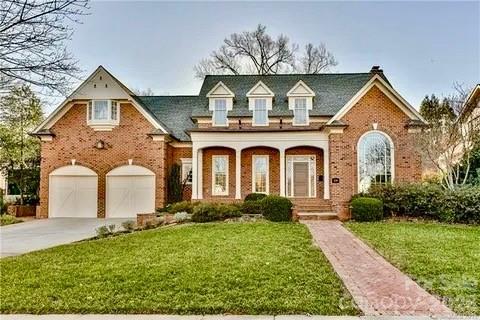
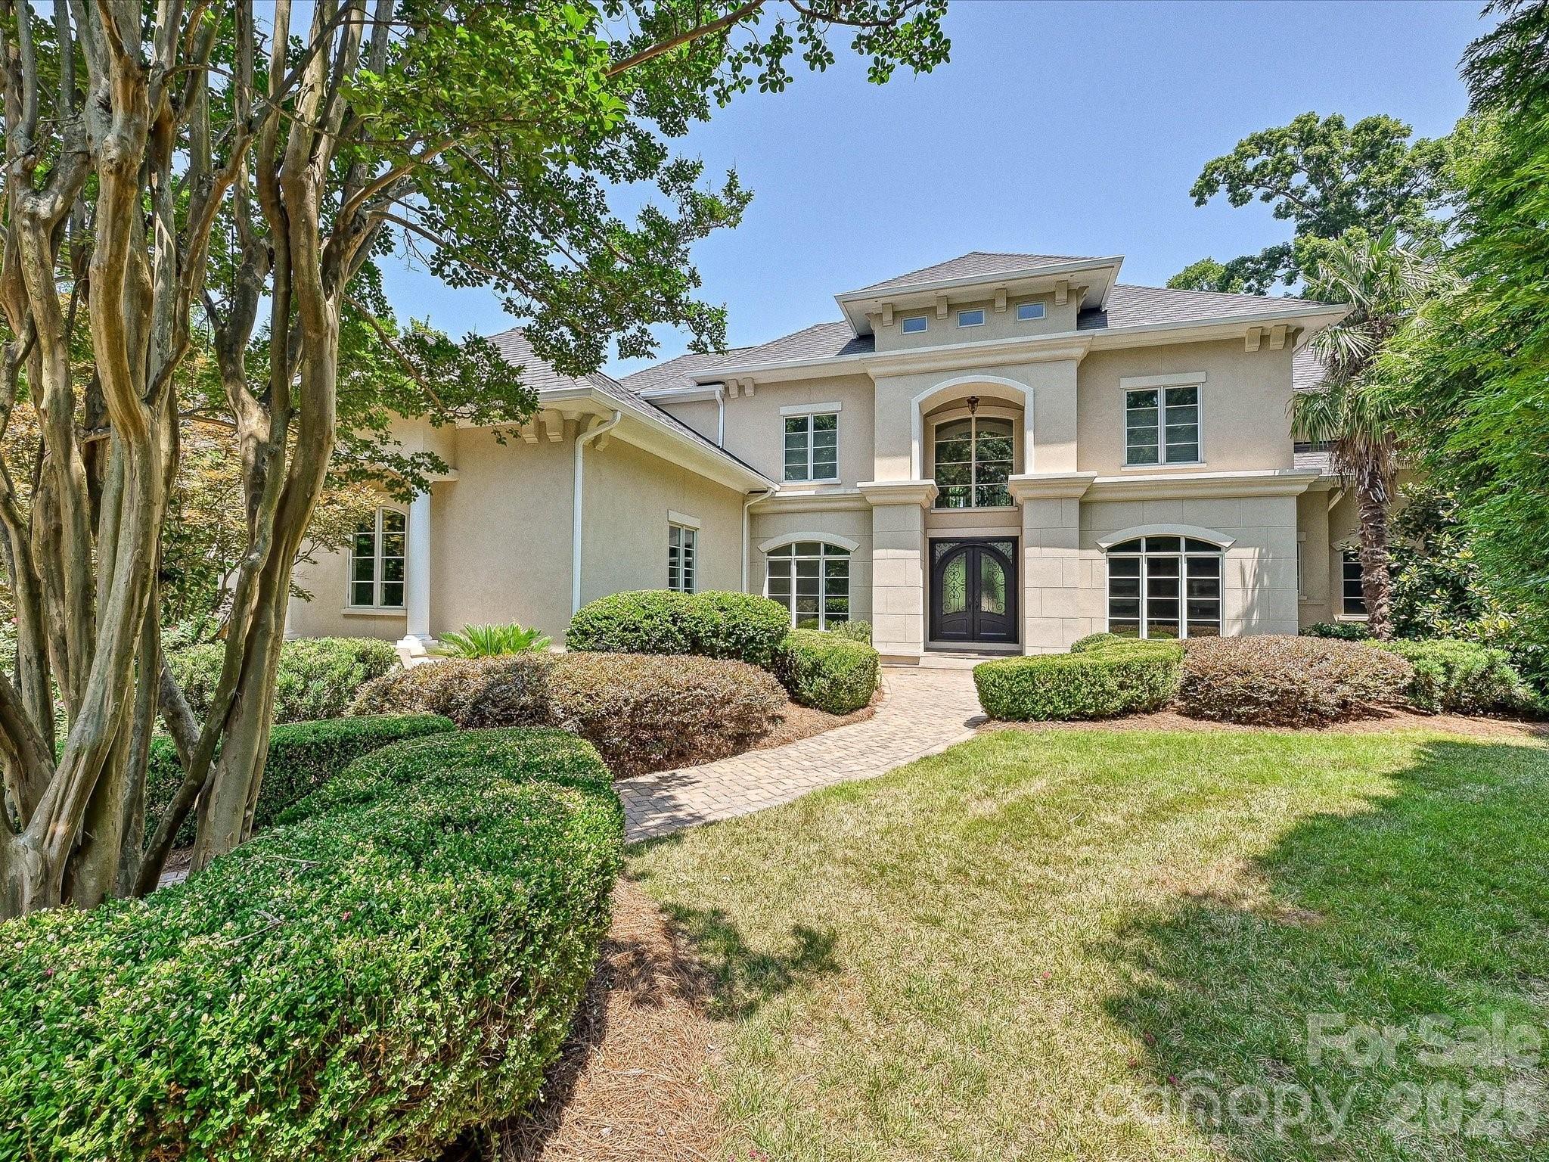
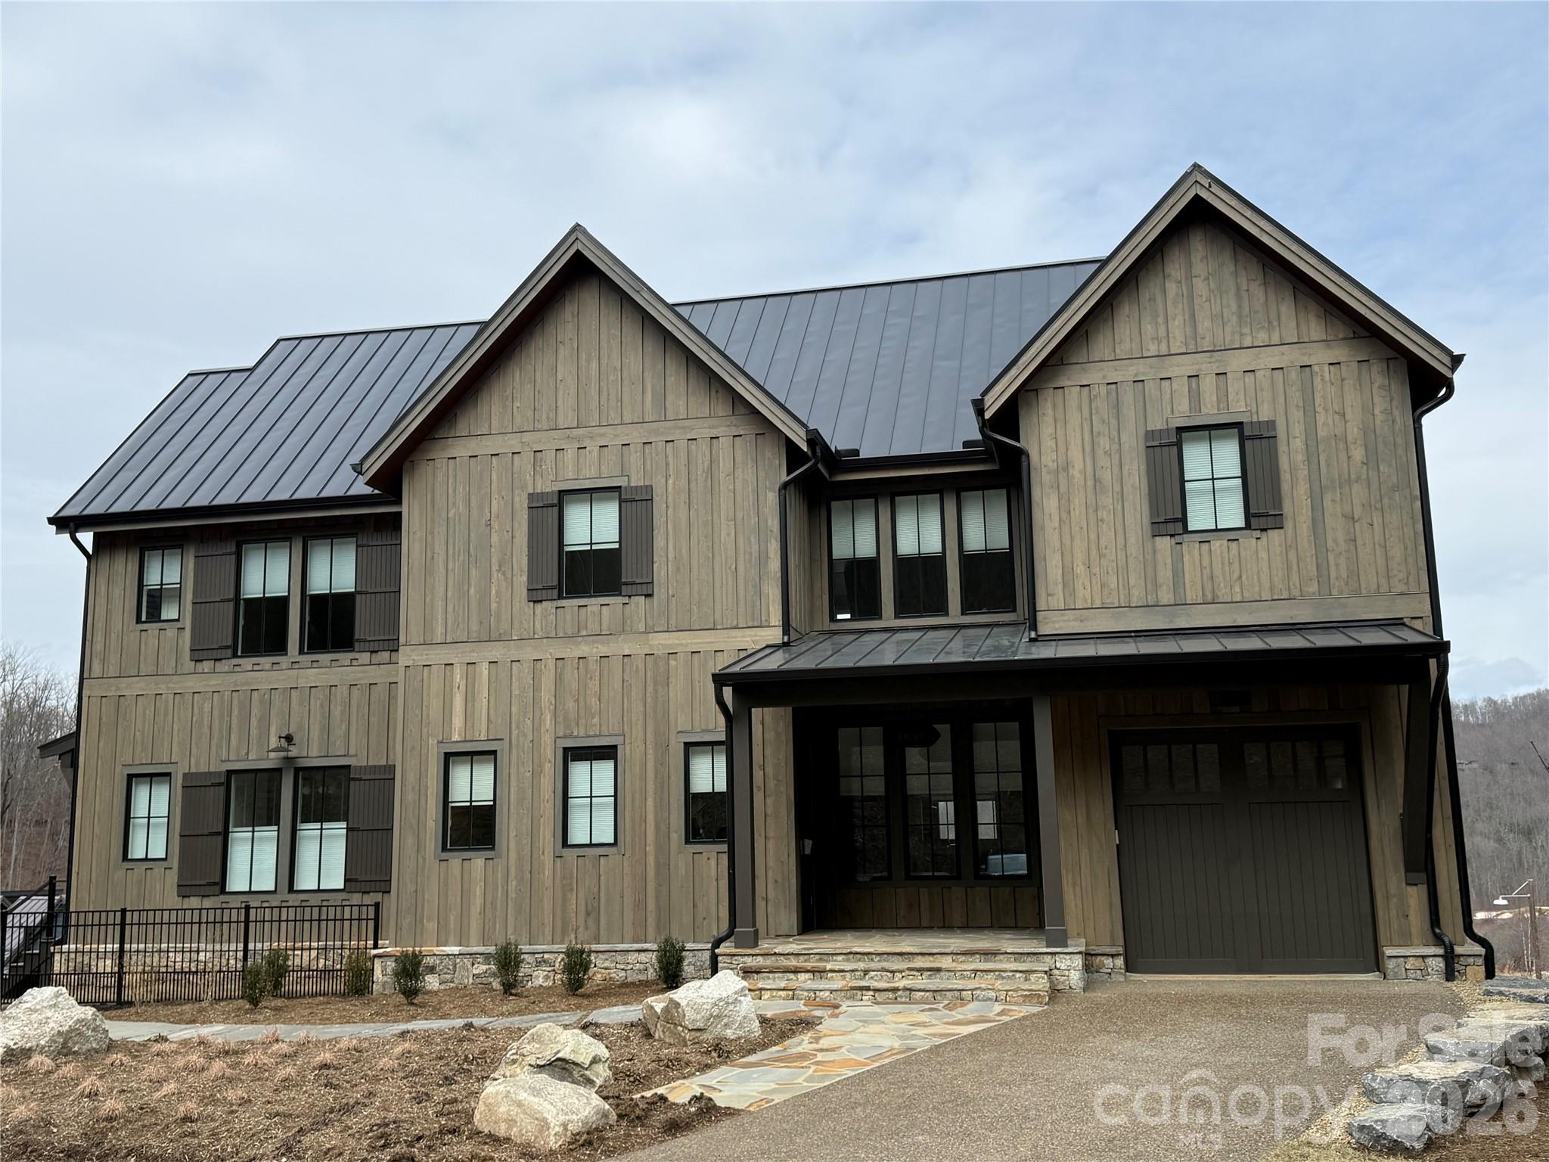
This exceptional custom home was drawn by acclaimed architect Robert Foster and built by Westwood Custom Homes. It offers a refined take on modern living in Charlotte’s coveted Cotswold neighborhood. A soaring two-story foyer makes an unforgettable first impression, setting the stage for interiors rich in natural light, custom millwork, and thoughtfully curated finishes throughout. At the heart of the home, the chef’s kitchen pairs bespoke cabinetry with a 46" dual fuel JennAir range and complimented by a stunning scullery with exceptional storage, a wine/beverage refrigerator, and a second dishwasher..perfect for supporting those that love to entertain. The Great Room, anchored by a wood-burning Isokern fireplace, opens to a covered outdoor living space with a gas fireplace and built-in grill, creating seamless indoor/outdoor entertaining that overlooks a serene wooded lot. The main-level primary suite is a private retreat, highlighted by a vaulted ceiling, an expansive walk-in closet with integrated washer/dryer, and a spa-caliber bath with soaking tub, dual vanities, and a zero-entry shower. A dedicated office with an adjacent full bath offers flexibility as a guest suite. Upstairs, three ensuite bedrooms, a full laundry room, and a versatile flex space with dry bar provide both function and flexibility. 


4628 Water Oak is a statement in elevated design and craftsmanship—delivering a seamless blend of luxury, livability, and resort-style indoor/outdoor living in one of Charlotte’s most sought-after enclaves.
#4354112

Charlotte

4628 Water Oak Road

5 Beds

5 Baths

4,580 Sq.Ft.

$2,750,000

MLS#: 4354112

1 ... 592 593 594 595 596 ... 666
* Listings identified with the FMLS IDX logo come from FMLS and are held by brokerage firms other than the owner of this website. The listing brokerage is identified in any listing details. Information is deemed reliable but is not guaranteed. If you believe any FMLS listing contains material that infringes your copyrighted work please click here to review our DMCA policy and learn how to submit a takedown request. © 2024. First Multiple Listing Service, Inc.
 - property

Send a message

Message successfully sent.

Your message

What is 3 + 4 ?

Reason for contacting?

I agree to receive email communication and understand I can unsubscribe at any time.

I agree to be contacted by Prestino Advantage via call, email, and text for real estate services. To opt out, you can reply 'stop' at any time or reply 'help' for assistance. You can also click the unsubscribe link in the emails. Message and data rates may apply. Message frequency may vary. Privacy Policy

Sign Out

Virtual Assistant

Would you like to take the next step with this property? We can help you schedule a showing or virtual tour, or send you more details.

Yes, I would like more information.

Thank You for Your Reply, One of Our Agents will contact you as soon as possible

No, maybe later.

Thank you, you can always contact me via email, phone number or through the contact form.

Realhub AI

Lucy - Your AI-Powered Realtor

Update Your Temporary Password

Personalize your search

Enter your email and we'll notify you immediately when new listings match what you're looking for.

or enter email address

Already have an account ? Login here

Continue your home search

I agree to receive communications and understand I can unsubscribe at any time.

I agree to be contacted by Prestino Advantage via call, email, and text for real estate services. To opt out, you can reply 'stop' at any time or reply 'help' for assistance. You can also click the unsubscribe link in the emails. Message and data rates may apply. Message frequency may vary. Privacy Policy

Already have an account ? Login here

We use cookies

We use cookies primarily for analytics to enhance your experience. By accepting, you agree to our use of these cookies. You can manage your preferences or learn more about our cookies policy.