Properties

Browse or get in touch to schedule a walkthrough.

  • Nearby me
Price range

Popular features

Community features

Association

Property features

Waterfront

View

Exterior Features

Interior Features

Style

10000 properties match your criteria

Updated 1 minute ago

E-Alert name
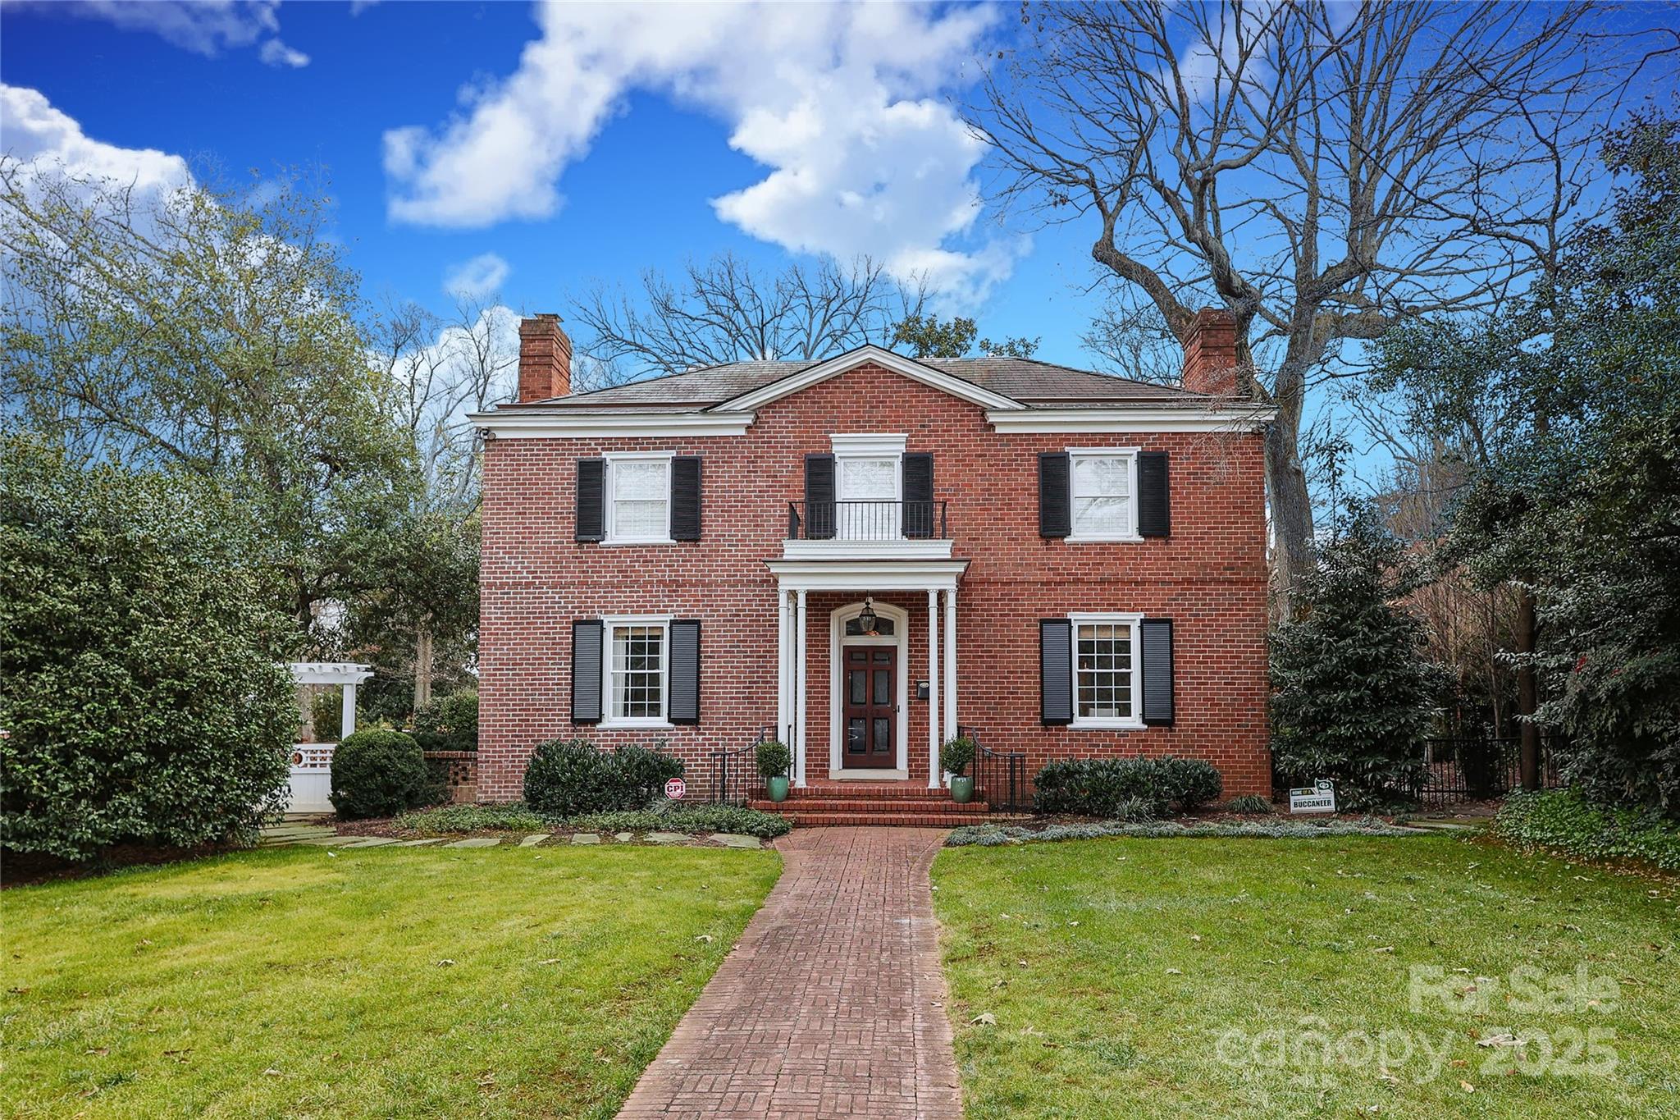
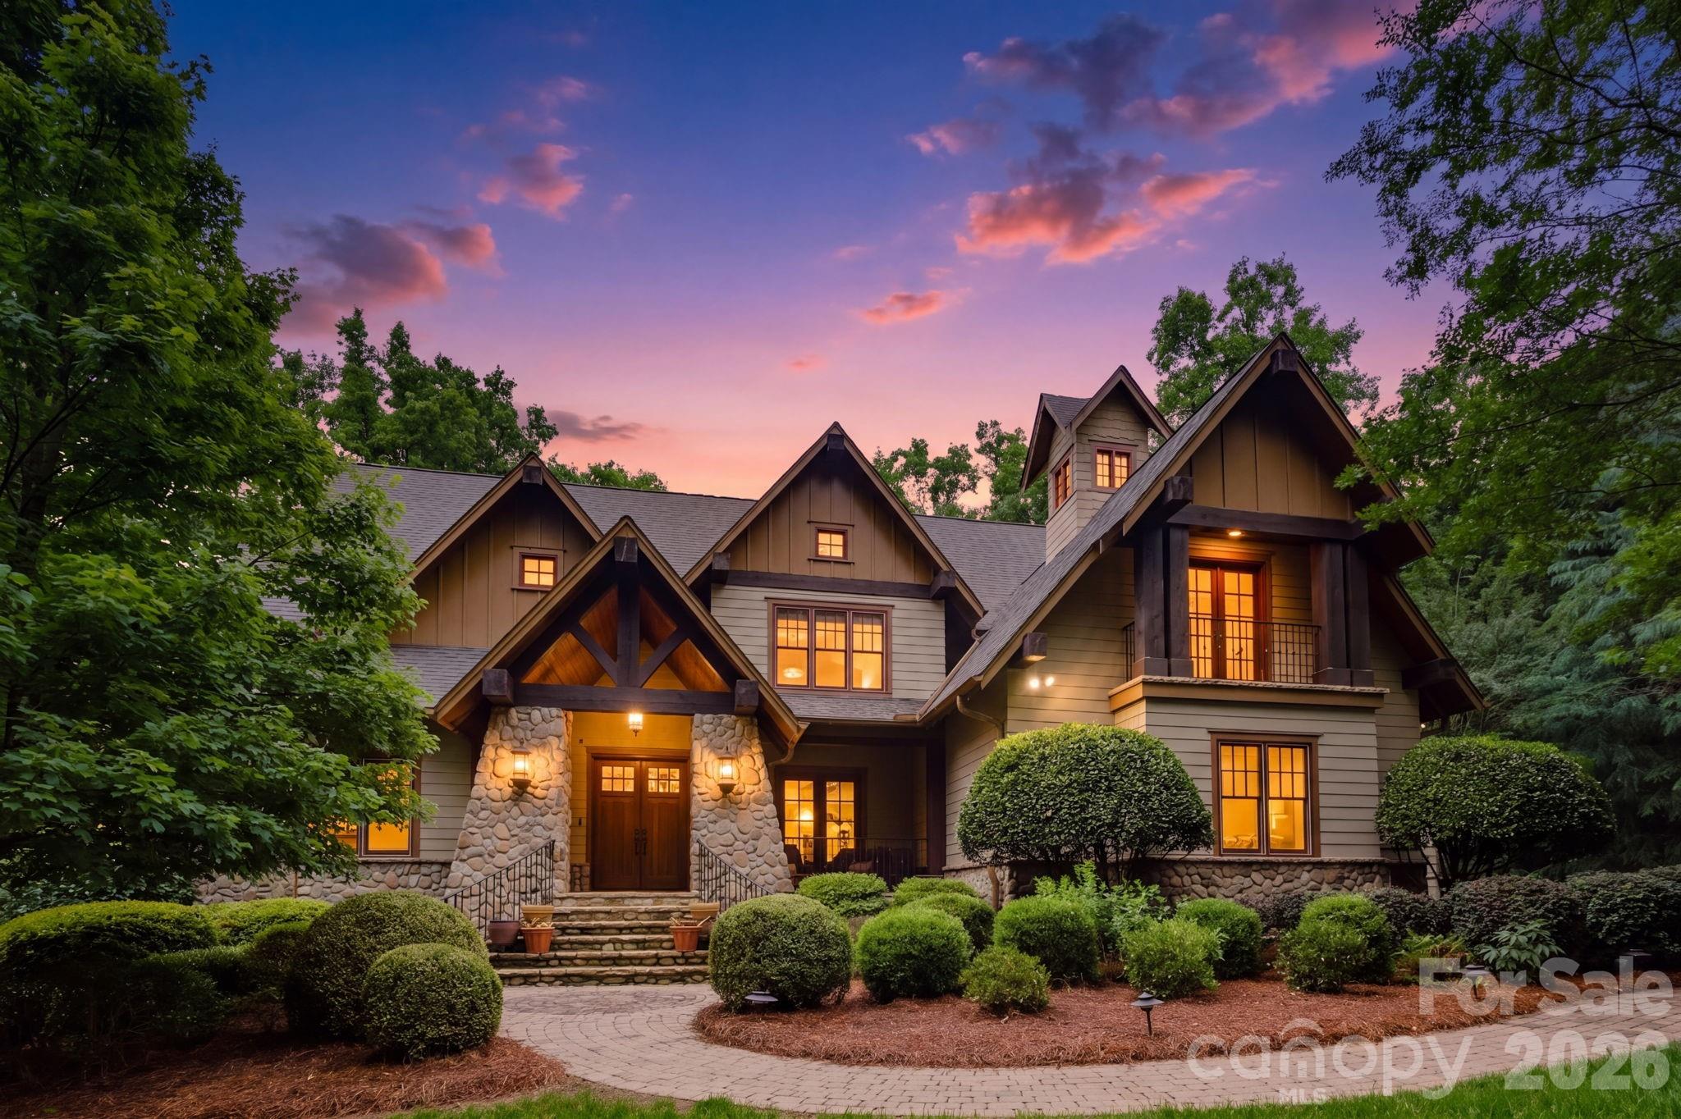
Beautifully reimagined, fully renovated home on one of Eastover’s most sought-after streets. This move-in ready home captures the very best of Eastover living, with its open floor plan, tons of natural light & rich hardwoods throughout. The luxurious primary retreat on main features a fireplace, sitting area, walk-in closet, and spa-like shower & soaking tub. Gorgeous chef’s kitchen w/ sleek quartz countertops, large island, & top-tier appliances—designed for both entertaining & daily living. Four add'l bedrooms upstairs—two with ensuites & two sharing a well-appointed full bath. Step outside to a private, landscaped oasis with heated saltwater pool, generous seating area & lush green lawn perfect for play or relaxation. Above the two-car garage, large in-law suite with 3rd fireplace & a full 6th bath—perfect for guests, media room, or home office. Plus a generous circular driveway for add'l parking. Welcome home!
#4268170

Charlotte

601 Cherokee Road

5 Beds

6 Baths

3,706 Sq.Ft.

$2,750,000

MLS#: 4268170

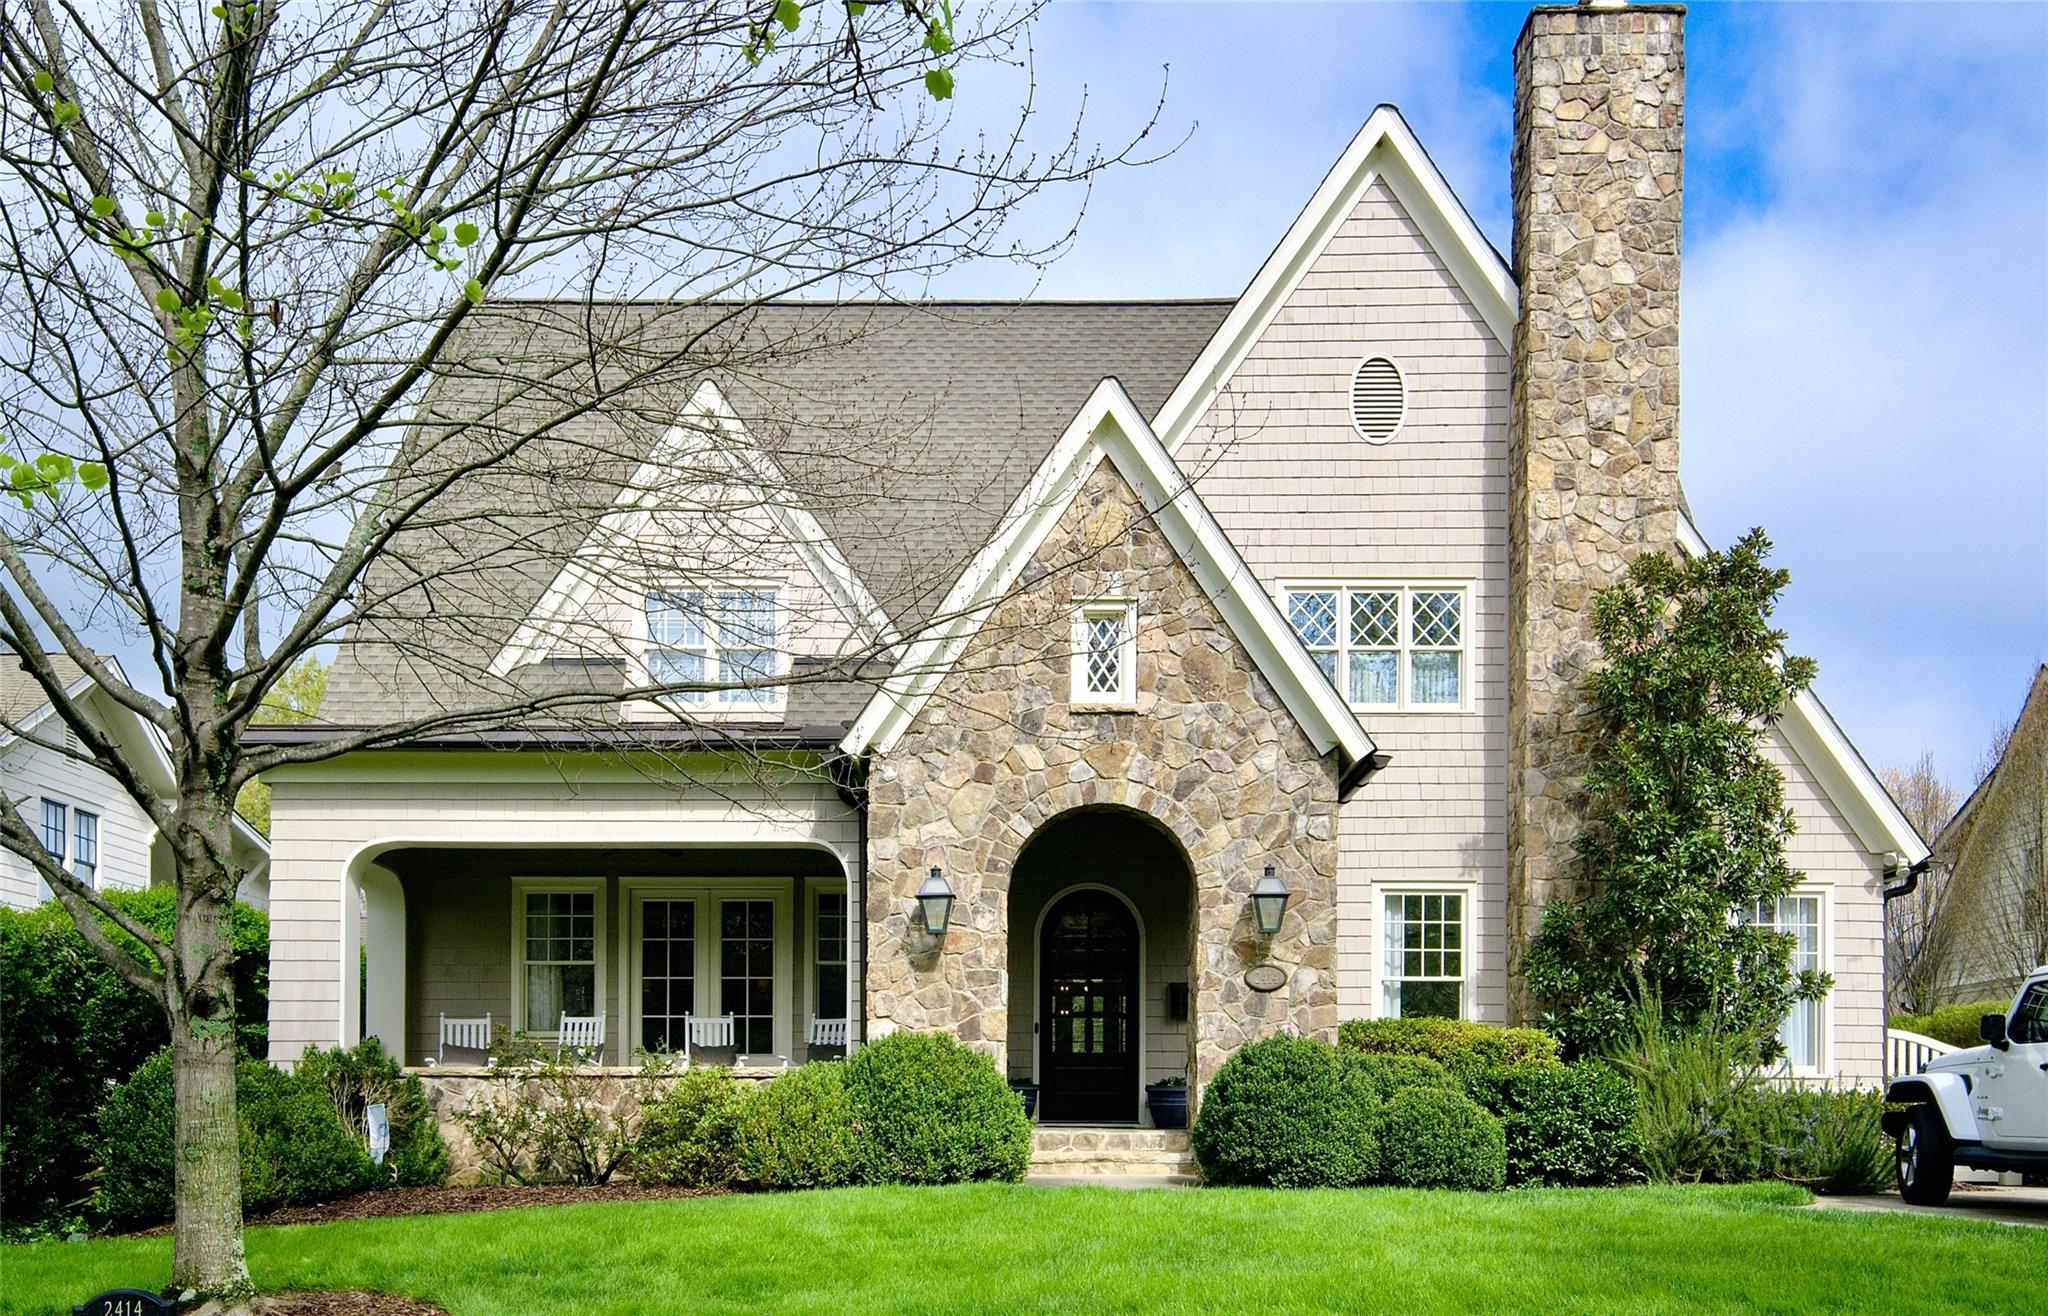
Welcome to 2316 Springdale Ave—an exceptional custom-built home in the heart of Dilworth, just minutes from South End and Uptown. This meticulously designed 6-bedroom, 5.5-bath residence offers refined finishes, thoughtful functionality, and flexible living across every level.

The main floor features a private office with glass pocket doors, a formal dining room filled with natural light, and an expansive living room that seamlessly connects to the chef’s kitchen, complete with premium Wolf and Sub-Zero appliances and a bright breakfast nook. Step outside to a screened-in porch with a wood-burning fireplace overlooking the private backyard—perfect for year-round entertaining.

Designed for both luxury and everyday convenience, the home includes a spacious walk-in pantry, a mudroom with built-in lockers and a dog shower, and a two-car garage with ample space for large SUVs.

Upstairs, the luxurious primary suite offers a spa-inspired bath and generous walk-in closets. Three additional en-suite bedrooms and a large bonus room with its own full bath provide versatile space for family, guests, or play. All bedrooms feature custom Hunter Douglas shades.

The finished basement expands the living space with a large recreation area, gym, private guest suite with walk-in closet and full bath, plus abundant storage.

Combining elevated design with exceptional livability in one of Charlotte’s most sought-after neighborhoods, this Dilworth gem offers the perfect blend of comfort, style, and location.
#4347128

Charlotte

2316 Springdale Avenue

6 Beds

5 Baths

5,907 Sq.Ft.

$2,750,000

MLS#: 4347128

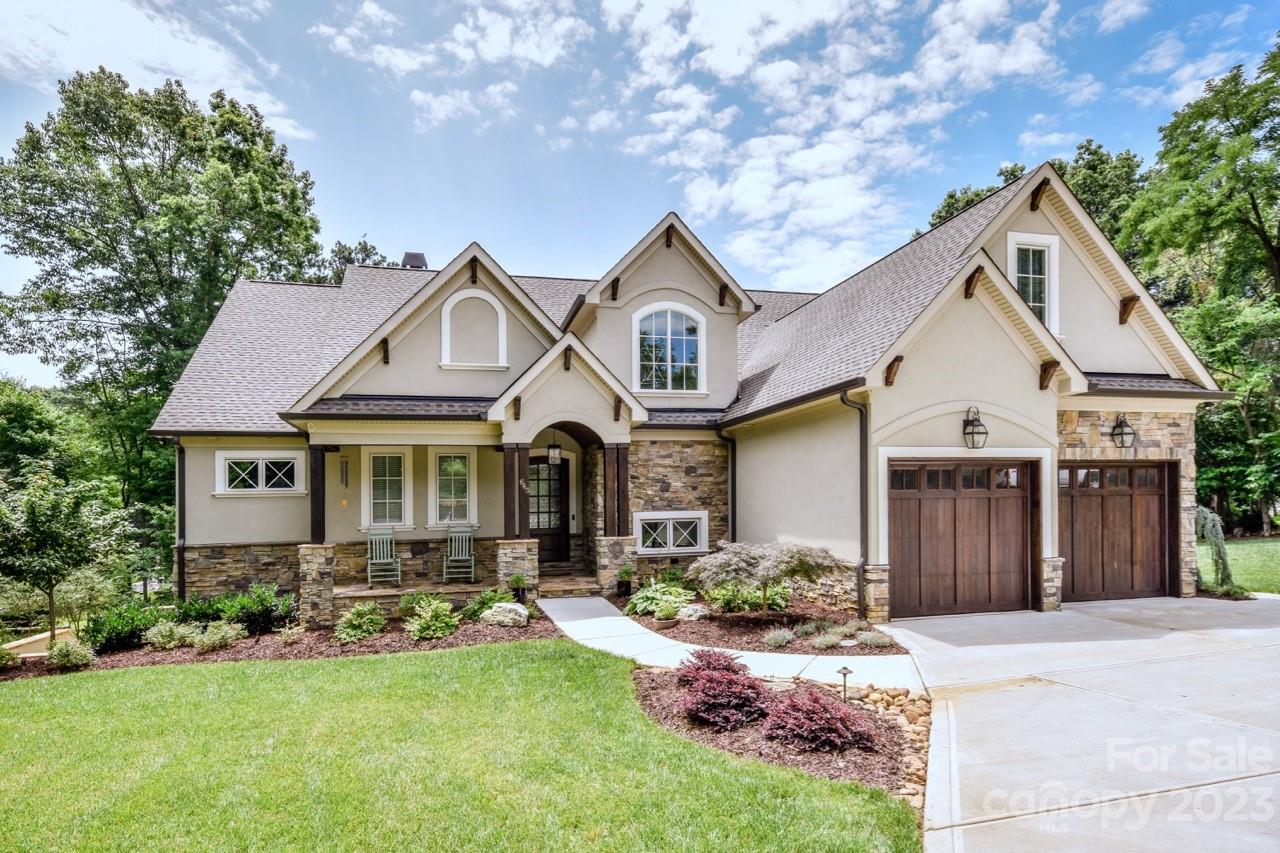
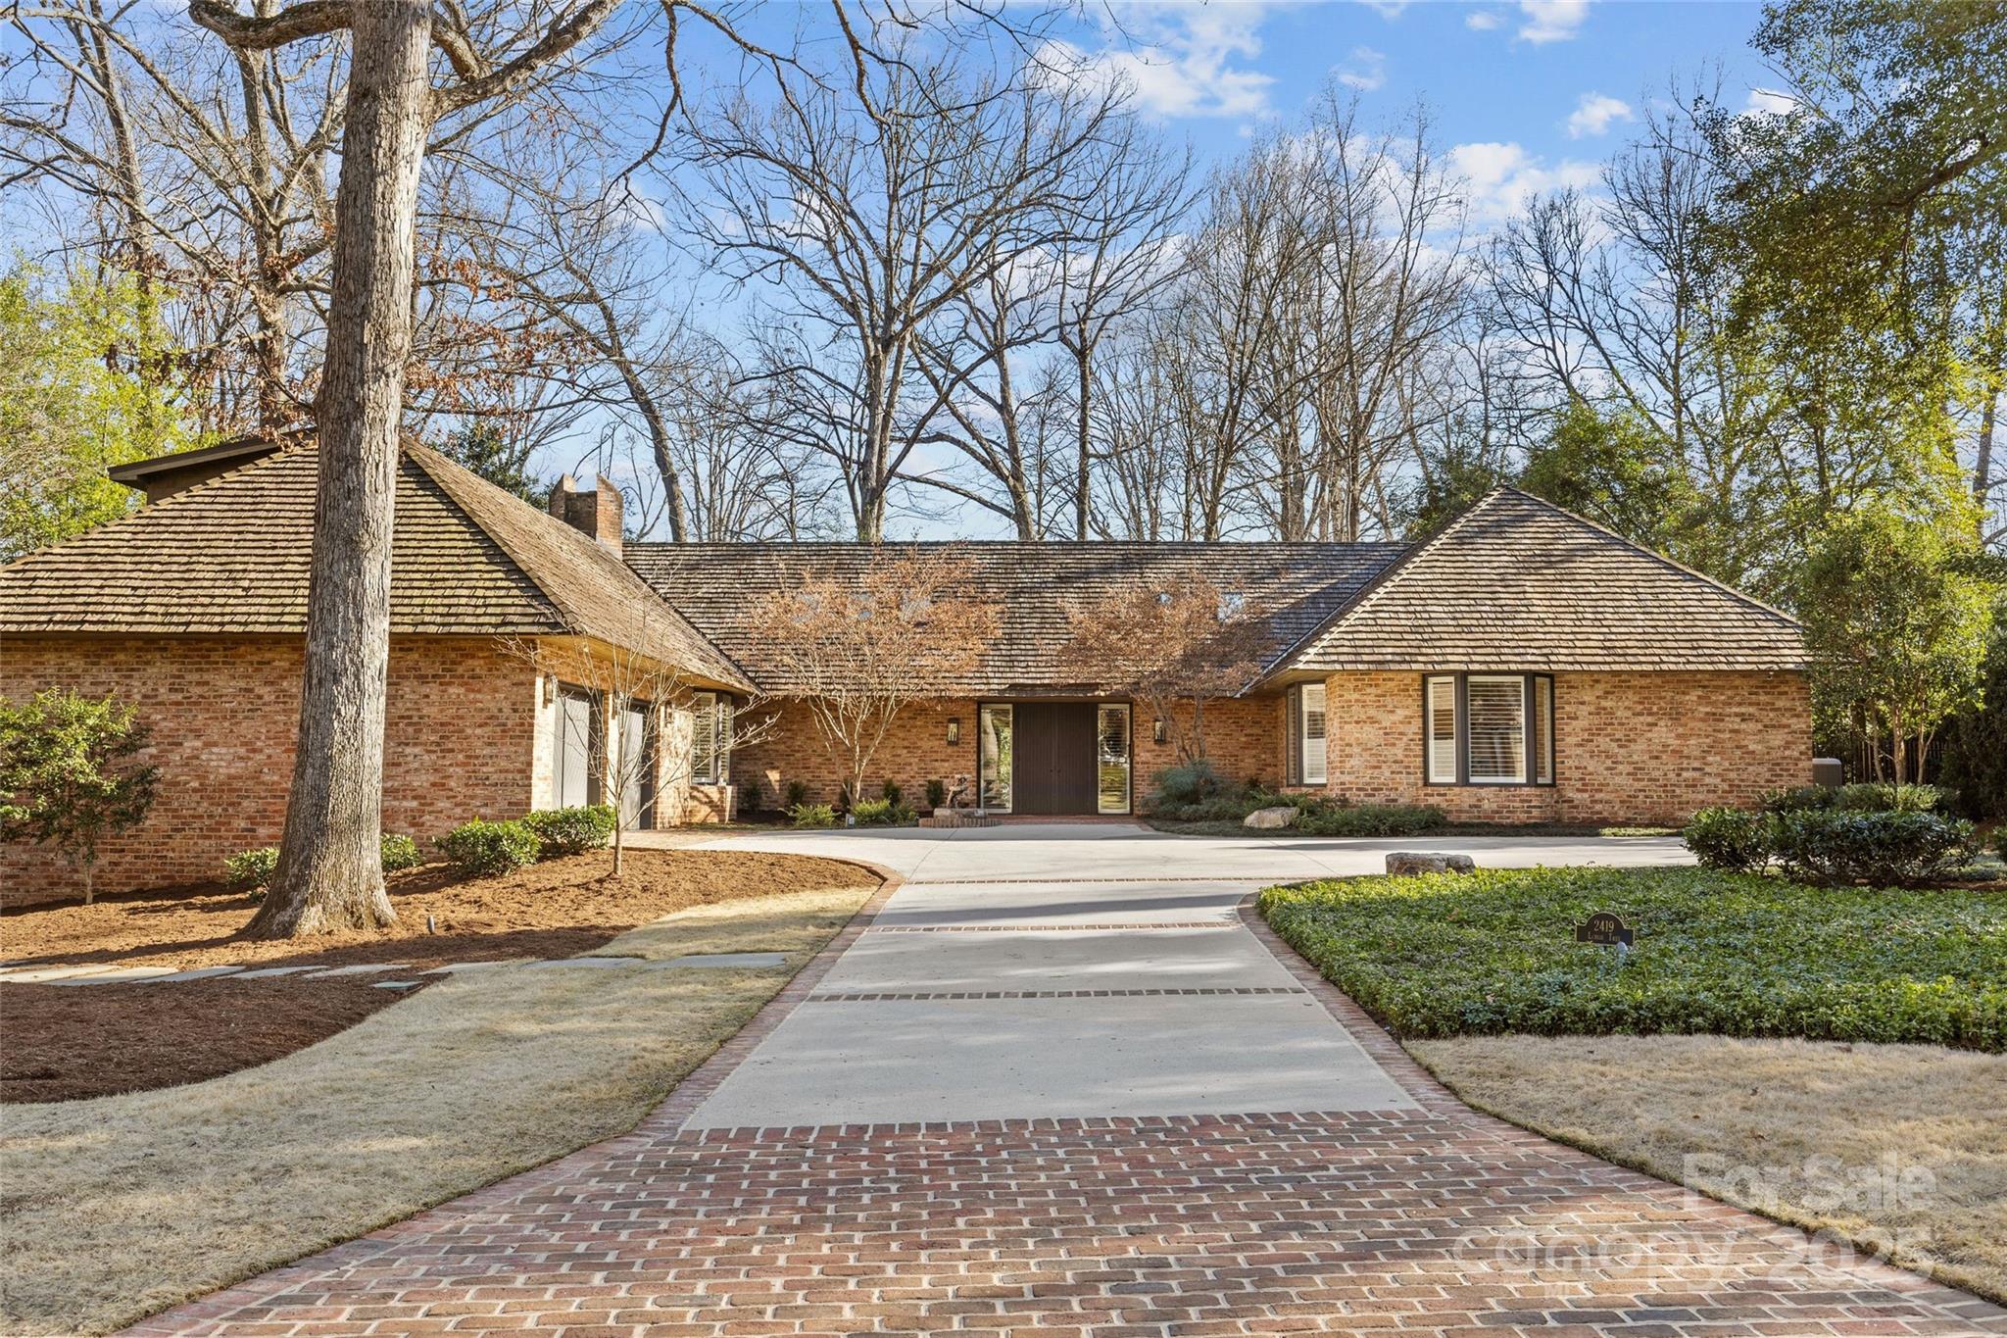
Discover luxury living in this stunning Frusterio Designed, Creta Construction home, located in the highly sought-after Lansdowne neighborhood. Thoughtfully crafted with exceptional attention to detail, this property offers a perfect balance of style, comfort, and functionality.

The chef’s kitchen features a premium JennAir appliance suite, including a 48-inch dual fuel range, 30-inch panel-ready fridge and freezer columns, two panel-ready dishwashers, and a microwave tucked away in the scullery. A panel-ready Avalon wine fridge, custom white oak cabinetry, a signature vent hood, and quartzite countertops complete this gourmet space.

The open-concept living area is highlighted by a large 50-inch gas or wood-burning fireplace, white oak beams, and white oak shelves, creating an inviting and warm atmosphere. A screened-in rear porch with a gas fireplace and pre-installed gas lines for a grill and heaters extends the entertaining space.

The elegant master suite boasts a spa-like bathroom with zero-entry showers, Kohler thermostatic valves, quartzite finishes, and curated lighting. A private laundry area within the master closet adds convenience. The first floor also features a secondary en suite bedroom, a dedicated office, and two zero-entry bathrooms.

Upstairs, find a spacious loft, a massive media room wired for speakers, an additional laundry room, and white oak hardwood floors throughout. Custom touches include a reading nook under the stairs with built-in bookshelves, a drop zone and pantry with exotic monkey pod wood, and built-out closets.

The exterior is equally impressive, with a paver driveway, 6-foot privacy fence, professional landscaping, and two statement gas lanterns. The oversized garage is pre-wired for an electric vehicle, and the home includes energy-efficient Zip Systems exterior sheeting.

This one-of-a-kind home combines timeless design, modern amenities, and unparalleled craftsmanship, making it the ideal retreat for discerning buyers.
#4296176

Charlotte

919 Lansdowne Road

5 Beds

4 Baths

4,852 Sq.Ft.

$2,750,000

MLS#: 4296176

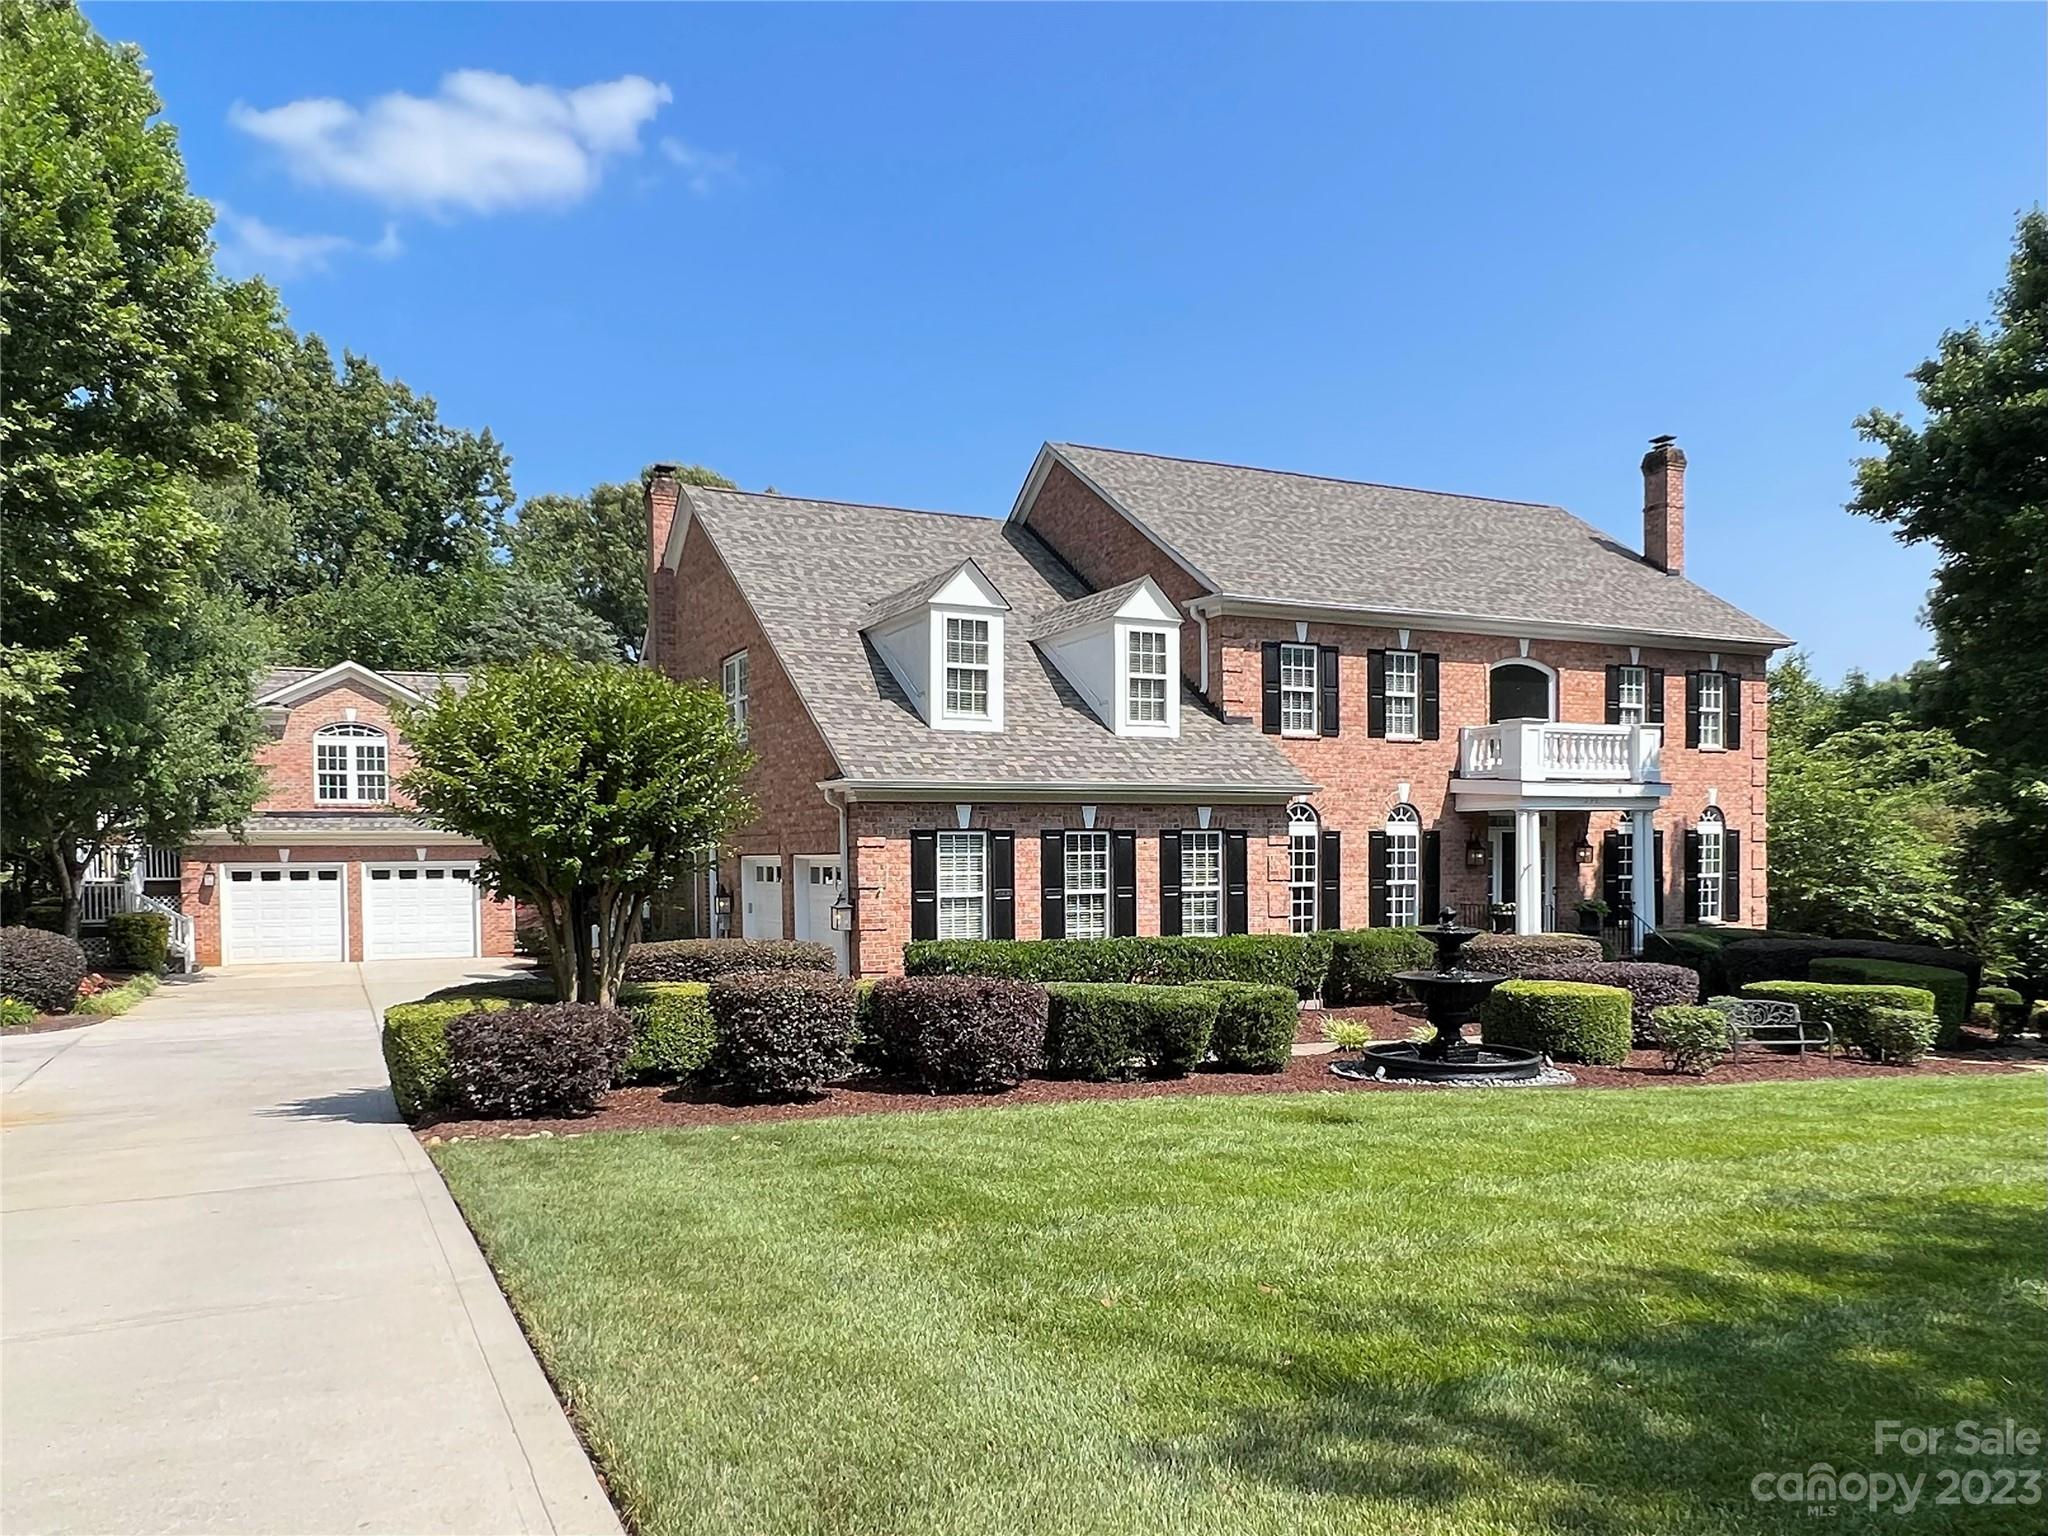
LUXURY LIVING IN MYERS PARK!  This spectacular residence exudes timeless elegance.  Thoughtfully designed for effortless entertaining and comfortable everyday living, the home showcases exceptional craftsmanship and high-end finishes throughout.  The main level features a spacious living room with fireplace and an elegant dining room ideal for gatherings.  A show-stopping chef’s kitchen opens seamlessly to a fireside family room and a bright, sun-filled breakfast area, creating the perfect heart of the home.  A convenient side entry with drop zone and built-ins adds everyday functionality.  Upstairs, the primary suite offers a serene retreat with a beautifully appointed ensuite bath featuring dual vanities, soaking tub, walk-in shower, and two generous walk-in closets.  Three additional bedrooms and a large laundry room complete the upper level.  Above the detached two-car garage, a private guest suite or bonus room with full bath provides flexible space for guests, a home office, or recreation.  Outdoor living is equally inviting with a patio and fireplace overlooking the private backyard with mature landscaping ideal for relaxing or entertaining year-round.  Ideally located just moments from the shops, restaurants, and amenities of the Myers Park area.
#4353617

Charlotte

2200 Beverly Drive

5 Beds

4 Baths

3,589 Sq.Ft.

$2,750,000

MLS#: 4353617

Proposed Old World style charming cottage designed by the Studio of Christopher Phelps and to be built by Priesh Construction.
#4161813

Asheville

420 Moraine Court 624

3 Beds

3 Baths

3,572 Sq.Ft.

$2,750,000

MLS#: 4161813

SPECIAL LIMITED-TIME OFFER: Mortgage rates as low as 4.50%. Discover luxury new construction in highly sought-after Lansdowne, crafted by award-winning LINNANE HOMES. This "NEW" Everly plan is thoughtfully designed w/open-concept & features a spacious main-level Primary Suite, a private Guest Suite, & a dedicated Study—perfect for today’s flexible lifestyle. The Chef’s Kitchen flows seamlessly into a large Scullery & gathering spaces, ideal for entertaining. Dual staircases lead to the upper level, where you’ll find an oversized Bonus Room, three additional Bedroom Suites, & generous walk-in storage. The expansive homesite is pool-ready, offering the perfect canvas for custom outdoor living spaces. As a special benefit, LINNANE HOMES provides clients w/complimentary access to their in-house design team & state-of-the-art design studio, making personalization effortless & exciting. RARE OPPORTUNITY to build dream home in this desirable community! WILL NOT LAST!
#4307784

Charlotte

227 Wingrave Drive

5 Beds

5 Baths

5,183 Sq.Ft.

$2,750,000

MLS#: 4307784

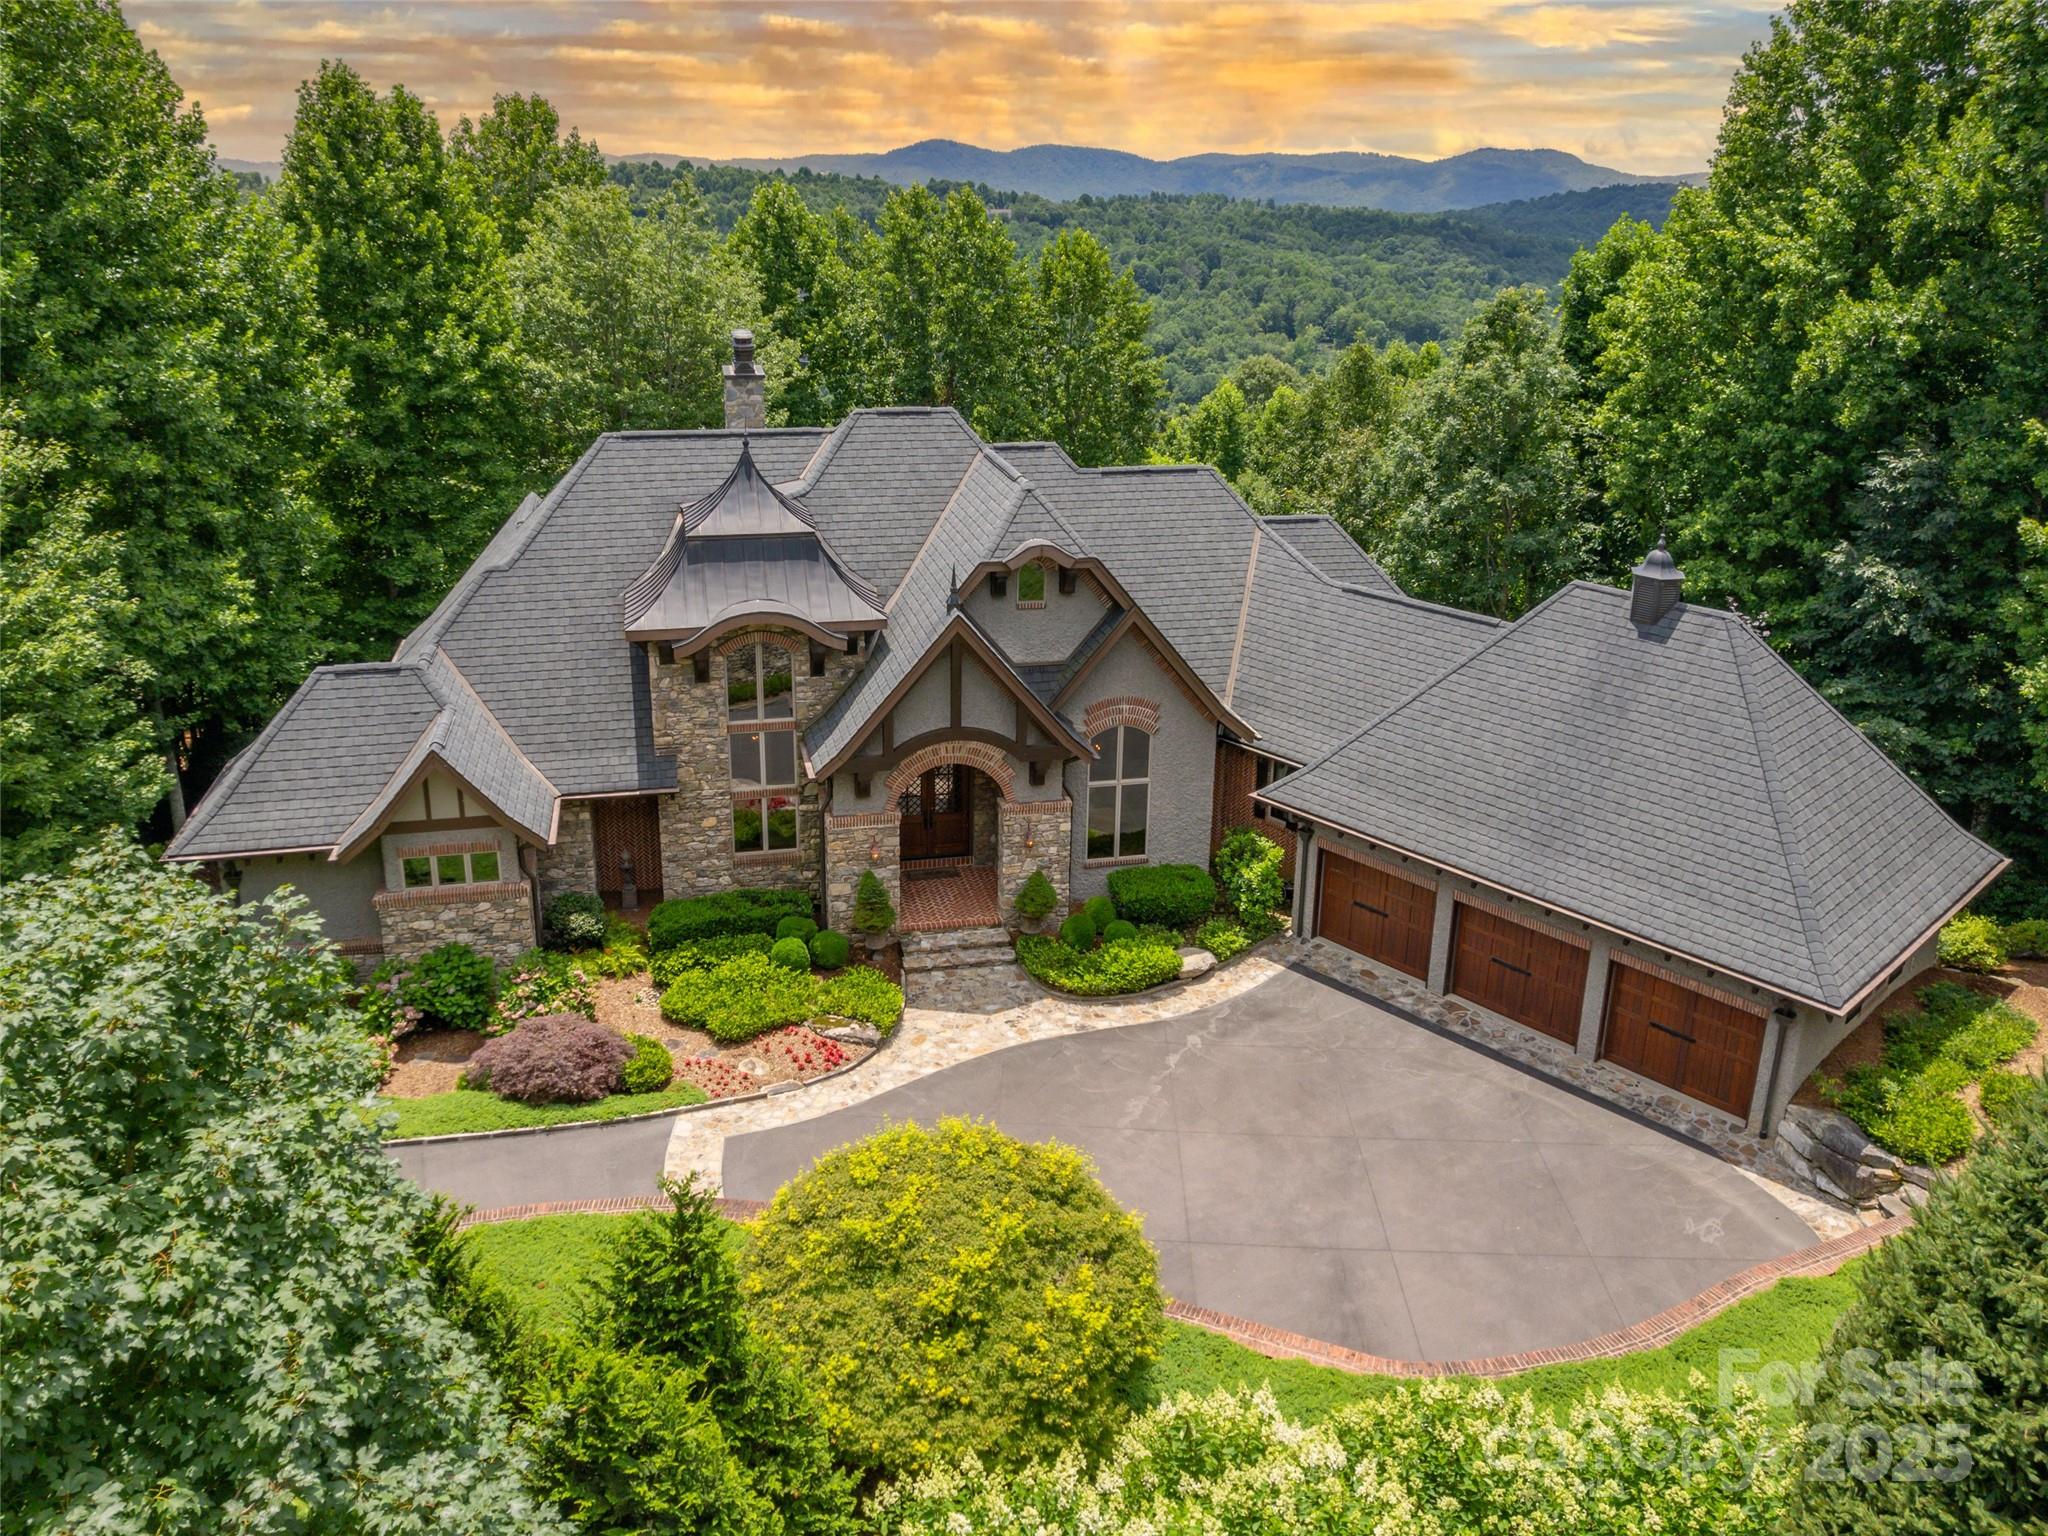
Nestled within a secure, gated community, this newly constructed contemporary residence offers the epitome of modern living close to all the conveniences you desire. Clean lines and expansive windows frame breathtaking long-range mountain vistas, creating a sense of tranquility and connection to the natural surroundings.
Interior Highlights: Open Concept Living: The spacious, light-filled interior features an open-concept design that seamlessly blends living, dining, and kitchen areas, ideal for entertaining or relaxing with family. The chef's kitchen is a culinary dream, equipped with top-of-the-line appliances, ample counter space, and a large island for casual dining. Retreat to the private primary suite, complete with a spa-like bathroom, walk-in closet, and laundry. Three additional en-suite bedrooms offer comfort and privacy for family and guests. Sweeping views of the surrounding mountains ,create a picturesque backdrop for everyday life. Sold turnkey.
#4181405

Fletcher

11 Laurel Ledge Way

4 Beds

4 Baths

4,020 Sq.Ft.

$2,750,000

MLS#: 4181405

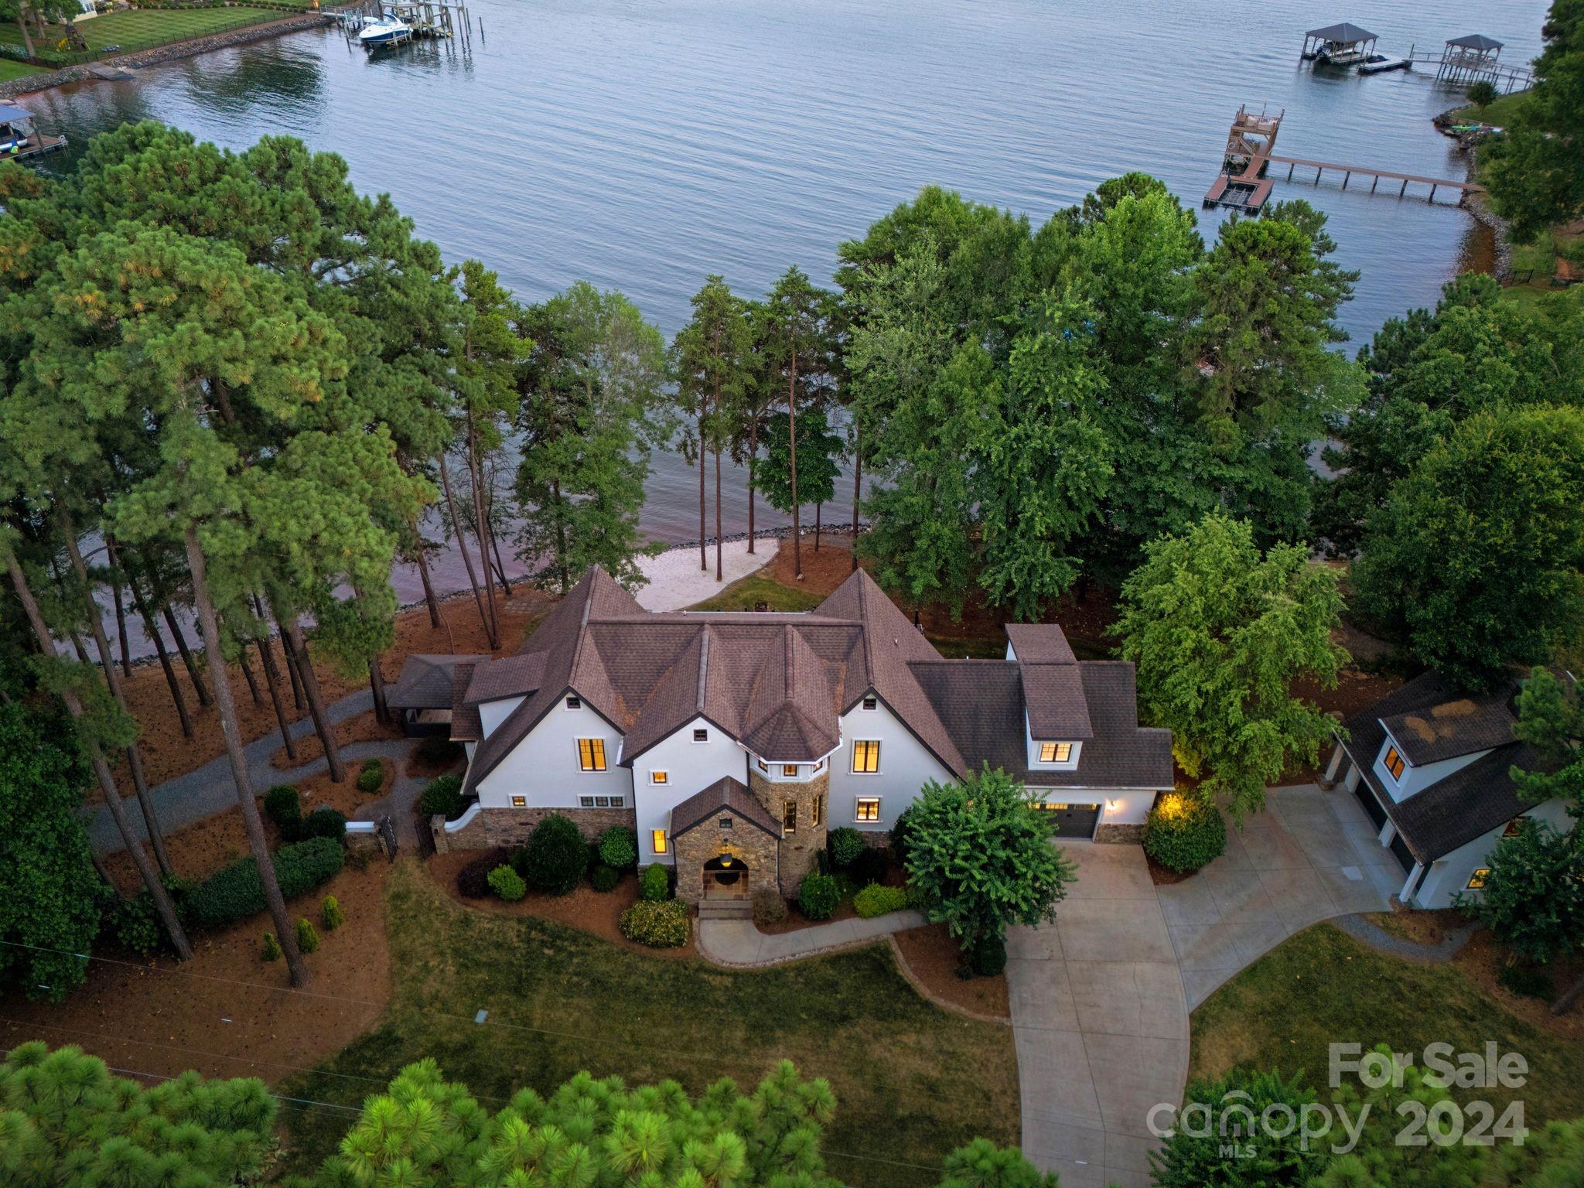
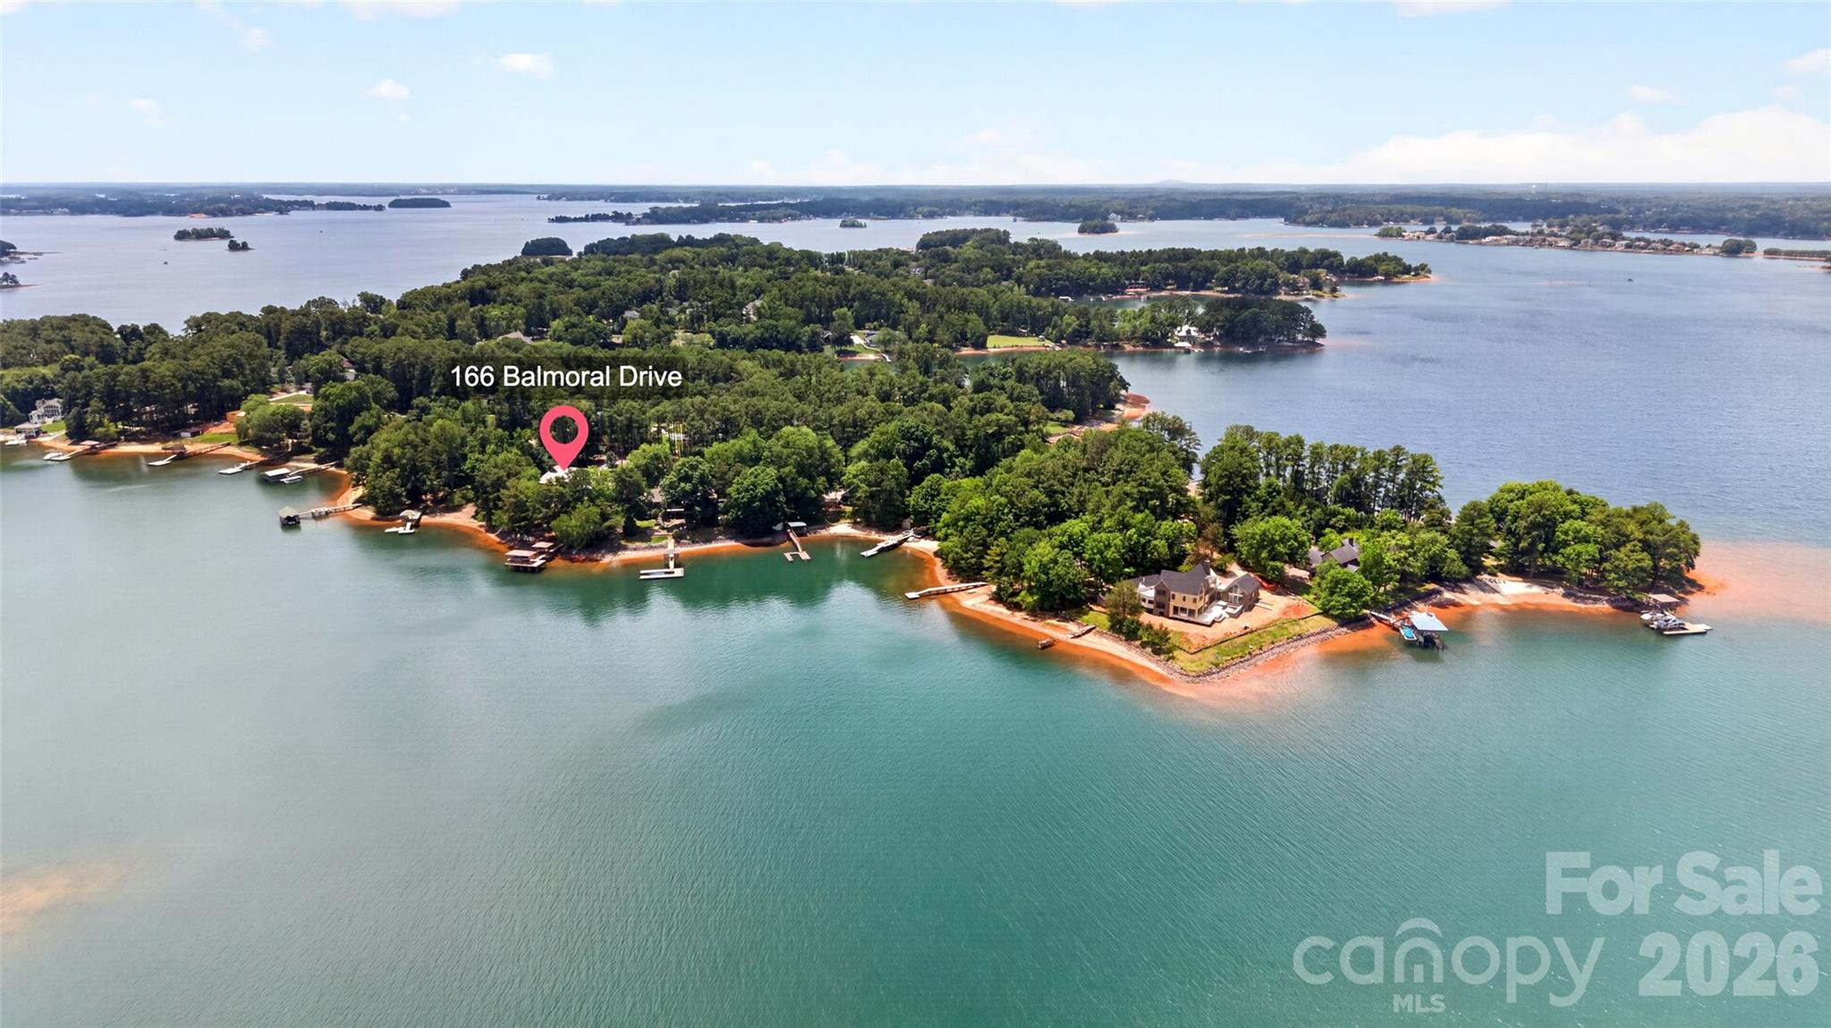
Lake Norman Luxury Waterfront Home • No HOA • .61 Acre Lot. For the most complete view of this beautiful lakefront property, be sure to watch the full video tour.

Experience custom designed lakefront living in this thoughtfully designed luxury home that blends sophistication, comfort, and captivating long-range waterfront views from a perfect swimming cove. Every detail has been curated to deliver the perfect balance of modern elegance and relaxed lake living.

Spanning three spacious levels, this residence offers generous spaces to entertain, unwind, and enjoy life on the lake.

The primary suite is a serene retreat with a spa-inspired bath, soaking tub, and custom walk-in closet with built-in laundry and amazing lake views. The chef’s kitchen impresses with designer finishes, double Sub-Zero refrigerators and Wolf appliances, including a six burner range, wall oven and microwave, complemented by a butlers pantry and a walk-in pantry. The great room, anchored by an expansive brick fireplace with gas starter and built-in wood storage, flows seamlessly to the screened porch and deck for waterside dining and breathtaking views. A powder room and breakfast area complete this level. All 10 wall mounted TV’s convey with the home present at showings, including two Samsung Frame TVs that blend artfully into the décor.

Upstairs are three spacious bedrooms and three full baths, including a second suite, plus a fabulous media room featuring built-in twin-over-queen bunks, ideal for guests. A flex room/office and second laundry room provide comfort and versatility for family and visitors alike.

Designed for entertaining and everyday enjoyment, the walkout basement features a built-in bar area with a sink, dishwasher, and a Sub-Zero wine refrigerator. A pass through serving window opens up to an outdoor counter, dining space, and grilling area with built-in propane hookup for convenient outdoor cooking and entertaining. 

Additional highlights include billiards table area (table can remain), workout space, office, second large brick fireplace with gas starter, as well as a walk-in closet, ample storage, and full bath.

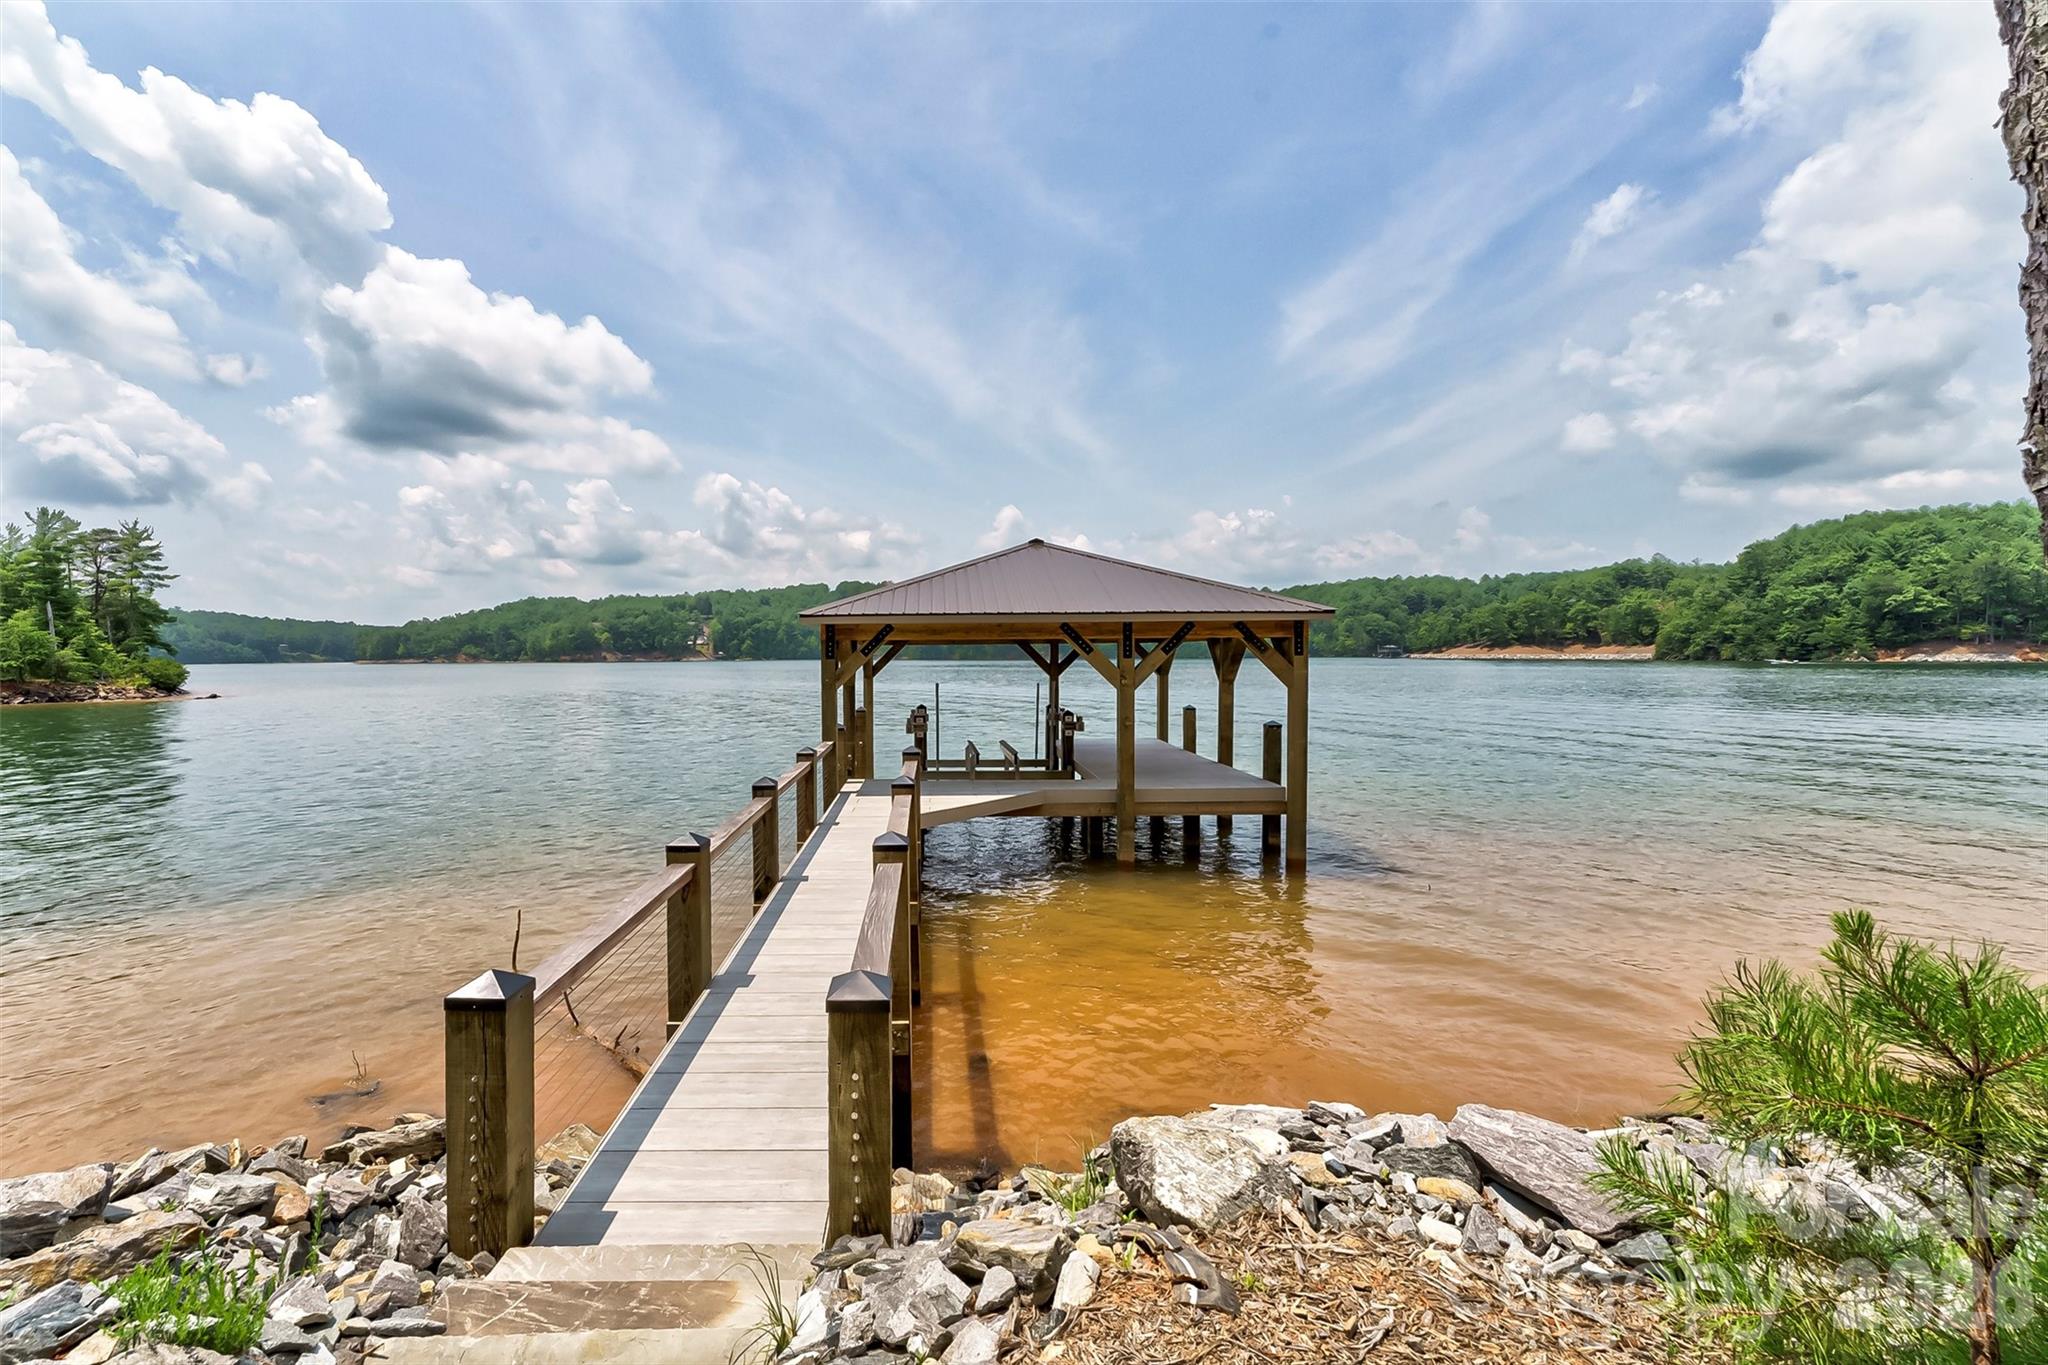
Enjoy long-range lake views from the beautifully landscaped .61-acre lot, featuring a fire pit, irrigation system, and covered dock (built 2019) with a 7,000 lb cable pontoon (or convert to boat) lift, floating jet ski dock, and Generac generator.

The front entry is enhanced by a gas lantern, adding charm and welcoming ambiance. The EV-ready garage with 220-amp plug, whole-house central vac system, storage closets, and greenhouse add convenience and functionality.
This move-in-ready luxury home is a true standout on Lake Norman, offering an unmatched setting for Everyday Lake Living, all with no HOA dues.
#4316368

Sherrills Ford

4554 Ina Lane

4 Beds

5 Baths

5,596 Sq.Ft.

$2,750,000

MLS#: 4316368

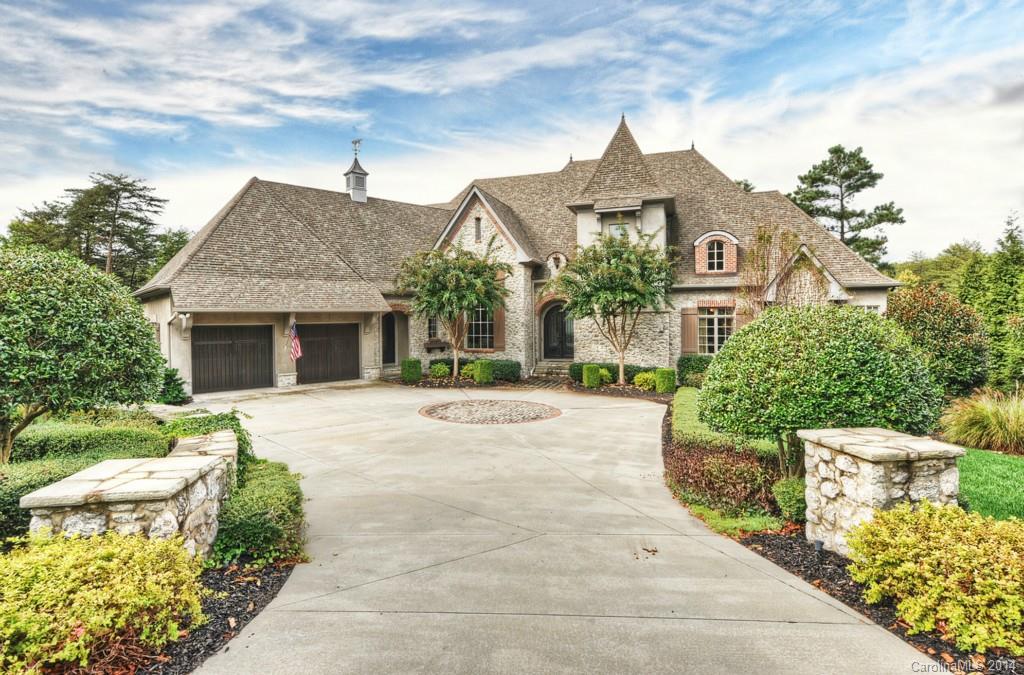
Stunning European-inspired custom home by Grandfather Homes, completed in 2023, located in the highly sought-after Chambery neighborhood. This exceptional 2 story residence with full basement offers 6,956 sq ft of thoughtfully designed living space on a 0.32-acre lot with 6 bedrooms, 5 full baths, and 2 half baths.
The open-concept main level features soaring ceilings, refined architectural details, hardwood floors, and designer finishes throughout. The chef’s kitchen is equipped with quartz countertops, a large island, double ovens, and an expansive walk-in pantry with built-in refrigerator/freezer, coffee bar, and adjoining scullery with second sink, dishwasher, and additional storage.
The main-level primary suite offers a spa-like bath and spacious walk-in closet. Additional highlights include two laundry rooms (main and upper), a mudroom, and custom closets throughout.
Upstairs features generously sized bedrooms and well-appointed baths. The fully finished walk-out basement includes a private guest suite with en suite bath, fitness room, flex/media space, abundant storage, and a spacious living area with gas fireplace. Luxury vinyl plank flooring enhances durability in the lower level.
Enjoy outdoor living on the covered deck with fireplace overlooking a fenced backyard with mature landscaping. Additional features include brick and stone exterior, side-load 2-car garage, and multiple fireplaces. Ideally located near Charlotte’s premier shopping, dining, and amenities.
#4373748

Charlotte

6010 Old Providence Lane

6 Beds

5 Baths

6,956 Sq.Ft.

$2,750,000

MLS#: 4373748

Hot Hillside at its best.  242 Hillside offers spacious living in the heart of Myers Park.  This classic traditional Myers Park home has a wonderful modern addition, making this the perfect combination of old and new.  With five bedrooms and extra living spaces on every level, there is a place for everyone to enjoy including a third floor flex space and a basement level with room for a gym, games or terrific storage.  The open concept kitchen has everything the modern buyer is hoping for including an adjacent drop zone, an oversized island, a large scullery with transom windows, access to the backyard and patio, terrific flow for entertaining and tons of natural light.  This home offers two home offices, one on the main and one on upper level.   This half acre lot has endless possibilities for outdoor living. Close proximity to The Greenway, shops, restaurants, top-rated schools.  Welcome home to Hillside!
#4371887

Charlotte

242 Hillside Avenue

5 Beds

3 Baths

5,905 Sq.Ft.

$2,750,000

MLS#: 4371887

Price reduced
Rare opportunity to own a completely renovated home situated on a quiet 0.48 acre cul-de-sac lot in the beautifully established Ballantyne Country Club community. The work has been done so you can simply move in and enjoy this stunning updated home with resort style outdoor living space.  An 11 month “to the studs” renovation and addition completed in 2024 included new electrical wiring, plumbing pipes, and interior insulation, as well as new high end appliances, plumbing fixtures, cabinetry, countertops, tile, stairs, lighting, solid core interior doors, door hardware, interior trim, frameless shower enclosures, mirrors, and new 5" white oak site finished floors throughout the entire main and second levels.  The homeowner who is an interior designer reworked the layout of the home to create a large kitchen with a beautiful scullery, a luxurious primary suite with two large custom closets and spa like bath, three bedrooms with large en suite baths, and an office.  The huge laundry and mudroom area can accommodate the busiest of families.  The fully redesigned and renovated basement features a new kitchen and bathroom.  The second level includes a bonus room plus an additional room that could be used as a craft room or converted to a second laundry room.  Built by Arcadia Homes, the custom brick home features 10’ ceilings with 8’ tall doors on the main level and in the basement, and 9’ ceilings on the 2nd level.  The expansive living areas both inside and out are ideal for entertaining and family gatherings. Natural light fills the home morning and afternoon providing a beautiful bright and airy setting throughout the day. The outdoor living space with pool and waterfall provides a tranquil resort like atmosphere.  Sitting on the upper porch or by the pool listening to the waterfall quickly erases the stresses of the day.  The pool has been updated with new plumbing pipes, a new pump, controller and sand filter.  Irrigation lines were replaced and new landscape lighting was added in the front and back. You will not want to miss this best of all worlds opportunity to own a "like new" home in Ballantyne Country Club with beautiful mature landscaping, access to BCC amenities, top rated schools, and very close proximity to great shopping, restaurants and The Bowl at Ballantyne!
#4367790

Charlotte

11110 Mcclure Manor Drive

4 Beds

5 Baths

6,956 Sq.Ft.

$2,750,000

MLS#: 4367790

Stunning modern lakefront home perfectly positioned on a peaceful cove with 1100' of shoreline on Lake Norman, offering expansive water views and a large private lot. This thoughtfully designed residence features bright, open-concept living spaces with soaring ceilings, a statement fireplace, and seamless flow into a sleek, oversized kitchen with a large island—ideal for entertaining. The home includes multiple spacious bedrooms, many with private ensuites, including a luxurious primary suite with a spa-like bath, freestanding soaking tub, walk-in shower, and a custom closet with built-ins and in-closet laundry. Additional highlights include a stylish dining area, dedicated office, flex spaces, a music room, and a private theater. Enjoy outdoor living year-round with a covered patio, expansive balcony with water views, and a large backyard leading to the waterfront. The unfinished basement offers endless potential for customization, while the outdoor pool and spa area is ready for your dream backyard retreat. This exceptional property combines modern design, functional living, and a prime lakefront setting. This home is a true MUST SEE! **Short term rentals are allowed**
#4353607

Sherrills Ford

4987 Wildlife Lane

4 Beds

4 Baths

7,524 Sq.Ft.

$2,750,000

MLS#: 4353607

Price reduced
Tucked away on a quiet cul-de-sac in the sought-after Glynmoor Lakes section of Piper Glen, this exceptional full brick estate at 6528 Chipstead Lane offers sweeping views of the #1 green at TPC Piper Glen Golf Club and a setting that blends privacy, nature, and refined living. This impeccably maintained 6-bedroom, 5.5-bath home showcases timeless European architecture with oak hardwood flooring throughout and an elegant, functional layout designed for both everyday living and entertaining.  A grand two-story foyer with a cascading staircase and marble floors sets the tone, flanked by a private study with coffered ceilings and fireplace, and a formal dining room ideal for hosting. The soaring two-story great room opens seamlessly to a screened porch and expansive terrace overlooking the pool, lush gardens, and outdoor living spaces. The updated gourmet kitchen features top-of-the-line Wolf and Sub-Zero stainless steel appliances, custom cabinetry, Tahiti quartzite countertops, and a designer tile backsplash, flowing into a light-filled keeping room with vaulted ceiling and fireplace.  The main-level primary suite offers a private retreat with dual walk-in closets and a spa-inspired bath complete with soaking tub, walk-in shower, and heated floors. Upstairs includes three spacious bedrooms with en-suite baths, a loft area, and a versatile bonus room. The walk-out basement is designed for entertaining and guest space, featuring a large rec room, wet bar, two additional bedrooms, and a full bath with direct access to the covered patio and pool.  Additional highlights include four fireplaces, two laundry rooms (main and upper level), a three-car side-load garage, and a large yard extending beyond the fenced pool area. Recent updates include a new roof (2025), new pool pump (2026), pool refinished (2023), new hardwoods upstairs and refinished down (2023), full paint (2023), & new dishwasher (2026). Located in the heart of Piper Glen, this home offers convenient access to South Charlotte, top-rated schools, golf, dining, and shopping, making it a rare opportunity for luxury living with golf course views.
#4369328

Charlotte

6528 Chipstead Lane

6 Beds

5 Baths

6,847 Sq.Ft.

$2,750,000

MLS#: 4369328

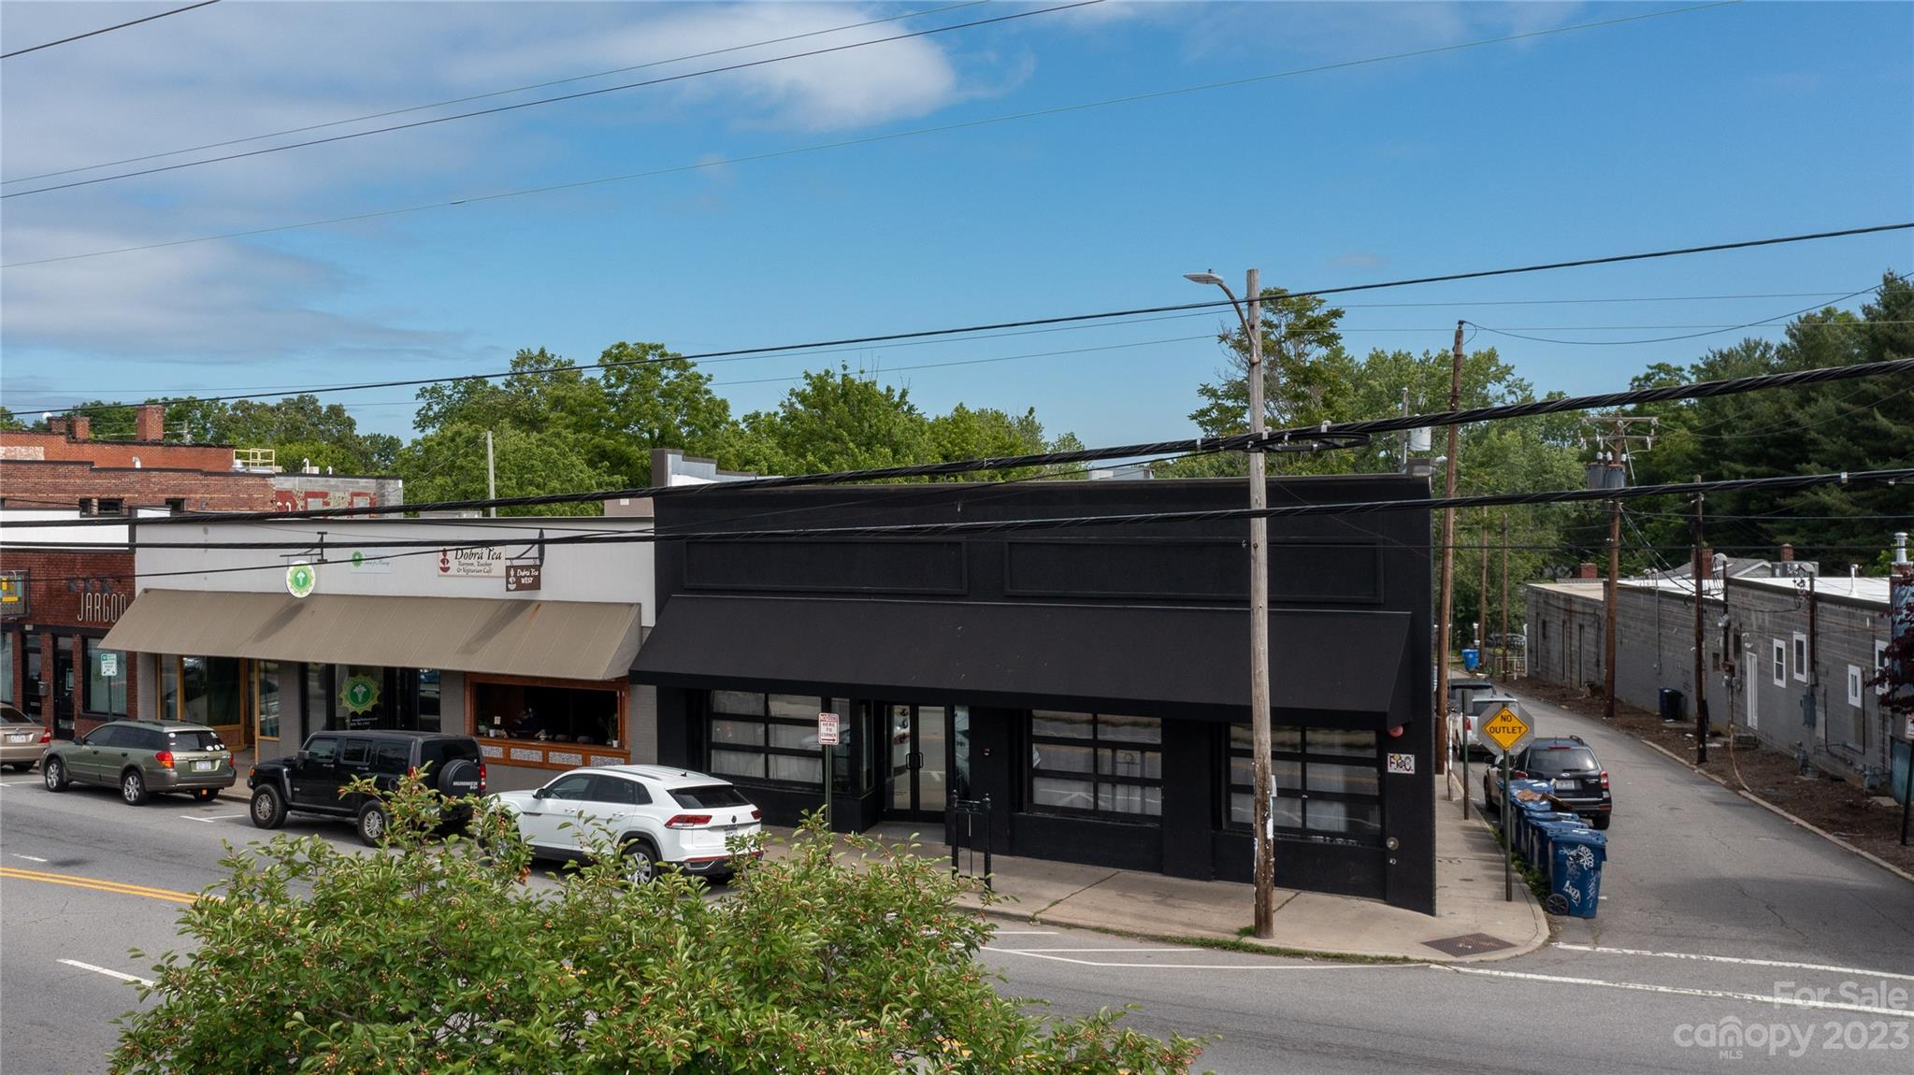
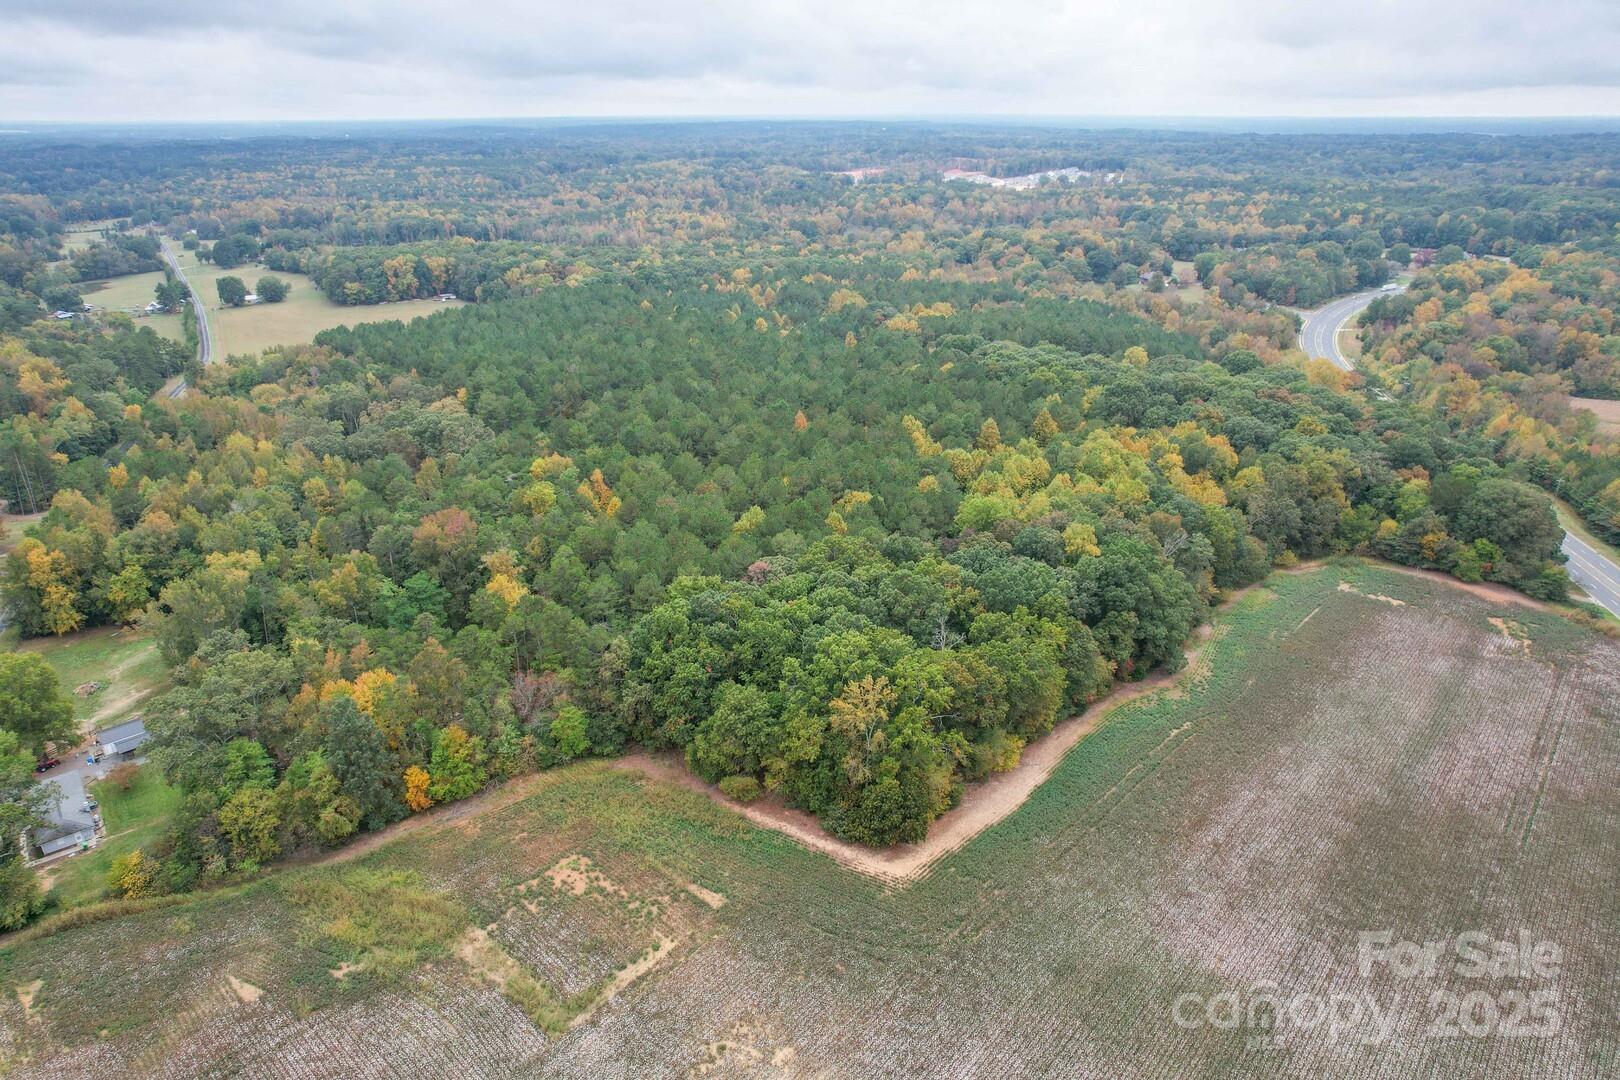
Exciting news! We're offering a fantastic 3-parcel land assembly right in the heart of Indian Trail. Recently rezoned to allow for multifamily living like apartments and townhomes, this property is your ticket to urban development.

With over 1000 feet of road frontage on Waxhaw Indian Trail Rd, visibility is unbeatable. Plus, there's a 2008 sq.ft home included. While the existing home adds value, the true allure lies in the expansive land

City water and sewer services are already in place, making development a breeze. Whether you're an investor or a dreamer, this is your chance to shape the future of Indian Trail's downtown scene.
#3928405

Indian Trail

415 Waxhaw Indian Trail Road

None Beds

None Baths

11.2 acres

$2,750,000

MLS#: 3928405

Look no further, perfection on the lake!  Beautiful custom built waterfront home that offers all of the special features of lake living.  Main level provides a very open and bright setting - gourmet kitchen, large island with tons of extra space, great room with stone fireplace and vaulted ceilings. Luxurious Primary bedroom with spacious bath and closet. Ample windows to offer amazing views of Lake Norman. Office on upper level. Lower level/basement has a special custom built bar, kitchen, entertainment area, 2 additional bedrooms with en suite bathrooms. Step out to a wonderful outdoor living area with built in gas grill & ceramic smoker/grill, outdoor gas fire pit, plenty of sitting areas for enjoyment.  Covered floating dock with low maintenance decking, boat lift & personal watercraft lifts. Approximately 160’ ft of shoreline with rip-rap.  Lake fed irrigation and landscape lighting.  2 car garage on the main level with an additional oversized 2 car garage/shop on the lower level.
#4156520

Mooresville

110 Rollingwood Lane 122

3 Beds

3 Baths

4,311 Sq.Ft.

$2,750,000

MLS#: 4156520

1 ... 591 592 593 594 595 ... 666
* Listings identified with the FMLS IDX logo come from FMLS and are held by brokerage firms other than the owner of this website. The listing brokerage is identified in any listing details. Information is deemed reliable but is not guaranteed. If you believe any FMLS listing contains material that infringes your copyrighted work please click here to review our DMCA policy and learn how to submit a takedown request. © 2024. First Multiple Listing Service, Inc.
 - property

Send a message

Message successfully sent.

Your message

What is 3 + 4 ?

Reason for contacting?

I agree to receive email communication and understand I can unsubscribe at any time.

I agree to be contacted by Prestino Advantage via call, email, and text for real estate services. To opt out, you can reply 'stop' at any time or reply 'help' for assistance. You can also click the unsubscribe link in the emails. Message and data rates may apply. Message frequency may vary. Privacy Policy

Sign Out

Virtual Assistant

Would you like to take the next step with this property? We can help you schedule a showing or virtual tour, or send you more details.

Yes, I would like more information.

Thank You for Your Reply, One of Our Agents will contact you as soon as possible

No, maybe later.

Thank you, you can always contact me via email, phone number or through the contact form.

Realhub AI

Lucy - Your AI-Powered Realtor

Update Your Temporary Password

Personalize your search

Enter your email and we'll notify you immediately when new listings match what you're looking for.

or enter email address

Already have an account ? Login here

Continue your home search

I agree to receive communications and understand I can unsubscribe at any time.

I agree to be contacted by Prestino Advantage via call, email, and text for real estate services. To opt out, you can reply 'stop' at any time or reply 'help' for assistance. You can also click the unsubscribe link in the emails. Message and data rates may apply. Message frequency may vary. Privacy Policy

Already have an account ? Login here

We use cookies

We use cookies primarily for analytics to enhance your experience. By accepting, you agree to our use of these cookies. You can manage your preferences or learn more about our cookies policy.