Properties

Browse or get in touch to schedule a walkthrough.

  • Nearby me
Price range

Popular features

Community features

Association

Property features

Waterfront

View

Exterior Features

Interior Features

Style

10000 properties match your criteria

Updated 1 minute ago

E-Alert name
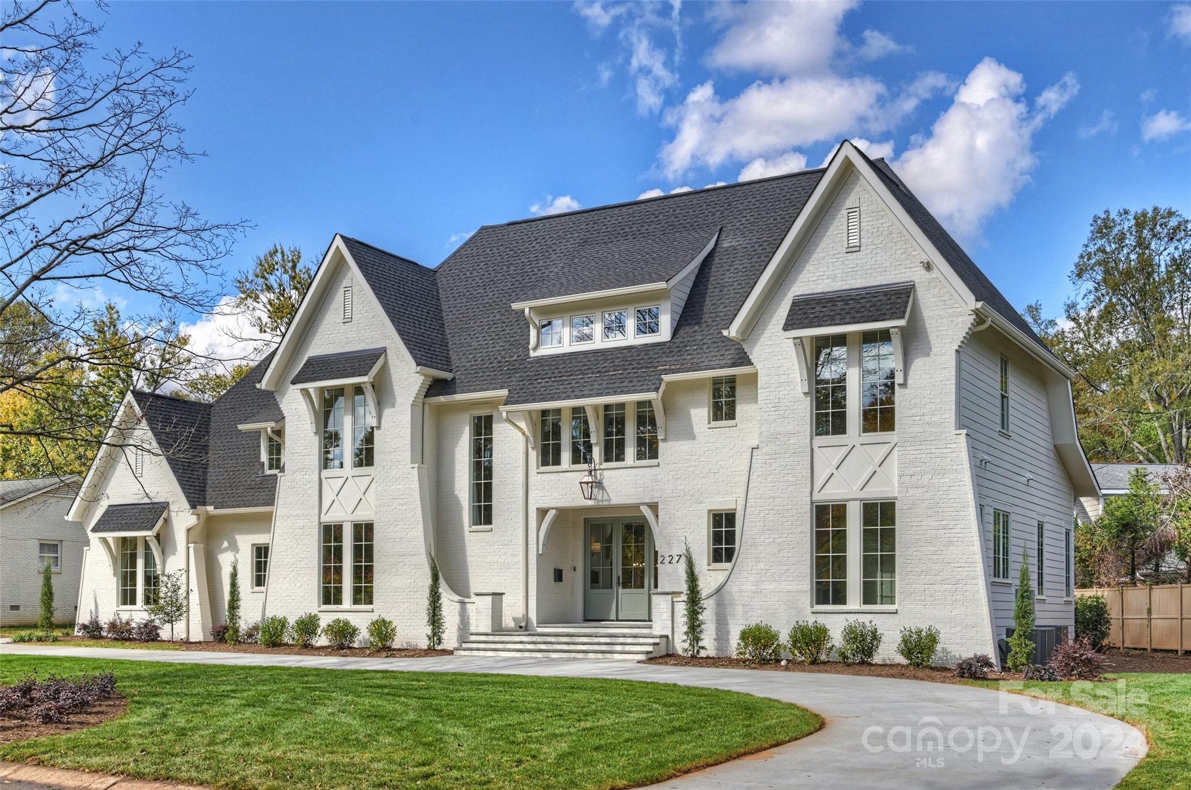
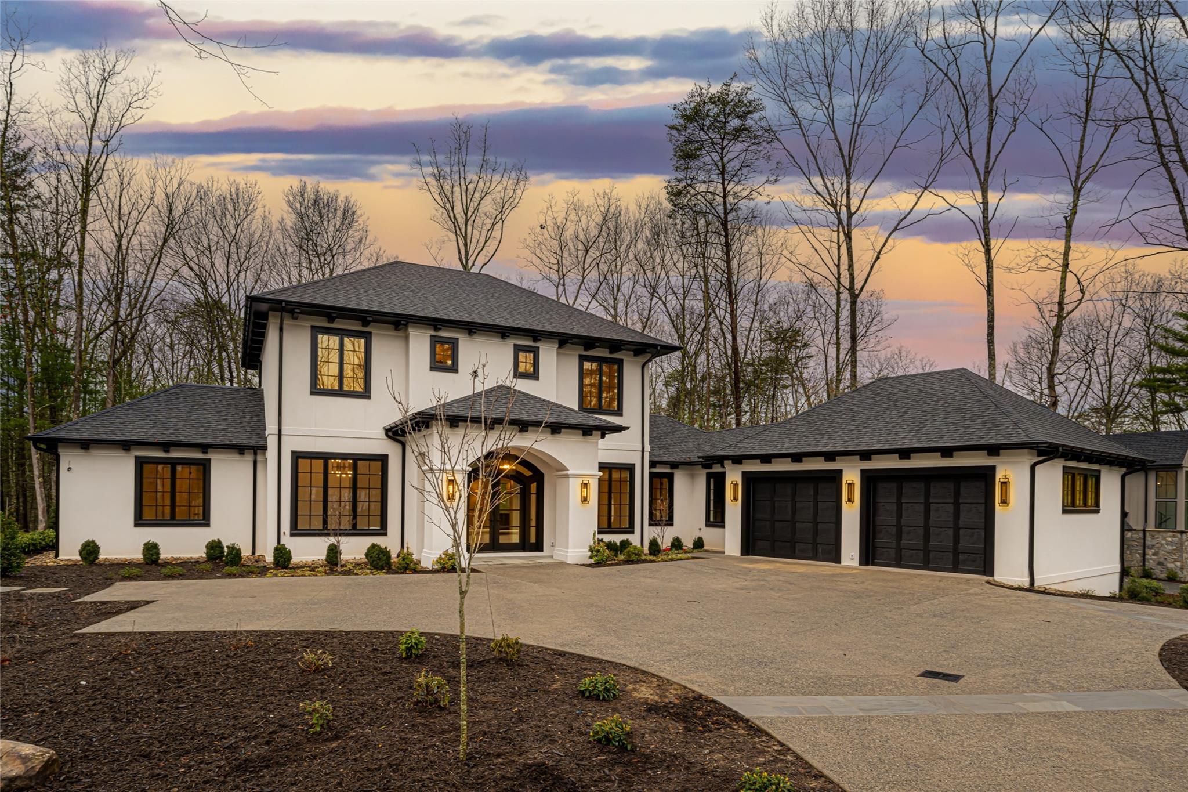
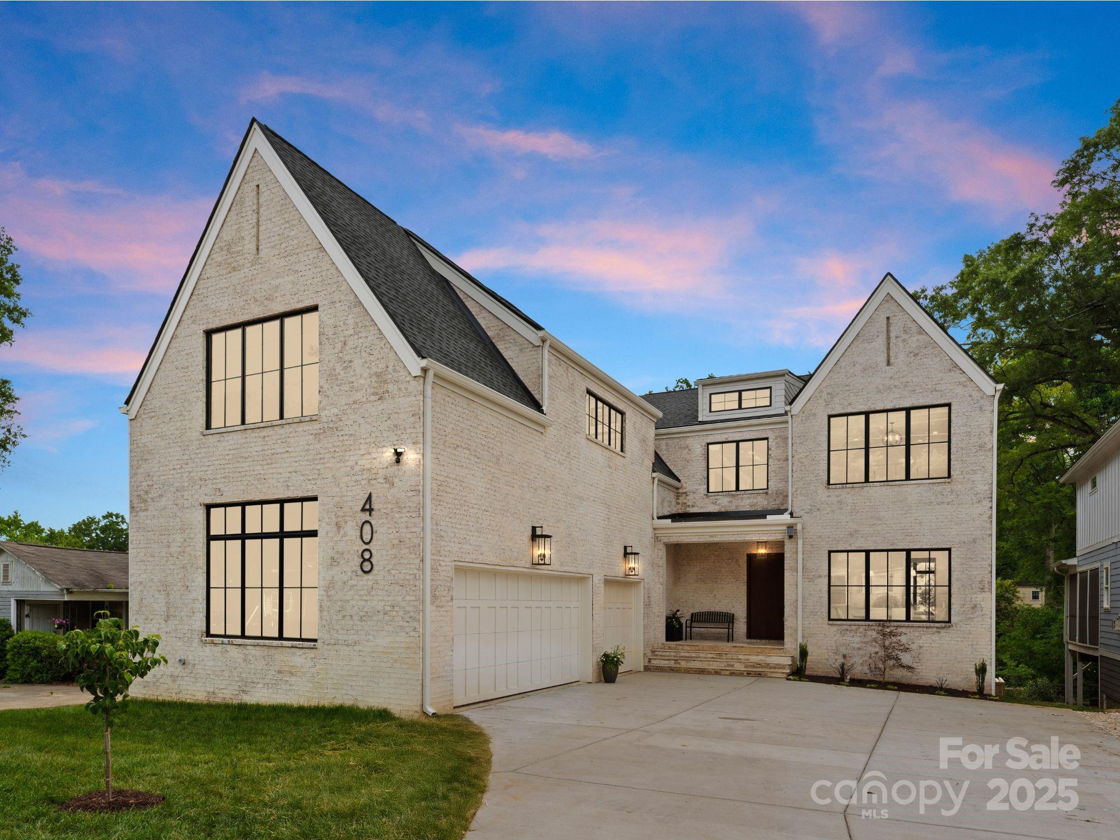
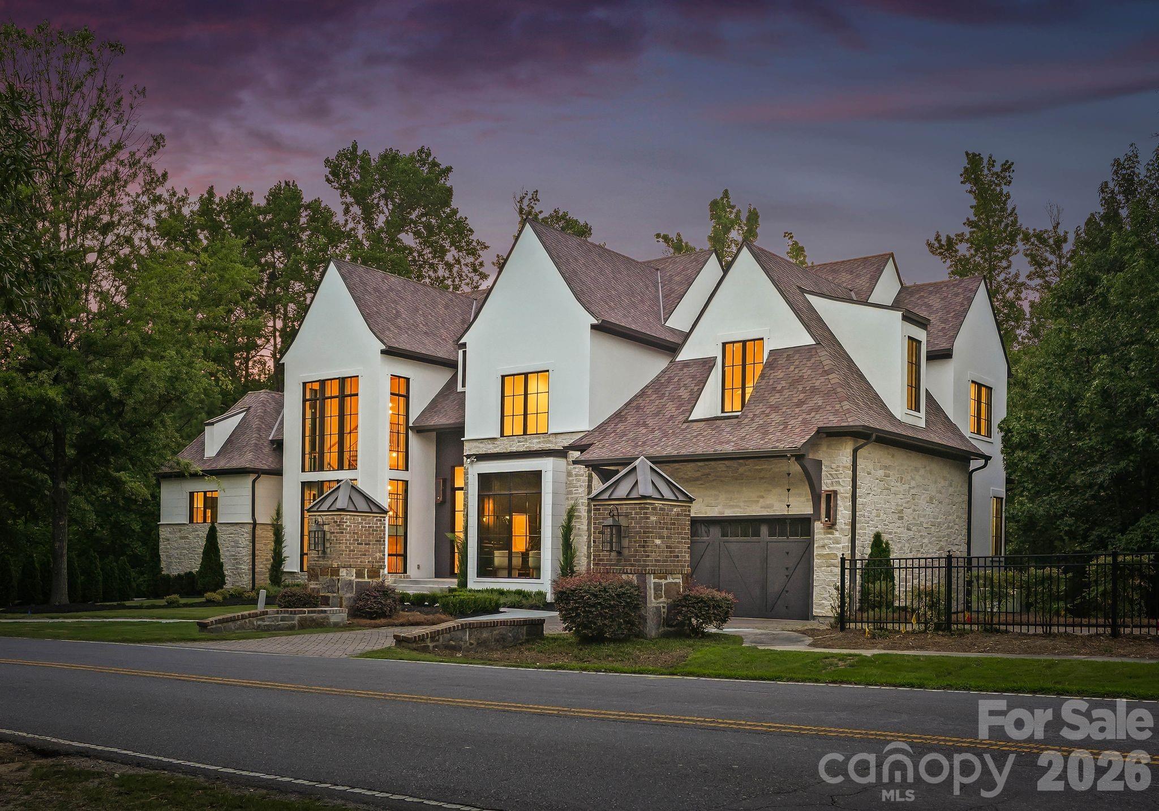
Stunning custom-built Modern European estate blending timeless architecture with refined luxury on a private wooded setting in Indian Land. This exceptional four bedroom, six bath residence showcases dramatic rooflines, designer finishes, and thoughtfully curated spaces throughout.
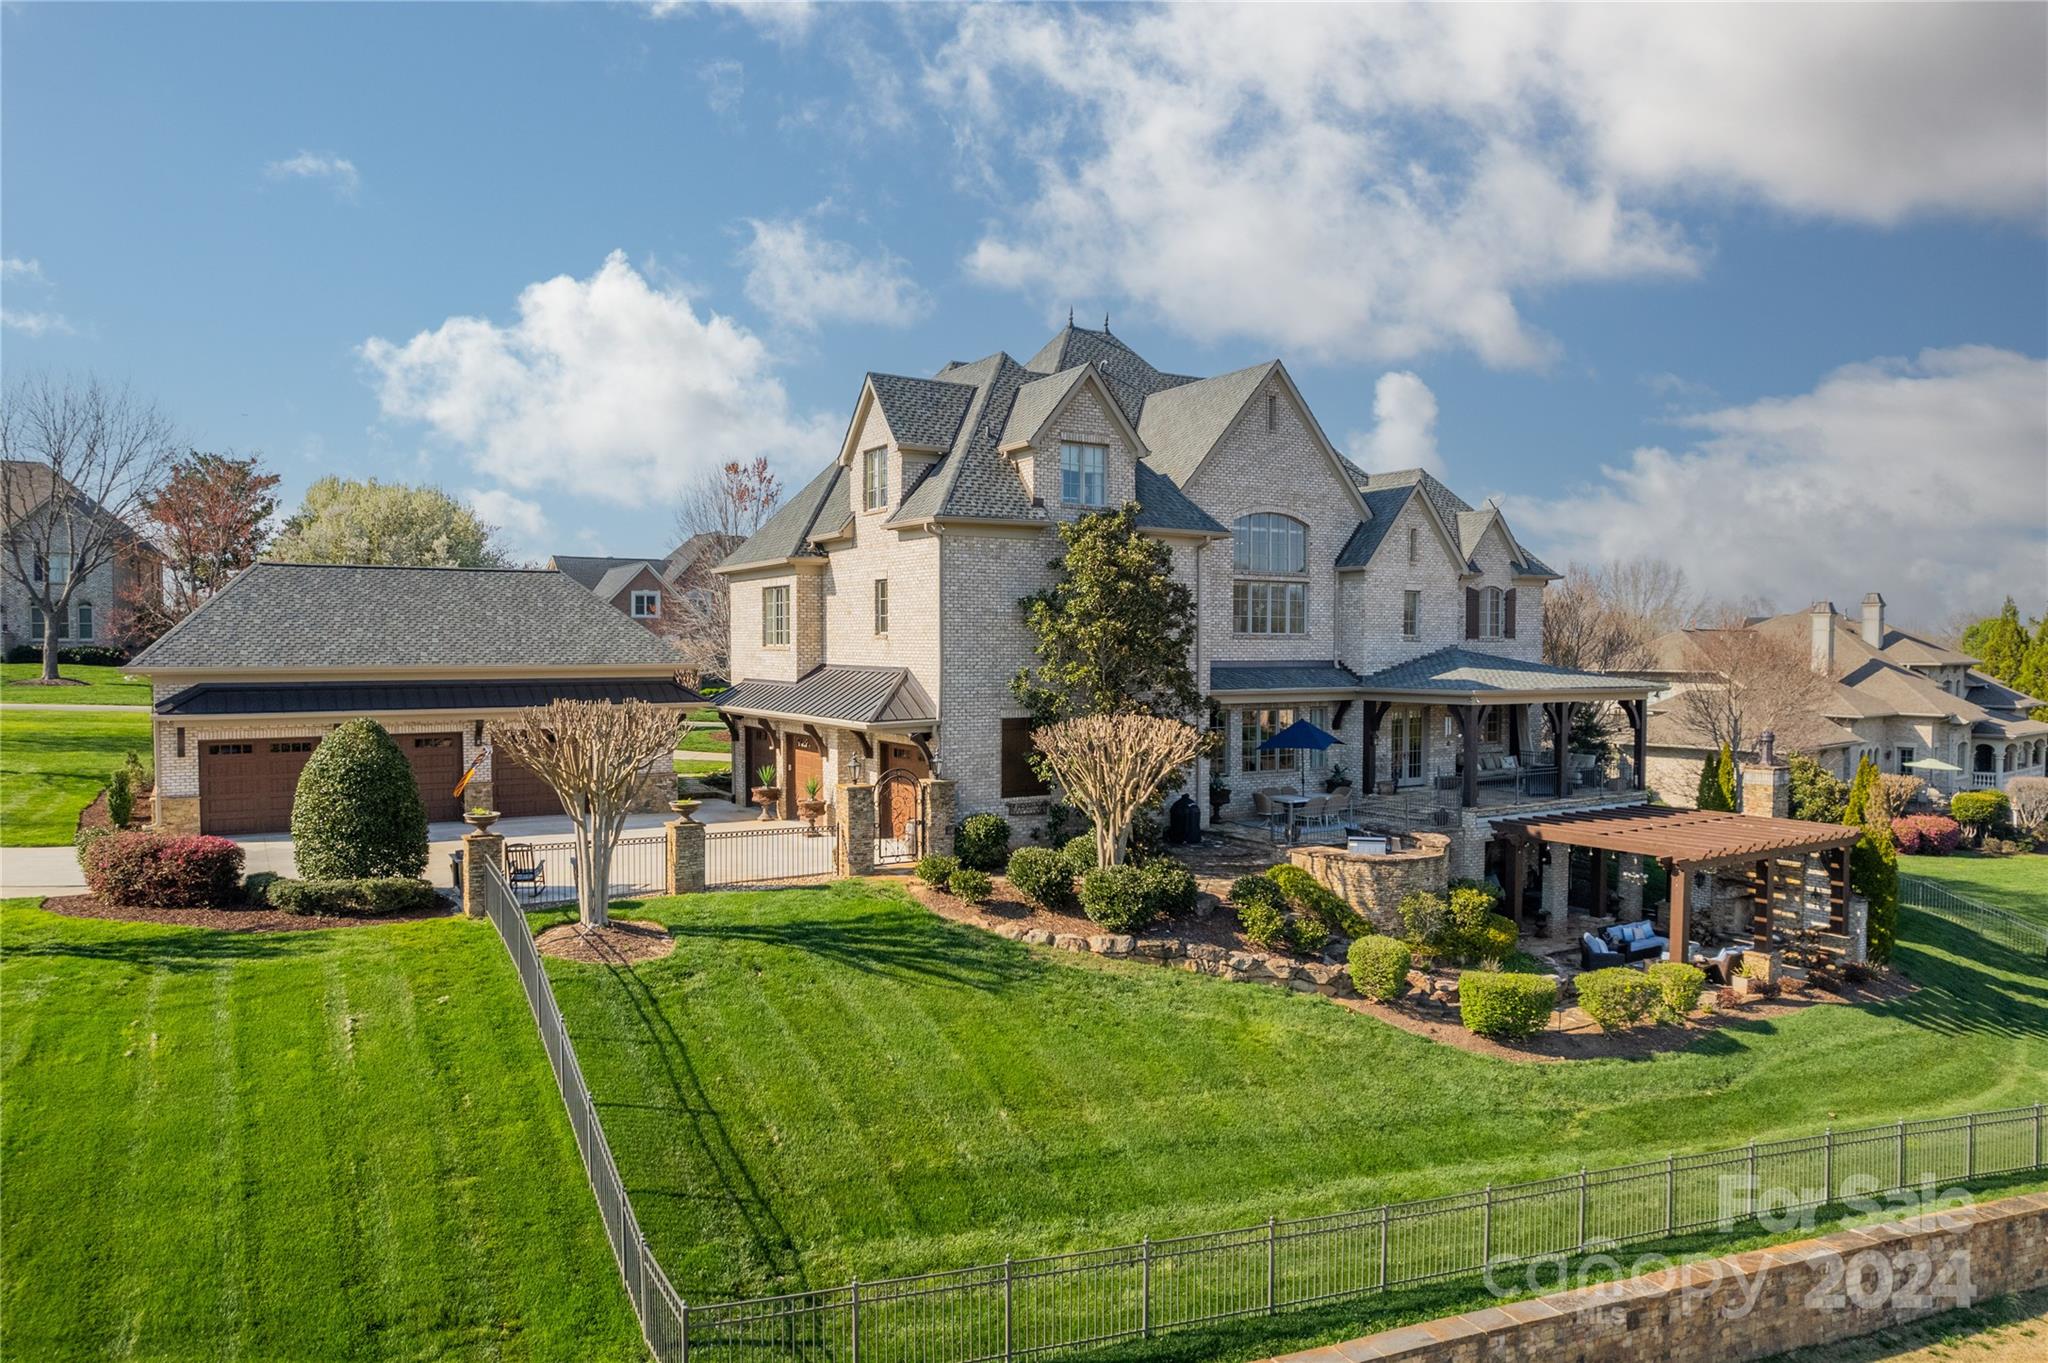
The open-concept floor plan features wide-plank engineered floors, soaring ceilings, abundant natural light, and seamless indoor-outdoor living. The gourmet chef’s kitchen is equipped with custom cabinetry, built-in Wolf and Sub-Zero appliances, premium countertops, and an oversized entertaining island. A separate butler’s pantry with additional appliances provides both convenience and elevated functionality. The quiet, secluded primary suite located on main level  offers panoramic views, an extra-large shower, a freestanding tub, and two massive walk-in closets. Laundry rooms on both levels for convenience. Designed for entertaining, this home also features a private wine cellar, a dedicated coffee room with a wet bar and an extra-large bonus room that can easily be converted into a theater. The exterior offers striking curb appeal with dark brick, steep gabled rooflines, and professional landscaping, creating a true luxury retreat.The encapsulated crawl space (with dehumidifier) helps prevent water intrusion, reducing the risk of mold and structural damage while improving energy efficiency. This gorgeous home is located just minutes from Ballantyne’s shopping, dining, parks, and entertainment. Don’t miss this rare opportunity to own a brand-new home with architectural charm, surrounded by trees that provide exceptional privacy — all with no HOA.
#4380162

Indian Land

8740 Kristie Lane 3

4 Beds

4 Baths

6,193 Sq.Ft.

$2,795,000

MLS#: 4380162

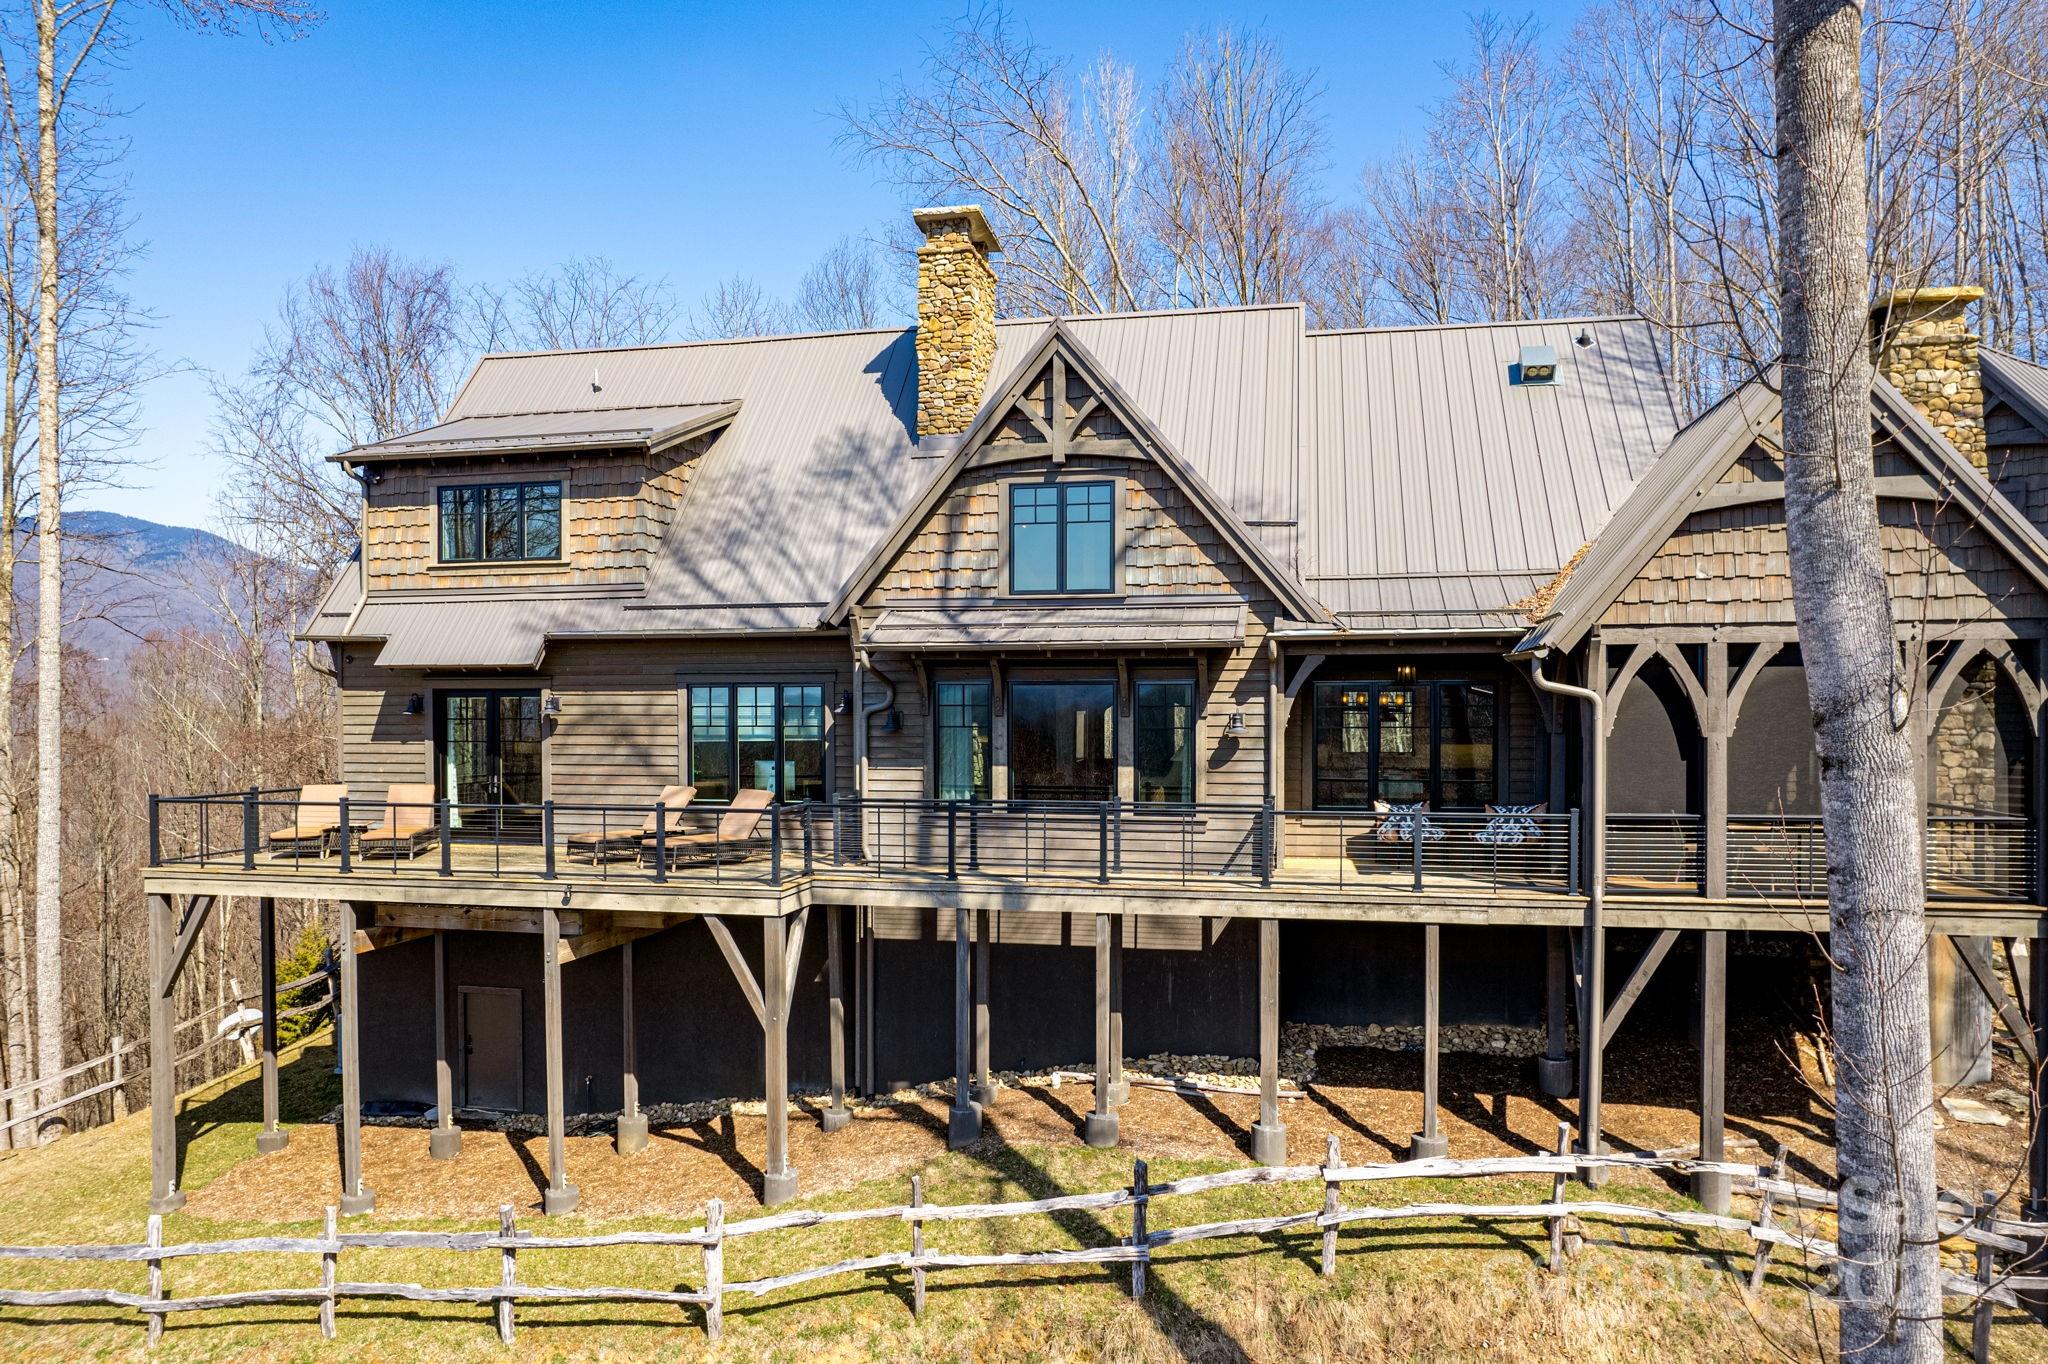
Welcome to 83 Cozy Mountain Lane, set on approximately nine private, gated acres in the Blue Ridge Mountains and offering a rare blend of refined mountain living, expansive scale and exceptional 360-degree views. Ideally just minutes from downtown Weaverville and approximately 15 minutes to Asheville, the property provides convenient access to dining, arts and culture while remaining close to outdoor destinations including the Blue Ridge Parkway and Pisgah National Forest. Spanning approximately 4,963 square feet, this four-bedroom, four-bath residence is thoughtfully positioned to capture sweeping long-range mountain views from the moment you enter the driveway and carry through nearly every room.  A striking great room with a stone gas fireplace sets the tone upon entry, seamlessly flowing into a light-filled living area framed by expansive picture windows that capture sweeping mountain views. From here, go out onto the Trex deck with a gas fire pit, overlooking a resort-style in-ground pool, patio and custom stone fire pit, an ideal setting for elevated, year-round entertaining. The kitchen serves as the heart of the home, featuring a suite of KitchenAid appliances, including a wall oven, microwave, five-burner gas cooktop and refrigerator, complemented by a Bosch dishwasher. Leathered granite countertops, a large island, stainless apron-front sink and under-cabinet lighting balance function with understated luxury. A dedicated office, integrated speakers and a well-appointed mudroom and laundry suite complete a main level that’s as functional as it is refined. Upstairs, the primary suite offers a private retreat with vaulted ceilings, transom windows and a Juliet balcony overlooking the pool and surrounding mountains. The spa-inspired bathroom features a freestanding soaking tub set before a picture window, dual marble vanities, a spacious walk-in shower with pebble stone flooring and refined stone accents. Two additional guest bedrooms, full bath and a loft living area complete the upper level. The lower level expands the home’s versatility with full secondary living quarters, including a recreation room, living room with wood-burning stove, complete kitchen with stainless appliances, dining area, guest bedroom and full bath. Dedicated systems, including dual water heaters and mini-split climate control, make this space ideal for guests, multigenerational living or extended stays. A detached, fully climate-controlled outbuilding/garage adds further flexibility. In addition to generous garage space, the structure includes a dedicated office, ideal for remote work, fitness or creative use, complementing the property’s overall sense of scale and privacy. Beyond the home, the property unfolds into a private, gated mountain estate defined by rare, gently sloping ridge-top land. The approximately nine acres are usable and visually striking, offering open areas suited for recreation, gardens or expanded outdoor living, all framed by panoramic long-range views. Offering a rare combination of acreage, privacy, proximity and commanding mountain views, 83 Cozy Mountain Lane is designed for everyday living and exceptional entertaining.
#4368940

Weaverville

83 Cozy Mountain Lane

4 Beds

4 Baths

4,963 Sq.Ft.

$2,795,000

MLS#: 4368940

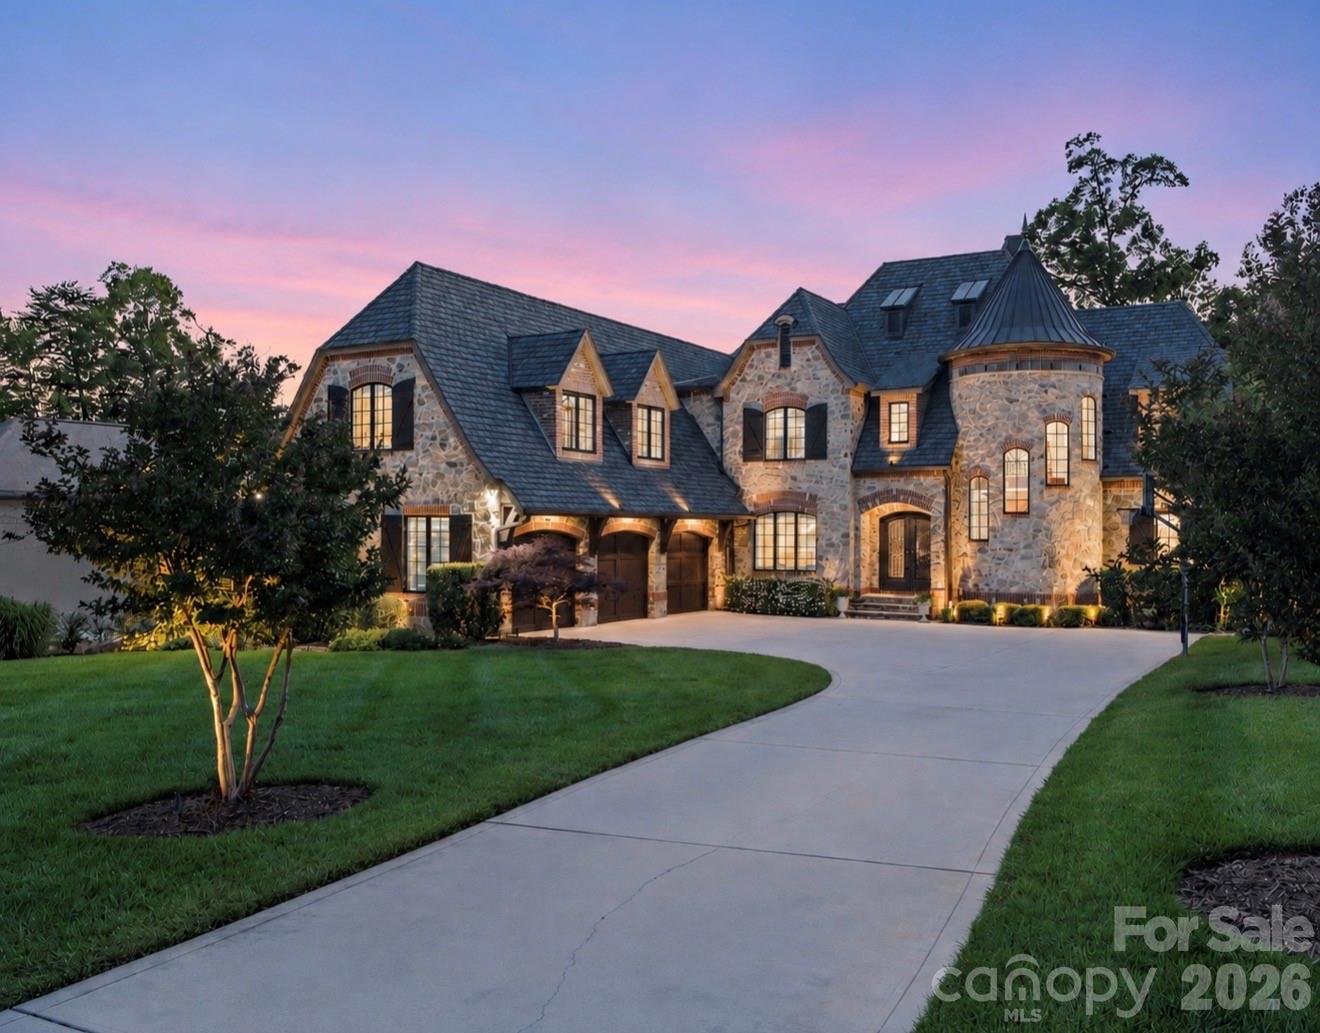
Situated within the prestigious gates of The Cliffs at Walnut Cove, this refined mountain residence presents a perfect harmony of elegant design and natural tranquility. The home’s exterior combines classic stone and stucco with arched timber accents, creating a timeless and inviting presence. Inside, the grand living room impresses with soaring vaulted ceilings, heavy timber beams, and a floor-to-ceiling stone fireplace. Large, expansive windows offer sweeping views of the lush mountain canopy, highlighting the home's exceptional privacy and peaceful, high-altitude setting.

The kitchen is a masterfully crafted culinary space, featuring a substantial island that serves as the epicenter for social gatherings. A professional-grade range is elegantly framed by a custom stone arch, while a sleek pass-through window facilitates an effortless flow for high-end entertaining. This sophisticated feature connects the interior to the screened porch, a private sanctuary with its own stone fireplace, perfect for hosting guests against the backdrop of cool mountain air. Also located on the main level is a versatile flex space, distinguished by a handsome coffered ceiling, that easily serves as a quiet home office or hobby room. The primary suite is a true retreat, featuring its own elegant coffered ceilings, a grand dressing room with a center island and custom storage, and a spa-like bathroom equipped with a large freestanding soaking tub and a spacious separate shower.

A stunning stone-walled staircase with custom wrought iron railings leads to the lower level, a dedicated space for relaxation and guest comfort. This level centers around a sprawling family room with rich timber beams and a second fireplace. The adjoining bar area is beautifully executed with warm wood textures and rustic stonework that echo the home’s European influences. Complementing this entertainment space is a wine cellar tucked behind an arched timber door, offering a refined element for social gatherings and quiet evenings alike. Two additional guest suites on this level provide private accommodations, each complete with its own bathroom and walk-in closet. Outside, the lower deck features a built-in hot tub area, while a stone fire pit in the yard offers a serene place to gather under the stars.

Residents of The Cliffs at Walnut Cove enjoy an unparalleled lifestyle centered around an 18,000-square-foot wellness center, indoor and outdoor pools, and a luxury spa. The community, which borders the Pisgah National Forest, is home to a Jack Nicklaus Signature golf course and "The Tavern," a vibrant social hub for fine dining. Located just minutes from the Blue Ridge Parkway and the cultural attractions of Asheville, this property offers a rare opportunity to enjoy mountain privacy with convenient access to the region’s premier recreational and cultural amenities.
#4381458

Arden

1105 Timberbluff Way

3 Beds

3 Baths

3,750 Sq.Ft.

$2,795,000

MLS#: 4381458

The proposed land/home package in Brights Creek epitomizes a streamlined, contemporary aesthetic, harmoniously blending modern design with a serene mountain environment. This home showcases a Scandinavian influence with its elegant use of timber and rich materials, emphasizing simplicity & functionality. The design strategy prioritizes minimal trim, resulting in a clean, unembellished appearance that enhances its sophisticated charm. Expansive windows invite natural light, creating a seamless indoor-outdoor connection and offering stunning views of the surrounding landscape. The open floor plan fosters a spacious, airy atmosphere, ideal for modern living. Sustainable features/energy-efficient technologies are integrated, ensuring the home is environmentally friendly. Every element, from the choice of materials to the layout, is meticulously curated to create a tranquil, refined retreat that embodies the perfect blend of contemporary style and natural beauty, making it an ideal haven.
#4267257

Mill Spring

40 Deep Gap Farm Road E

3 Beds

3 Baths

3,718 Sq.Ft.

$2,791,104

MLS#: 4267257

Rare Opportunity to own an income producing multi-tenant 3 story standalone building in Asheville, NC. Expertly maintained, this property is 12,696 sf sitting on .67 acres. It is conveniently walkable to anywhere in the central business district of downtown Asheville. Exclusive onsite parking (48 parking stalls) and high visibility with street signage. Located on Asheland Ave, one of downtown Asheville’s most traveled streets, near the busy intersection of Hilliard and Asheland Avenues (combined traffic counts of >19,000 vpd). There are currently 3 stable tenants in place and 1 vacant ready-to-occupy medical office (see suite details). Excellent opportunity for an investment with upside potential to re-tenant the move-in ready vacant space, or for an owner/user.
#3803629

Asheville

141 Asheland Avenue

None Beds

None Baths

N/A

$2,790,000

MLS#: 3803629

Custom built Lakefront home with spectacular views of Lake Lure and famed Rumbling Bald Mountain! This amazing lakefront home was handcrafted in 2019 and boast some 24 ft vaulted ceilings, 8 ft solid core wood doors, floor to ceiling stone fireplace and hardwood floors throughout its open designer floor plan. Just visualize yourself unwinding in the hot-tub or reclining by the outdoor fireplace while taking in some of the most spectacular views available on the lake. No detail was spared in the custom kitchen either....with its solid wood cabinetry and stainless steel appliances. You will also enjoy the large 2 car garage and elevator service to every floor. If you're looking for the best Lake Lure has to offer, this beautiful lakefront home is built to suit even the most discriminating taste. A must see at $2,790,000.
#4134837

Lake Lure

188 Gottlieb Getaway None

3 Beds

3 Baths

3,011 Sq.Ft.

$2,790,000

MLS#: 4134837

Do you want everything Asheville has to offer? Great long range mountain views, great location, great home, great neighborhood? Look no further! This wonderful and private Reynolds Mountain home has it all! Top-notch luxury construction with solid stone and beautiful curves. High-quality custom details. Exterior stonework modeled after The Grove Park Inn. Made for comfort and entertaining with two icemakers, three wine refrigerators, two tankless water heaters, and a built-in infrared grill on the covered porch. You couldn't build anything similar for anything close to this price. One level living as needed with room up and down for family, offices, guests, and activities. The house has been well cared for and was very nice when the sellers got it and yet they still managed to update and upgrade it. See attached list of improvements including adding a sauna.  By the way, they weren't planning to sell but life happens (they are moving to be close to grandkids). Come enjoy the ever-changing and always beautiful view without any scary steep roads or driveways! 15 minutes to Asheville, 10 minutes to Weaverville, 30 minutes to the airport. Check out the beautiful video!
#4369628

Asheville

8 Timberwolf Court

5 Beds

5 Baths

5,988 Sq.Ft.

$2,790,000

MLS#: 4369628

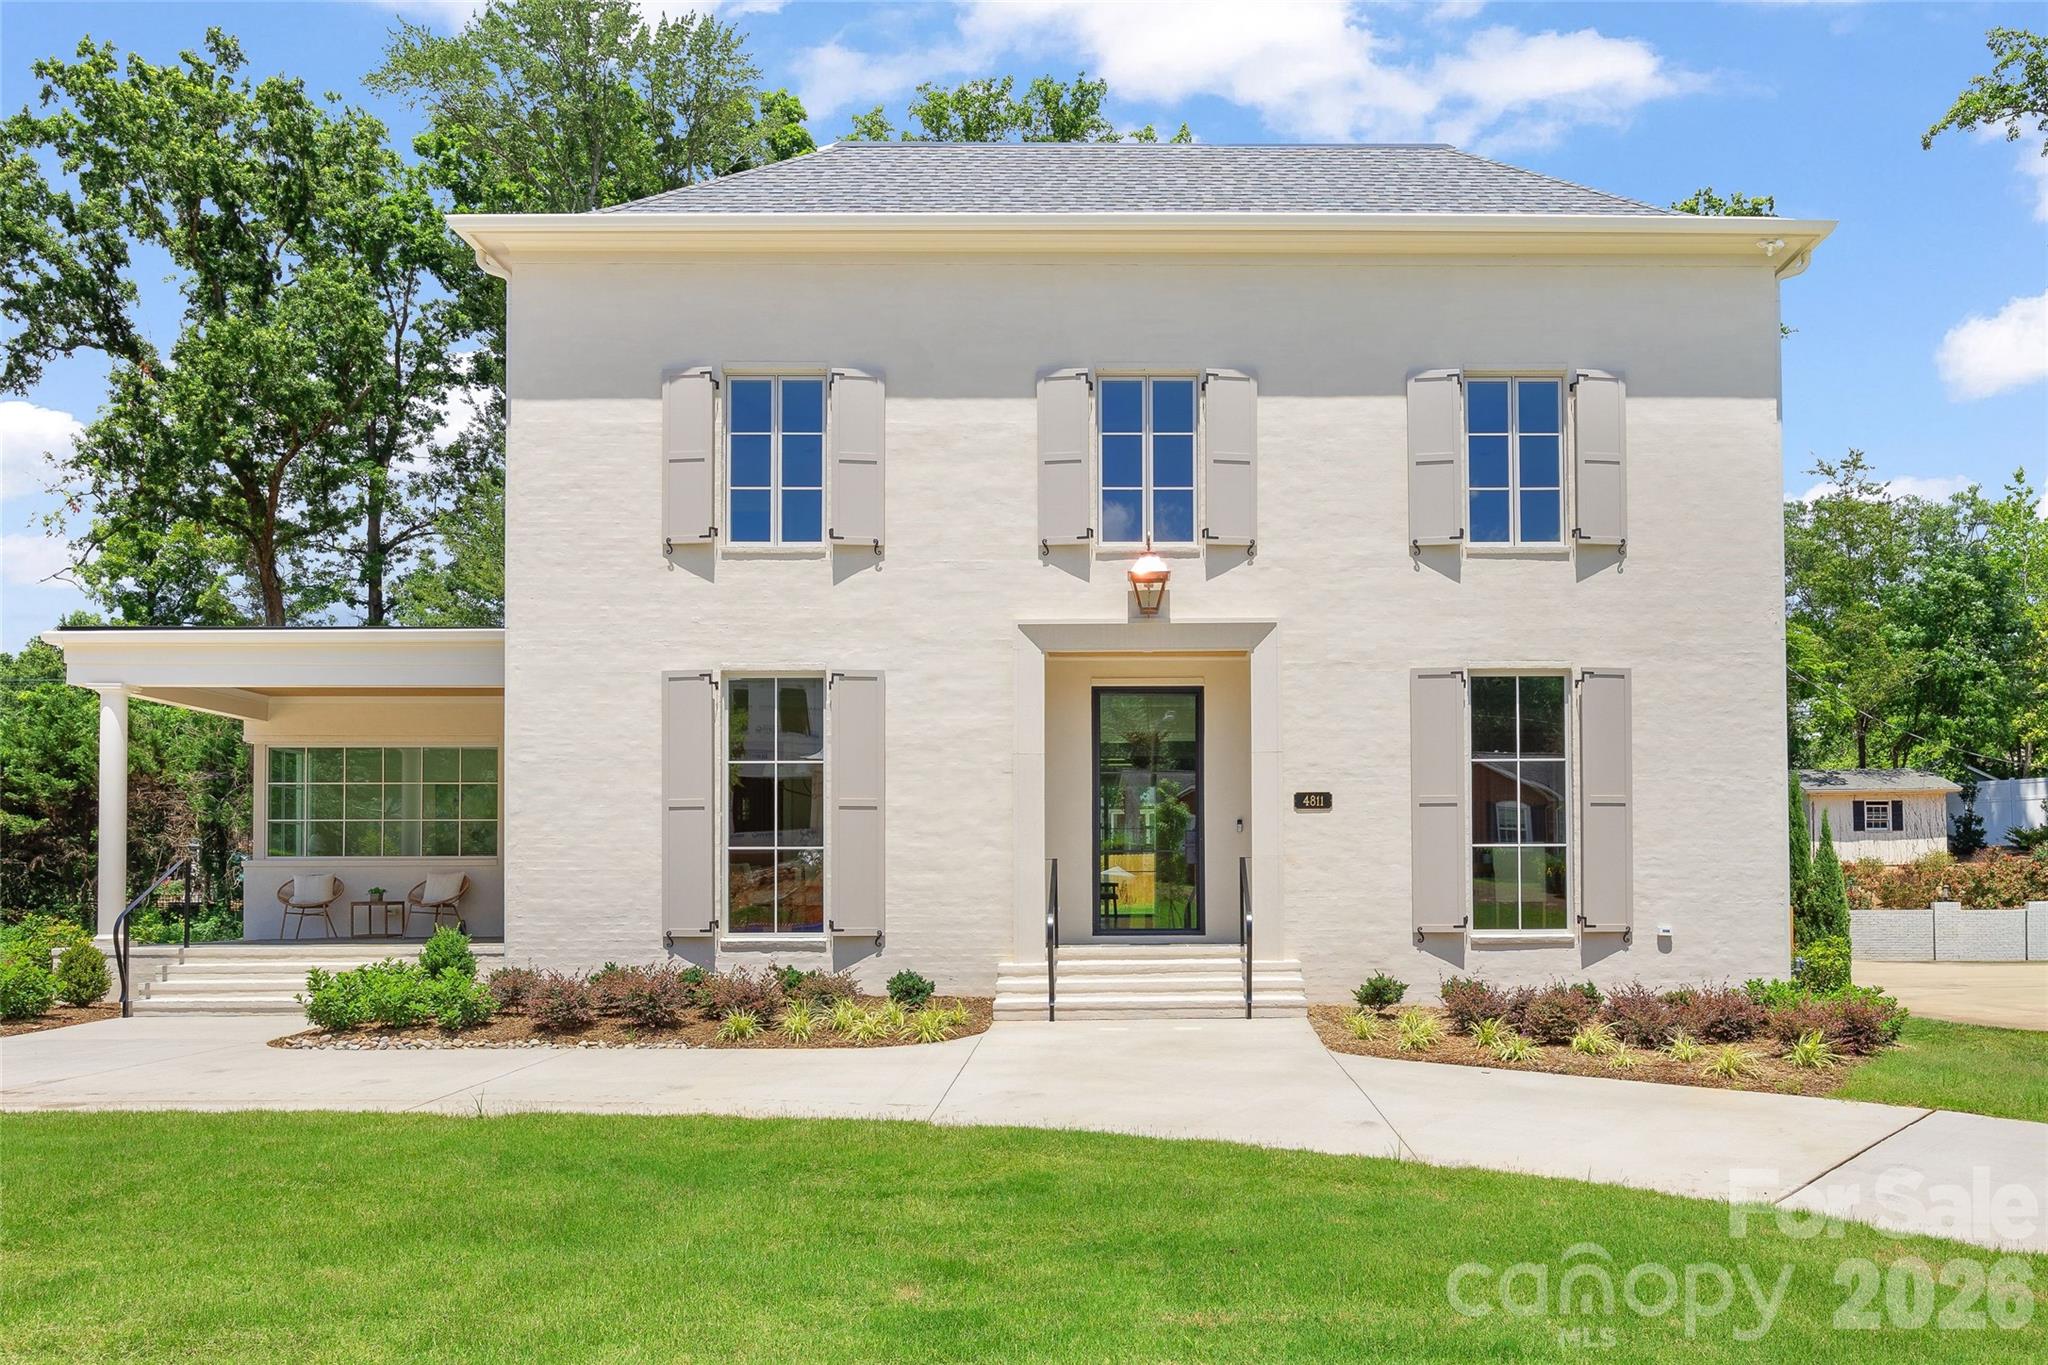
Stately all brick renovated 2 story on over 1/2 acre in sought after Deering Oaks. Curb appeal and architectural details throughout this beautiful home. 2019 addition included new 5th bedroom up, new 5th full bathroom, new den/bonus area upstairs, renovated 4th bathroom up, and renovated shower in 2nd primary bedroom downstairs. Salins (2008) renovation included enlarged chefs kitchen, butlers pantry, laundry room/drop zone, covered side entry, enlarged owners suite up with two walk in closets, new bathroom. Custom features throughout the home include a cozy keeping room, coffered ceilings, custom woodwork, cabinetry and lighting throughout. Beautiful French doors off gallery opens to the newly hardscaped interior courtyard and flagstone walk. Beautiful pool, outdoor living and covered veranda/lanai.  An entertainers dream with multiple living areas, plenty of space for everyone to spread out. Lovely stacked stone walls flank the beautiful pool and gorgeous yard and outdoor spaces.
#4138570

Charlotte

2313 Thetford Court

5 Beds

5 Baths

5,327 Sq.Ft.

$2,790,000

MLS#: 4138570

Price reduced
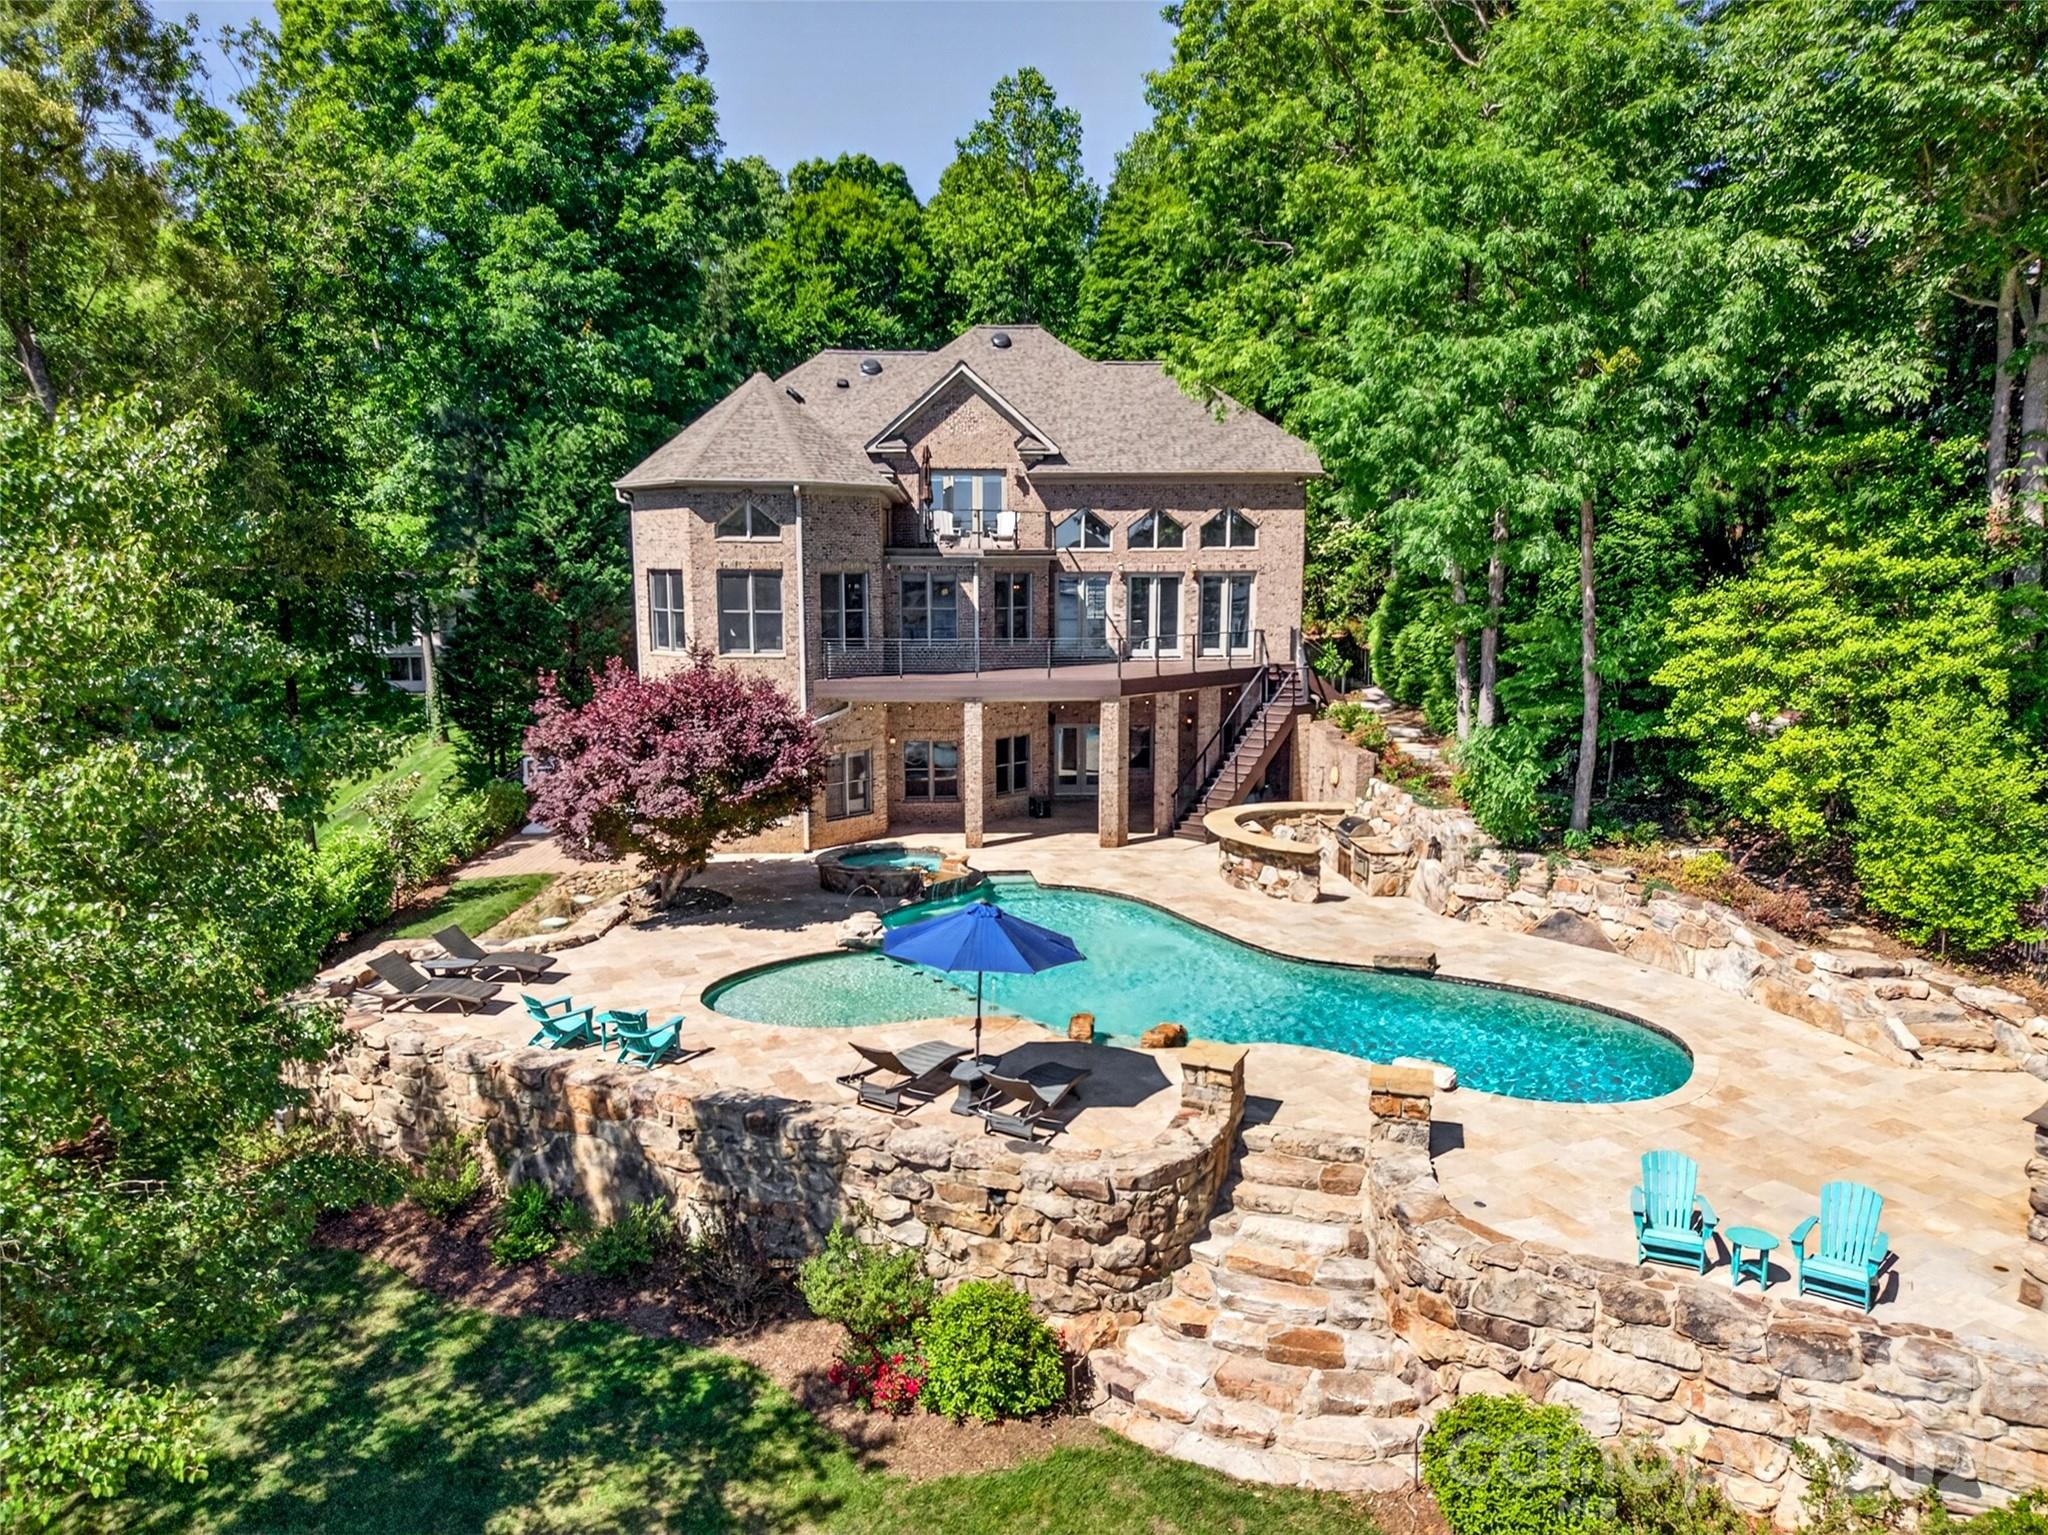
Quintessential Lake Norman lake house, completely reimagined and beautifully renovated through a thoughtfully designed 1,700-square-foot addition by architect Harry Schrader, offering long-range water views framed by towering mature trees and a peaceful, natural setting. Bordering approximately 3 acres of wooded common area, the home enjoys exceptional privacy and a natural backdrop rarely found.
Inside, the light-filled open floor plan showcases warm hardwood floors, a beautifully updated kitchen with abundant cabinetry and workspace, and inviting gathering spaces designed for effortless entertaining. Large windows and glass doors open to the screened porch, bluestone terrace, and Ipe wood deck, creating seamless indoor–outdoor living and the perfect setting for relaxed lake days and sunset evenings.
Every bedroom features its own private ensuite bath and walk-in closet, complemented by a bunk room, bar and entertainment space, workout area, and a dedicated art or creative room—thoughtfully designed for both everyday living and memorable lake weekends. The home also includes a spacious walk-in storage room with exterior access, ideal for conveniently storing kayaks, paddleboards, and lake gear.
This property is considered water view, with an easement providing easy access to the lake just steps away—offering all the advantages of lakefront living. A deeded boat slip with lift and jet ski lifts sits just steps behind the property within a private six-slip floating dock shared by only a small collection of neighboring homes—offering the ease and enjoyment of lake access that lives much like waterfront. Additional neighborhood amenities include a beach area, tennis and pickleball courts, basketball court, pool with pool house, and a private neighborhood launch site.
A rare opportunity to own a fully renovated Lake Norman retreat where privacy, nature, and timeless lake living come together beautifully.
#4356568

Huntersville

16208 Weatherly Way

4 Beds

4 Baths

5,171 Sq.Ft.

$2,790,000

MLS#: 4356568

Beautiful Dilworth home in a fantastic location within blocks to uptown, parks, hospitals, shopping and dining. This 5 bedroom, 4 1/2 bath home has been renovated and updated for your enjoyment!
The kitchen is open and bright with stainless appliances, stone counter tops and plenty of storage. The main floor primary bedroom is expansive with 2 walk in closets and a double walk in shower. The new stone patio is great for grilling or relaxing and the new pool is sure to be refreshing on a warm day or can be heated.  You can also warm up in the adjoining hot tub! The side yard features a nice flower and vegetable garden.
This home has a full basement with a large living space including a 3D projector, a fireplace and a kitchen/bar area, a recreation room that is great for games or a home gym and a 5th bedroom with high windows and full bath. The 3 car garage is spacious with a large storage room beside it. The walk up floored attic also adds tons of storage and is framed for a possible build out. There is an irrigation system and Generac generator. Several school bus stops within walking distance. Come see this lovely home located in the best spot in town!
#4369053

Charlotte

1124 Linganore Place

5 Beds

4 Baths

5,676 Sq.Ft.

$2,790,000

MLS#: 4369053

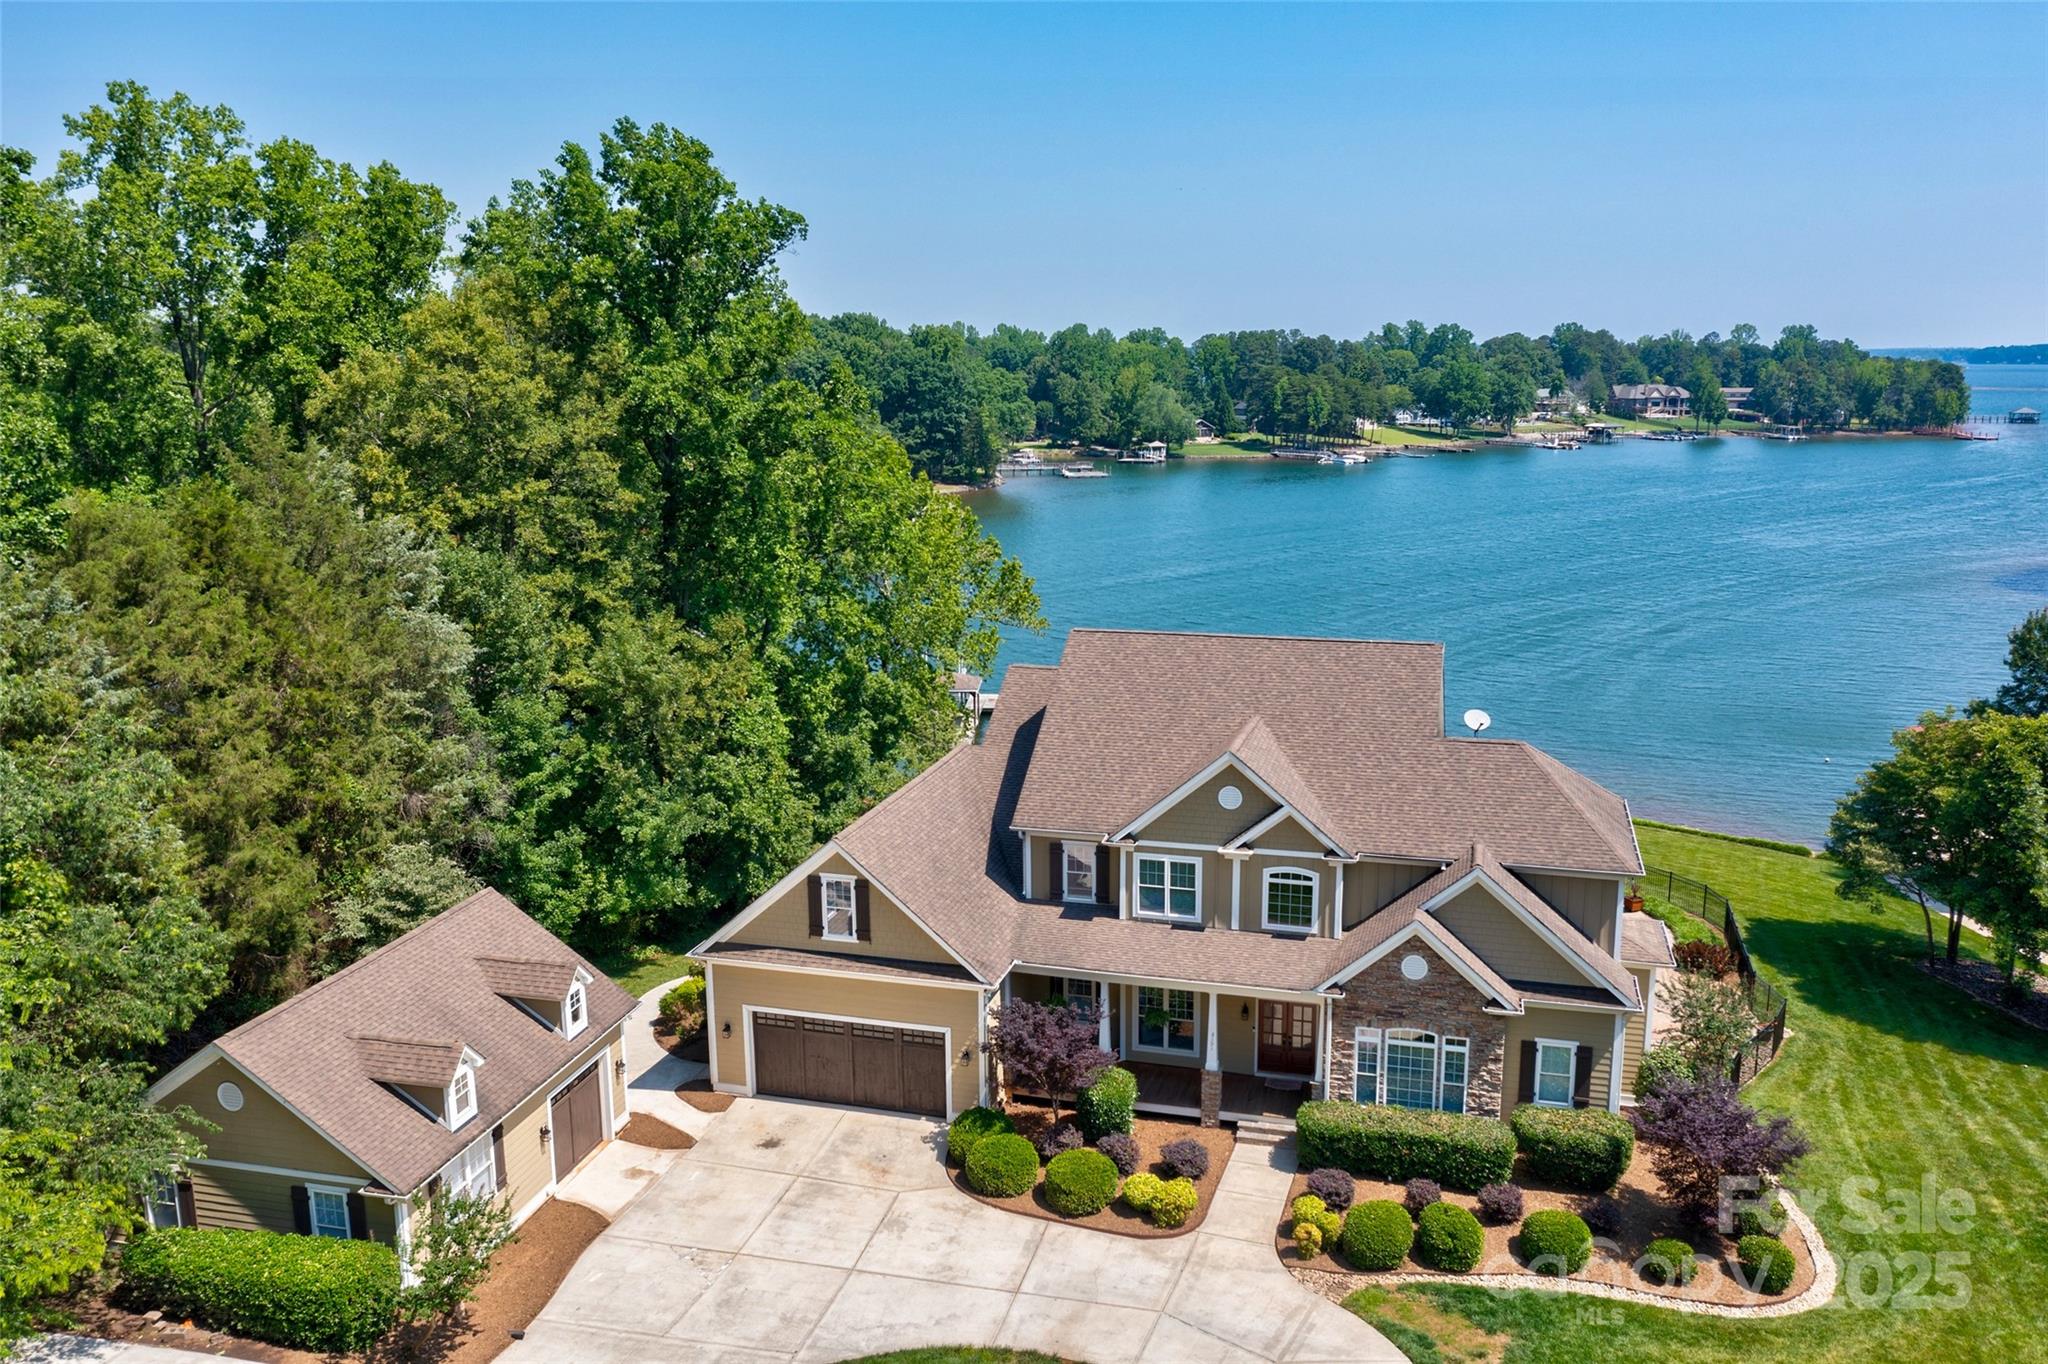
This brand-new, move-in-ready lake house offers 4 bedrooms and 6 bathrooms, perfect for creating memories. The chef's kitchen is a culinary masterpiece, featuring a Wolf range, quartz countertops, a Sub-Zero refrigerator, and a large pantry with custom shelving. On the main level, you'll discover a spacious primary en suite bedroom with a cozy fireplace and vaulted ceilings. Start your day with coffee from the wet bar located just outside the primary bedroom. Upstairs, find two additional en suite bedrooms and a large bonus room, ideal for guests or entertainment, complete with a closet and full bath. The finished basement is an entertainer's dream, featuring a pre-wired theatre with surround sound, a workout room complete with an ice bath, steam shower, and sauna, a dedicated wine/bourbon room, a third fireplace, and a second kitchen for seamless entertaining. Spend time outside swimming off your private dock or relaxing on your covered porch. Home is also listed for rent MLS #4278413
#4278407

Mooresville

154 Fox Hunt Drive

4 Beds

6 Baths

6,093 Sq.Ft.

$2,790,000

MLS#: 4278407

Alenky Signature Homes, in collaboration with Crystal Nagel Design, presents a residence of timeless elegance and sophistication in the heart of SouthPark.
Set on an expansive lot of nearly three-quarters of an acre, the property is framed by a brick privacy wall that enhances its presence and architectural detail.
Step through the grand entryway and into a home defined by luxury and meticulous craftsmanship. Custom wall details frame the foyer, setting the tone for the refined interiors beyond.
At the heart of the home, the expansive chef’s kitchen is a true showpiece—featuring professional-grade appliances, stunning herringbone wood floors, and a full scullery with an additional dishwasher, refrigerator, and beverage fridge. A convenient pass-through window connects seamlessly to the back porch, creating effortless flow for entertaining.
The one-of-a-kind covered porch elevates indoor-outdoor living with soaring 15’ ceilings, skylights, a full outdoor kitchen, and a masonry fireplace with gas log starter—perfect for year-round gatherings.
The main level is anchored by the luxurious primary suite, a private retreat with a spa-like bath offering a deep soaking tub, oversized walk-in shower, and abundant natural light. A dedicated office just off the entry provides an ideal work-from-home space.
Upstairs, a spacious family room offers flexibility for relaxation or play, while three generously sized bedrooms—each with an en-suite bath—provide comfort and privacy for family and guests.
A three-car garage completes this extraordinary home, offering both functionality and storage. Perfectly situated in one of Charlotte’s most desirable locations, this property delivers not just a home, but a lifestyle—where elegance, comfort, and convenience meet. Web Url has live brochure link
#4303671

Charlotte

2240 Carmel Road

4 Beds

4 Baths

4,970 Sq.Ft.

$2,790,000

MLS#: 4303671

Happening in one of CLT’s most walkable neighborhoods is this stunning 5-bed, 5.5-bath home by Barringer Homes. Spanning 5,340 sq. ft on .44-acres, it offers the perfect balance of indoor and outdoor living.Interior details include a neutral color palette that creates a warm, sophisticated vibe. Vaulted ceilings w/ white oak collar tie beams add grandeur to the primary, dining, & bonus. A versatile 1st floor flex space is ideal for an office, playroom, or creative retreat. A custom DZ w/ built-in storage & a charming dog bath enhances everyday functionality.The screened-in patio with an outdoor fireplace extends the living space into a 100-foot-deep backyard, while the oversized 3-car garage provides abundant storage.Beyond its impeccable design, this home’s prime location sets it apart. Ashbrook’s exceptional walkability puts top-tier retail, dining, and entertainment just steps away. Experience a lifestyle where convenience meets luxury in one of Charlotte’s most vibrant communities.
#4220415

Charlotte

722 Hillside Avenue

5 Beds

5 Baths

5,340 Sq.Ft.

$2,789,000

MLS#: 4220415

Beautiful custom-built Myers Park home for sale. Incredible details throughout home! A true chef's kitchen with white marble counter tops, Sub-Zero fridge & oversized freezer and Viking 6 burner gas range. Open floor plan with awe inspiring soaring ceilings in great room. Double iron front doors & metal gated driveway gives this home a tremendous amount of security and privacy. The Primary bedroom on main floor has an unbelievable unique privacy feature that you have to be shown in person.. very cool. Primary bath has a smart shower system, jetted tub and tons of closet space. 800+ SF Apartment above garage! New paint throughout interior of home, move in ready! Freedom Park is across the street and Queens road West is a short walk, arguably one of the best streets/neighborhoods in Charlotte! Home has a whole house generator in the event of power outage(rare), everything has been thought of.
#4234342

Charlotte

1665 Sterling Road

7 Beds

5 Baths

5,355 Sq.Ft.

$2,780,000

MLS#: 4234342

Welcome to your personal sanctuary for peace and privacy nestled in the foothills of Western North Carolina!  Property has 86 acres with approx. 1,500 feet of shoreline along the Catawba River. Canoe Creek along north end. The property will captivate and entertain you with walking, horseback riding, RV trails, and plenty of wildlife. Relax and enjoy the view from the wraparound porch or the pool area of this Timber Frame 5 bedroom, 4 full and two half bath home. Saltwater, fiberglass pool. Pool house has a shower, kitchenette and a kegerator. The 4 pastures and large riding ring provide a beautiful backdrop from the home and barn. The cedar barn has 6 interior stalls, 2 exterior stalls and 3 mini-horse stalls. The carriage house is perfect for storing your horse carts as well as golf carts! Maintenance/storage building. Conveniently located near downtown Morganton; One-hour drive to Tryon or to Charlotte Airport; 30 minutes to Linville Gorge.Also see MLS #4042377 for duplicate listing.
#3865631

Morganton

2017 Docastee Road

5 Beds

4 Baths

5,426 Sq.Ft.

$2,780,000

MLS#: 3865631

1 ... 587 588 589 590 591 ... 666
* Listings identified with the FMLS IDX logo come from FMLS and are held by brokerage firms other than the owner of this website. The listing brokerage is identified in any listing details. Information is deemed reliable but is not guaranteed. If you believe any FMLS listing contains material that infringes your copyrighted work please click here to review our DMCA policy and learn how to submit a takedown request. © 2024. First Multiple Listing Service, Inc.
 - property

Send a message

Message successfully sent.

Your message

What is 3 + 4 ?

Reason for contacting?

I agree to receive email communication and understand I can unsubscribe at any time.

I agree to be contacted by Prestino Advantage via call, email, and text for real estate services. To opt out, you can reply 'stop' at any time or reply 'help' for assistance. You can also click the unsubscribe link in the emails. Message and data rates may apply. Message frequency may vary. Privacy Policy

Sign Out

Virtual Assistant

Would you like to take the next step with this property? We can help you schedule a showing or virtual tour, or send you more details.

Yes, I would like more information.

Thank You for Your Reply, One of Our Agents will contact you as soon as possible

No, maybe later.

Thank you, you can always contact me via email, phone number or through the contact form.

Realhub AI

Lucy - Your AI-Powered Realtor

Update Your Temporary Password

Personalize your search

Enter your email and we'll notify you immediately when new listings match what you're looking for.

or enter email address

Already have an account ? Login here

Continue your home search

I agree to receive communications and understand I can unsubscribe at any time.

I agree to be contacted by Prestino Advantage via call, email, and text for real estate services. To opt out, you can reply 'stop' at any time or reply 'help' for assistance. You can also click the unsubscribe link in the emails. Message and data rates may apply. Message frequency may vary. Privacy Policy

Already have an account ? Login here

We use cookies

We use cookies primarily for analytics to enhance your experience. By accepting, you agree to our use of these cookies. You can manage your preferences or learn more about our cookies policy.