Properties

Browse or get in touch to schedule a walkthrough.

  • Nearby me
Price range

Popular features

Community features

Association

Property features

Waterfront

View

Exterior Features

Interior Features

Style

10000 properties match your criteria

Updated 1 minute ago

E-Alert name
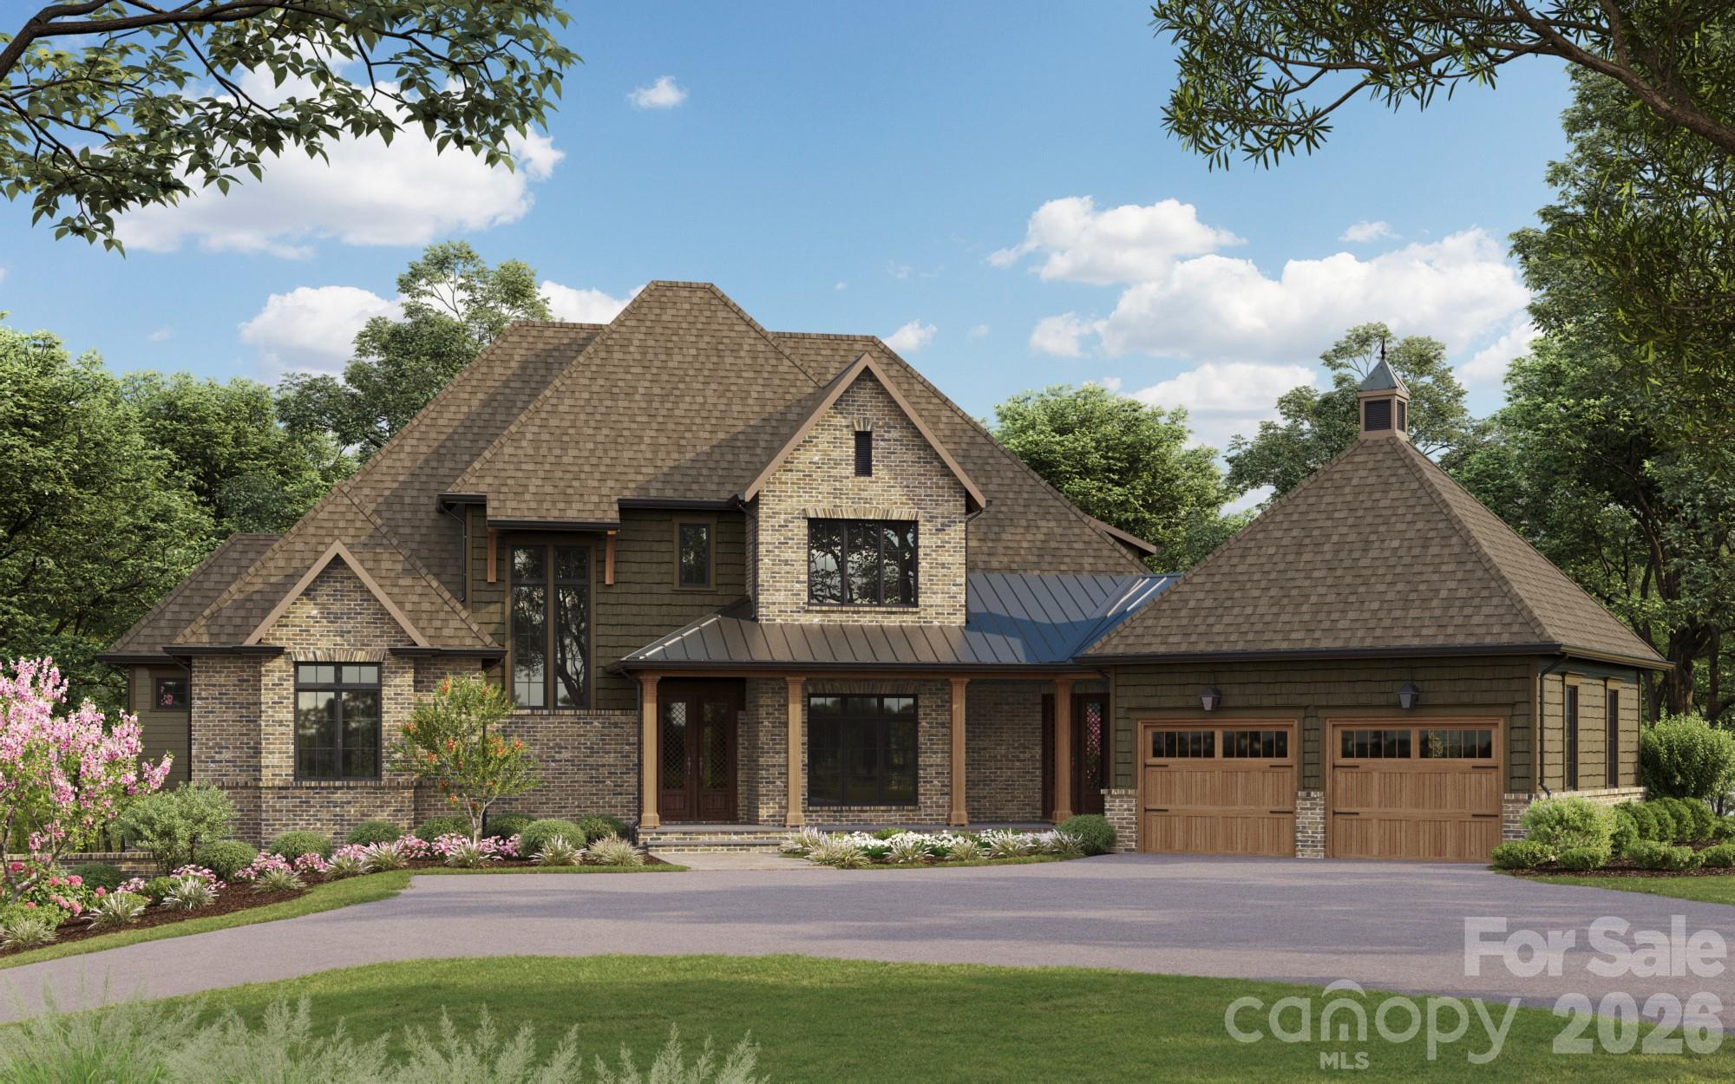
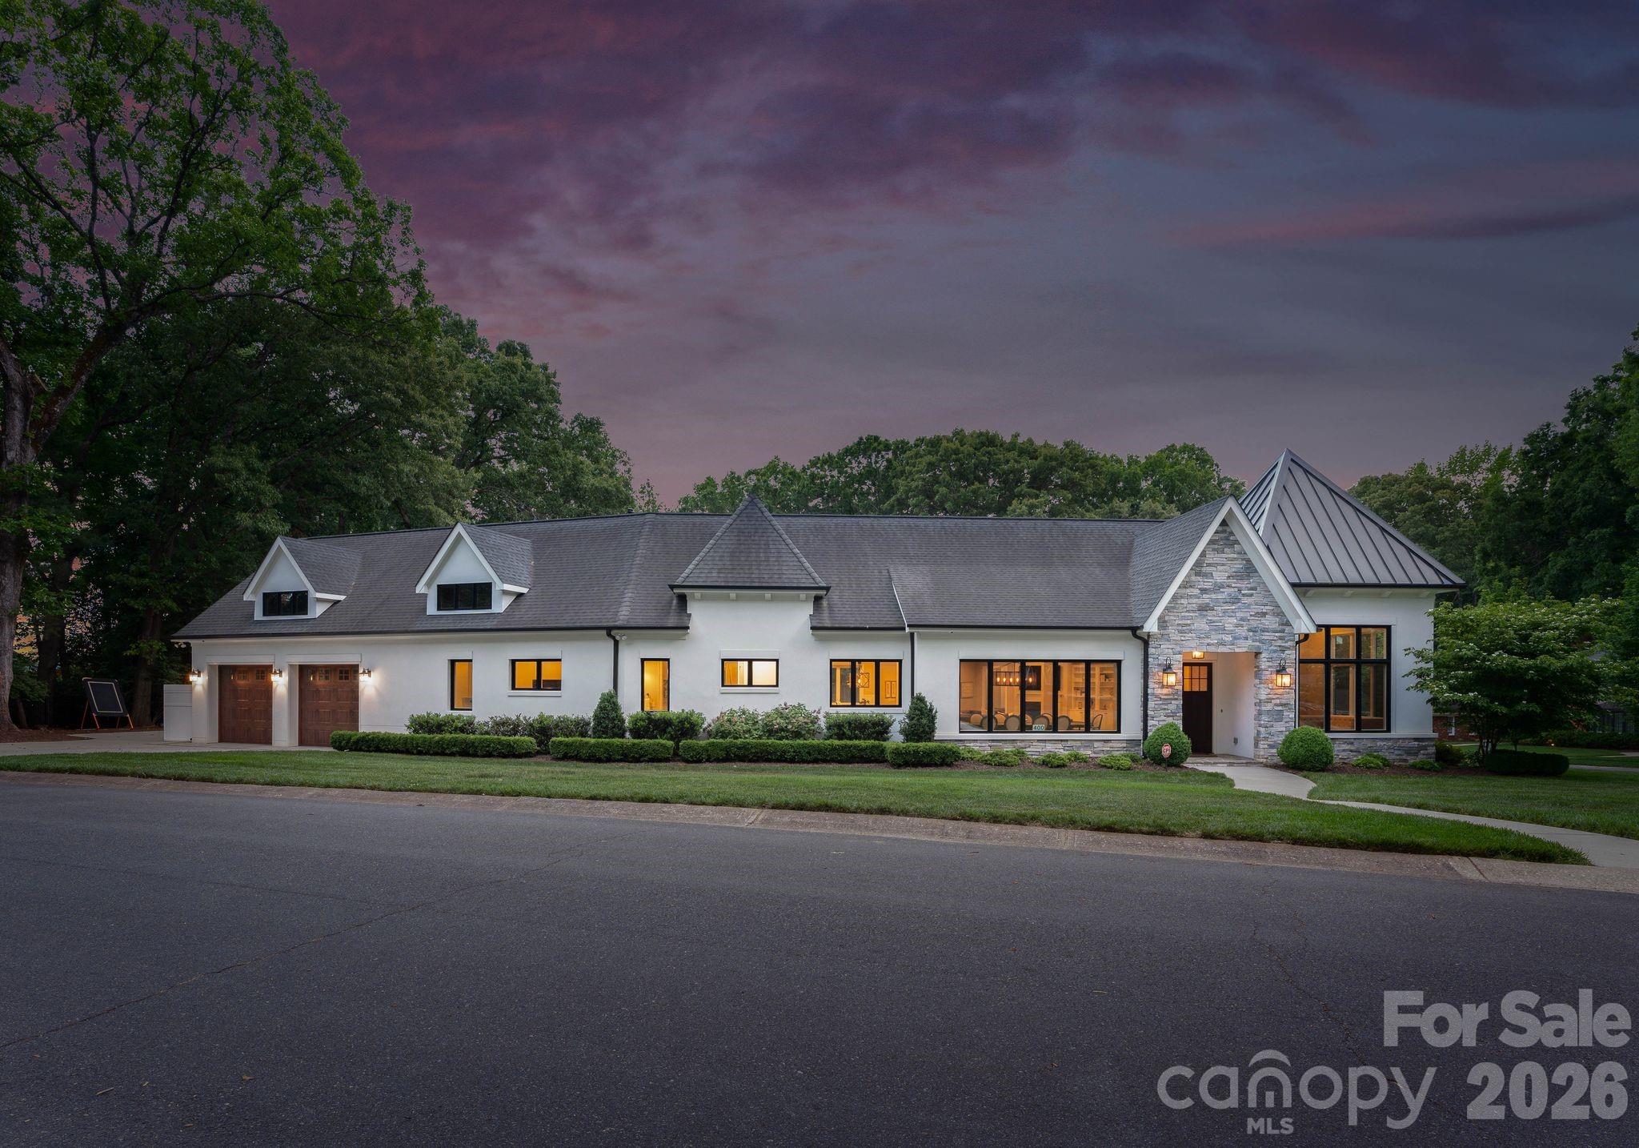
Perfectly positioned overlooking the 7th tee at Champion Hills — one of Western North Carolina's most coveted private golf communities — this newly constructed luxury residence offers a rare opportunity to live within a world-class Tom Fazio-designed course community while enjoying all the charm and convenience of downtown Hendersonville just minutes away.

Spanning more than 4,800 square feet, the home was thoughtfully designed for both daily comfort and elevated entertaining, with four bedrooms, a dedicated office, flexible bonus space, and a fully appointed lower-level recreation room. From the moment of arrival, intention and quality are unmistakable — a stately paver driveway, curated landscaping, and an architectural presence that announces something exceptional within.
Inside, wide-plank white oak flooring flows throughout the main living spaces, anchored by 10-foot ceilings, bespoke designer lighting, and an oversized wood-burning fireplace that brings warmth and permanence to the heart of the home. The open-concept layout connects living, dining, and kitchen seamlessly, with walls of windows framing unobstructed golf course views.

The kitchen is both a culinary showpiece and an entertainer's command center — anchored by a dramatic island wrapped in Taj Mahal quartzite and equipped with a full Thermador appliance package, including a 48-inch professional gas range. A dedicated scullery and oversized walk-in pantry keep the kitchen surface pristine while providing serious prep infrastructure behind the scenes.

The main-level primary suite is a study in considered luxury: marble tile floors and shower surrounds, a freestanding soaking tub, dual vanity, oversized walk-in shower, and a custom walk-in closet designed for wardrobe and ease. A beautifully finished mudroom with built-in cabinetry and marble flooring, a main-level guest suite, and a covered outdoor living area with Trex decking and a second wood-burning fireplace complete the main level — all oriented toward the course and the mountain air.

Below, the lower level was purpose-built for hosting: a generous entertainment room with a custom wet bar, designer lighting, prep sink, ice machine, and beverage cooler creates a space that rivals any private club lounge. An oversized two-car garage and dedicated golf cart garage round out the functionality.

Life at Champion Hills extends well beyond the home itself. Residents enjoy exclusive access to the Tom Fazio championship golf course, a full-service clubhouse with dining, fitness center, tennis, pickleball, hiking trails, and a vibrant year-round social calendar — all within a gated mountain setting that defines the Western North Carolina luxury lifestyle. When adventure calls beyond the gates, Hendersonville's celebrated Main Street is minutes away, offering acclaimed dining, craft breweries, boutique shopping, a thriving arts scene, and premier healthcare — all set against the backdrop of the Blue Ridge Mountains.

This is new construction luxury mountain living at its finest — where championship golf, refined finishes, and community culture converge in one of Hendersonville, NC's most distinguished addresses. Agent is part owner.
#4375910

Hendersonville

99 Little Cherokee Ridge

4 Beds

4 Baths

4,803 Sq.Ft.

$2,799,900

MLS#: 4375910

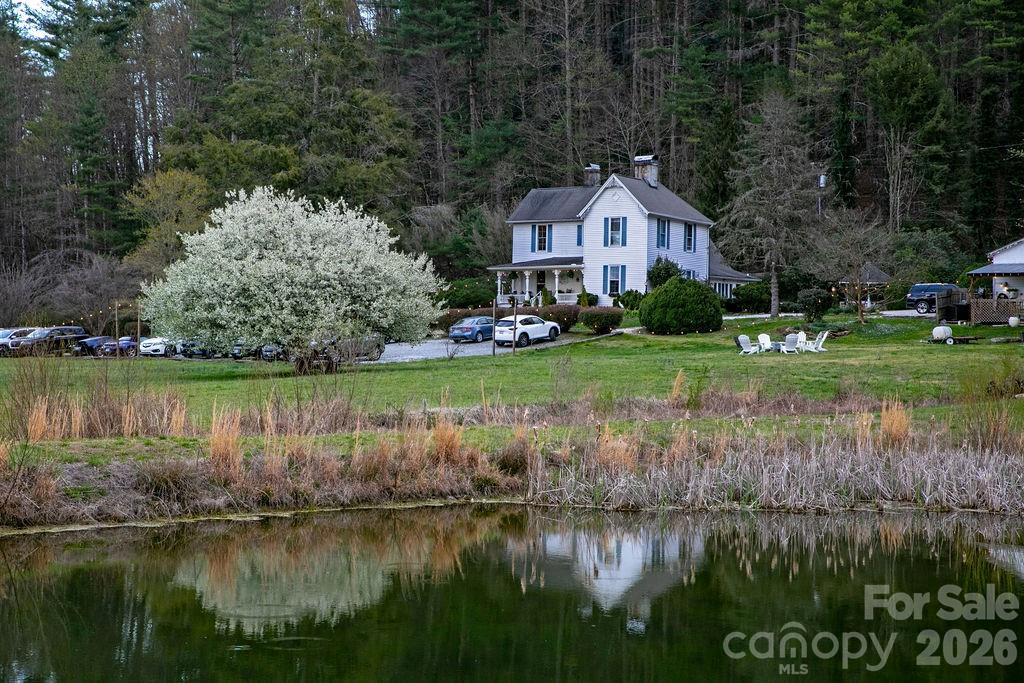
Experience unmatched privacy and timeless appeal on this extraordinary 14.98-acre legacy estate; a rare opportunity to own expansive, gated acreage with no HOA and a lifestyle defined by space, serenity, and unforgettable sunsets. A long, gated driveway leads you into a world of your own, where open land, mature trees, and thoughtfully designed amenities create a truly one-of-a-kind retreat.

At the heart of the property sits a beautifully updated main home, offering over 5,000 square feet of refined living space. Inside, you’ll find refinished hardwood floors, new carpet, renovated bathrooms, and fresh paint inside and out, giving the residence a clean, modern, move in ready feel while preserving the home’s Georgian character. Multiple balconies, porches and patios frame sweeping views of the grounds and capture the stunning evening skies this estate is known for.

Outdoor living reaches a new level with an impressive 80' x 20' pool, perfect for recreation, relaxation, and entertaining on a grand scale. There is also a dedicated sauna house that brings resort style luxury to your own backyard.

Car collectors and hobbyists will appreciate the multitude of garages on the estate with a capacity for 12+ vehicles spanning the property. Versatility continues with one of the multipurpose garages offering heated and cooled space on both levels. The upper level boasts floors, walls, and ceilings built from heart of pine and two balconies. Designed with future expansion in mind, the structure includes sleeved plumbing for a kitchenette and bathroom, making it ideal for conversion into second living quarters, a guest suite, or a private studio. Built with structural steel construction and featuring a triple-reinforced cement-walled room, this space also provides a secure storm shelter, adding both function and peace of mind to the property’s long list of exceptional amenities.

Whether you’re seeking a private family compound, a multi-generational retreat, or a property with room to expand, this estate delivers exceptional versatility and enduring value. With nearly 15 acres of land, unmatched privacy, and luxury amenities rarely found together, this is a property meant to be enjoyed for generations.
Check out the video...it is excellent for giving a true sense of the vast expanse of this amazing estate.
#4379031

Harrisburg

4030 Oak Hollow Lane

4 Beds

3 Baths

5,038 Sq.Ft.

$2,799,900

MLS#: 4379031

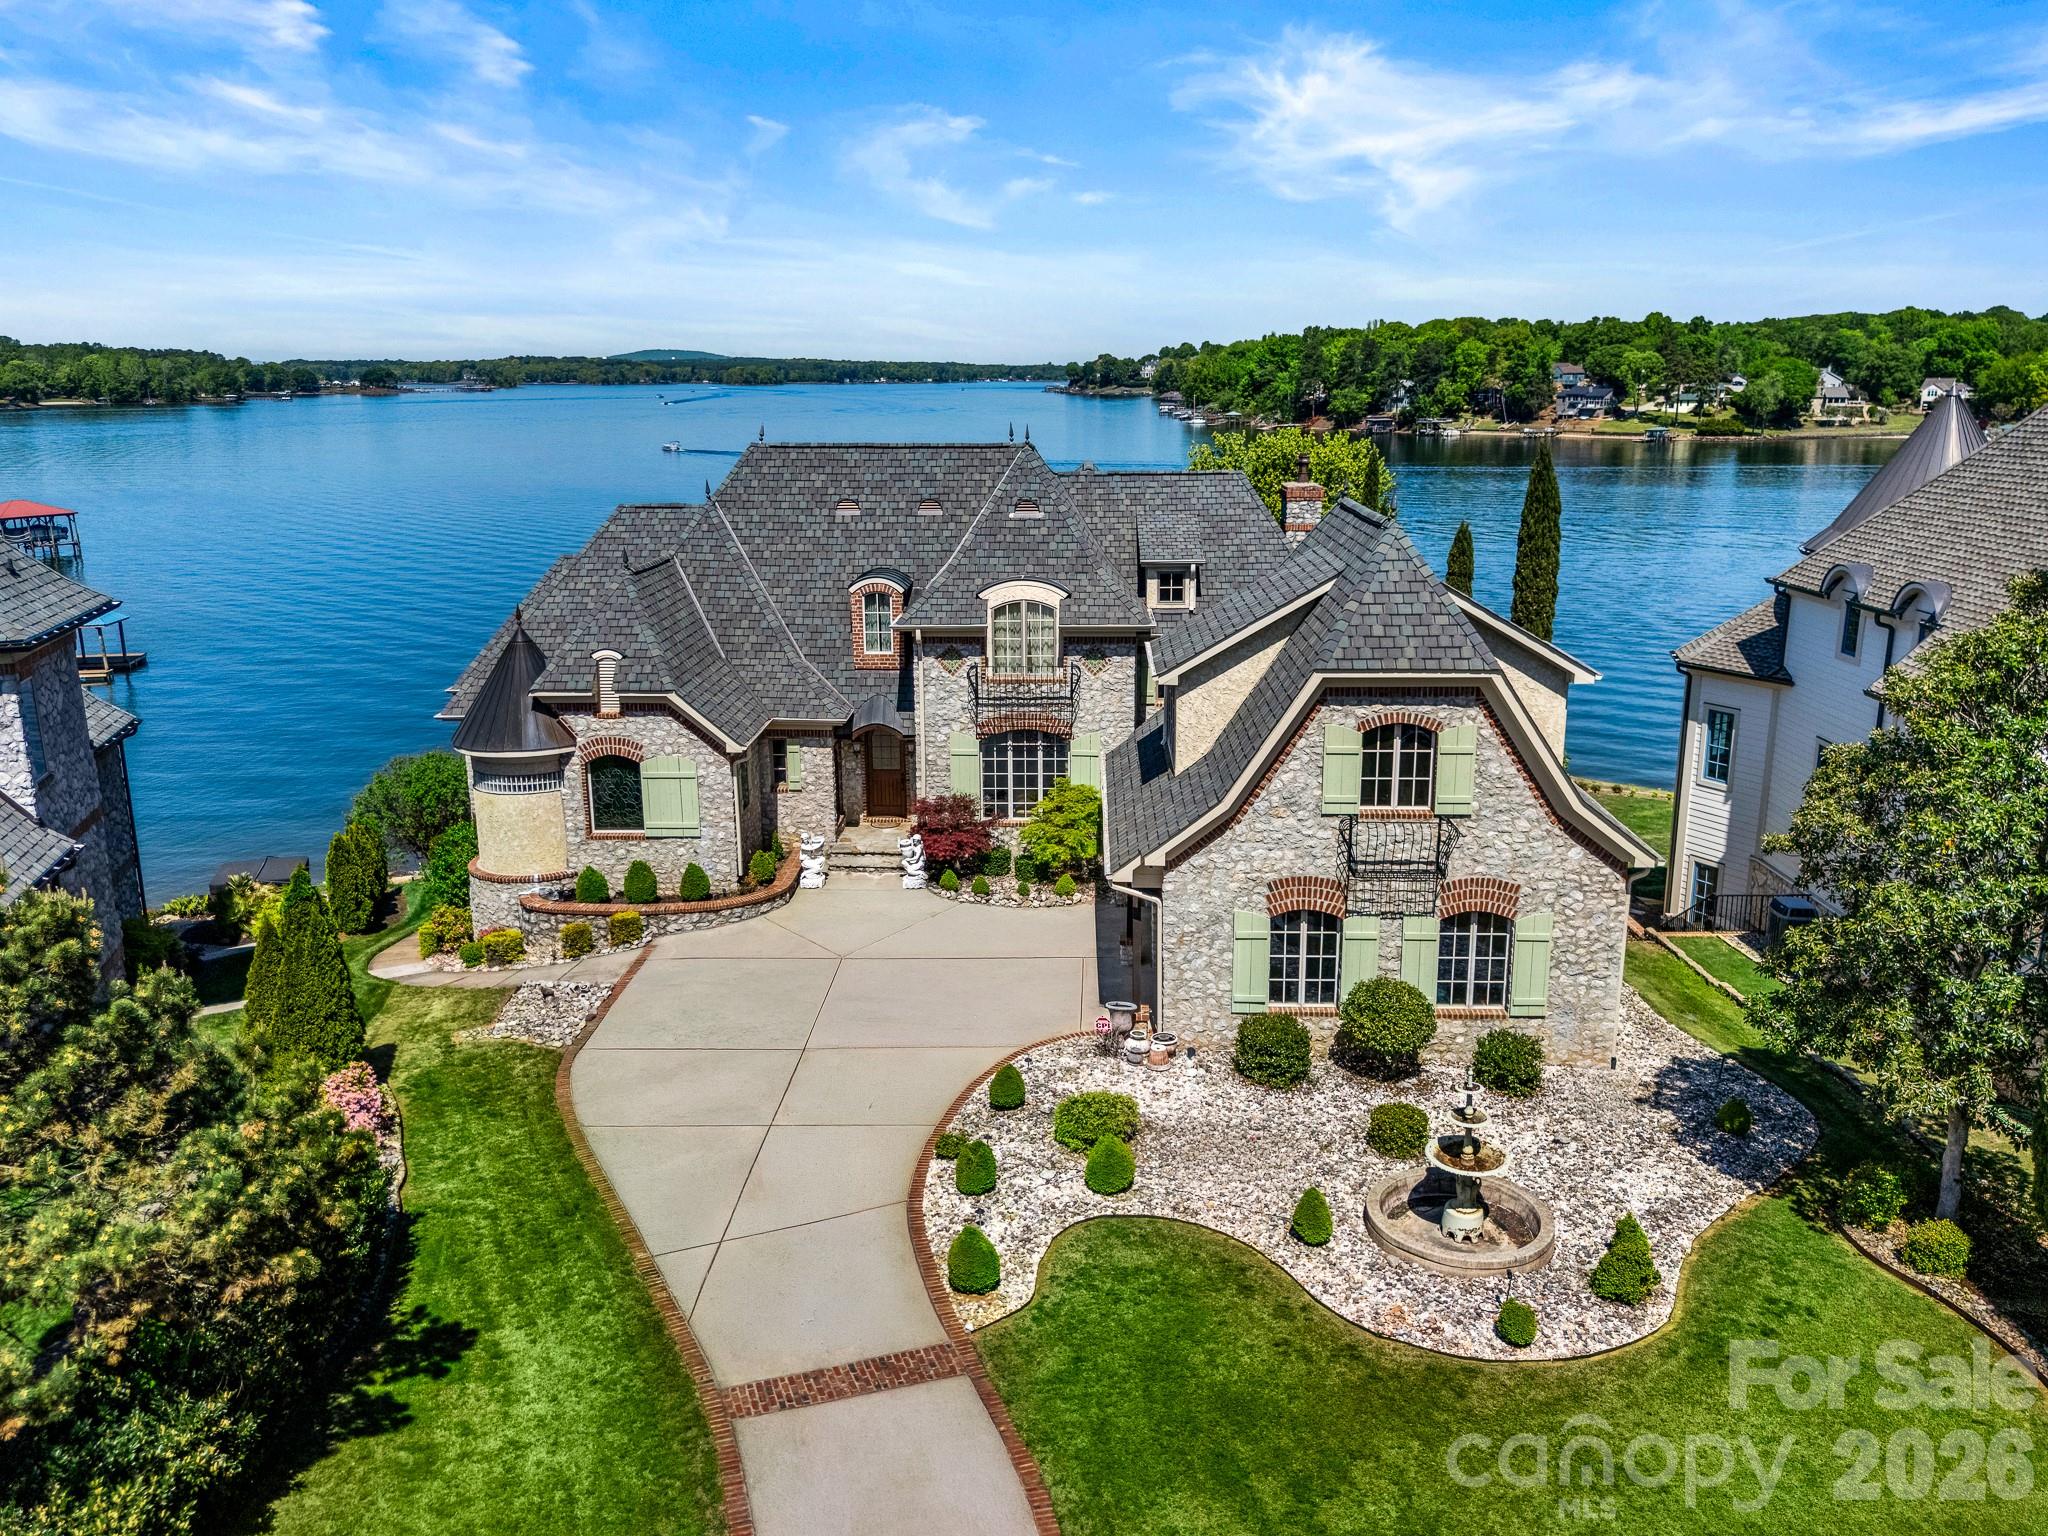
Waterfront custom home w/understated elegance at every turn.  Old World charm meets seamlessly to create perfect lakeside retreat.  Each room adorned with the finest custom details, walnut HW on main, 100% wool carpet, new Currey & Co chandeliers, imported reclaimed French tile, marble and granite countertops, large master w/ rotunda sitting area, Chef's kitchen w long range lake views and sunset
#2220378

Cornelius

16607 Flying Jib Road

6 Beds

7 Baths

9,116 Sq.Ft.

$2,799,000

MLS#: 2220378

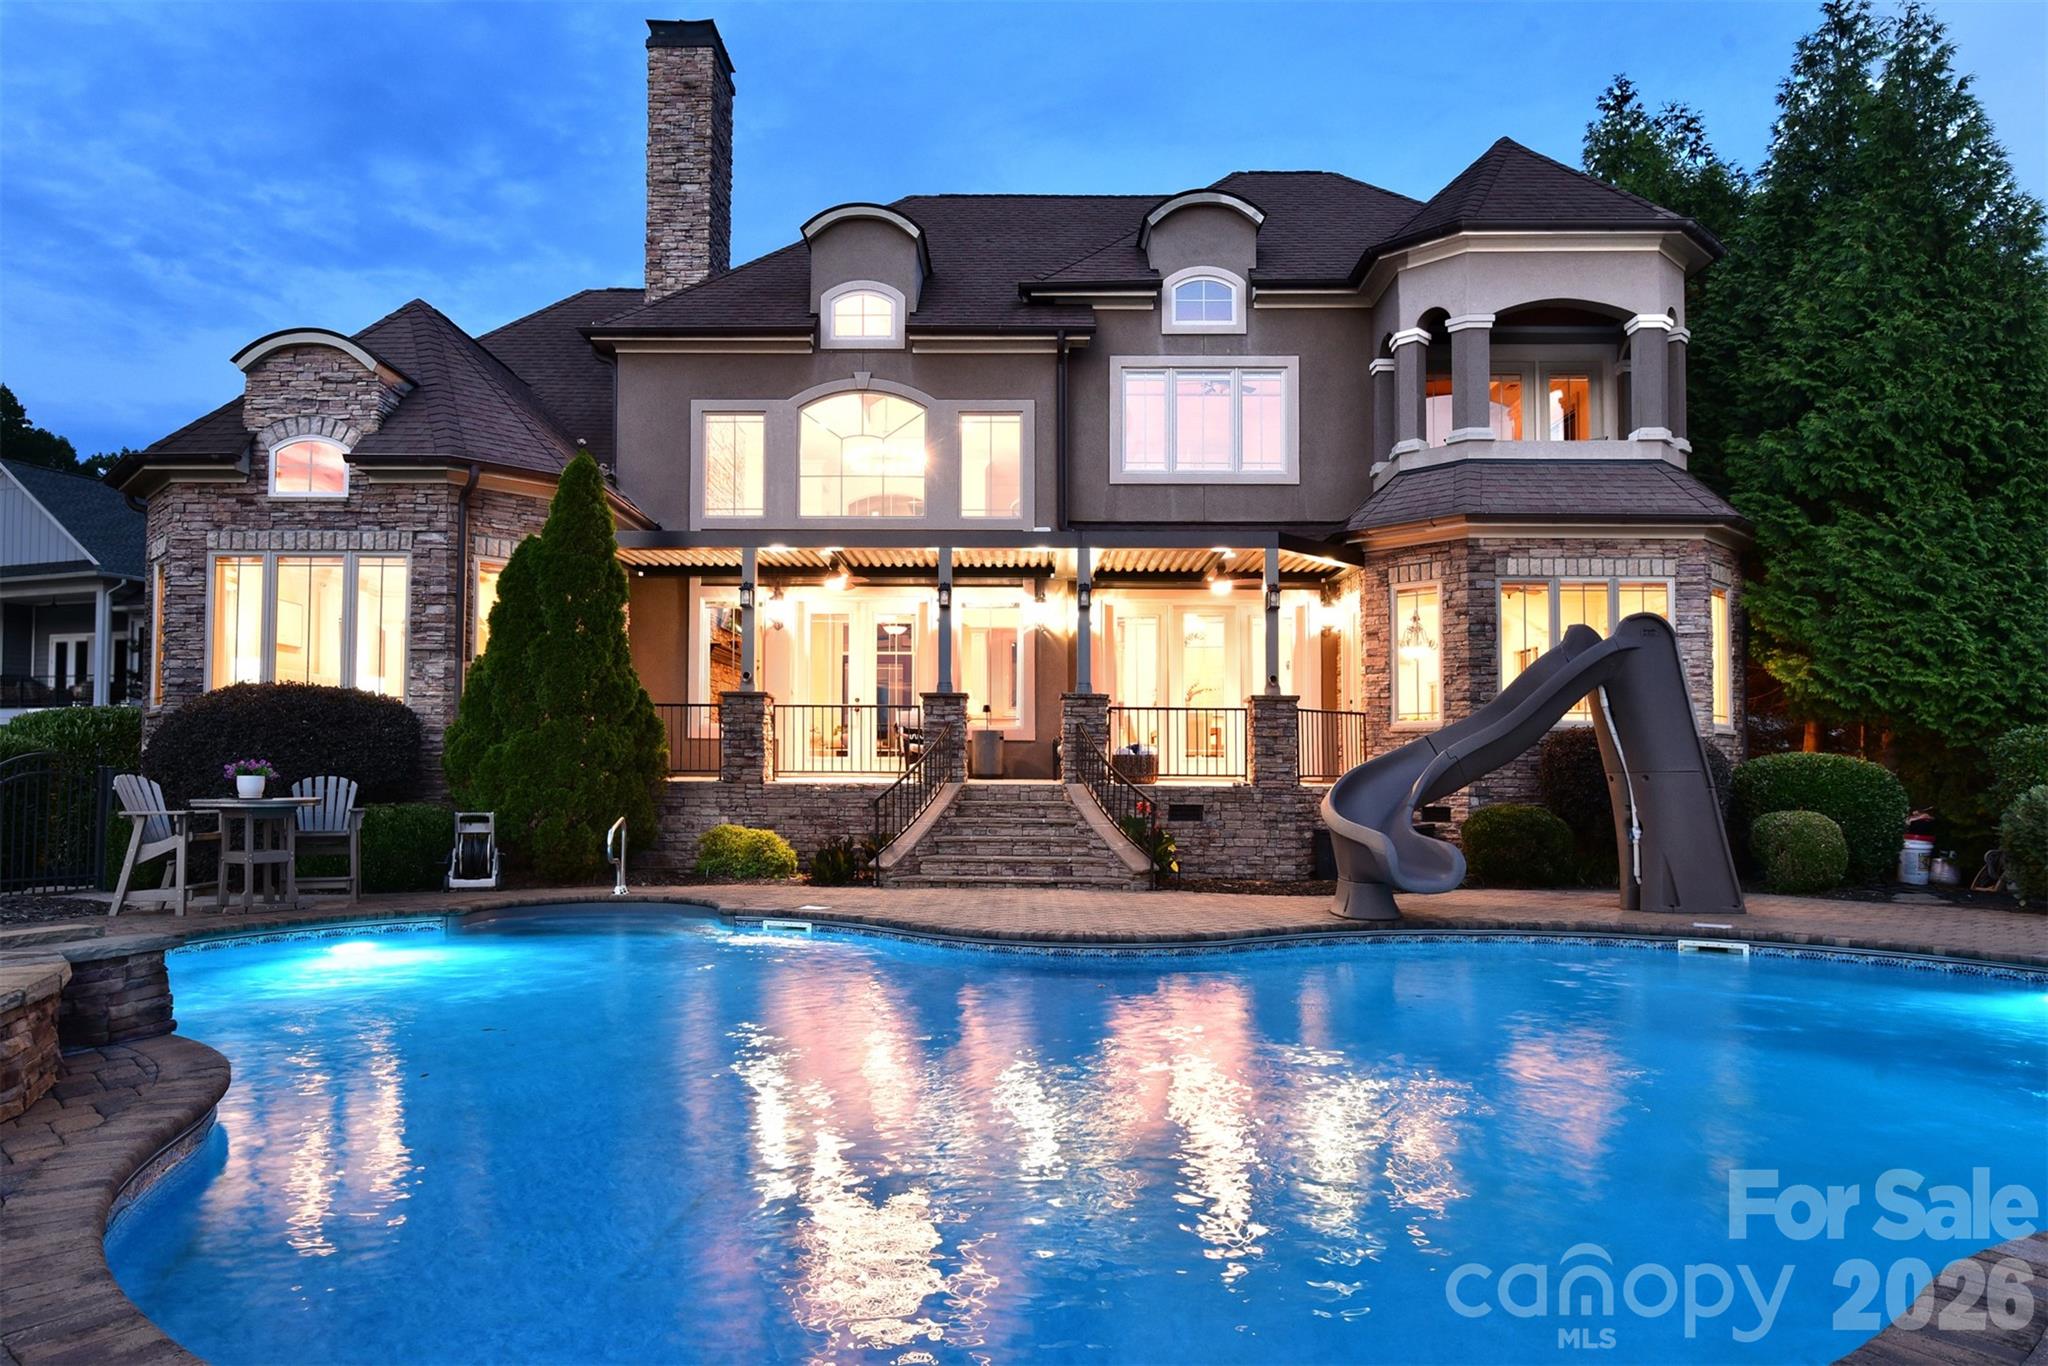
This magnificent 6-bed, 8-bath estate offers unparalleled luxury & craftsmanship. The expansive main living area showcases stunning Oregon box beams, stone fireplace, & vaulted ceilings. Elegant lighting & heavy crown grace every room. The 1st-floor primary suite features a soaking tub & oversized shower. An additional main level en-suite bedroom offers privacy for guests. The chef’s kitchen is a culinary masterpiece with marble countertops & backsplash, upgraded cabinetry & butler’s pantry. Tucked behind is an office & dish pantry where no detail was spared. Upstairs, 3 en-suite bedrooms await, complemented by a media room perfect for unwinding. The fully finished basement provides a bedroom, full bath, bar, & generous recreation area. Step outside to an outdoor oasis with radiant pool, hot tub, marble decking, firepit, & outdoor kitchen. The 2022 pool house is a showstopper with a gourmet kitchen, laundry, full bath & custom folding doors – it’s like nothing else in Marvin!
#4221689

Waxhaw

1238 Ladera Drive

6 Beds

7 Baths

8,344 Sq.Ft.

$2,799,000

MLS#: 4221689

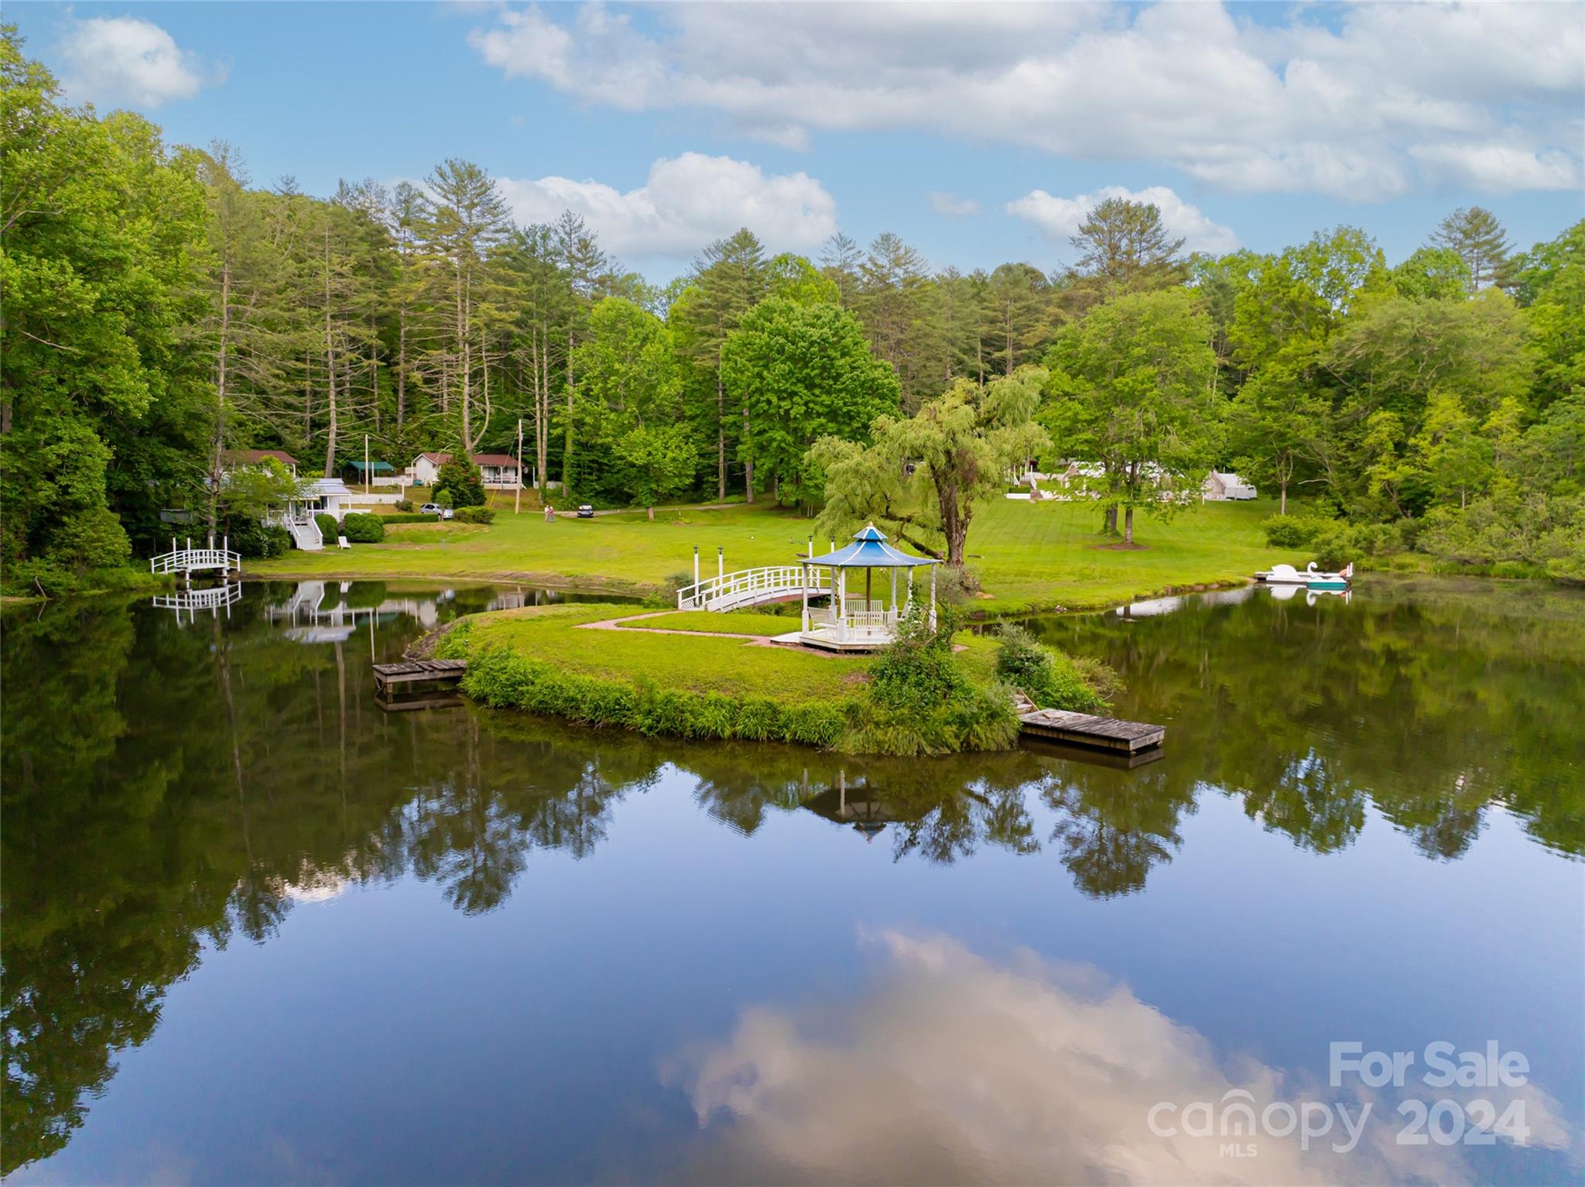
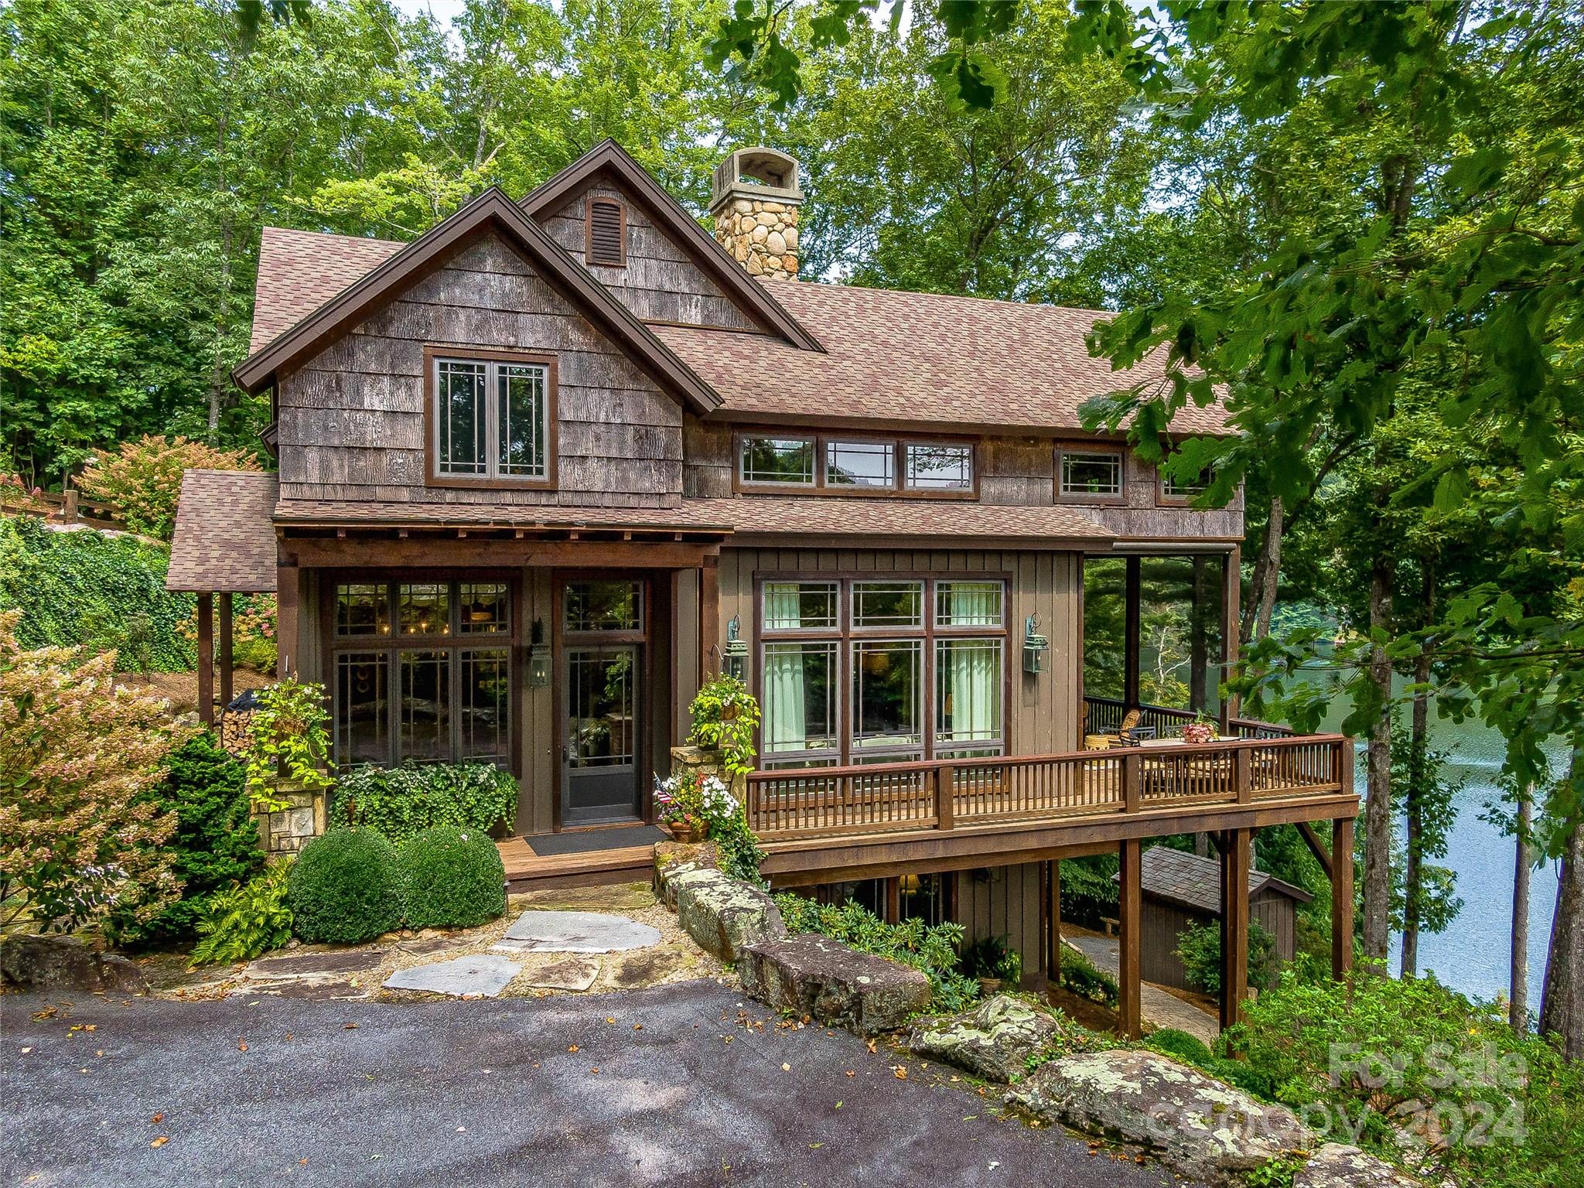
There is a certain kind of road that does not hurry a soul along. It bends and drifts through the trees as though it knows something you do not, and at the end of that quiet passage sits a home that feels settled into the land rather than placed upon it. Welcome to this waterfront retreat in Dry Creek on Lake James, where nearly five acres of wooded privacy and shoreline create a setting that is both peaceful and enduring

Built in 2022 with a thoughtful nod to timeless mountain and lake architecture, this post and beam home carries a quiet strength. Inside, the great room rises with vaulted ceilings and exposed beams, anchored by a stone fireplace that gives the space both warmth and presence. The kitchen is well equipped and open, designed for gathering without fuss, with a natural flow into the living and dining areas where light moves easily through the home.

Step outside and the pace of life slows even further. A covered deck looks out over a calm cove, where the water rests easy and the shoreline curves in a way that feels protected and private. The dock and waterfront seating area invite long mornings, late afternoons, and the kind of evenings that do not require much more than a chair and a good story.

The main level offers both comfort and flexibility, with a spacious office or additional living area, a guest bedroom, and a well appointed primary suite that opens to the deck and takes in the water views. It is a space designed not just for rest, but for quiet moments that seem to stretch a little longer here.

Downstairs, the home continues to accommodate with ease. A second living area, kitchenette, and additional bedrooms provide a setup well suited for guests or extended stays, offering a sense of independence while remaining connected to the rest of the home. With five bedrooms and multiple gathering spaces, there is room here without feeling crowded.

A gentle walk leads to the water’s edge, where the private dock waits without hurry. There are no neighboring homes pressing in, no noise to interrupt the stillness, just the natural rhythm of the lake and woods. Yet despite its sense of seclusion, the home remains convenient to Morganton and the surrounding area.

For those seeking flexibility, this property may be placed into a two weeks or more rental program, offering an opportunity for both personal enjoyment and potential income.
#4358891

Morganton

1003 Glory Drive

5 Beds

4 Baths

4,488 Sq.Ft.

$2,799,000

MLS#: 4358891

Ascend to the pinnacle of urban living in this top-floor penthouse residence at The Cherokee in Eastover. A private one-of-a-kind rooftop terrace sanctuary, unique to the residence, offers breathtaking and serene treetop views. Inside, discover soaring 10' ceilings, exquisite crown molding, and rich hardwood floors. The chef-inspired kitchen, complete with top-of-the-line Viking, Sub-Zero, and Bosch appliances, inspires culinary creations and elegant gatherings. The expansive formal dining room sets the stage for unforgettable entertaining. Awaken to tranquil mornings in the master suite, bathed in soft light, featuring a deep soaking tub, a separate shower, and two generous walk-in closets. Two additional bedrooms and well-appointed bathrooms ensure privacy and comfort. A versatile den or office with built-ins and a second skylight, along with two deeded parking spaces and a private storage room, enhance convenience and security a short distance to shopping, dining, and entertainment.
#4216660

Charlotte

186 Cherokee Road

3 Beds

3 Baths

2,804 Sq.Ft.

$2,799,000

MLS#: 4216660

85 Chauncey Circle is a true triumph of exceptional design and craftsmanship. Seamlessly blending the best in natural materials and contemporary high-end finishes. Upon first impression, one is greeted by a stunning custom front door that reveals the foyer and open-concept floor plan. The expansive cypress flanked living room offers uninterrupted sightlines to almost all living areas on the main level, setting the tone for a light-filled ambiance radiating throughout. Warmth emanates from a see through, stacked stone fireplace that leads to the gourmet kitchen. Formal dining, breakfast room, the primary suite, and a screened porch with fireplace complete the main level. Upstairs features a family room for gathering, wet bar, four bedrooms and three and a half bathrooms. Natural landscaping creates a serene setting in the heart of South Asheville. This house has achieved NC Healthy Built Home certification.
#4063552

Asheville

85 Chauncey Circle

5 Beds

4 Baths

4,124 Sq.Ft.

$2,799,000

MLS#: 4063552

Welcome to Casa Grandeur, where luxury lives large. This European estate in Firethorne, is where luxury meets community connection, perfectly positioned on a private cul-de-sac backing up to Hole 13 on the golf course. From its outdoor masterpiece with saltwater pool & cabana for guests or luxe entertaining, to a pure destination found inside your own home; Casa Grandeur is designed for every experience!
*Theatre, 7 fireplaces, wine cellar, multiple luxe living rooms
*2 laundry rooms: 3rd floor is accessible by stairs or elevator, Cabana laundry room on main.
*Main floor bedroom/office with en-suite bathroom has walk-in closet & sliding door walking out to pool patio
*Primary en-suite features: 2 showers (1 with STEAM SHOWER) accessible by stairs or elevator
*kitchen: 2 built-in dishwashers, ice-maker, trash compactor, SubZero refrigerator, WOLF appliances
*CENTRAL VAC system on main & upper level
*NEW SOD & landscaping
*Medical-grade whole-home air purification system
#4256209

Fort Mill

1118 Seminole Drive

8 Beds

9 Baths

7,786 Sq.Ft.

$2,799,000

MLS#: 4256209

2024 BEAUTIFUL Custom built home on a tranquil tree-lined street in Cotswold. Home adorned with high end, luxury finishes and appliances throughout. Gorgeous curb appeal! Chefs kitchen with large quartz island, Thermadore appliances, 48" gas range with double ovens, large walk in pantry with sink, separate scullery with built in cabinetry. Sellers recently installed a hidden door with access from the Dining Room to the Scullery. Family Room & Breakfast Room open to a covered bluestone porch w/ infrared heaters, gas fireplace, tv, fans, in-ground gas grill and beverage fridge. Huge back yard with over a half acre to enjoy or build a pool. Exquisite Primary En Suite on the main floor with vaulted ceilings overlooking private fenced yard. Primary custom closet and bathroom with large walk in shower and free standing tub. Laundry on main and upper floors. Upstairs is 4 bedrooms all en suite and a large Bonus room perfect for Movies, Gym Equipment or used as a Playroom. 3 Car Garage.
#4290374

Charlotte

438 Wonderwood Drive

5 Beds

4 Baths

5,254 Sq.Ft.

$2,799,000

MLS#: 4290374

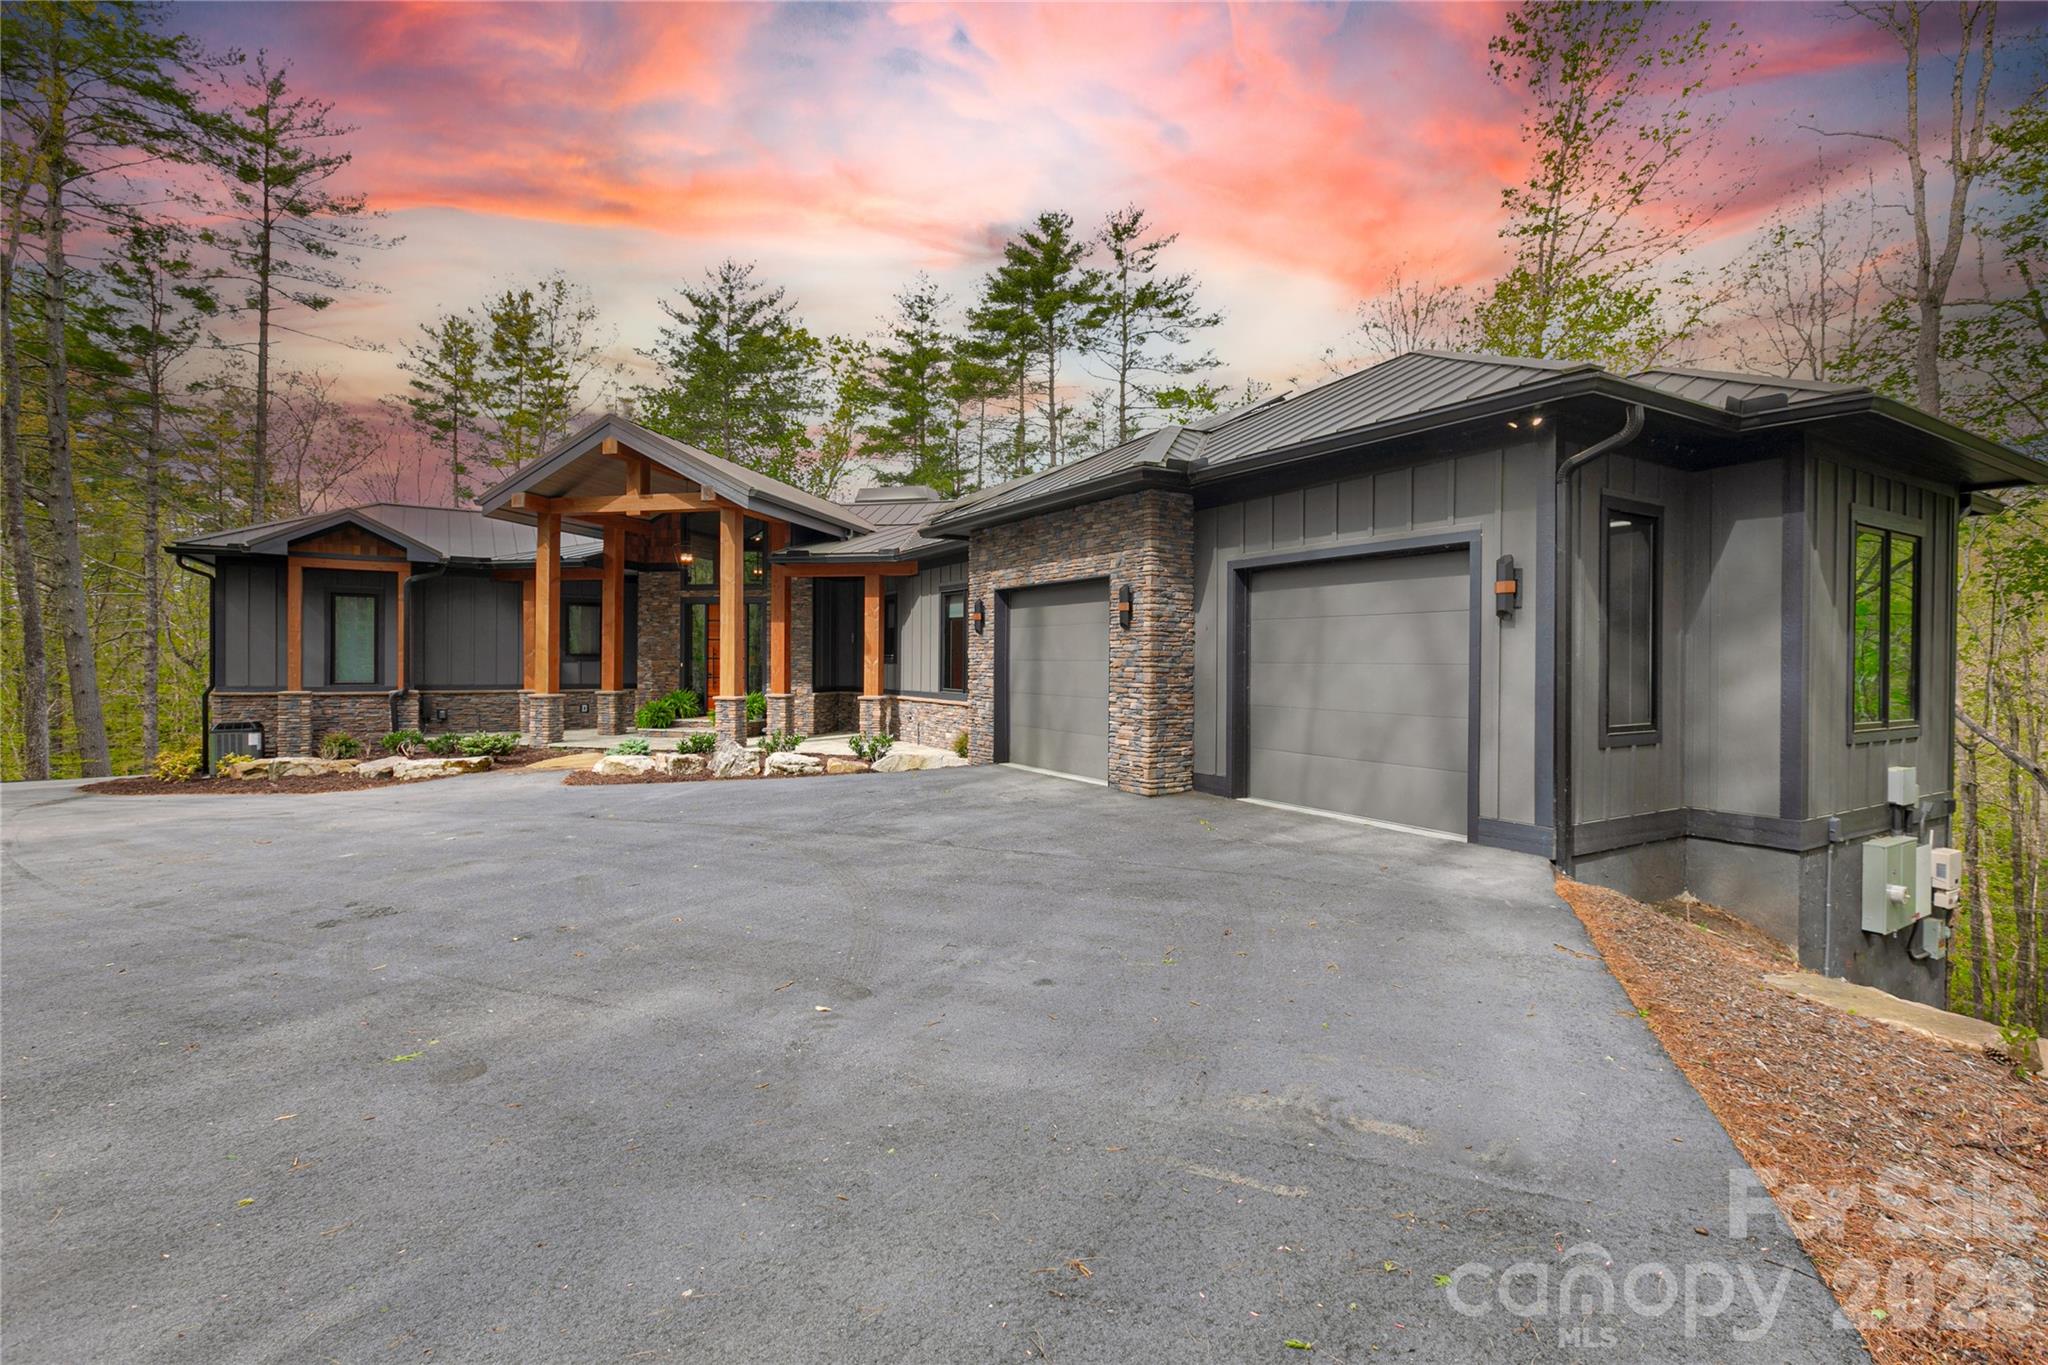
Set within the mountain enclave of Cobblestone Village, 527 Falkirk Way offers a rare opportunity to own a new custom residence with expansive, long-range mountain views. A flagstone walkway, Hardie-shake siding and stone accents introduce a home defined by thoughtful craftsmanship and scale. The main level features oak hardwood floors and a light-filled, open-concept design anchored by a vaulted great room with exposed beams, gas fireplace and custom built-ins, all oriented toward the Blue Ridge backdrop. The kitchen blends form and function with granite countertops, a large island, walk-in pantry, and a curated appliance suite including a Fulgor Milano 36-inch range and wall oven. A built-in banquette adds warmth, while living spaces extend seamlessly to a covered deck with vaulted ceilings and a stone fireplace for year-round enjoyment. The primary suite offers a private retreat with coffered ceiling, sitting area, dual walk-in closets and direct deck access. The en-suite bath features heated tile floors, dual vanities, a soaking tub and walk-in shower. An executive office, well-appointed laundry room and drop zone from the three-car garage enhance everyday livability. An elevator connects to the lower level, where a spacious recreation room with gas fireplace and wet bar opens to a covered patio. Additional bedrooms and flexible living spaces. including a steam shower, provide comfort and versatility for guests. Above the garage, a private en suite offers ideal flexibility for a studio, office or guest suite. Modern systems include a zoned Trane gas furnace with humidifier, tankless water heater, central vacuum and whole-home Generac generator. On over three acres, the property offers privacy and room to expand outdoor living, including a fire pit area. Minutes from Flat Rock, Hendersonville, and with easy access to Asheville and Greenville, this turnkey mountain residence pairs new construction quality with timeless design and exceptional views.
#4364609

Zirconia

527 Falkirk Way

4 Beds

4 Baths

4,892 Sq.Ft.

$2,799,000

MLS#: 4364609

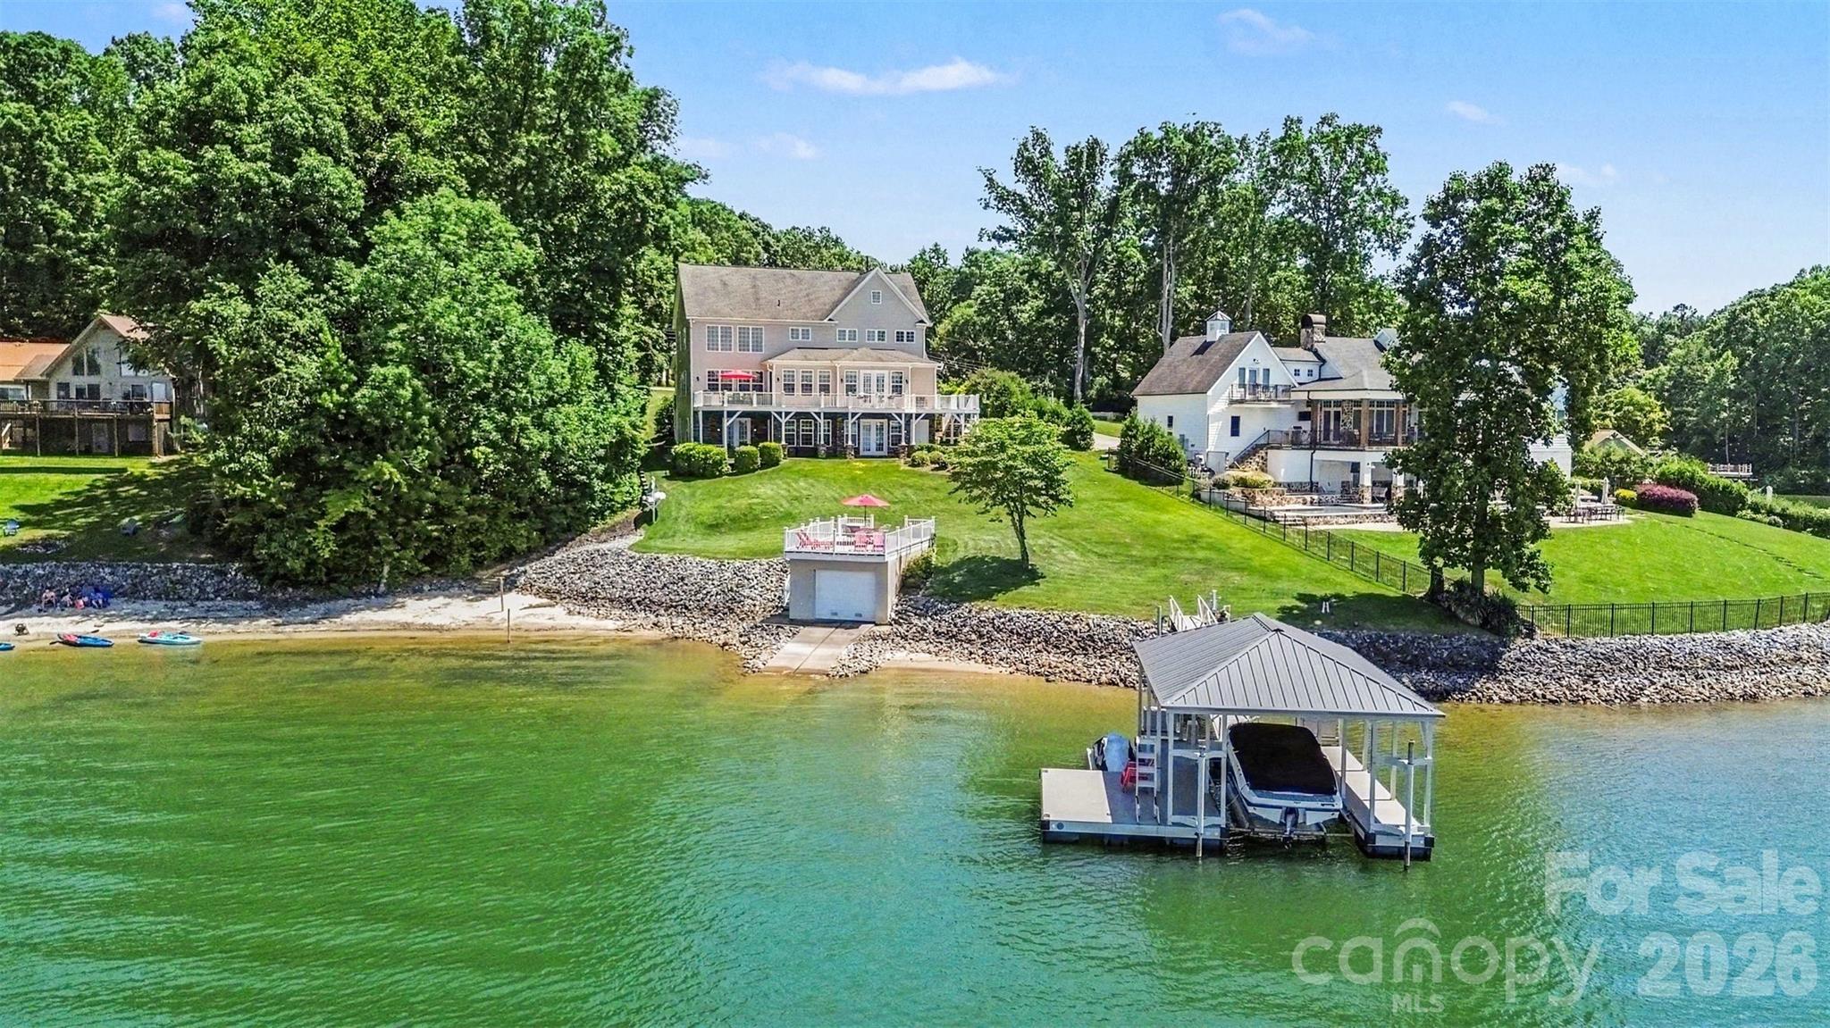
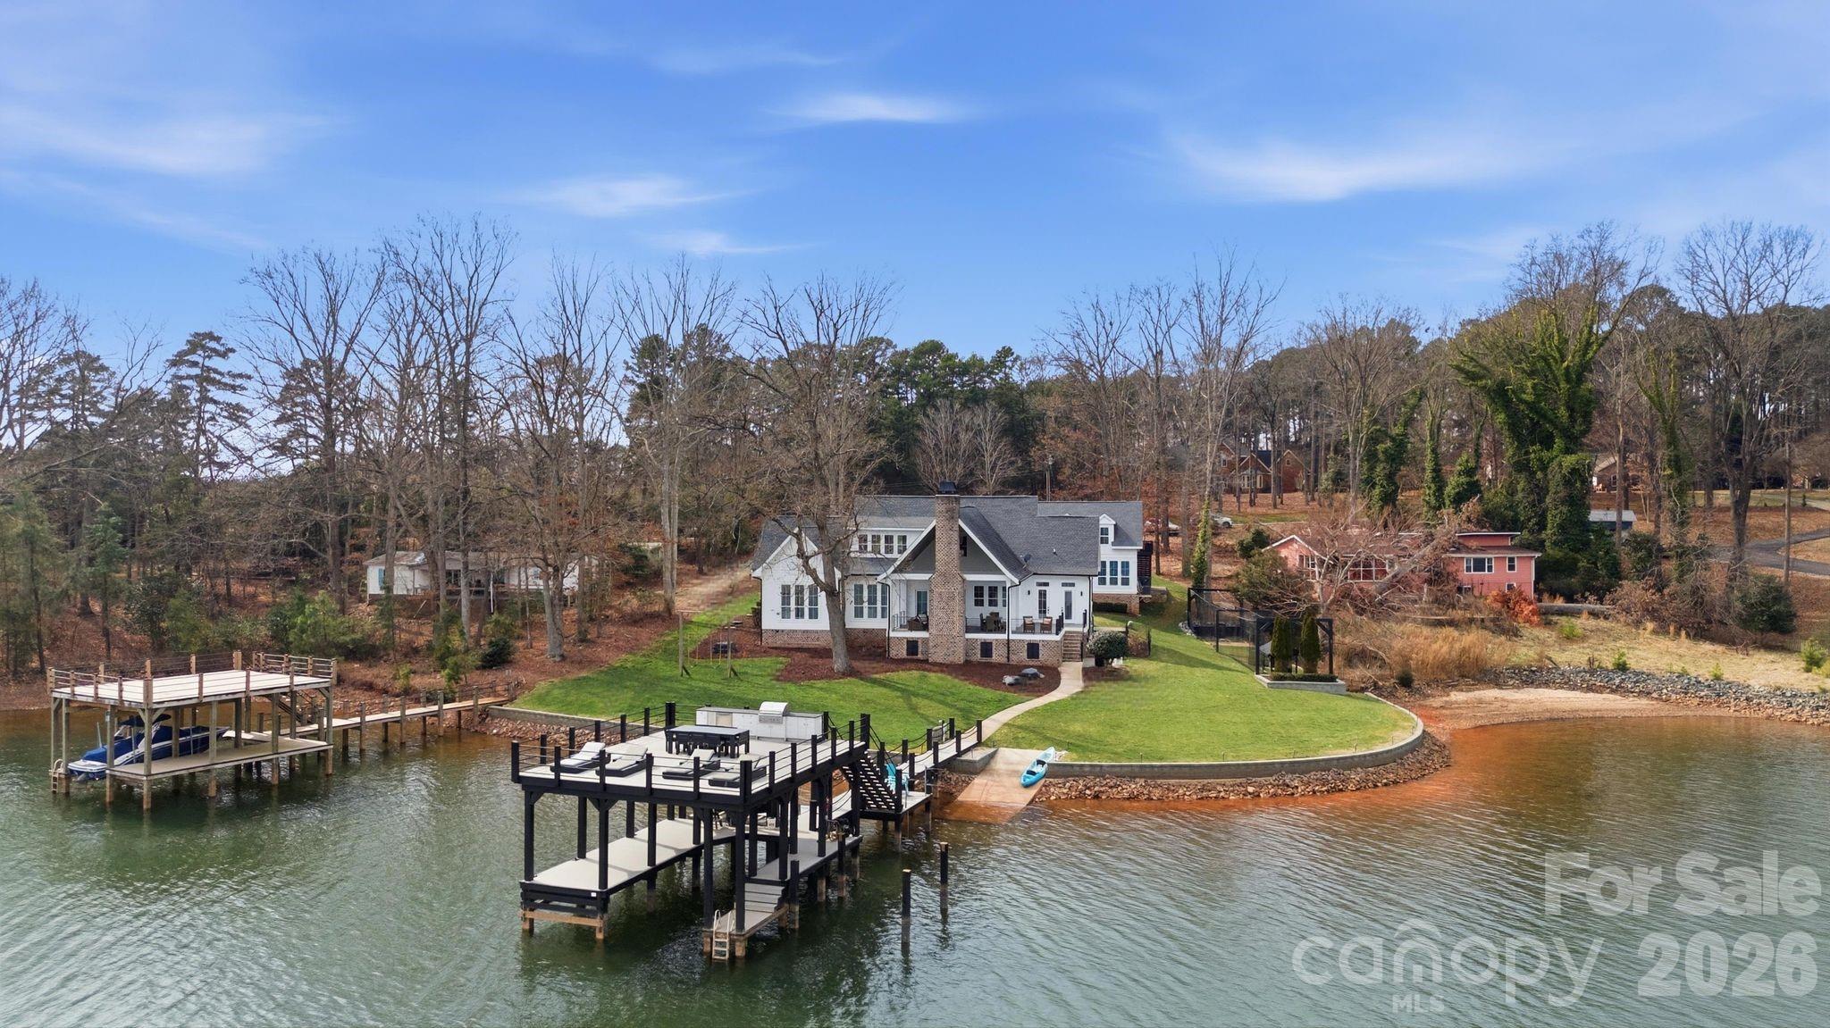
Experience a rare opportunity to own a premier property on Lake Norman’s main channel, offering expansive “million-dollar” big water views from the master suite, living room, and kitchen.

Wake up to sparkling morning water views and enjoy coffee and sunrise from the porch—an everyday luxury that brings peace and joy.

The outdoor living spaces are thoughtfully designed with hardscaping for grilling, relaxing, and gathering around a bonfire—all set against a stunning waterfront backdrop. Convenient water toy storage under the porch keeps kayaks, paddle boards, and lake gear organized and easily accessible.

A fully equipped dock enhances lake life with power, potable water, Wi-Fi, a fan for warm days, and a roll-down shade for comfortable afternoon and evening lounging. A convenient hose station at the dock entrance makes it easy to rinse off sand after enjoying the natural year-round beach—perfect for grandchildren and guests.

Water enthusiasts will appreciate year-round access to deep water directly from the boat lift, allowing for boating in every season—even on mild winter days. A high boat lift provides added protection, while additional storage for kayaks and paddle boards and a buoy for a large swim platform make it easy to enjoy the lake at any time.

With over 140 feet of shoreline, the home offers exceptional privacy and wide-open views. The spacious backyard provides ample room for a future pool, already approved by the HOA.

This is a truly one-of-a-kind lifestyle—ideal for making lasting memories boating, tubing, skiing, and surfing with family and friends.
#4348961

Denver

4628 Sierra View Drive

5 Beds

3 Baths

3,511 Sq.Ft.

$2,799,000

MLS#: 4348961

Simonini’s newest luxury duet! Walking distance from Myers Park Country Club tennis courts on Sharon Rd. and the Club on Roswell Ave.  Home is 4161 square feet with primary bedroom on main level.  First floor flex room with en-suite bath can also double as an additional bedroom. Designed for the entertaining enthusiast, with high end appliances, along with scullery featuring built-in coffee system and wine cooler.  The open living and kitchen areas flow seamlessly to covered patio and pool. Rear brick fencing with private landscaping, mud room, scullery, covered porches, upstairs bonus room, and no HOA makes this live like a single family home!!   Note: No tax value assigned yet due to original lot subdivided and new construction.
#4257316

Charlotte

2113 Brandon Circle

5 Beds

5 Baths

4,161 Sq.Ft.

$2,797,500

MLS#: 4257316

This beautifully designed farmhouse home plan has everything a growing family needs. The open-concept great room, dining room, and kitchen create a seamless flow, perfect for family gatherings and entertaining guests. The spacious kitchen offers plenty of cabinets for storage, an ample-sized island with an eating bar, and a large walk-in pantry. Sliding doors in the great room open up to a 10 x 33 rear porch, providing stunning outdoor living space with access to a small powder room. The gorgeous master suite and bath feature a luxurious garden tub, double vanity sinks, and a large walk-in closet. Thoughtful details like a mudroom off the garage make daily living easier, while the cozy computer room off the kitchen adds a functional and charming touch.
Upstairs, two additional bedrooms share a bath with double vanities, and two bonus space areas offer endless possibilities—whether as a high-tech home theater, private gym, office, or an in-law suite. Proposed Build !!!
#4235412

Troutman

155 Eagle Chase Lane

4 Beds

3 Baths

4,771 Sq.Ft.

$2,795,500

MLS#: 4235412

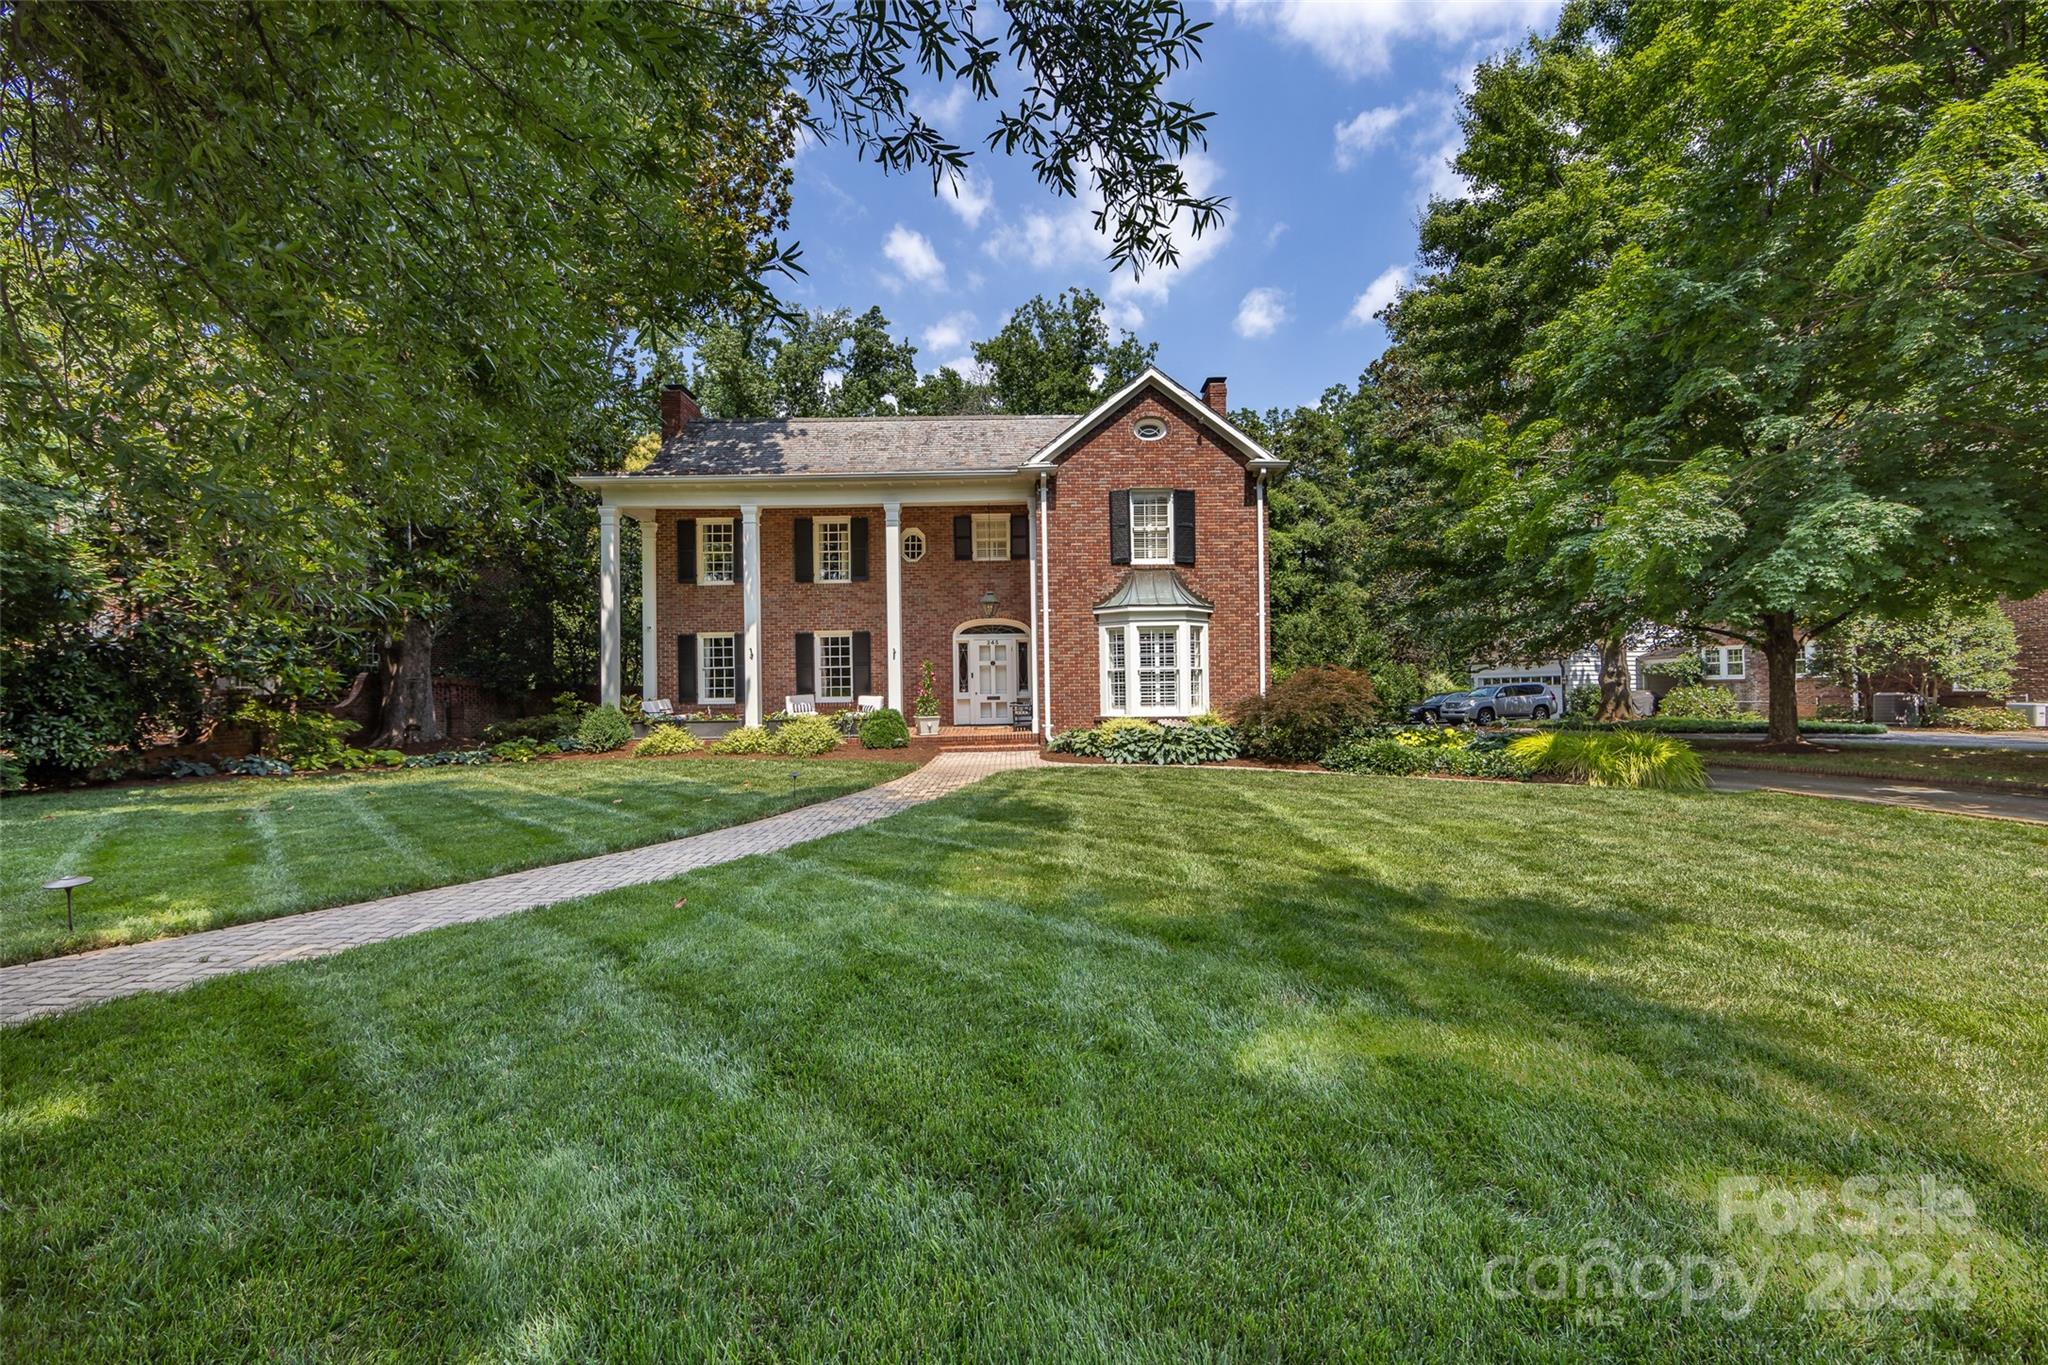
Nestled on nearly 2 acres in the prestigious Biltmore Forest neighborhood, this stunning 1926 Colonial blends timeless elegance with thoughtful modern updates. Rich in history and character, the home features five spacious bedrooms, three full baths, and a beautifully renovated gourmet kitchen ideal for both everyday living and entertaining. From the classic architectural details to the expansive grounds, every inch of this property exudes charm. Recent updates enhance its livability while preserving its historic integrity.
Also included is a recently updated guest house—perfect for visitors, extended stays, or a private retreat—offering comfort, style, and added flexibility. This is a rare opportunity to own a piece of Biltmore Forest’s history with all the conveniences of today.
#4243429

Asheville

28 Cedarcliff Road

6 Beds

4 Baths

5,219 Sq.Ft.

$2,795,000

MLS#: 4243429

Stunning custom home situated in desirable Myers Park! Built 2015/2016, 1101 Ardsley features top-of-the-line finishes plus garage apartment w/ full bath & laundry! Features incl. 10' ceilings on main, 9' on 2nd level, beautiful hardwoods & open floorplan. Study w/ built-ins & SubZero wine tower. Formal dining connects to bar area w/ wine fridge. Family room w/ coffered ceiling and FP blends with gleaming Chef's kitchen featuring marble countertops, center island, Wolf gas range, SubZero fridge/freezer, & walk-in pantry. Primary suite on main w/ 2 walk-in closets and impressive en-suite bath w/ vaulted ceilings, soaking tub & oversized walk-in shower. All secondary bedrooms w/ attached bathrooms! Large bonus on 2nd level w/ built ins. Incredible outdoor living on the covered front porch or back terrace w/ blue stone pavers and motorized retractable screens. Pristine fenced yard w/ mature privacy landscaping and built-in gas grill! Perfect in-town location close to shops & restaurants.
#4113999

Charlotte

1101 Ardsley Road

5 Beds

4 Baths

4,532 Sq.Ft.

$2,795,000

MLS#: 4113999

1 ... 585 586 587 588 589 ... 666
* Listings identified with the FMLS IDX logo come from FMLS and are held by brokerage firms other than the owner of this website. The listing brokerage is identified in any listing details. Information is deemed reliable but is not guaranteed. If you believe any FMLS listing contains material that infringes your copyrighted work please click here to review our DMCA policy and learn how to submit a takedown request. © 2024. First Multiple Listing Service, Inc.
 - property

Send a message

Message successfully sent.

Your message

What is 3 + 4 ?

Reason for contacting?

I agree to receive email communication and understand I can unsubscribe at any time.

I agree to be contacted by Prestino Advantage via call, email, and text for real estate services. To opt out, you can reply 'stop' at any time or reply 'help' for assistance. You can also click the unsubscribe link in the emails. Message and data rates may apply. Message frequency may vary. Privacy Policy

Sign Out

Virtual Assistant

Would you like to take the next step with this property? We can help you schedule a showing or virtual tour, or send you more details.

Yes, I would like more information.

Thank You for Your Reply, One of Our Agents will contact you as soon as possible

No, maybe later.

Thank you, you can always contact me via email, phone number or through the contact form.

Realhub AI

Lucy - Your AI-Powered Realtor

Update Your Temporary Password

Personalize your search

Enter your email and we'll notify you immediately when new listings match what you're looking for.

or enter email address

Already have an account ? Login here

Continue your home search

I agree to receive communications and understand I can unsubscribe at any time.

I agree to be contacted by Prestino Advantage via call, email, and text for real estate services. To opt out, you can reply 'stop' at any time or reply 'help' for assistance. You can also click the unsubscribe link in the emails. Message and data rates may apply. Message frequency may vary. Privacy Policy

Already have an account ? Login here

We use cookies

We use cookies primarily for analytics to enhance your experience. By accepting, you agree to our use of these cookies. You can manage your preferences or learn more about our cookies policy.