
Properties

Browse or get in touch to schedule a walkthrough.

  • Nearby me
Price range

Popular Features

Community Features

Association

Property Features

Waterfront

View

Exterior Features

Interior Features

Style

10000 properties match your criteria

Updated 1 minute ago

E-Alert name
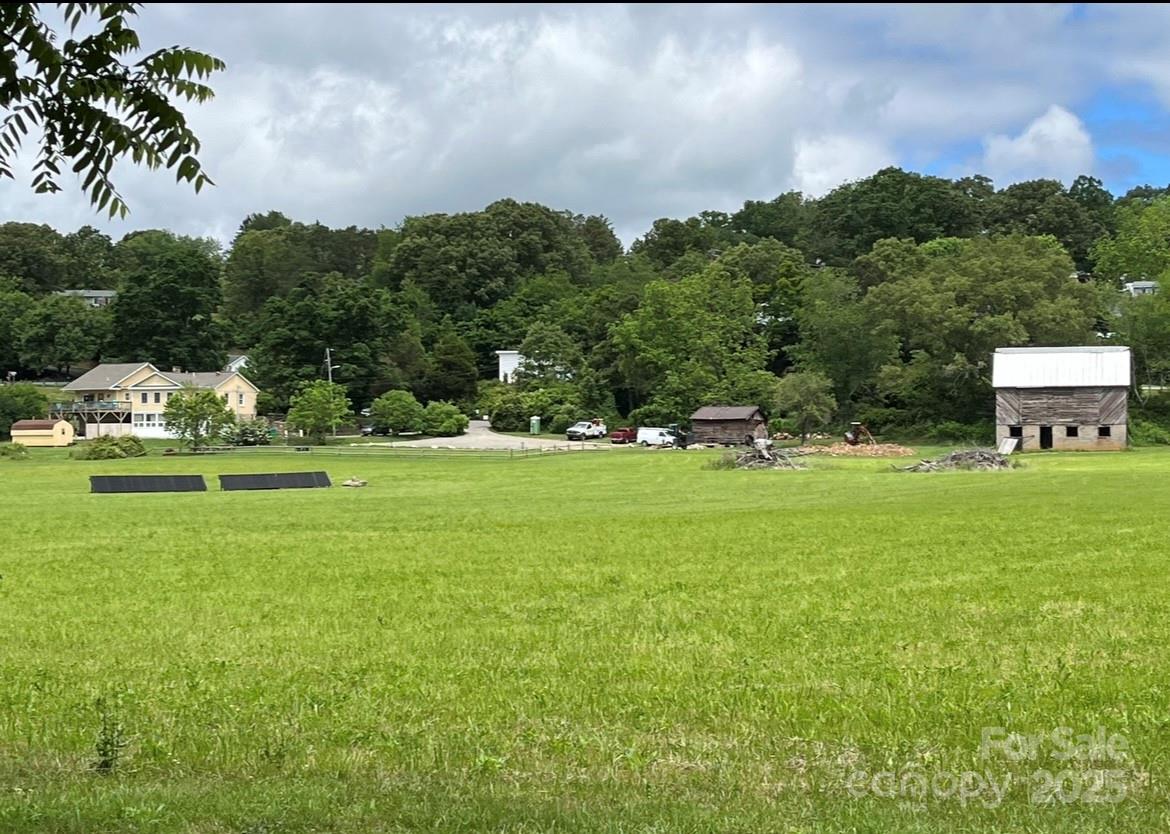
SELLER FINANCING CONSIDERED, Ideal location for apartments or mixed use commercial . Welcome to Reems Creek Farm. Beautiful flat pasture with large state road frontage  located in County just outside Weaverville City limits, municipal sewer on site. Large Barn included. Rare opportunity to own this unique location. Ideal horse property and or mixed use commercial, and farming. Zoning EMP. A few short minutes to Main streets Weaverville and approx. 8 miles to Downtown Asheville. Weaverville Water available but no existing meter to date and Sewer on property with existing tap installed. Seller would also sell the state road frontage seven acres separately.
#4223869

Weaverville

143 Reems Creek Road

None Beds

None Baths

N/A

$2,995,000

MLS#: 4223869
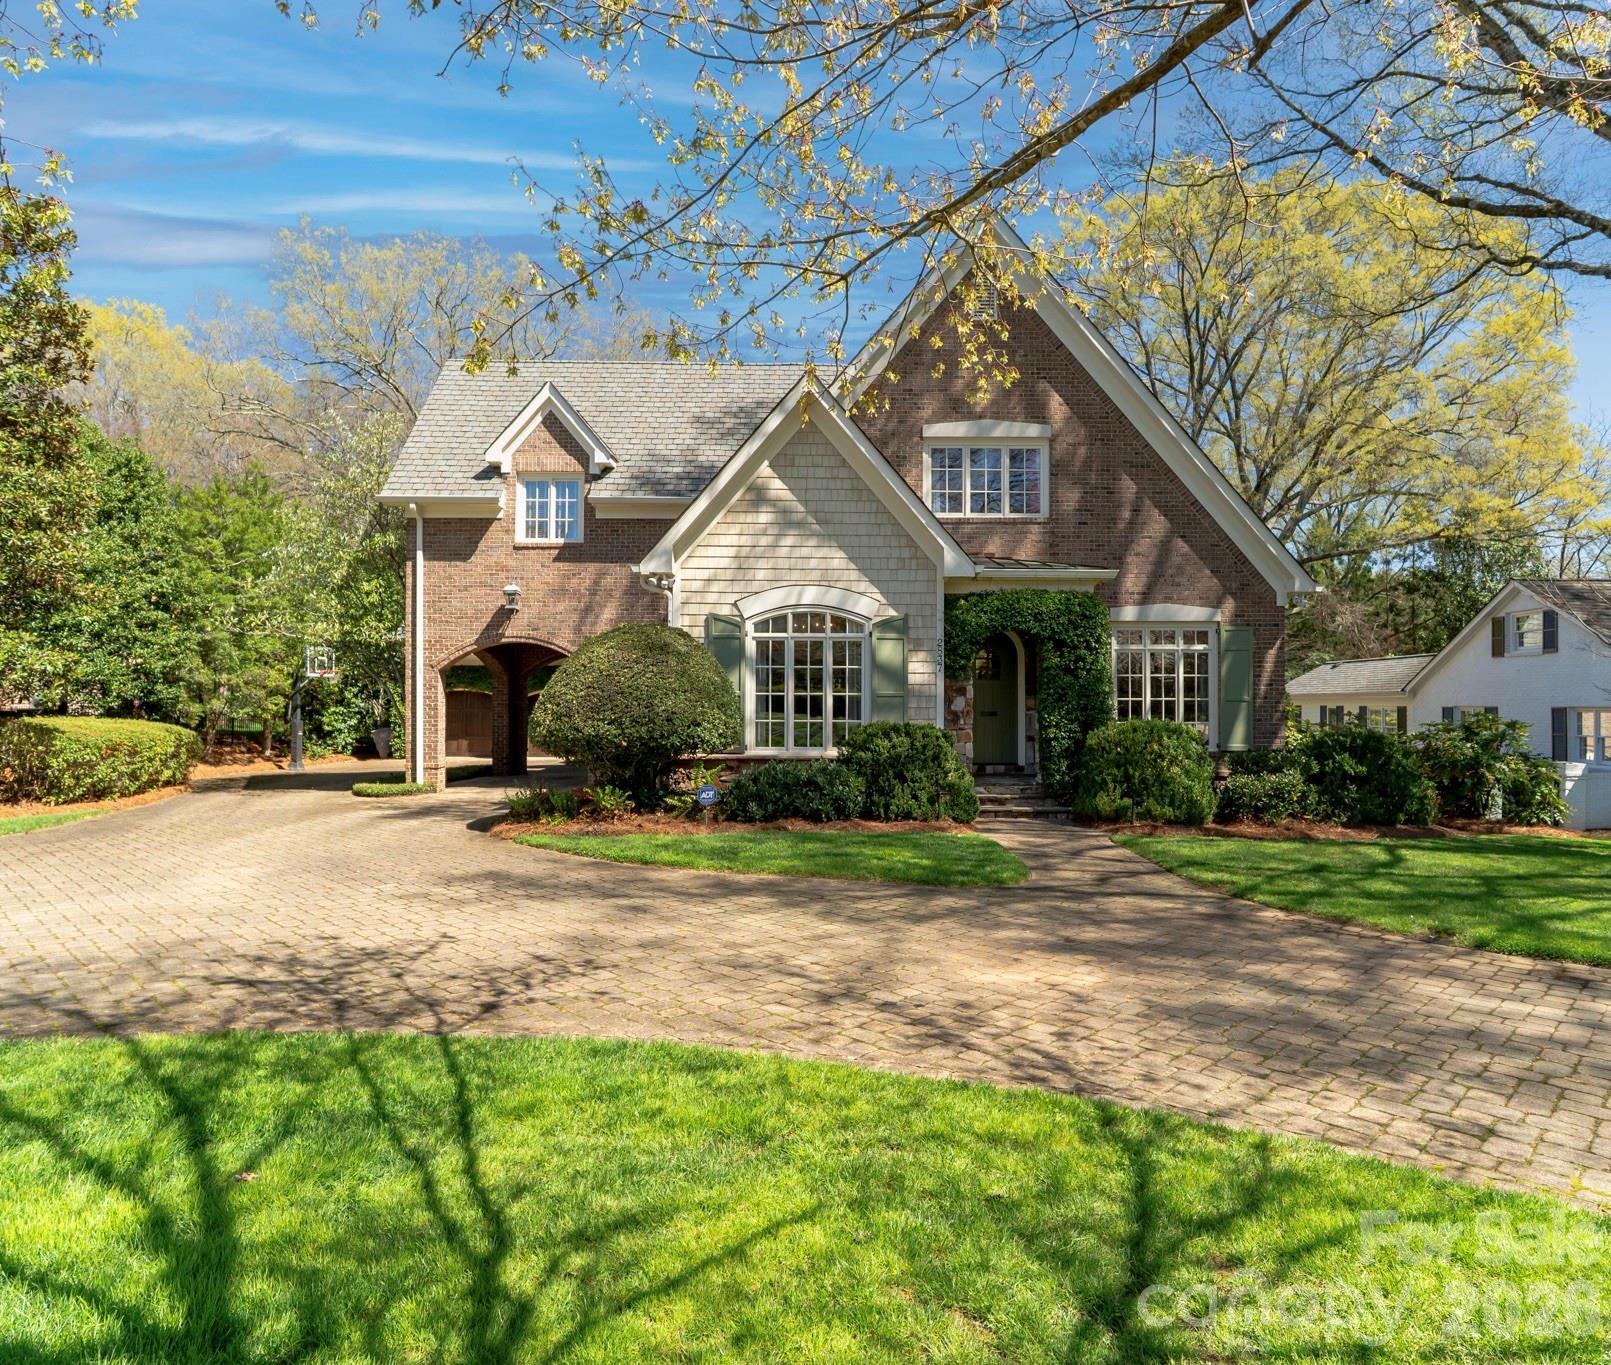
Located on .49 acres in the beautiful Myers Park neighborhood, this custom-built, high-end 5 bedroom home combines charm with functional design—built for entertaining and daily living. 10-foot ceilings on the main level and 9-foot ceilings upstairs create an open, spacious feel throughout. The recently updated chef's kitchen features Taj Mahal quartzite countertops and premium appliances including Thermador double ovens, Sub-Zero refrigerator, Sub-Zero wine fridge, and Bosch dishwasher. Two bar areas and an open layout to the family room provides effortless hosting. 
The downstairs primary bedroom includes heated bathroom floors, separate walk-in closets, and washer/dryer connections with direct access to the private terrace and fenced backyard. Upstairs you'll find three spacious bedrooms, an upstairs laundry room, and a bonus room providing plenty of space for everyone. In addition, the 440-square-foot guest suite above the 2-car garage has a private entrance and full bath—ideal for visitors, a home office, or multigenerational living.
The covered terrace features a gas fireplace, Weber grill connected to a built-in gas line, and overlooks a gorgeously landscaped fenced yard. A large circular driveway with porte-cochère offers easy loading and unloading. 
Recent updates include: new HVAC systems (2018, 2024), crawlspace encapsulation (2023), fresh paint interior (2022), new gutters and exterior paint (2020). 
This home is well-maintained, move-in ready, and conveniently located to excellent schools, upscale retail and dining.
#4359862

Charlotte

2837 Forest Drive

5 Beds

4 Baths

4,513 Sq.Ft.

$2,995,000

MLS#: 4359862
New on site 2 days ago
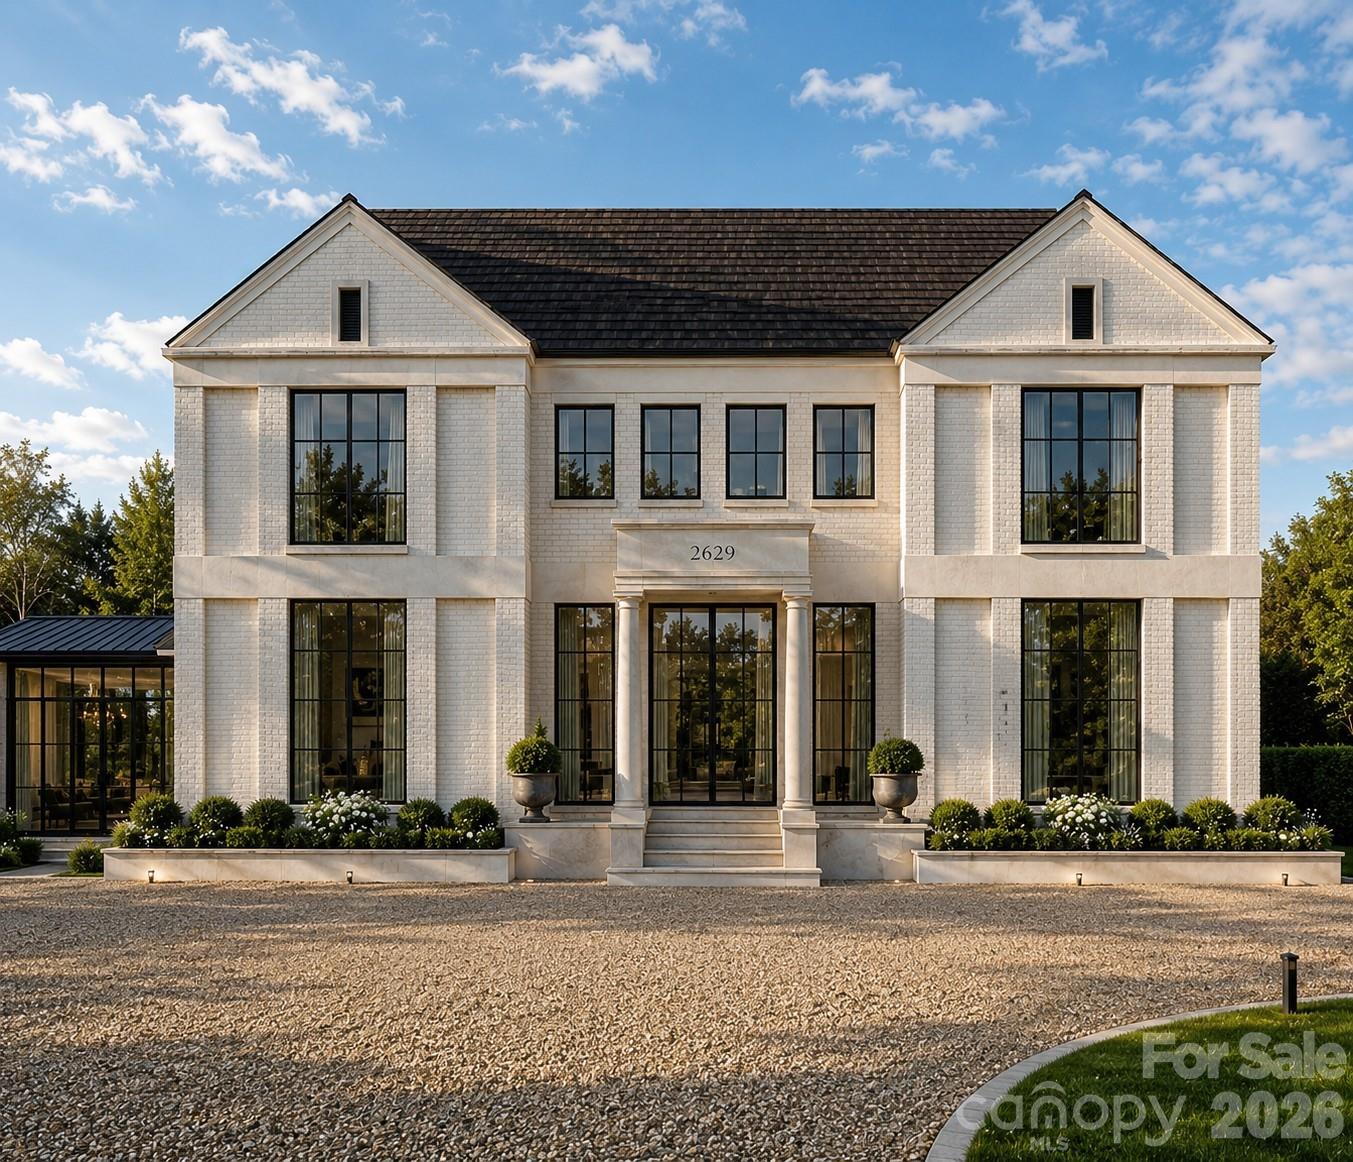
Crafted by renowned luxury builder David Simonini Signature Homes, this exceptional custom residence blends timeless architecture, thoughtful design, and uncompromising craftsmanship on a rare, over half-acre homesite in one of Charlotte’s most sought-after neighborhoods. Located in the heart of Lansdowne, this home offers an extraordinary combination of privacy, convenience, and luxury living just minutes from SouthPark’s premier shopping, dining, and entertainment, top private schools including Providence Day, and only 20 minutes to Uptown Charlotte.

Designed for both everyday living and elegant entertaining, the home showcases over 5,300 square feet of meticulously curated living space highlighted by luxury finishes, extensive custom millwork, designer lighting, and exceptional built-ins throughout. The main level features a stunning primary suite retreat with spa inspired bathroom including a sauna off shower, incredible closet and private primary laundry, a chef-inspired kitchen with oversized island and walk-in pantry, scullery and prep area, formal dining room, private library, expansive great room, and seamless indoor-outdoor living spaces.

The upper floor offers three spacious secondary bedrooms, each thoughtfully positioned for privacy, along with a large recreation room ideal for media, gaming, or gathering with family and friends.

The oversized three-car garage, dedicated fitness room, abundant storage, and thoughtfully designed floorplan deliver a level of functionality rarely found in luxury homes. Every detail reflects the quality and attention to detail that have made David Simonini Signature Homes one of Charlotte's most respected builders.

Set on a beautiful homesite of more than half an acre, this property offers the opportunity to enjoy luxury living in an established neighborhood known for its mature trees, larger lots, and unmatched location. A rare offering that combines custom craftsmanship, modern convenience, and one of Charlotte's most desirable addresses.

Floorplan, finishes and layout may be modified prior to construction. Buyer can totally customize floorplan and add square footage if desired.
#4403644

Charlotte

728 Wingrave Drive

4 Beds

4 Baths

4,550 Sq.Ft.

$2,995,000

MLS#: 4403644
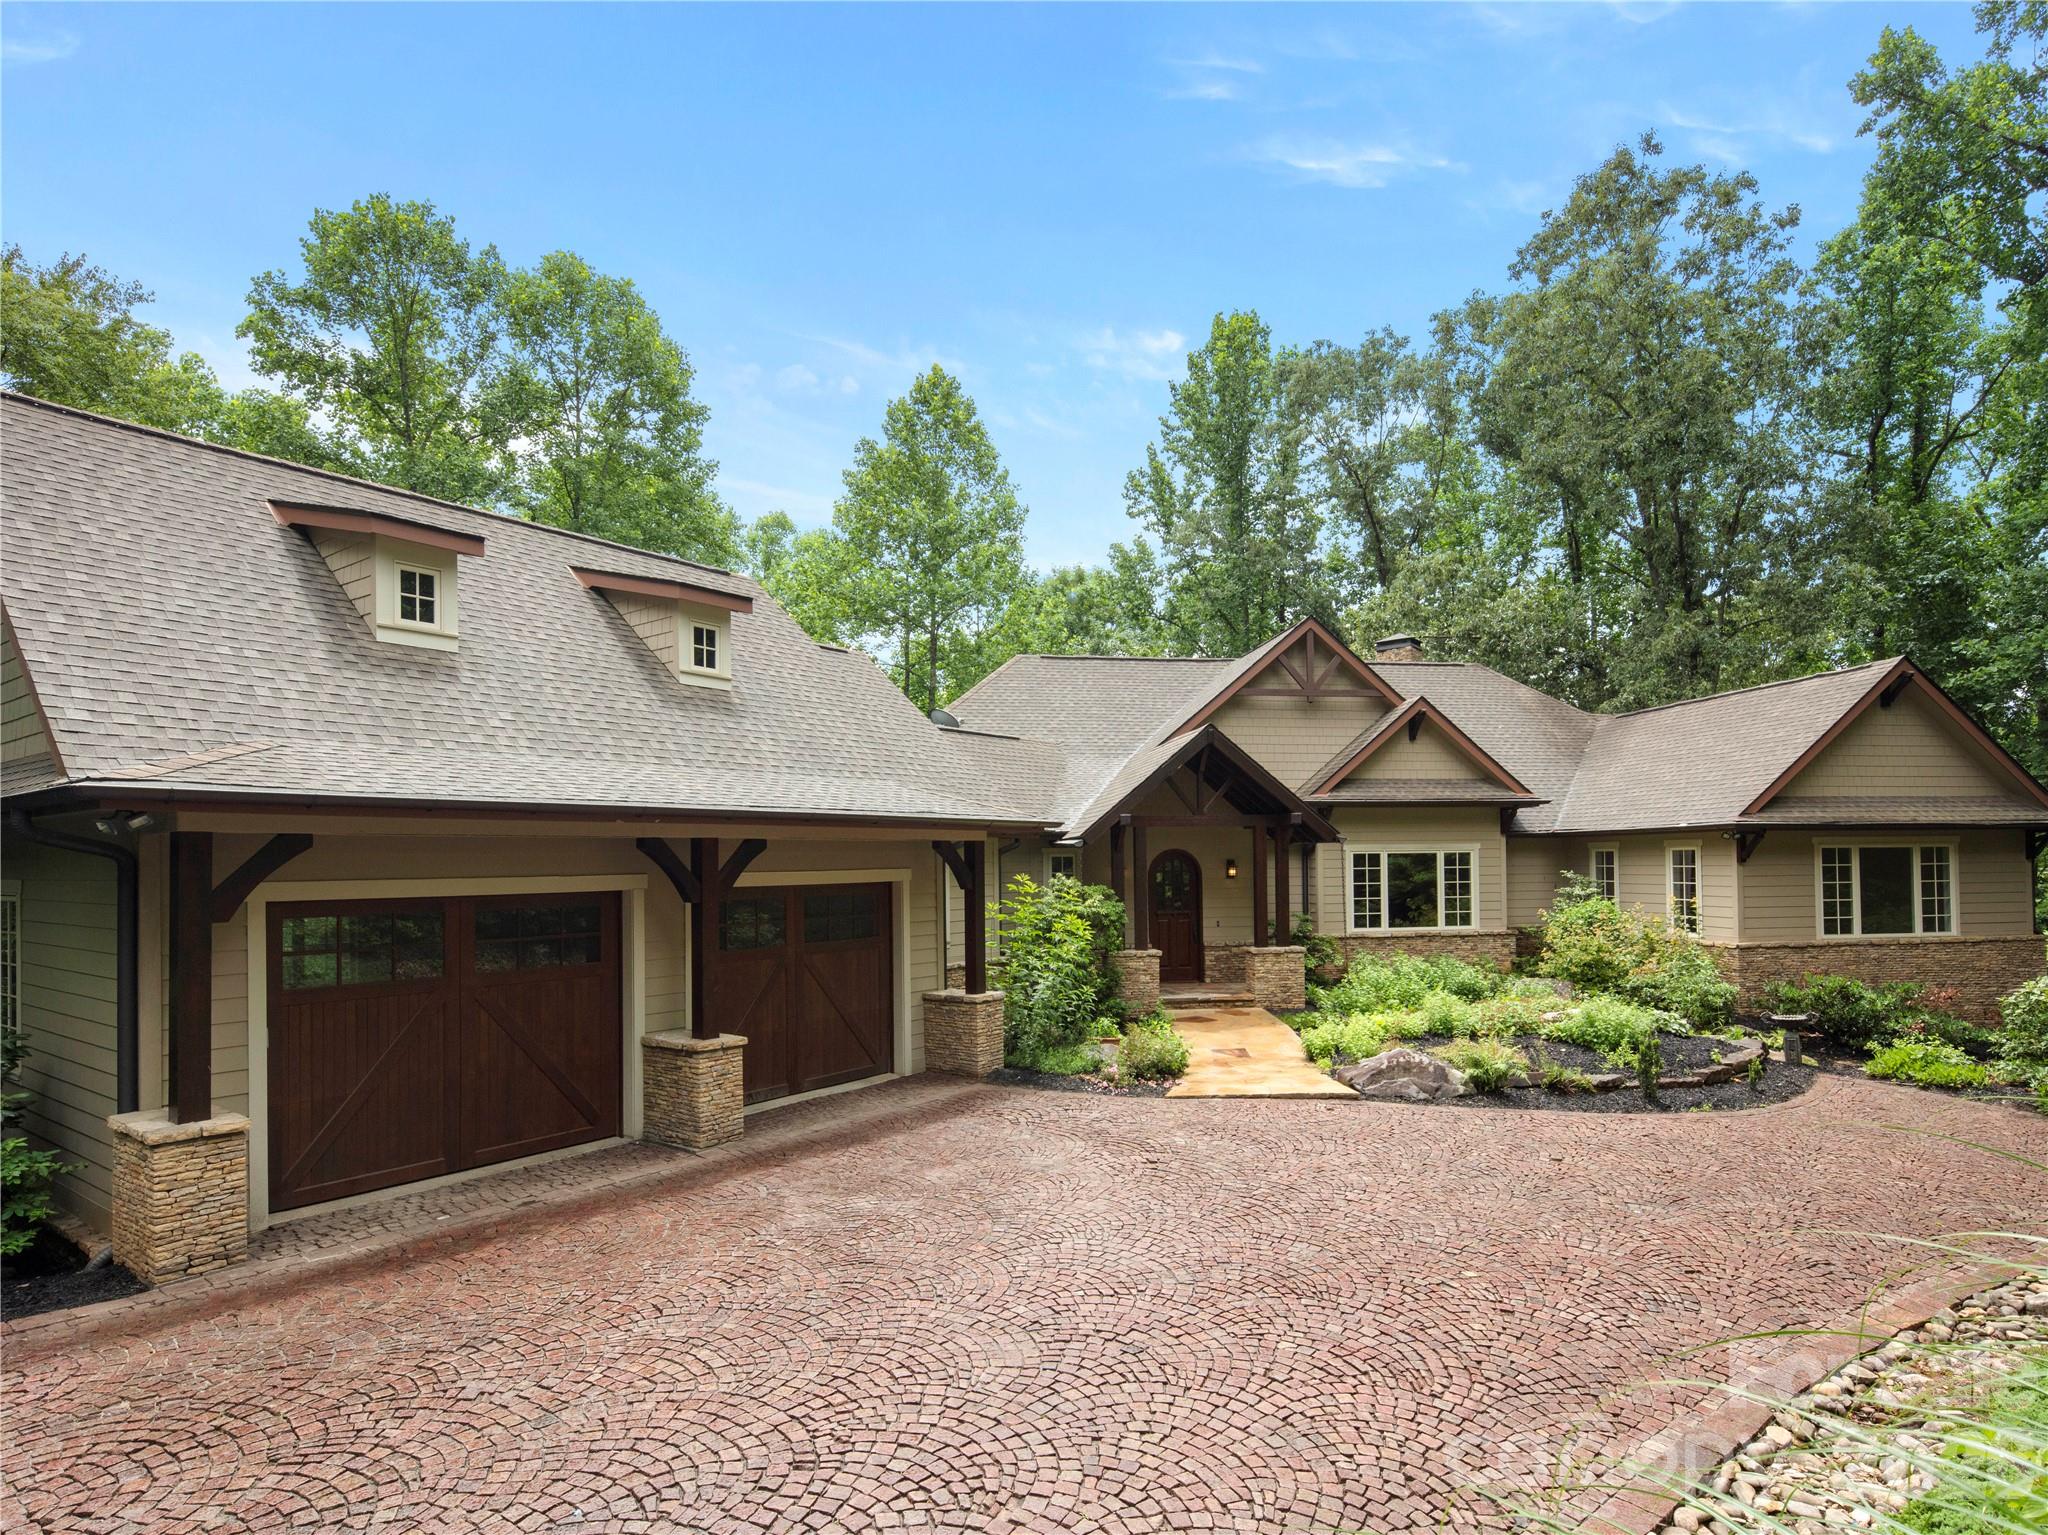
Step into a home where master craftsmanship meets artistic vision. Nestled within the premier gated enclave of The Cliffs at Walnut Cove in Arden, North Carolina, this stunning custom residence was thoughtfully designed and built by a fifth-generation carpenter whose legacy of precision, skill, and architectural integrity is reflected in every square inch. The journey begins outside on the grand, hand-laid cobblestone driveway inspired by ancient Roman roads, which wraps past lush perennial gardens to frame a stately mountain facade. Having undergone an extensive, top-to-bottom transformation in 2026, the interior showcases freshly updated premium hardwood flooring and meticulously redesigned, spa-like bathrooms that elevate the daily living experience. At the heart of the home, the sweeping great room is anchored by a striking stone wood-burning fireplace that pairs naturally with the bright, open spaces and high-altitude mountain privacy. This primary living area flows seamlessly into a chef’s dream kitchen, a space defined by rich chevron-patterned tile backsplashes, a professional appliance wall with double wall ovens, and premium light marble countertops that run all the way up to an elegant picture window overlooking the dense tree canopy. Serving as both a highly functional centerpiece and an extraordinary work of art is the custom South African blue-gray hardwood island, providing a generous setting for large-scale entertaining. Directly off the main level, expansive glass doors slide open to a private trex deck retreat nestled securely among the treetops for serene outdoor dining. Downstairs, the versatile terrace level functions as a private domain of its own, offering comfortable guest suites, flexible bonus space for recreation, a second dedicated laundry room, and a massive lower-level garage and workshop area. Boasting direct drive-in access, built-in cabinetry, and industrial-grade utility, this expansive space is perfectly primed to become a master woodworking shop, a high-end home gym and workout pavilion, or a specialized extra garage for car aficionados to store and showcase a prized vehicle collection. Beyond the property boundaries, a premier Cliffs membership unlocks an unparalleled, world-class mountain lifestyle centered around an 18,000-square-foot wellness center complete with indoor and outdoor pools, tennis courts, and a luxury full-service spa. Golf enthusiasts will revel in the community's crown jewel, a Jack Nicklaus Signature golf course that wanders beautifully through the valley landscape, complemented by an award-winning Tudor-style clubhouse and "The Tavern," a celebrated member social hub for fine dining and exclusive community events. Bordering the protected wilderness of the Pisgah National Forest and situated just minutes from both the iconic Blue Ridge Parkway and the vibrant cultural, dining, and artistic heartbeat of downtown Asheville, this timeless luxury estate offers the ultimate combination of secluded mountain luxury and elite resort convenience.
#4373845

Arden

672 Walnut Valley Parkway

3 Beds

3 Baths

4,681 Sq.Ft.

$2,995,000

MLS#: 4373845
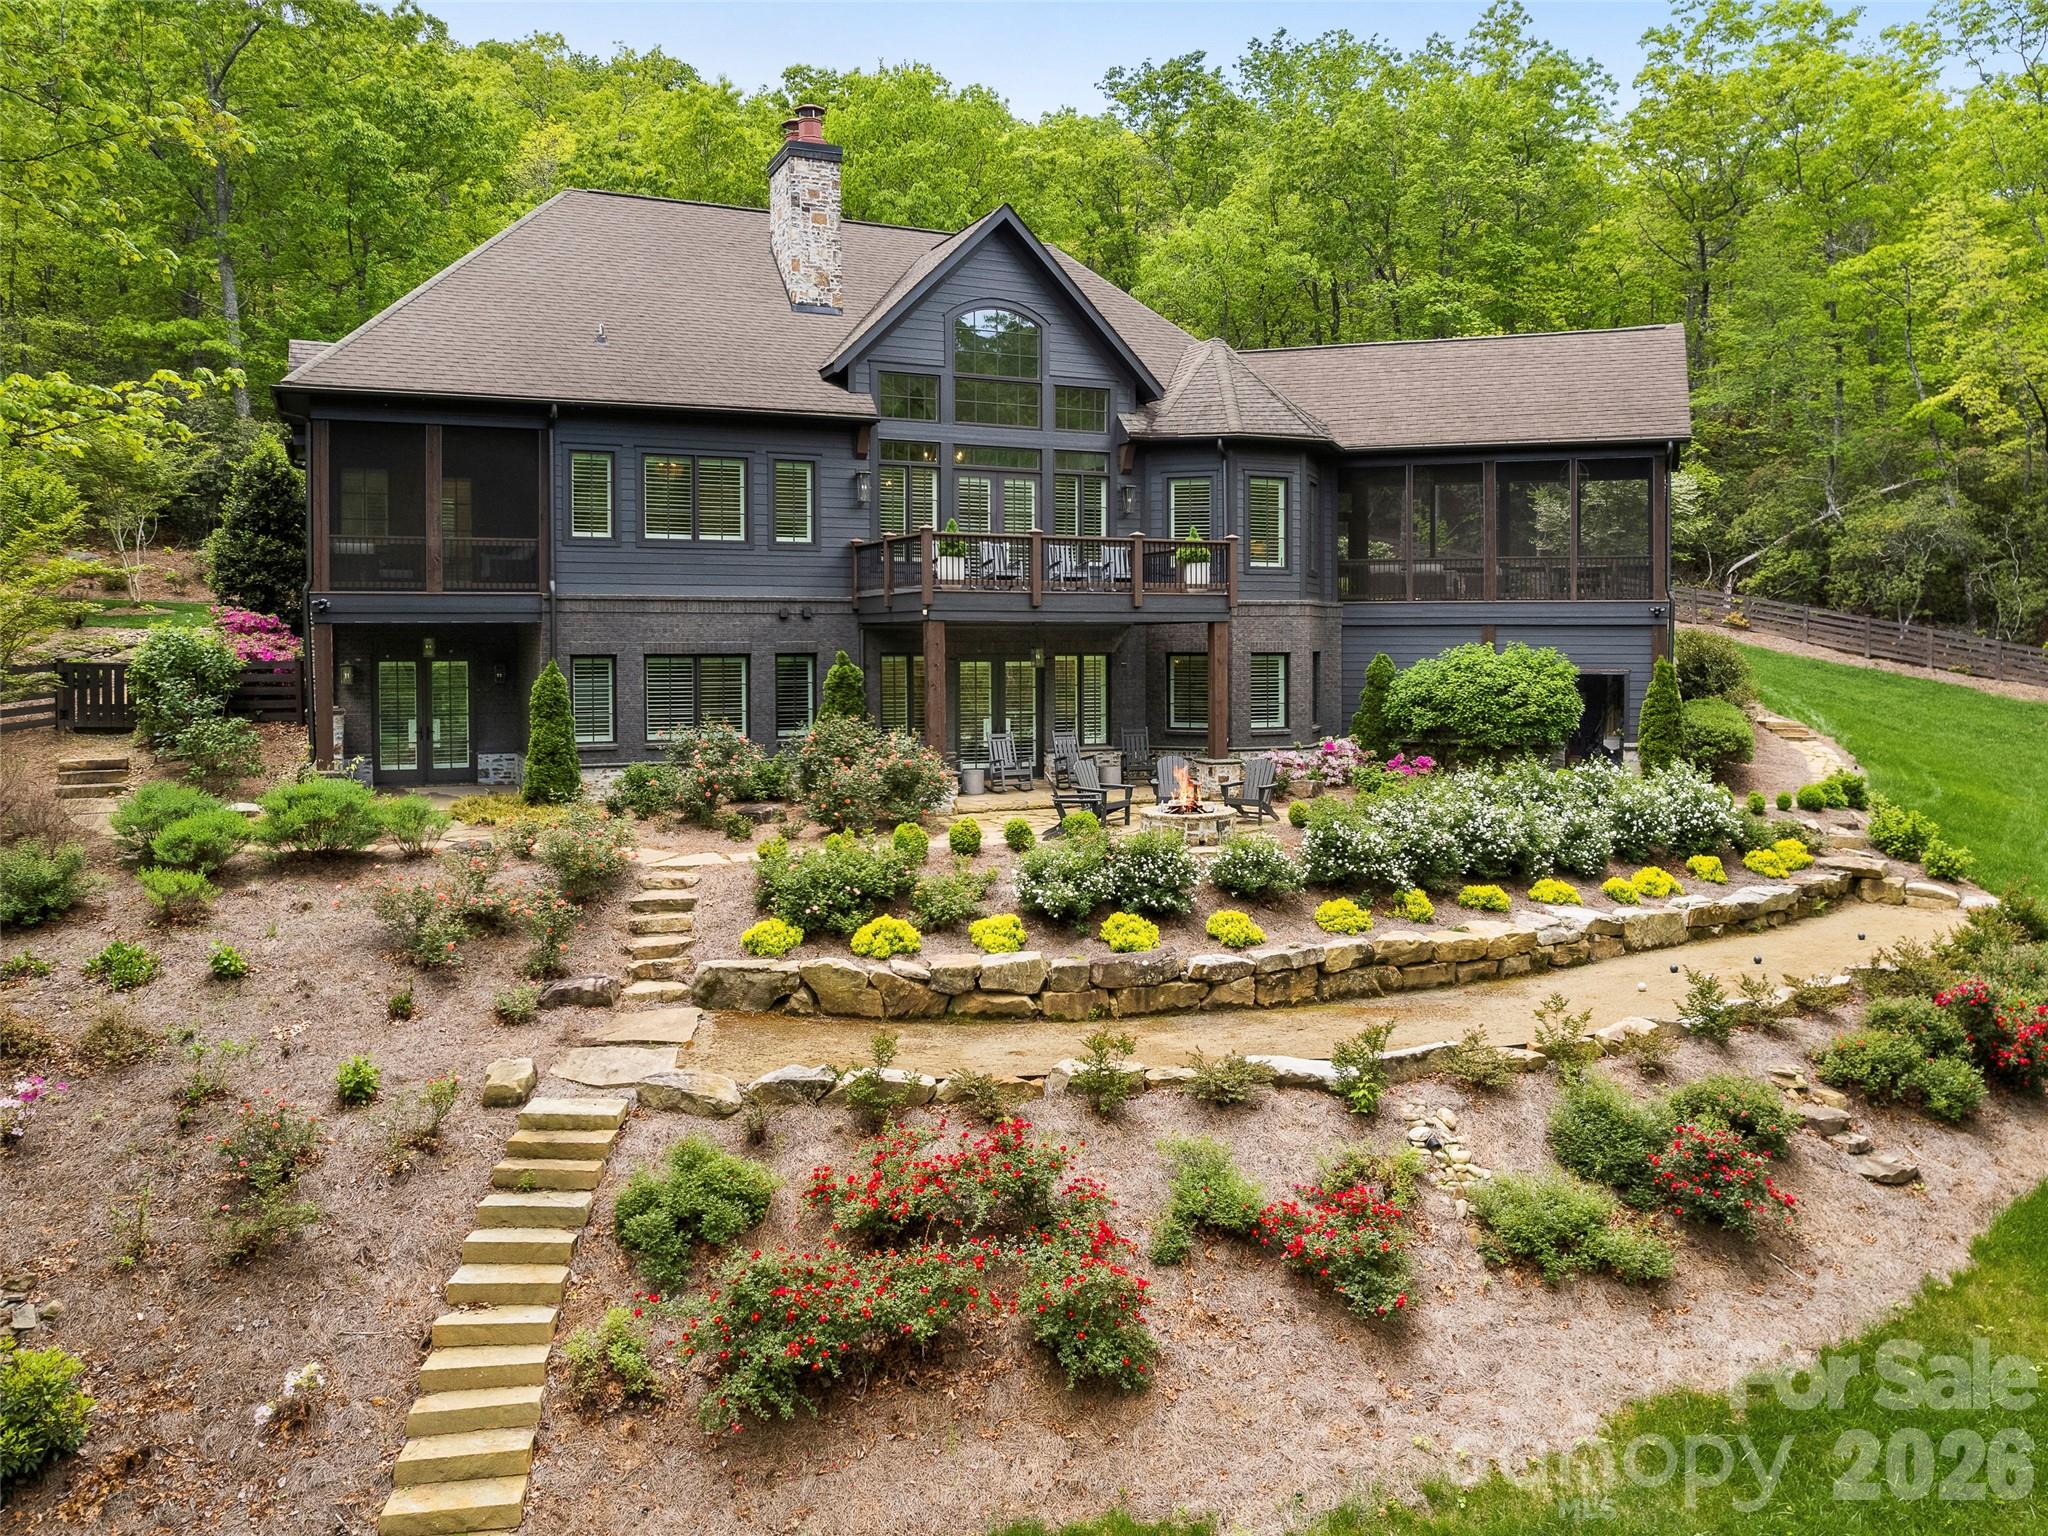
Nestled within the gates of The Cliffs at Walnut Cove, 1455 Flint Rock Trail offers an exceptional mountain lifestyle. This masterfully crafted retreat greets you with an exquisite stone facade, sophisticated dark accents, and a striking arched entryway. Inside, the foyer reveals a towering vaulted ceiling and an elegant open staircase, perfectly balancing grand, light-filled entertaining spaces with quiet, refined private areas.

The main floor features a soaring living room anchored by a magnificent floor-to-ceiling dry-stack stone fireplace and an expansive wall of windows framing the forest canopy. Culinary enthusiasts will delight in the custom kitchen, detailed with floor-to-ceiling textured tile, deep blue cabinetry, premium appliances, and a central island. Nearby, an enclosed screened porch features a vaulted wood-beamed ceiling and a cozy stone fireplace for year-round enjoyment. The main level also hosts a sophisticated primary suite with dual walk-in closets and a spa-like bath with a freestanding soaking tub. An integrated elevator provides effortless access to the lower level, which offers a large family room opening to the outdoors, alongside three additional bedrooms, two featuring private en-suite baths.

Bordering the serene expanse of the Pisgah National Forest, the property’s private outdoor oasis includes multiple decks, terraced gardens, a fenced backyard, and a dedicated stone fire pit. Living here offers a rare combination of high-altitude privacy and convenient access to the Blue Ridge Parkway and Asheville. An available membership unlocks an unparalleled lifestyle, pairing the championship Jack Nicklaus Signature golf course, award-winning clubhouse, and fine dining at 'The Tavern' with a state-of-the-art 18,000-square-foot wellness center, pools, tennis, and a serene spa. This estate represents the perfect blend of mountain serenity and premier amenities, where a single membership opens a world of adventure across seven private communities.
#4238887

Arden

1455 Flint Rock Trail

4 Beds

4 Baths

3,881 Sq.Ft.

$2,995,000

MLS#: 4238887
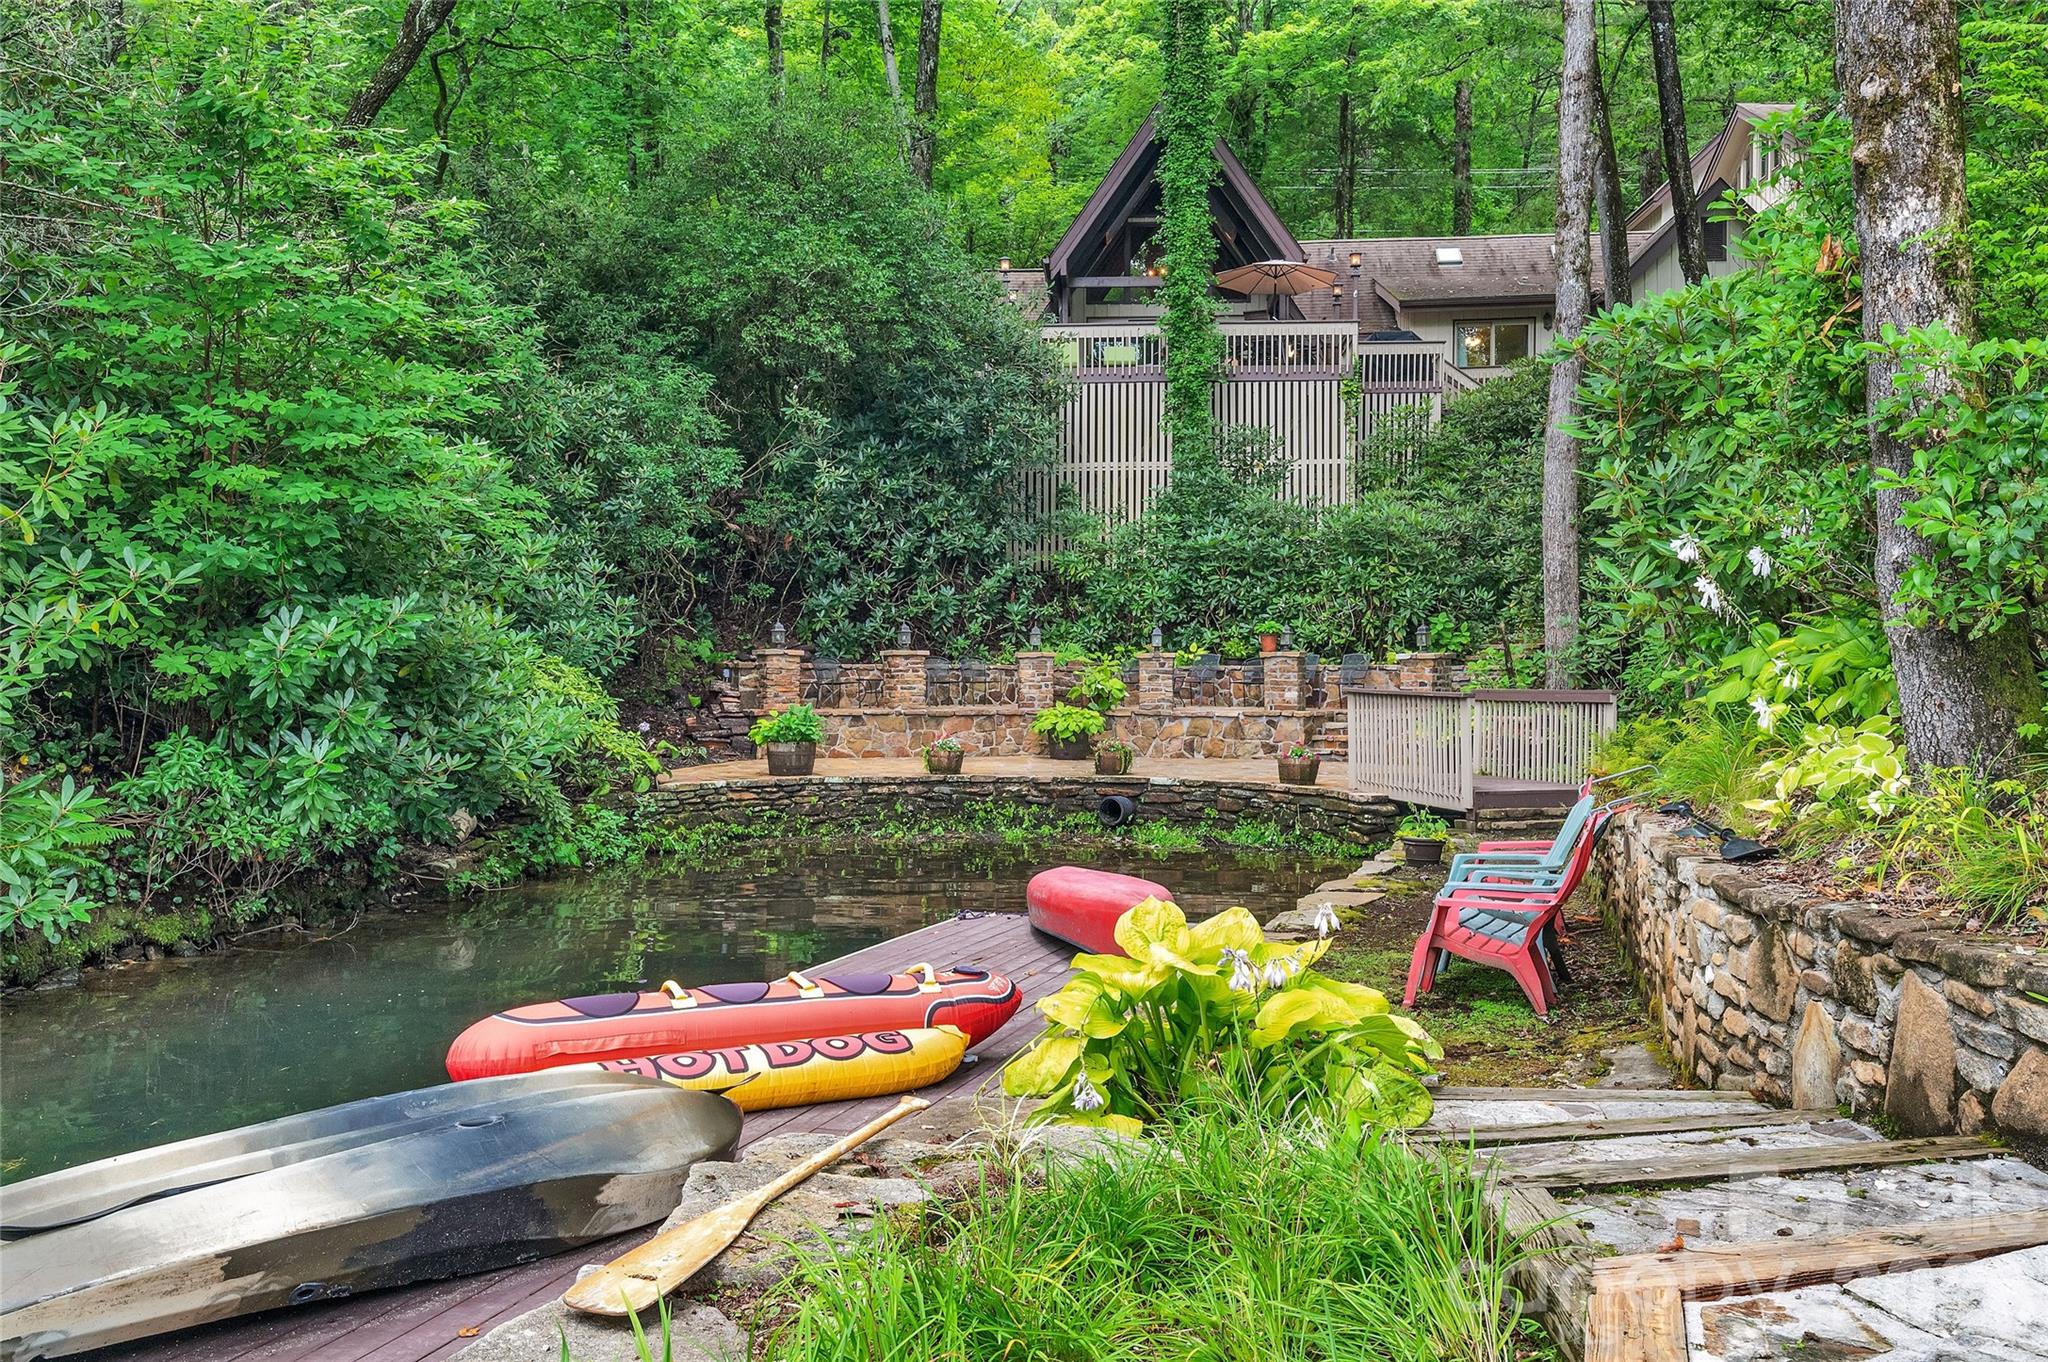
Eclectic and charming 4-bedroom, 6.5-bath lakefront retreat set in a magical private cove overlooking Lake Toxaway. Tucked away in a peaceful setting with its own boathouse and expansive stone patio right at the water’s edge, this spacious home offers serenity, comfort, and convenience within Lake Toxaway Estates.

Inside, the home features hardwood floors, soaring cathedral ceilings, and two full kitchens with separate living areas. Each of the four bedrooms is a private suite, providing comfort and privacy for everyone. Enjoy lake views from the covered porch and multiple decks.

Experience the ultimate mountain-lake lifestyle on Western North Carolina’s largest private lake in this one-of-a-kind waterfront escape.
#4349047

Lake Toxaway

562 West Club Boulevard

4 Beds

6 Baths

3,821 Sq.Ft.

$2,995,000

MLS#: 4349047
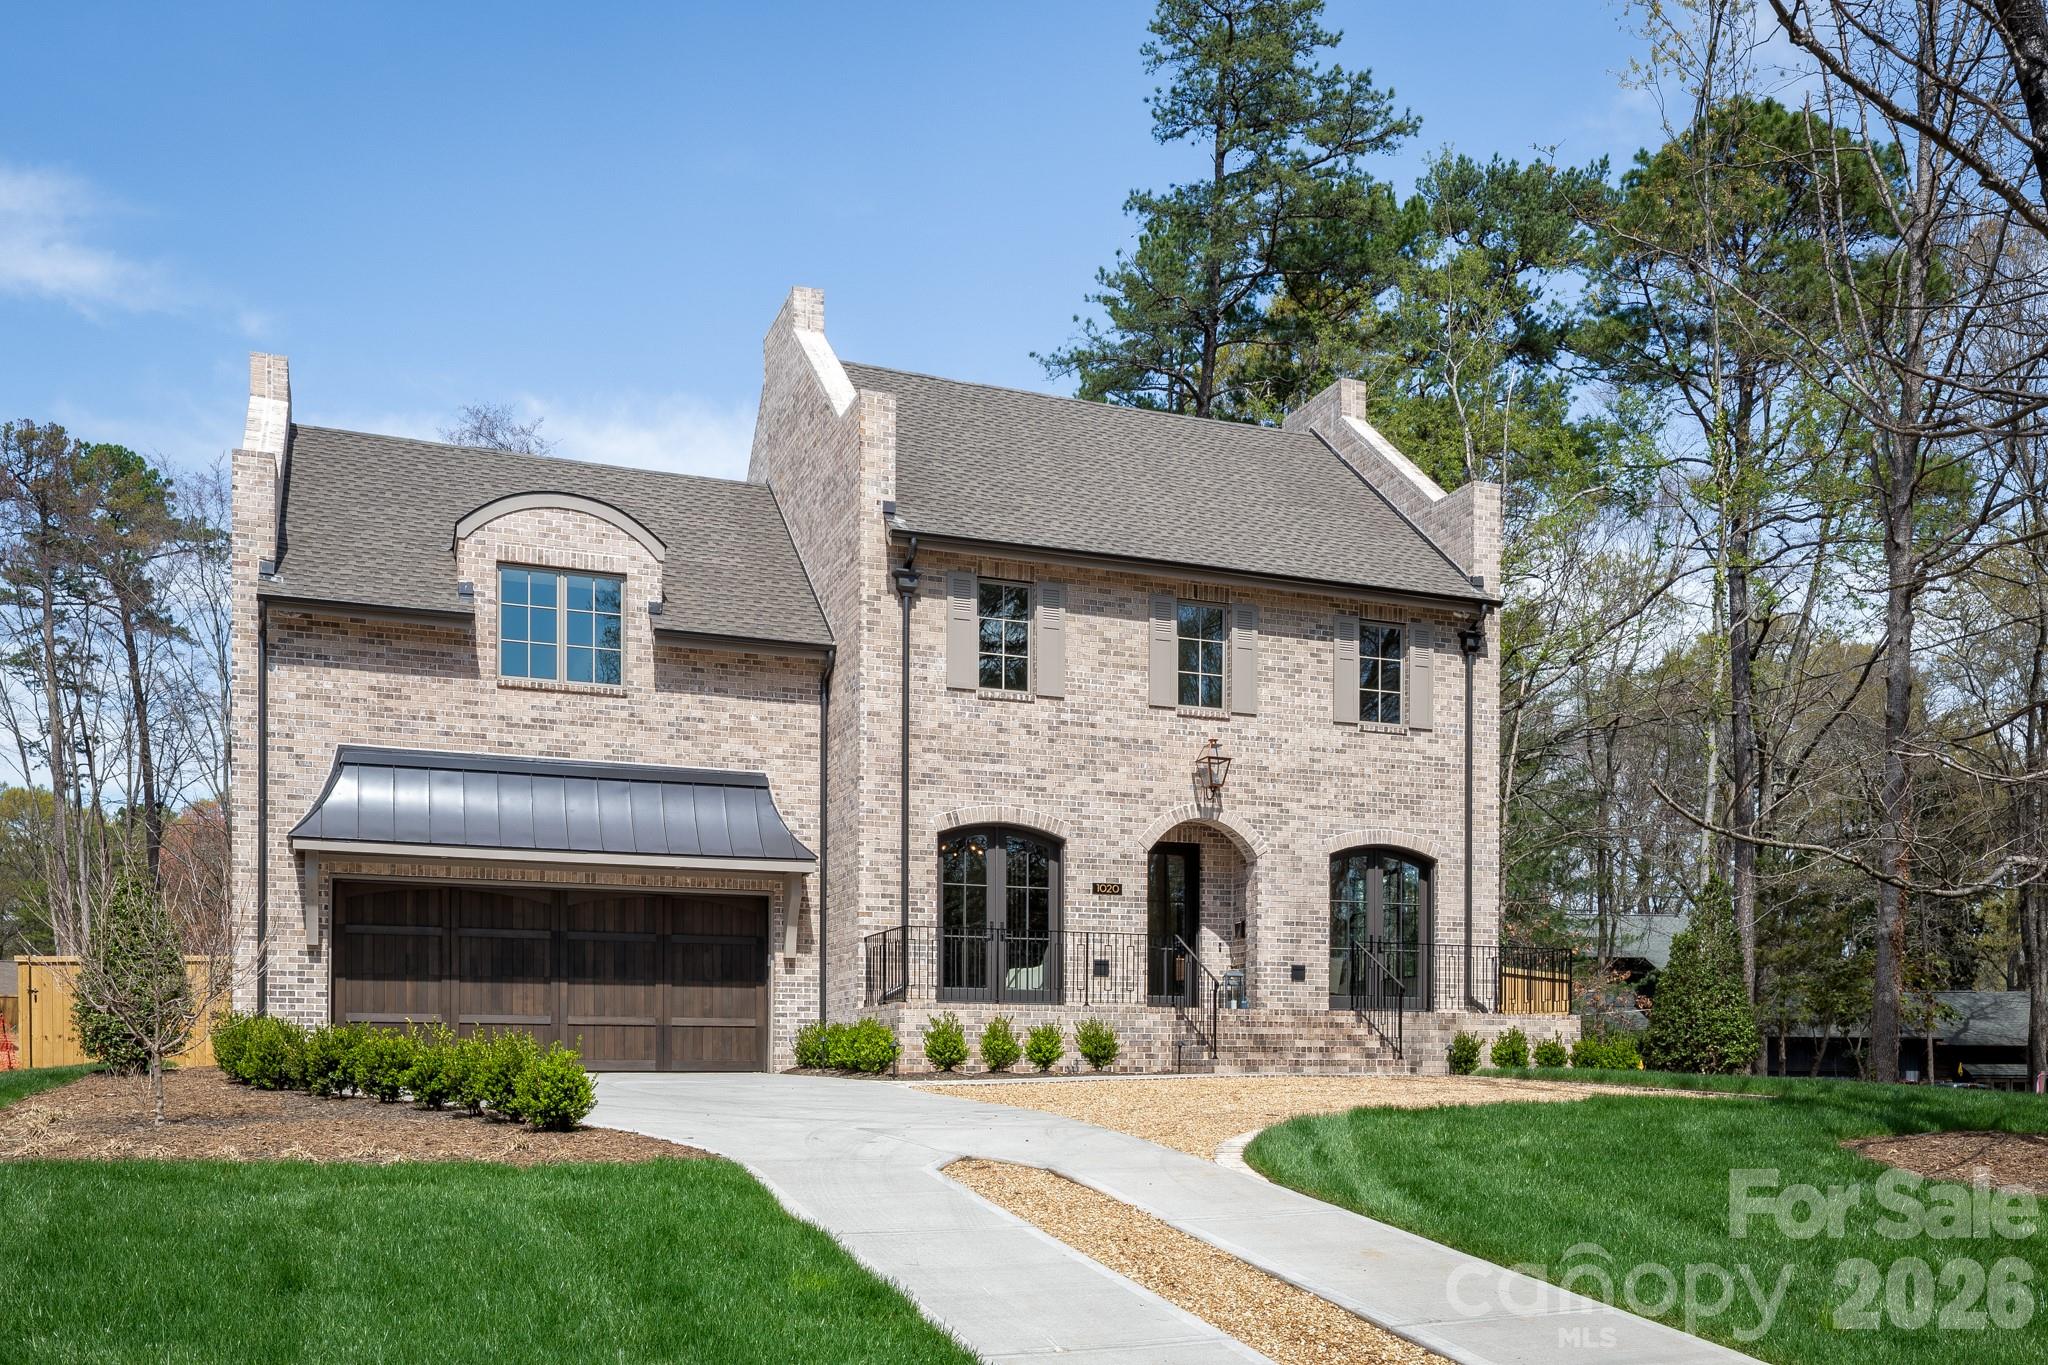
Stunning new construction by THR Design Build on .54 acre lot in Jefferson Park. One of a kind custom built two story home with heated saltwater POOL and SPA. This ENERGY STAR home includes 5,316 sf, 6 BR, 5 full BA, 1 powder room, a bonus room, office, 2 fireplaces, a 2 car garage, and prewired for electric car. Enter the main entryway with dining room to the right and office to the left, and continue on to the open family room and kitchen.   The open space expands through the 16 ft accordion slider doors onto the 375 sf covered, screened in, outdoor patio with fireplace. A thoughtfully designed kitchen includes 48" Thermador Dual Fuel range below hand crafted hood, 48" Thermador refrigerator, and Theramor dishwasher. The Scullery includes a farmhouse sink, Thermador 24" wine cooler column with cabinet panel, Thermador 24" beverage fridge column with cabinet panel,  Thermador dishwasher, and microwave. Other features include oversize Pella windows and doors, dual Trane high effic heat pumps, and 2 Rinnai tankless WH. 10 foot ceilings on the main level and 9 foot celings on the upper level.  Expansive primary suite with washer/dryer hookup in the closet.  Close to Providence Day, Country Day, The Fletcher School, and Charlotte Prep.
#4335536

Charlotte

1020 Jefferson Drive

6 Beds

5 Baths

5,316 Sq.Ft.

$2,995,000

MLS#: 4335536
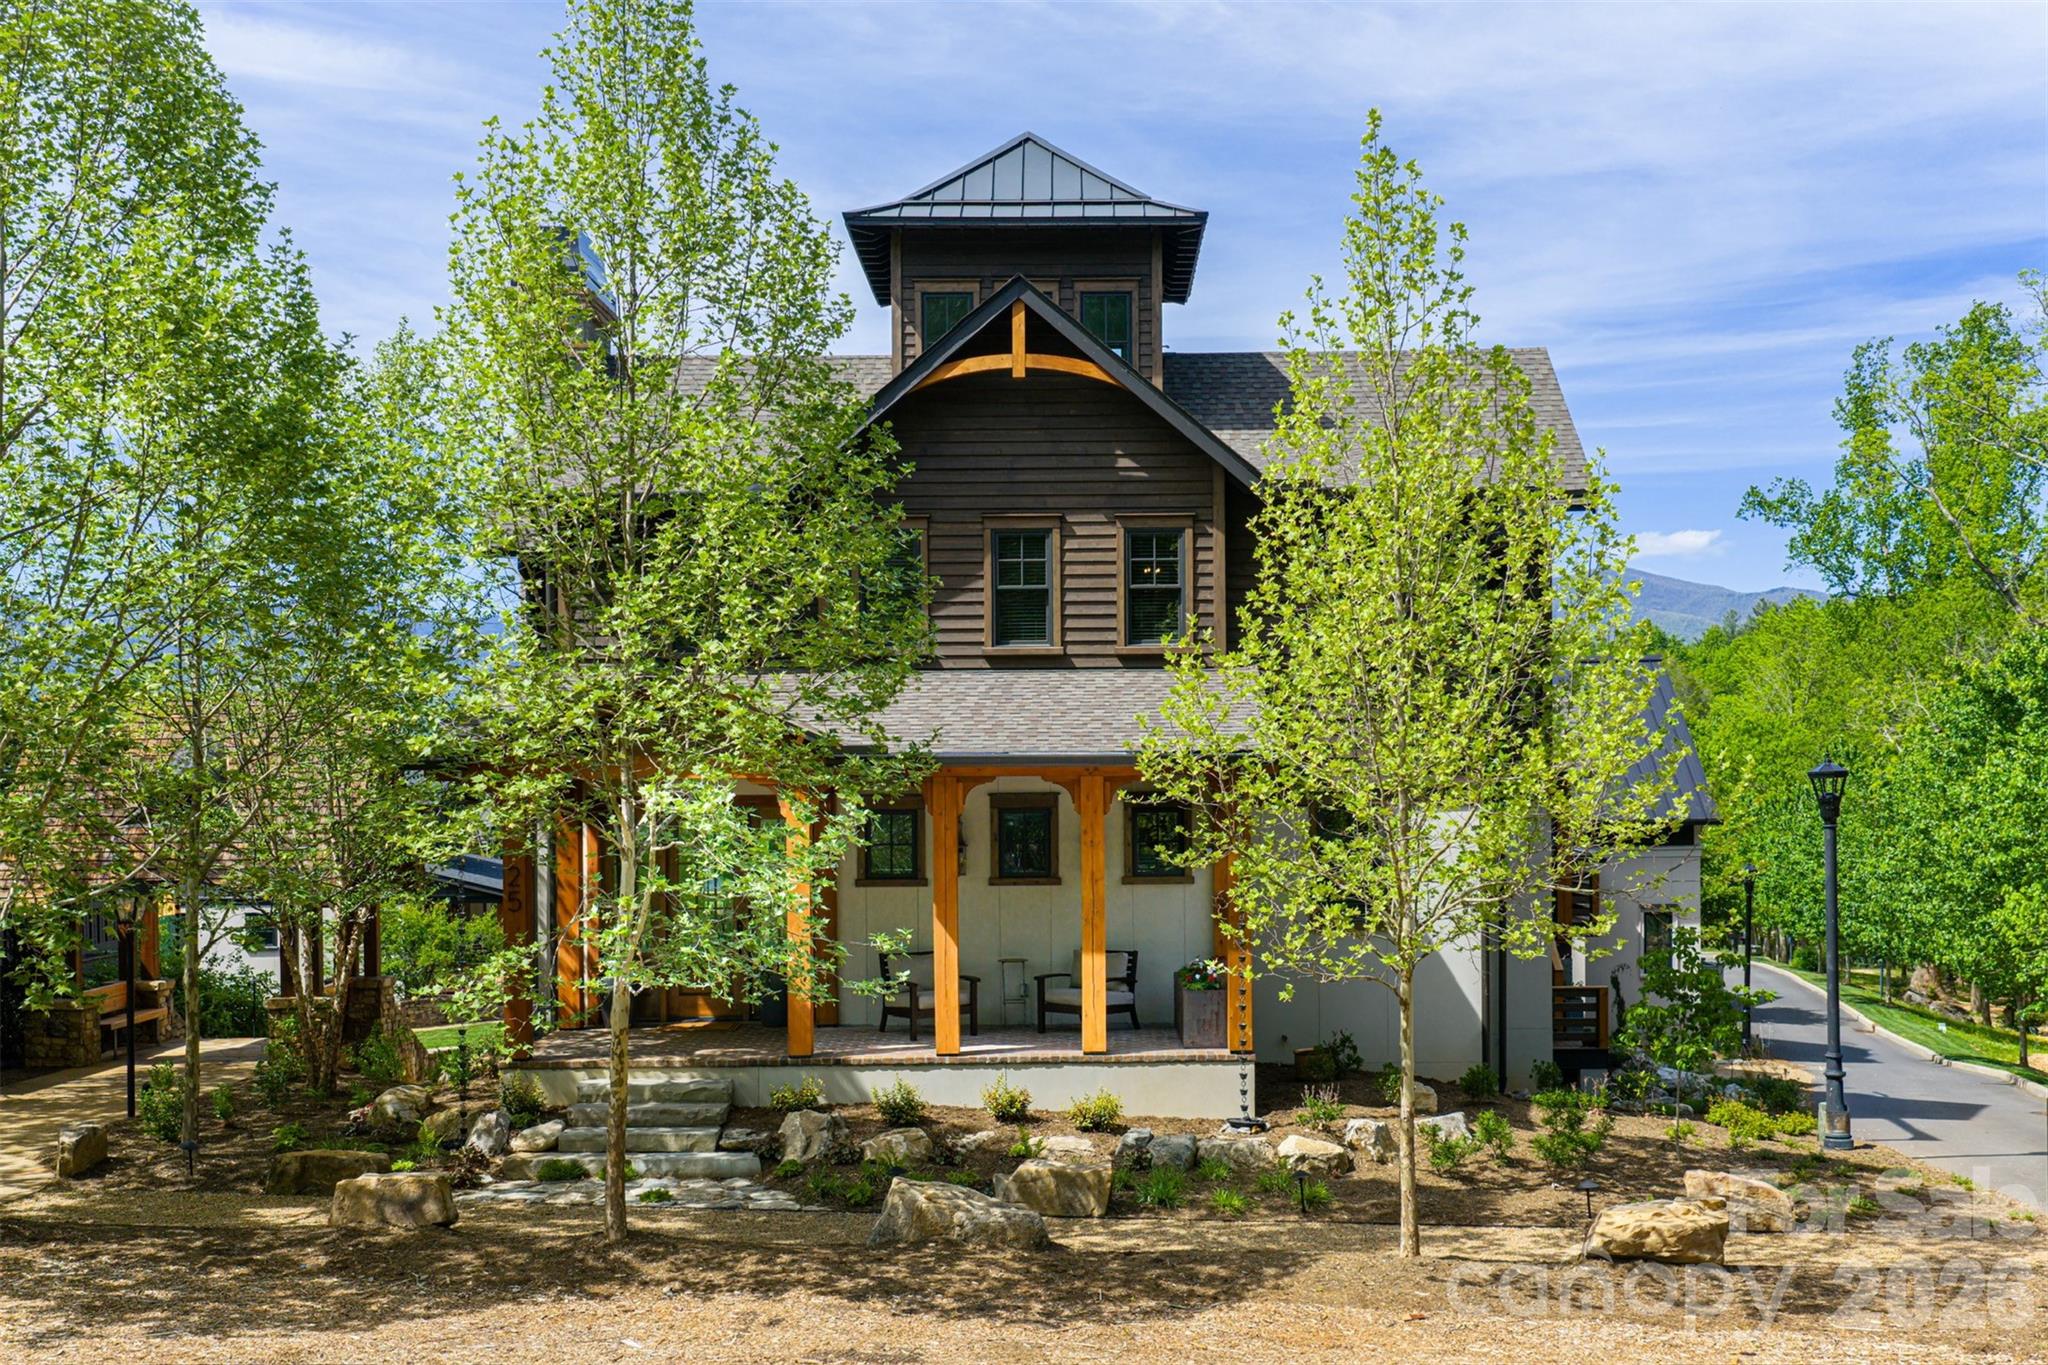
The Kingston – A Legacy Mountain Retreat

25 Rantis Lane | The Jacobs Cottages at The Village of Cheshire

Perched on a premier corner homesite just steps from storybook walking paths and meandering mountain streams, The Kingston is a rare union of timeless craftsmanship, grand scale, and unforgettable Blue Ridge Mountain views. Offered furnished, this custom residence spans over 6,000 total square feet of curated living space and rises into a signature King’s Tower with panoramic vistas of the Great Craggies and the Seven Sisters.

From the moment you arrive, gas lanterns glow against rich Western Red Cedar timber framing, welcoming you onto a covered brick front porch that feels pulled from another era. Inside, wide-plank hardwoods, shiplap detailing, reclaimed oak accents, and five fireplaces create warmth and authenticity at every turn.

Designed for gathering as beautifully as it is for retreat, the main level opens into an airy kitchen and living area anchored by a wood-burning fireplace. Step onto the covered rear deck to experience long-range mountain views beside an outdoor hearth. A butler’s pantry, mudroom, dog station, and private guest suite—with its own living room, kitchenette, laundry, fireplace, balconies, and deck—offer luxury and flexibility for hosting.

Upstairs, three bedrooms and a study accompany a show stopping primary suite where sunrise spills across the mountains. Enjoy a spa bath with soaking tub, walk-in shower, and generous custom wardrobes with built-ins and a window seat perfectly placed for quiet moments above the valley. A conveniently located washer and dryer just outside the primary suite adds everyday ease without compromising elegance.

The walk-out terrace level is made for celebration and relaxation alike: media and game spaces, an indoor/outdoor bar, sauna, additional bedroom and full bath, a dedicated laundry room, and fireplaces that extend the experience outdoors to a covered brick terrace.

And crowning it all, the King’s Tower—an inspiring aerie to take in the full sweep of the kingdom below.

5 Bedrooms | 5.5 Baths | Elevator | 2-Car Garage | Furnished

Whether envisioned as a full-time residence or an heirloom mountain escape, The Kingston delivers elevated living in the heart of one of Western North Carolina’s most beloved communities.

Owner/Broker/Developer Property
#4377849

Black Mountain

25 Rantis Lane

5 Beds

5 Baths

3,962 Sq.Ft.

$2,995,000

MLS#: 4377849
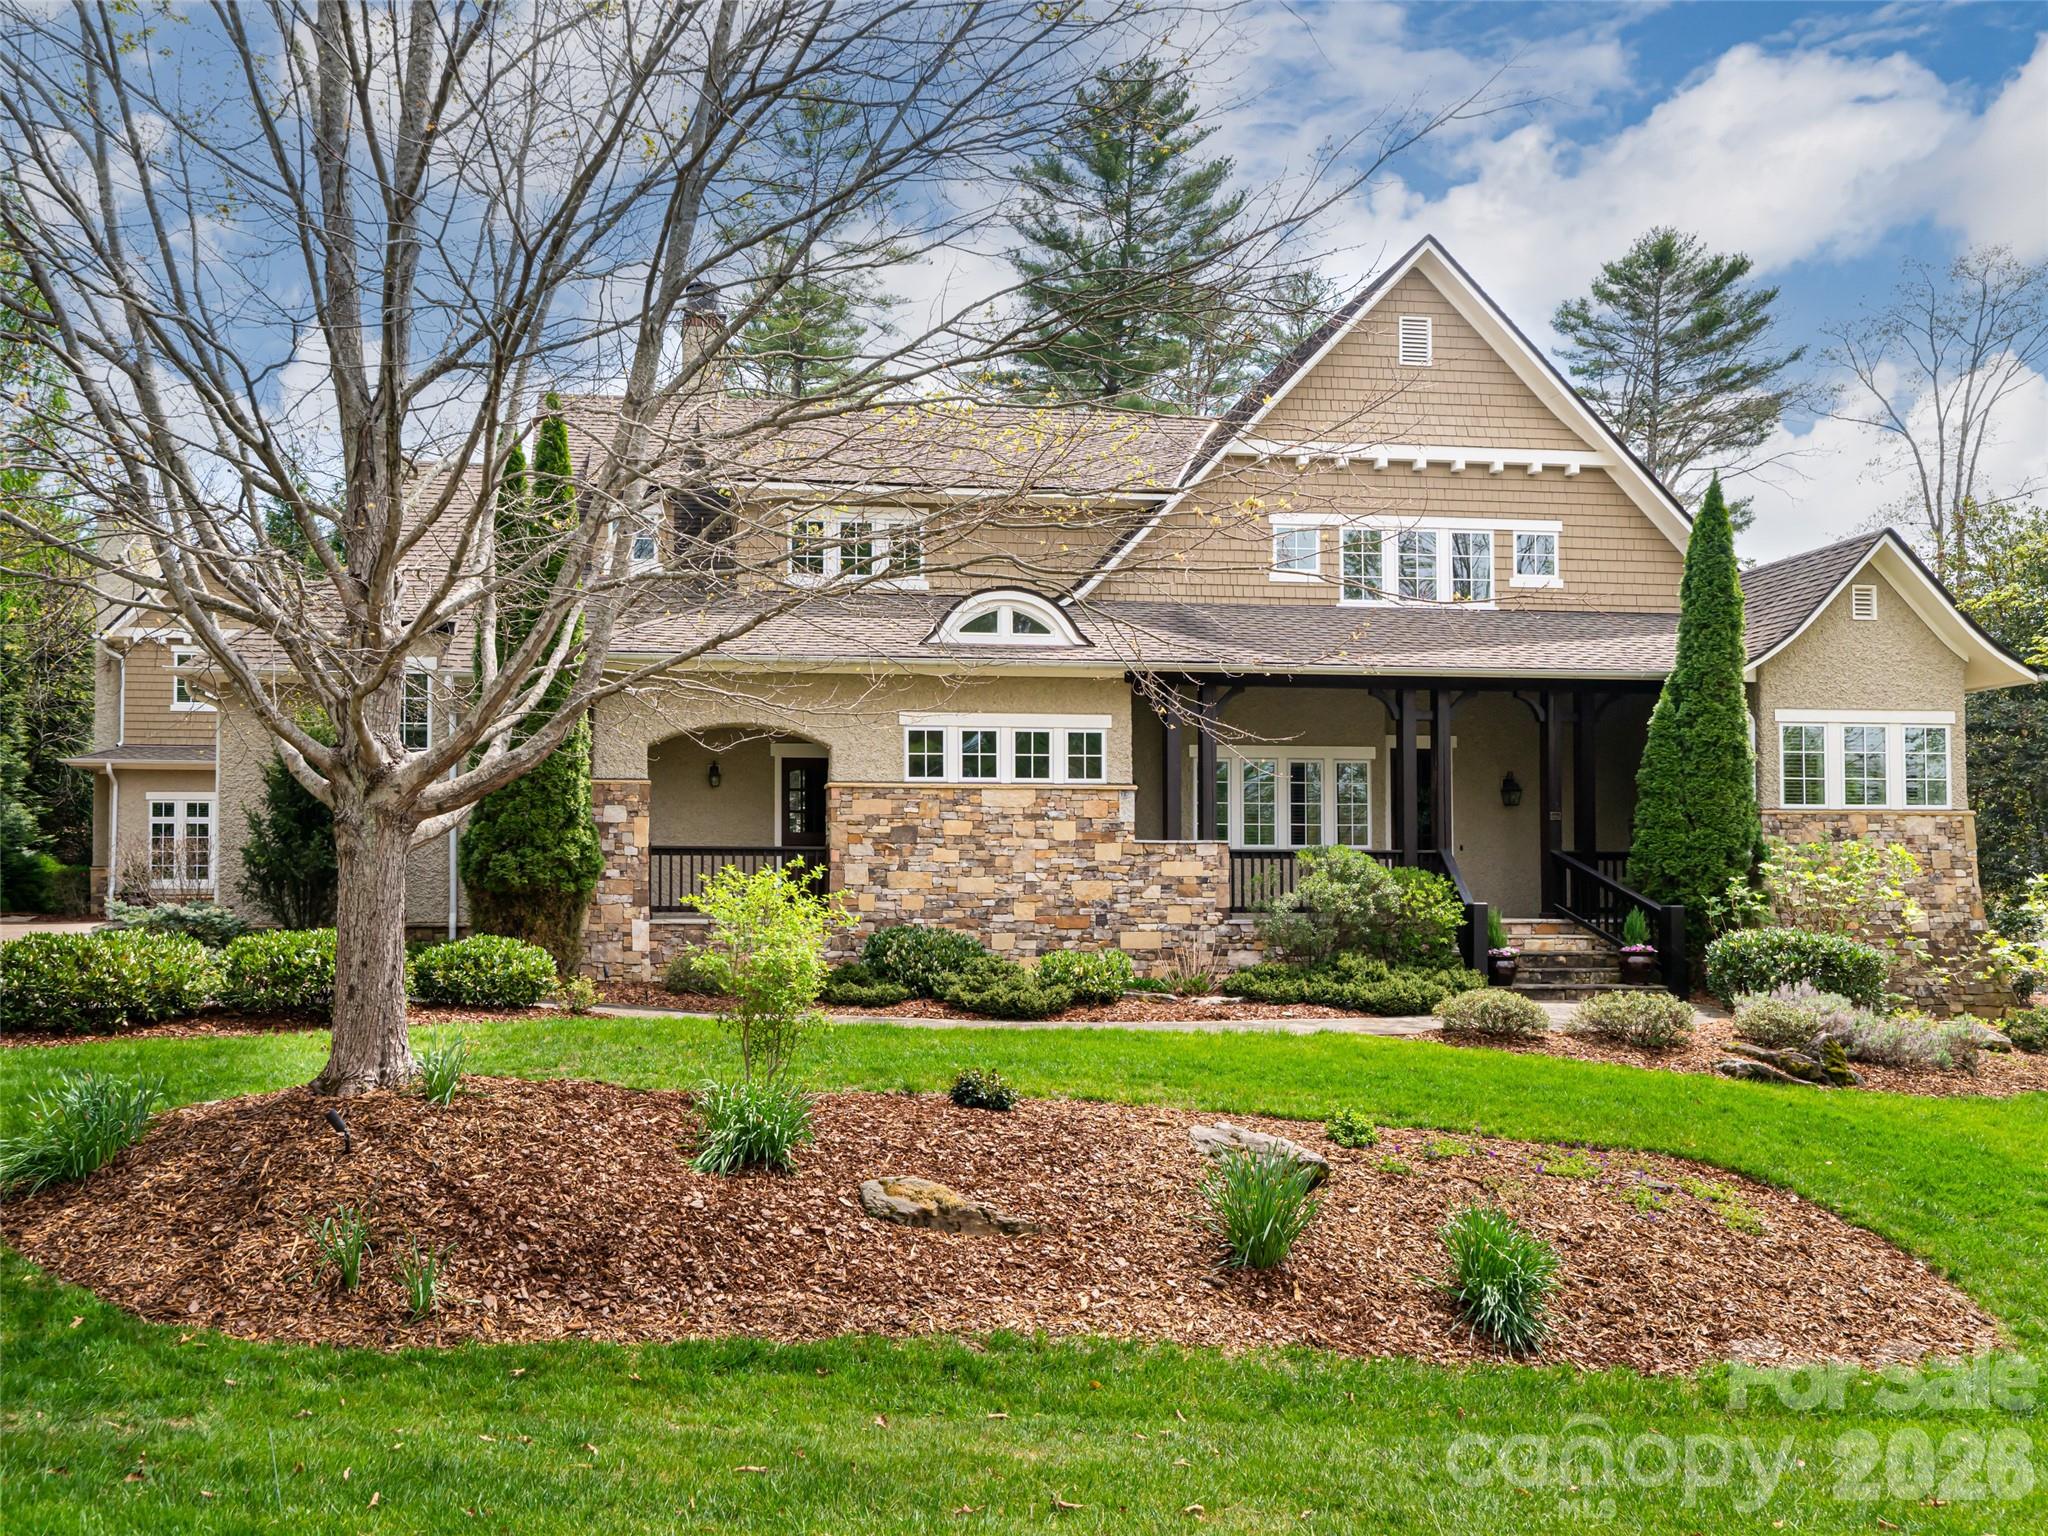
Welcome to 36 Ramble Way, where everyday life feels like a luxury retreat. At the center of the property is a stunning private saline pool and lushly landscaped outdoor living area, framed by a spacious 4-bedroom main home with dual staircases and an inviting 2-bedroom, 2-bath guest cottage—perfect for guests, multigenerational living, or a private work-from-home haven. The main-level primary suite, office, and upstairs family, exercise, and bonus rooms offer exceptional flexibility. This home is located across from Longmeadow Park and enjoys full access to The Ramble’s amenities: the Living Well Center with fitness facilities, tennis, pickleball, a community saline pool, and Bocce, plus neighborhood parks and miles of wooded trails. This premier gated community features 24-hour security and no city taxes behind the gate.
#4370717

Asheville

36 Ramble Way

6 Beds

5 Baths

3,960 Sq.Ft.

$2,995,000

MLS#: 4370717
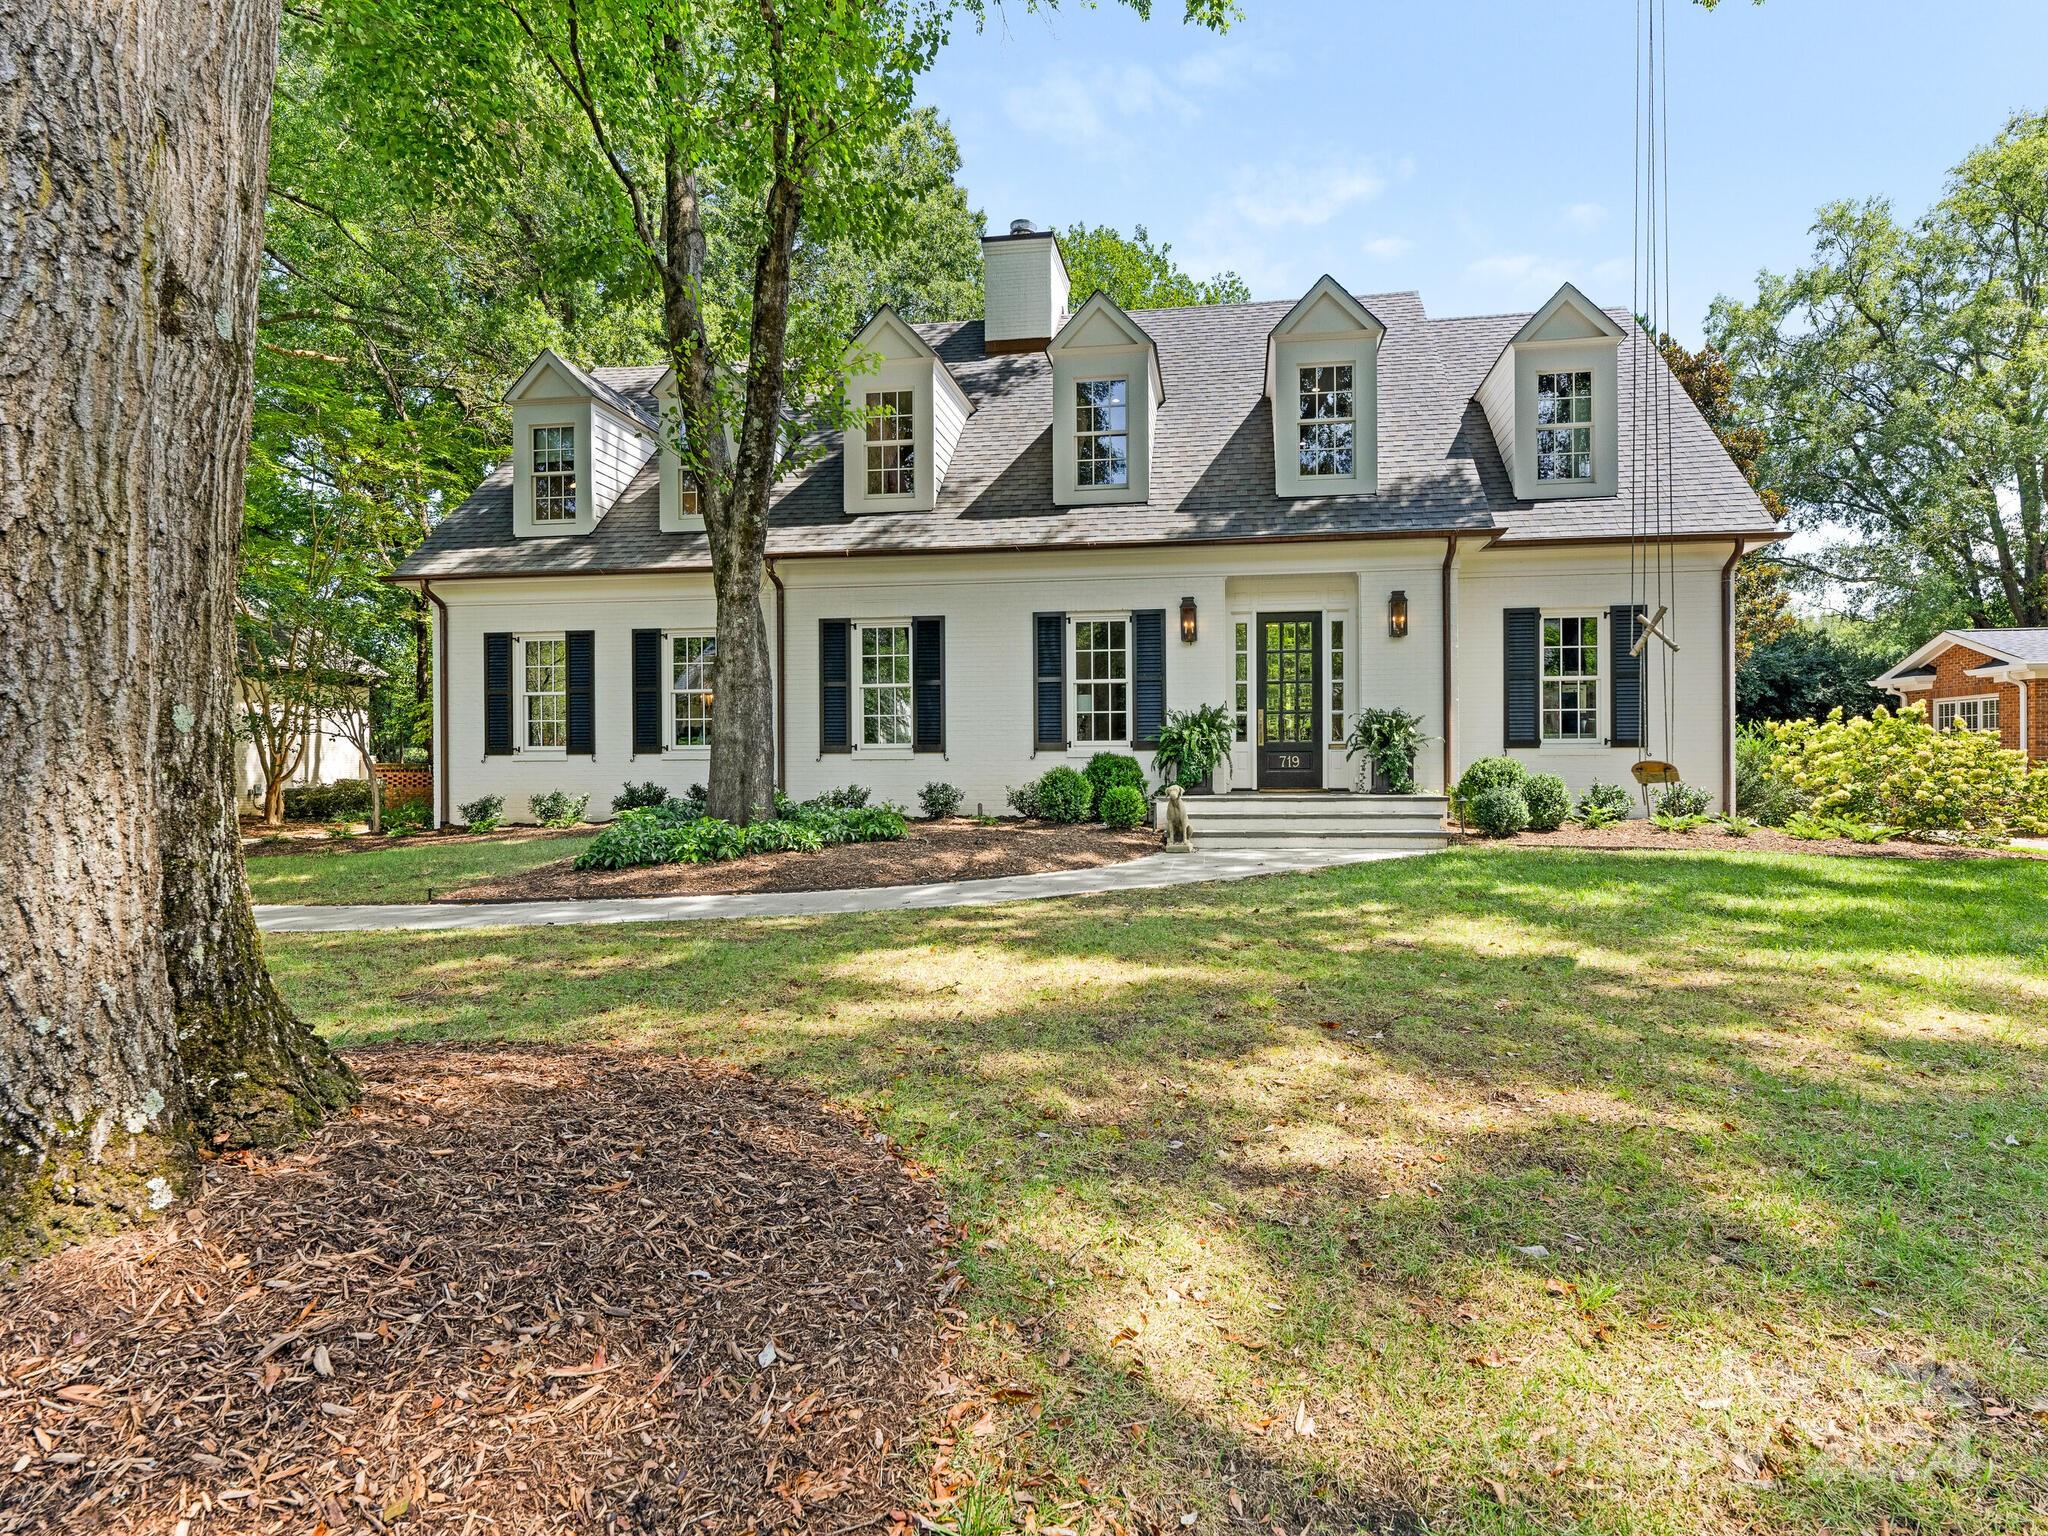
Stunning renovation nestled in the heart of Eastover!
Uniquely crafted with exceptional materials and elegant finishes. Fantastic open floor plan provides an ideal setting for everyday living and entertaining. Brilliant kitchen with inset cabinetry, large center island. LaCanche Range, SubZero refrigerator/freezer, Asko dishwasher, and double beverage drawers. Working Scullery with ample 
storage plus an additional dishwasher and integrated refrigeration and freezer system.

The oversized great room has built-ins, wet bar and opens to the covered porch with heaters and fireplace--ideal for 
year round enjoyment. Stunning millwork, high ceilings, unique lighting, curated hardware, designer wallpaper,concealed storage, Wild Child Design's playroom make this one of the neighborhoods most  remarkable properties. 
Very few houses capture charm, style and functionality--this is one of them!!!
#4179861

Charlotte

719 Museum Drive

5 Beds

4 Baths

4,845 Sq.Ft.

$2,995,000

MLS#: 4179861
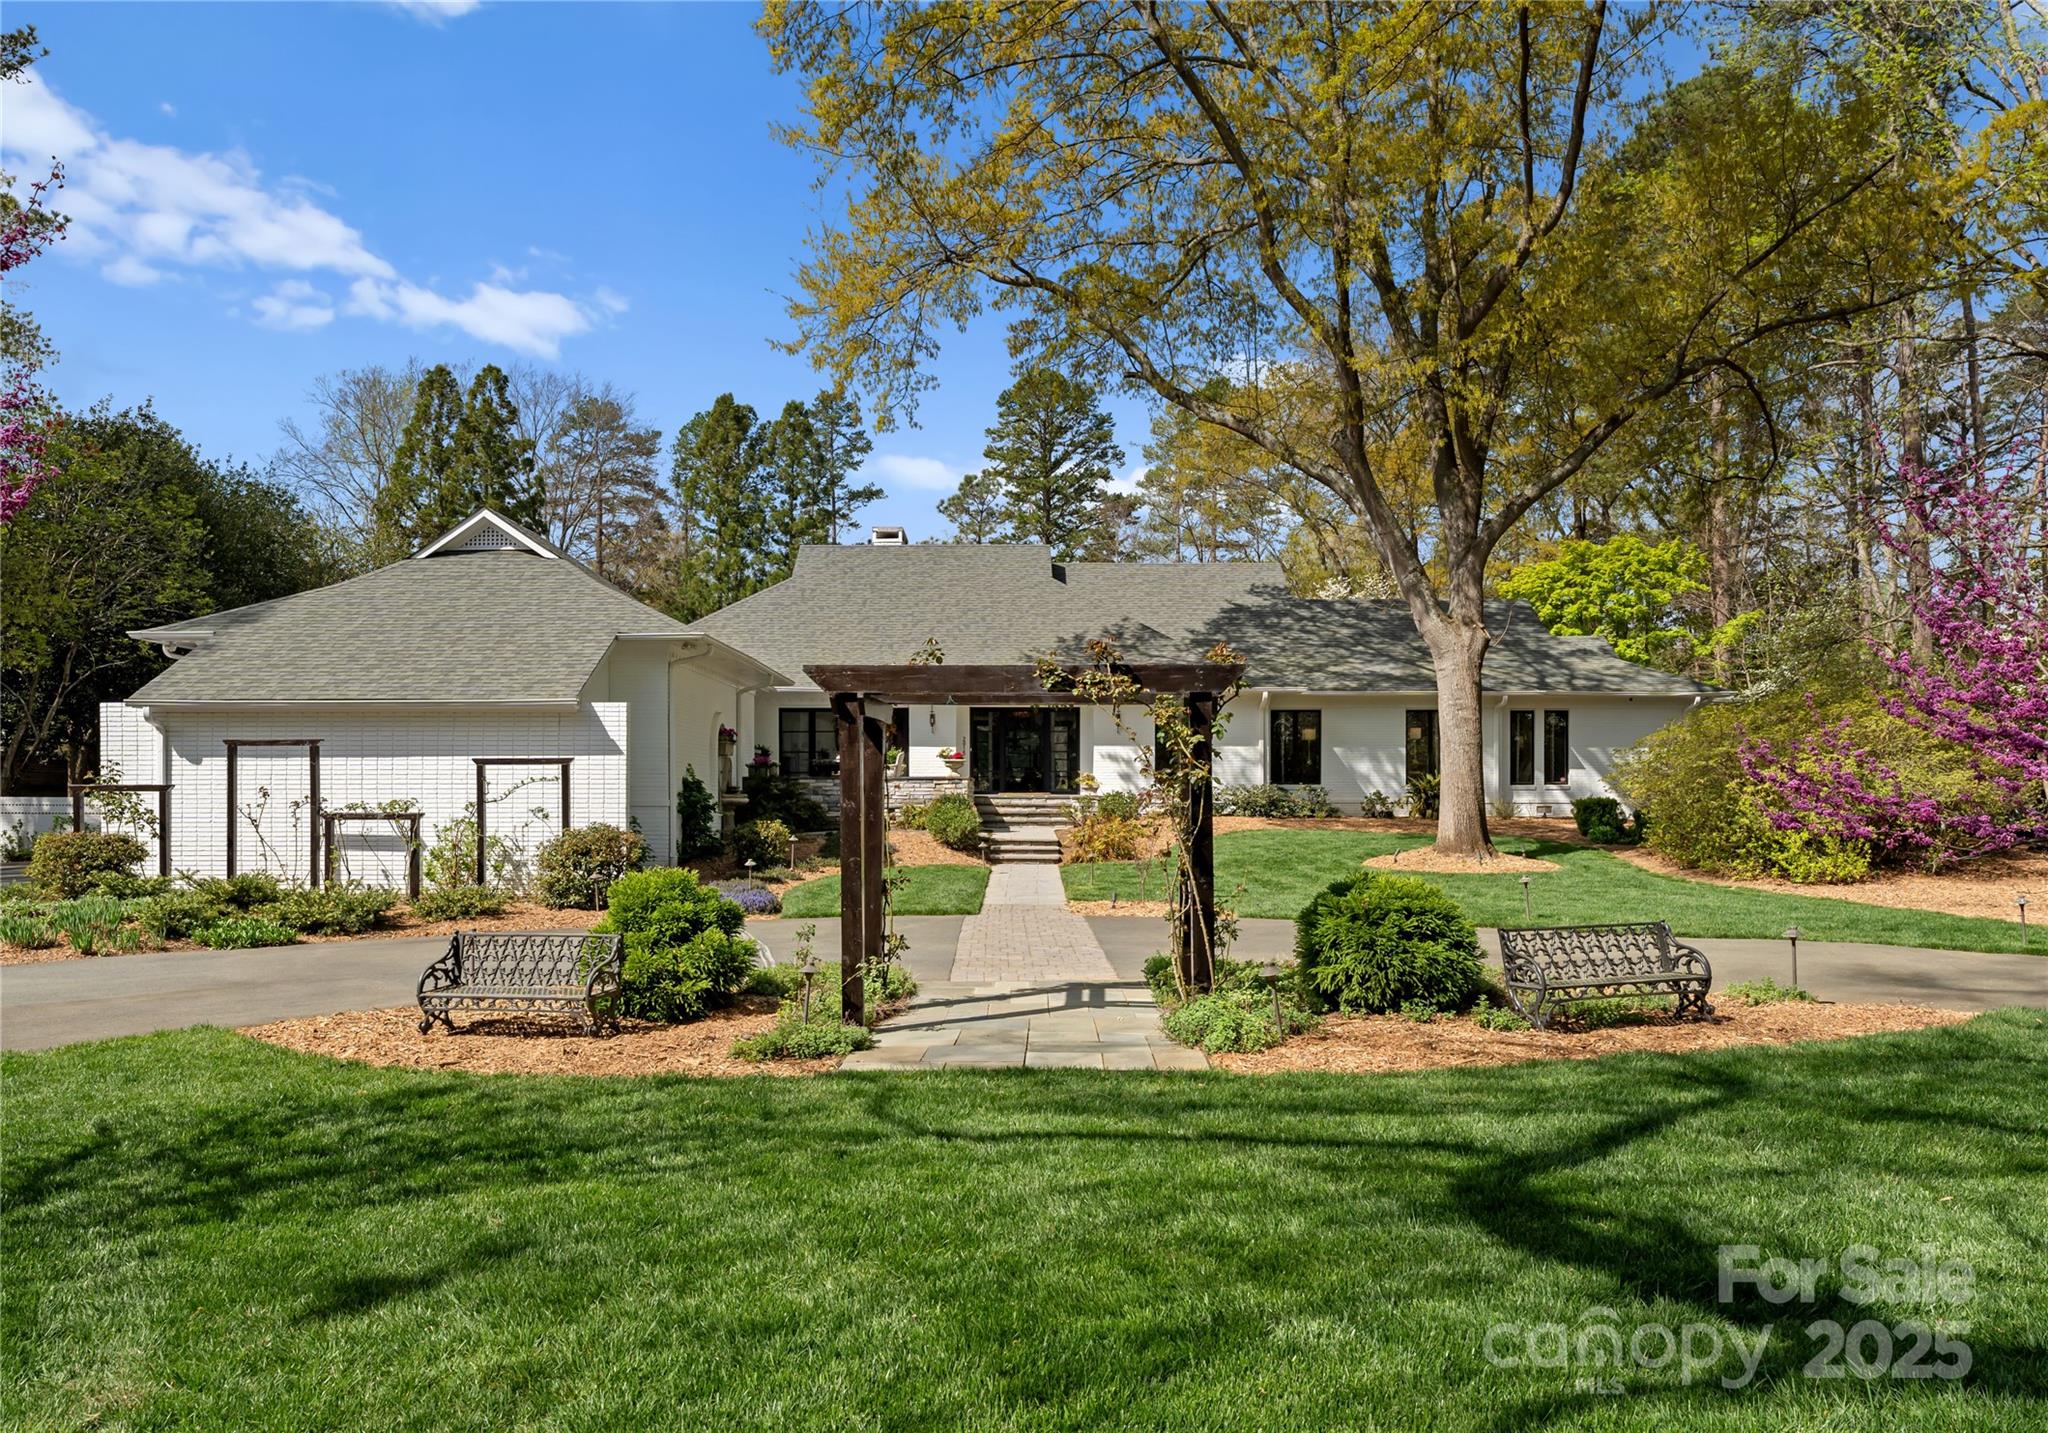
Mavenwood is a stunning 1.3-acre gated sanctuary w/ breathtaking gardens & an exquisite pool & spa. This exceptional 5,000 sq. ft. brick ranch offers 4 bedrooms, including 2 luxurious owner’s suites. Designed for comfort & entertaining, the home features a chef’s kitchen w/ premium appliances & custom cabinetry, plus a living area centered around a striking flagstone fireplace. An elegant living room w/ fireplace offers charm, while a 1st-floor office provides a perfect workspace. Floor-to-ceiling windows & high-end Clark Hall doors flood the interiors w/ natural light, seamlessly blending indoor & outdoor living. Upstairs, a 529 sq. ft. climate-controlled storage space lined w/ Eastern Red Cedar offers endless possibilities & could easily convert to a bonus room. Just moments from Charlotte Country Day & all that SouthPark offers, this estate balances luxury & seclusion. A true entertainer’s paradise, this home is an extraordinary retreat in Charlotte’s most coveted neighborhood.
#4241169

Charlotte

2015 Pellyn Wood Drive

4 Beds

3 Baths

5,054 Sq.Ft.

$2,995,000

MLS#: 4241169
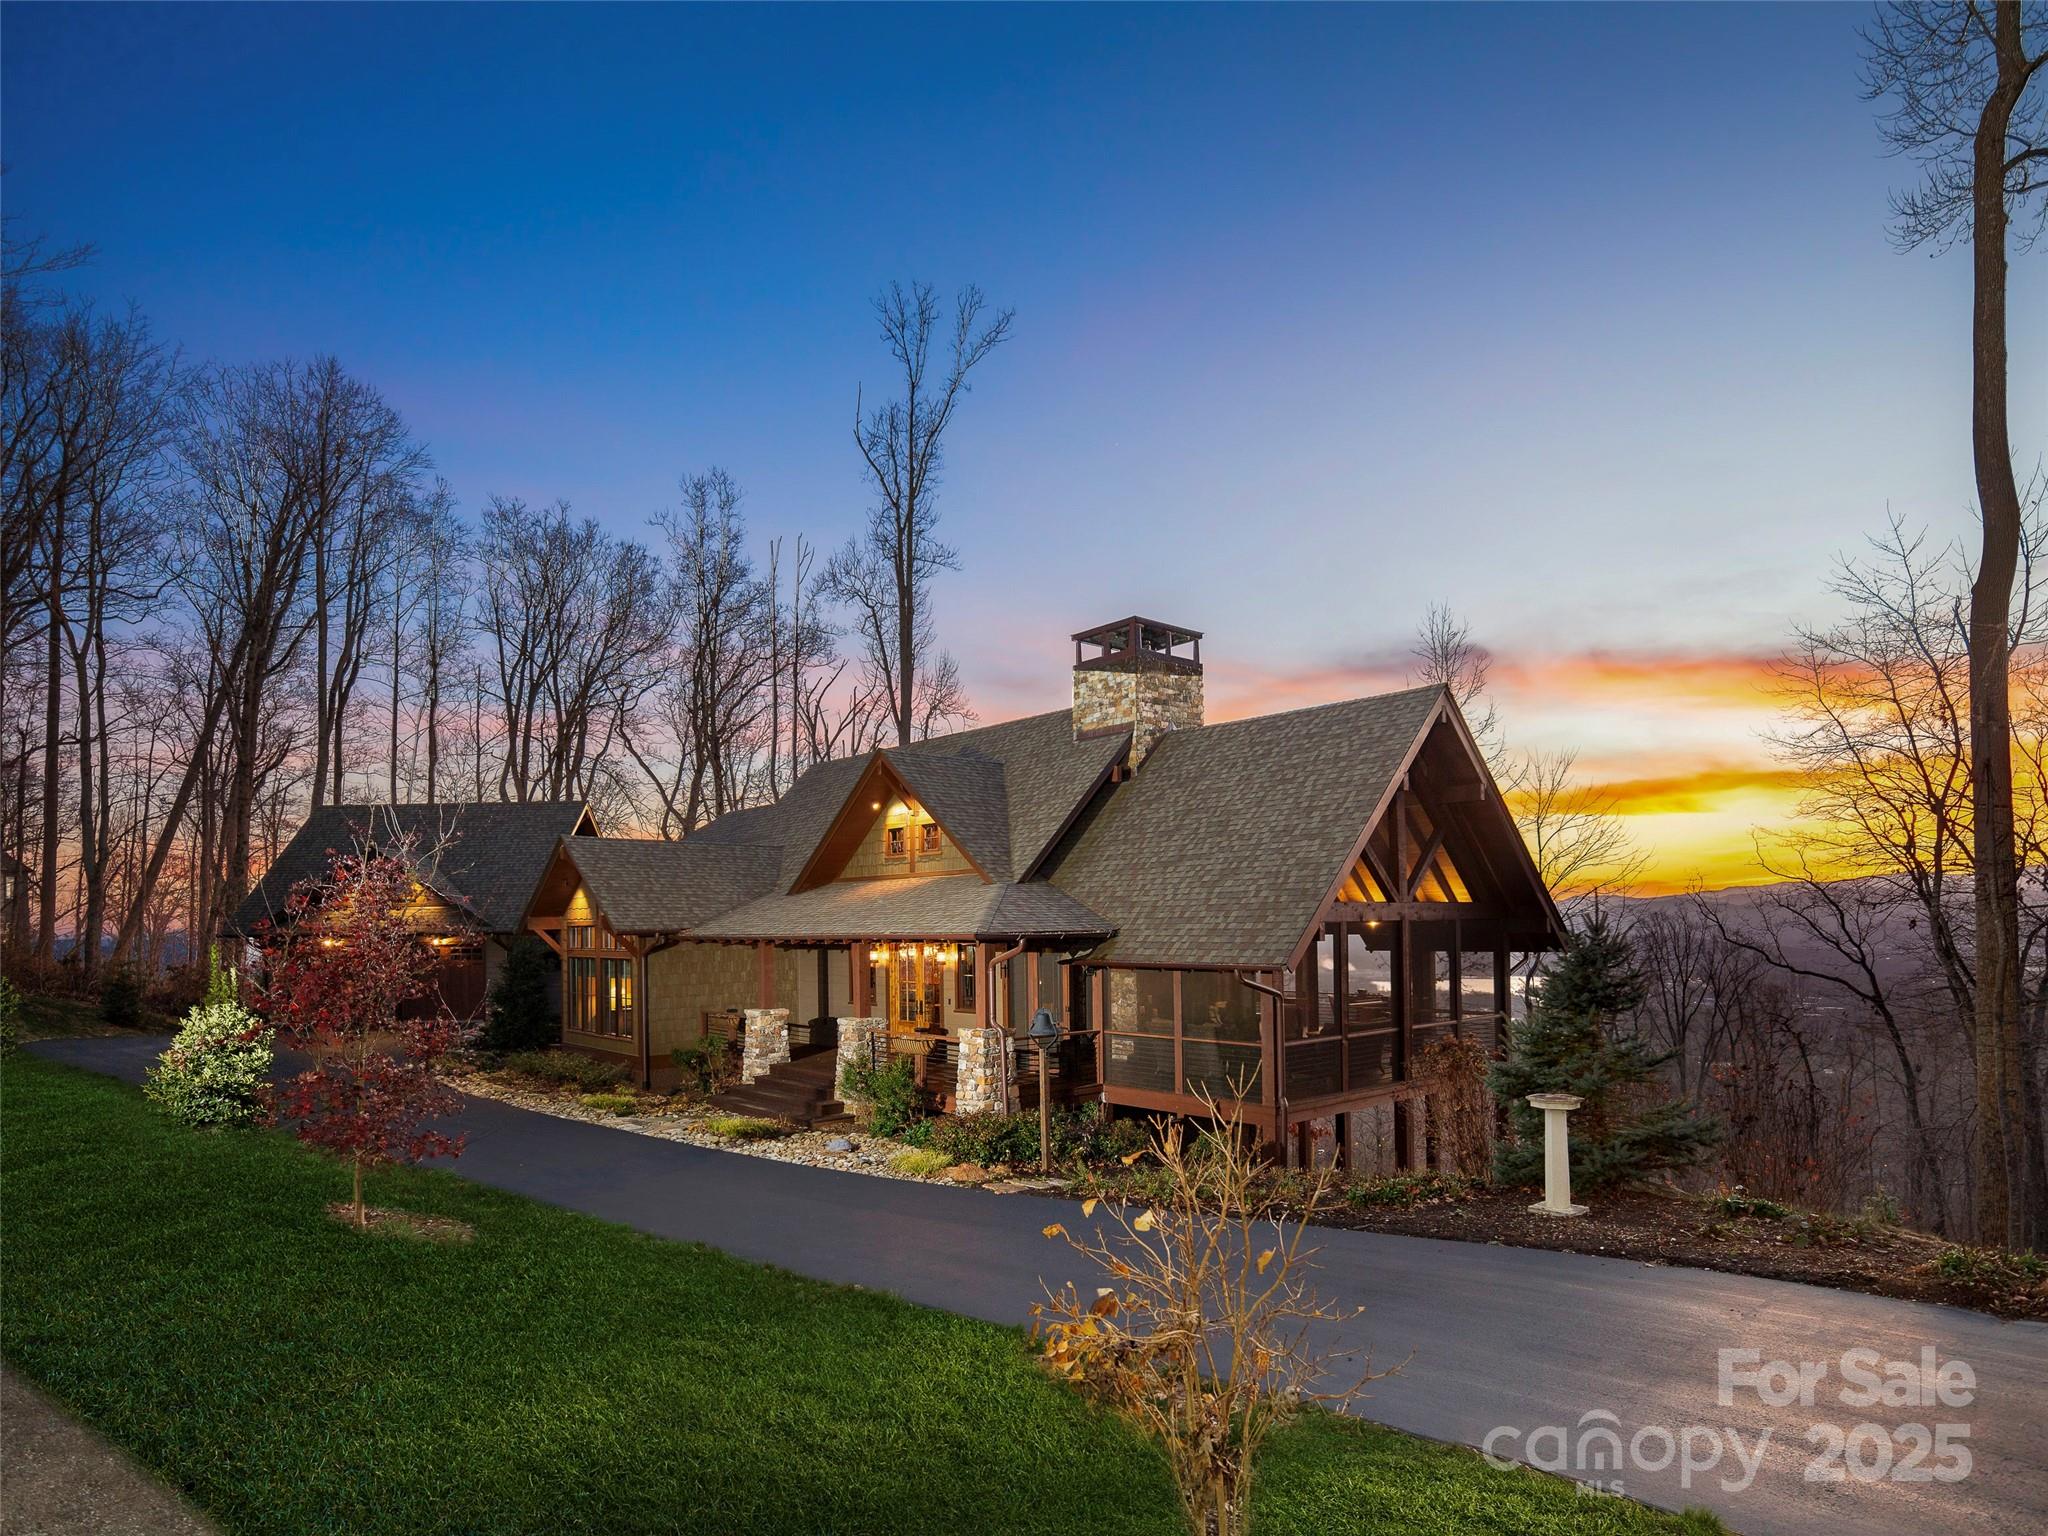
This exceptional Moss Creek-designed rustic lodge offers luxury mountain living conveniently located just 2 miles from grocery stores, restaurants and shopping. Set on over 2 acres, it boasts stunning year-round mountain views and sunsets from the covered back patio. The main level features an open yet cozy floor plan, remarkable primary suite, main level garage, and large laundry room. The lower level features a family room, two well-appointed en-suite guest rooms, office and abundant storage. This stunning home was crafted by the award-winning Living Stone Design + Build, recognized as Green Builder of the Year, with interiors by ID.ology; and was featured in Carolina Home & Garden. Highlights included a grand stone fireplace with a hand-hewn oak mantel, a wood burning fireplace in the 480 SF screened porch, Thermory decking, and a Thermador gas range. Custom ironwork and steel casement doors enhance the lodge’s character, inviting you into this exquisite Blue Ridge Mountain retreat.
#4213401

Asheville

31 Pinchot Forest Drive

3 Beds

3 Baths

4,002 Sq.Ft.

$2,995,000

MLS#: 4213401
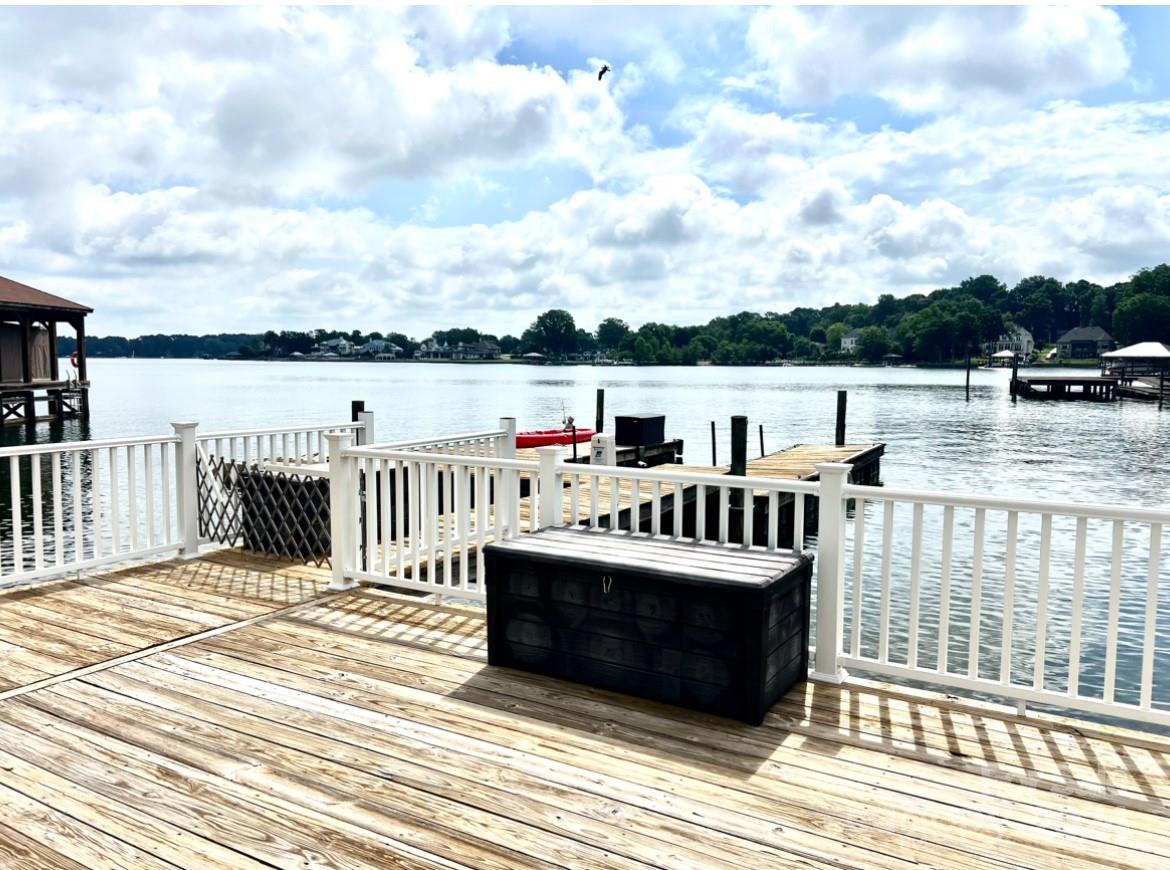
Gorgeous waterfront estate on upper Jetton Road in Cornelius! Walk in to a sun filled double ceiling great room with multiple glass sliders that take you to your waterfront oasis! Just a few steps down from your patio is an expansive flat backyard with tons of room to play. Panoramic views from most rooms in the house! Chef's kitchen with massive island, fireplace, Wolf range, window view sink, warming oven, and PLENTY OF ENTERTAINING SPACE! Expansive dining room inclusive of wet bar. Master on main with immediate access to a relaxing hot tub on deck overlooking Lake Norman. Front and back staircases bring you to 3 additional bedrooms and 2 full bathrooms on upper level. Large bonus room upstairs for fun retreat area. Waterfront backyard includes a built-in grilling station, floating dock and pier as well as built in fire pit. Meticulously maintained custom built home in one of the most desirable areas in all of Lake Norman. Professional photos and measurements coming soon.
#4147433

Cornelius

16711 Jetton Road

4 Beds

3 Baths

3,807 Sq.Ft.

$2,995,000

MLS#: 4147433
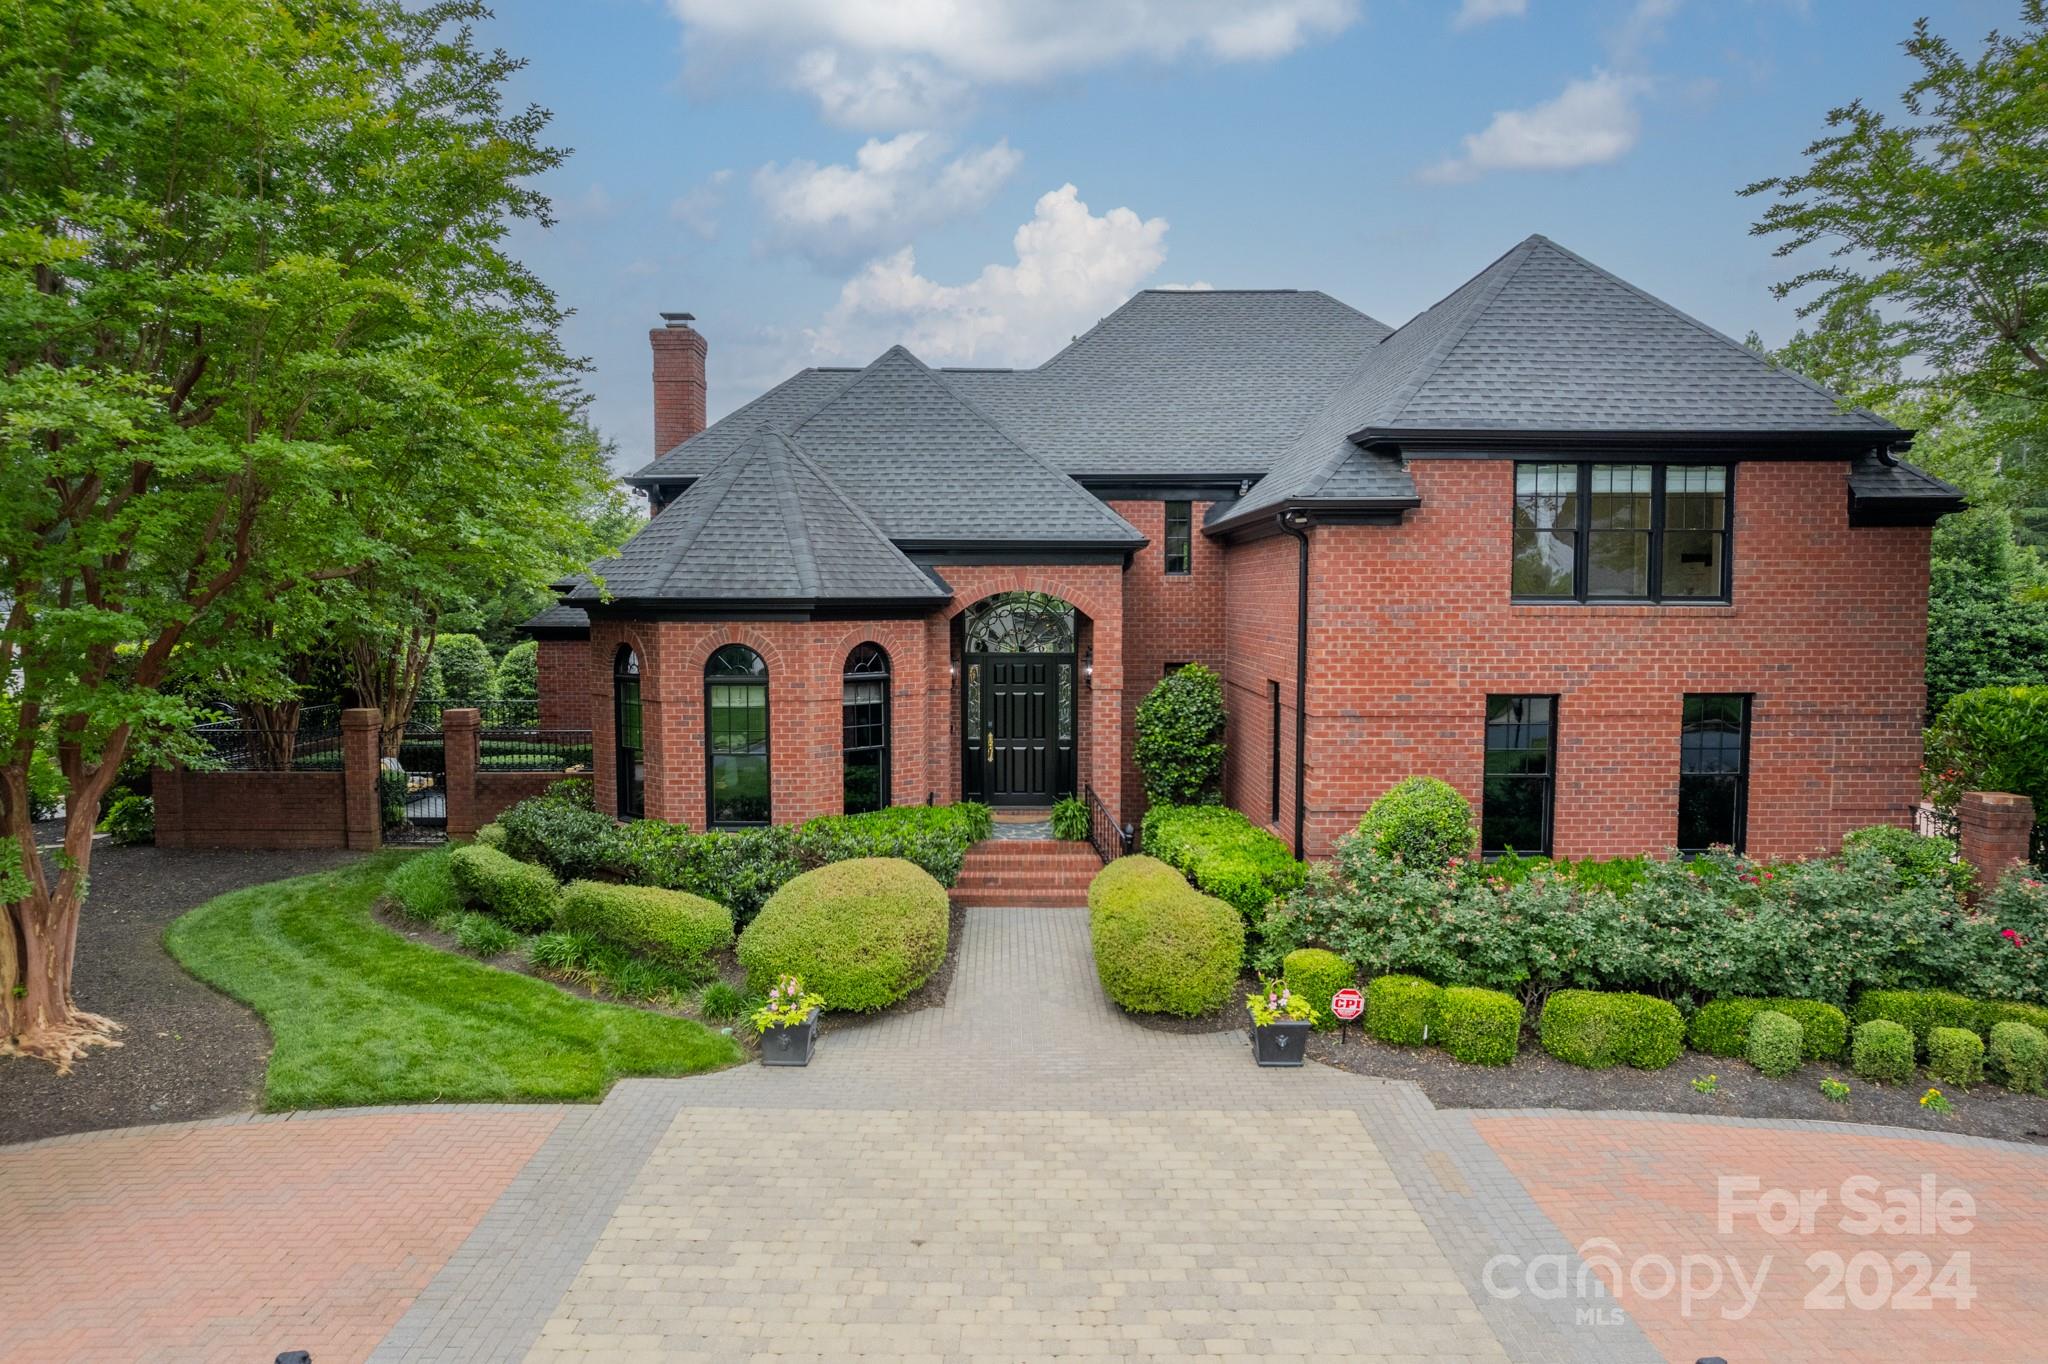
A Stunning Renovation to this gated Morrocroft property on a private interior lot. Modern Elegance at every turn. Renovations in 2020/21. Soaring 18 ft ceilings when you enter w/ a moody green office just inside. 5" White Oak HW's. Dining room w/ a barrel ceiling & RH brass chandelier has doors leading out to a flagstone terrace. Experience a true chef's kitchen w/ 2 islands, 2 Gaggenau dishwashers, 2 sinks & a 48" Monogram 6 burner gas range w/ griddle. Custom Black and White Oak cabinetry, shiplap range hood, coffee bar & floating shelves. From the LR w/ a brass RH Chandelier & heavy millwork, doors lead to a shaded courtyard w/ Trex decking, gas fire pit & TV cabinet. Off the 2 story great room is an intimate sunroom w/ a Tricorn black ceiling. Primary on main features a vaulted ceiling, dual closets & french doors that lead to the back terrace. PBath has an RH vanity, sconces & mirrors. The conveniences of Southpark are just blocks away. Too many features to mention, a must-see.
#4139105

Charlotte

4328 Cameron Oaks Drive

4 Beds

4 Baths

5,335 Sq.Ft.

$2,995,000

MLS#: 4139105
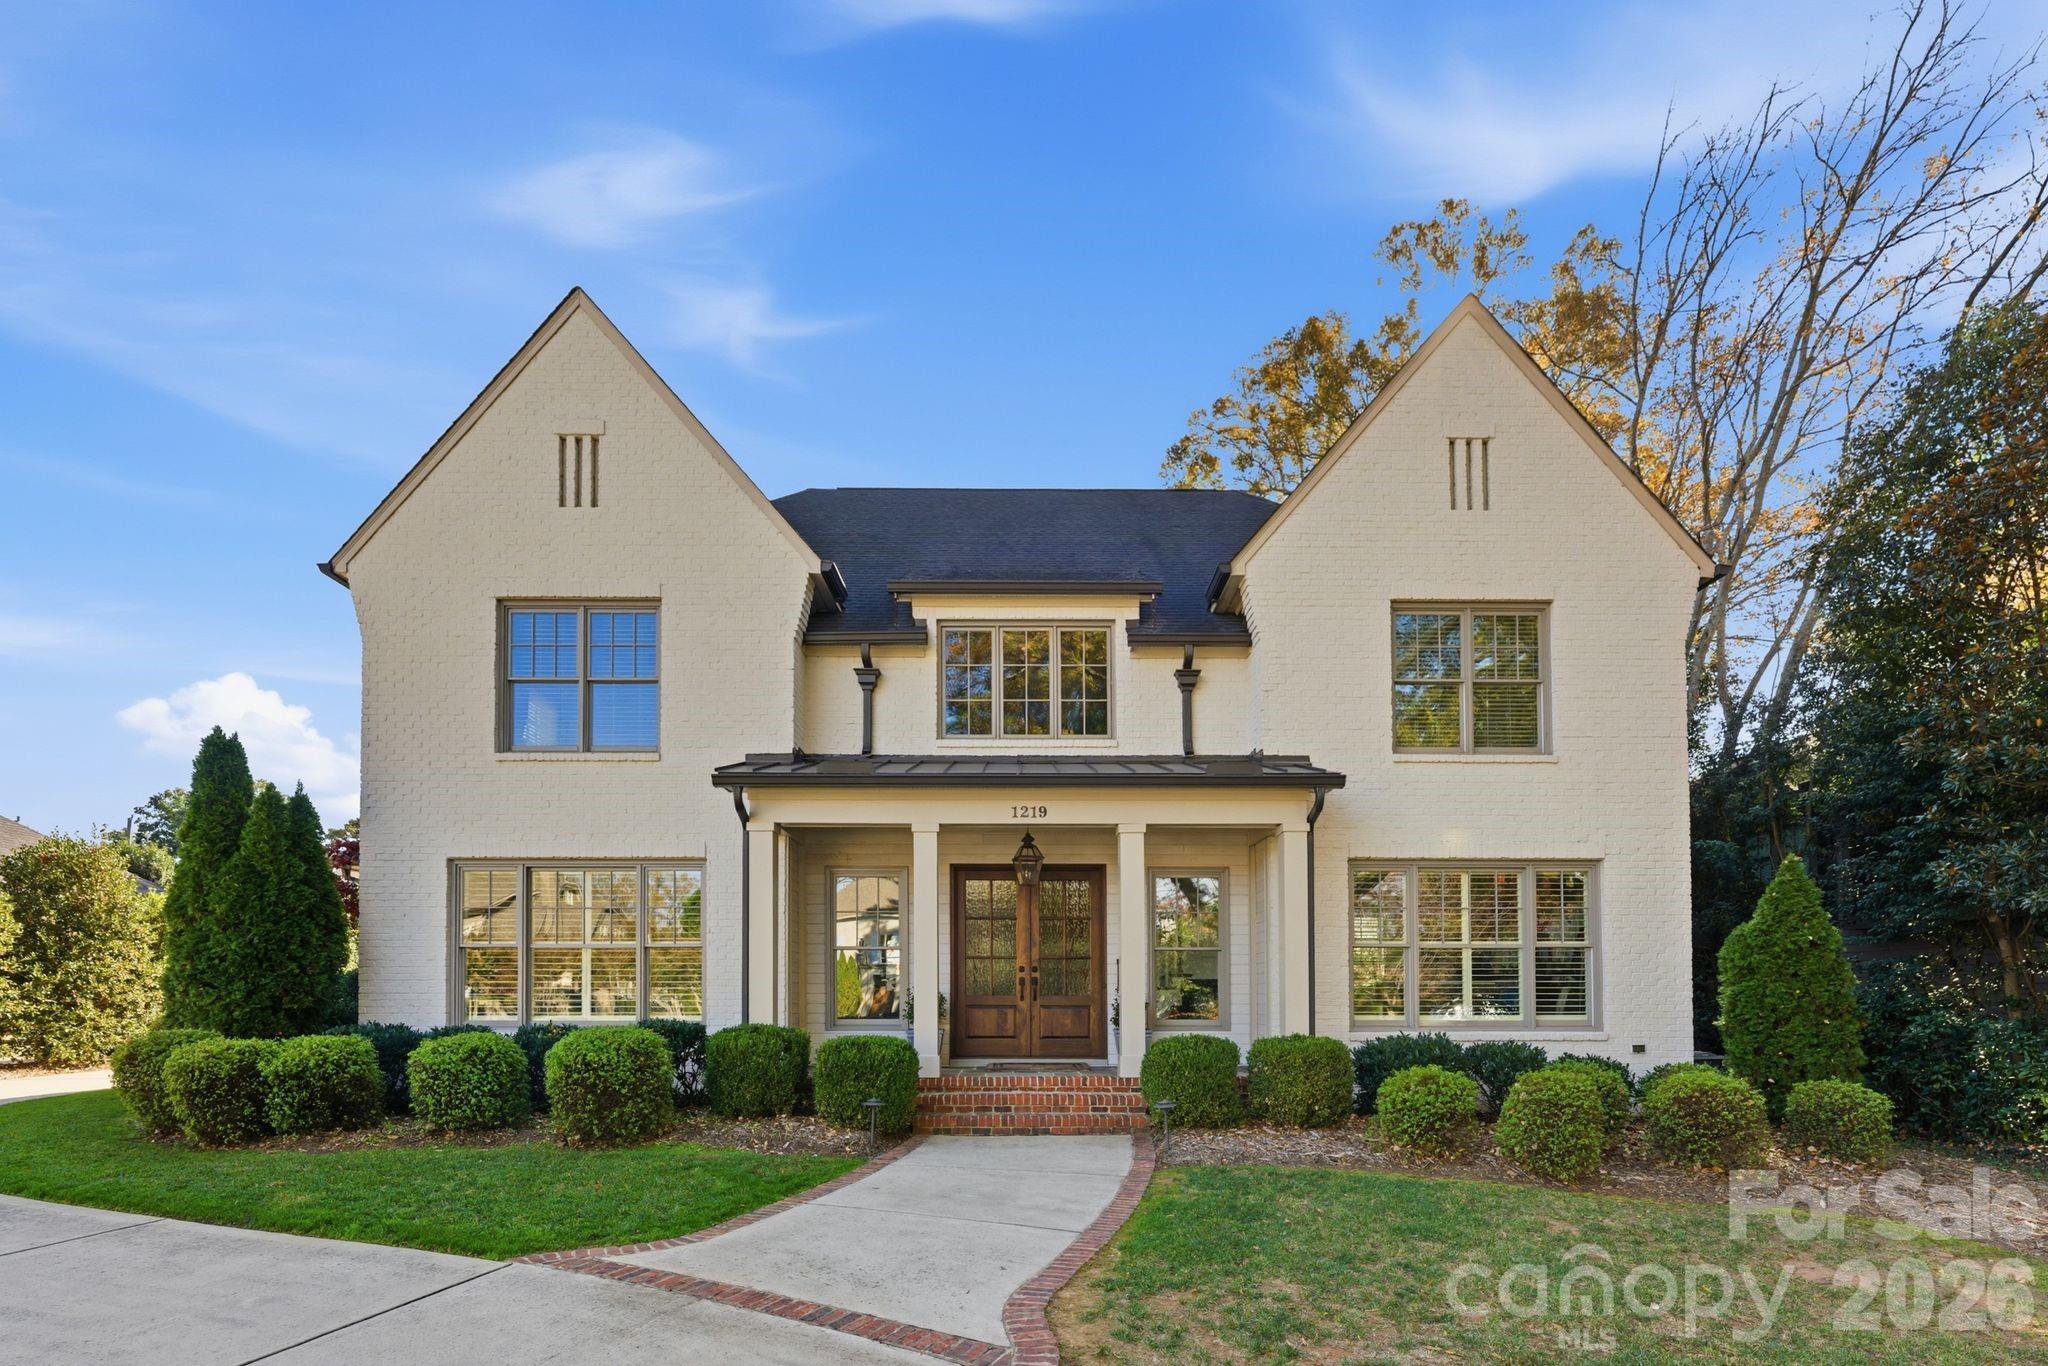
Custom built by Kelly McArdle and designed by renowned architects, Smith/Slovik and perfectly situated on a rare .46-acre flat lot, this exceptional home offers luxury, comfort, and an ideal floorplan in the highly sought-after Cotswold neighborhood—just 10 minutes to Uptown and 5 minutes to SouthPark’s premier shopping and dining. The chef’s kitchen impresses with top-of-the-line appliances, a gas range with hood, double ovens, an oversized island, and a massive walk-in pantry complete with a second refrigerator. The kitchen flows effortlessly into a spacious living room featuring coffered ceilings, built-ins, and a cozy fireplace, creating the perfect environment for both everyday living and elegant entertaining.

The main-level primary suite is a true retreat with an oversized walk-in closet with custom built-ins, dresser island and incredible storage. Primary bathroom has dual vanities, a soaking tub, and separate shower with multiple heads. 

A flexible front room on the main level easily serves as an office or additional dining space, connected to the kitchen and main living by a wine bar and beverage station.

Outdoor living shines with a stunning screened bluestone porch featuring a wood-burning fireplace overlooking the expansive, flat yard—offering plenty of room to add a pool. Outside, you'll also find a rare, 3-car garage that leads back into the home through a mudroom/drop-zone and connects to laundry room 1 of 2!

Upstairs you’ll find four generous bedrooms, including two with en suite baths and two that share an additional full bath. A second laundry room adds convenience, while the massive bonus/media room and additional loft provide incredible space for recreation, gatherings, or movie nights.

This home truly combines luxury craftsmanship with everyday livability in one of Charlotte’s most coveted locations.
#4344156

Charlotte

1219 Coddington Place

5 Beds

4 Baths

5,250 Sq.Ft.

$2,995,000

MLS#: 4344156

1 ... 575 576 577 578 579 ... 666
* Listings identified with the FMLS IDX logo come from FMLS and are held by brokerage firms other than the owner of this website. The listing brokerage is identified in any listing details. Information is deemed reliable but is not guaranteed. If you believe any FMLS listing contains material that infringes your copyrighted work please click here to review our DMCA policy and learn how to submit a takedown request. © 2024. First Multiple Listing Service, Inc.
 - property

Send a message

Message successfully sent.

Your message

What is 3 + 4 ?

Reason for contacting?

I agree to receive email communication and understand I can unsubscribe at any time.

I agree to be contacted by Prestino Advantage via call, email, and text for real estate services. To opt out, you can reply 'stop' at any time or reply 'help' for assistance. You can also click the unsubscribe link in the emails. Message and data rates may apply. Message frequency may vary. Privacy Policy

Sign Out

Virtual Assistant

Would you like to take the next step with this property? We can help you schedule a showing or virtual tour, or send you more details.

Yes, I would like more information.

Thank You for Your Reply, One of Our Agents will contact you as soon as possible

No, maybe later.

Thank you, you can always contact me via email, phone number or through the contact form.

Realhub AI

Lucy - Your AI-Powered Realtor

Update Your Temporary Password

Personalize your search

Enter your email and we'll notify you immediately when new listings match what you're looking for.

or enter email address

Already have an account ? Login here

Continue your home search

I agree to receive communications and understand I can unsubscribe at any time.

I agree to be contacted by Prestino Advantage via call, email, and text for real estate services. To opt out, you can reply 'stop' at any time or reply 'help' for assistance. You can also click the unsubscribe link in the emails. Message and data rates may apply. Message frequency may vary. Privacy Policy

Already have an account ? Login here

We use cookies

We use cookies primarily for analytics to enhance your experience. By accepting, you agree to our use of these cookies. You can manage your preferences or learn more about our cookies policy.





