Properties

Browse or get in touch to schedule a walkthrough.

  • Nearby me
Price range

Popular features

Community features

Association

Property features

Waterfront

View

Exterior Features

Interior Features

Style

10000 properties match your criteria

Updated 1 minute ago

E-Alert name
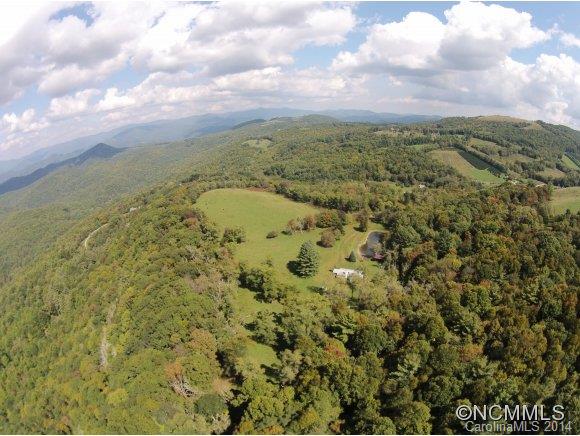
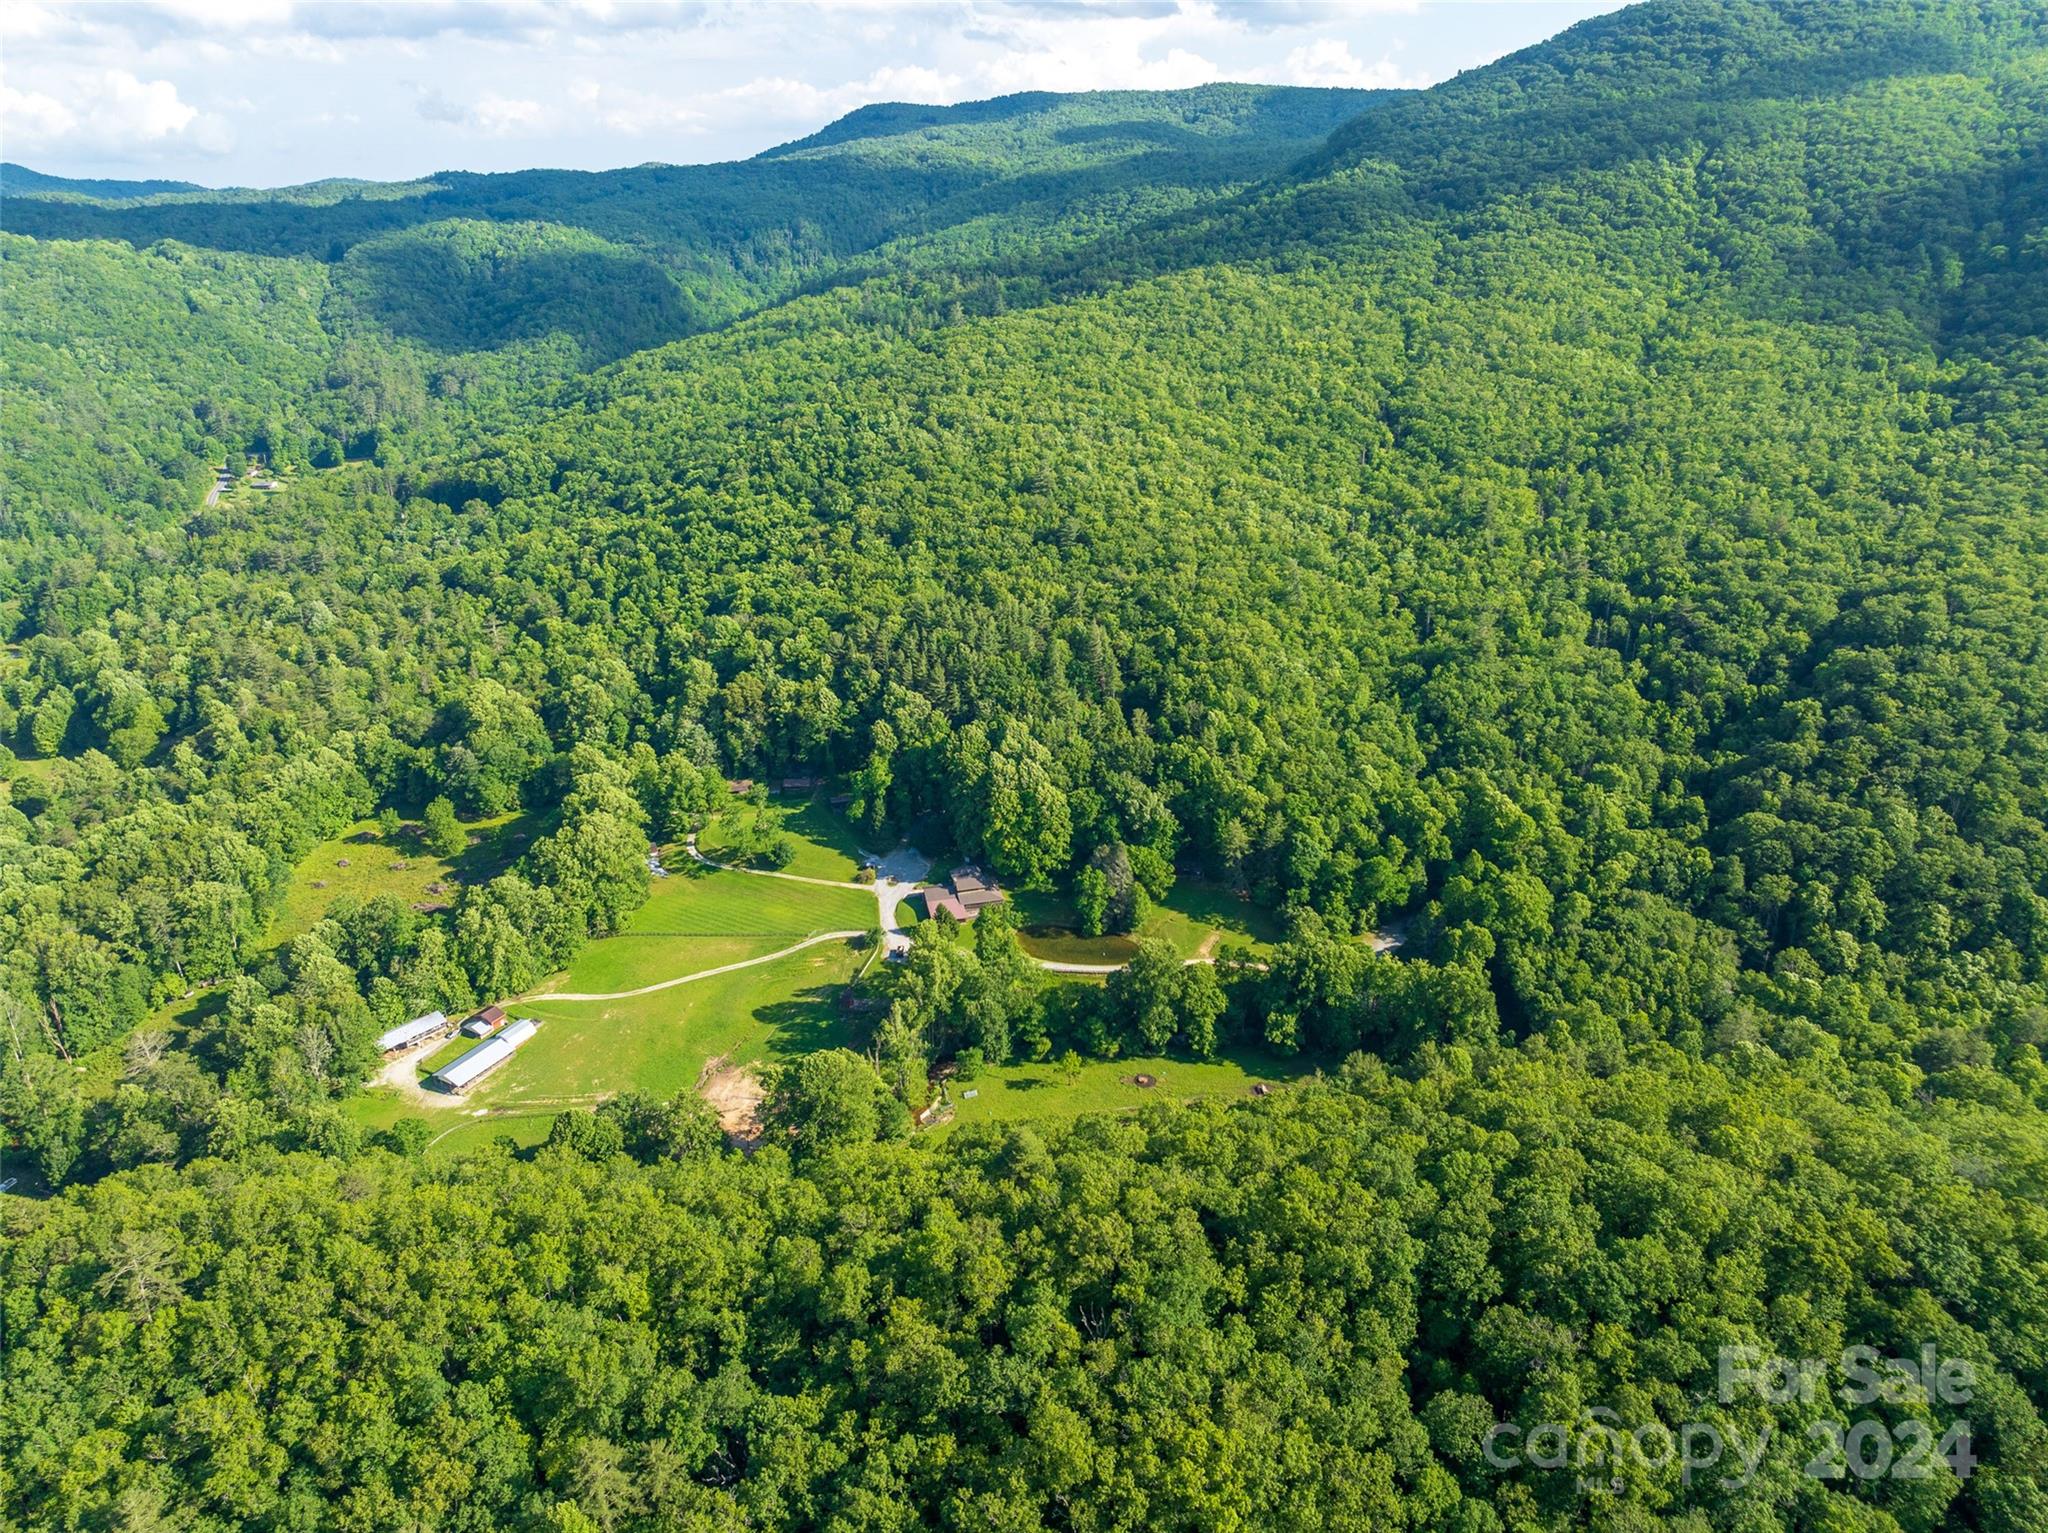
Reflecting the rarity and immediate lifestyle appeal of this fully furnished mountain offering, 256 Haulback Way presents an exceptional opportunity within the gates of Balsam Mountain Preserve. Perched at approximately 4,000 feet in the heart of the Blue Ridge Mountains, this remarkable property pairs a Morgan-Keefe custom-built guest residence with a premier future estate homesite, allowing buyers to immediately embrace elevated mountain living while envisioning a legacy retreat surrounded by breathtaking natural beauty.

Designed with a sophisticated balance of luxury and warmth, the residence is a refined sanctuary where architecture and nature exist in harmony. Expansive floor-to-ceiling glass captures sweeping mountain vistas and abundant natural light, while vaulted interiors, a striking stone fireplace, curated designer furnishings, and a gourmet kitchen create an effortless environment for both entertaining and everyday living. Modern conveniences including EV charging, fiber internet, generator, integrated Cat6 wiring, and smart-home capabilities further enhance the seamless ownership experience.

Across a gently flowing mountain stream, the future homesite offers exceptional privacy and the opportunity to create a custom mountain estate within one of Western North Carolina’s most coveted private communities. Encompassing approximately 4,400 acres with nearly 75% protected conservation land, Balsam Mountain Preserve offers an unparalleled lifestyle centered around nature, wellness, and recreation.

Community amenities include an Arnold Palmer Signature golf course, equestrian center, wellness and fitness facilities, hiking and biking trails, fly fishing along a Class A trout stream, luxury dining and social experiences, and a prestigious 24-hour staffed guard gate—all ideally positioned within the Great Smoky Mountains of Western North Carolina.
#4382555

Sylva

256 Haulback Way

2 Beds

3 Baths

2,566 Sq.Ft.

$2,950,000

MLS#: 4382555

Set along one of Charlotte’s most distinguished residential corridors, this exceptional whole-floor penthouse at 974 Queens Road presents a rare convergence of scale, privacy, and architectural refinement. With a recent $250,000 price reduction, the opportunity to acquire a residence of this stature has become even more compelling.

Spanning more than 5,300 square feet, the residence occupies an entire floor and is framed by expansive east- and west-facing terraces—an uncommon luxury in such a prestigious, established setting. Morning light filters through the treetops, while evening skies unfold across the skyline, creating a serene yet dynamic backdrop throughout the day.

A secure elevator delivers you directly into a gracious foyer, setting the tone for the home’s thoughtful layout and elegant flow. Ten-foot ceilings, wide-plank hardwood flooring, and walls of glass define the interiors, while three gas fireplaces introduce warmth and architectural presence to the primary living spaces.

The kitchen is both refined and functional, appointed with premium appliances, custom cabinetry, distinctive tilework, and a waterfall-edge quartz island. Open to a light-filled family room with built-in cabinetry, the space is designed to support both everyday living and sophisticated entertaining.

The primary suite offers a true sense of retreat, with direct terrace access, a spa-inspired bath, and a generously scaled custom closet. Additional bedrooms and flexible living spaces provide comfort and versatility for guests, offices, or extended stays—each finished with the same attention to detail and proportion.

Outdoor living is a defining element of this penthouse. The expansive terraces extend the living experience beyond the interior, offering rare, usable outdoor space well-suited for entertaining, quiet reflection, or simply enjoying the mature canopy that surrounds the property.

With its recent price improvement, this penthouse stands as a distinguished offering for those seeking privacy, volume, and timeless appeal in one of Charlotte’s most desirable neighborhoods. A residence of quiet confidence—now thoughtfully repositioned.

Shown by private appointment.
#4249816

Charlotte

974 Queens Road

5 Beds

4 Baths

5,346 Sq.Ft.

$2,950,000

MLS#: 4249816

Welcome to one of Banner Elk’s most distinctive residences-modern elegance meets urban-industrial sophistication. Conceived & curated by Academy Award–winning producers, this bespoke home showcases perfect harmony between natural mountain warmth & cutting-edge design. From hand-selected local timber beams to artisan-crafted furniture, fixtures & lighting sourced from top makers across the country, every detail chosen with intention & aesthetic precision. Privately nestled at the end of a 300-ft driveway in a beautiful gated enclave, the home offers rare, uninterrupted panoramic views of the High Country completely unspoiled by neighboring rooftops-yet only 3 minutes from downtown Banner Elk & less than 10 minutes to the ski lifts. Designed as a sanctuary for both people & pets, property features nearly an acre of beautifully landscaped grounds wrapped in a discreet privacy fence—creating the ultimate off-leash haven for your dogs to roam freely. Luxury meets function in every room.
#4275009

Banner Elk

706 Silver Springs Drive

5 Beds

4 Baths

3,979 Sq.Ft.

$2,950,000

MLS#: 4275009

This is more than just a residence—it is an invitation to live the life you have always dreamed of! Discover the pinnacle of refined living in this remarkable, custom-built luxury home. Beyond its stately exterior, you are welcomed with timeless elegance and thoughtful craftsmanship evident in every detail. The moment you cross the threshold; you’re greeted by wide-plank hardwood floors that extend throughout the entire home lending warmth and continuity to each space. Expansive windows bathe the interior with natural light, accentuating the open-concept layout that seamlessly connects the living, dining, and entertaining areas including a covered balcony—perfect for hosting large gatherings or enjoying intimate family moments. The gourmet kitchen is a showpiece designed to inspire culinary creativity. It is layered in quartz and equipped with premium Thermador appliances including an individual refrigerator, wine cooler and freezer. The center island serves as the heart of the space, offering ample room for meal preparation, casual dining, and lively conversations. Expansive cabinetry provides generous storage, while integrated lighting and high-end fixtures enhance both function and style.

Upstairs, retreat to a grand owner’s suite designed to be your personal sanctuary. It features generous proportions and abundant natural light, creating an airy, tranquil atmosphere for ultimate relaxation. The luxurious en-suite bathroom is beautifully appointed with a stand-alone soaking tub, an oversized glass-enclosed shower, and double vanities. A massive walk-in closet offers custom storage solutions, providing ample space for wardrobes and accessories. The secondary bedrooms are spacious with abundant closet space and spa-inspired bathrooms.

Downstairs, the fully finished basement opens up a world of possibilities. Whether you envision taking in a movie, having a spirited game night, improving your health in your home gym, or providing comfortable guest accommodations, it has you covered. The basement’s design offers both flexibility and comfort, with quality finishes that mirror the elegance of the main living spaces. 

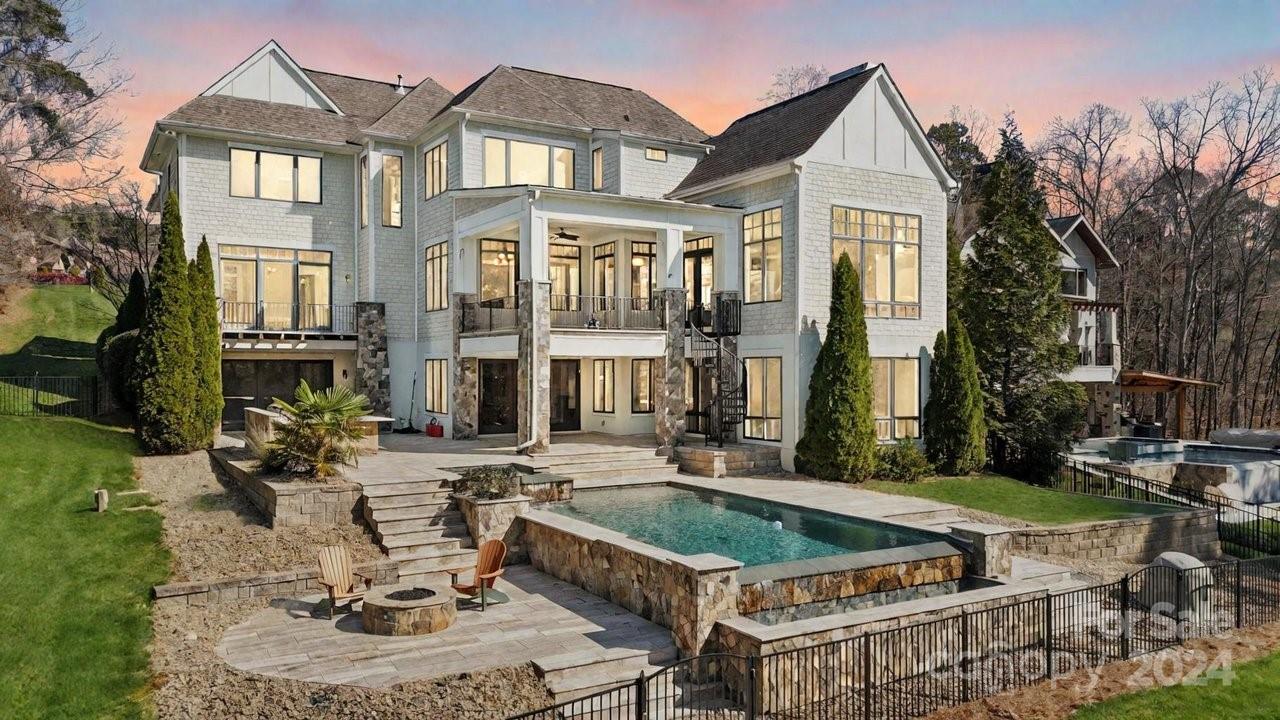
Step outside to your own private paradise, where a heated, saltwater pool and spa is the main attraction. The resort-style backyard is perfectly designed for relaxation and recreation promising year-round enjoyment. Imagine hosting summer barbecues, poolside gatherings, or tranquil evenings under the stars, all from the comfort of your own residence.

Every detail in this home has been thoughtfully curated to provide unparalleled comfort and convenience. To enjoy even more photographs of this stunning property within The Reserve at River Run, please visit https://www.relahq.com/mls/213707791.
#4303340

Davidson

17509 Gillican Overlook Road

6 Beds

5 Baths

7,135 Sq.Ft.

$2,950,000

MLS#: 4303340

Perched on a generously sunny high plateau over 7.11 private acres, this architectural gem offers stunning panoramic views of Asheville, the iconic Blue Ridge Mountains, and Mount Pisgah behind Biltmore. A unique opportunity to be ten minutes from fine dining and shopping, and also cycle to The Blue Ridge Parkway. The immense beauty of traveling north of town up Elk Mountain, designated in the 1930s as 'NC Scenic', remains remarkable. This custom-designed home is tucked behind a private gated circular driveway and has been lovingly updated over the decades. The epitome of refined mountain living embraces the seasons as operable walls throughout the home blur the lines between indoor and outdoor spaces. Experience dawn over Tanbark Ridge & Town Mountain to the east as you sip coffee from your bedroom suite with red-tailed hawks flying below. As the day progresses, find yourself having dinner & cocktails at the other end of the home as you become one with the sunset, just before Asheville's twinkling lights perform. This legacy estate is more than a residence; it is a retreat. Custom-designed for entertaining, the great room and massive stone fireplace spill into a breathtaking open-designed, extraordinary chef's kitchen. The personal resting wing of the home is a beautiful combination of a wormy chestnut library and modern luxurious sensibilities; extraordinary bathing rooms and large closets. The downstairs family/guest quarters offer privacy, big views, and outdoor access. Walk among fruit trees to a detached greenhouse and expansive 6-car garage, which could be transformed into a creative studio space or workshop.
#4359831

Asheville

525 Elk Mountain Scenic Highway

5 Beds

4 Baths

4,815 Sq.Ft.

$2,950,000

MLS#: 4359831

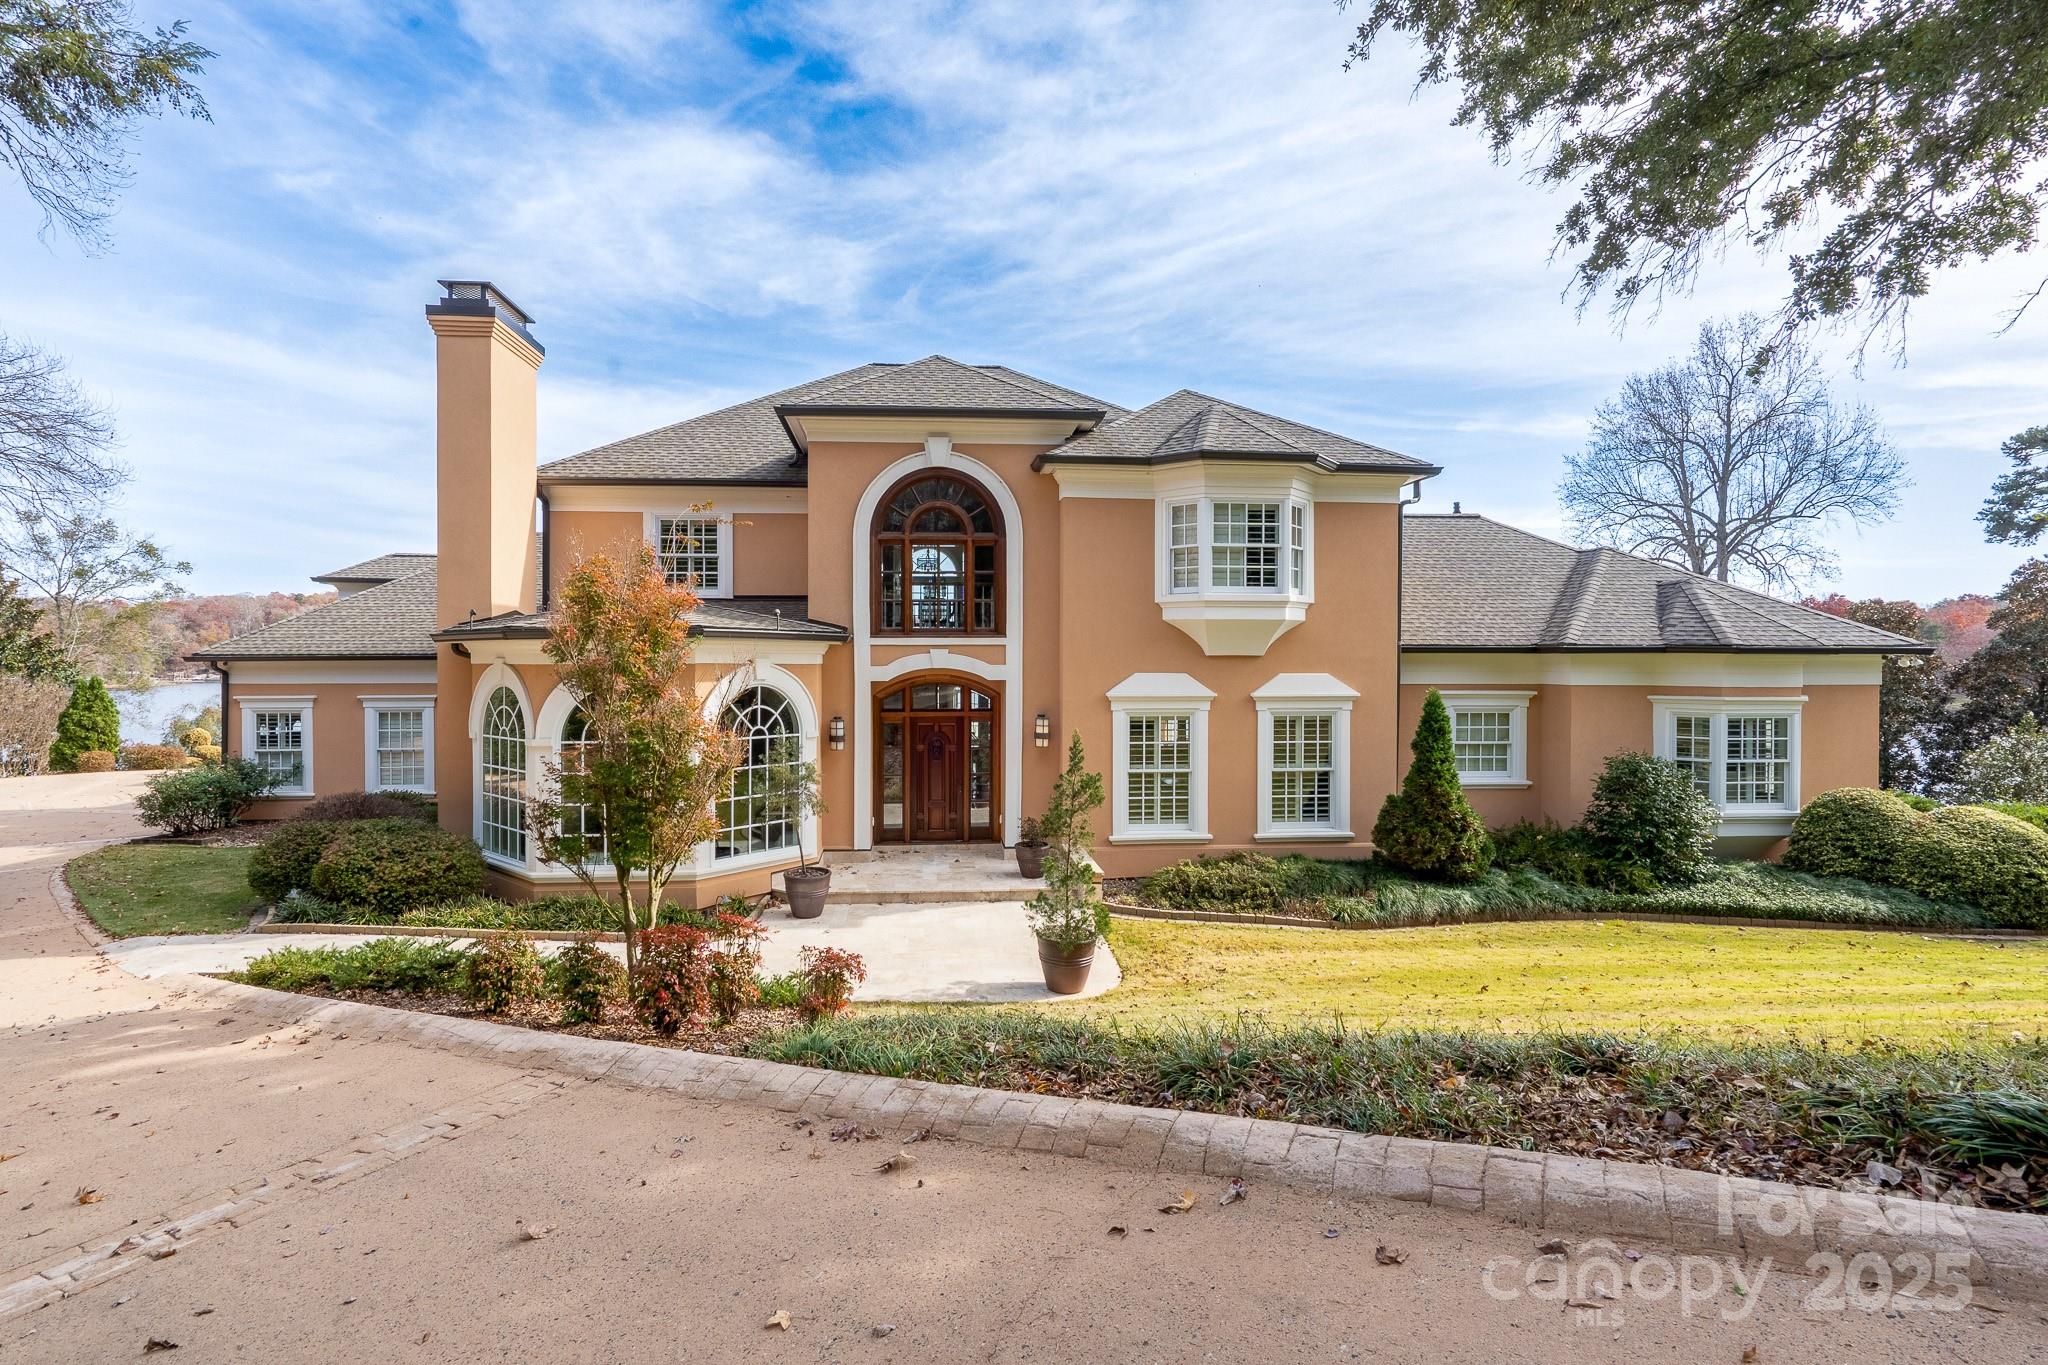
Experience the pinnacle of luxury lakefront living at this extraordinary residence in NorthView Harbour, one of Lake Norman’s most prestigious neighborhoods. Perfectly positioned on a serene cove with open water views and private beach area, this timeless custom home combines classic architectural elegance with the effortless comfort of modern design — all within a community celebrated for its premier amenities and refined lifestyle.

From the moment you arrive, the home’s stately façade, manicured landscaping, and private drive create a sense of arrival that sets the tone for what lies beyond. Inside, natural light cascades through soaring windows, illuminating rich hardwoods, elegant millwork, and finely curated finishes that speak to uncompromising quality.

The main level is anchored by an expansive great room with a wall of glass framing panoramic lake views and a fireplace that brings warmth and intimacy to the space. The gourmet kitchen is a chef’s delight — featuring custom cabinetry, professional-grade appliances, double ovens, and an oversized island perfect for casual dining and entertaining. A seamless flow connects the kitchen to formal and informal dining areas, each capturing glimpses of the shimmering water beyond.

The primary suite is a sanctuary unto itself — private, peaceful, and perfectly appointed with a spa-inspired bath, dual vanities, and tranquil lake views. The home’s dynamic floor plan continues with gracious guest suites, elegant living areas, and an abundance of flexible spaces for work, wellness, or leisure.

The lower level transforms the home into an entertainer’s paradise. Here, a full bar with wine storage complements the billiards and recreation area, while a private theater room, fitness studio, and two guest quarters provide every luxury imaginable. French doors lead to an expansive stone terrace where a custom outdoor fireplace and built-in grill await evenings spent under the stars.

A gentle slope leads to your private covered dock and boat slip, offering effortless access to Lake Norman’s endless recreation and natural beauty. Every detail — from the outdoor living spaces to the home’s immaculate condition — reflects the care and craftsmanship of a property that has been lightly lived in and lovingly maintained.

Residing in NorthView Harbour means access to an unparalleled amenity package, including a resort-style pool, elegant clubhouse, pickleball and tennis courts, walking trails, and a private boat launch — all within a gated setting of tranquility and prestige.

A home of rare quality and distinction, this waterfront masterpiece offers the opportunity to live where luxury meets leisure, and where every sunrise over the water feels like a private invitation to relax, recharge, and reconnect.
#4319433

Sherrills Ford

9225 Fair Oak Drive

4 Beds

6 Baths

6,300 Sq.Ft.

$2,950,000

MLS#: 4319433

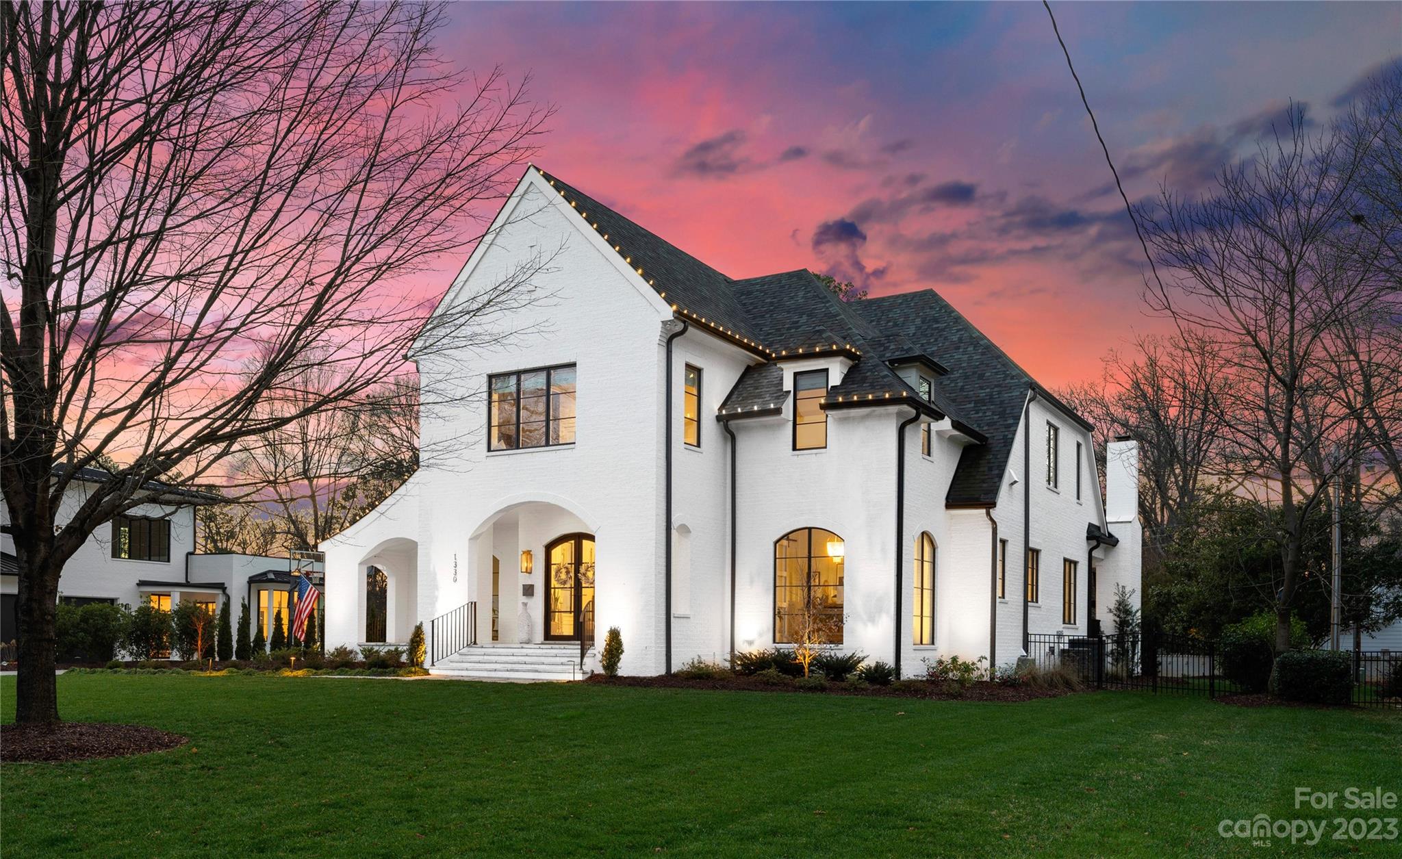
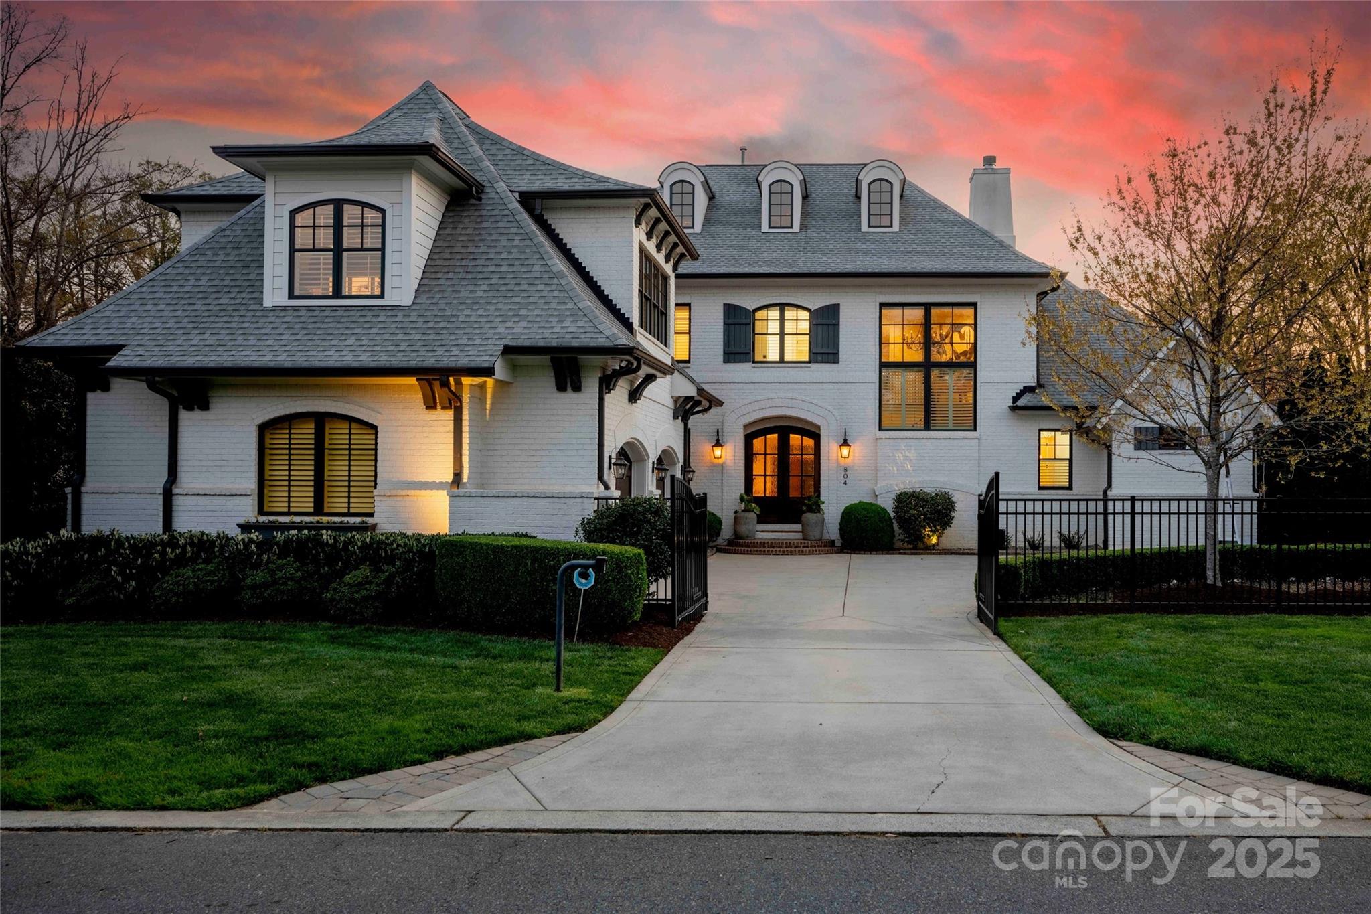
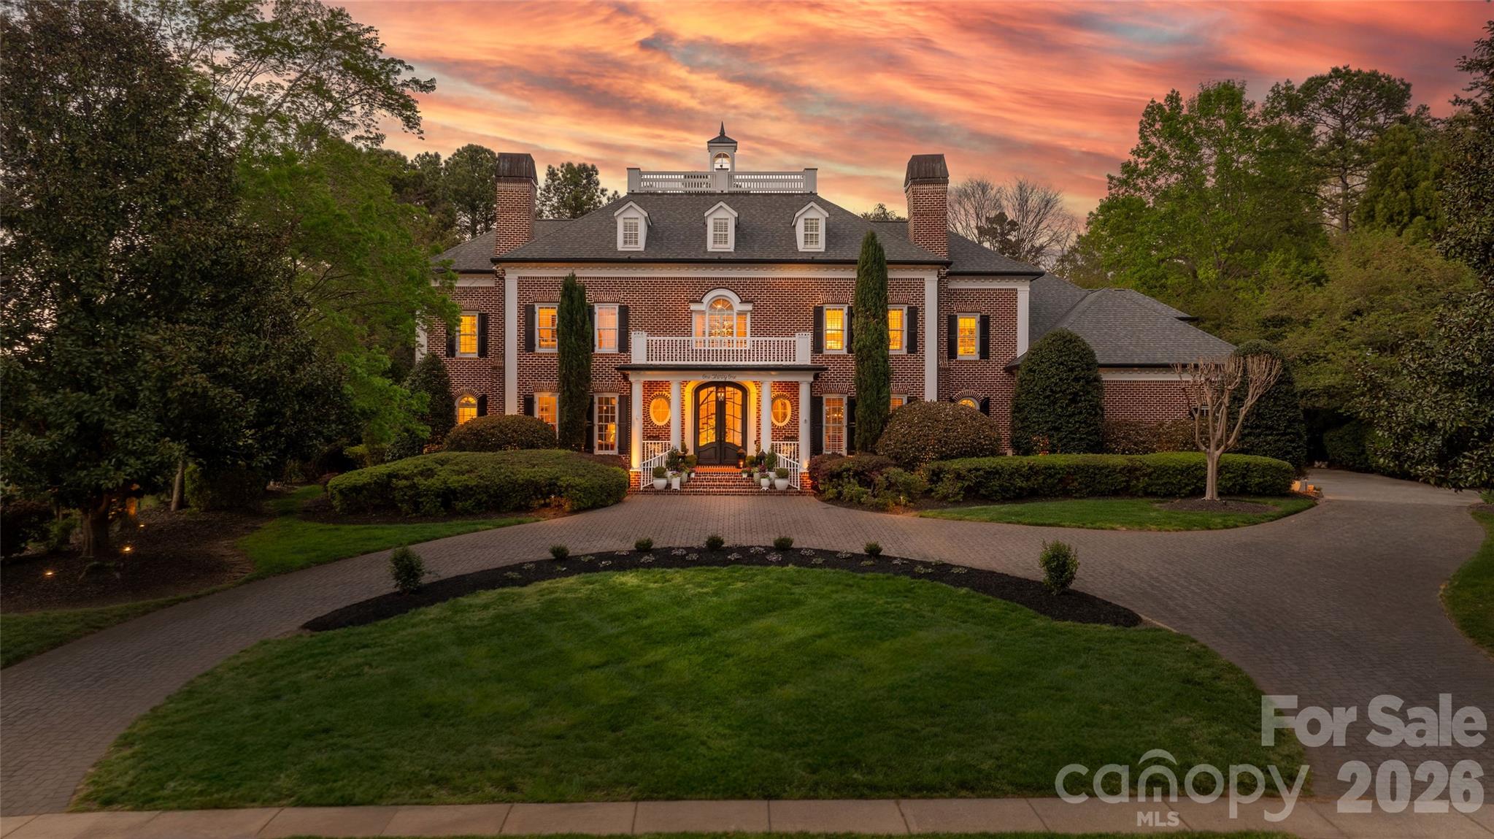
Nestled on one of Myers Park’s most coveted streets, this sophisticated residence offers the perfect blend of walkable convenience and high-end design. Featuring 10-foot ceilings on the main level & 9-foot ceilings upstairs, the open floorplan seamlessly combines timeless grace with modern luxury. The heart of the home features an exquisite renovation designed by Emily Bourgeois and executed by Bourgeois McGinn Builders. The gourmet kitchen is a chef’s dream, anchored by a central island, quartzite countertops, and glazed tile. It flows into a refined family room defined by a striking custom barrel ceiling, designer fireplace, and artisan built-ins. The thoughtful layout includes a primary suite on the main level, while the second floor hosts three generous bedrooms and a versatile bonus room. Above the garage is a private secondary living quarters with a full bath —perfect for guests or a home office. Experience seamless indoor-outdoor living on the covered blue stone terrace, complete with built-in heaters and a custom brick fireplace. This retreat overlooks a private, lushly landscaped, and low-maintenance turfed backyard. Additional Features include Electric gated driveway, detached 2-car garage & irrigation. A true Charlotte stunner—luxury, location, and meticulous craftsmanship combined all within walking distance to the local shops & restaurants on Selwyn. Don’t miss this one!
#4381825

Charlotte

1948 Maryland Avenue

4 Beds

4 Baths

3,772 Sq.Ft.

$2,950,000

MLS#: 4381825

Just completed in the heart of Davidson and moments from acclaimed dining, boutiques & cultural events, a custom Patrick Joseph Designer Home residence blends timeless sophistication with modern ease. A chef’s kitchen with scullery, walk-in pantry & expansive island flows into the family room anchored by a gas fireplace. The main level hosts a serene primary suite while the upper level unveils a media lounge designed for elevated entertaining—complete with a built-in bar and beverage/wine fridge. A playroom, private office & four ensuite bedrooms with walk-in closets complete the floor. Thoughtful conveniences include laundry on both levels. Outdoors, bluestone porches & a covered patio with built-in grill area are framed by professional high-design landscaping with irrigation. With 8’ solid-core doors, engineered wood floors & curated appliances, this offering captures luxury living in Davidson’s most coveted setting. No HOA.
#4370424

Davidson

222 Walnut Street

5 Beds

5 Baths

4,462 Sq.Ft.

$2,950,000

MLS#: 4370424

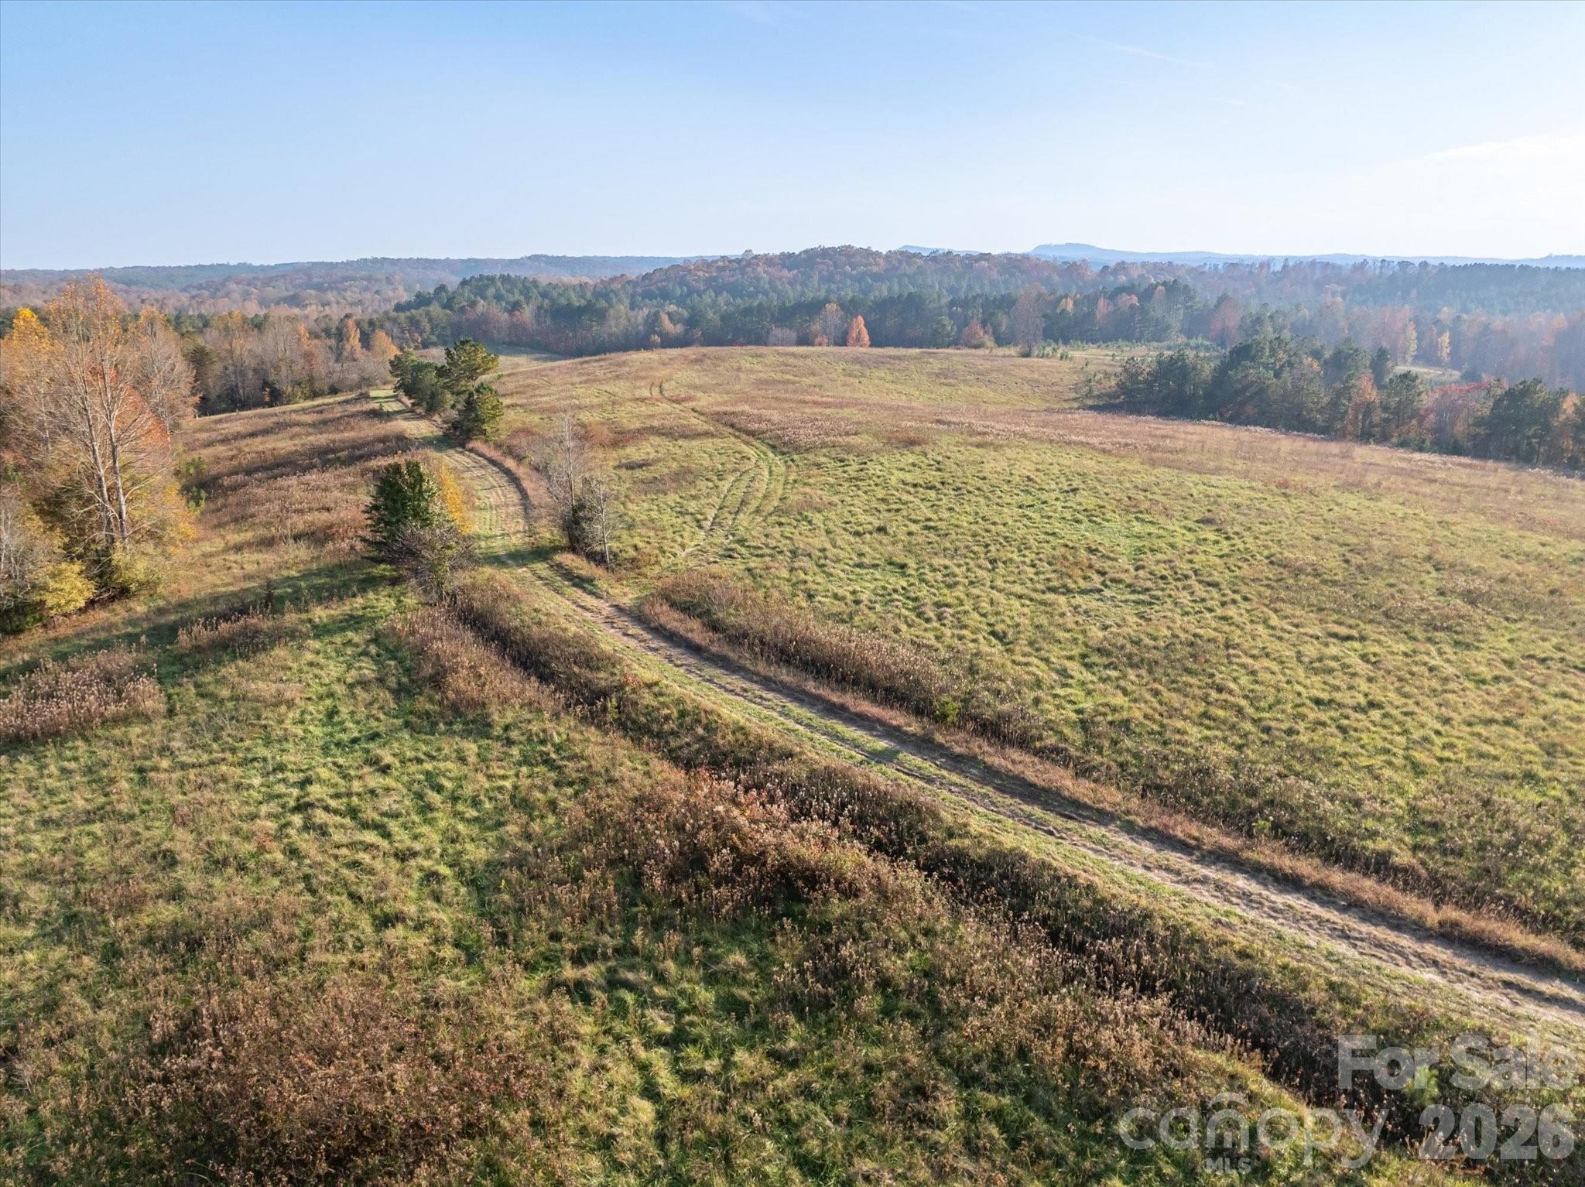
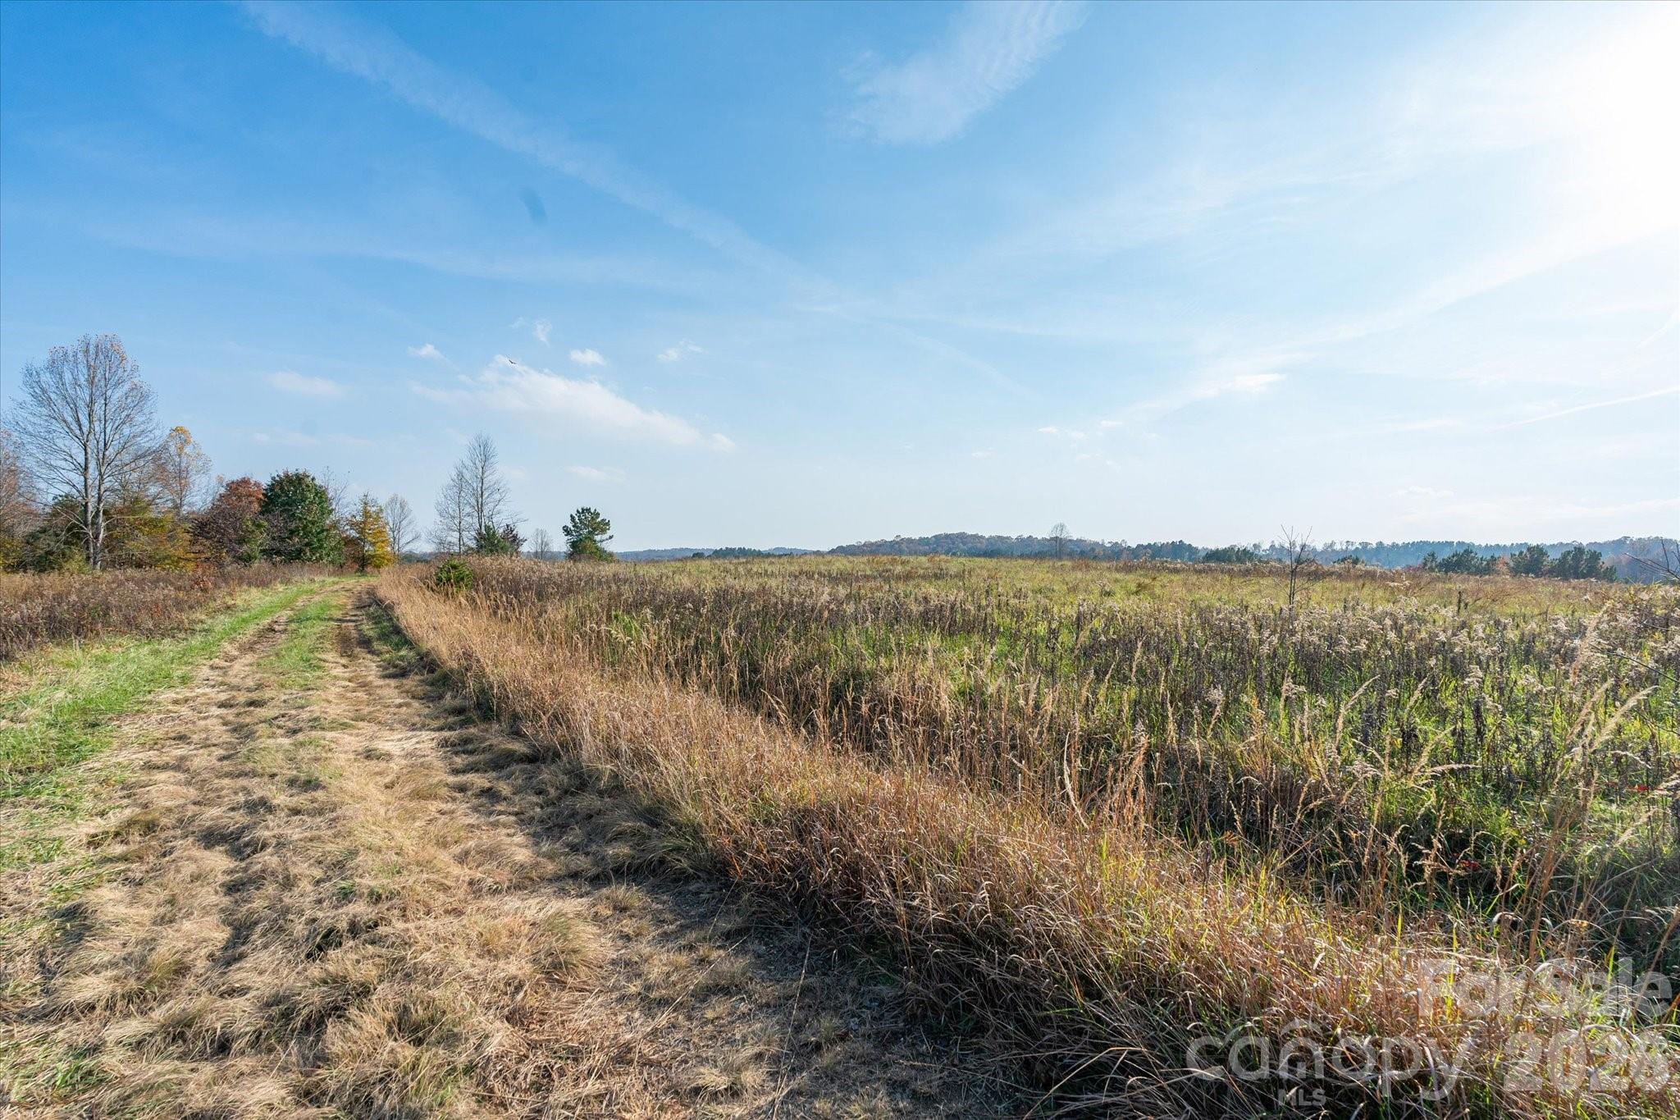
Great property to park a 1031, this property is perfect for a World Class Equestrian Center, Hunting Preserve and/or Wedding/Social Venue.  These preserves/venues are generating huge revenues.  The first time you step foot on 5690 Rocky Mount Church Rd, you’ll feel the history in the air. 
   As you walk through the rolling hills, past the pond reflecting the bright Carolina sky, and down to the riverbank with over 2,700 feet of Rocky River frontage, you’ll realize—this land has more than potential, It has heart. Whether you’re imagining a family homestead, a horse farm, or a personal retreat, it’s here waiting for you. Wildlife roam freely-deer, turkey, duck/impoundment and dove field—bringing the landscape to life.
     And though it feels like a world away, you’re just an hour from Charlotte, close enough for modern comforts yet far enough to truly escape. This land is more than an investment—it’s a dream waiting to be fulfilled. Come see it and start your story here.
#4188182

Polkton

5690 Rocky Mount Church Road

None Beds

None Baths

N/A

$2,949,500

MLS#: 4188182

A unique opportunity to own this beautifully redesigned custom luxury home in the desirable Ashbrook neighborhood. Following an extensive 16-month interior and exterior renovation, this entertainer’s paradise was created with a custom designed backyard boasting complete privacy for year-round entertainment. The backyard features a heated pool/spa w/waterfalls, artificial turf, three putting greens with LEDs, grill area, fireplaces and a Cape Cod outdoor shower. The highlight of the backyard centers around the fully equipped cabana with dual bars, fans/heaters, Bahama shutters and much more. On the interior, the lower level features an open layout with floor to ceiling windows/doors, an office/guest, chef’s kitchen with high-end appliances, scullery, wine room and a redesigned primary suite with dual vanities, standing tub and a private entry to the pool area. The second floor features a spacious loft with built-in desks, three bedrooms/bathrooms, bonus room with a bar and storage room.
#4050276

Charlotte

1331 Ashcraft Lane

4 Beds

4 Baths

4,315 Sq.Ft.

$2,945,000

MLS#: 4050276

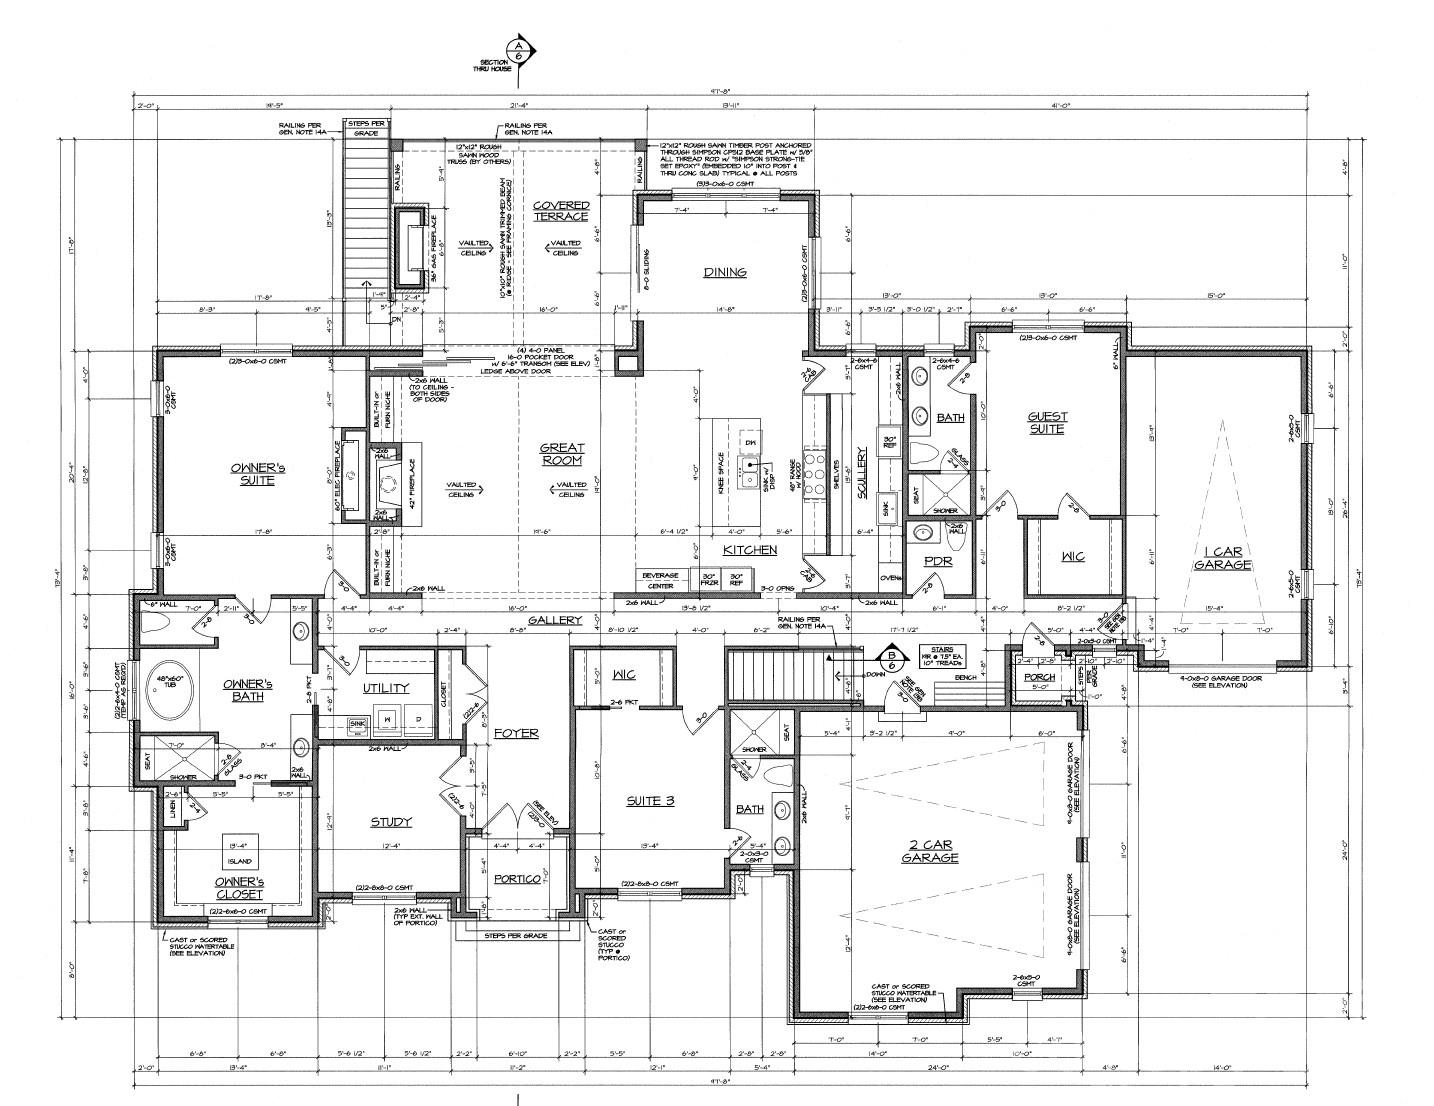
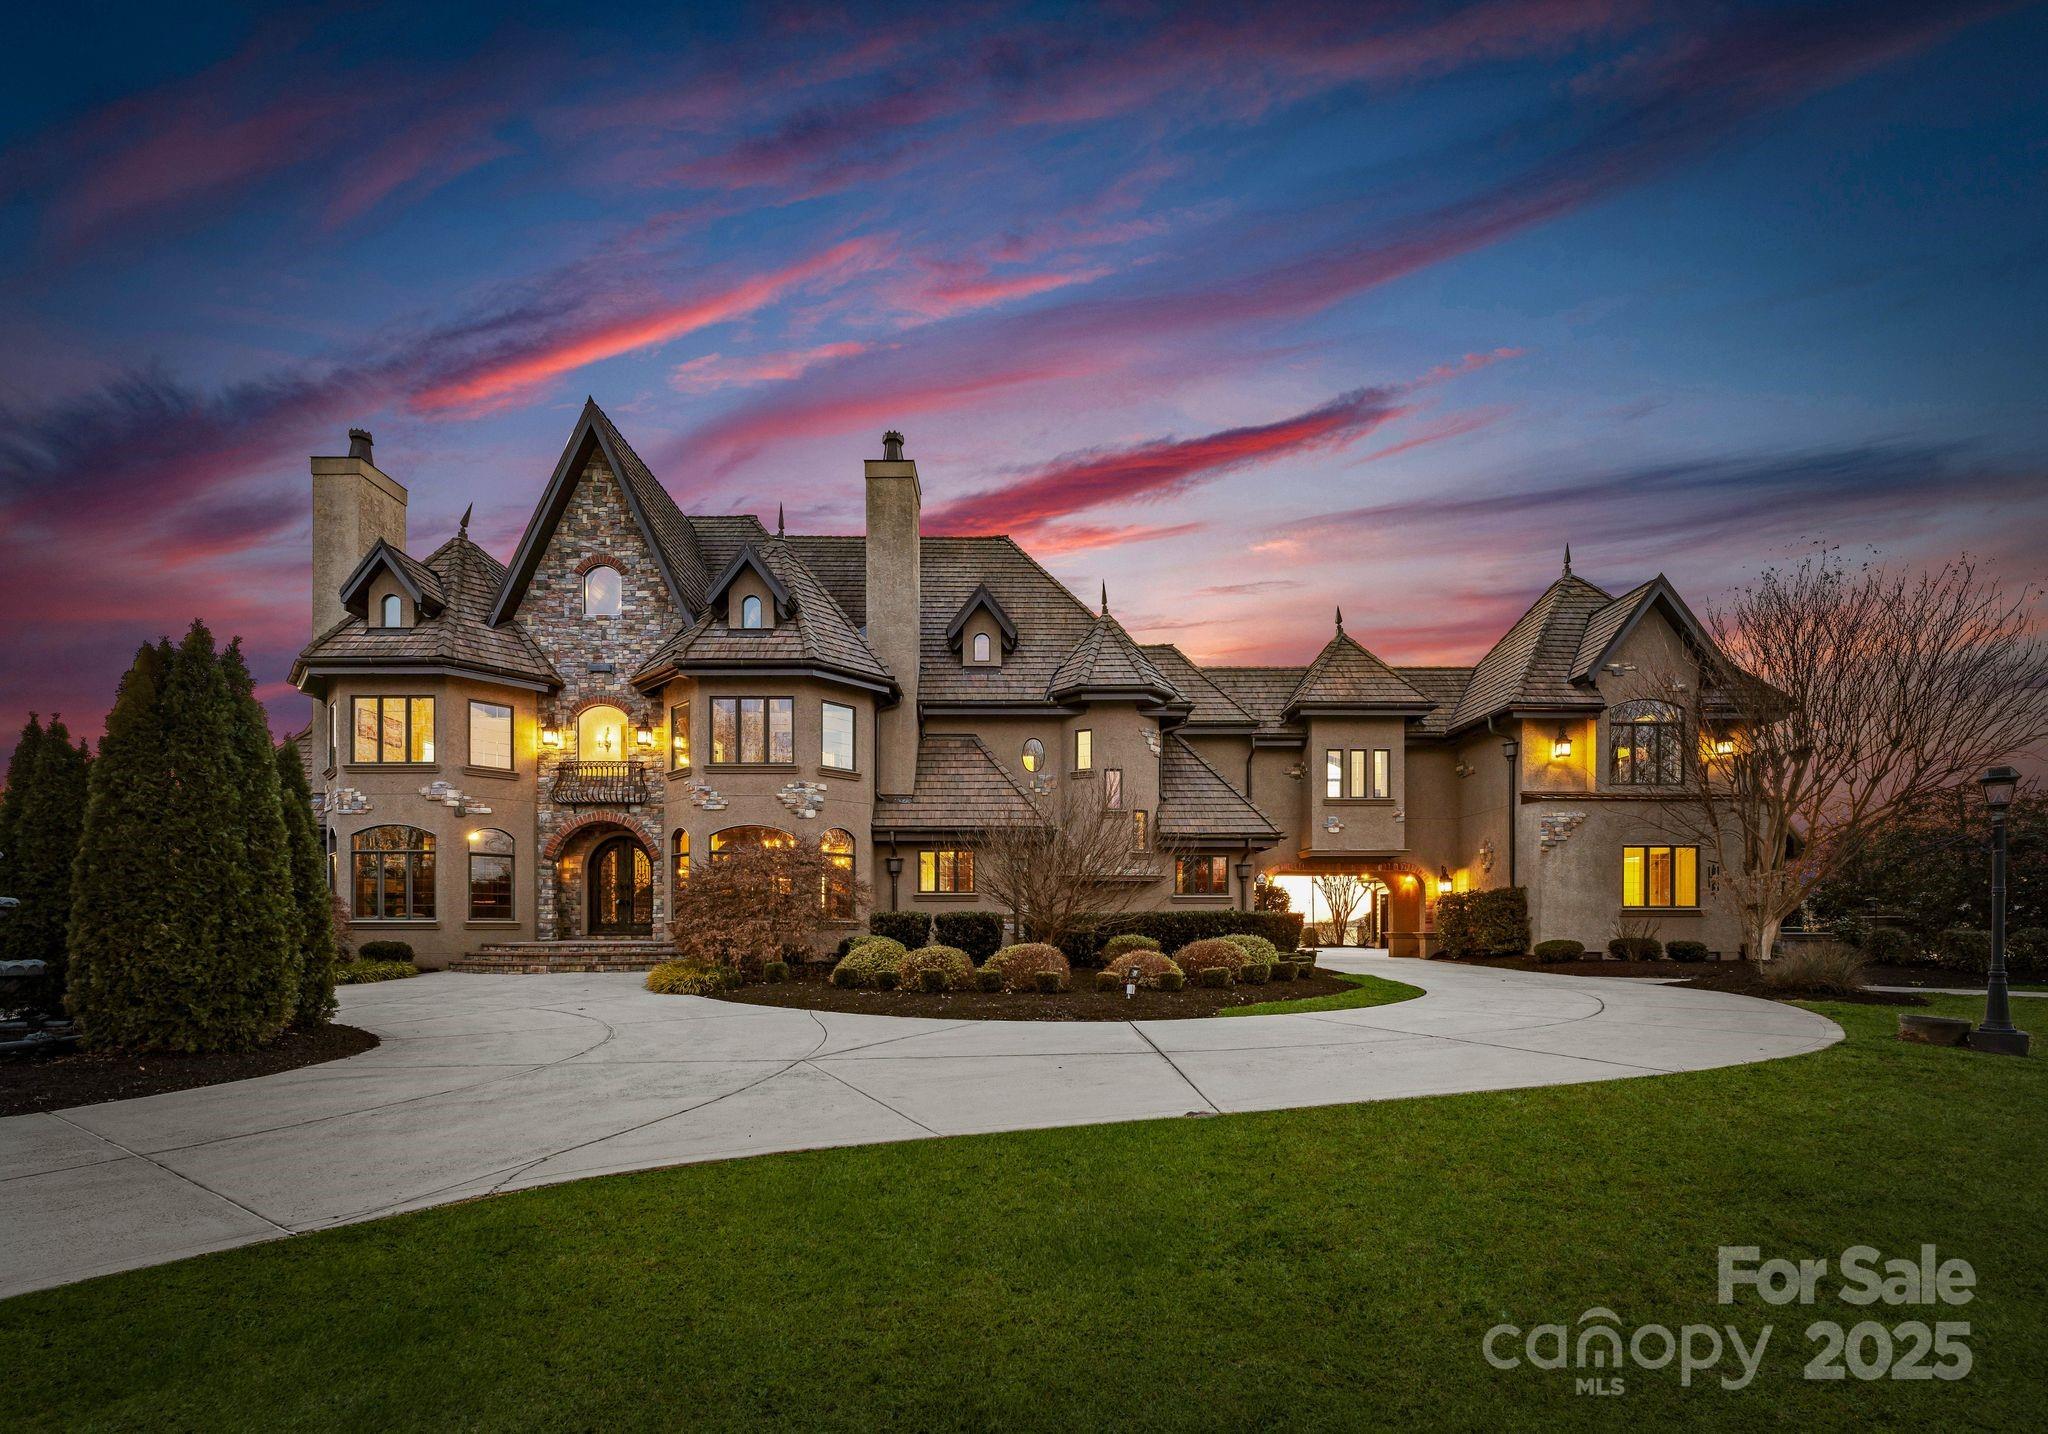
Introducing a custom-designed estate opportunity with Keen Building Co. on a private homesite near Lake Wylie, where architecture and landscape come together to create an elevated living experience. This proposed English Manor residence offers almost 8,000 square feet, featuring 7 bedrooms and 8.5 bathrooms, thoughtfully designed for both everyday living and entertaining.

Positioned on a sloping lot, the home includes a full walkout lower level, creating a seamless extension of the main living areas. Expansive windows and layered outdoor living spaces enhance the connection to the natural surroundings, offering a private, resort-inspired setting.

The main level features a luxurious primary suite, open-concept living spaces, and timeless architectural details. Upstairs, spacious secondary bedrooms provide flexibility for family and guests. The lower level offers additional living space ideal for a private retreat, wellness area, or entertainment space.

Buyers have the opportunity to personalize finishes and details, working within a thoughtfully designed plan. Final pricing subject to change based on selections, design modifications, and site conditions.

Located within The Sanctuary near Lake Wylie and convenient to Charlotte, this property also offers access to an exceptional collection of community amenities. Residents enjoy a clubhouse with 24/7 fitness center, pavilion and amphitheater, and reservable event space. Over 22 miles of private nature trails wind throughout the community, along with a Jr. Olympic pool, dedicated lap pool, and children’s splash area overlooking the lake. Additional amenities include five tennis courts, pickleball courts, a full basketball court, and access to boating, canoeing, and kayaking, with dock slips available for lease—creating a true lifestyle experience both on and off the water.
#4367494

Charlotte

10601 Wildlife Road

7 Beds

8 Baths

7,924 Sq.Ft.

$2,935,100

MLS#: 4367494

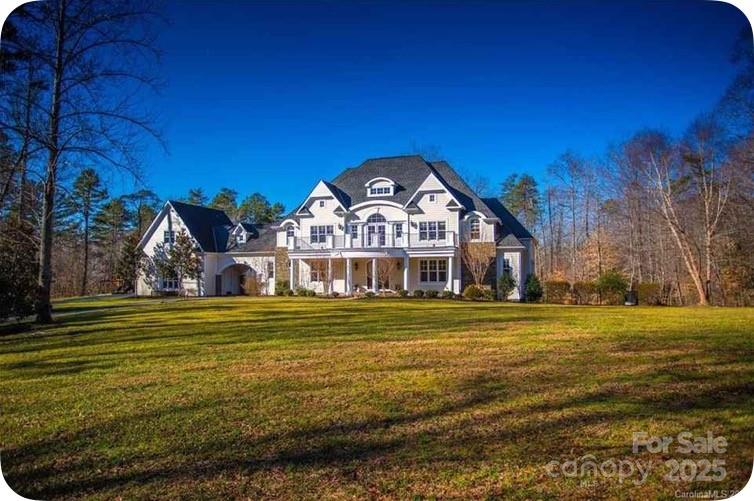
Twin Lakes Custom Home Community is located on 116 acres, offering low Union county taxes and award winning schools. Residents of Twin Lakes will enjoy walking trails, a water front gazebo, championship-grade pickleball courts, and a community dock for kayacks, canoes, and stand-up paddle boards.  This is a beautiful 6 Bedroom, 6 Bath, 2 half-bath home custom built with the finest of finishes by Peters Custom Homes.
#3913468

Weddington

415 Crepe Myrtle Lane

6 Beds

6 Baths

7,474 Sq.Ft.

$2,928,053

MLS#: 3913468

Discover The Churchill, Downtown Asheville’s first ultra-luxury condominium community, setting a new standard for elevated city living. This landmark address will feature 44 refined residences in the heart of downtown, steps from Asheville’s best restaurants, galleries, and cultural experiences.  Thoughtfully designed and constructed to the highest standards, The Churchill blends timeless architecture with modern innovation. Each residence ranges from approximately 1,200 to 2,400 square feet and includes private terraces from 100 to 1,600 square feet — many equipped for natural gas grills, space heaters, or fire pits. Interiors feature 9.5–10’ ceilings, Sub-Zero and Wolf appliances, double waterfall stone countertops, custom cabinetry in white oak or walnut, authentic French white oak flooring, vented fireplaces, dual-zone HVAC, and smart home technology for lighting, climate, and window treatments. Enhanced soundproofing, solid core doors, under-floor sound mats, and acoustic separations ensure privacy and tranquility.  Amenities at The Churchill redefine luxury living. The grand lobby welcomes residents and guests with 14’ ceilings, elegant architectural details, and a concierge desk offering personalized service. The 9th floor Sunrise Garden Terrace provides lush landscaping, fire pits, and a yoga deck overlooking the Blue Ridge Mountains, while the Sunset Owners’ Lounge and Patio offer panoramic city and mountain views, indoor and outdoor fireplaces, and a full outdoor kitchen for entertaining.  Additional amenities include a state-of-the-art fitness center with yoga area, a private game room with media lounge, shuffleboard, and poker tables, secure deeded parking with EV-charging options, climate-controlled storage, high-speed elevators, local art installations, and an adjacent dog walking area. The building incorporates eco-friendly features including a green roof and energy-efficient design in accordance with the newest North Carolina State Building Code, proactively adopted for enhanced safety and quality. Early commitment secures priority residence selection along with parking and storage assignments.
#4312872

Asheville

161 Church Street 704

3 Beds

3 Baths

2,398 Sq.Ft.

$2,925,560

MLS#: 4312872

Experience an exquisite blend of timeless elegance & beautifully renovated sophistication, the epitome of luxury living in this meticulously restored historic home. Nestled in prestigious Biltmore Forest, it marries yesteryear's charm with modern comfort. Step through the grand entrance adorned with its original 100-yr-old refurbished chandelier sparkling like new - be transported to an era of grandeur. Indulge in the state-of-the-art gourmet kitchen boasting top-tier appliances and Italian Carrera marble countertops, embodying modern culinary luxury. The open design seamlessly connects kitchen, dining and living areas creating a harmonious space where family & friends can gather for memorable meals and engaging conversations. Historic luxury artfully modernized. A rare opportunity to own a piece of history while enjoying the comforts of current living, this is more than a home; it's a lifestyle refined by the past and designed for today's discerning connoisseur–your dream home awaits!
#4061853

Asheville

3 Fairway Place

6 Beds

5 Baths

6,530 Sq.Ft.

$2,925,000

MLS#: 4061853

Price reduced
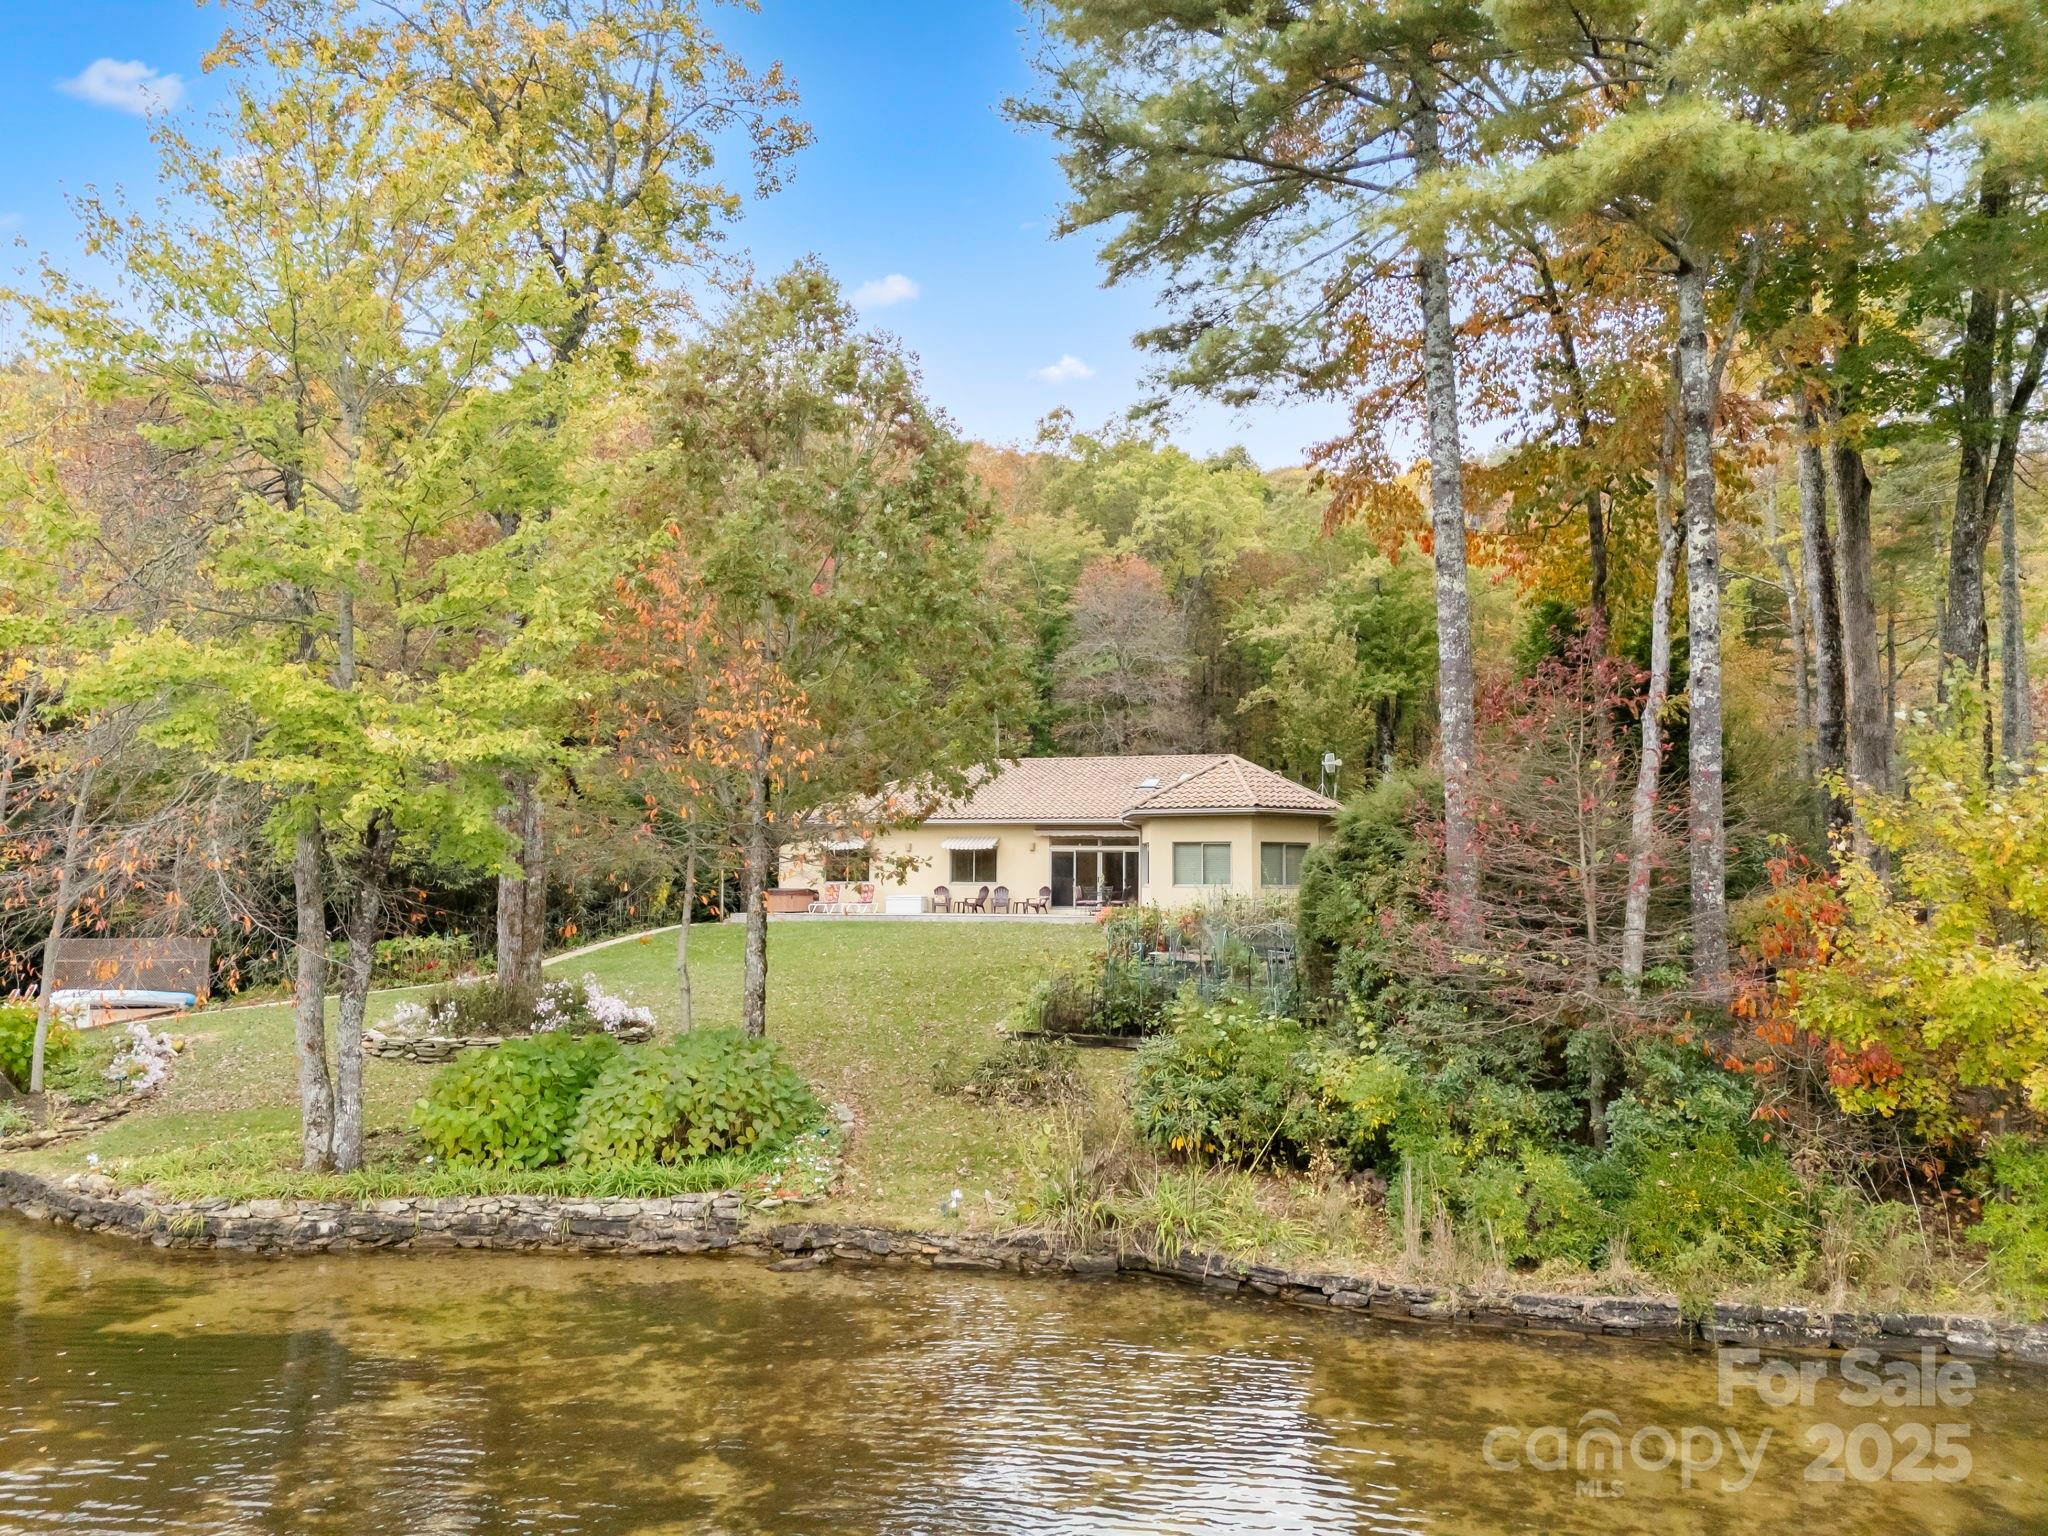
Waterfront living at its BEST! Panoramic water views from most rooms of this impeccably maintained home sitting in the midst of a garden-like lawnscape.  Outdoor living areas include expansive covered veranda, deck and screened porch with low maintenance Trex material. All of this overlooking 140' of shoreline, stone retaining wall, lounging/picnic area and covered stationary boat slip with automatic lift. Hardwood floors throughout the spacious main level, primary suite situated away from high traffic area with huge bath featuring dual vanities, jetted tub, large custom tile shower and dual walk-in closets.  Great room with wall of windows, coffered ceiling, stacked stone fireplace is an obvious "Welcome Home" once you walk through the main entrance of this beauty! The same wall of windows flows directly into the breakfast area and kitchen continuing to bring the outside in!  Gourmet kitchen with built-in appliances, granite countertops including pass window to great room.  Large laundry room, cabinets with counter space, great drop zone area, washer and dryer stays.  Secondary bedroom on main level is currently used as a flex space, office, dining room...you decide! Lower level contributes two additional bedrooms, a safe room, great bar area for entertaining and large storage room for lake toys.
#4358091

Troutman

843 Morrison Farm Road

4 Beds

4 Baths

4,077 Sq.Ft.

$2,925,000

MLS#: 4358091

1 ... 571 572 573 574 575 ... 666
* Listings identified with the FMLS IDX logo come from FMLS and are held by brokerage firms other than the owner of this website. The listing brokerage is identified in any listing details. Information is deemed reliable but is not guaranteed. If you believe any FMLS listing contains material that infringes your copyrighted work please click here to review our DMCA policy and learn how to submit a takedown request. © 2024. First Multiple Listing Service, Inc.
 - property

Send a message

Message successfully sent.

Your message

What is 3 + 4 ?

Reason for contacting?

I agree to receive email communication and understand I can unsubscribe at any time.

I agree to be contacted by Prestino Advantage via call, email, and text for real estate services. To opt out, you can reply 'stop' at any time or reply 'help' for assistance. You can also click the unsubscribe link in the emails. Message and data rates may apply. Message frequency may vary. Privacy Policy

Sign Out

Virtual Assistant

Would you like to take the next step with this property? We can help you schedule a showing or virtual tour, or send you more details.

Yes, I would like more information.

Thank You for Your Reply, One of Our Agents will contact you as soon as possible

No, maybe later.

Thank you, you can always contact me via email, phone number or through the contact form.

Realhub AI

Lucy - Your AI-Powered Realtor

Update Your Temporary Password

Personalize your search

Enter your email and we'll notify you immediately when new listings match what you're looking for.

or enter email address

Already have an account ? Login here

Continue your home search

I agree to receive communications and understand I can unsubscribe at any time.

I agree to be contacted by Prestino Advantage via call, email, and text for real estate services. To opt out, you can reply 'stop' at any time or reply 'help' for assistance. You can also click the unsubscribe link in the emails. Message and data rates may apply. Message frequency may vary. Privacy Policy

Already have an account ? Login here

We use cookies

We use cookies primarily for analytics to enhance your experience. By accepting, you agree to our use of these cookies. You can manage your preferences or learn more about our cookies policy.