Properties

Browse or get in touch to schedule a walkthrough.

  • Nearby me
Price range

Popular features

Community features

Association

Property features

Waterfront

View

Exterior Features

Interior Features

Style

10000 properties match your criteria

Updated 1 minute ago

E-Alert name
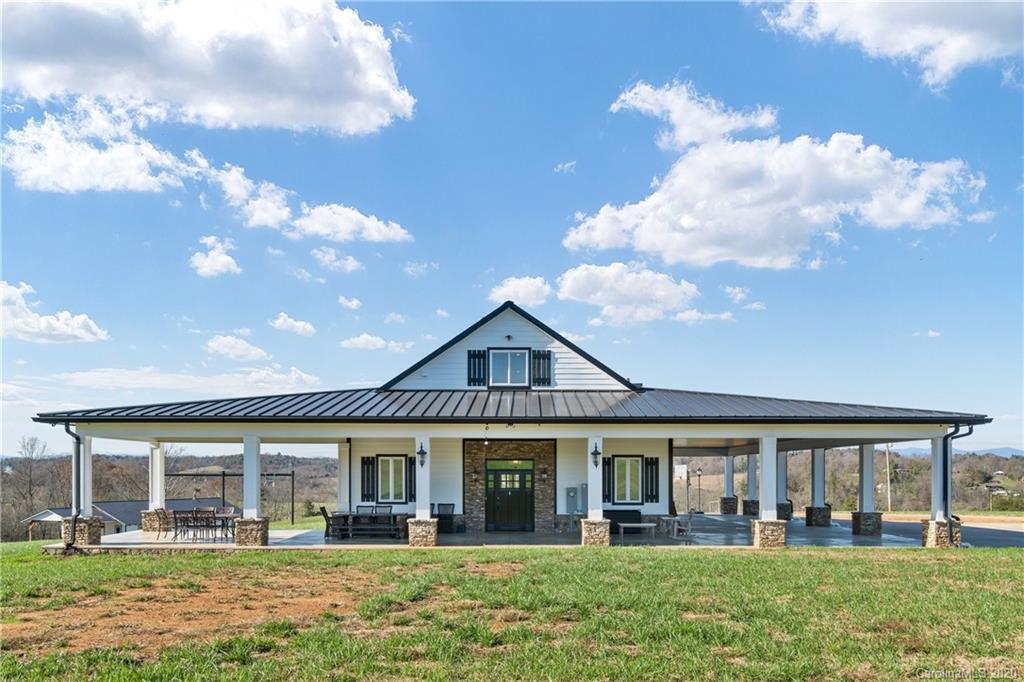
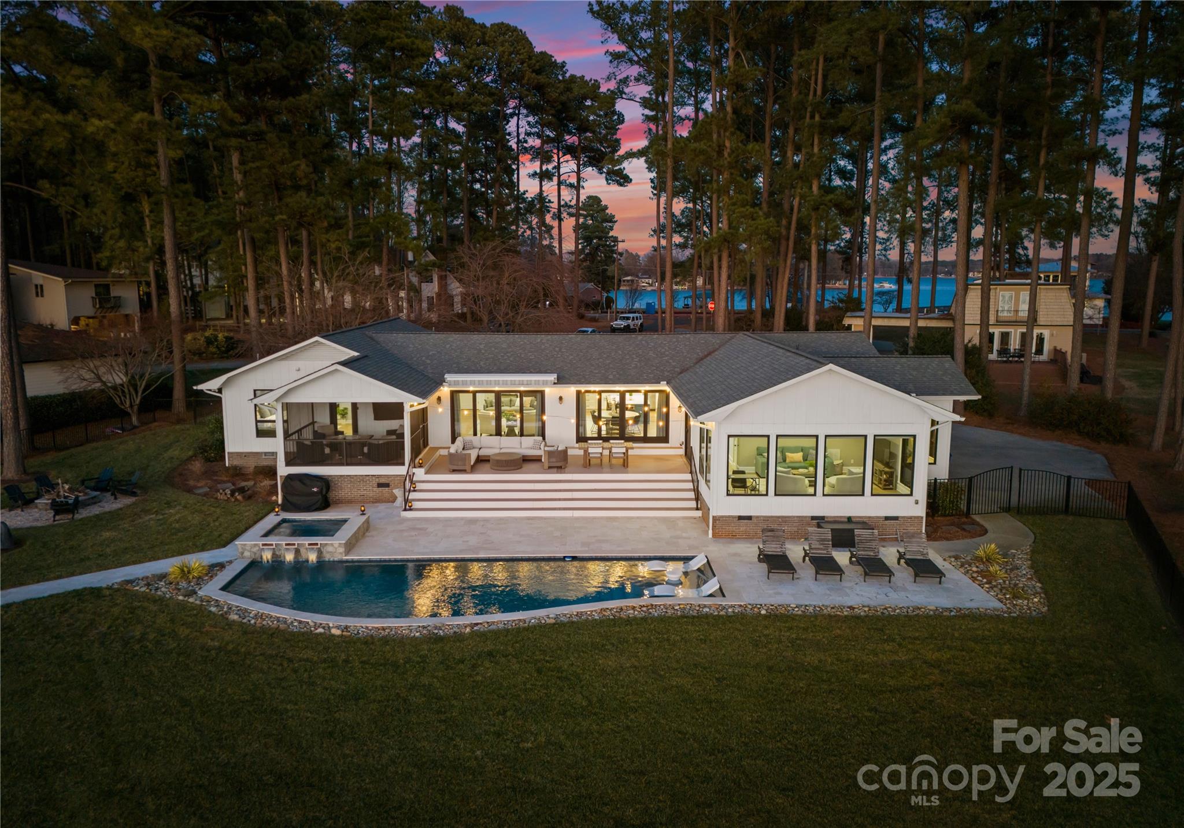
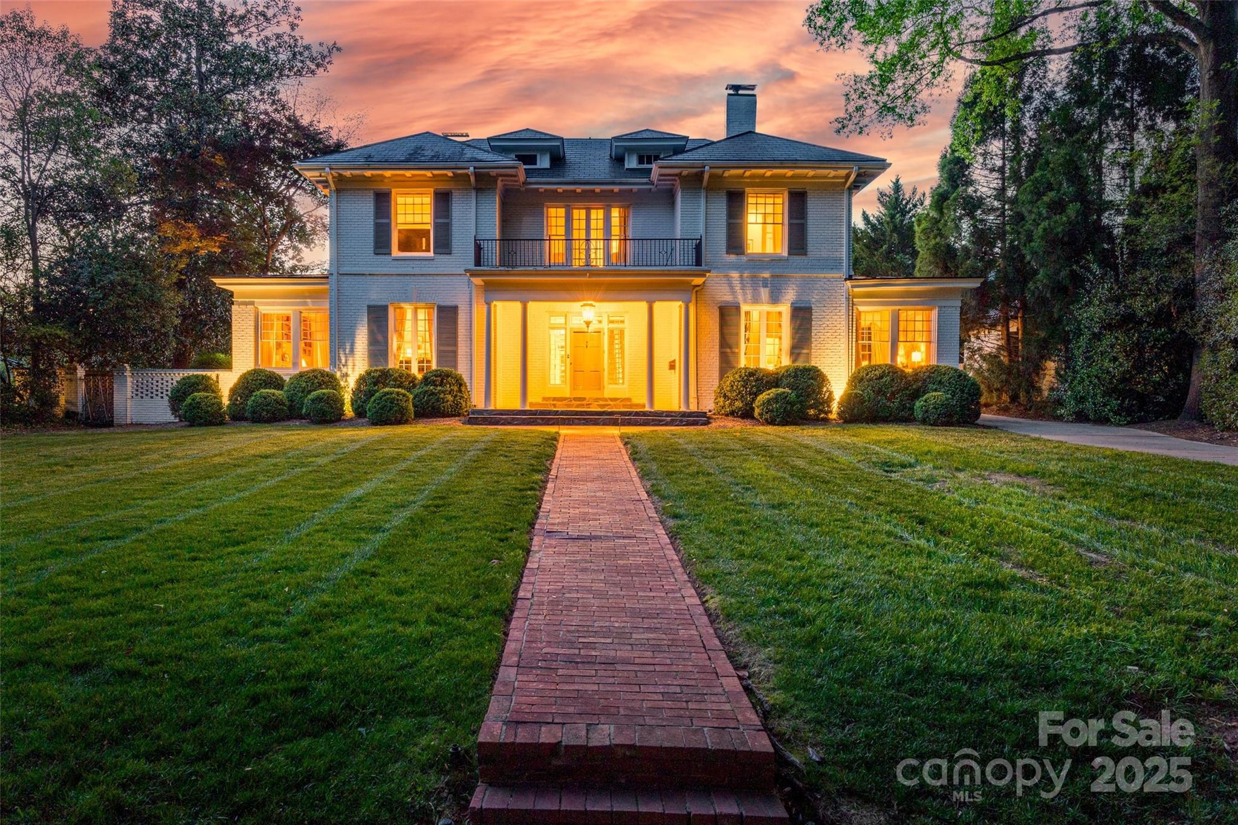
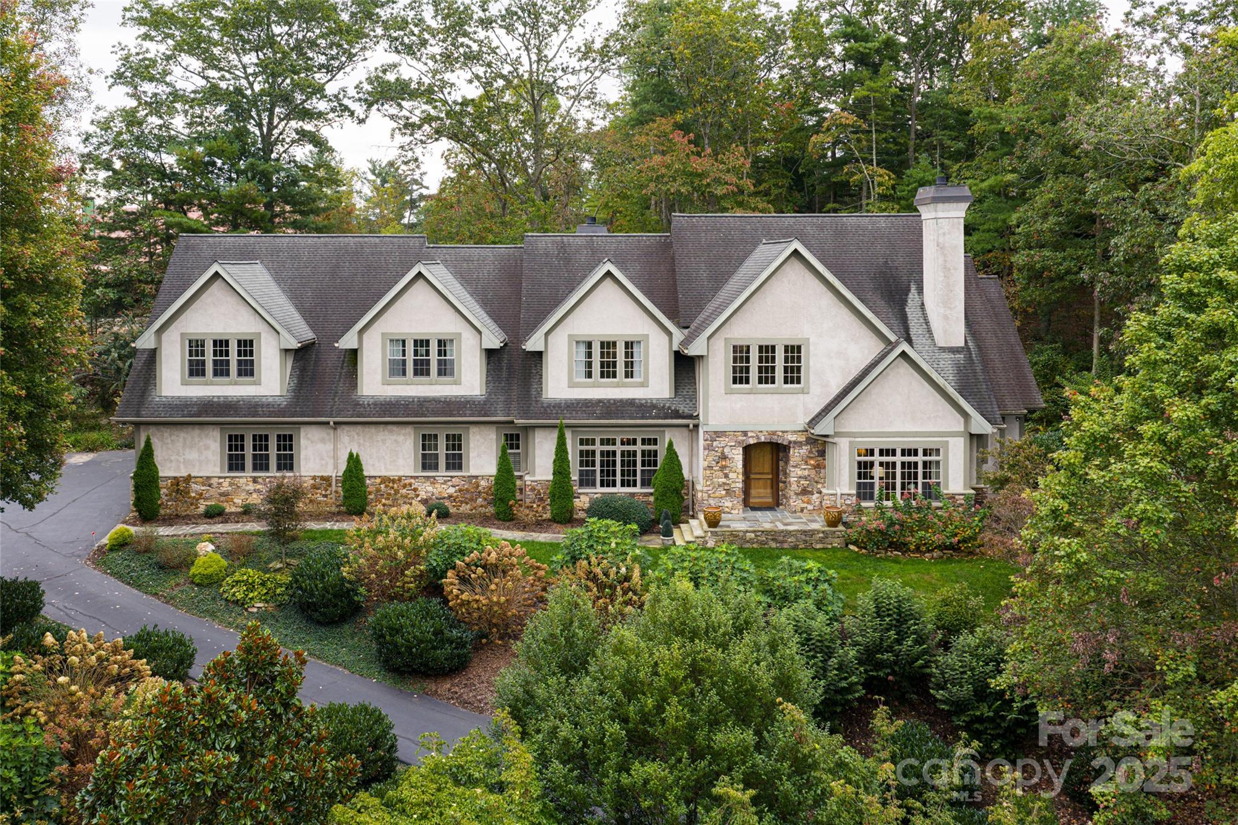
Discover the epitome of luxury living in this newer transitional custom-built home nestled on a private lot with a serene oversized backyard on a cul-de-sac street. Boasting 5BR/4.1BA, this home is a testament to thoughtful design and meticulous attention to detail. Step inside to be greeted by the allure of exquisite custom craftsmanship and finishes that adorn both the main and upper levels. White oak wood flooring graces the entire main level. Main level consist of the primary bedroom/bathroom, and two walk-in closets. The main level guest bedroom with full bathroom opens to the covered back terrace. Retracting doors effortlessly connect the outdoor and indoor spaces, unveiling a covered patio that transforms into a perfect entertaining haven. With a perfect blend of sophistication and comfort, this home invites you to experience a lifestyle where every detail has been curated for a seamless and luxurious living experience. Walking distance to Providence Day School and all shoppes!
#4115670

Charlotte

425 Mammoth Oaks Lane

5 Beds

4 Baths

5,221 Sq.Ft.

$2,950,000

MLS#: 4115670

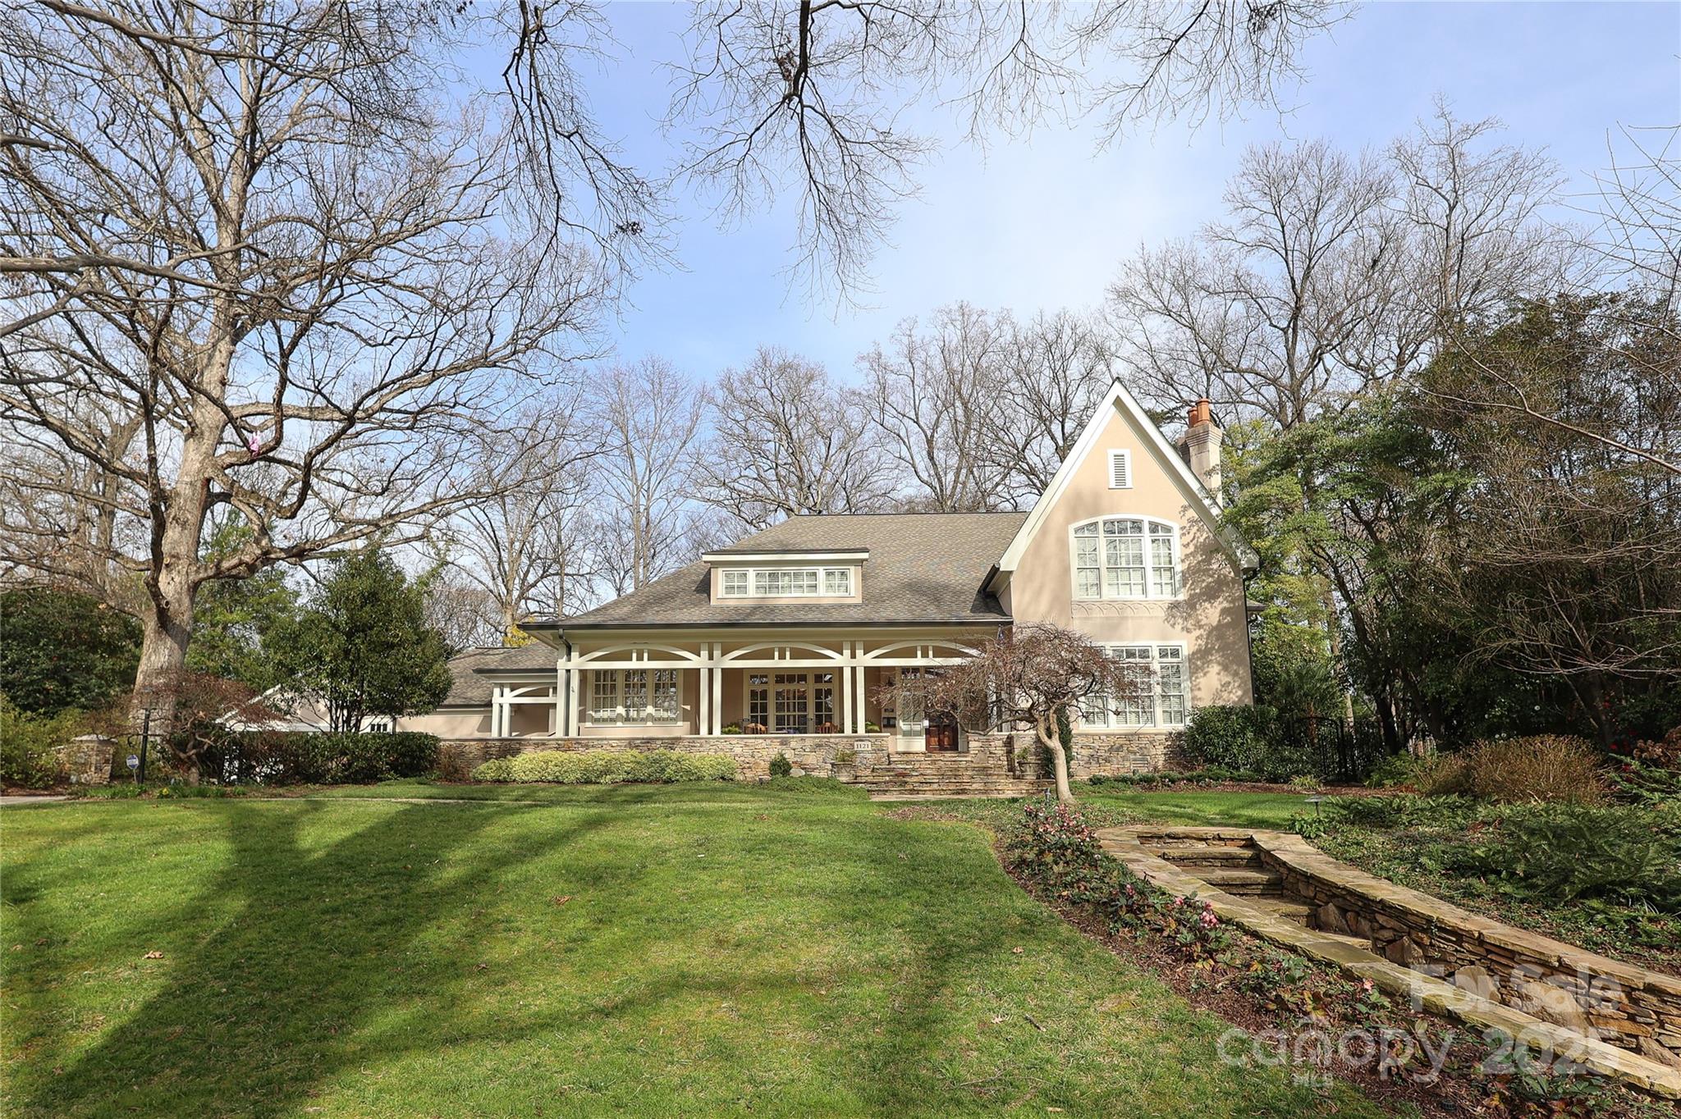
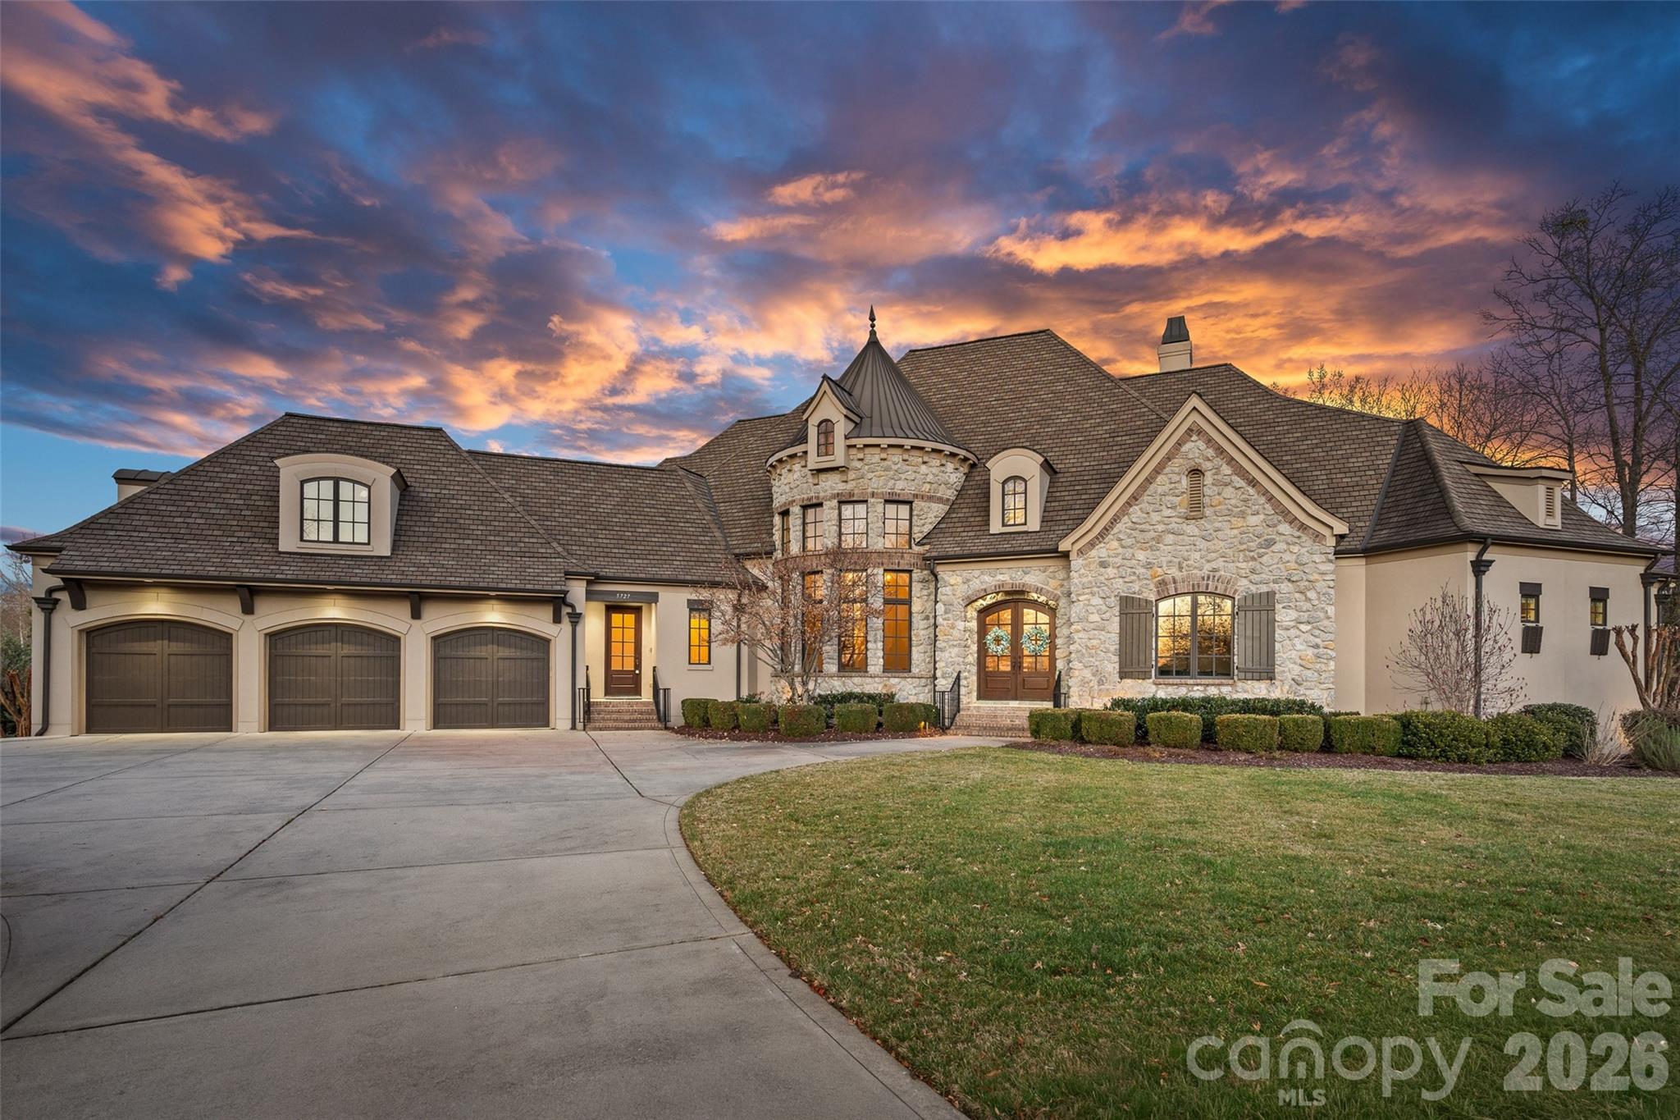
Nestled within the highly sought-after Reserve at River Run Community, this luxurious residence epitomizes modern elegance and sophistication. Perfectly placed on a one-acre lot, the house is equipped with modern appliances, a contemporary design, and expansive windows that perfectly capture the lusciously landscaped yard. As you enter inside, you are greeted by an expansive open floor plan that seamlessly merges the living, dining, and kitchen, creating an inviting space for entertaining and relaxation. The exterior space is equally impressive and designed to maximize your enjoyment of outdoor living. The meticulously landscaped grounds provide privacy and tranquility while creating an idyllic setting for outdoor gatherings and entertainment. The highly sought-after location makes travel a breeze to restaurants, shops, and entertainment that Davidson has to offer.
#4101011

Davidson

16520 Reinsch Drive

4 Beds

4 Baths

5,095 Sq.Ft.

$2,950,000

MLS#: 4101011

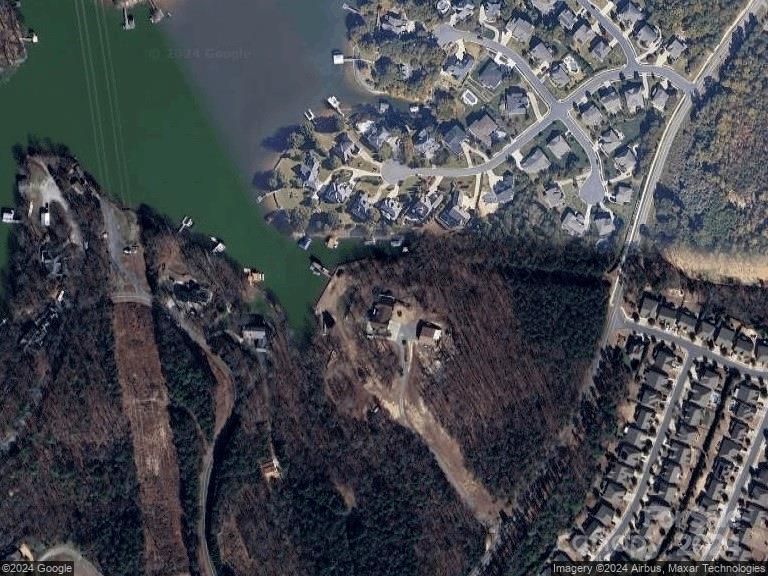
Welcome to your lakeside oasis nestled on 1.56 acres in a quiet cove on Lake Norman. This fully remodeled 6 bedroom home offers a serene and elegant retreat with breathtaking views. As you enter inside, you're greeted by spacious interiors and modern design. Large windows frame panoramic views of the shimmering lake, flooding the home with natural light and creating a sense of tranquility.The gourmet kitchen features high-end appliances, custom cabinetry and quartz countertops. Retreat to the primary suite, where you will wake up to stunning views of the water and unwind in the spa-like bath complete with soaking tub and walk-in shower. Outside, the expansive deck and screened-in porch offer the perfect setting for outdoor dining or lounging in the sun. The boat house and dock have been redone, and boat lift added. With too many features to name, don't miss your chance to experience lakeside living at its finest. House is being sold along with adjacent empty lot.
#4108791

Denver

8149 Deep Water Lane

6 Beds

6 Baths

7,422 Sq.Ft.

$2,950,000

MLS#: 4108791

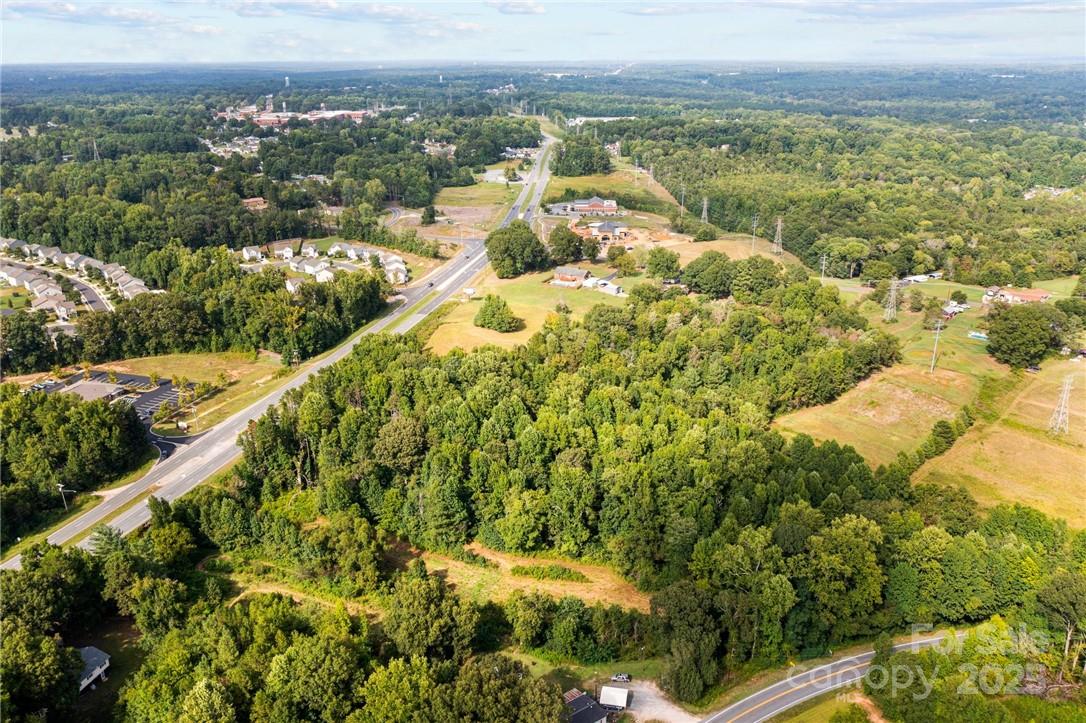
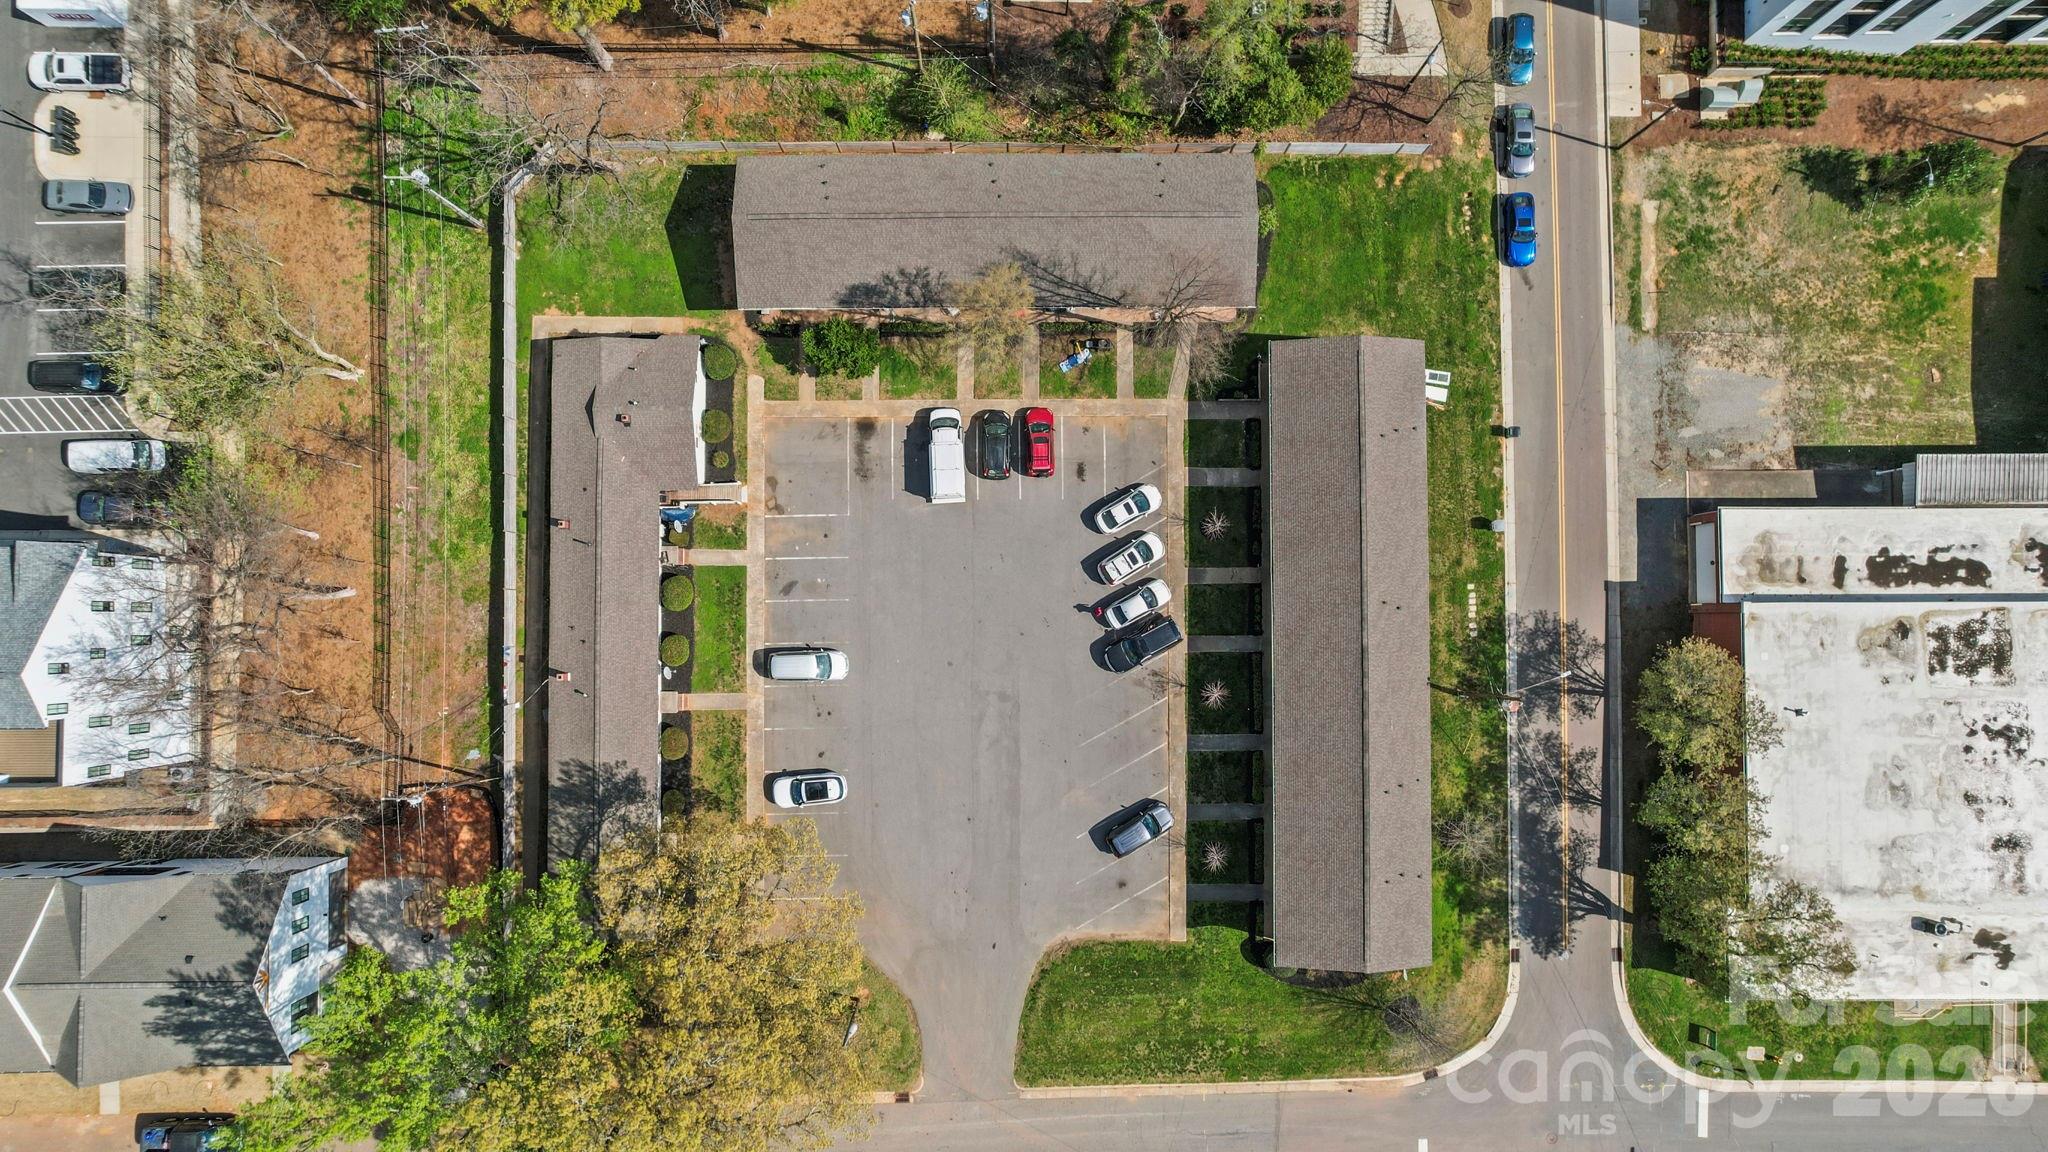
(10/14/14 Seller's said they would take a Back UP Offer, property is scheduled to Close by 1st of March 2015 no additional Extensions will be given).   Be Your Own Boss & Enjoy Living on Lake Wylie! MAJOR source of Income!!! Approx. 94 plus Boat Slips Rented, 200 Family Memberships, Plenty of Rent potential from Dry Boat/Trailer Storage, 22 + Camper sites Rental Income, Bath House for Men & Women, Huge Swimming Pool, 2 Cabins, Warehouse could be renovated for a Very Cool Club House!
#2137133

Charlotte

14629 Rainbarrel Road

None Beds

None Baths

N/A

$2,950,000

MLS#: 2137133

....OWNER IS WILLING TO SUBDIVIDE THE OFFICE AND PAY FOR SOME UPFITS WITH ACCEPIABLE LEASE....

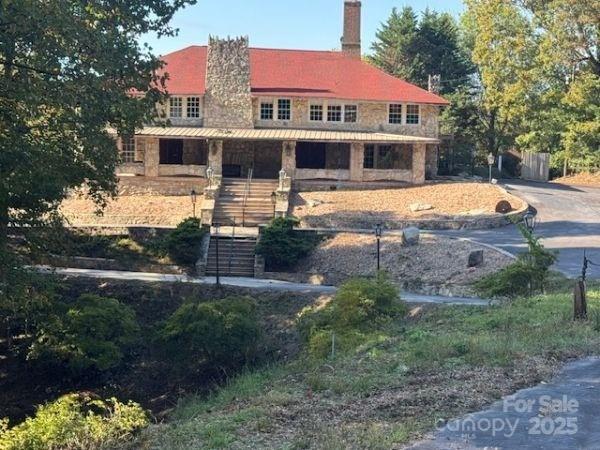
Class A office/bank building on the corner of two major roads in Salisbury. It offers excellent frontage and visibility.    Former bank with all public areas you would expect. Second floor has a board room overlooking the intersection and several finished offices a large flex space and break room. Elevator access to the second floor. Ample paved parking.
Call for more information.
#4108138

Salisbury

1938 Statesville Boulevard

None Beds

None Baths

9,980 Sq.Ft.

$2,950,000

MLS#: 4108138

Rare opportunity in gated Bramble, a private cul-de-sac enclave within Baxter Village, yet with its own HOA for added privacy. Built by New Old, LLC, this luxury residence features a chef’s kitchen with marble countertops, a large island, a 48" Wolf range, Sub-Zero appliances, and a separate scullery. Wide-plank hardwoods, reclaimed beams, and marble finishes run throughout. Two primary suites and a fully finished lower level provide flexible living. Outdoor retreat offers a heated pool, hot tub, and two screened porches with motorized screens. Located in award-winning Fort Mill Schools, close to Baxter’s dining, shops, and events, and minutes to I-77, the Greenway, and Charlotte. Fourth bedroom intended as a bedroom, no closet.
#4291483

Fort Mill

430 Bramble Way

5 Beds

4 Baths

5,278 Sq.Ft.

$2,950,000

MLS#: 4291483

Carlin Manor is an exquisite estate, 17+ acres w/ sweeping, long-range views of Wolf Lake. Curated elegance, w/ lush gardens, sculpted landscaping, & timeless architecture. Designed for grand entertaining & quiet repose, featuring multiple sitting rooms & sunrooms, w/ breathtaking vistas. Rich marble, tile, & hardwood flooring throughout the home, complement the refined aesthetic at every turn. A chef’s kitchen of exceptional quality, a Wolf gas range, & generous center island ideal for culinary artistry & casual gatherings. A grand dining room for memorable occasions, spa-like baths w/ clawfoot tubs & marble vanities evoke timeless European charm. French doors lead to an outdoor terrace, a pergola & dedicated al fresco dining space suited for evening soirees. Every detail thoughtfully considered from the distinctive bark and brick exterior to the bespoke lighting, artisanal hardware, and inviting fireplaces that encourage conversation and quiet reflection throughout the home.
#4291731

Tuckasegee

13084 Canada Road

4 Beds

4 Baths

7,781 Sq.Ft.

$2,950,000

MLS#: 4291731

Welcome to this charming home located on beautiful Lake Norman, on Normandy Rd in Mooresville, NC. This property features a spacious open floor plan with abundant natural light throughout. The kitchen is equipped with modern appliances and ample cabinet space. Enjoy the cozy living room with gas fireplace. The backyard is a private retreat with an infinity edge pool, hot tub, fire pit, dock, and private deck, great for outdoor gatherings. The two acres have been subdivided if you would like to sell one acre all the work is done,  existing dock sits on new lot.  Listing includes two parcels.  Conveniently located near shopping, dining, and recreational amenities, this home is a must-see.
#4378635

Mooresville

562 Normandy Road

3 Beds

4 Baths

3,825 Sq.Ft.

$2,950,000

MLS#: 4378635

Don't miss this rare opportunity to own stunning Main Channel Sunset Views on Lake Norman under $3M - a property like this doesn't come around often.  Perfectly positioned in a private setting, this home captures expansive water views from nearly every room while being conveniently located near popular waterfront and off-water restaurants, marinas and shopping.   

Designed for effortless lake living, the kitchen shines with granite countertops, custom cabinetry, icemaker and beverage fridge - ideal for entertaining after a day on the water.  Hardwood floors run throughout most of the main level, and storage is abundant with thoughtfully designed custom cabinetry. 

The Main-Level Primary Suite offers a true spa-like retreat featuring dual sinks, a Jacuzzi tub, large sauna and oversized dual-head shower.  A convenient shower off the laundry room makes post-lake cleanup quick and easy.  
Upstairs expands the living space with a large loft, oversized bonus room, three additional bedrooms and two full bathrooms - perfect for family, guests or flexible living.

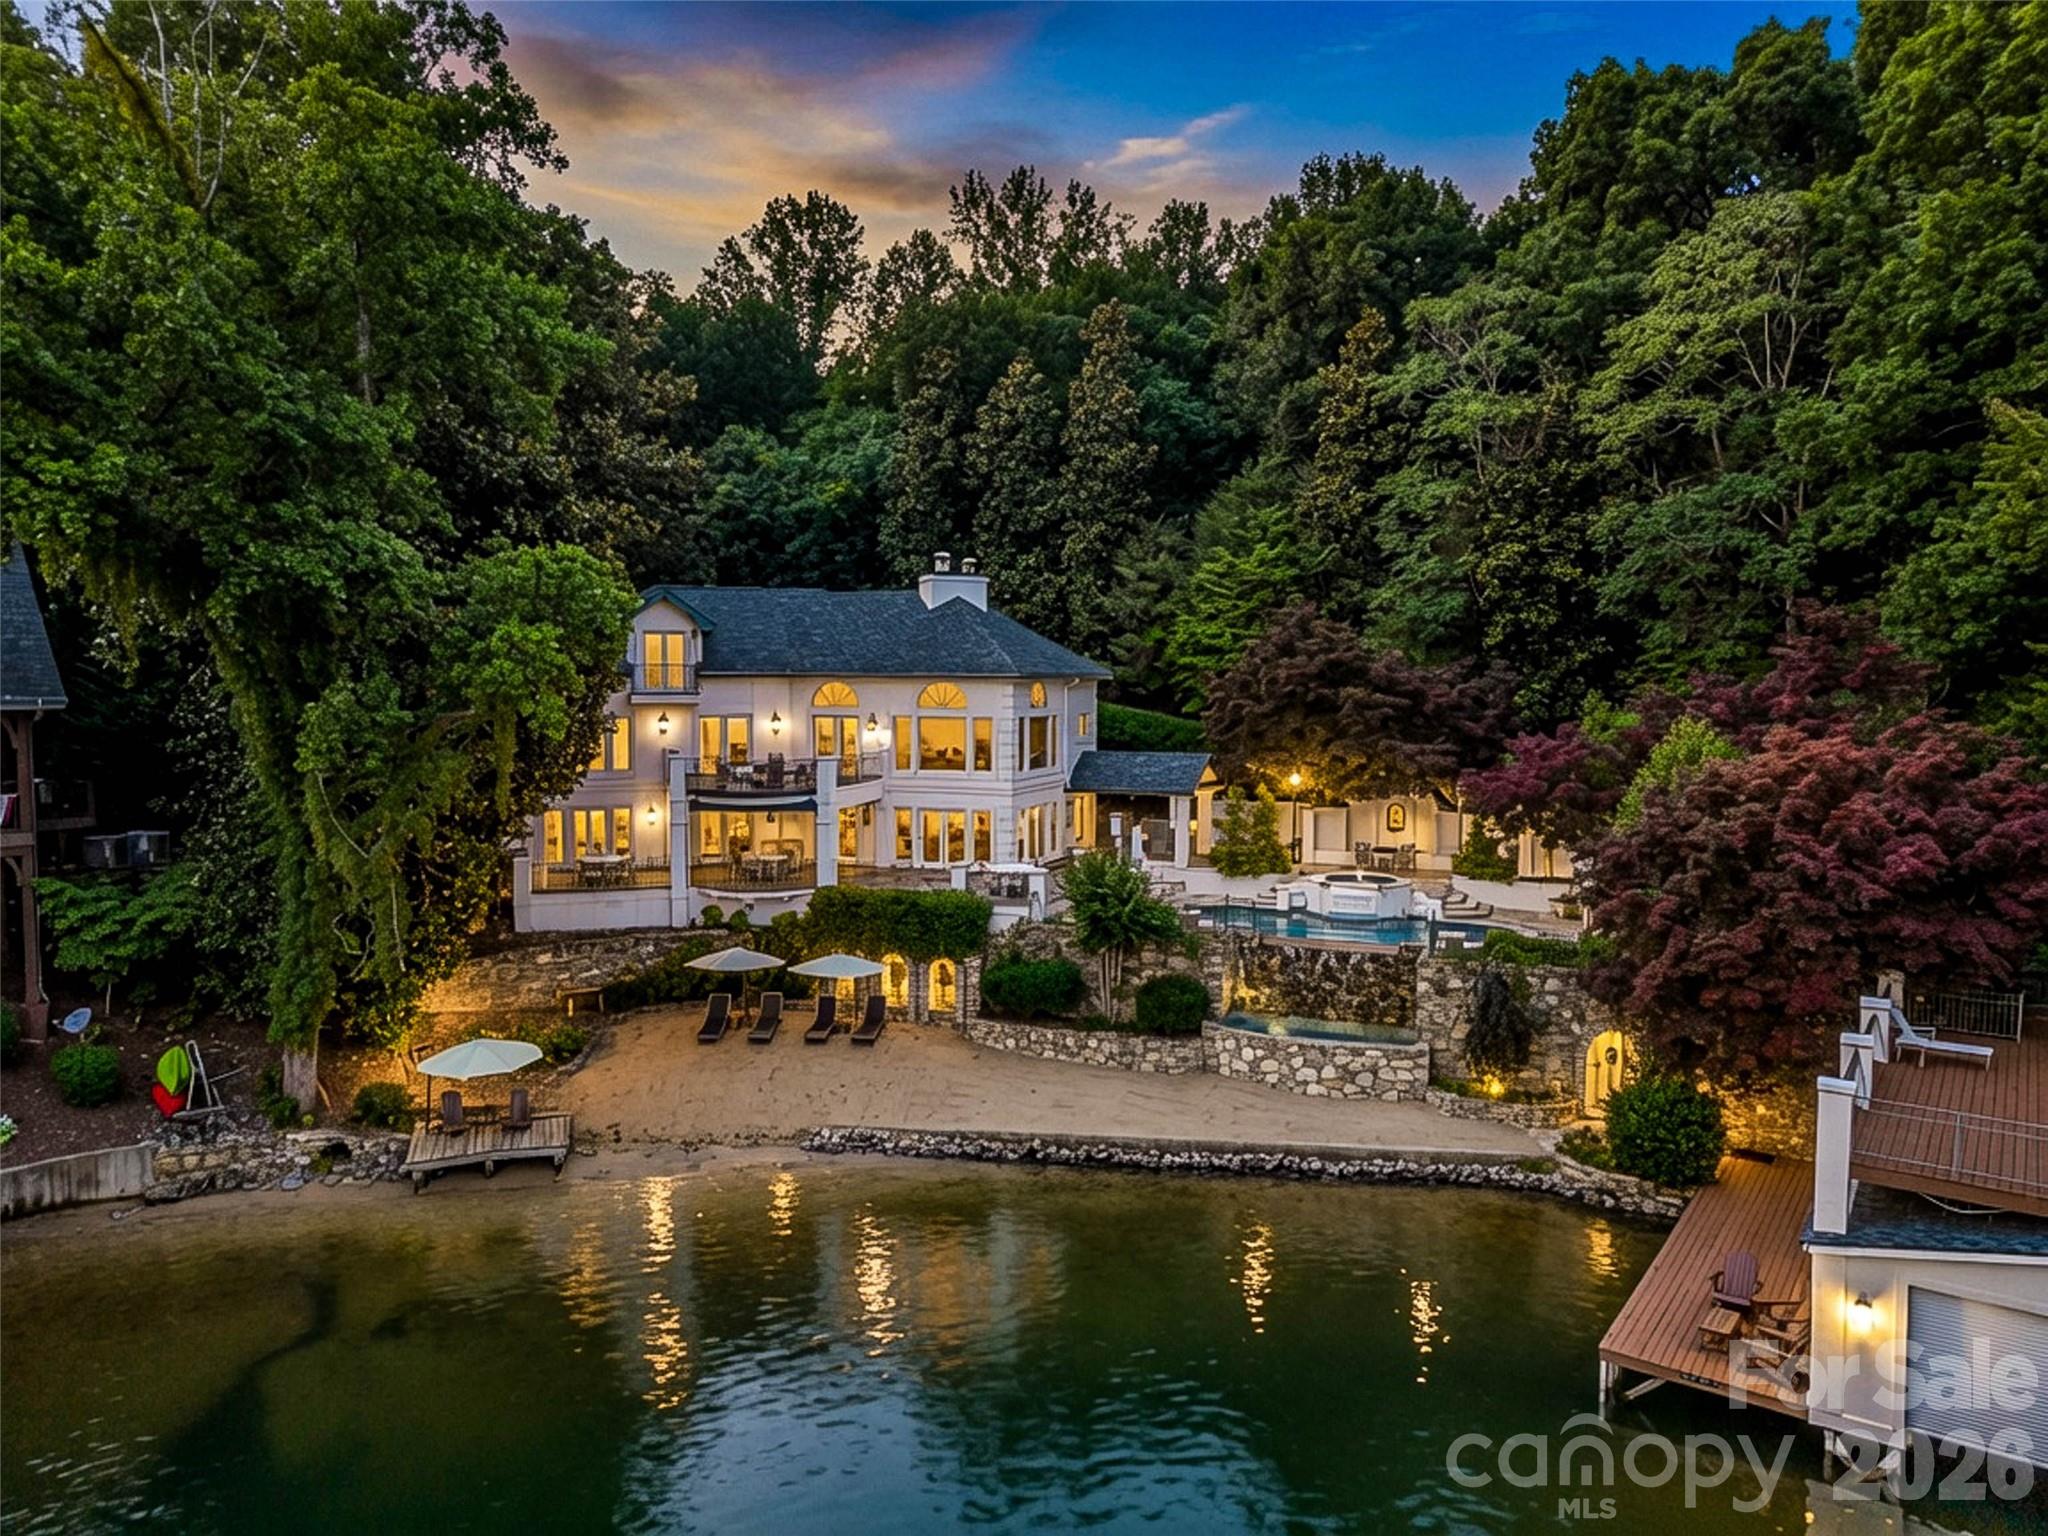
Step outside to enjoy everything lake life offers: a sandy beach, boat lift, dual jet ski lifts, covered sitting area and breathtaking sunset views.  Situated on a generous .75 acre lot, the exterior also features an oversized deck, fire pit area, paver walkway, storage shed, and sweeping water views that make this property truly unforgettable.   A pool rendering by Pelican Pools is available. Additional highlights include a three-car garage with epoxy flooring, a second half bath, and an enclosed breezeway.

This is an amazing home to enjoy spectacular sunsets, main channel views, and true lakefront living.
#4355958

Cornelius

18019 Whispering Oaks Drive

4 Beds

3 Baths

3,637 Sq.Ft.

$2,950,000

MLS#: 4355958

Price reduced
Stunning custom home built in 2022 by Knight Residential Group, ideally situated in the heart of highly sought-after Eastover. Offering nearly 6,000 square feet of refined living space, this 5 bedroom, 5.5 bath residence showcases elevated designer finishes, 10’+ ceilings, white oak flooring and exceptional attention to detail throughout. The main-level primary suite features dual custom walk-in closets and a spa-like bath with soaking tub, oversized steam shower, and marble surfaces. The chef’s kitchen features custom cabinetry, quartzite countertops and backsplash, SubZero and Wolf appliances, and an adjacent scullery—perfect for entertaining. Kitchen opens seamlessly to the family room with cozy cast stone fireplace and sunny dining area. Additional highlights include the front gallery/foyer, private office, built-in bar, and functional mudroom. The second level offers 3 generous bedrooms with en-suite baths, loft workspace, playroom, and expansive laundry. The third level provides flexible bonus, fitness, and guest spaces plus a full bath.  Outdoors, enjoy the covered rear patio equipped with in-ceiling heaters and wood-burning fireplace overlooking the flat, manicured yard. Detached garage provides wonderful additional storage. Just minutes to Uptown and SouthPark, this home delivers luxury, comfort, and convenience in one of Charlotte’s most coveted neighborhoods.
#4336007

Charlotte

1320 Biltmore Drive

5 Beds

5 Baths

5,972 Sq.Ft.

$2,950,000

MLS#: 4336007

Nestled on over an acre of prime waterfront property in the coveted Palisades community—without the constraints of an HOA—this stunning retreat offers the perfect balance of privacy and optional access to nearby amenities. Designed for multigenerational living, this one-of-a-kind home is a haven for those seeking luxury, convenience, and seamless indoor-outdoor living.
Step outside and prepare to be amazed. Your backyard oasis includes a sparkling PebbleTec pool and spa with a waterfall, LED lighting, and a sunning shelf, all surrounded by gorgeous hardscaping. Imagine evenings by the contemporary fire pit, hosting cookouts with the built-in grill, or simply relaxing while taking in breathtaking views of the lake from your private dock. Multiple outdoor spaces, including a covered porch off the main living area and a generous screened porch on the lower level, provide endless options for entertaining or unwinding.
Inside, every detail has been thoughtfully curated. The two-story great room, anchored by a dramatic three-sided floor-to-ceiling stone fireplace, flows effortlessly into the dining area and chef’s kitchen. Here, you’ll find a 36” gas cooktop, double wall ovens, an oversized island with a breakfast bar, and a full-size side-by-side refrigerator and freezer. The main-level primary suite is a sanctuary, offering serene lake views through picture windows and a spa-like bathroom with a rain shower, stand-alone soaking tub, dual vanities, and a walk-in closet.
The main level also includes two additional bedrooms with a Jack-and-Jill bath, a powder room, and a spacious laundry/mudroom with a pantry that connects to the three-car garage. Upstairs, you’ll discover a fully appointed apartment with a living room overlooking the lake, a full kitchen, a laundry room, 1.5 baths, and plenty of space. The lower level/basement offers even more versatility, featuring a second two-bedroom, two-bath apartment complete with its own full kitchen and living area. Whether used as a guest suite, rec room, or entertainment hub, it’s designed to adapt to your unique needs. Plus, with over 1,000 square feet of unfinished space and a one-car garage with a workshop, there’s room for a home gym, storage, or all the toys to complement your lakefront lifestyle.
This exceptional property is truly a rare find, offering unmatched flexibility and luxury in a serene lakefront setting. Don’t miss the opportunity to make this retreat your forever home!
#4321861

Charlotte

16312 Cozy Cove Road

6 Beds

5 Baths

6,218 Sq.Ft.

$2,950,000

MLS#: 4321861

Effortless Mountain Living

Set within the private gates of Balsam Mountain Preserve, this refined mountain residence is prepared for immediate enjoyment, pairing timeless architecture with a thoughtfully low-maintenance lifestyle. Completed less than one year ago, this offering represents the first resale in the Village and the largest of the Village home models, The Willow—an uncommon opportunity combining scale, design, and ease within this sought-after enclave.

The interiors embody modern designer Appalachian luxury, expressed through a rich, nature-inspired palette and carefully curated finishes. Wide-plank engineered oak hardwood floors anchor the home, while expansive windows frame mountain views and introduce an abundance of natural light. Five well-appointed bedrooms, each with a private en-suite marble bath, provide comfort and privacy for both everyday living and hosting.

The kitchen is elegantly composed, centered around a marble island and custom cabinetry designed for both beauty and discretion. Premium appliances include a Wolf induction range, Sub-Zero refrigeration, Cove dishwasher, Marvel wine refrigerator, and Whirlpool laundry. A concealed pantry supports uncluttered living, while bespoke Roman shades, tailored drapery, designer lighting, curated wall coverings, and refined textiles create a cohesive interior experience throughout.

Living areas are grounded by a gas stone fireplace with custom built-ins, offering warmth and architectural presence. The primary suite serves as a private retreat, featuring heated marble floors, a steam shower in the primary bath, custom glass enclosures, and expansive custom-designed closets. All bathrooms are finished in marble with designer tilework and glass enclosures, reinforcing a sense of understated luxury.

Outdoor living unfolds across a generous mountain-facing deck, thoughtfully appointed for year-round enjoyment and enhanced by an outdoor kitchen with grill, rotisserie, and pizza oven. Infrared heaters extend seasonal use, while a fenced front courtyard provides a discreet and practical space for pets.

A rare feature within the Village, the detached two-car garage includes epoxy flooring, dual high-capacity his-and-hers electric vehicle chargers, and a substantial studio above with kitchenette and full bath—well suited for guests, extended family, or a private workspace. Additional considerations include a whole-house generator, expanded propane capacity, encapsulated crawl space with climate-controlled storage, integrated CAT6 wiring, fiber connectivity to the property, a fully integrated whole-house network, plumbing in place for an upstairs laundry, and custom built-ins throughout.

This residence offers a composed balance of design, comfort, and effortless ownership within one of Western North Carolina’s most distinguished private communities.
#4330421

Sylva

131 Lodestone Drive

5 Beds

5 Baths

2,949 Sq.Ft.

$2,950,000

MLS#: 4330421

Live the Lake Norman lifestyle in this exceptional waterfront retreat, crafted for elevated entertaining & effortless relaxation. A private dock with covered boat slip sets the stage for life on the water, while the sparkling pool & spa, outdoor fireplace, putting green, & expansive deck offer resort-style living at home. The open floor plan showcases rich hardwoods, a gourmet kitchen with large island, high-end appliances, bar, pizza oven, and an inviting wine cellar & tasting room with beer taps as well. Two luxurious primary suites—one on each level—offer flexibility and comfort. A custom stone fireplace anchors the covered sitting area, perfect for year-round gatherings. Movie nights await in the dedicated theater room, and an abundance of storage ensures everything has its place. With exceptional indoor and outdoor living, thoughtful design, Control4 smart home technology and every amenity at your fingertips, this rare Lake Norman offering is as functional as it is unforgettable.
#4259678

Mooresville

116 Creeky Hollow Drive

4 Beds

4 Baths

4,736 Sq.Ft.

$2,950,000

MLS#: 4259678

This contemporary masterpiece is nestled into one of North Asheville’s most coveted neighborhoods, near the Grove Park Inn and Spa and its sports complex with indoor and outdoor pools, gym, tennis courts, and 18-hole championship golf course! Custom built in 2019, this 4,700 SF architectural gem encourages serenity. Under the nickel-gap shiplap ceiling, breathe out and take in peaceful views from floor-to-ceiling windows. Relax by the living room’s inline fireplace, or enjoy a soothing soak in the spa-like primary bath. After you’re suitably restored, enjoy hosting movie night in the spacious, lower-level media room — or entertain on the huge back deck with an eight-person jacuzzi. Weather not great? Head inside to a kitchen that can handle it all with Thermador appliances, Ultracraft cabinetry, and a gigantic quartz island. When it’s time to wind down, all four bedrooms are suites with full bathrooms. This home is modern and elegant, yet family friendly … a rare opportunity, indeed!
#4215149

Asheville

22 Innsbrook Road

4 Beds

5 Baths

4,711 Sq.Ft.

$2,950,000

MLS#: 4215149

Custom Troutman estate featuring 4 bedrooms and 4 bathrooms on a beautiful 1.5 acre waterfront lot with stunning Lake Norman views. There is also a large bonus room with a full bath upstairs.   Well equipped Chef's kitchen with a main level open concept. Tons of storage! There is an expansive outdoor entertaining space with covered porches and a walkout basement leading to the in-ground pool with jacuzzi.  The builder has permitted the dock with Duke Energy through Lancaster Docks.  The Builder is offering a 50,000 ALLOWANCE FOR THE DOCK.  (Please note there has been a recent street name change where this home is located. Google maps will reflect the new name Zwilling Court.)
#4150567

Troutman

116 Emmaline Court

4 Beds

4 Baths

4,616 Sq.Ft.

$2,950,000

MLS#: 4150567

1 ... 568 569 570 571 572 ... 666
* Listings identified with the FMLS IDX logo come from FMLS and are held by brokerage firms other than the owner of this website. The listing brokerage is identified in any listing details. Information is deemed reliable but is not guaranteed. If you believe any FMLS listing contains material that infringes your copyrighted work please click here to review our DMCA policy and learn how to submit a takedown request. © 2024. First Multiple Listing Service, Inc.
 - property

Send a message

Message successfully sent.

Your message

What is 3 + 4 ?

Reason for contacting?

I agree to receive email communication and understand I can unsubscribe at any time.

I agree to be contacted by Prestino Advantage via call, email, and text for real estate services. To opt out, you can reply 'stop' at any time or reply 'help' for assistance. You can also click the unsubscribe link in the emails. Message and data rates may apply. Message frequency may vary. Privacy Policy

Sign Out

Virtual Assistant

Would you like to take the next step with this property? We can help you schedule a showing or virtual tour, or send you more details.

Yes, I would like more information.

Thank You for Your Reply, One of Our Agents will contact you as soon as possible

No, maybe later.

Thank you, you can always contact me via email, phone number or through the contact form.

Realhub AI

Lucy - Your AI-Powered Realtor

Update Your Temporary Password

Personalize your search

Enter your email and we'll notify you immediately when new listings match what you're looking for.

or enter email address

Already have an account ? Login here

Continue your home search

I agree to receive communications and understand I can unsubscribe at any time.

I agree to be contacted by Prestino Advantage via call, email, and text for real estate services. To opt out, you can reply 'stop' at any time or reply 'help' for assistance. You can also click the unsubscribe link in the emails. Message and data rates may apply. Message frequency may vary. Privacy Policy

Already have an account ? Login here

We use cookies

We use cookies primarily for analytics to enhance your experience. By accepting, you agree to our use of these cookies. You can manage your preferences or learn more about our cookies policy.